Thinking of selling?

Trusted Real Estate Experts in Sierra Vista, Fort Huachuca, Benson, and Bisbee Arizona

  • Nearby me

Popular Features

Community Features

Association

Property Features

Waterfront

View

Exterior Features

Interior Features

Style

E-Alert name

Properties

10000 properties match your criteria

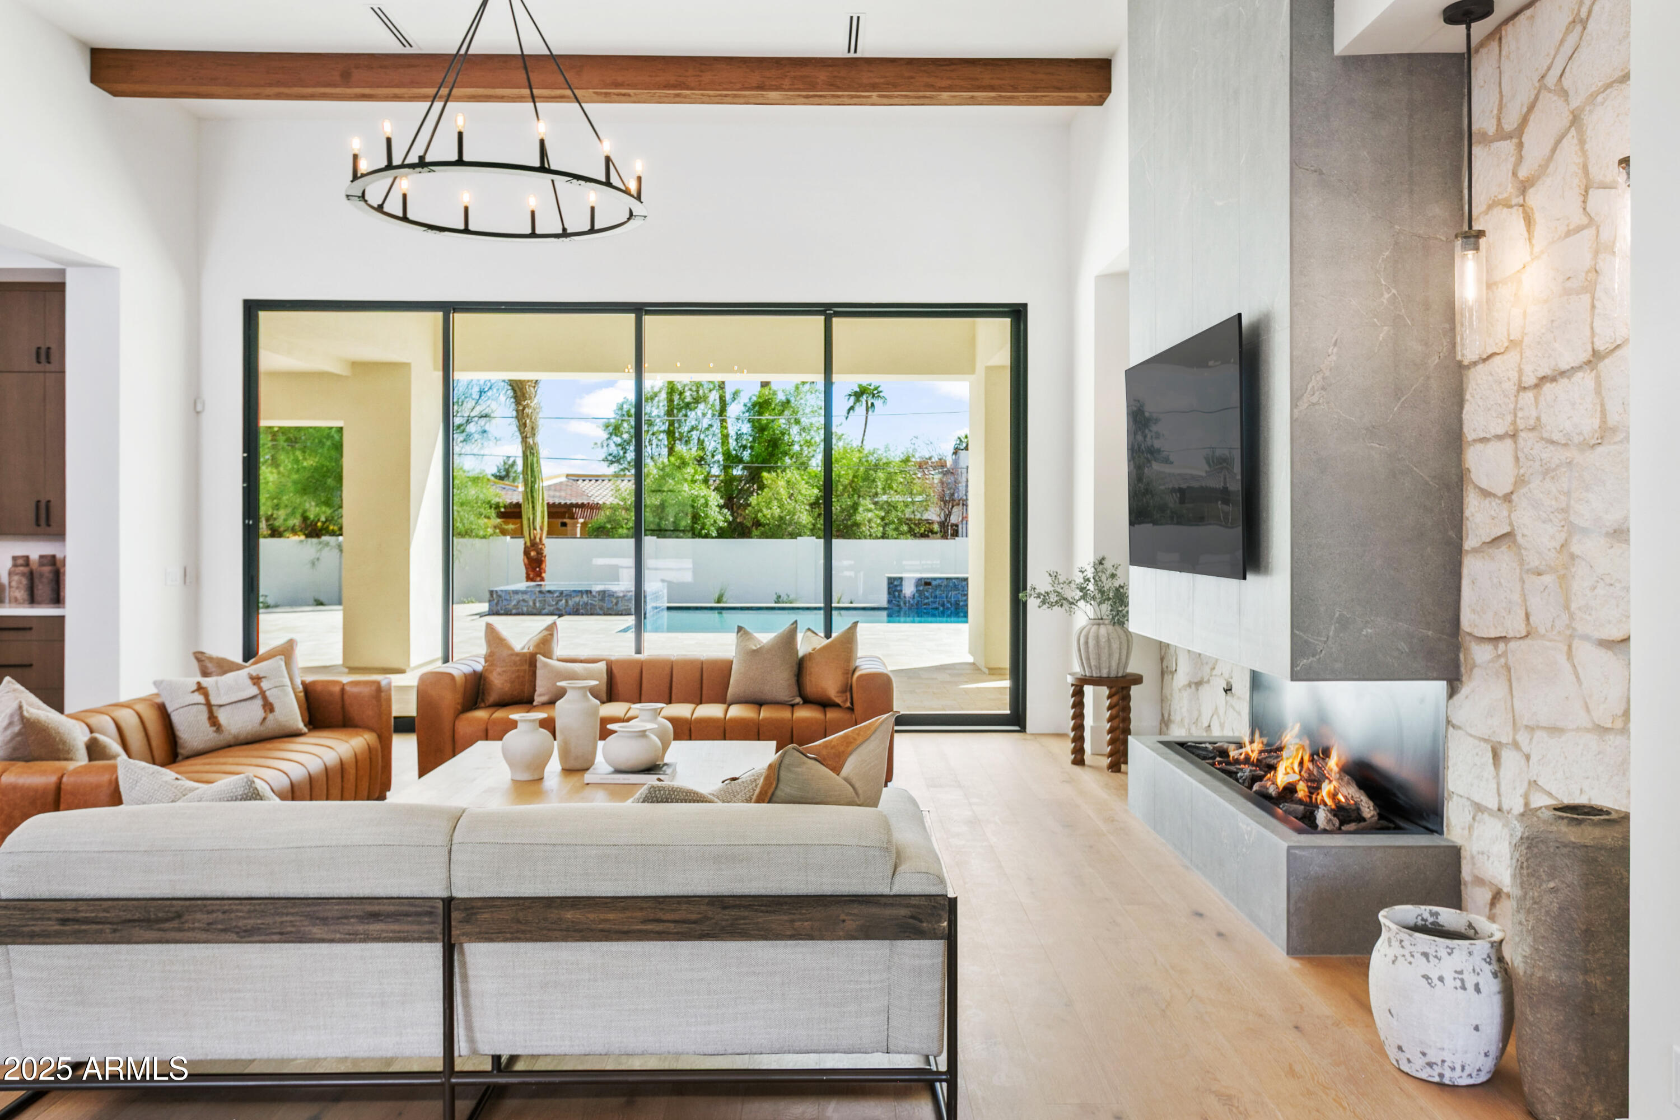
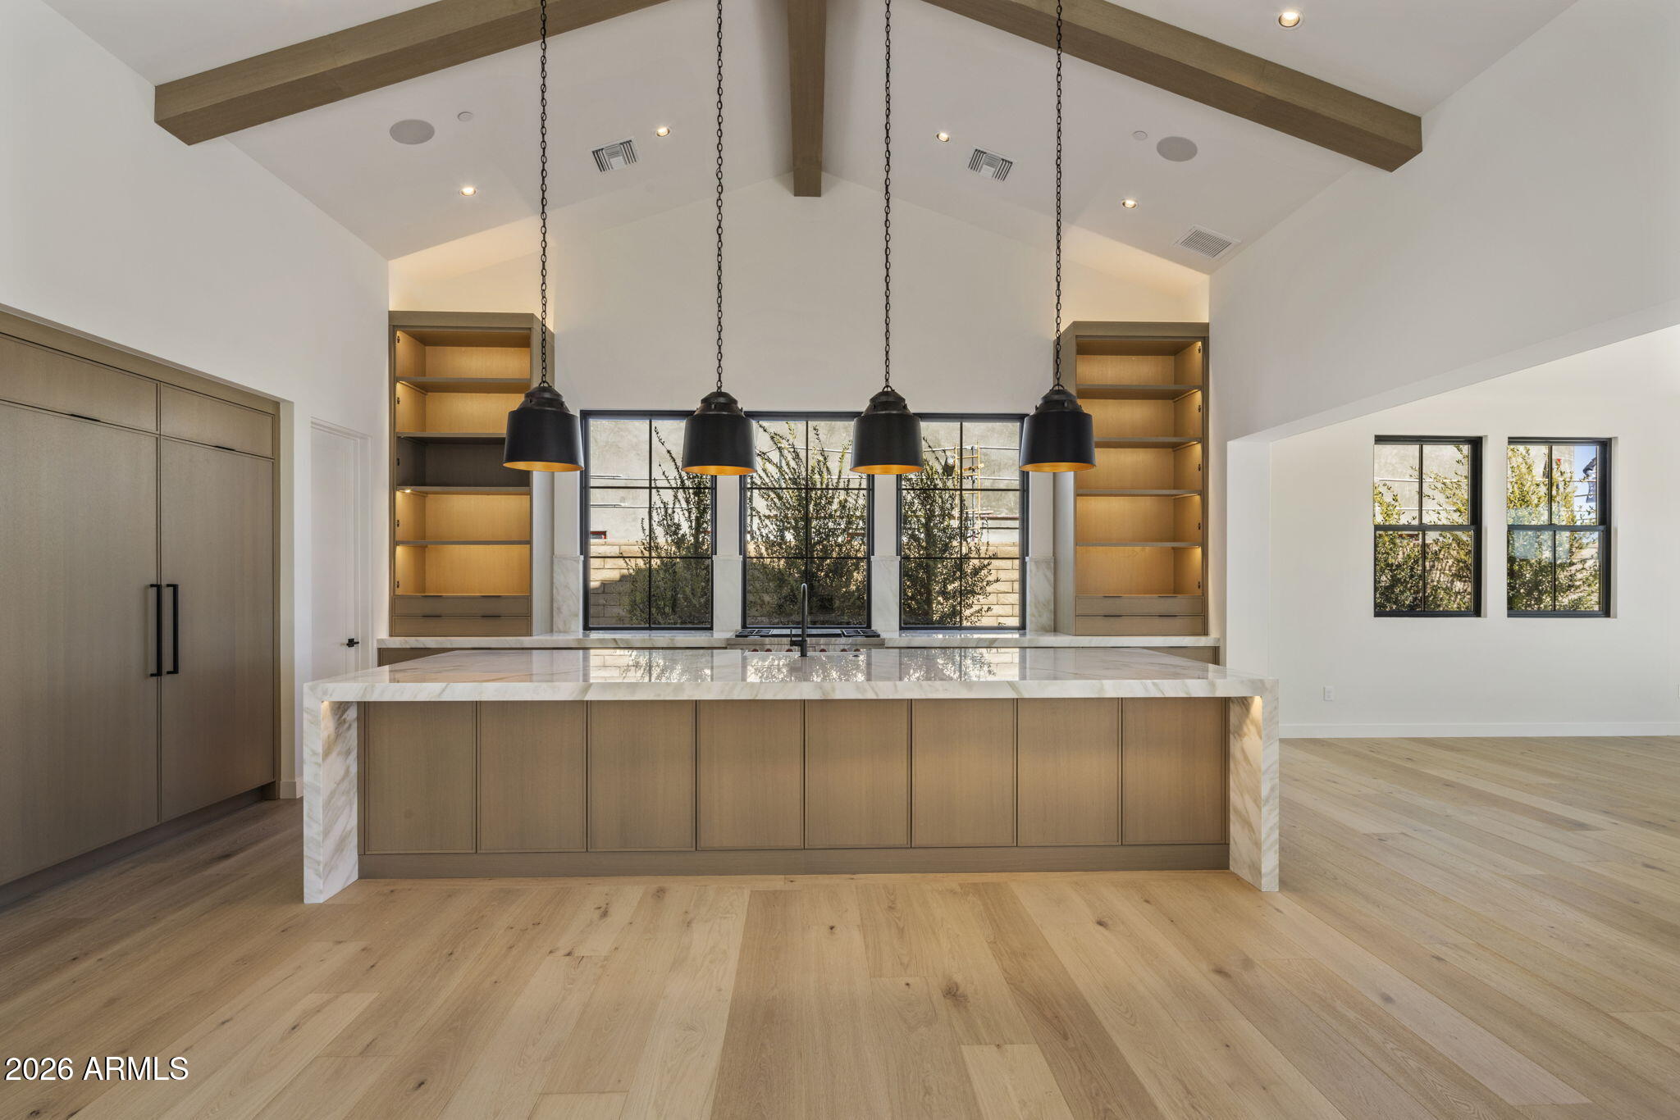
Traditional elegance meets modern design in this stunning new build by Richter Homes. Set on a full acre in a prime Scottsdale location, this 6,000 SF residence offers 5 beds, 5.5 baths, plus a game room with a bar. Thoughtfully designed layout with bespoke finishes creates ideal spaces for entertaining and everyday living. The great room boasts 14' ceilings, a sleek fireplace, and retractable doors opening to the pool. The chef's kitchen features a 60'' Wolf range, Sub-Zero appliances, flat panel rift-oak cabinetry, and an accordion passthrough to the outdoor kitchen. The primary suite includes a fireplace, two person steam shower, custom closet, and hidden safe room. Large secondary suites and a junior master for ultimate comfort for your guests. Backyard designed for Arizona living: custom pool/spa by Presidential Pools, full outdoor kitchen, fire pits, large grass area, and extra space for a sport court or RV garage. Oversized 4 car garage with plenty of extra space on the expansive driveway. Just minutes from Kierland, Scottsdale Quarter, Scottsdale airport, and the 101 freeway.
#6926490

Scottsdale

8125 E Gail Road

5 Beds

5 Baths

6,000 Sq.Ft.

$4,995,000

MLS#: 6926490
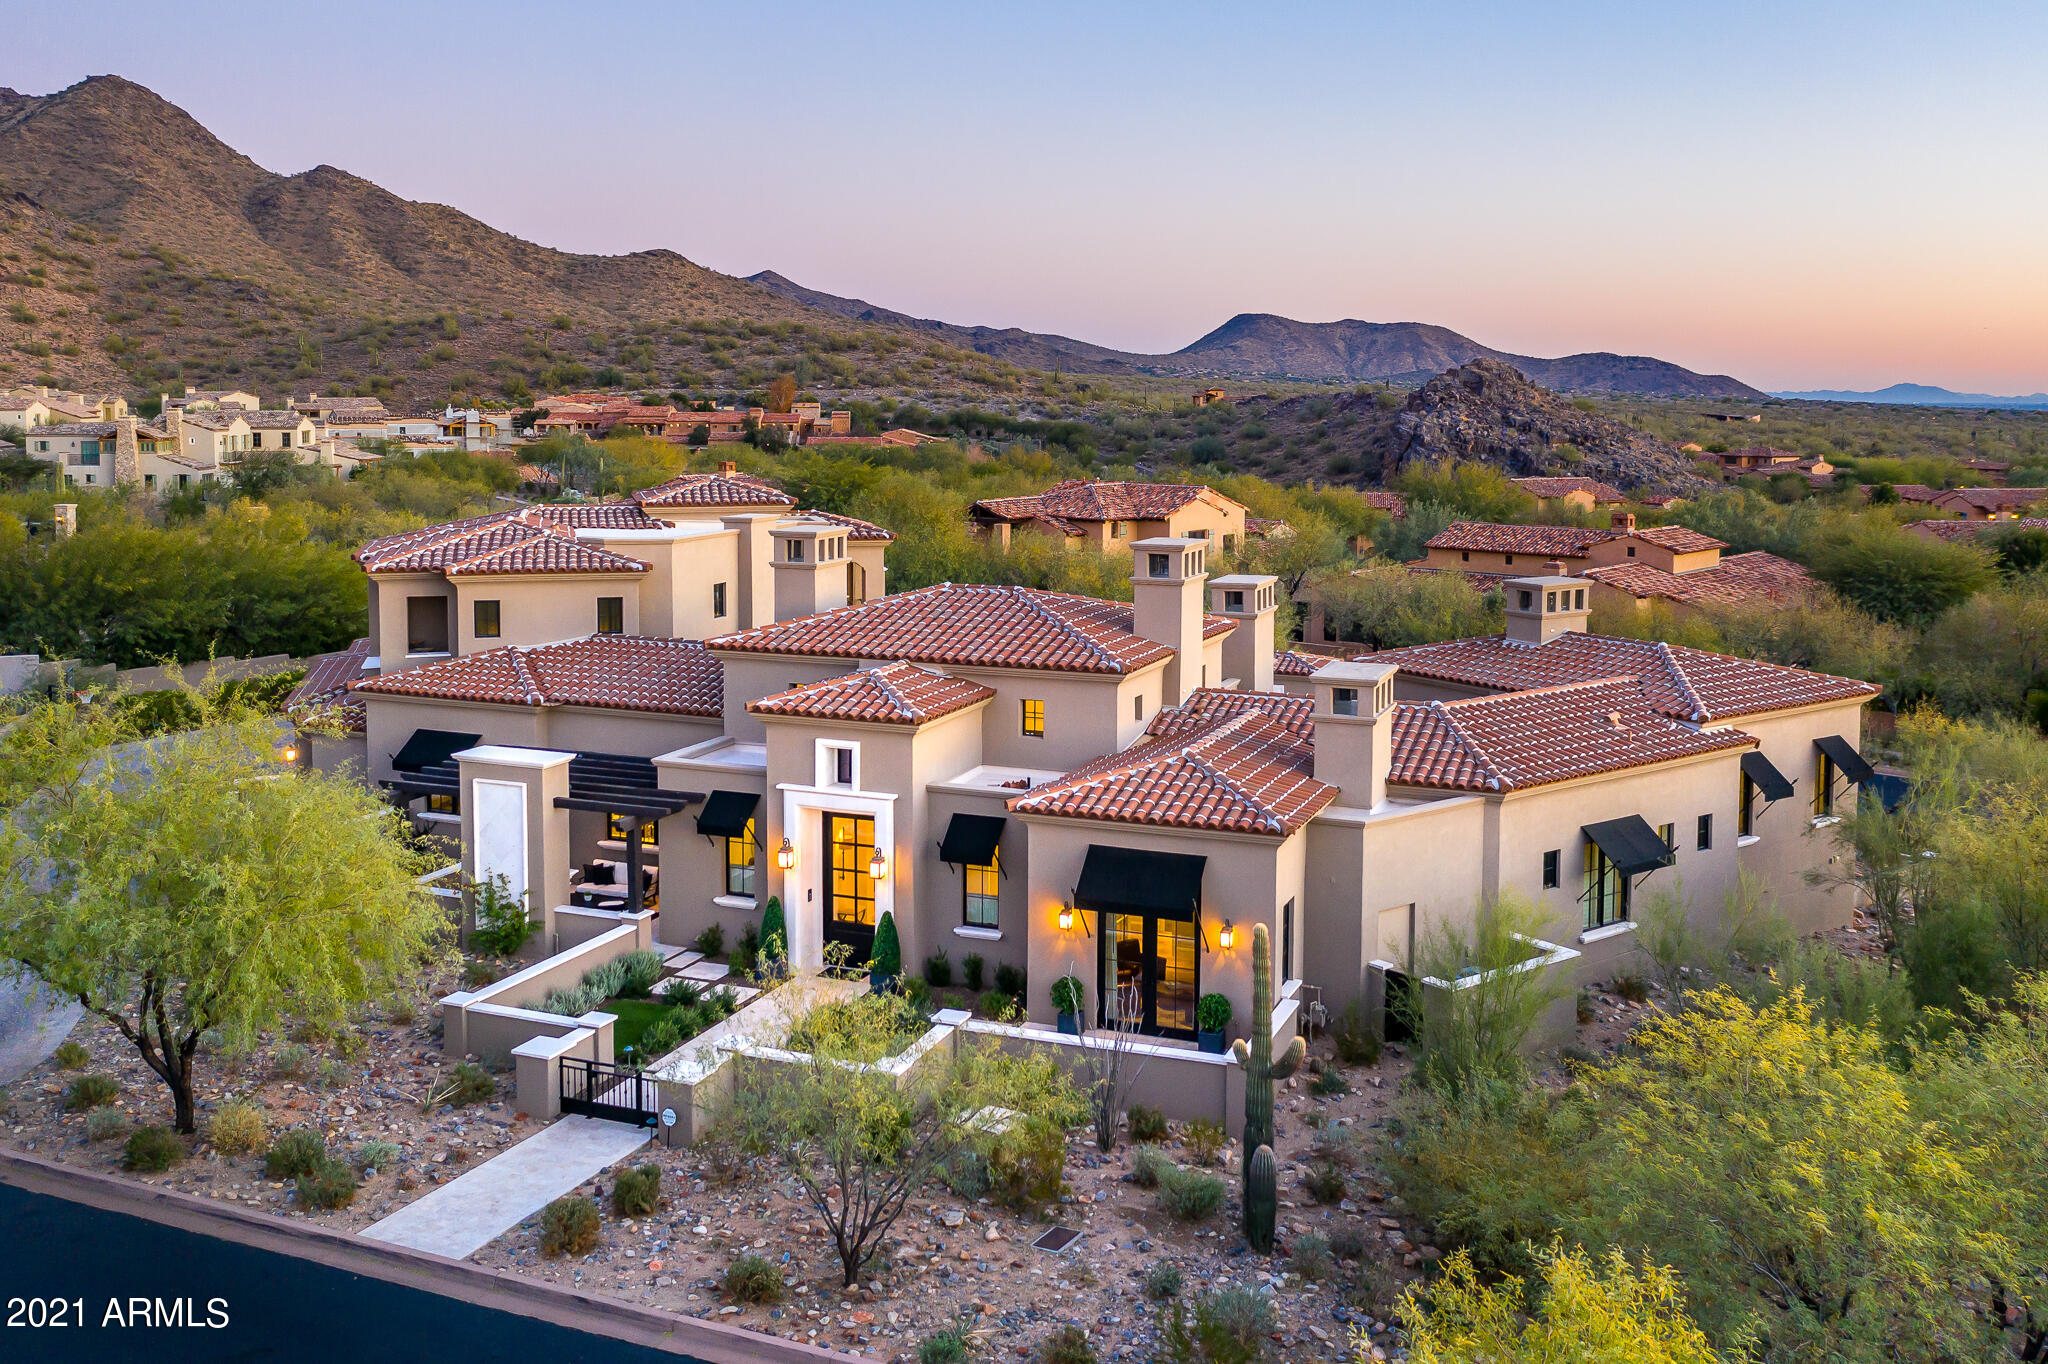
Stunning formal Mediterranean residence in Silverleaf's Horseshoe Canyon.  This recently completed home was designed by Phx Architecture and built by Desert Sky Homes. Situated just blocks from the Silverleaf Club on a beautiful tree-lined street, this home offers the best in latest design features and technology.  Extensive windows & doors capture the natural south-facing light, creating a bright and airy feel.  Flexible floorplan includes master bedroom, den, guest room and attached casita suite on the main level.  Two additional guest suites and large media room are on the second floor, surrounded by covered patio spaces with panoramic mountain and city views. Highly upgraded home features predominant wide plank wood flooring,  marble and stone counter tops, Wolf kitchen appliance package, temperature controlled wine closet, whole home automation and A/v system, built in ceiling patio heaters, automated shade system, and large sliding doors in great room which connect seamlessly to the backyard and pool.  A beautiful bar area with BBQ center connects via retractable windows to kitchen, while capturing the ambience of the adjacent pool, spa and extensive covered patio space.  A remarkable property on one of Silverleaf's most coveted streets!
#6194939

Scottsdale

10103 E Hualapai Drive

5 Beds

6 Baths

5,933 Sq.Ft.

$4,995,000

MLS#: 6194939
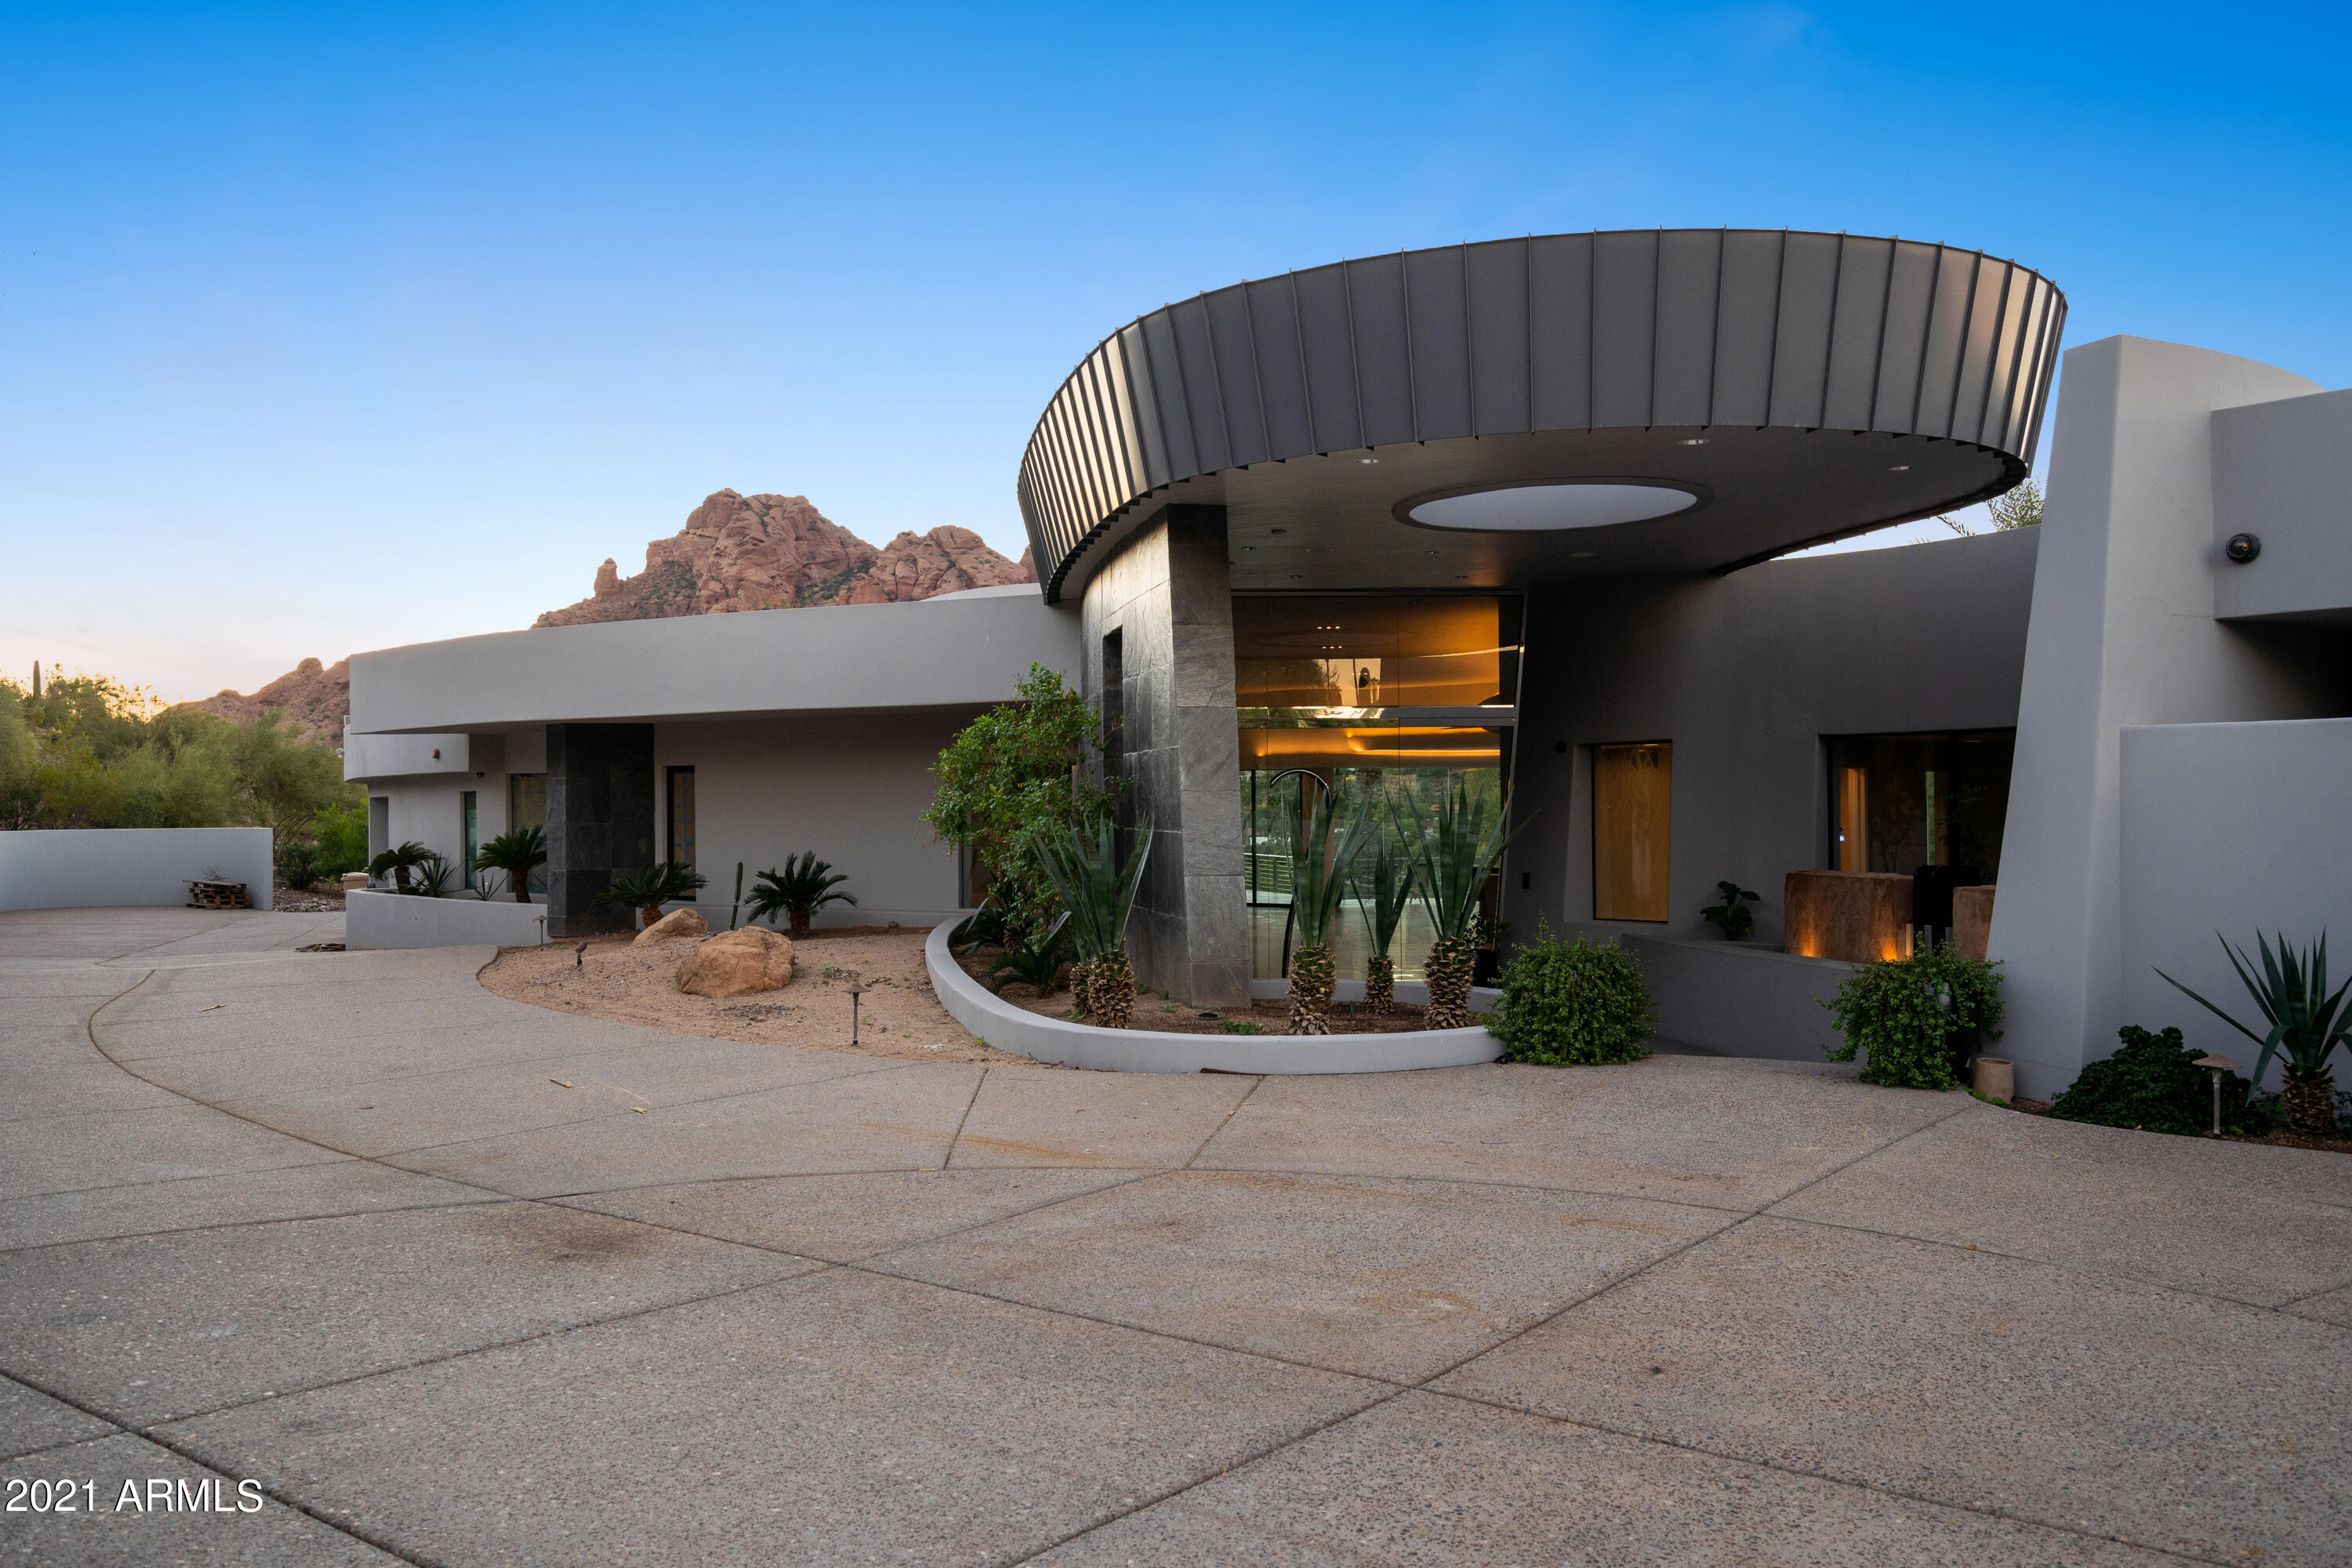
Unobstructed views from everywhere in the house! One of a kind Contemporary Masterpiece designed by Drewitt works Architecture and built by Sonoran West Development. Made for entertaining the View is centerstage from every room, patio and deck. Floor to ceiling windows capture majestic views of Camelback and the city lights. This Masterpiece just received a down to the studs renovation. The new interior has all new flooring a $200,000 kitchen that was just installed including custom cabinets and a new 60'' Wolf range.  There is also a custom temperature-controlled wine room, updated lighting, new fixtures, a theatre room and new Trane A/C units. The home also just got new paint inside and out. Outside you will continue to be amazed by the level of thought that went into creating a true out door living area. Large, curved Patios and decks capture 180-degree views spanning from downtown to Camelback Mountain. The pool has been rebuilt and features a waterfall, slide and spa. The new artificial turf looks so good you will never know it's not real but creates an easy to maintain oasis in the desert. This is truly a special place ready for the new owner to enjoy.
#6315724

Paradise Valley

6021 N 44TH Street

5 Beds

None Baths

9,564 Sq.Ft.

$4,995,000

MLS#: 6315724
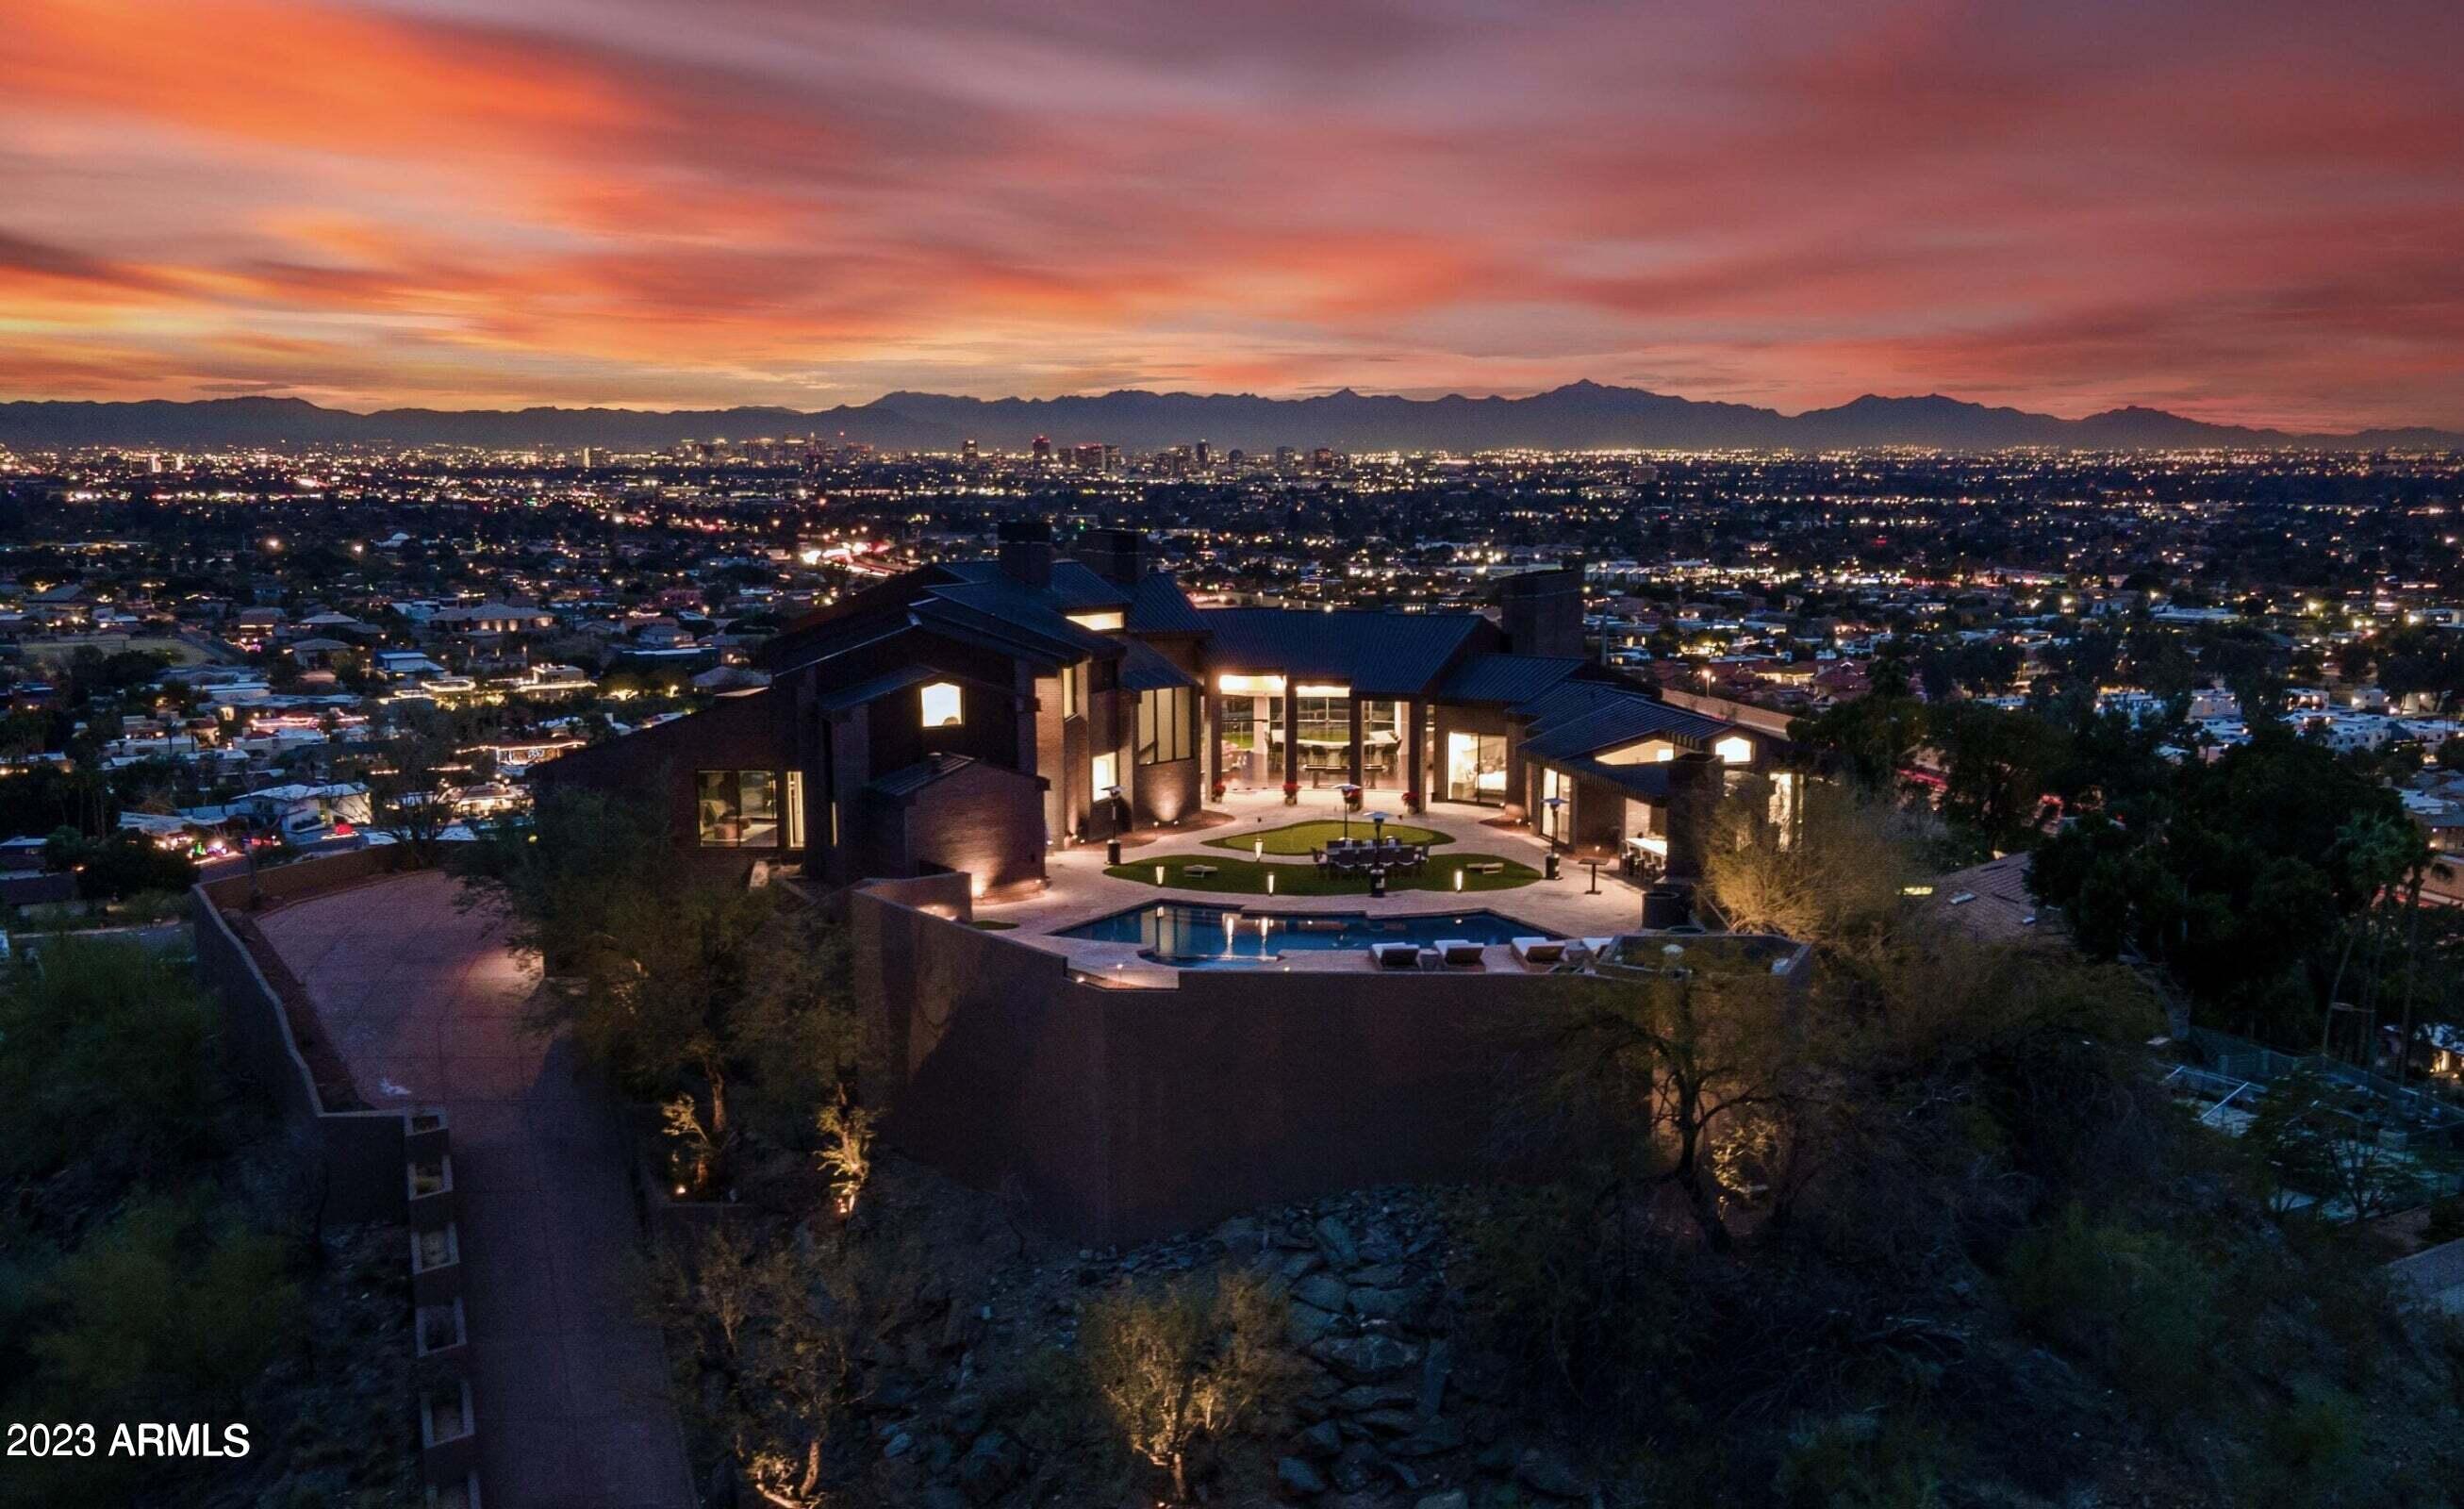
Impeccably renovated, this residence, a masterpiece by Vernon Swaback, exudes the unmistakable influence of Frank Lloyd Wright in its design. Nestled on a genuine hilltop retreat, this home stands proudly above the city lights, free from the constraints of any governing association. The seamless blend of architecture and unobstructed 360-degree views offers an unparalleled sense of privacy.

As you step into the residence, your gaze is immediately captured by the expansive great room. Beneath soaring ceilings and flanked by dual fireplaces, a fully equipped bar beckons with seating for a dozen guests. The wall behind, adorned entirely in floor-to-ceiling glass, opens to a captivating outdoor space featuring a gourmet kitchen, putting greens, a pool, hot tub, and breathtaking (cont..) breathtaking views of Piestewa Peak.

The kitchen has undergone a complete transformation with premium finishes and appliances. Meticulously chosen natural stone slabs complement a water-jetted marble backsplash, while new flooring seamlessly connects the five bedrooms and six baths.

The owner's suite boasts picturesque seating and offers some of downtown's finest views. A lavish ensuite showcases an oversized double shower with multiple heads and a soaking tub. The primary closet, so expansive that it currently serves as a nursery, adds to the suite's luxurious appeal.

State-of-the-art technologies, from Lutron Lighting to surround sound and a custom security system, have been seamlessly integrated. Accessibility features include a private elevator with direct access from the garage. To truly grasp the essence of this residence, an in-person visit is a must.

At the age of 17, Vernon Swaback joined Taliesin and collaborated with FLW for over two decades. Founder of Swaback Partners, he continued his legacy with award-winning designs, including DC Ranch and Biltmore Estates. As the sole actively practicing architect who worked directly with Wright, Swaback's expertise is evident in every detail. Featured in "The Custom Home," this property comes to life through stunning photos and Swaback's own eloquent description:

"Marriage of House and Site: A house should be a companion to the beauty of its setting, embracing color, forms, lighting, landscaping, terraces, and architectural extensions that unite the house with the land. Living in the mystery of beauty is performance art at its best."
#6621131

Phoenix

2106 E KALER Drive

5 Beds

None Baths

6,443 Sq.Ft.

$4,995,000

MLS#: 6621131
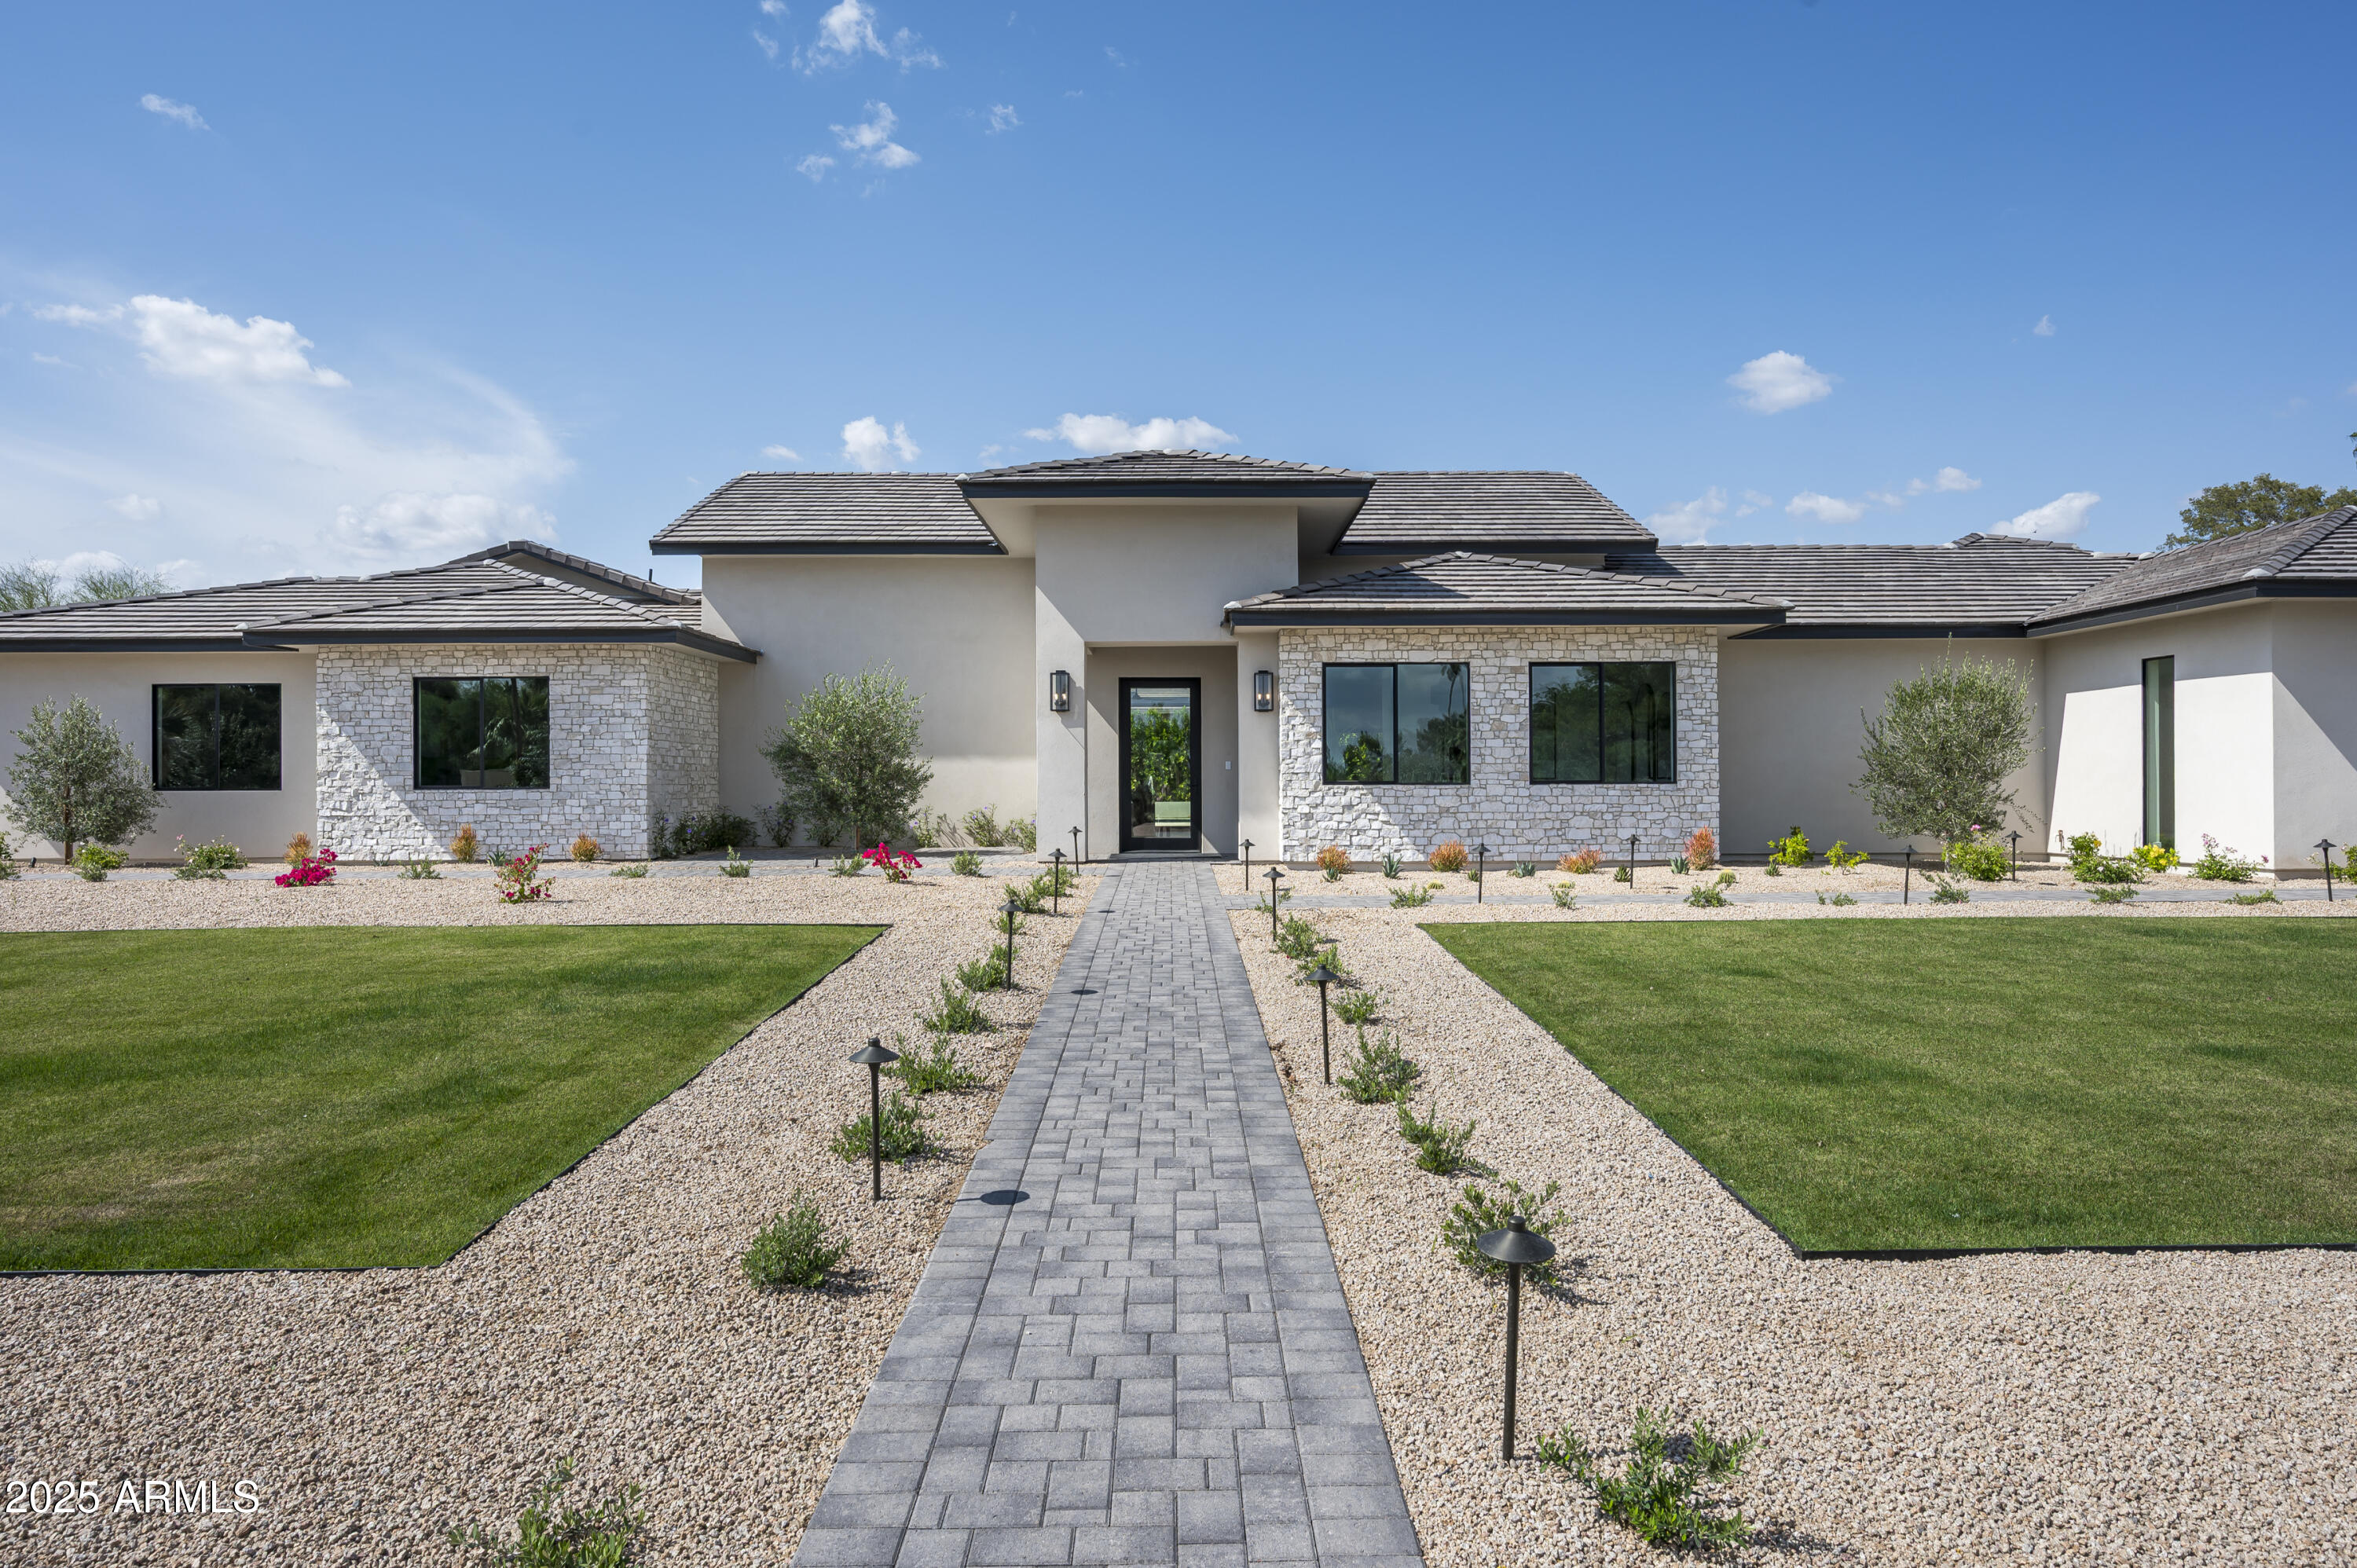
Welcome to this stunning new construction contemporary masterpiece, offering the perfect blend of luxury, design, and functionality. Located in the highly desirable Paradise Valley mailing address with the added benefit of Scottsdale taxes and utilities, this home provides a coveted lifestyle in an unbeatable location.
Spanning an expansive 6,207 sqft, this home is thoughtfully designed with north/south exposure, ensuring optimal natural light and energy efficiency throughout the day. Featuring 4 spacious ensuite bedrooms, each with its own walk-in closet, plus an additional casita with full bathroom and separate entry—perfect for guests, a home office, or multi-generational living—this property is designed for modern living and privacy.
#6863669

Paradise Valley

6614 E NORTH Lane

5 Beds

5 Baths

6,207 Sq.Ft.

$4,995,000

MLS#: 6863669
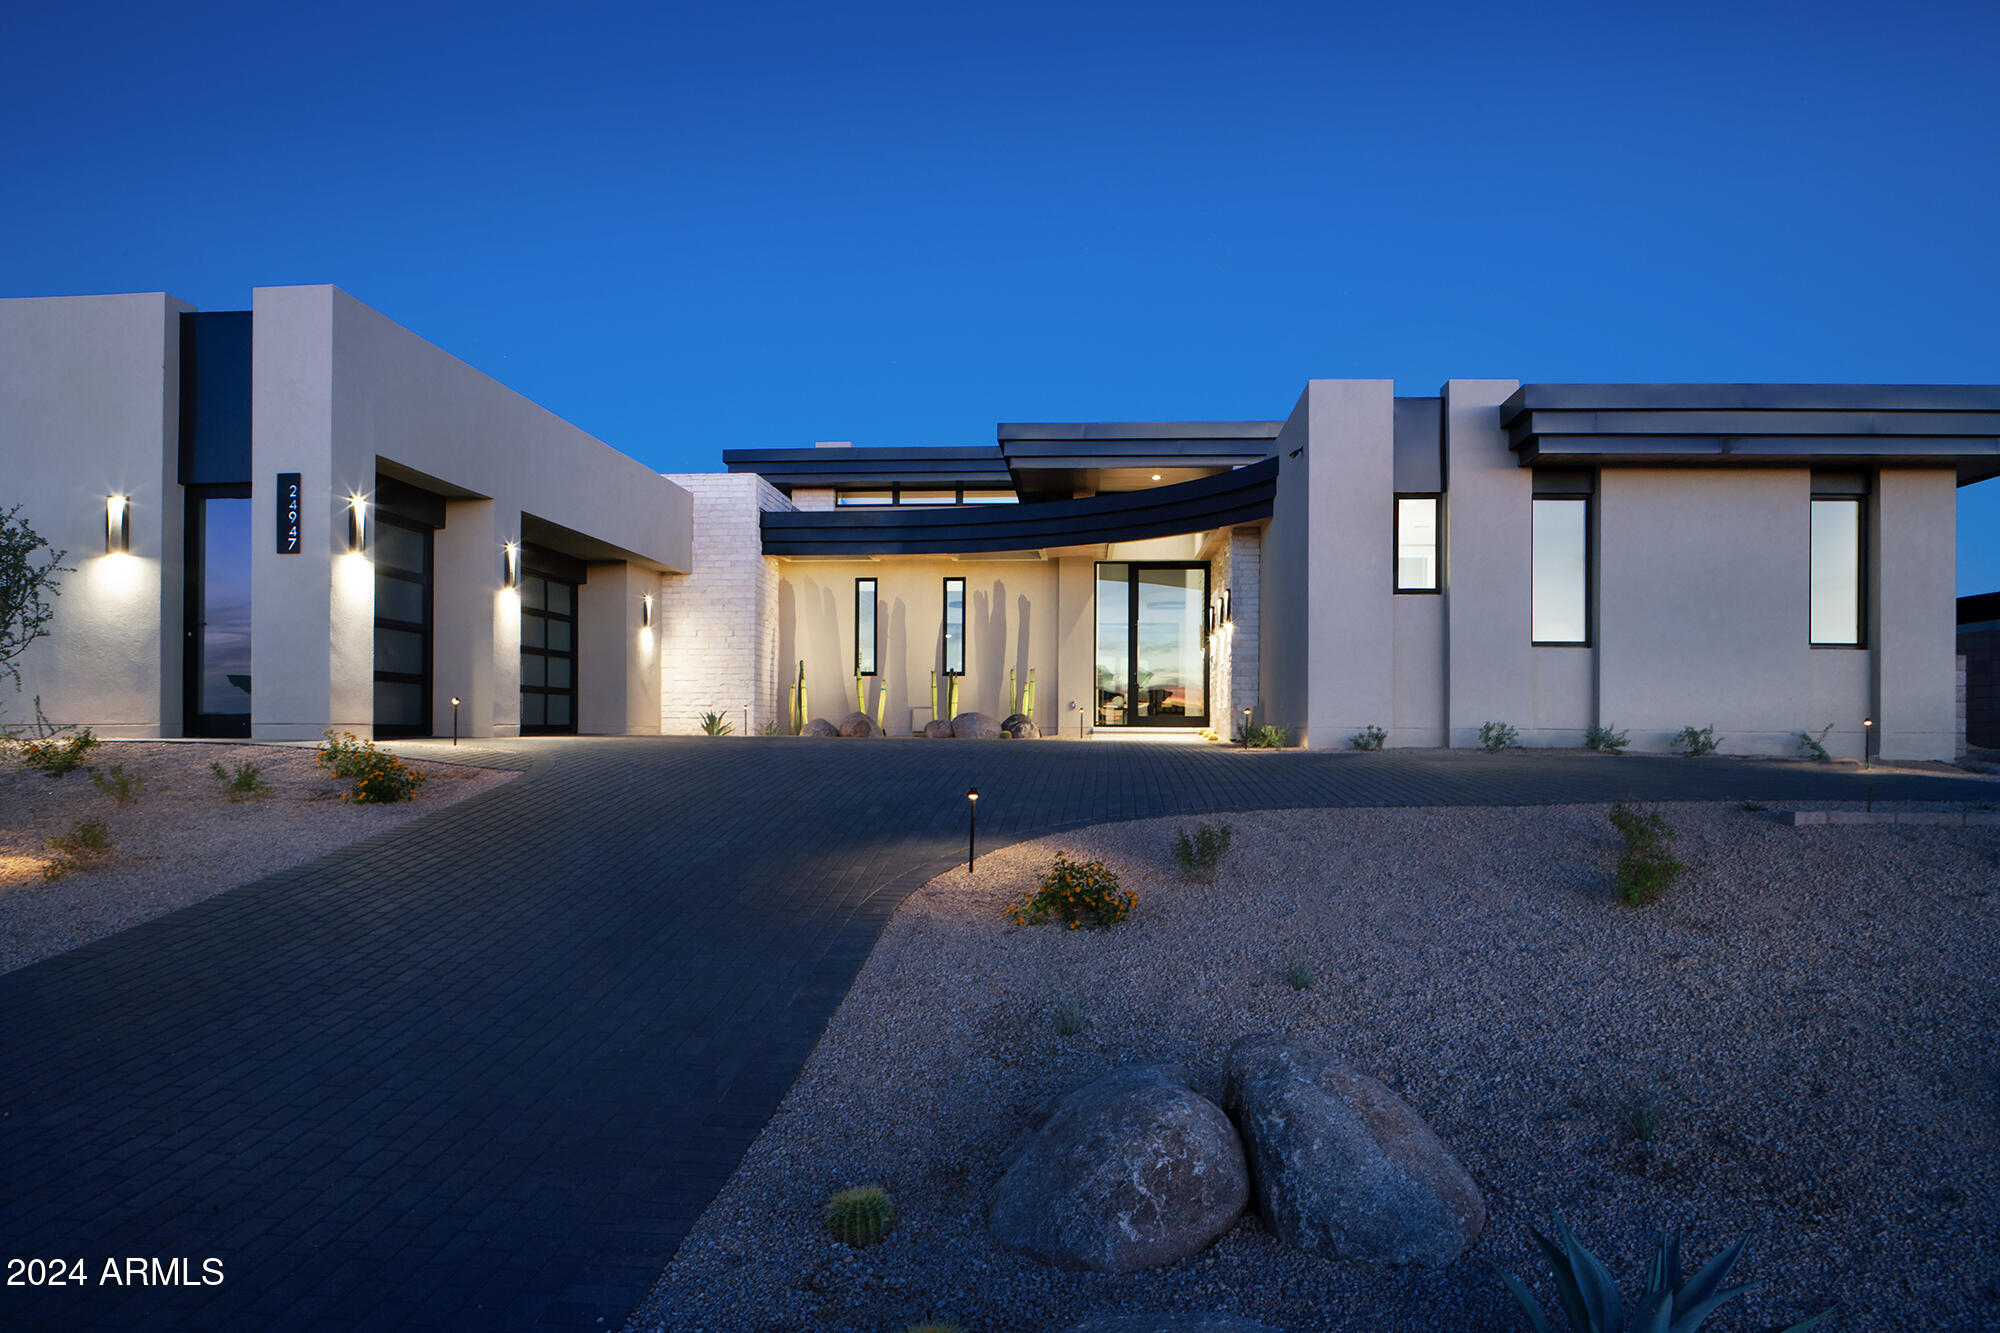
This new single contemporary home is  located on a near acre lot in the gated Community of Solitude with Beautiful views of the McDowell Mountains. The 6,300/sf home is designed by Swaback Architects, and built by Sonora West Development. It features 4 en-suite bedrooms, office or 5th bedroom, 5 full and 2 half baths,  Great room opening to a swank double island kitchen, with a see-through fireplace shared with the formal dining room, huge bonus/media/game room, pool, Bull Frog spa, BBQ, fire pit and front and back landscaping.
#6778038

Scottsdale

24947 N 91ST Street

4 Beds

None Baths

6,300 Sq.Ft.

$4,995,000

MLS#: 6778038
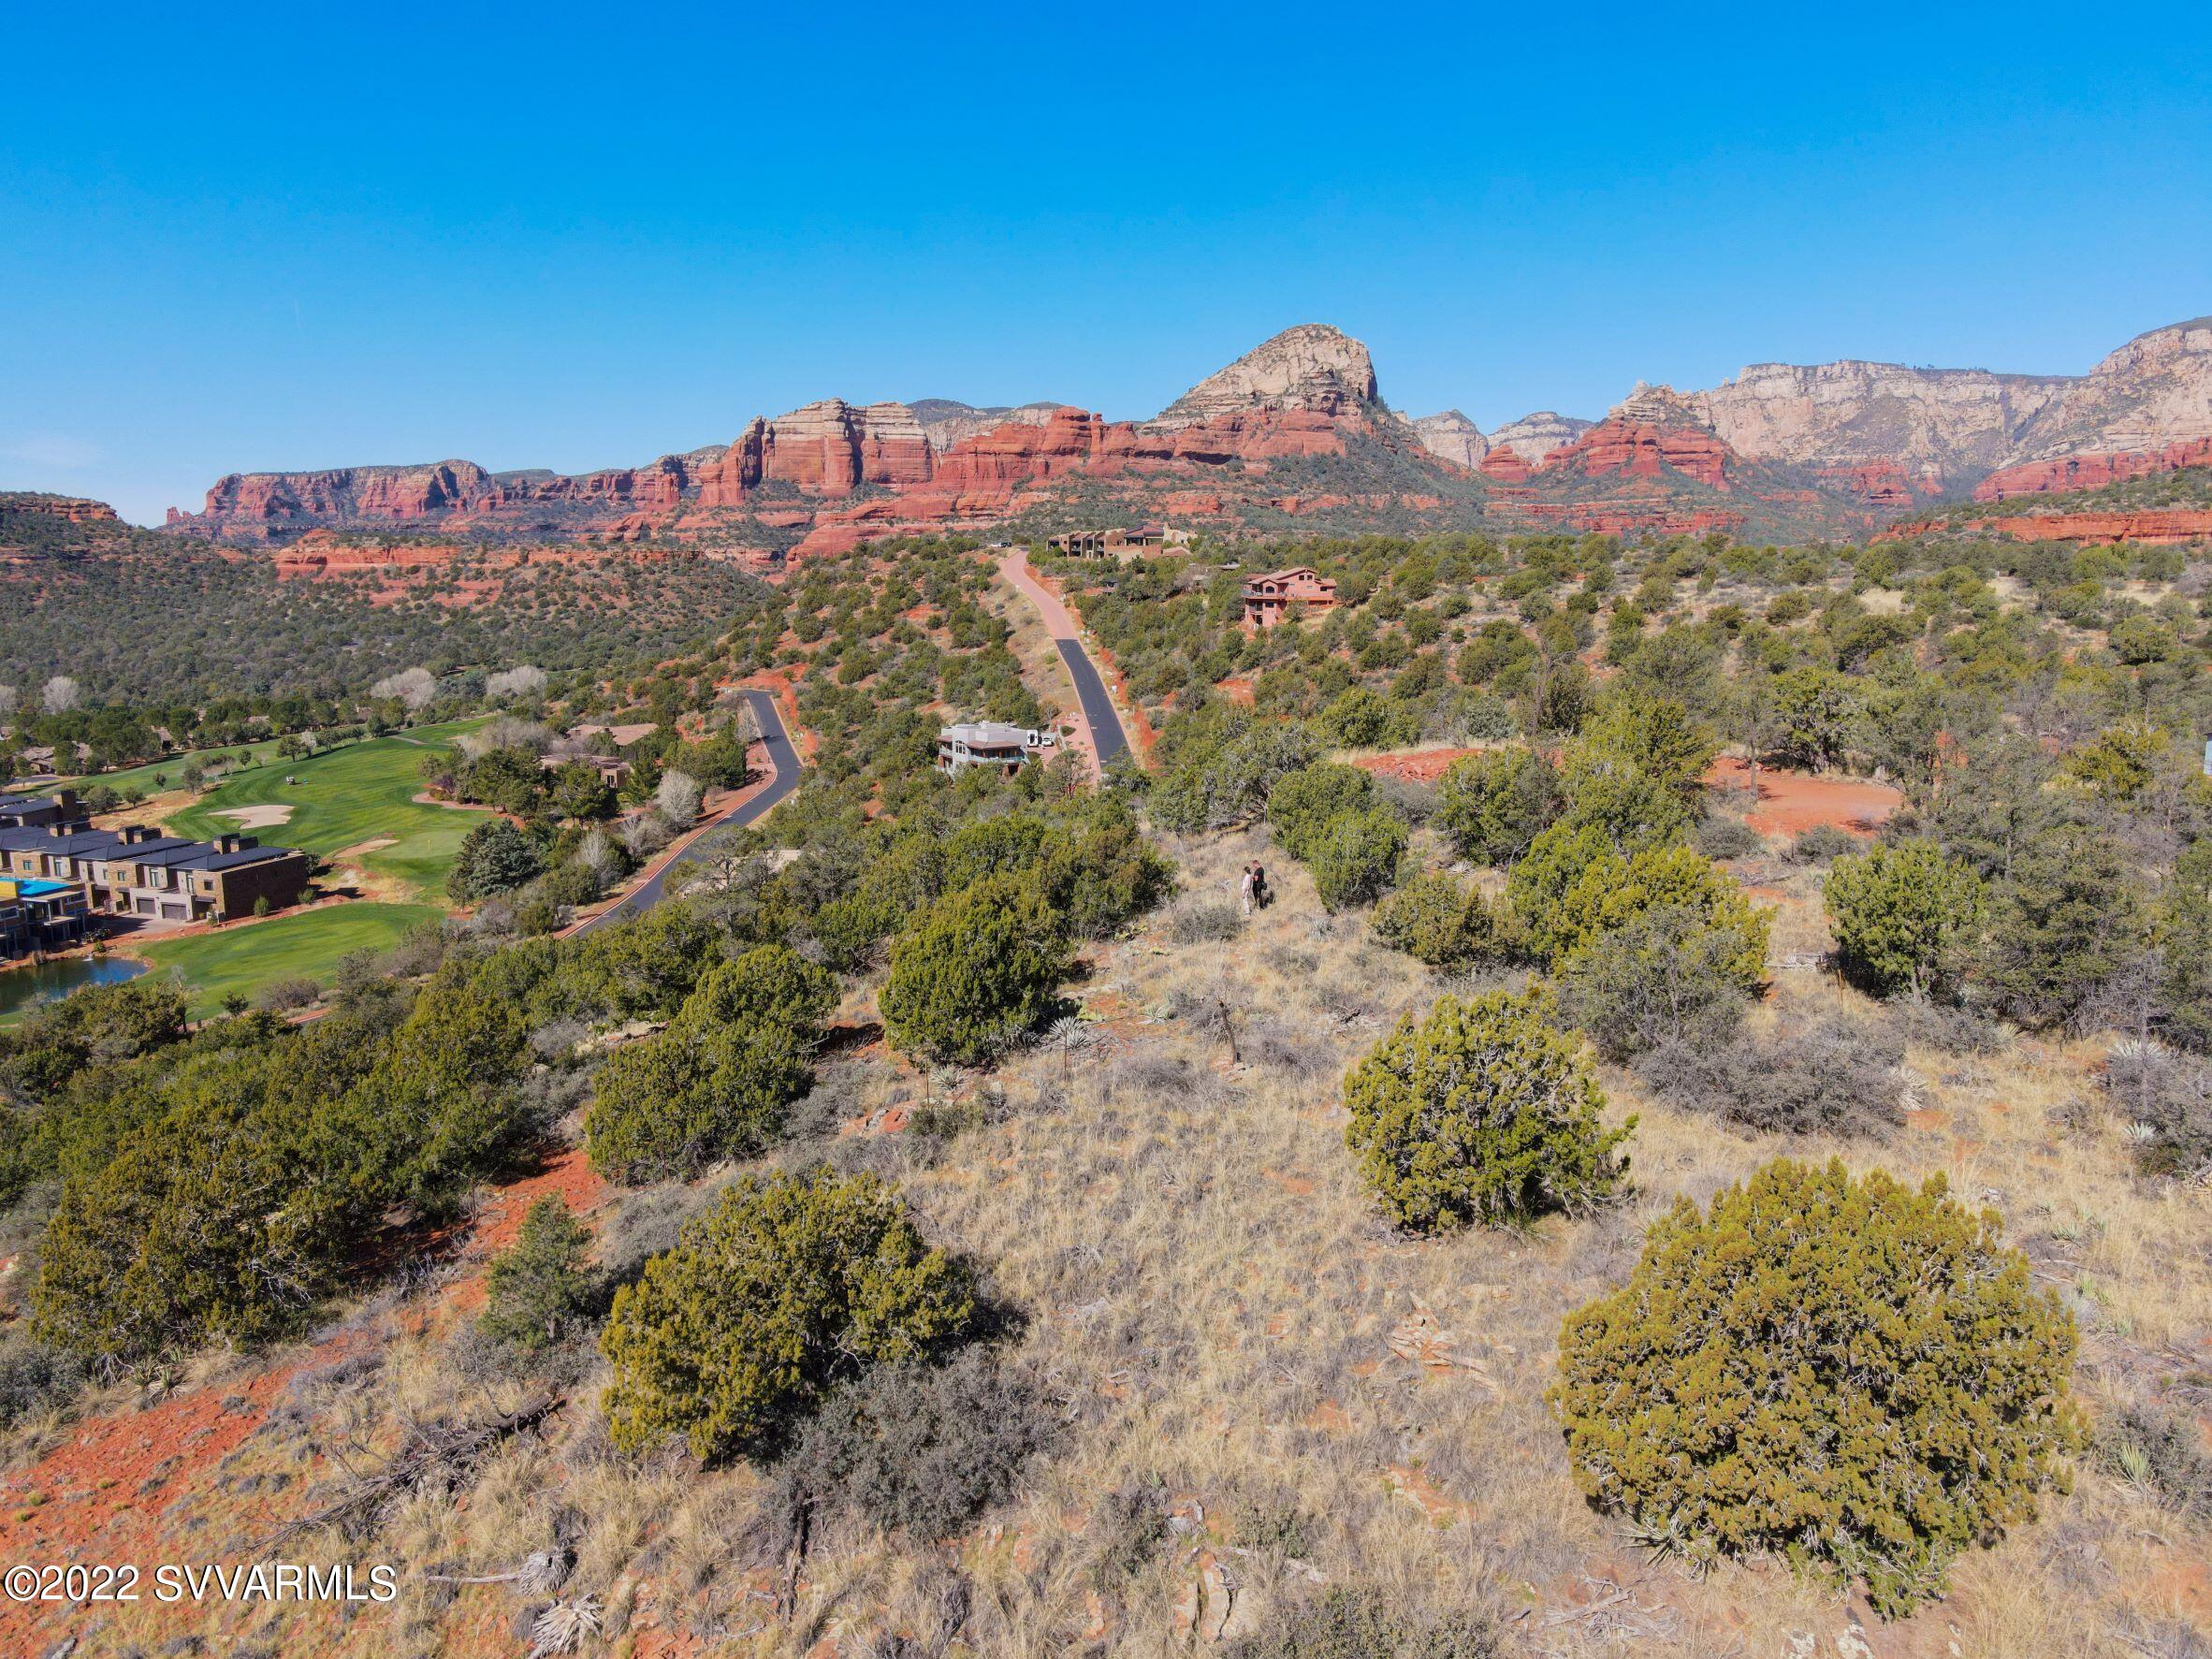
Looking for 360 degree Red Rock Views?  These stunning Hilltop homesites, sold together, are located in the desirable Seven Canyons gated community. Encompassing a hillside overlooking the club these sites have views encompassing Wilson Mtn., Thunder Mtn. and surrounding private vistas.  Embrace the unlimited possibilities to design your custom Sedona dream home with over 3 acres  backing to the Natl. Forest.  If you are dreaming of an indoor/outdoor home with spectacular vistas this is the site.  Subdivision has HOA and design guidelines.  Plat and other details available through listing agent.
#529490

Sedona

40 Calle De Jose

None Beds

None Baths

3.22 acres

$4,995,000

MLS#: 529490
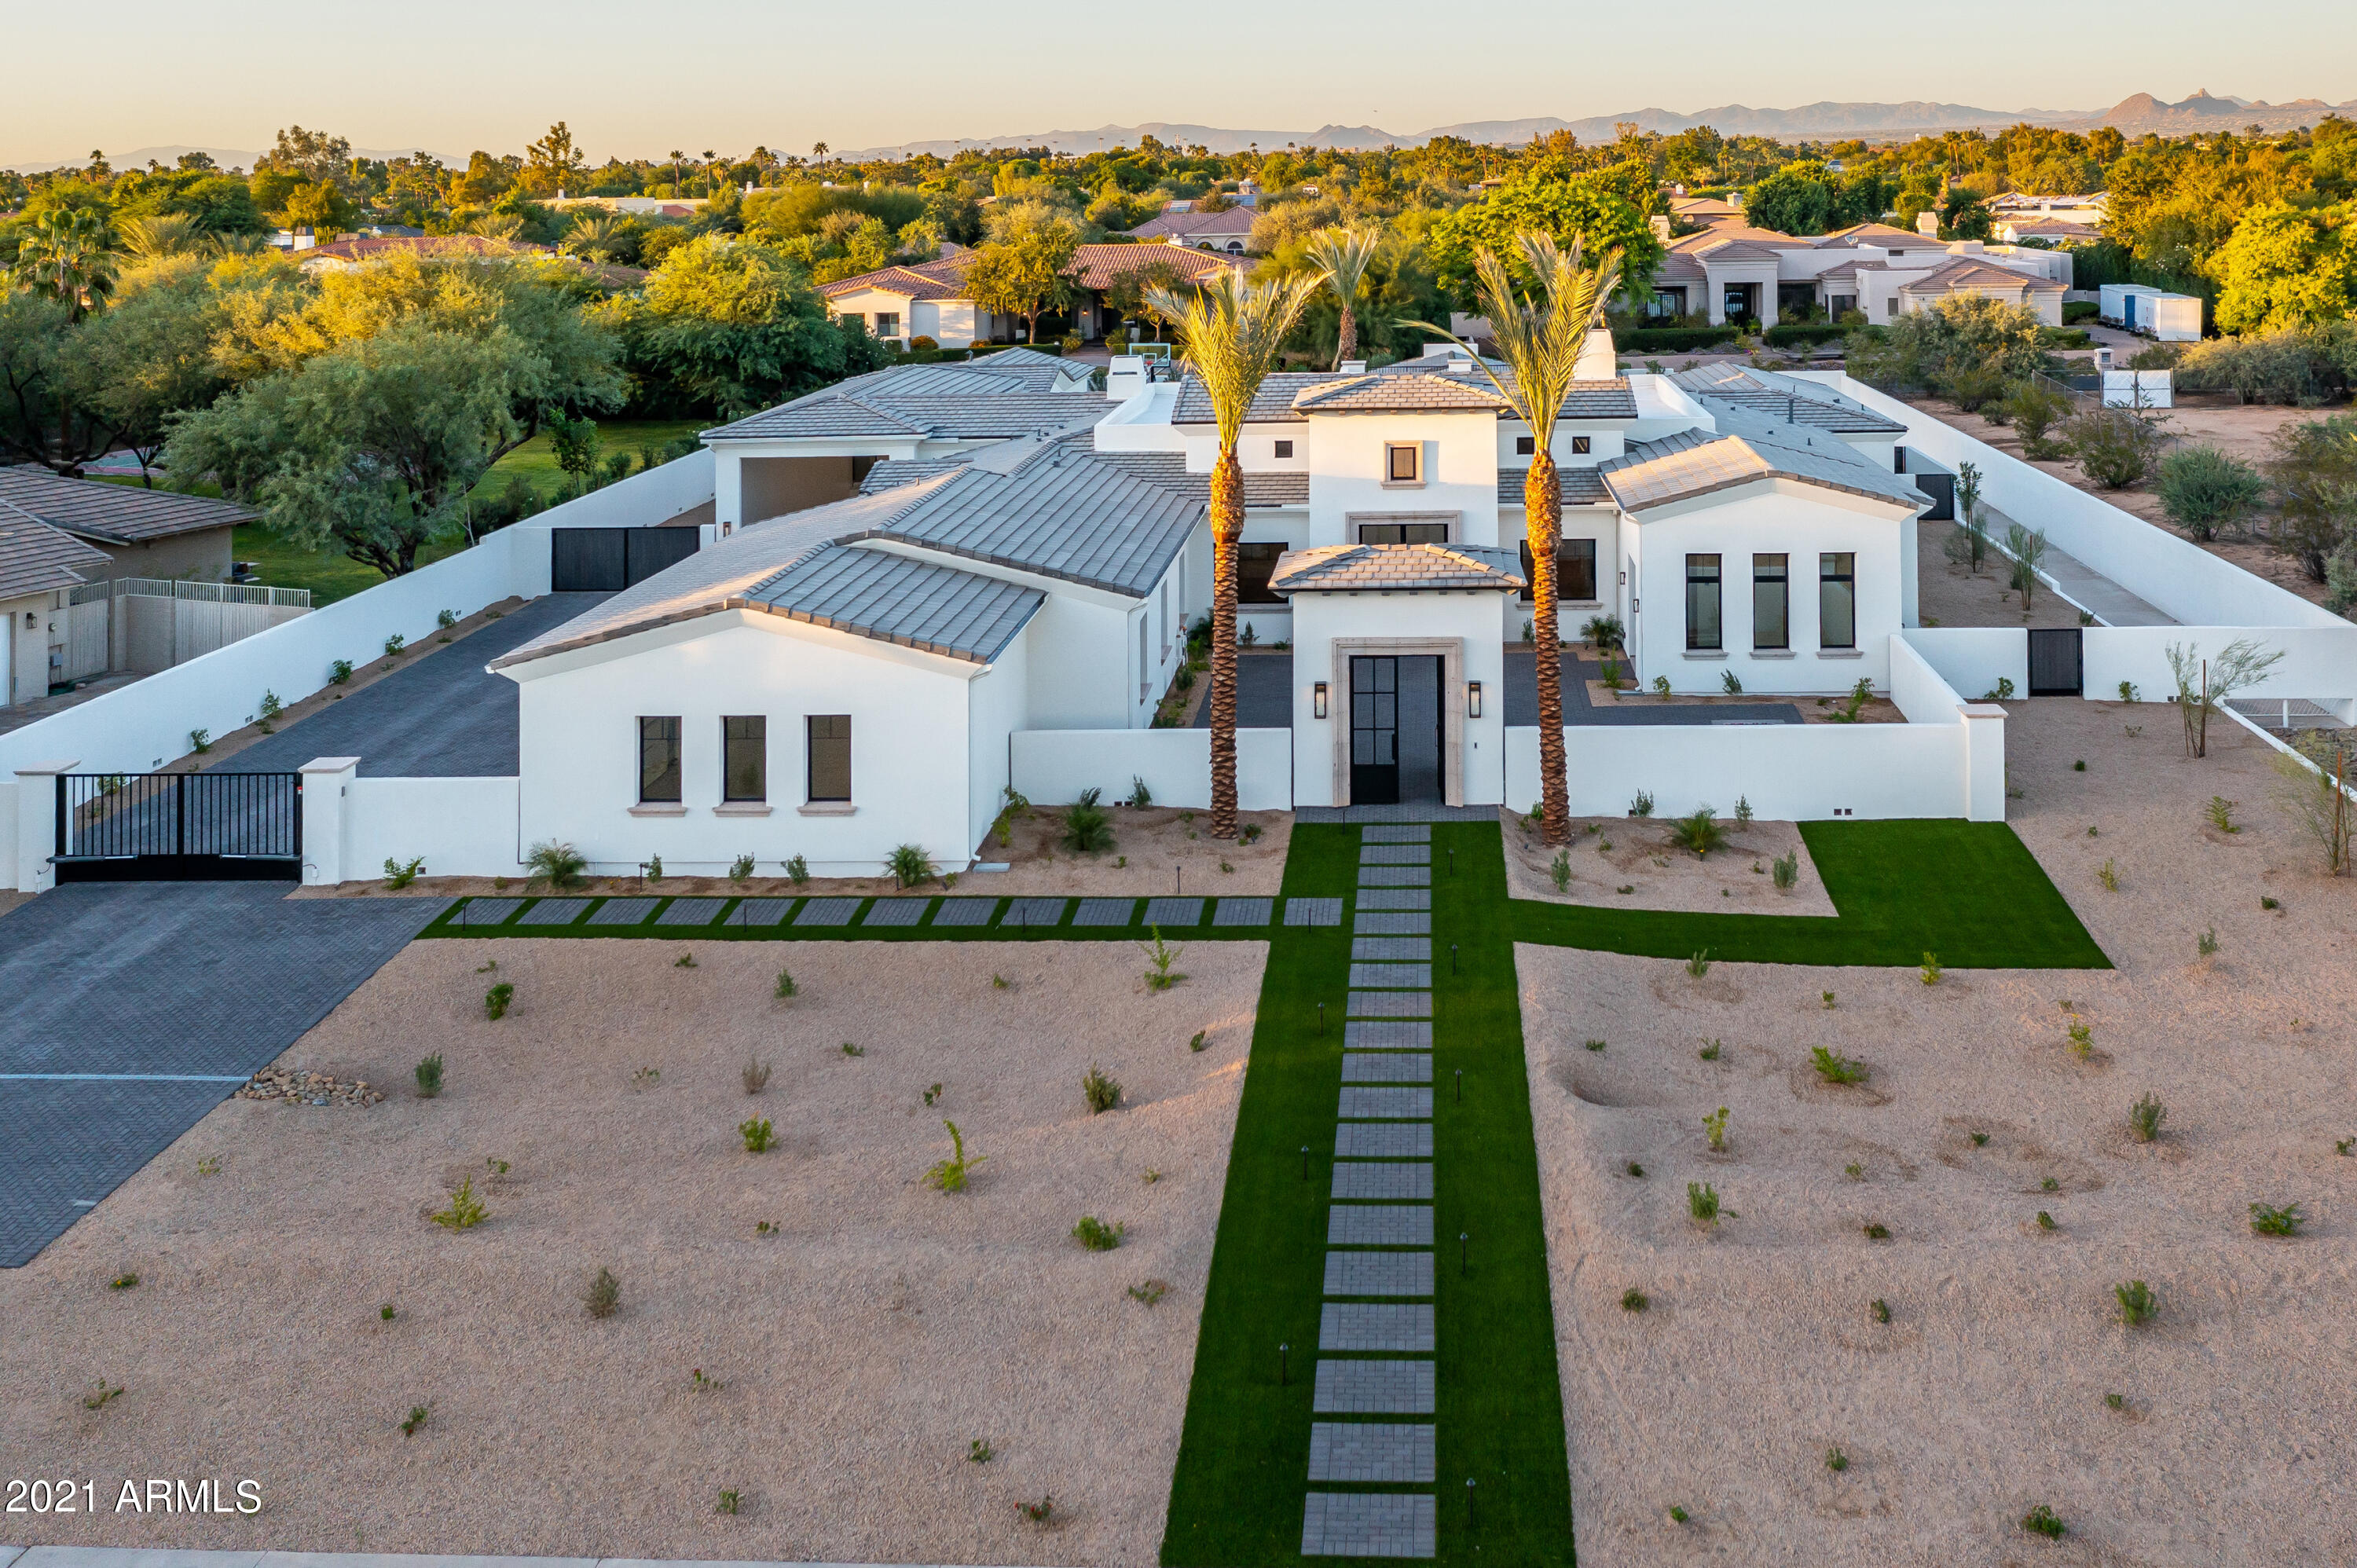
THIS HOME IS NOW COMPLETE, NEW PICTURES ARE BEING TAKEN WEDNESDAY. 
New Construction! Exquisite Gated Paradise Valley Custom Estate on Acre Plus lot by Award Winning Builder Gray Properties, Inc. Walking distance to fine dining, upscale shopping, resorts, spas, and golf courses. Wonderful mountain views, detached guest house, RV Garage, Gate House, Ramada, heated pool/spa with deck jets, sport court, putting green, built-in BBQ with sink, automated sliding pocket doors, view deck, wood beam ceilings, Brazilian Oak Wood Flooring, imported Mexican hand carved cantera stone at exterior entry, window sills, Shaker style ''White'' Alder Cabinets, chef's kitchen with Subzero Wolf appliances. Excellent PV schools. Desirable North/South lot
#6280119

Paradise Valley

6940 E SUNNYVALE Road

7 Beds

None Baths

6,729 Sq.Ft.

$4,994,000

MLS#: 6280119
Experience Elevated Desert Living in this Camelot Homes Masterpiece

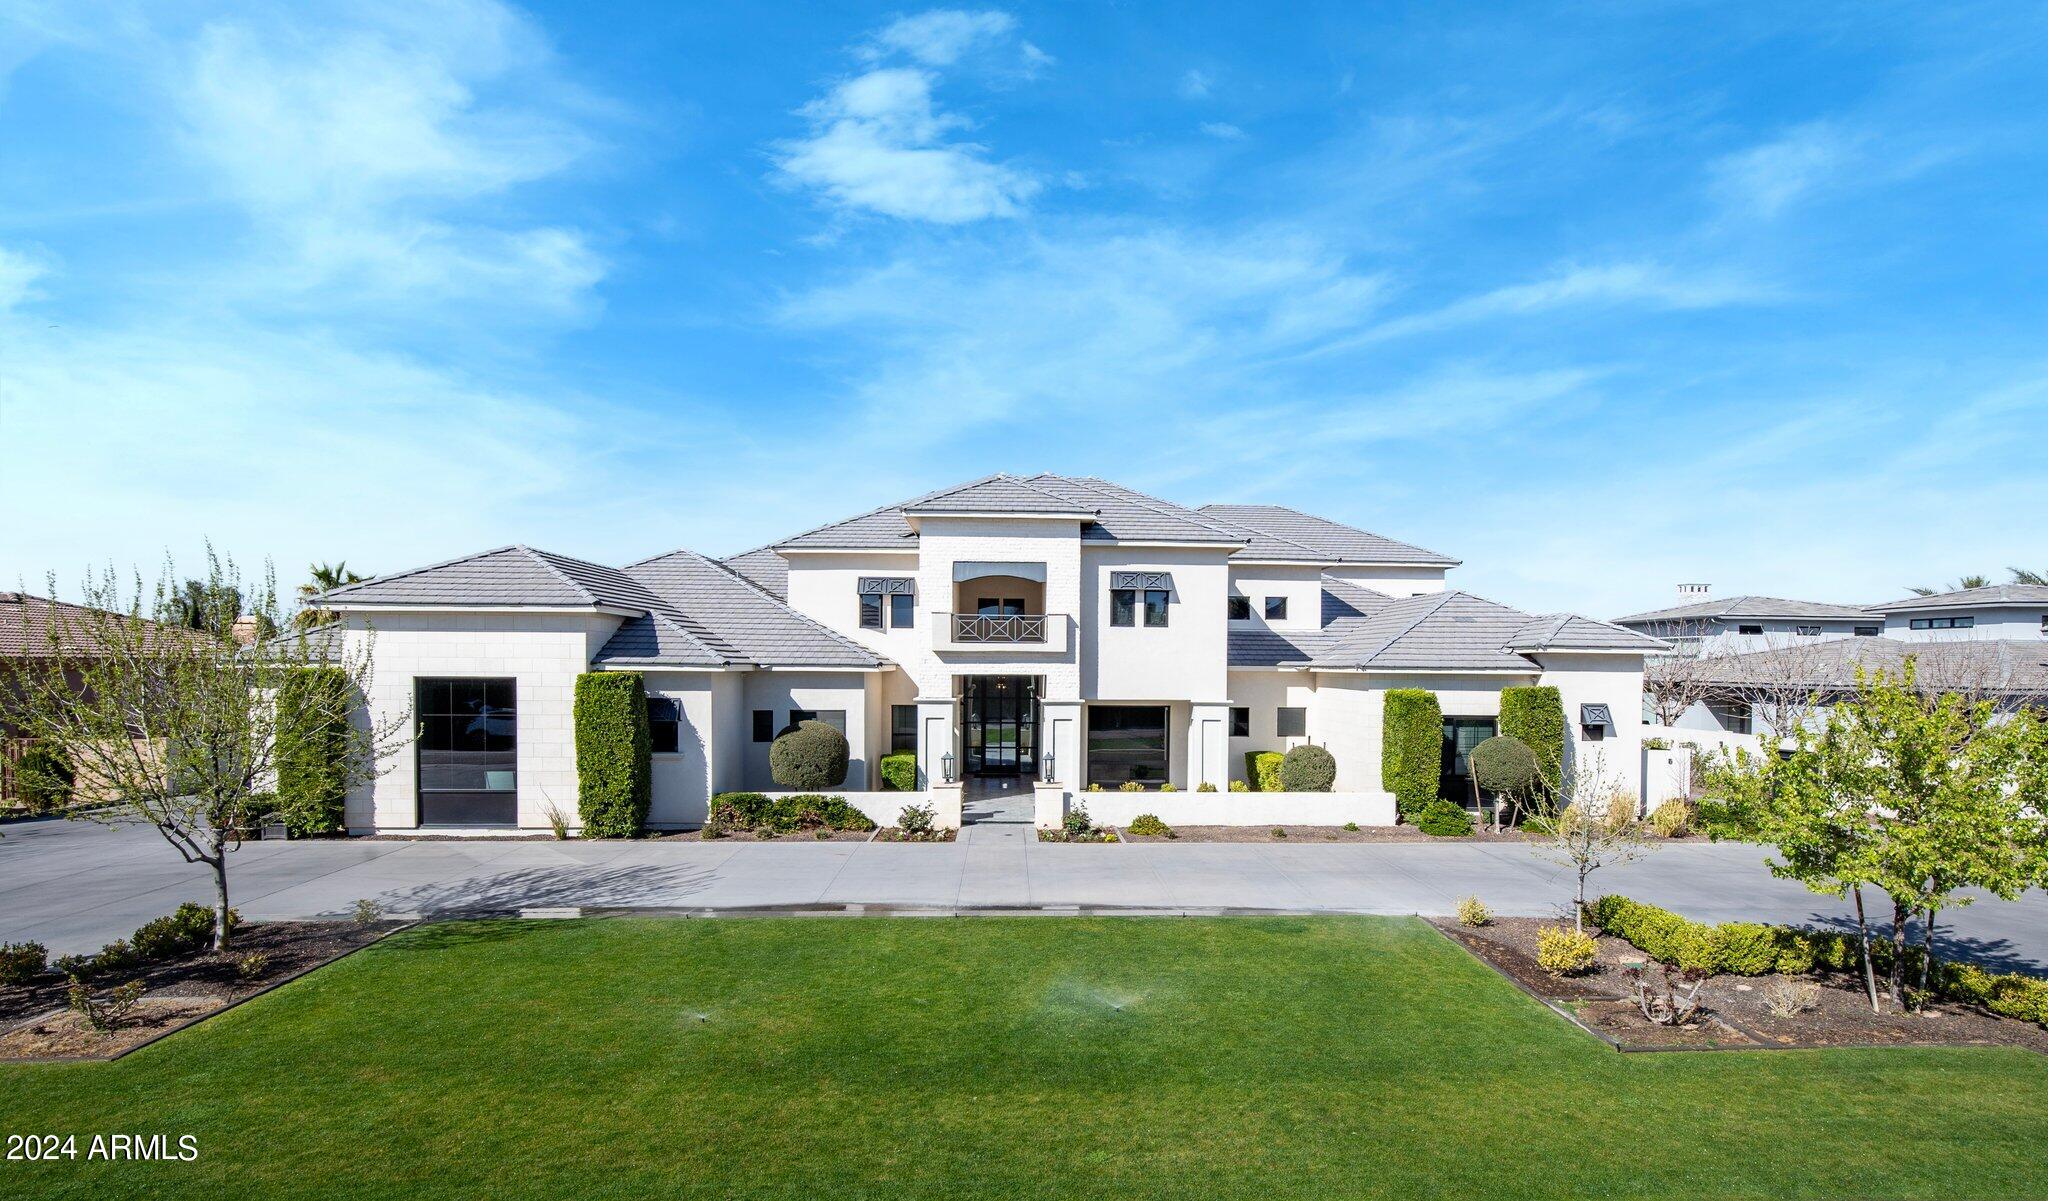
Nestled on a serene cul-de-sac homesite, this luxurious new residence by Camelot Homes offers a seamless blend of timeless elegance and modern comfort. Thoughtfully designed by Camelot's award-winning design team, this expansive home features 4 bedrooms, 4.5 baths, a versatile bonus room, and a dedicated office -- providing flexible space for both relaxation and productivity.

An added highlight is the separate 1-bedroom, 1-bath casita, perfect for hosting guests in privacy and style.

Positioned to capture breathtaking Eastern views of the iconic Four Peaks Mountains, the home is a sanctuary of tranquility and desert beauty.  Price includes pool and landscaping,
#6995845

Scottsdale

24023 N 127TH Way

4 Beds

4 Baths

5,476 Sq.Ft.

$4,993,900

MLS#: 6995845
Nestled on just under an acre, this expansive property boasts a 4 bedroom, 3.5 bathroom main residence spanning 8,925 sq ft, complemented by a 2 bedroom, 2 bathroom casita. The stunning owner's suite features his and hers walk-in closets, ensuring ample space and privacy. A 5-car garage provides plenty of room for vehicles and storage. Indulge in luxury with a steam shower and numerous other amenities that this property offers. If you're looking to relive the joys of youth, this is the place for you. Enjoy an indoor basketball court, a private skatepark, a built-in trampoline, and a diving platform that leads into a sparkling pool with a slide. This property truly has it all for those seeking a playful and opulent lifestyle.
#6671900

Gilbert

2312 E ORLEANS Drive

7 Beds

6 Baths

8,925 Sq.Ft.

$4,990,000

MLS#: 6671900
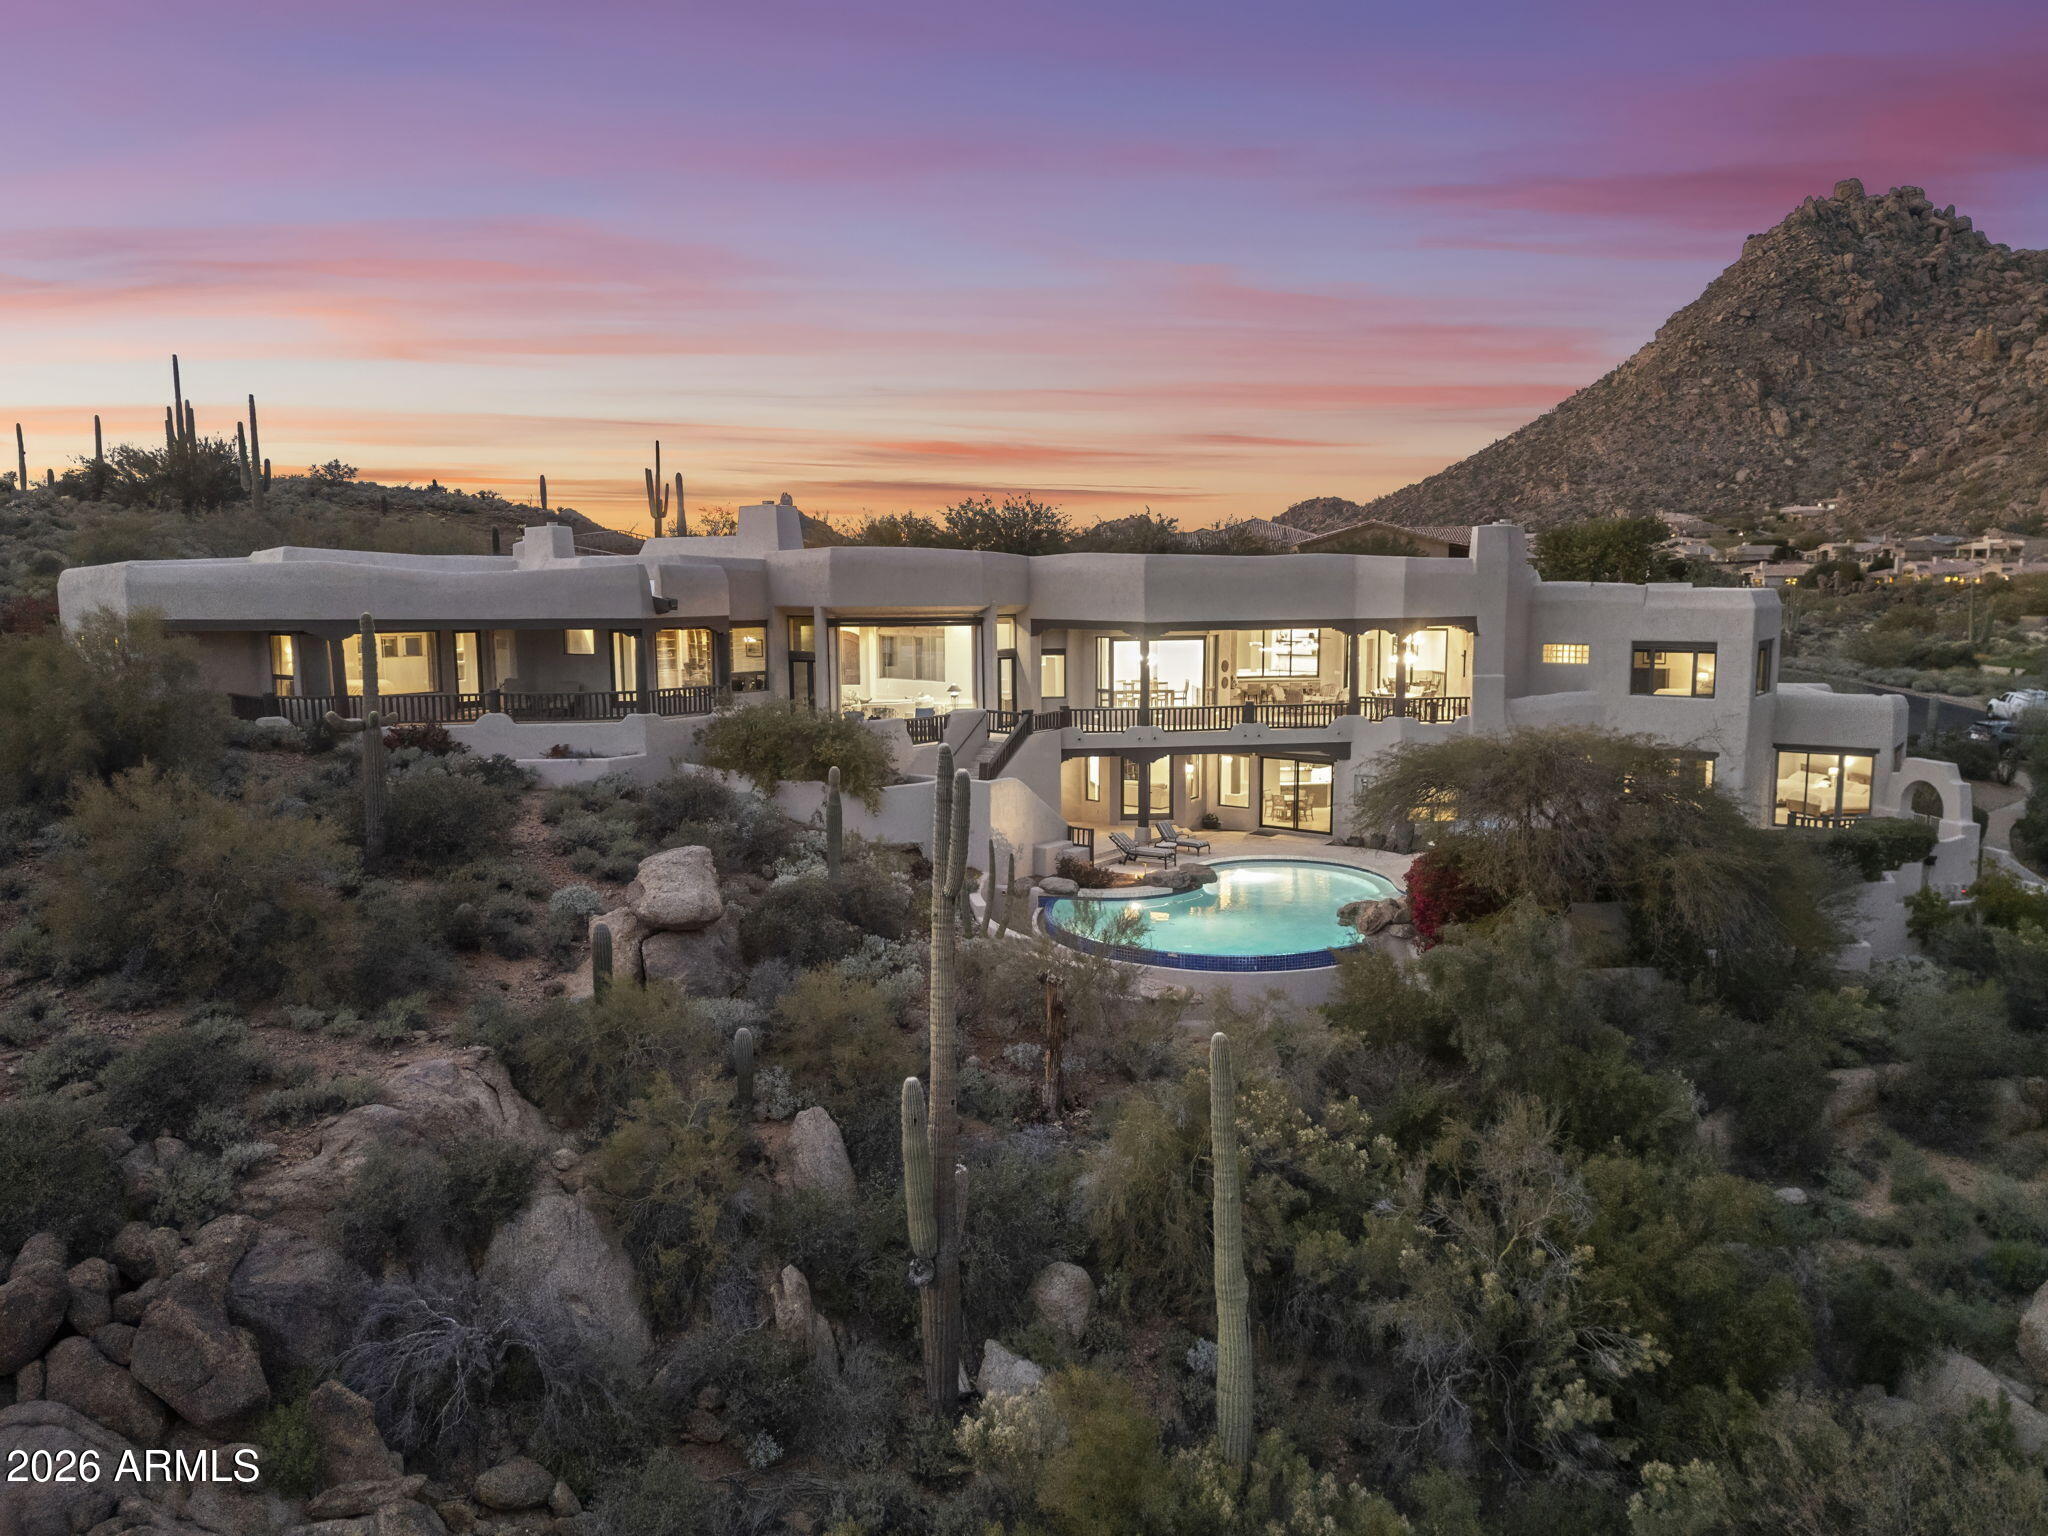
Commanding an extraordinary setting in the guard gated community of Glenn Moor in Troon Village, this estate is a rare convergence of architectural artistry, panoramic desert beauty, and refined luxury living. Perfectly positioned against the McDowell Mountain preserve and overlooking the Par 3 signature hole of Troon Country Club, the residence captures sweeping mountain silhouettes and golf course vistas that unfold from sunrise to sunset, creating a truly elevated living experience. Thoughtfully enhanced with significant updates, the home honors its Southwest-territorial roots while introducing a modern, sophisticated aesthetic. Recent improvements include a beautifully updated kitchen, a reimagined great room designed for grand yet comfortable entertaining, refreshed flooring throughout, exterior paint and wood sealing, and a fully remodeled lower-level with 2 bedrooms, a kitchenette and secondary family room for guests or multi-generational living. Architectural details define the home's character. Exposed wood beams, custom stone and plaster fireplaces, expansive walls of glass, and curated finishes create a warm, elevated atmosphere that blends seamlessly with the surrounding desert landscape. Generous living and entertaining spaces flow effortlessly, complemented by a striking wine display and thoughtfully designed gathering areas that invite both intimate evenings and large-scale entertaining. Designed to celebrate Arizona's coveted indoor-outdoor lifestyle, multiple covered patios, balconies, and view decks extend the living spaces into the natural surroundings. A resort-style pool terrace is perfectly positioned to enjoy serene privacy, dramatic mountain backdrops, and unforgettable sunsets, offering an ideal setting for entertaining or quiet relaxation. Every outdoor space has been oriented to maximize views, privacy, and connection to the landscape. Set within one of North Scottsdale's most sought after luxury enclaves, the property offers a rare sense of seclusion while remaining moments from golf, world-class hiking and biking trails, upscale dining, and shopping. This location balances luxury, recreation, and tranquility in equal measure.
#6976735

Scottsdale

10801 E HAPPY VALLEY Road 114

4 Beds

5 Baths

8,161 Sq.Ft.

$4,990,000

MLS#: 6976735
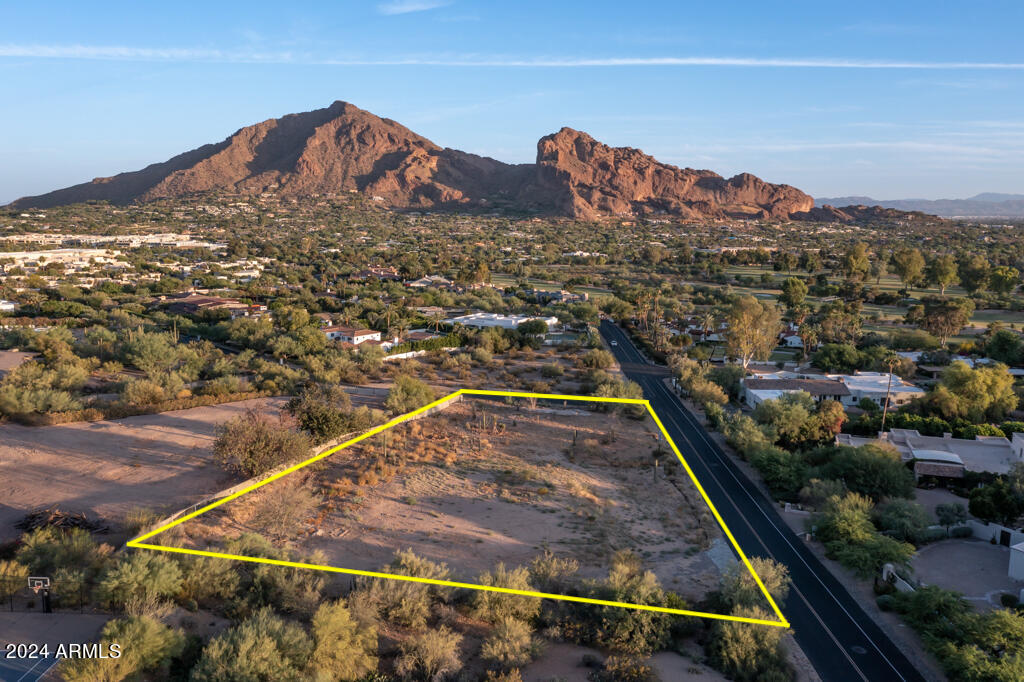
Spectacular large 1.41 acre lot with COMPLETE CAMELBACK MOUNTAIN VIEWS FROM HEAD TO TAIL in addition to fabulous Mummy Mountain views! This is an elevated NON-HILLSIDE parcel across the street from Paradise Valley Country Club Golf Course. The lot has been cleared  of the prior home and is situated so that the backyard  of the new home will have full Camelback Mtn views. During the day see the sun hitting the Camel and in the evening see the night lights on the Camel. A fabulous opportunity to build your dream home on this amazing piece of land!! FAR ALLOWED 15,364 sq ft.
Additionally, the client already has a permitted home designed on the property! Call for more information.
#6719814

Paradise Valley

7017 N Desert Fairways Drive 19/-/-

None Beds

None Baths

1.41 acres

$4,990,000

MLS#: 6719814
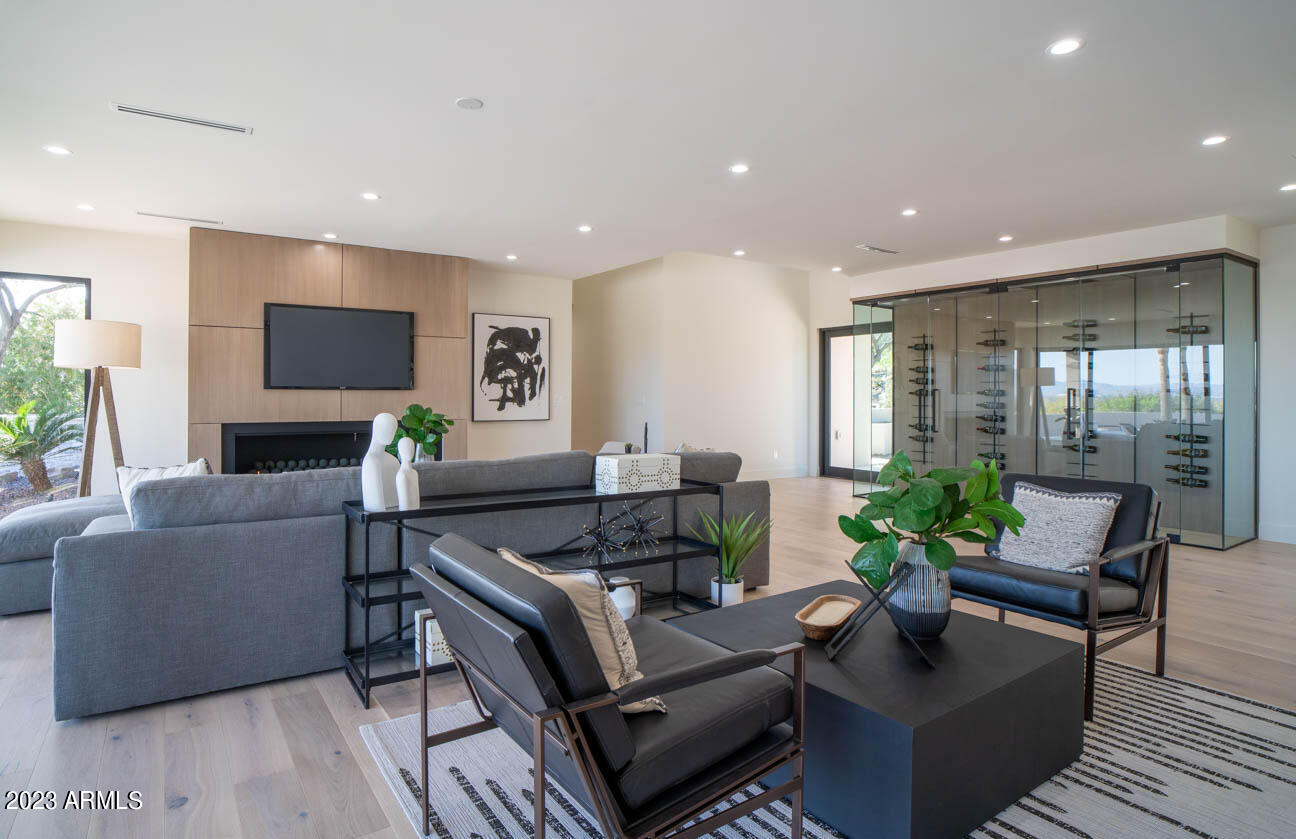
This home started as an award winning build in 1963, it was later redesigned and was featured in Better Homes and Gardens after an extensive remodel in 1983. Fast forward to May 2023, the current owner just completed a 2 year down to the studs rebuild! Everything is new from the underground plumbing up to the steel roof and everything in between. The entire home is insulated with open cell spray foam insulation, Arcadia industrial windows and doors including an oversized pivot front door and a 36 foot sliding glass wall to take in the breathtaking views. The beautiful German Engineered Hardwood floors bring warmth and elegance while in keeping with the modern look. It's hard to say what the focal point in this great room would be as you will see. This 2 year rebuild is now done The kitchen features book matched quartzite countertops, Miele appliances including a double refrigerator, single freezer, 2 dishwashers, micro/roaster oven, gas cooktop and wall oven. Every patio has incredible views and custom made sliding walls to take in the beauty. The gated driveway has exposed aggregate and is the perfect way to greet you and your guests to this beautiful Mummy Mountain Estate! Follow the limestone walkway to the grand entrance with a custom built pivot door. The views are amazing from the moment you enter. over 1000 sf of limestone surrounds the pool and spa. Mountain Vista views by day and twinkling lights by night.
#6441539

Paradise Valley

6235 E QUARTZ MOUNTAIN Road

4 Beds

None Baths

4,017 Sq.Ft.

$4,990,000

MLS#: 6441539
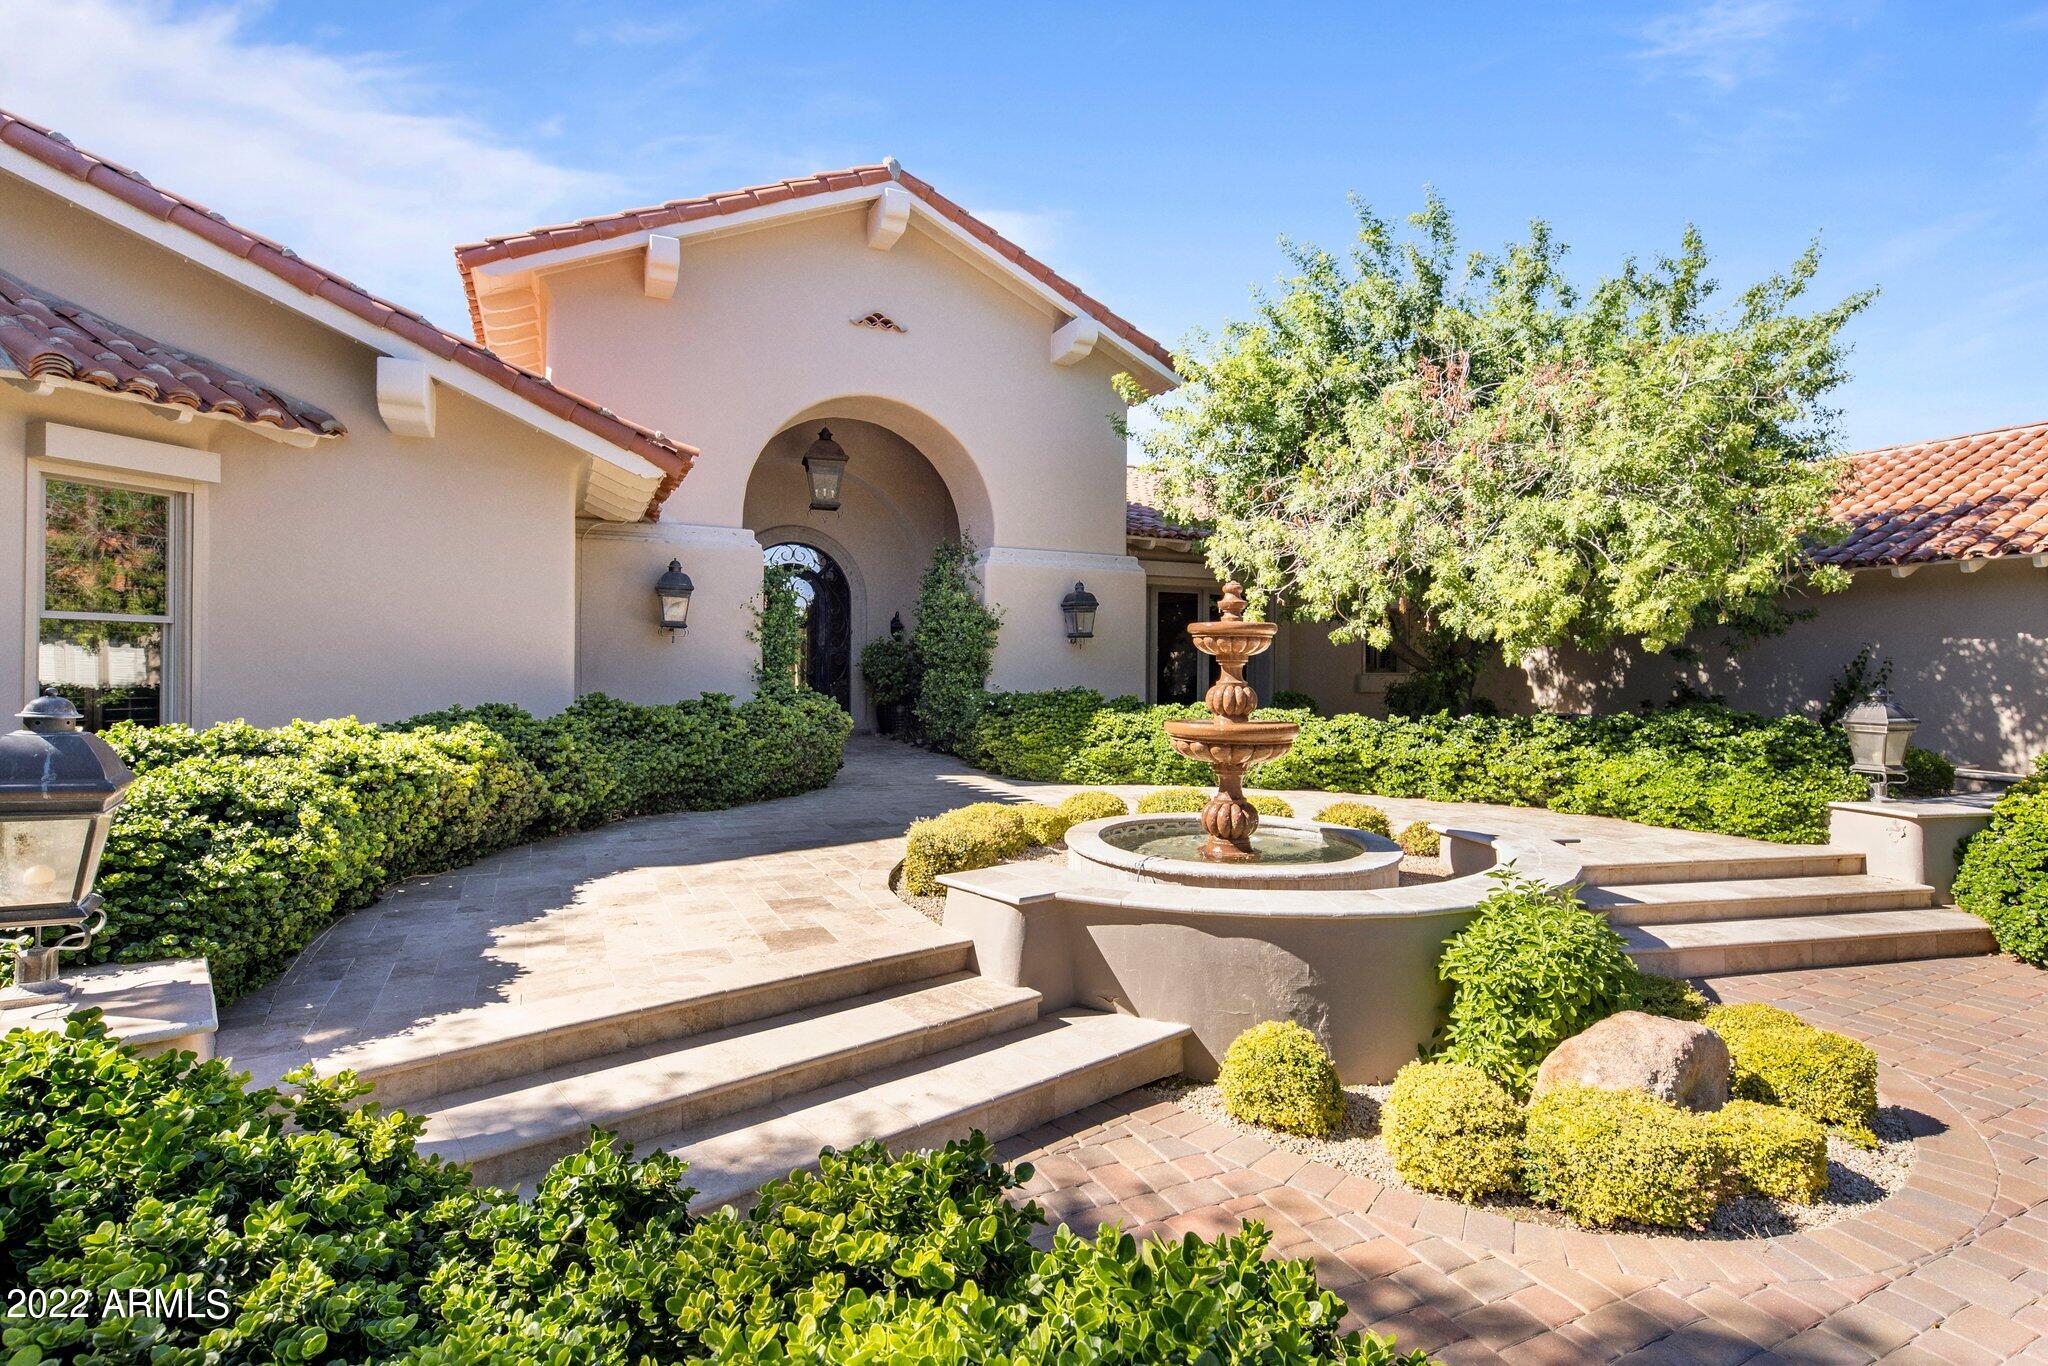
Look no further; you've found the Camelback Mountain views that you've been dreaming of. Located in Paradise Valley's most sought after gated neighborhood, Finisterre, this beautiful and welcoming Santa Barbara residence features vaulted ceilings, classic high end finishes.  The wonderful expansive kitchen boasts top of the line appliances, granite counters, a large breakfast room, all opening up to an inviting family room. Hardwood floors and tongue/groove ceilings offer an element of comfort and elegance. The main house features a spacious primary suite with cozy gas fireplace, stunning home office/library with custom mill-work and two generously sized guest bedrooms. The detached guest house is the perfect getaway with a full kitchen, living space, 1 bedroom and 2 bathrooms. Artificial turf, sparkling pool and mature landscaping frame your Camelback Mountain views that are second to none. Schedule your private showing today.
#6480265

Paradise Valley

6200 N Yucca Road

5 Beds

None Baths

6,609 Sq.Ft.

$4,990,000

MLS#: 6480265
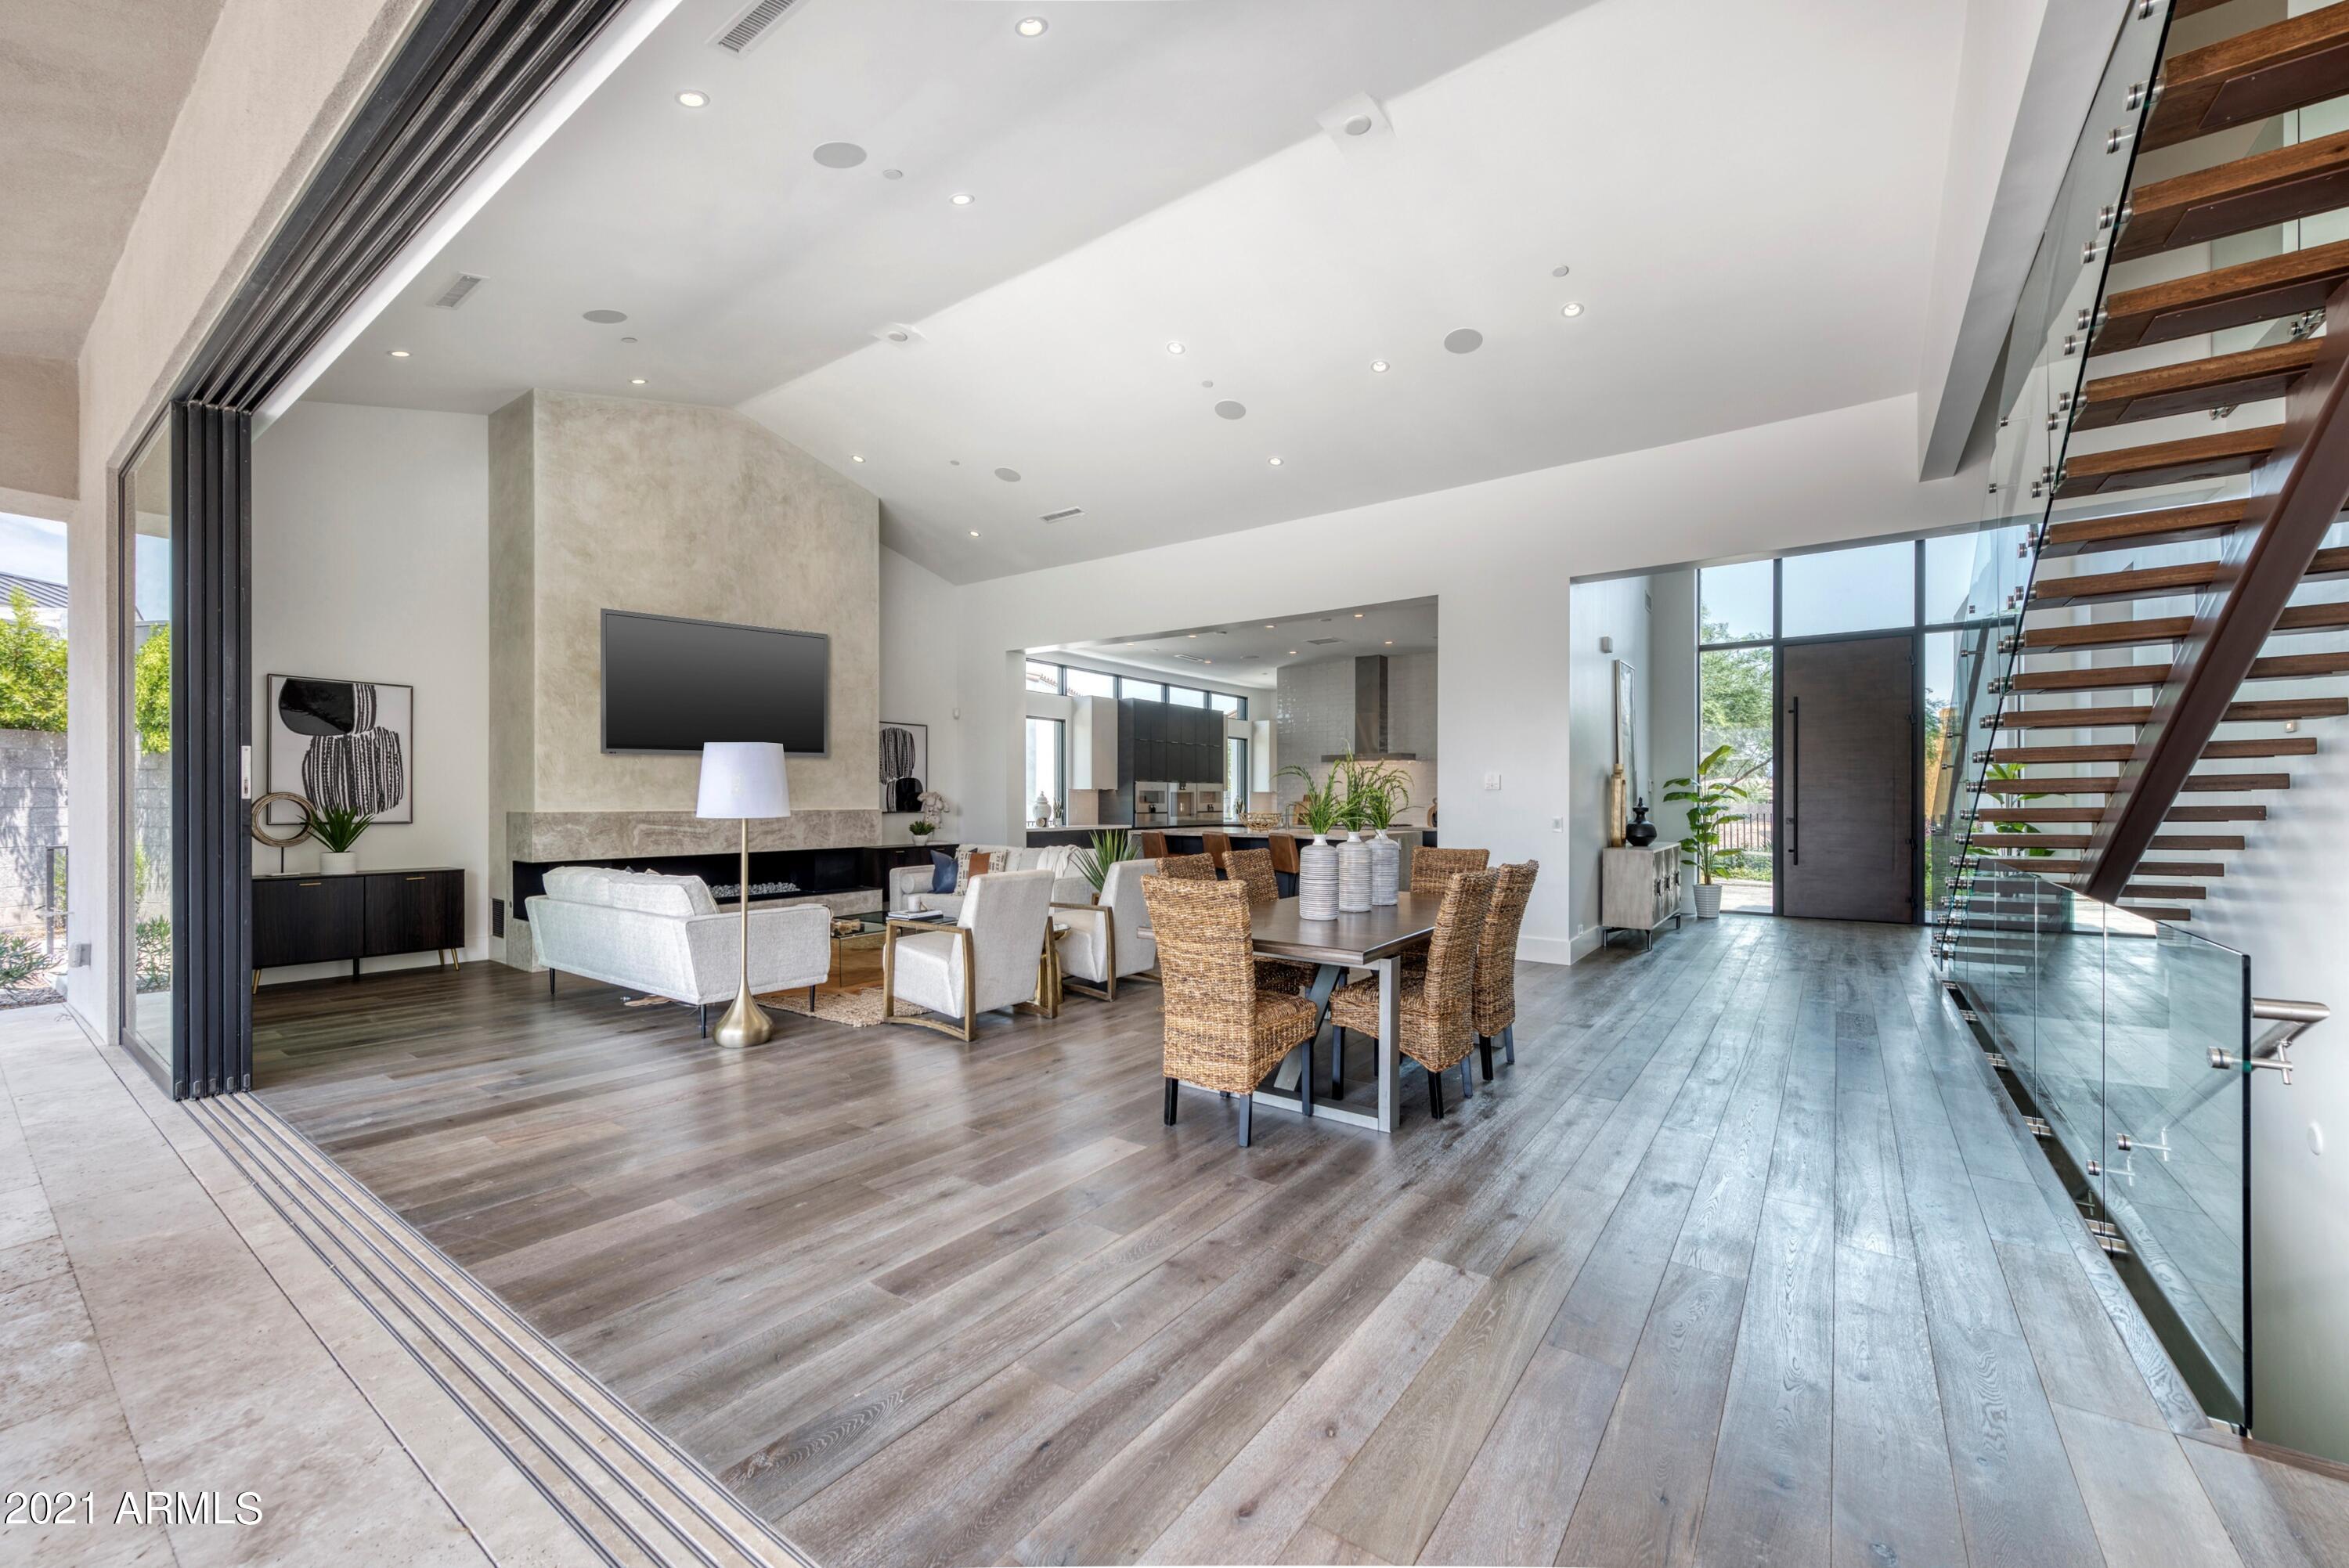
BARGAIN OF THE YEAR!  PRICED AT ONLY $675/SQ FT! RECENT RESALES HAVE BEEN BETWEEN $798 AND $1,099!  THIS HOME HAS THE HIGHEST QUALITY FINISHES, FABULOUS VIEWS, HAS NEVER BEEN LIVED IN, AND CARRIES A 2-YEAR BUILDER'S WARRANTY! 
PARKING FOR 5+ CARS and FABULOUS HOME OFFICE!  
Located on an interior lot, the only one which will accommodate a Residence 4 floorplan with 2nd story, casitas on two levels and an additional detached garage, this magnificent work of art also features exceptional views.  The open, flexible floorplan delights with soaring ceilings, huge glass windows and doors, elevator and a light filled walk out basement.   The main house has 4 bedrooms, or 3 bedrooms plus an office with panoramic mountain views. Detached flex rooms with baths on the main and lower levels (approx. 883 sq. ft. and included in overall square footage) provide additional bedrooms or work/play spaces.  Every part of the house opens to thrilling outdoor living.  The lush back yard feels like a resort with a spectacular water feature flowing into the pool and a dramatic fire pit. All this within the new, prestigious, guard gated community of Azure, adjacent to the new Ritz Carlton.
#6300170

Paradise Valley

6883 E JOSHUA TREE Lane

5 Beds

None Baths

7,398 Sq.Ft.

$4,990,000

MLS#: 6300170

* Listings identified with the FMLS IDX logo come from FMLS and are held by brokerage firms other than the owner of this website. The listing brokerage is identified in any listing details. Information is deemed reliable but is not guaranteed. If you believe any FMLS listing contains material that infringes your copyrighted work please click here to review our DMCA policy and learn how to submit a takedown request. Ā© 2024. First Multiple Listing Service, Inc.
Fully remodeled cottage dream in Bisbee!

Featured listing

Fully remodeled cottage dream in Bisbee!

Browse Properties

Categories

Homes Tailored to Your Lifestyle

Buyers Guide

Buying a home is one of the most exciting milestones of your life.

View more

Sellers Guide

Putting your home on the market can be a stressful process, especially when you don’t know what to expect.

View more

Market report

With just a few clicks, you'll gain instant access to valuable insights about the real estate market, including trends, property values, and community analytics.

View more

Home value

Unlike automated valuations, our hands-on review will provide a comprehensive opinion of your home’s value while considering important interior elements and other location intangible factors that machine algorithms so often miss.

View more

Buyers resources

Guides on financing, inspections, and choosing the right Realtor for a smooth home purchase.

Sellers resources

Practical tips on staging, pricing, and preparing your home to attract buyers and maximize your sale.

 - property

Send a message

Message successfully sent.

Reason for contacting?

I agree to receive email communication and understand I can unsubscribe at any time.

I agree to be contacted by The Mandy Gold Team | Haymore Real Estate LLC via call, email, and text for real estate services. To opt out, you can reply 'stop' at any time or reply 'help' for assistance. You can also click the unsubscribe link in the emails. Message and data rates may apply. Message frequency may vary. Privacy Policy

Sign In Sign Out

Virtual Assistant

Would you like to take the next step with this property? We can help you schedule a showing or virtual tour, or send you more details.

Yes, I would like more information.

Thank You for Your Reply, One of Our Agents will contact you as soon as possible

No, maybe later.

Thank you, you can always contact me via email, phone number or through the contact form.

Realhub AI

Lucy - Your AI-Powered Realtor

Update Your Temporary Password

Personalize your search

Enter your email and we'll notify you immediately when new listings match what you're looking for.

or enter email address

Already have an account ? Login here

Continue your home search

I agree to receive communications and understand I can unsubscribe at any time.

I agree to be contacted by The Mandy Gold Team | Haymore Real Estate LLC via call, email, and text for real estate services. To opt out, you can reply 'stop' at any time or reply 'help' for assistance. You can also click the unsubscribe link in the emails. Message and data rates may apply. Message frequency may vary. Privacy Policy

Already have an account ? Login here

We use cookies

We use cookies primarily for analytics to enhance your experience. By accepting, you agree to our use of these cookies. You can manage your preferences or learn more about our cookies policy.