Thinking of selling?

Trusted Real Estate Experts in Sierra Vista, Fort Huachuca, Benson, and Bisbee Arizona

  • Nearby me

Popular Features

Community Features

Association

Property Features

Waterfront

View

Exterior Features

Interior Features

Style

E-Alert name

Properties

10000 properties match your criteria

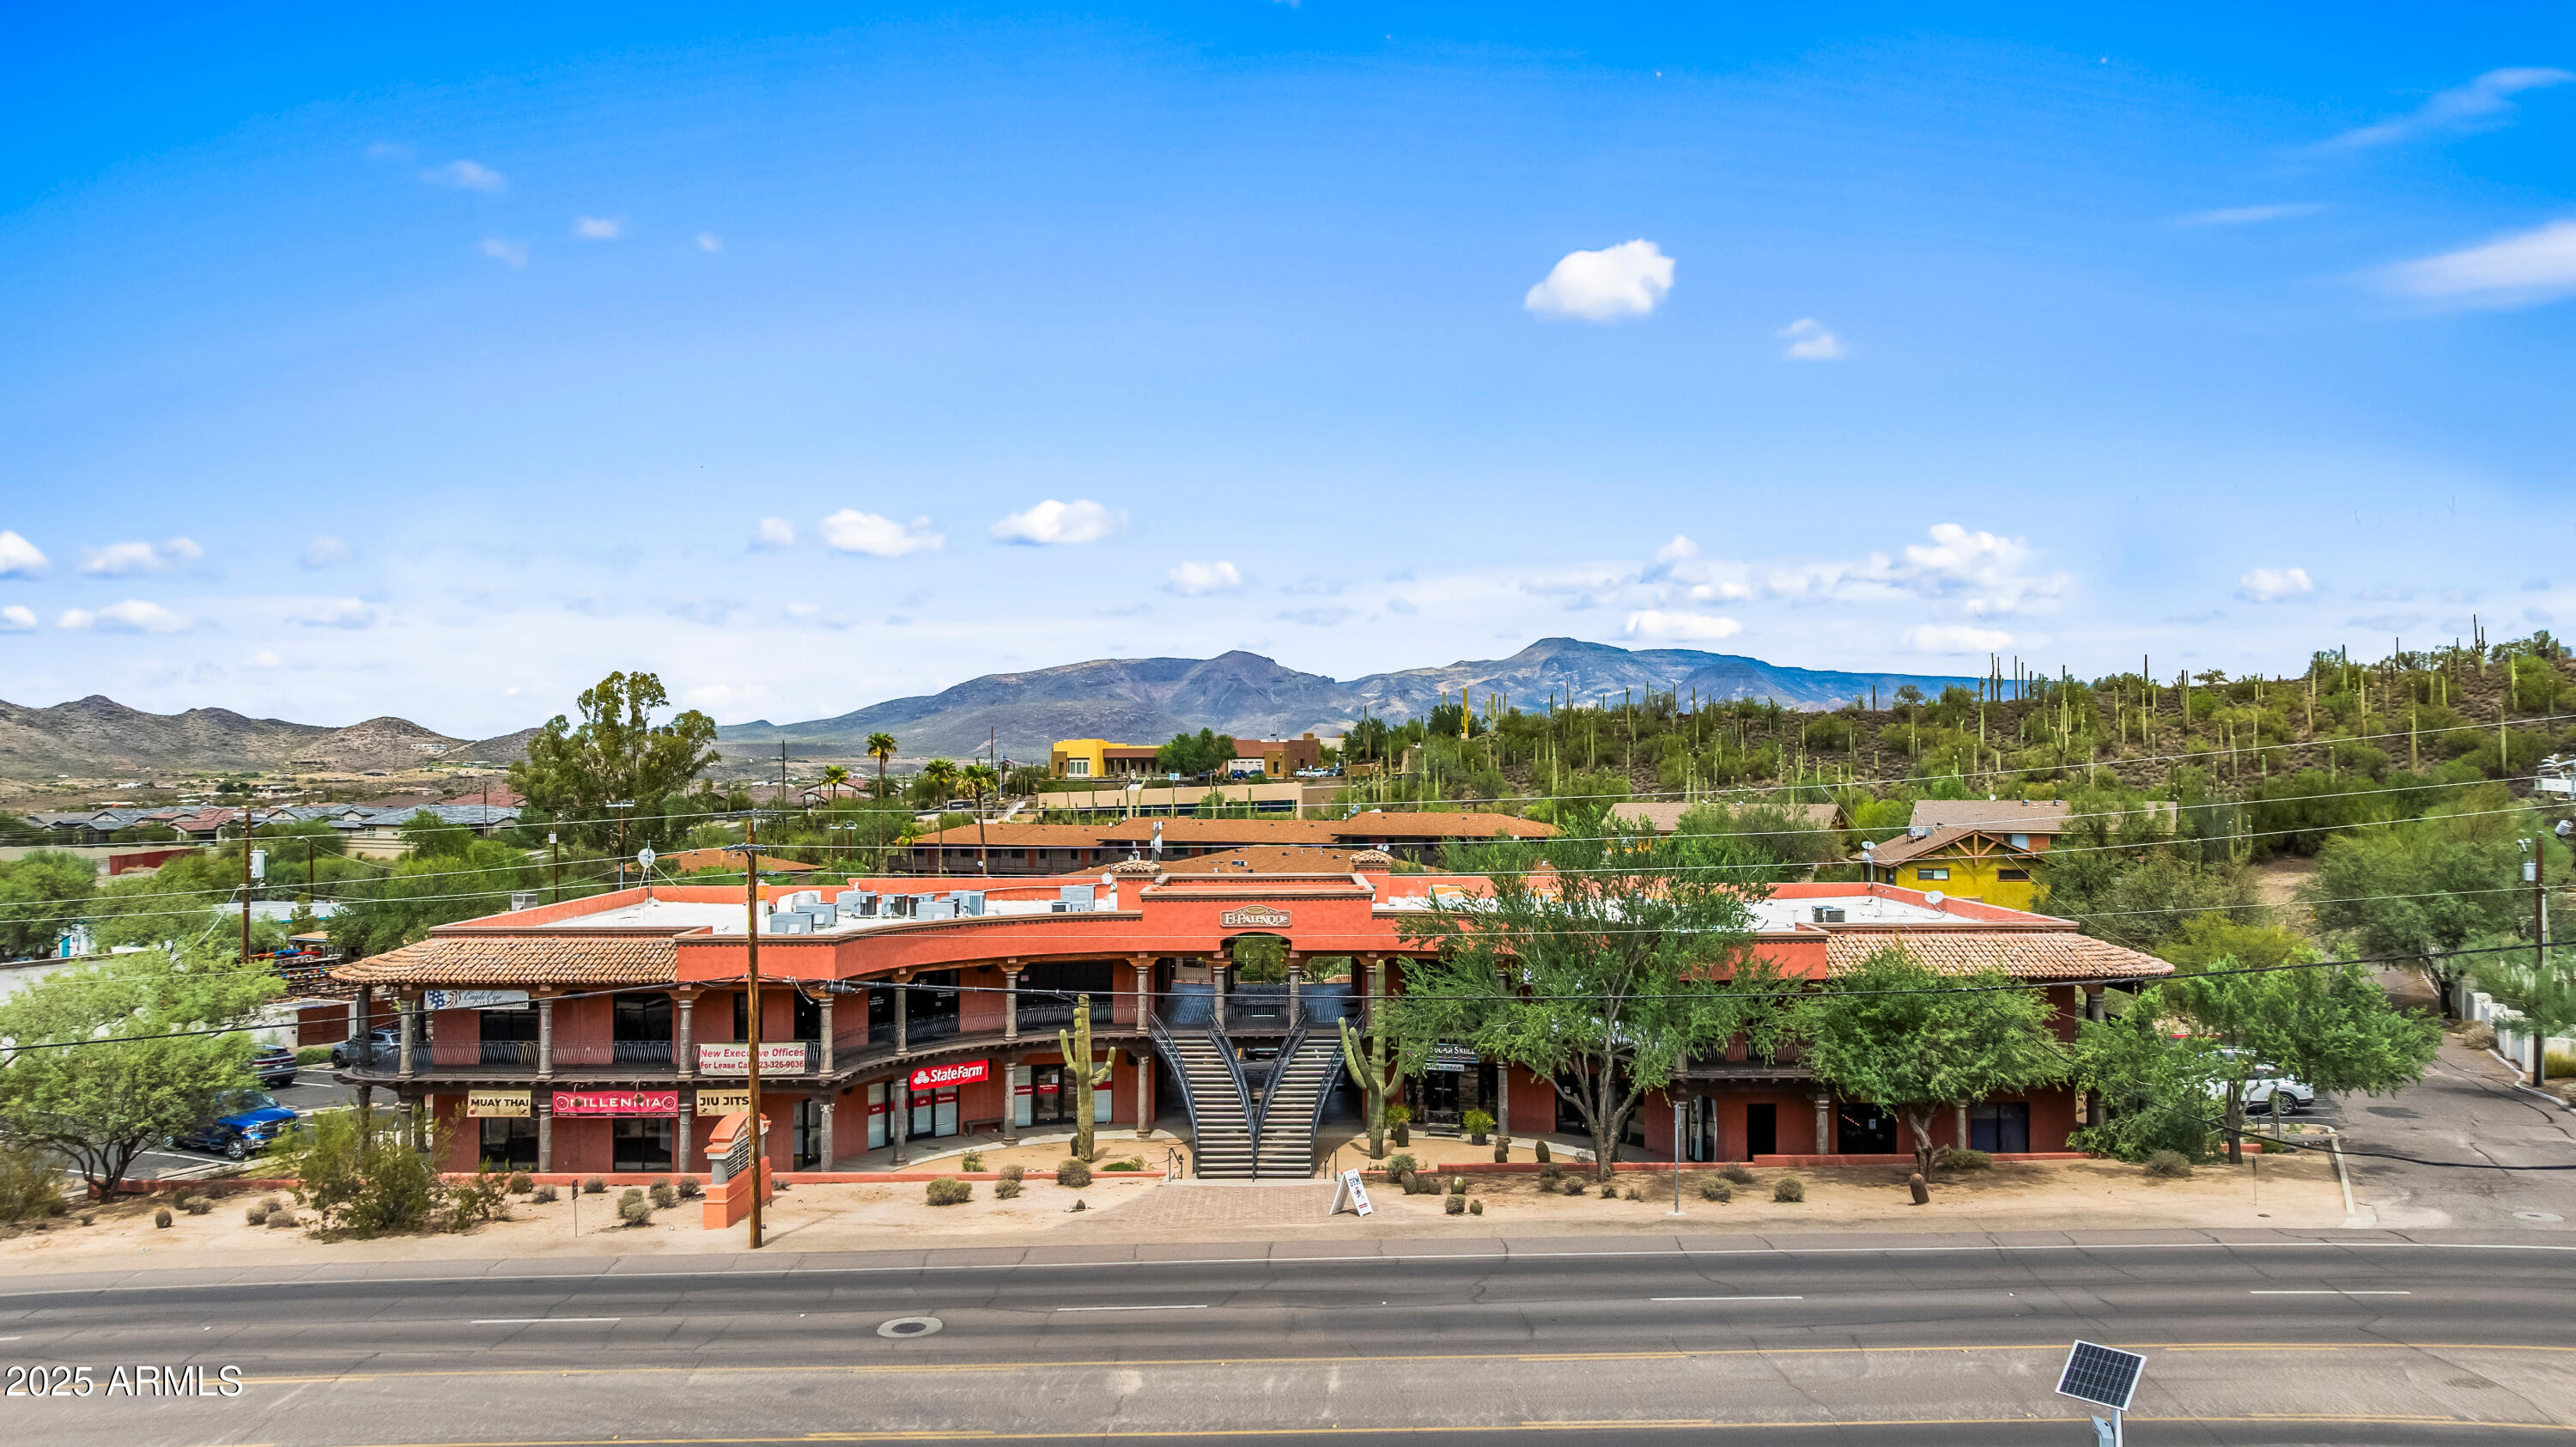
Turnkey Investment | 95% Occupied | Prime Location in Cave Creek

Located in the heart of Cave Creek with stunning views of Black Mountain, this fully leased, mixed-use commercial building presents an outstanding investment opportunity. With 95% occupancy, it delivers immediate cash flow and long-term value in one of Arizona's most sought-after and rapidly growing markets.

The property features a strong, diverse tenant mix including a modern gym, professional office suites, a high-energy MMA studio, and direct frontage along the new equestrian pathway--drawing steady local and visitor traffic. Private on-site parking enhances convenience for tenants and clients alike.

As Cave Creek continues its expansion, the demand for quality, versatile commercial space is at a premium.
#7010921

Cave Creek

6450 E CAVE CREEK Road

None Beds

None Baths

13,762 Sq.Ft.

$4,995,000

MLS#: 7010921
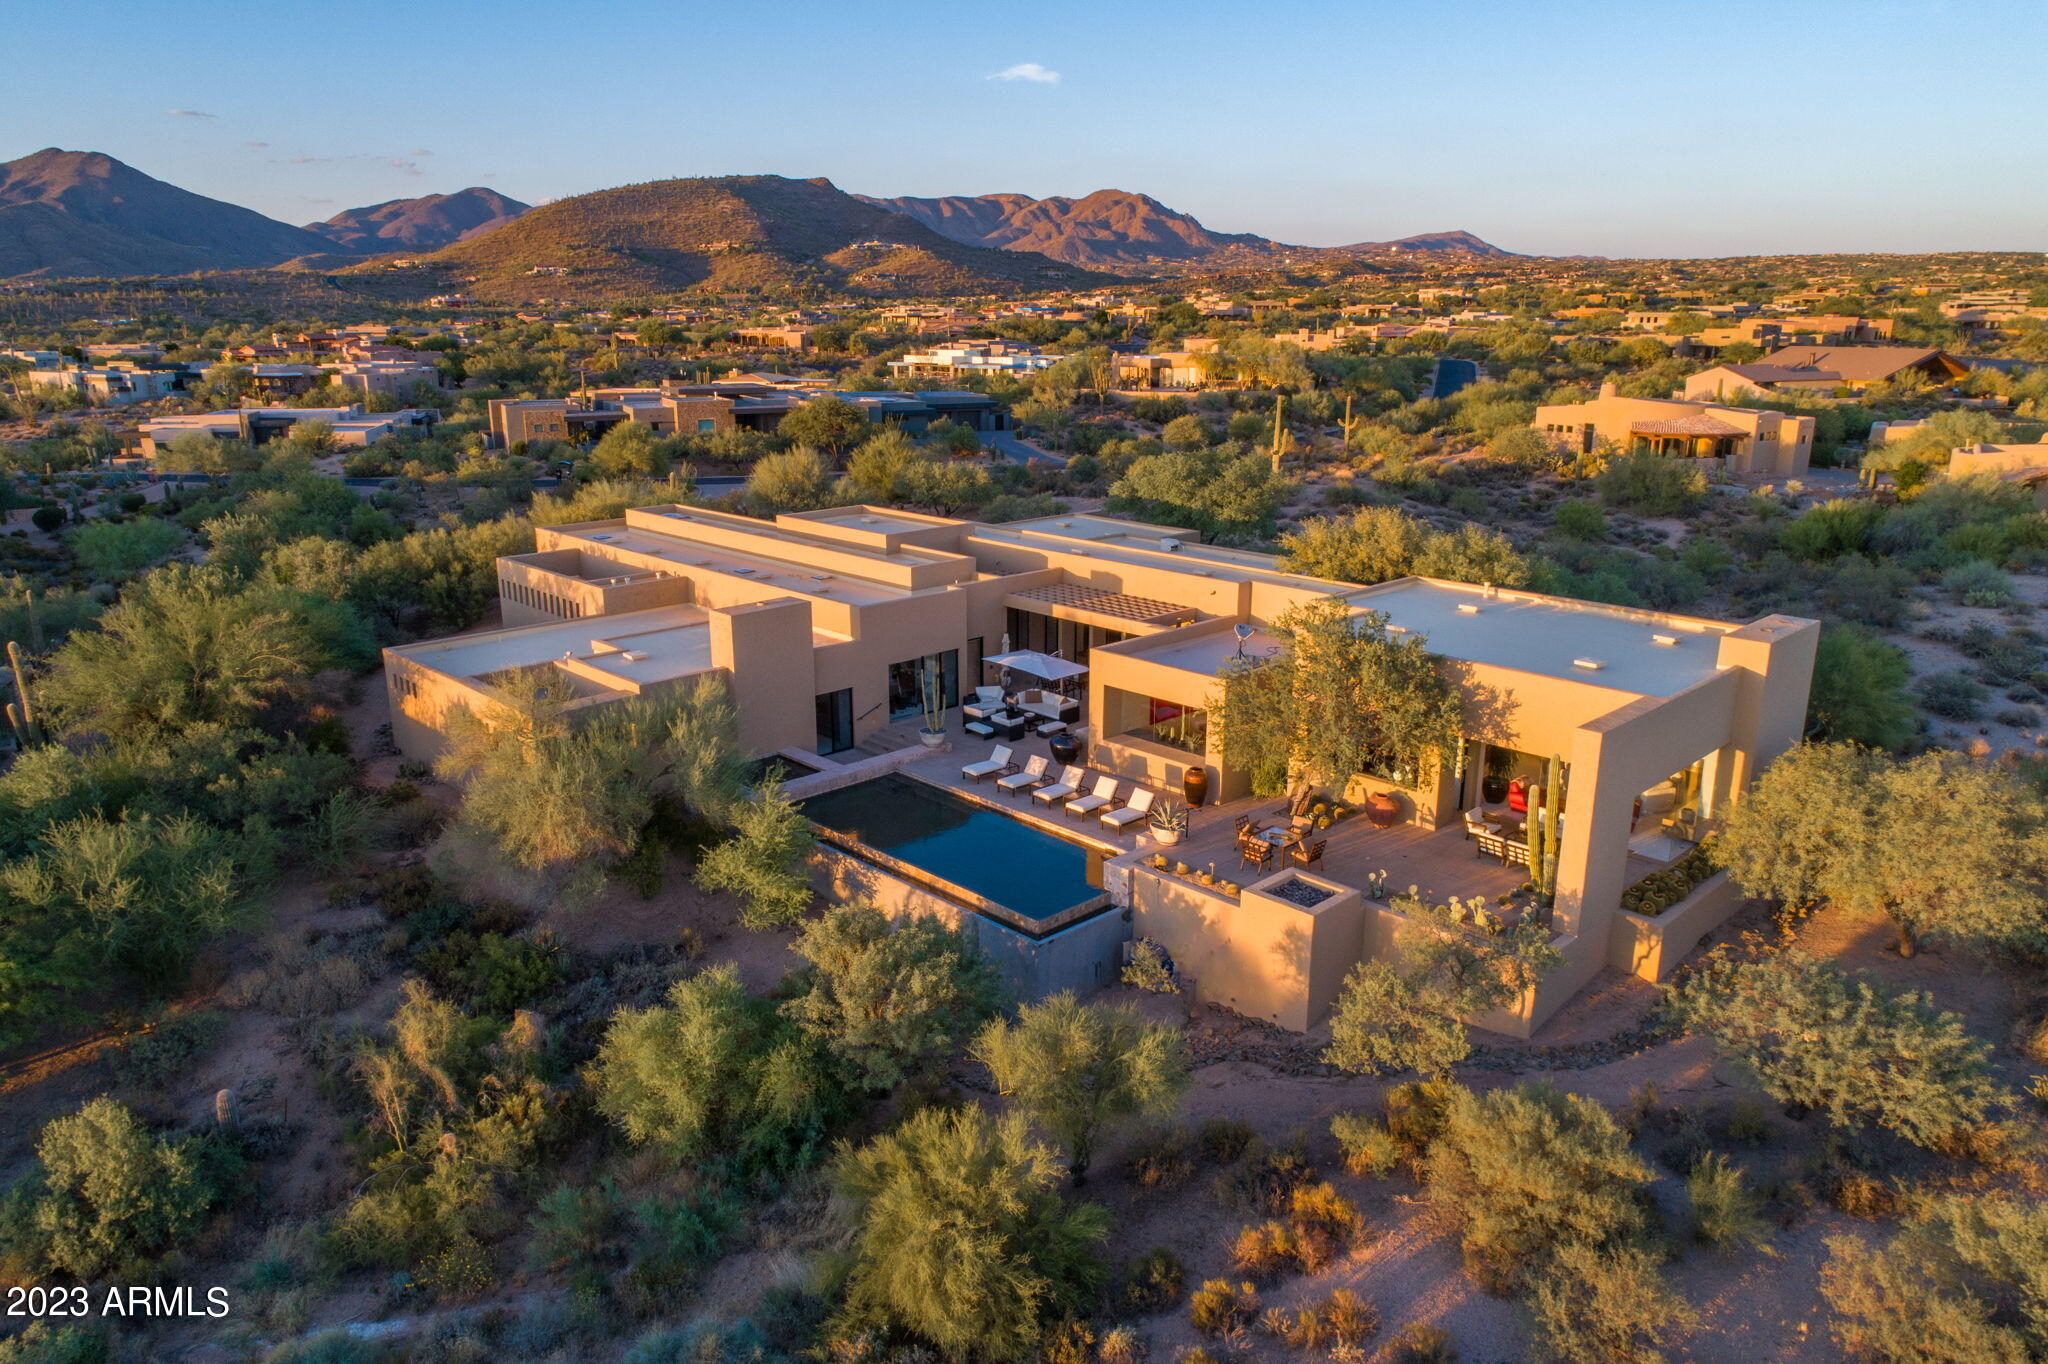
Experience the epitome of luxury living in this exquisite Desert Mountain home designed by award winning builder Peter Magee, offered with a rare Golf Membership. The Family Room is an entertainer's dream and opens to the well-appointed and tastefully designed kitchen offering upgraded appliances, two islands and Brazilian soapstone countertops. The Great Room boasts an elegant wet bar and multiple lounging areas. A private and inviting owner's wing includes a spa like ensuite, oversized walk-in closet and separate laundry room. An abundance of natural light fills the home by day and cool evenings draw you to the expansive outdoor living spaces which include alfresco dining and a heated pool & spa to capture sunset, golf course, mountain & city light views. A true contemporary masterpiece
#6617612

Scottsdale

9203 E HAPPY HOLLOW Drive

4 Beds

4 Baths

7,308 Sq.Ft.

$4,995,000

MLS#: 6617612
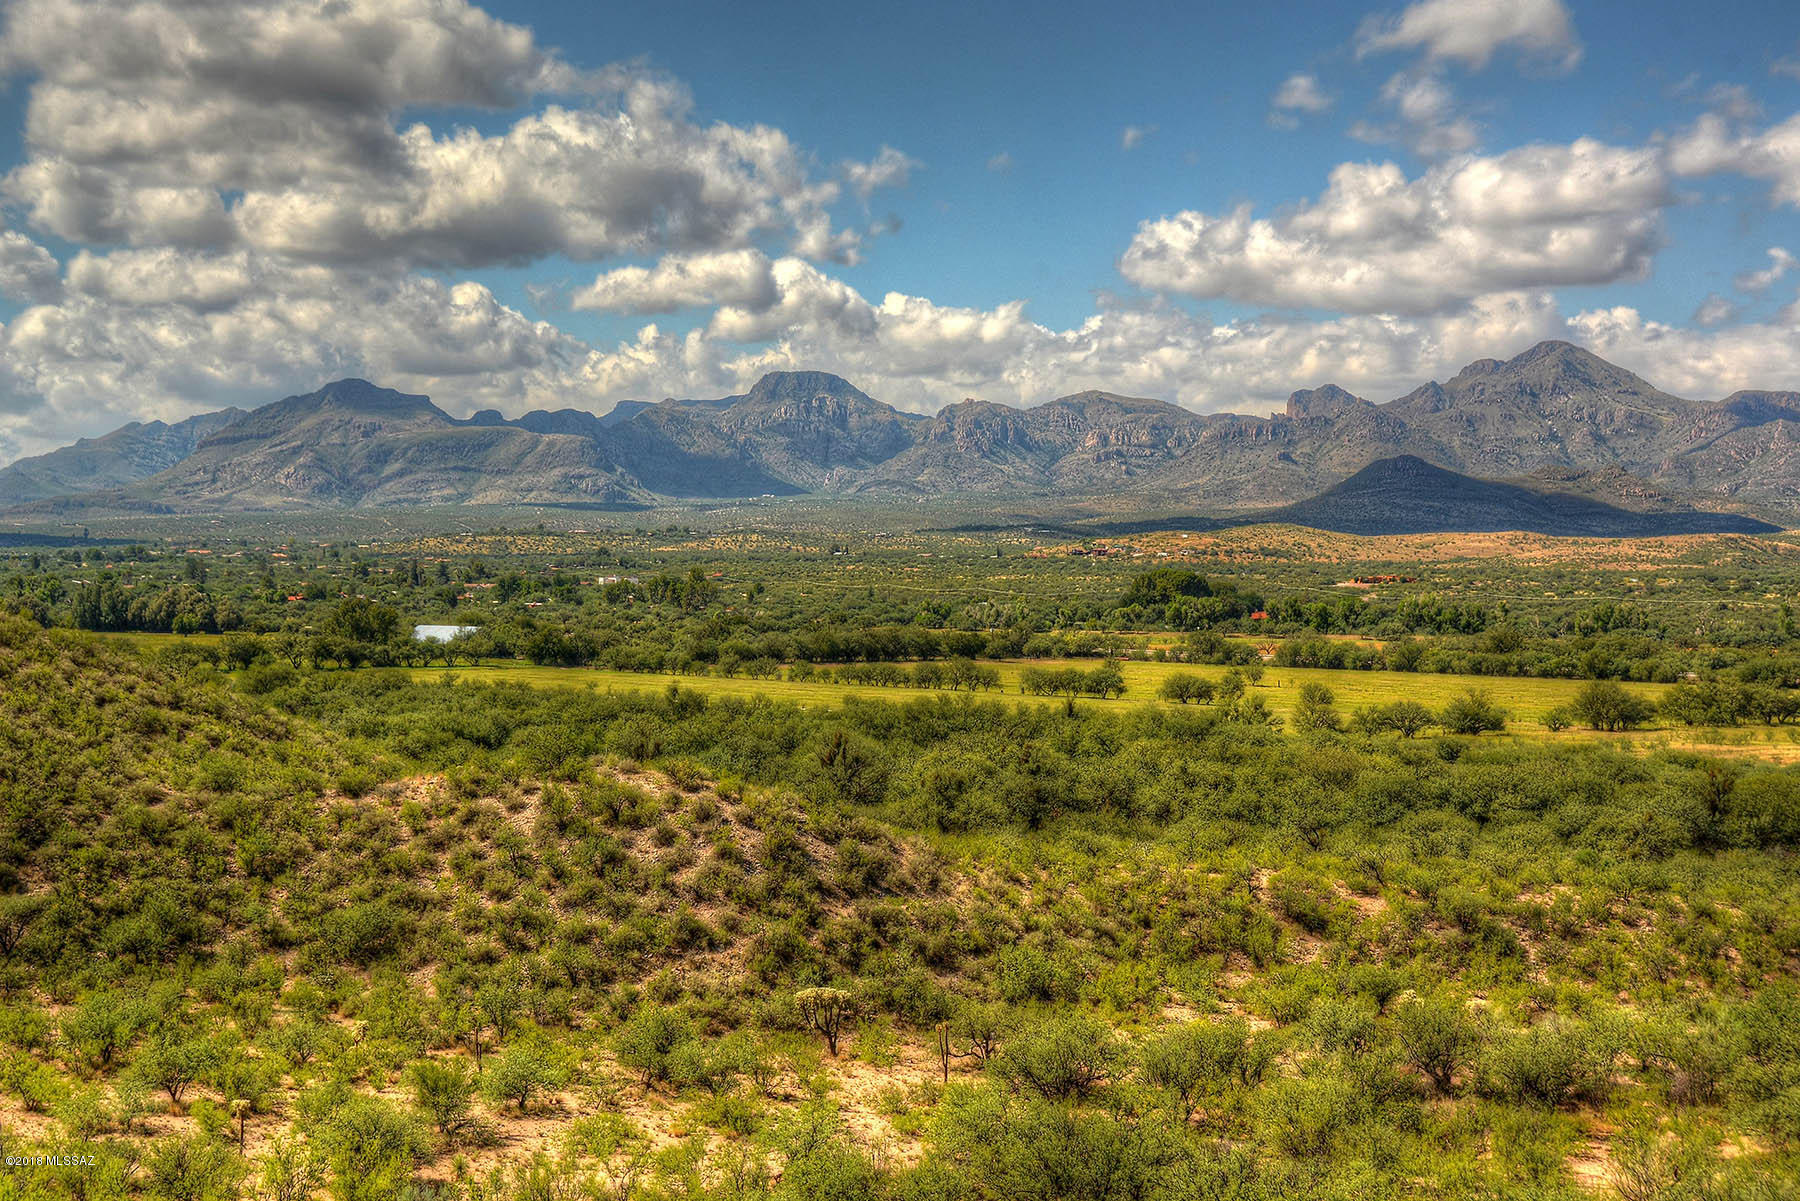
Beautiful 1232.92 acre So. Az. ranch with both level irrigated and high desert pastures, paved entry roads, a stunning 1930's era adobe main home/grounds, approx. 1838 ft of I-19 frontage road, all straddling approx. 1.2 miles of the Santa Cruz River near Tubac Golf Resort. 1359.5
acre/feet of IGFR water rights (145 of 312 acres currently irrigated from 2 primary irrigation
wells). Stunning masonry/stucco entry wall, mature trees & irrigated lawns circle 6484 sq/ft,
7BR, 4.5BA main home w/tiled roofs, hardwood floors, basement, hacienda patios (surrounding pool), private pond. Detached 4 car garage, guest and caretaker houses. Farm & ranch
equipment available. Adobe barn w/metal roof, shop, outbuildings. A classic Santa Cruz River ranch just 38 miles S. of Tucson.
#21919321

Tubac

44 Chavez Siding Road

7 Beds

4 Baths

9,019 Sq.Ft.

$4,995,000

MLS#: 21919321
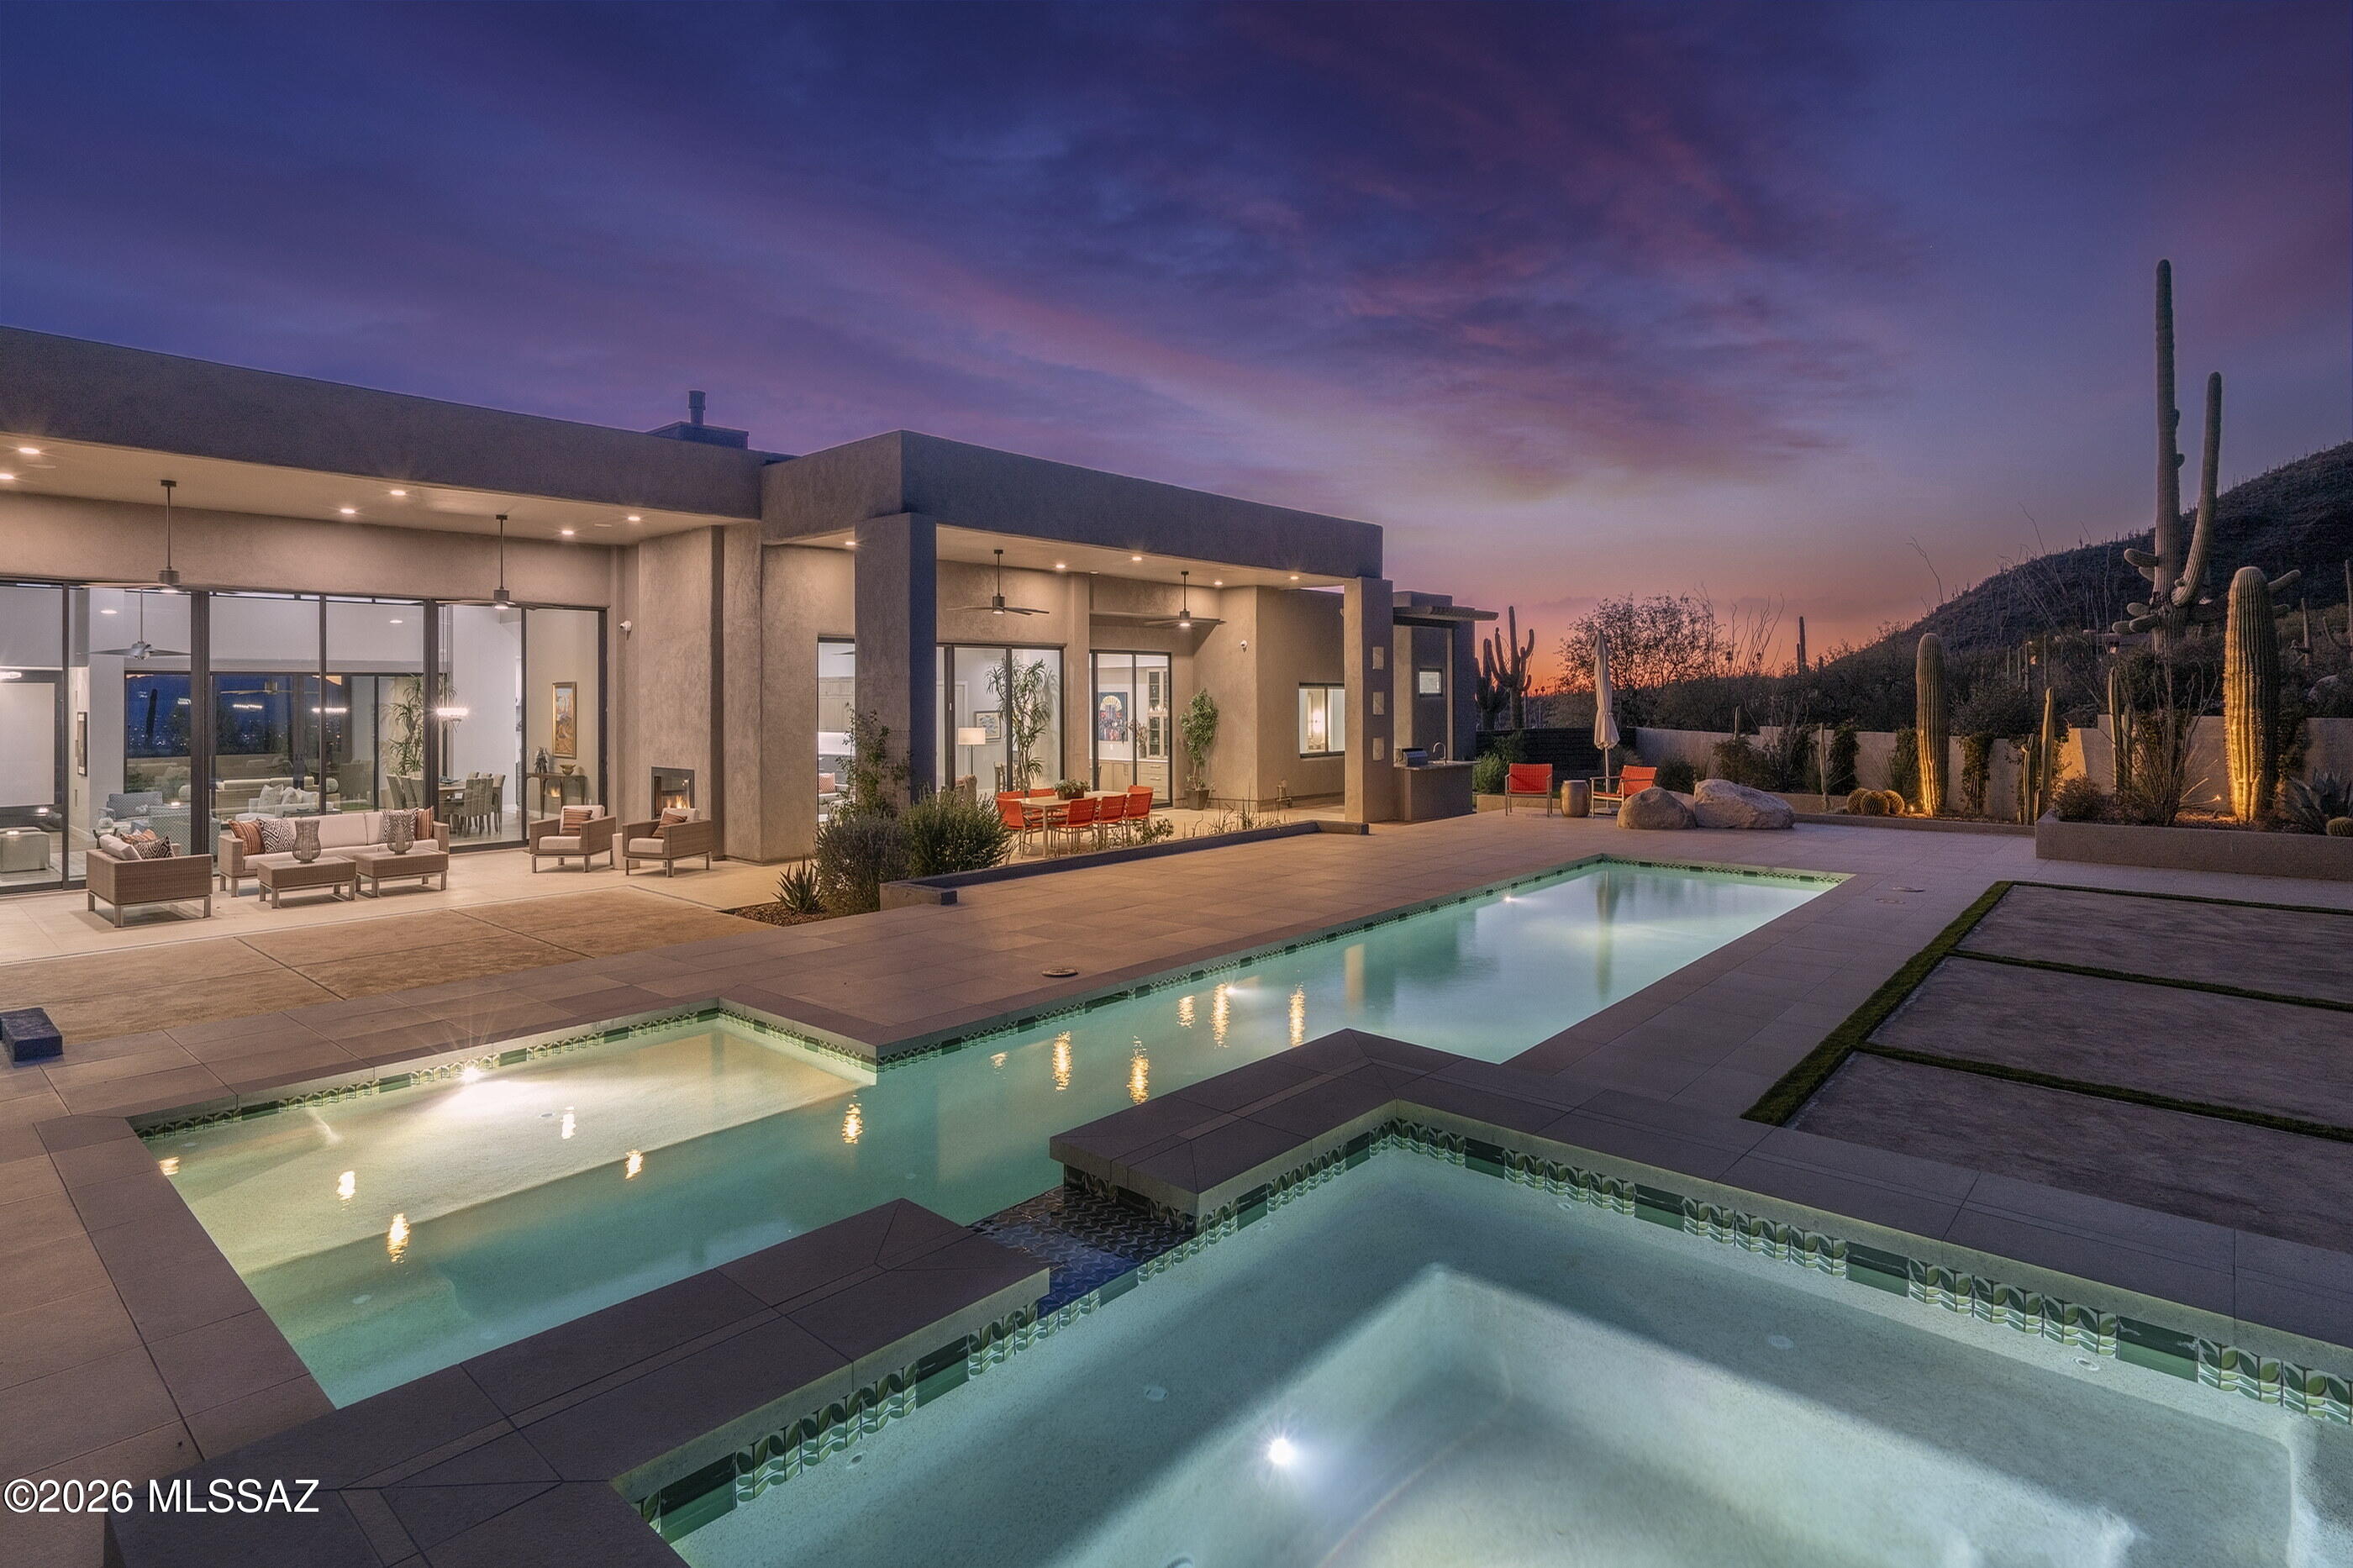
Situated within the prestigious Pima Canyon Estates and secured behind the private secondary gates of Pima Gardens, this exceptional residence exemplifies proportion, restraint, and enduring elegance. Set on one of the most sought after lots within Pima Canyon, this 3.75 acre property offers complete privacy while backing directly to the protected expanse of the Coronado National Forest. Stucco volumes are complemented by stone cladding that anchors the home within its desert setting. Arrival unfolds through a generous motor court, where an oversized 4 bay garage and guest parking establish intentional scale. A gated courtyard entry offers a quiet moment of pause, setting the tone for the seamless transition from exterior to interior. Inside, a soaring foyer introduces the home with measured drama. Emerson Oak oiled hardwood floors paired with large format tile form a cohesive foundation throughout the primary living spaces. North and south exposures draw in soft natural light through expansive Fleetwood glass doors and floor to ceiling walls of glass, framing unobstructed Saguaro studded Catalina Mountain and Pima Canyon views, establishing an immediate connection to the surrounding landscape. As evening falls, southern vistas reveal distant city lights, adding atmosphere to the home's elevated setting.

The formal living room balances refined entertaining with comfort, centered on a striking stone clad fireplace creating a warm focal point. Beyond, informal living areas flow naturally into the kitchen, fostering a harmonious open concept. The kitchen is both a visual centerpiece and high performance workspace, with natural stone countertops finished in Mont Blanc Satin Quartzite defining the kitchen perimeter, waterfall island, breakfast nook, and butlers pantry, paired with custom cabinetry and fully integrated Viking appliances. The media center features a motorized wood paneled roll down that elegantly conceals the articulating television when not in use, preserving the room's design purity while allowing effortless reveal on demand.

The primary suite occupies the eastern wing, designed with bespoke cabinetry, soft natural finishes, and architectural clarity. The primary bath is appointed in Taj Mahal Satin Quartzite, creating a calm, spa-like retreat. Two additional ensuite bedrooms, finished with Ijen Blue Satin Quartzite in select baths, two den/office spaces, and a guest powder room are thoughtfully arranged for privacy and flow. A dedicated dog wash room, designed as a spa retreat for your four legged companions and finished in durable yet refined quartz surfaces, is fully appointed for effortless grooming, ensuring that even the most discerning pooch enjoys a moment of refinement and pampering.

The west wing introduces a fully autonomous guest suite, seamlessly integrated yet completely independent. This private wing features a living room, full kitchen finished with custom millwork and Mont Blanc Satin Quartzite, bedroom, bath, walk-in closet, and dedicated laundry room. Its private patio captures mountain silhouettes and sunset views, ideal for extended stays or multigenerational living.

Indoor and outdoor spaces flow effortlessly, with rooms spilling onto shaded verandas. The backyard extends as an open air living area with clean lines, expansive patios, a resort inspired pool, and spa, all set against the desert landscape. Adjacent, a built-in barbecue and seating area invite relaxed entertaining, framed by a perimeter wall, hardscapes and soft turf accents, allowing the natural surroundings to remain the focus. From this coveted Foothills location, hiking and biking trails, La Paloma Country Club, La Encantada, and the shops and restaurants of Casas Adobes are only moments away, placing the best of Tucson living effortlessly within reach.
#22601168

Tucson

2126 E Desert Garden Drive

4 Beds

4 Baths

6,519 Sq.Ft.

$4,995,000

MLS#: 22601168
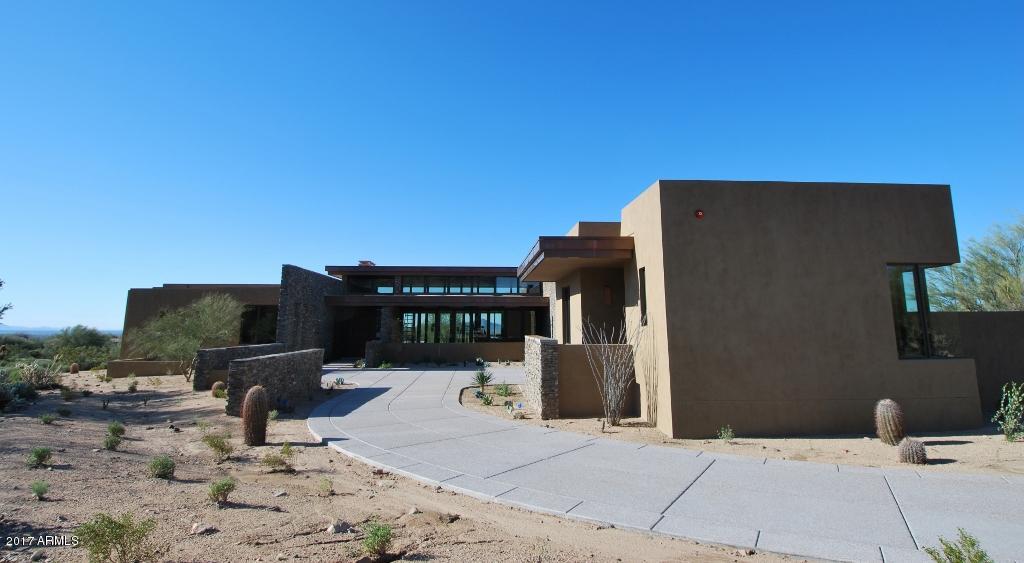
New custom home in DC Ranch!  This 7060 sq ft soft contemporary design by Erik Peterson/Phx Architecture is located on one of the top sites in all of DC Ranch.  At over 1 acre, this south-facing property looks over the 17th green and is framed by the McDowell Mountains and the sweeping vistas of the Valley below. Home is being built by Sonora West Development, one of the most active builders in the DC Ranch/Silverleaf neighborhood.  This hard to find one level home has 4 bedrooms plus guest casita and den,  4.5 bathrooms, open great room/kitchen,  3 car garage, and generous outdoor living spaces overlooking the pool and city view.  This design features walls of glass on both sides of home to bring in maximum light and pocket doors in four rooms to bring the outdoors in. outdoors in.  This rare combination of design style, main-level living, city views, cul-de-sac privacy, southern exposure, and golf frontage make this a must see for any buyer who appreciates the very best.
#5181942

Scottsdale

9820 E THOMPSON PEAK Parkway 733

4 Beds

None Baths

7,060 Sq.Ft.

$4,995,000

MLS#: 5181942
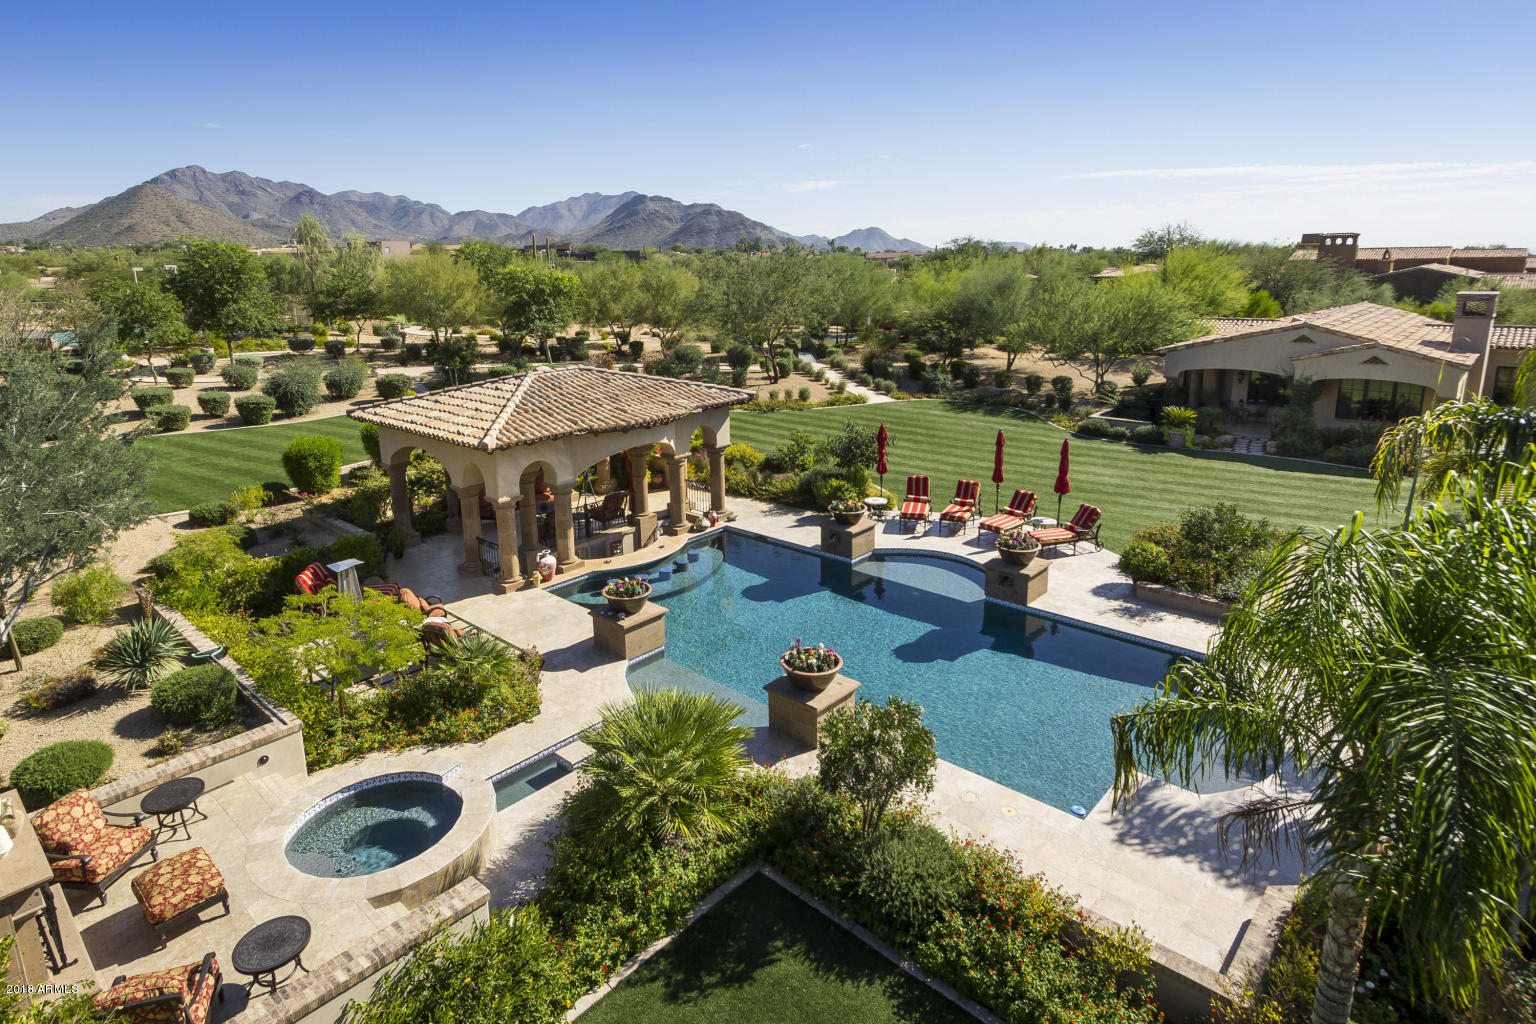
Prestigious gated Prado Estate priced to sell! 20 homesites encompass Prado Estates and this is the largest lot. Complete seclusion & privacy yet, only minutes away from fine dining, shopping & golf. This 10,691 sqft, 8 BD/11.5 BA home (w/elevator) also features a 1,282 SF guest home & 6 car garage. European elegance, romantic setting boasts majestic, post card perfect city & mountain Views. Private gate into the main residence arriving to the perfectly manicured frontage and six car garage. The courtyard entrance is an entertainers heaven with fire pit, water features and sitting area with an envelope of custom pillars. The captivating 3 iron and glass doors
invite you to a home built of the finest finishes. This home truly lives cozy regardless of the square footage. The main level provides master suite, office, secret room, a gourmet kitchen
with two islands, a dining room with the wine room and doors all entering the court yard and garden.  Two view towers and spacious balconies. Resort style grounds provide lush landscaping and abundant amenities including a sparkling pool/spa with swim up bar, fireplace, entertaining Solana, putting green (with bunker) in-ground trampoline, & a full-size tennis/basketball sport court. Breathtaking.
#5736428

Scottsdale

23875 N 91ST Street

8 Beds

None Baths

10,691 Sq.Ft.

$4,995,000

MLS#: 5736428
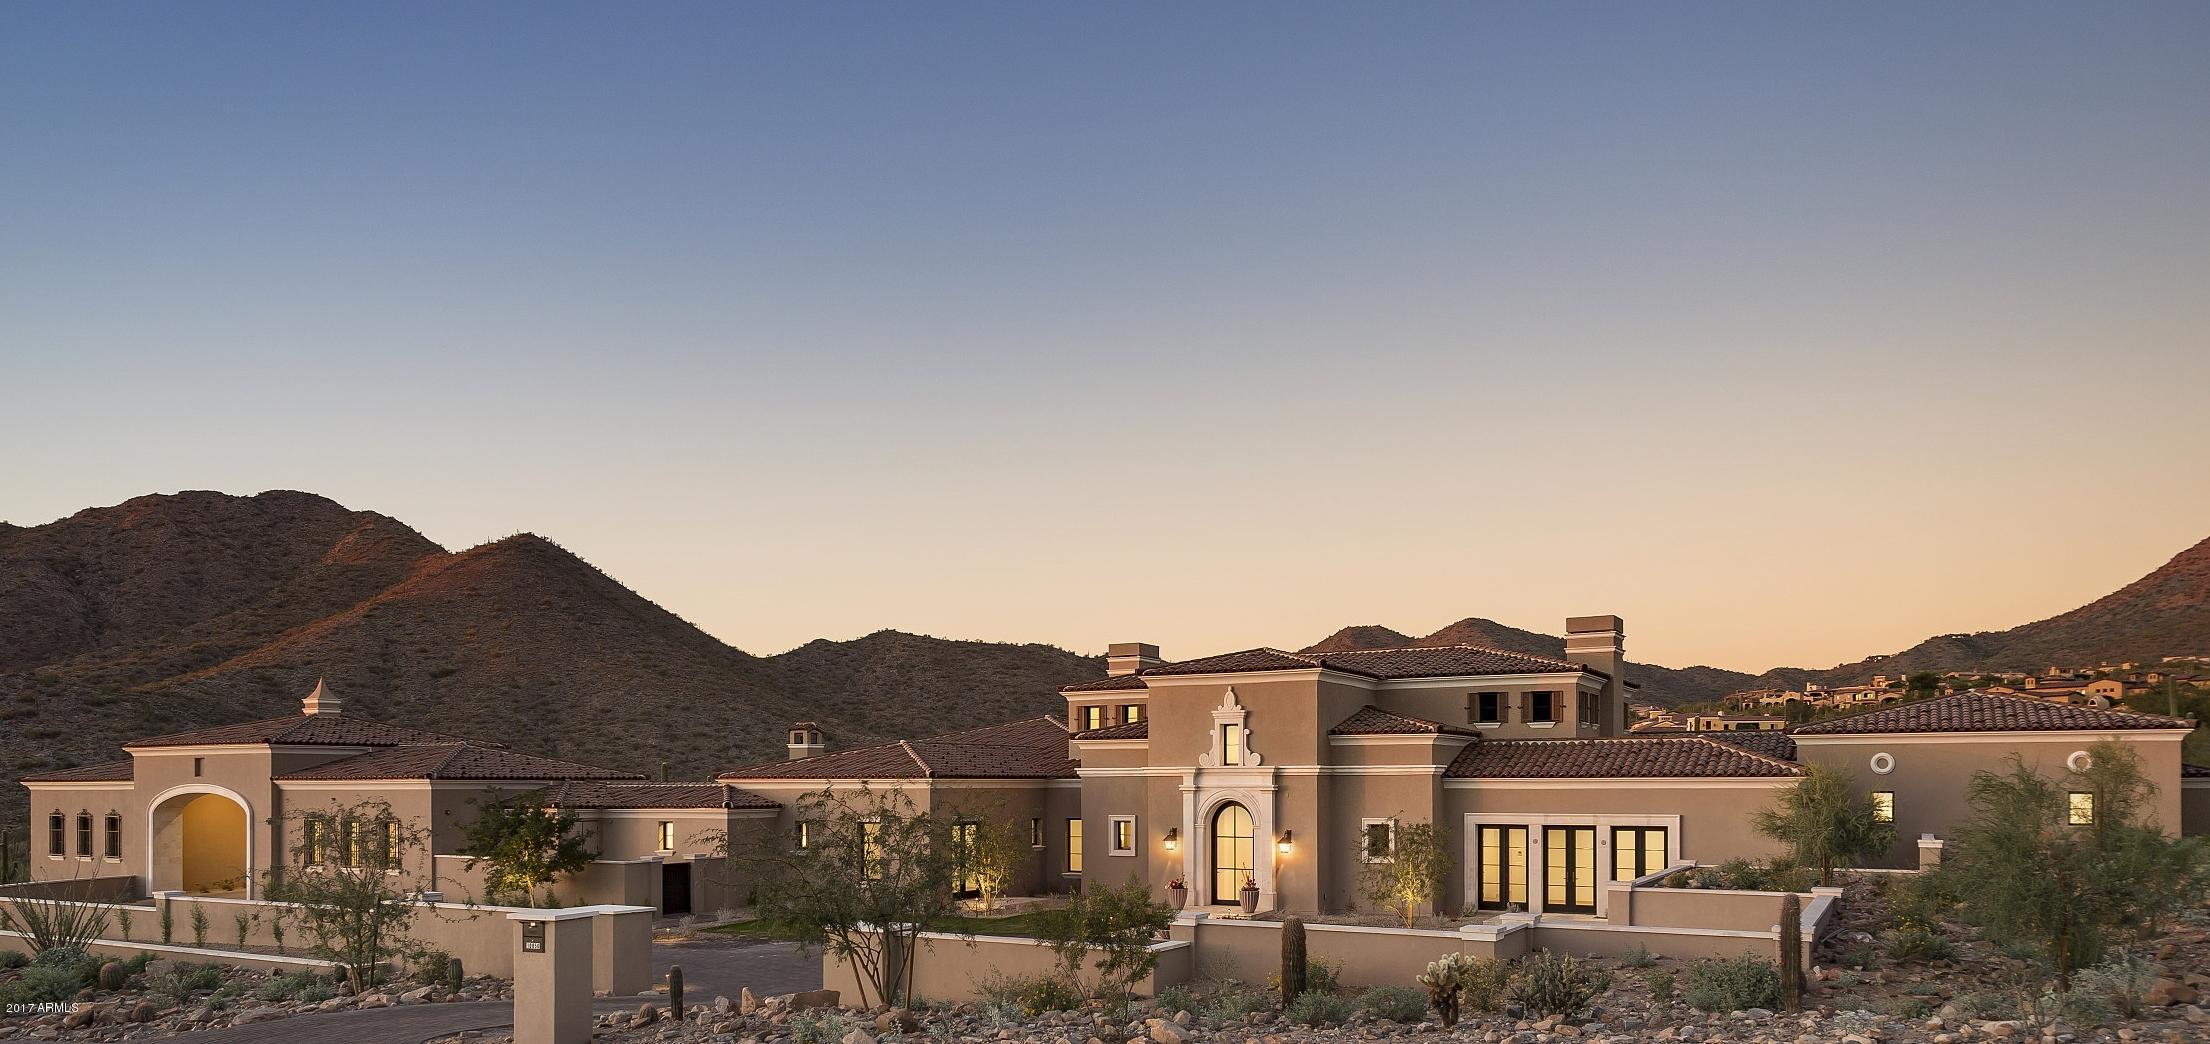
Immediately upon entering the Upper Canyon of the prestigious Silverleaf community, one can’t help but notice this grand Formal Mediterranean estate. Just completed and sitting proudly on 3.84 acres, this 7,520 square foot home offers features so important to buyers in today’s market: single story with no interior steps, city and mountain views, new, quality construction, expansive outdoor living spaces and transitional design style. Touring this home, one can’t help but appreciate the expansive, open floor plan flowing seamlessly to outdoor spaces. It truly fits the needs of most any buyer and is perfect for entertaining small or large groups or intimate family gatherings.  An exceptional Silverleaf home! AMAZING VALUE IN THE UPPER CANYON - SILVERLEAF
#5635301

Scottsdale

10856 E WINDGATE PASS Drive

4 Beds

None Baths

7,520 Sq.Ft.

$4,995,000

MLS#: 5635301
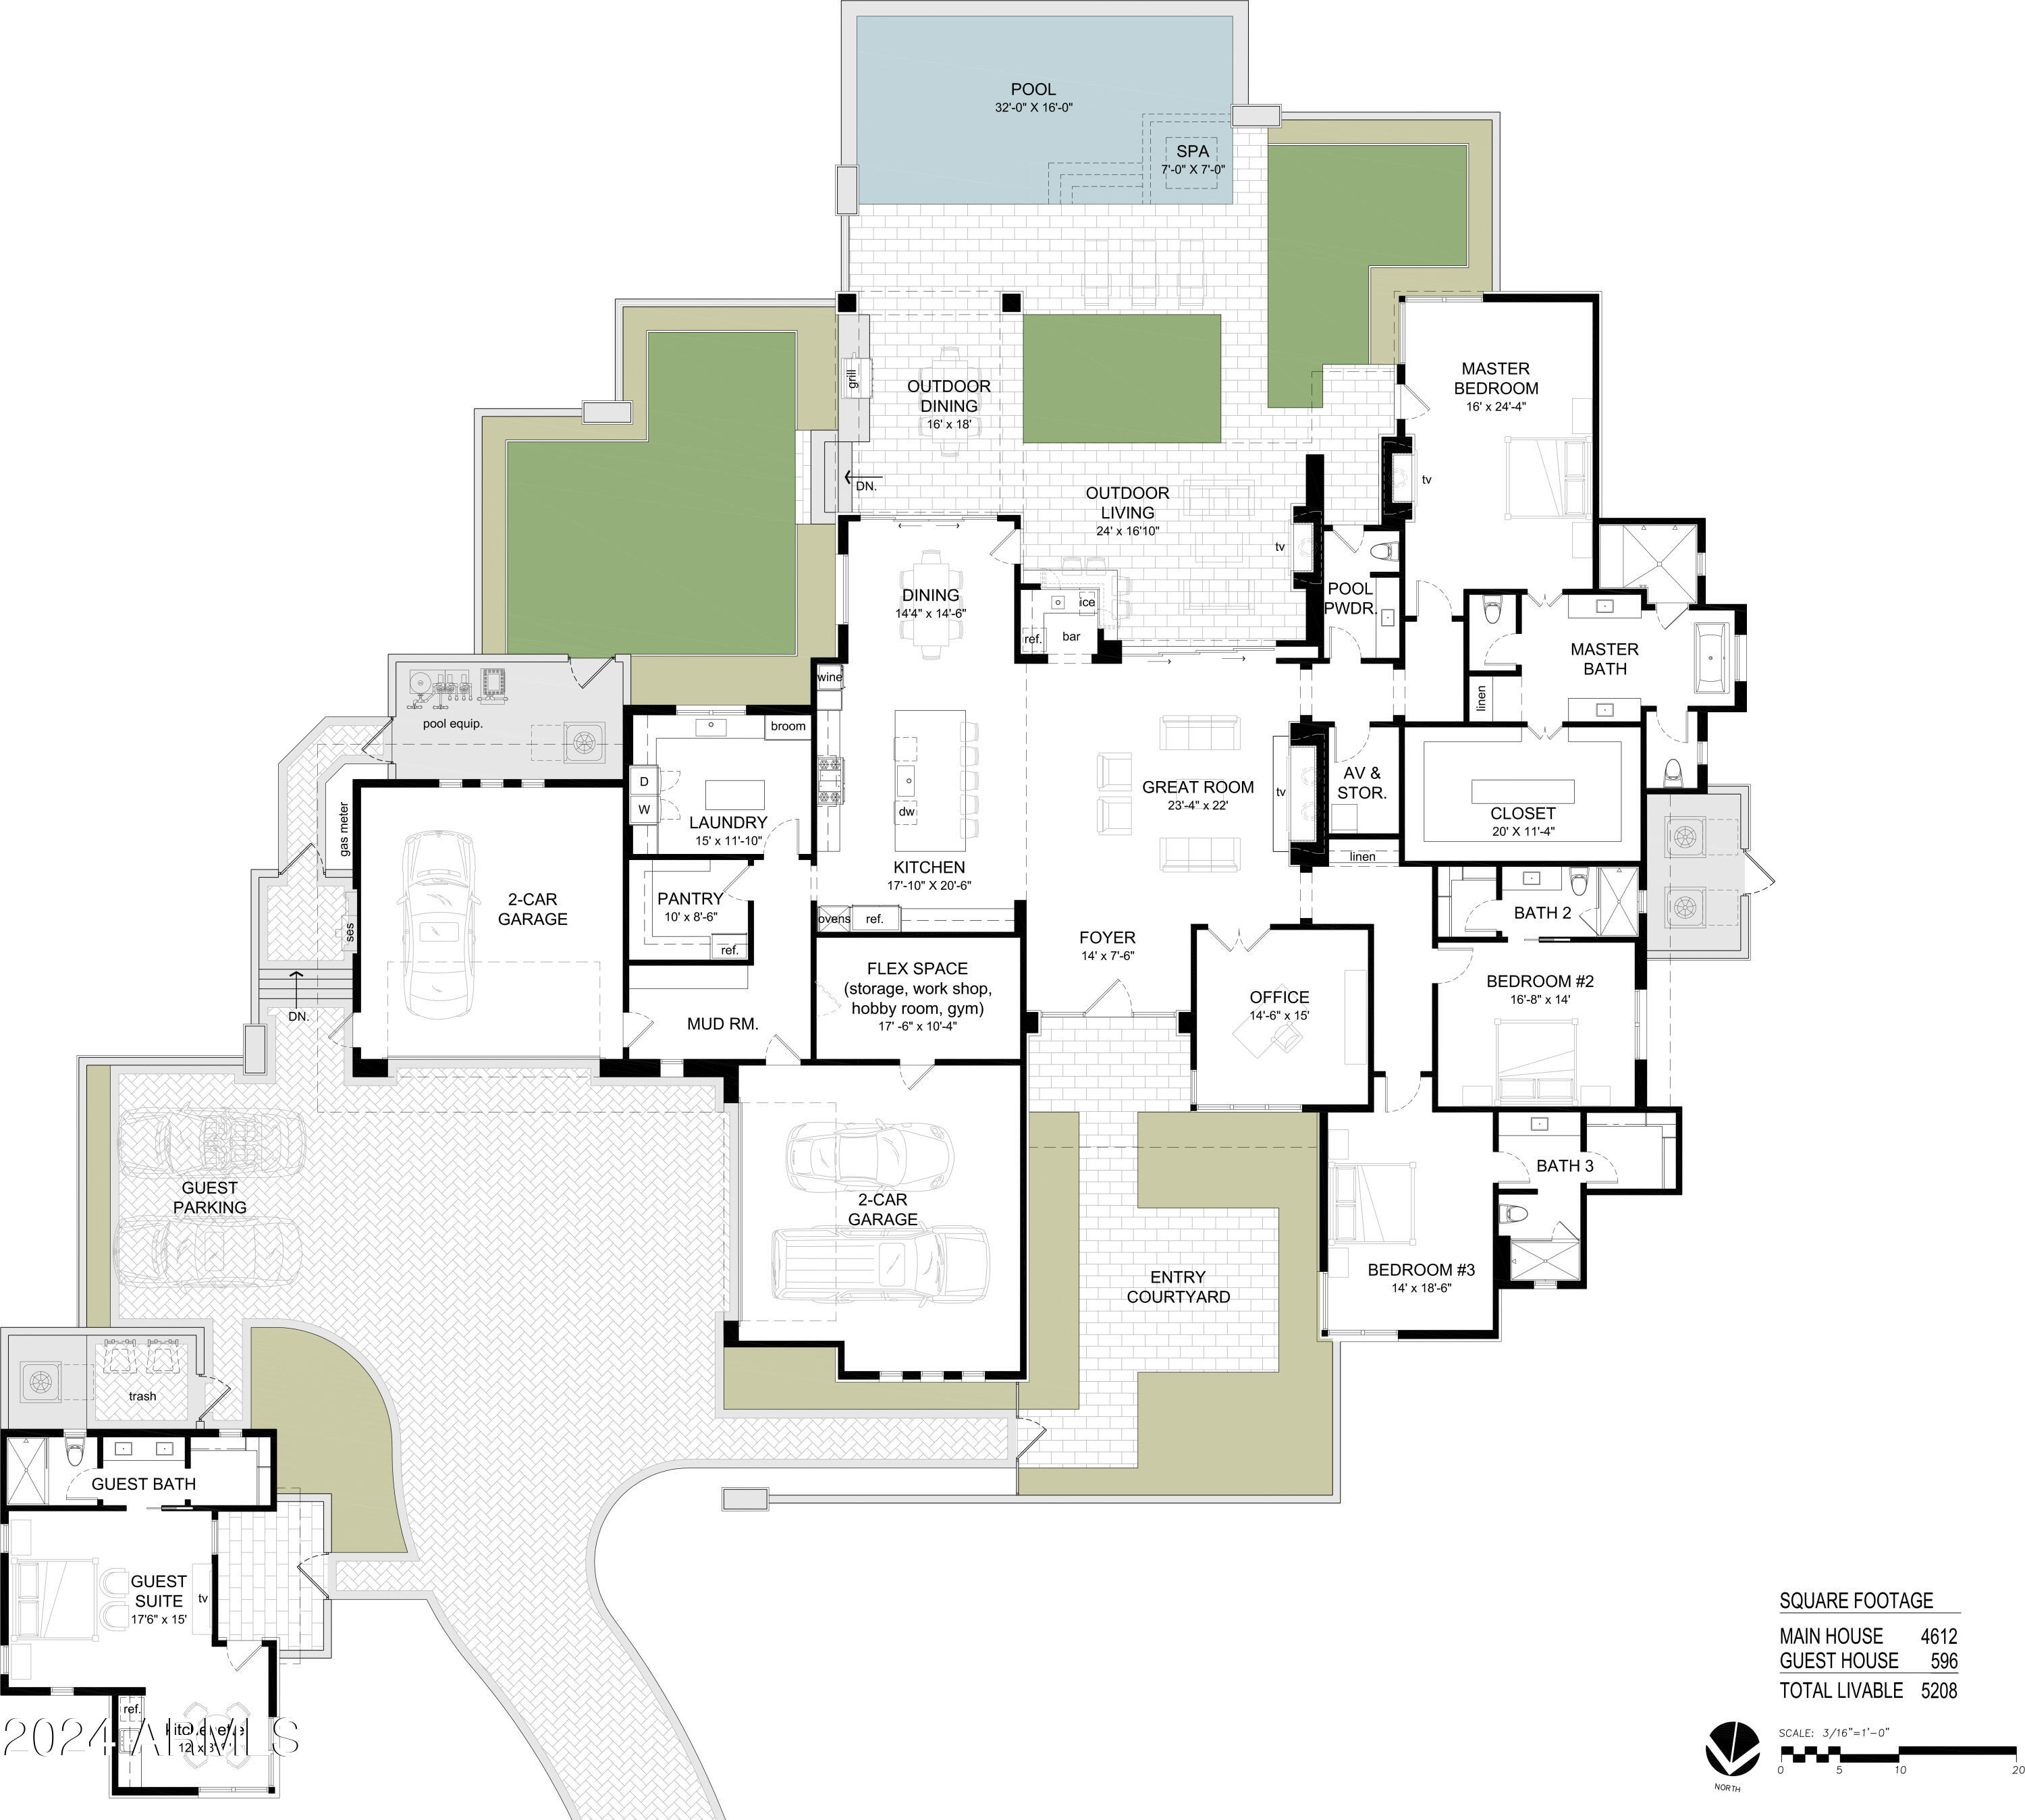
Just completed!  Right sized resort style home with plenty of covered outdoor patio area for modern desert living. Great room with soaring 16“ceilings looks through retractable glass wall to pool/spa and a view of Pinnacle Peak. South facing rear yard is perfect exposure for AZ climate. Double oversized 2-car garages fit four luxury vehicles (or more for your expensive toys on lifts) comfortably. Light and bright throughout, Wolf/Subzero gourmet kitchen, Lutron lighting system, full wet bar with pocketing windows to patio, his and hers water closets in owner's suite.  Flex room for gym, second office, workspace, or storage.  Two secondary ensuite bedrooms and den. The detached guest house makes having those guests more fun! CW's Touchpoint Home Management program will help you take care of your home; you've worked hard enough already! Contact Calvis Wyant Luxury Homes for up-to-date details.  Please call Listing Agents to show, thank you!
#6620771

Scottsdale

36421 N 105TH Place

4 Beds

4 Baths

5,208 Sq.Ft.

$4,995,000

MLS#: 6620771
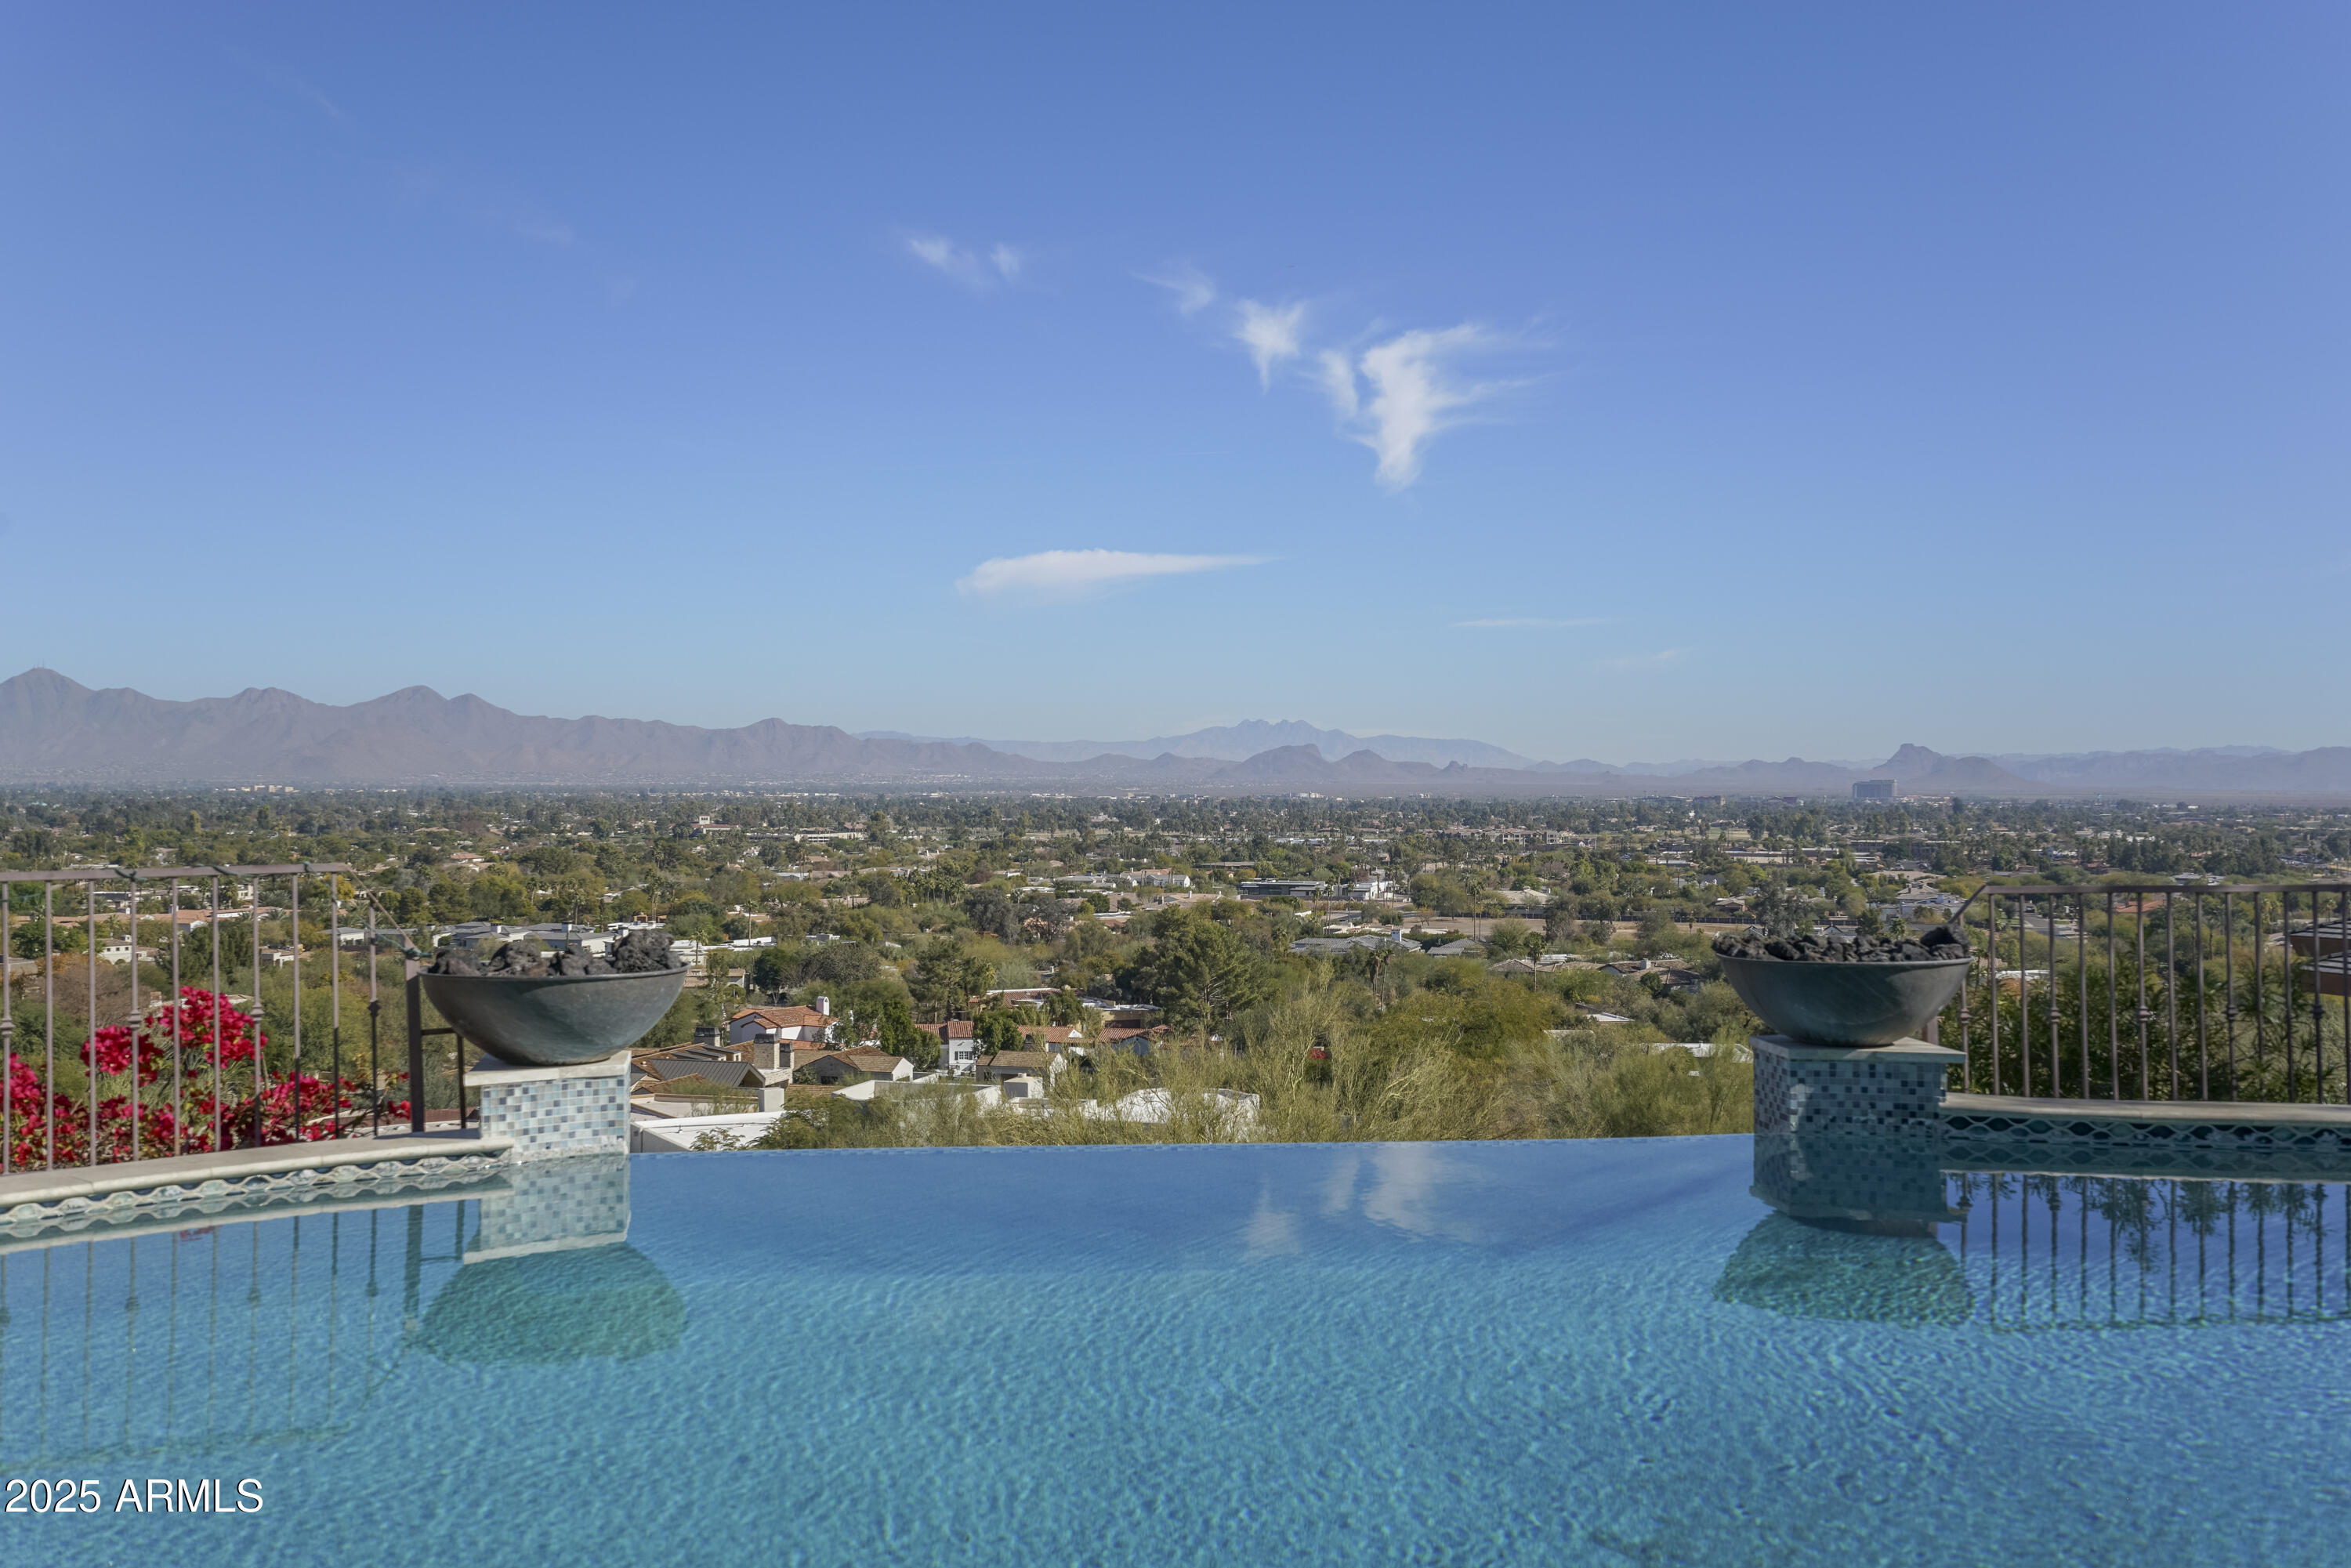
STUNNING 'LIKE NEW' MEDITERRANEAN STYLE CUSTOM HOME W/ SPECTACULAR CITY LIGHT & MTN. VIEWS IN EVERY DIRECTION! THIS EXQUISITE HOME FEATURES 6 BDRMS/8 BATHS/5 CAR GAR. W/ HIGHLY UPGRADED FINISHES & AN EXPANSIVE OPEN FLOOR PLAN! GOURMET KITCHEN W/ 2 MASSIVE ISLANDS, SUB-ZERO/WOLF APPL. PKG, MIELE COFFEE MAKER, REFRIG. DRAWERS, CUSTOM CABINETRY & 4 LG WSH/DRY. WALK-IN BUTLER PANTRY! OVERSIZED FAMILY RM. WET BAR & WINE CELLAR! MEDIA RM, GAME RM, OFFICE & EXERCISE. RM. LUXURIOUS MSTR BDRM SUITE W/ HIS/HER WALK-IN CLOSETS, HIGH-END CUSTOM BATHROOM CABINETRY & SHERLE WAGNER FIXTURES! SECONDARY BDRMS - ALL ENSUITE! SMART HOME & EV CHARGER! INCREDIBLE OUTDOOR SPACES W/ A HUGE COVERED PATIO. NEGATIVE EDGE PEBBLE-TEC POOL & SPA SHOWCASING MILLION $ VIEWS!
#6801067

Paradise Valley

7150 N 64th Place

6 Beds

None Baths

10,000 Sq.Ft.

$4,995,000

MLS#: 6801067
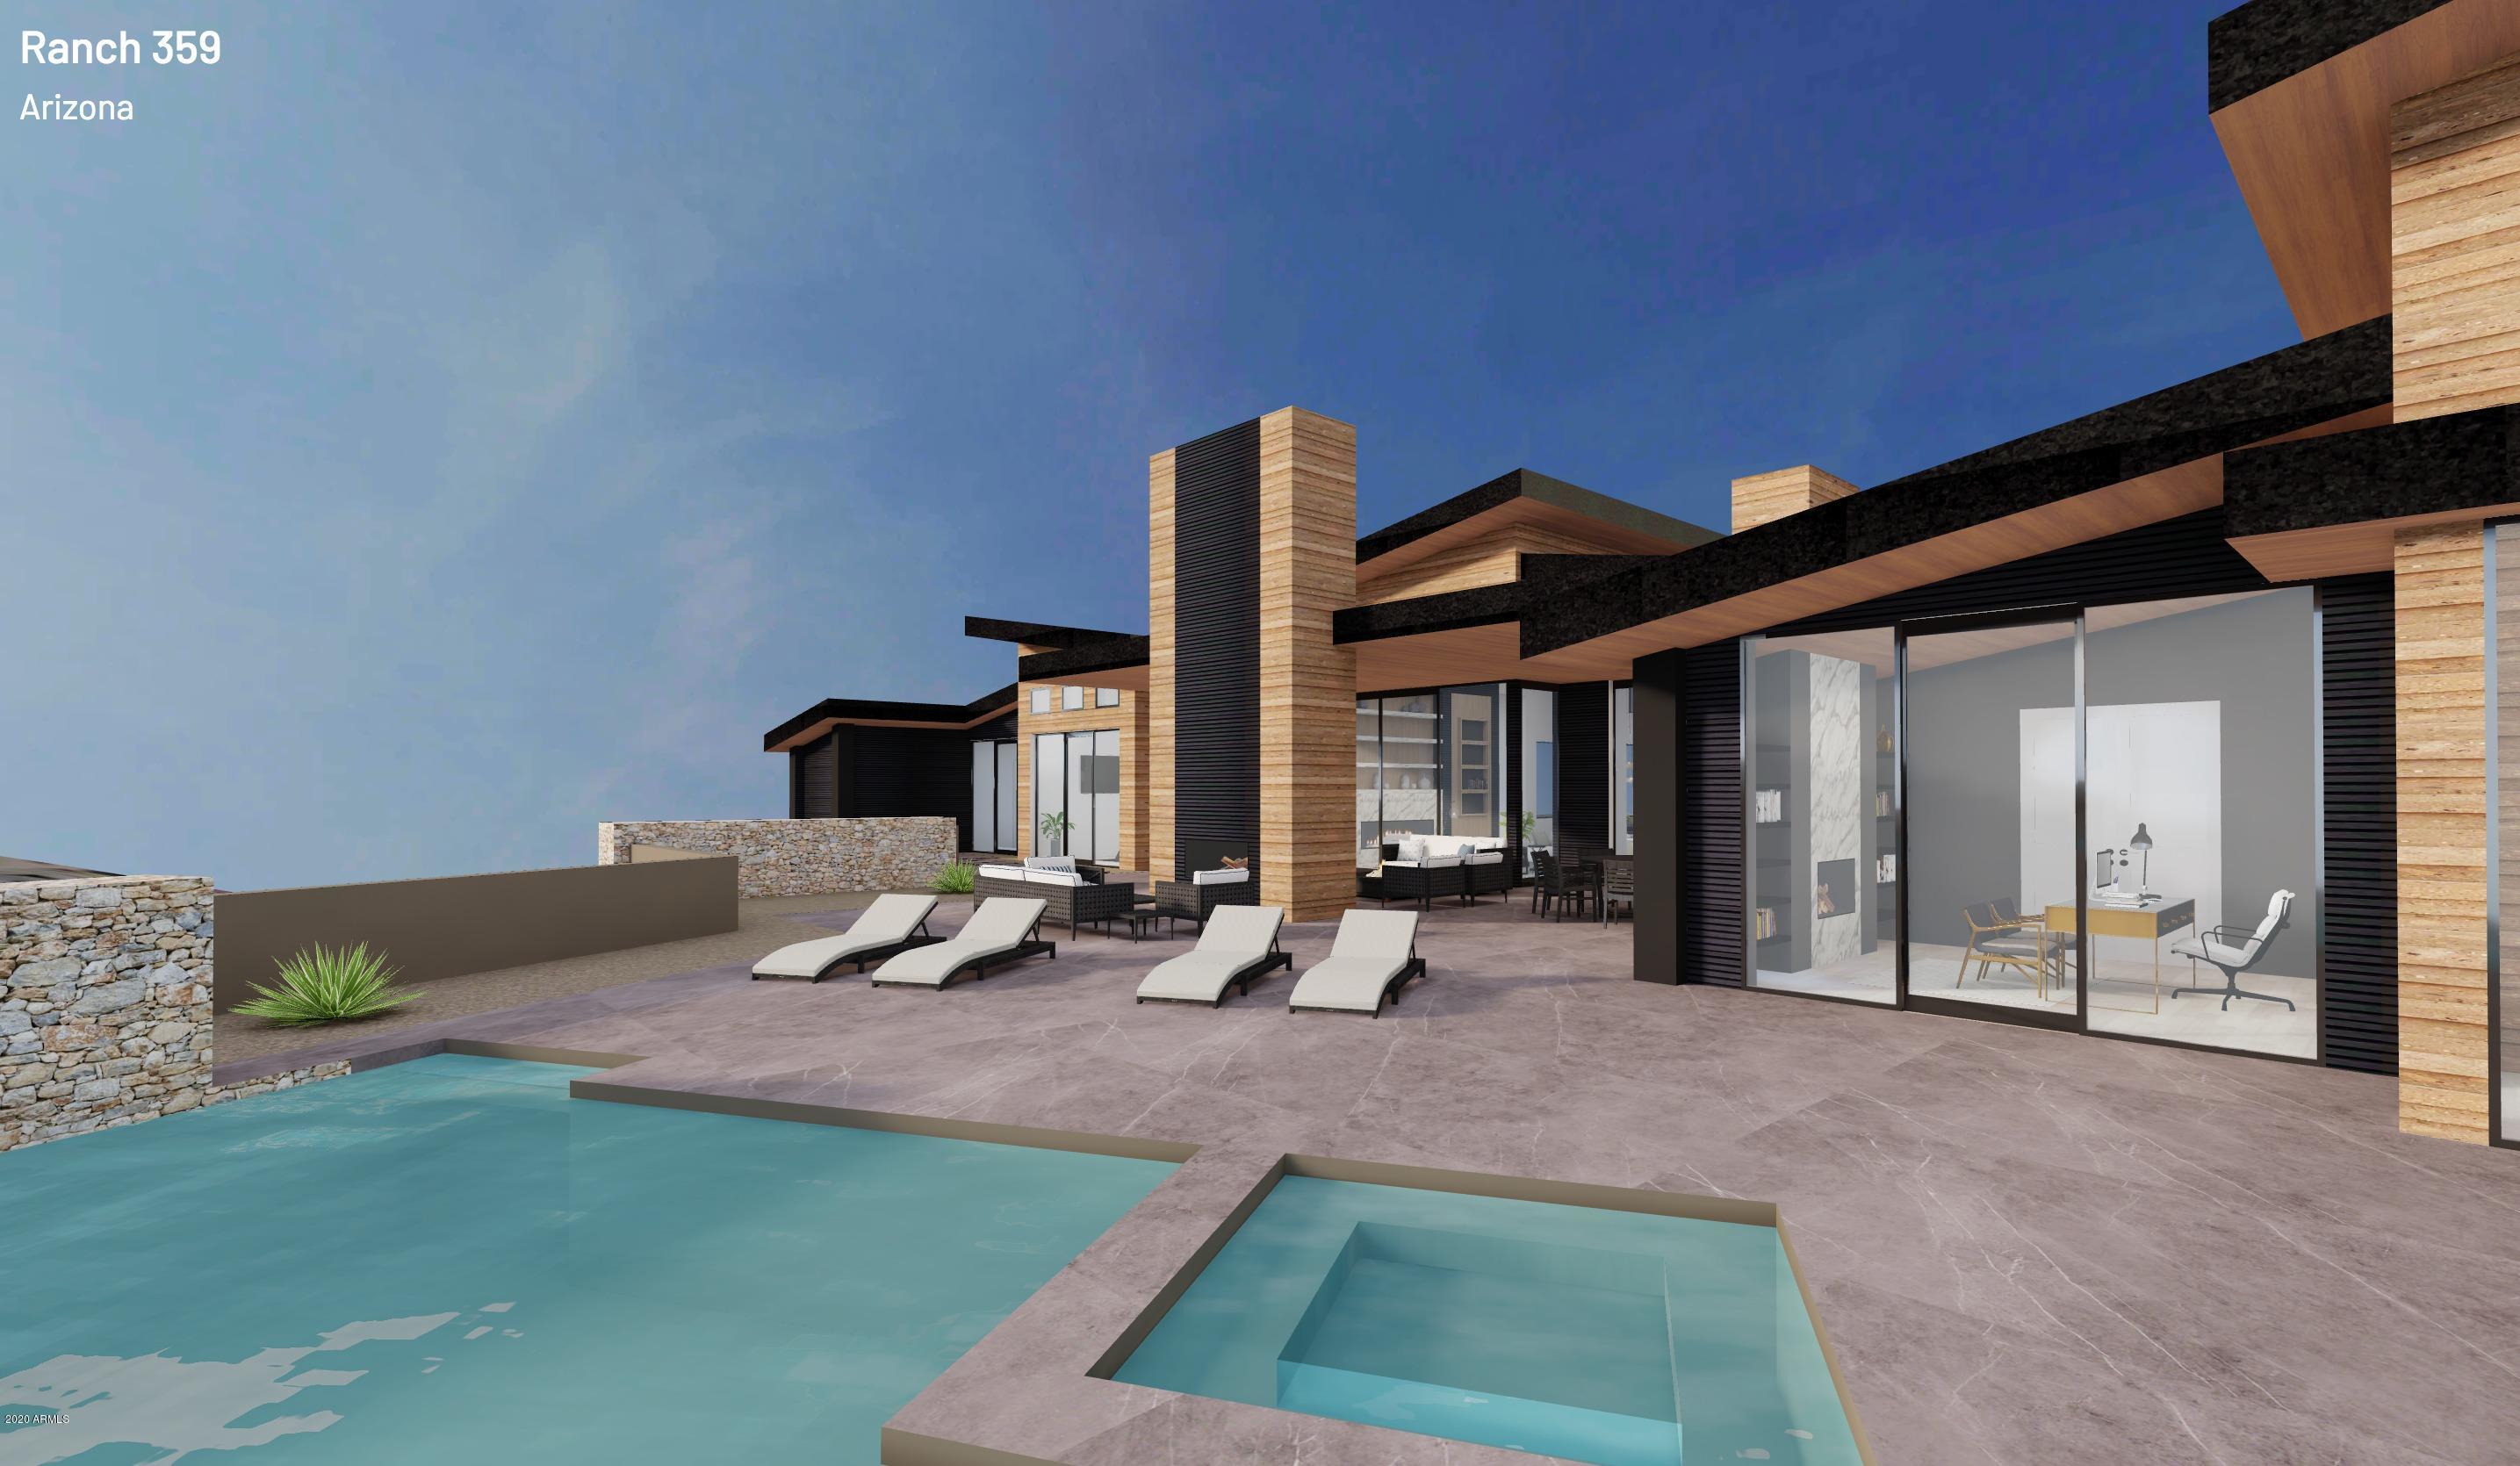
Sublime ''Desert Modern'' Architecture designed and built by The JK Companies to be completed in spring 2021- Located in Desert Mountain's highest village, Cintarosa Ranch, this home is defined by multiple roof lines and layers of stone that echo the surrounding desert. The sleek contemporary interior adds to the perfection of the high elevation and panoramic surrounding vistas. All on one level, this open, airy and inviting floor plan encourages the indoor / outdoor living experience that is so unique to Arizona. Retractable glass walls encourage freedom of movement indoors and out and supply an infusion of natural light. With multiple conversation and dining spaces the home offers gatherings large and small with plenty of serenity and privacy for all. The cutting edge, high end finishes strike the perfect balance between being elegant yet comfortable. Main house has master bedroom, two guest suites, plus office and a separate guest house. South facing patio provides plenty of sun on negative edge pool through the winter season and large covered patio allows for plenty of shade for outdoor dining and living. Enjoy undisturbed desert vistas during the day and mountain silhouettes at night. Plenty of storage through out with his and her walk in closets, large pantry and a 4 car garage plus adventure room for storing all your AZ outdoor lifestyle gear and equipment! Bike or Bike or hike from your home to the nearby Desert Mountain Trails with over 15 miles of multi-use trails. Chiricahua and Cochise Geronimo Clubhouses are nearby for quick access to dining and golf. Sonoran Fitness center located within a short drive from these sites. Please inquire for additional details on this property and others coming! More Photos of construction and virtual walk thru coming soon!
#6148573

Scottsdale

9518 E Cattle Herd Drive

4 Beds

4 Baths

6,049 Sq.Ft.

$4,995,000

MLS#: 6148573
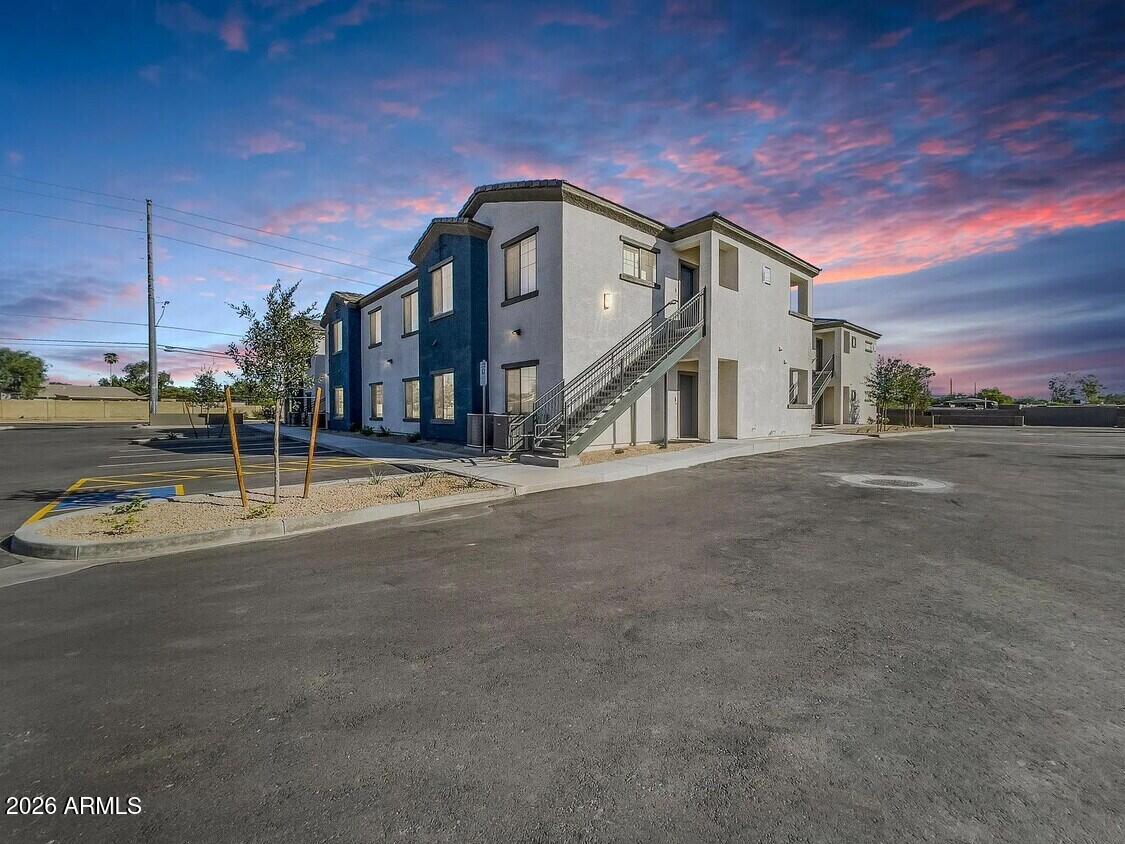
Campo Bello Apartments is a newly constructed (2022), Class A 12-unit multifamily community located in the highly desirable North Phoenix submarket. The property features an attractive mix of 2-bed/2-bath and 3-bed/2-bath units and delivers strong performance with a 5.66% actual true cap rate. Ideally positioned near Paradise Valley Community College with quick access to SR-51 and Loop 101, residents enjoy proximity to major employment centers, retail, dining, and parks. Units offer designer kitchens with stainless steel appliances, in-unit washer/dryer, LVP flooring, modern baths, and spacious floor plans averaging 1,432 SF. Modern construction and minimal deferred maintenance make Campo Bello a true turn-key investment with long-term durability.
#6967933

Phoenix

17444 N 32ND Street

None Beds

None Baths

N/A

$4,995,000

MLS#: 6967933
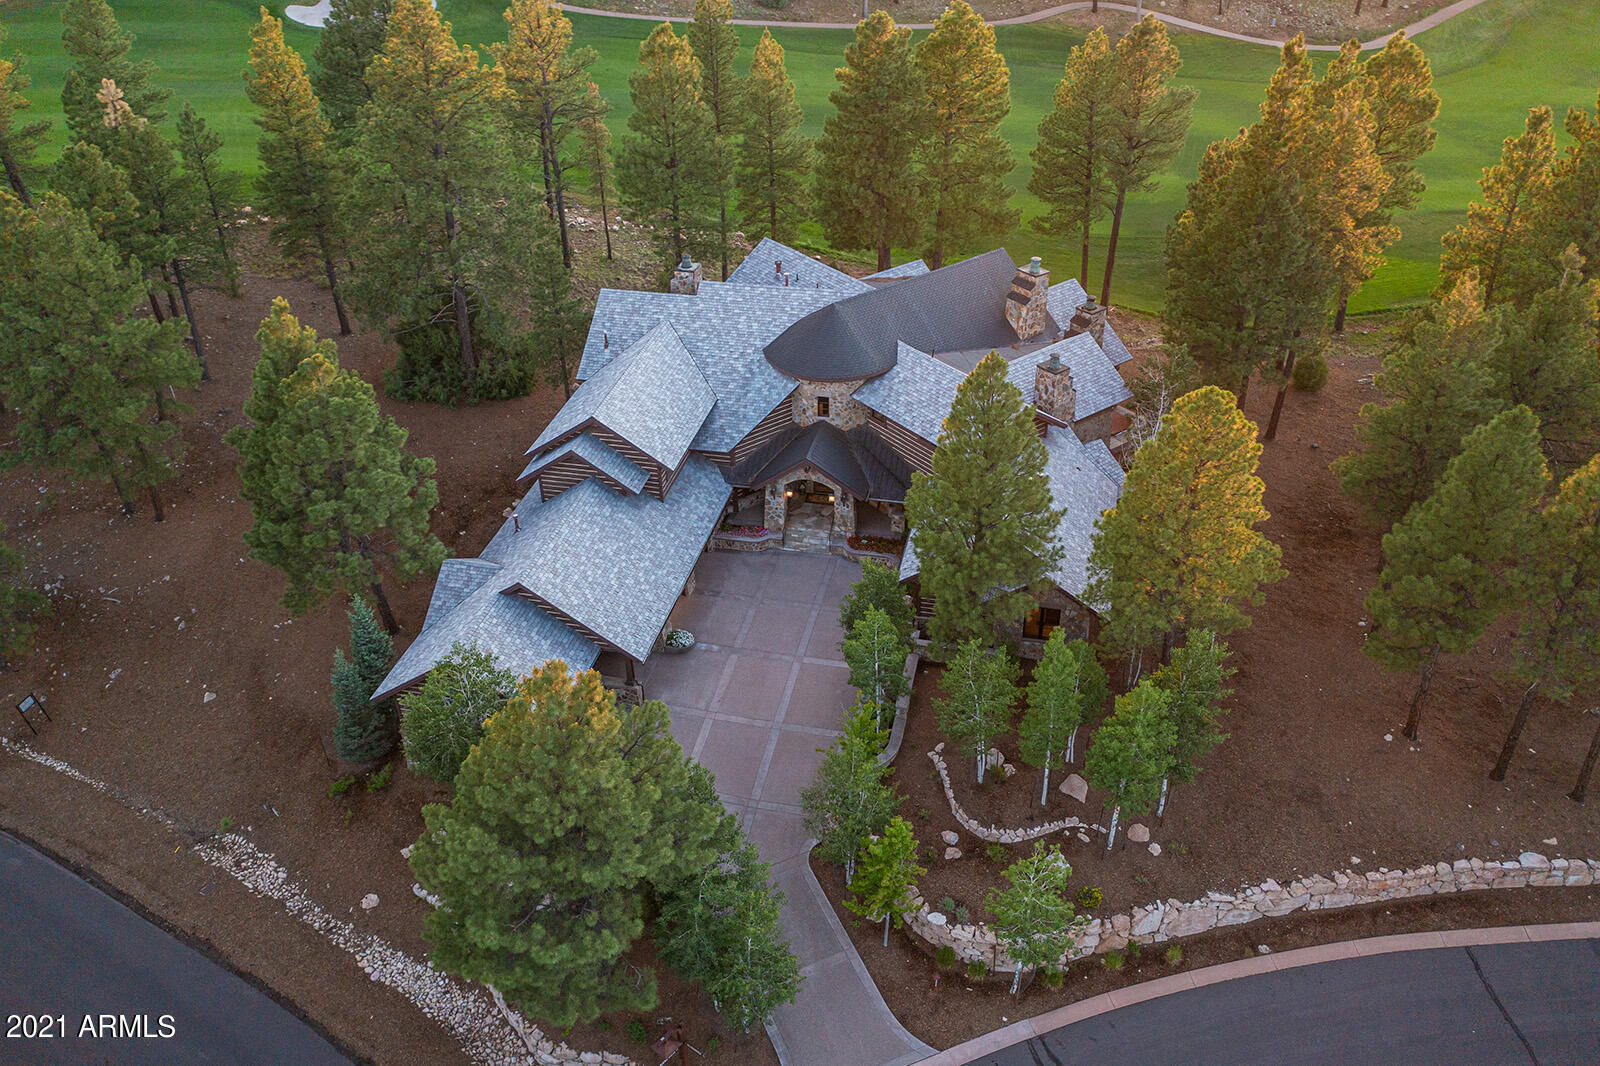
This mountain home is the definition of Rustic Elegance. As you enter the grand foyer, you are drawn to the accenting water feature. Beyond the serenity of the flowing water, the views will take your breath away. The foyer flows into the great room featuring soaring ceilings and an extravagant floor-to-ceiling stone fireplace not to mention a magnificent covered patio with views of the San Francisco Peaks, and overlooking the 18th fairway and nearby lake. The patio is complete with built in surround sound, a fireplace, and a built-in BBQ. Nestled off of the great room, is a full-service sunken wet bar complete with granite countertops, a beverage refrigerator, and bar seating. Adjacent to the great room is the kitchen. This kitchen is a chef's dream complete with professional-grade Wolf Sub-Zero appliances, a large island, breakfast bar, double oven with 6 burner range and griddle, 2 dishwashers, a warming drawer and granite countertops. Just off the kitchen is a dining area, an office space and a large butler's pantry perfectly situated between the kitchen and dining area including an additional refrigerator and dishwasher. Just around from the butler's pantry is an expansive temperature-controlled wine cellar. 
Located on the main level, the master suite features a fireplace, another laundry room and a private spiral staircase to the upper level. The master suite has a private exit to the open back patio complete with a hot tub and views of the San Francisco Peaks, golf course and lake. The luxurious master bath is heightened with men's and ladies' vanities separated by men's and ladies water closets including a bidet and urinal. There are 3 individual showers including a steam shower and a towel warming drawer. This extravagant master bath also includes expansive walk-in closets with custom shelving.
The main level also features 2 additional guest suites, and an office/den. 
The upper-level hosts a gym area that overlooks the great room, another family room complete with wood flooring throughout, tongue and groove ceiling, a wet bar with beverage refrigerator and microwave as well as theatre room, the perfect area for entertaining. There are two additional en-suite bedrooms, one with a private deck with views of the 18th fairway and the San Francisco Peaks. 
This luxurious mountain home also features stunning landscaping, a heated driveway, a car port and 3-car garage.
*Sold Price includes adjacent lot located at 2602 E. Buena Vista Court
#6259407

Flagstaff

3956 S Clubhouse Circle

5 Beds

None Baths

7,420 Sq.Ft.

$4,995,000

MLS#: 6259407
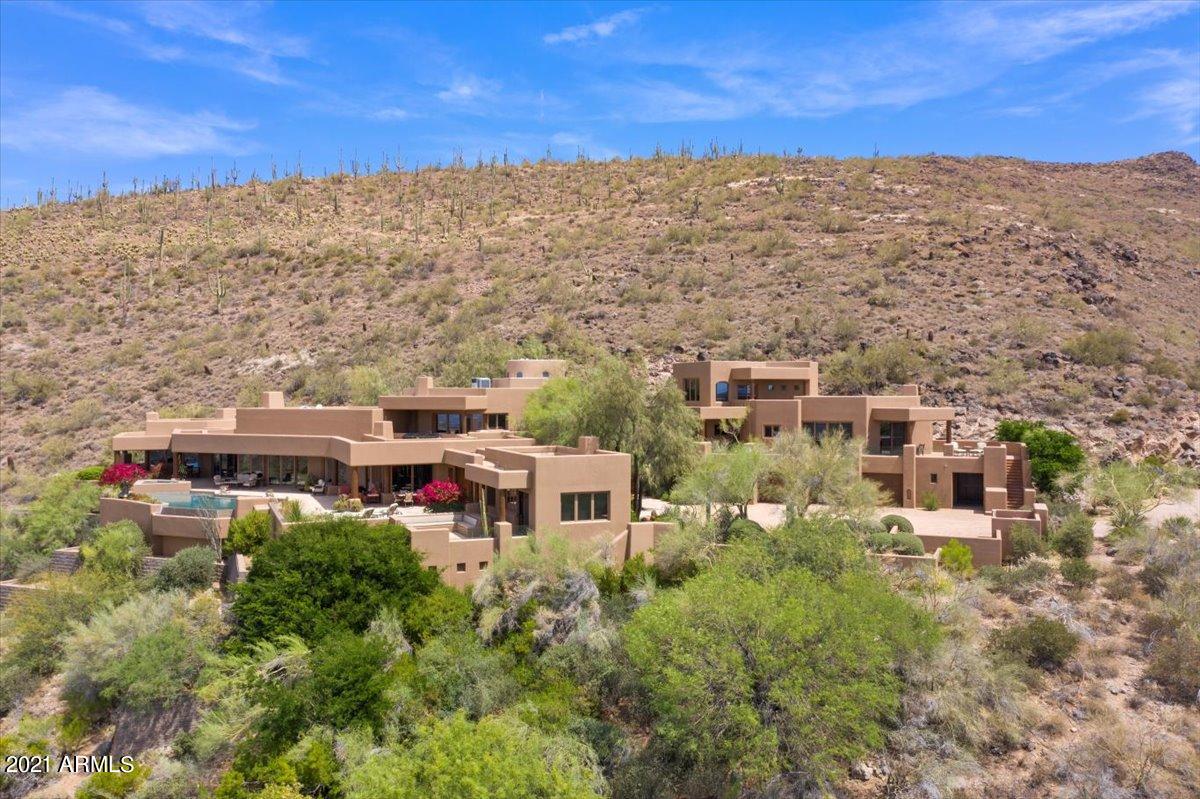
Exquisite Sophisticated Santa Fe....Superb Craftsmanship, & Authentic Finishes unite to create an environment of comfortable sophistication in this timeless Santa Fe soft contemporary home. Perfectly sited on 9 acres at the optimal elevation to afford privacy and the ultimate in valleywide views. Thoughtfully designed by Ron Brissette, and constructed by Linthicum, this outstanding property consists of the primary residence (5737 SF),separate 2 bd/2 ba guest home (1860 SF), + a detached studio/office w/full bath(542 SF). Memorable handcrafted details such as 150 year old reclaimed barn beams & Venetian plaster. Exceptional outdoor entertaining areas include a spectacular entrance patio w/mountainside waterfall, south-facing patios. Adjoining 4.7 Acres avail for purchase separately.
#6243885

Scottsdale

39202 N ALISTER MCKENZIE Drive

5 Beds

None Baths

8,139 Sq.Ft.

$4,995,000

MLS#: 6243885
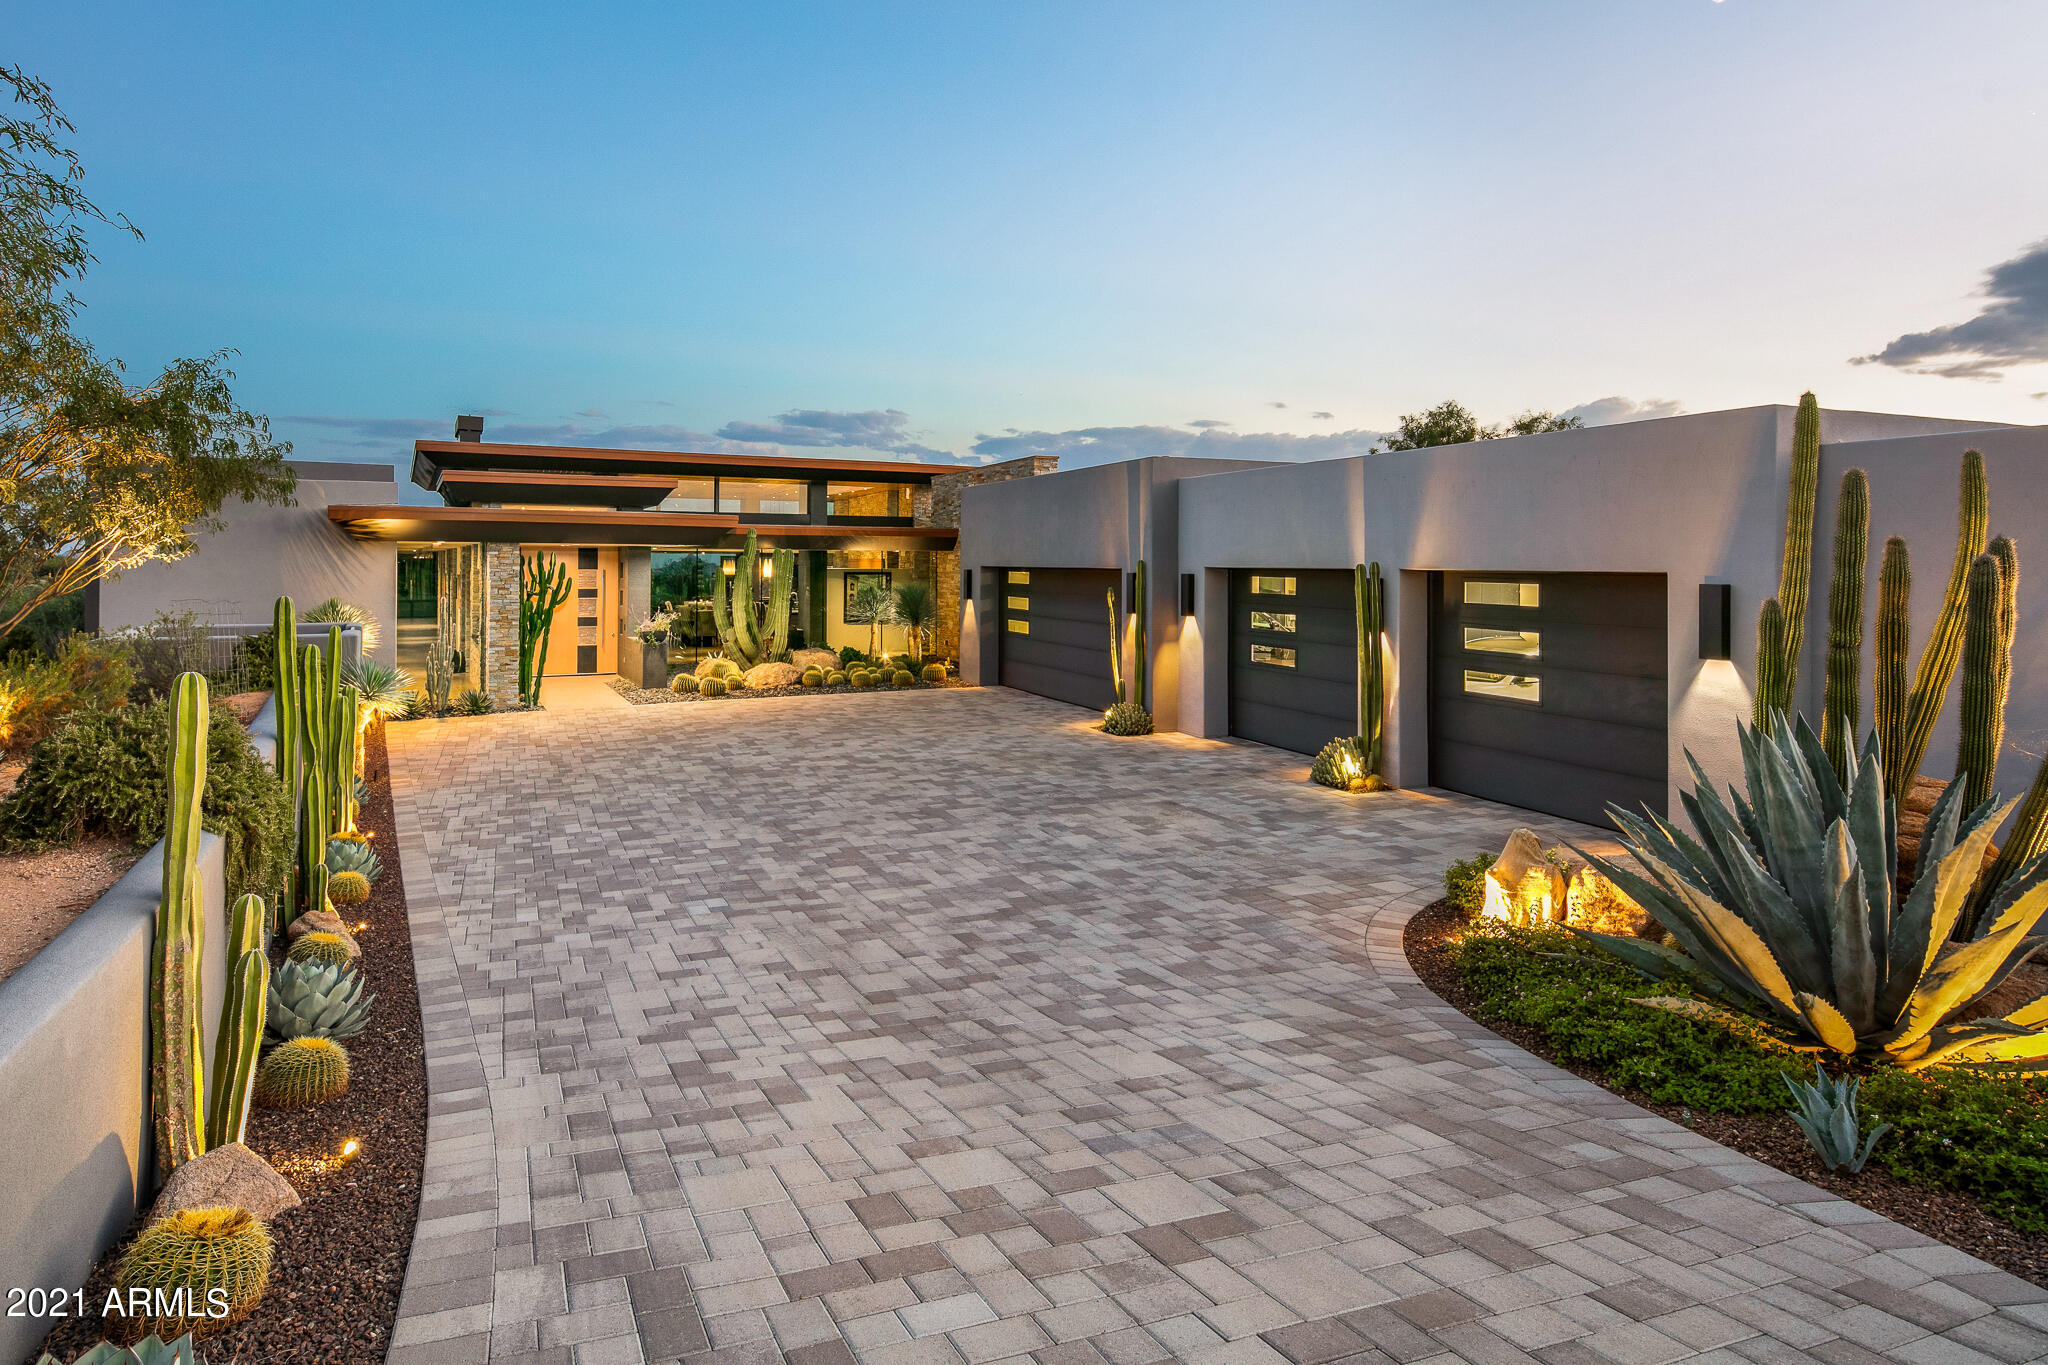
This beautiful custom home in the Mirabel Club was designed by Tate Studios Architects and built by Platinum Homes. With 5,998 Sq Ft of livable splendor, the home is perfectly situated on a 45,272 sq ft lot with the ultimate coveted southern exposure in the backyard. The design of the home and the outdoor spaces artfully and skillfully accentuates the breathtaking 180-degree view that includes Pinnacle Peak, Brown Ranch Butte, and gorgeous city light views. The thoughtfully crafted great room floorplan includes 4 bedrooms, 4.5 baths, an exercise room and a study/office space that is also plumbed to accommodate the future addition of a 5th full bathroom, if needed. The well-appointed kitchen includes a Wolf/Subzero appliance package and an extra-large pantry. The largest covered outdoor space is off the great room area and includes four temperature-controlled heaters in the ceiling of the space. All these features make this home perfect for entertaining. Additionally, the oversized 4 car garage is perfect for car and/or golf enthusiasts. 

In addition to being within walking distance of the Mirabel Golf Club, the location and orientation of this beautiful property provides the perfect amount of privacy. Its location at the end of a quiet cul-de-sac and at a higher elevation that helps to accentuate the private and picturesque scenery at the rear of the home. The flamed basalt stone cladding on the columns plays off both the flamed basalt edge detail on the pool and the chiseled edge basalt detail on the spa. The natural stacked stone detail on the home assists in grounding the design of the structure into the natural desert scenery. The mature landscaping is caringly designed to accentuate all the details of the home, including one of the most spectacular rooms, the powder (throne) room. It truly is one of the most unique and creative uses of space for a powder room. Due to the stunning architectural detail of this home, this property has been widely admired in the Mirabel Community. This contemporary home is truly a "must see" masterpiece.
#6293023

Scottsdale

37183 N 104TH Place

4 Beds

4 Baths

5,998 Sq.Ft.

$4,995,000

MLS#: 6293023
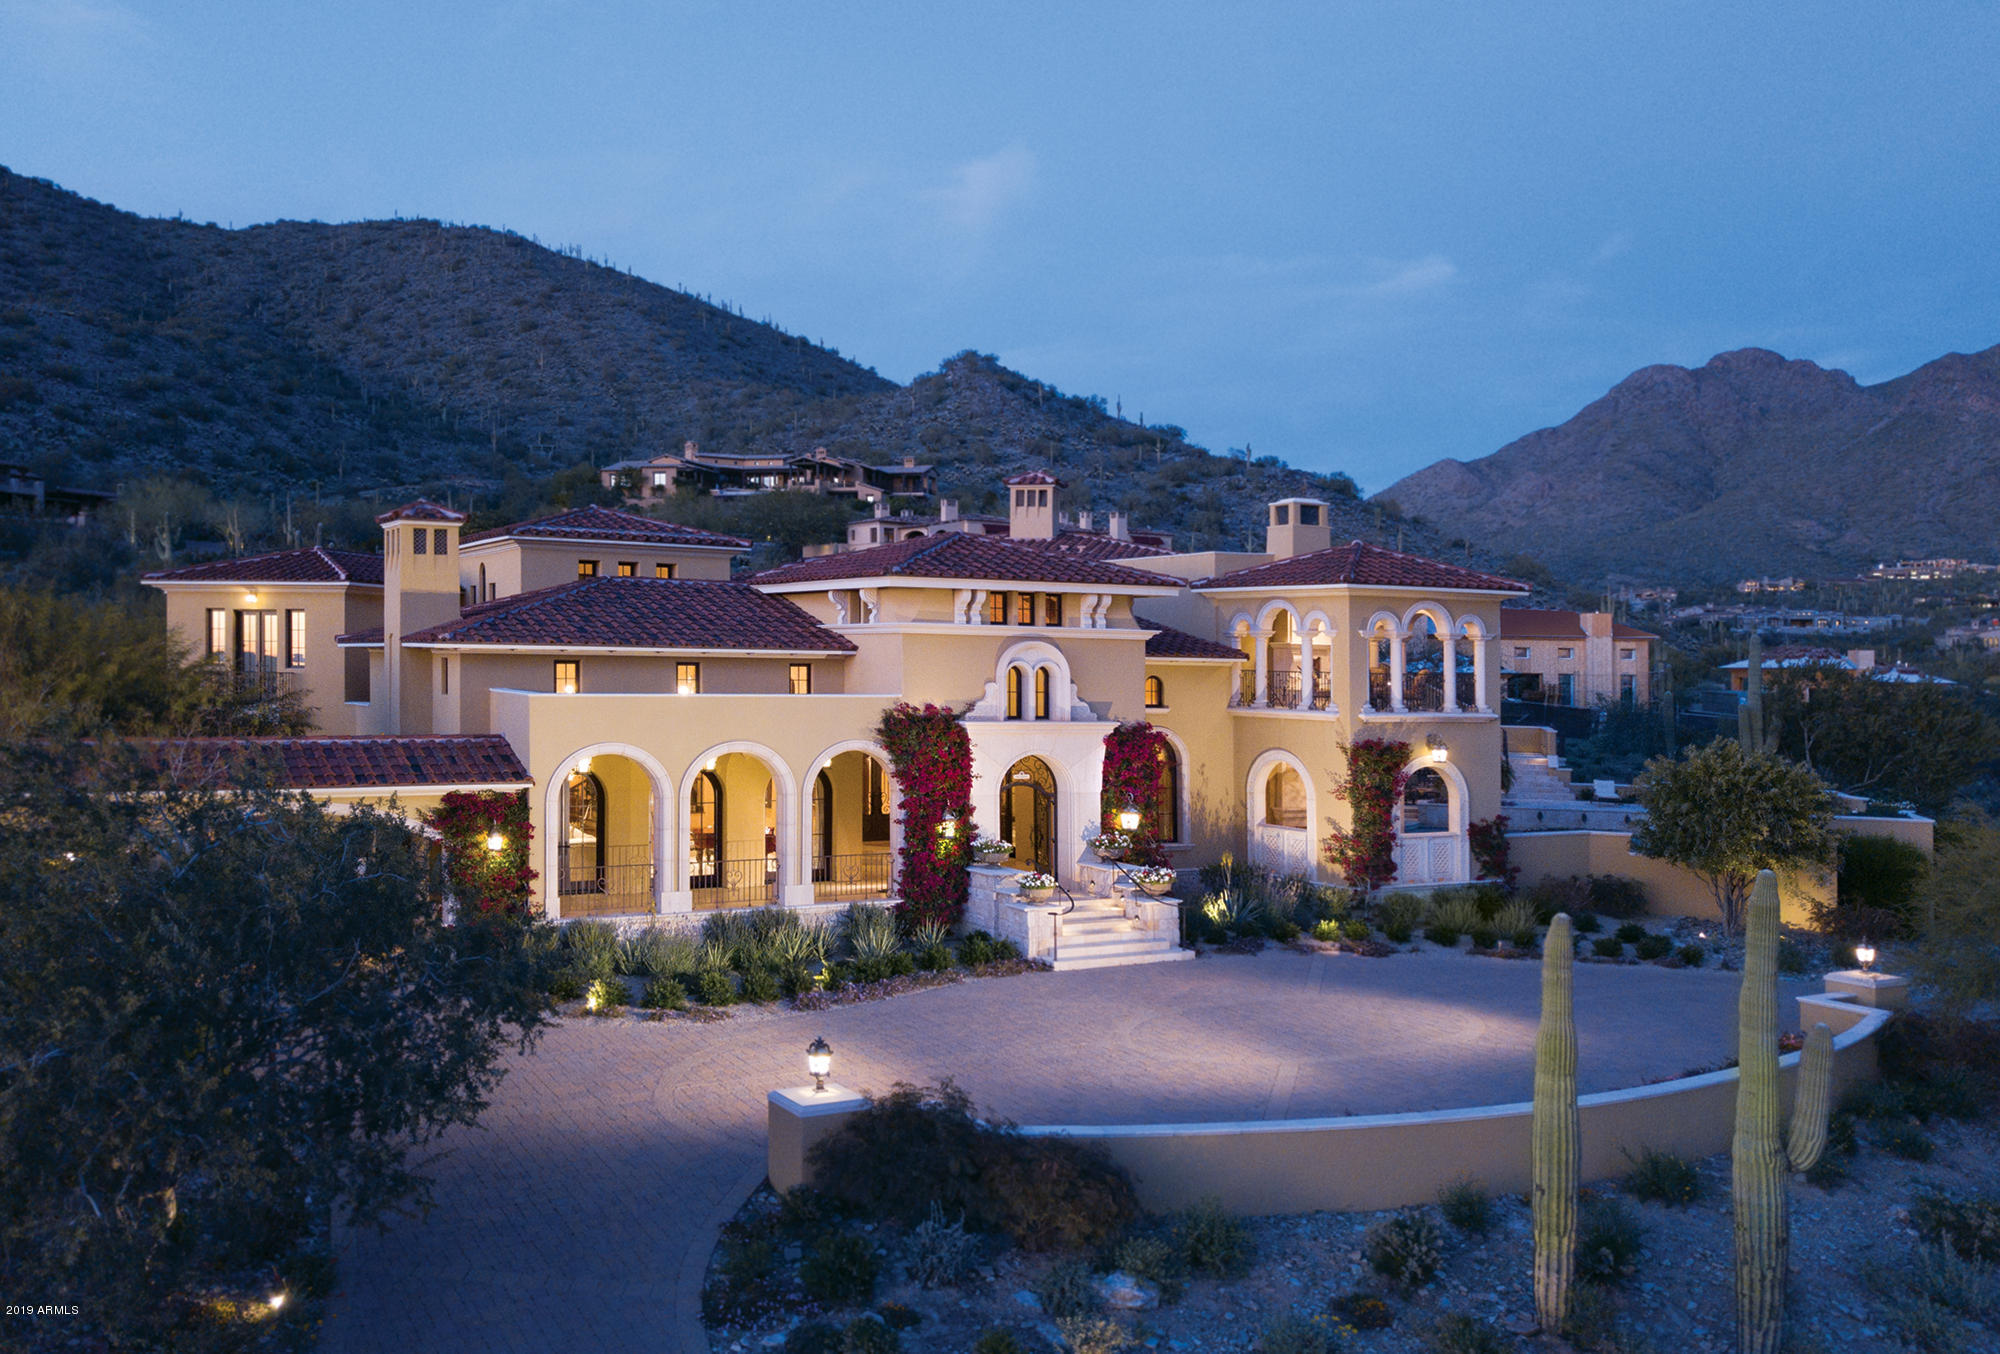
This breathtaking home sits on 1.76 acres  in Silverleaf's Upper Canyon overlooking spectacular McDowell mountains, golf course and city light views. Architect Dale Gardon designed this masterpiece with a large inner courtyard perfect for lavish parties and private gatherings. The 9,300/sf estate, built by Salcito Custom Homes, features 5 lavish bedrooms, 5.5 baths, formal living and dining rooms, an opulent kitchen opening to a dramatic family room with 20' ceiling, richly paneled game room, indoor driving range and golf simulator, putting green, multiple fireplaces and the finest finishes throughout. Outdoor entertainment abounds with the inner courtyard, multiple patios & courtyards, lavish pool, a romantic spa with fireplace, outdoor kitchen and bar and multiple water features. Other..
#6137875

Scottsdale

10448 E ROBS CAMP Road

5 Beds

None Baths

9,300 Sq.Ft.

$4,995,000

MLS#: 6137875

* Listings identified with the FMLS IDX logo come from FMLS and are held by brokerage firms other than the owner of this website. The listing brokerage is identified in any listing details. Information is deemed reliable but is not guaranteed. If you believe any FMLS listing contains material that infringes your copyrighted work please click here to review our DMCA policy and learn how to submit a takedown request. Ā© 2024. First Multiple Listing Service, Inc.
Fully remodeled cottage dream in Bisbee!

Featured listing

Fully remodeled cottage dream in Bisbee!

Browse Properties

Categories

Homes Tailored to Your Lifestyle

Buyers Guide

Buying a home is one of the most exciting milestones of your life.

View more

Sellers Guide

Putting your home on the market can be a stressful process, especially when you don’t know what to expect.

View more

Market report

With just a few clicks, you'll gain instant access to valuable insights about the real estate market, including trends, property values, and community analytics.

View more

Home value

Unlike automated valuations, our hands-on review will provide a comprehensive opinion of your home’s value while considering important interior elements and other location intangible factors that machine algorithms so often miss.

View more

Buyers resources

Guides on financing, inspections, and choosing the right Realtor for a smooth home purchase.

Sellers resources

Practical tips on staging, pricing, and preparing your home to attract buyers and maximize your sale.

 - property

Send a message

Message successfully sent.

Reason for contacting?

I agree to receive email communication and understand I can unsubscribe at any time.

I agree to be contacted by The Mandy Gold Team | Haymore Real Estate LLC via call, email, and text for real estate services. To opt out, you can reply 'stop' at any time or reply 'help' for assistance. You can also click the unsubscribe link in the emails. Message and data rates may apply. Message frequency may vary. Privacy Policy

Sign In Sign Out

Virtual Assistant

Would you like to take the next step with this property? We can help you schedule a showing or virtual tour, or send you more details.

Yes, I would like more information.

Thank You for Your Reply, One of Our Agents will contact you as soon as possible

No, maybe later.

Thank you, you can always contact me via email, phone number or through the contact form.

Realhub AI

Lucy - Your AI-Powered Realtor

Update Your Temporary Password

Personalize your search

Enter your email and we'll notify you immediately when new listings match what you're looking for.

or enter email address

Already have an account ? Login here

Continue your home search

I agree to receive communications and understand I can unsubscribe at any time.

I agree to be contacted by The Mandy Gold Team | Haymore Real Estate LLC via call, email, and text for real estate services. To opt out, you can reply 'stop' at any time or reply 'help' for assistance. You can also click the unsubscribe link in the emails. Message and data rates may apply. Message frequency may vary. Privacy Policy

Already have an account ? Login here

We use cookies

We use cookies primarily for analytics to enhance your experience. By accepting, you agree to our use of these cookies. You can manage your preferences or learn more about our cookies policy.