Thinking of selling?

Trusted Real Estate Experts in Sierra Vista, Fort Huachuca, Benson, and Bisbee Arizona

  • Nearby me

Popular Features

Community Features

Association

Property Features

Waterfront

View

Exterior Features

Interior Features

Style

E-Alert name

Properties

10000 properties match your criteria

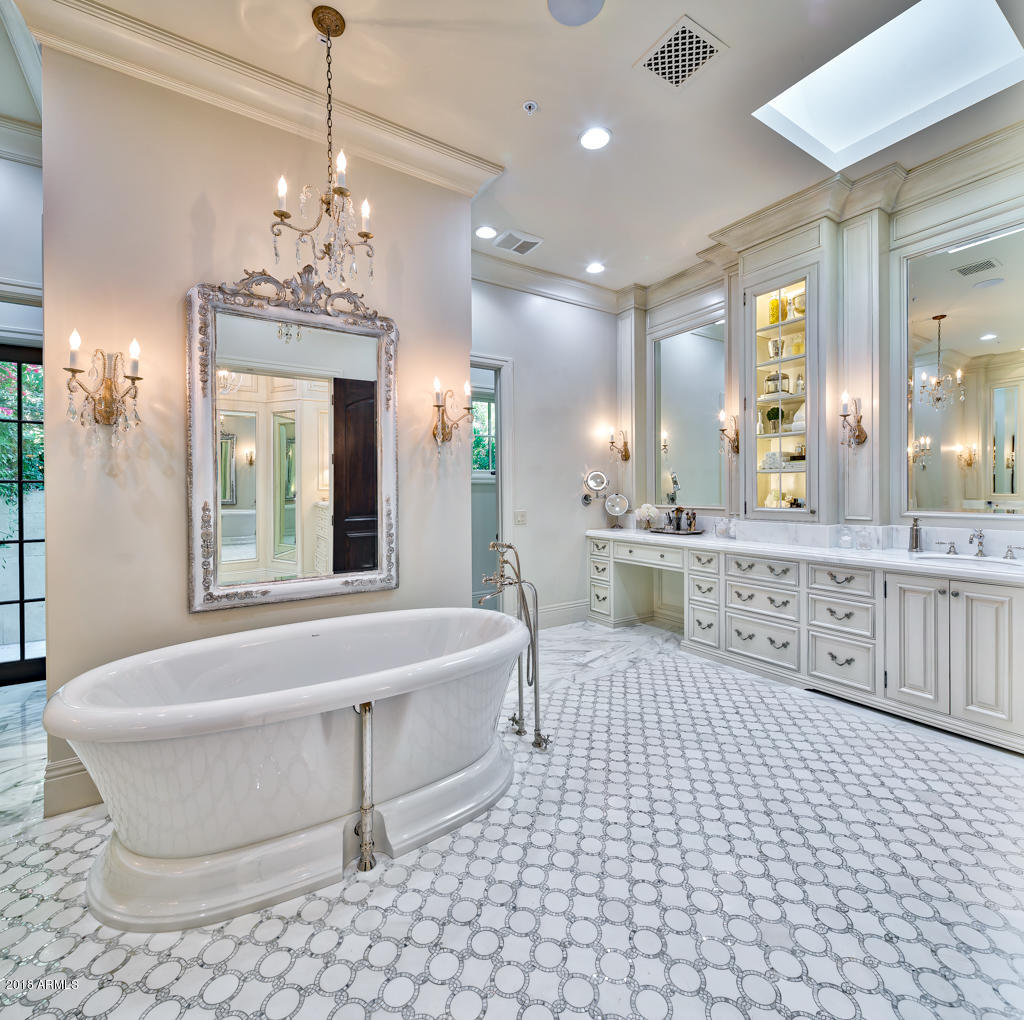
This 1.55 Acre Estate with Clay Tennis Court + 50 by 45' Pool has finishes and amenities belonging in an $8,000,000 home.This 8600sf home was completely renovated in 2015 w/2.6+ million in upgrades. Fabulous white marble designer kitchen with wall of 8 refrigeration drawers + 2 Subzeros.It opens to a lrg family rm opening to a lrg pub/game rm w/zinc bar counter + wall of wine refrigeration and disappearing glass doors.Pub flows into 65' outside living area + dramatic grounds.The elegant master has a stunning white marble bathrm,private hair salon,a fabulous women's closet w/separate shoe rm and exquisite designer cabinetry,2 exercise rms w/steam shower+Japanese soaking tub(can be 5th + 6th bedrms), add'l bedrms have their own pvt  studies. Wide plank walnut + white oak flooring thru-out. This property has an $80,000 European Hydro Clay Tennis Court and
it has a  55' by 40' salt water pool which is 10' at the deep end and has a separate  spill-in jetted hot tub.

There are drawings for an additional 3 car garage and
full guest house with separate media room.
#5716560

Scottsdale

8403 N 75th Street

5 Beds

None Baths

8,600 Sq.Ft.

$4,995,000

MLS#: 5716560
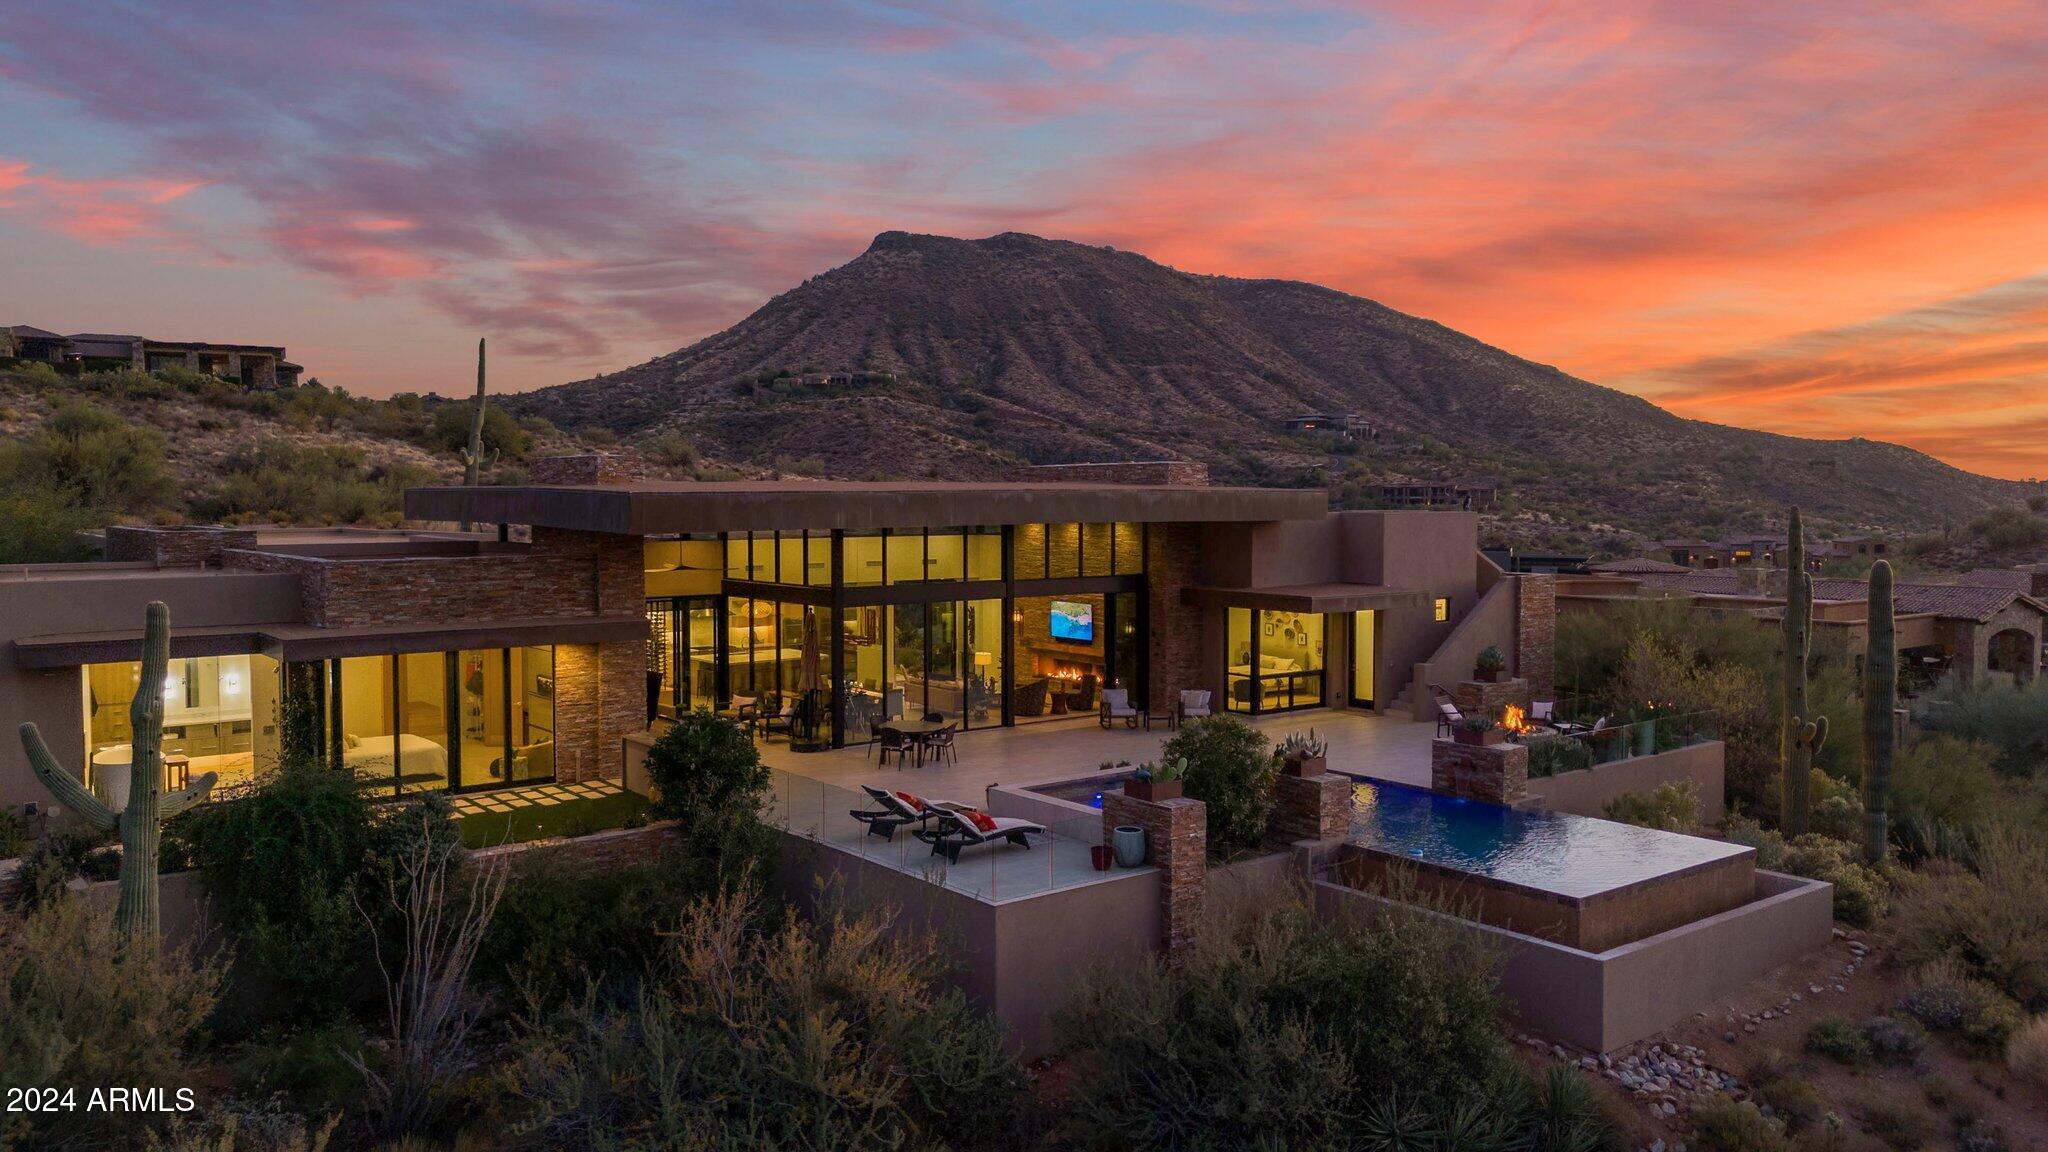
GOLF MEMBERSHIP AVAILABLE! This modern southwest contemporary by Salero Homes sits on a breathtaking view lot with unobstructed mountain and sunset views. Enjoy Sonoran Desert tranquility from every room through floor to ceiling glass and massive panel doors that bring the desert vistas indoors.  With 4600sq.ft. livable, this split floor plan offers a perfect balance of flowing living spaces, en-suite rooms, bonus areas, and a separate full guest casita. Rift cut custom oak cabinets, rift oak interior doors, beautiful quartzite slabs, Western panel doors and T&G wood ceilings are just a few of the surfaces you'll notice throughout this exceptional home. Enjoy endless patio spaces while Sunsets and Cactus backdrop the negative edge pool.  This home truly exudes the DM luxury lifestyle
#6791484

Scottsdale

9574 E MADERA Drive

4 Beds

None Baths

4,600 Sq.Ft.

$4,995,000

MLS#: 6791484
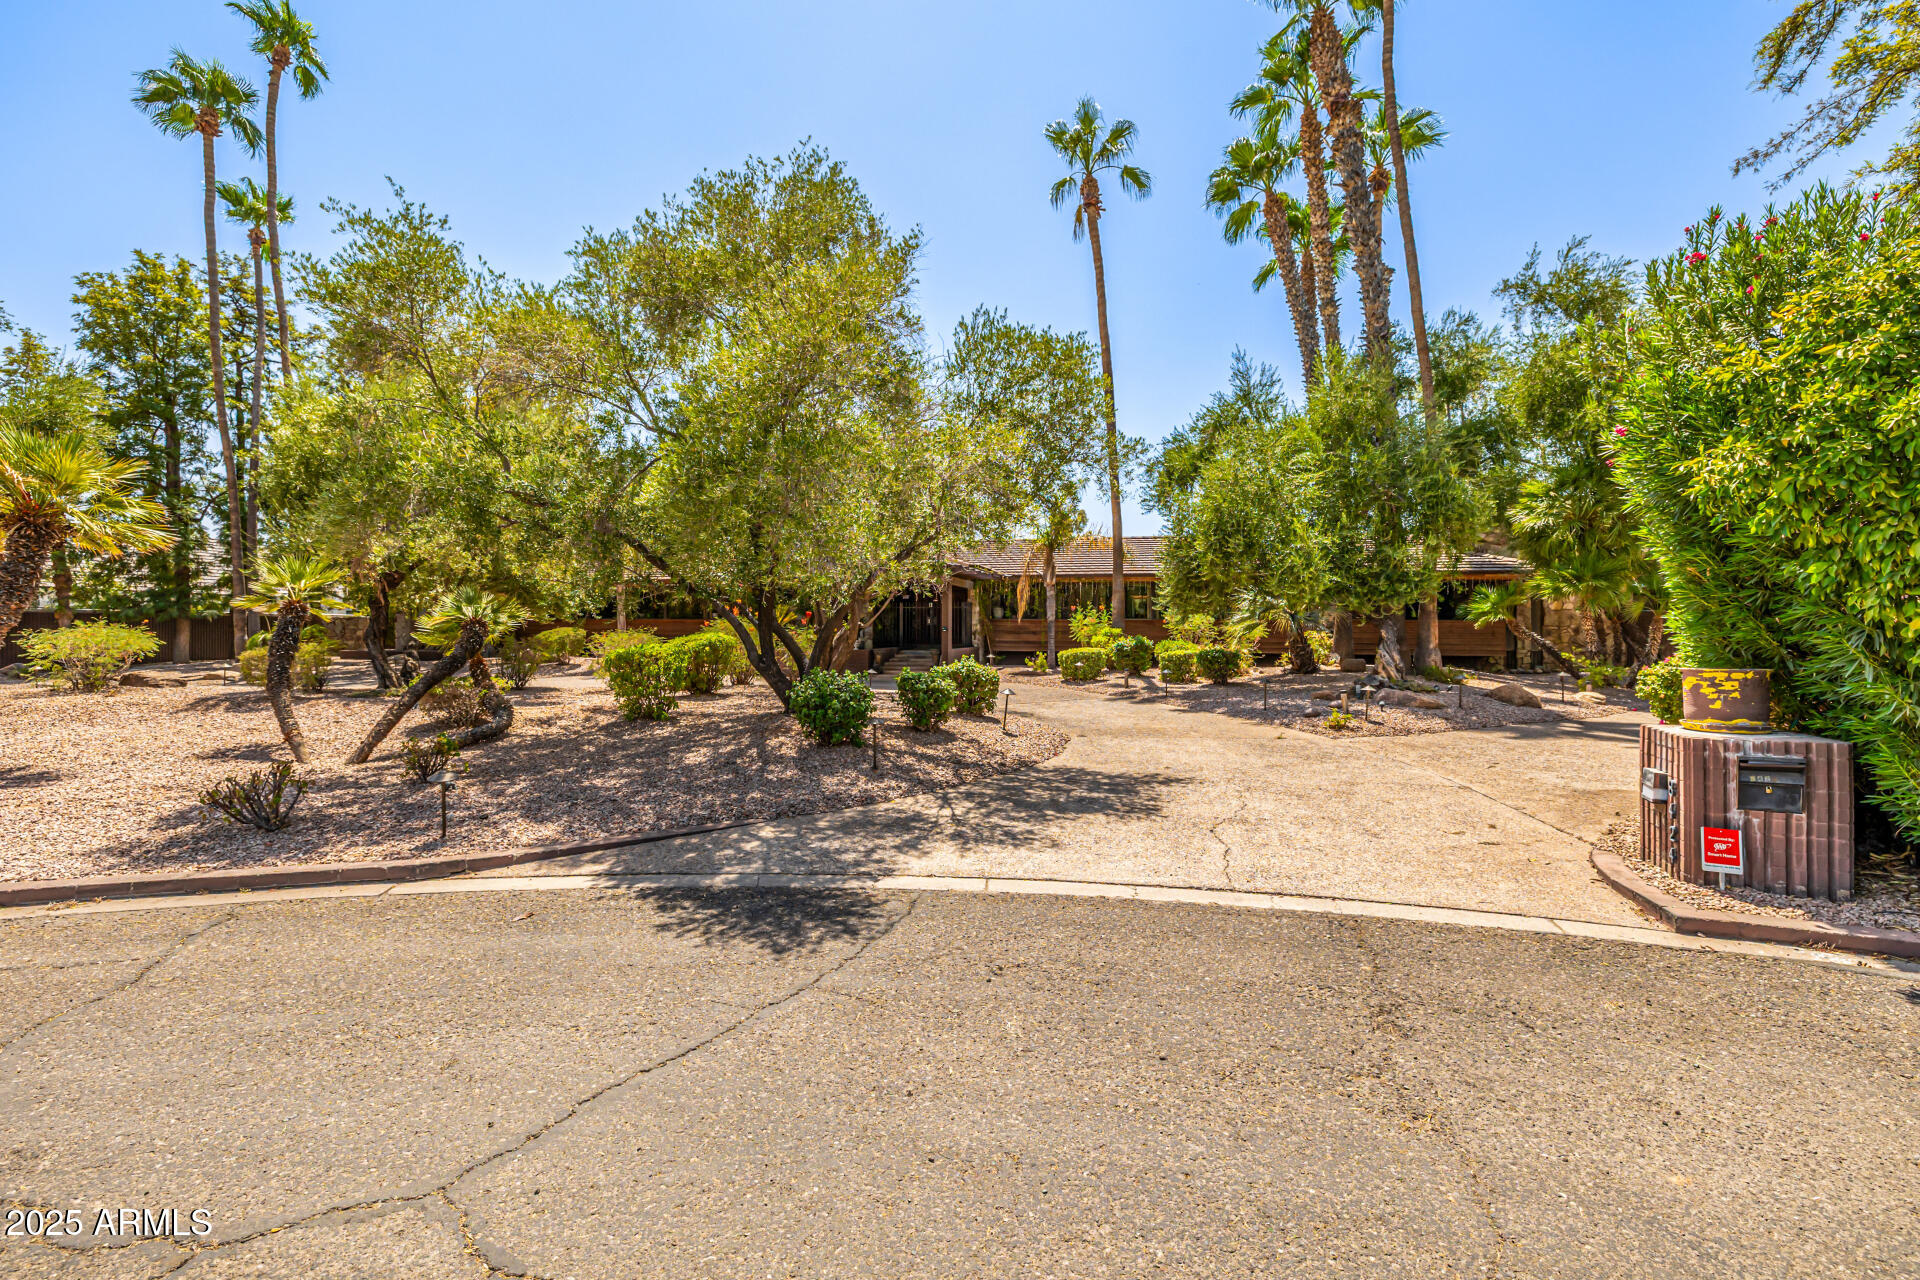
A verified Paul Christian Yaeger masterpiece, this Modern Organic estate represents a finite and historically significant architectural asset. Personally selected by Barry Goldwater to design his iconic residence Be-nun-i-kin, Paul Christian Yaeger was a celebrated modernist and protĆ©gĆ© of Frank Lloyd Wright, renowned for seamlessly integrating structure with landscape. This extraordinary property stands as a rare expression of Yaeger's philosophy—where natural materials, organic lines, and environment exist in perfect harmony.

Perfectly positioned on over an acre in a peaceful cul-de-sac, the estate offers an exceptional blend of privacy, natural beauty, and refined design—backing directly to the prestigious 17th hole with shimmering lake views and dramatic, head-on vistas of iconic Mummy Mountain. Total square footage includes the charming guest house. Surrounded by lush, meticulously maintained landscaping, the setting is nothing short of breathtaking. Whether it's the rolling greens, tranquil water views, or the mountain silhouette glowing at sunset, every angle delivers a sense of serenity rarely found.

Step inside to discover a harmonious fusion of rustic elegance and modern comfort. Soaring vaulted ceilings with exposed beams, rich stone accent walls, wood-look flooring, and an earthy, inviting palette create warmth and timeless sophistication. Expansive windows flood the interiors with natural light, beautifully framing the golf course, lake, and mountain scenerybringing the outdoors in at every turn.

The chef's kitchen serves as a true centerpiece, featuring abundant custom cabinetry, generous counters, decorative tile backsplash, pantry, premium built-in appliances, and a spacious islandideal for hosting gatherings or crafting gourmet creations.

The luxurious primary suite is a private sanctuary, offering patio access, a spacious walk-in closet, and a spa-inspired ensuite bath. A thoughtfully designed guest house with kitchenette provides exceptional comfort and privacy for extended stays or visiting family and friends.

Outdoors, a private retreat awaits with a covered patio, verdant lawn, sparkling pool, and sweeping golf-course views extending to the lakeeach space designed for both relaxation and entertaining. From morning coffee with cool mountain breezes to sunset cocktails framed by Mummy Mountain, every moment feels effortlessly elevated.

This rare offering unites architectural significance, natural beauty, and one of the most coveted settings in the Valleyan exceptional opportunity to own a true Modern Organic legacy where history, design, and lifestyle converge.
#6905655

Paradise Valley

8424 N GOLF Drive

4 Beds

6 Baths

5,070 Sq.Ft.

$4,995,000

MLS#: 6905655
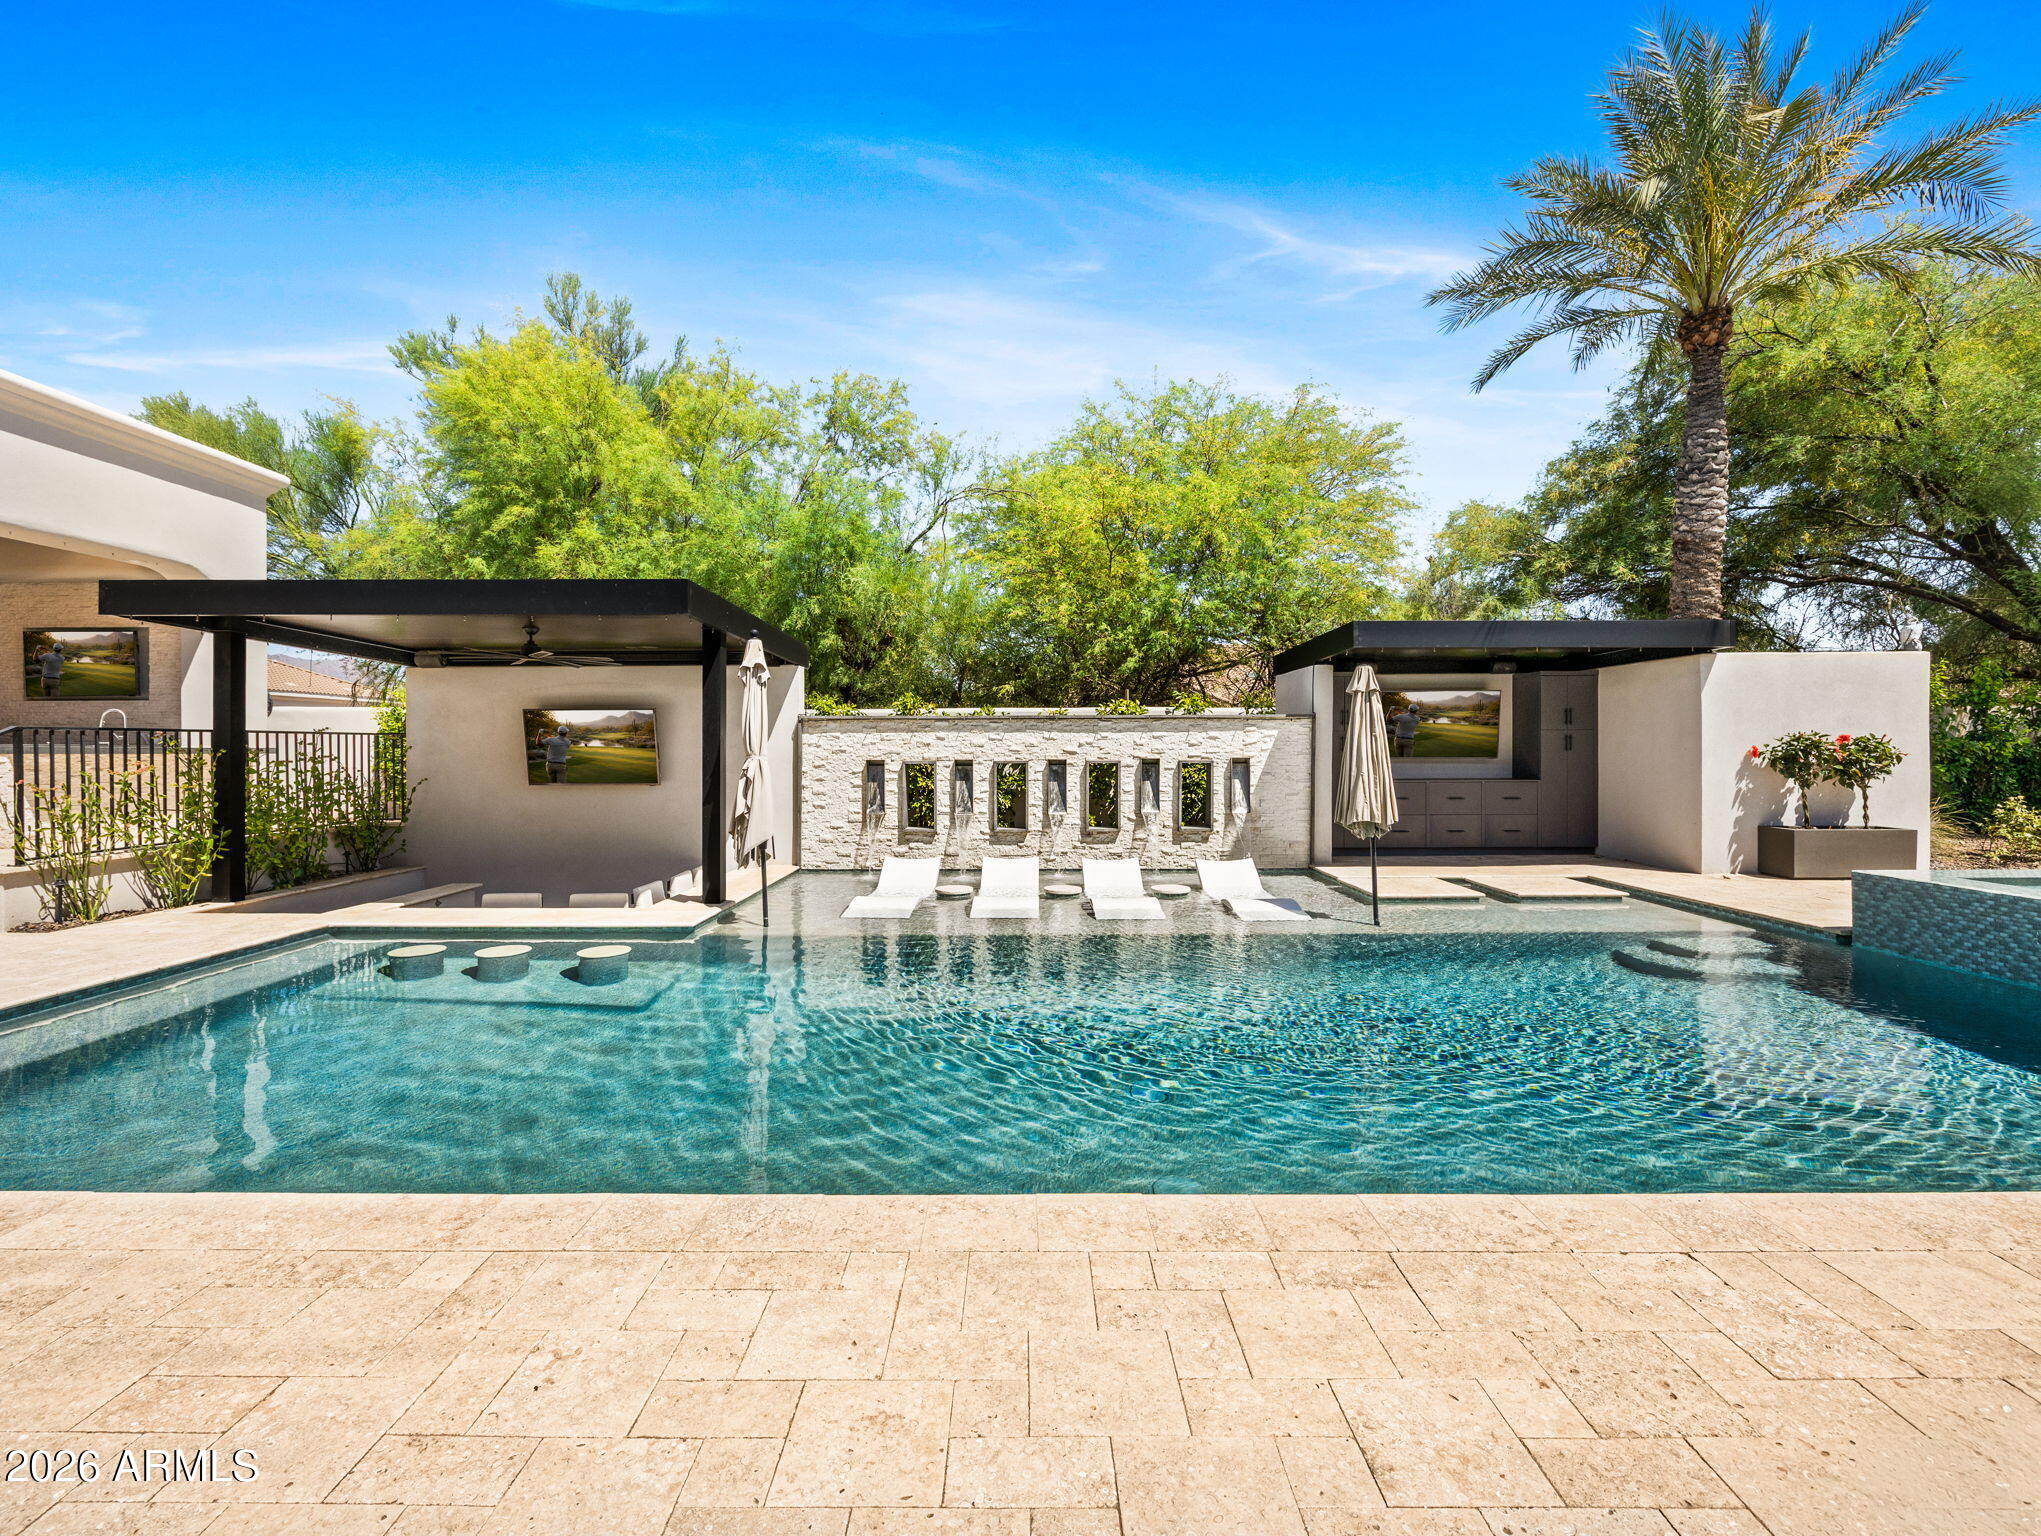
Experience the pinnacle of sophisticated living in this fully reimagined contemporary smart home in the heart of the Cactus Corridor. Fully integrated with Control4 automation, the residence features an open-concept chef's kitchen with a built-in espresso station, dual dishwashers & premium appliances. The expansive great room transforms into a private cinema with a concealed projection screen, while floor to ceiling sliders lead to the ultimate outdoor retreat.
The resort-style backyard is an entertainer's dream, boasting a heated & chilled pool with a swim-up bar, zero-edge spillover spa & five outdoor TVs. An elevated culinary pavilion features a teppanyaki grill, dual grilling stations & a fire bar social hub. For active living, enjoy a private pickleball/sport court, putting green & lush turf zones surrounded by over height privacy walls. Automotive enthusiasts will appreciate the extended length 3 car garage, featuring soaring ceilings with the ideal clearance to add vehicle lifts.
The primary suite serves as a true wellness sanctuary, complete with a private sitting room, infrared sauna, steam shower and soaking tub. All secondary bedrooms are ensuite with walk-in closets.
#7015328

Scottsdale

13445 N 84TH Street

4 Beds

5 Baths

6,135 Sq.Ft.

$4,995,000

MLS#: 7015328
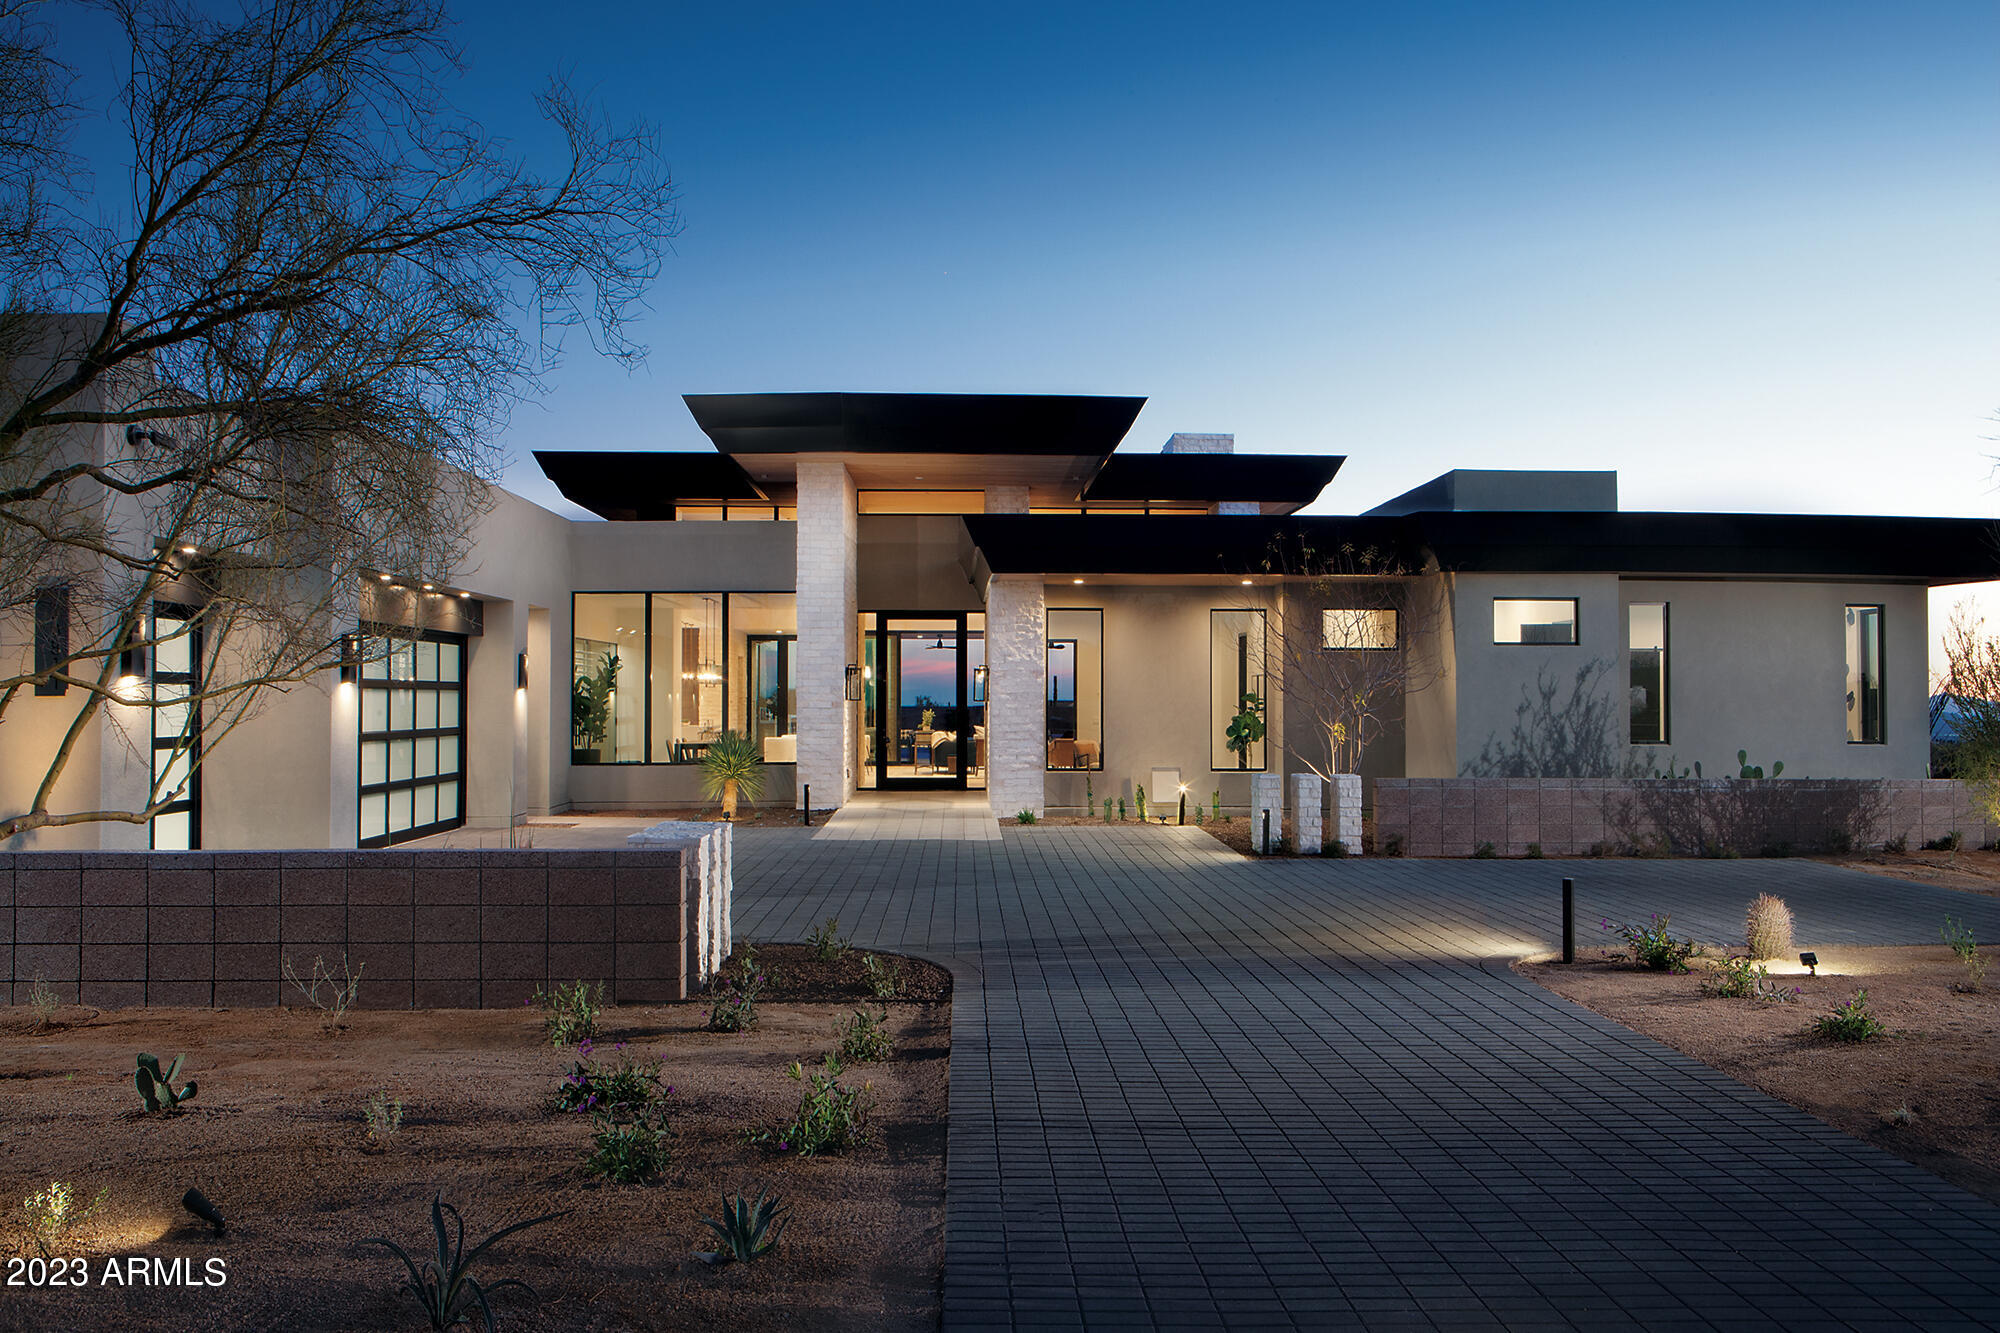
Built by custom home builder Sonora West Development and designed by Swaback Architects, this 4800 Model sits on one of the best private view lots and will be finished in Jan 2025. It's 5,400/sf single level open Great room floor plan has 4 bedrooms (or 3 bedrooms with Office with a full bath), bonus/game room, fitness room, 4 full and 2 half baths and a 3 car garage. It features Sub-Zero & Wolf appliances, pool, and front & back landscape. Solitude is located just south of Pinnacle Peak with mountain and city light views. Photo shown is a different but same model of completed home.
#6771111

Scottsdale

24755 N 91ST Street

4 Beds

None Baths

5,682 Sq.Ft.

$4,995,000

MLS#: 6771111
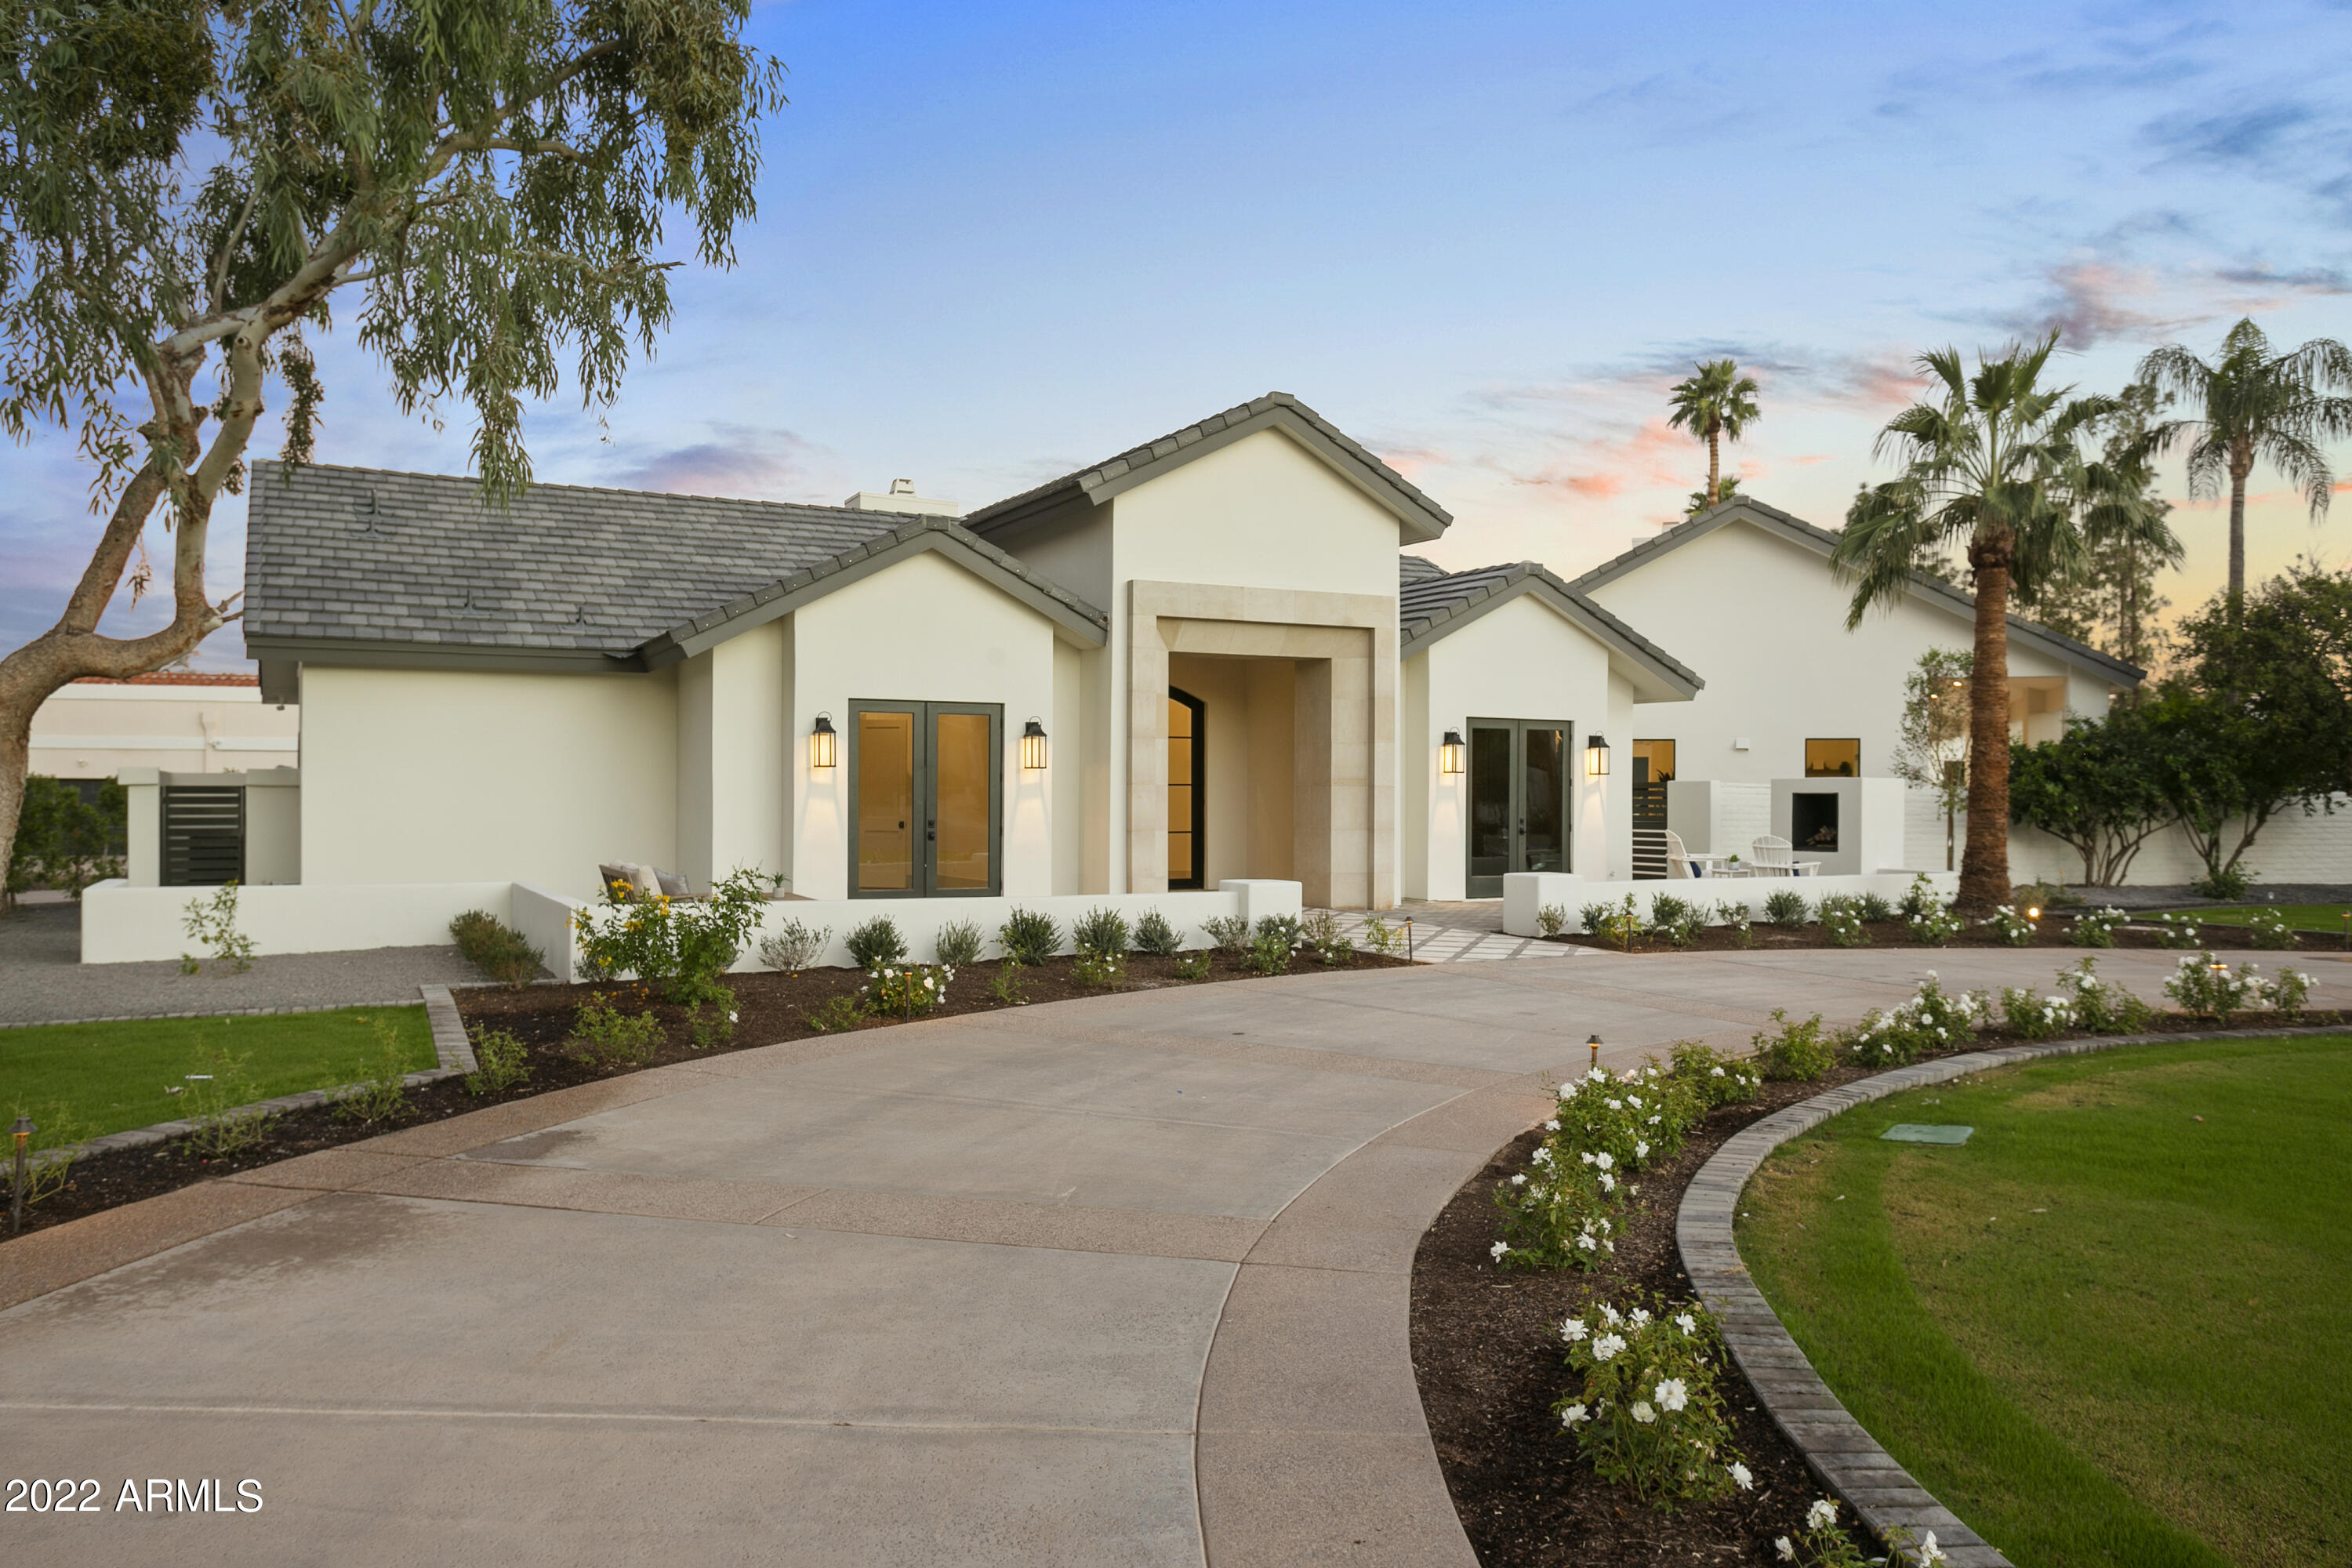
At the base of Camelback Mountain, tucked in a quiet Cul-de-sac, you'll find this expertly crafted and beautifully designed dream home! Through the beautiful custom front doors and into the Great Room you'll find soaring 20+ft ceilings, granite fireplace and Oak ceiling beams. Brand new Milgard Windows/Doors and European Oak floors accompany the latest high end designer lighting, fixtures and finishes throughout. 

The Jaw-Dropping chef's kitchen boasts a La Cornue range, Dacor appliances, an opulent granite island, pass thru dining bar and so much more. The kitchen flows perfectly into an open entertainers' living room complete with a gorgeous bar area, 500+ bottle wine storage and fireplace. The multi-panel glass pocket door disappears into the wall creating an open-air feel. The sparkling pool + jacuzzi, huge grass yard, BBQ and covered ramada is truly a private oasis.

The Master suite is its own private paradise complete with fireplace, gigantic walk-in closet w/ custom built ins and beautiful mountain views. The Master bath feels like a luxurious private spa with spacious dual vanity granite sink, soaking tub, oversized multi jet shower and gorgeous fixtures.

The property also features new utilities lines (sewer, gas etc.) both above and below ground, all new HVAC, concrete tile roof, plumbing and electrical.

Don't wait, schedule a showing today!
#6487653

Paradise Valley

5909 E Stella Lane

4 Beds

None Baths

5,321 Sq.Ft.

$4,995,000

MLS#: 6487653
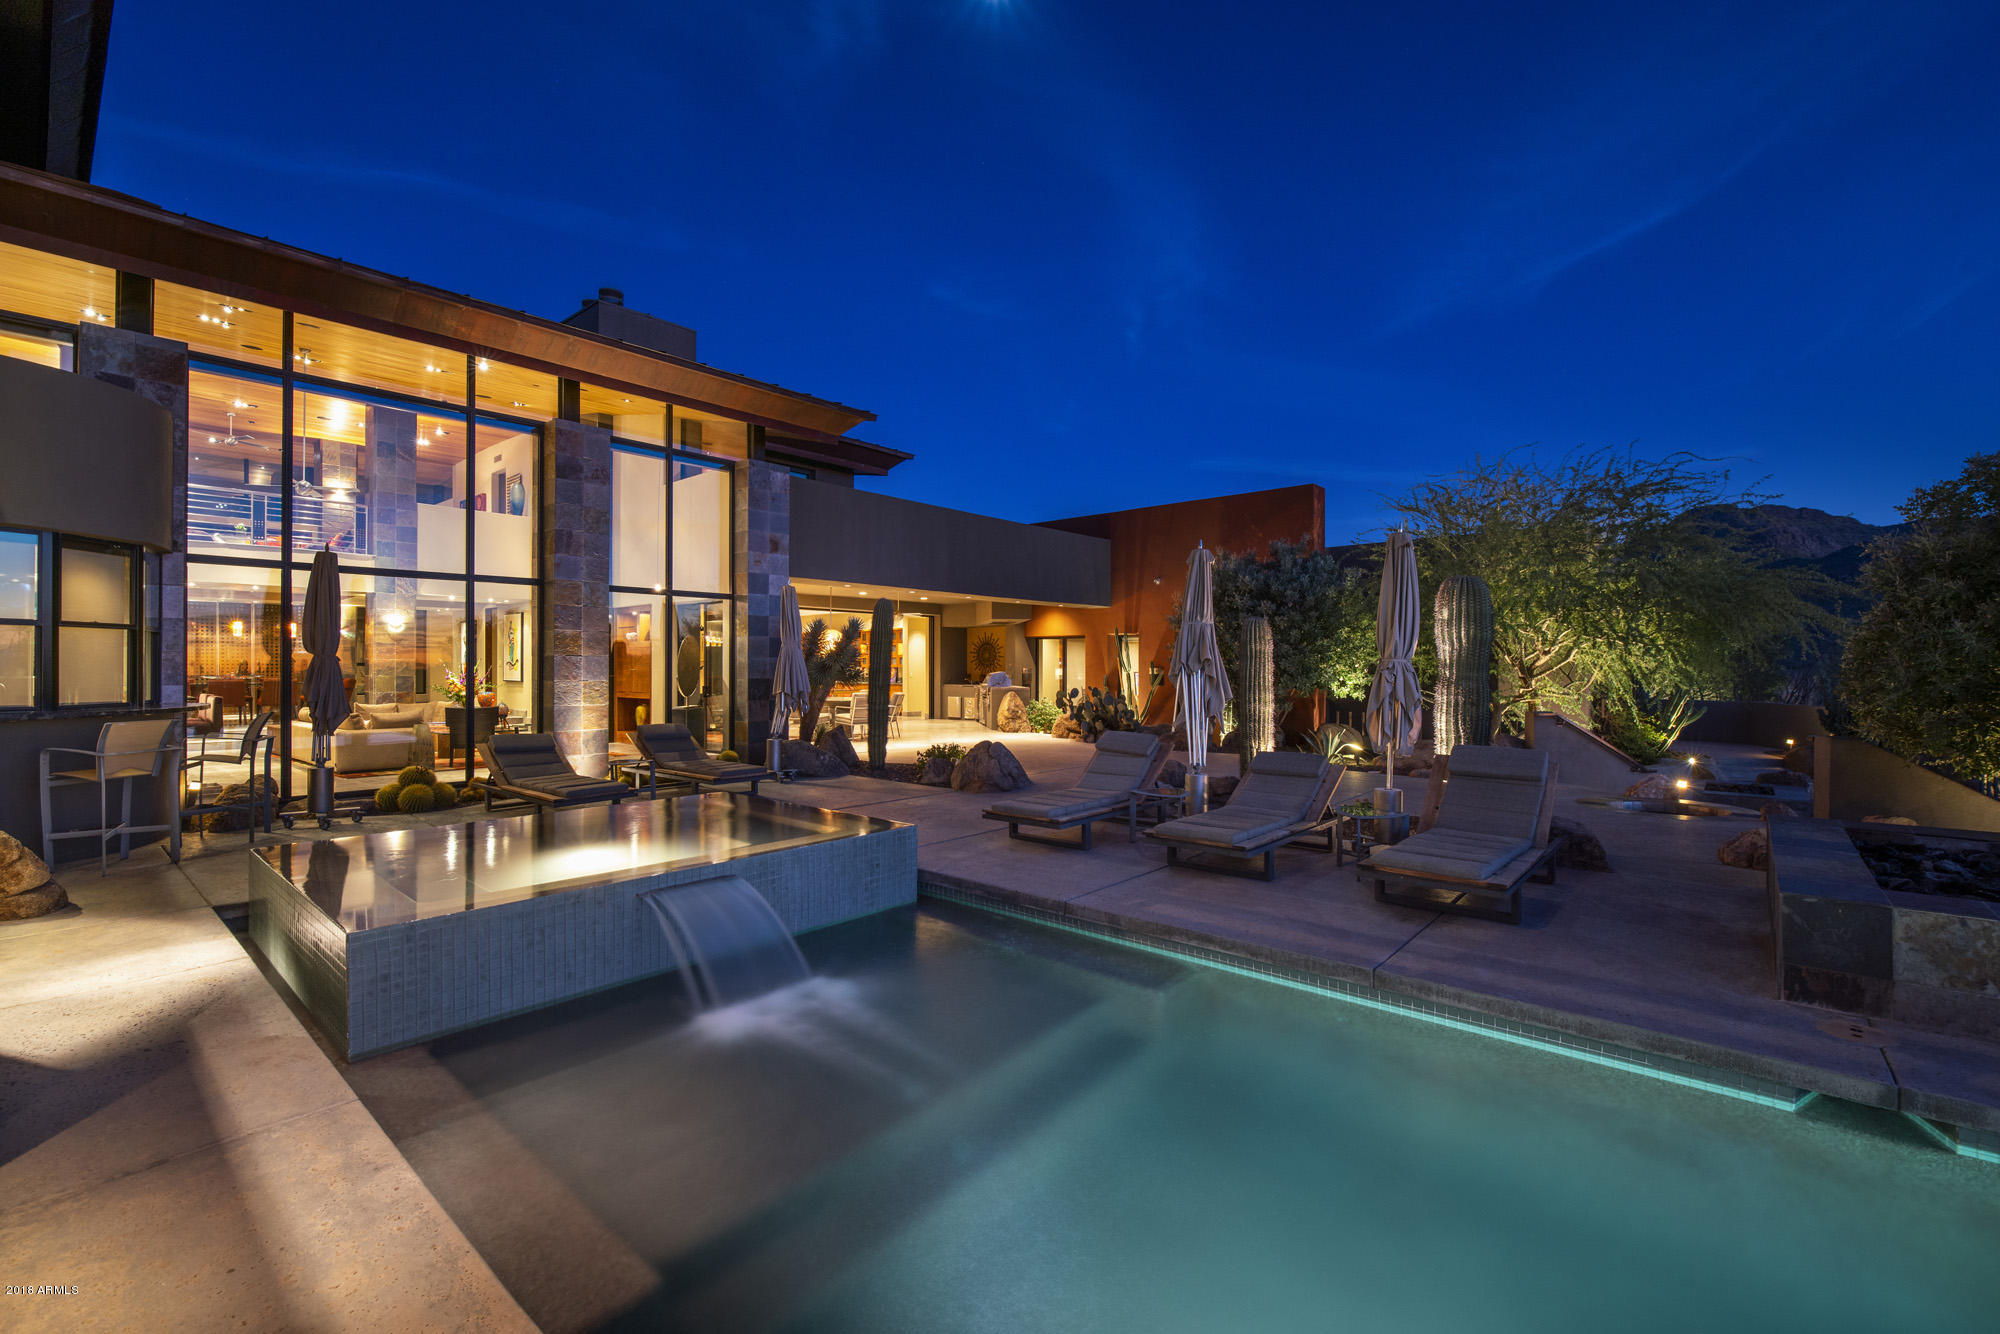
Enter this contemporary estate that sits on a very secluded 2.6 acre view lot in the heart of Pinnacle Peak area & prepare to be amazed. This Bing Hu contemporary stunner is located in the highly sought after gated enclave of homes called ''Canyon Heights'' -featururing a 9124 SF main home with a 12 car garage, a 2 bdrm/2 bath attached guest home, & a sep. caretaker's quarters with it's own 1 car garage.  The main home features 4 ensuite bedrooms, 2 separate game rooms (1 in the kids' wing & 1 for the public part of the home), a lg. beautiful office & a master loft. The new owners are sure to love the amazing soaring high ceilings through out the home & the amazing floor to ceiling walls of glass overlooking the resort style backyard with the incredible negative edge pool & spa, multiple water features, multiple firepits, & a full sized tennis court. This contemporary estate exudes the high level of outstanding design, high end finishes, & A+ construction you have come to love & admire from world reknown, award winning architect Bing Hu. The Chef's kitchen is pure joy with the open floor plan to the breakfast nook & light, bright airy family room.  Additionally the new owners will delight in using the highly upgraded appliance package that consists of side by side Sub-Zero refrigerator/freezers, double stainless steel dishwashers, double Dacor wall ovens, a Dacor warming oven, & a 6 burner Viking cooktop.  This gourmet kitchen features custom wood cabinetry and designer slab granite counter-tops.  Buyers will find the floating circular stairway w/ metal railings that leads up to the impressive master suite simply stunning!  The master suite is a spectacular retreat with amazing mountain views in every direction from all of the large windows & private balcony. The master bedroom features a beautiful gas fireplace and the master bathroom boasts separate HIS/HER vanities with custom granite slab counter-tops, a lg. walk-in shower, beautiful jacuzzi tub, and separate HIS/HER walk-in closets. The master suite also has a lg. private library/loft with mountain & desert views from every inch of this fabulous space!The secondary wing of the home features 2 ensuite bedrooms both w/ walk-in closets & a kid's game room in between the 2 kids' bedrooms. Car collectors will fall in love with this car collector's dream 12 car garage w/ a special viewing window to view your trophy cars from the main game room & spacious office.  The attached but separate guest house is ideal for the extended stay guests with a full kitchen, family room, 2 separate bedrooms & 2 bathrooms plus a private patio with beautiful mountain views. This one of a kind custom contemporary masterpiece sitting on 2.6 pristine acres of prime Scottsdale property can now be yours for the amazing price of $4,995,000!!
#5860360

Scottsdale

10036 E CALLE DE LAS BRISAS --

7 Beds

None Baths

11,021 Sq.Ft.

$4,995,000

MLS#: 5860360
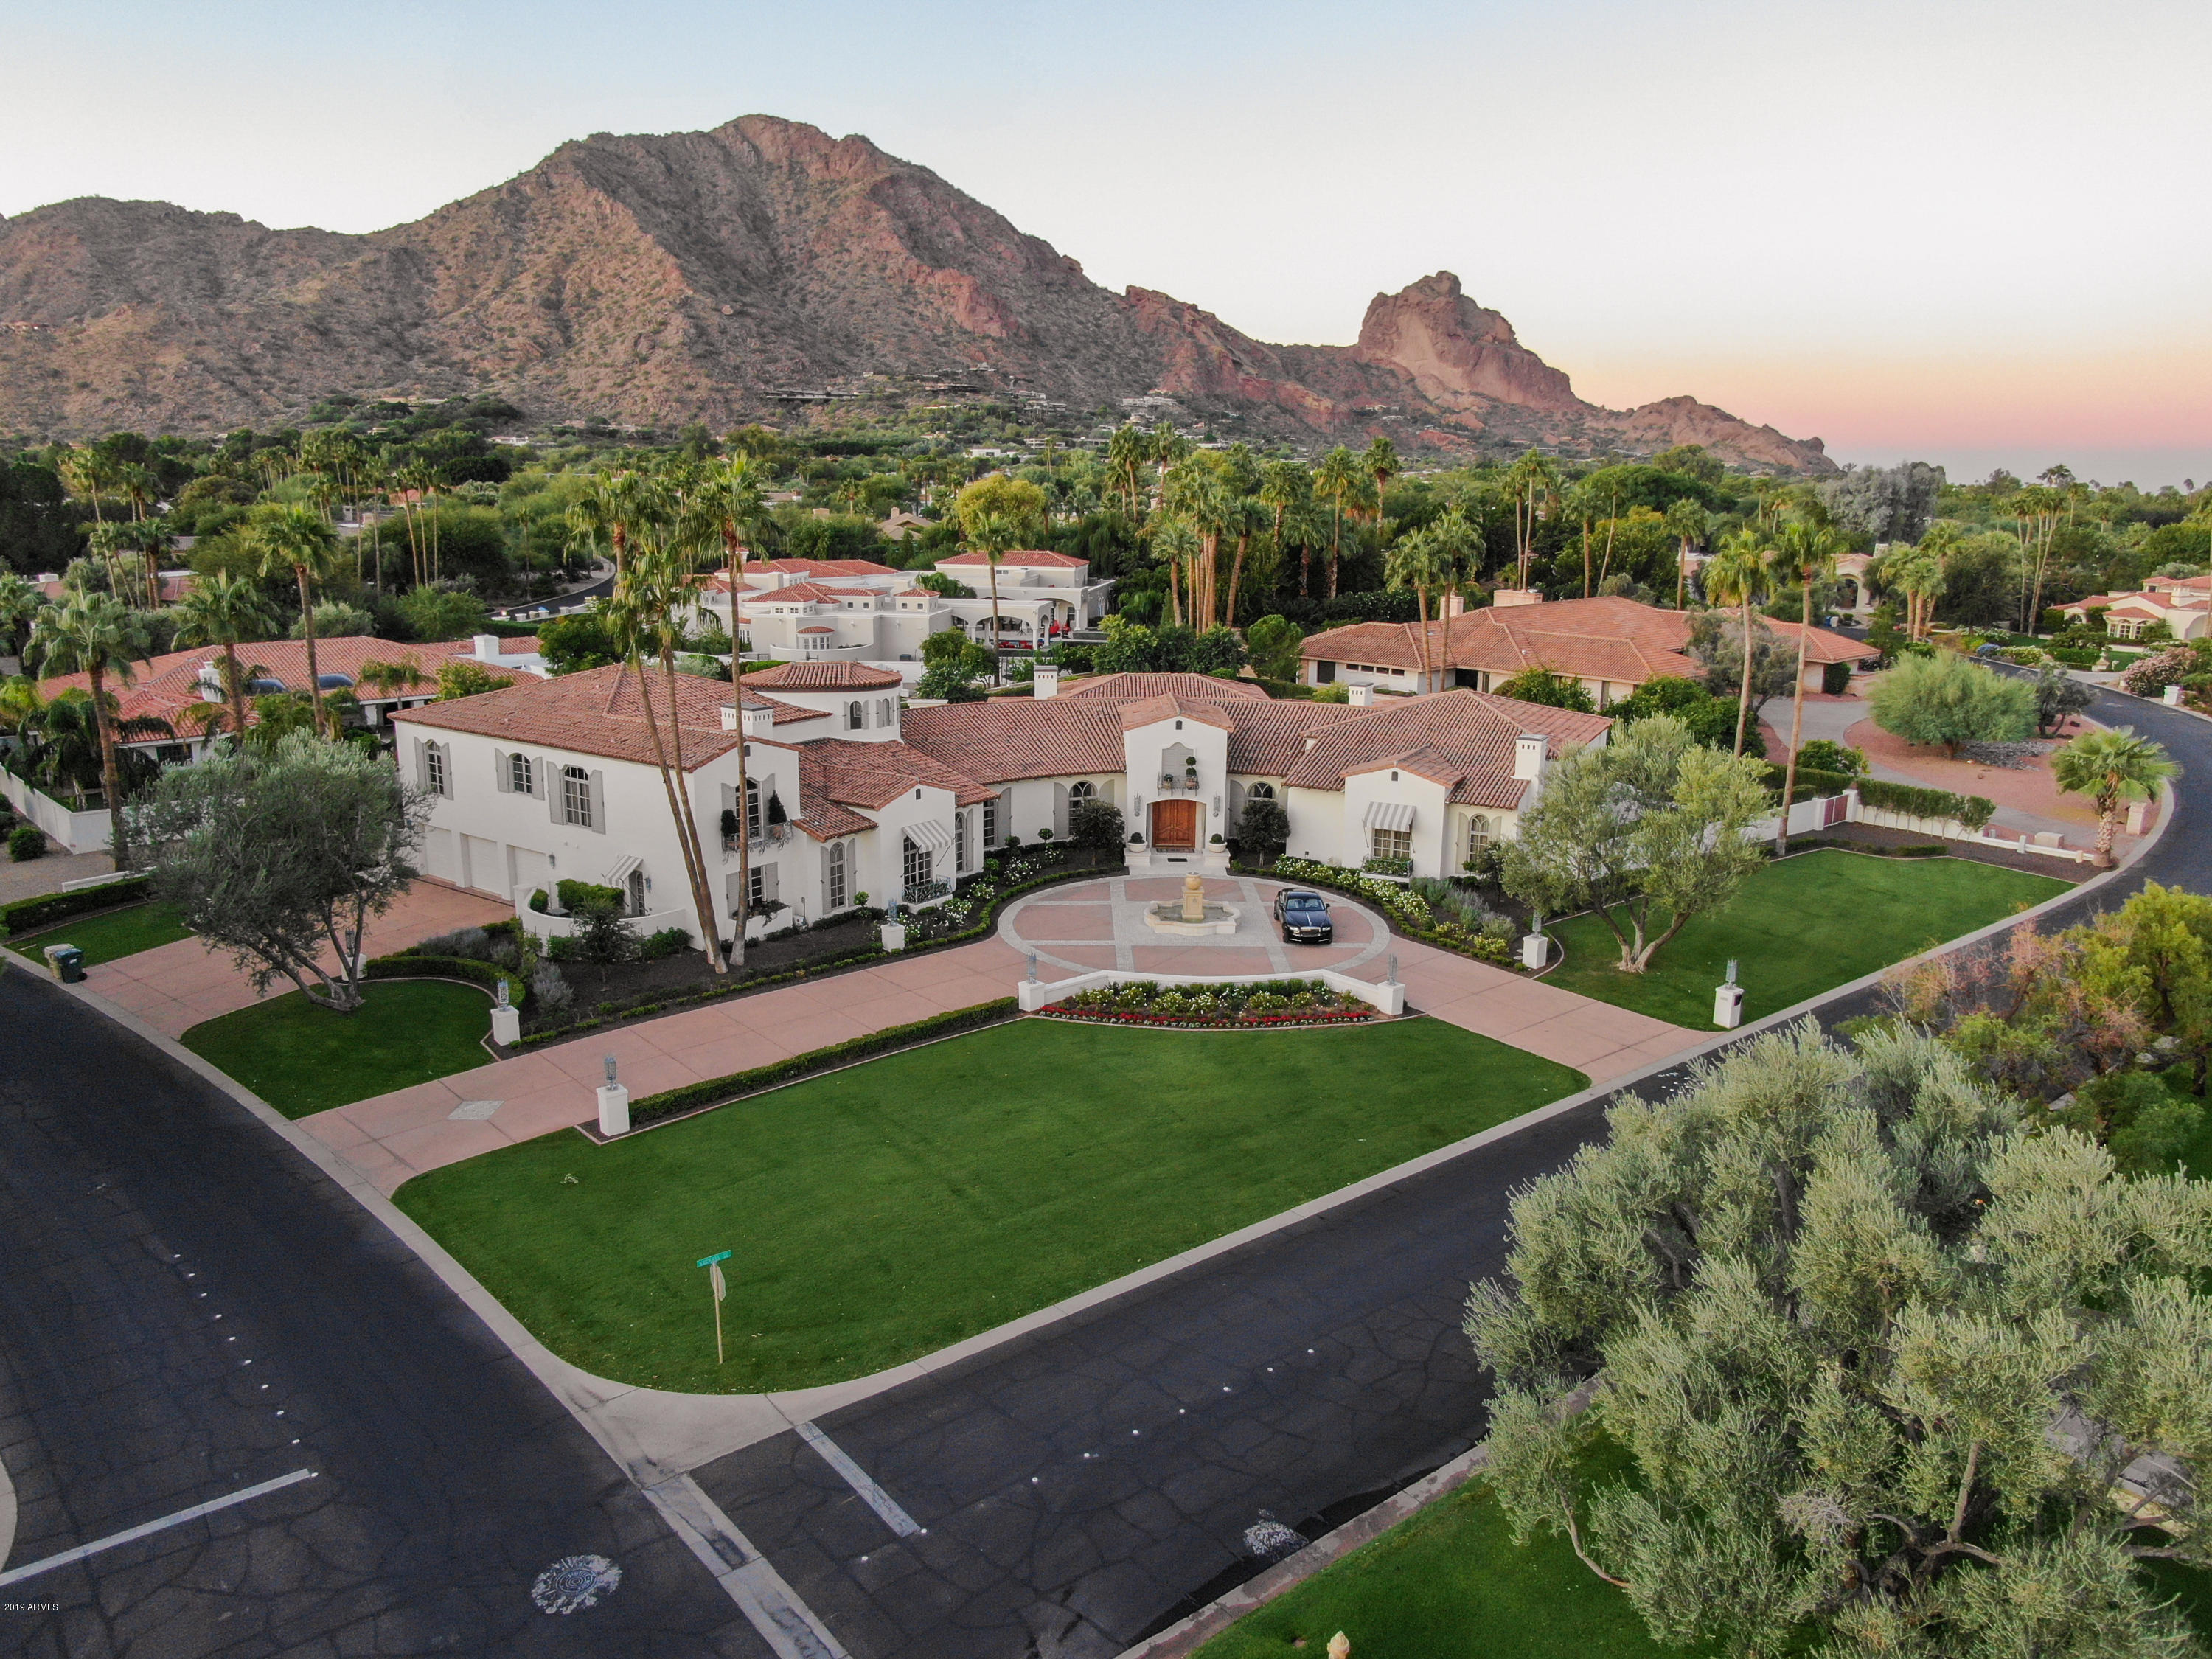
Reduced $1,000,000.Remodeled And Shows Like A 2020 Built Home. 8500 Sq Ft On Main Level With Master Down. Upper Level Guest Wing With Two Bedrooms, Family Room And Kitchen. Guard Gated Finisterre. Located On A Quiet Interior Lot With Views Of Camelback Mountain. Green Grass Lawns And  Circular Driveway, Block And Brick Construction  All Tile Roof. The Finest Finishes. Featuring Warmth and Elegance Throughout. Large Custom  Crown Moldings In Most Rooms. White Marble And Wood Flooring. Wood Paneled Executive Office .Library With Lighted Book Cases. Large Kitchen With Double Subzeros, Wolf Ovens  And La Cornue Gas Stove.. Master Bath With Two Water Closets, Tub With Jets And A Steam Shower.  Rear Yard Has Lush Resort Style Landscaping with Citrus Trees And A Newly Built  Heated Swimming Poo
#6004501

Paradise Valley

6101 E NAUMANN Drive

4 Beds

None Baths

10,764 Sq.Ft.

$4,995,000

MLS#: 6004501
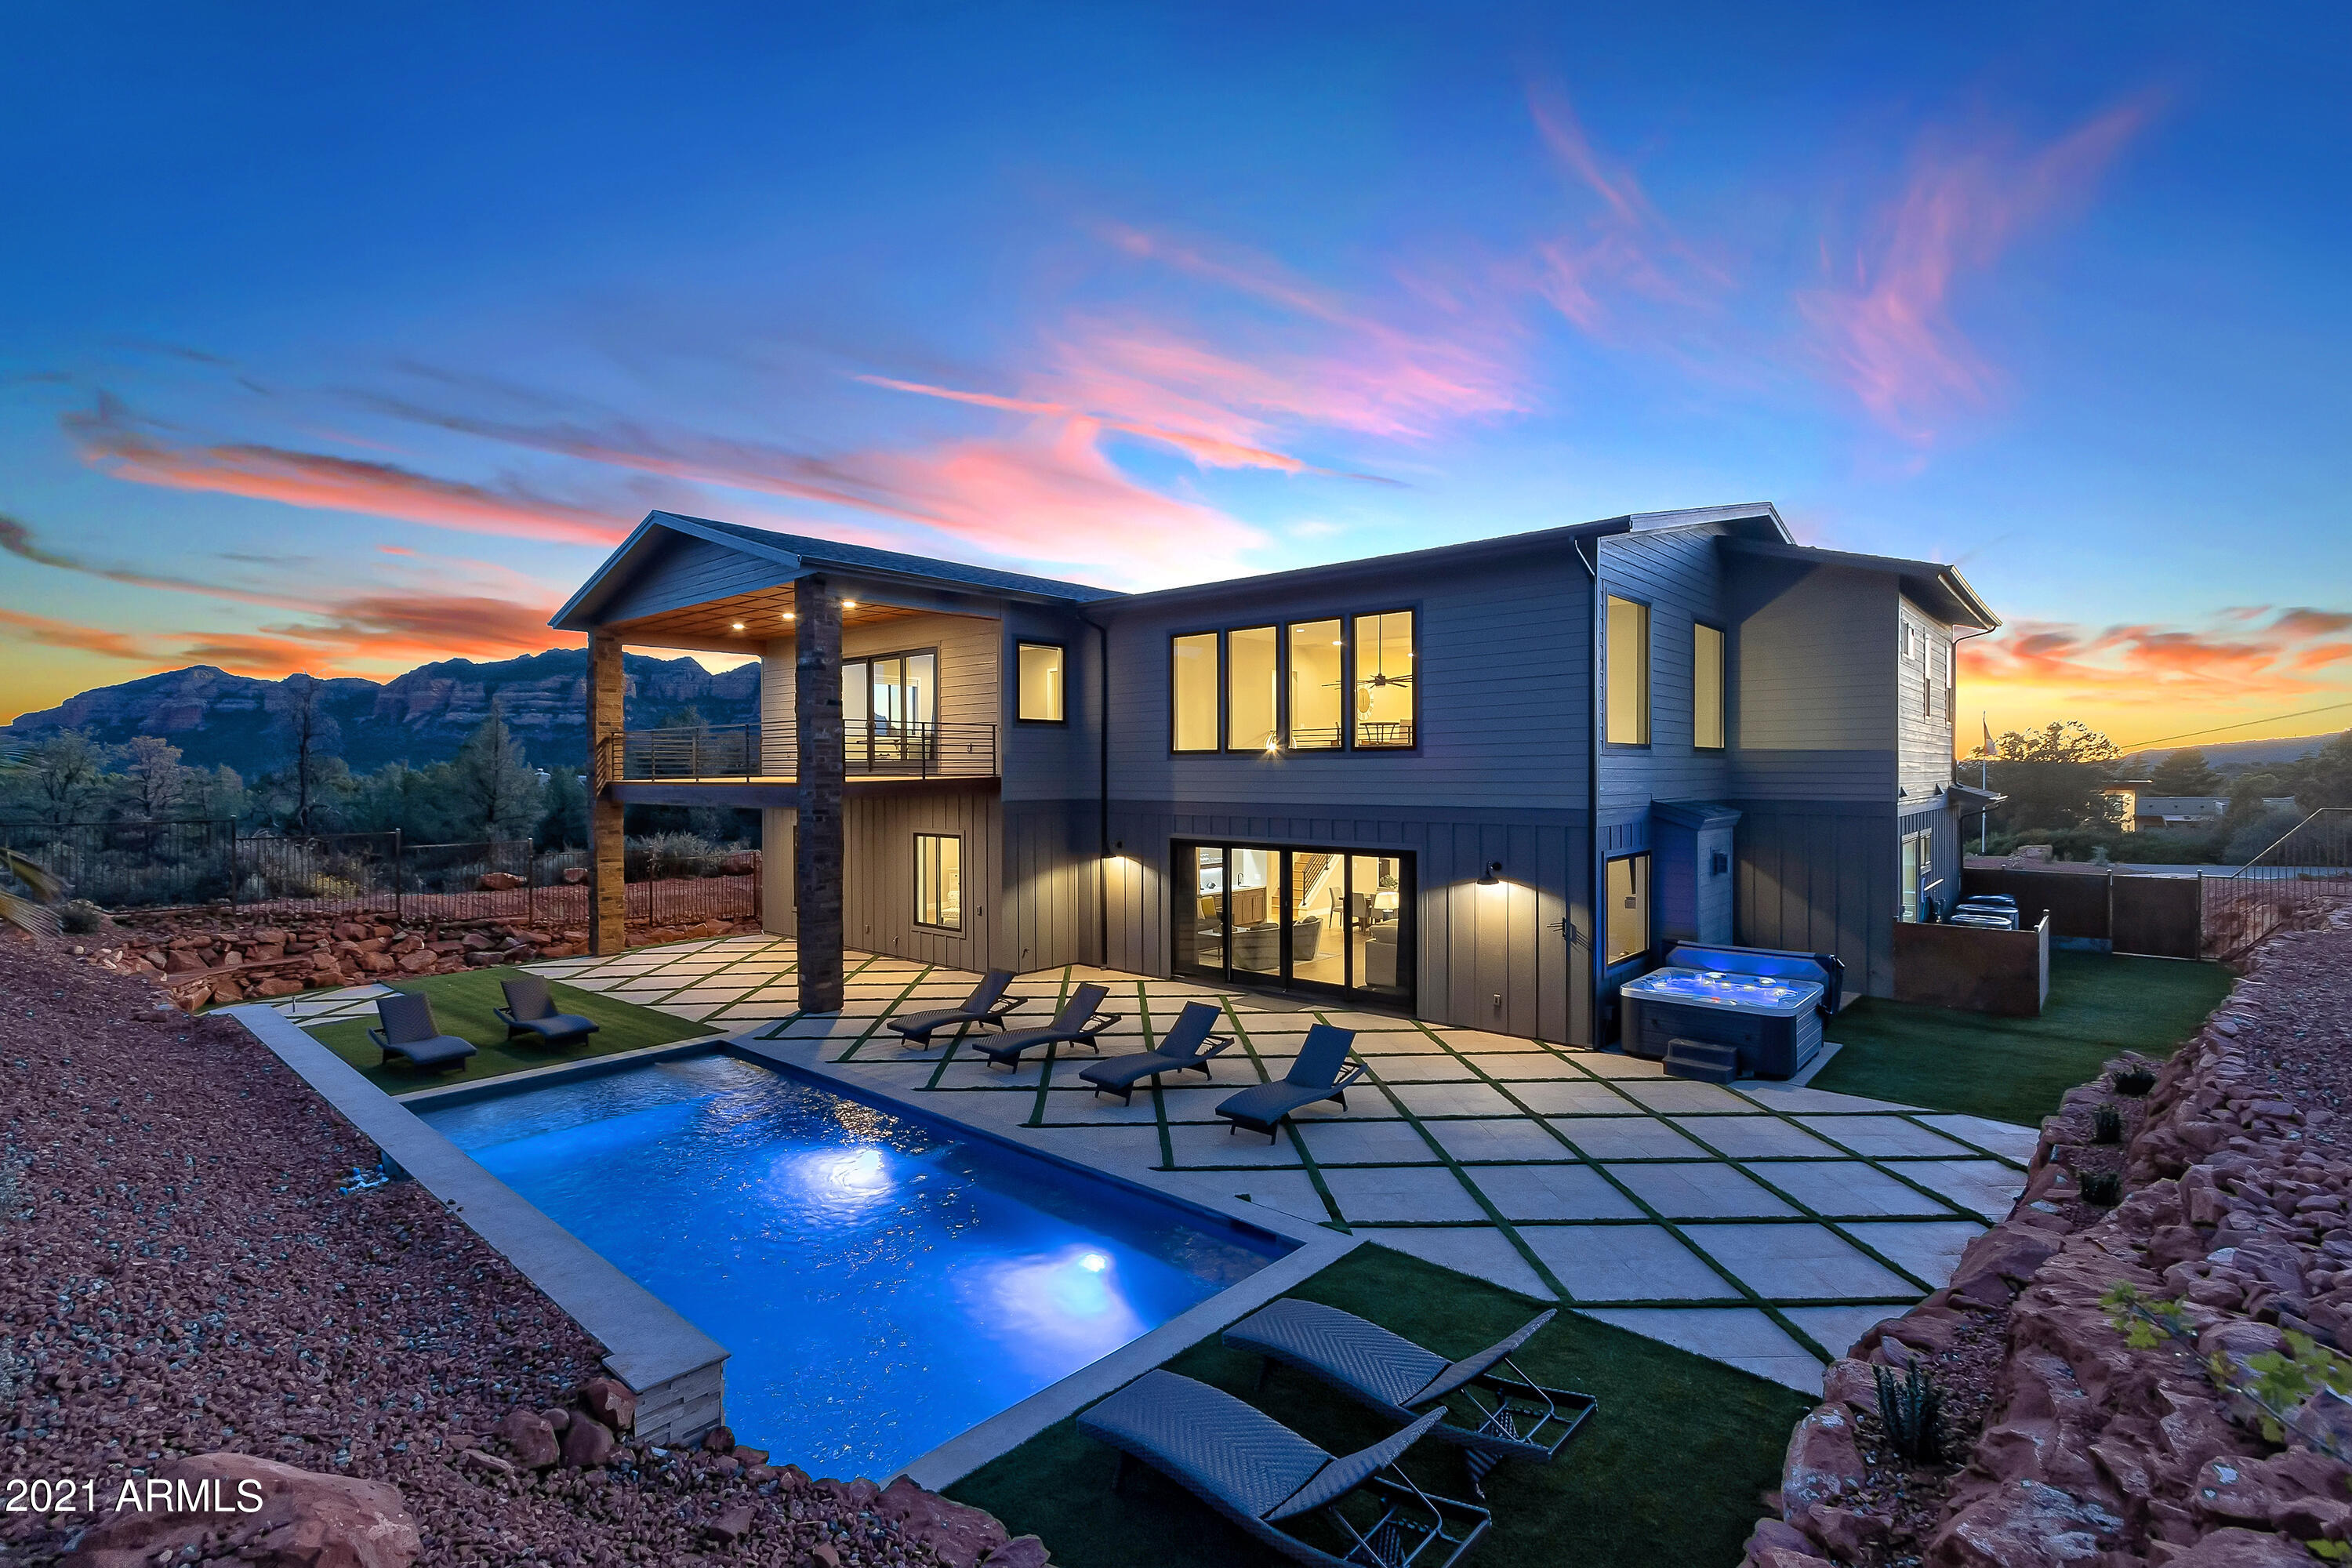
NEW CONSTRUCTION! Current bookings at $2362/NIGHT. Suite Retreat w/ IDYLLIC RED ROCK VIEWS! Furnished & Turn Key Ready- NO HOA- STRs Allowed. 6622 sq ft, 7 Master Suites, Great Room, Game Room, Media Room, elevator, office, Heated Pool, Hot Tub, 3 car garage on over ½ an acre Zeroscape lot. 5 Master Suites in Main House & 2 En-suites in guest casita over garage w/kitchenette, LR, DR & laundry. Clean lines w/ crisp white & greige paint, textures of wood & tile,  interior connection w/ outdoors via multiple patios & windows. Jawdropping Gourmet kitchen delights w Gas Wolfe range, Electric oven, Bosch Wifi Fridge, Asko Dishwasher, Cambria  counters, & a Cambria/ Walnut Butcher Block Combo island w/wine fridge that provides a nice transition between great room space & kitchen & can serve as a buffet.  
22 ft ceilings in LR & DR table to serve 14. Wet bar at Great Room w/ Scotsman icemaker and sink. Each master suite in main house offers private Electrolux fireplace & mounted big screen TV. Game room ready for billiards, shuffleboard & Sunday Football. Upstairs flex room ideal as media room w/ ping pong table and wine fridge. Main Utility room equipped with 2 sets of front load washer & dryers & extra Galanz Fridge. U Shaped Paver Driveway for ample parking and low maintenance landscaping front and back. Backyard fully fenced w/ turf and stone design, heated pool, hot tub with mineral stick ( change 1x every 4 mths), covered patio, open patio spaces, plumbed for outdoor firepit and outdoor BBQ. Energy efficient & sound reduction upgrades include: R-21 cellulose wall spray on both interior and exterior walls/ R-300 batts in floor & Ceiling. 5/8" drywall throughout w/RC Channel vibration reducer on interior walls. Anderson 100 series double pane composite windows throughout & Heritage Smooth 1 3/8" solid core interior doors throughout. Smart home componentry consists of: wifi enabled wave 2 wireless ceiling mount access points, Honeywell thermostats, landscape timers, Feit entry & exterior light dimmers, Reolink security cameras & structured wiring smart panels. 5 Trane High efficient #XR17 (17 Seer Heat Pumps) w/ 5 Trane High efficient #TEM6 Air Handlers ( 3 horizon units in attic / 2 vertical units in mechanical room). 2 High efficiency 75 gallon Hot water Heaters, recirculation pump, adjustable pressure regulator on hot water heaters, water filtration system, and soft water. Keyless locks on front door, elevator, garage and casita. 11 Big Screen TV's &  8 fireplaces throughout ( 2 gas and 6 electric). Furniture package upgraded to a care package ( so if there is a spill, Living Spaces will replace the furnishings for up to 3 years). 1000 gallon OWNED propane tank ( propane for range, great room fireplace, media room fireplace). TESLA charger in garage. Lights, thermostats, pool, and cameras can be programmed on your cell phone. Every detail thought out to the 10's.  A true delight to the senses! The perfect RETREAT For extended family, corporate retreat, STR's, Senior Couple Living- The possibilities are endless. A MUST SEE TO APPRECIATE.
#6314546

Sedona

49 EAGLE Lane

7 Beds

None Baths

6,622 Sq.Ft.

$4,995,000

MLS#: 6314546
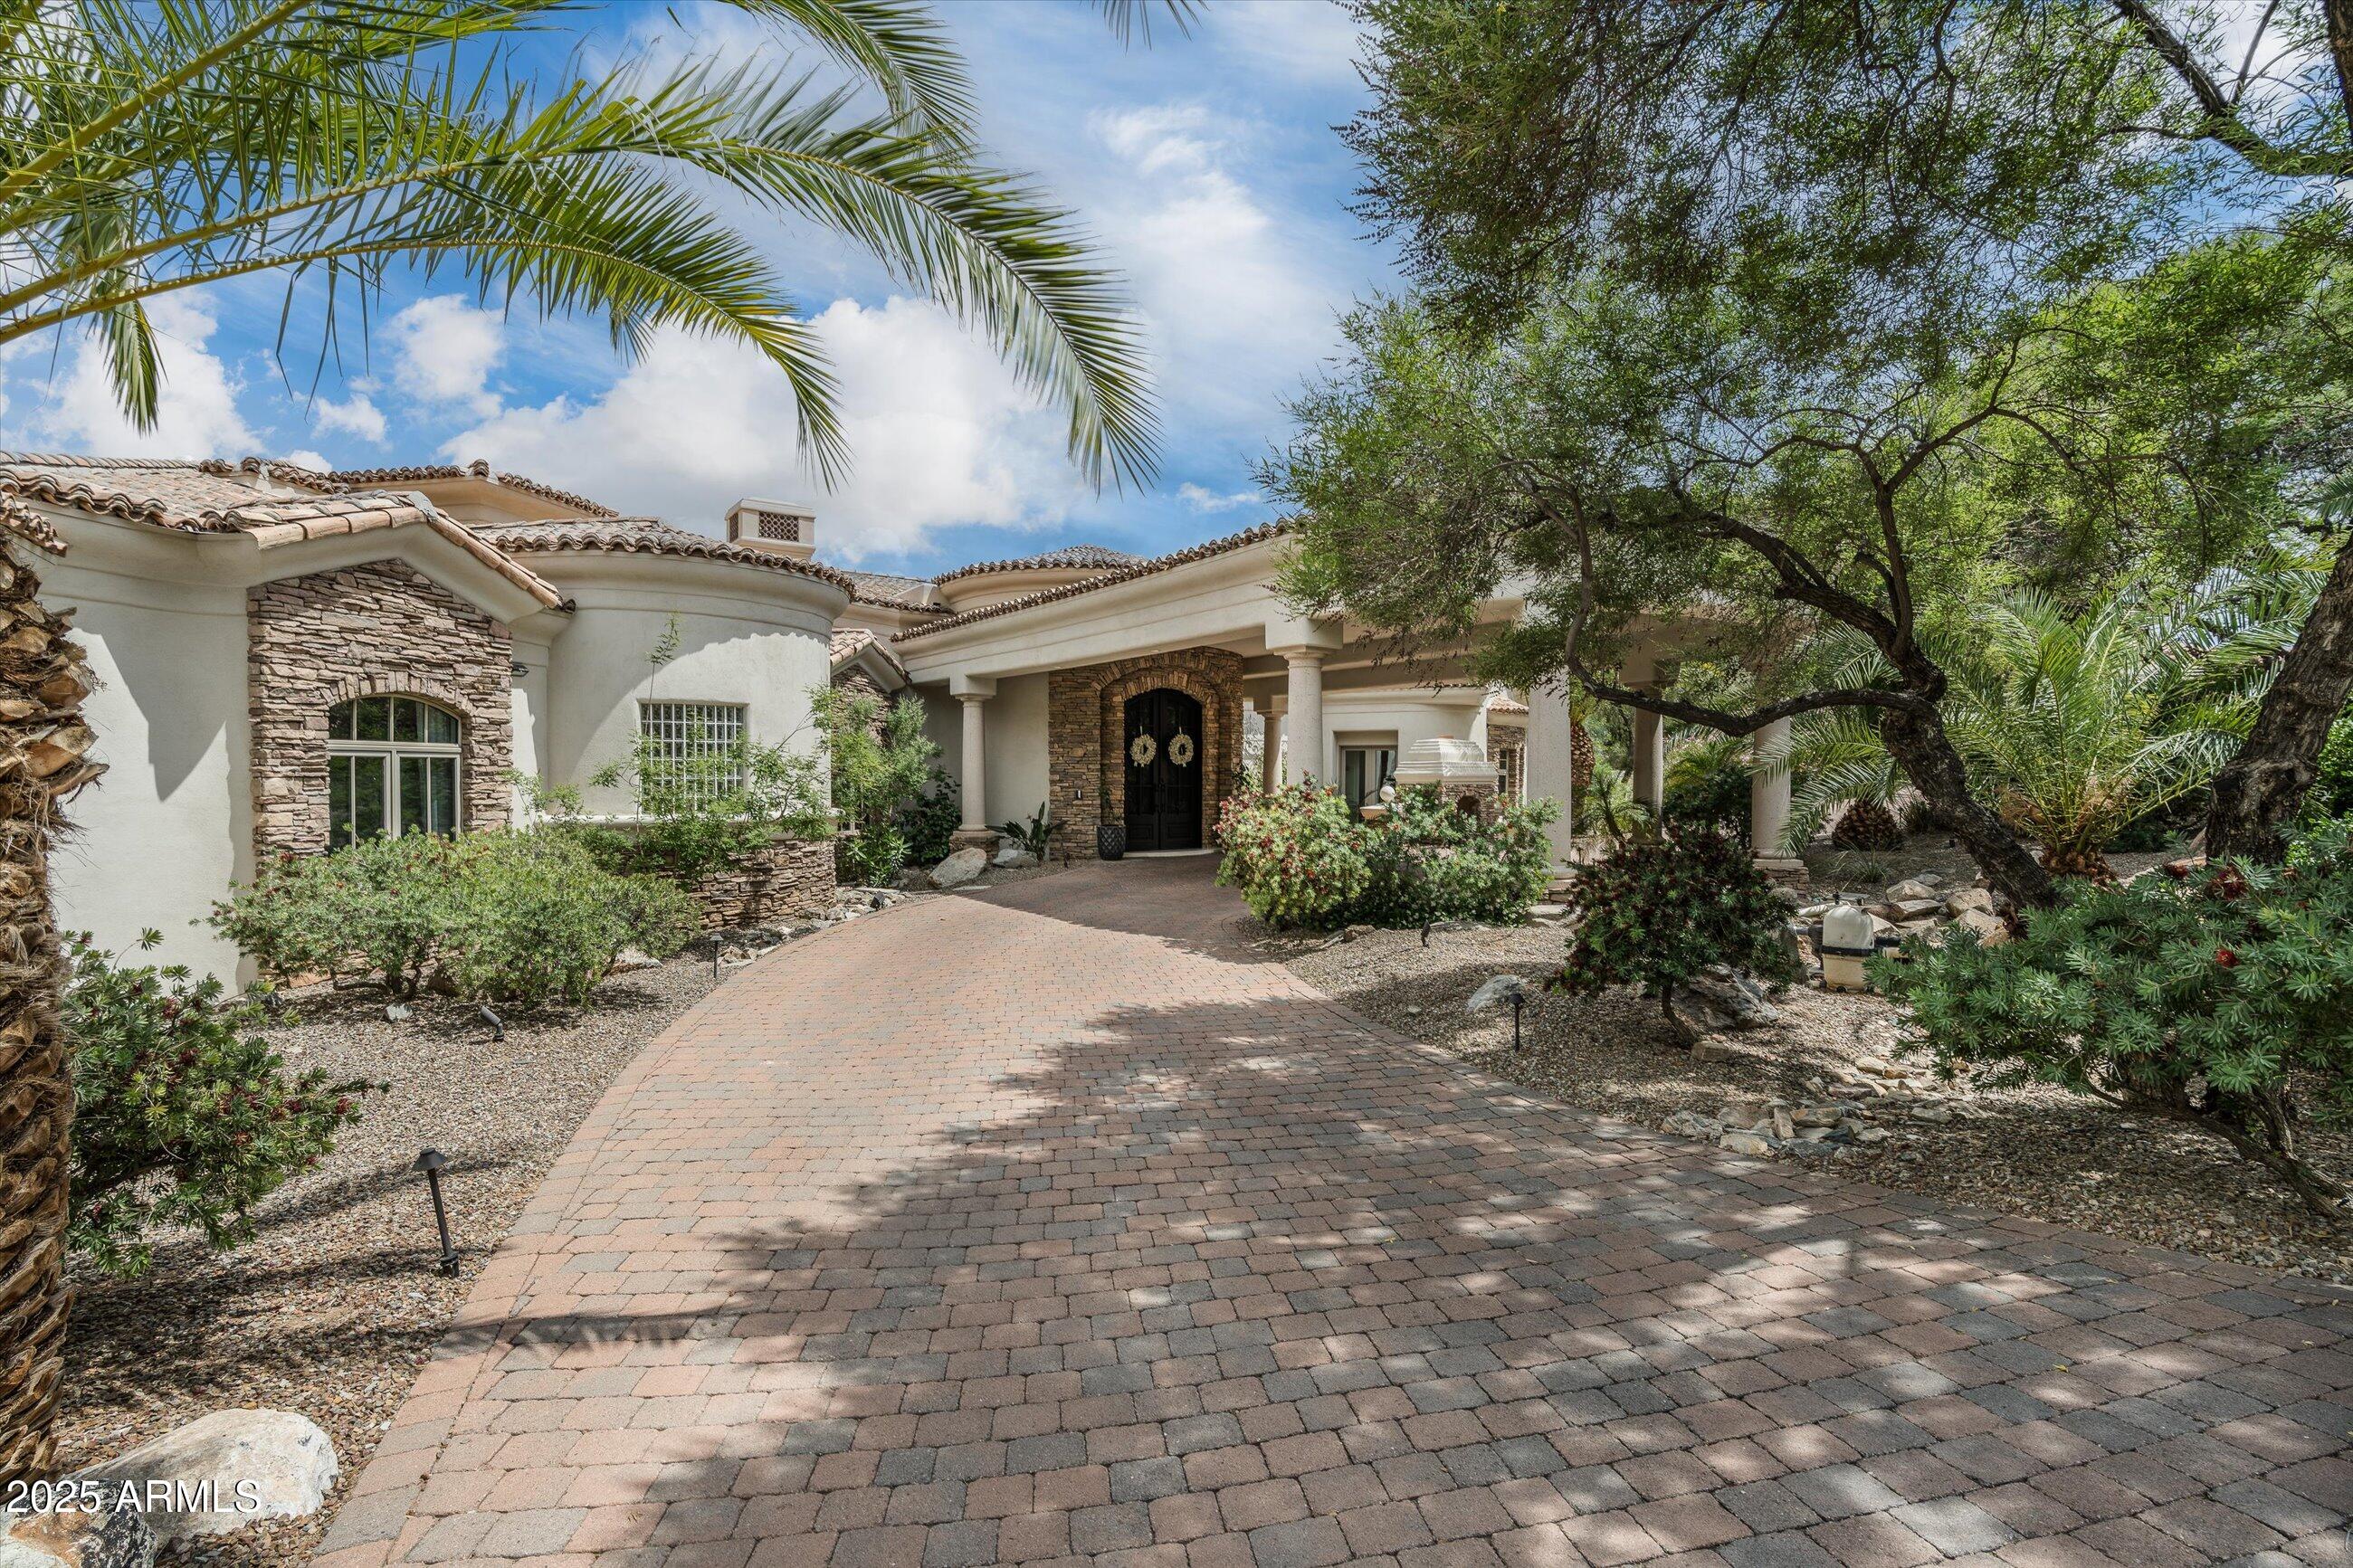
This custom estate offers the perfect balance of thoughtful design and relaxed sophistication. From the moment you walk in, the transformation is undeniable. Architectural levels have been removed to create seamless lines, enhancing the natural flow with newly installed wide-plank flooring. Oversized picture windows frame sweeping views and fill the home with light, connecting every room to the surrounding landscape. At the center of the home is a stunning designer kitchen—sleek yet functional—with high-end appliances, a stone-wrapped bar, and dual fireplaces that bring warmth to the adjacent living areas. The open layout is ideal for entertaining, with French doors opening to a newly built outdoor kitchen, full bar, and a cozy fireplace, expanding your living space year-round.
#6886351

Paradise Valley

8229 N RIDGEVIEW Drive

5 Beds

None Baths

8,219 Sq.Ft.

$4,995,000

MLS#: 6886351
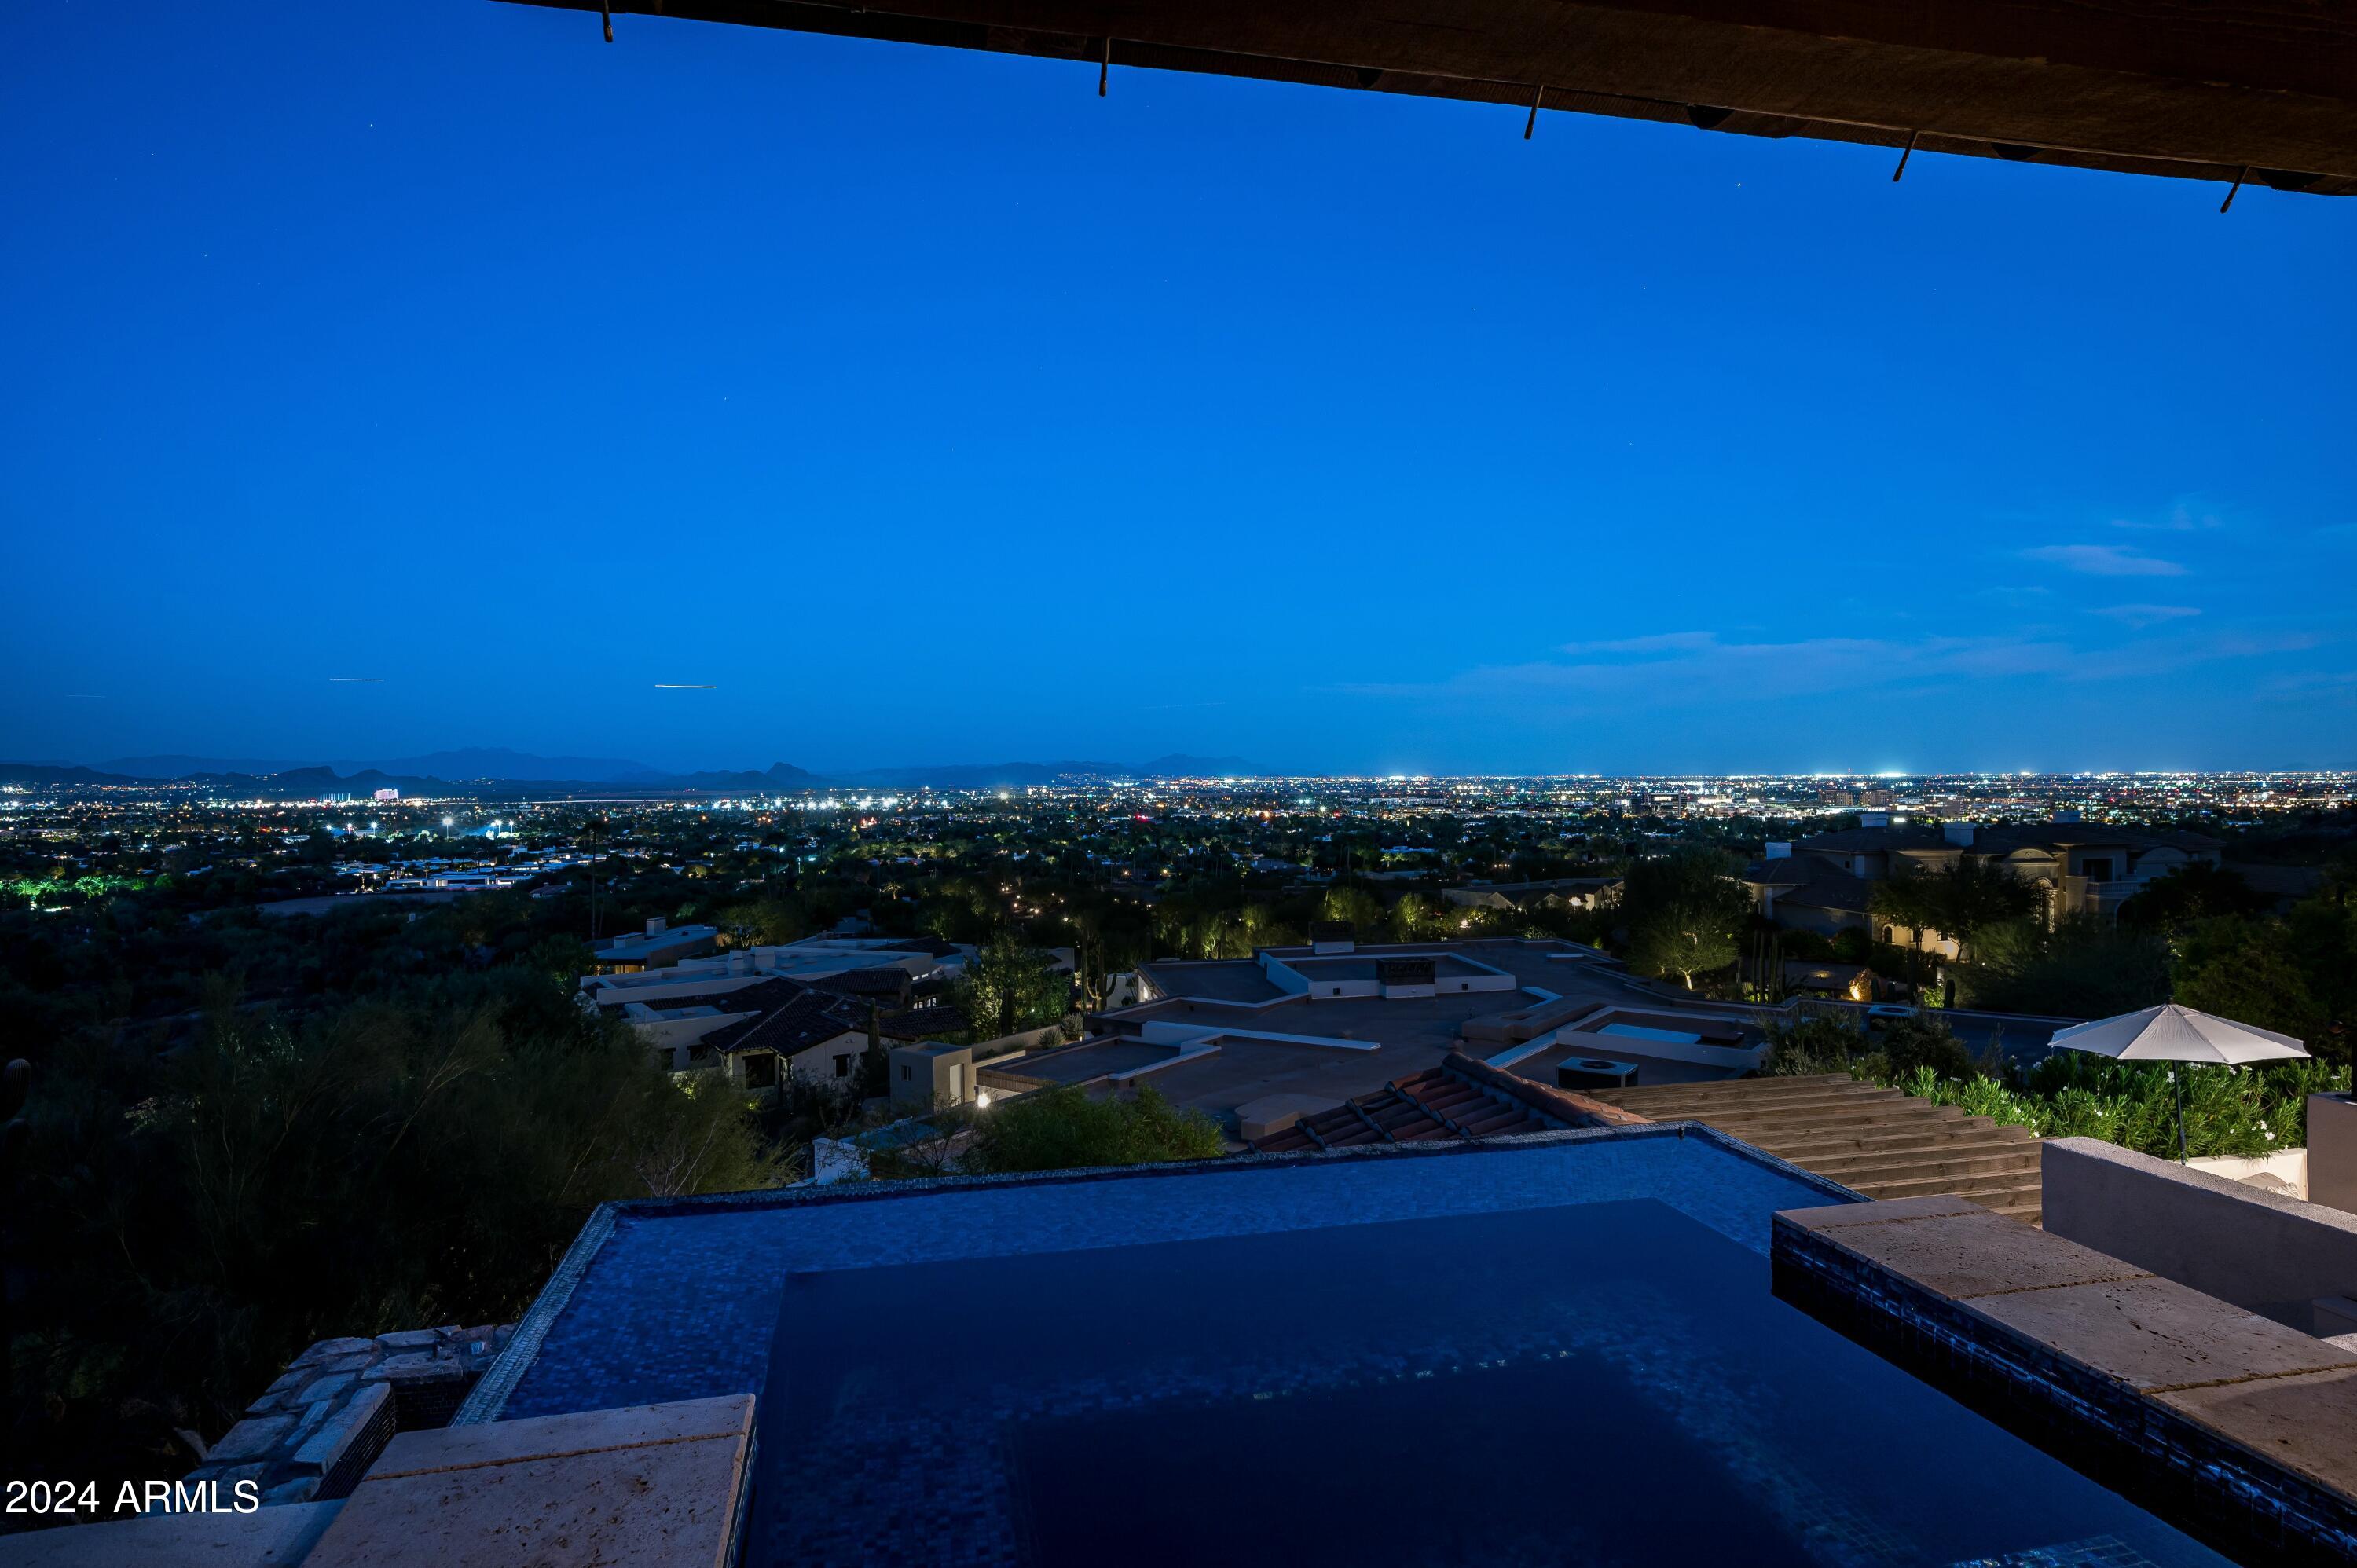
None
#6797060

Paradise Valley

6036 E SAGE Drive

4 Beds

None Baths

4,854 Sq.Ft.

$4,995,000

MLS#: 6797060
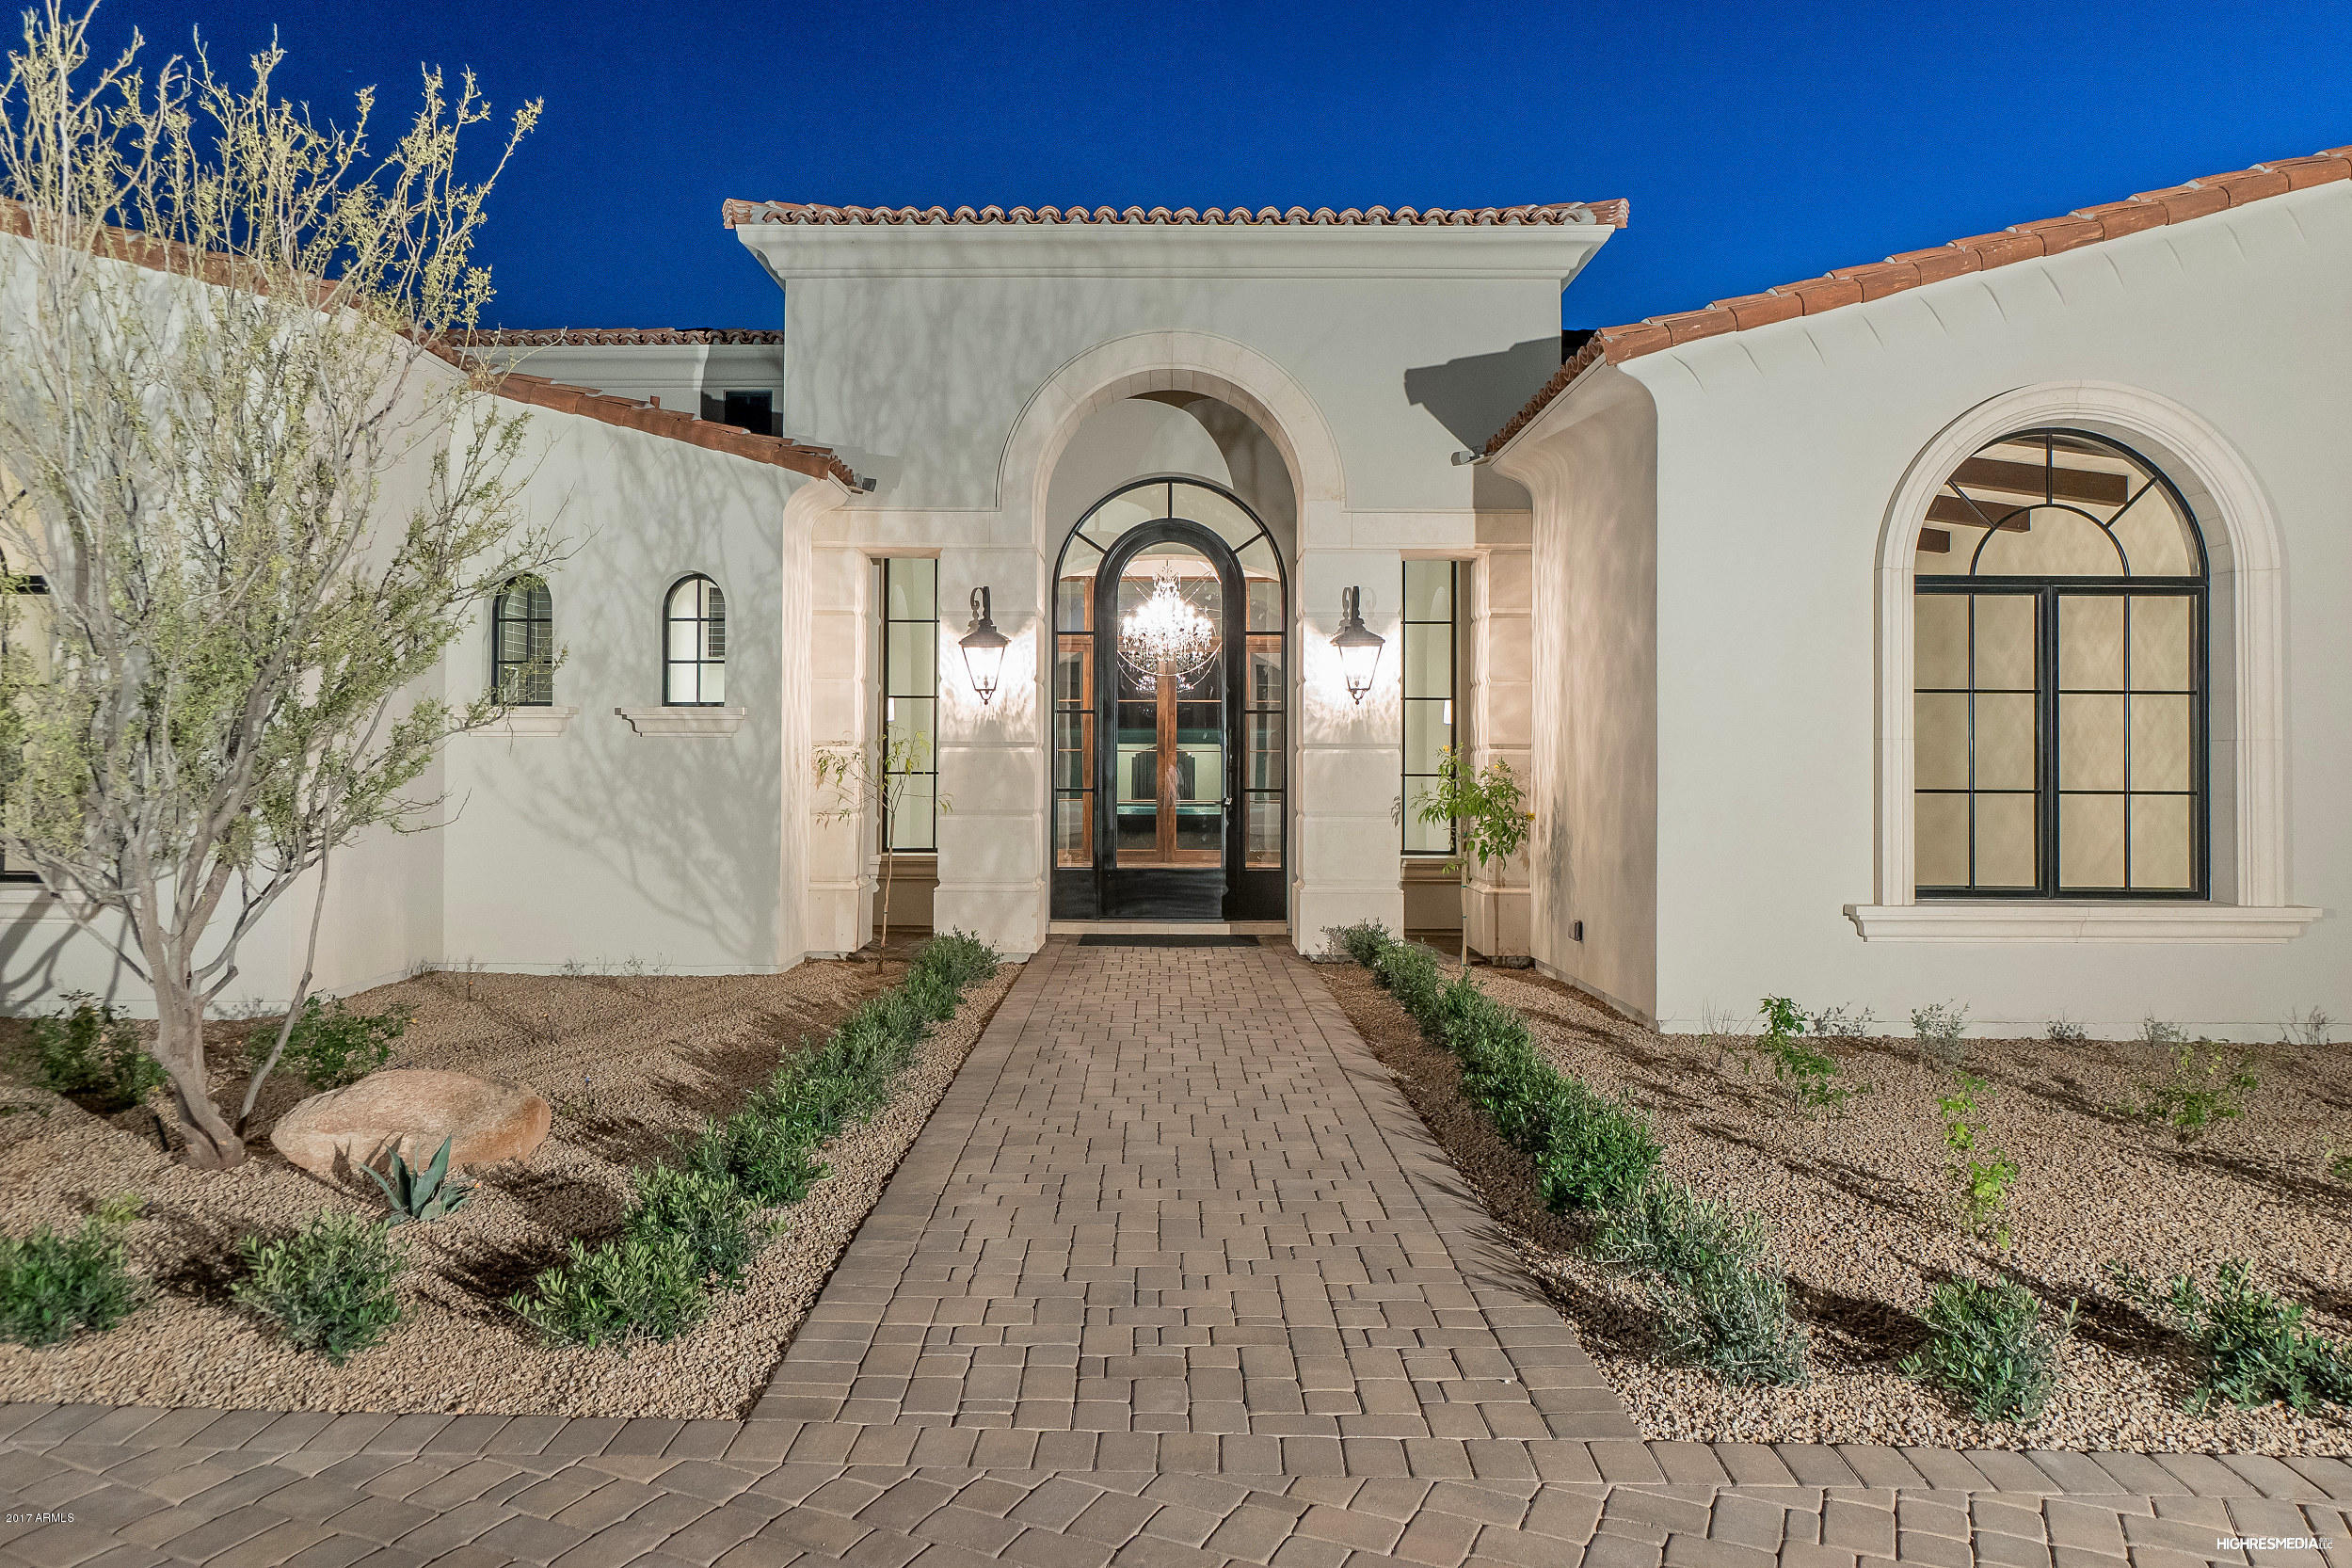
Simply Astonishing, this is a must see. Gated estate home on a large 1.25 acre lot with sprawling views of mummy mountain nestled on a quiet street. Open floor plan with breathtaking designer finishes seen throughout, nothing of its kind on the market. Main home has a large 5 car garage and guest home has its own single car garage. Guest home is hands down one of the best you will see. No expenses spared on landscaping the grounds with a resort pool and ramada. Pool features a shaded swim up bar. The main home features a large game room with a wet bar, large kitchen which accommodates 2-36'' fridges and 3 ovens, 2 powder bathrooms, detailed trim work seen throughout, 10' tall french doors one of which is a bifold door opening to the mountain views and resort style backyard.
#5574735

Paradise Valley

8316 N 53RD Street

5 Beds

None Baths

8,310 Sq.Ft.

$4,995,000

MLS#: 5574735
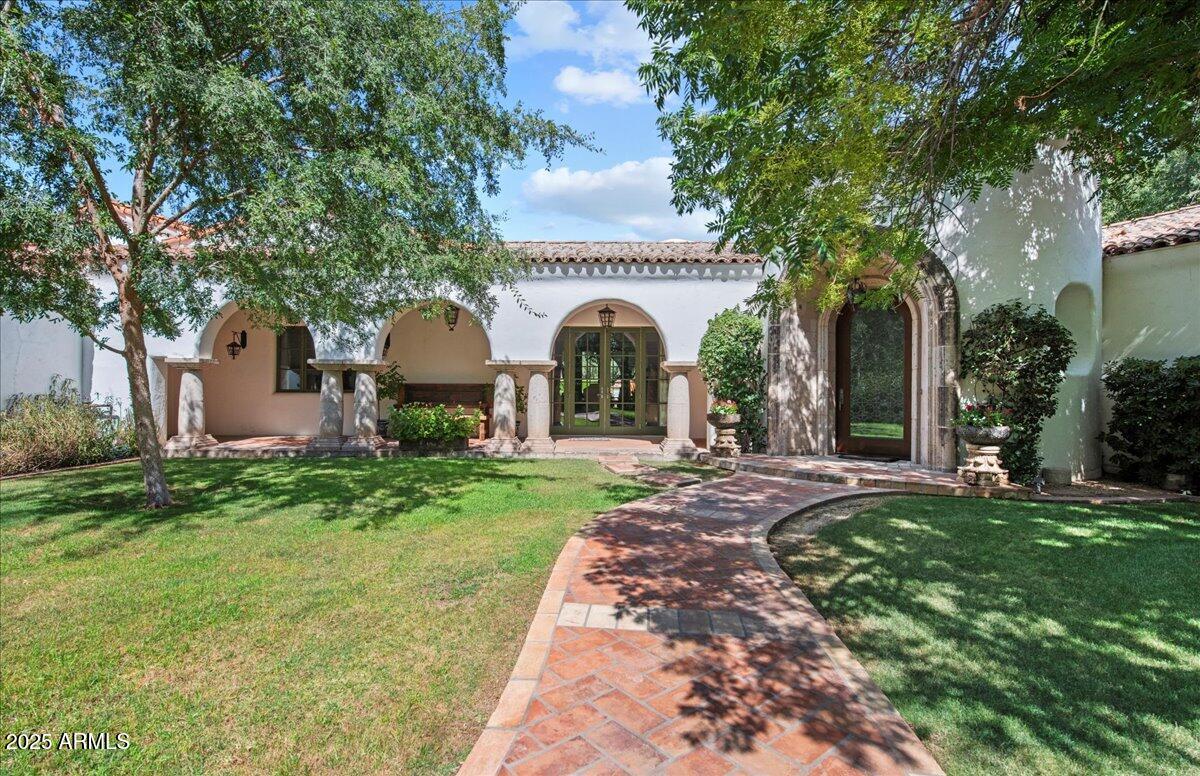
This beautiful Santa Barbara revival built by the talented team at Nance Construction was designed with the purity and character you'd expect from authentic Spanish architecture. As you arrive through the grand entrance, you'll be treated to a home rich with style that seamlessly integrates from room to room with similarity, yet individuality offering a rich array of comfortable, yet luxurious elements. The chef's kitchen has a large island kitchen, custom blown glass front cabinetry, lovely tile accents, Viking six burner stove, oversized Subzero refrigerator/freezer, and separate icemaker. The great room features a gorgeous stone fireplace that serves as a powerful focal point to the room's dramatic design, the formal dining room is a fantastic space big enough for large scale(see more) entertaining, and all the bedrooms and baths have their own unique touches. The quality throughout the home is impeccable featuring wide plank wood flooring, exposed wood beams, authentic ceramic tile, solid wood doors, custom lighting, art niches, built-in cabinetry and hand carved Cantera stone. There's also a spacious casita with a full kitchen and bath perfect for a pool house, art studio or teen room, and not to be overlooked are the lush highly manicured grounds  that feature meandering lawns, sprawling patios, a large covered ramada, huge water feature, and a stunning lap pool. This home is for those who appreciate quality, understand design purity and love comfortable living!
#6884260

Phoenix

5225 N 23RD Street

5 Beds

5 Baths

5,734 Sq.Ft.

$4,995,000

MLS#: 6884260
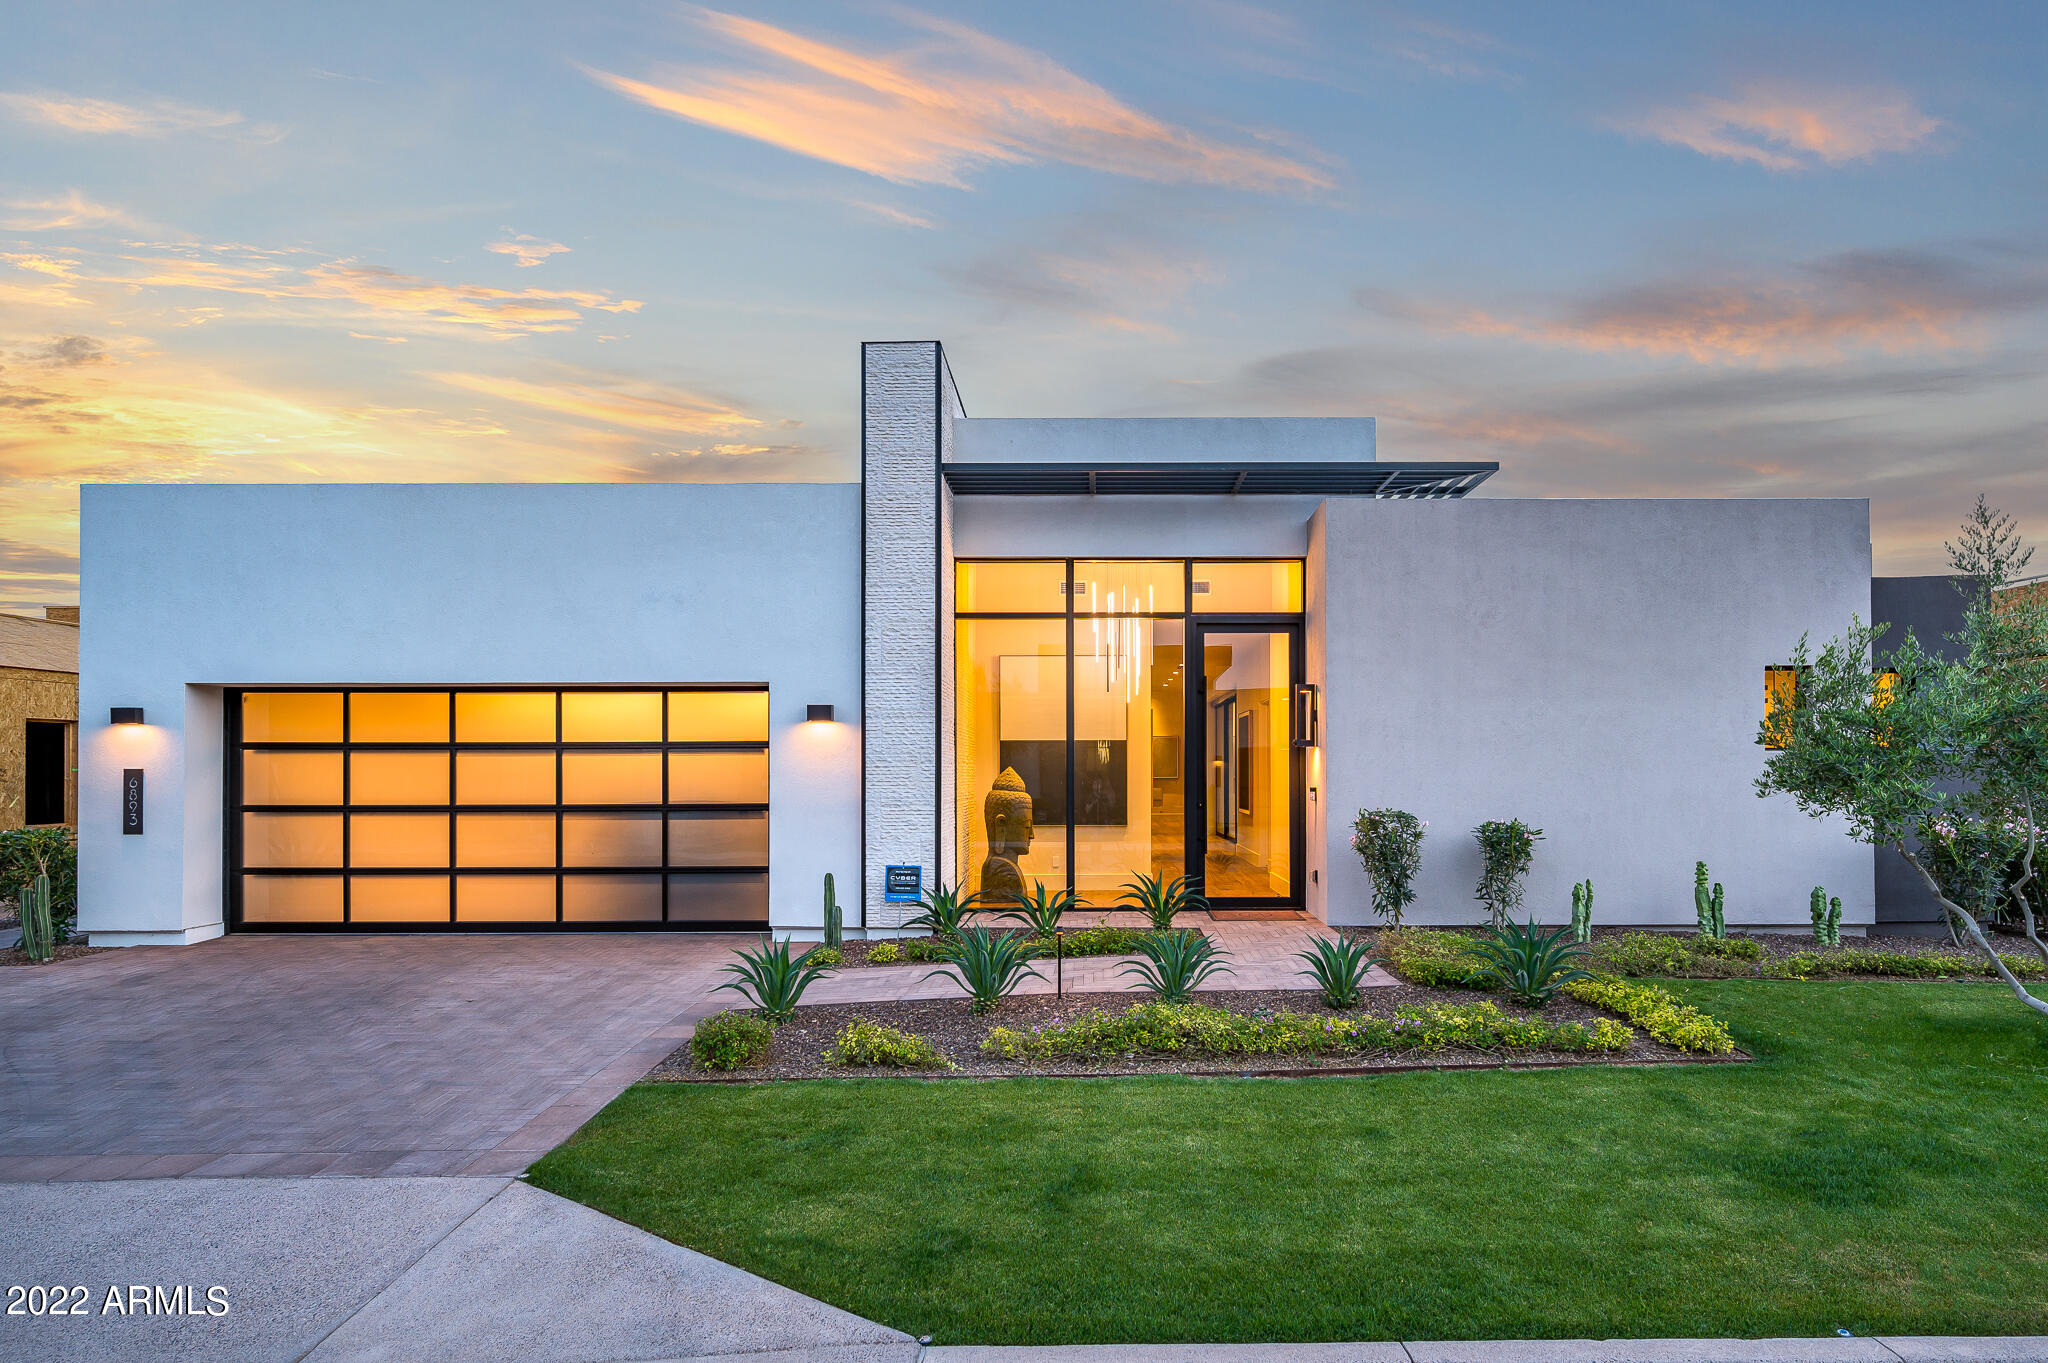
New streamline contemporary home in Azure at the Ritz-Carlton * Situated on premium homesite with South facing backyard and Camelback Mountain views * Massive sliding glass walls integrate indoor/outdoor living * Designer kitchen boasts distinctive cabinets, waterfall kitchen island, matte splash, and Gaggenau appliances * All core rooms including primary bedroom and split guest suite are located on main level; Elevator leads to light filled basement with media room, additional guest suite, and storage/sauna room * Lush outdoor living features heated pool and spa with cascading water feature, fire-pit, built-in barbecue, sit-in bar, and infrared patio heaters *
#6390815

Paradise Valley

6893 E CACTUS WREN Road

3 Beds

None Baths

4,183 Sq.Ft.

$4,995,000

MLS#: 6390815
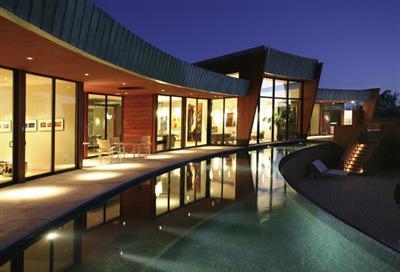
Designed By Noted NY Firm, Sanba Int. Contemporary Masterpiece faces an 80 Ft long negative edge swimming pool. Nestled among ancient junipers, Boynton Canyon & Cockscomb. This modern residence features kitchen, doors & closets imported from Italy. Museum quality finishes throughout.
#401153

Sedona

35 Garnet Hill Drive

4 Beds

None Baths

N/A

$4,995,000

MLS#: 401153

* Listings identified with the FMLS IDX logo come from FMLS and are held by brokerage firms other than the owner of this website. The listing brokerage is identified in any listing details. Information is deemed reliable but is not guaranteed. If you believe any FMLS listing contains material that infringes your copyrighted work please click here to review our DMCA policy and learn how to submit a takedown request. Ā© 2024. First Multiple Listing Service, Inc.
Fully remodeled cottage dream in Bisbee!

Featured listing

Fully remodeled cottage dream in Bisbee!

Browse Properties

Categories

Homes Tailored to Your Lifestyle

Buyers Guide

Buying a home is one of the most exciting milestones of your life.

View more

Sellers Guide

Putting your home on the market can be a stressful process, especially when you don’t know what to expect.

View more

Market report

With just a few clicks, you'll gain instant access to valuable insights about the real estate market, including trends, property values, and community analytics.

View more

Home value

Unlike automated valuations, our hands-on review will provide a comprehensive opinion of your home’s value while considering important interior elements and other location intangible factors that machine algorithms so often miss.

View more

Buyers resources

Guides on financing, inspections, and choosing the right Realtor for a smooth home purchase.

Sellers resources

Practical tips on staging, pricing, and preparing your home to attract buyers and maximize your sale.

 - property

Send a message

Message successfully sent.

Reason for contacting?

I agree to receive email communication and understand I can unsubscribe at any time.

I agree to be contacted by The Mandy Gold Team | Haymore Real Estate LLC via call, email, and text for real estate services. To opt out, you can reply 'stop' at any time or reply 'help' for assistance. You can also click the unsubscribe link in the emails. Message and data rates may apply. Message frequency may vary. Privacy Policy

Sign In Sign Out

Virtual Assistant

Would you like to take the next step with this property? We can help you schedule a showing or virtual tour, or send you more details.

Yes, I would like more information.

Thank You for Your Reply, One of Our Agents will contact you as soon as possible

No, maybe later.

Thank you, you can always contact me via email, phone number or through the contact form.

Realhub AI

Lucy - Your AI-Powered Realtor

Update Your Temporary Password

Personalize your search

Enter your email and we'll notify you immediately when new listings match what you're looking for.

or enter email address

Already have an account ? Login here

Continue your home search

I agree to receive communications and understand I can unsubscribe at any time.

I agree to be contacted by The Mandy Gold Team | Haymore Real Estate LLC via call, email, and text for real estate services. To opt out, you can reply 'stop' at any time or reply 'help' for assistance. You can also click the unsubscribe link in the emails. Message and data rates may apply. Message frequency may vary. Privacy Policy

Already have an account ? Login here

We use cookies

We use cookies primarily for analytics to enhance your experience. By accepting, you agree to our use of these cookies. You can manage your preferences or learn more about our cookies policy.