Thinking of selling?

Trusted Real Estate Experts in Sierra Vista, Fort Huachuca, Benson, and Bisbee Arizona

  • Nearby me

Popular Features

Community Features

Association

Property Features

Waterfront

View

Exterior Features

Interior Features

Style

E-Alert name

Properties

10000 properties match your criteria

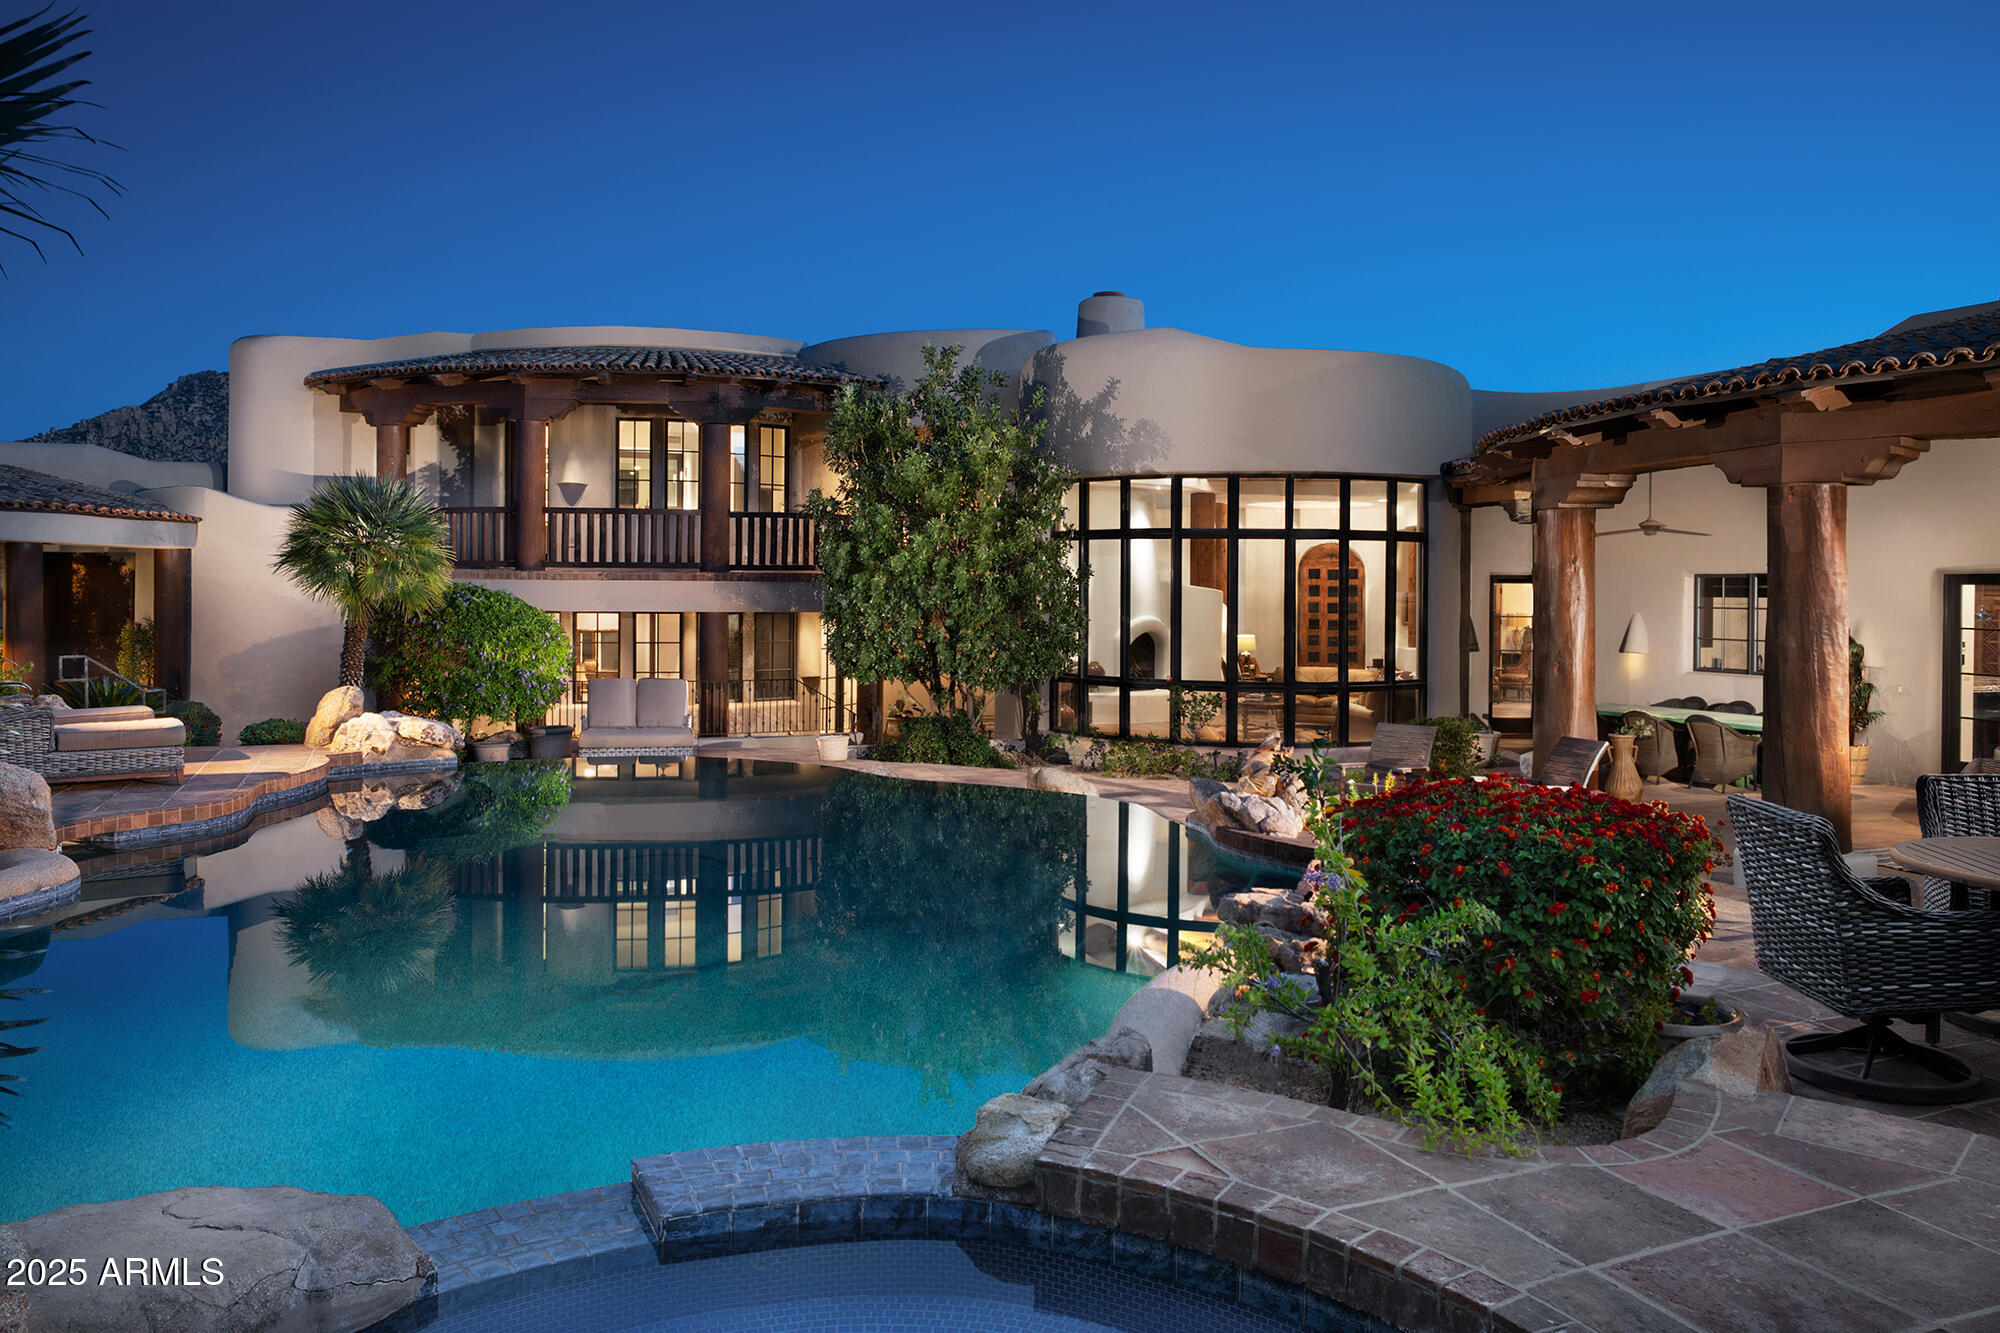
Immediate Golf Membership at Close. Overlooking the 15th hole of the Jack Nicklaus Signature golf course  rests this authentic Southwest Territorial. Each room enjoys outstanding vistas  of Pinnacle Peak, the McDowell Mountains or city lights. The main home is 7,759/sf and the 2 bedroom Casita is 721/sf for a total of 8,480/sf. The home has 5 bedrooms including a 2 bedroom Casita, 8 baths, a formal living room, formal dining room, gourmet kitchen, family room, theater room, game room, and an opulent master suite, The resort-like backyard sets the stage for the ultimate in SW living. Desert Highlands amenities include Jack Nicklaus Signature golf course 18-hole putting course, 13 tennis courts (4 grass), pickle ball and bocce ball courts, fitness center, guard gated & security patrolled. award winning clubhouse with fine and casual dining. Buyer to pay the $205,000 Membership Fee at close of escrow.
#6945070

Scottsdale

10040 E HAPPY VALLEY Road 784

5 Beds

6 Baths

8,480 Sq.Ft.

$4,995,900

MLS#: 6945070
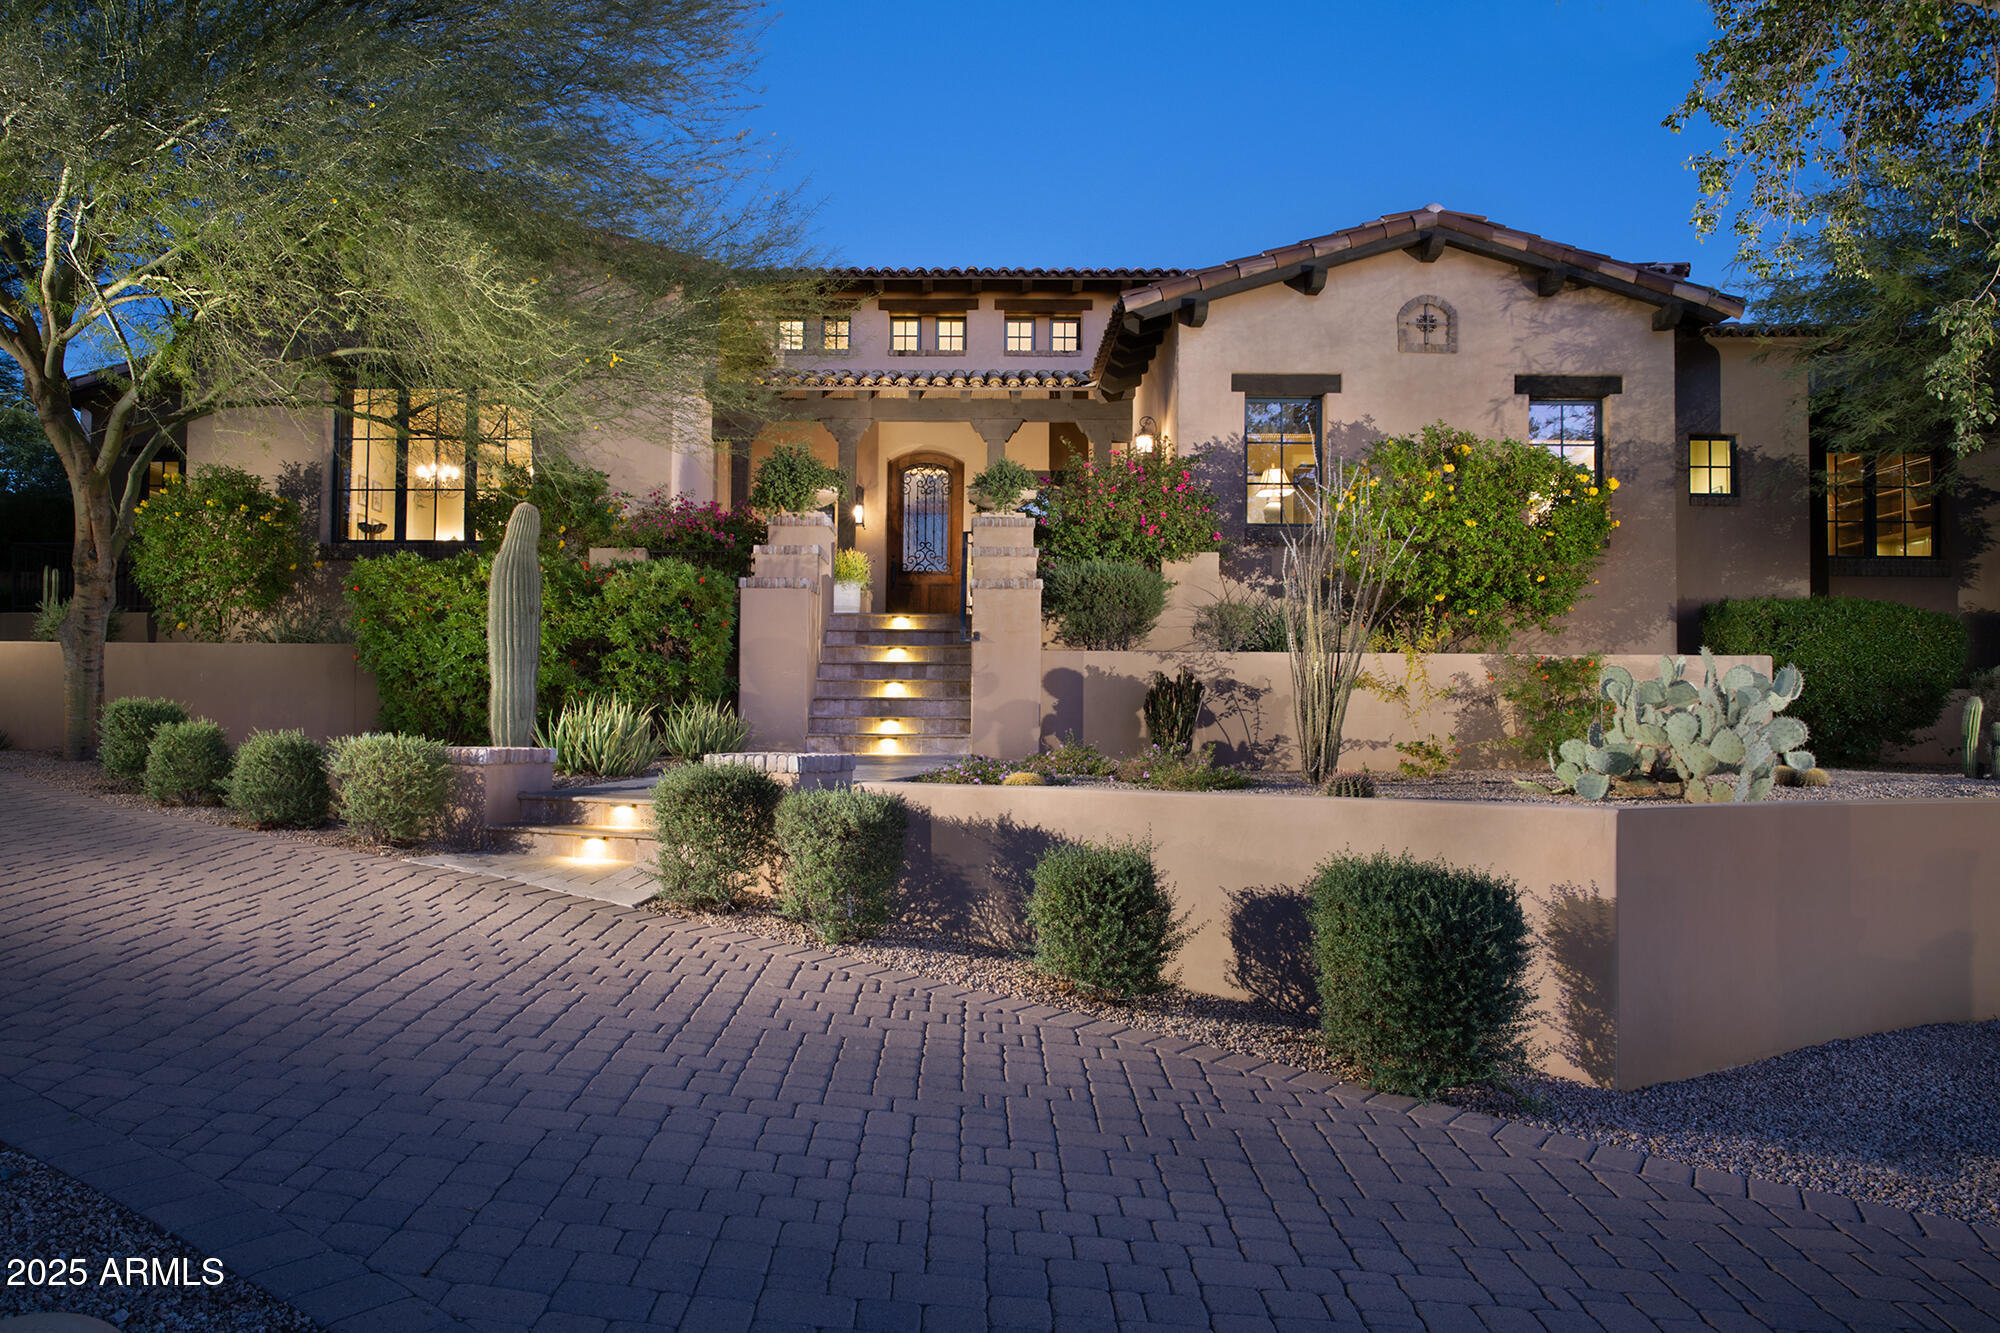
This single level masterpiece is located in the highly desired guard gated Arcadia neighborhood of Silverleaf. It showcases a private inner courtyard designed for intimate gatherings on the patio areas around the sparkling pool and spa. The home has a spacious split floor plan with high end finishes throughout. The gourmet kitchen features top of the line appliances and opens up to great room that opens to a side patio and barbecue area. The home sports separate formal dining room and an office that could be converted to another bedroom. The primary suite is a true sanctuary with a spa like bath, its own laundry, large closest and its own private patio with fire pit overlooking the picturesque landscape. a separated large room with a full bath is connected to a covered patio just behind.. the sparkling pool and spa that includes a Murphy bed that can be used as a guest casita, 4th bedroom, theater or media room, fitness room, golf simulation room or nearly anything you can imagine. With high end finishes and designer touches throughout this exquisite home is sure to please the most discriminating. Also included is a covered view deck and a 3 car garage.
#6944891

Scottsdale

19481 N 98TH Place

4 Beds

4 Baths

5,587 Sq.Ft.

$4,995,700

MLS#: 6944891
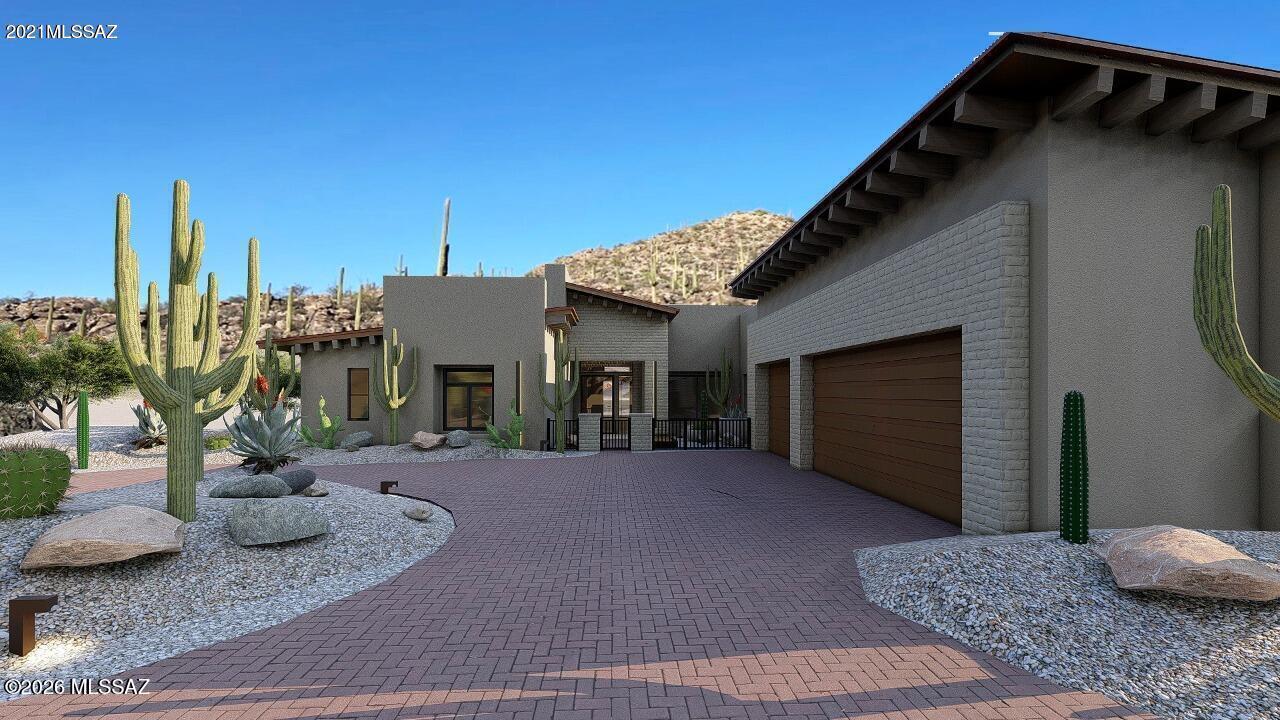
Rare opportunity to build a custom Southwest-style estate on 4.1 acres in Saguaro Ranch. This 4,337 sq. ft. residence offers refined desert living with thoughtfully designed indoor-outdoor spaces, dramatic architectural details, and an exceptional 8-car drive-through garage ideal for collectors and recreational use. Set within a private luxury enclave, the homesite provides space, privacy, and a true sense of retreat while remaining convenient to modern amenities. Architectural plans, renderings, and build by Pryce Homes, known for their exceptional craftsmanship and meticulous attention to detail, are included. This offers a seamless path to bring this vision to life and create a legacy property in one of Tucson's most sought-after communities.
#22603793

Marana

13961 N Jims Deadend Place 36

None Beds

None Baths

4.14 acres

$4,995,000

MLS#: 22603793
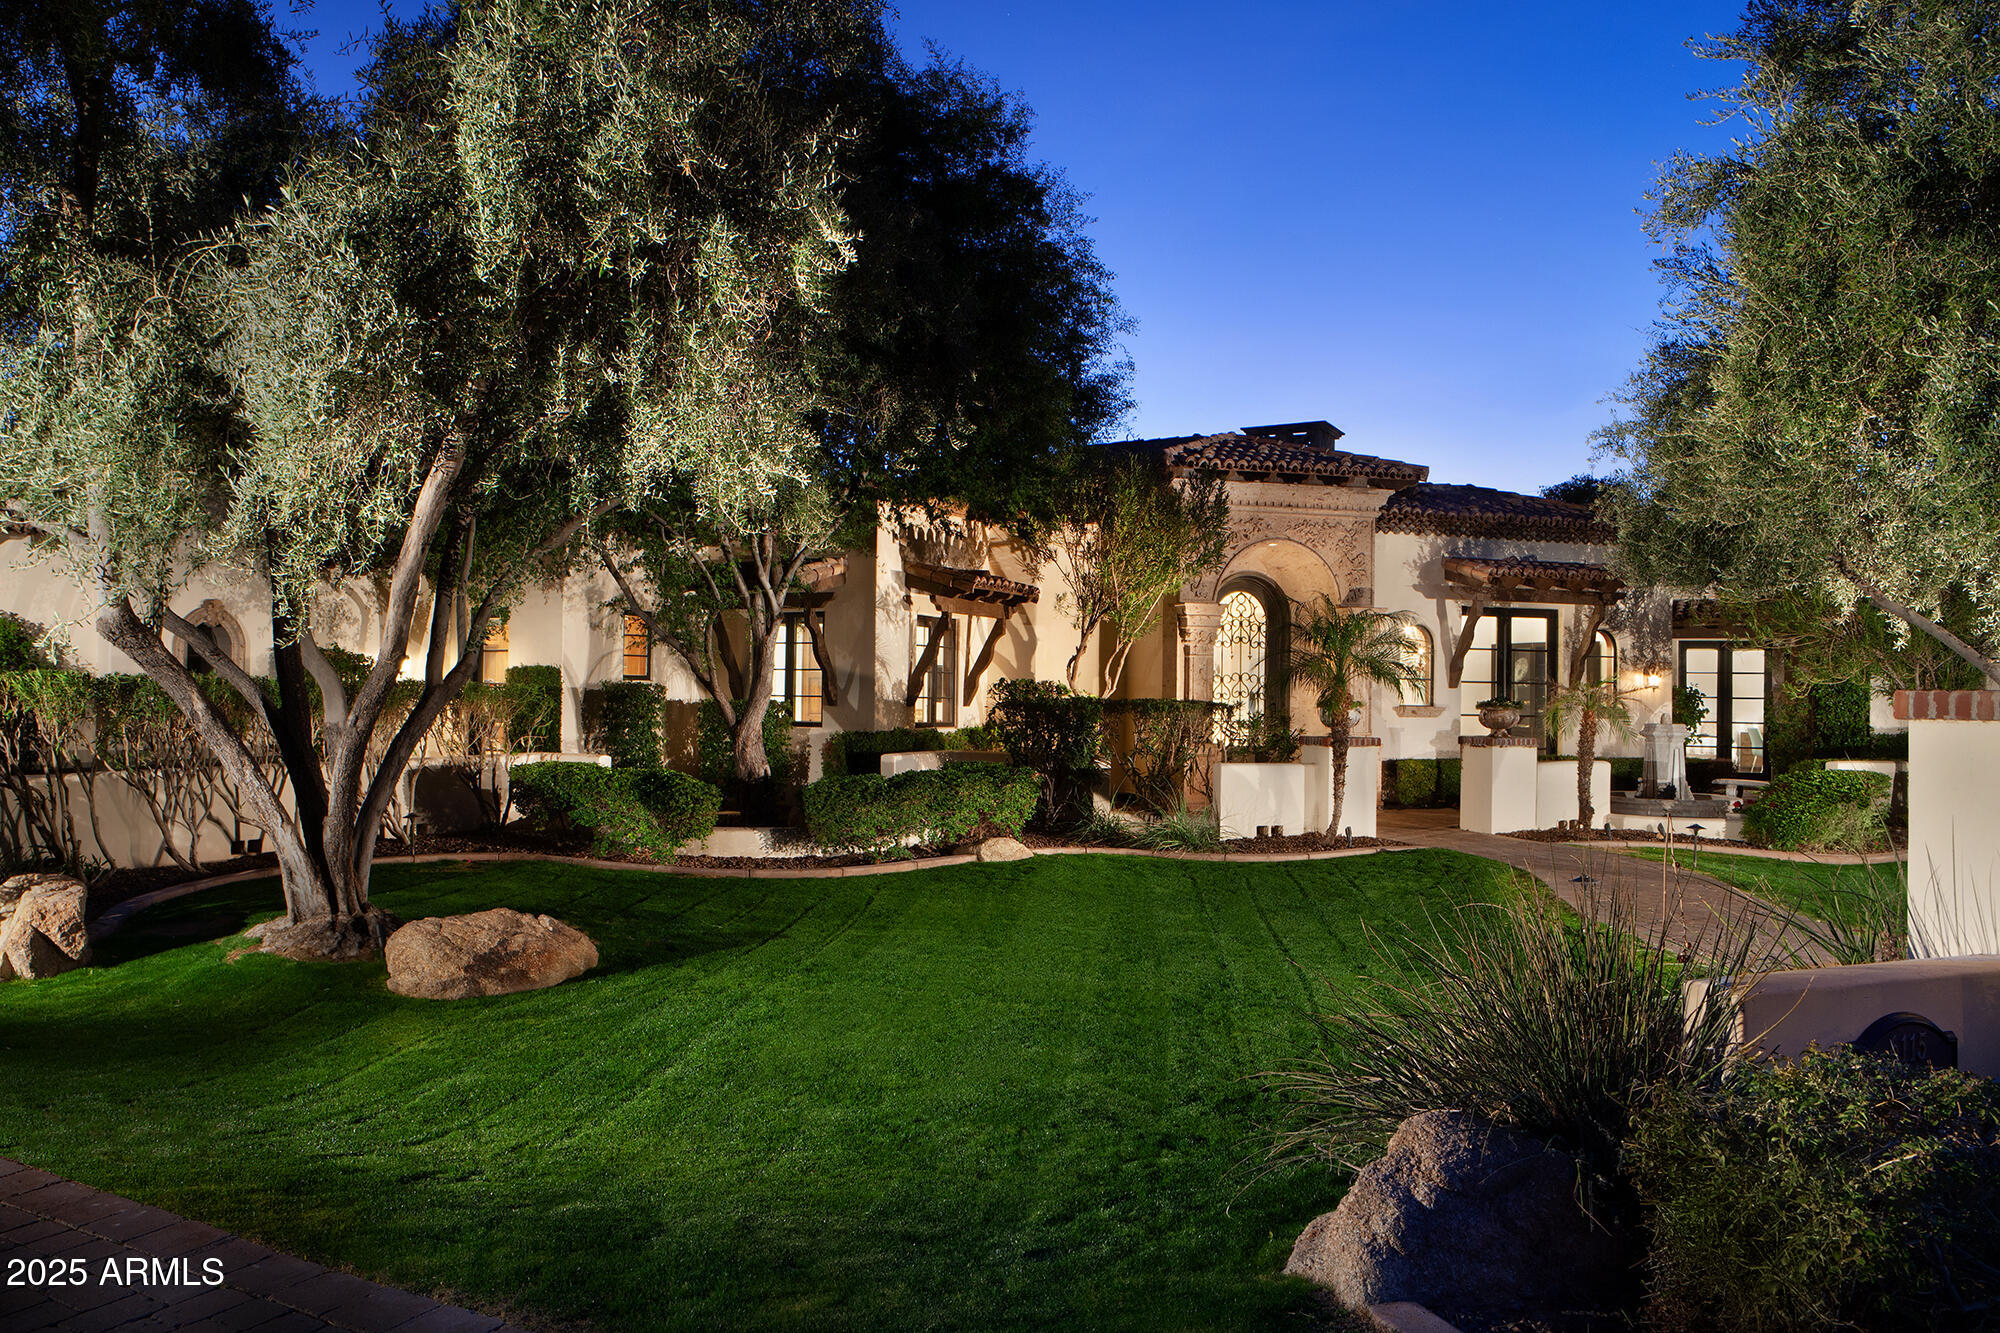
This spectacular home sits on a quiet cul-de-sac in one of Arcadia's best neighborhoods. Built by award winning Santorini Homes as his personal residence. It is loaded with the finest finishes and features  including alder wood finishes, Cantera stone, center island kitchen with high end appliances, a 14ft coffered ceiling, wine room and home automation. The Master Bedroom features an attached exercise/flex room and the spa-like bath with dual water closets and dual walk-in closets. There are 4 bedrooms and office (or 5th bedroom), 5.5 baths kitchen, living dining and family room all on one level. The fully finished basement has great natural light and features a Theater, Billiard Room, Gym, Powder Room, and access to the stunning backyard that includes pool, spa and fireplace.
#6818022

Scottsdale

6115 E CALLE DEL NORTE --

4 Beds

None Baths

5,998 Sq.Ft.

$4,995,000

MLS#: 6818022
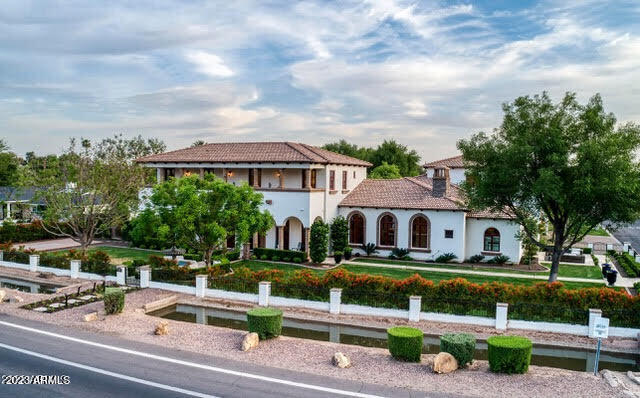
This phenomenal estate has recently gone through an extensive remodel with high style and impeccable taste. It's located on a large lot in Hilker Estates, one of the most sought-after subdivisions in all of Arcadia. If you know Arcadia, you know this cul-de-sac is something special with minimal traffic, home to many young children, and an Easter and Halloween block party like nowhere else in the neighborhood. The sprawling floor plan with high ceilings has room after room of great looking design elements. The chef's kitchen is spectacular with double islands, high end appliances, and more than enough space to prep, serve and entertain. The game room has a custom walk-up wet bar with a convertible pool table/ping pong table, shuffle board,  and additional room for a poker table or arcade for the kids. The home theater has a huge movie screen with THX surround sound, and custom theater seating. The grounds are absolutely exquisite with lush manicured landscape, multiple water features, Cantera stone accents, a gorgeous swimming pool with heater/chiller pump for extended enjoyment throughout both winter and summer, and 12 person hot tub.  Control 4 automation with lighting, audio, HVAC, cameras, intercom, and audio system throughout entire house plus both front and back yards. 4 car garage with 12 foot ceilings tall enough for car lifts, and an amazing sitting area out front for drinking vino with friends while watching the kids ride bikes on a safe cul-de-sac while enjoying a stunning sunset view of Camelback Mountain. This beautiful estate offers an exquisite setting and a very special Mediterranean vibe for the discerning buyer with a penchant for entertaining.
#6510785

Phoenix

5105 E LAFAYETTE Boulevard

6 Beds

None Baths

8,005 Sq.Ft.

$4,995,000

MLS#: 6510785
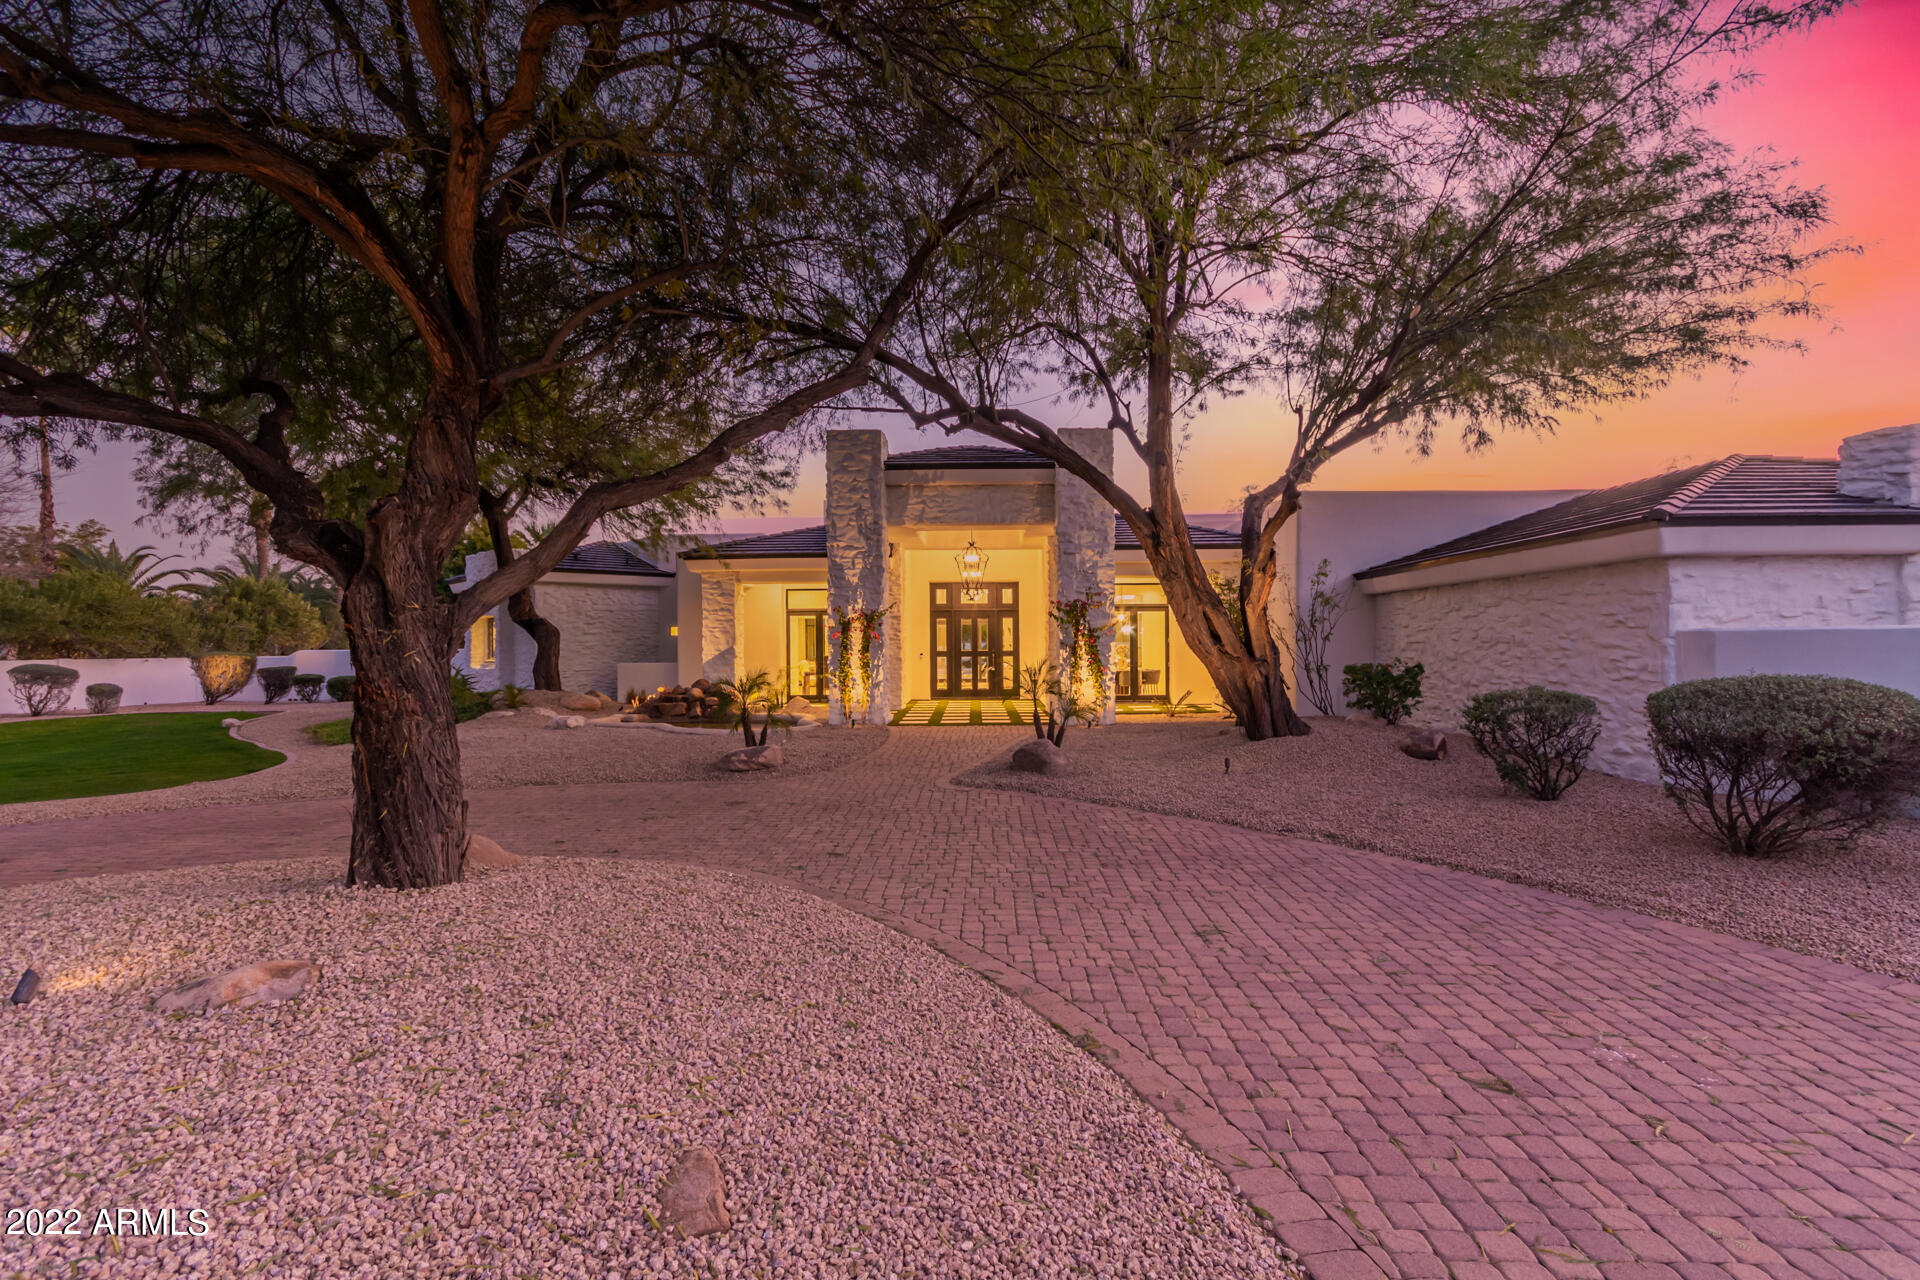
Looking for that new home feel? This home is  decorated and upgraded to today's style!
Just about everything is brand new, from the roof, to the HVAC's , doors, windows, multi-sliding glass doors, new wood flooring, cabinets, counters, finishes, exterior, and a new sports court. (sub zero in kitchen and new garage doors arrive end of February) 
Tucked away at the end of a cul-de-sac this home won't disappoint. His and her private office's, all bedrooms en-suite, game room, theatre room.
Your guests will gather in this beautiful kitchen that opens up to the family room, looking out to the beautiful backyard. Every bathroom has it's own unique style.
 Large 50,000+ square foot lot, mountain views, resort style pool. Easy to show on short notice, send your request through ShowingTime.
#6346511

Paradise Valley

7610 N MOCKINGBIRD Lane

5 Beds

6 Baths

7,337 Sq.Ft.

$4,995,000

MLS#: 6346511
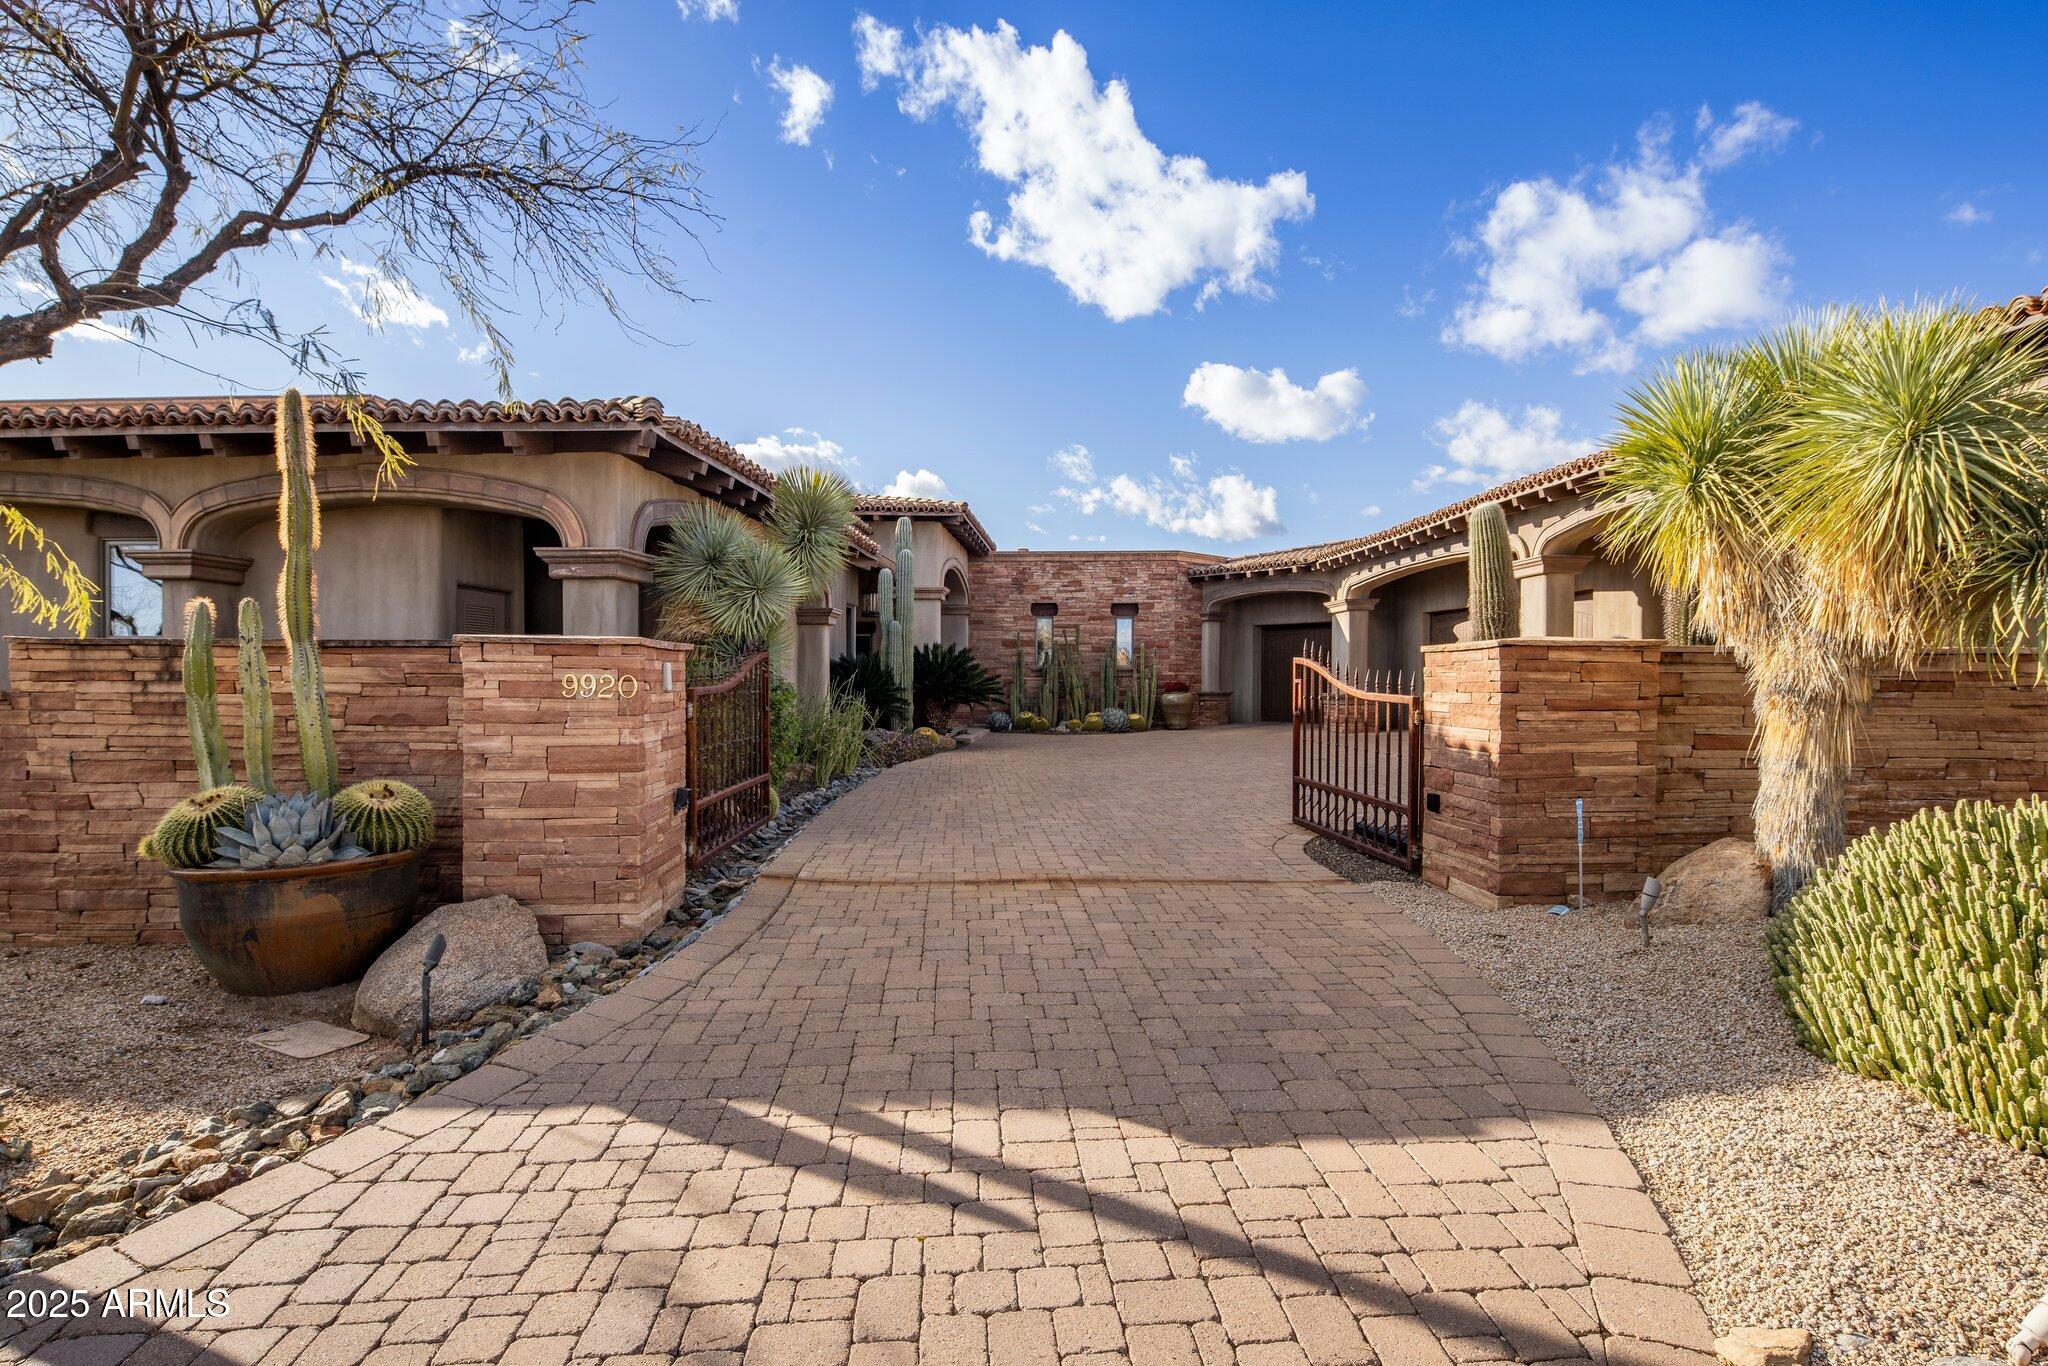
None
#6898845

Scottsdale

9920 E HONEY MESQUITE Drive 155

5 Beds

None Baths

5,817 Sq.Ft.

$4,995,000

MLS#: 6898845
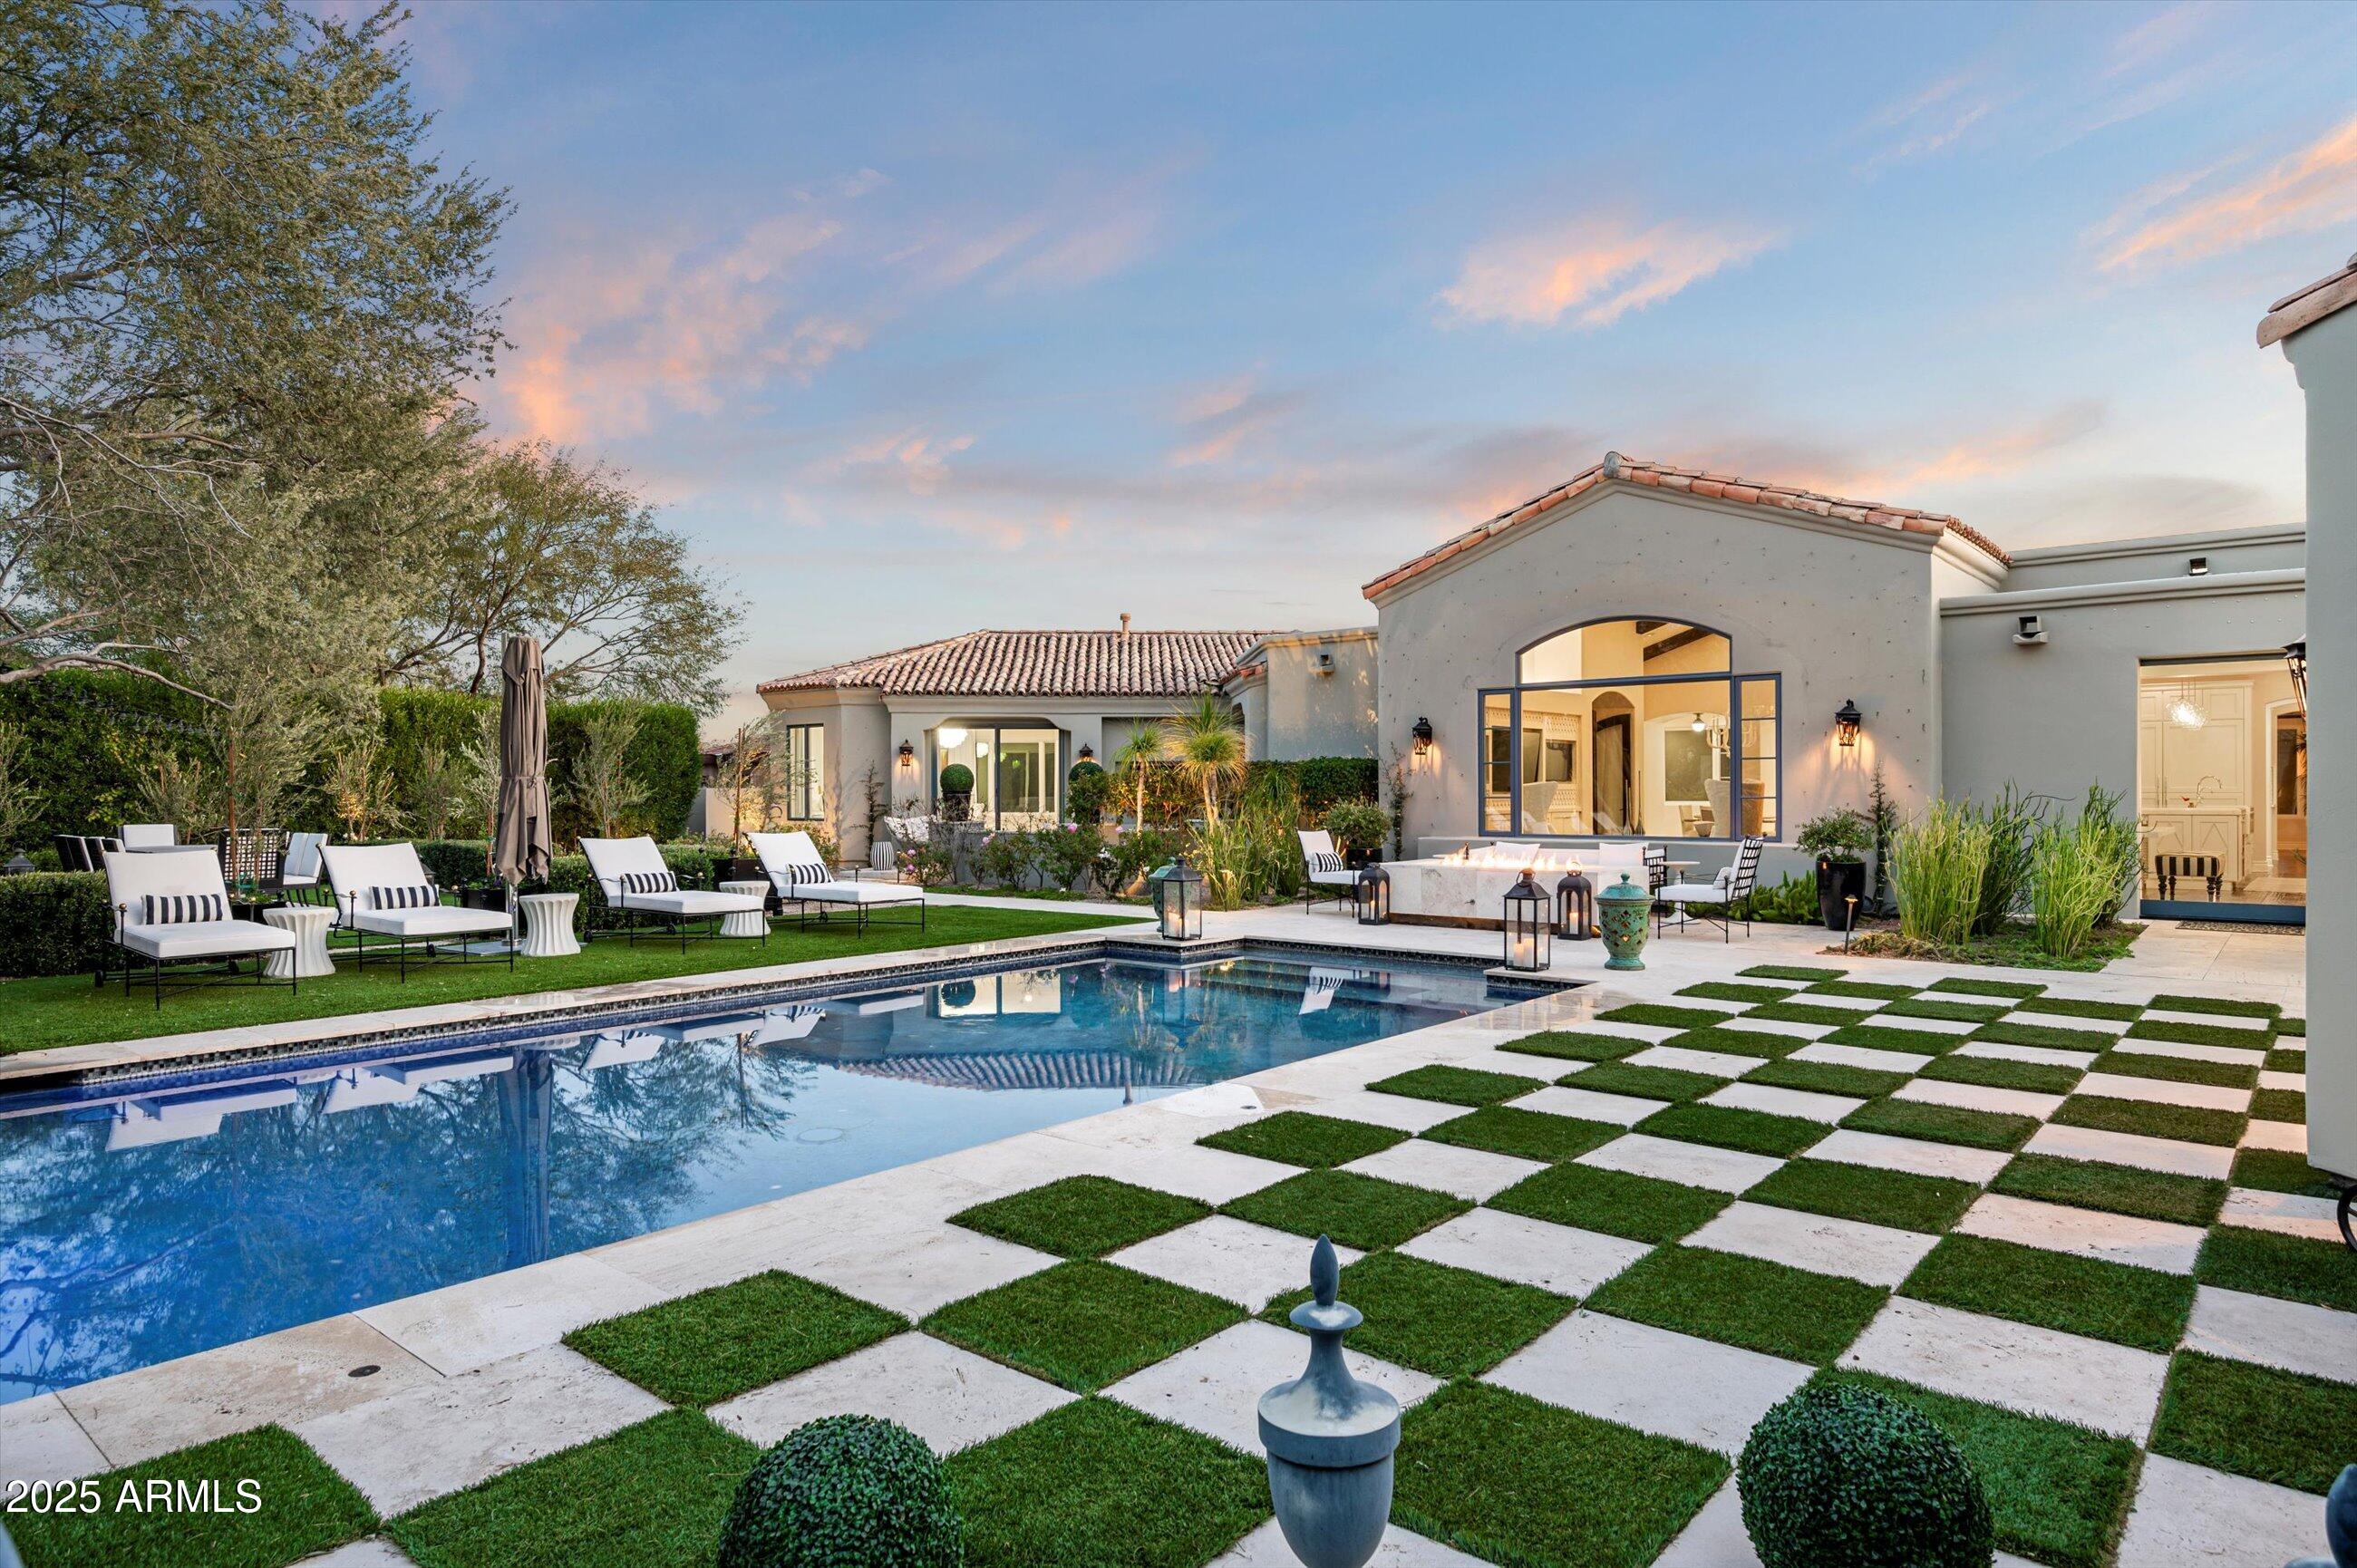
Graceful character and style, as if right out of a storybook, this custom one level estate is situated on a premium cul-de-sac homesite with an impressive approach and mountain backdrop in sought after Country Club at DC Ranch guard gated community. Renowned for its charming uniqueness, this masterpiece has been fully updated with meticulous focus on design detail and authentic finishes. With artistic diversity as a cornerstone, this extraordinary estate is one of a kind. Where resort meets fairytale, transport into a picturesque backyard with enchanting garden rooms defined with lush, manicured landscape and trees anchored with a striking pool with graceful deck streams.  Get lost in the charming landscape, as each garden room unfolds into another one.  Enjoy an outdoor eat in kitchen with pergola, separate stone deck dining area, turfed lounge area, prominent fire pit gathering area, turfed sunken conversation lounge, expanse with checkerboard stone and turf adds further appeal.  
Desirable home plan with detached guest house with living, bedroom and kitchenette, plus additional attached private entry casita, with sitting, flex/exercise room with two additional ensuite bedrooms split from primary suite.  Spacious flex room with double built-in desk with command center, lounge and gathering areas with fireplace and wet bar, media/den off the grand family room with large, picturesque window bringing interior and exterior harmony.  Marvel in the details from woodwork to wallpapers, first class finishes abound.  Eat in kitchen with built-in corner nook boasts oversized island with state-of-the-art appliances including La Cornue gas range, double ovens, plus steam and microwave built-ins, warming drawer, 2 dishwashers, ice maker, and built-in fridge and freezer.  Butler pantry with elegant temperature-controlled glass wine wall sits suitably between kitchen and dining.   Private spa access off spacious primary suite with sitting area, hand laid Michael Aram tiled fireplace wall, with spirited spa like bath with free standing soaker tub and steam shower, three vanities, built-in Miele coffee bar, and dual wardrobes closets. First class finishes throughout with rich hardwood flooring to eye catching light fixtures, details abound.  Captivating in every way, this is an exceptional property with distinct appreciation for elegance.
#6811857

Scottsdale

9290 E THOMPSON PEAK Parkway 422

5 Beds

6 Baths

6,388 Sq.Ft.

$4,995,000

MLS#: 6811857
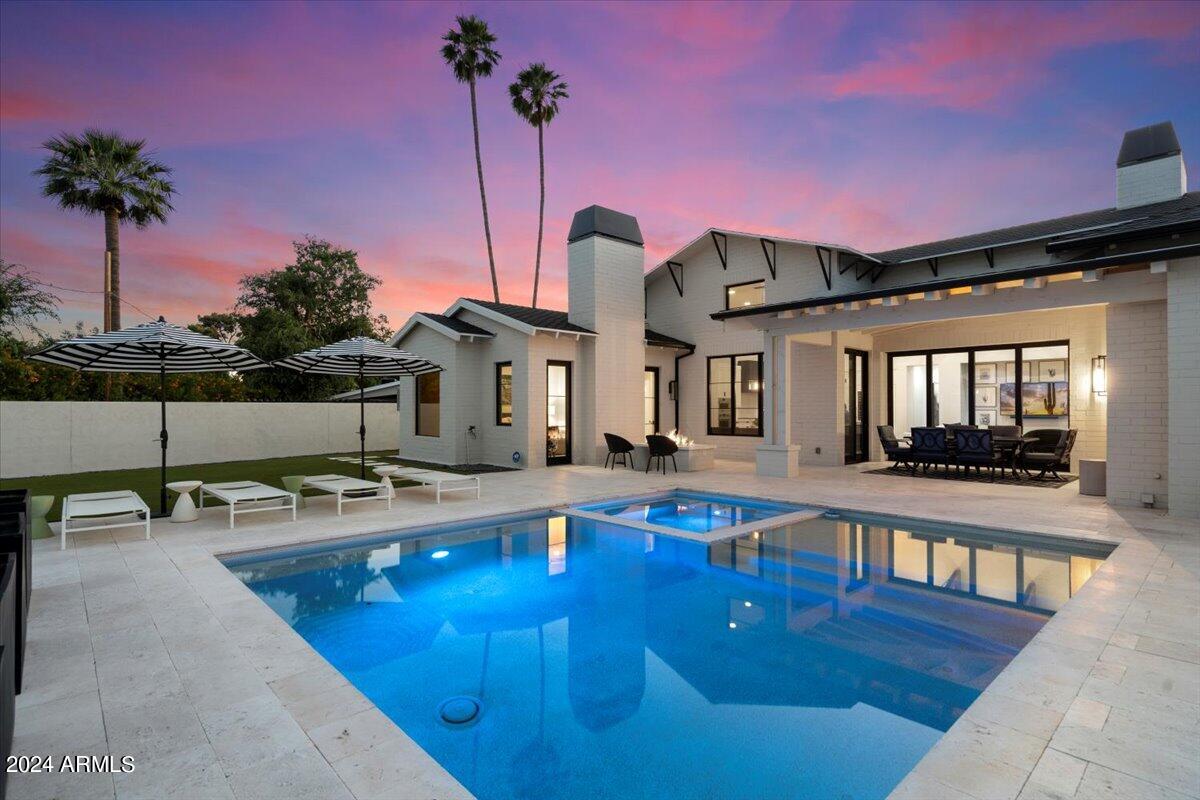
Nestled in the prestigious Arcadia neighborhood of Phoenix, this custom home offers luxury living at its finest. Showcasing a spacious open floor plan, high-end finishes, and modern amenities throughout, this home is quintessential for both entertaining and everyday living. The gourmet kitchen features stainless steel appliances, quartz countertops, and a large island with bar seating. The living room is light and bright with a cozy fireplace and beautiful European Oak hardwood floors. The master suite is a true retreat with a spa-like bathroom and a walk-in closet. The finished basement includes a fitness room, large family room, full bar and an additional bedroom and bathroom. The entire home is handcrafted by Aspect Design Studio and 21 Interiors. Outside, you'll find a beautifully landscaped backyard with a covered patio, sparkling pool and spa, and lush greenery(artificial turf for low maintenance) - perfect for enjoying the Arizona sunshine and views of Camelback Mountain. Plus, the home is conveniently located near top-rated schools, fine dining, shopping, and more.
#6709849

Phoenix

5235 E CALLE VENTURA --

6 Beds

None Baths

5,580 Sq.Ft.

$4,995,000

MLS#: 6709849
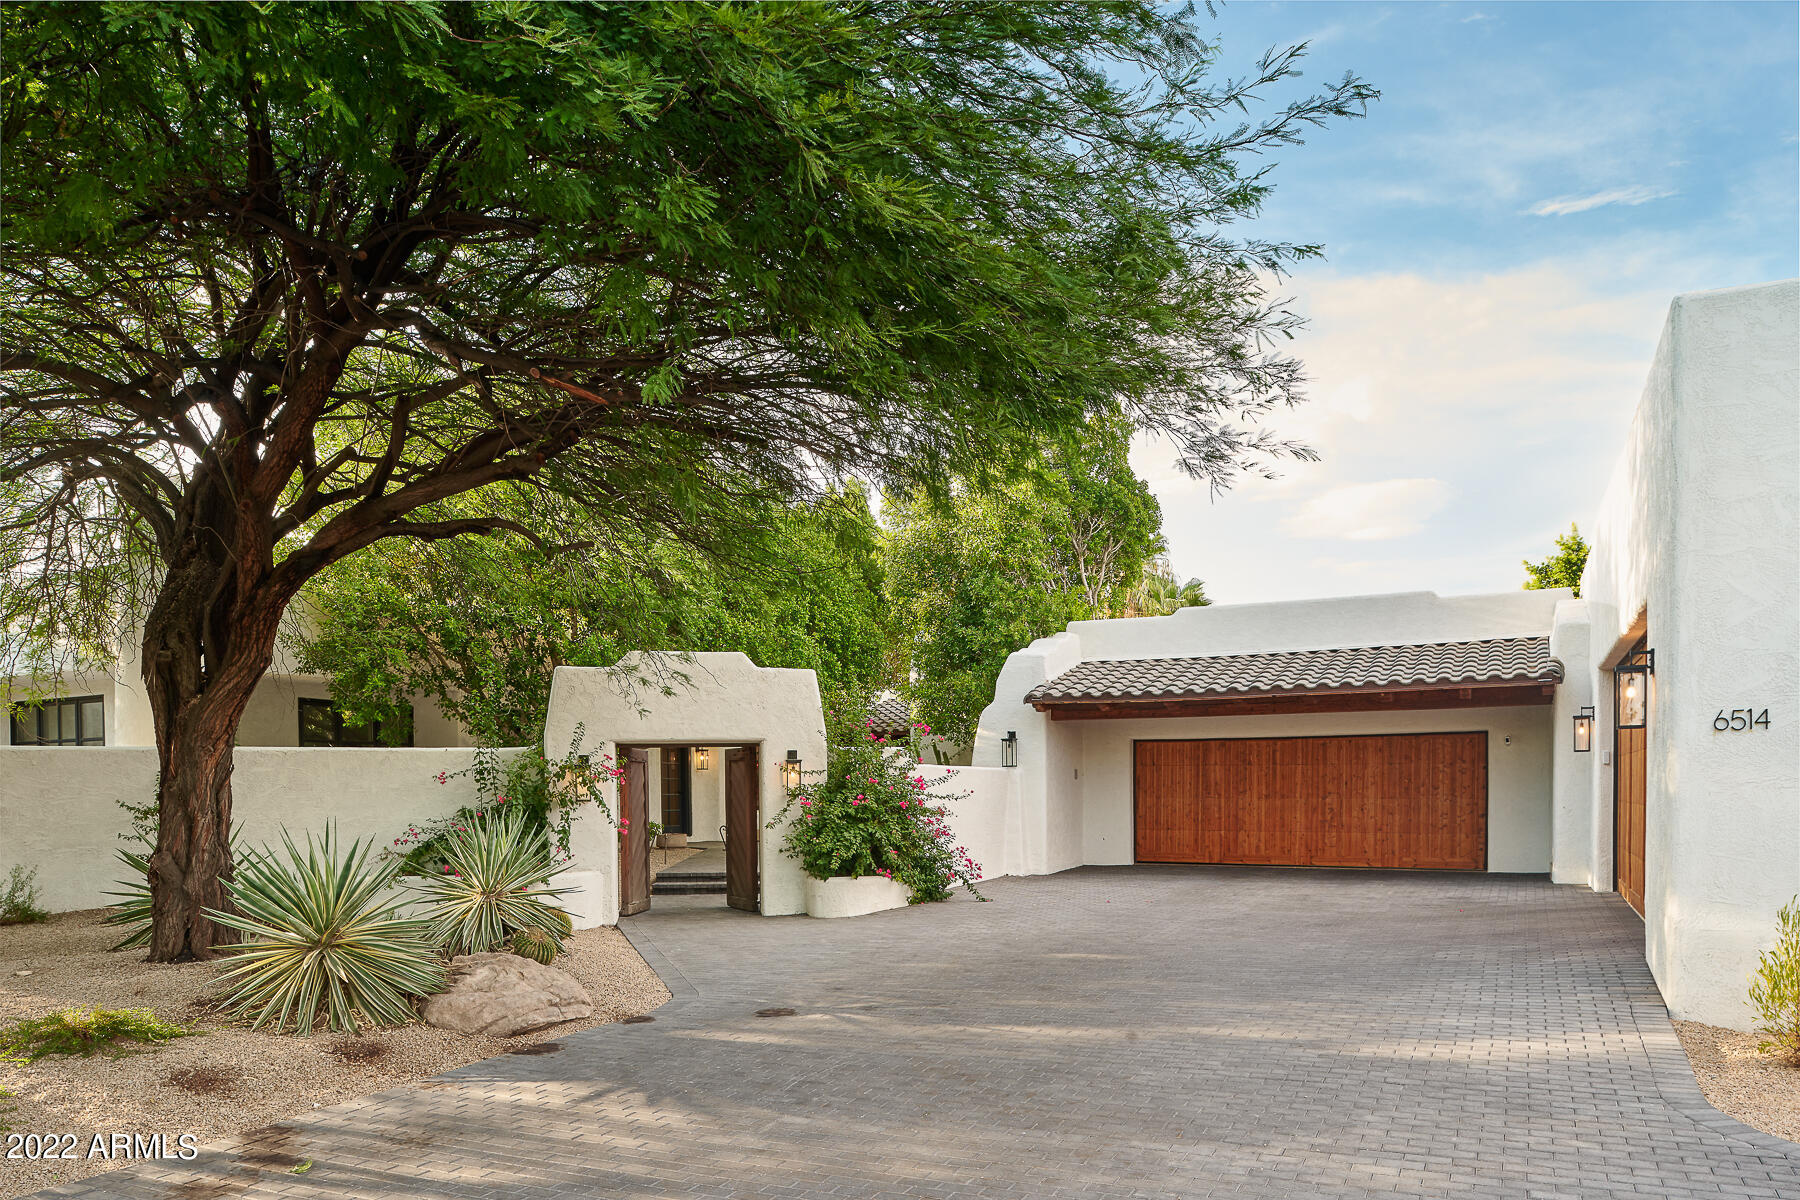
Experience a stately lifestyle in the Heart of Paradise Valley.
#6460720

Paradise Valley

6514 E CACTUS WREN Road

4 Beds

4 Baths

6,047 Sq.Ft.

$4,995,000

MLS#: 6460720
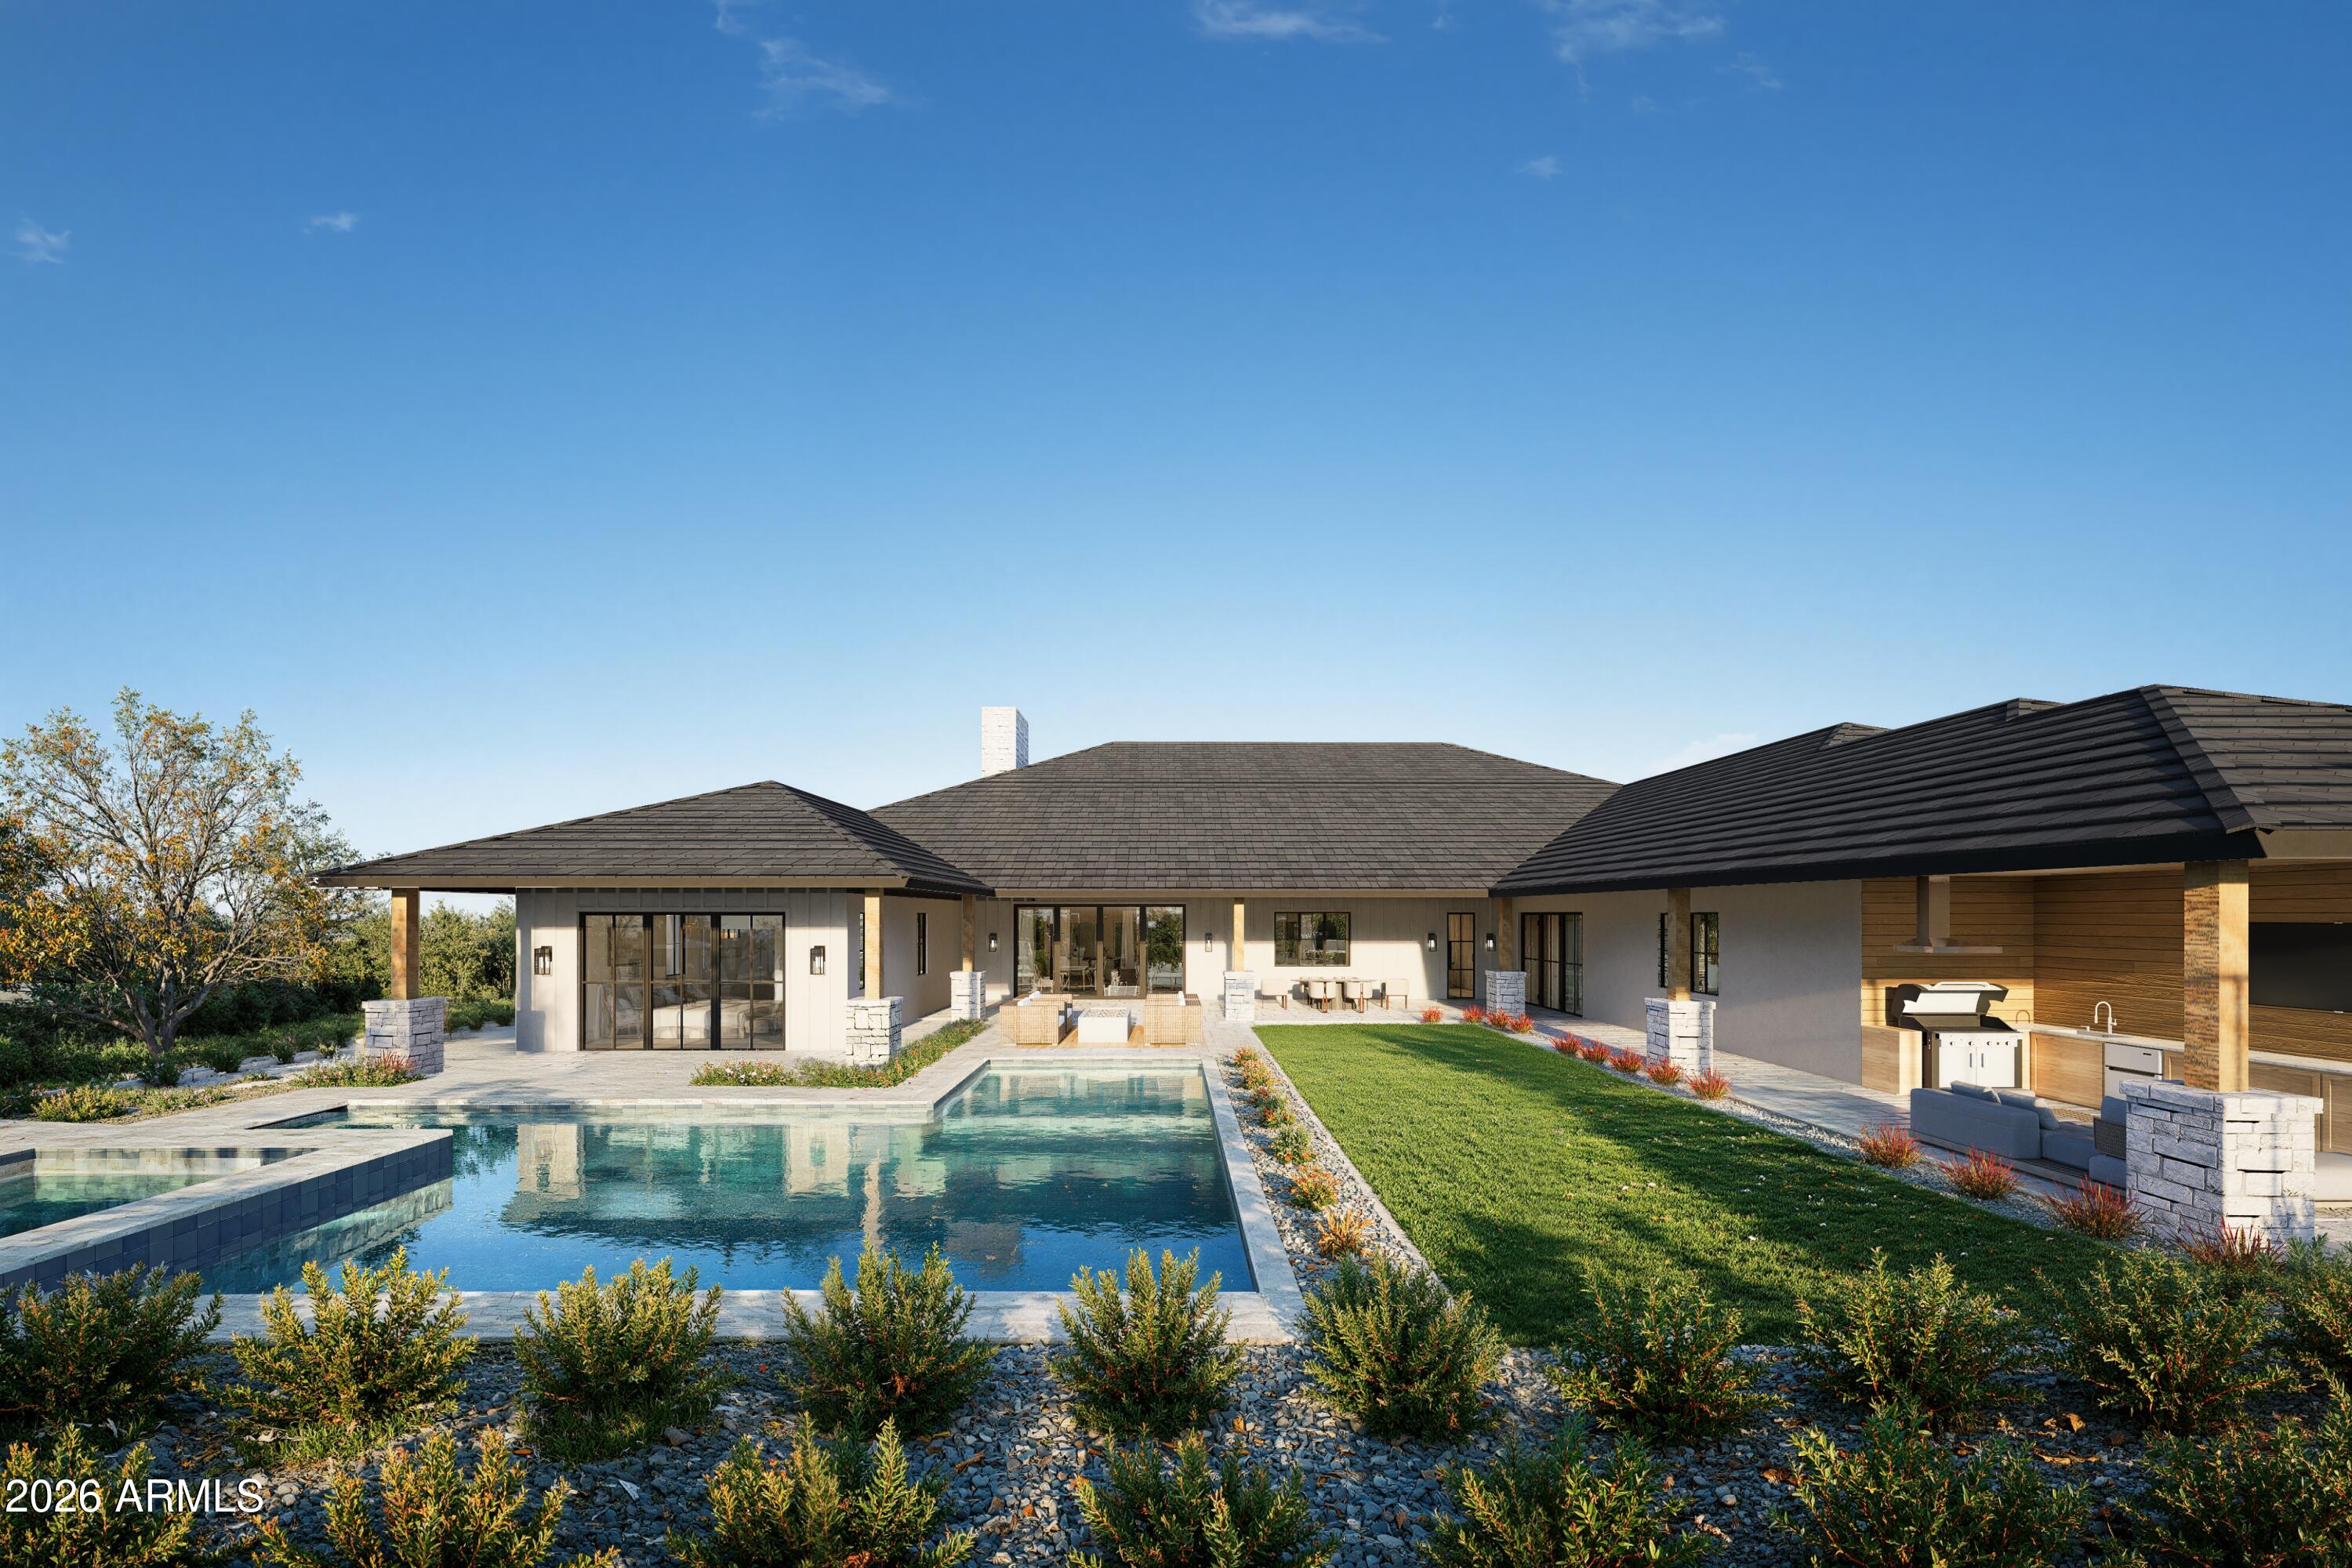
Experience timeless elegance in this estate by Richter Homes. Set on nearly an acre in Scottsdale's premier 85254 this 5,800sf home offers 5 beds, 5.5 baths, + game room. Grand, thoughtful layout with designer finishes, ideal for entertaining & everyday life. The greatroom's 14' ceilings & stacking slider door lead to a sprawling resort backyard, boasting tennis/pickleball, large pool/spa, outdoor kitchen, & more. Chef's kitchen and separate prep kitchen feature designer cabinetry, two waterfall islands, & full Wolf/Subzero appliance package (range, add'l oven, built-in coffee system, three dishwashers, fridge/freezer, & wine columns).
#6994263

Scottsdale

11440 N 66TH Street

5 Beds

5 Baths

5,782 Sq.Ft.

$4,995,000

MLS#: 6994263
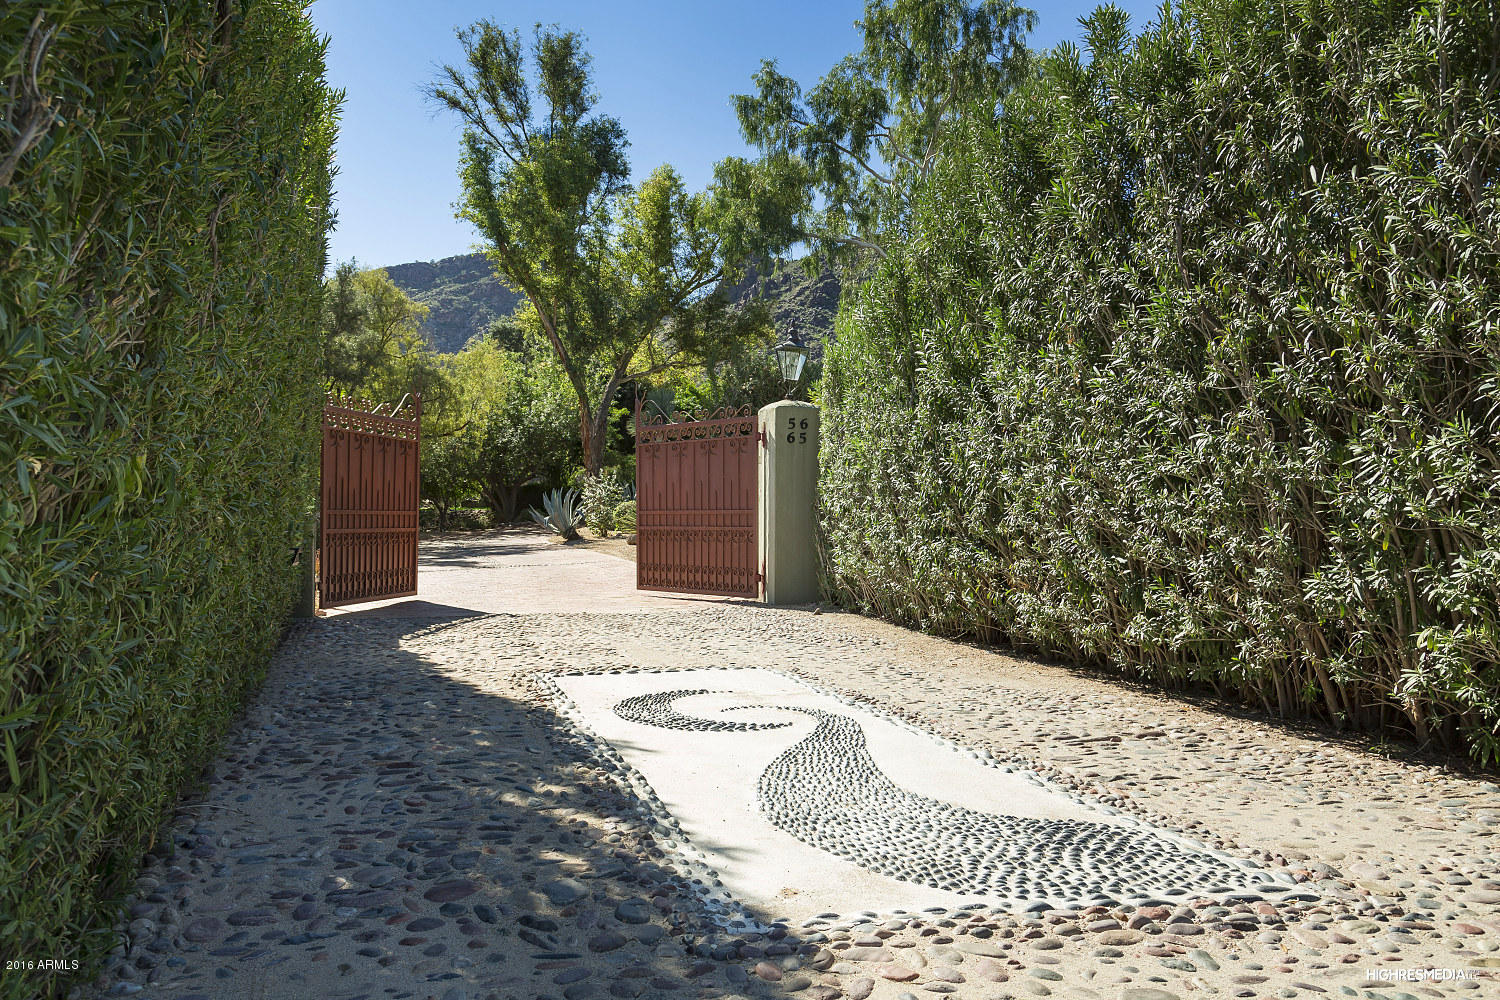
Hidden behind towering oleanders and 2 gates on 4.5 acres, this charming, 7,615 sf Sante Fe home including 2 guest homes is an enchanting  sanctuary unlike any acreage in Paradise Valley!Enter up a long brick driveway. It has Viga beam + plank ceilings, beautiful wood floors, many fireplaces, intimate courtyrds +  patios. Inhale mountain views, 308 trees and 2 meditation ponds; one lined in reeds + yellow iris with bass, tilapia and catfish,one with 2ft long koi + a soothing rock waterfall.Walk on wood foot bridges with an 800ft stream beside expansive lawns,breathtaking gardens and mature foliage.An infinity pool with its entire wall as a waterfall is magic to the senses! A well is on the property and sewer.  Privacy, zen, calm and relaxing!
#6027563

Paradise Valley

5665 E Mockingbird Lane

5 Beds

None Baths

7,615 Sq.Ft.

$4,995,000

MLS#: 6027563
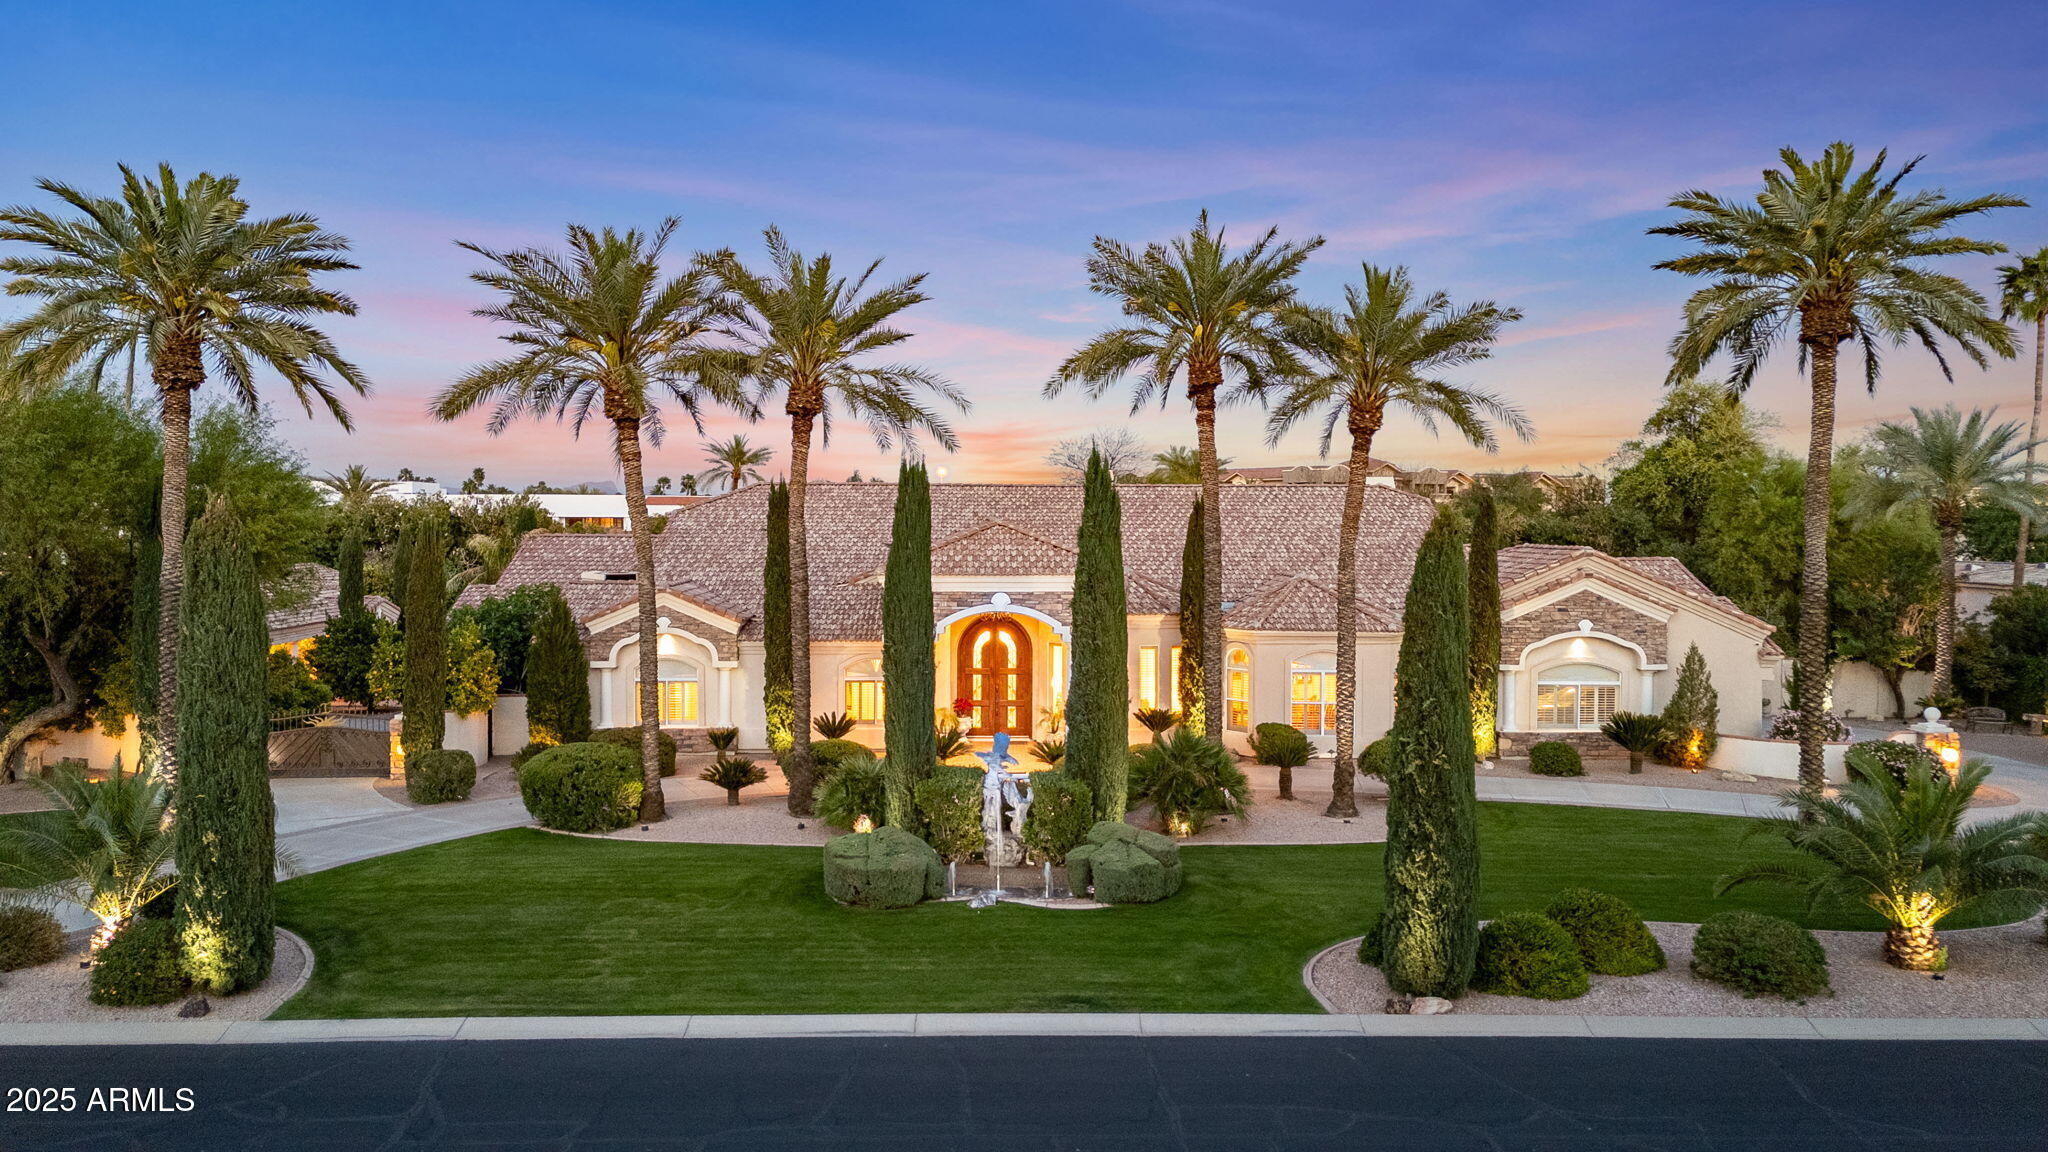
FRESHLY RENOVATED AS OF 1/19/25! The best priced property, in one of the most prestigious neighborhoods of Paradise Valley, this home is a must see... The quiet & peaceful lot features an outstanding 8,412 SqFt residence in the exclusive Cheney Place (only 20 private homes in the community) boasts impeccable craftsmanship & artistry enhanced by lush landscaping and a captivating central fountain. This masterpiece includes a FULLY-FURNISHED family chapel, as well as a FULLY-FURNISHED 2 bedroom Guest House equipped with a full kitchen, a fireplace, a jetted tub, its own 2-car garage, and a seating area with a grill. Ideal for in-laws or extended family. The main house showcases 4 bedrooms, a sitting room, an office, a movie theater and a 3-car garage (5 total garage spaces including guest house garage). Access through the grand entrance to experience sheer beauty & custom details throughout (backyard statuary also included). Abundant natural light graces every corner, from the formal living room to the large dining room that overlooks the front yard and the massive family room with a fireplace & a wet bar. This beauty features soaring tray ceilings, elegant chandeliers, an intercom, rounded archways, refined tile flooring, classical pillars, artful niches, plantation shutters, a central vacuum, and recessed lighting. The striking kitchen is a testament to culinary perfection! Hand-carved wood detailing, granite countertops, a large peninsula, a central island, and NEW Viking appliances demonstrate unparalleled luxury. The laundry room also features brand NEW spare appliances such as an all new double oven and even a new washer & dryer set! Relish morning views in the sunlit breakfast nook or indulge in the exceptional wine cellar that can fit up to 868 bottles. The opulent master retreat has a fireplace & a generous sitting room with private access. The lavish en-suite bath comes with dual vanities, a make-up vanity, a jetted tub with a glass block wall allowing abundant natural light in, and a bountiful walk-in closet. This impressive home has a second master bedroom with its own bathroom & a jetted tub. There is more! Work from home in the sizable office or enjoy unlimited movie nights in the spectacular home theater, which is soundproof & has a brand-new projector & receiver. The awe-inspiring backyard is a complete paradise offering al fresco dining areas, an outdoor kitchen, serene fountains, a resort-style heated pool & spa, a fire pit with built-in seating, re-coated flooring, and an entertainer's game room with a fireplace & a wet bar. 3-car garage attached to main house for added convenience. Don't forget about the cozy billiard area under the Pavilion in the backyard, the perfect area for joyful gatherings with family & friends. This magnificent value is a statement!! The pool has also been completely re-tiled/re-chipped & new pebble added as of 9/13/24! The exclusive Cheney Place gated community only has 20 lots. Words alone cannot capture its essence. Don't miss out on this opportunity to own this gem before it's too late!
#6635976

Paradise Valley

7291 N 71ST Place

6 Beds

None Baths

8,412 Sq.Ft.

$4,995,000

MLS#: 6635976
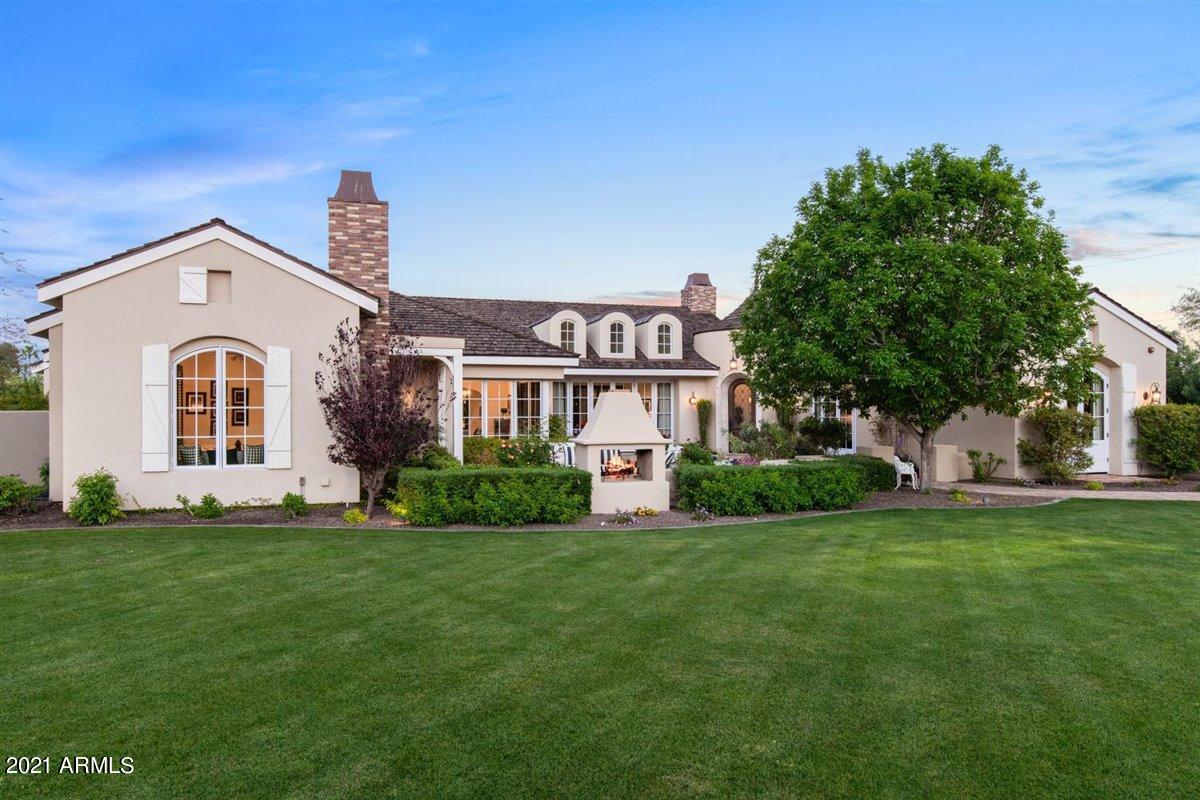
Exquisite French Country Home in the coveted, privately guard gated Casa Blanca Estates! This beautiful home was designed by the award-winning designer, Clay Scrivner and built by McNeely Signature Homes! Phenomenal kitchen with 6 ft Subzero refrig/freezer, Subzero range, spacious walk in pantry and 2 dishwashers. Great room w/timber trussed ceilings, fireplace, built-in's and multi-slide pocketed glass door. Butler's pantry and 700+ custom wine room. Dining room with french doors leading to the tranquil courtyard. Gorgeous master bedroom with fireplace, window seat and french doors leading to the courtyard. Huge master closet with built-in's. Master bathroom w/marble countertops and floors. Amazing library w/built-in bar, beamed/T&G ceiling ( , game room w/french doors leading to backyard Private office w/french doors that have unbelievable views of Camelback Mountain. Safe room, large laundry room combined with 2nd office space and built-in's, 6 fireplaces (3 inside and 3 outside),2 back patios, 100 year old ''Old Chicago Brick'', steam oven, warming drawer, built in grill, rose garden, fruit trees, pass thru bar with pocketed window, hickory hand hewn wood floors, outside courtyard pre-plumbed for a fountain and SO MUCH MORE!
#6216833

Paradise Valley

5001 N TAMANAR Way

4 Beds

4 Baths

6,344 Sq.Ft.

$4,995,000

MLS#: 6216833
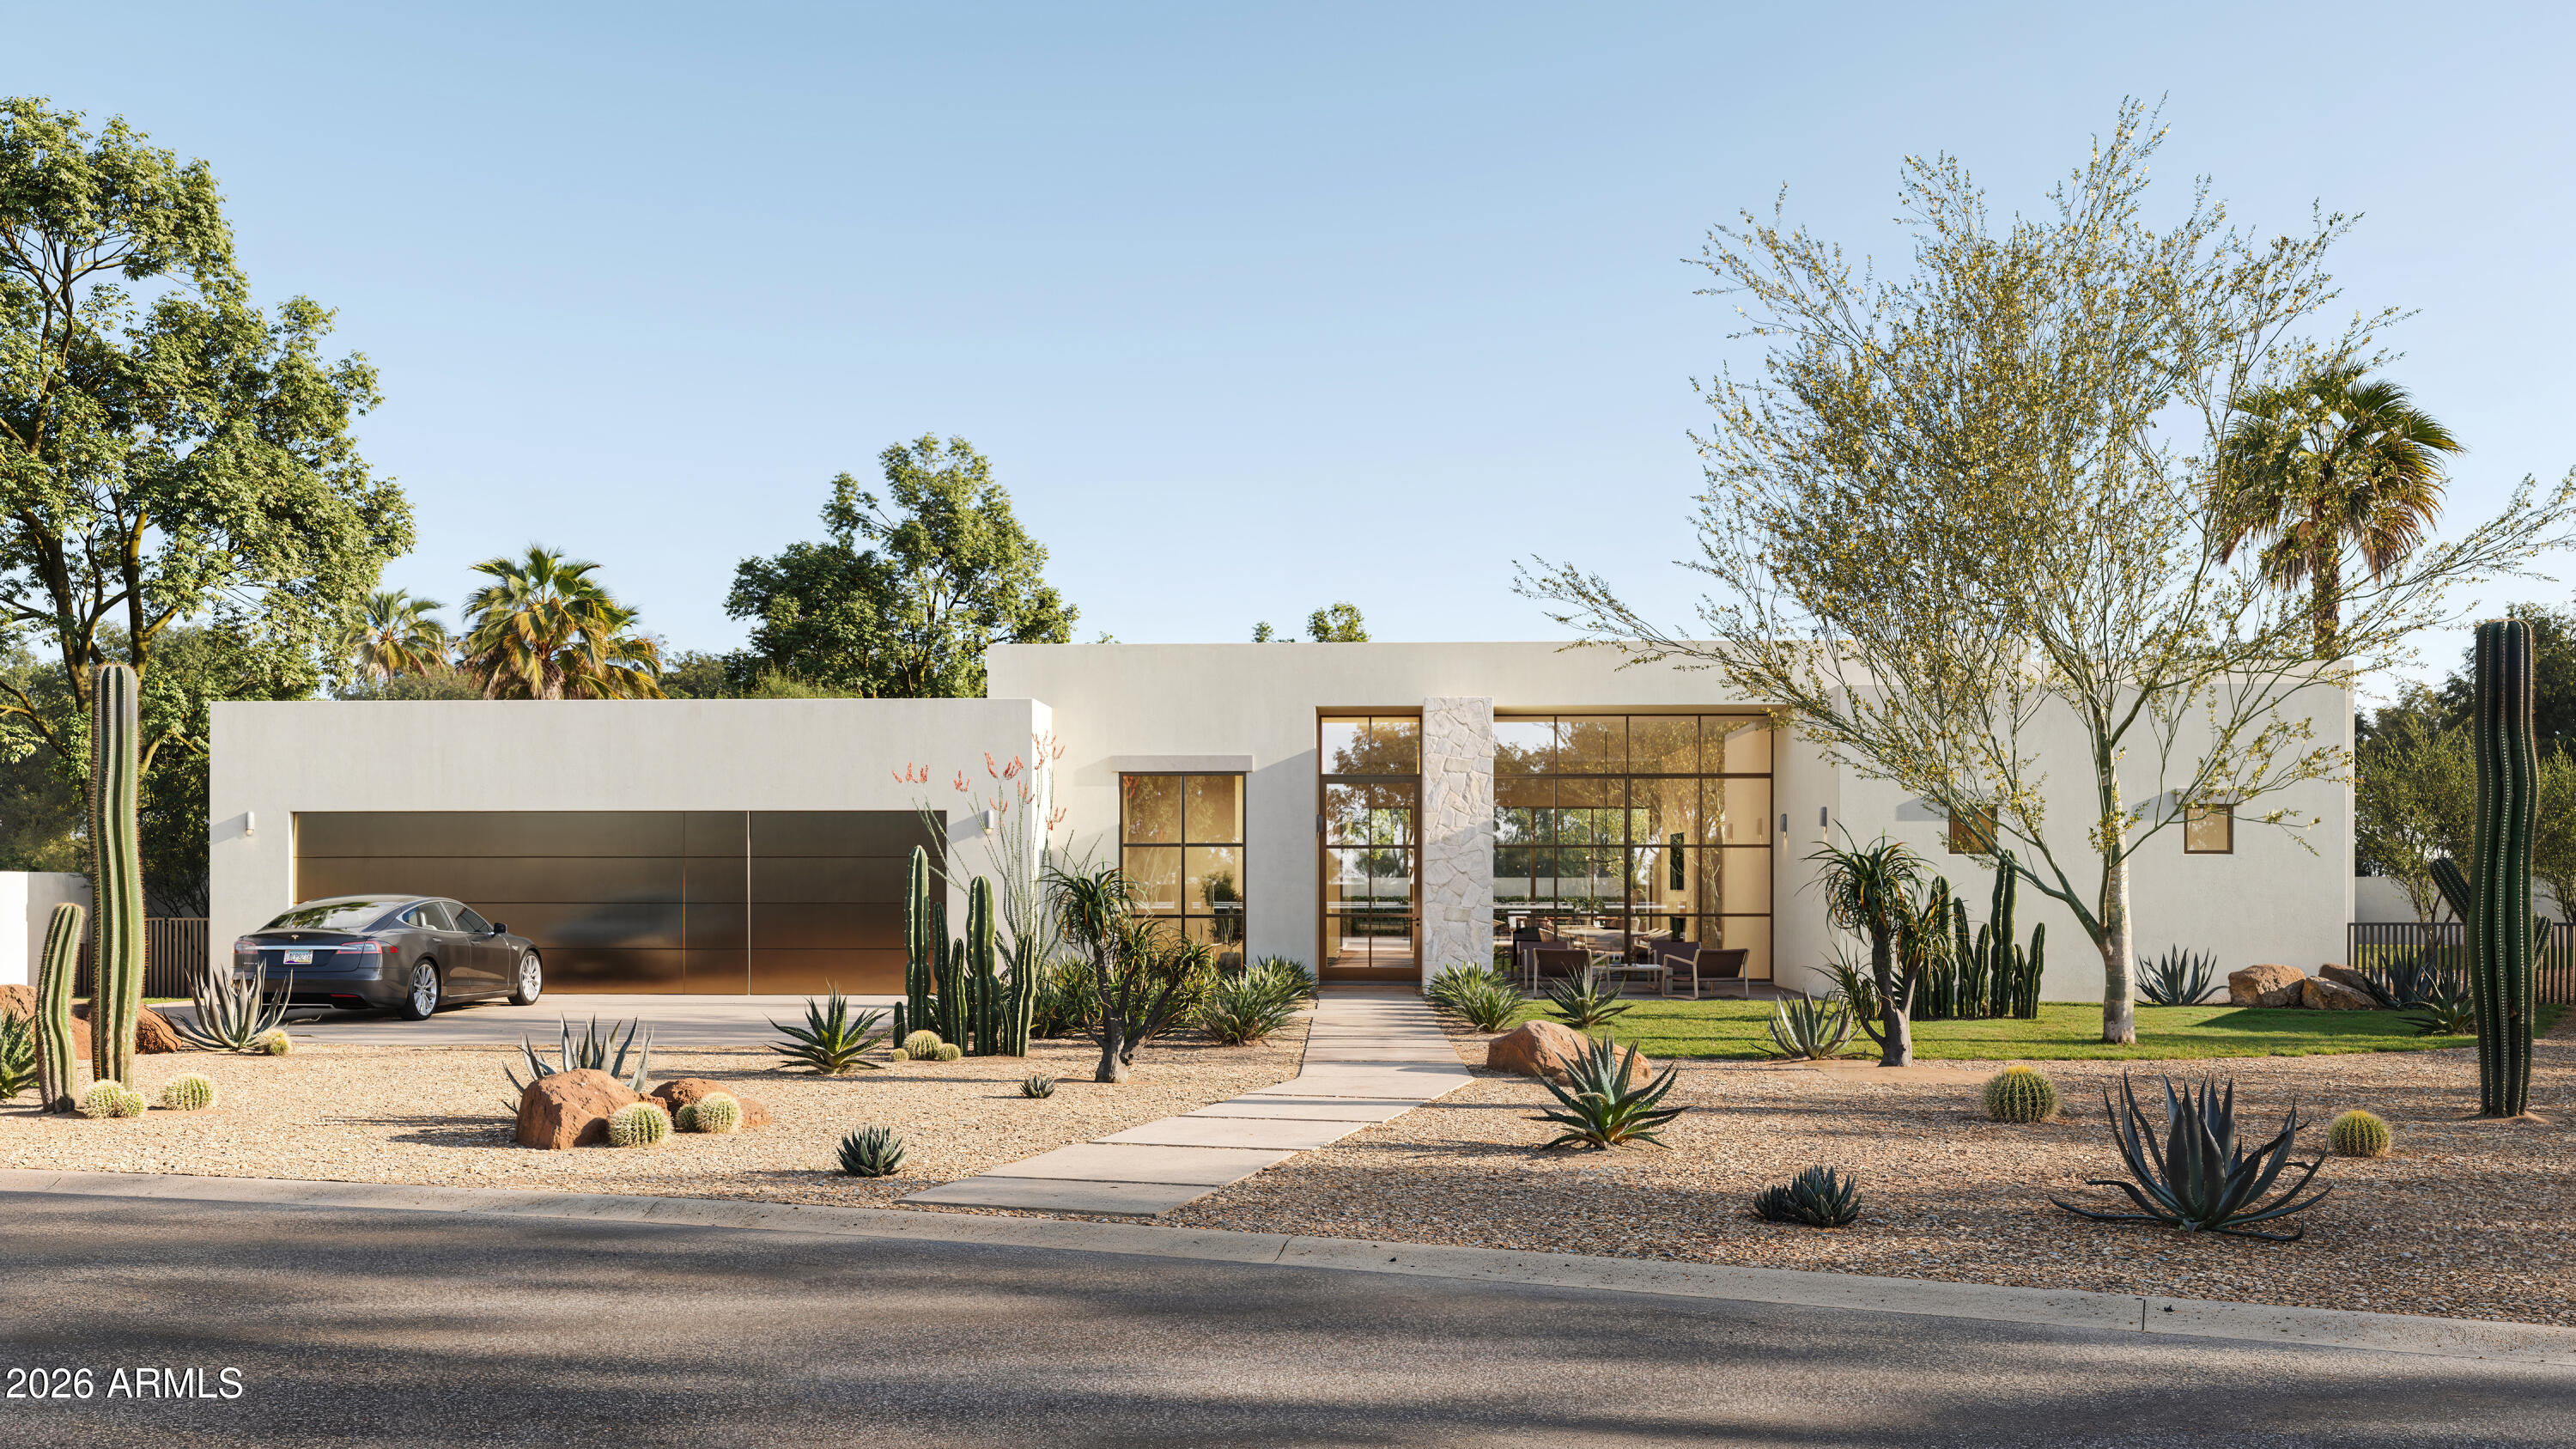
A rare opportunity to own a luxury new-construction estate in the prestigious Marion Estates, expertly built by Two Hawks Design with architecture by Ranch Mine. Scheduled for completion in November 2026, this exceptional residence is perfectly positioned to frame striking views of Camelback Mountain, offering a dramatic backdrop to approximately 4,800 square feet of thoughtfully curated living space.

The home will feature four spacious bedrooms and four and a half beautifully appointed bathrooms, complemented by a private den and a dedicated office ideal for both refined daily living and sophisticated entertaining. Situated on an expansive approximately 0.44-acre lot, the property captures scenic mountain views and offers a sense of privacy and scale rarely found in new construction. A three-car garage provides ample space for vehicles and storage,
while the generous lot allows for the ultimate outdoor lifestyle.
Every detail is intentionally designed with luxury, craftsmanship, and timeless elegance in mind, creating a distinctive retreat in one of the area's most desirable enclaves. The property is within walking distance to the Global Ambassador, Steak 44, and Camelback Village Gym+ Health Spa.
#6973413

Phoenix

5514 N MARION Way

4 Beds

4 Baths

4,800 Sq.Ft.

$4,995,000

MLS#: 6973413

* Listings identified with the FMLS IDX logo come from FMLS and are held by brokerage firms other than the owner of this website. The listing brokerage is identified in any listing details. Information is deemed reliable but is not guaranteed. If you believe any FMLS listing contains material that infringes your copyrighted work please click here to review our DMCA policy and learn how to submit a takedown request. Ā© 2024. First Multiple Listing Service, Inc.
Fully remodeled cottage dream in Bisbee!

Featured listing

Fully remodeled cottage dream in Bisbee!

Browse Properties

Categories

Homes Tailored to Your Lifestyle

Buyers Guide

Buying a home is one of the most exciting milestones of your life.

View more

Sellers Guide

Putting your home on the market can be a stressful process, especially when you don’t know what to expect.

View more

Market report

With just a few clicks, you'll gain instant access to valuable insights about the real estate market, including trends, property values, and community analytics.

View more

Home value

Unlike automated valuations, our hands-on review will provide a comprehensive opinion of your home’s value while considering important interior elements and other location intangible factors that machine algorithms so often miss.

View more

Buyers resources

Guides on financing, inspections, and choosing the right Realtor for a smooth home purchase.

Sellers resources

Practical tips on staging, pricing, and preparing your home to attract buyers and maximize your sale.

 - property

Send a message

Message successfully sent.

Reason for contacting?

I agree to receive email communication and understand I can unsubscribe at any time.

I agree to be contacted by The Mandy Gold Team | Haymore Real Estate LLC via call, email, and text for real estate services. To opt out, you can reply 'stop' at any time or reply 'help' for assistance. You can also click the unsubscribe link in the emails. Message and data rates may apply. Message frequency may vary. Privacy Policy

Sign In Sign Out

Virtual Assistant

Would you like to take the next step with this property? We can help you schedule a showing or virtual tour, or send you more details.

Yes, I would like more information.

Thank You for Your Reply, One of Our Agents will contact you as soon as possible

No, maybe later.

Thank you, you can always contact me via email, phone number or through the contact form.

Realhub AI

Lucy - Your AI-Powered Realtor

Update Your Temporary Password

Personalize your search

Enter your email and we'll notify you immediately when new listings match what you're looking for.

or enter email address

Already have an account ? Login here

Continue your home search

I agree to receive communications and understand I can unsubscribe at any time.

I agree to be contacted by The Mandy Gold Team | Haymore Real Estate LLC via call, email, and text for real estate services. To opt out, you can reply 'stop' at any time or reply 'help' for assistance. You can also click the unsubscribe link in the emails. Message and data rates may apply. Message frequency may vary. Privacy Policy

Already have an account ? Login here

We use cookies

We use cookies primarily for analytics to enhance your experience. By accepting, you agree to our use of these cookies. You can manage your preferences or learn more about our cookies policy.