Thinking of selling?

Trusted Real Estate Experts in Sierra Vista, Fort Huachuca, Benson, and Bisbee Arizona

  • Nearby me

Popular Features

Community Features

Association

Property Features

Waterfront

View

Exterior Features

Interior Features

Style

E-Alert name

Properties

10000 properties match your criteria

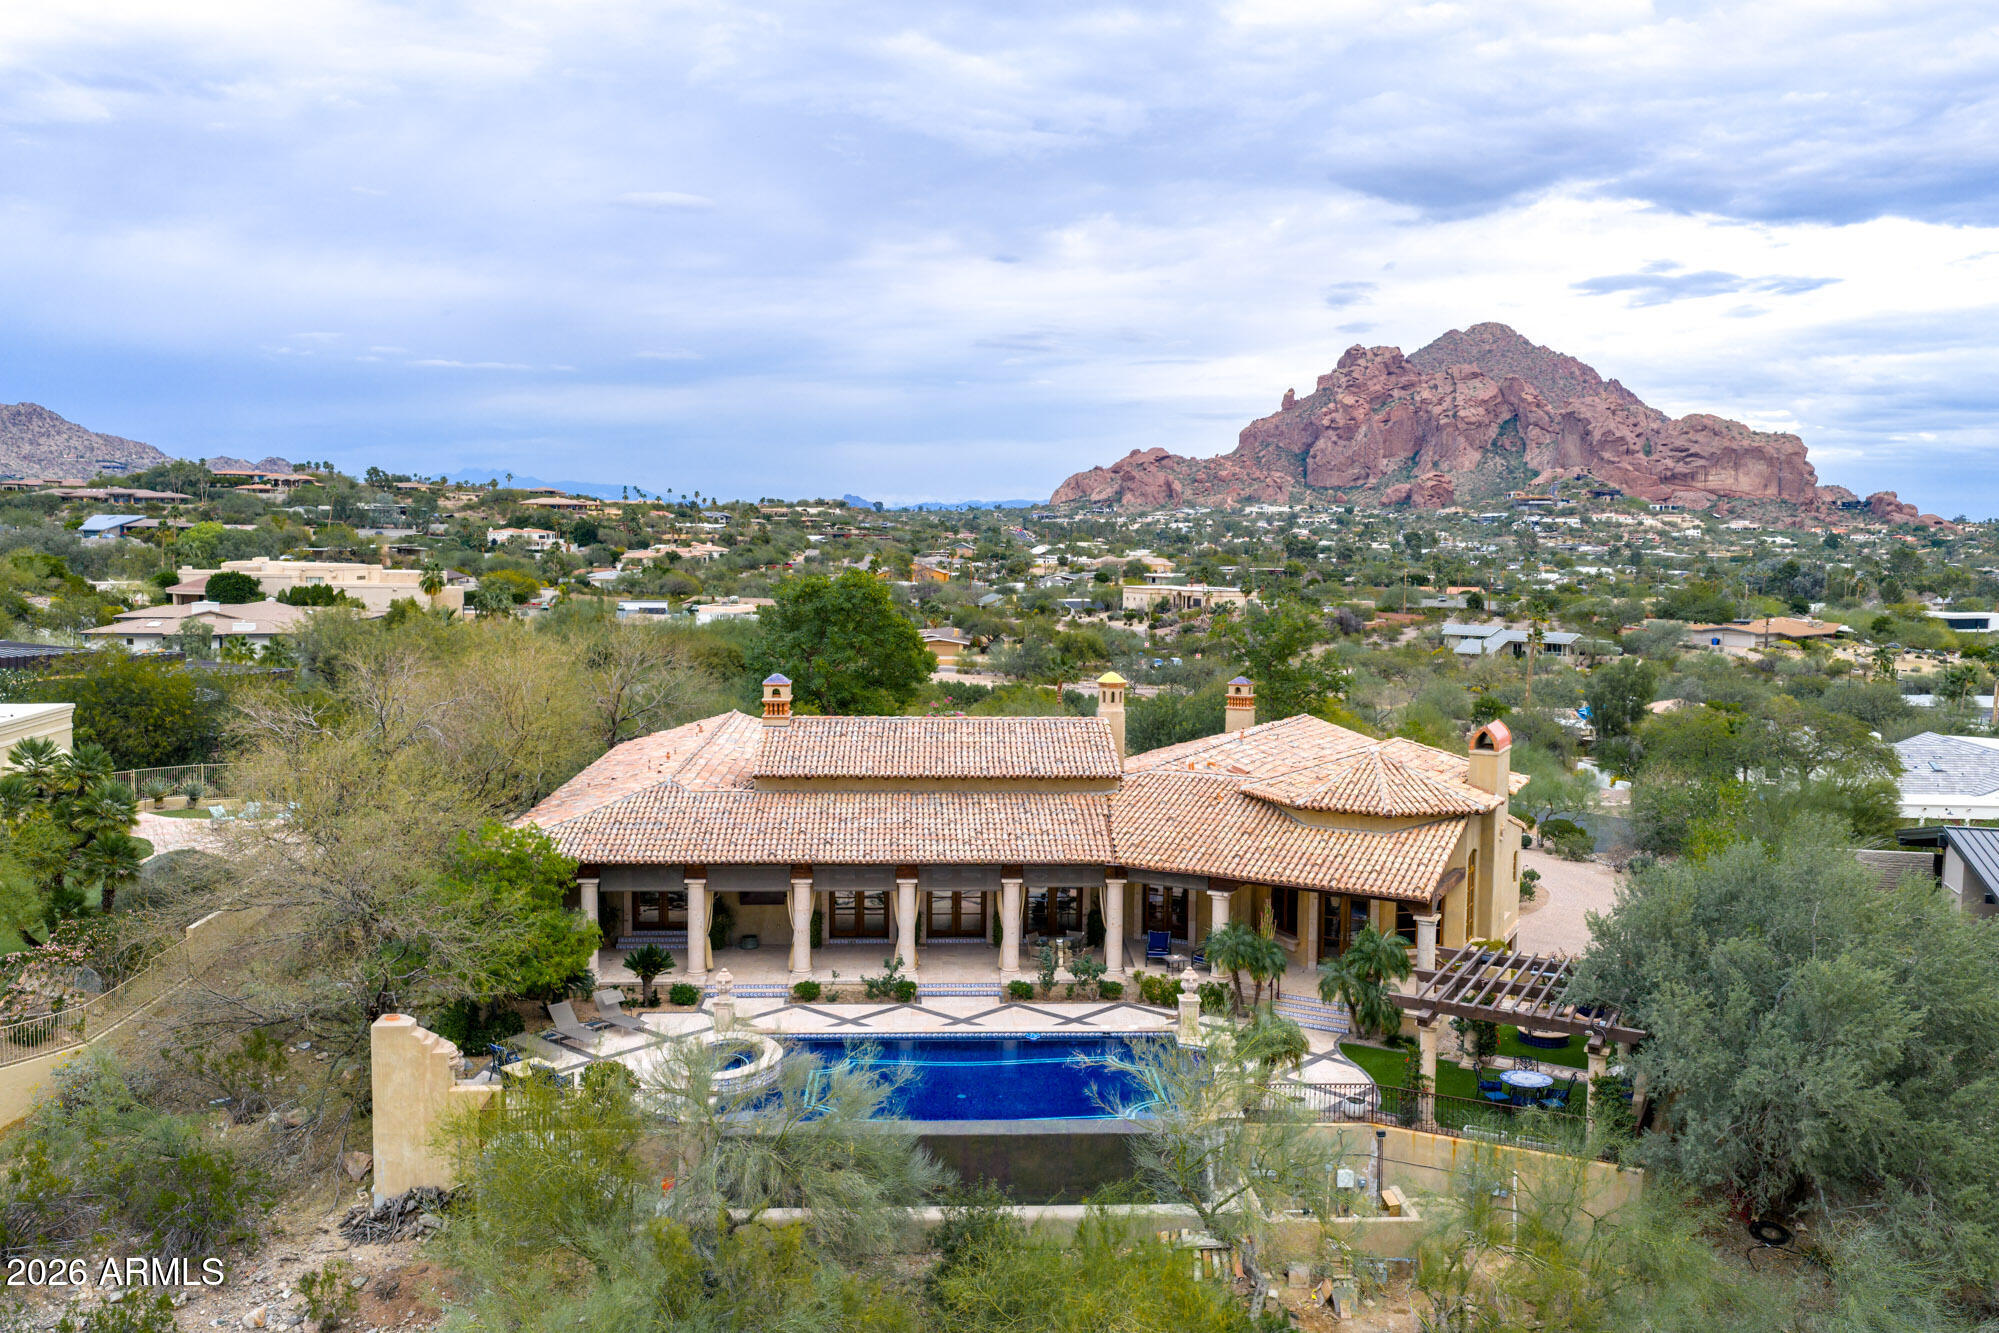
Gated Paradise Valley estate crafted by Nance Construction, offering exceptional architectural integrity, elevated finishes, and sweeping 350-degree mountain views. Privately positioned behind gates and framed by mature desert landscaping, this remarkable residence makes an immediate impression with dramatic arched entryways, soaring ceilings, exposed wood beams, paneled brick ceiling details, and hand-finished plaster walls. French doors and expansive windows flood the home with natural light, while timeless chandeliers, designer sconces, and multiple concrete gas fireplaces create warmth and sophistication throughout. The open-concept floor plan seamlessly connects the formal living room with wet bar, formal dining, and chef's kitchen—designed for effortless entertaining. The kitchen features high-end appliances, an oversized island, and its own fireplace, blending function with ambiance. Each space offers seamless indoor-outdoor living with direct backyard access and stunning mountain views. The primary suite is a serene retreat, showcasing breathtaking vistas, a private patio, fireplace, and a spa-inspired bath complete with dual vanities, a soaking tub, separate shower, enclosed water closet, and custom walk-in closet. The resort-style backyard embodies elevated Arizona living with covered patios, multiple outdoor fireplaces and fountains, and a ramada with built-in BBQ ideal for entertaining. The custom pool and spa feature ornate cement water elements and an expanded deck, all set against panoramic mountain backdrops. Additional highlights include three guest ensuite bedrooms, a nearly 1,300 sq ft finished basement with wine storage, and a three-car garage. A rare opportunity to own a timeless Paradise Valley estate where craftsmanship, privacy, and breathtaking scenery define the lifestyle.
#6983149

Paradise Valley

3900 E BETHANY HOME Road

4 Beds

5 Baths

6,264 Sq.Ft.

$5,000,000

MLS#: 6983149
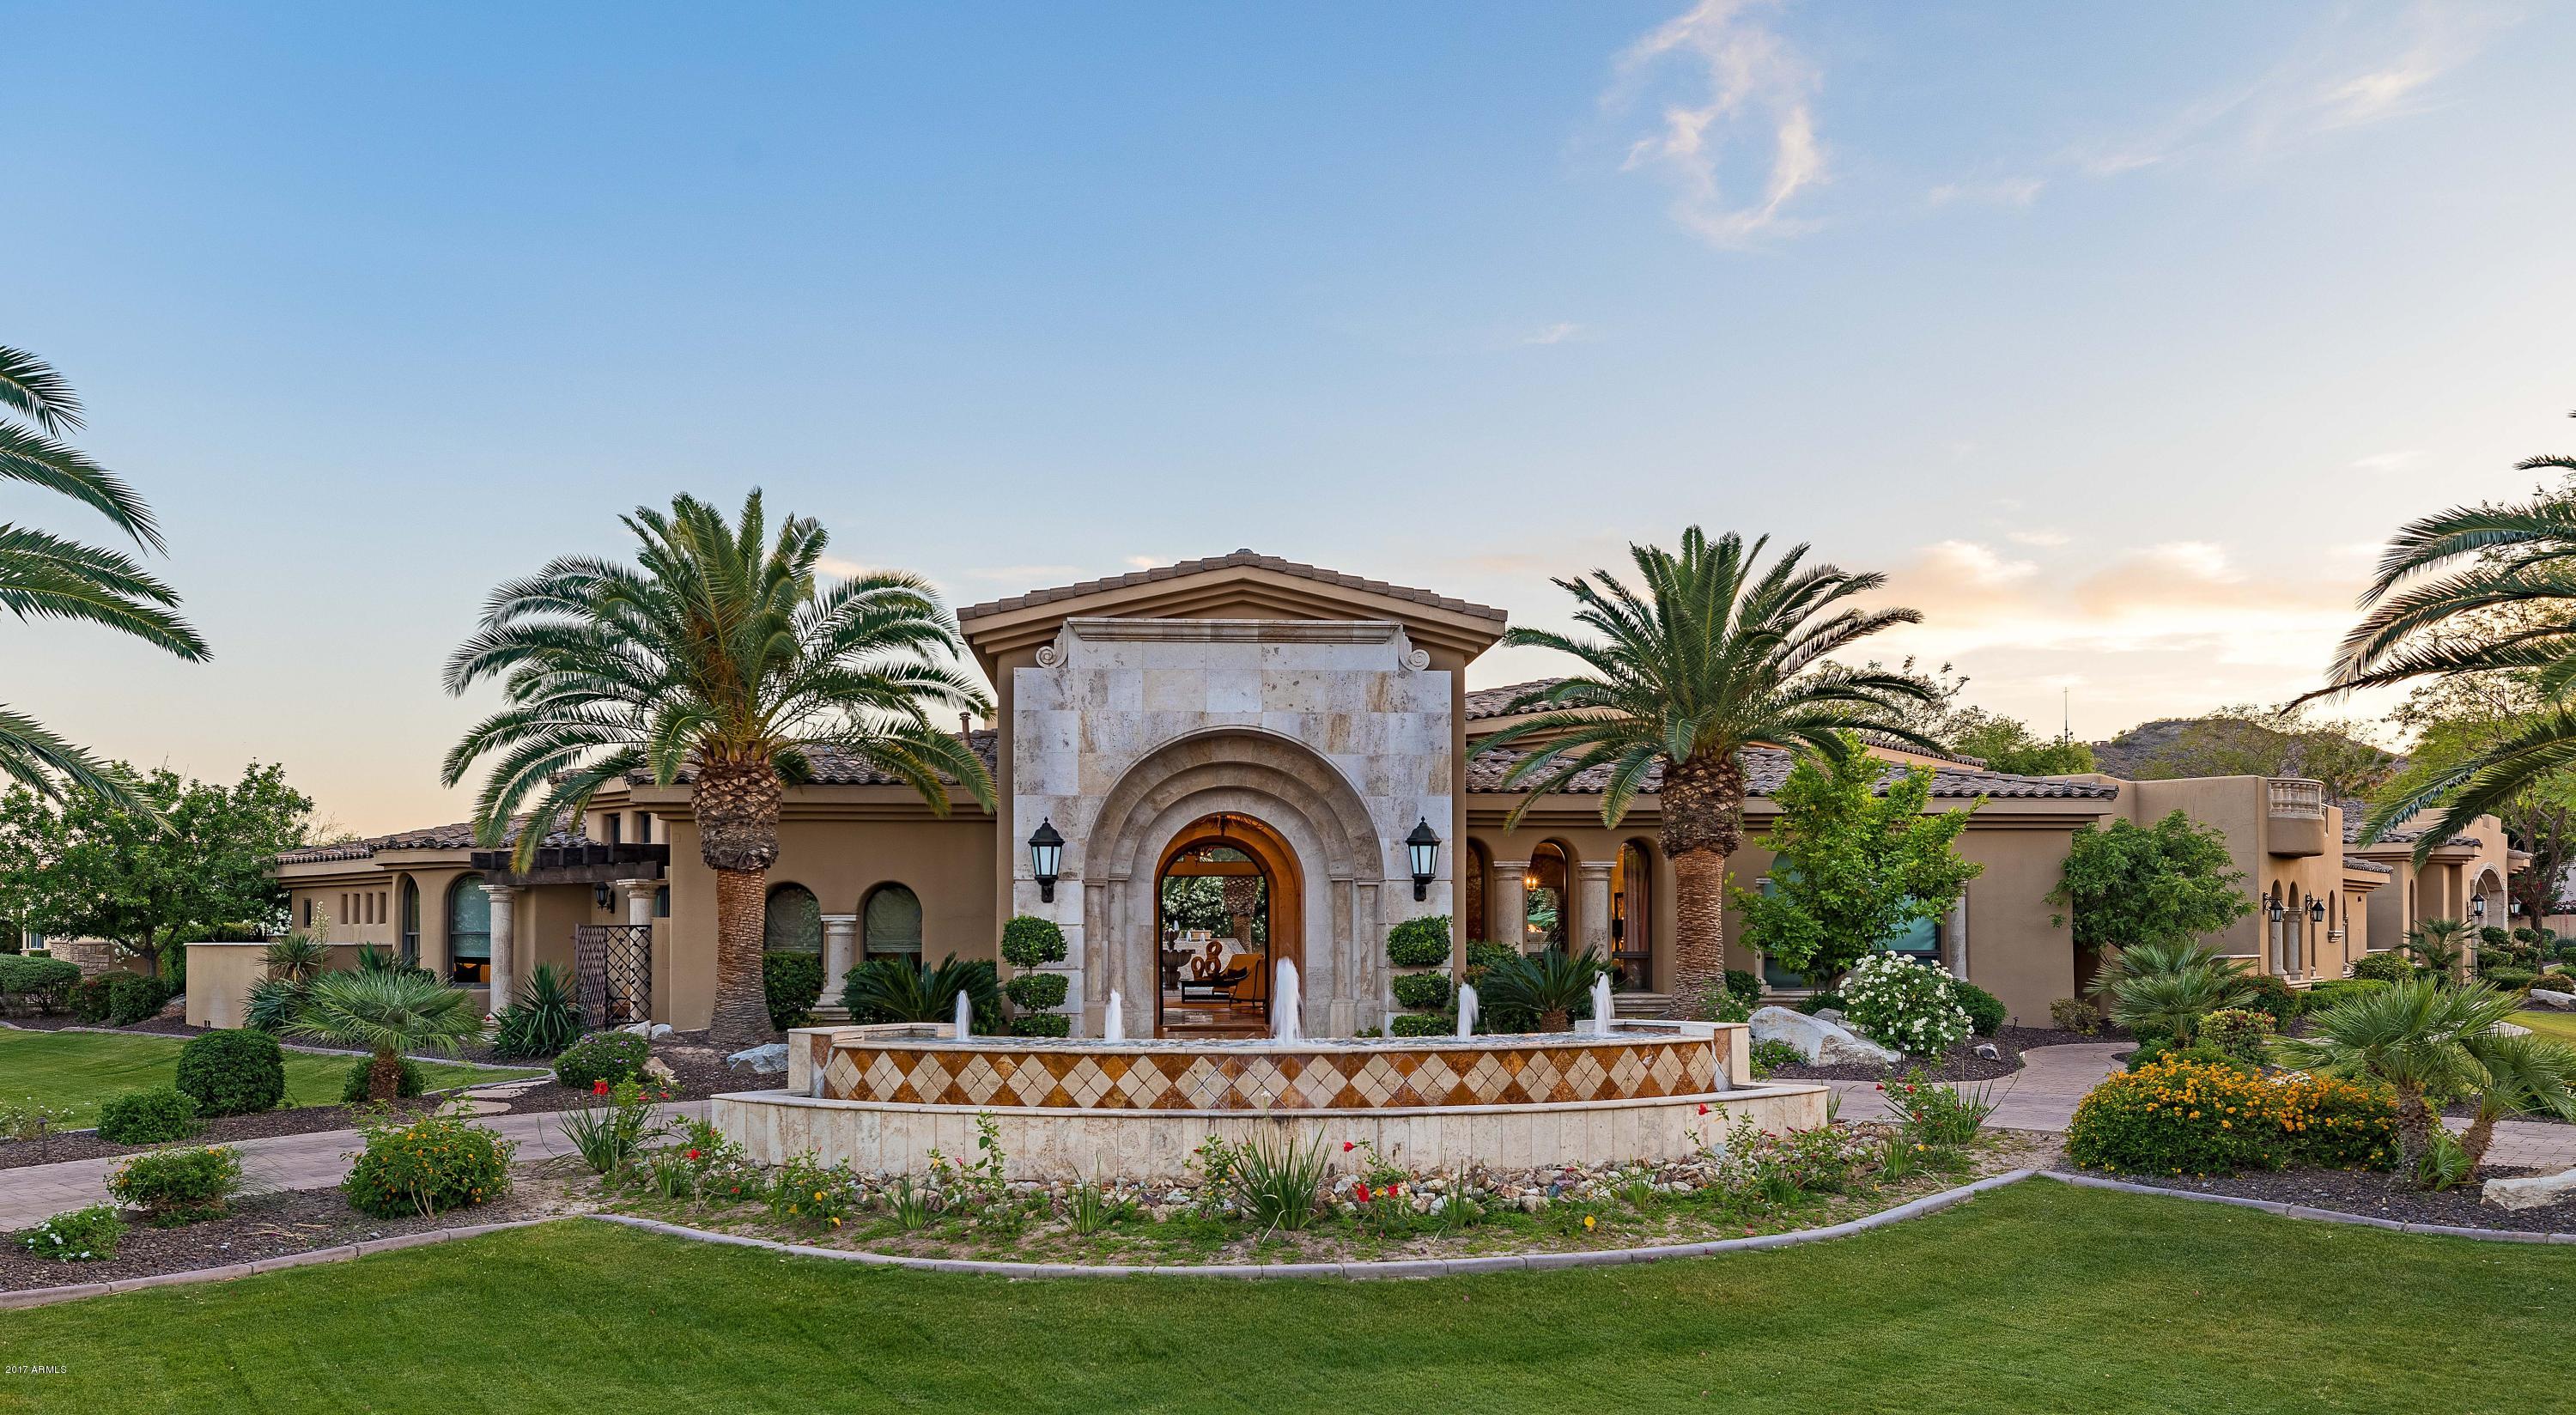
SPECTACULAR BUY.  Experience the best indoor/outdoor Paradise Valley living here; walking distance of new RITZ CARLTON.  Designed by architect Ed Chavez, this stunning estate features disappearing glass walls in all of the public rooms. Unparalleled features including Executive office with adjoining club room, Perfect family theater off great room/kitchen, Beautifully appointed 1,200sf guest house with two car garage, master bath, walk in closet and guest laundry. Total 5 air conditioned garage with room for additional three bays. Sport court, Putting Green and outstanding Resort Pool with water and gas features.  SEE WHY THIS HOME IS SO SPECIAL, under Photo Tab open its ''MOTION VIDEO'' and its Floor Plan under Document Tab Please.
#5595614

Paradise Valley

7170 N 69th Place

5 Beds

None Baths

10,000 Sq.Ft.

$5,000,000

MLS#: 5595614
None
#6968568

Queen Creek

6411 W HUNT Highway 30

None Beds

None Baths

3.88 acres

$5,000,000

MLS#: 6968568
None
#6801585

Scottsdale

39863 N 105TH Place

4 Beds

None Baths

7,080 Sq.Ft.

$5,000,000

MLS#: 6801585
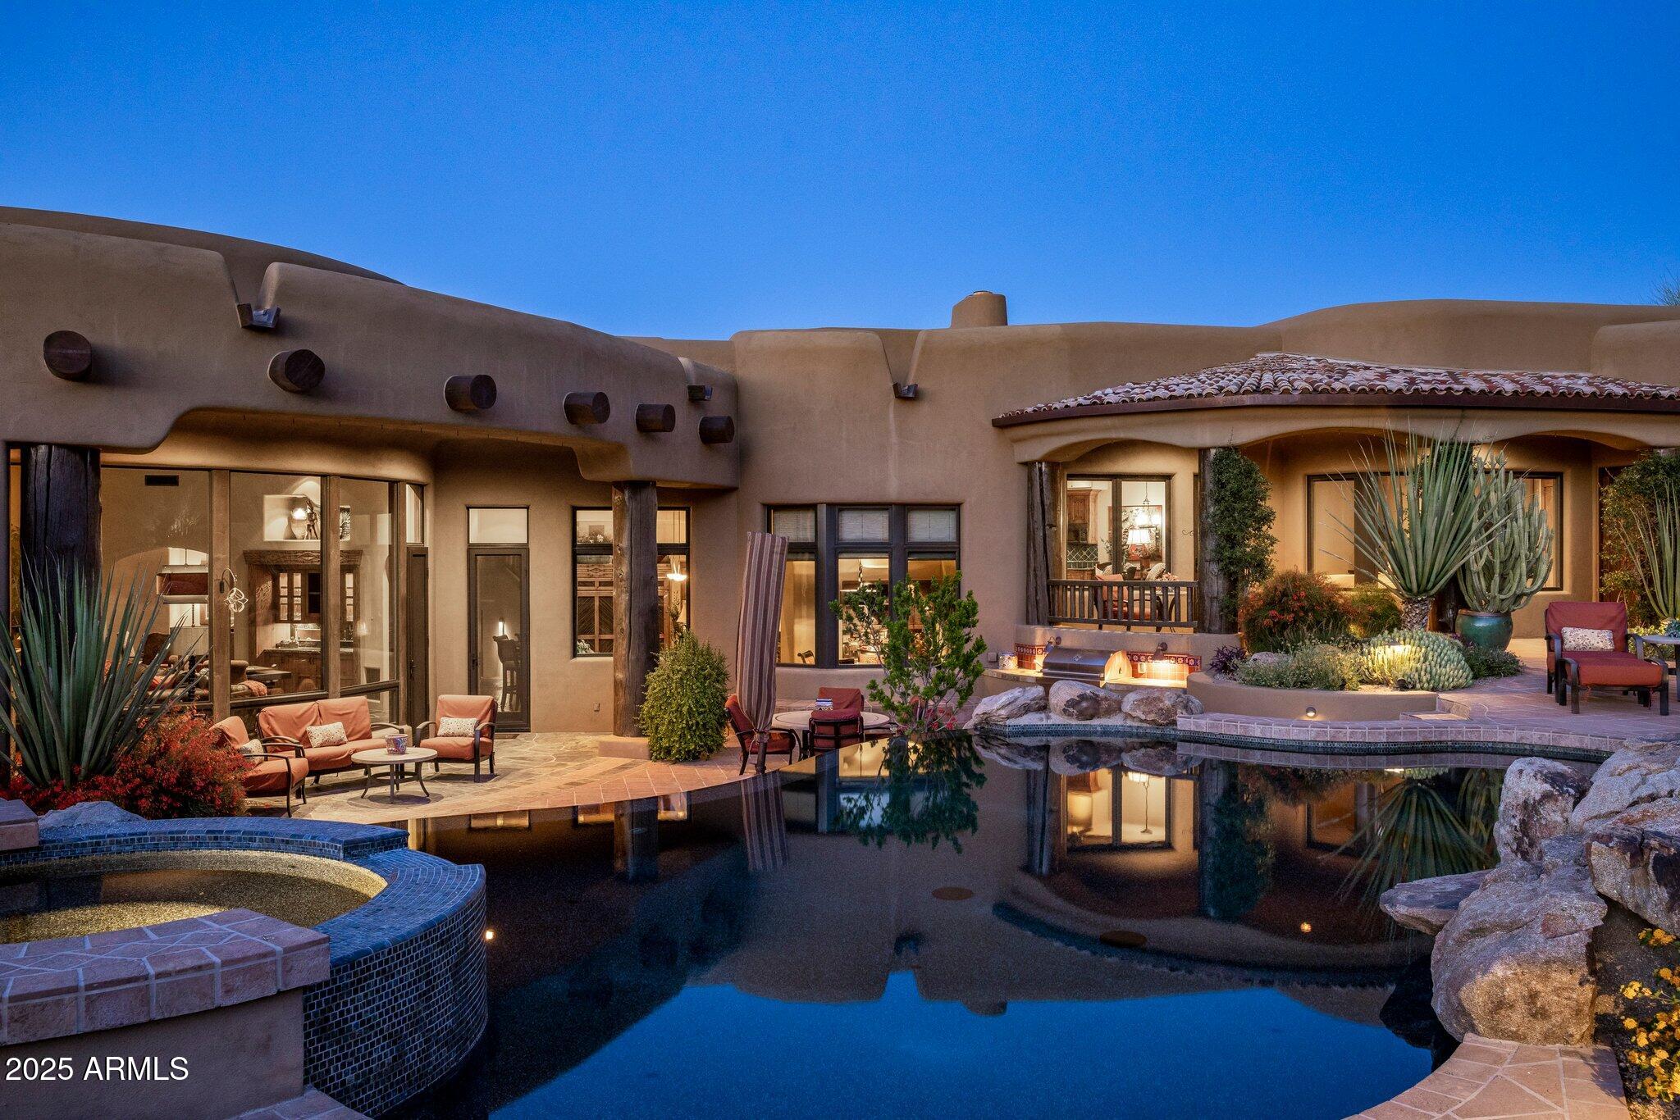
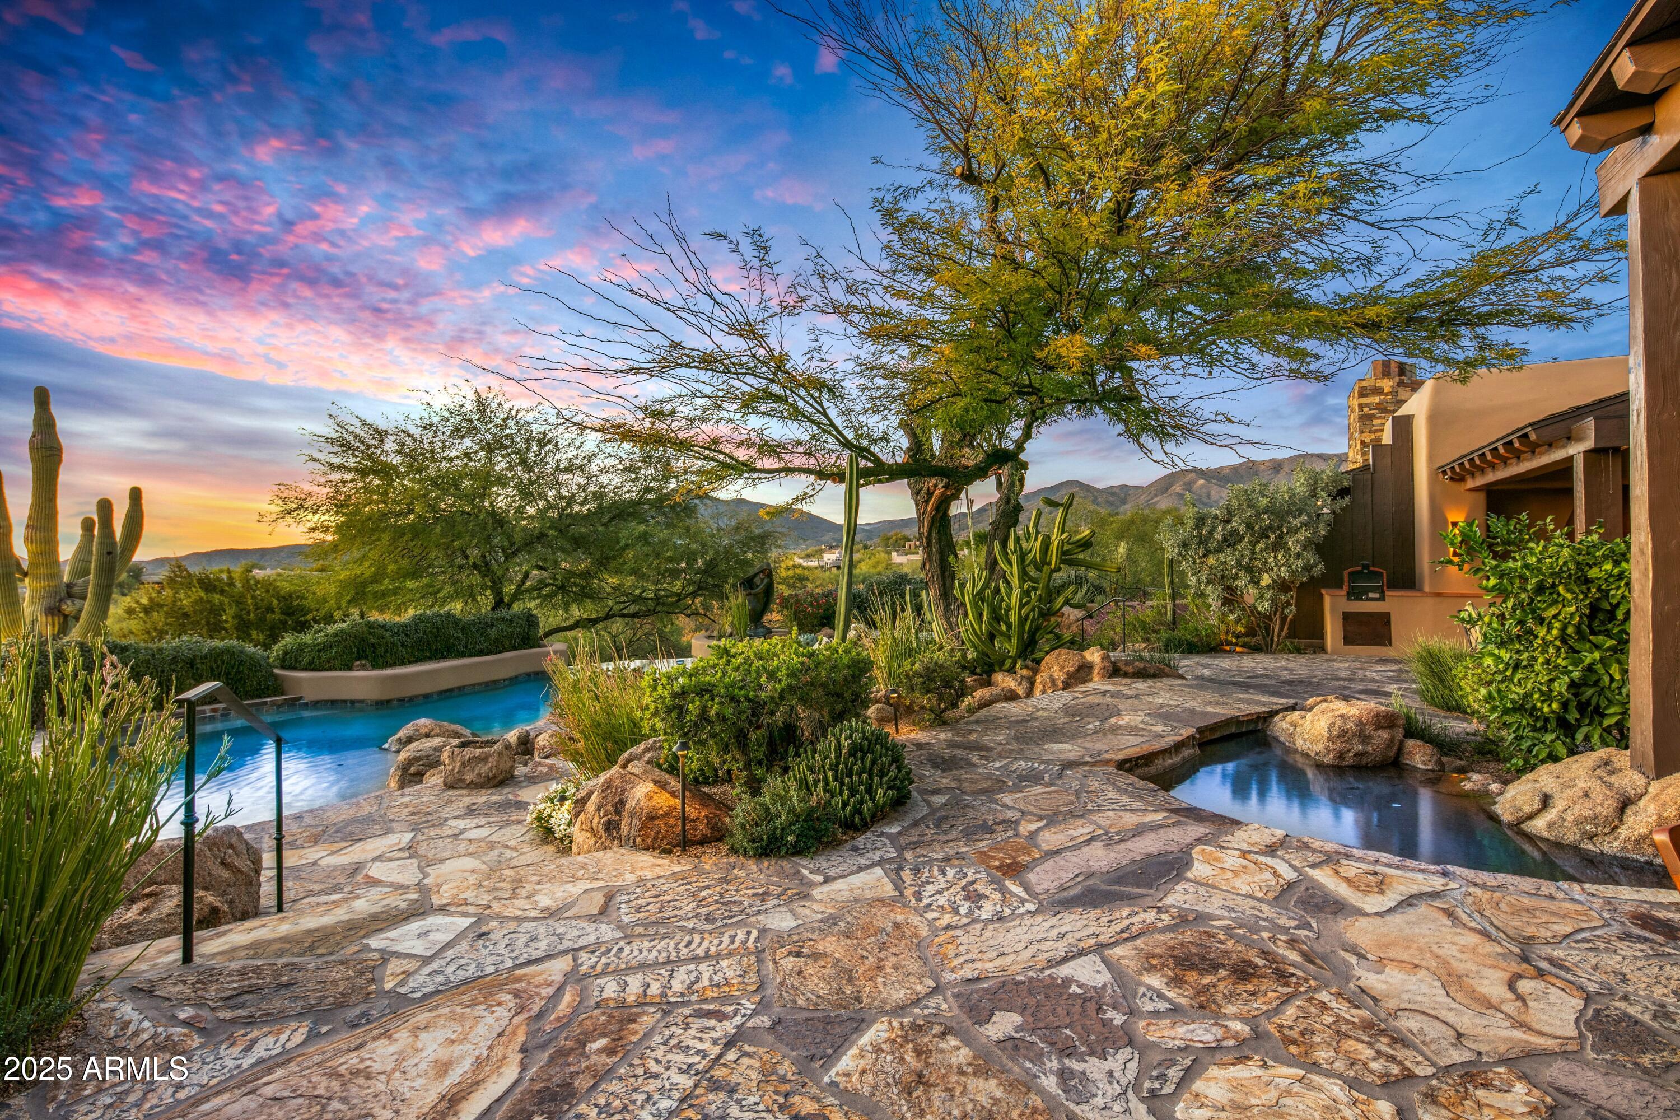
Nestled in the prestigious Troon area near Troon Country Club in North Scottsdale, this exquisite custom home built by RS Homes in 2012 offers a perfect blend of luxury & natural beauty. Set on a serene mountain lot w/striking boulder outcroppings, this organic Pueblo-style residence features a spacious Owner's Suite & a secondary bedroom, complemented by an attached guest house for added privacy & comfort. The office with home gym & full bath can also serve as a 4th bedroom.  The home boasts a 3-car garage w/two storage rooms & built-in cabinetry & is situated within a guard-gated community, ensuring both security & exclusivity. Upon entering the home, you'll be captivated by the rustic charm of wood beam ceilings & plank ceiling treatments, seamlessly integrated w/modern slate flooring. The property is equipped with state-of-the-art smart home technology, including a Crestron home automation and electronic window shades for ultimate convenience. Entertainment and relaxation are at the forefront with amenities such as a wine cellar, an office/den, and a home gym.

The outdoor space is equally impressive, featuring a stunning negative edge waterfall that enhances the tranquil desert ambiance. The negative edge pool features a swim-lane, Led lighting and spa. This home embodies luxury living in one of Scottsdale's most sought-after neighborhoods, offering a harmonious blend of sophisticated design and modern functionality.
#6803041

Scottsdale

11237 E TROON MOUNTAIN Drive

3 Beds

None Baths

5,899 Sq.Ft.

$5,000,000

MLS#: 6803041
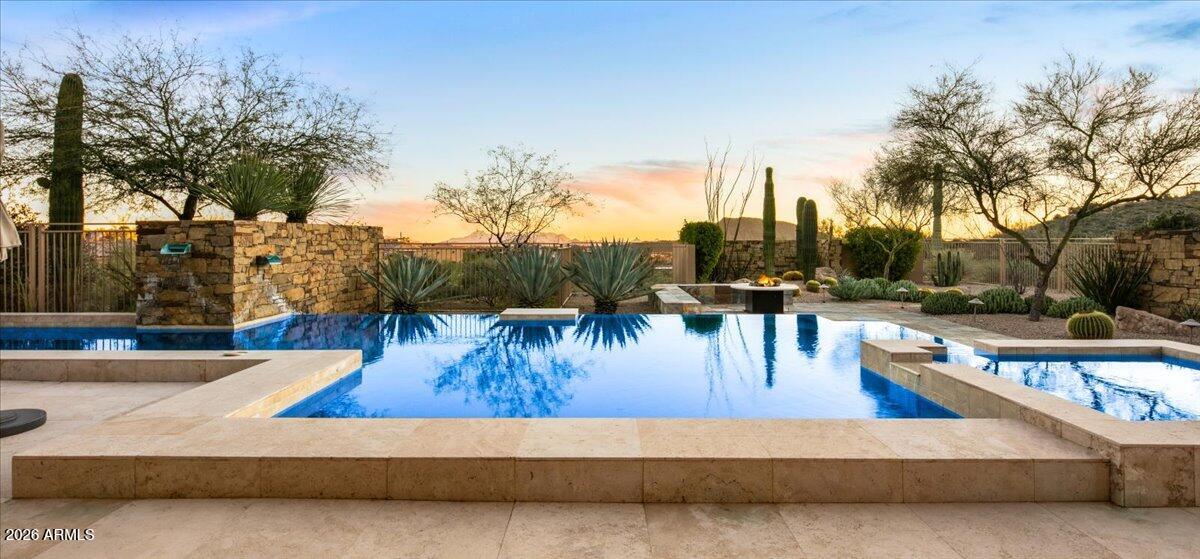
Experience refined desert living in this exceptional Desert Contemporary estate, located within the prestigious Desert Mountain community in the Village of Saguaro Forest. Spanning 6,242 square feet, this expansive residence offers 5 ensuite bedrooms, 5.5 baths, a private den, and a generously sized guest house complete with its own living room, full kitchen, and separate bedroom, providing ideal accommodations for extended stays or private hosting.
Designed for both grand entertaining and everyday luxury, the home features a fully equipped chef's kitchen with every modern amenity, including Sub Zero refrigerator, Wolf range with double ovens, plus  a wall oven, Miele built in coffee maker, dual dishwashers, extensive cabinetry and walk in pantry,  Additional highlights include a formal Dining room, a temperature controlled wine cellar, and a large wet bar perfectly positioned for effortless entertaining. A four car garage adds both convenience and functionality.
The resort style backyard is an entertainer's dream, showcasing a dramatic infinity edge pool and spa, outdoor fireplace, fire pit, expansive deck spaces, and a separate grill patio ideal for hosting gatherings under the desert sky. Enjoy sweeping views of city lights, surrounding mountains, and unforgettable Arizona sunsets, all from the privacy of this remarkable estate that truly embodies the best of Desert Mountain living. Contact DM Membership for additional information and wait times. 0.45% Capital Reserve Fund Fee will be charged on the purchase price of home paid by the buyer.
#6970908

Scottsdale

42196 N Chiricahua Pass

5 Beds

5 Baths

6,242 Sq.Ft.

$5,000,000

MLS#: 6970908
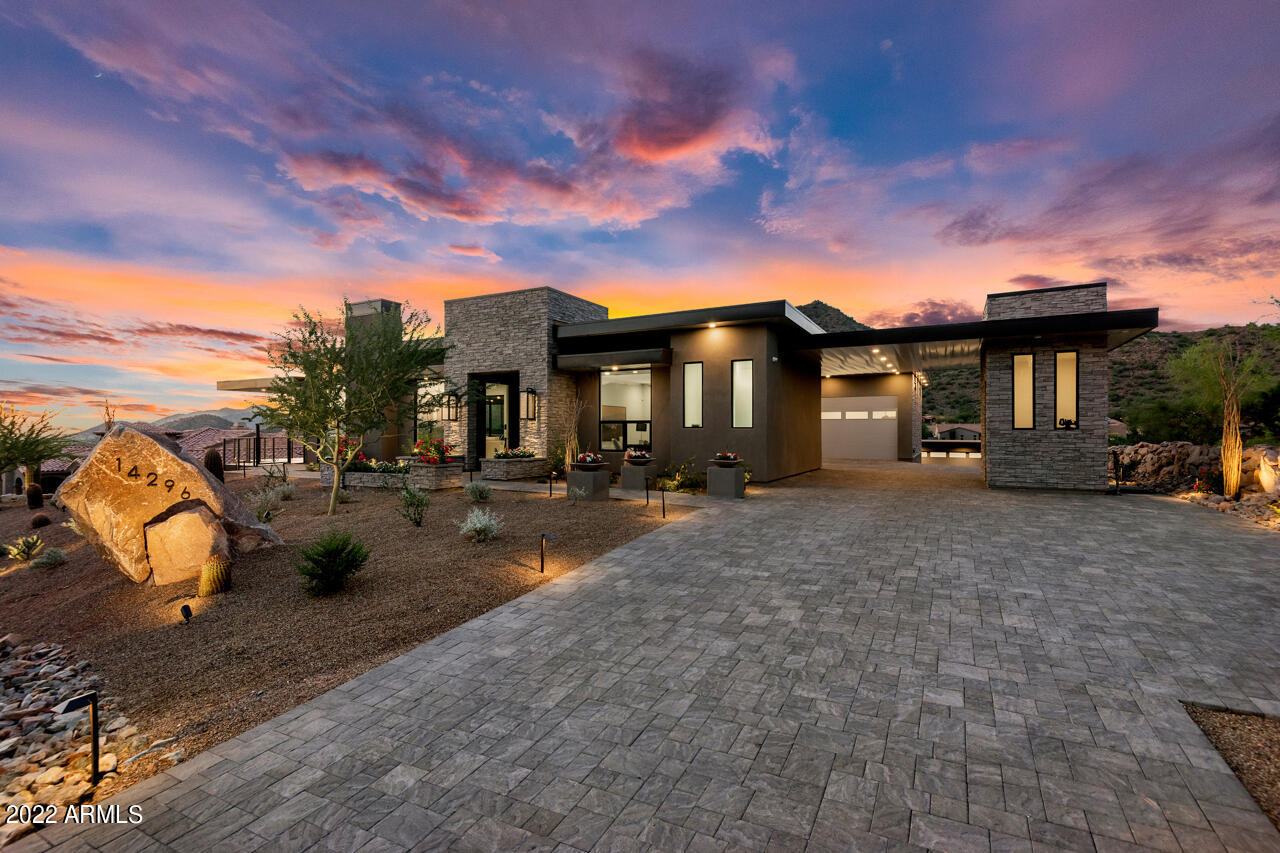
Just completed new construction in the gated, custom home subdivision of Hidden Hills!  World renowned designer/builder from New York is placing his stamp in Scottsdale, AZ with this contemporary/industrial designed masterpiece.  This truly special home will have 360º views of Camelback Mountain, McDowell Mountains, City Lights & backs Forever Wild Wash for the ultimate in privacy.  The main level features 4 bedrooms, 5 baths, kitchen, great room, wet bar, pool, hot tub, pool cabana, outdoor kitchen and walk-a-round cantilever patios to experience all the views.  Enjoy a multigenerational lower level boasting 2 bedrooms, 2.5 baths, 2 HUGE game/flex/gym/home theater/man cave rooms. Every attention has been given to detail incorporating custom design element including block, various stone and metal accents giving this custom home a look that others will envy. Oversized 5 car garage space with private motor courts which lead you into this estate home. Minutes from the #1 school in the nation (BASIS) and near world class golf, shopping and dining. 10,000 Sq Ft Under Roof for the ultimate indoor/outdoor entertaining!  Completion is slated for July 2022!
#6340489

Scottsdale

14296 E Kalil Drive

6 Beds

None Baths

6,654 Sq.Ft.

$5,000,000

MLS#: 6340489
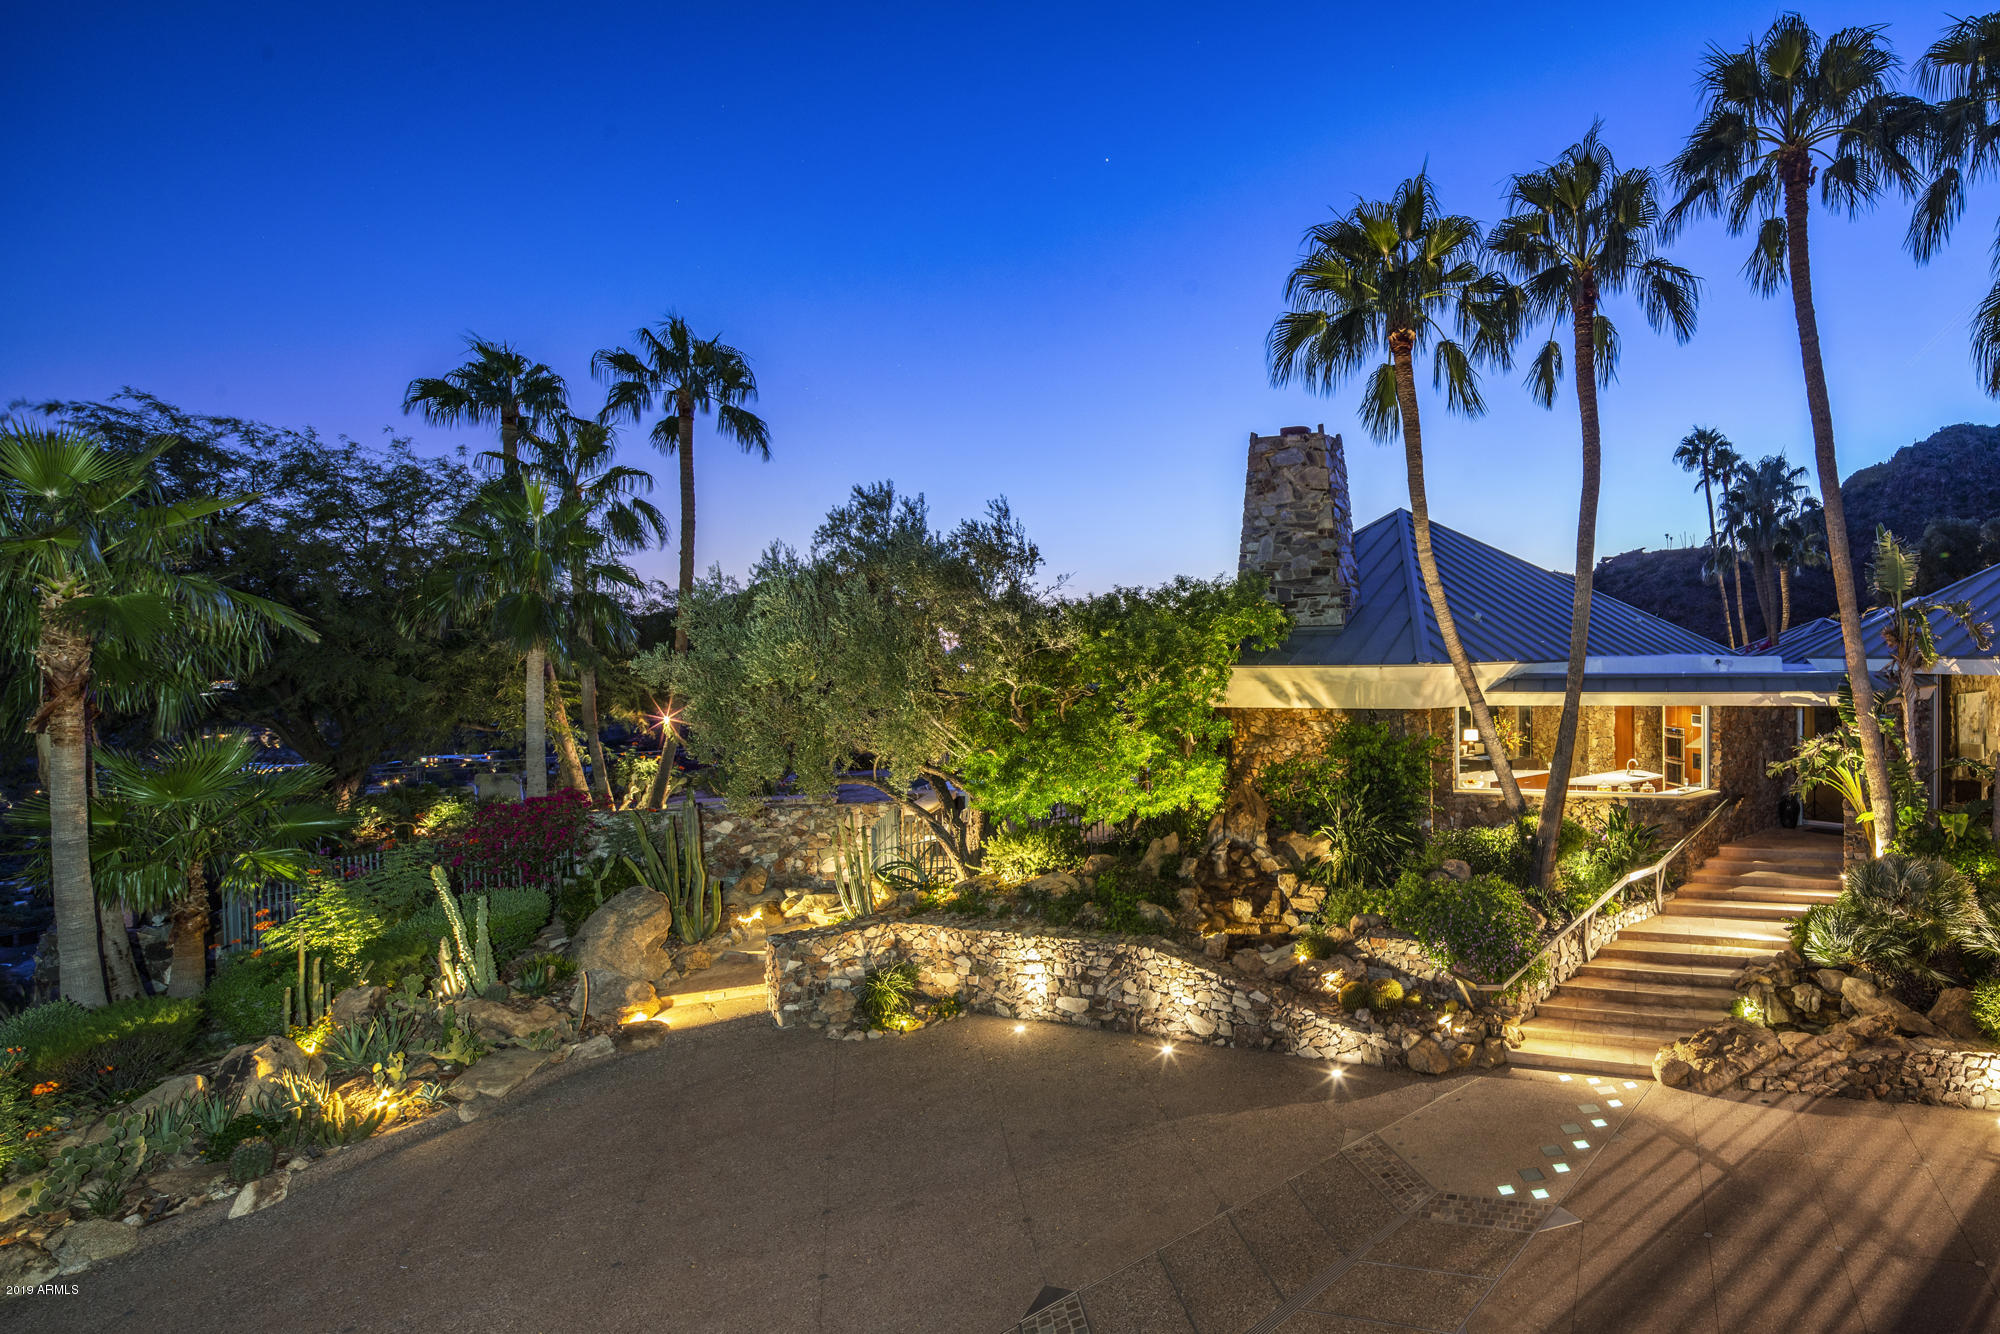
Majestic views and refined tranquility await from this exquisite hillside contemporary estate; a warm architectural retreat, with spectacular design elements incorporated from the native mountainside and showcased throughout the home. This rare setting provides the ultimate in privacy and panoramic views as it is perfectly perched outward without view of any other surrounding properties. Vast rooms of glass capture the dramatic mountain views from the Superstition Mountains to the East, to Scottsdale, Paradise Valley and Camelback Mountain, all the way down to the striking city lights of Downtown Phoenix. As you glide into the motor court you are greeted by the illuminating drive and sounds of trickling water features. The property feels and gives the illusion of a Hawaiian tropical estate The property feels and gives the illusion of a Hawaiian tropical estate in the heart of Paradise Valley.
Enter through the massive glass pivot door and you are greeted by the spectacular water wall and flagstone floors which lead seamlessly through the interior and exterior spaces. The massive commercial grade disappearing glass walls surrounding the great room are the true definition of indoor outdoor living. This private estate is a true entertaining statement property with luxury outdoor features such as expansive tiered patios, outdoor kitchen and BBQ area, tranquil patios land massive Olympic-sized lap pool highlighted by automated waterfalls, fountains and gas fire towers.
The superb glass-walled great room boasts a massive stone fireplace and beamed cove ceilings, opening freely to the gourmet kitchen with custom designed center island. Just steps from the main kitchen also sits a full catering kitchen with staff access and second pantry space. The family room sits adjacent for more casual entertaining, equipped with a gorgeous backlit solid Onyx wet bar, custom art display area and mountain views over the front entry.
The extravagant master suite is both sensational and Zen-like, with walls of glass looking out to the yoga garden and pool deck while giving direct views of Camelback Mountain and Downtown Phoenix in the distance. With his & her separate baths, two walk-in closets and adjacent exercise room and private offices, the master suite is a stunning retreat fit for any lifestyle.
Guests can choose to retire in the cozy guest suite in the main residence, or enjoy the nearly 1,600-square-foot two bedroom guest quarters with full separate kitchen, great room, laundry and private wraparound viewing patio. The guest suite is accessible via elevator from the 6-car garage or the stunning staircase via private entrance from the living room. With high ceilings and walls of glass overlooking the valley, this sanctuary feels like treetop living. 
Showcasing the best views in the entire valley spanning 360 degrees, this sensational paradise-like estate is truly one-of-a-kind, offering spectacular mountainside privacy and 24/7 guard-gated security at the luxurious Clearwater Hills community.
#5993141

Paradise Valley

7540 N SILVERCREST Way

5 Beds

5 Baths

8,022 Sq.Ft.

$5,000,000

MLS#: 5993141
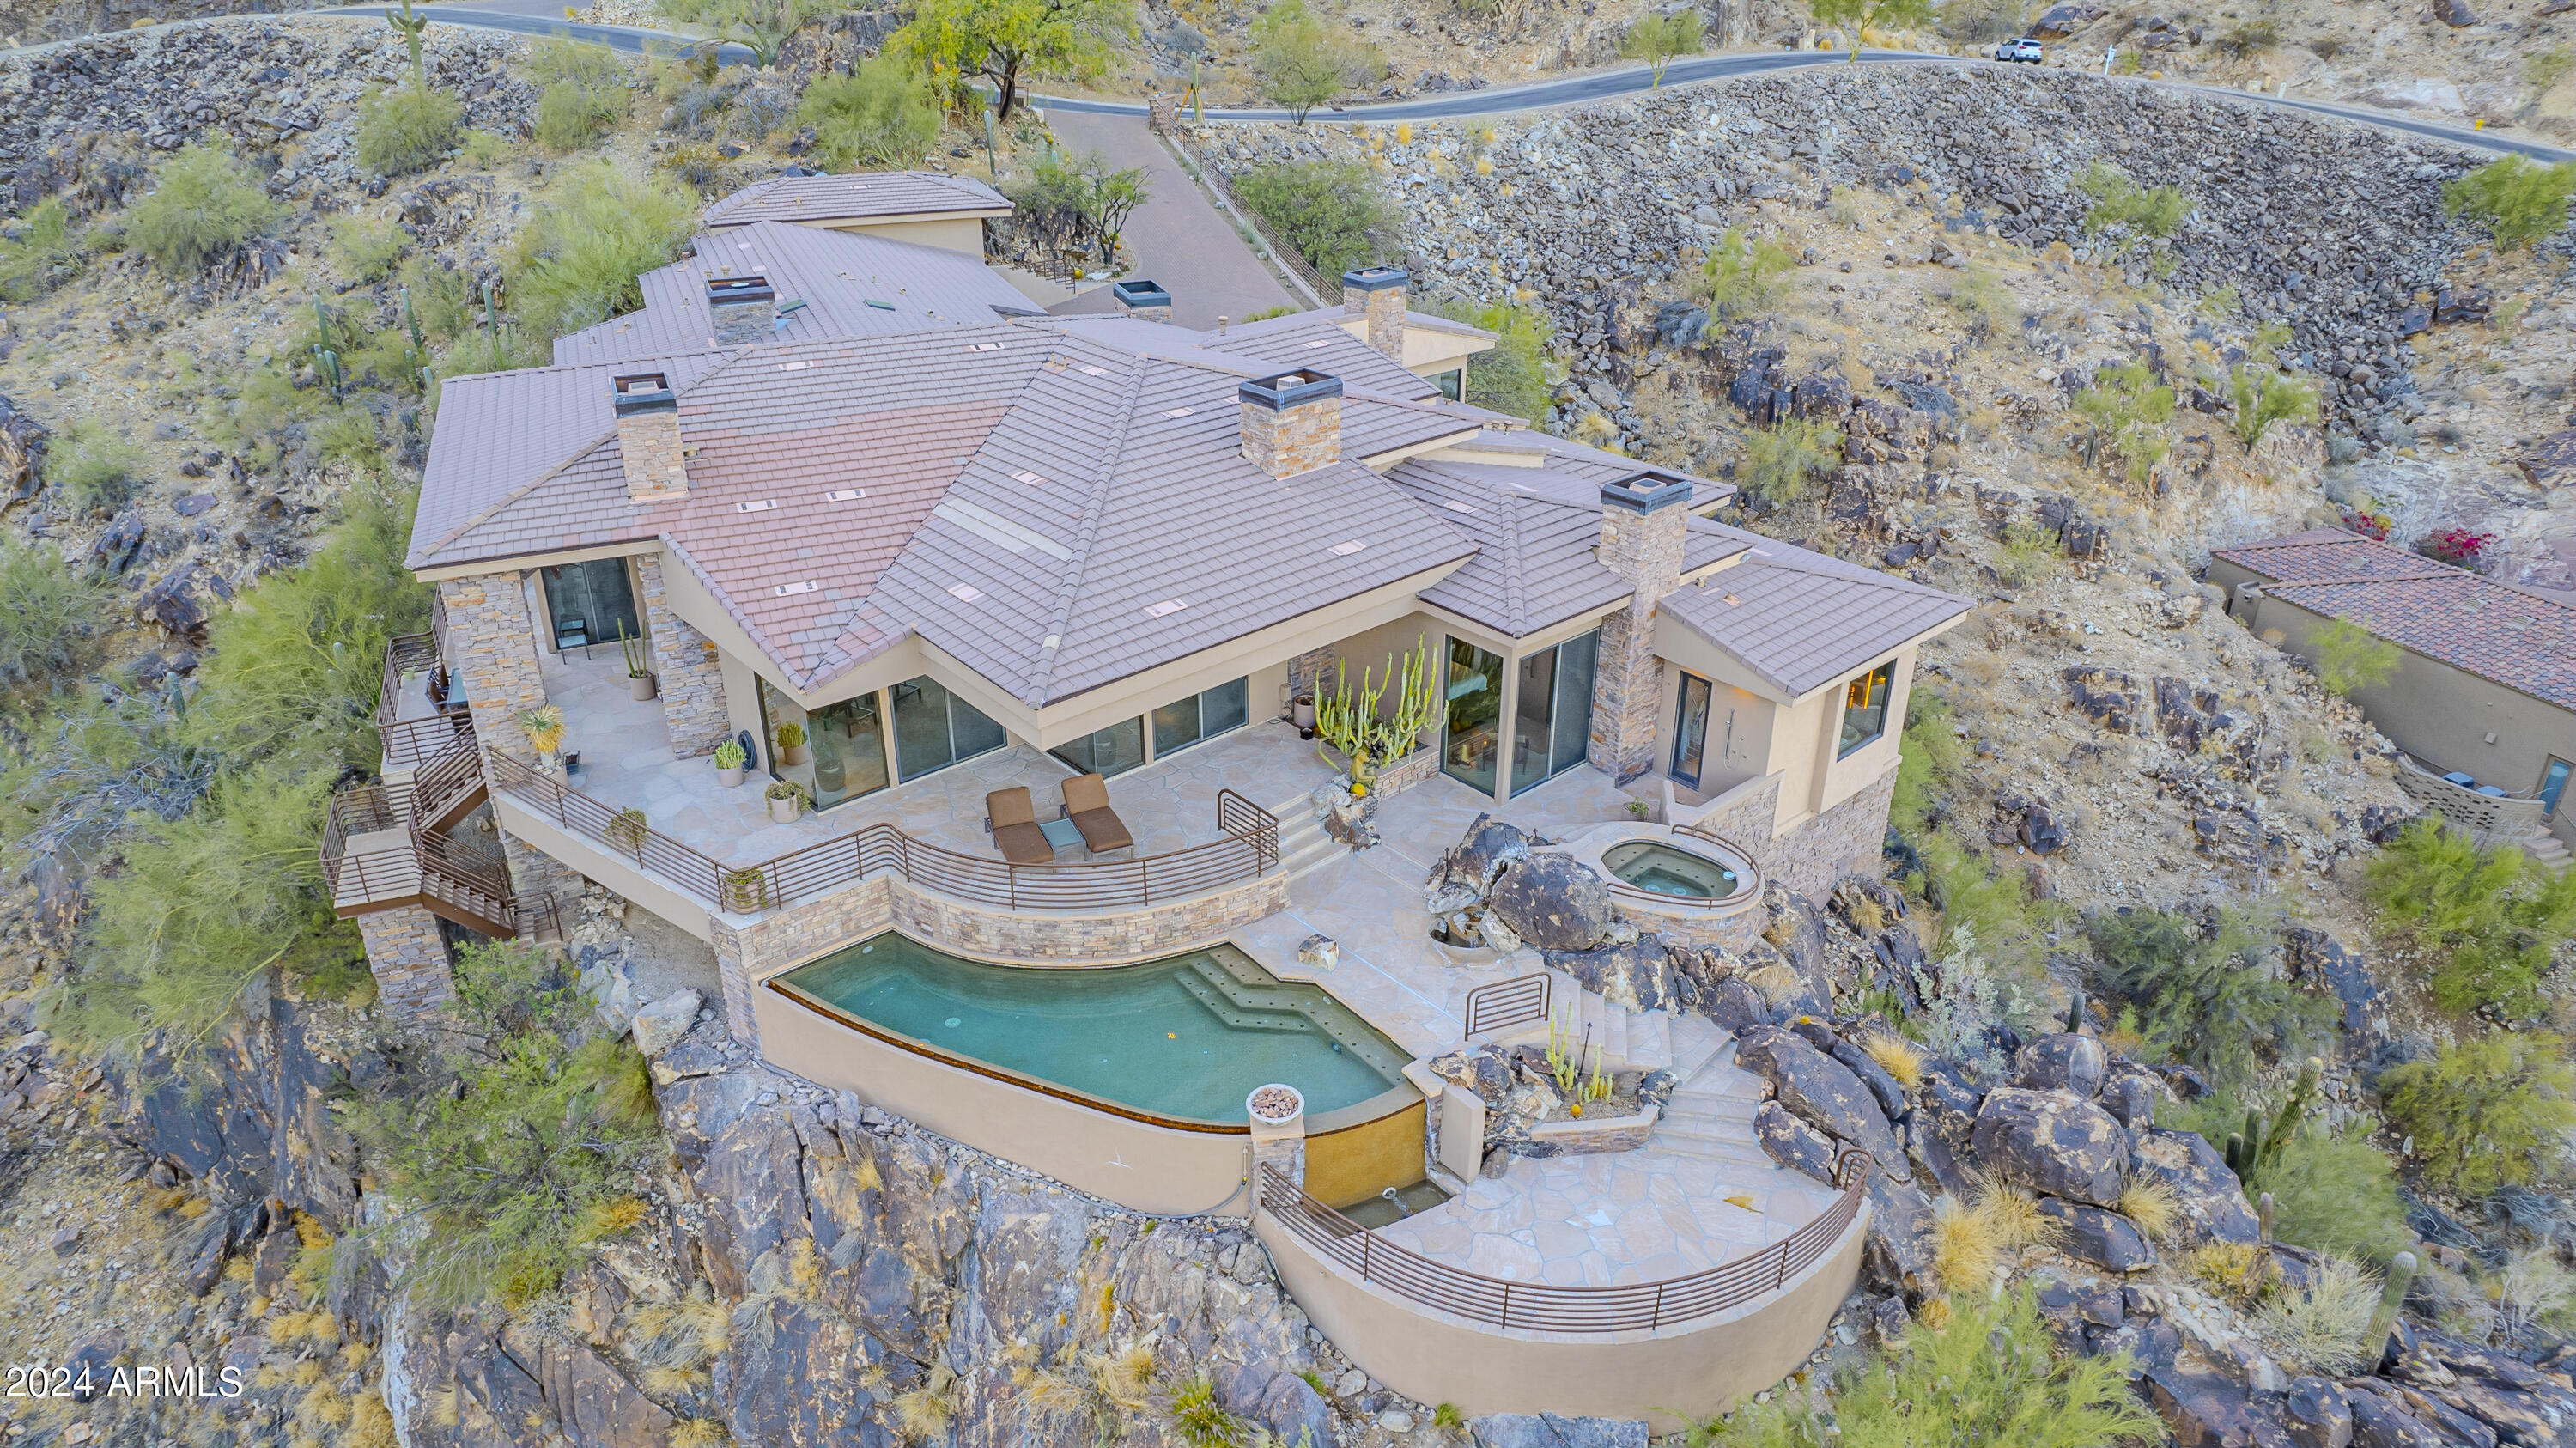
Unrivaled views, architectural artistry and engineering excellence converge in this exclusive furnished Mummy Mountain retreat. This private & pristine Nace custom home is nestled on nearly an acre within Paradise Valley's prestigious guard-gated enclave of La Place Du Sommet. Perched in the center and toward the top of Mummy Mountain in the rugged beauty of the Sonoran Desert, this estate offers commanding vistas of the McDowell Mountain range, majestic Four Peaks, and the Superstition Mountains while capturing the sparkling expanse of city lights from Paradise Valley and Scottsdale. This unique residence is a perfect blend of timeless contemporary composition and true desert-inspired design. Enjoy the curated combination of luxury and functionality in the ideal flow from the living room to the dining room to the wet bar where your eyes will be drawn to the seemingly infinite views. The gourmet kitchen is equipped with top-tier materials and appliances and opens to the breakfast room with east and south facing views and the family room with custom cabinetry and stone fireplace. Not one, but two opulent primary suites, both with floor to ceiling windows, a cozy fireplace, and custom cedar accented walk-in closets. There is an additional third ensuite bedroom and a private casita with a kitchenette for guests. A striking two-story wall of glass frames the mountains and connects the main living space with the lower level executive office suite with private balcony. Escape to your hidden speakeasy with a private tasting room and 1200 bottle wine cellar designed for connoisseurs. Gather with friends and family in the fully-equipped home theater with six plush leather chairs with elevated seating. Step outside onto the wrap-around multi-level patio that offers a seamless indoor-outdoor lifestyle. Simply take in the stunning views, soak under the stars in the heated spa or experience the heated infinity pool with an unforgettable swim up view. Enjoy the serene sound of water features built from the rock of Mummy Mountain and refresh in the outdoor shower. Just some of the technology features include customizable Crestron and Vantage systems. The driveway has a mild decline, a generous paver pad for simple turn around or entry into the three car garage with metal clad doors and additional storage and workspaces. The carefully selected furniture and furnishings are included in the sale of this home. Personal effects, wine collection and artwork are EXCLUDED and do not convey. Some art may be available on a separate bill of sale. This is a rare, easily accessible mountainside gem, beckoning those who seek an elevated standard of living with a harmonious fusion of natural beauty, urban convenience and ultimate luxury.
#6799447

Paradise Valley

5715 E CHENEY Drive

4 Beds

None Baths

6,106 Sq.Ft.

$5,000,000

MLS#: 6799447
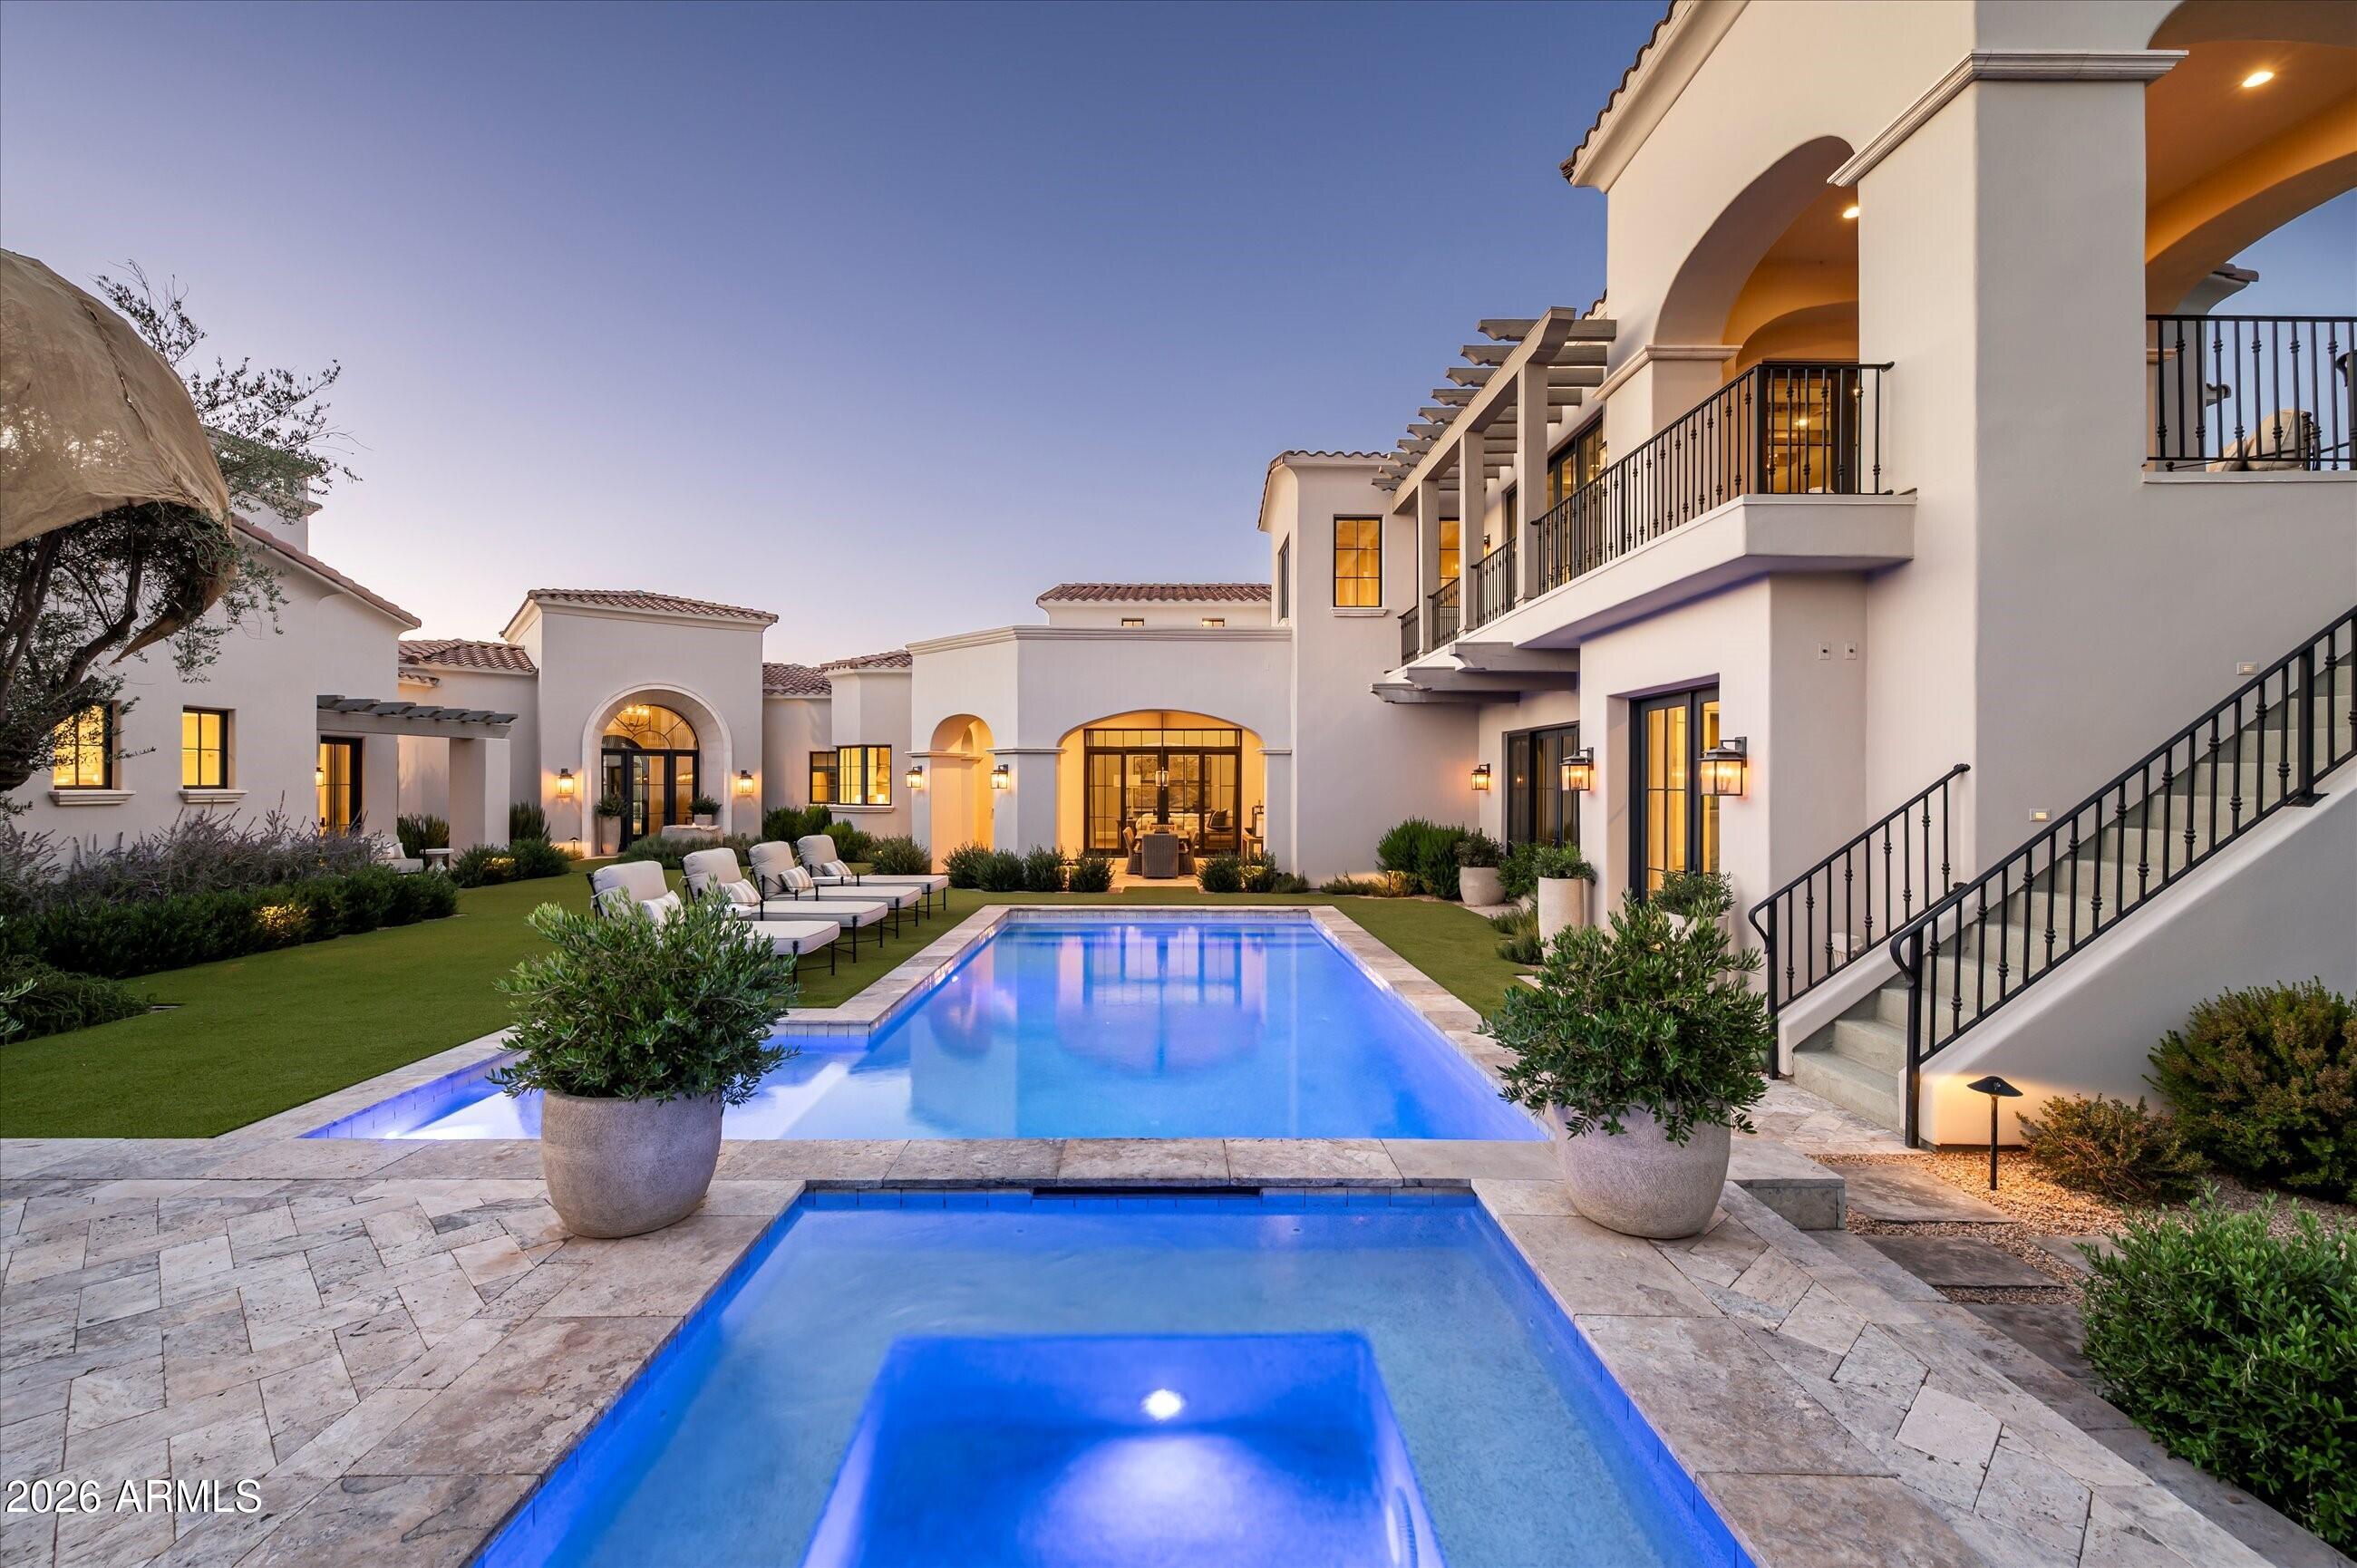
Welcome to an extraordinary corner-lot estate within the prestigious gated community of the Island at Fulton Ranch, where scale, craftsmanship, and setting converge in truly remarkable fashion. Upon arrival, lush, meticulously manicured grounds designed by award-winning landscape architect Greey Pickett create an unforgettable first impression, establishing the residence's sense of grandeur before you ever step inside. Beyond the impressive double iron front doors, a dramatic foyer immediately reveals sweeping sightlines to a tranquil fountain reclaimed from France, as well as a sparkling pool and community lake, evoking the ambiance of a private Spanish estate. Thoughtfully designed to balance elegance, privacy, and everyday livability, the expansive split floor plan offers a serene retreat within the southeast Valley's most coveted enclave.
One wing of the residence is dedicated to refined privacy and retreat, anchored by a beautiful executive office appointed with custom storage, striking windows, double glass doors, and a bespoke tri-ceiling detail. An elegant powder bath with refined finishes further enhances this thoughtfully designed wing. The primary suite is a true sanctuary, introduced by authentic wood-beamed ceilings, a stunning chandelier, a fireplace, and French doors that open to a private pergola-covered patio. Equally impressive, the palatial primary ensuite is appointed with dual vanities, a freestanding soaking tub overlooking serene outdoor views, an oversized walk-in shower with dual and rain shower heads, and two custom walk-in closets, creating an atmosphere of exceptional comfort and sophistication.
The opposite wing of the residence is designed for both impressive entertaining and elevated everyday living, anchored by a magnificent great room with soaring ceiling heights, beautiful, authentic wood beams, a grand chandelier, and a dramatic fireplace. Double sliding French doors open directly to the backyard, creating a seamless connection between the interior living spaces and the resort-style outdoor setting. The great room flows effortlessly into the gourmet kitchen, where a massive center island serves as the centerpiece, complemented by a Wolf 6-burner cooktop, Wolf professional-grade vent hood, built-in wall ovens, a double Sub-Zero refrigerator, custom cabinetry, and elegant Carrera marble. Just beyond, the butler's pantry offers abundant storage and a convenient beverage station, enhancing the home's entertaining capabilities. 
This wing also includes two beautifully appointed guest suites, each with its own ensuite bath, positioned around a flexible living space for added versatility. Down the hall, an additional guest room, currently used as a home gym, is complemented by a full bathroom. Equally thoughtful in design, the spacious laundry room is appointed with dual washers and dryers, a utility sink, abundant custom cabinetry, and elegant Carrera marble countertops with tile finishes. Upstairs, a spacious lounge with built-in storage and a beverage refrigerator provides an inviting gathering space, while the dedicated home theater with built-in surround sound and a movie projector creates an exceptional cinematic experience. An additional guest suite with a private ensuite bath enhances the flexibility of this level, which opens to a covered wraparound balcony showcasing incredible views.
The spectacular backyard evokes the ambiance of a private Mediterranean villa, framed by an imported heritage olive tree, unobstructed lake views, and the rare privacy of having no rear neighbors. Designed for resort-style living, the outdoor retreat features a sparkling pool and spa, a fully equipped gazebo with built-in BBQ and sink, and multiple covered and open-air spaces for lounging and entertaining. Accessible from several sets of beautiful sliding French doors throughout the home, the backyard creates a seamless indoor-outdoor experience, while a professional-grade misting system provides year-round comfort.
Experience the pinnacle of luxury waterfront living in Fulton Ranch, where timeless architecture, exceptional amenities, and breathtaking views come together to create a truly remarkable place to call home.
#7043863

Chandler

4540 S ETHAN Place

5 Beds

5 Baths

6,233 Sq.Ft.

$5,000,000

MLS#: 7043863
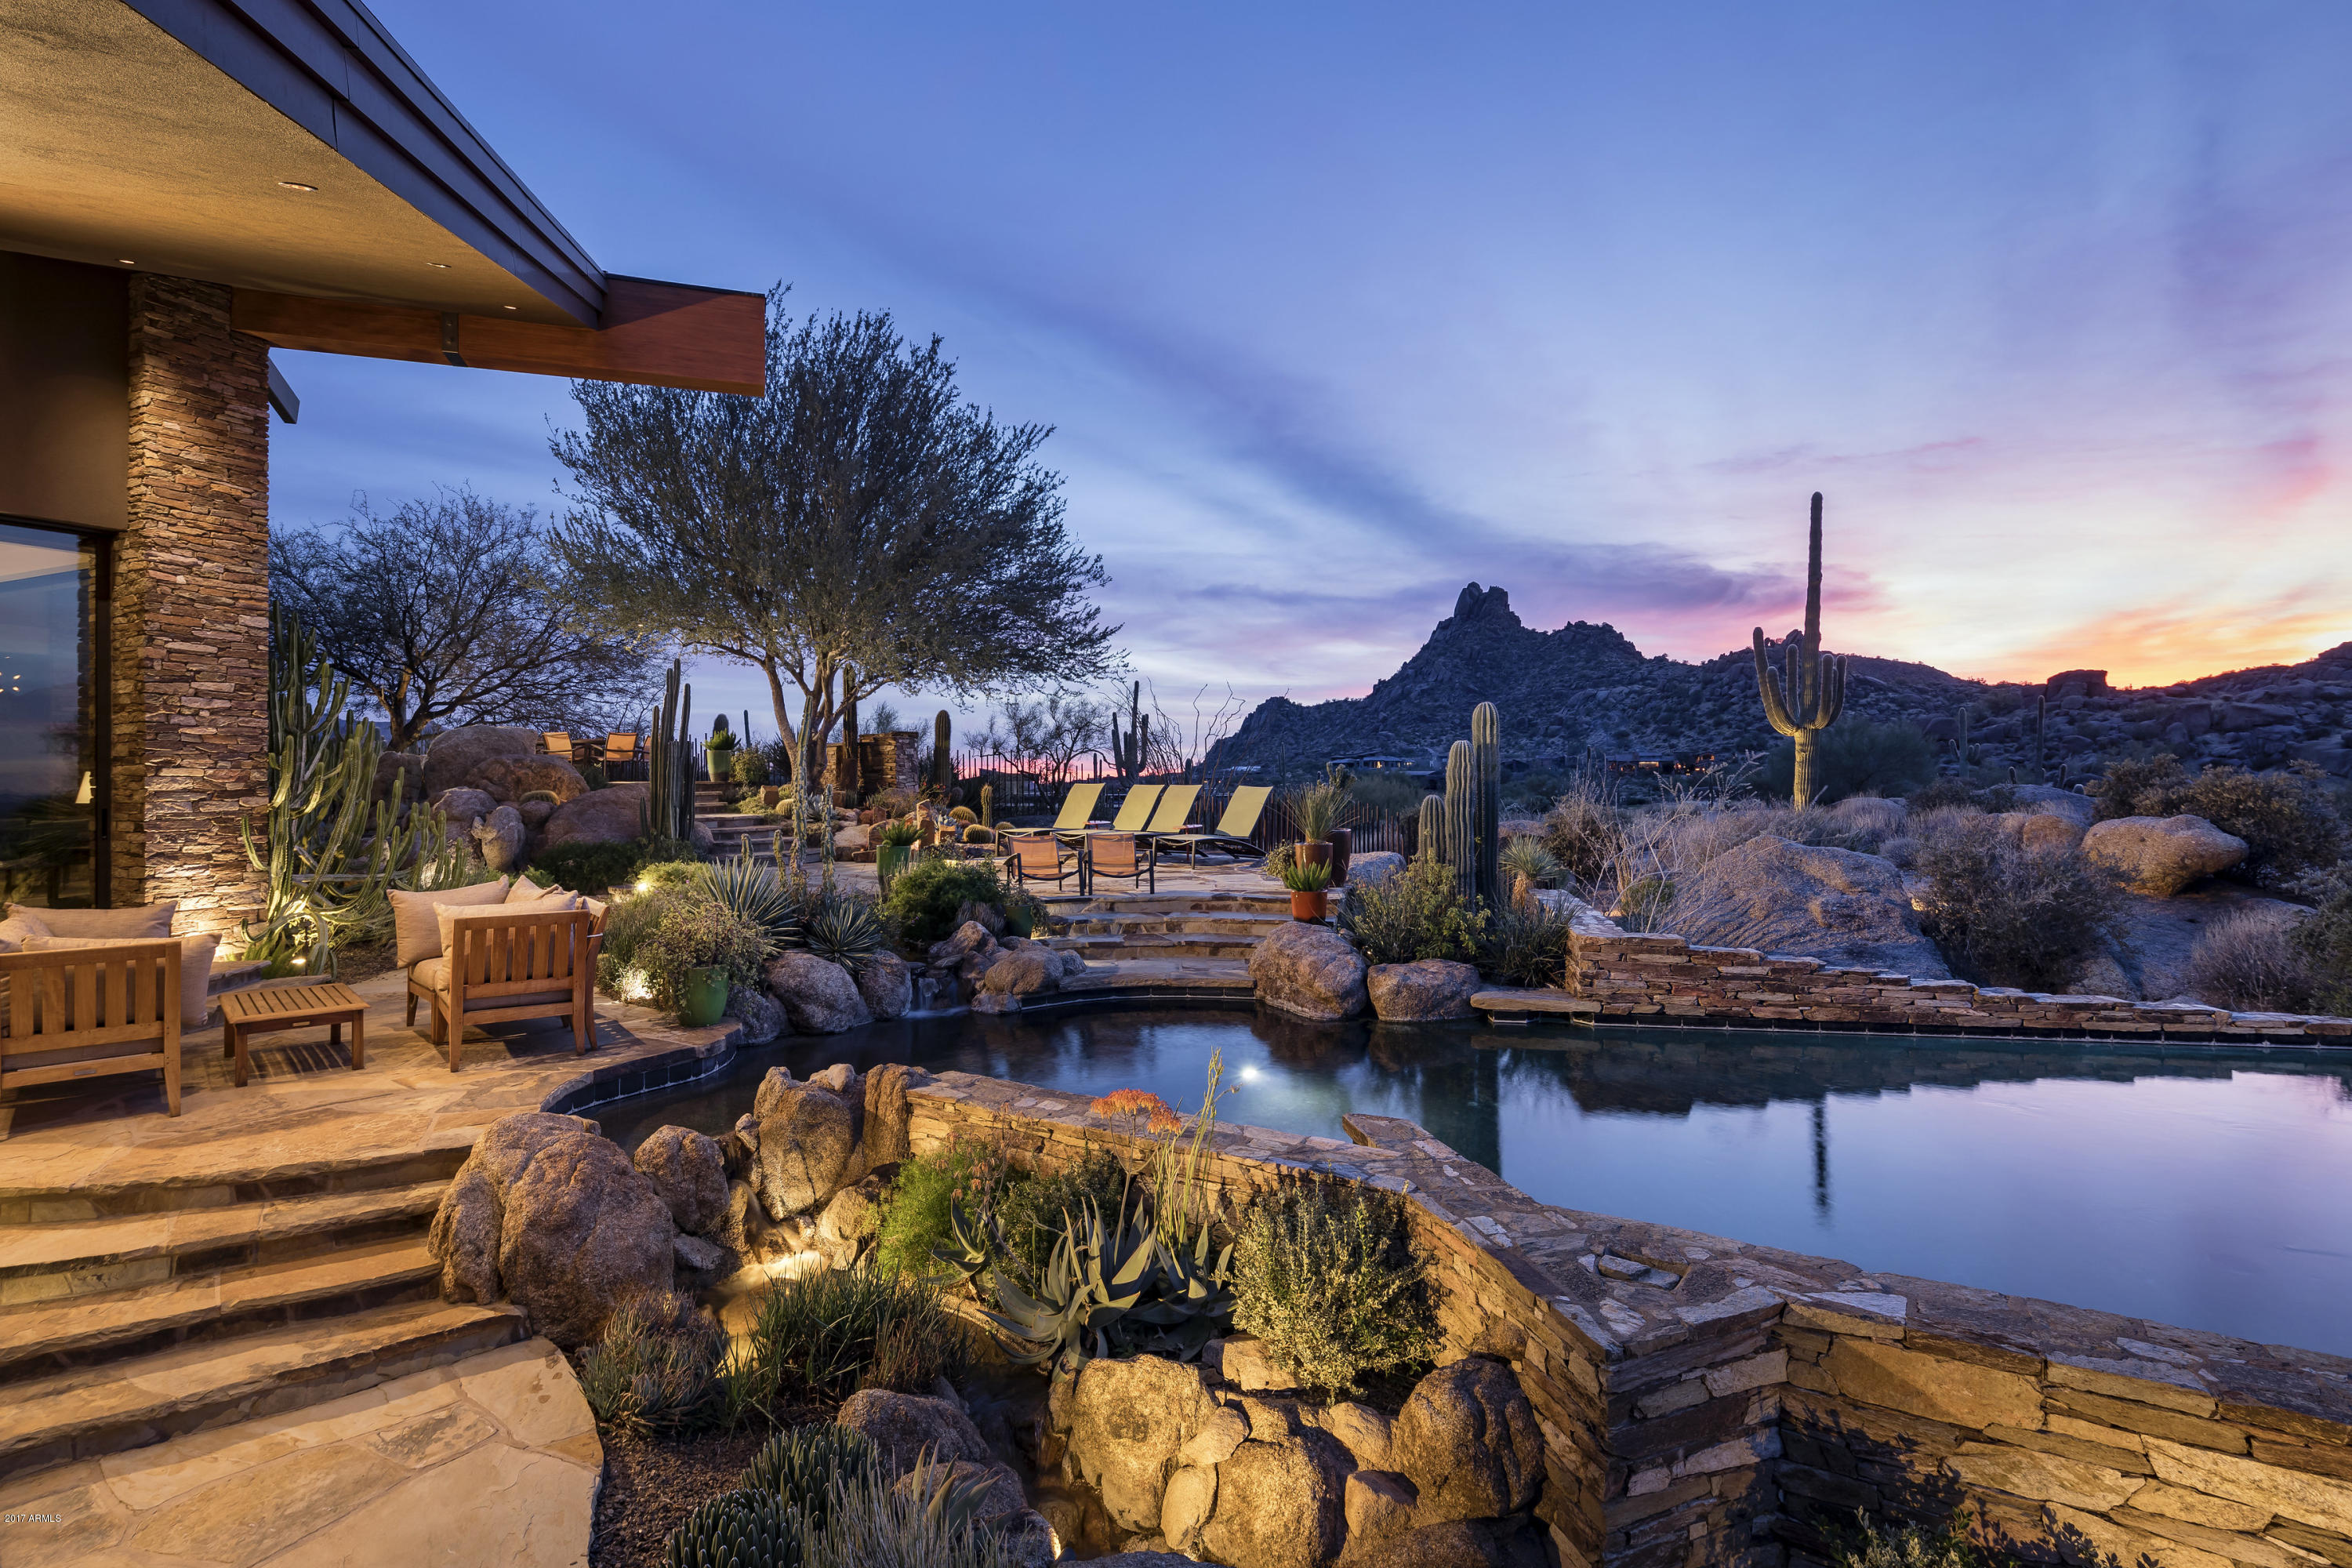
PERCHED ABOVE THE 17TH FAIRWAY OF WORLD- RENOWNED ESTANCIA GOLF CLUB, THIS HOME IS IMPECCABLE IN EVERY WAY. BRILLIANT ARCHITECTURAL DESIGN ELEMENTS INCLUDE A COPPER ROOF, DRAMATIC WALLS OF GLASS, SOARING CEILINGS, EXTENSIVE ART LIGHTING AND A HUMIDIFICATION SYSTEM THROUGHOUT TO PRESERVE ARTWORK. FINE FINISHES AND  LUXURIOUS DETAILS ARE EVIDENT-STONE, COPPER AND WOOD ACCENTS, VOLUMINOUS LIVING SPACES,TRANQUIL MASTER RETREAT,THREE ADDITIONAL EN-SUITE BEDROOMS AND SEPARATE GUEST CASITA. IN PERFECT HARMONY WITH ITS EXPANSIVE DESERT SURROUNDINGS, THIS CUSTOM HOME BOASTS INCREDIBLE OUTDOOR ENTERTAINING SPACES, ENDLESS MOUNTAIN VIEWS, AWARD WINNING RESORT-STYLE WATER FEATURES AND LANDSCAPING. ENJOY THE BEST OF A PRIVATE AND RELAXED DESERT LIFESTYLE. *PLEASE WATCH HD VIDEO TOUR UNDER PHOTO TAB*
#5827521

Scottsdale

27554 N 103RD Street

5 Beds

None Baths

6,673 Sq.Ft.

$5,000,000

MLS#: 5827521
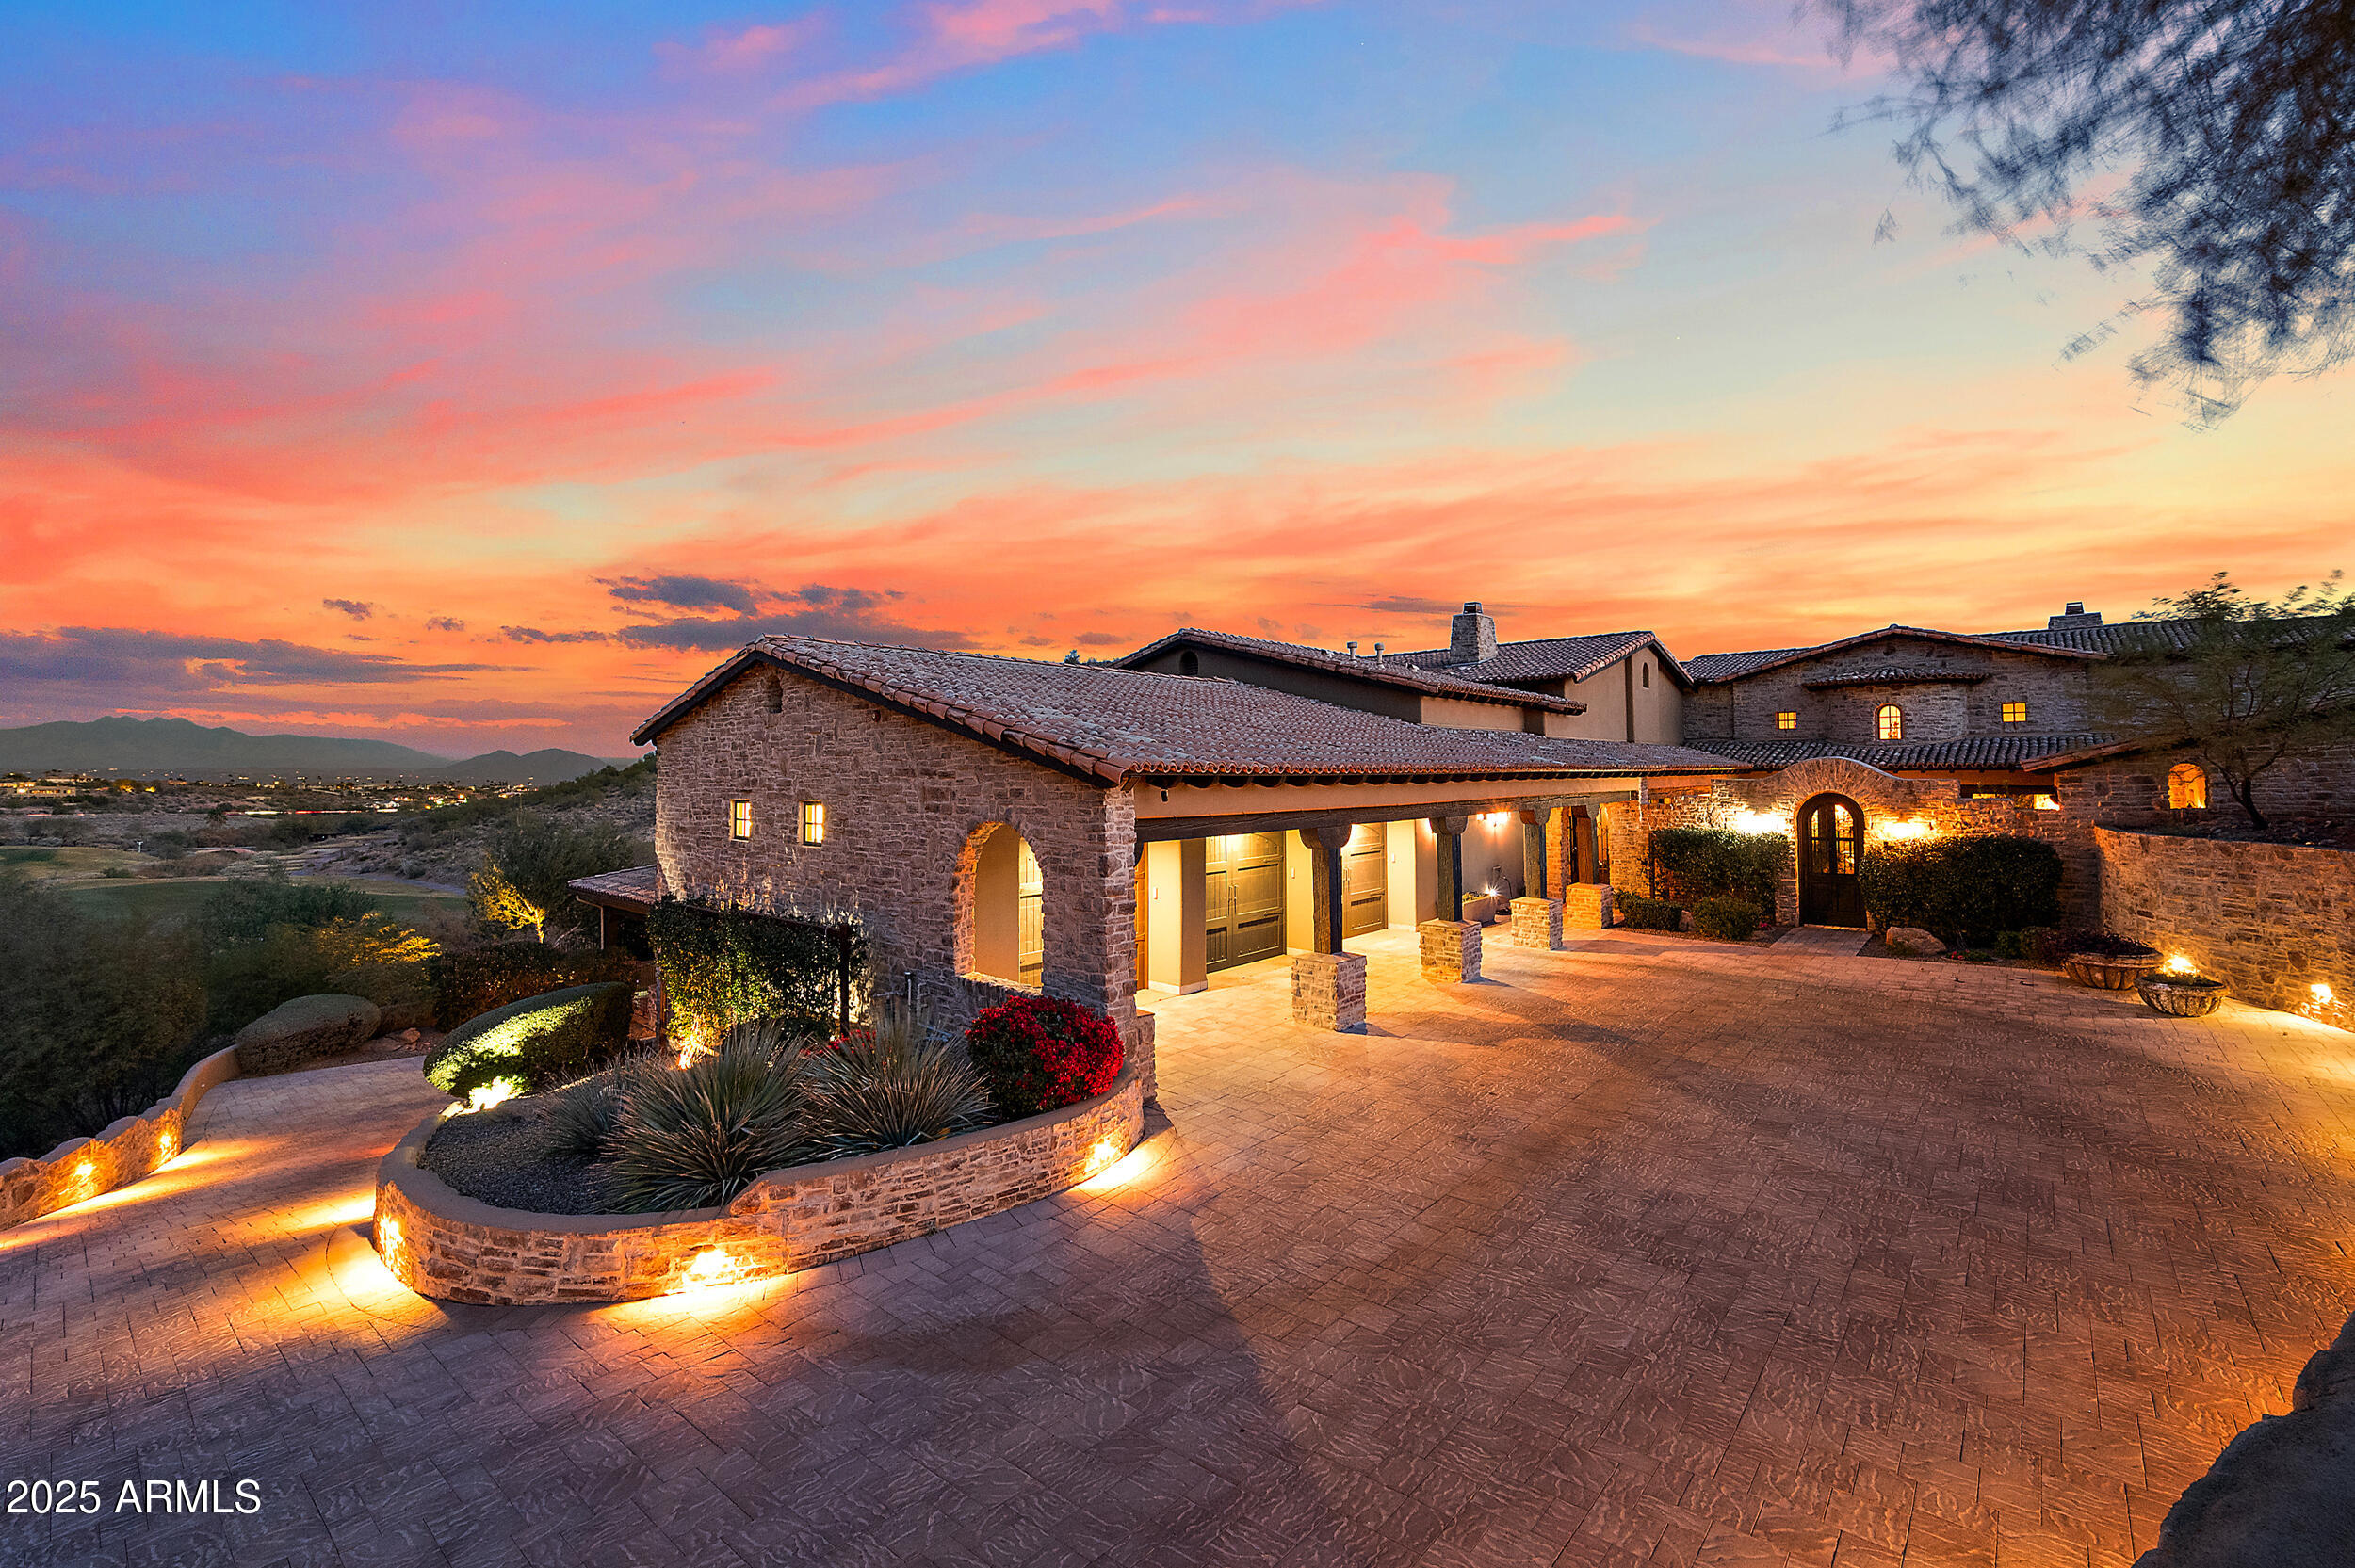
Embrace la dolce vita in this magnificent Tuscan estate, brimming with timeless Old World charm. Situated on a 1.79 ac lot the home is designed to capture views of Four Peaks, Red Mountain, and the Firerock Country Club golf course. A stretched paver driveway over a private bridge with whitewashed stone walls leads to a gated courtyard with bubbling fountains, fruit trees, and vibrant planters. Multiple sets of arched doors seamlessly connect the courtyard and terraces to the heart of the home, creating an effortless indoor/outdoor lifestyle. Inside bespoke architectural details include 18-20' dramatic dome and wood-beam ceilings, imported stone, hand-carved woods, 10' Cantera fireplace, and Venetian plaster walls.  The home is one level with spacious 5 bedrooms/ensuites + seperate guest casita. Outdoor living is the showpiece with expansive terraces and a tiered pool featuring a two-story waterfall, stone slide, and plunge and play pool. Turnkey elegance awaits as furnishings are included. This extraordinary estate is one to be experienced in person to fully appreciate its artistry, scale, and one-of-a-kind details.
#6909082

Fountain Hills

16117 E SHOOTING STAR Trail

6 Beds

7 Baths

9,128 Sq.Ft.

$5,000,000

MLS#: 6909082
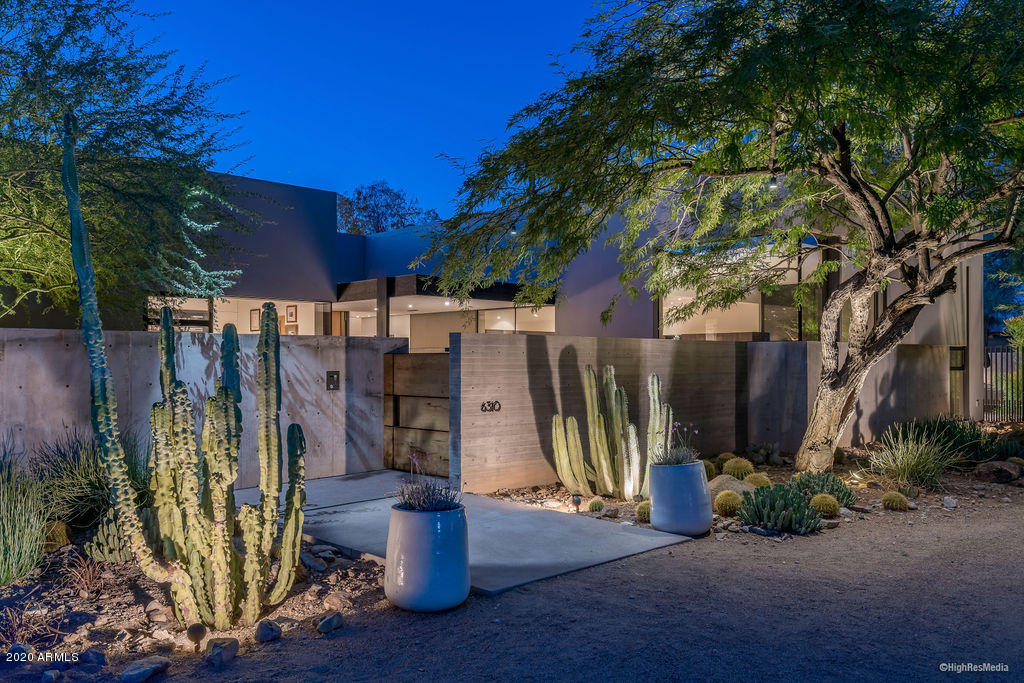
Arriving through the private courtyard, a sense of calm comes over you. Thoughtfully crafted architecture by Tennen Studio and rich natural materials draw you into an exquisite home where the indoor and outdoor living spaces blend seamlessly. Warm woods including mesquite and walnut are complimented by cast in place concrete, limestone and marble. Sophisticated millwork and cabinetry, custom hardware, Gaggenau appliances and Savant home automation. Expansive Mountain views in multiple directions are purposefully framed through fantastic glazing while the home maintains complete privacy.  Floor to ceiling doors and windows showcase the curated landscapes with native trees and vegetation. An art collectors dream home, this home is living art and also lives impeccably.... with casual and formal living spaces, 5 bedrooms, 5 1/2 baths, two laundry rooms, a fantastic walk-in wine room and multiple entertaining areas. The home also features significant solar panels generating much of the power needed to run the home. Set at the end of a quiet cul-de-sac, the home is truly a private retreat.
#6172022

Paradise Valley

6310 N 47th Place

5 Beds

None Baths

6,418 Sq.Ft.

$5,000,000

MLS#: 6172022
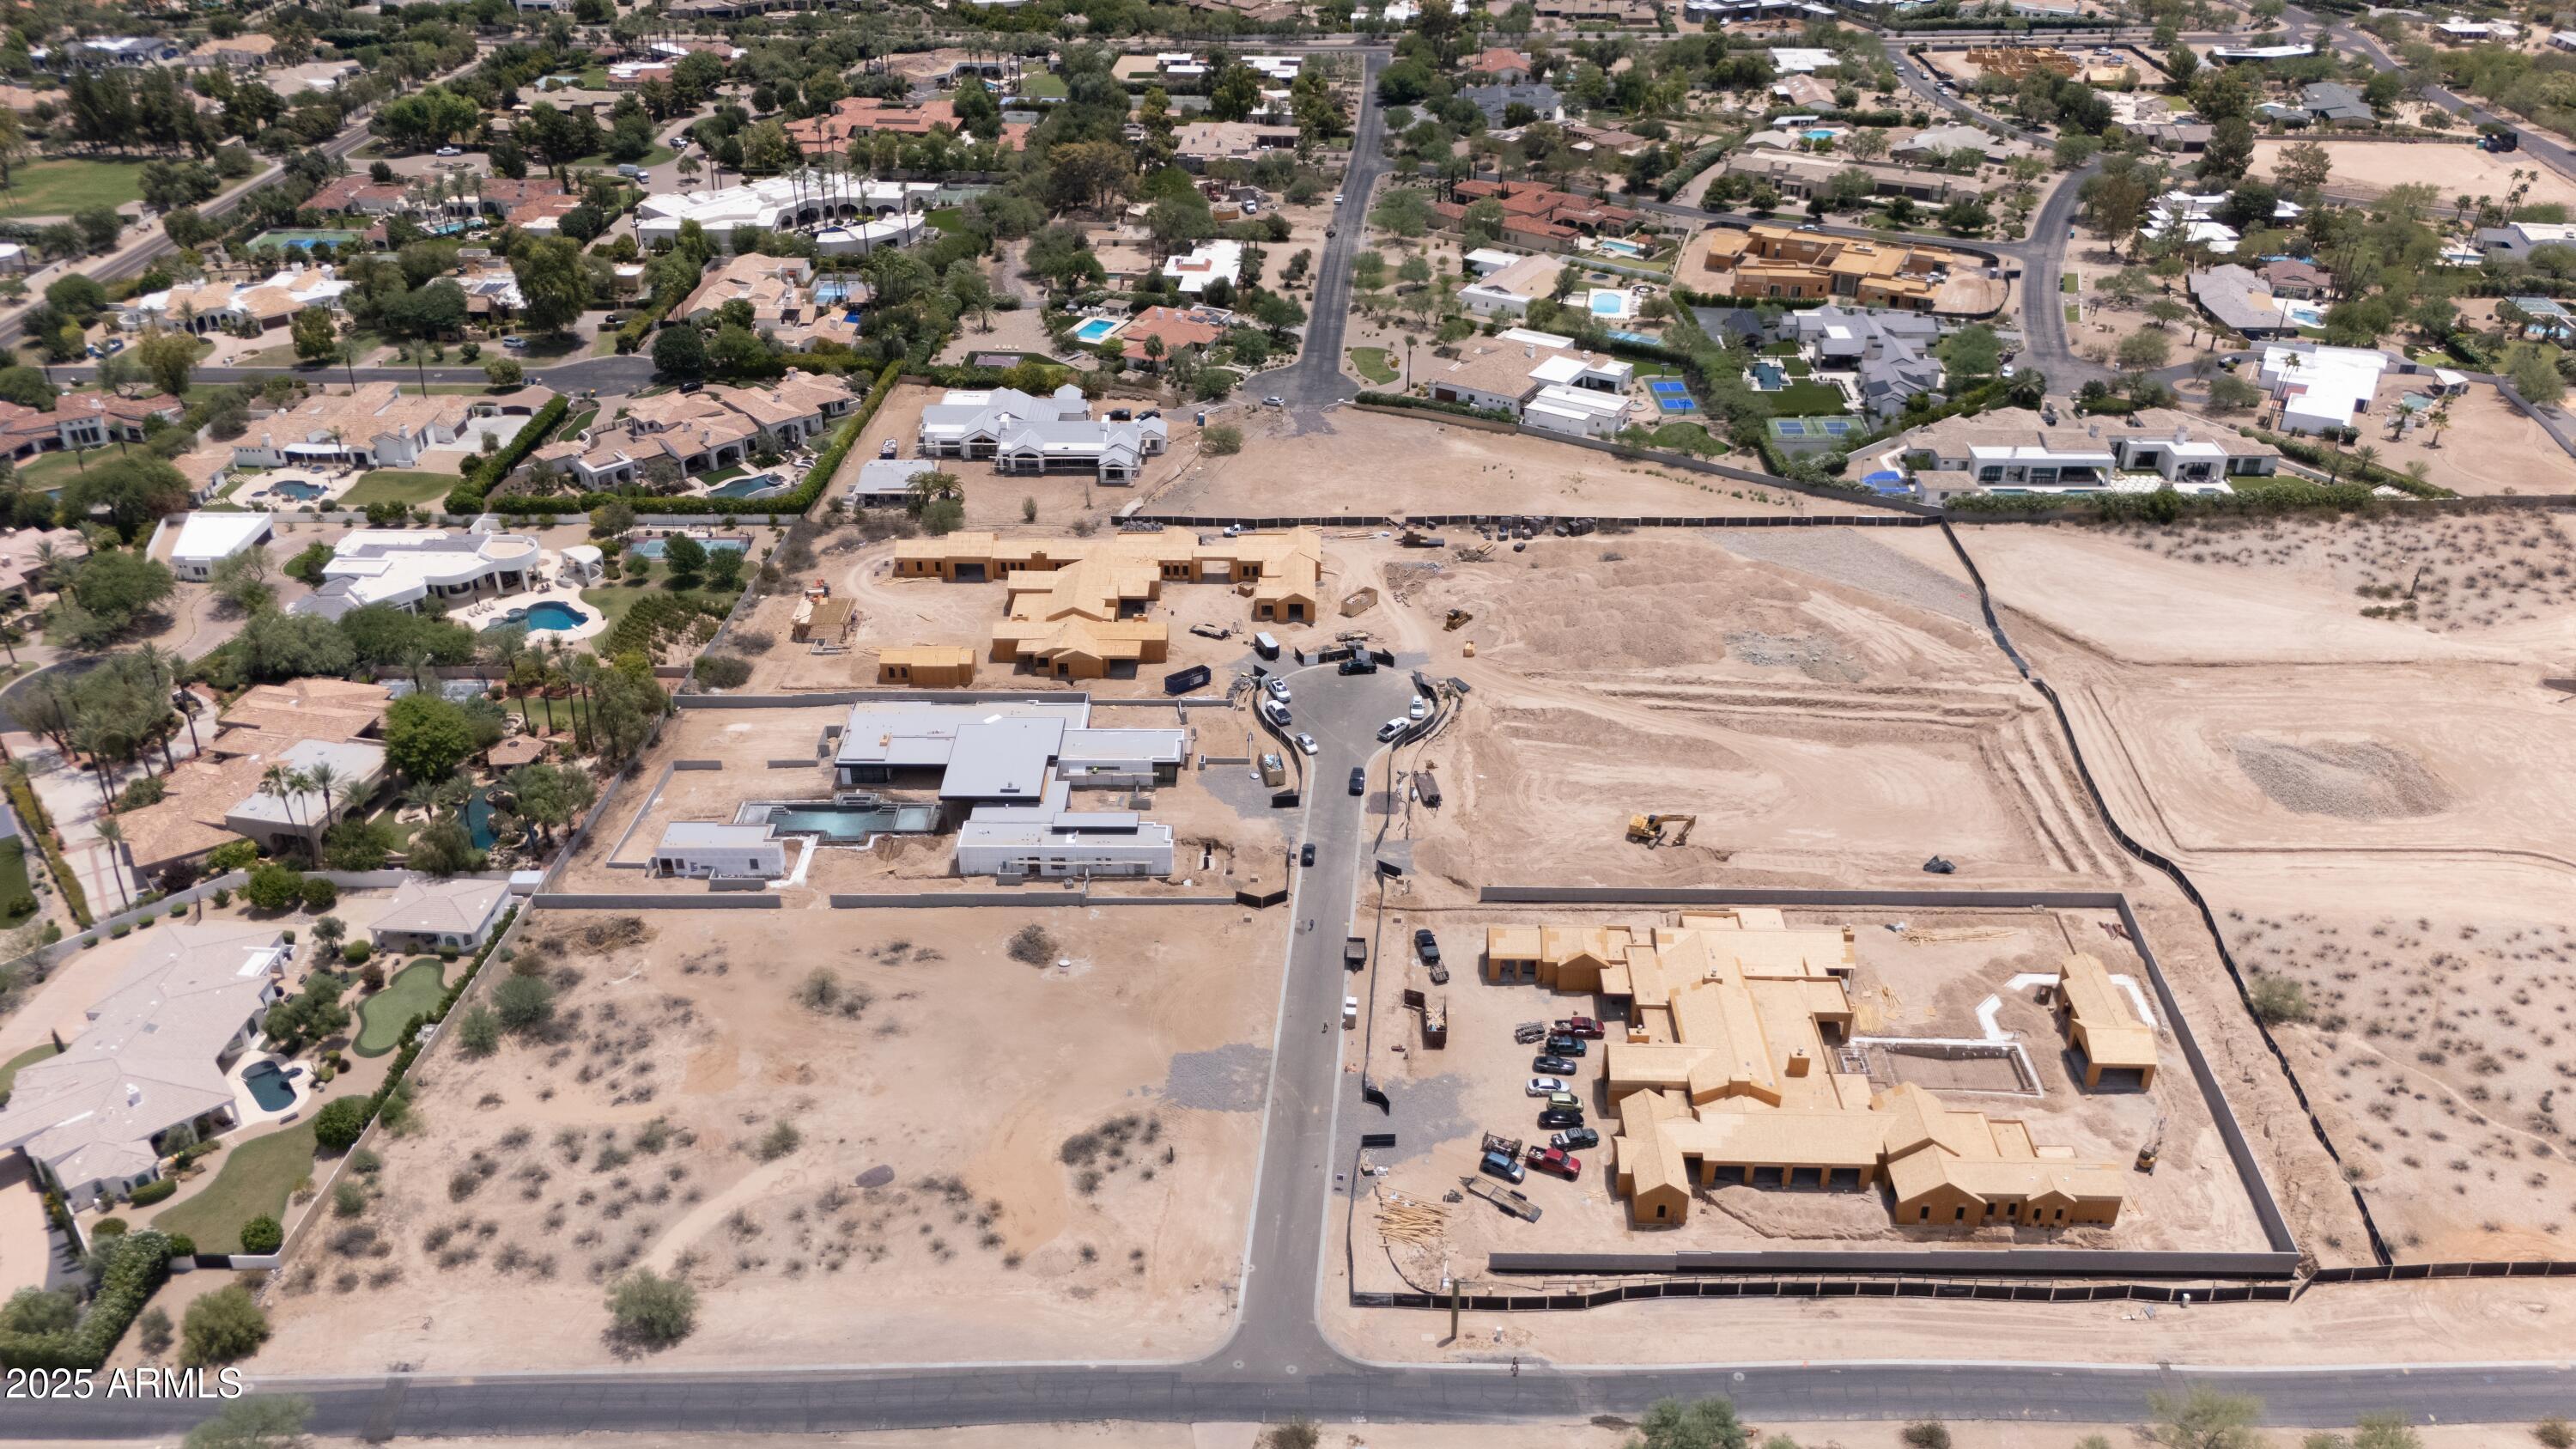
Introducing Hoku - a 1.51-acre flat lot in Silver Sky, Paradise Valley's newest enclave of luxury estates. This premium north-facing parcel offers unobstructed backyard views of Mummy Mountain and a generous layout that invites endless architectural possibilities. All essential utilities are already in place, including a dedicated power transformer, Southwest Gas, and Cox fiber internet, making it easy to move from vision to construction. The neighborhood consists solely of single-level, individually gated homes, designed to preserve privacy and protect your views. If you're ready to build an estate that matches the prestige of its setting, Hoku is your blank canvas in Silver Sky. Preliminary concept plans are available for a ±25,000 SF showpiece featuring a two-level basement, a 13-car show garage, and a private underground sport court. Designed with thoughtfully integrated indoor and outdoor living spaces, resort-style amenities, and a dramatic arrival sequence, this estate showcases what's possible on this premier Silver Sky lot. Full plan set available upon request.
#6889651

Paradise Valley

6139 E MAVERICK Road 4

None Beds

None Baths

1.51 acres

$5,000,000

MLS#: 6889651
Price reduced
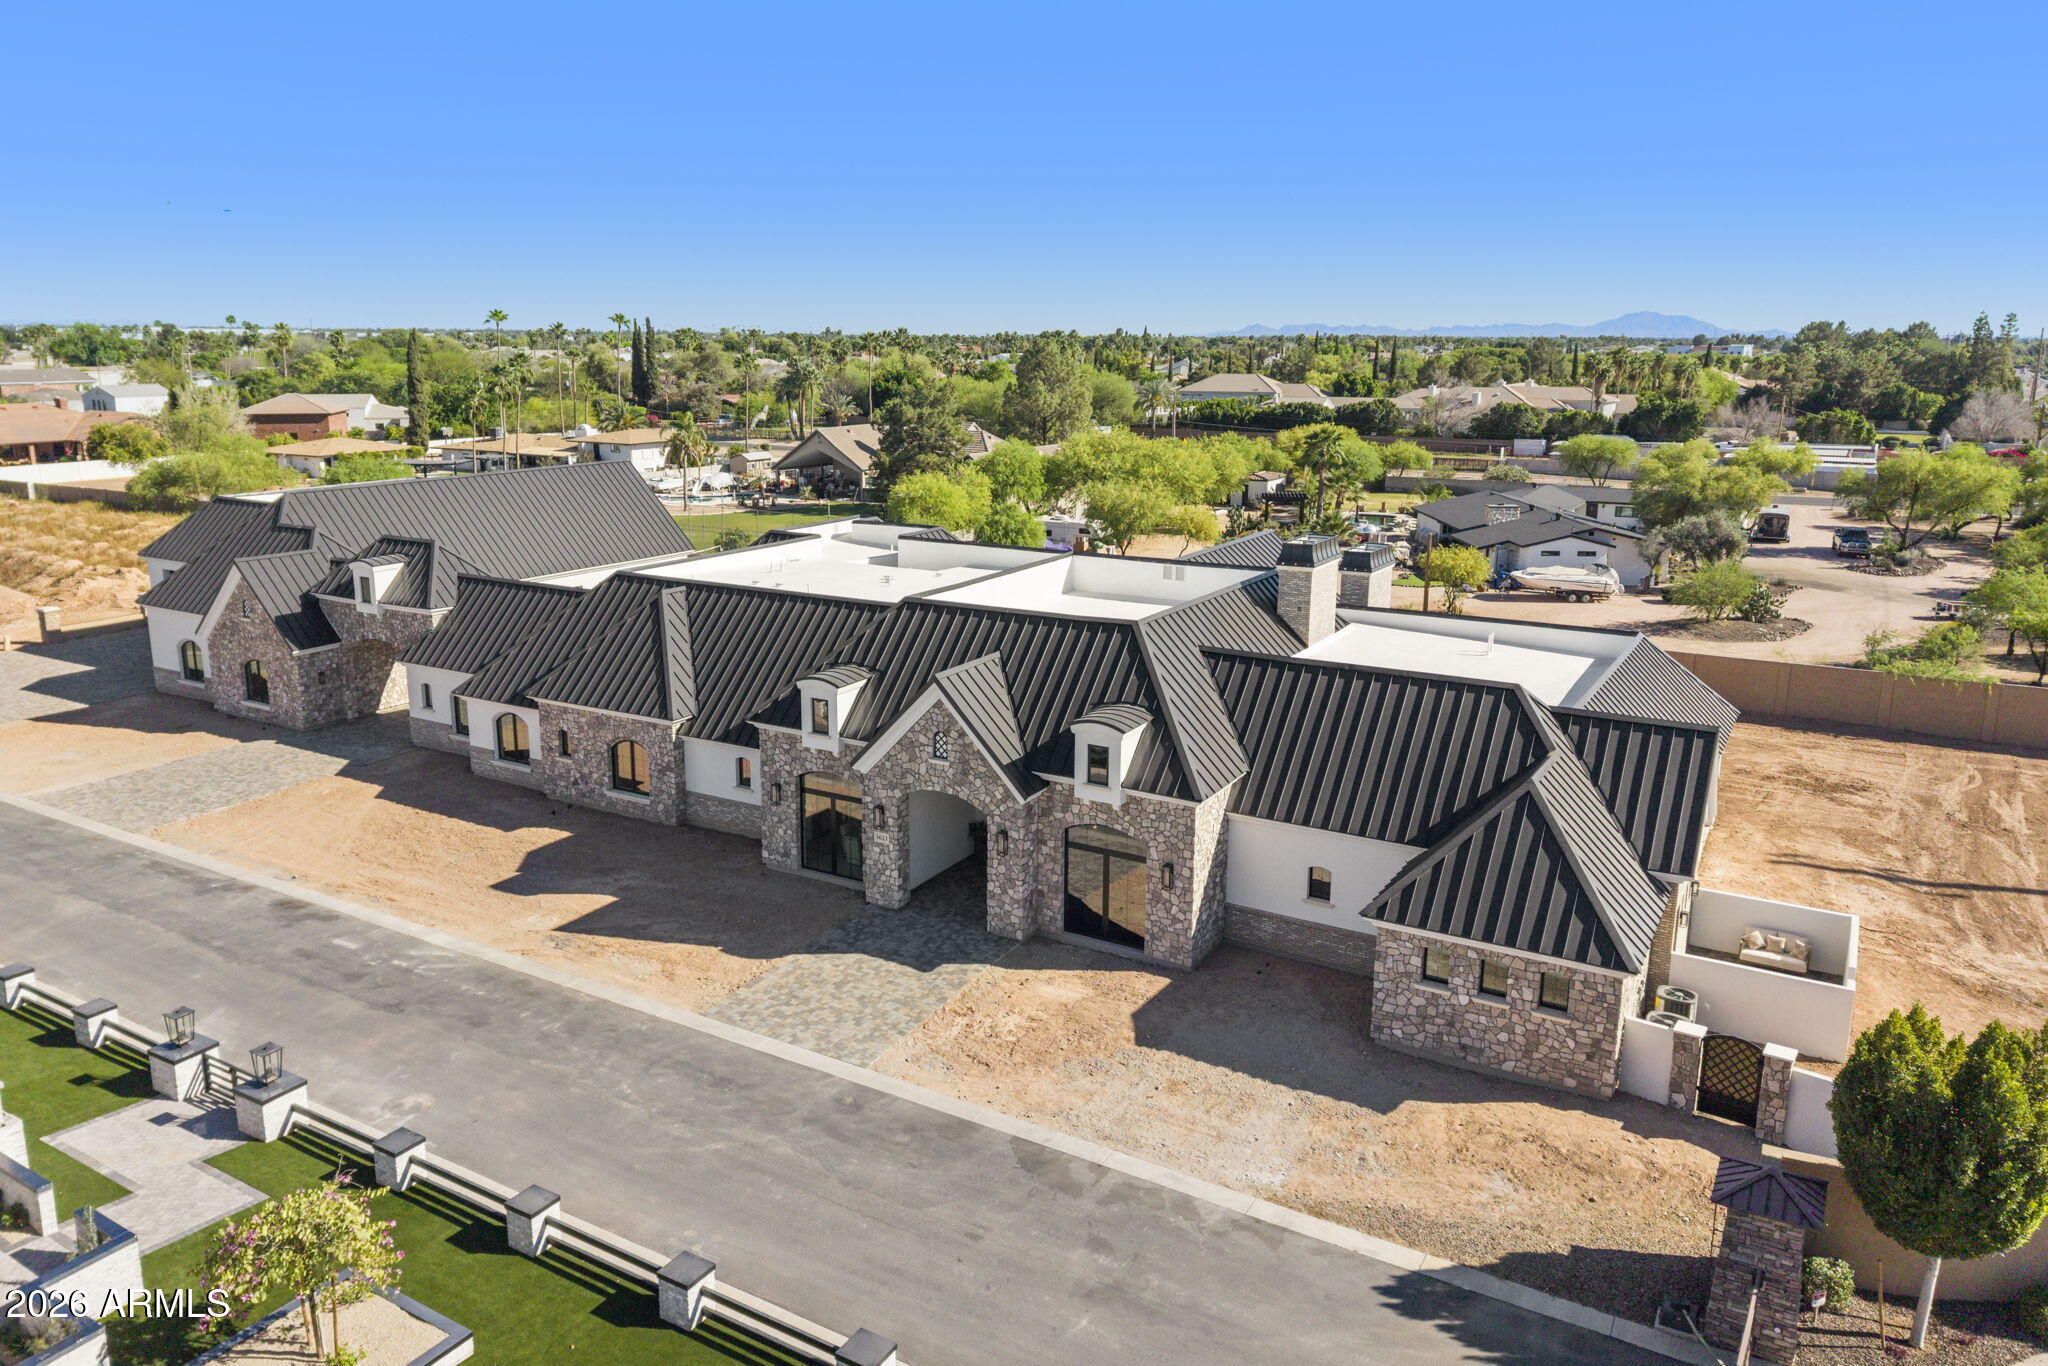
Experience luxury living in this stunning gated estate on nearly an acre. This custom-designed 5 bed, 5.5 bath masterpiece offers approximately 7,803 sq ft including a private casita with full kitchen, executive office suite, theater room, wine room, and expansive great room with dramatic beam ceilings and stone fireplace. The chef's kitchen features a massive island, hidden prep kitchen, premium appliances, and butler's pantry. Retreat to the lavish primary suite with drink station, dual custom closets, spa shower, & private laundry. Enjoy seamless indoor-outdoor living plus an oversized RV garage ideal for car collectors, toys, or indoor sports. AI yard rendering are ideas. Buyer to install yard. A rare statement property designed for entertaining and luxury living at its finest!
#7035504

Mesa

3623 E Mallory Circle

5 Beds

5 Baths

7,803 Sq.Ft.

$5,000,000

MLS#: 7035504

* Listings identified with the FMLS IDX logo come from FMLS and are held by brokerage firms other than the owner of this website. The listing brokerage is identified in any listing details. Information is deemed reliable but is not guaranteed. If you believe any FMLS listing contains material that infringes your copyrighted work please click here to review our DMCA policy and learn how to submit a takedown request. Ā© 2024. First Multiple Listing Service, Inc.
Fully remodeled cottage dream in Bisbee!

Featured listing

Fully remodeled cottage dream in Bisbee!

Browse Properties

Categories

Homes Tailored to Your Lifestyle

Buyers Guide

Buying a home is one of the most exciting milestones of your life.

View more

Sellers Guide

Putting your home on the market can be a stressful process, especially when you don’t know what to expect.

View more

Market report

With just a few clicks, you'll gain instant access to valuable insights about the real estate market, including trends, property values, and community analytics.

View more

Home value

Unlike automated valuations, our hands-on review will provide a comprehensive opinion of your home’s value while considering important interior elements and other location intangible factors that machine algorithms so often miss.

View more

Buyers resources

Guides on financing, inspections, and choosing the right Realtor for a smooth home purchase.

Sellers resources

Practical tips on staging, pricing, and preparing your home to attract buyers and maximize your sale.

 - property

Send a message

Message successfully sent.

Reason for contacting?

I agree to receive email communication and understand I can unsubscribe at any time.

I agree to be contacted by The Mandy Gold Team | Haymore Real Estate LLC via call, email, and text for real estate services. To opt out, you can reply 'stop' at any time or reply 'help' for assistance. You can also click the unsubscribe link in the emails. Message and data rates may apply. Message frequency may vary. Privacy Policy

Sign In Sign Out

Virtual Assistant

Would you like to take the next step with this property? We can help you schedule a showing or virtual tour, or send you more details.

Yes, I would like more information.

Thank You for Your Reply, One of Our Agents will contact you as soon as possible

No, maybe later.

Thank you, you can always contact me via email, phone number or through the contact form.

Realhub AI

Lucy - Your AI-Powered Realtor

Update Your Temporary Password

Personalize your search

Enter your email and we'll notify you immediately when new listings match what you're looking for.

or enter email address

Already have an account ? Login here

Continue your home search

I agree to receive communications and understand I can unsubscribe at any time.

I agree to be contacted by The Mandy Gold Team | Haymore Real Estate LLC via call, email, and text for real estate services. To opt out, you can reply 'stop' at any time or reply 'help' for assistance. You can also click the unsubscribe link in the emails. Message and data rates may apply. Message frequency may vary. Privacy Policy

Already have an account ? Login here

We use cookies

We use cookies primarily for analytics to enhance your experience. By accepting, you agree to our use of these cookies. You can manage your preferences or learn more about our cookies policy.