Thinking of selling?

Trusted Real Estate Experts in Sierra Vista, Fort Huachuca, Benson, and Bisbee Arizona

  • Nearby me

Popular Features

Community Features

Association

Property Features

Waterfront

View

Exterior Features

Interior Features

Style

E-Alert name

Properties

10000 properties match your criteria

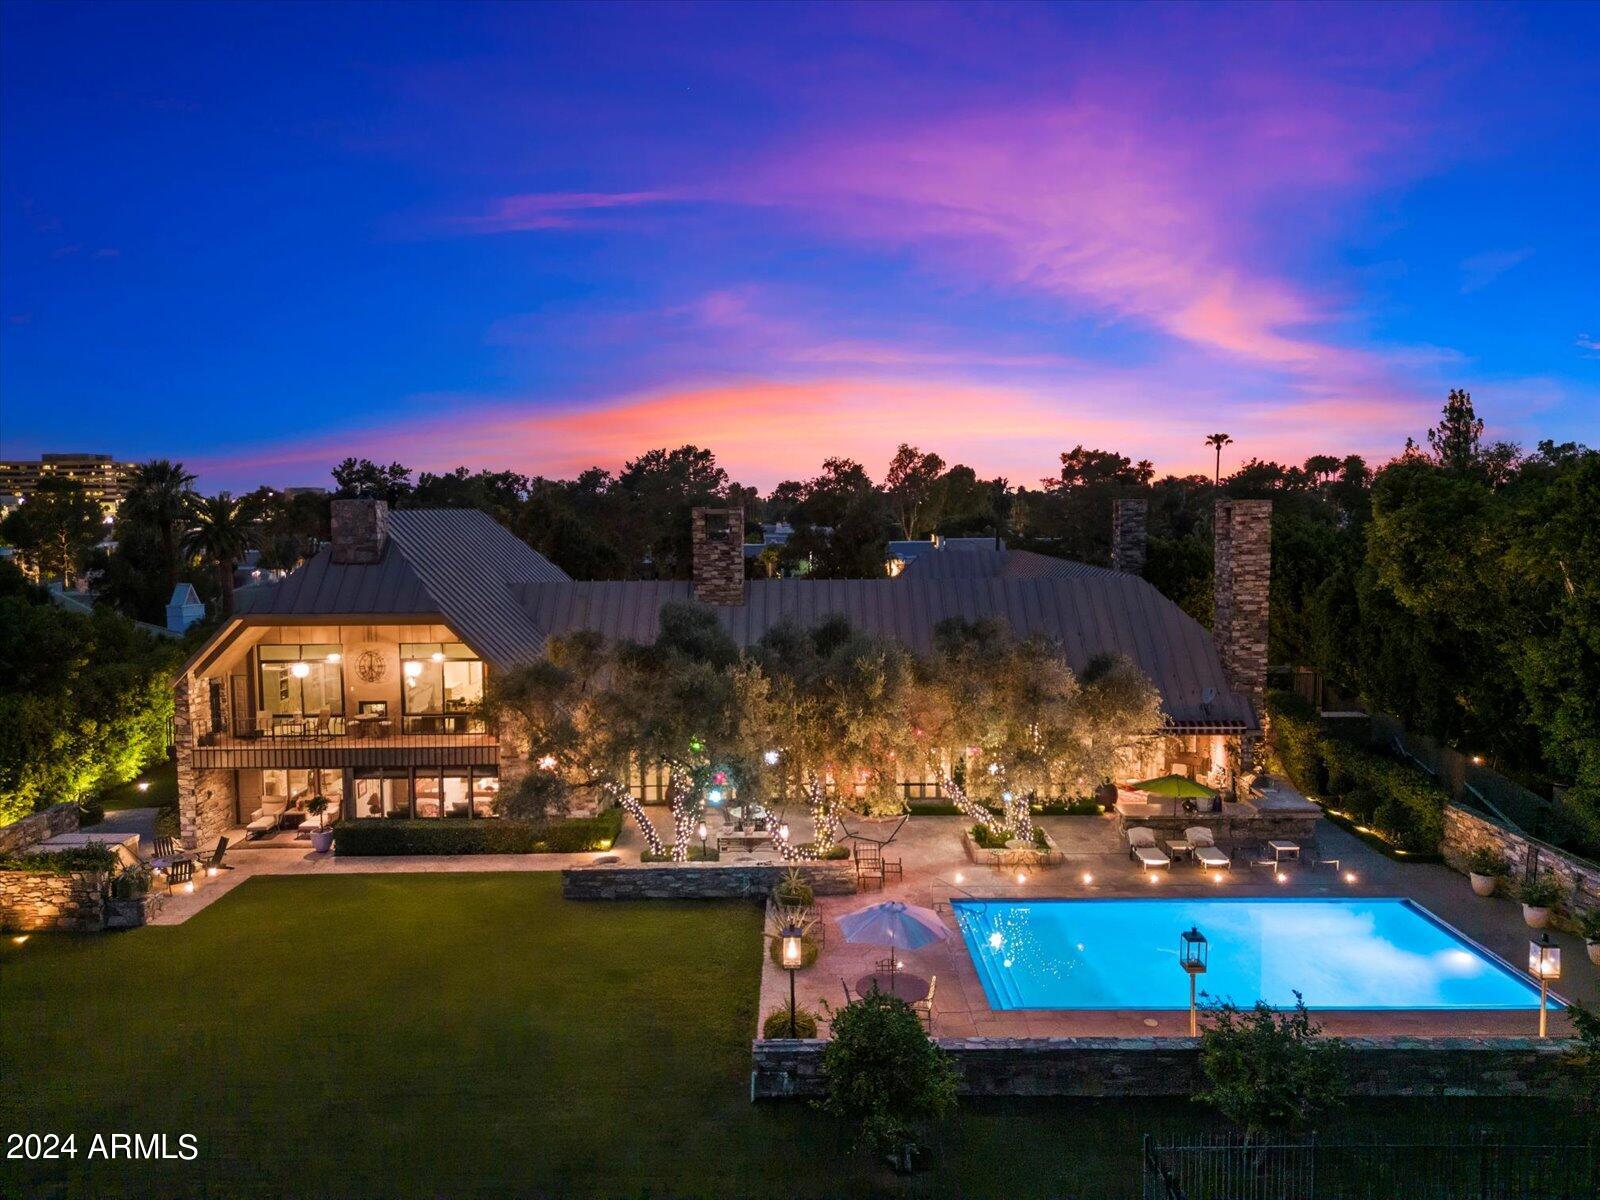
''As a philanthropist who loved golf and played it daily in retirement, he chose 32 BILTMORE ESTATES''. For the past 24 years, the Estate has been owned by the same ''second'' owner. The property's pedigree speaks volumes about its affluence and distinction. Embodying a seamless blend of classic elegance and modern luxury ambiance, the home is both welcoming and grand. Almost fireproof; commercial grade mechanicals, steel framed, masonry and metal roof. Its panoramic views of Camelback Mountain coupled with the lush golf course greens offers a serene and evolving picturesque setting. You'll appreciate the home's location, rich history, and architectural beauty from the moment you step up, family gatherings with friends in its spacious living and dining areas will become most memorable... Both primary bedroom-windows are undoubtedly and accurately facing towards breathtaking views of Camelback Mountain. Views of the green, the outdoor kitchen, and the expansive terrace all provide a perfect setting to enjoy the picturesque landscape, making every day feel like a retreat. The staff quarter is generous in size, the lot coverage allows for additional livable guest home or garage storage to be added within its setbacks. This is a rare chance to own a piece of history, an opportunity to experience the unparalleled lifestyle that 32 Biltmore Estates has to offer. Schedule a viewing today to see for yourself what makes this estate truly exceptional.
#6736576

Phoenix

32 Biltmore Estate

7 Beds

None Baths

10,030 Sq.Ft.

$5,000,000

MLS#: 6736576
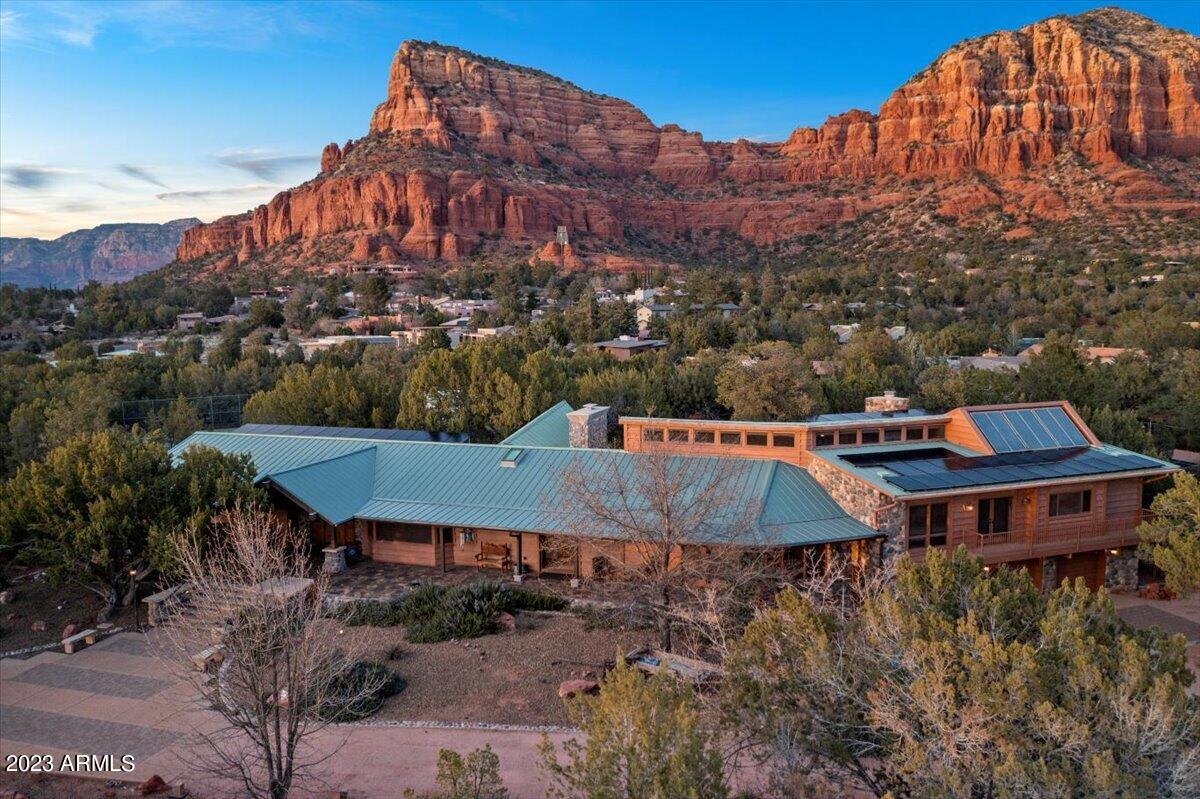
Welcome to your own private sanctuary! This 6+ acre estate, located in the famous red rocks of Sedona, is a lifetime opportunity to own an incomparable resort-style home and create memories that will last forever. With breathtaking majestic views from every corner, no HOAs or restrictions, and furniture available if desired - this property is ready for you!

The main house features an open concept living area with plenty of room for entertaining friends and family. The guest house provides additional space when needed while the detached shop offers ample storage or can be used as a hobbyist's dream. Enjoy outdoor activities year-round like playing a game of tennis on your court or lounging by the pool & spa featuring views of Chapel Holy Cross from the studio windows that are sure to inspire. And with its direct access to Coconino National Forest out back - there are endless possibilities in this rare & unique find!
#6534044

Sedona

303 BADGER Drive

6 Beds

None Baths

6,003 Sq.Ft.

$5,000,000

MLS#: 6534044
None
#6948044

Paradise Valley

6921 N Joshua Tree Court

4 Beds

2 Baths

4,927 Sq.Ft.

$5,000,000

MLS#: 6948044
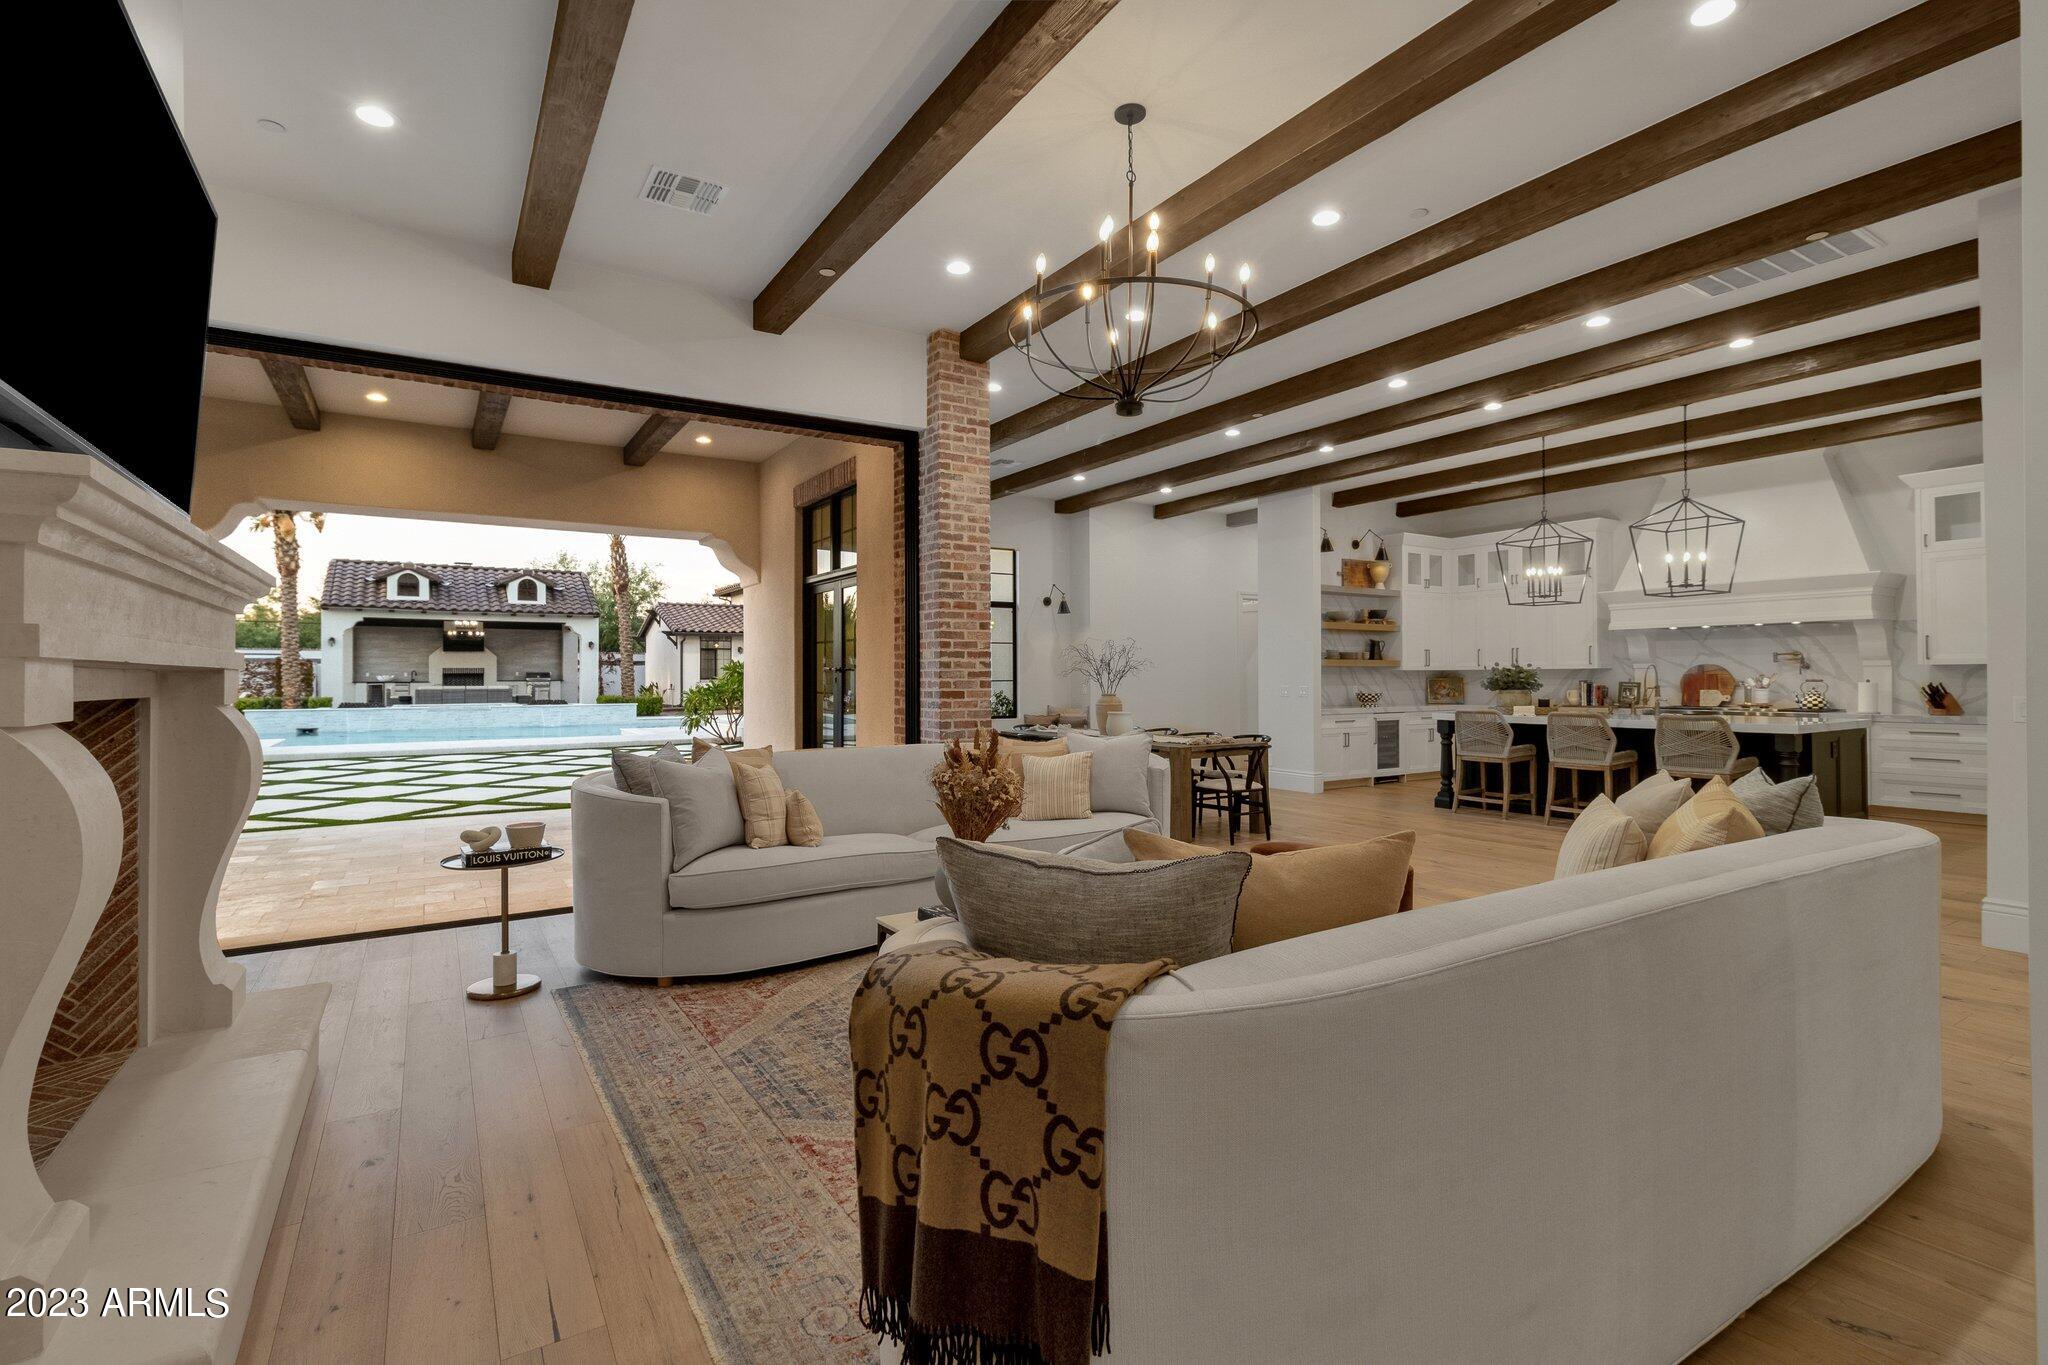
Welcome to your dream desert oasis complete with a detached, DOUBLE RV GARAGE!! Where else can you find a 47.5' x 38' fully AIR CONDITIONED indoor space, with 16' ceilings that could be used to store your classic cars, RVs, indoor basketball court, golf hitting bays, the possibilities are endless!! This stunning 7-bedroom, 6.5-bathroom modern-transitional home finished in 2020 is located in the heart of Scottsdale and a true gem. Nestled in the highly sought-after Cactus Corridor neighborhood this residence offers everything you want in a luxury property with designer touches throughout. As you approach the home, you'll be greeted by the beautifully landscaped front yard and a charming courtyard, ideal for sipping your morning coffee or enjoying a peaceful evening under the Arizona stars enjoying the warmth from the custom fireplace. Step inside, and you'll be immediately captivated by the open and airy floor plan with wood beamed ceilings and accent lighting draws you into this home. The spacious living area features a limestone gas fireplace and a large pocket sliding glass door, perfect for gathering with family and friends with indoor/outdoor transitional living space . The chef's kitchen boasts quartz countertops, SUB-ZERO/WOLF appliances with a 60" French cook-top, generous island with quartz waterfall and THREE pantries! A butler pantry, a "hidden" pantry, and a secure pantry that can be locked. A formal dining area is conveniently located nearby, making entertaining a breeze. The primary bedroom is a true retreat, with a spa-like en-suite bathroom complete with dual sinks, a soaking tub, walk-in shower and a custom closet designed to keep everyone happy with enough space for all your clothes, jewelry, purses, and even two corner floor-to-ceiling "Lazy Susans" for your shoe collection. Want to be more productive with your work at home? This home office will definitely help you achieve that with wall to ceiling built-ins and own private entrance/exit to the courtyard. Seven total well-appointed bedrooms and a six and a half bathrooms provide plenty of space for guests or family.  The "kids wing" with a flex room redefines the standards of  functionality. This space is not just for play; it's a sanctuary for education and creativity for the younger members of the family. Step out into the backyard, and you'll discover your large, private paradise. Owners built the largest pool they could without needing a commercial license, complete with a spacious baja shelf and built-in spa. The covered patio space and outdoor ramada & kitchen are grand, creating the perfect setting for outdoor entertaining, relaxation, and enjoying the Arizona sunshine. Additional highlights of this home include a the casita/guest house with a kitchenette and full bathroom, 4-car garage attached to the main house, two RV dump stations in the backyard, Italian brick pizza oven, firepit, and almost every fruit tree known to man growing in the backyard orchard including pears, peaches, plums, apricot, dates, apple, oranges, just to name a few! This location offers easy access to shopping, dining, entertainment, and top-rated schools. Don't miss the opportunity to make this incredible Scottsdale residence your own. All furniture is available on a separate bill of sale.  Your Arizona dream home awaits is finally here!
#6602172

Scottsdale

7632 E SWEETWATER Avenue

7 Beds

None Baths

5,597 Sq.Ft.

$5,000,000

MLS#: 6602172
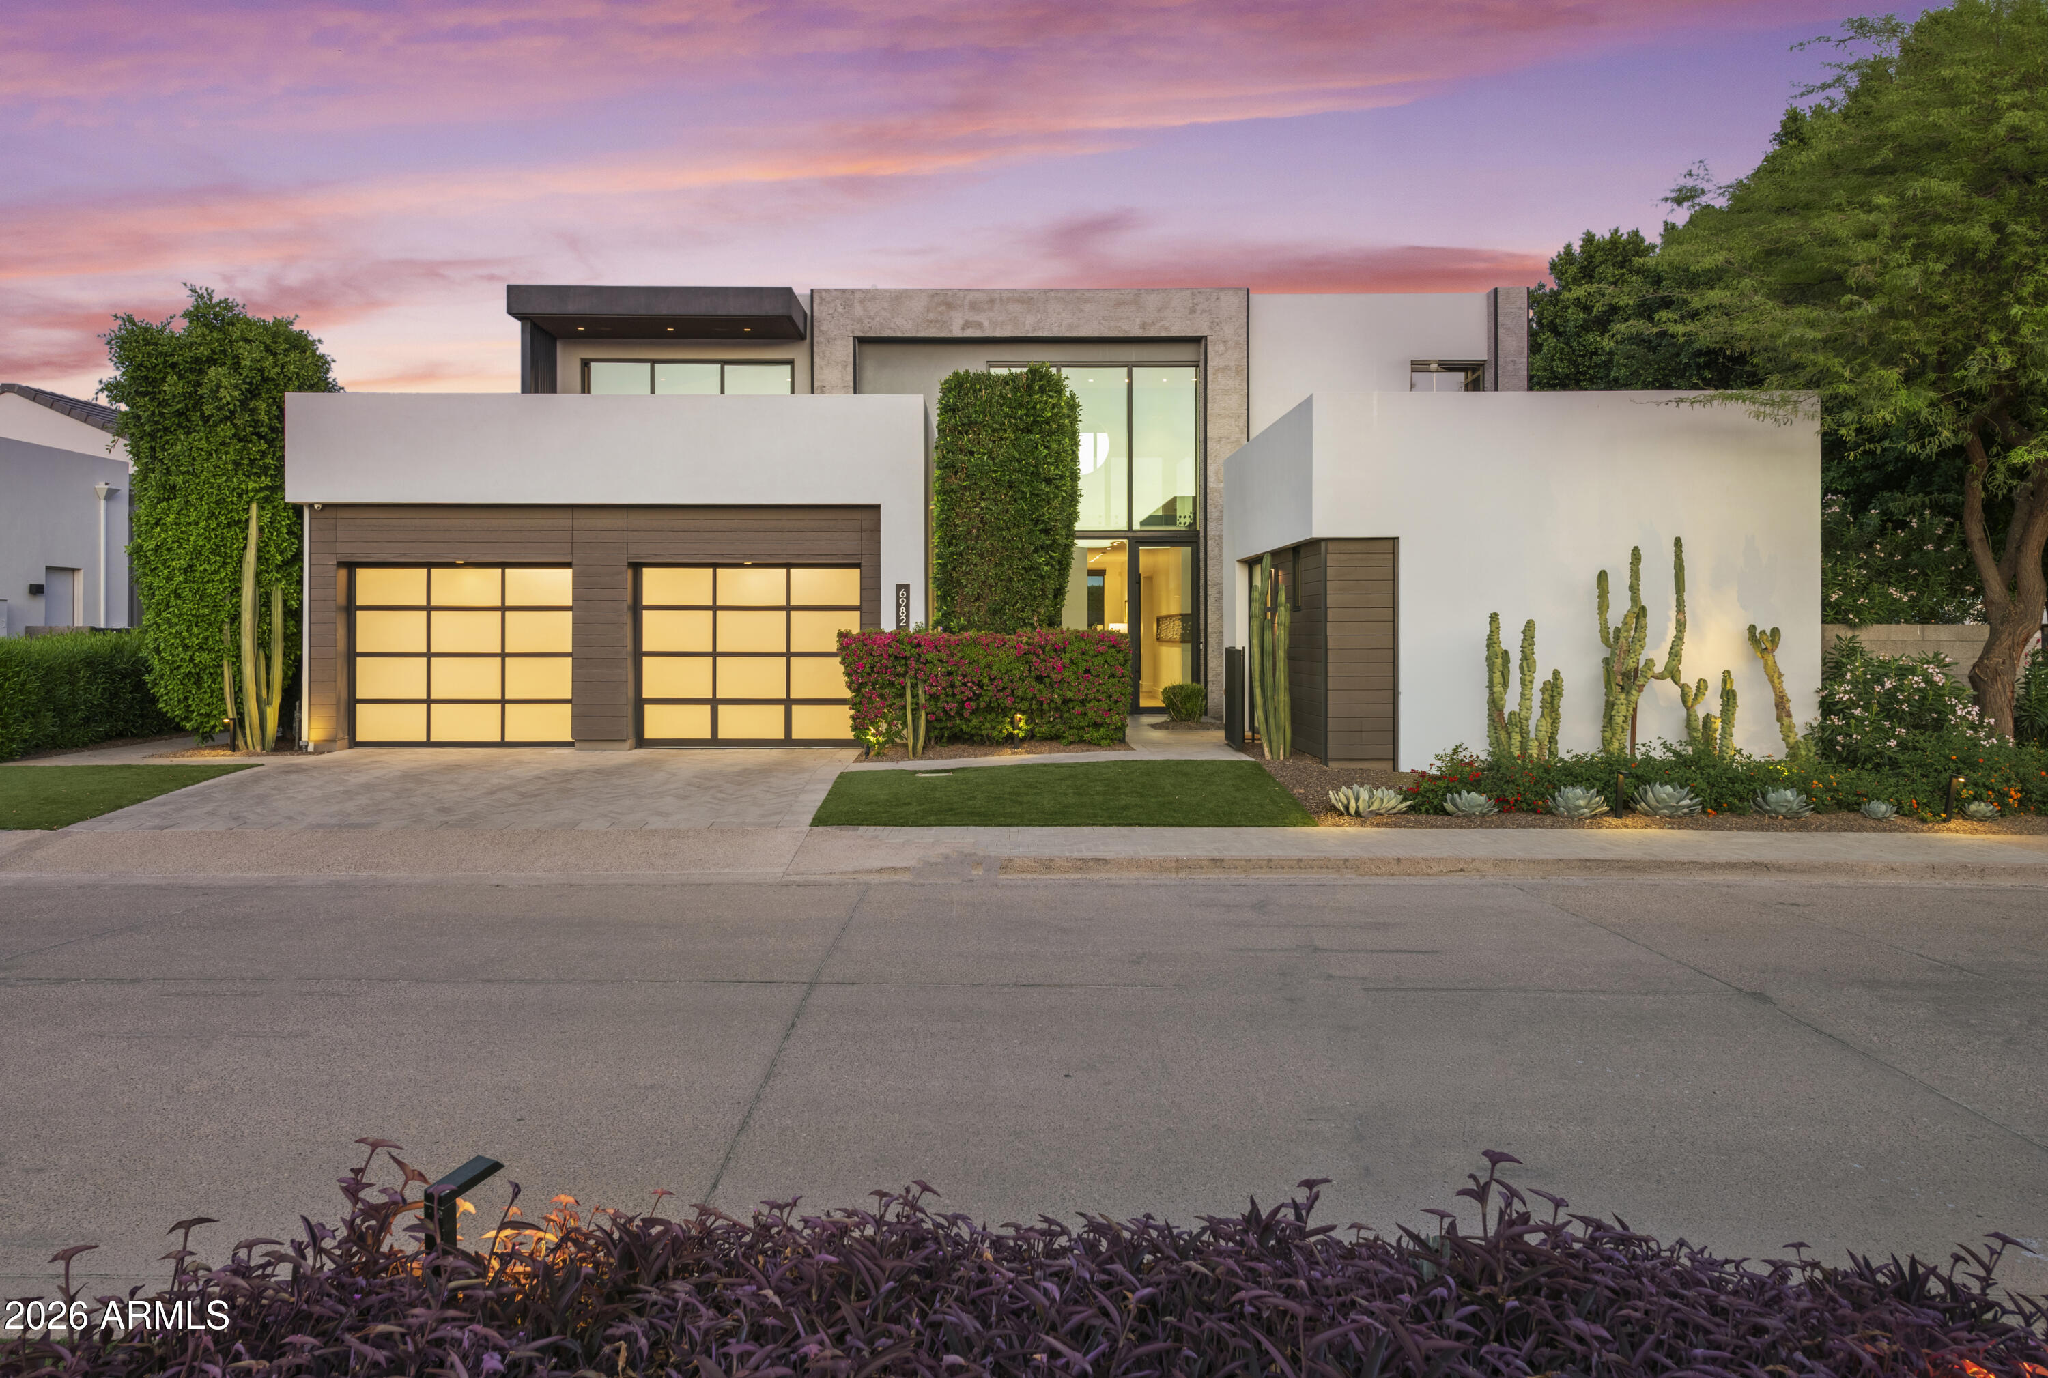
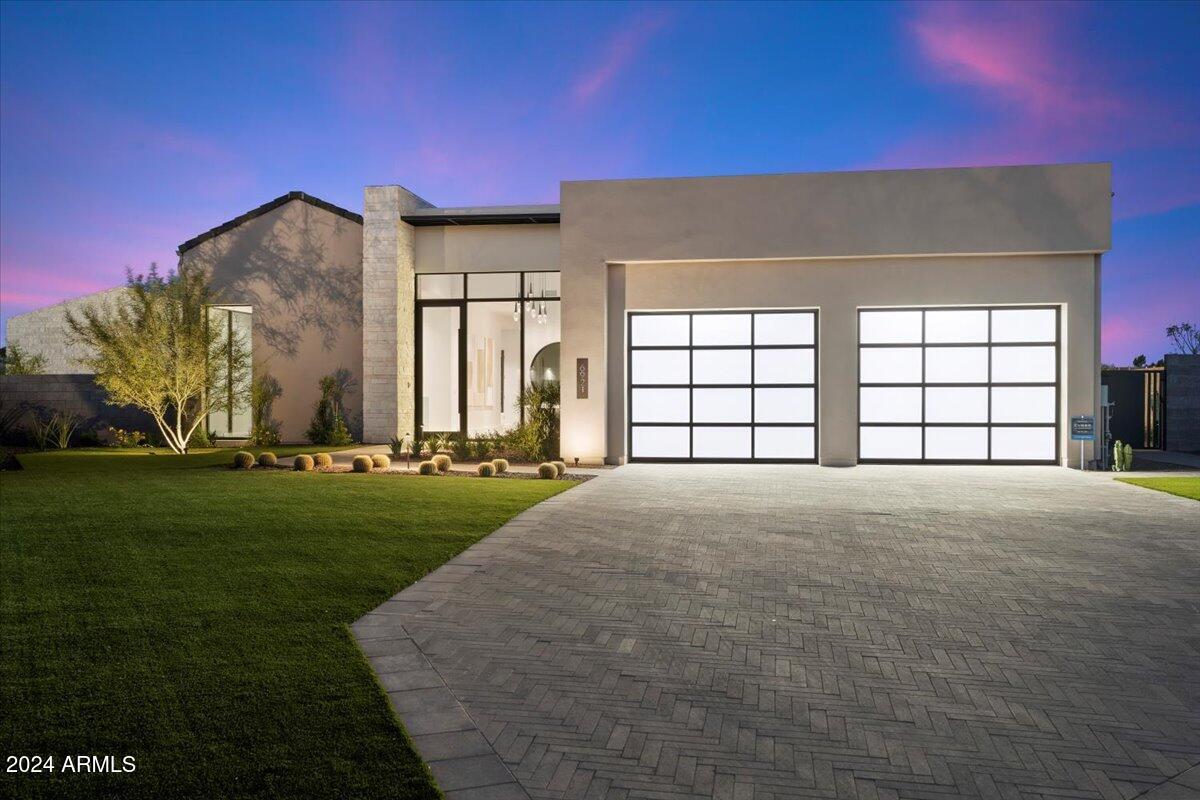
Located within minutes of everything desirable, this Move-in-ready ultra-luxury lock and leave home with modern architecture awaits you. A dramatic double-height glass entry framed by floor-to-ceiling windows opens to a stone-clad foyer and soaring interiors where sight lines extend through the home into the low-maintenance backyard.
Designed as the heart of the home, the ambiance blends interior and exterior living with ceramic pavers, a fireplace, lap-pool, and retractable blinds, while expansive glass walls connect surrounding spaces in breathtaking fashion. The chef's kitchen features a waterfall island, sleek European frameless cabinetry, and a full suite of Gaggenau appliances, complemented by a spacious pantry and elegant dining bar designed for entertaining. The great room is anchored by a floor-to-ceiling stone fireplace and sound-absorbing ceiling.
The primary suite offers a sophisticated retreat with walls of glass opening to the courtyard and a spa-inspired bath featuring floating vanities with Crystal Quartz, a freestanding soaking tub, and a zero-entry rain shower.
The finished lower level introduces a dramatic media lounge, wet bar with Thermador refrigeration, powder room, and two private guest suites.
The captivating loft lives as a 5th suite or private office expanding onto a rooftop patio with mesmerizing Camelback Mountain Views. 
Modern convenience is seamlessly integrated through Savant home automation, Lutron lighting, and app-controlled Daikin HVAC. The garage features epoxy flooring, custom storage, a workspace counter, and EV charging station.
Outdoors, the resort-style backyard offers a heated patio, infinity-edge pool, outdoor kitchen with built-in BBQ and beverage refrigerator, gas fire pit, and serene landscape lighting.
#6973456

Paradise Valley

6982 E JOSHUA TREE Lane

5 Beds

5 Baths

5,369 Sq.Ft.

$5,000,000

MLS#: 6973456
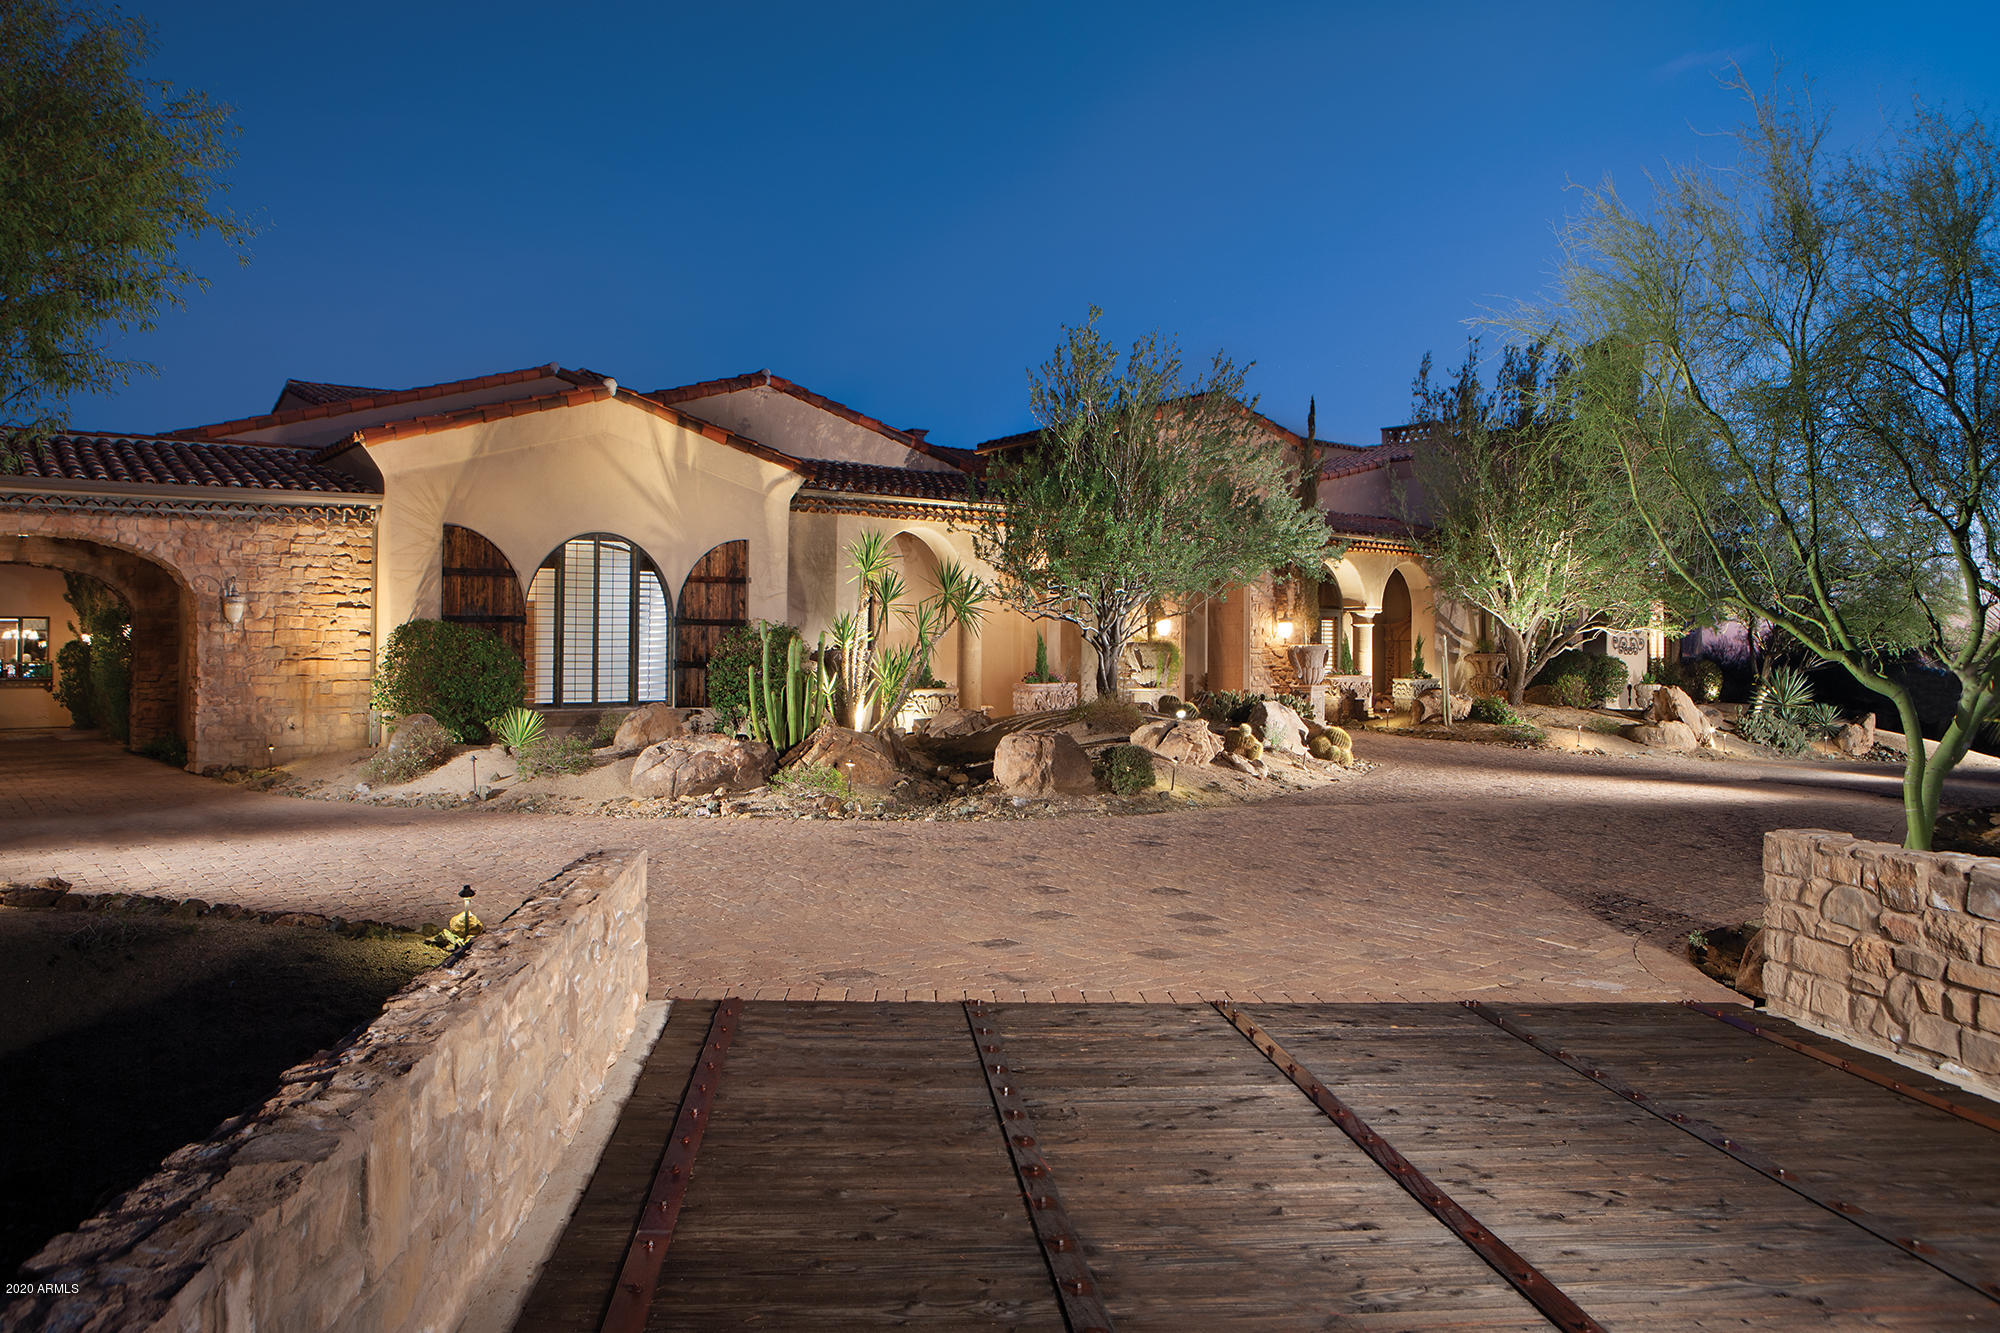
This European style estate rests on 3.5 private acres and is full of extravagant features and finishes. They include your entrance through iron gates and wooden bridges and then, into a completely enclosed atrium. Inside you'll find magnificent groin vaulted ceilings, murals, beamed ceilings, stone and wood floor, French doors and feel of a true European renaissance home. Pinnacle Peak views are featured from the verandas and around the pool. A master suite with masonry fireplace, a romantic bath and adjoining exercise and steam rooms. Also included is an executive office, theater, gourmet kitchen, putting green, guest house, 1300 bottle wine cellar, pool spa a 12 car garage and a huge man cave/media/game/auto show room.
#6020425

Scottsdale

28009 N 90TH Way

6 Beds

None Baths

15,395 Sq.Ft.

$5,000,000

MLS#: 6020425
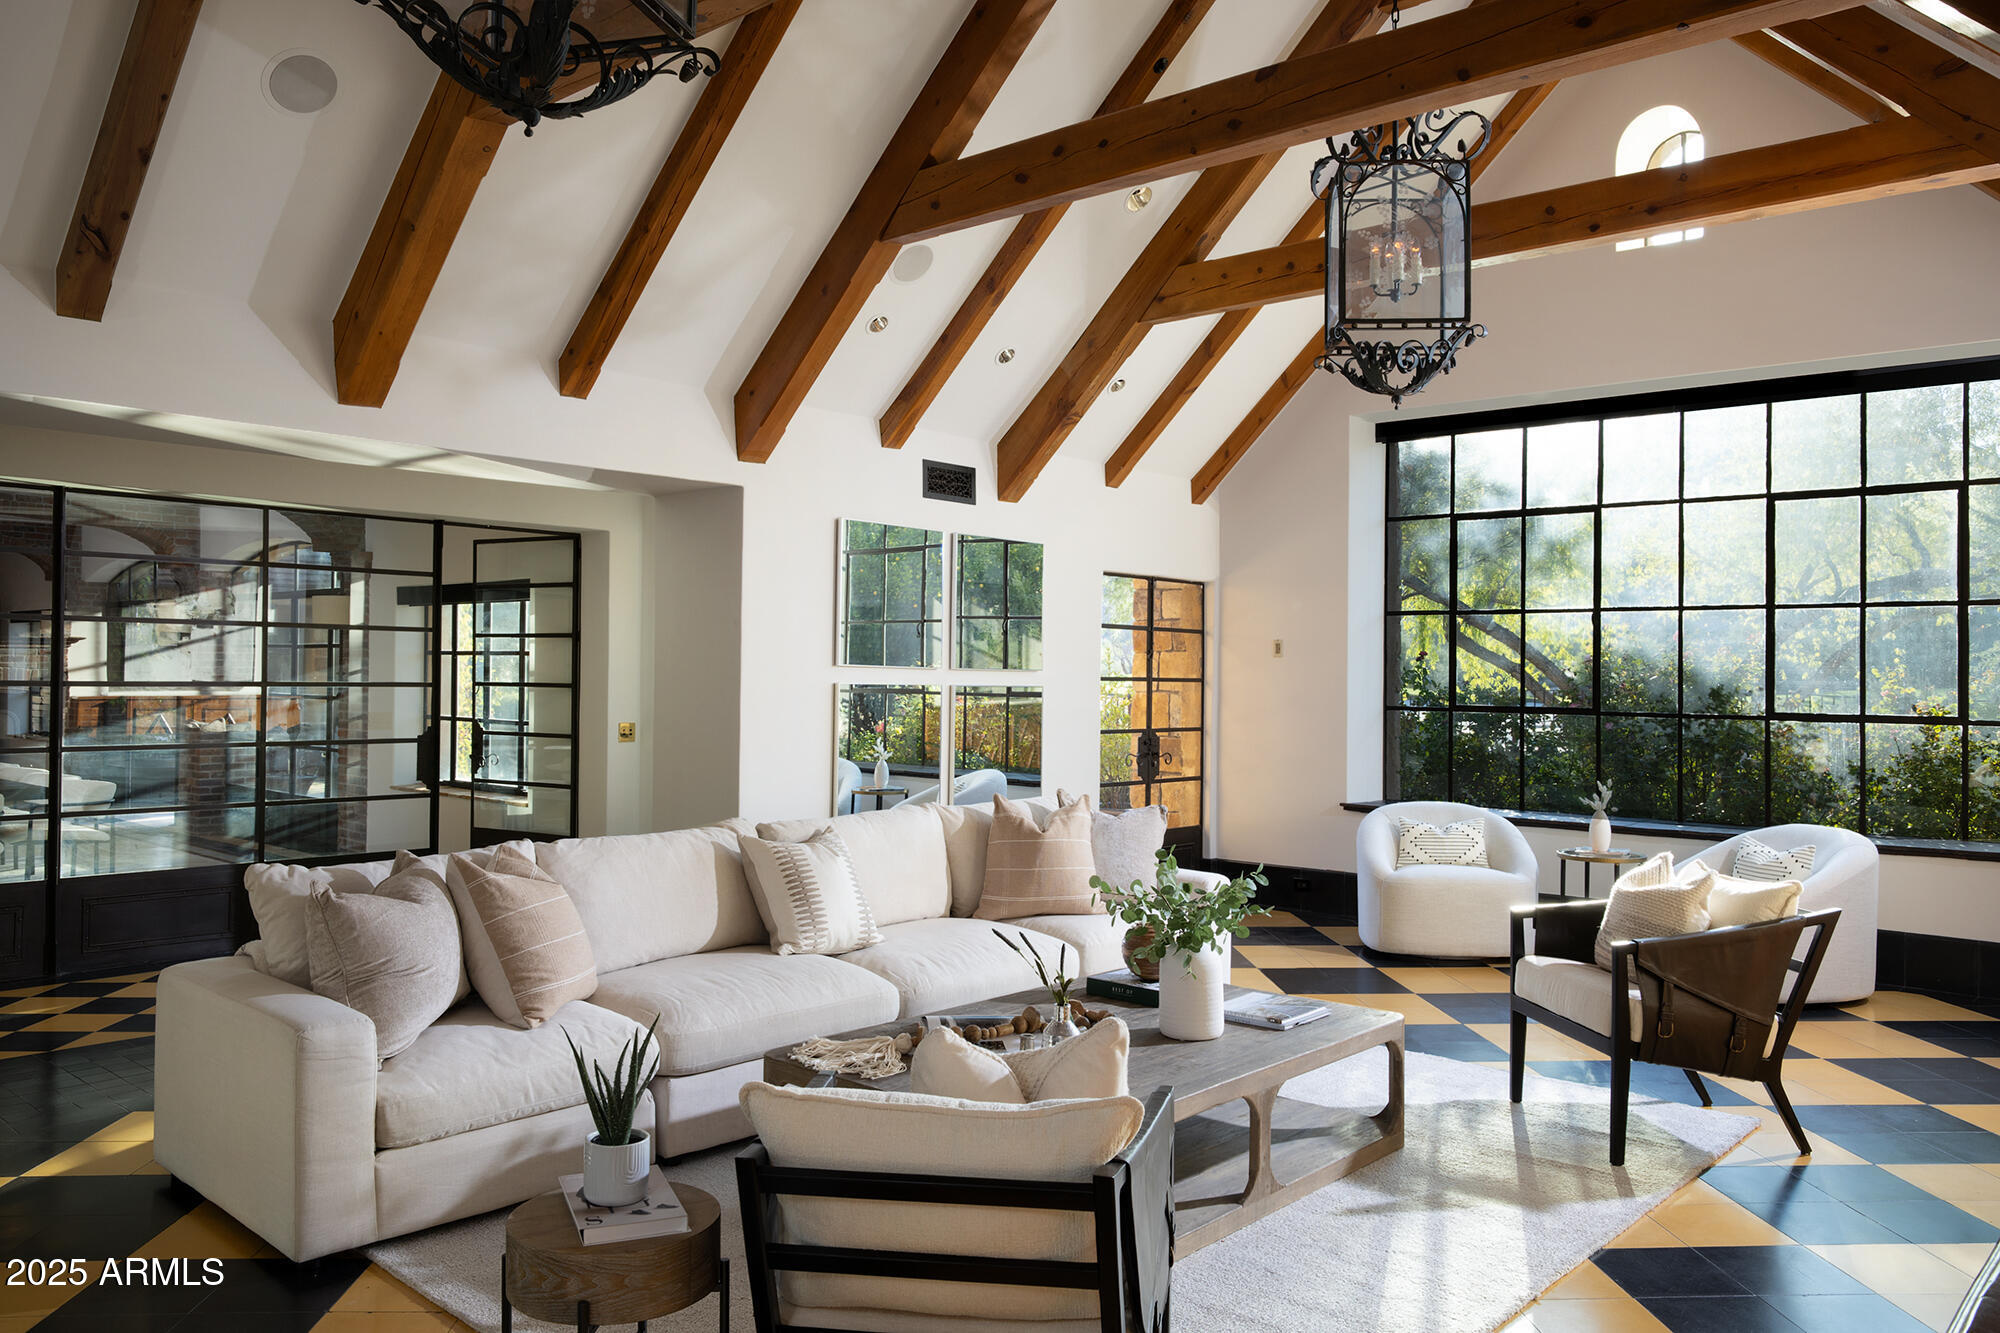
Full Golf Membership (upon board approval) at the Estancia Club, a timeless nestled in the exclusive private community celebrated for world-class golf, elevated living & privacy defines the North Scottsdale experience.  This residence captures the essence of luxury & tranquility with a premium lot within the guard gated enclave of Estancia.  Poised along the 14th green of the Tom Fazio designed championship course, the 7617 sqft custom residence is a seamless fusion of sophistication & craftsmanship, framed by sweeping, unobstructed views of Pinnacle Peak & Troon Mountain.  Freshly painted interiors are framed by cathedral wood beam ceilings, reclaimed wide-plank oak floors & 7 gas fireplaces, setting a refined ambiance & warmth throughout.  The gourmet kitchen, complete with custom butternut cabinetry by de Giulio, a striking Verde Bamboo granite island, La Cornue range with bespoke hood & SubZero refrigeration serves as the heart of the home, anchored by a fireplace inviting intimate morning gatherings.  Designed for grand entertaining & relaxed living, the formal dining room is a showcase of craftsmanship with antique herringbone oak floors, full bar & elegant wine cellar - perfect for hosting soirees & memorable celebrations.  Steel & wood-framed windows capture tranquil panoramas of mountains & fairways, blurring the boundary between indoor comfort & outdoor serenity. The backyard retreat unfolds like a private sanctuary, complete with a private pool & separate spa, stone terraces & lush landscaping, all set against the mesmerizing backdrop of rolling greens & the Arizona skyline.  Beyond the residence, Estancia offers a lifestyle of security, exclusivity & world-class amenities: a championship 18-hole Tom Fazio golf course, tennis & pickleball, a heated 25-meter pool & spa, fitness center, spa services, & gourmet clubhouse diningreserved for members and their guests.  
A true embodiment of refined desert luxury, this extraordinary estate invites you to experience the harmony of architecture, nature & lifestylewhere each sunset over Pinnacle Peak becomes a moment of art & every day feels like a retreat.
#6945069

Scottsdale

27050 N 103RD Street

4 Beds

4 Baths

7,617 Sq.Ft.

$5,000,000

MLS#: 6945069
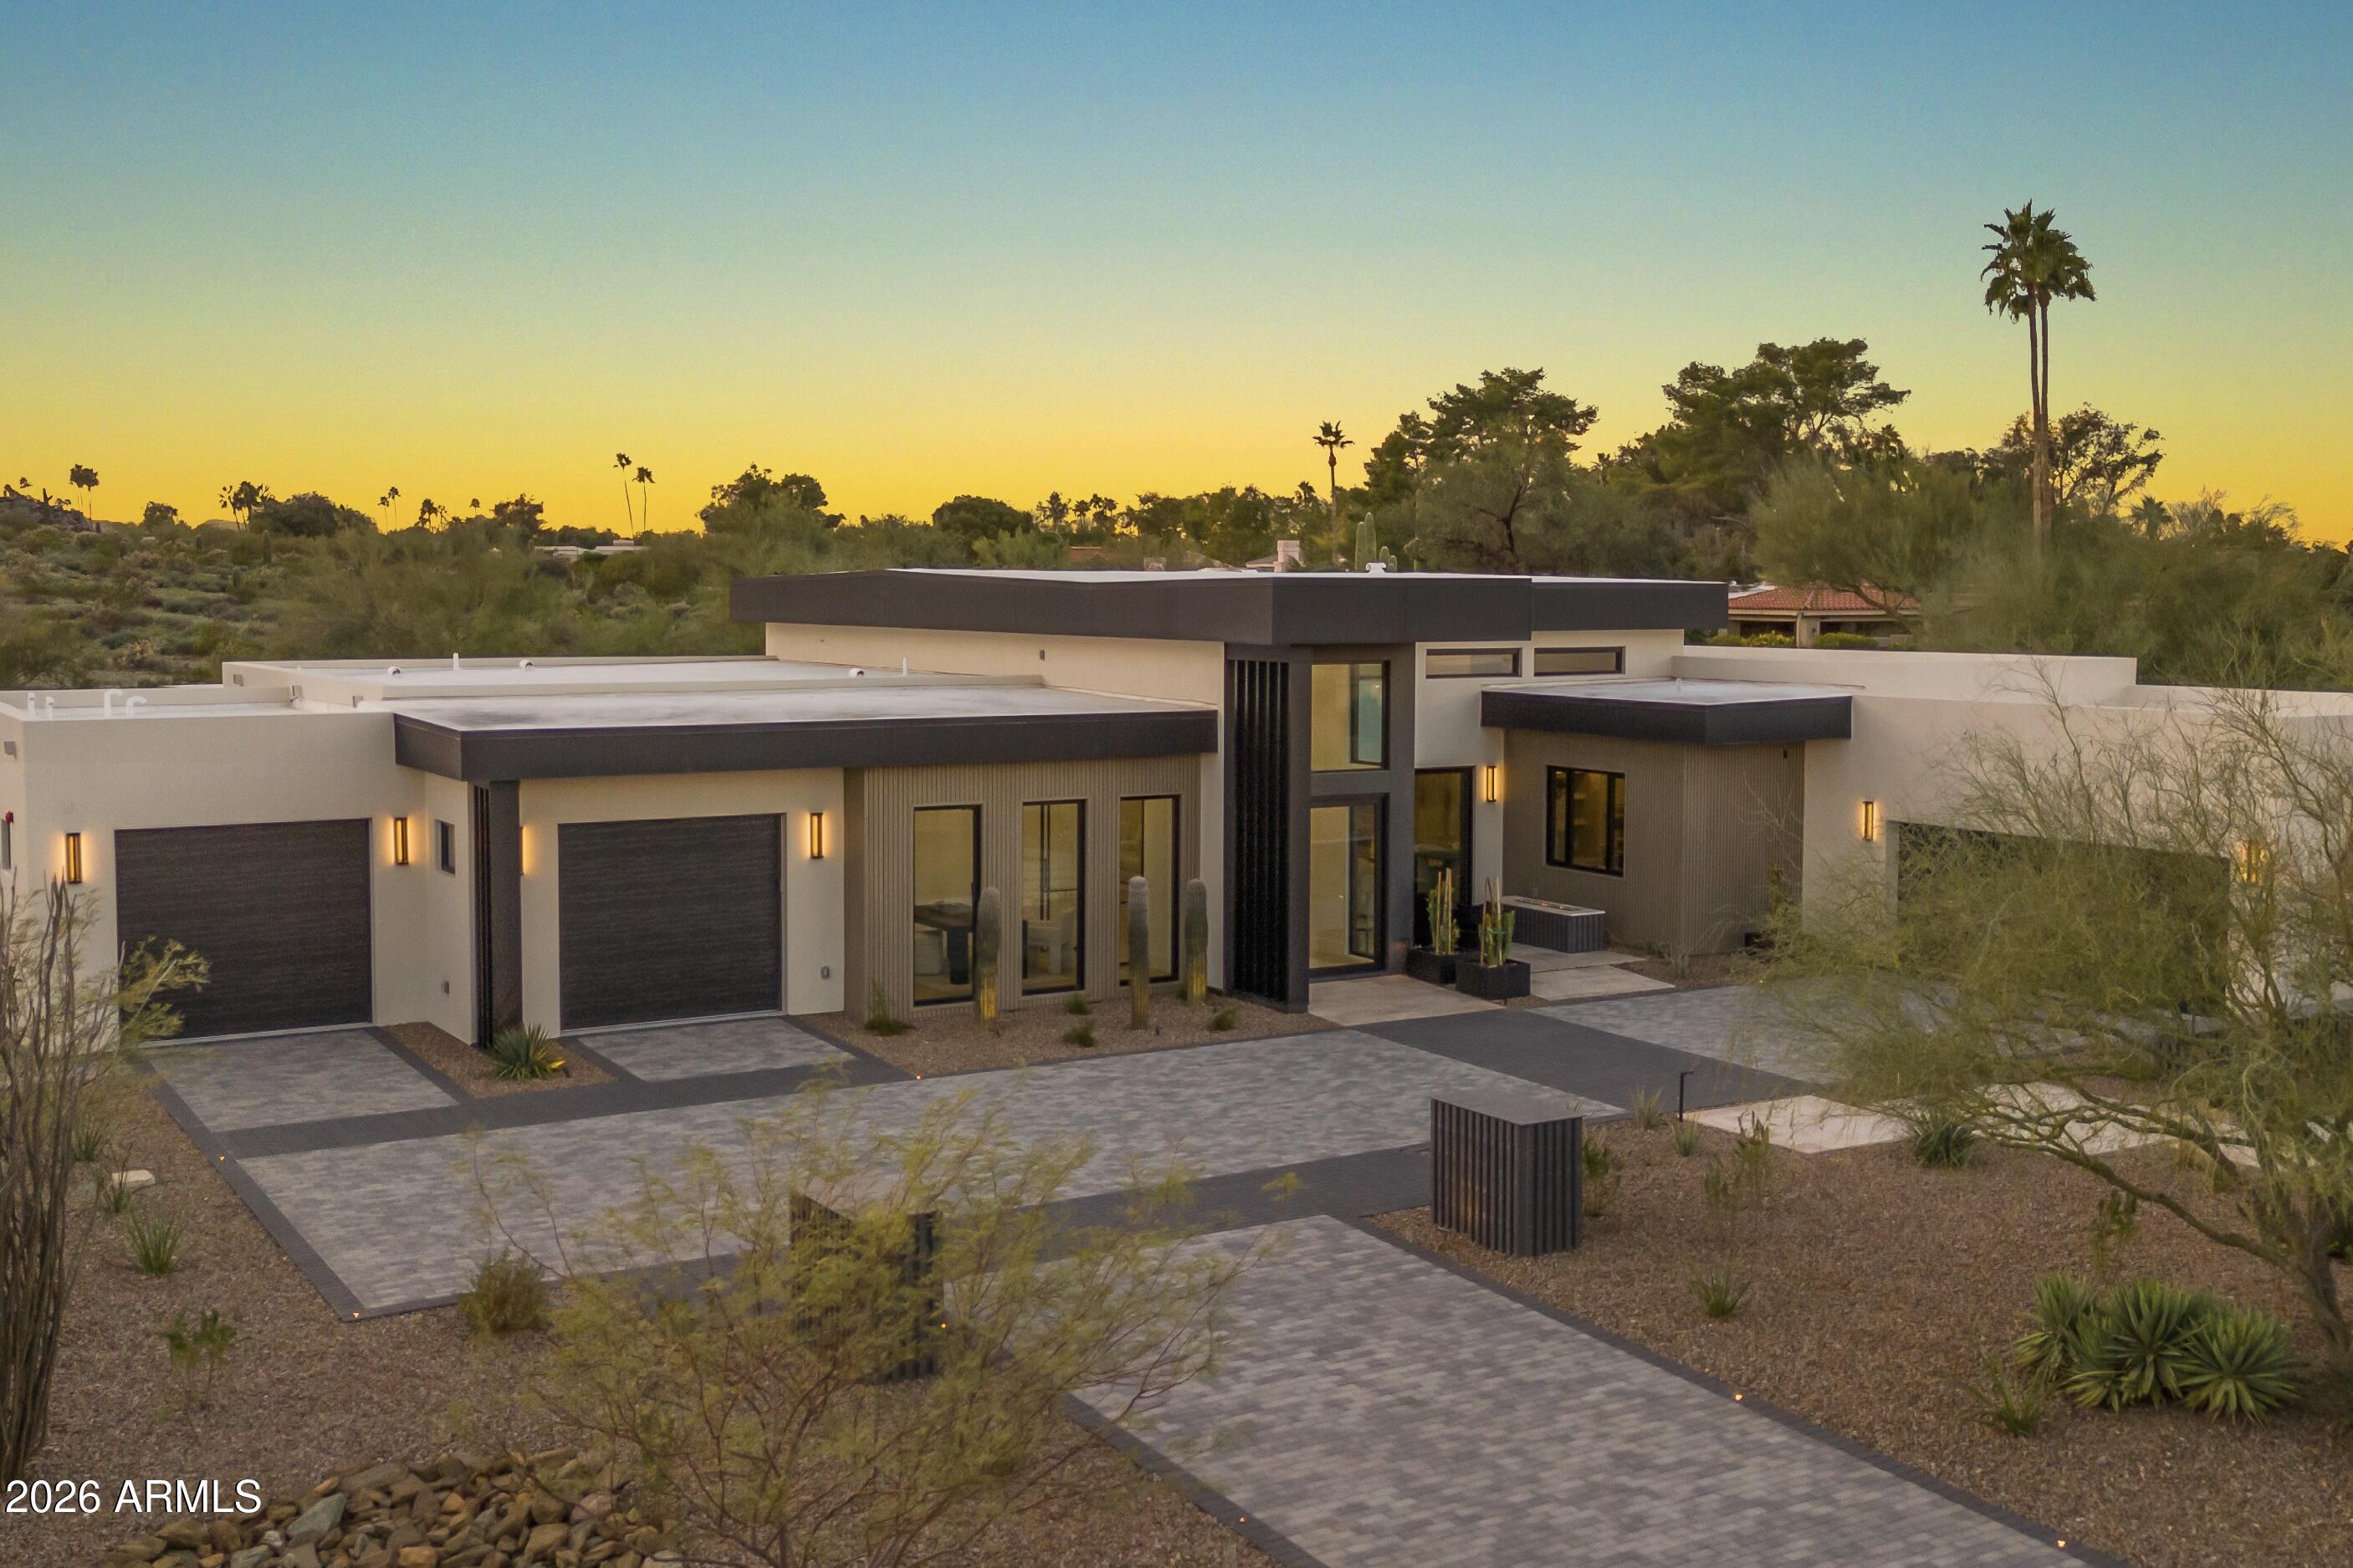
Nestled against the Phoenix Mountain Preserve, this exceptional new construction residence offers a rare blend of refined design and direct access to nature. Step out your back door and onto miles of scenic hiking and mountain biking trails, creating a seamless indoor-outdoor lifestyle. Inside, high-end designer finishes elevate every space, complemented by a premium Sub-Zero/Wolf appliance package anchoring the main kitchen. A fully functioning back kitchen—complete with refrigerator, oven, speed oven, and dishwasher—adds both convenience and discretion for entertaining. The thoughtfully designed floor plan features two expansive primary suites, ideal for multi-generational living or hosting guests, along with two additional ensuite bedrooms.  A 4 car garage completes this new home.
#6966726

Phoenix

9518 N 46TH Street

4 Beds

4 Baths

5,123 Sq.Ft.

$5,000,000

MLS#: 6966726
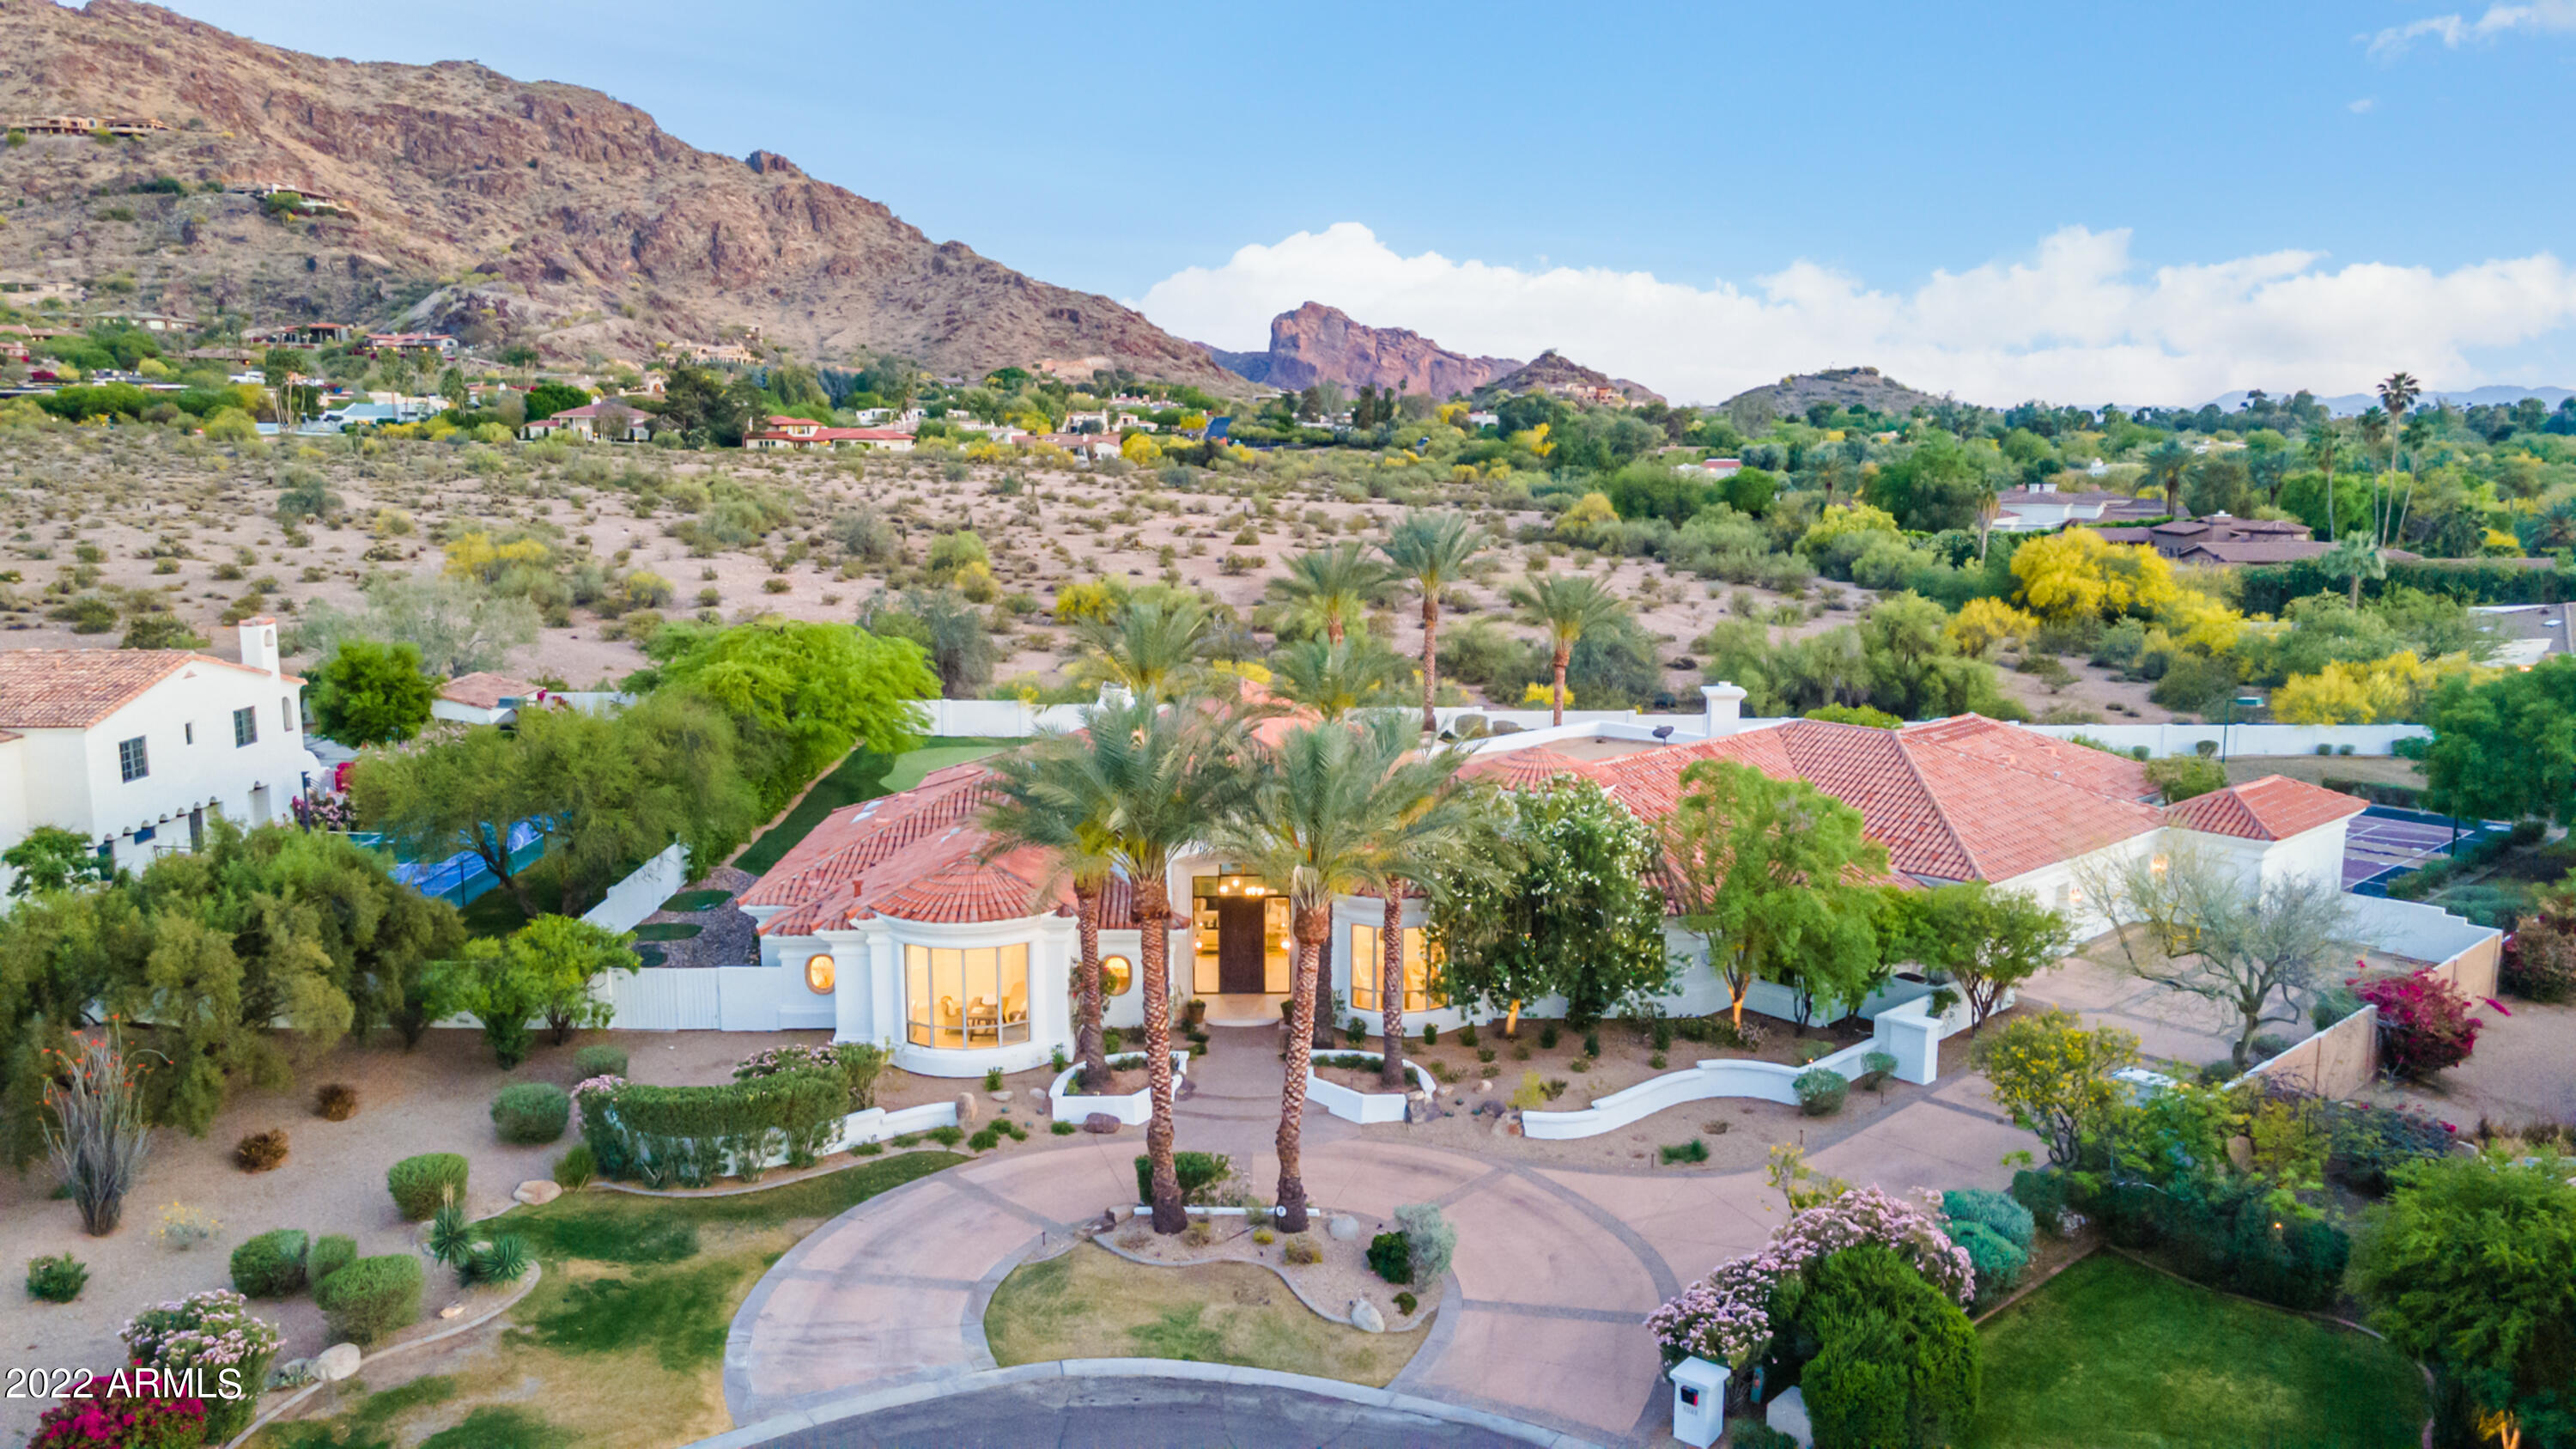
Tucked behind Paradise Valley Country Club golf course in a private cul de sac with 360 views lies this resort style Santa Barbara transitional. True 5 bedroom en-suite, soaring ceilings, split floorplan, white oak floors, white quartz counter tops, putting green, sport court, eat in pool, water slide. Bonus air conditioned gym off of garage. Beyond private, 5 car garage, quick zip to Whole Foods and all of the cities best golf, restaurants and shopping.
#6384787

Paradise Valley

5245 E SAGUARO Place

5 Beds

None Baths

6,159 Sq.Ft.

$5,000,000

MLS#: 6384787
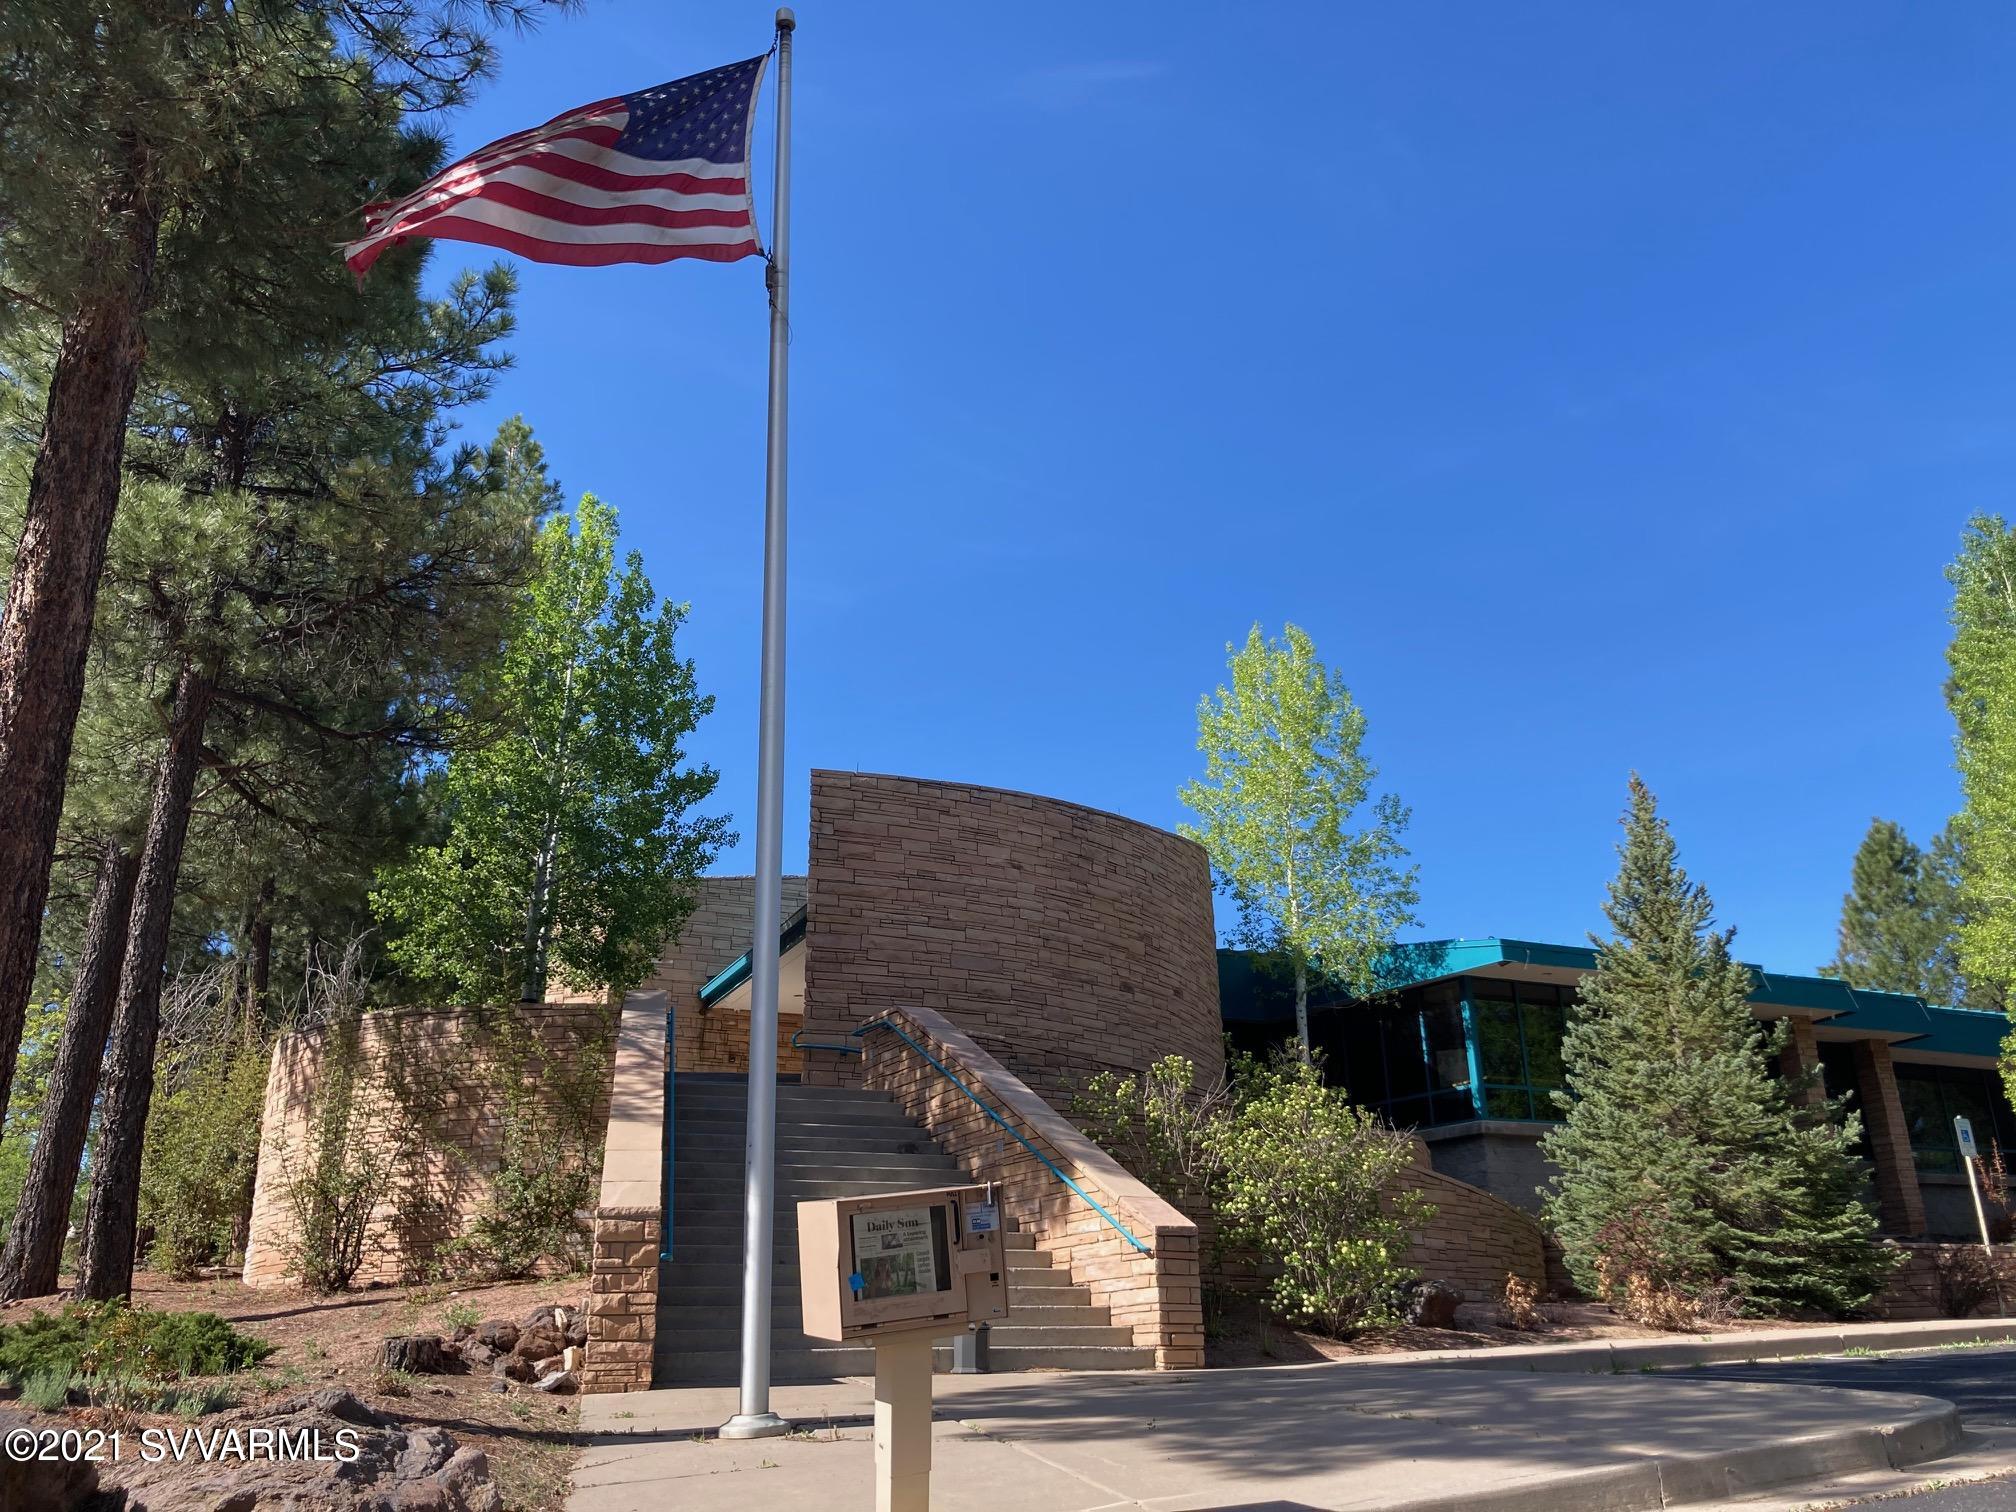
Rarely is warehousing available for sale in Flagstaff. This building has 23707 square feet. Half is used as office space the other half is warehouse. On the warehouse side there are 2 overhead, dock doors and two overhead drive-in doors. The electric service is 3 phase. There are 83 parking spaces of which 6 are designated handicapped. Two handicapped ramps lead into the building. Access to I-40 is just minutes away. All is zoned Light Industrial.
#528596

Flagstaff

1751 S Thompson Street

None Beds

None Baths

N/A

$5,000,000

MLS#: 528596
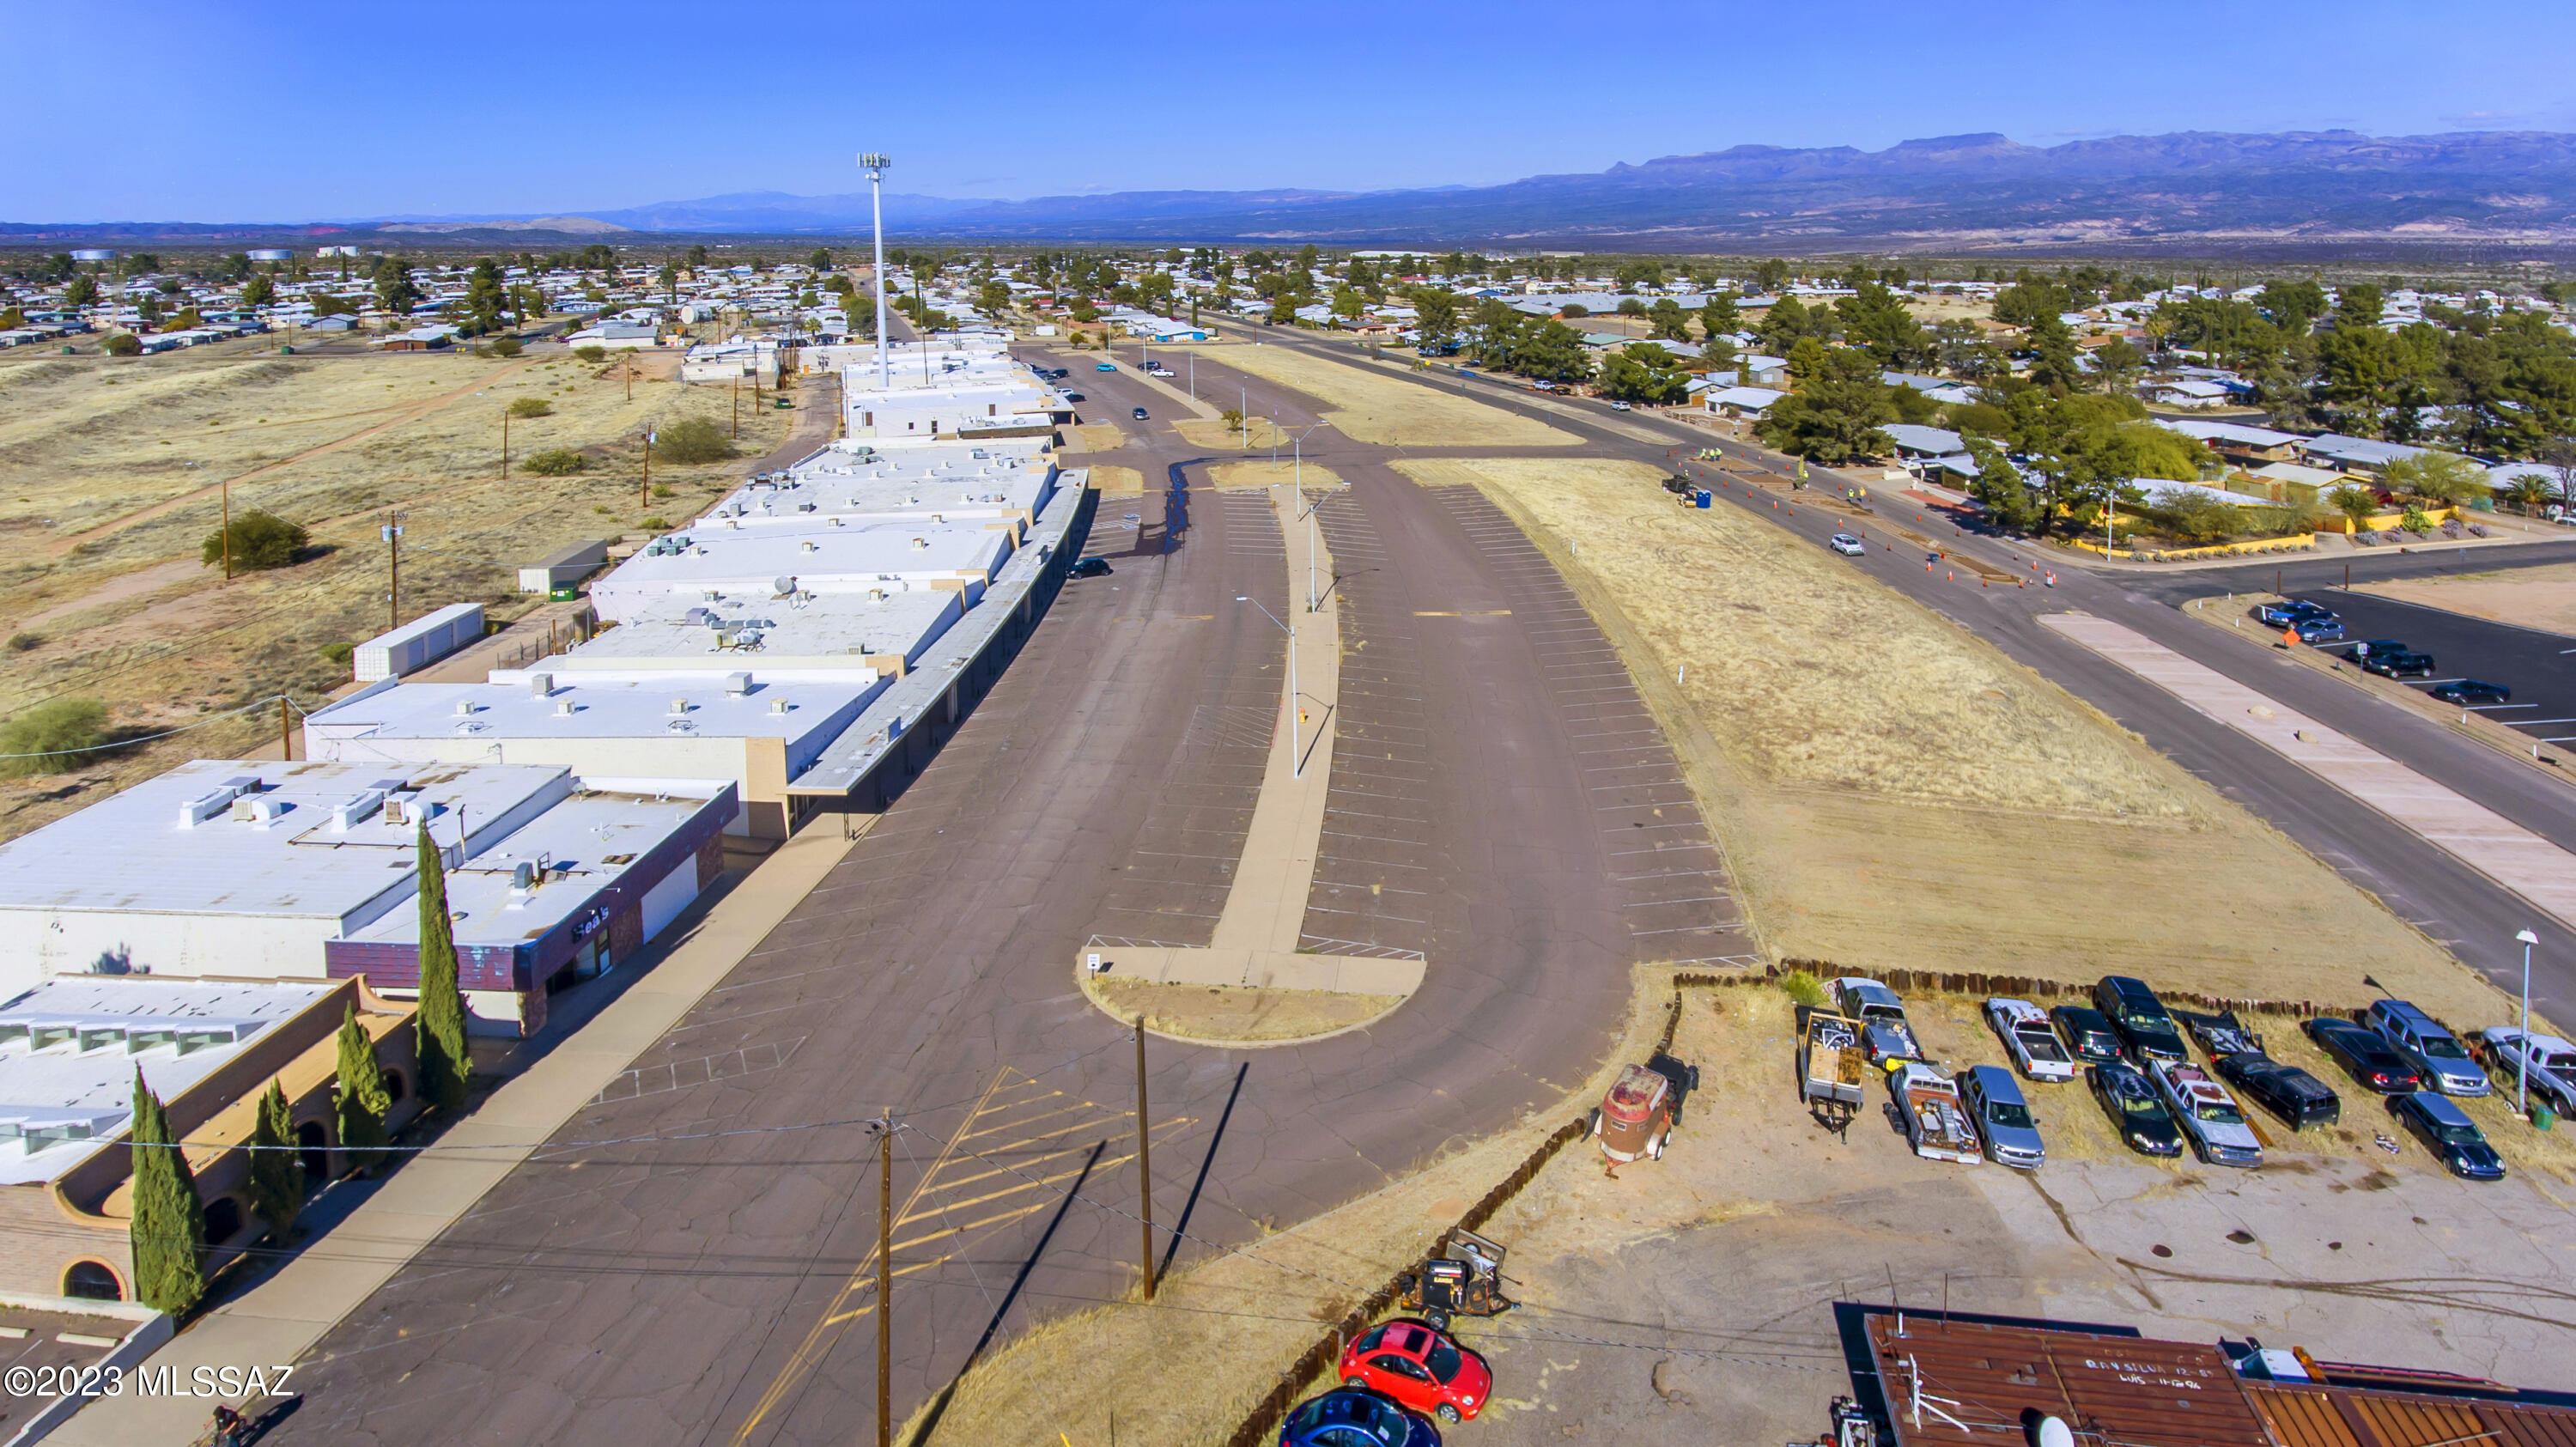
Approximately 68000 ft shopping center. 21 units, 15 units are rented, There is so much potential. One unit was a bank and still has the safe. Units range from 400 sqft to 14,860 sqft.  There are 317 parking spaces that are 20x10. All roads and parking spaces are asphalted. There are about 8,000 to 10,000 people in San Manuel and the adjoining towns and areas that shop here in San Manuel.
#22303512

San Manuel

500 S Ave A

None Beds

None Baths

68,000 Sq.Ft.

$5,000,000

MLS#: 22303512
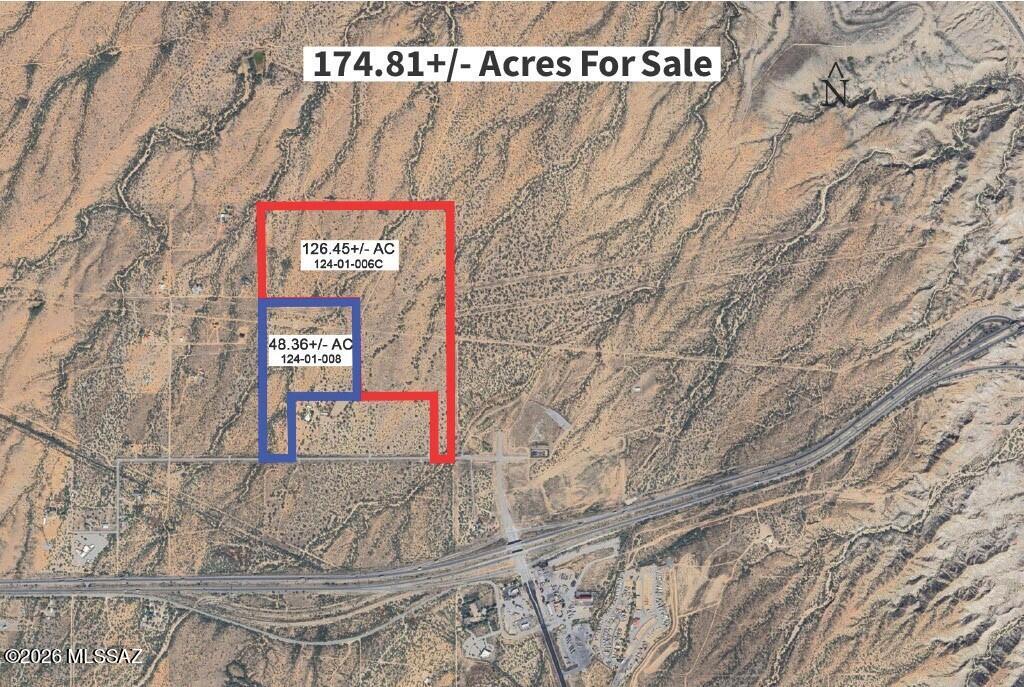
Right off I-10 & State Route 90 Interchange! Minutes to Benson and existing shopping. This flat, easily buildable land offers stunning views in every direction and is strategically located along the main corridor connecting New Mexico to Arizona. Seize this exceptional opportunity for development in a growing area right outside of Benson and 30 minutes to Tucson, Arizona.

Electric:  Sulpher Springs Electric would service the property.

Water: Wells would need to be drilled for water, and Septic tanks would be needed for Sewer.

Gas: Southwest Gas would service the property

Zoning: The property is currently zoned RU-4. Underlying zoning may be used for Residential, Commercial, & Industrial.
#22605760

Benson

TBD N Dark Star Road 1

None Beds

None Baths

174.81 acres

$5,000,000

MLS#: 22605760
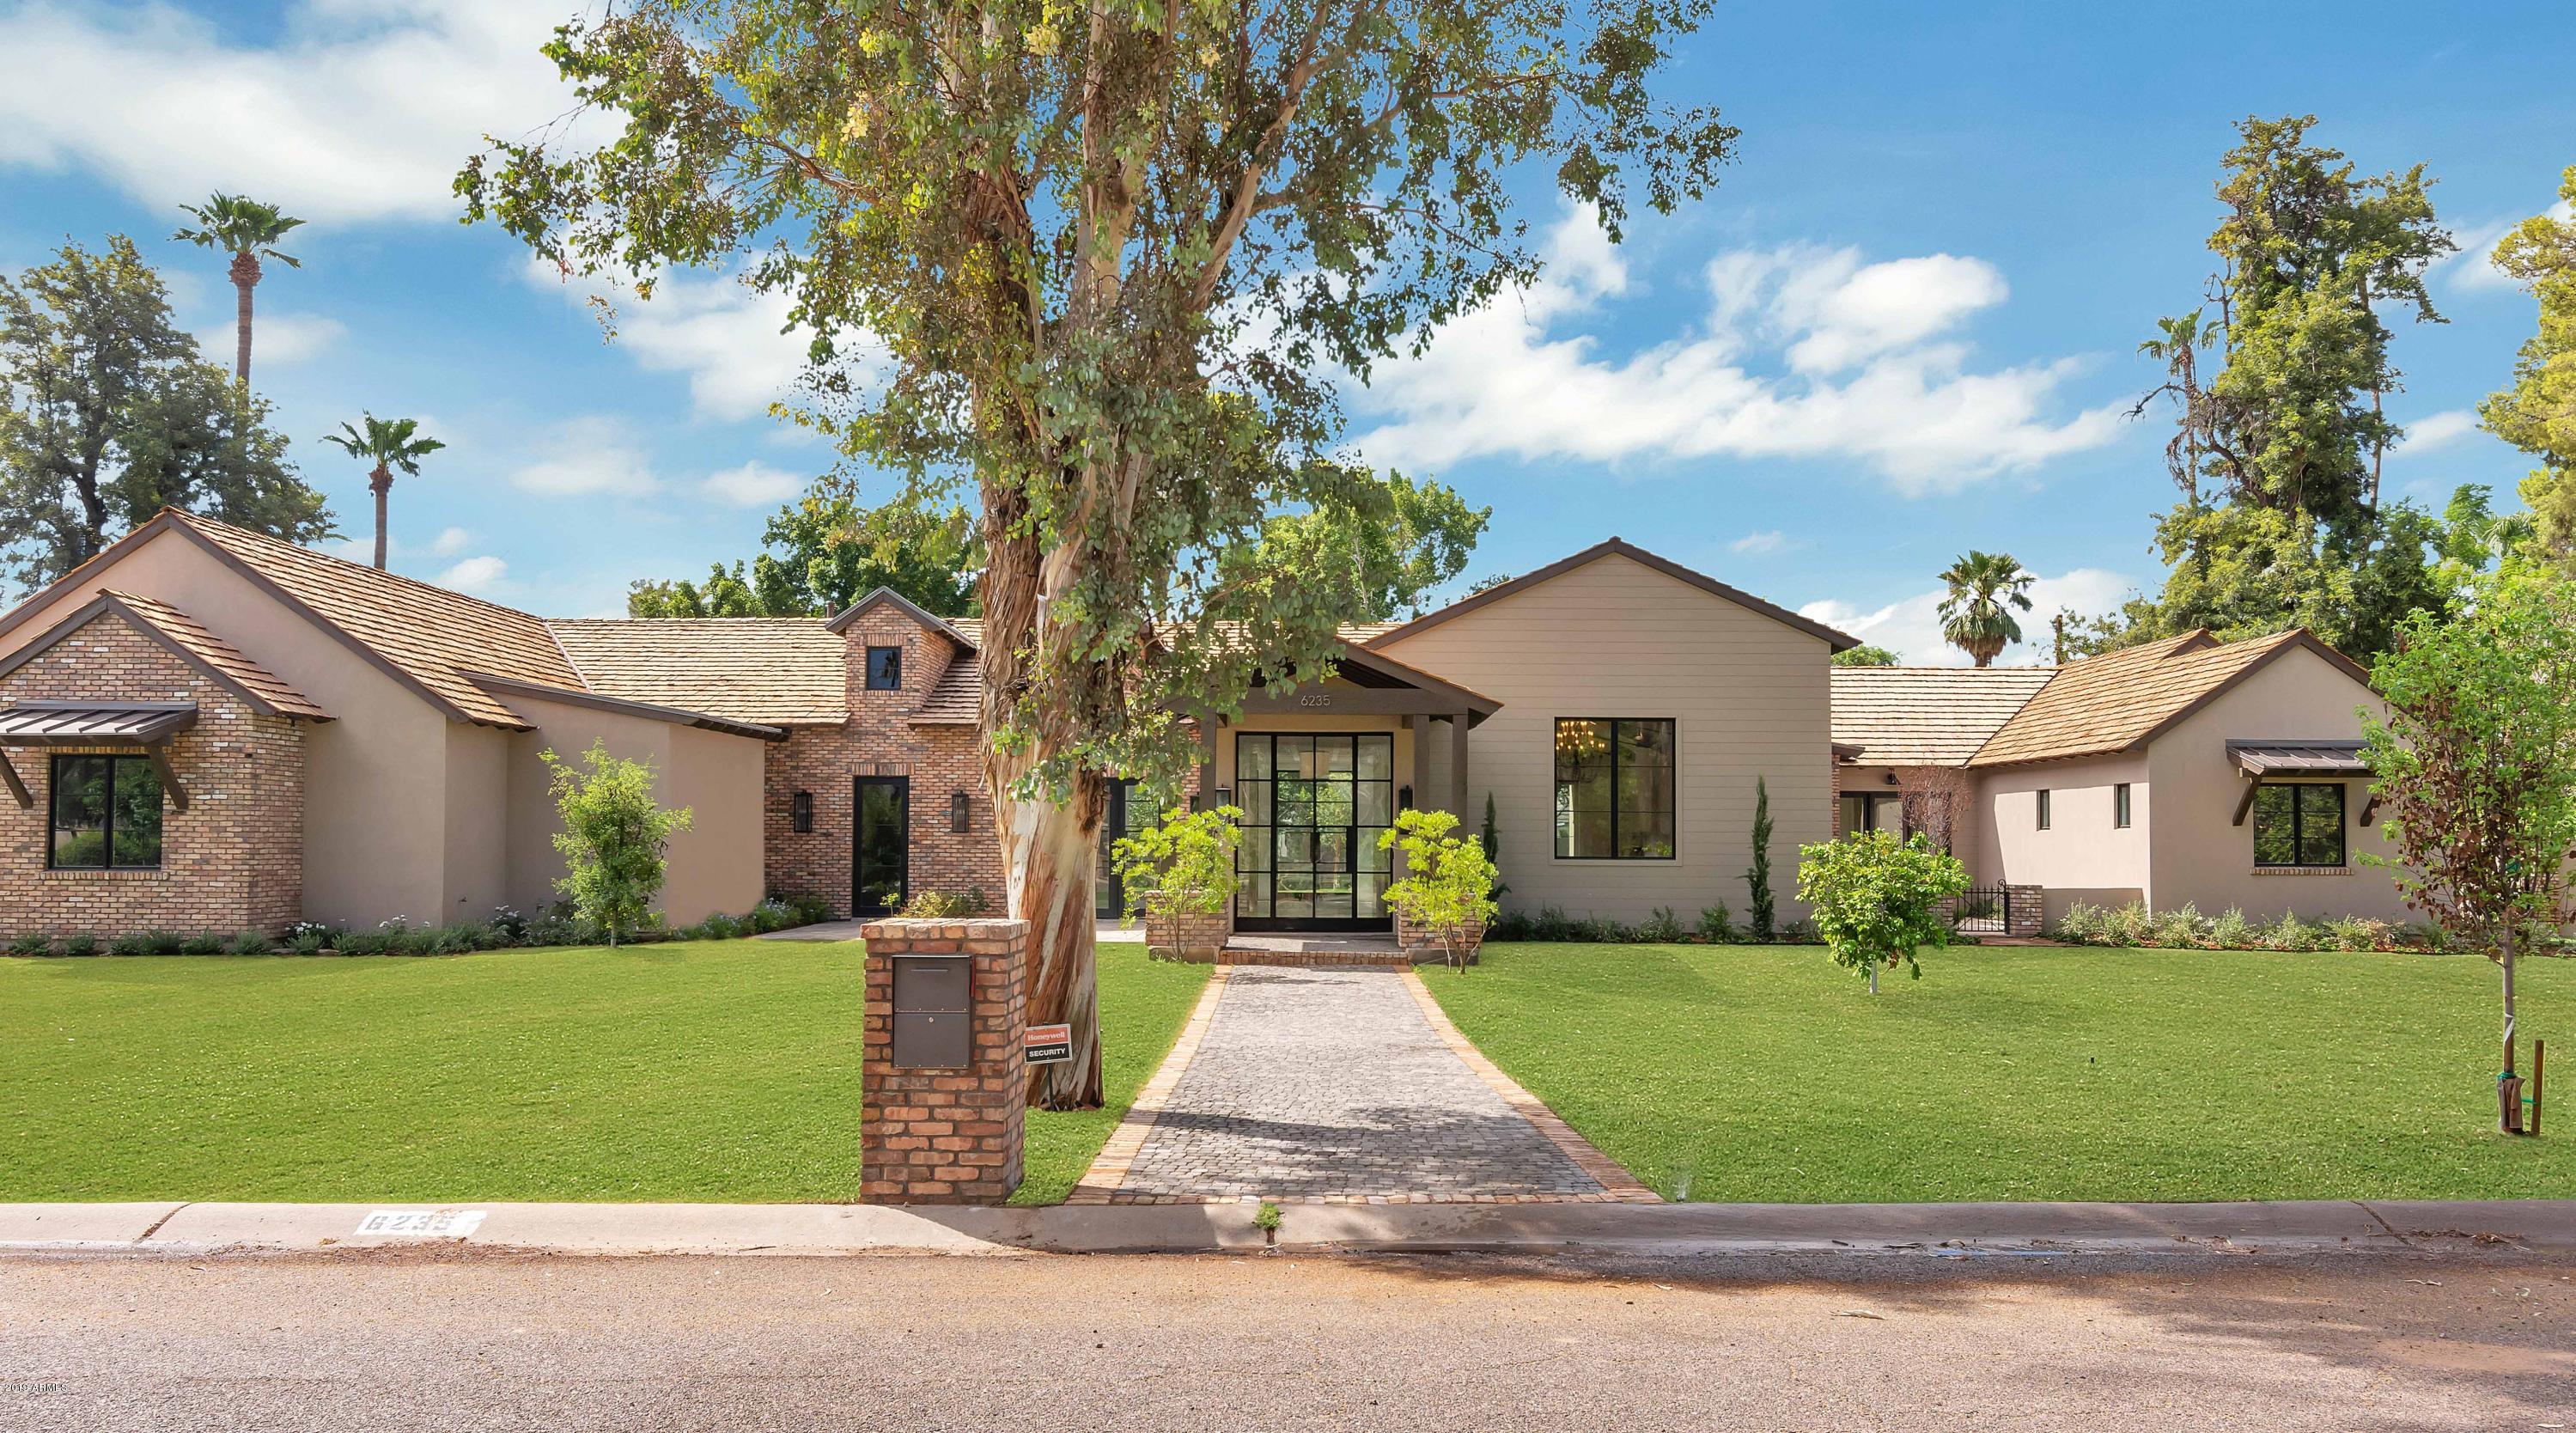
Exquisite design, spectacular quality, impeccable taste, phenomenal accents, in a magnificent setting. So elegant, yet so comfortable, so classic, yet so fresh, there are so many adjectives to convey the special elements of this home, but you really must take a stroll inside to appreciate its beauty. The kitchen is a chef's paradise, the great room is an entertainer's dream, the master retreat is a glorious place to begin and end each day, and the guest house is fantastic. The impressive floor plan flows perfectly, and the custom detailing is magnificent. It will be a challenge to choose your favorite finish from the outstanding floor to ceiling millwork, pristine flooring, dramatic lighting, retractable doors, incredible cabinetry, and beautiful stone and tilework, and the outdoor living
#6179639

Scottsdale

6235 E MONTECITO Avenue

5 Beds

None Baths

6,046 Sq.Ft.

$5,000,000

MLS#: 6179639
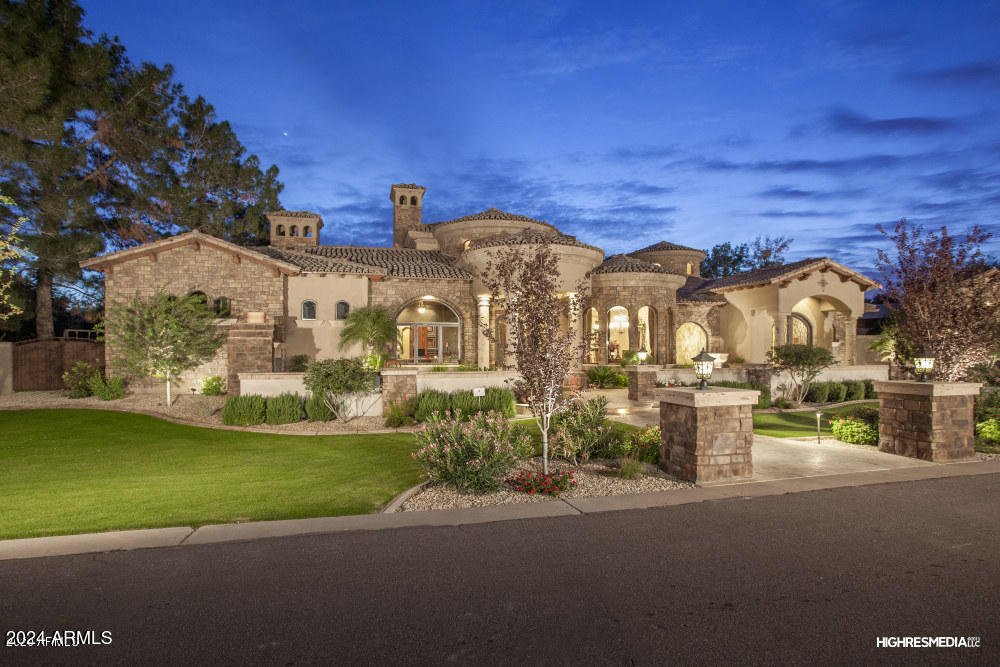
One of a kind luxury home built by Forte Homes is located in the coveted equestrian community of Circle G Ranches. This stunning custom home features everything you will want. 6 bed/6.5 bath basement, RV GARAGE, work shop, pool bath. When you enter the home you will be greeted with 22' ceilings in the entry, formal dining room with tray lighting, separate office/den with wainscot, master bedroom w/sitting area, separate toilets in the master, jetted jacuzzi tub, built in linen closets, gourmet kitchen features 2-36'' subzero refrigerator/freezer, twin dishwashers, warming drawer, Scotsman sonic ice machine, 60'' Wolf range w/griddle and french cooktop, convection microwave, 18' island, basement features a wine room, storage room, weight room, Home THEATER & stadium seating!!
#6745207

Tempe

2133 E RANCH Road

6 Beds

6 Baths

8,624 Sq.Ft.

$5,000,000

MLS#: 6745207
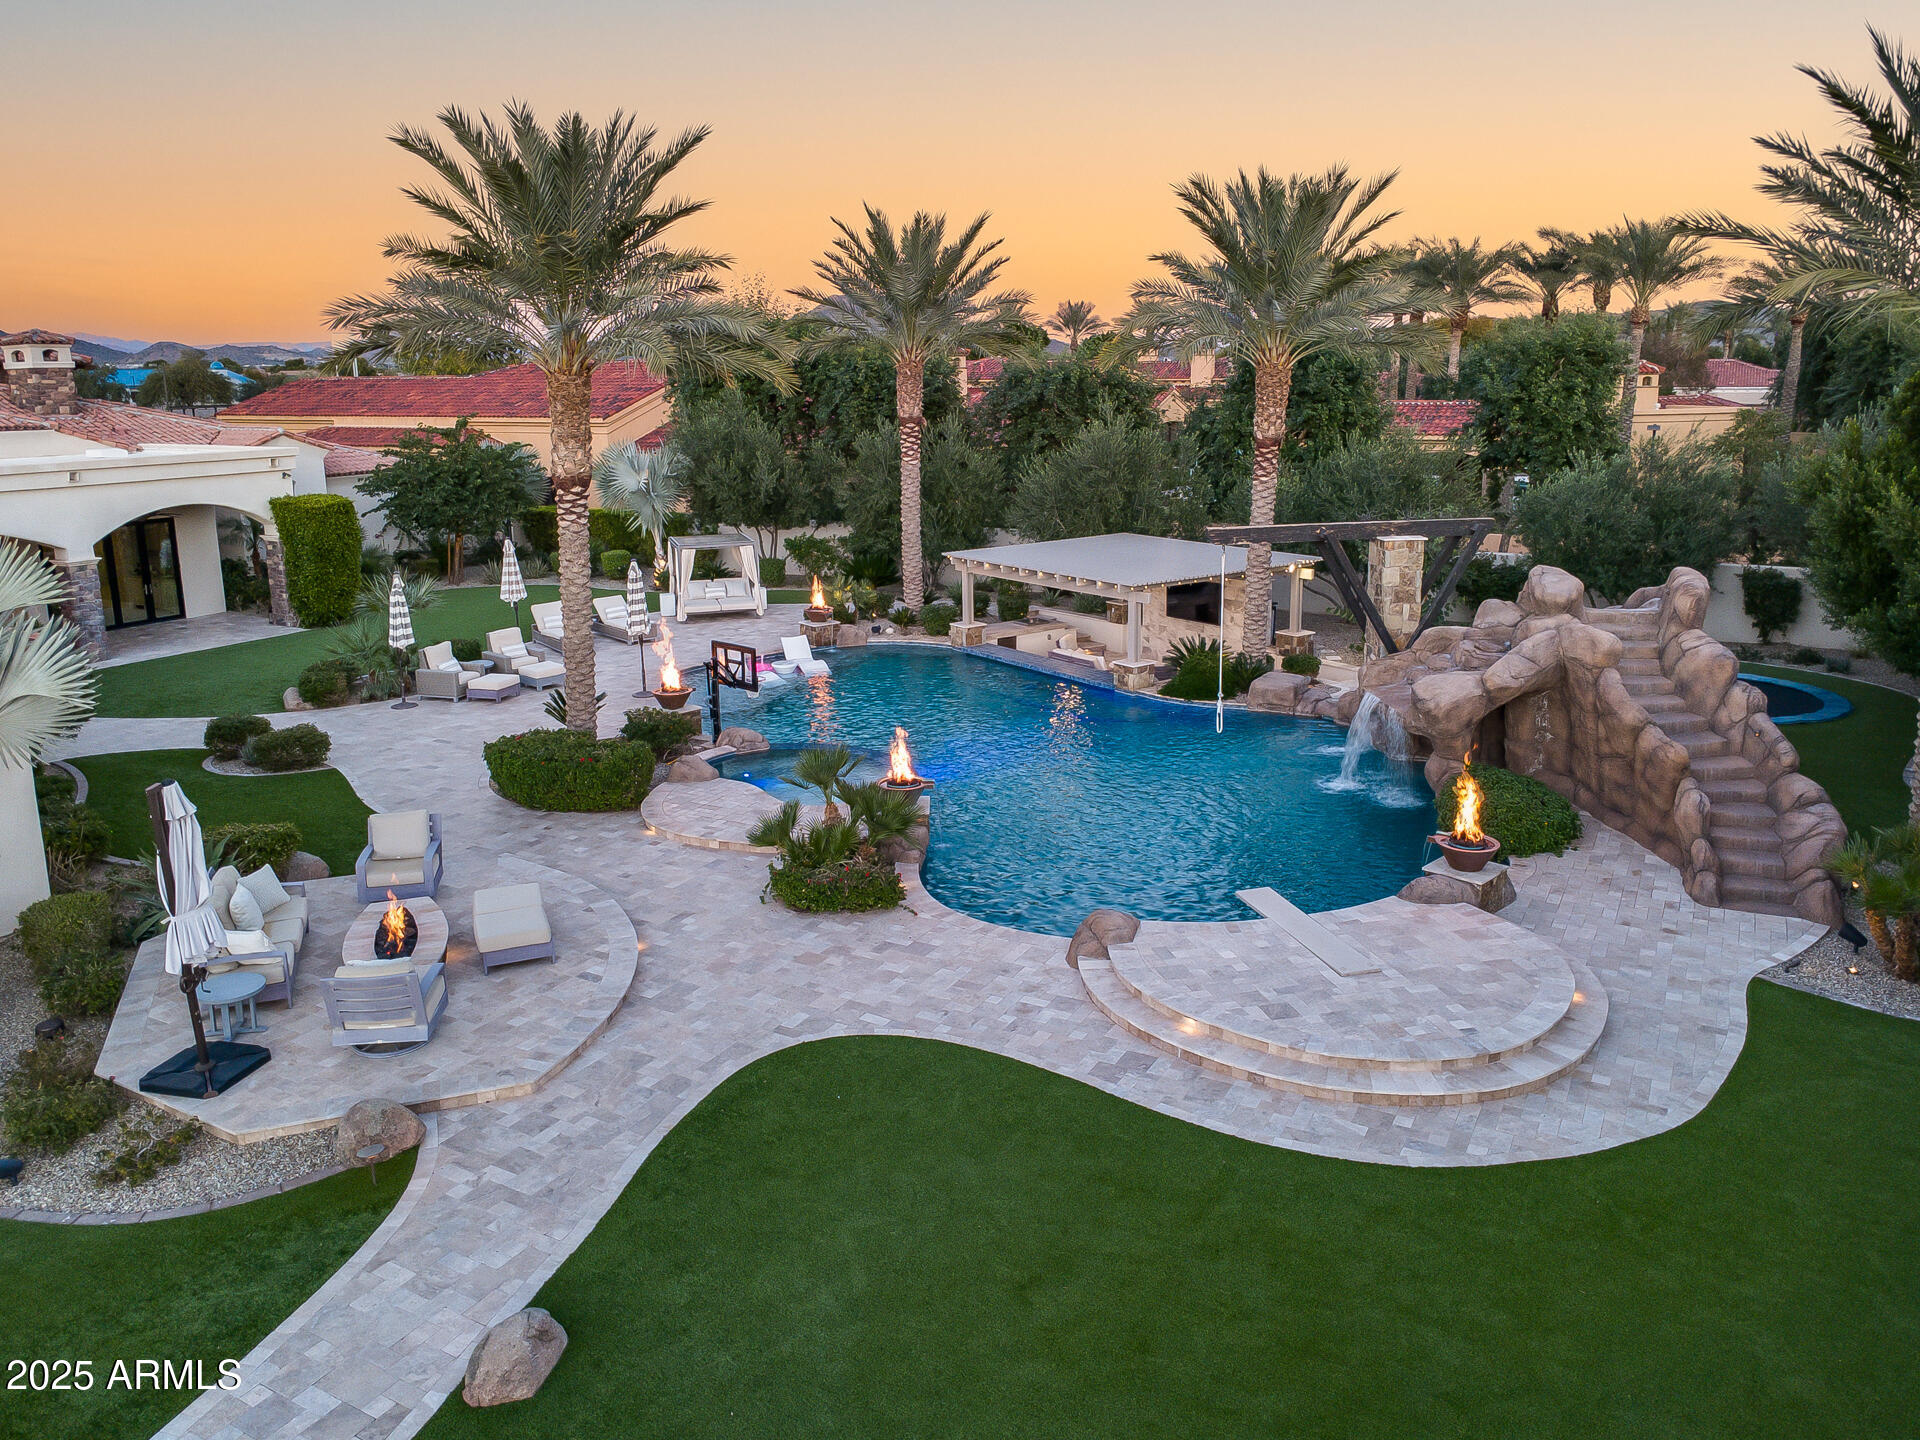
The Crown Jewel of North Peoria

A rare fusion of architectural mastery and refined livability, this gated custom estate sits on over an acre within one of North Peoria's most exclusive enclaves. With grand hallways, arched passages, and barrel ceilings adorned with hand-set brick, the home's design evokes timeless elegance from the very first steps inside. 

Crafted with the highest level of construction quality; solid alder doors, sand-cast tile roof, and a comprehensive fire-sprinkler system, the residence offers peace of mind alongside beauty.

The interior features natural stone flooring, new premium carpets, wood-beam ceilings, and a statement fireplace of marble and carved wood. Functional luxury abounds with a 700-bottle climate-controlled wine room, Lutron lighting, in-ceiling speakers, HD security cameras, and smart home control powered by RTI. 

A gourmet kitchen anchors the heart of the home, blending Sub-Zero, Wolf, and Asko appliances with artful design elements like the decorative brick oven surround and genuine quartz stone surfaces. A full butler's pantry offers additional Wolf appliances, Sub-Zero ice maker, and ample prep spaceideal for catering or entertaining at scale. 

The primary suite is a private retreat featuring dual spa baths, marble steam shower, freestanding tub overlooking the pool, boutique-level closets, private office, and plumbed coffee station with beverage bar.  

A second wing offers a dedicated flex room surrounded by three ensuite bedrooms, each offering comfort and privacy. A professional 12-seat theater with padded acoustic walls and staggered seating delivers a true cinematic experience. 

Completing the estate is a luxurious 1,200 sq ft casita with its own fireplace, laundry, and walk-in closet. 

Outside, the grounds transform into a resort with an expansive covered patio, Wolf outdoor kitchen, pickleball court, in-ground trampoline, and a heated diving pool and spa with waterfalls, grotto, and rope swingall framed by meticulous landscaping and LED lighting. 

This is a residence built for those who value craftsmanship, scale, privacy, and an elevated lifestyle. A legacy estate in every sense.
#6948358

Peoria

8065 W Expedition Way

6 Beds

6 Baths

9,123 Sq.Ft.

$5,000,000

MLS#: 6948358

* Listings identified with the FMLS IDX logo come from FMLS and are held by brokerage firms other than the owner of this website. The listing brokerage is identified in any listing details. Information is deemed reliable but is not guaranteed. If you believe any FMLS listing contains material that infringes your copyrighted work please click here to review our DMCA policy and learn how to submit a takedown request. Ā© 2024. First Multiple Listing Service, Inc.
Fully remodeled cottage dream in Bisbee!

Featured listing

Fully remodeled cottage dream in Bisbee!

Browse Properties

Categories

Homes Tailored to Your Lifestyle

Buyers Guide

Buying a home is one of the most exciting milestones of your life.

View more

Sellers Guide

Putting your home on the market can be a stressful process, especially when you don’t know what to expect.

View more

Market report

With just a few clicks, you'll gain instant access to valuable insights about the real estate market, including trends, property values, and community analytics.

View more

Home value

Unlike automated valuations, our hands-on review will provide a comprehensive opinion of your home’s value while considering important interior elements and other location intangible factors that machine algorithms so often miss.

View more

Buyers resources

Guides on financing, inspections, and choosing the right Realtor for a smooth home purchase.

Sellers resources

Practical tips on staging, pricing, and preparing your home to attract buyers and maximize your sale.

 - property

Send a message

Message successfully sent.

Reason for contacting?

I agree to receive email communication and understand I can unsubscribe at any time.

I agree to be contacted by The Mandy Gold Team | Haymore Real Estate LLC via call, email, and text for real estate services. To opt out, you can reply 'stop' at any time or reply 'help' for assistance. You can also click the unsubscribe link in the emails. Message and data rates may apply. Message frequency may vary. Privacy Policy

Sign In Sign Out

Virtual Assistant

Would you like to take the next step with this property? We can help you schedule a showing or virtual tour, or send you more details.

Yes, I would like more information.

Thank You for Your Reply, One of Our Agents will contact you as soon as possible

No, maybe later.

Thank you, you can always contact me via email, phone number or through the contact form.

Realhub AI

Lucy - Your AI-Powered Realtor

Update Your Temporary Password

Personalize your search

Enter your email and we'll notify you immediately when new listings match what you're looking for.

or enter email address

Already have an account ? Login here

Continue your home search

I agree to receive communications and understand I can unsubscribe at any time.

I agree to be contacted by The Mandy Gold Team | Haymore Real Estate LLC via call, email, and text for real estate services. To opt out, you can reply 'stop' at any time or reply 'help' for assistance. You can also click the unsubscribe link in the emails. Message and data rates may apply. Message frequency may vary. Privacy Policy

Already have an account ? Login here

We use cookies

We use cookies primarily for analytics to enhance your experience. By accepting, you agree to our use of these cookies. You can manage your preferences or learn more about our cookies policy.