Thinking of selling?

Trusted Real Estate Experts in Sierra Vista, Fort Huachuca, Benson, and Bisbee Arizona

  • Nearby me

Popular Features

Community Features

Association

Property Features

Waterfront

View

Exterior Features

Interior Features

Style

E-Alert name

Properties

10000 properties match your criteria

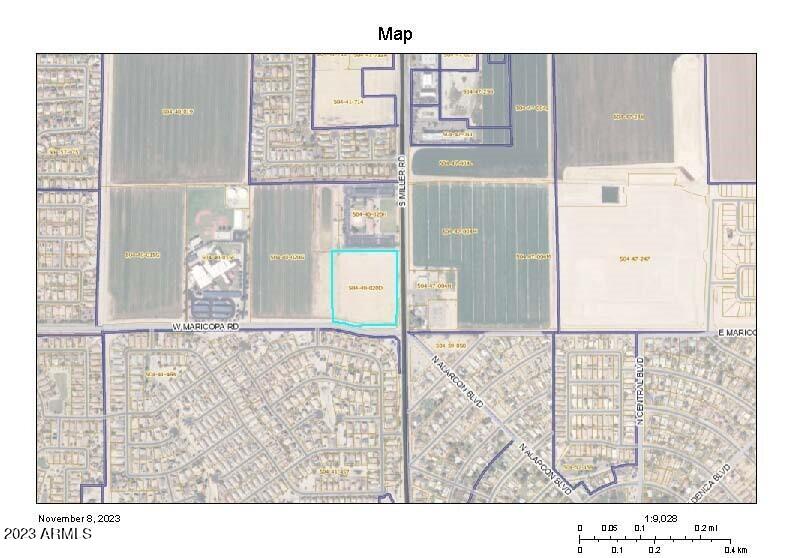
Property located on two major paved roads. Zoning allows for 250 Multi-Family Units.
Maximum building height is 50 feet (three-story), except within 75' of
south and west property boundary the maximum building height is two
stories.
#6628068

Buckeye

- S Miller Road -

None Beds

None Baths

8.9 acres

$5,040,000

MLS#: 6628068
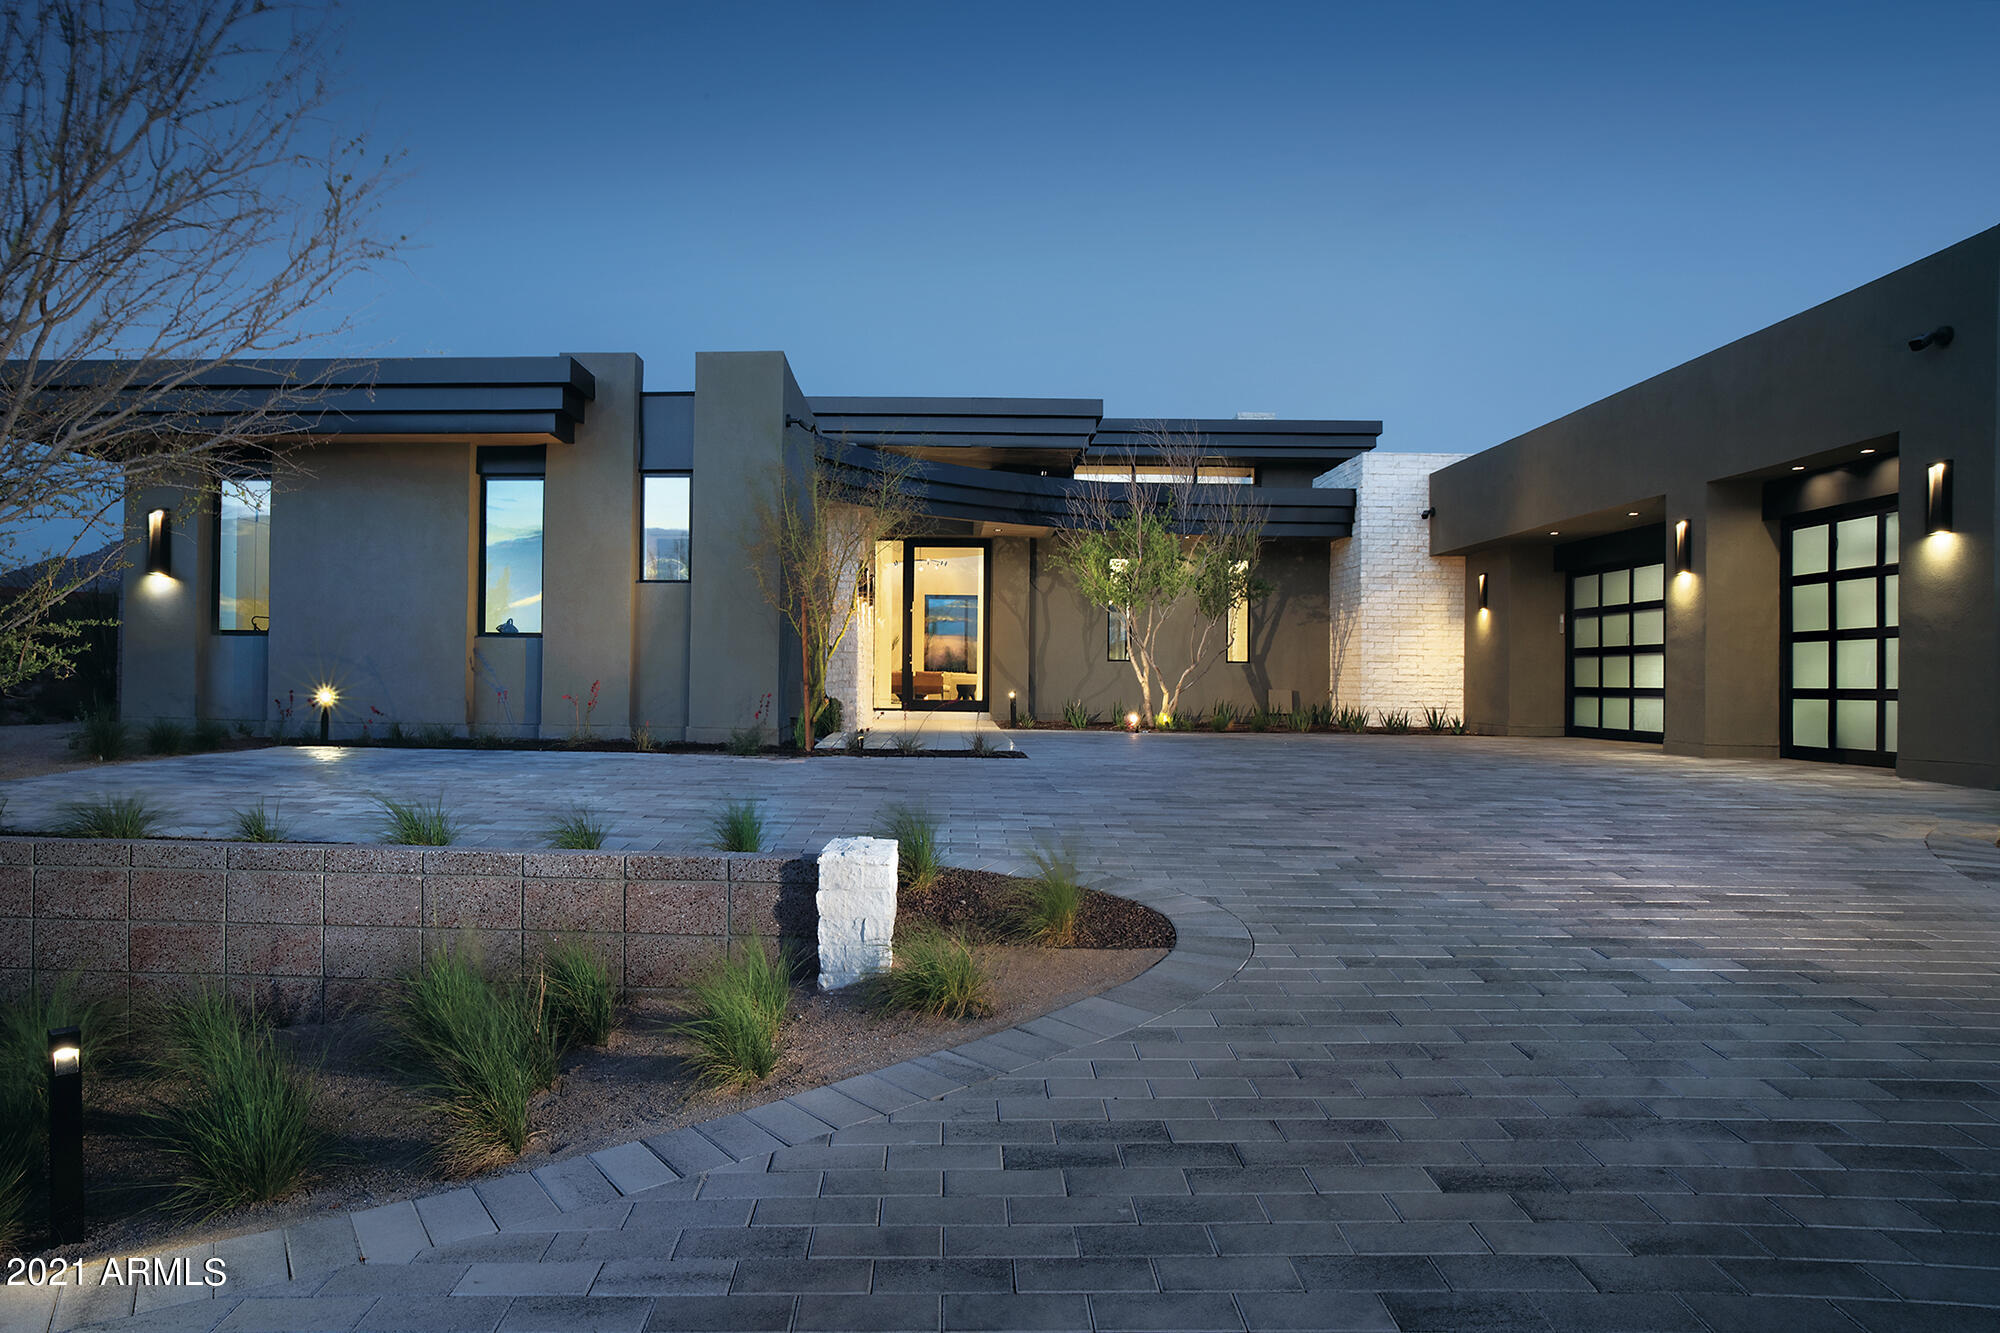
This new contemporary home is one of the 33 new sophisticated and contemporary homes located gated Solitude. The 6,300/sf home is designed by Swaback Architects, and built by Sonora West Development. It features 4 en-suite bedrooms, office or 5th bedroom, 6 baths,  Great room opening to a swank double island kitchen, with a see-through fireplace shared with the formal dining room, huge bonus/media/game room, pool, BBQ and front and back landscaping. Photos are of a different property same model.
#6771094

Scottsdale

24851 N 91ST Street

4 Beds

None Baths

6,300 Sq.Ft.

$5,035,000

MLS#: 6771094
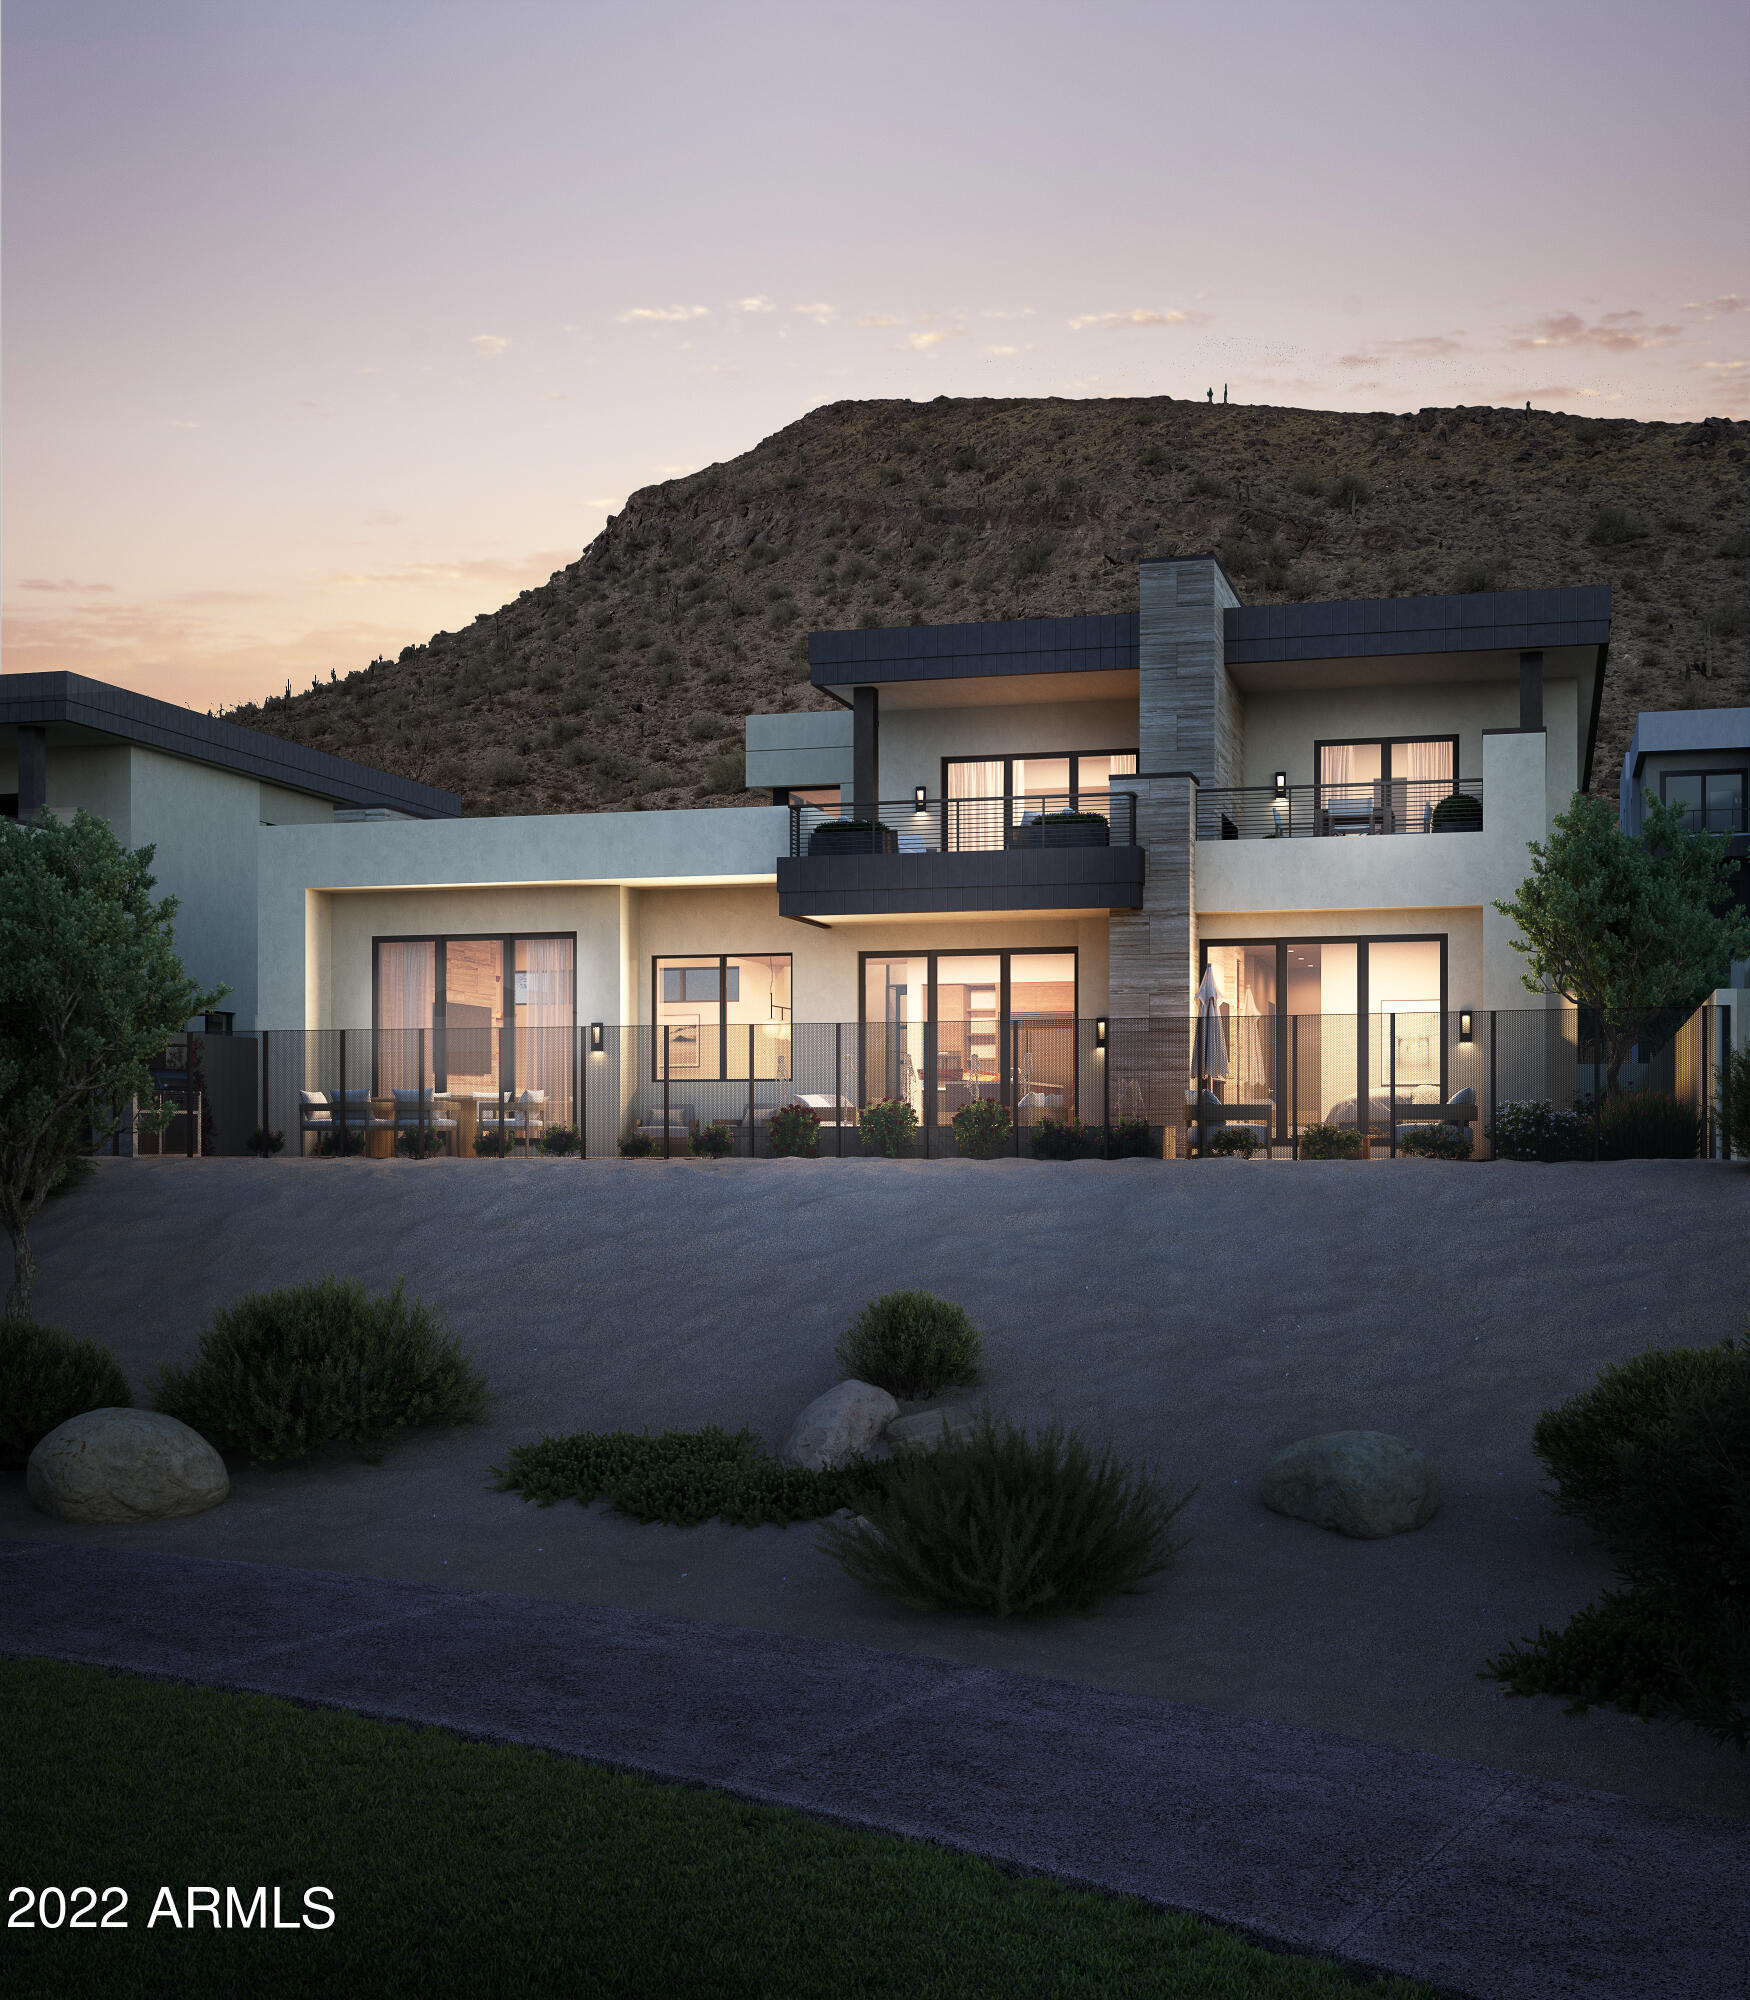
A NEW PRIVATE RESIDENTIAL COMMUNITY WITH A COVETED LOCATION AT THE BASE OF CAMELBACK MOUNTAIN ADJACENT TO THE ICONIC PHOENICIANĀ® IN SCOTTSDALE. ONLY A SHORT DISTANCE TO FASHION SQUARE AND OLD TOWN SCOTTSDALE. THIS COLLECTION OF CUSTOM HOMES TO BE BUILT EXCLUSIVELY BY CULLUM HOMES OFFERS ONE, TWO AND THREE-LEVEL RESIDENCES THAT REFLECT A TIMELESS, MODERN DESIGN AND LOOK OUT OVER THE BEAUTIFUL PHOENICIANĀ® GOLF COURSE. ALL PLANS ARE FULLY CUSTOMIZABLE. INTRODUCING THE STRATUS C FLOOR PLAN, A TWO-LEVEL HOME FEATURING 4 BEDROOMS, 4.5 BATHROOMS AND A 4-CAR GARAGE.  THIS HOME BOASTS FOUR EN SUITE BEDROOMS, FORMAL DINING AREA, PRIVATE OFFICE, OPEN CONCEPT KITCHEN, ADDITIONAL POWDER ROOM AND THE GREAT ROOM AREA. SPACIOUS KITCHEN WITH ISLAND, EAT-AT BAR AND WALK-IN PANTRY. A GLASS WALL LEADS YOU TO THE COVERED PATIO OFF THE GREAT ROOM WHERE GORGEOUS VIEWS AWAIT YOU. OWNER'S SUITE WITH WALK-IN CLOSET, DOUBLE SINK VANITY, SEPARATE TOILET ROOM, TUB AND WALK-IN SHOWER. LARGE LAUNDRY ROOM WITH EXTRA STORAGE. THE COMMUNITY IS GUARD GATED FOR PRIVACY AND SECURITY. AT THE BASE OF CAMELBACK MOUNTAIN, YOUR PRIVATE POOL, FITNESS CENTER, AND SOCIAL SPACES OFFER AN INTIMATE GATHERING PLACE FOR WELLNESS, SOCIALIZING AND RELAXATION. RESIDENTS ARE OFFERED THE OPTION TO JOIN THE PHOENICIANĀ® AMENITY ACCESS PROGRAM ACCESS AND DISCOUNTS TO THE NEW ATHLETIC CLUB, 38,000 SQUARE FOOT SPA, TENNIS FACILITY AND RESORT POOLS AT THE PHOENICIANĀ® RESORT.
#6367251

Scottsdale

4855 N ASCENT Drive

4 Beds

4 Baths

4,431 Sq.Ft.

$5,031,640

MLS#: 6367251
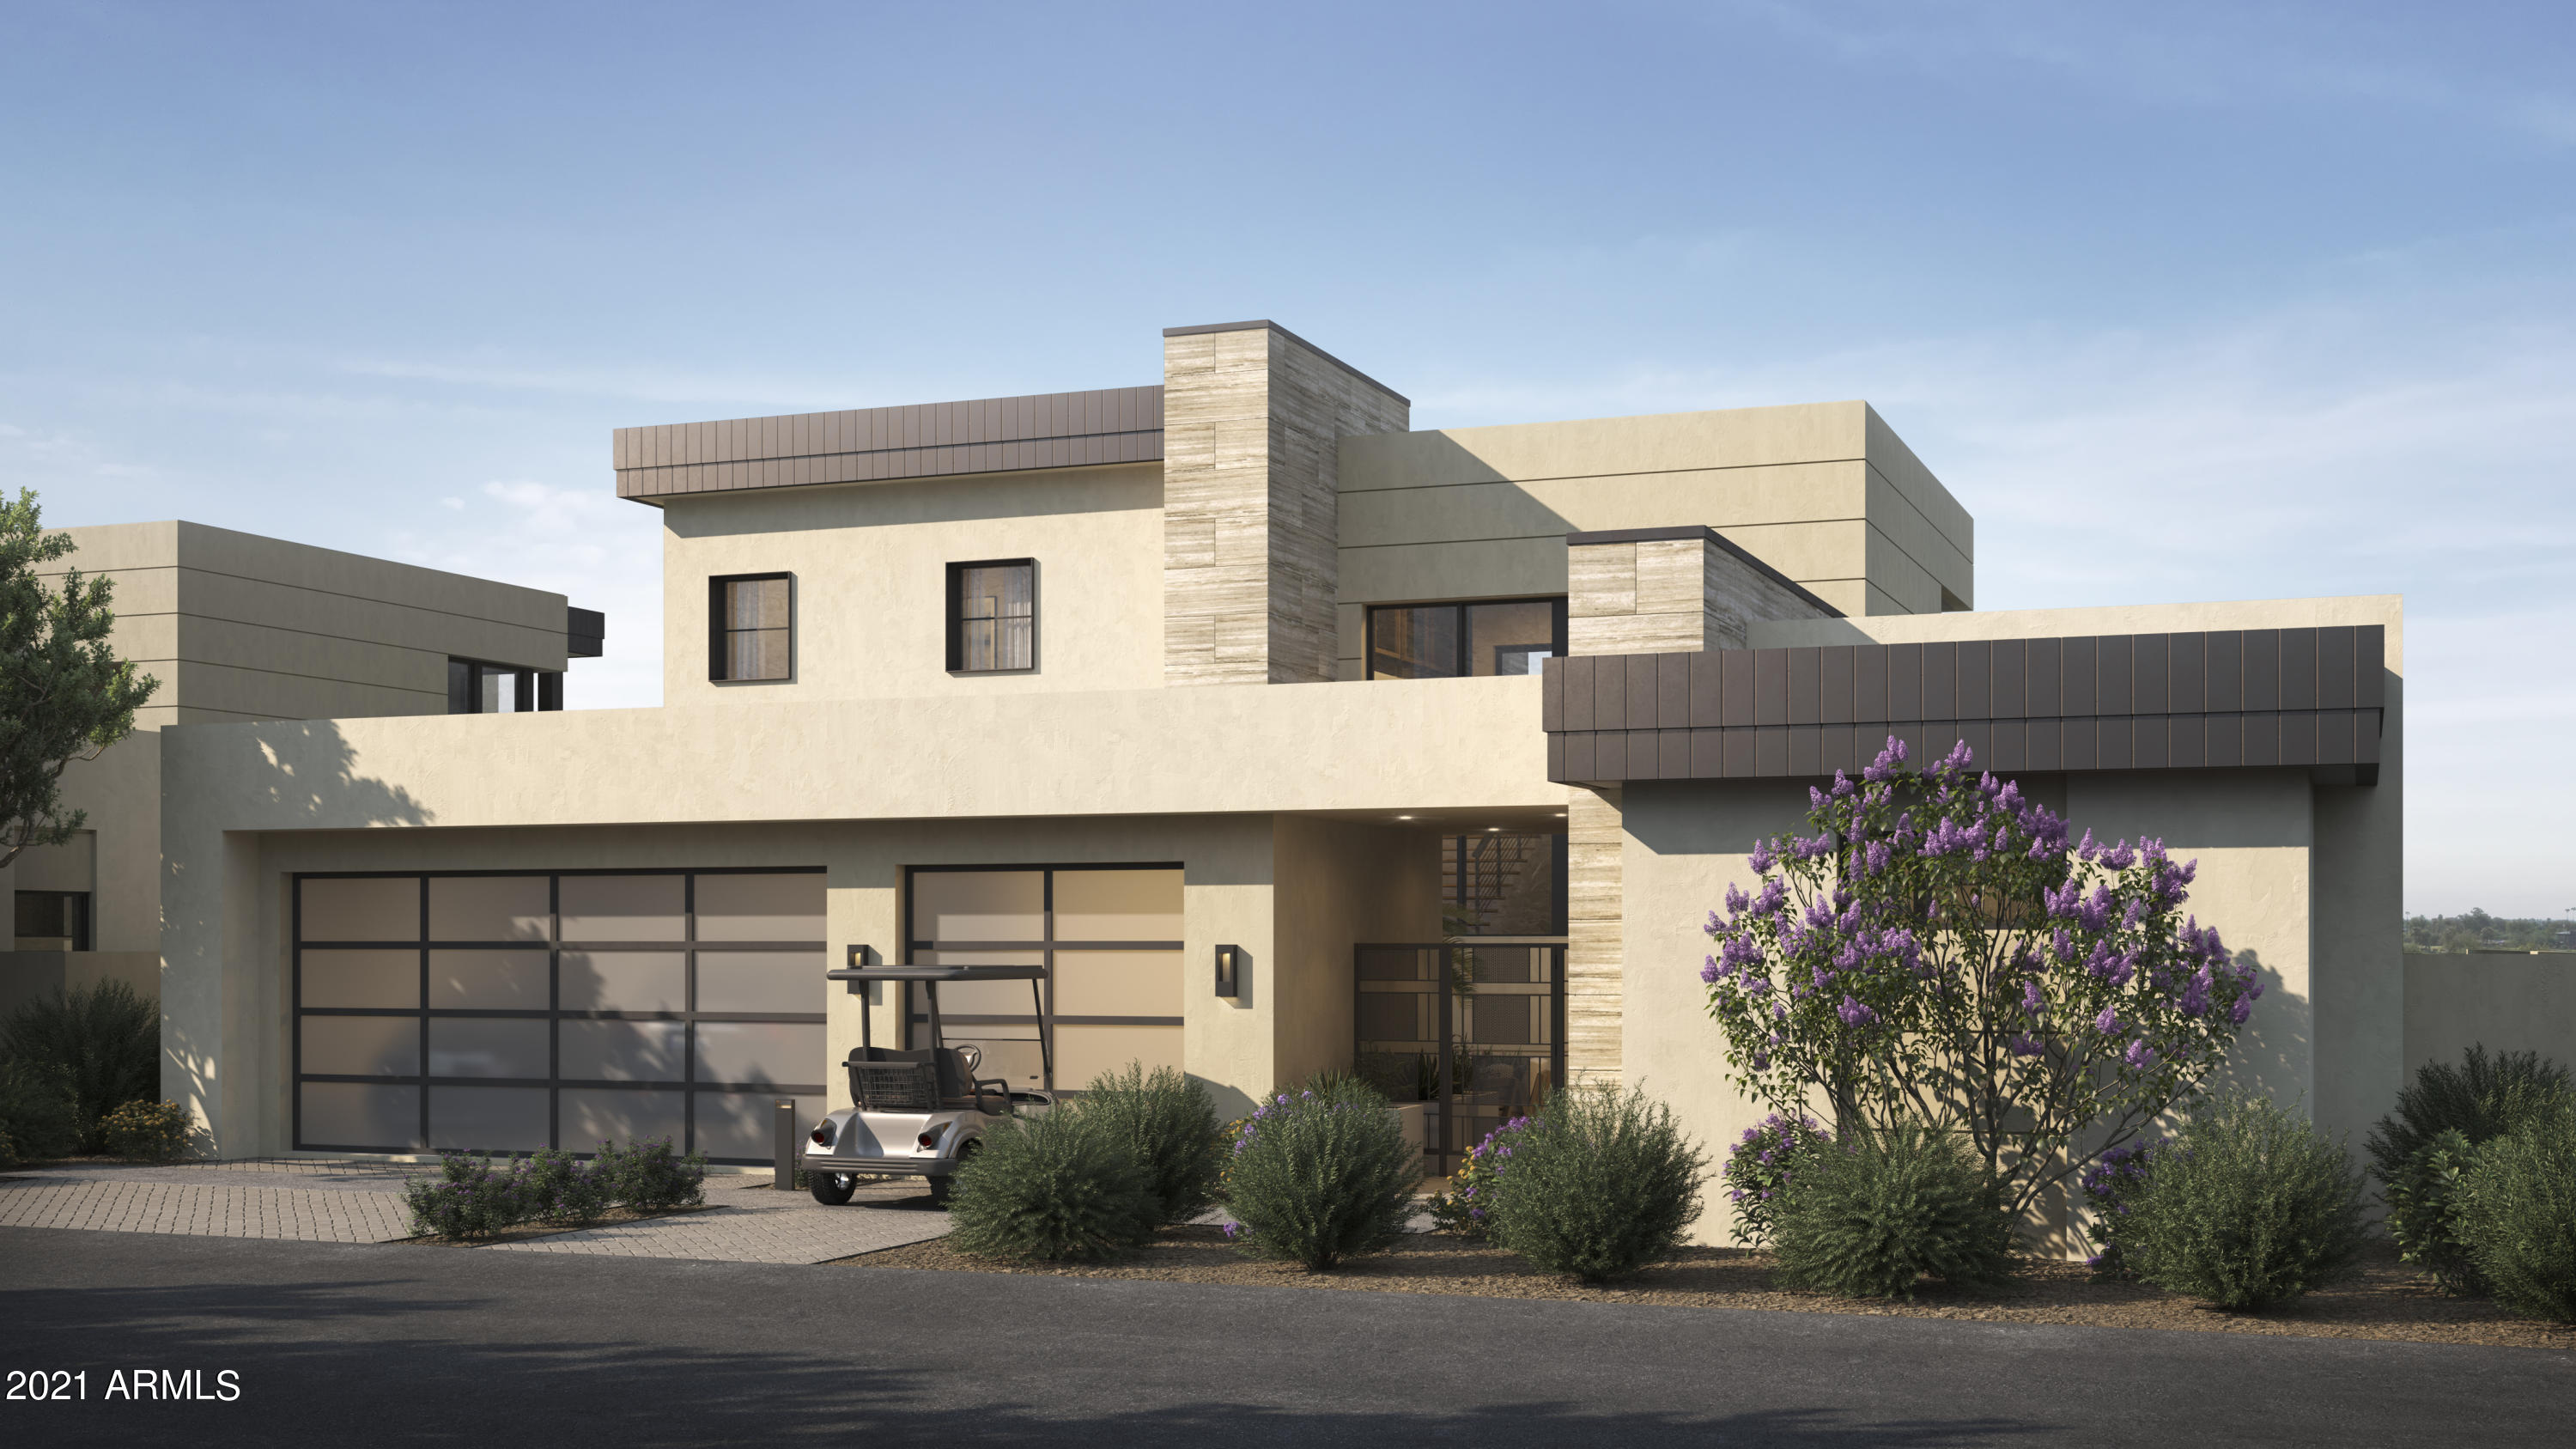
A NEW PRIVATE RESIDENTIAL COMMUNITY WITH A COVETED LOCATION AT THE BASE OF CAMELBACK MOUNTAIN ADJACENT TO THE ICONIC PHOENICIANĀ® IN SCOTTSDALE. ONLY A SHORT DISTANCE TO FASHION SQUARE AND OLD TOWN SCOTTSDALE. THIS COLLECTION OF CUSTOM HOMES TO BE BUILT EXCLUSIVELY BY CULLUM HOMES OFFERS ONE, TWO AND THREE-LEVEL RESIDENCES THAT REFLECT A TIMELESS, MODERN DESIGN AND LOOK OUT OVER THE BEAUTIFUL PHOENICIANĀ® GOLF COURSE. ALL PLANS ARE FULLY CUSTOMIZABLE. INTRODUCING THIS CUSTOM STRATUS A FLOOR PLAN, A TWO-LEVEL HOME FEATURING 4 BEDROOMS, 4.5 BATHROOMS AND A 4-CAR GARAGE.  THIS HOME BOASTS THREE EN SUITE BEDROOMS, FORMAL DINING AREA, OPEN CONCEPT KITCHEN, ADDITIONAL POWDER ROOM AND THE GREAT ROOM AREA. SPACIOUS KITCHEN WITH ISLAND, EAT-AT BAR AND WALK-IN PANTRY. POCKET DOORS LEAD YOU TO THE COVERED PATIO OFF THE GREAT ROOM WHERE GORGEOUS VIEWS AWAIT YOU. OWNER'S SUITE WITH WALK-IN CLOSET, DOUBLE SINK VANITY, SEPARATE TOILET ROOM, TUB AND WALK-IN SHOWER. LARGE LAUNDRY ROOM WITH EXTRA STORAGE. THE COMMUNITY IS GUARD GATED FOR PRIVACY AND SECURITY. AT THE BASE OF CAMELBACK MOUNTAIN, YOUR PRIVATE POOL, FITNESS CENTER, AND SOCIAL SPACES OFFER AN INTIMATE GATHERING PLACE FOR WELLNESS, SOCIALIZING AND RELAXATION. RESIDENTS ARE OFFERED THE OPTION TO JOIN THE PHOENICIANĀ® AMENITY ACCESS PROGRAM ACCESS AND DISCOUNTS TO THE NEW ATHLETIC CLUB, 38,000 SQUARE FOOT SPA, TENNIS FACILITY AND RESORT POOLS AT THE PHOENICIANĀ® RESORT. LOT PREMIUM INCLUDED AT THIS PRICE.
#6263996

Scottsdale

5149 N ASCENT Drive

4 Beds

4 Baths

4,500 Sq.Ft.

$5,024,750

MLS#: 6263996
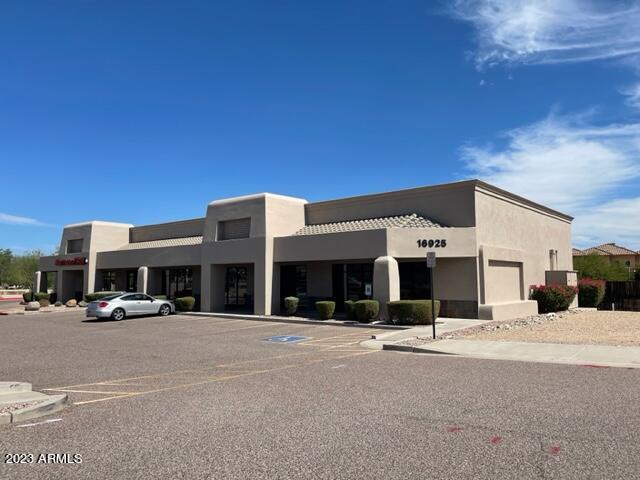
Located on one Fountain Hills main buisness roasds. Only thirthy minutes from Sky Harbor Air Port. Fountain Hills is located adjacent to City of Scottsdale.
#6611017

Fountain Hills

16925 E EL LAGO Boulevard

None Beds

None Baths

9,844 Sq.Ft.

$5,010,720

MLS#: 6611017

Featuring 5 out of the 6
buildings of the multifamily complex located at 1645
N Date near Downtown Mesa. Each building is 2 stories and consist of (4) 2-Bedroom/1-Bath units. These newly renovated
(20) 2-Bedroom/1-Bath units feature upgraded flooring
throughout, in-unit laundry, beautifully remodeled galley
kitchens complete with new appliances and new
white cabinetry.
This property is located in the deirable neighborhood
of west Mesa and close to everything imaginable.
Residents enjoy the accessibility to downtown Mesa's
museums, theaters, and nightlife: ASU, Mesa Riverview,
Tempe Marketplace, Tempe Town Lake, Downtown
Mesa, and the new Chicago Cubs Stadium. Accessible
freeways: 202, 101, and the 60.]
Management continues to increase rents. Offering In Documents tab.
#6363622

Mesa

1645 N DATE Street

None Beds

None Baths

N/A

$5,000,000

MLS#: 6363622
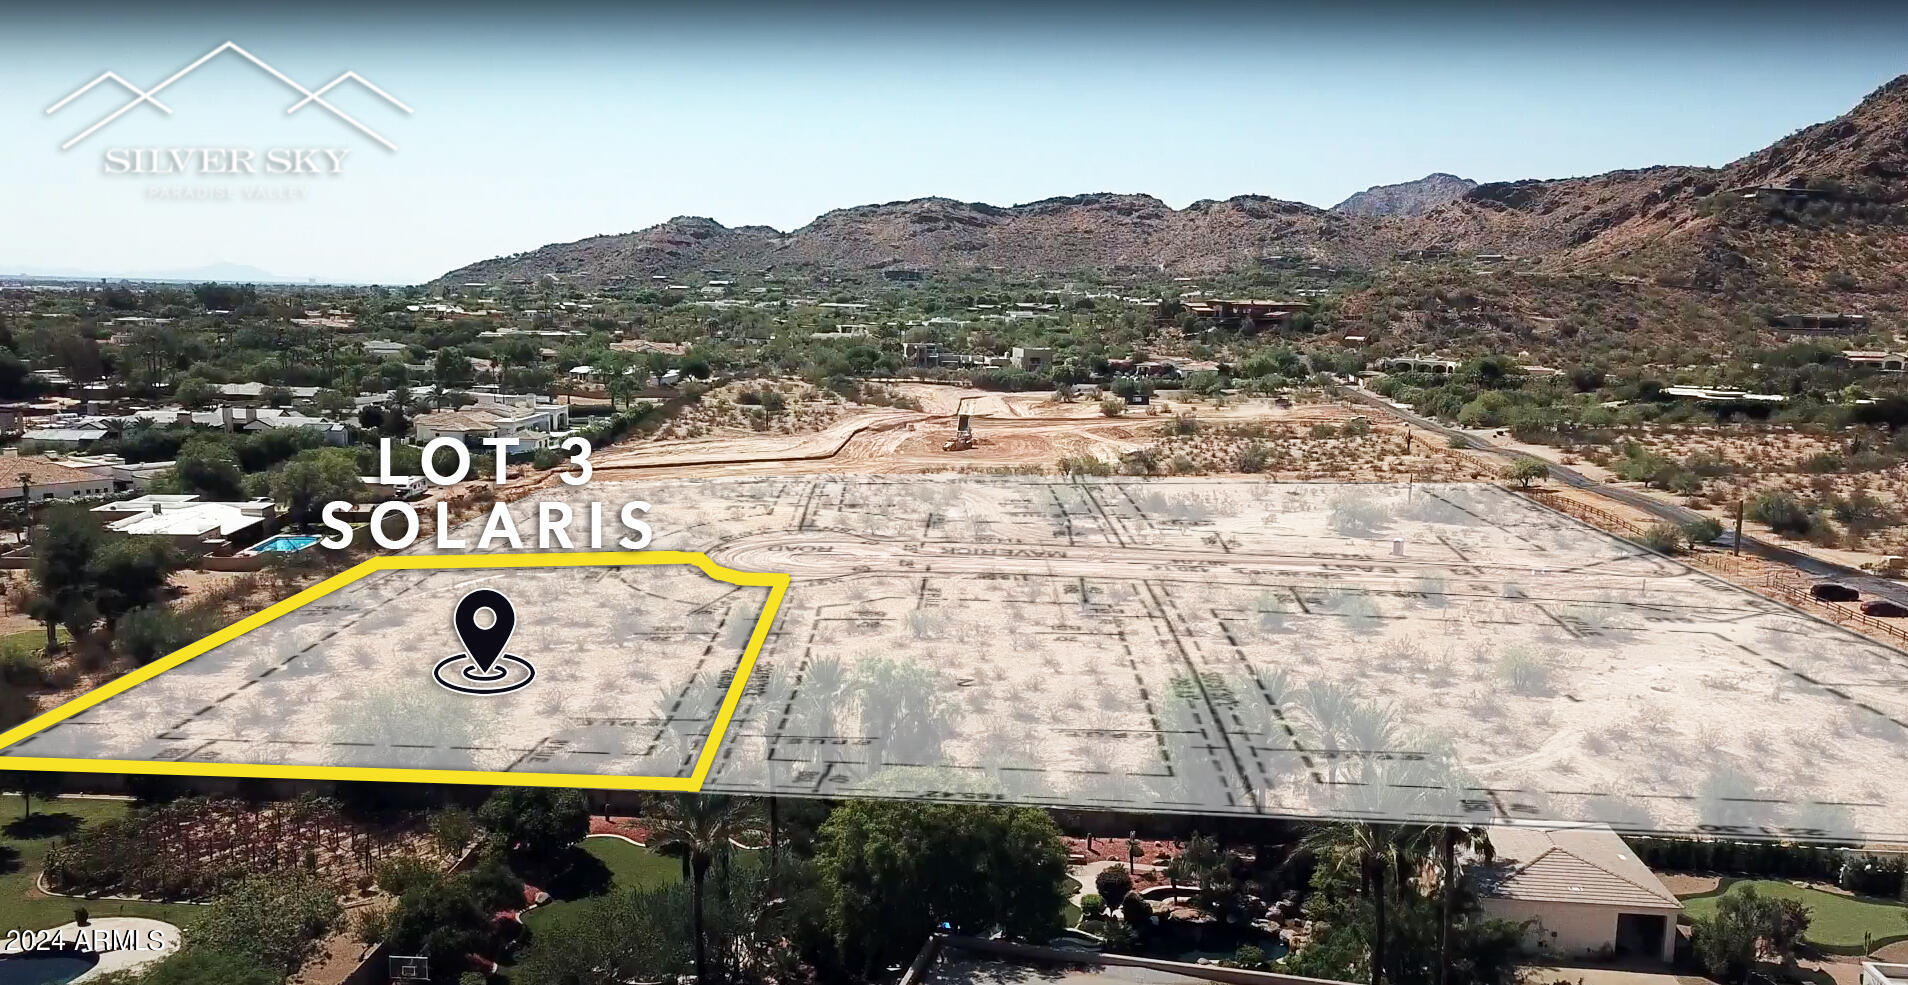
Sprawling across a generous 1.52-acre lot sits 'Solaris,' which is Greek for ''Larger than the Sun,'' and is the largest parcel in the newly developed luxury community of Silver Sky. Sitting at the base of Mummy Mountain, this flat lot with a dedicated power transformer, Southwest Gas, and Cox fiber-optic internet is ready for you to build your custom home. A south-facing piece of land with a phenomenal view of Mummy Mountain and backyard vistas out to the McDowell Mountains. It is located in the back corner of a newly developed community of individually gated, single-level homes, ensuring endless views and privacy.

Don't miss this opportunity to build your home on a beautiful Silver Sky canvas and join an exclusive group of discerning buyers who cherish the finer things in life.
#6685996

Paradise Valley

6140 E MAVERICK Road 3

None Beds

None Baths

1.52 acres

$5,000,000

MLS#: 6685996

''Nova'' is an expansive corner-lot poised at the base of the majestic Mummy Mountain. This 1.5 acre, flat parcel is part of the exclusive Silver Sky community located in Paradise Valley. A community consisting of privately gated, single level homes ensuring endless views, privacy, and the unparalleled size and sophistication of a luxury new community. Create a home on a piece of land that is truly 'Of the Heavens' and join an exclusive group of discerning buyers that cherish the finer things in life
#6782444

Paradise Valley

6109 E Maverick Road 6

None Beds

None Baths

1.5 acres

$5,000,000

MLS#: 6782444
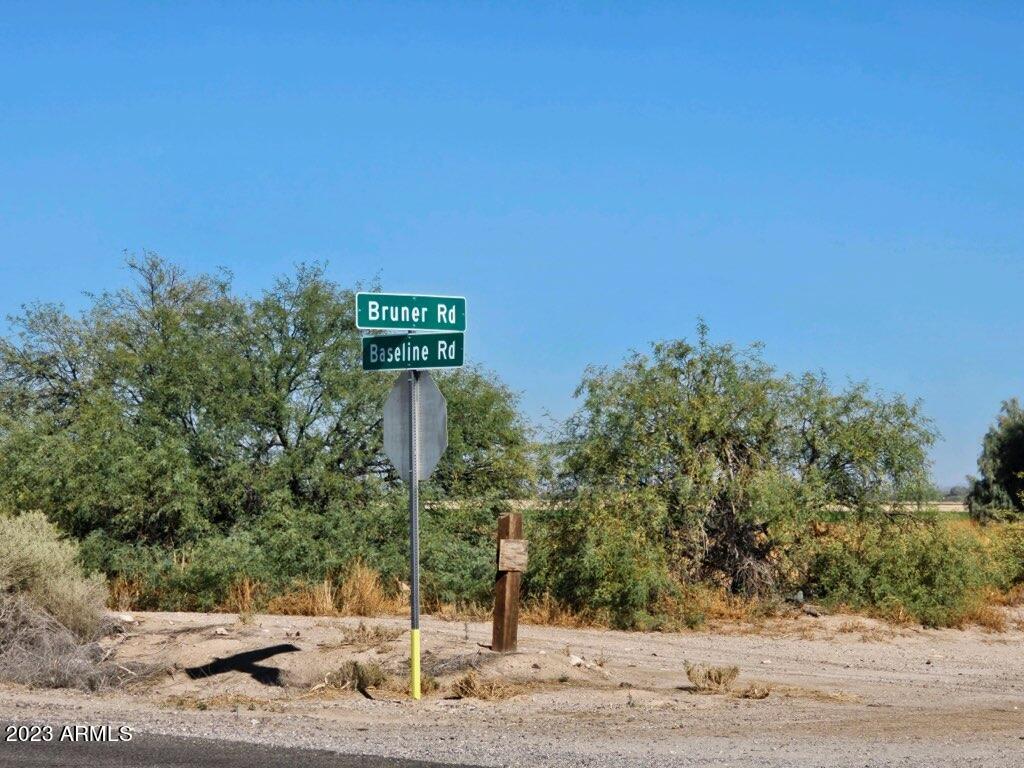
Heavy Industrial zoning. * Development agreement in place with the City of Buckeye to service the property with water. * Agricultural tax basis. * Paved road frontage off of a main arterial. * Located in the Arizona Opportunity Zone. * Buckeye has been the fastest growing city for the past decade with a current population of  114,000. Visit www.growbuckeye.com for population and demographics.
#6607087

Buckeye

29500 W BASELINE Road 82

None Beds

None Baths

18.21 acres

$5,000,000

MLS#: 6607087
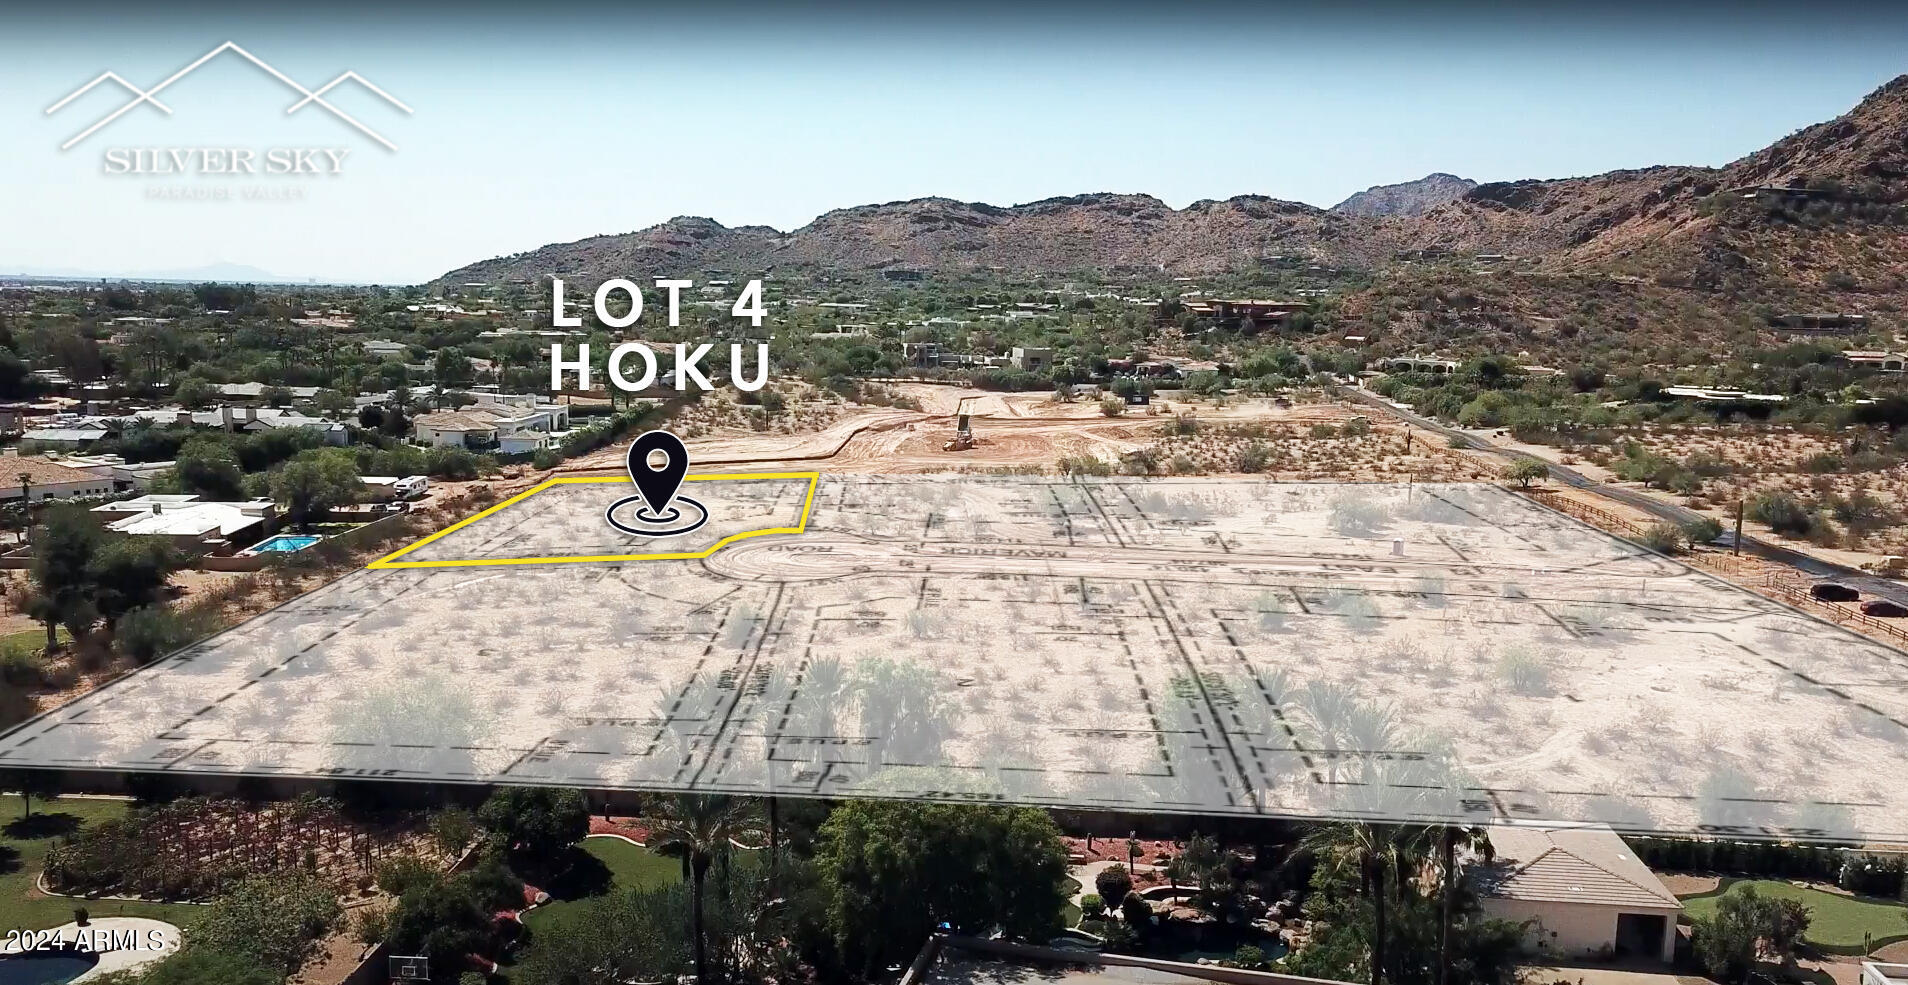
This 1.51-acre flat lot, named Hoku, Hawaiian for ''Night of the Full Moon,'' is located in the new luxury community of Silver Sky. With a dedicated power transformer, Southwest Gas, and Cox fiber-optic internet, this parcel is ready for you to build your next custom home. This north-facing parcel, with a backyard view of Mummy Mountain, sits amongst a newly developed community of individually gated, single-level homes, ensuring endless views and privacy. 
Don't miss this opportunity to build your home on a beautiful Silver Sky canvas and join an exclusive group of discerning buyers who cherish the finer things in life.
#6687931

Paradise Valley

6139 E MAVERICK Road 4

None Beds

None Baths

1.51 acres

$5,000,000

MLS#: 6687931
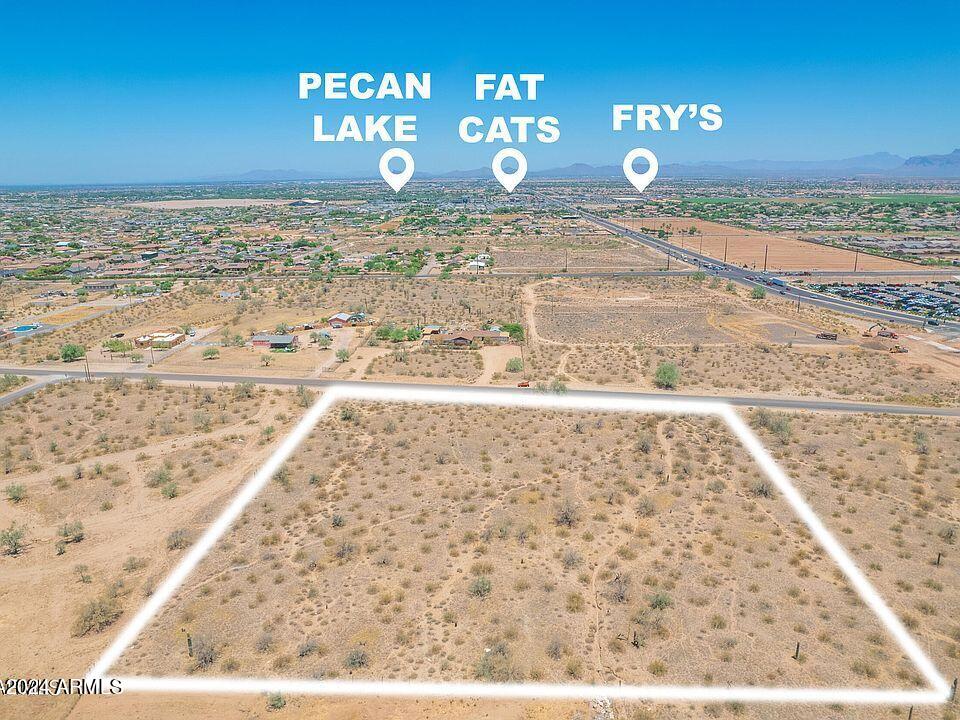
None
#6968566

Queen Creek

6545 W Hunt Highway 31

None Beds

None Baths

4.01 acres

$5,000,000

MLS#: 6968566
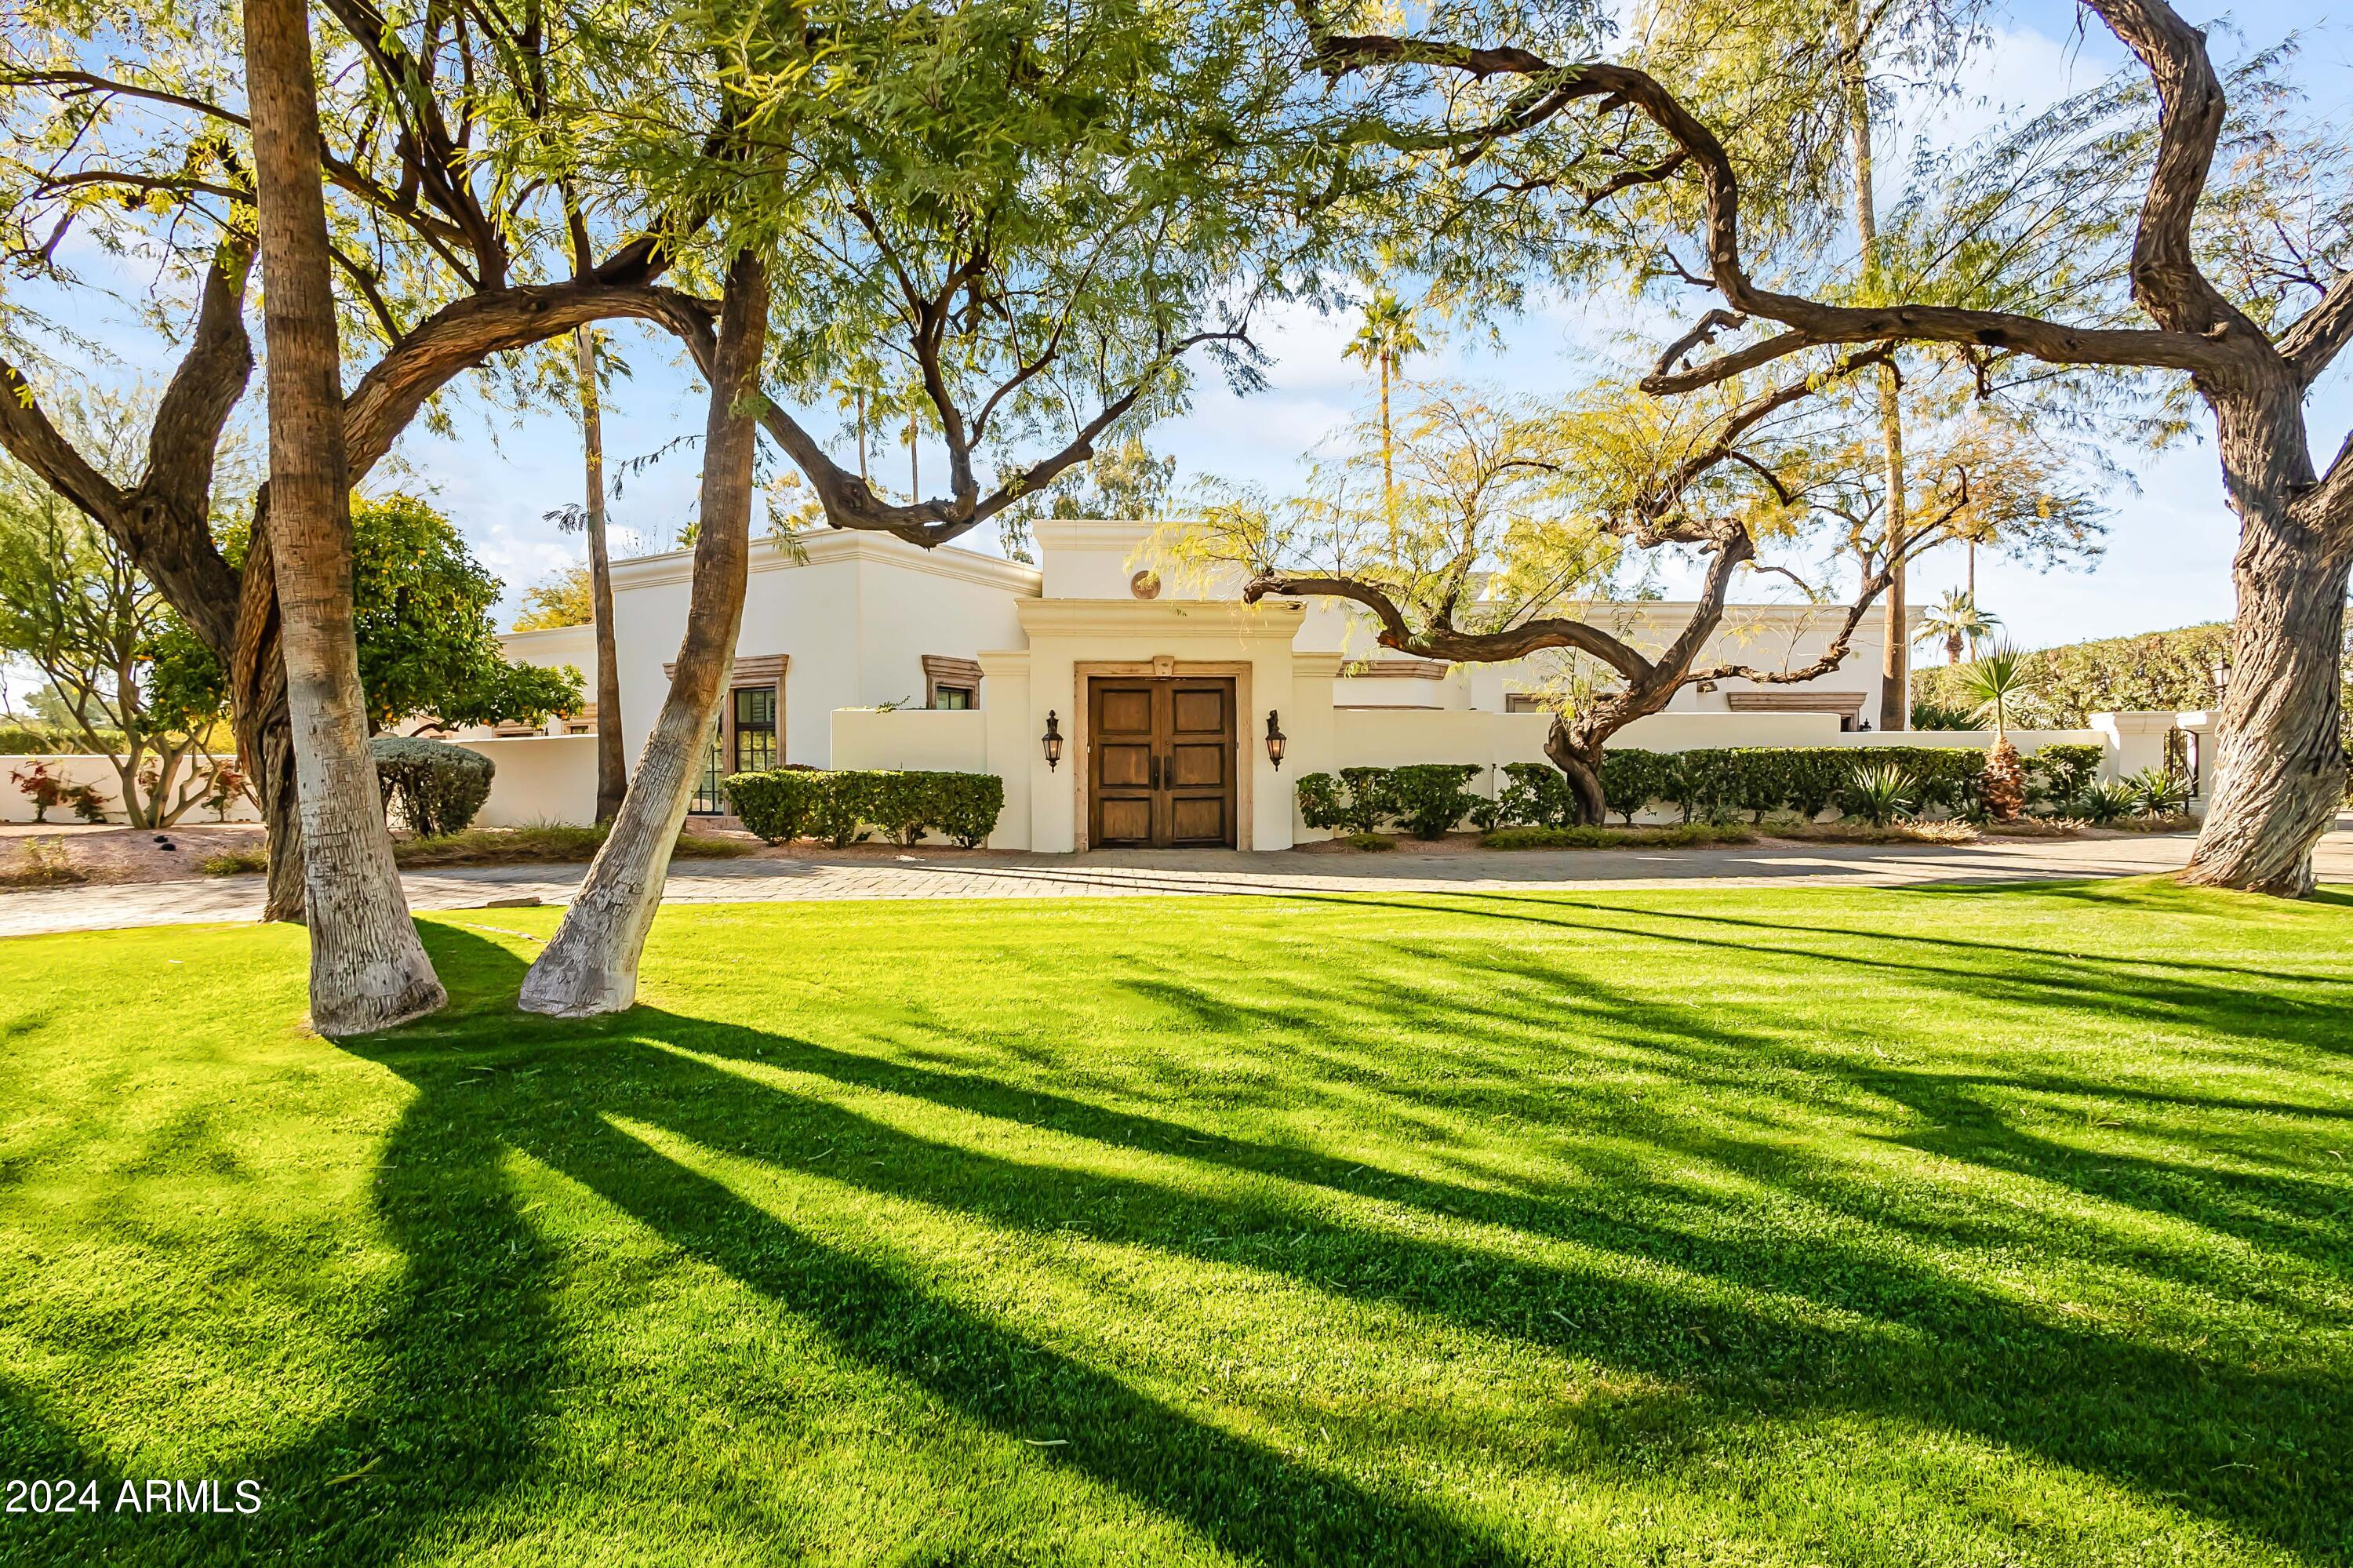
Paradise Found! This estate combines a Mediterranean exterior with interiors that reflect a classic Ralph Lauren style. The backyard area of the 1.2 acre lot is surrounded by a wall giving privacy to the residence, guest house, casita, pool and yard area. There is also a gated motor court. The main house features a formal living room and dining room, family room open to the kitchen/breakfast area, media rm., office, primary  suite plus 2 more bedrooms, 3 ½ baths with all bedrooms opening to outdoor patios Hacienda style. The primary suite includes a sitting room w/fireplace, bedroom, bath and closet. The 3 car garage is air conditioned. Guest house, features a living room, kitchen/laundry closet, 2 bed/2 bath plus 2 car garage. The casita has 1bed/1ba., kitchen/laundry.
#6662168

Paradise Valley

9000 N 60TH Street

5 Beds

5 Baths

6,088 Sq.Ft.

$5,000,000

MLS#: 6662168
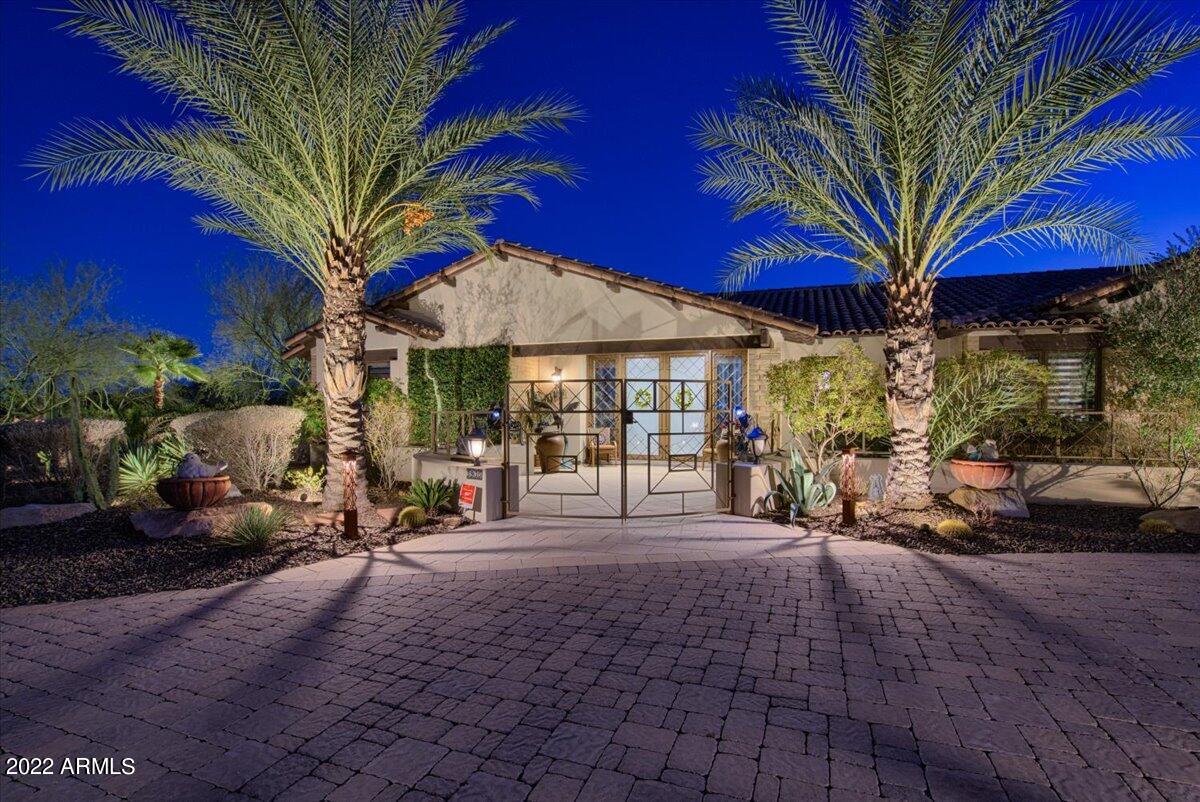
Elegant yet comfortable describes this classic Paradise Valley ranch style estate that was designed by Internationally known Jack Black and constructed by Biltmore Custom Homes.  Entering you will notice breathtaking and dramatic features from the polished travertine flooring, amazing lighting or the incredible custom ceilings throughout.  The chef inspired kitchen is open and masterfully designed including two huge islands makes this heart of the home excellent for entertaining family and friends.  One master suite gives you both sophistication and elegance while the other is more classic and stately along with large bathrooms and closets which can be your own personal sanctuary.  An additional two other bedrooms and two baths compliment the main house. The theater room has exceptional sound, ample seating and a fabulous bar whether watching a movie or sporting event on the huge screen.  The office allows you to work and study in private and has its own special feature you must see. The 1061 sq ft casita is an entirely separate home along with its own entrance and garage.  Features include a full-size kitchen off the living/dining room along with 1 bedroom/bath/laundry. Home was designed to optimize mountain views of the Praying Monk and Camelback Mt both inside and outside.  A resort style yard is the pinnacle of the estate.  In addition to the views of the lush landscape, feel free to enjoy one of the many pergolas, shoot some hoops or jump on the sunken trampoline, practice your putting or relax while swimming.  Don't forget the rooftop deck and views from Camelback to Piestewa Peak.  Pool heated by solar or gas along with 42 electrical solar help offset your bill. From floor to ceiling whether inside or out, no expense was spared
#6406636

Paradise Valley

3935 E San Miguel Avenue

4 Beds

None Baths

5,863 Sq.Ft.

$5,000,000

MLS#: 6406636
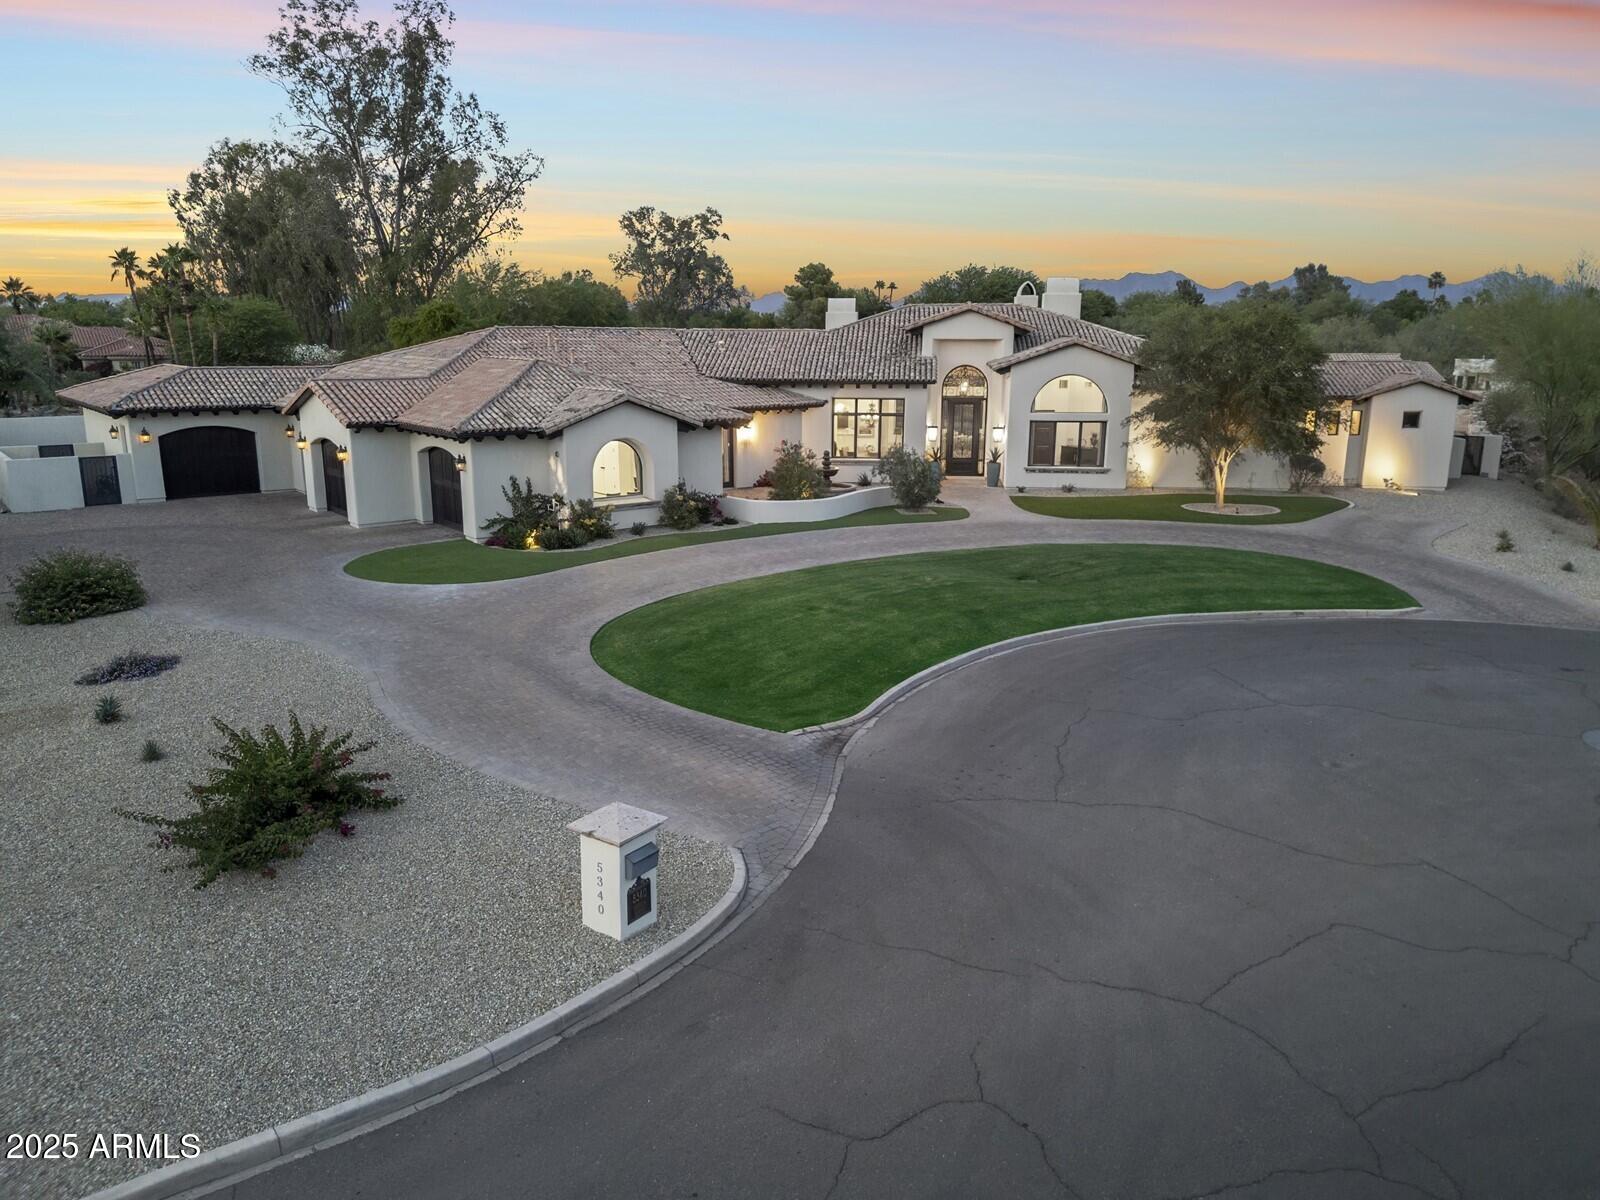
A rare offering in Paradise Valley's most coveted neighborhoods, this elegant Santa Barbara-style estate with a 1,000 sq ft detached guest house blends timeless charm with modern sophistication. The main residence features 4 en-suite bedrooms, a separate office, game room, and a chef's kitchen with Wolf/Sub-Zero appliances, large island, and breakfast nook. The detached guest house includes a private entry, living area, bedroom, and kitchenette. Outdoors, enjoy a resort-style pool, spa, sport court, expansive green space, and covered patios, perfect for entertaining. Walking distance to Cherokee Elementary and just minutes from upscale dining, shopping, and resorts. Don't miss this one!
#6875527

Paradise Valley

5340 E VIA LOS CABALLOS --

5 Beds

None Baths

6,929 Sq.Ft.

$5,000,000

MLS#: 6875527
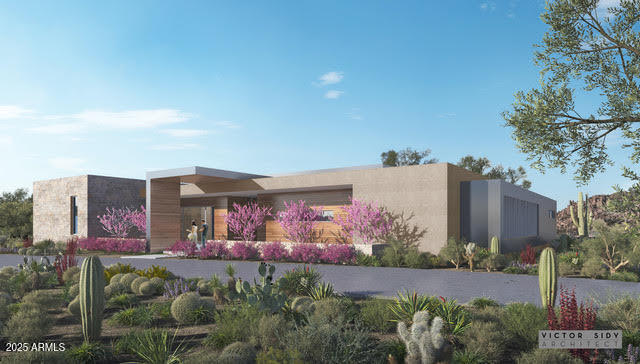
New Build Opportunity with LaBlonde Homes in the prestigious guard gated community of Estancia. This 5,500 square foot streamline contemporary home affords you the ability to customize your own selections.  The open floor plan offers a spacious primary retreat, 2 split guest rooms, and a flex room to be designed as a game room, office, or 4th bedroom.  This to be built custom home has been approved by the Estancia HOA and is awaiting city approval. Membership is subject to Board approval and is not included with the sale of the home.
#6860746

Scottsdale

9828 E RUNNING DEER Trail

4 Beds

5 Baths

5,358 Sq.Ft.

$5,000,000

MLS#: 6860746

* Listings identified with the FMLS IDX logo come from FMLS and are held by brokerage firms other than the owner of this website. The listing brokerage is identified in any listing details. Information is deemed reliable but is not guaranteed. If you believe any FMLS listing contains material that infringes your copyrighted work please click here to review our DMCA policy and learn how to submit a takedown request. Ā© 2024. First Multiple Listing Service, Inc.
Fully remodeled cottage dream in Bisbee!

Featured listing

Fully remodeled cottage dream in Bisbee!

Browse Properties

Categories

Homes Tailored to Your Lifestyle

Buyers Guide

Buying a home is one of the most exciting milestones of your life.

View more

Sellers Guide

Putting your home on the market can be a stressful process, especially when you don’t know what to expect.

View more

Market report

With just a few clicks, you'll gain instant access to valuable insights about the real estate market, including trends, property values, and community analytics.

View more

Home value

Unlike automated valuations, our hands-on review will provide a comprehensive opinion of your home’s value while considering important interior elements and other location intangible factors that machine algorithms so often miss.

View more

Buyers resources

Guides on financing, inspections, and choosing the right Realtor for a smooth home purchase.

Sellers resources

Practical tips on staging, pricing, and preparing your home to attract buyers and maximize your sale.

 - property

Send a message

Message successfully sent.

Reason for contacting?

I agree to receive email communication and understand I can unsubscribe at any time.

I agree to be contacted by The Mandy Gold Team | Haymore Real Estate LLC via call, email, and text for real estate services. To opt out, you can reply 'stop' at any time or reply 'help' for assistance. You can also click the unsubscribe link in the emails. Message and data rates may apply. Message frequency may vary. Privacy Policy

Sign In Sign Out

Virtual Assistant

Would you like to take the next step with this property? We can help you schedule a showing or virtual tour, or send you more details.

Yes, I would like more information.

Thank You for Your Reply, One of Our Agents will contact you as soon as possible

No, maybe later.

Thank you, you can always contact me via email, phone number or through the contact form.

Realhub AI

Lucy - Your AI-Powered Realtor

Update Your Temporary Password

Personalize your search

Enter your email and we'll notify you immediately when new listings match what you're looking for.

or enter email address

Already have an account ? Login here

Continue your home search

I agree to receive communications and understand I can unsubscribe at any time.

I agree to be contacted by The Mandy Gold Team | Haymore Real Estate LLC via call, email, and text for real estate services. To opt out, you can reply 'stop' at any time or reply 'help' for assistance. You can also click the unsubscribe link in the emails. Message and data rates may apply. Message frequency may vary. Privacy Policy

Already have an account ? Login here

We use cookies

We use cookies primarily for analytics to enhance your experience. By accepting, you agree to our use of these cookies. You can manage your preferences or learn more about our cookies policy.