Thinking of selling?

Trusted Real Estate Experts in Sierra Vista, Fort Huachuca, Benson, and Bisbee Arizona

  • Nearby me

Popular Features

Community Features

Association

Property Features

Waterfront

View

Exterior Features

Interior Features

Style

E-Alert name

Properties

10000 properties match your criteria

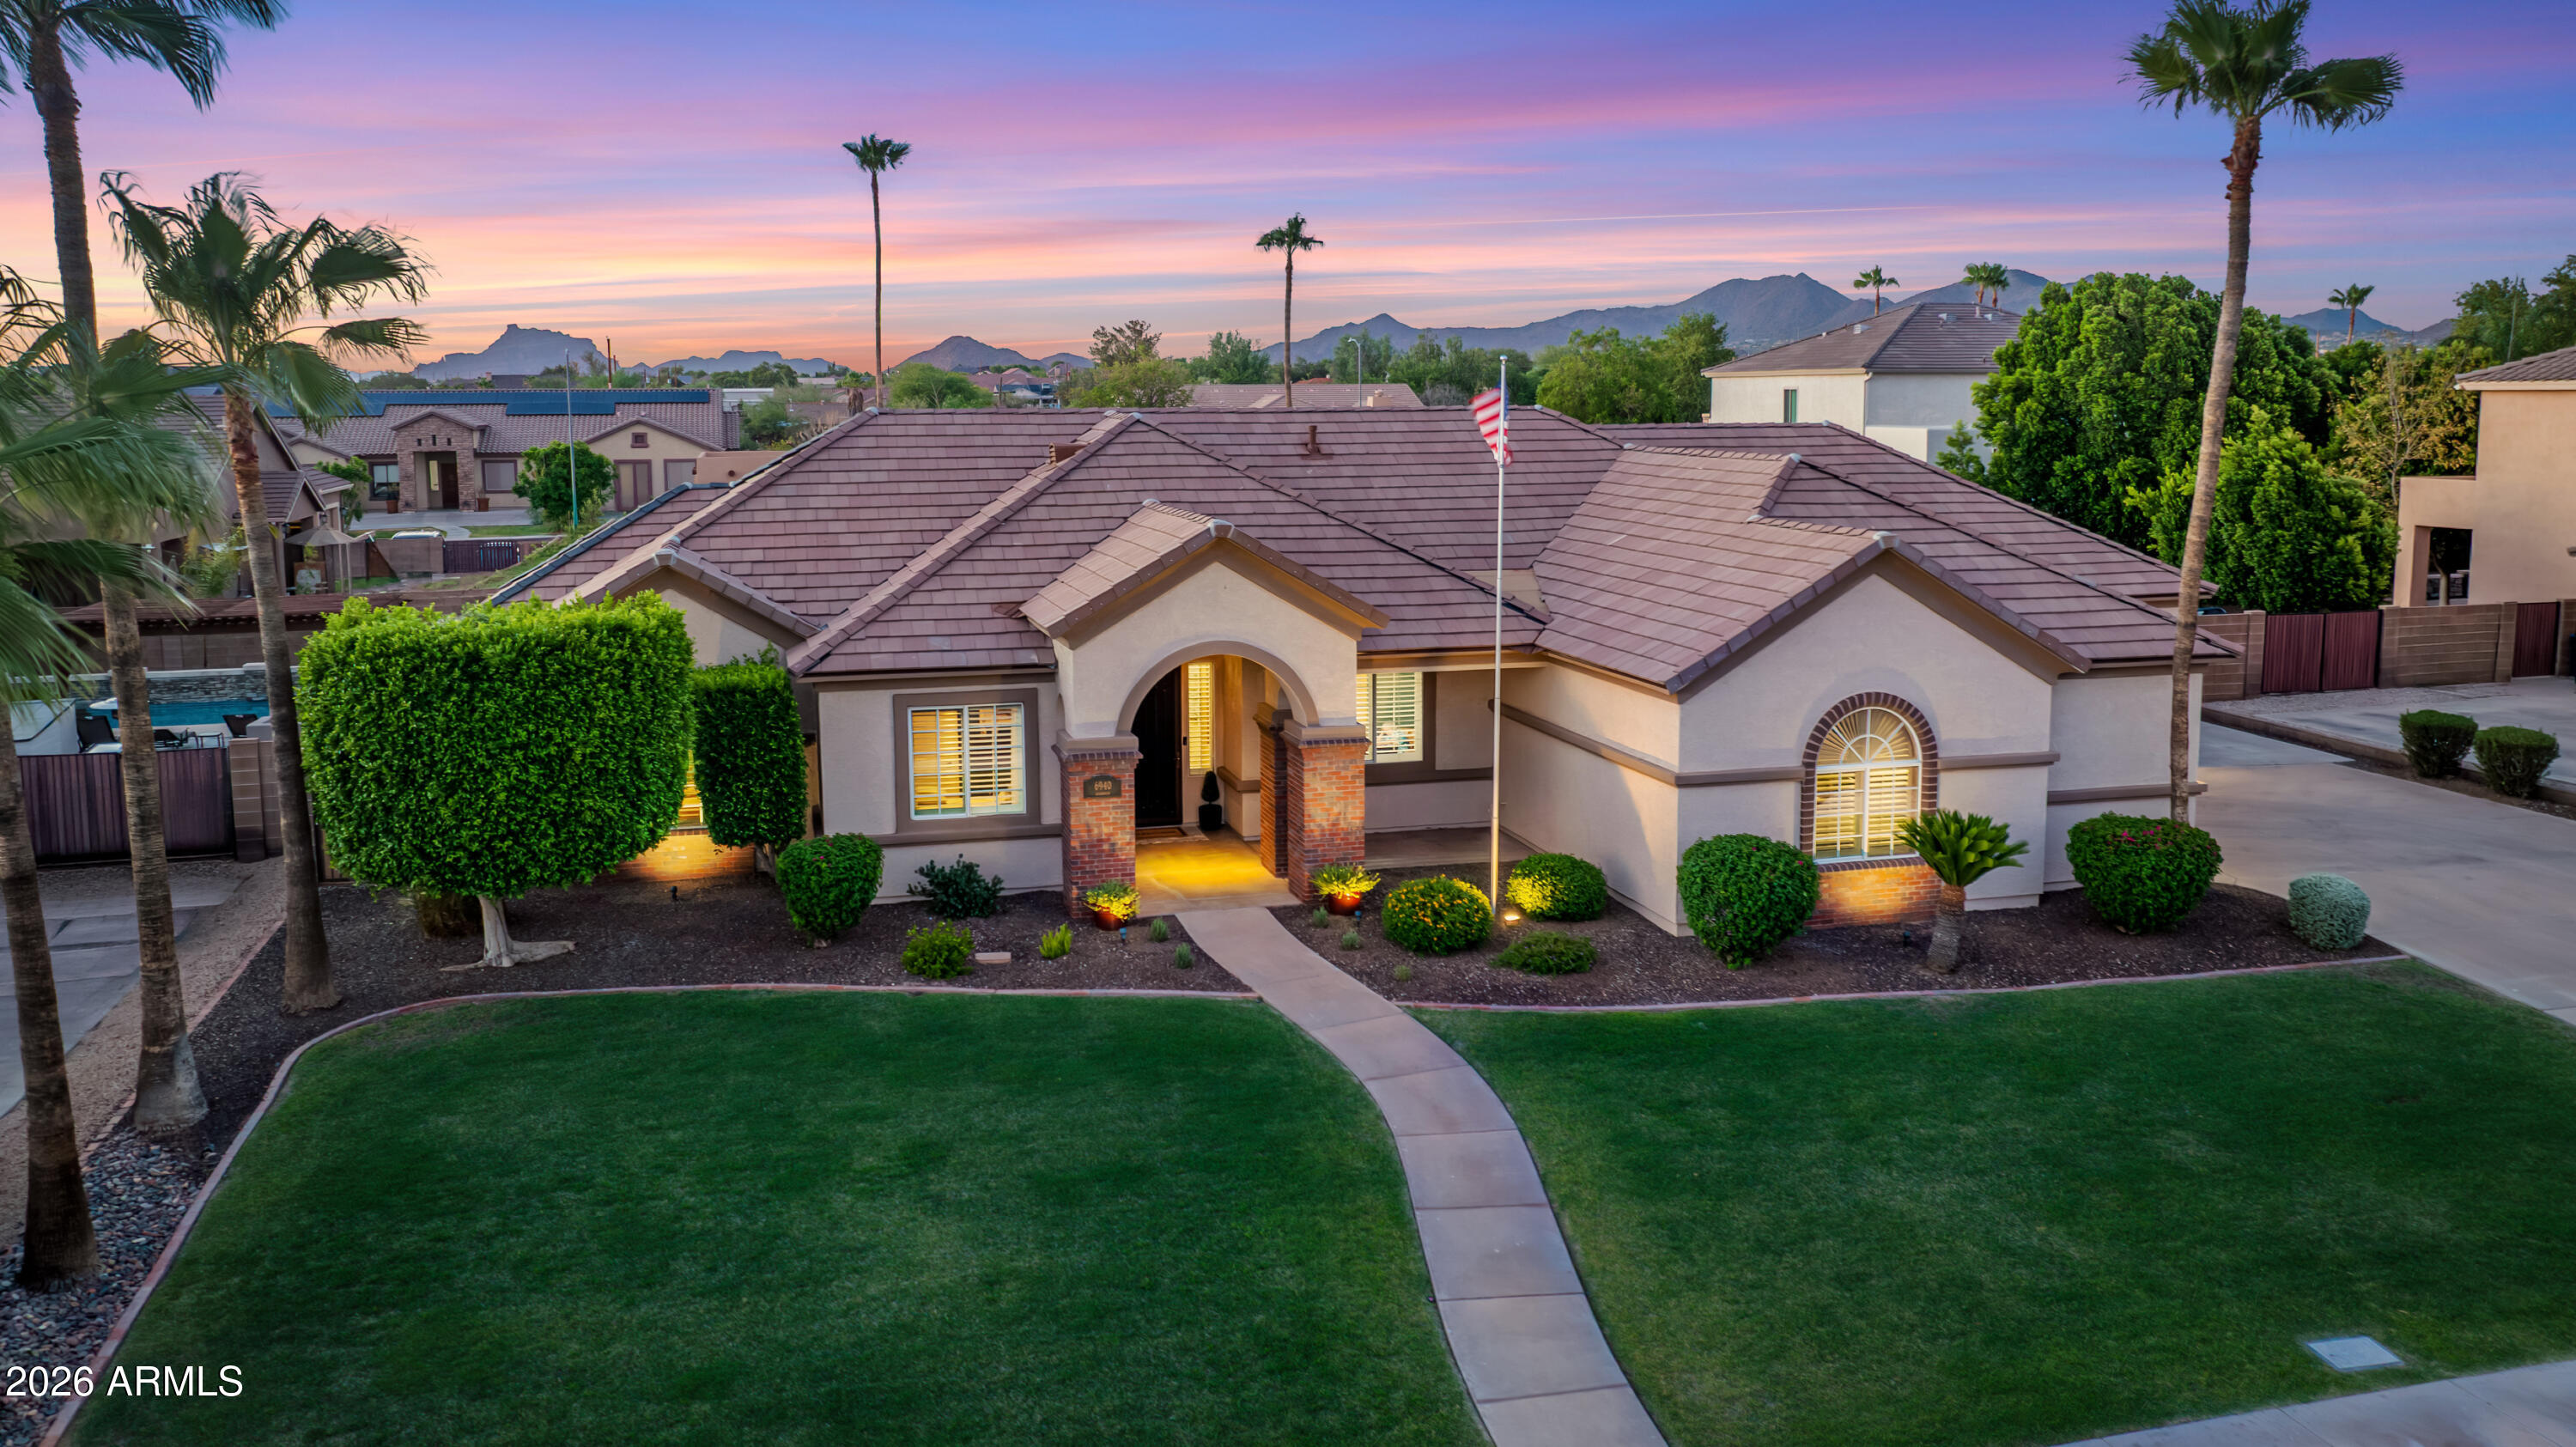
Rare HOA-Permitted RV Parking, a generous 1,100 SF Garage, and an Entertainer's Backyard Oasis on a 15,000+ SF Lot! Welcome to your Northeast Mesa dream home--this immaculate 2,517 SF single-level residence perfectly captures the Arizona lifestyle with an oversized north-facing covered patio, a private putting green, and lush natural grass. Offering ultimate peace of mind with a brand-new 2026 roof underlayment, the property boasts incredible curb appeal outside and mutliple upgrades inside, including plantation shutters throughout, custom built-ins, and a tailored primary suite. A thoughtfully curated interior palette creates a seamless flow, artfully balancing crisp pale cream walls with rich accents of desert modern colors that work effortlessly. It begins with an inviting entry leading into the heart of the home: an expansive great room featuring a tray ceiling and low-maintenance LVP flooring. Nearby, a versatile bonus room serves as the perfect formal dining room, play area, or entertaining space, complete with newer custom cabinetry and distinctive quartz countertops. The chef's kitchen is a true standout, boasting full-overlay maple cabinets, granite countertops, a Bosch counter-depth refrigerator, a 5-burner gas range, a walk-in pantry, reverse osmosis filtration, and an extra-deep sink that opens to a light-filled breakfast nook.

Working from home is a dream in the fully redesigned den, stunningly appointed by Classy Closets with bespoke soft-close cabinetry, drawers, file cabinets, open shelving, soft white quartz countertops, and integrated connectivity access. Retreat to the primary suite sanctuary, featuring a fully customized walk-in closet designed and built by Closet Masters, complete with seeded glass partitions and a built-in fire-resistant safe. The renovated, spa-like primary bath offers dual vanities, quartz countertops, a floor-to-ceiling tiled walk-in shower, and a relaxing Jacuzzi garden tub. Two additional guest bedrooms offer maximum comfort with plush carpeting and expansive closet space, while the well-appointed guest bathroom features a tiled shower surround, granite counters, and extended vanity space. An oversized laundry room provides additional storage with more built-in cabinetry and an extra-deep sink.

Hobbyists will marvel at the rare, oversized 1,100 SF garage, finished with gleaming epoxy floors, built-in cabinets, LED lighting, and a suspended storage rack. The third-car bay is an impressive 27' deep, and an over-height garage door allows plenty of room for high-clearance vehicles. A roomy side yard features double RV gates and a concrete pad, providing extra space for parking and toys--and a newer hot water heater provides added peace of mind. Best of all, RV and boat parking is fully permitted here, a rare find within an HOA!

Alta Mira Estates is located in the highly desirable Northeast Mesa area, just minutes from the Loop 202 with easy access to airports, Scottsdale, Phoenix, and Tempe. This prime location is in close proximity to the Salt River and several lakes, as well as premier hiking, mountain biking, road biking, golf, paddling, kayaking, and fishing--plus, it's a mere one-hour drive to the cool pines of Payson! The community park features basketball and pickleball courts, a children's playground, a covered ramada, and a grassy play space.
#7049034

Mesa

6940 E GRANDVIEW Street

3 Beds

2 Baths

2,517 Sq.Ft.

$859,000

MLS#: 7049034
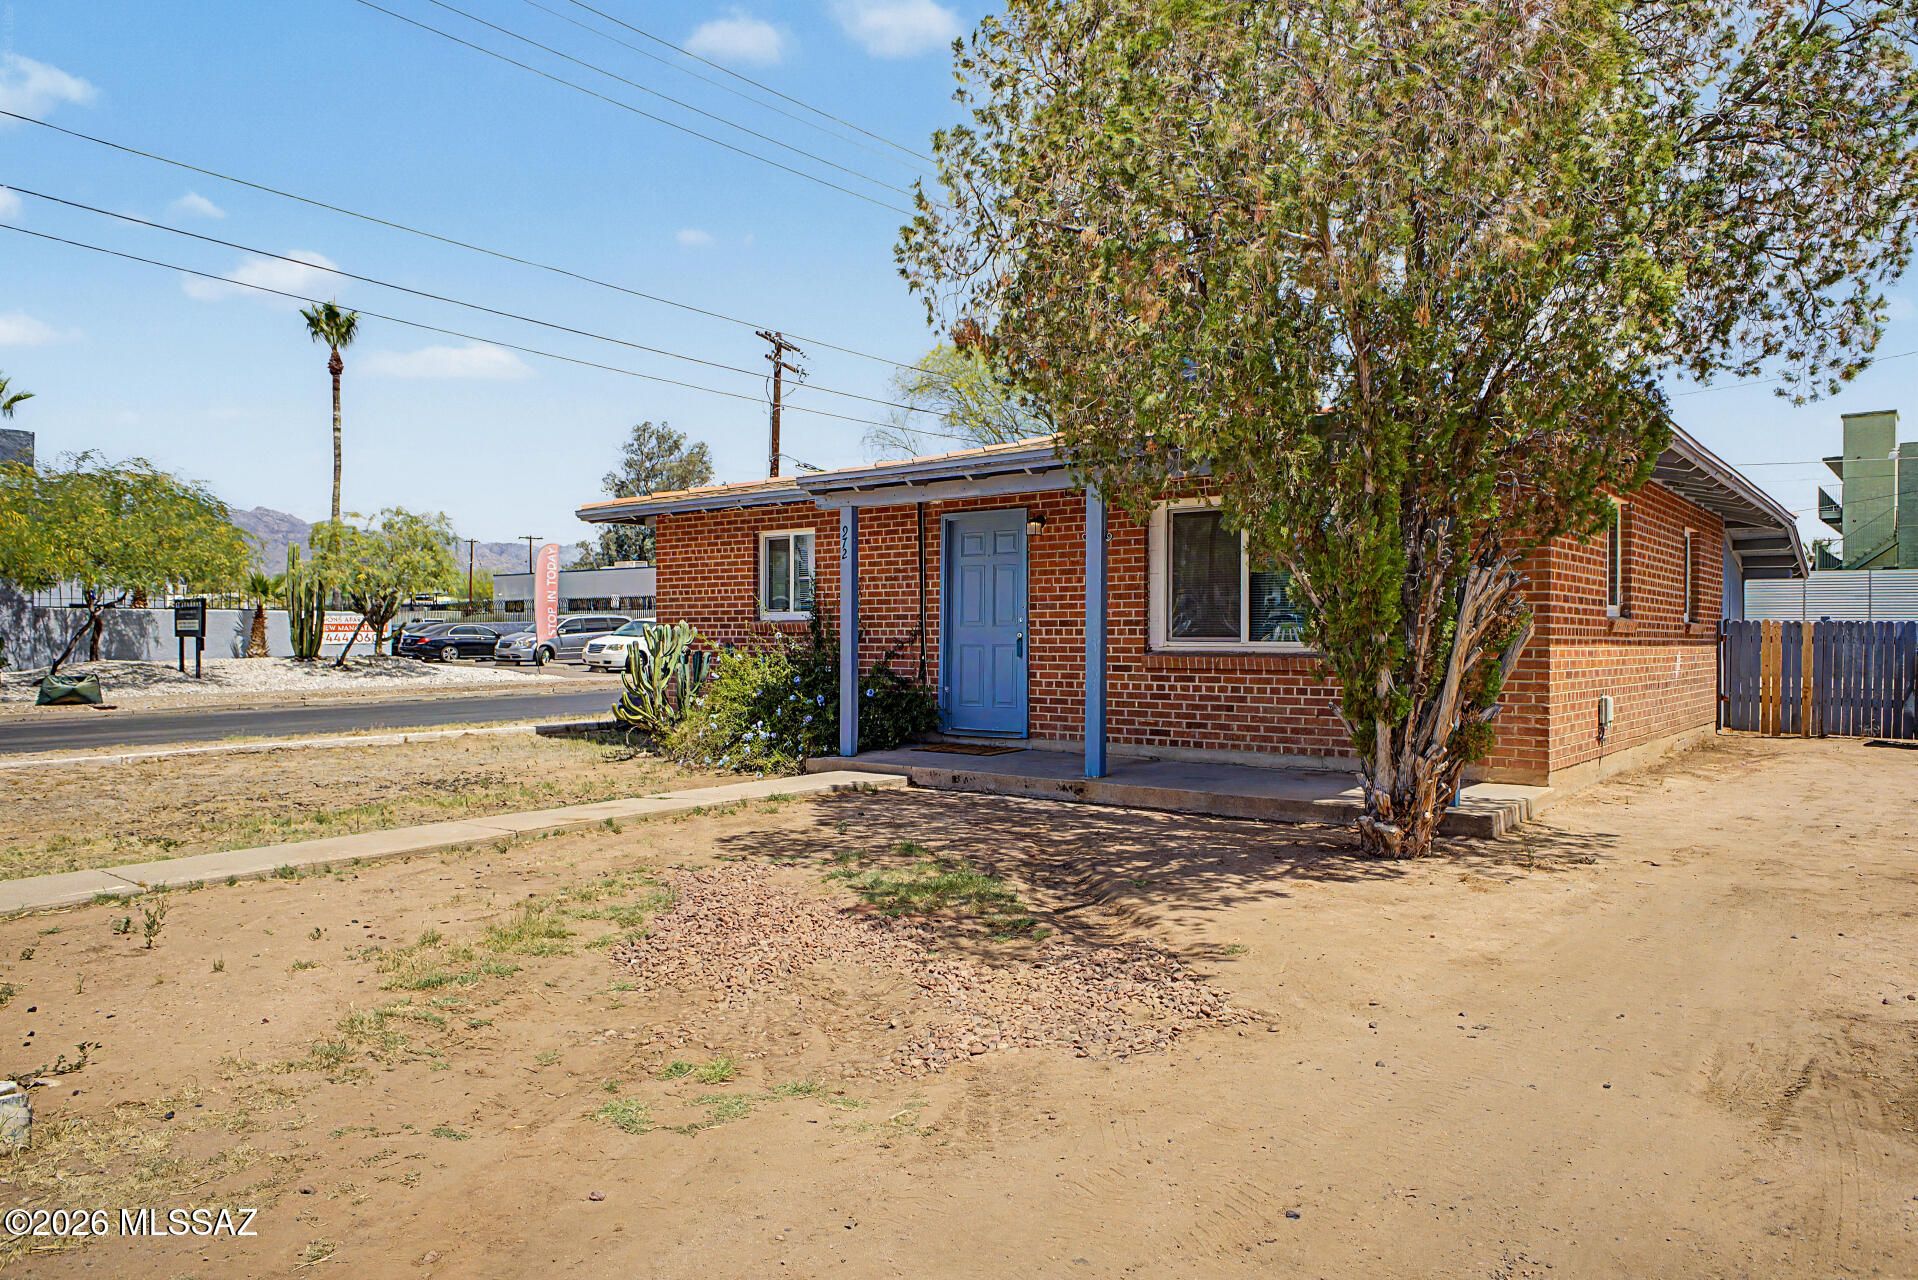
Range Pricing. Seller will accept or counter offers between $224,000-$239,000.
Offering this Charming Mid-Century 2 bedroom Bungalow. Resting on a corn lot, with features that include an updated modern white kitchen with ample cabinet space, ceiling fans, and large laundry room with storage area. Spacious backyard with plenty of room for vehicles or toys. Close to the U of A, shopping, restuarants and so much more. Welcome Home!
#22616872

Tucson

972 N Chrysler Drive

2 Beds

1 Baths

952 Sq.Ft.

$224,000

MLS#: 22616872
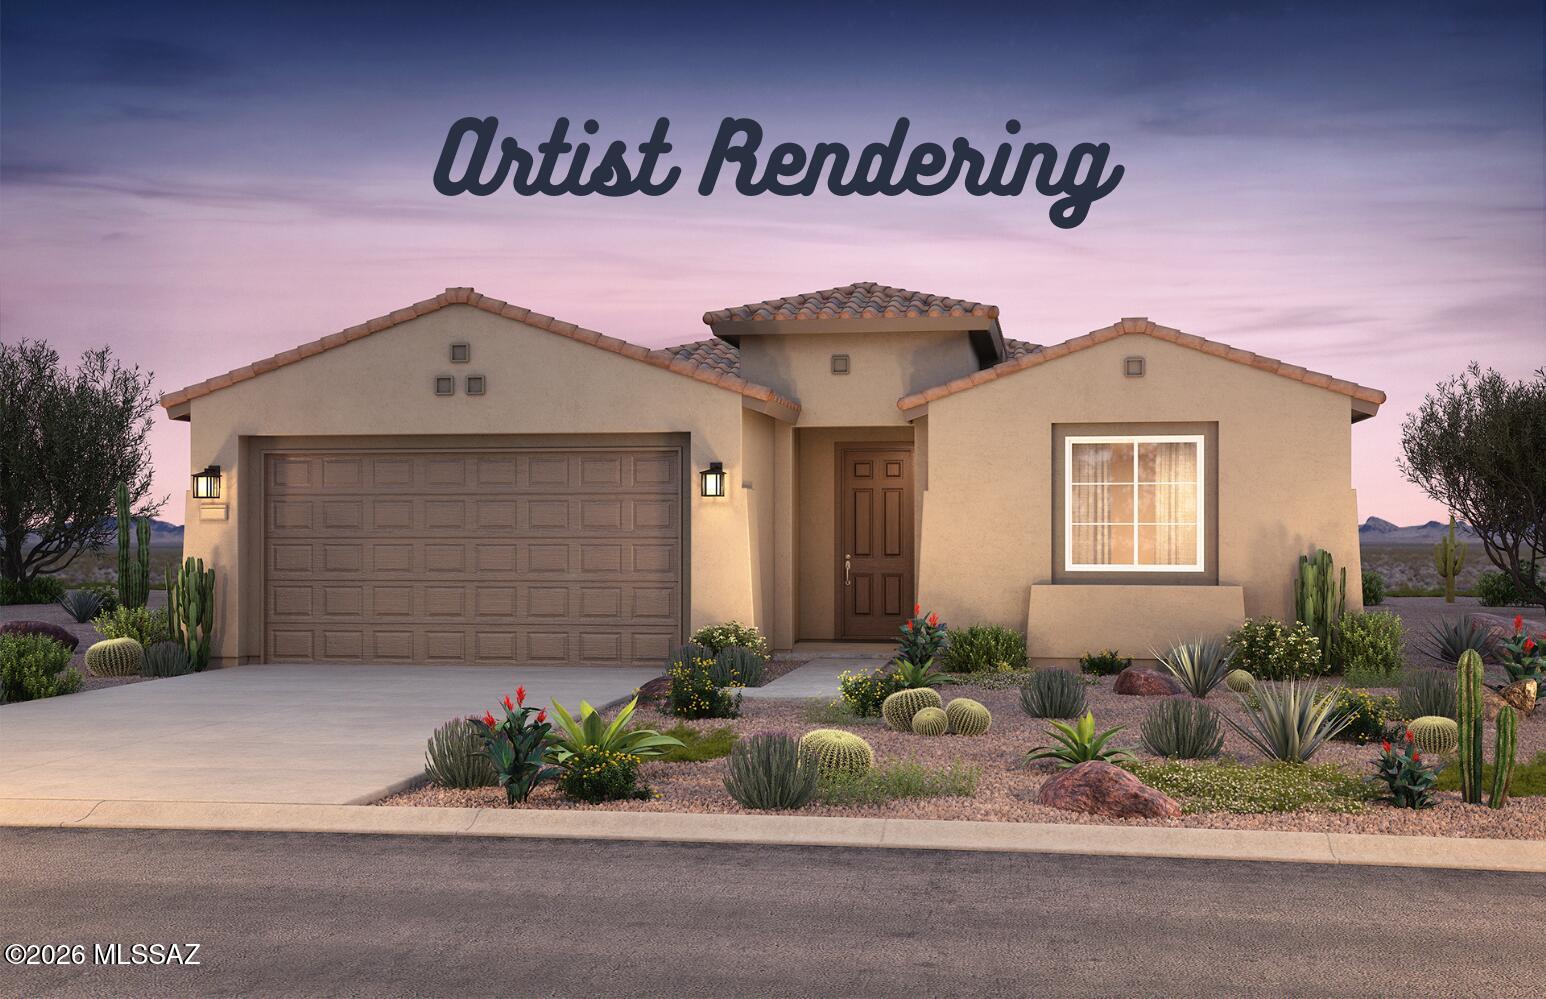
Available Fall 2026, this open-concept Hideaway floor plan features 2 bedrooms, 2 bathrooms, and a 2-car garage with a 4' extension. Designed for comfort and style, the home offers 9' ceilings, a walk-in pantry, and a tankless water heater. Gas connections are included in the kitchen, laundry, and backyard. The owner's suite showcases a beautifully framed walk-in shower. The kitchen is highlighted by upgraded Truffle cabinetry, Atacama granite countertops (also in both baths), stainless steel appliances, and a gourmet culinary layout with pre-wiring for ceiling fans and pendant lighting. Thoughtfully selected design finishes complete the home. Clubhouse now open.
#22612577

Tucson

8053 S Sonoran Oak Drive

2 Beds

2 Baths

1,604 Sq.Ft.

$479,990

MLS#: 22612577
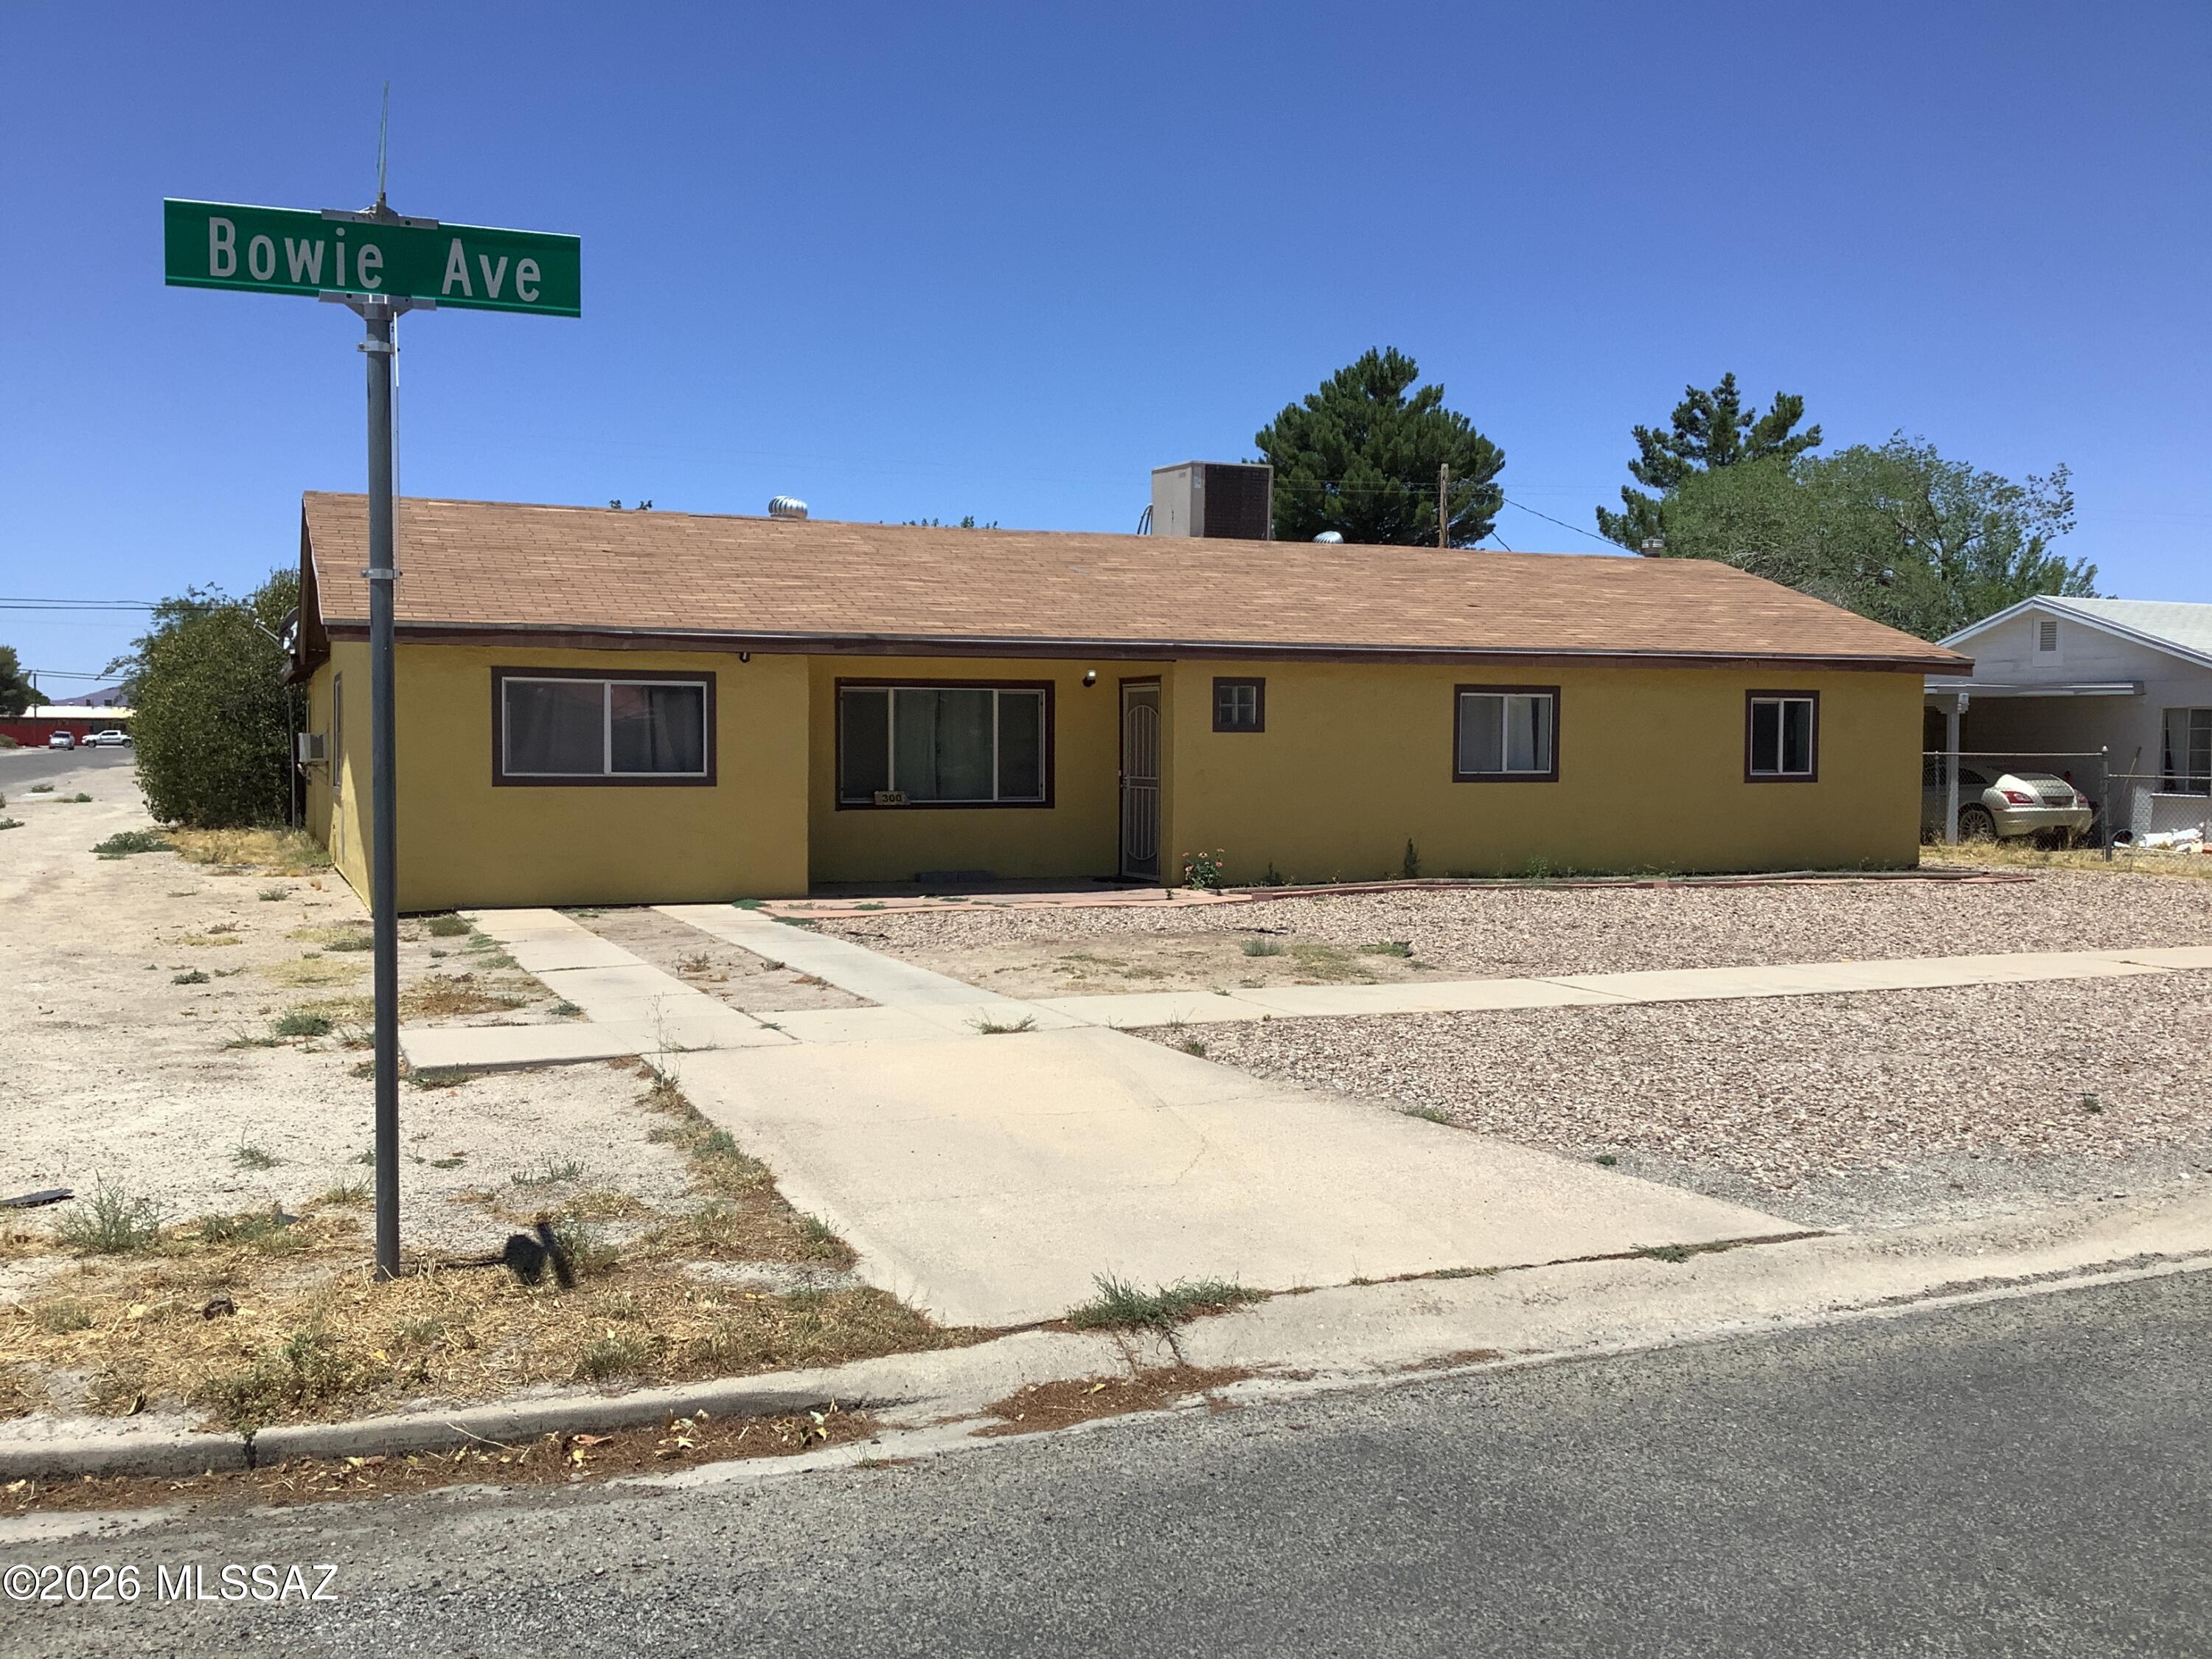
Come check out this large home on a corner lot.  The home offers nice size living room, very large family room, office/den with it's own entrance, fantastic large kitchen with tons of cabinets and formal dining room and pantry closet. Large laundry room with wash sink and backyard entrance. Primary bedroom has an additional sitting room/exercise room as you enter then you go down the hall w/ closet until you reach the very large bedroom with a walk-in closet,and French doors to the covered back patio. The back yard is large enough to have a play area, 1 car garage, two nice size storage sheds and dog run and all fenced in.  This is a great family home or a place to have room to roam. NEW ROOF COMING SOON with warranty. Property also comes with Home Warranty.
#22615655

Willcox

300 N Bowie Avenue

3 Beds

2 Baths

2,465 Sq.Ft.

$255,000

MLS#: 22615655
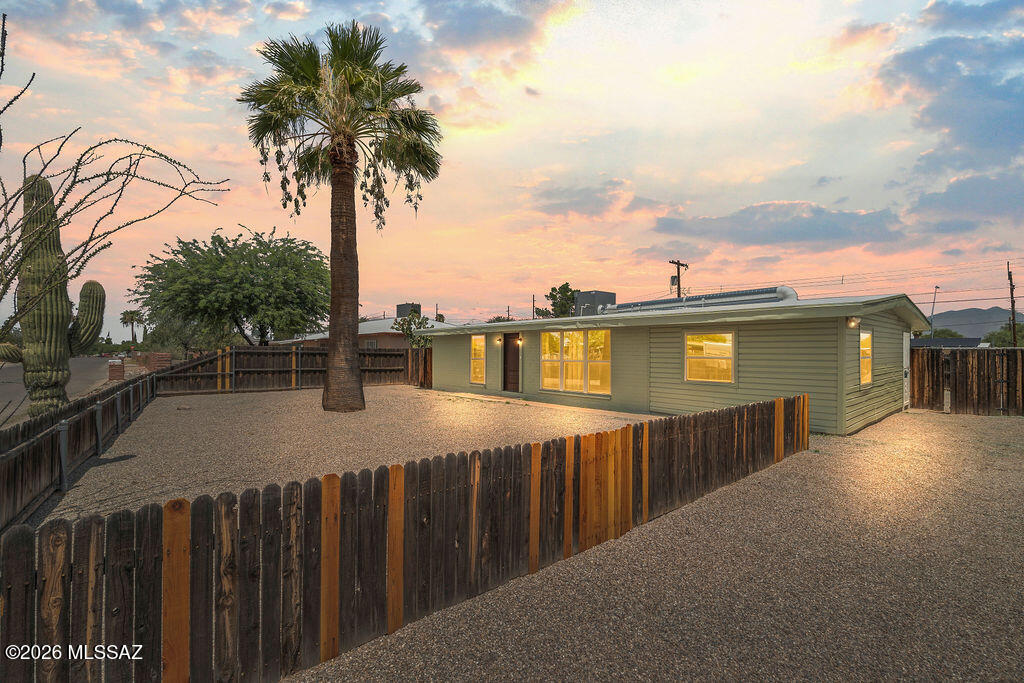
Completely updated 3-bedroom, 1-bath home on a large lot in the heart of central Tucson! This move-in ready property features stylish modern finishes throughout while maintaining its classic charm. Major upgrades include a BRAND-NEW ROOF and NEW A/C, providing peace of mind for years to come. The spacious lot offers endless possibilities for outdoor living, entertaining, gardening, or future expansion. Conveniently located near shopping, dining, parks, schools, and easy access to all that Tucson has to offer, this beautifully renovated home is one you won't want to miss!
#22616776

Tucson

5733 E 30th Street

3 Beds

1 Baths

1,200 Sq.Ft.

$264,900

MLS#: 22616776
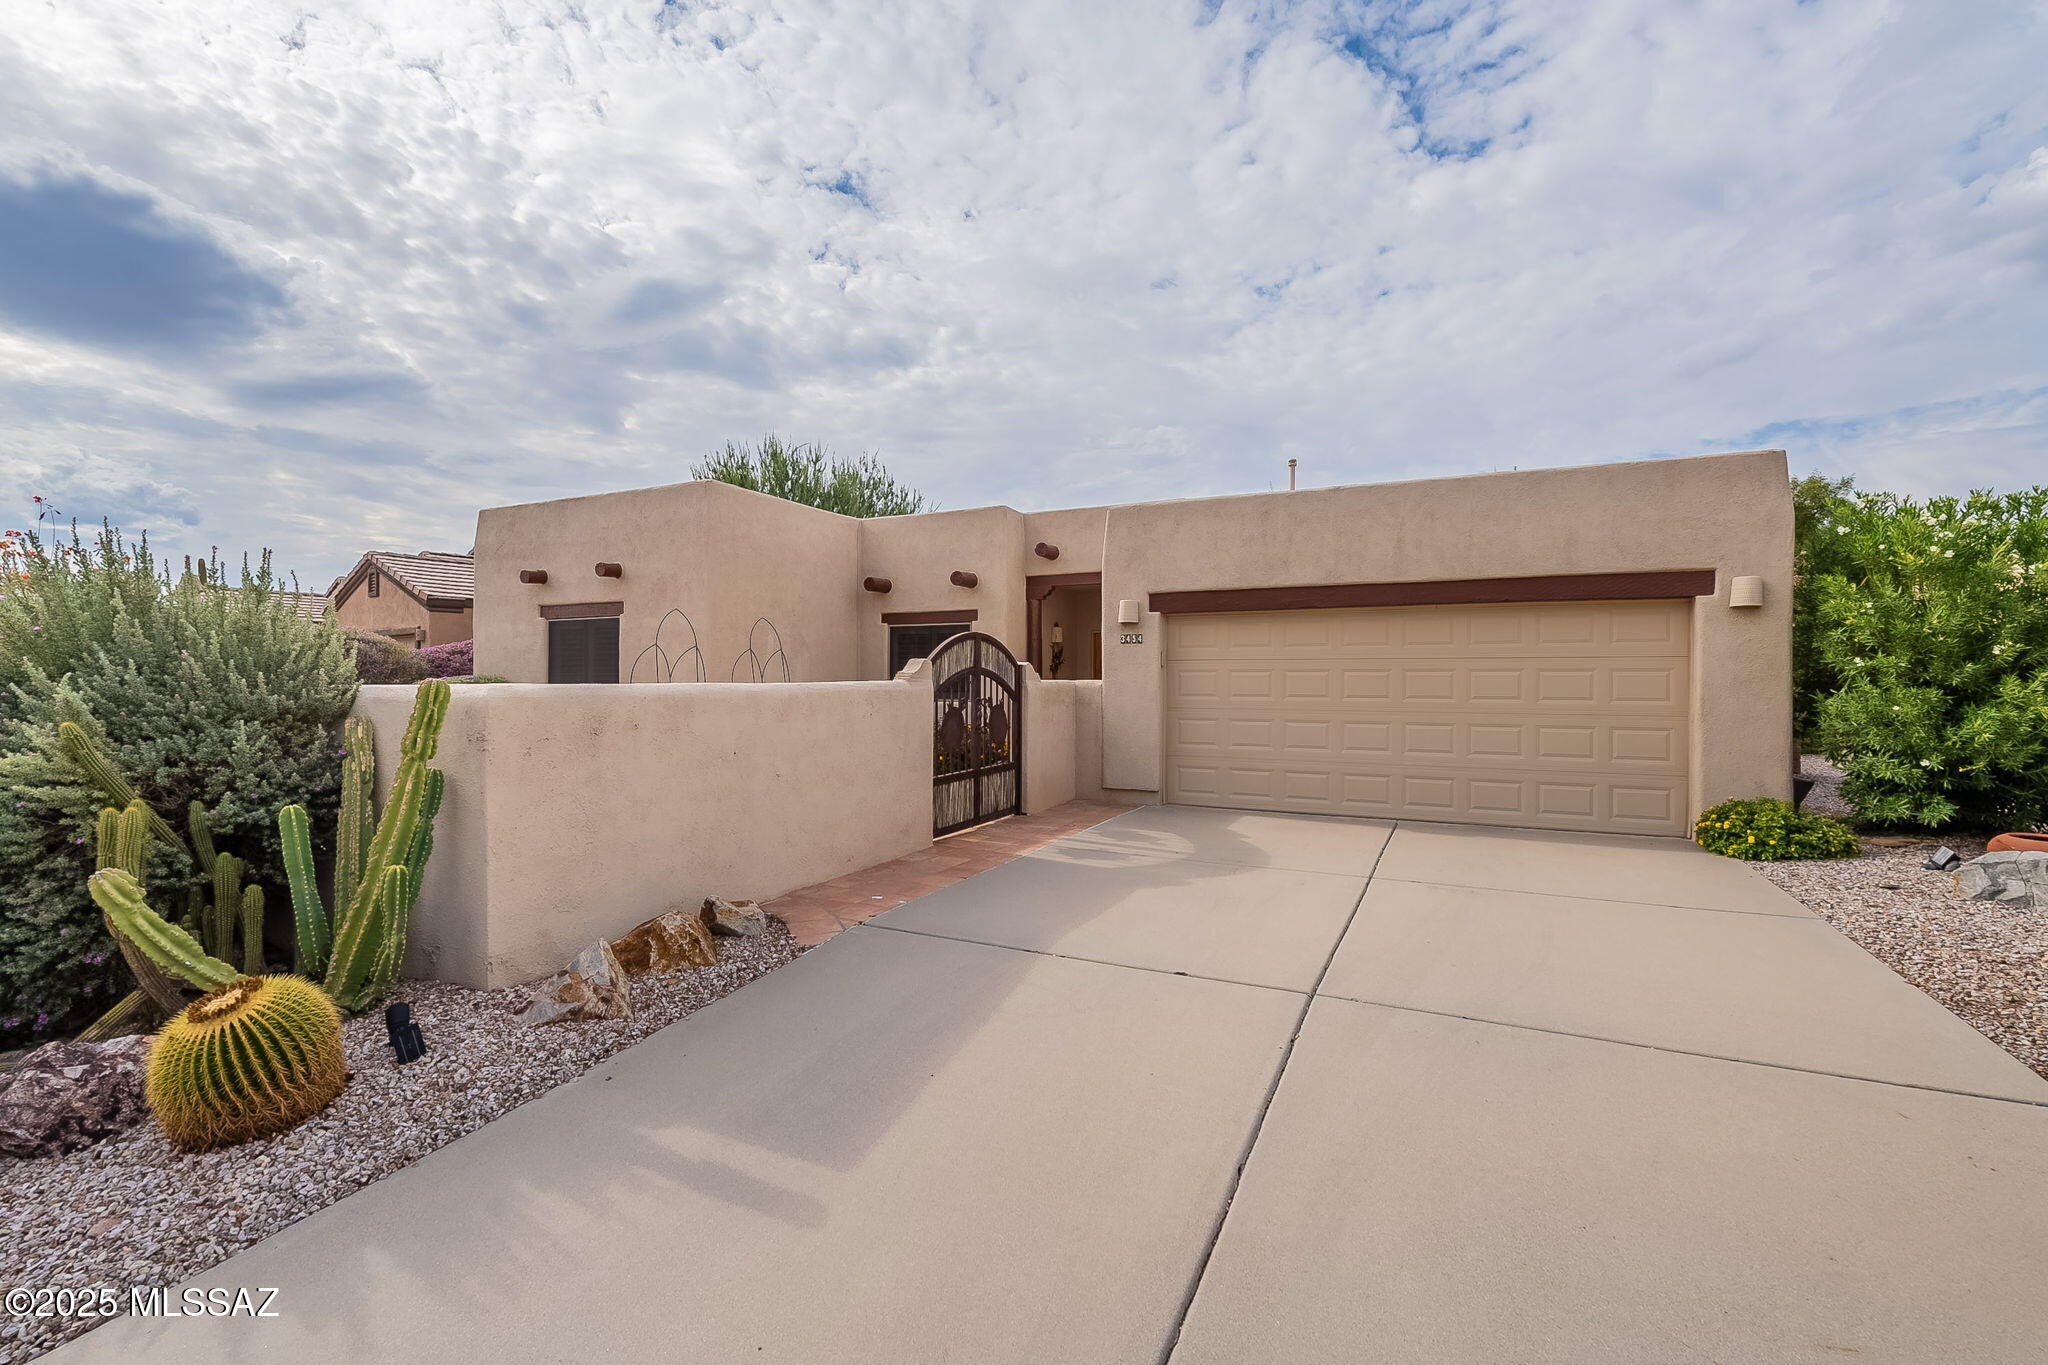
This stunning home is located near the Torres Blancas Golf Club in The Greens gated community and sits directly on the 10th fairway. Beautiful, mature vegetation sets the tone as you arrive, with a long driveway leading to the two-car garage. The front yard is fully enclosed by a walled courtyard with beautiful iron arched gates featuring Sahuaro rib panels for a distinctive southwestern touch. Inside, the courtyard is mostly tiled with areas of decorative rock and desert plants that soften the look, creating the ideal setting for patio furniture where you can sit and visit with friends. The Sante Fe-style home is charming, with a covered front porch and slatted wood entry doors that welcome you inside. Once you enter, you'll notice the tile flooring that runs throughout, giving the home
#22616822

Green Valley

3454 S Abrego Drive

2 Beds

2 Baths

1,910 Sq.Ft.

$385,000

MLS#: 22616822
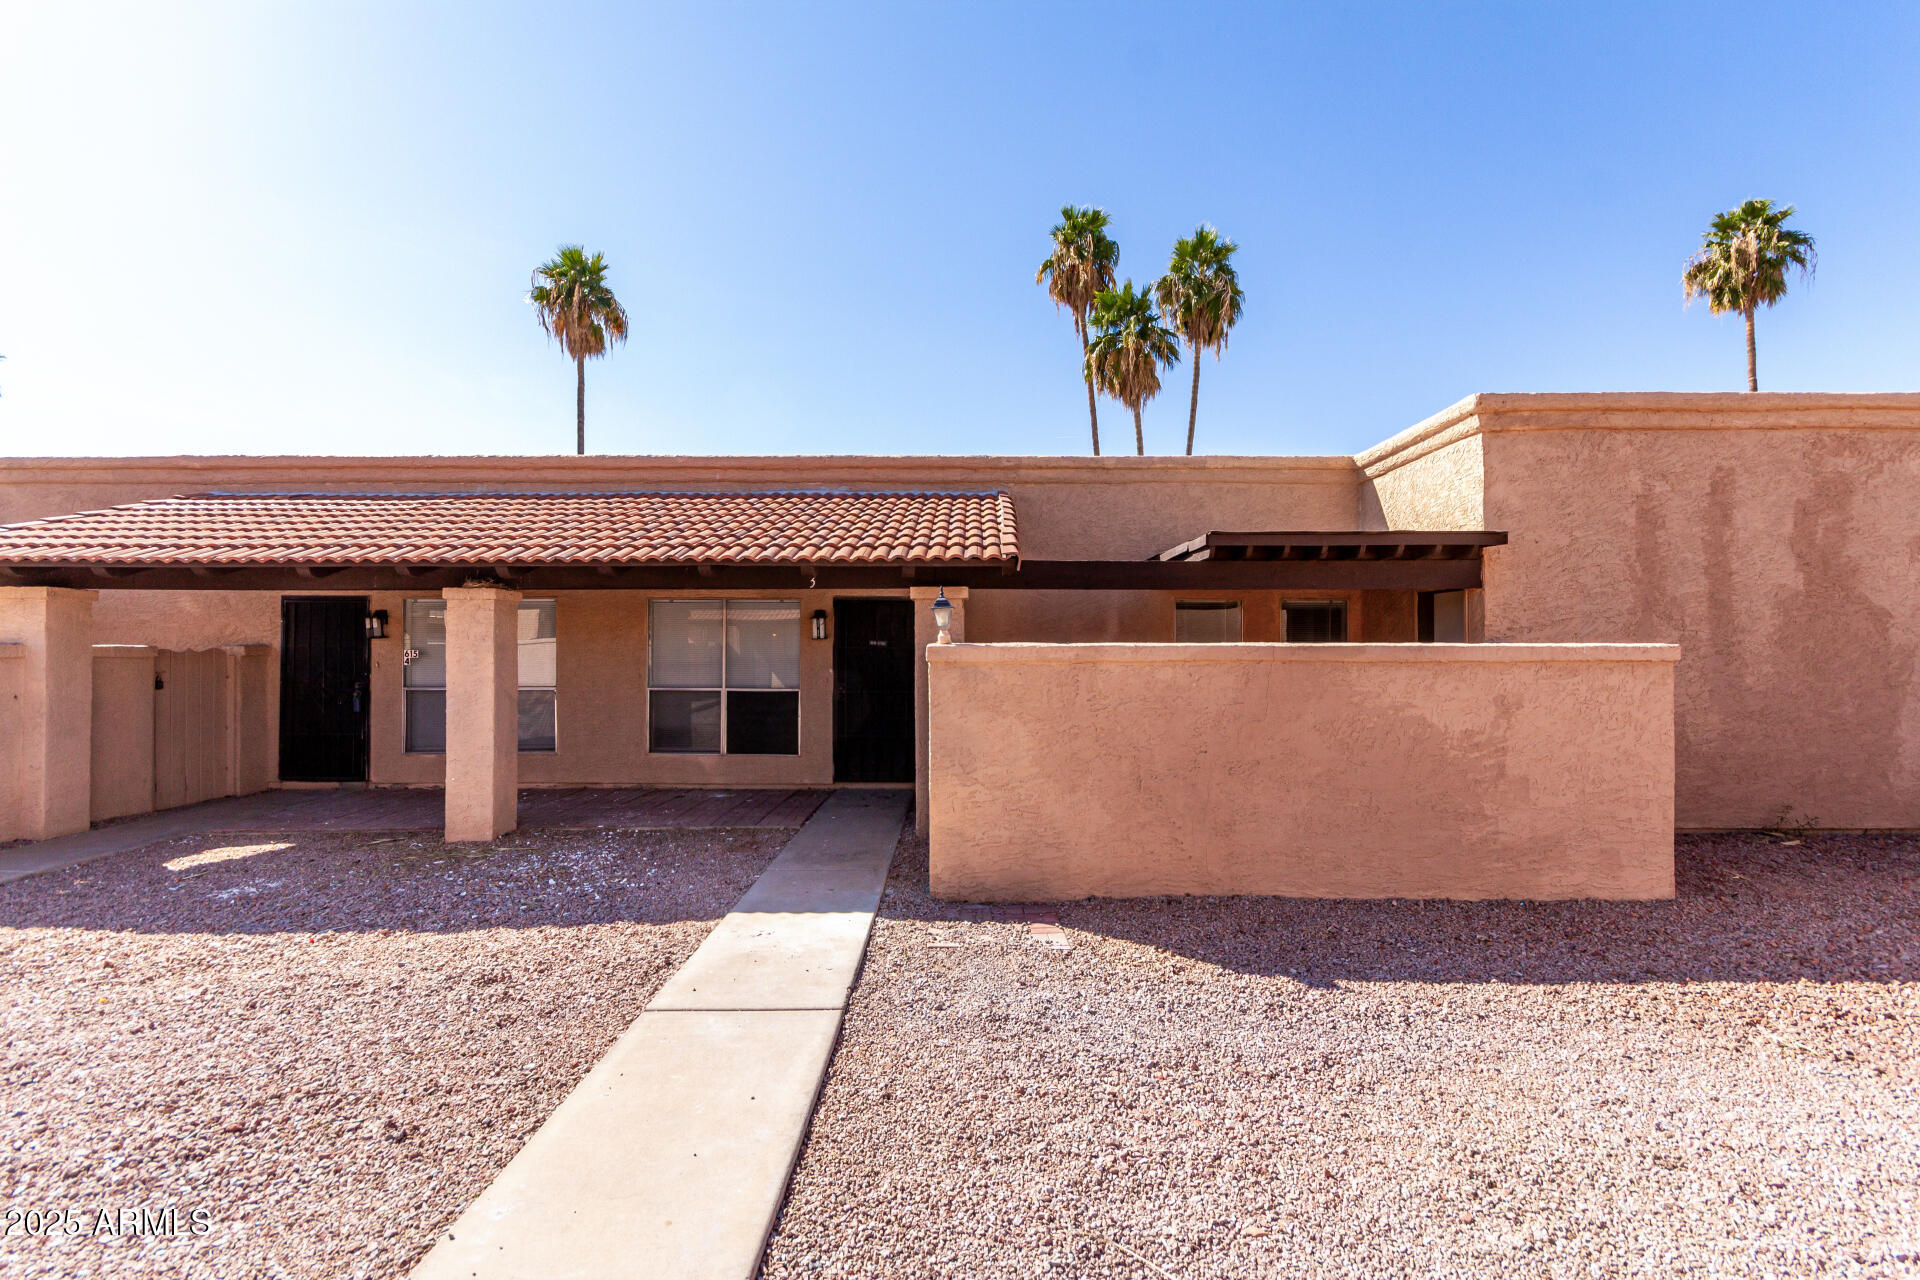
Don't miss this charming 2-bedroom rental property! Explore inside to an inviting living area with tile flooring in all the right places, creating a low-maintenance space. Delightful kitchen boasts stainless steel appliances with a brand new oven, ample counter space, and neutral cabinetry, perfect for honing your cooking skills. Both bedrooms offer comfort and privacy, with one featuring a walk-in closet. A convenient updated Jack & Jill bathroom adds functionality. The unit has brand new paint! Enjoy peaceful mornings or unwind in the evening with your favorite beverage on the covered patio. With its prime location just minutes from parks, schools, shopping, and dining, this home offers the perfect blend of comfort and convenience. Don't wait! Come and experience it for yourself!
#7047034

Chandler

615 N ARROWHEAD Drive Apt 3

2 Beds

1 Baths

907 Sq.Ft.

$1,400

MLS#: 7047034
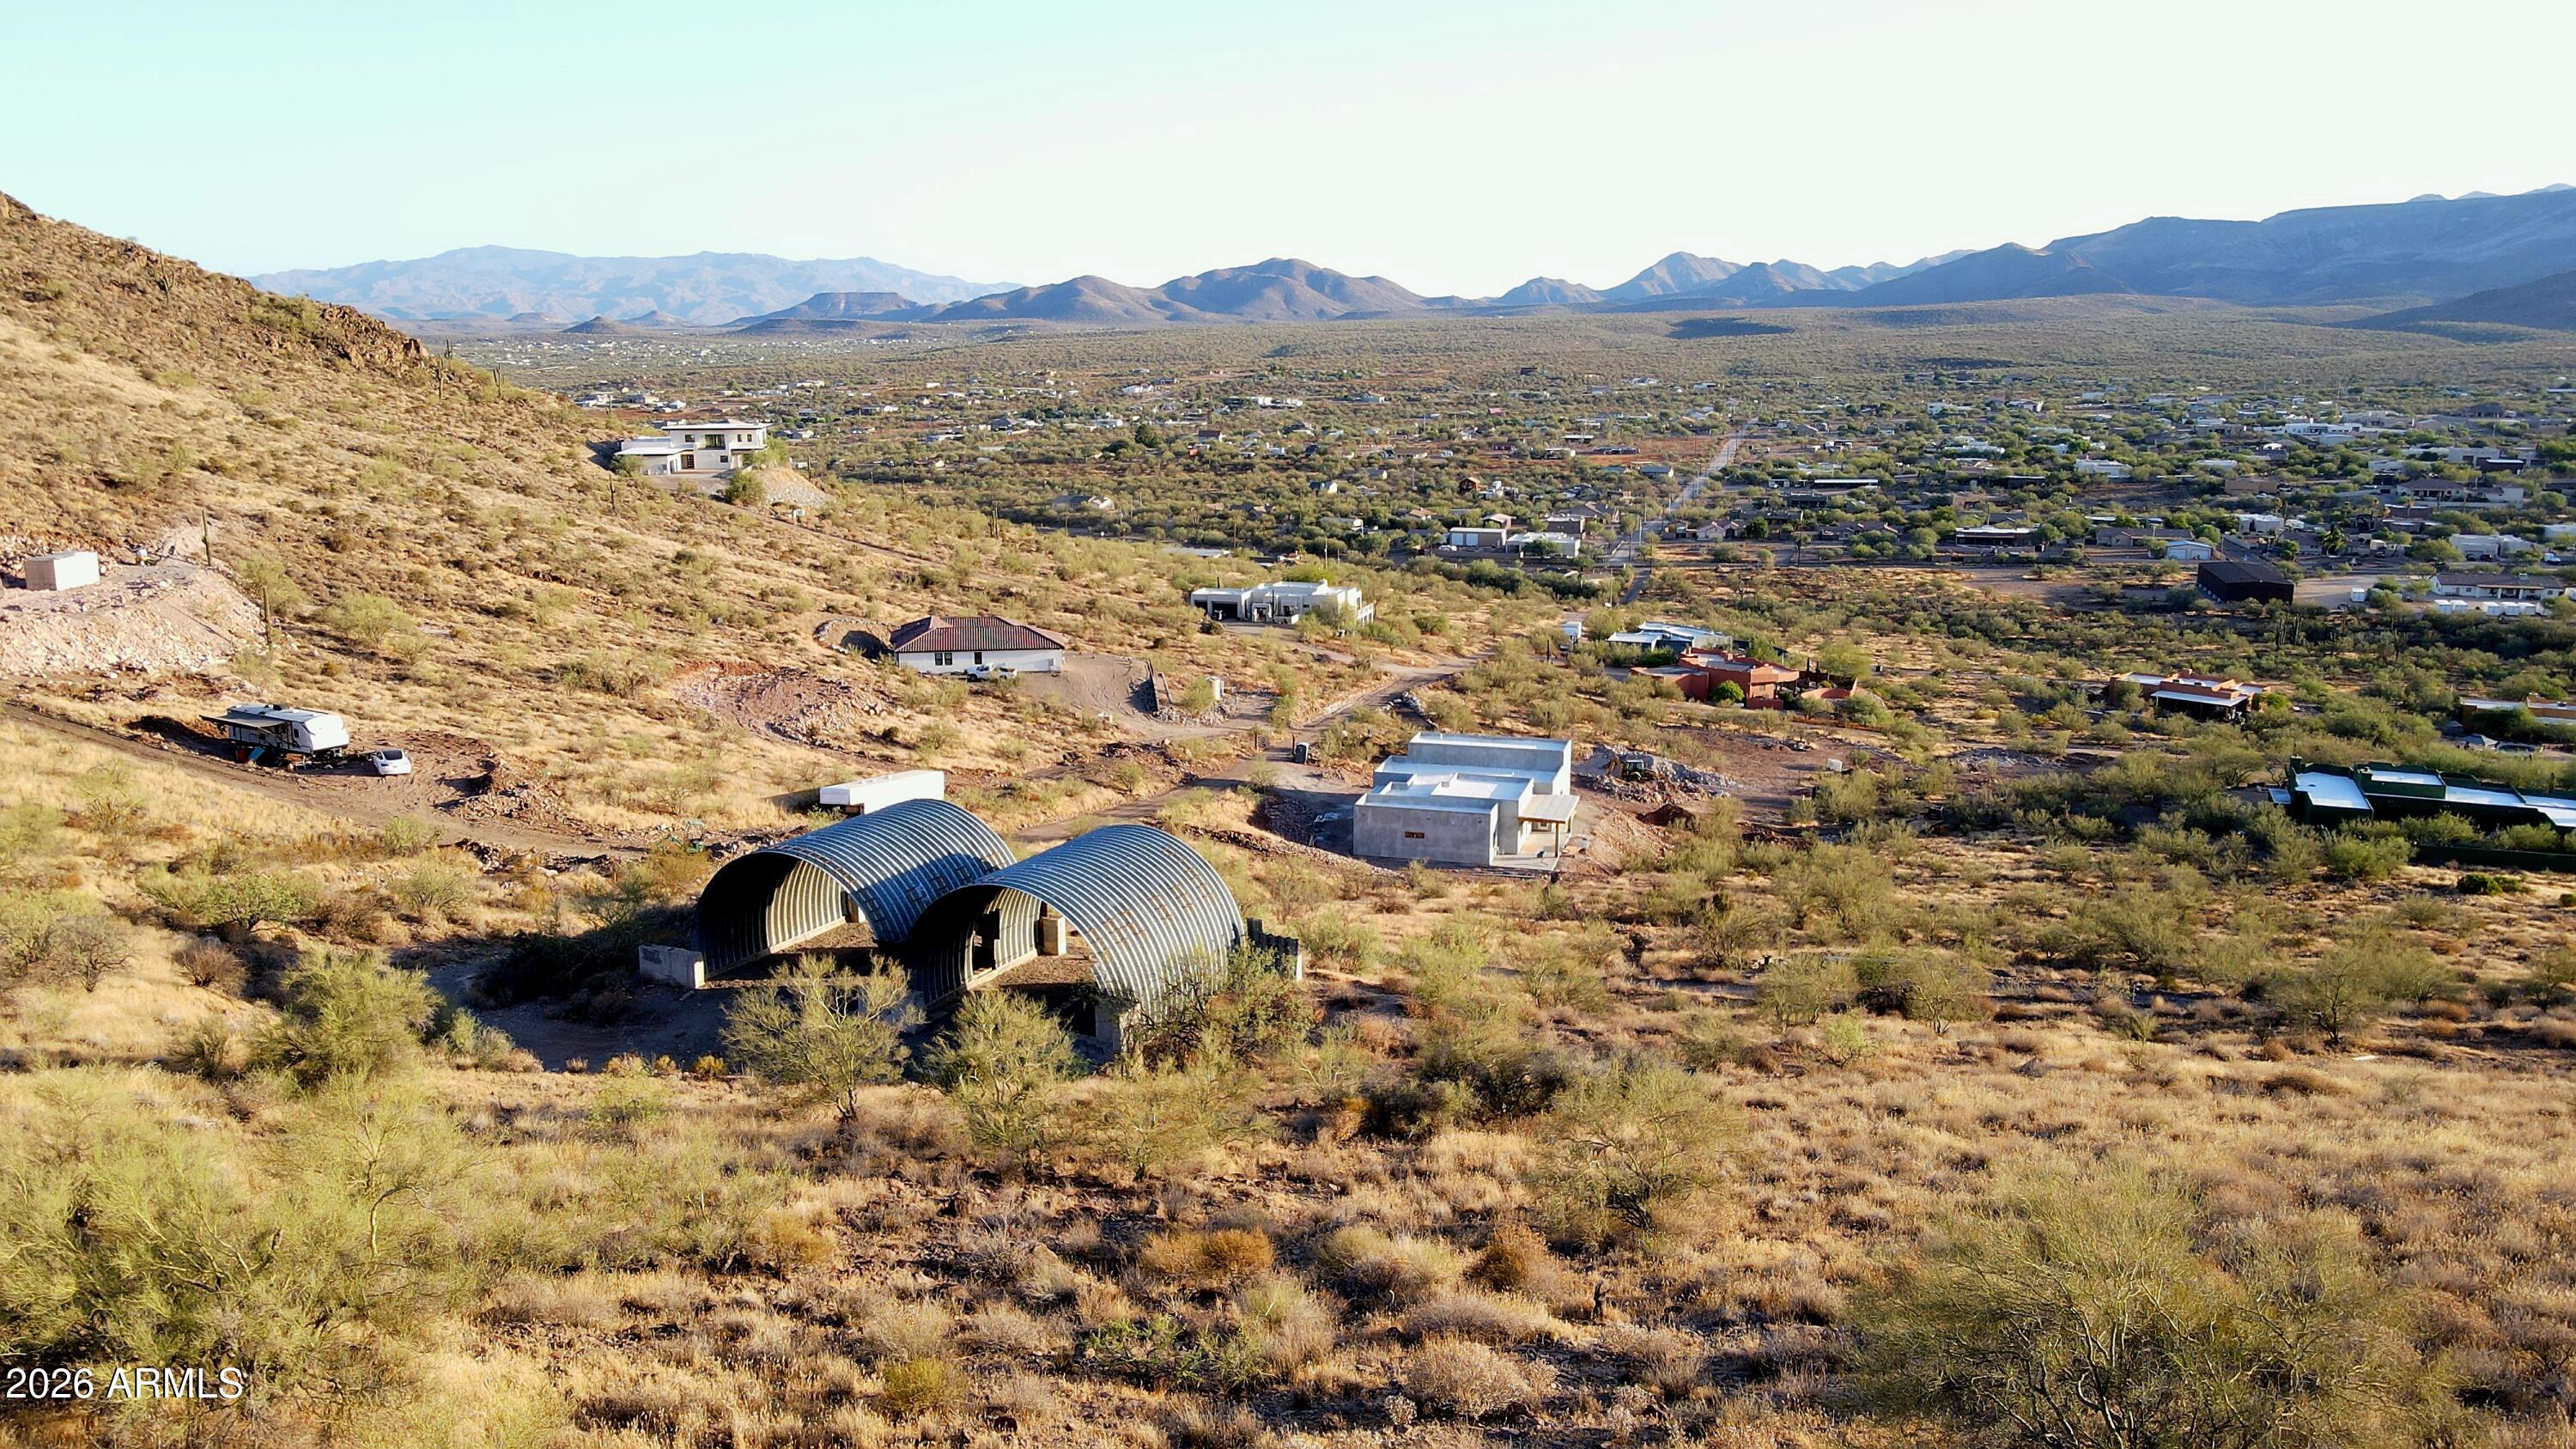
Discover this unique 3-acre hillside property in New River with breathtaking panoramic views stretching past Circle Mountain Road to the Tonto National Forest. The partially developed parcel includes two 30' x 30' x 18' Quonset hut structures, offering endless possibilities for a shop, storage, or incorporation into your future dream home. Structural drawings and engineering work have already been completed, and a well has been drilled (well equipment not installed), providing a valuable head start. Enjoy privacy, wide-open space, and incredible potential in a beautiful desert setting. Property is behind a locked gate and shown with a licensed real estate agent. Final address is to be determined.
#7051268

New River

44000 N 10th Street -

None Beds

None Baths

3.04 acres

$476,000

MLS#: 7051268
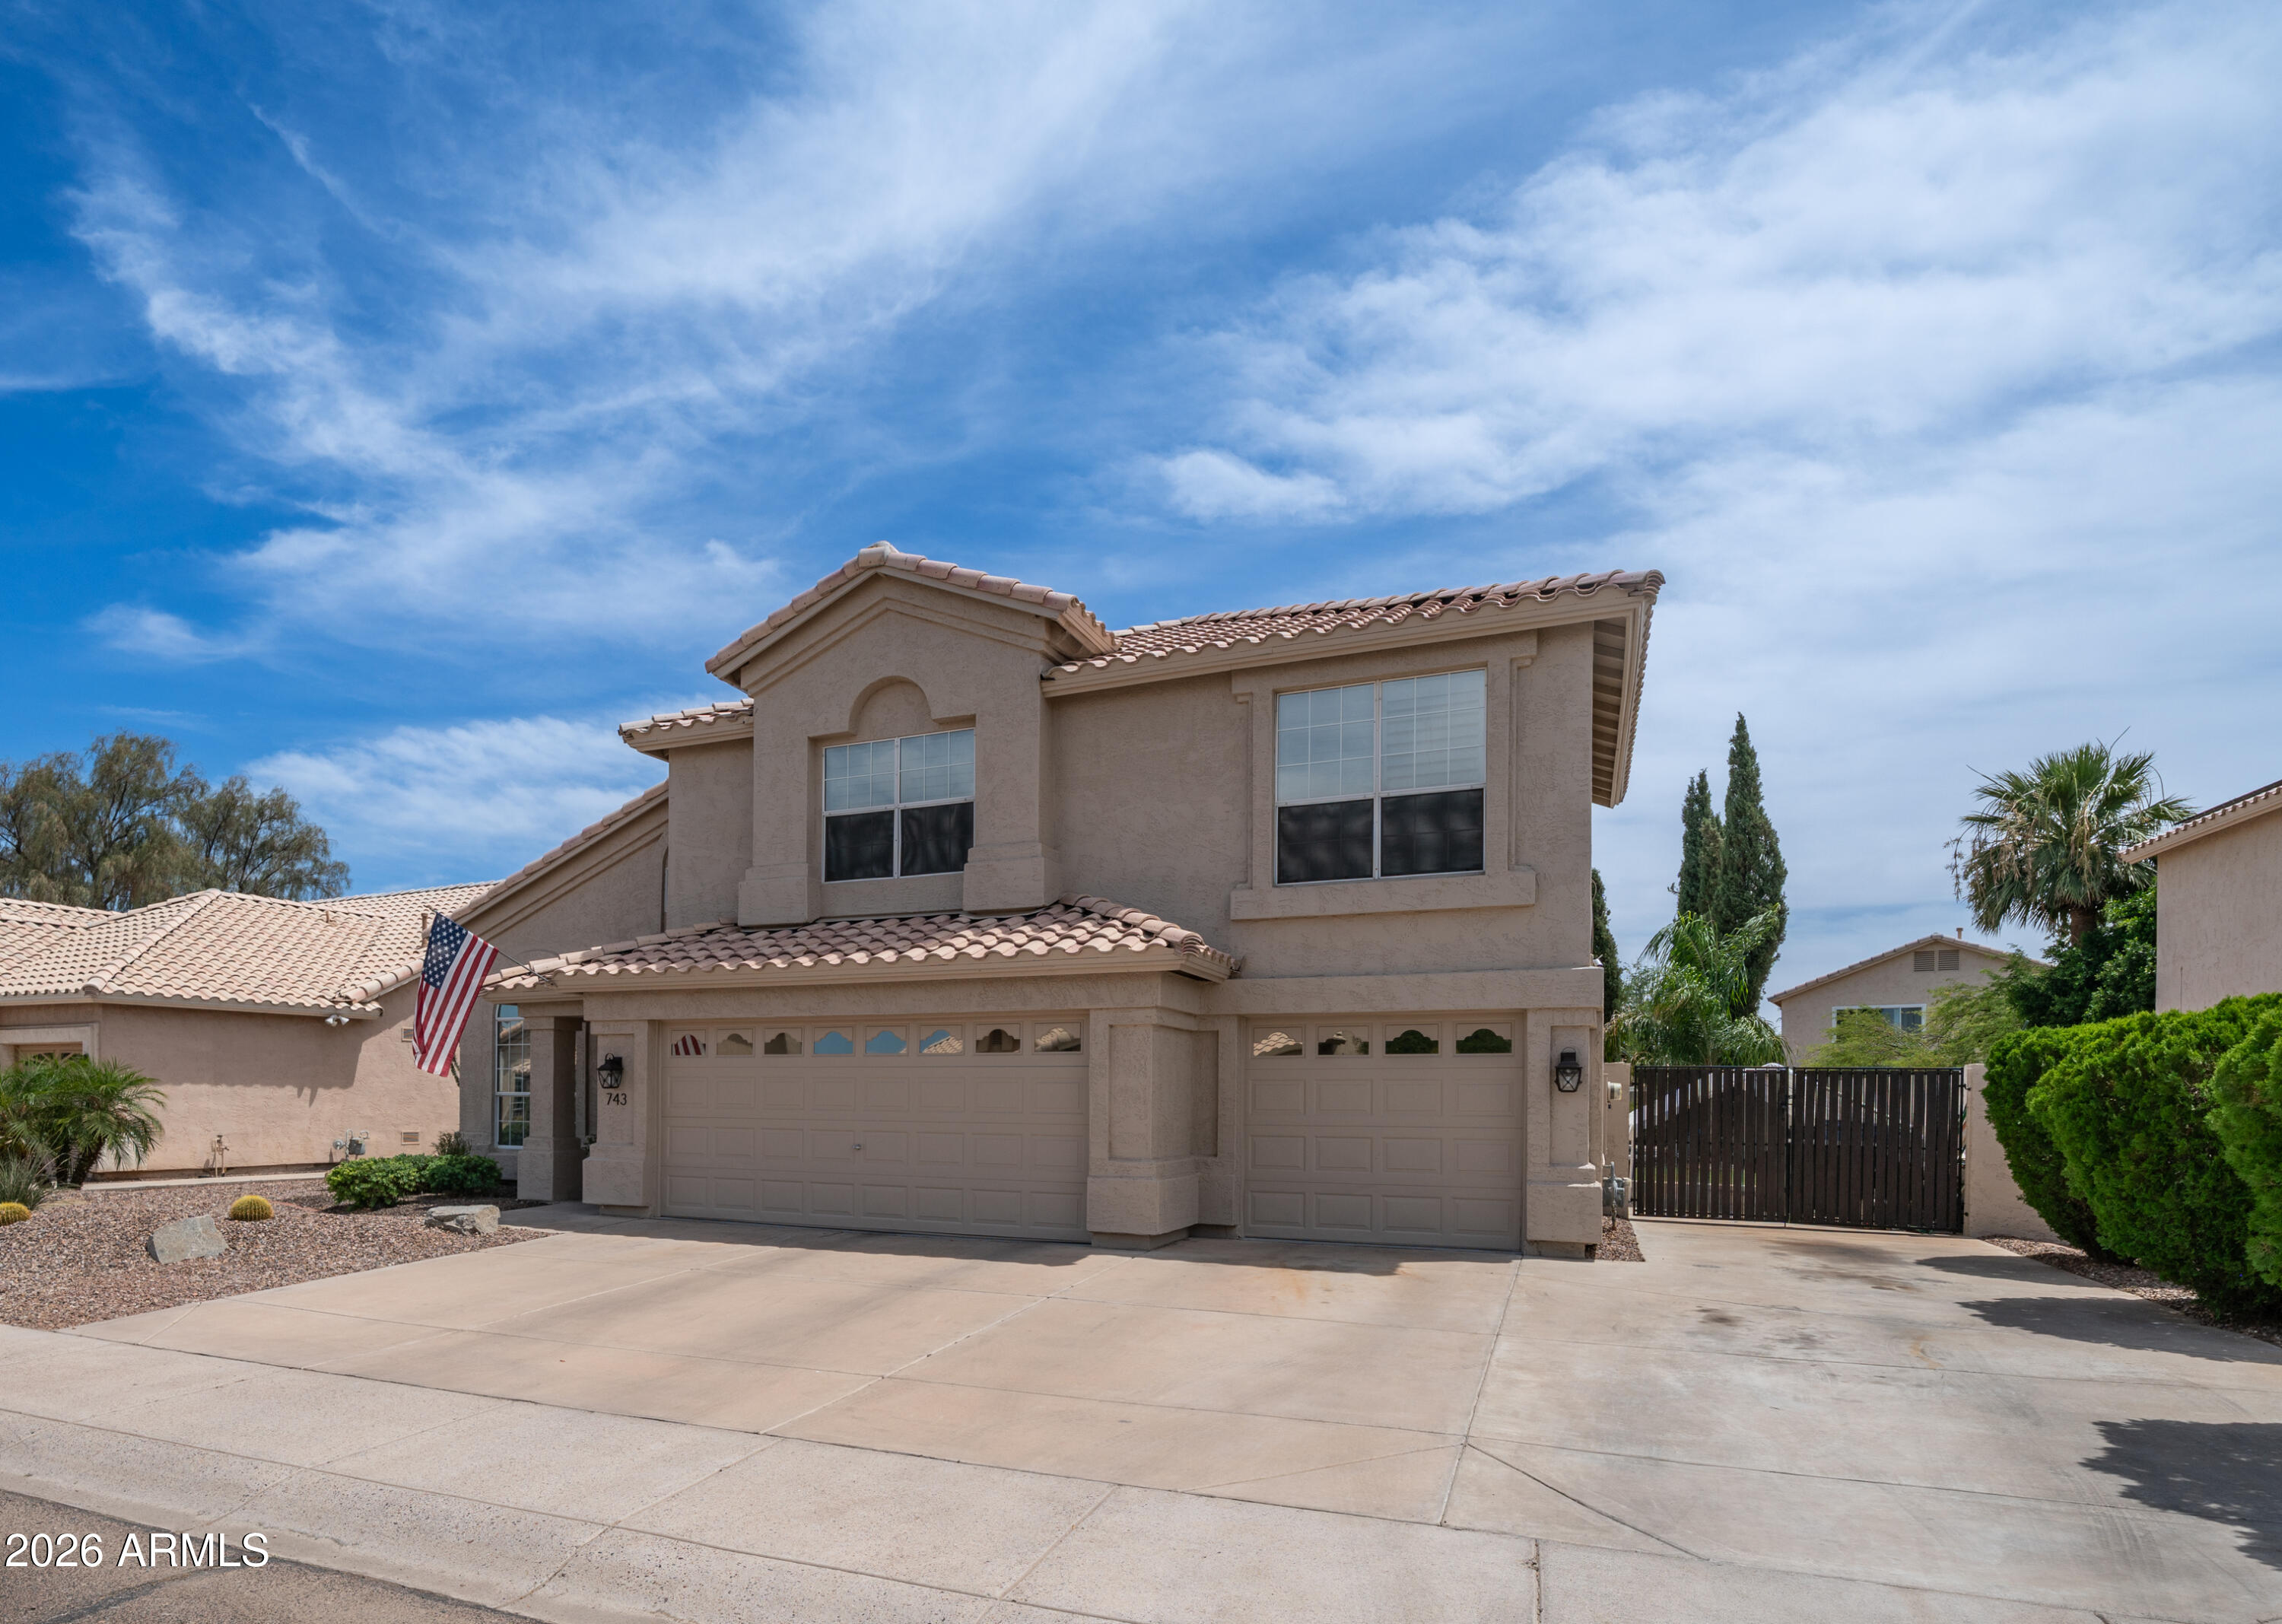
Beautiful Home with Large Grass Backyard, Swimming Pool and RV Slab parking area. Kitchen Features Granite Island, Stainless Appliances and backsplash. Open Family Room to Kitchen with soaring high ceilings and a fireplace. Large formal living and dining room at entry. Large Master upstairs with remodeled master shower tub, dual sinks and Walkin closet. Three other secondary bedrooms upstairs with a shared bathroom.  Pool has been recently resurfaced with new pump, motor, and seals. Extra Slab in Front for Parking and 10x20 RV Cover in back of RV Gate. Full length Covered Patio with misters, lime and lemon tree.  Wood shutters throughout home. Security system throughout with 3 cameras. Programable Gas water heater with whole house water softener and RO unit and faucet at kitchen sink. NEW Exterior paint.
#7038856

Phoenix

743 W KINGS Avenue

4 Beds

2 Baths

2,384 Sq.Ft.

$624,900

MLS#: 7038856
Price reduced
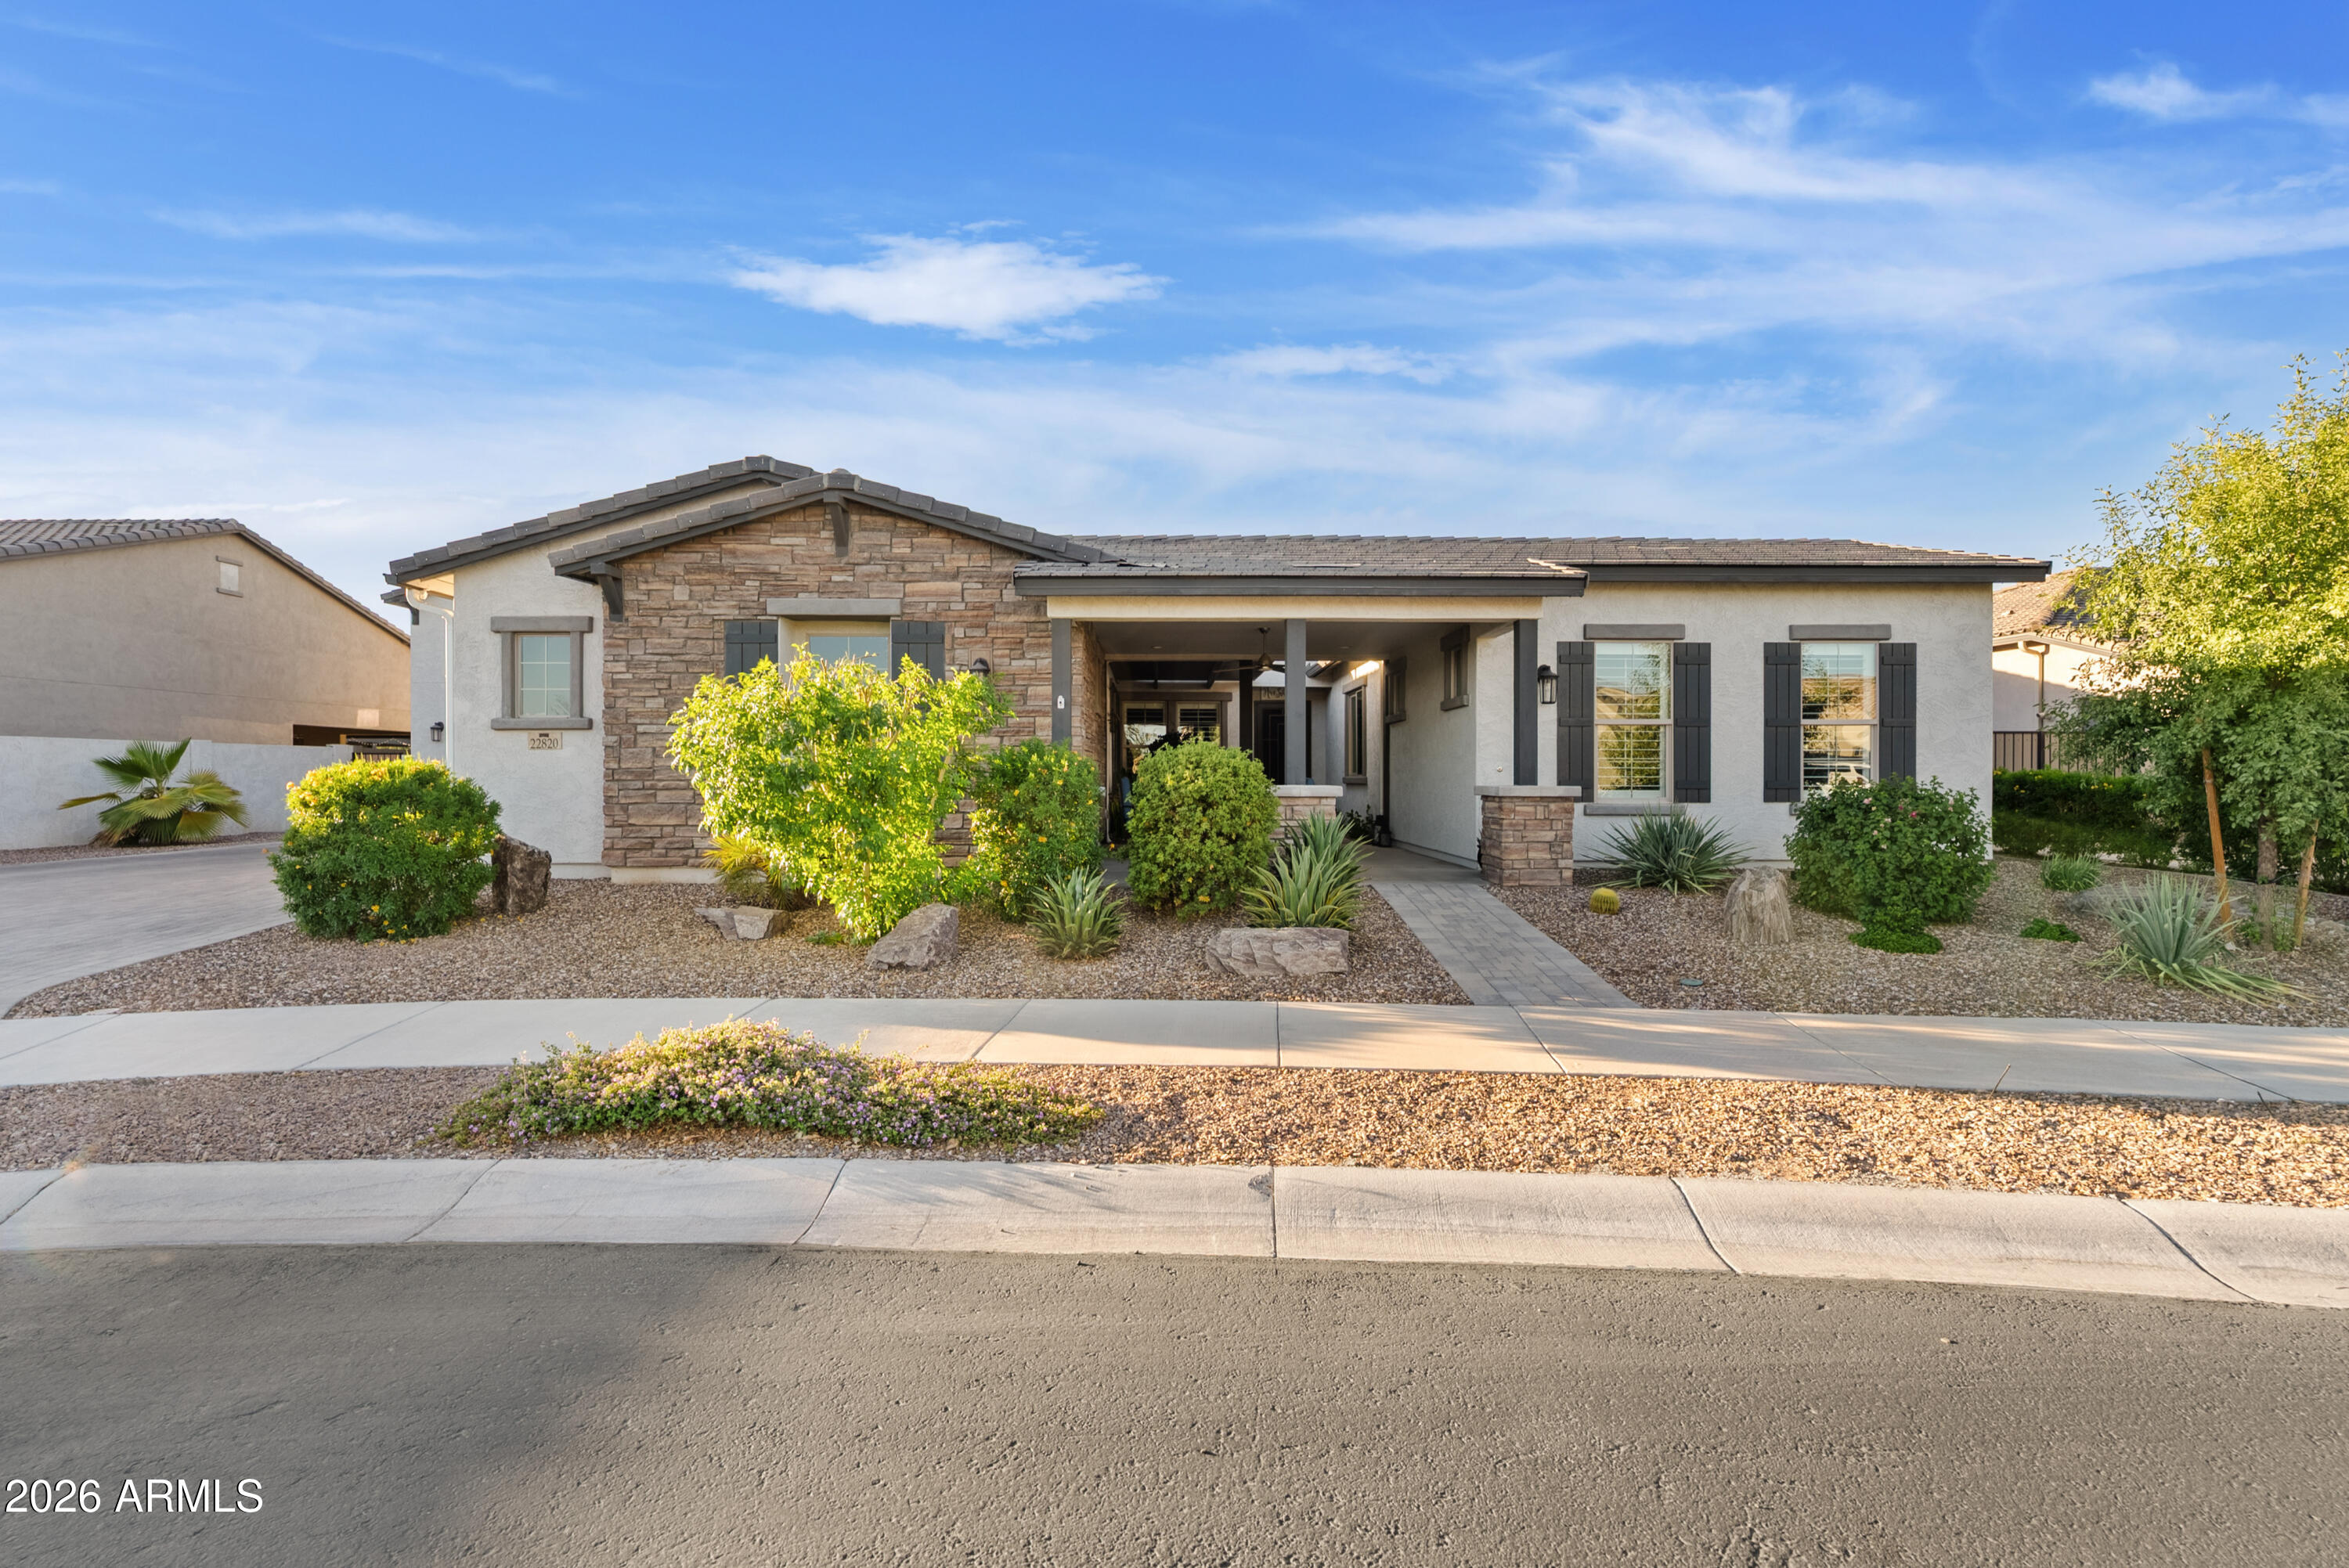
Welcome to this stunning single level TriPointe home in the gated community of Spur Cross. This 4-bedroom, 4-bath home features a split floor plan, fresh interior paint, plantation shutters, and a chef's kitchen with quartz countertops, upgraded appliances, oversized island, walk-in pantry, and designer finishes. The great room offers an electric fireplace and surround sound. Enjoy a resort-style front & backyard with tranquil bubbling water feature, heated pool, spa, pergola, ramada with built-in BBQ, and mature landscaping (including citrus trees). A rare 20'x50' detached RV garage with mezzanine loft and dual mini-splits, plus a 3 car garage with mini-split A/C, extended paver driveway and permanent holiday lighting complete this exceptional property.
#7049297

Queen Creek

22820 E CAMACHO Road

4 Beds

3 Baths

3,437 Sq.Ft.

$1,230,000

MLS#: 7049297
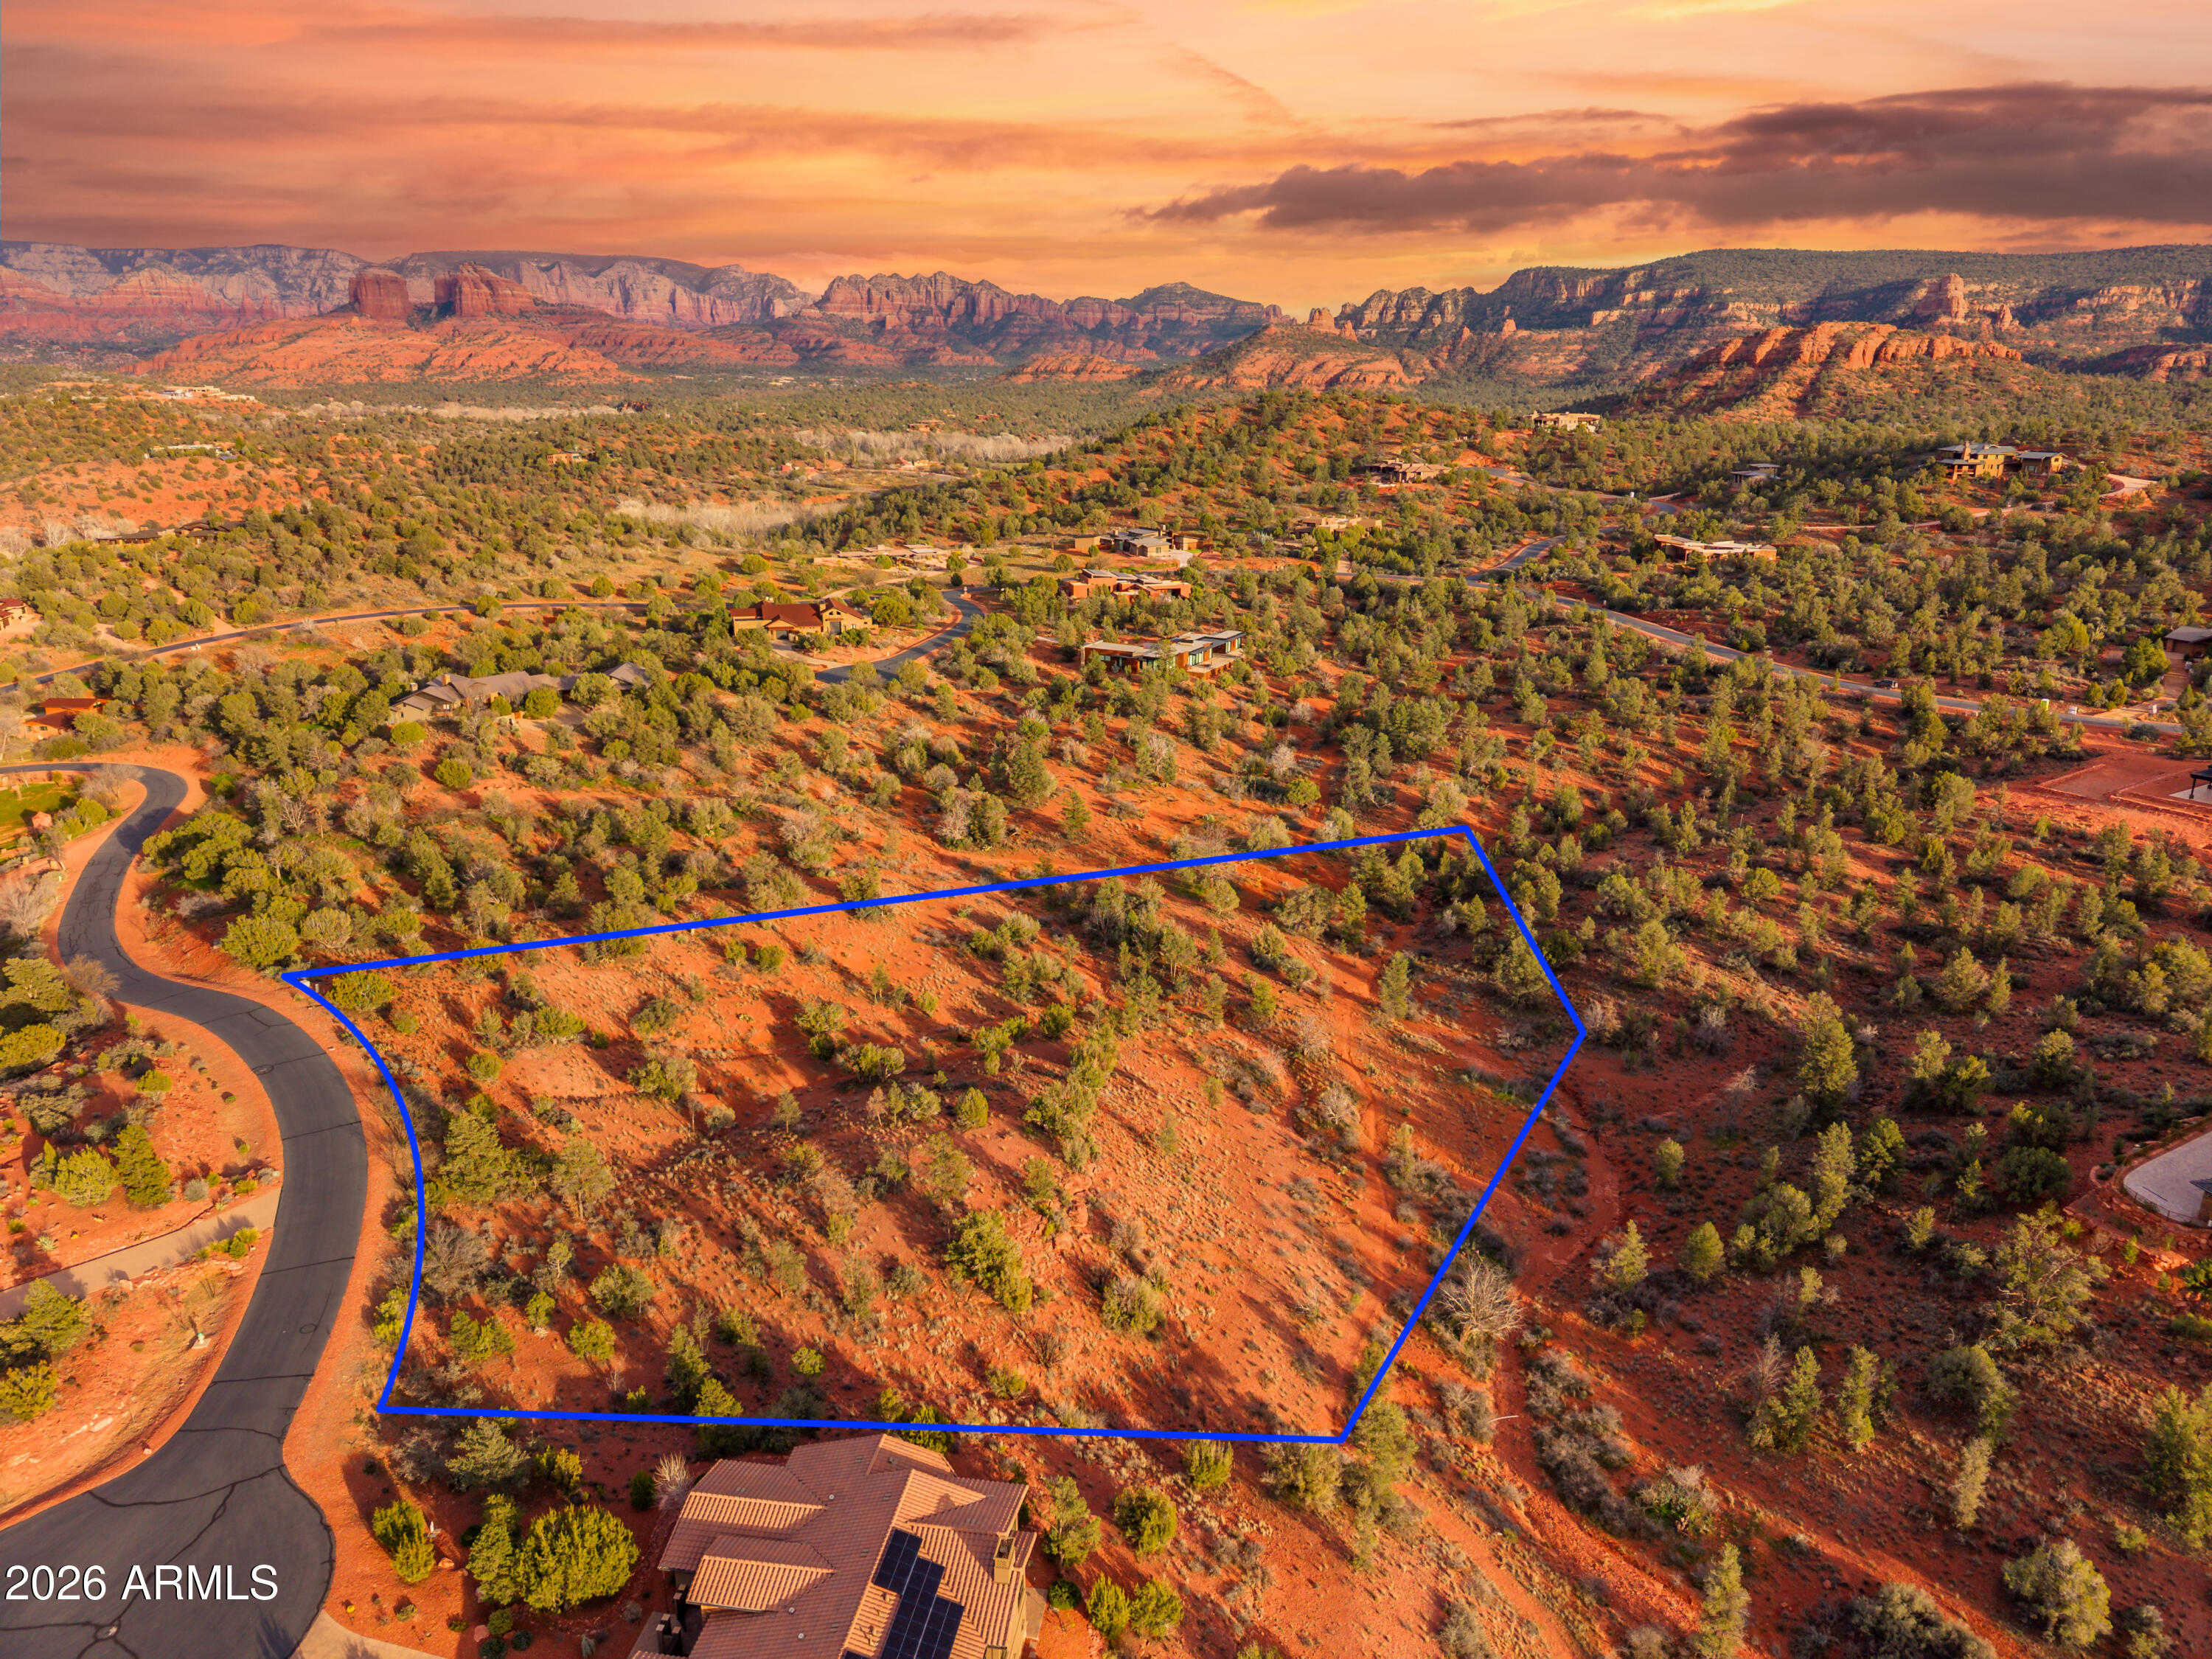
There are addresses you live at and then there are addresses that live with you. 35 Russet Ridge Place in the gated community of Cross Creek Ranch in West Sedona is the second kind.

Set on 2.2 acres in one of the most prestigious neighborhoods in town, this luxury homesite sits quietly above it all, wrapped in red rock views that feel almost unfair. From here you can take in the magic of Cathedral Rock glowing at sunset and understand why people come to Sedona for a weekend and end up staying for a lifetime.

This is part of the original old Sedona Cross Creek Ranch, now transformed into beautiful acreage parcels with space, privacy, and presence. Pass through the artfully designed gates and over the waters of Oak Creek on Cross Creek's entrance bridge and you'll  enter a world where nature sets the tone and wildlife occasionally steals the show. Walk to the creek. Build your dream home. Breathe deeper.

Off the back side of the lot you will find neighborhood hiking trails that roll straight into the surrounding terrain, inviting morning walks, afternoon adventures, and the kind of quiet reflection that only red rock country can provide. It is the rare property where your backyard feels endless.

Just minutes away sits Red Rock State Park, offering miles of scenic hiking and direct access to the cool waters of Oak Creek. Sunshine, towering formations, and creekside trails become part of your weekly routine instead of a vacation plan.

Someone is going to make a fantastic decision here. It might as well be you.
#6990131

Sedona

35 RUSSET RIDGE Place 78

None Beds

None Baths

2.21 acres

$475,000

MLS#: 6990131
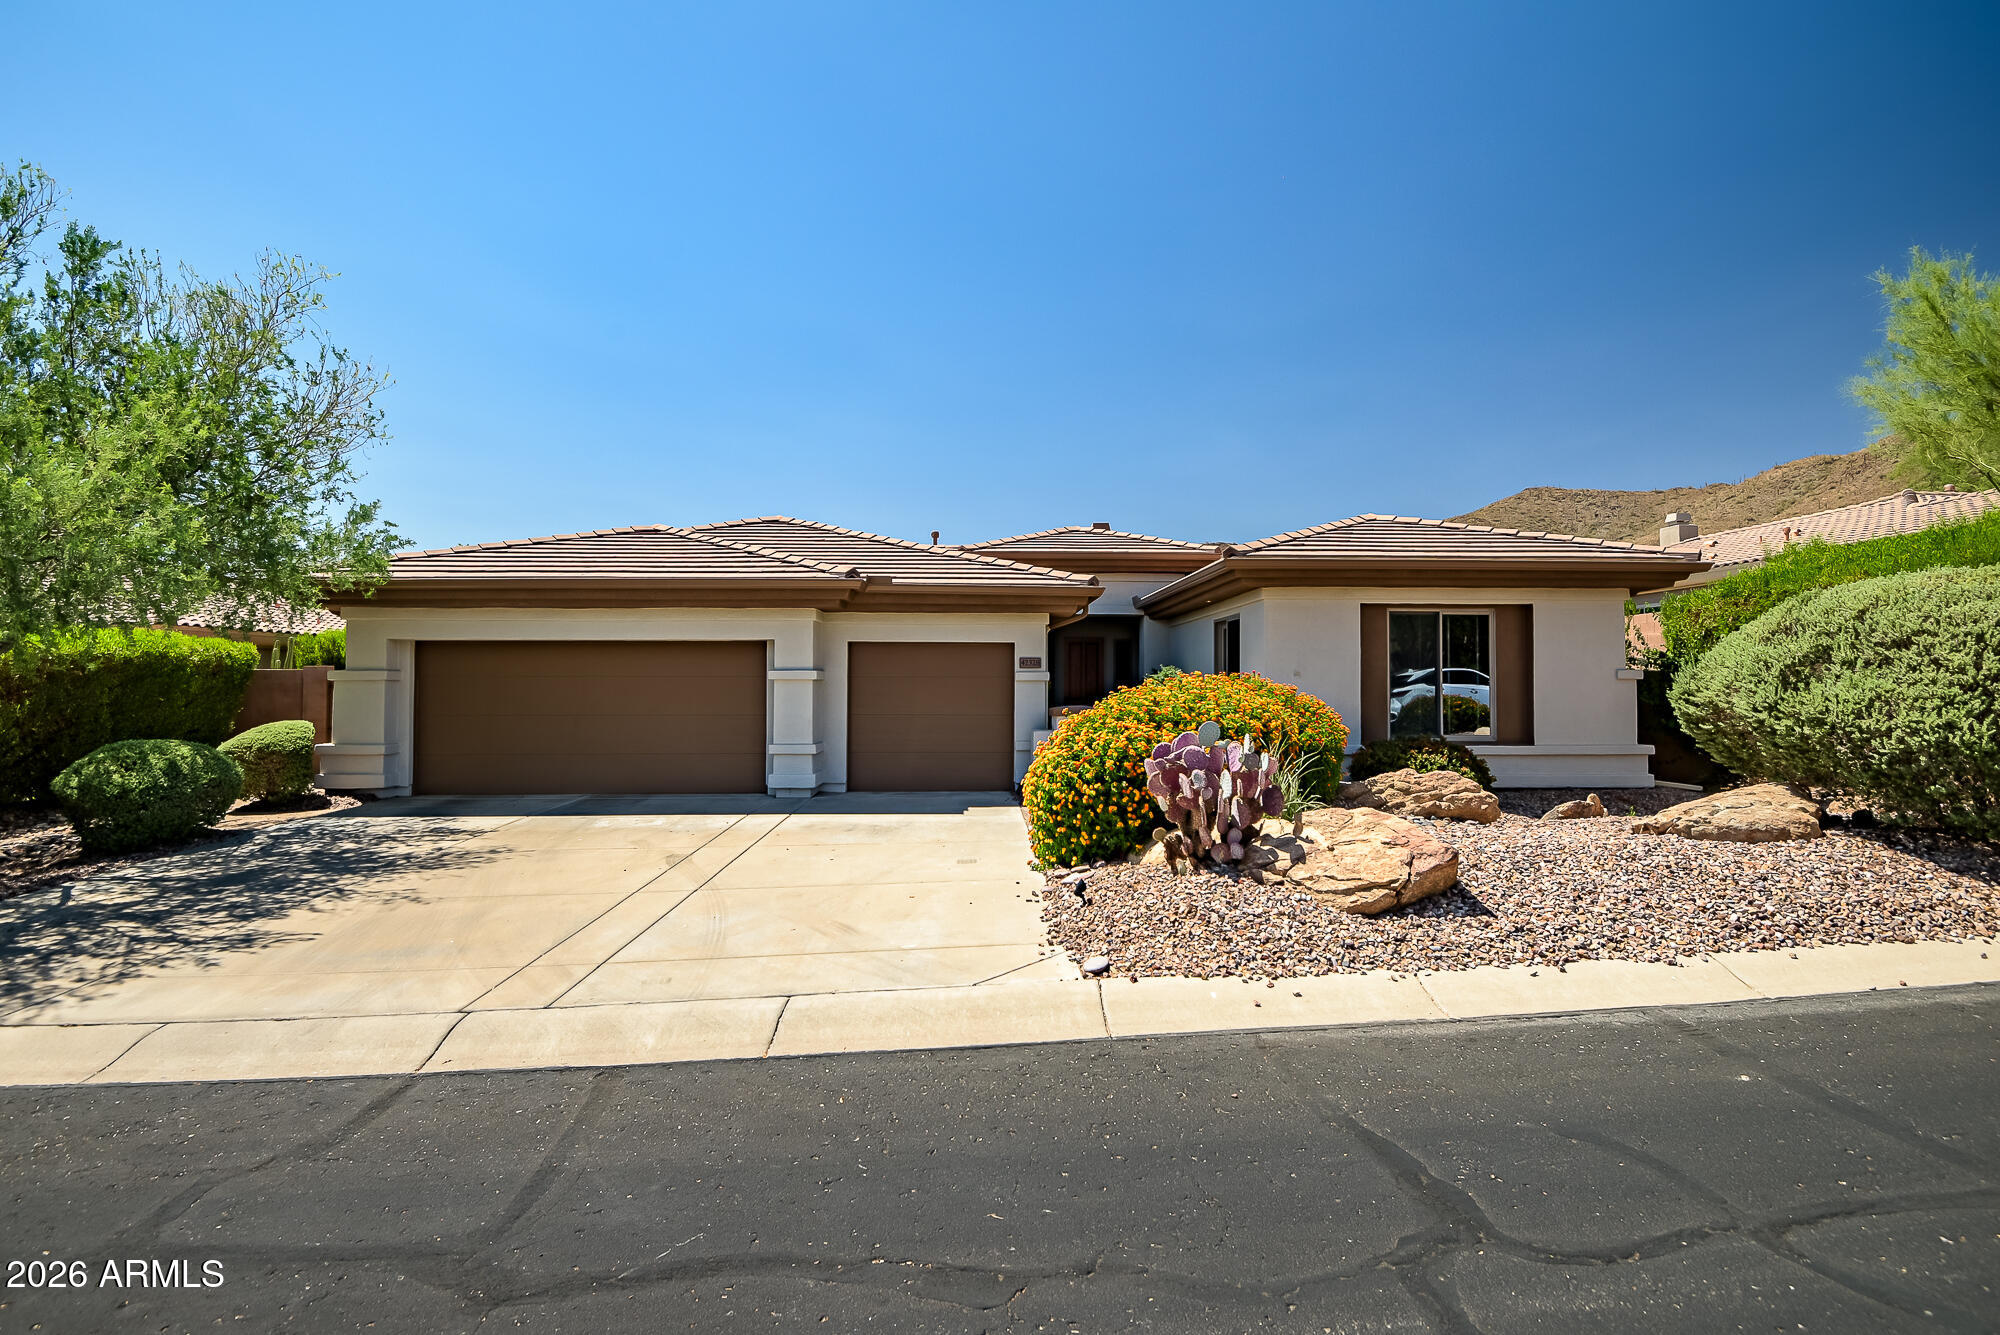
Stunning Anthem Country Club home behind a private courtyard gate! Chef's kitchen features a raised island with stainless appliances, perfect for entertaining. Extended primary suite with double sinks; 2nd bedroom has it's own guest bath. Art room with double french doors & cabinets. Designer glass art in bathrooms. AC 2021, water heater 2025, separate RO systems in kitchen and primary and casita baths, water softener, fire sprinklers, Andersen doors and windows. Extended 3-car garage with service door. Detached casita with mini-split, ideal for guests or office. Backyard retreat: fireplace with gas hookup, mechanical shaded patio awning, river rock, 3 mature saguaro and breathtaking Daisy Mountain views. Enjoy Anthem Country Club amenities, such as golf, tennis, pools, pickleball, fitness, dining and so many social events - you'll never be bored!
#7051057

Anthem

42328 N CROSSWATER Way

3 Beds

2 Baths

2,566 Sq.Ft.

$700,000

MLS#: 7051057
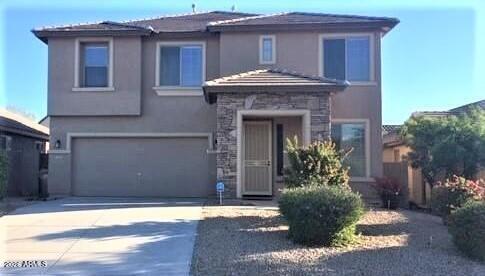
Gorgeous Home in Sonoran Mountain Ranch Community , spacious, clean, and bright 4 bedrooms / 2.5 baths, with a large loft area, living room & formal dining, eat-in kitchen, pantry, kitchen island, large family room!!**Master bedroom w/walk-in closet, master bath with double sinks, separate tub & shower, and covered patio! carpet & laminate tile!!  Stainless Steel Appliances!! Granite counter tops!!*** Beautiful Mountain views and great hiking!! ... This is a Must-See property
#7051129

Peoria

29525 N Smokey Lane

4 Beds

2 Baths

2,487 Sq.Ft.

$2,750

MLS#: 7051129
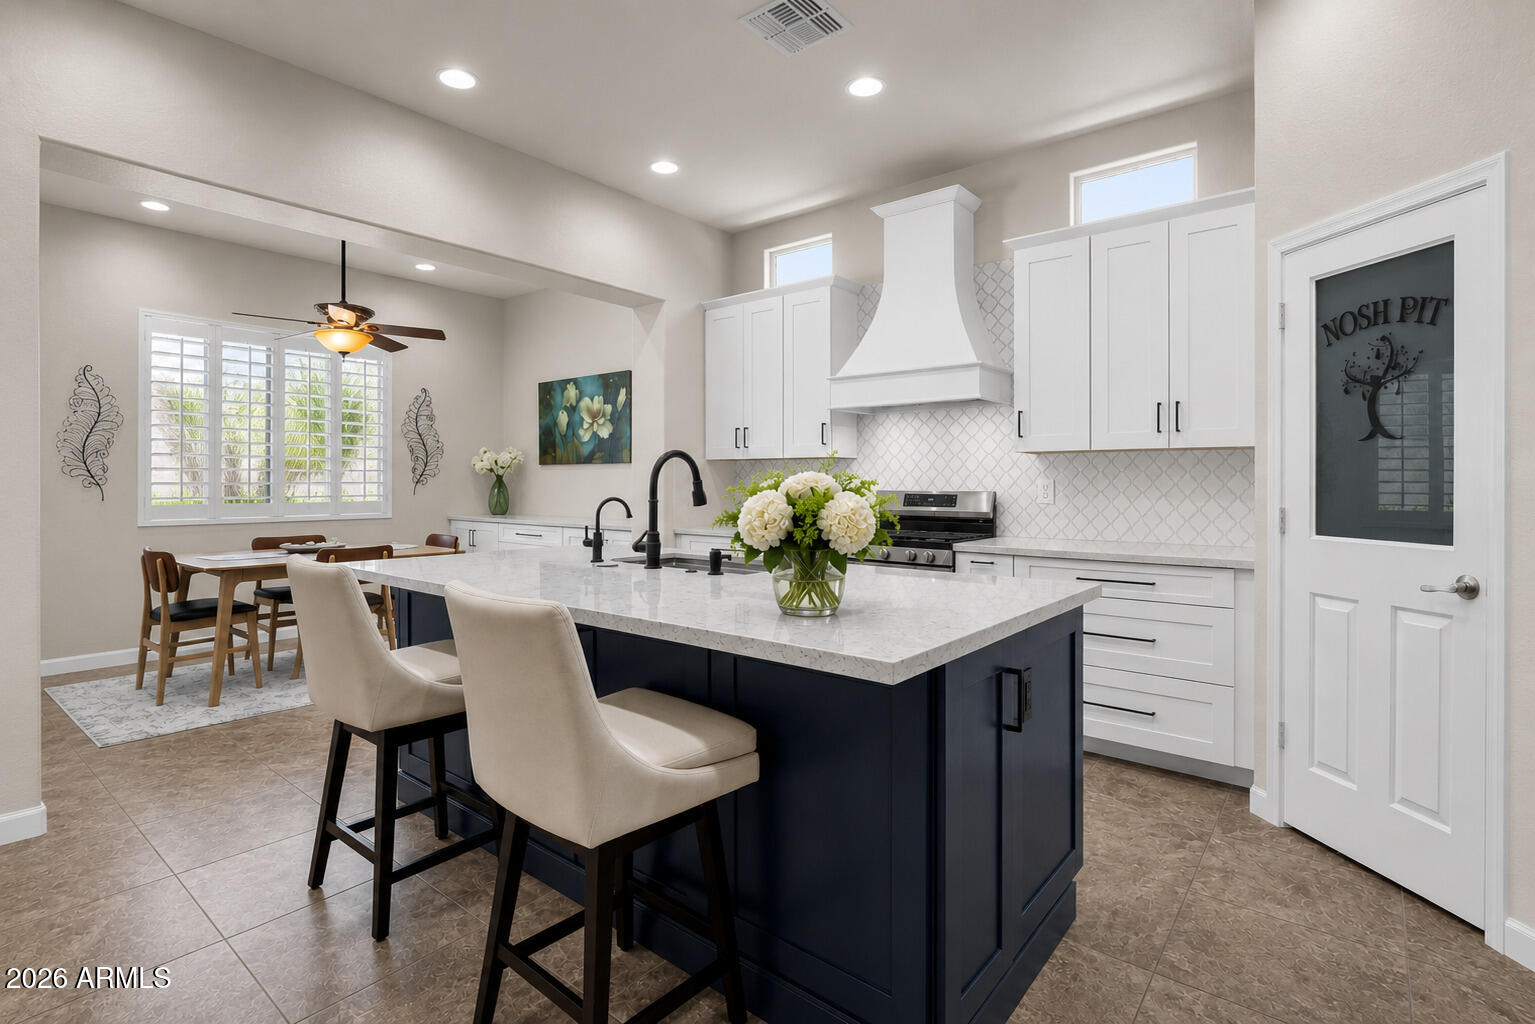
Welcome to one of Stetson Valley's premier homes! Situated on a premium end lot next to a common area, this move-in ready Next Gen home offers luxury, privacy, and multigenerational living. The attached private casita features its own entrance, living room, bedroom, full bath, kitchenette, laundry, and garage space. The open-concept main home showcases soaring ceilings and a beautifully remodeled gourmet kitchen with granite countertops, an oversized island, stainless steel appliances, and a walk-in pantry. Split floor plan with 4 bedrooms, an office/den, 3 full baths, and a 3-car garage. Relax in the private backyard with a sparkling pool and covered patio. Near hiking trails, parks, and top-rated schools.
#7050010

Phoenix

5754 W GAMBIT Trail

4 Beds

3 Baths

2,948 Sq.Ft.

$799,900

MLS#: 7050010
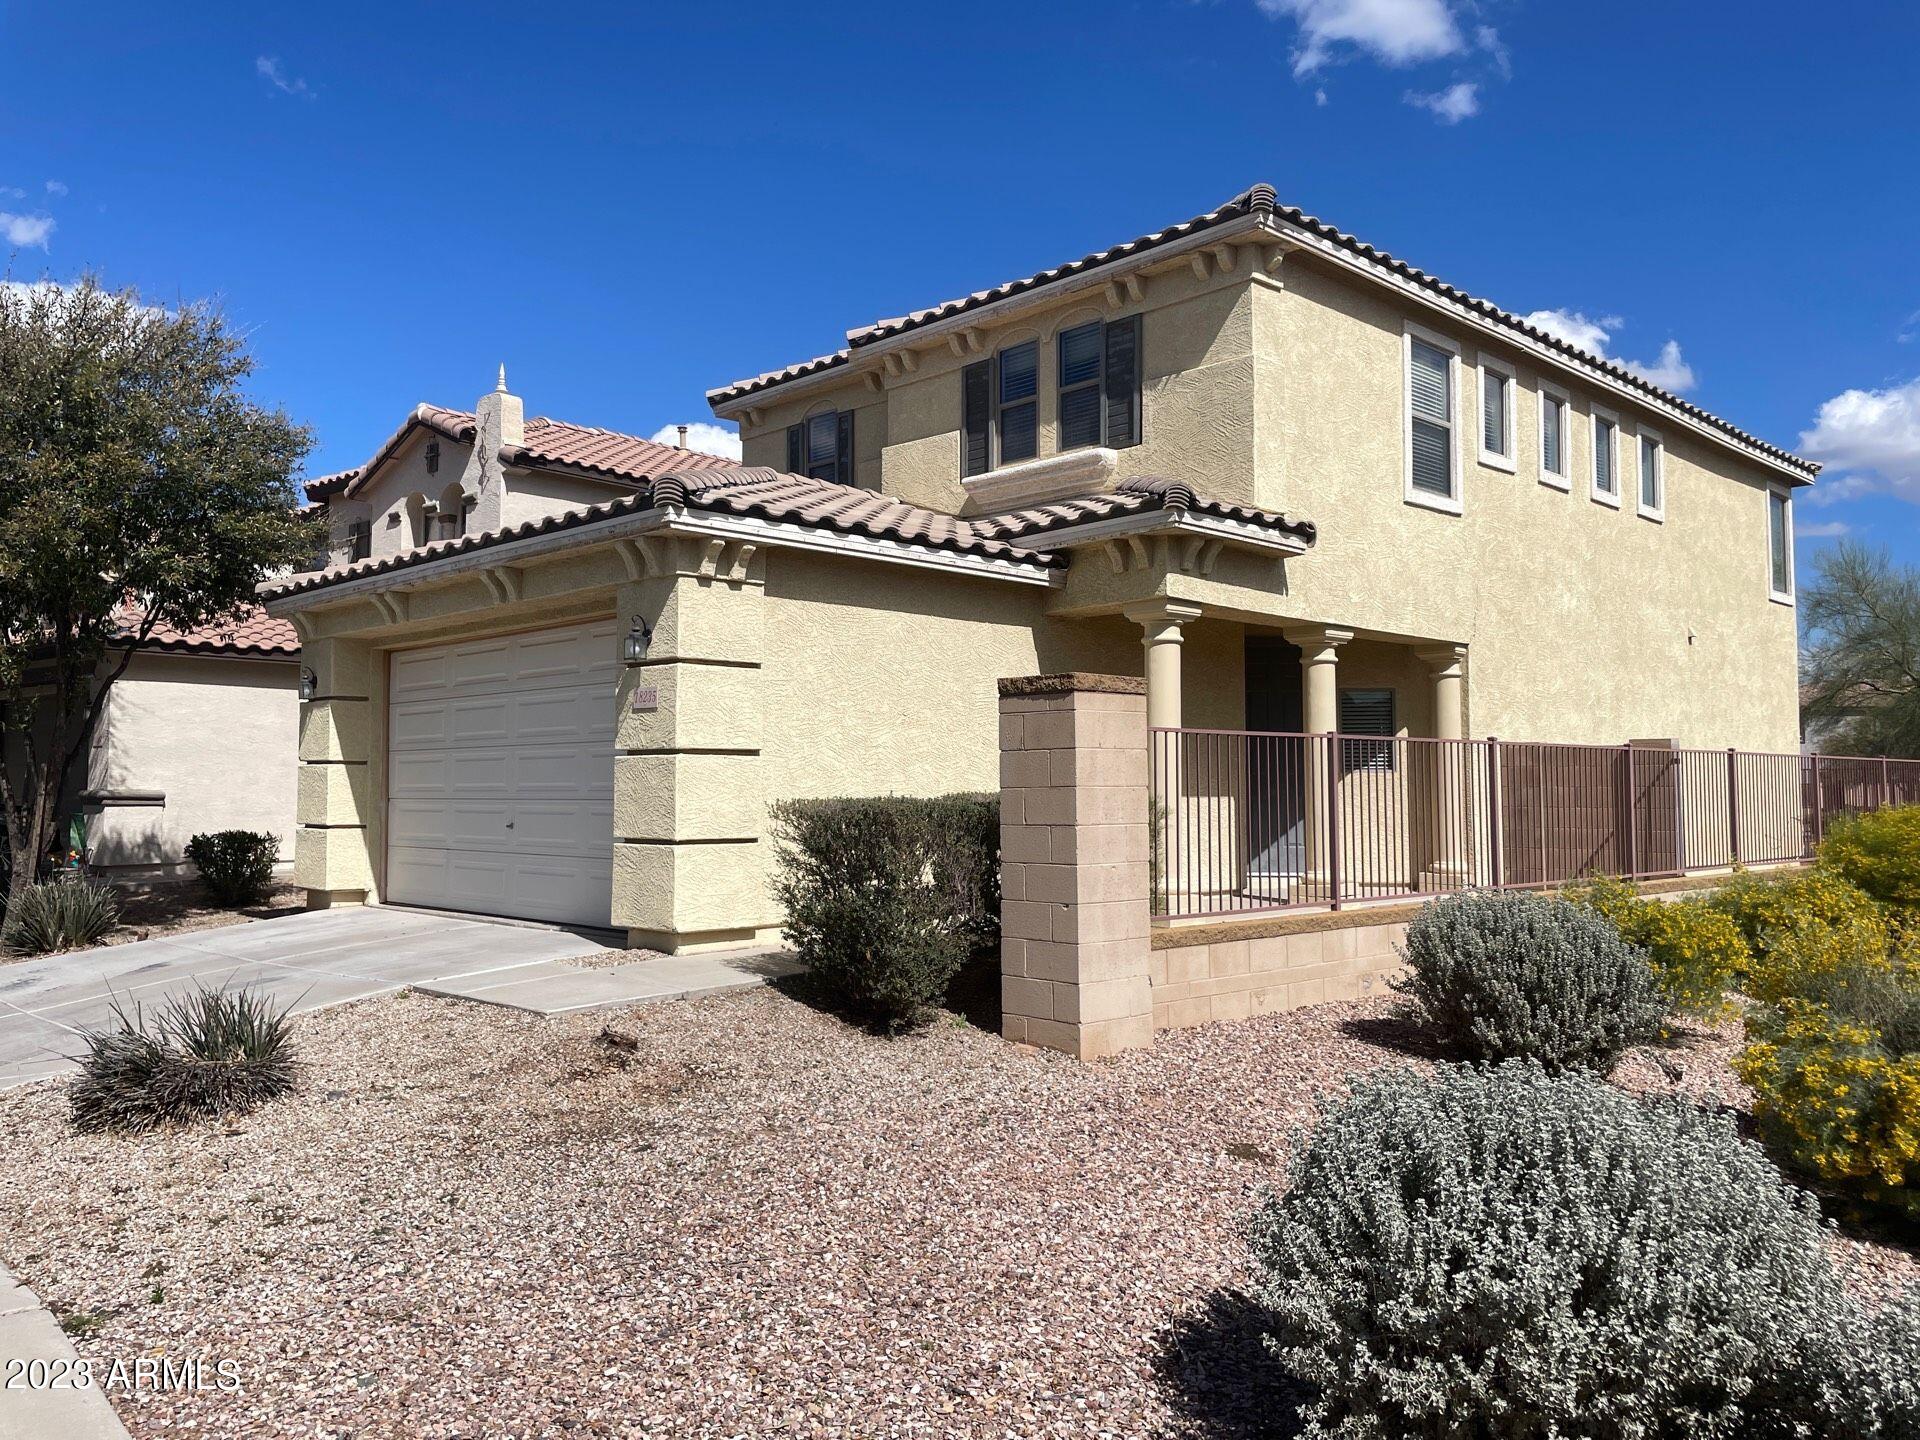
Bright, open, well maintained home on a premium view lot.  Interior just freshly painted.  Great room has built-in bench with baskets. Large, open, eat-in kitchen has recessed lighting, kitchen island and lots of counter space. First floor also has a den, 1/2 bath and lots of storage space. The second floor has three bedrooms, two full baths, laundry room and loft. Laundry room has built in cabinets. Radiant roof barrier to help with electric bills. Community has a community pool, walking paths, and parks galore. Back yard has view fence
#7047020

Maricopa

18235 N Alicia Court

3 Beds

2 Baths

2,045 Sq.Ft.

$1,895

MLS#: 7047020

* Listings identified with the FMLS IDX logo come from FMLS and are held by brokerage firms other than the owner of this website. The listing brokerage is identified in any listing details. Information is deemed reliable but is not guaranteed. If you believe any FMLS listing contains material that infringes your copyrighted work please click here to review our DMCA policy and learn how to submit a takedown request. Ā© 2024. First Multiple Listing Service, Inc.
Fully remodeled cottage dream in Bisbee!

Featured listing

Fully remodeled cottage dream in Bisbee!

Browse Properties

Categories

Homes Tailored to Your Lifestyle

Buyers Guide

Buying a home is one of the most exciting milestones of your life.

View more

Sellers Guide

Putting your home on the market can be a stressful process, especially when you don’t know what to expect.

View more

Market report

With just a few clicks, you'll gain instant access to valuable insights about the real estate market, including trends, property values, and community analytics.

View more

Home value

Unlike automated valuations, our hands-on review will provide a comprehensive opinion of your home’s value while considering important interior elements and other location intangible factors that machine algorithms so often miss.

View more

Buyers resources

Guides on financing, inspections, and choosing the right Realtor for a smooth home purchase.

Sellers resources

Practical tips on staging, pricing, and preparing your home to attract buyers and maximize your sale.

 - property

Send a message

Message successfully sent.

Reason for contacting?

I agree to receive email communication and understand I can unsubscribe at any time.

I agree to be contacted by The Mandy Gold Team | Haymore Real Estate LLC via call, email, and text for real estate services. To opt out, you can reply 'stop' at any time or reply 'help' for assistance. You can also click the unsubscribe link in the emails. Message and data rates may apply. Message frequency may vary. Privacy Policy

Sign In Sign Out

Virtual Assistant

Would you like to take the next step with this property? We can help you schedule a showing or virtual tour, or send you more details.

Yes, I would like more information.

Thank You for Your Reply, One of Our Agents will contact you as soon as possible

No, maybe later.

Thank you, you can always contact me via email, phone number or through the contact form.

Realhub AI

Lucy - Your AI-Powered Realtor

Update Your Temporary Password

Personalize your search

Enter your email and we'll notify you immediately when new listings match what you're looking for.

or enter email address

Already have an account ? Login here

Continue your home search

I agree to receive communications and understand I can unsubscribe at any time.

I agree to be contacted by The Mandy Gold Team | Haymore Real Estate LLC via call, email, and text for real estate services. To opt out, you can reply 'stop' at any time or reply 'help' for assistance. You can also click the unsubscribe link in the emails. Message and data rates may apply. Message frequency may vary. Privacy Policy

Already have an account ? Login here

We use cookies

We use cookies primarily for analytics to enhance your experience. By accepting, you agree to our use of these cookies. You can manage your preferences or learn more about our cookies policy.