Thinking of selling?

Trusted Real Estate Experts in Sierra Vista, Fort Huachuca, Benson, and Bisbee Arizona

  • Nearby me

E-Alert name

Properties

1717794 properties match your criteria

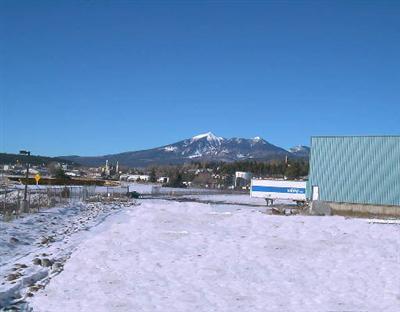
Also Includes Parcel #104-13-002b. Zoning- Intensive Industrial. Industrial Building & Land On Butler Ave In Flagstaff. Centrally Located Industrial Site With 120,324 Sq. Ft. Of Improvements. Property Is Level And Open With Views Of The San Francicso Peaks
#374444

Sedona

829 Butler Avenue

None Beds

None Baths

120,324 Sq.Ft.

$5,490,000

MLS#: 374444

New on site 3 days ago
Set on 1.56 acres in the prestigious Pinnacle Peak area, this remarkable estate captures dramatic mountain silhouettes, unforgettable sunsets, and sweeping city views from an exceptional setting. A grand driveway creates an impressive approach, leading to an expansive glass-and-iron entry door that sets the tone for what awaits inside. Upon entering, your eye is immediately drawn through the soaring floor-to-ceiling picture windows to the lush backyard and sparkling pool beyond, creating a striking first impression. Thoughtfully designed with a split floor plan, the home offers exceptional flexibility for both everyday living and entertaining. One wing unfolds into a sun-drenched living room defined by soaring ceilings, expansive picture windows framing the surrounding mountain views, , and a welcoming fireplace. A fully equipped wet bar with beautiful glass detailing adds an elegant touch, while sliding glass doors extend the living space onto a covered patio complete with a built-in BBQ. The kitchen flows seamlessly from the living area, appointed with quartz countertops, Sub-Zero refrigeration, a prep sink, double ovens, and a five-burner gas cooktop. Generous counter seating creates a natural gathering place, while the breakfast nook, surrounded by windows, offers a beautiful setting to start the day with views of the surrounding landscape. For more formal occasions, the dining room delivers an equally impressive experience, with floor-to-ceiling windows and an atmosphere suited to memorable evenings. Nearby, a distinctive wine cellar featuring rich brick and wood finishes adds warmth and character. A generously sized laundry room with extensive cabinetry and counter space completes this wing.
Ascend to one of the home's two expansive owner's suites offers a private retreat with picture windows capturing both mountain and city views. The adjoining bathroom features dual vanities, a substantial walk-in shower, a freestanding soaking tub, and a dramatic wall of windows that brings the mountain scenery into view. Two oversized walk-in closets with custom storage solutions provide exceptional organization. From the suite, step onto a private balcony and take in the extraordinary 360-degree surroundings, where mountain silhouettes meet the glow of city lights.
The opposite wing of the home offers another powder room, along with a versatile den that opens to a charming courtyard accented by a tiered fountain. Continuing down the hallway, generously proportioned guest suites, each with an ensuite bathroom and peaceful views of the mountains or backyard, provide comfort and privacy for family and visitors alike. Along this wing is also the ground floor owner's suite with a private sitting area, ensuite with dual vanities and walk in closet, as well as a built-in desk space, perfect for multi-generational living. Wide hallways and thoughtful proportions enhance the home's sense of openness throughout.
An especially unique feature is the additional space connected to the garage, currently enjoyed as another gathering area. With its own garage door, this flexible space presents an incredible opportunity for a car enthusiast's showcase, additional vehicle storage, or a customized automotive lounge. The possibilities are yours to create.
Outside, the grounds are equally captivating. Lush natural grass, a walkway lined with fruit trees, a raised garden planter, and a fire pit create an inviting outdoor setting, while the sparkling pool and multiple lounging areas offer the perfect backdrop for relaxing or entertaining. All of this is framed by the dramatic mountain scenery that makes this location so special.
#7106954

Scottsdale

9350 E VIA DEL SOL Drive

5 Beds

4 Baths

7,720 Sq.Ft.

$5,490,000

MLS#: 7106954

Welcome home to this gorgeous custom farmhouse in the heart of Cactus Corridor featuring a DOUBLE RV Garage plus 2 car and additional side entry 3 car oversized garage bring all the toys! As you enter into this home you will find 22ft ceilings. The kitchen features high end appliances wolf, subzero, cove and a large open concept with wood exposed beams, quartz counters, butlers pantry and more. The master suite has its own wing of the house including a large workout room right off the master bedroom. On the opposite side of the home is a separate wing including 3 bedrooms with walk in closets, private full bathrooms plus a teen room opening to the back patio. The casita in the front of the home with a kitchen, private bedroom and living quarters.  NO HOA, 400 bottle wine closet and TURF
#7085290

Scottsdale

11438 N 70TH Street

6 Beds

6 Baths

6,253 Sq.Ft.

$5,490,000

MLS#: 7085290
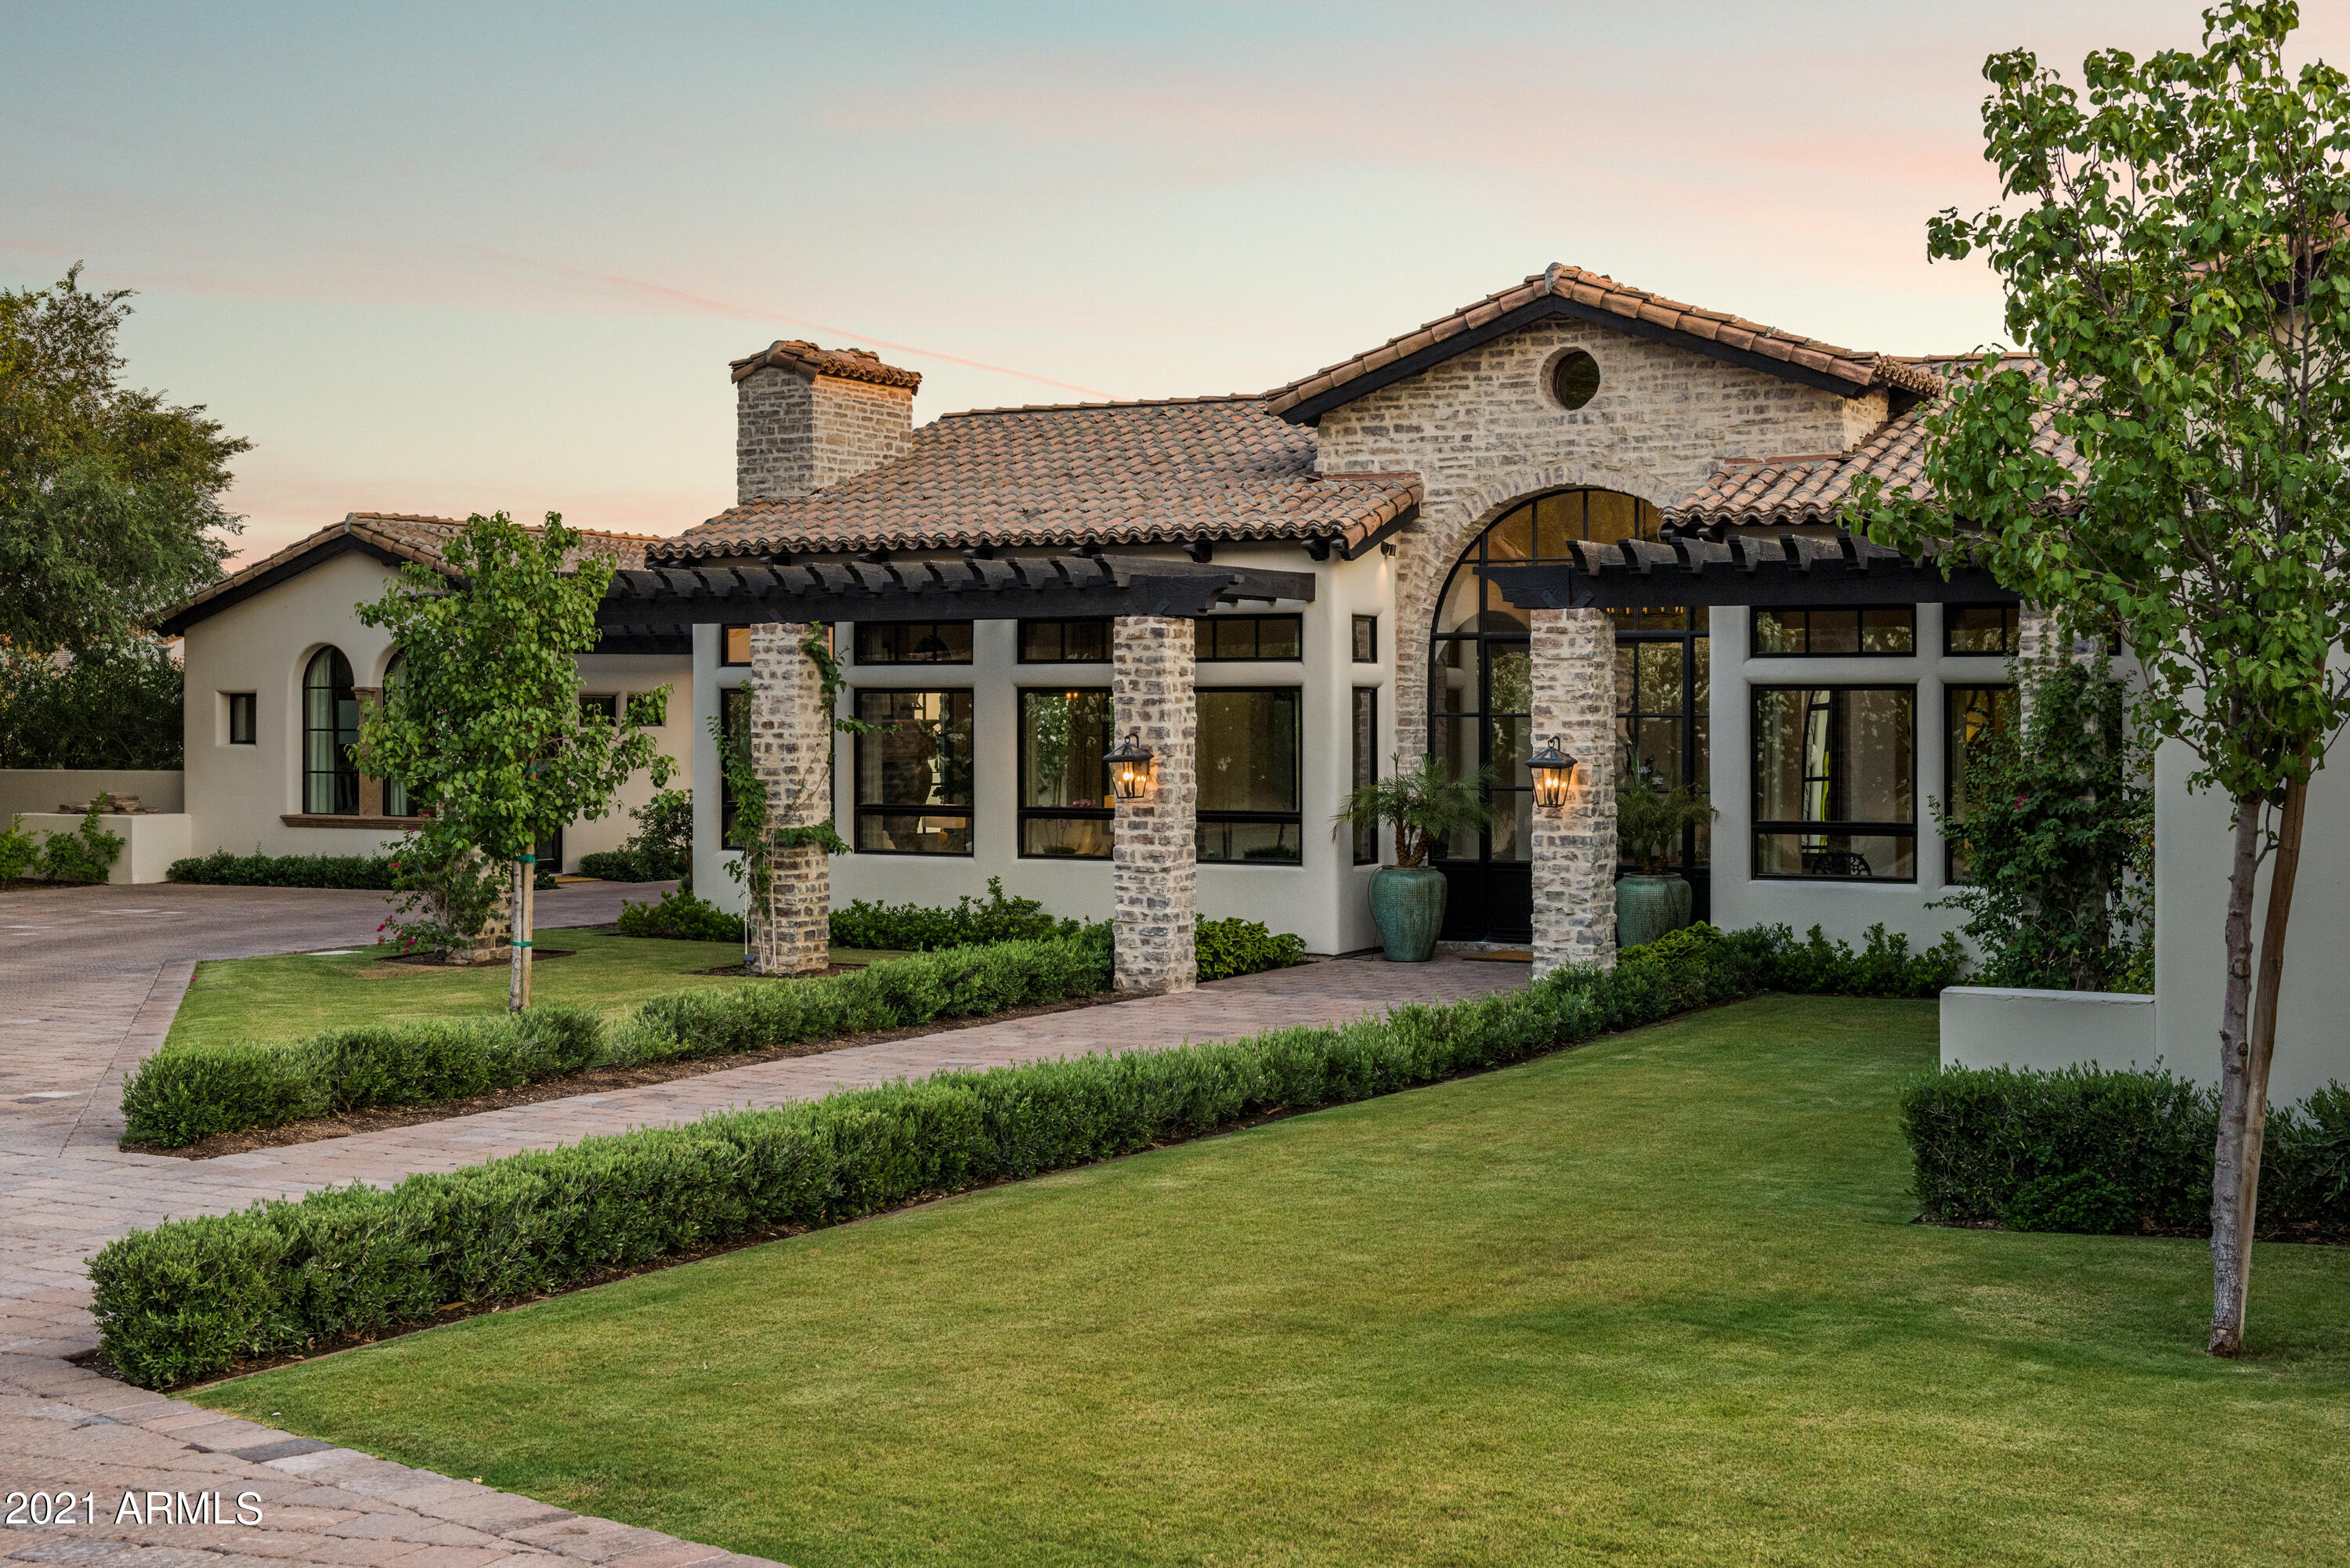
The ultimate home for privacy and views in Arcadia! This GATED Arcadia proper estate has huge views of Camelback and a timeless design. This 7959 square foot home sits at the end of a tree lined street of just 5 homes. Completely remodeled in 2019, this home features top of the line finishes. The backyard is overlooked by Camelback Mountain and features a pool, spa, two fire pits and an outdoor kitchen. The kitchen is home to two oversized islands, Wolf and Subzero appliances and soaring ceilings. The master bedroom is a true retreat with a fireplace, spa-like bathroom, bar, steam shower and enormous closets. There are multiple entertaining spaces and a two room casita for out of town guests. This is the ultimate home for views and privacy in Arcadia. Listing agent related to sellers.
#6252761

Phoenix

4603 N BORGATELLO Lane

5 Beds

4 Baths

7,959 Sq.Ft.

$5,490,000

MLS#: 6252761
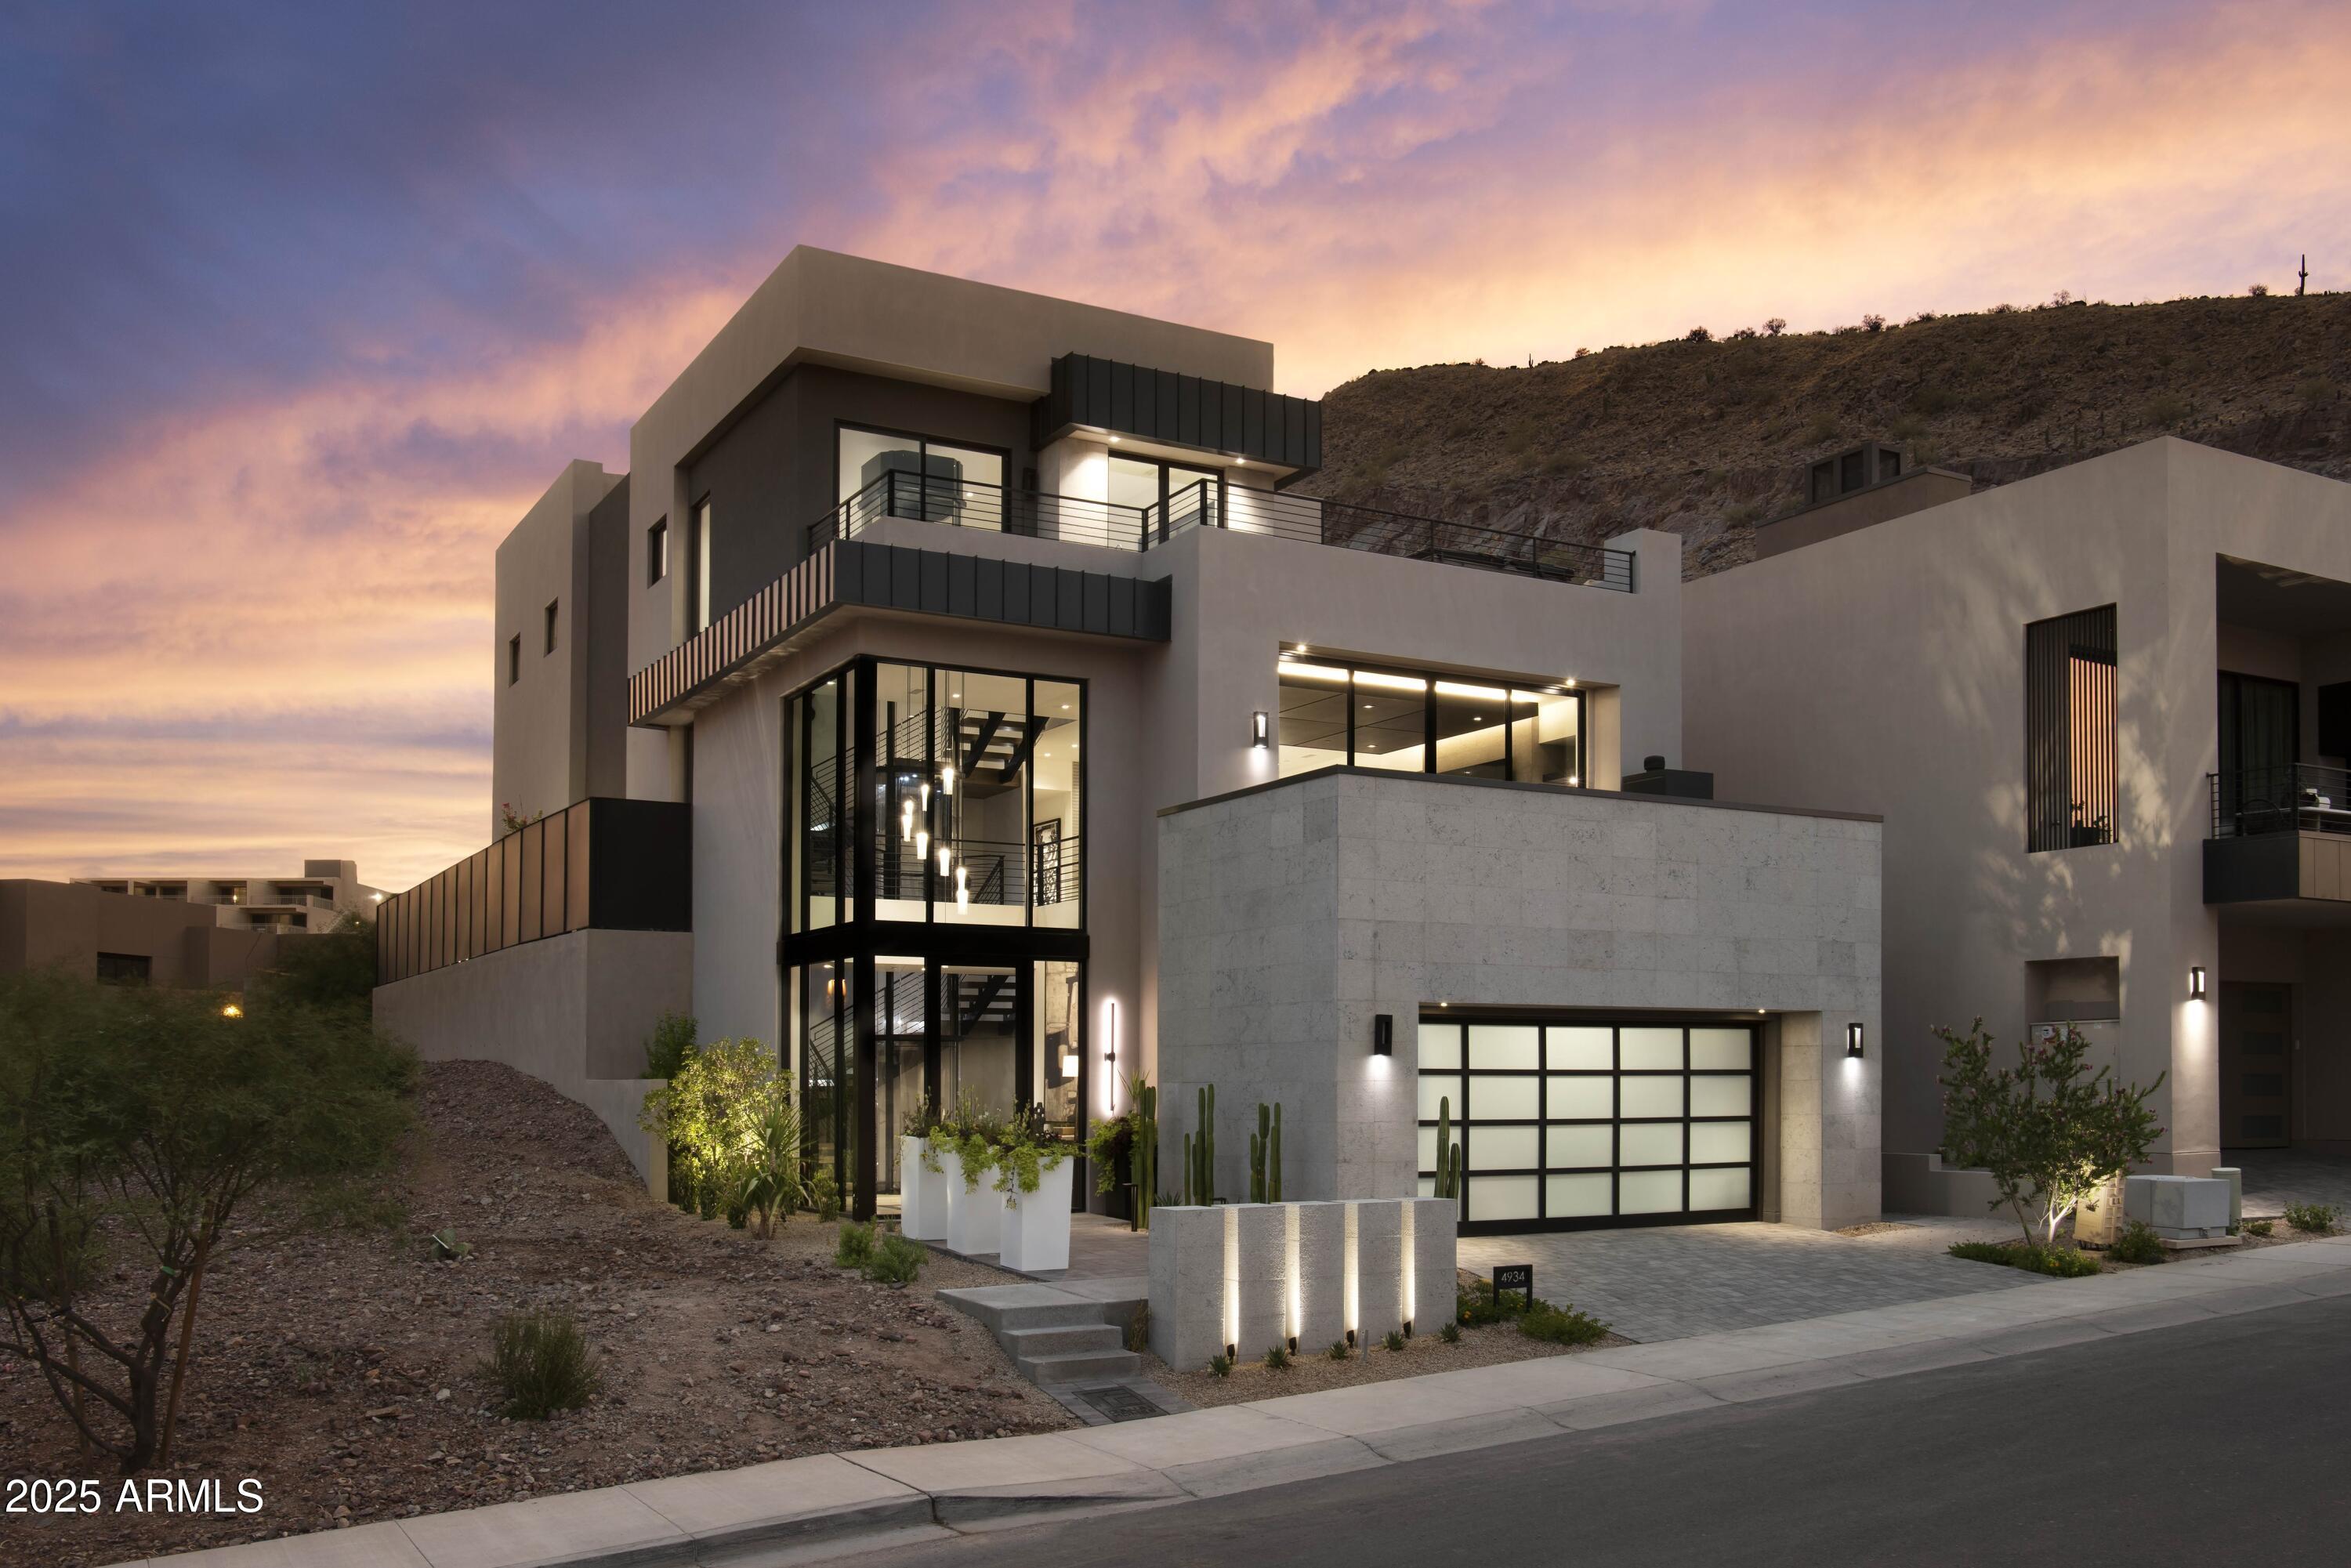
Built by luxury home builder and designers  Cullum Homes, this refined modern loft welcomes you with a dramatic two-story glass foyer, showcasing a stunning three-story floating staircase of iron and wood, paired with a sleek glass elevator, an architectural statement from the moment you enter. Take the stairs or elevator to the main living level, where a chef's kitchen awaits, featuring custom cabinetry, Sub-Zero/Wolf/Cove appliances, and a spacious walk-in pantry. The great room impresses with a natural stone fireplace surround, flanked by built-in custom cabinetry, creating both warmth and sophistication. A formal dining room with a built-in wine wall and additional custom cabinetry sits across from a glass-enclosed office, both spaces featuring sliding doors that open to the outdoors blending indoor elegance with outdoor living.
Guests enjoy complete privacy with two generously sized en-suite bedrooms, each with patio access to the backyard. This level also includes a guest laundry closet and a stylish powder room with a stone backsplash and custom Kohler vessel sink, designed for effortless luxury. The third level is truly an entertainer's dream. An expansive outdoor patio with a fireplace and oversized spa tub offers breathtaking views of Camelback Mountain, city lights, and distant peaks. Just steps away, a wet bar complete with sink, beverage drawers, and an ice maker makes entertaining seamless.
The primary suite is a serene retreat, boasting 12-foot ceilings, a spa-inspired bath with a Kohler infinity-edge tub, black glass shower enclosure, and a large custom walk-in closet. An additional en-suite guest bedroom and full laundry room complete this level, creating a true sanctuary.
Car enthusiasts will appreciate the oversized, air-conditioned three-car tandem garage, outfitted with a high-end GARAZA flooring system and premium built-in cabinetry.
Tour this exquisite model home daily from 11 AM - 5 PM at Ascent at The Phoenician.
#6931960

Scottsdale

4934 N ASCENT Drive

4 Beds

4 Baths

4,394 Sq.Ft.

$5,489,810

MLS#: 6931960

Some views you visit. This one you live in.
Perched high in 24/7 guard-gated Clearwater Hills, this Spanish-Mediterranean estate spans 1.3 acres. Step inside, and unobstructed views of Camelback, Mummy Mountain, sunrises and city lights fill the glass.
The main-level primary suite features sweeping views, a fireplace, adjoining retreat and patio. The chef's kitchen, wine bar alongside and climate-controlled cellar beyond, is where guests always gather: one for pouring, one for storing. A 4K/7.2 theater, game room and library round out the estate.
Outdoors, a resort-style pool, wood-fired oven, BBQ and wraparound balconies embrace the hillside.
A 3-car over-height, extended-length garage plus six spaces await the collector. Minutes from Paradise Valley resorts, dining and shopping.
#7075059

Paradise Valley

7525 N CLEARWATER Parkway

6 Beds

6 Baths

8,290 Sq.Ft.

$5,488,888

MLS#: 7075059

COMING SOON | The Opulent Escape a custom, turnkey, fully furnished new build by award-winning Cullum Homes, where soft neutral palettes, organic stone accents, rich dark and wood tones create a beautiful balance of understated luxury and tranquility. Located within the exclusive, guard-gated Village at Seven Desert Mountain, this exceptional residence offers access to world-class golf, spa and fitness, tennis, scenic trails, and premier dining--all within a coveted lock-and-leave community.
The Opulent Escape welcomes you into an expansive, open-concept living space where thoughtfully designed sightlines connect the great room, kitchen, dining areas, and outdoor surroundings. A dramatic floor-to-ceiling stone fireplace anchors the great room,  while a glass-enclosed office offers a beautiful and versatile space for work.
The chef's kitchen makes a statement with its sophisticated two-tone cabinetry, custom glass-front upper cabinets, and premium Sub-Zero, Wolf, and Cove appliances. A custom wine wall adds an elegant focal point, while a picture window frames views through the backyard toward the golf course. Just beyond, the dining room is truly exceptional, surrounded by glass walls that capture the picturesque setting and open to seamlessly bring the outdoors in.
The generously sized main-level primary suite offers direct access to a private outdoor sitting area, creating a peaceful extension of the retreat. The spa-inspired ensuite is equally impressive, featuring dual vanities, a striking freestanding soaking tub, and an oversized, dual-entry walk-in shower. A beautifully appointed walk-in closet provides exceptional storage and convenient direct access to the laundry room.
Ascend to the upper level by the elegant staircase or private elevator, where a thoughtfully positioned loft creates a welcoming gathering space between the guest suites. Complete with a full wet bar, this area is ideal for entertaining or relaxing. Beyond, a viewing deck offers sweeping golf course views from both sides of the home, providing a remarkable setting to take in the surrounding landscape.
Designed for effortless living and exceptional entertaining, The Opulent Escape brings together refined craftsmanship, thoughtful design, and an extraordinary golf course setting in one of Desert Mountain's most desirable communities.
#7106167

Scottsdale

37200 N CAVE CREEK Road 1033

4 Beds

4 Baths

4,916 Sq.Ft.

$5,487,330

MLS#: 7106167
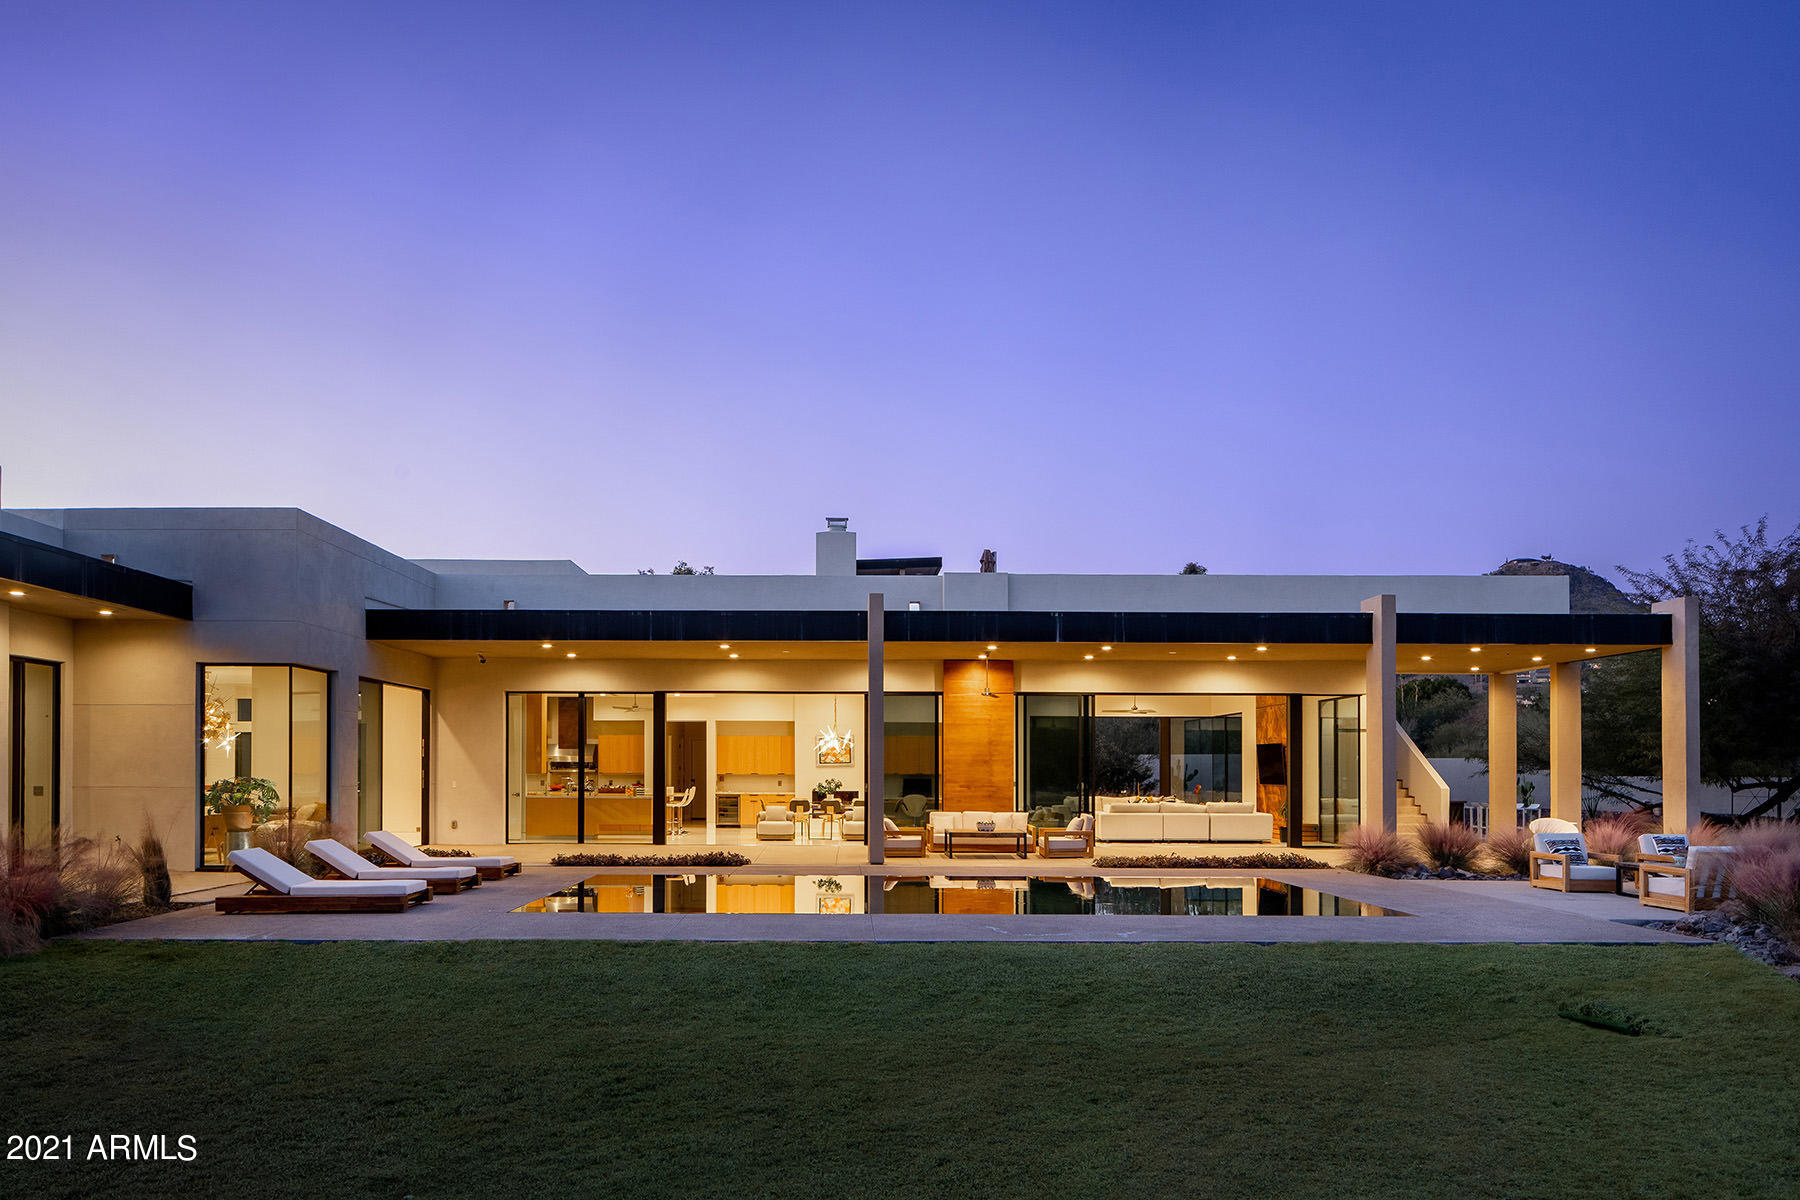
A stunning newly constructed contemporary home in the best location in Paradise Valley with ultimate privacy and views. Built for fabulous entertaining and gracious living. The chef's kitchen, open concept dining room, and large family room serve as the heart of the home. Expansive walls of floor to ceiling Fleetwood glass doors capture dead-on views of Camelback Mountain to the south and the Phoenix Mountain preserve to the north. 4 separate wings unfold to offer private living spaces starting with a generous master retreat which includes a sitting room and fireplace, a spa quality bathroom with his/hers private water closets, a large glass shower, free standing tub, and incredible closets with washer and dryer. There is a bedroom wing which can be completely closed from the center of the home; this includes three very large en-suite bedrooms all with beautiful bathrooms including marble vanities and walk-in closets. A generous guest wing provides serene private space for guests to enjoy the breath-taking landscapes and mountain views. The service wing features a mud-room, laundry room, powder room and a large office with access to the courtyard patio and fireplace. The orientation of the home maximizes views and natural light while mitigating the heat and harshness of the afternoon sun. There are five temperature controlled zones and state of the art solar panels which fuel the entire energy demand. The awe-inspiring xeriscape landscaping and Lautner edge pool is designed by the talented architects of Chen+Suchart Studio, The verdant wash on the eastern perimeter of the lot offers absolute privacy for the covered patios and roof top deck. There is a pool bathroom and shower as well. All safely located behind the private entry gate.
#6178880

Paradise Valley

6341 N 44TH Street

5 Beds

None Baths

8,162 Sq.Ft.

$5,486,000

MLS#: 6178880
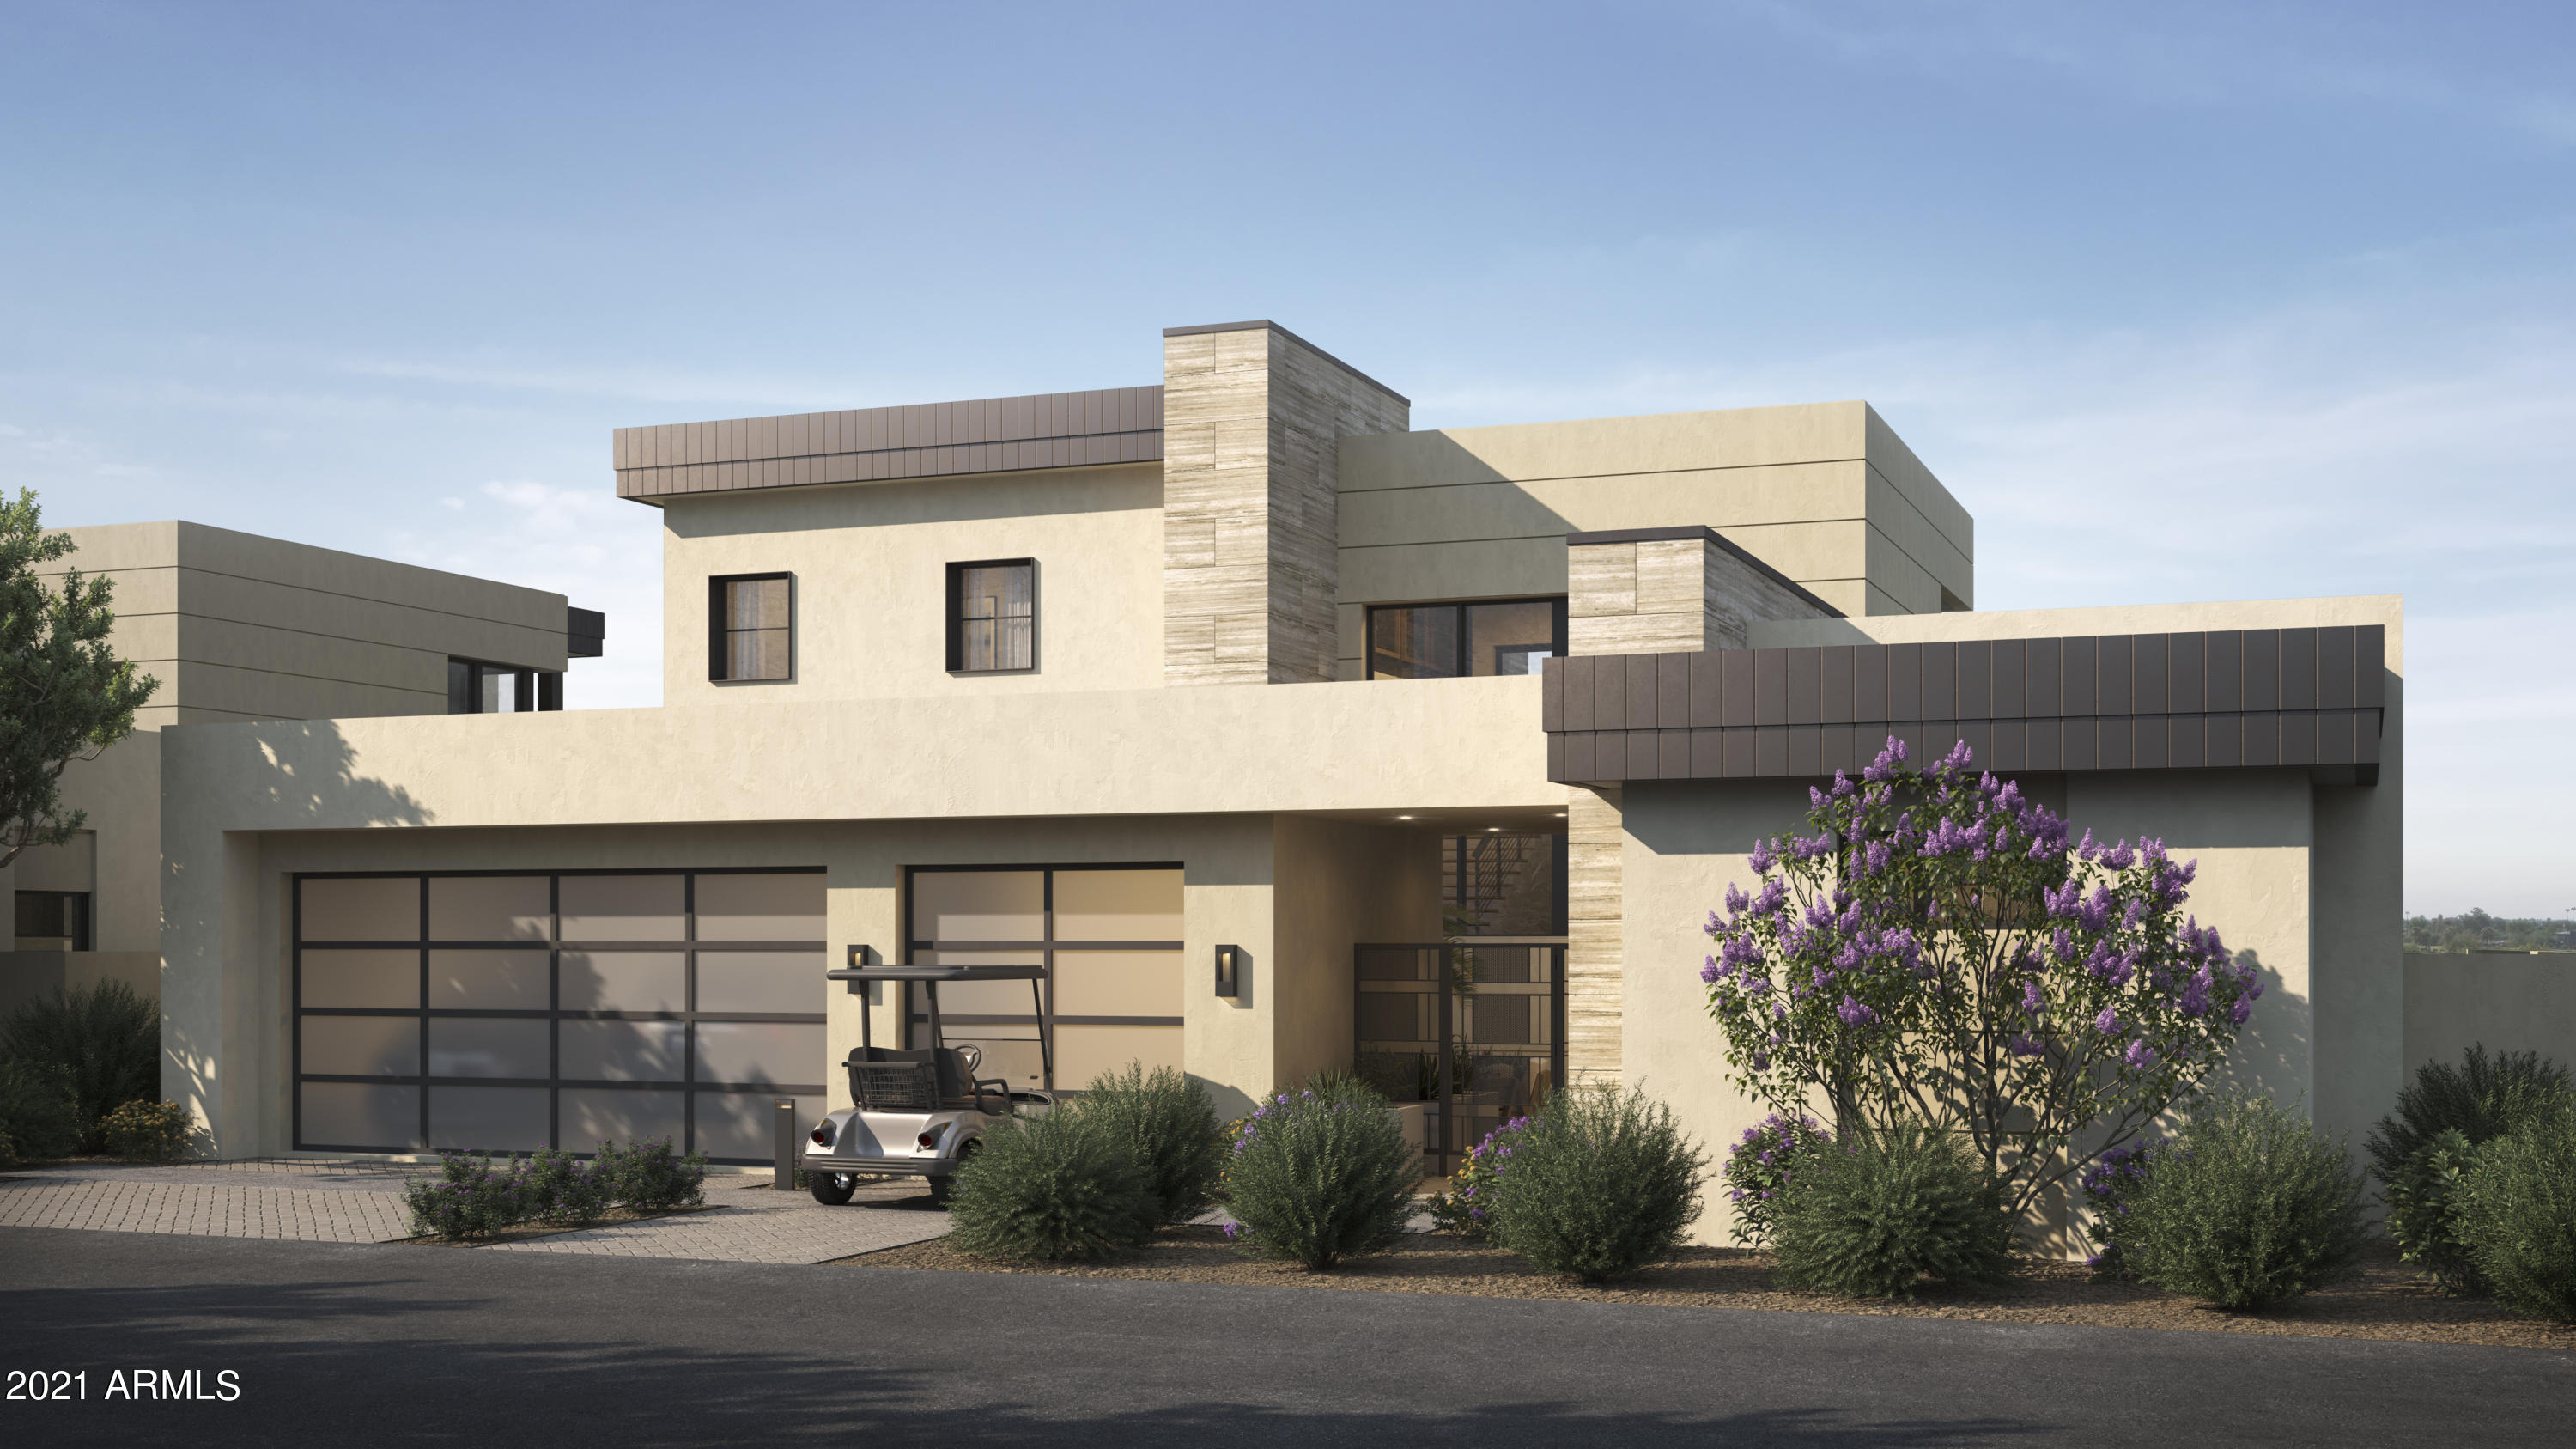
A NEW PRIVATE RESIDENTIAL COMMUNITY WITH A COVETED LOCATION AT THE BASE OF CAMELBACK MOUNTAIN ADJACENT TO THE ICONIC PHOENICIANĀ® IN SCOTTSDALE. ONLY A SHORT DISTANCE TO FASHION SQUARE AND OLD TOWN SCOTTSDALE. THIS COLLECTION OF CUSTOM HOMES TO BE BUILT EXCLUSIVELY BY CULLUM HOMES OFFERS ONE, TWO AND THREE-LEVEL RESIDENCES THAT REFLECT A TIMELESS, MODERN DESIGN AND LOOK OUT OVER THE BEAUTIFUL PHOENICIANĀ® GOLF COURSE. ALL PLANS ARE FULLY CUSTOMIZABLE. INTRODUCING THIS CUSTOM STRATUS FLOOR PLAN, A TWO-LEVEL HOME FEATURING 4 BEDROOMS, 4 FULL BATHROOMS, 1 POWDER BATHS AND A 3-CAR GARAGE.  THIS HOME BOASTS A FORMAL DINING AREA, OPEN CONCEPT KITCHEN, LOFT AREA, GREAT ROOM WITH FIREPLACE AND A COVERED PATIO OF THE GREAT ROOM. SPACIOUS KITCHEN WITH ISLAND, EAT-AT BAR AND WALK-IN PANTRY. A GLASS WALL LEADS YOU TO THE COVERED PATIO OFF THE GREAT ROOM WHERE GORGEOUS VIEWS AWAIT YOU. OWNER'S SUITE WITH WALK-IN CLOSET, DOUBLE SINK VANITY, SEPARATE TOILET ROOM, TUB AND WALK-IN SHOWER. LARGE LAUNDRY ROOM WITH EXTRA STORAGE. THE COMMUNITY IS GUARD GATED FOR PRIVACY AND SECURITY. AT THE BASE OF CAMELBACK MOUNTAIN, YOUR PRIVATE POOL, FITNESS CENTER, AND SOCIAL SPACES OFFER AN INTIMATE GATHERING PLACE FOR WELLNESS, SOCIALIZING AND RELAXATION. RESIDENTS ARE OFFERED THE OPTION TO JOIN THE PHOENICIANĀ® AMENITY ACCESS PROGRAM ACCESS AND DISCOUNTS TO THE NEW ATHLETIC CLUB, 38,000 SQUARE FOOT SPA, TENNIS FACILITY AND RESORT POOLS AT THE PHOENICIANĀ® RESORT.
#6250465

Scottsdale

5037 N ASCENT Drive

4 Beds

4 Baths

5,269 Sq.Ft.

$5,485,306

MLS#: 6250465
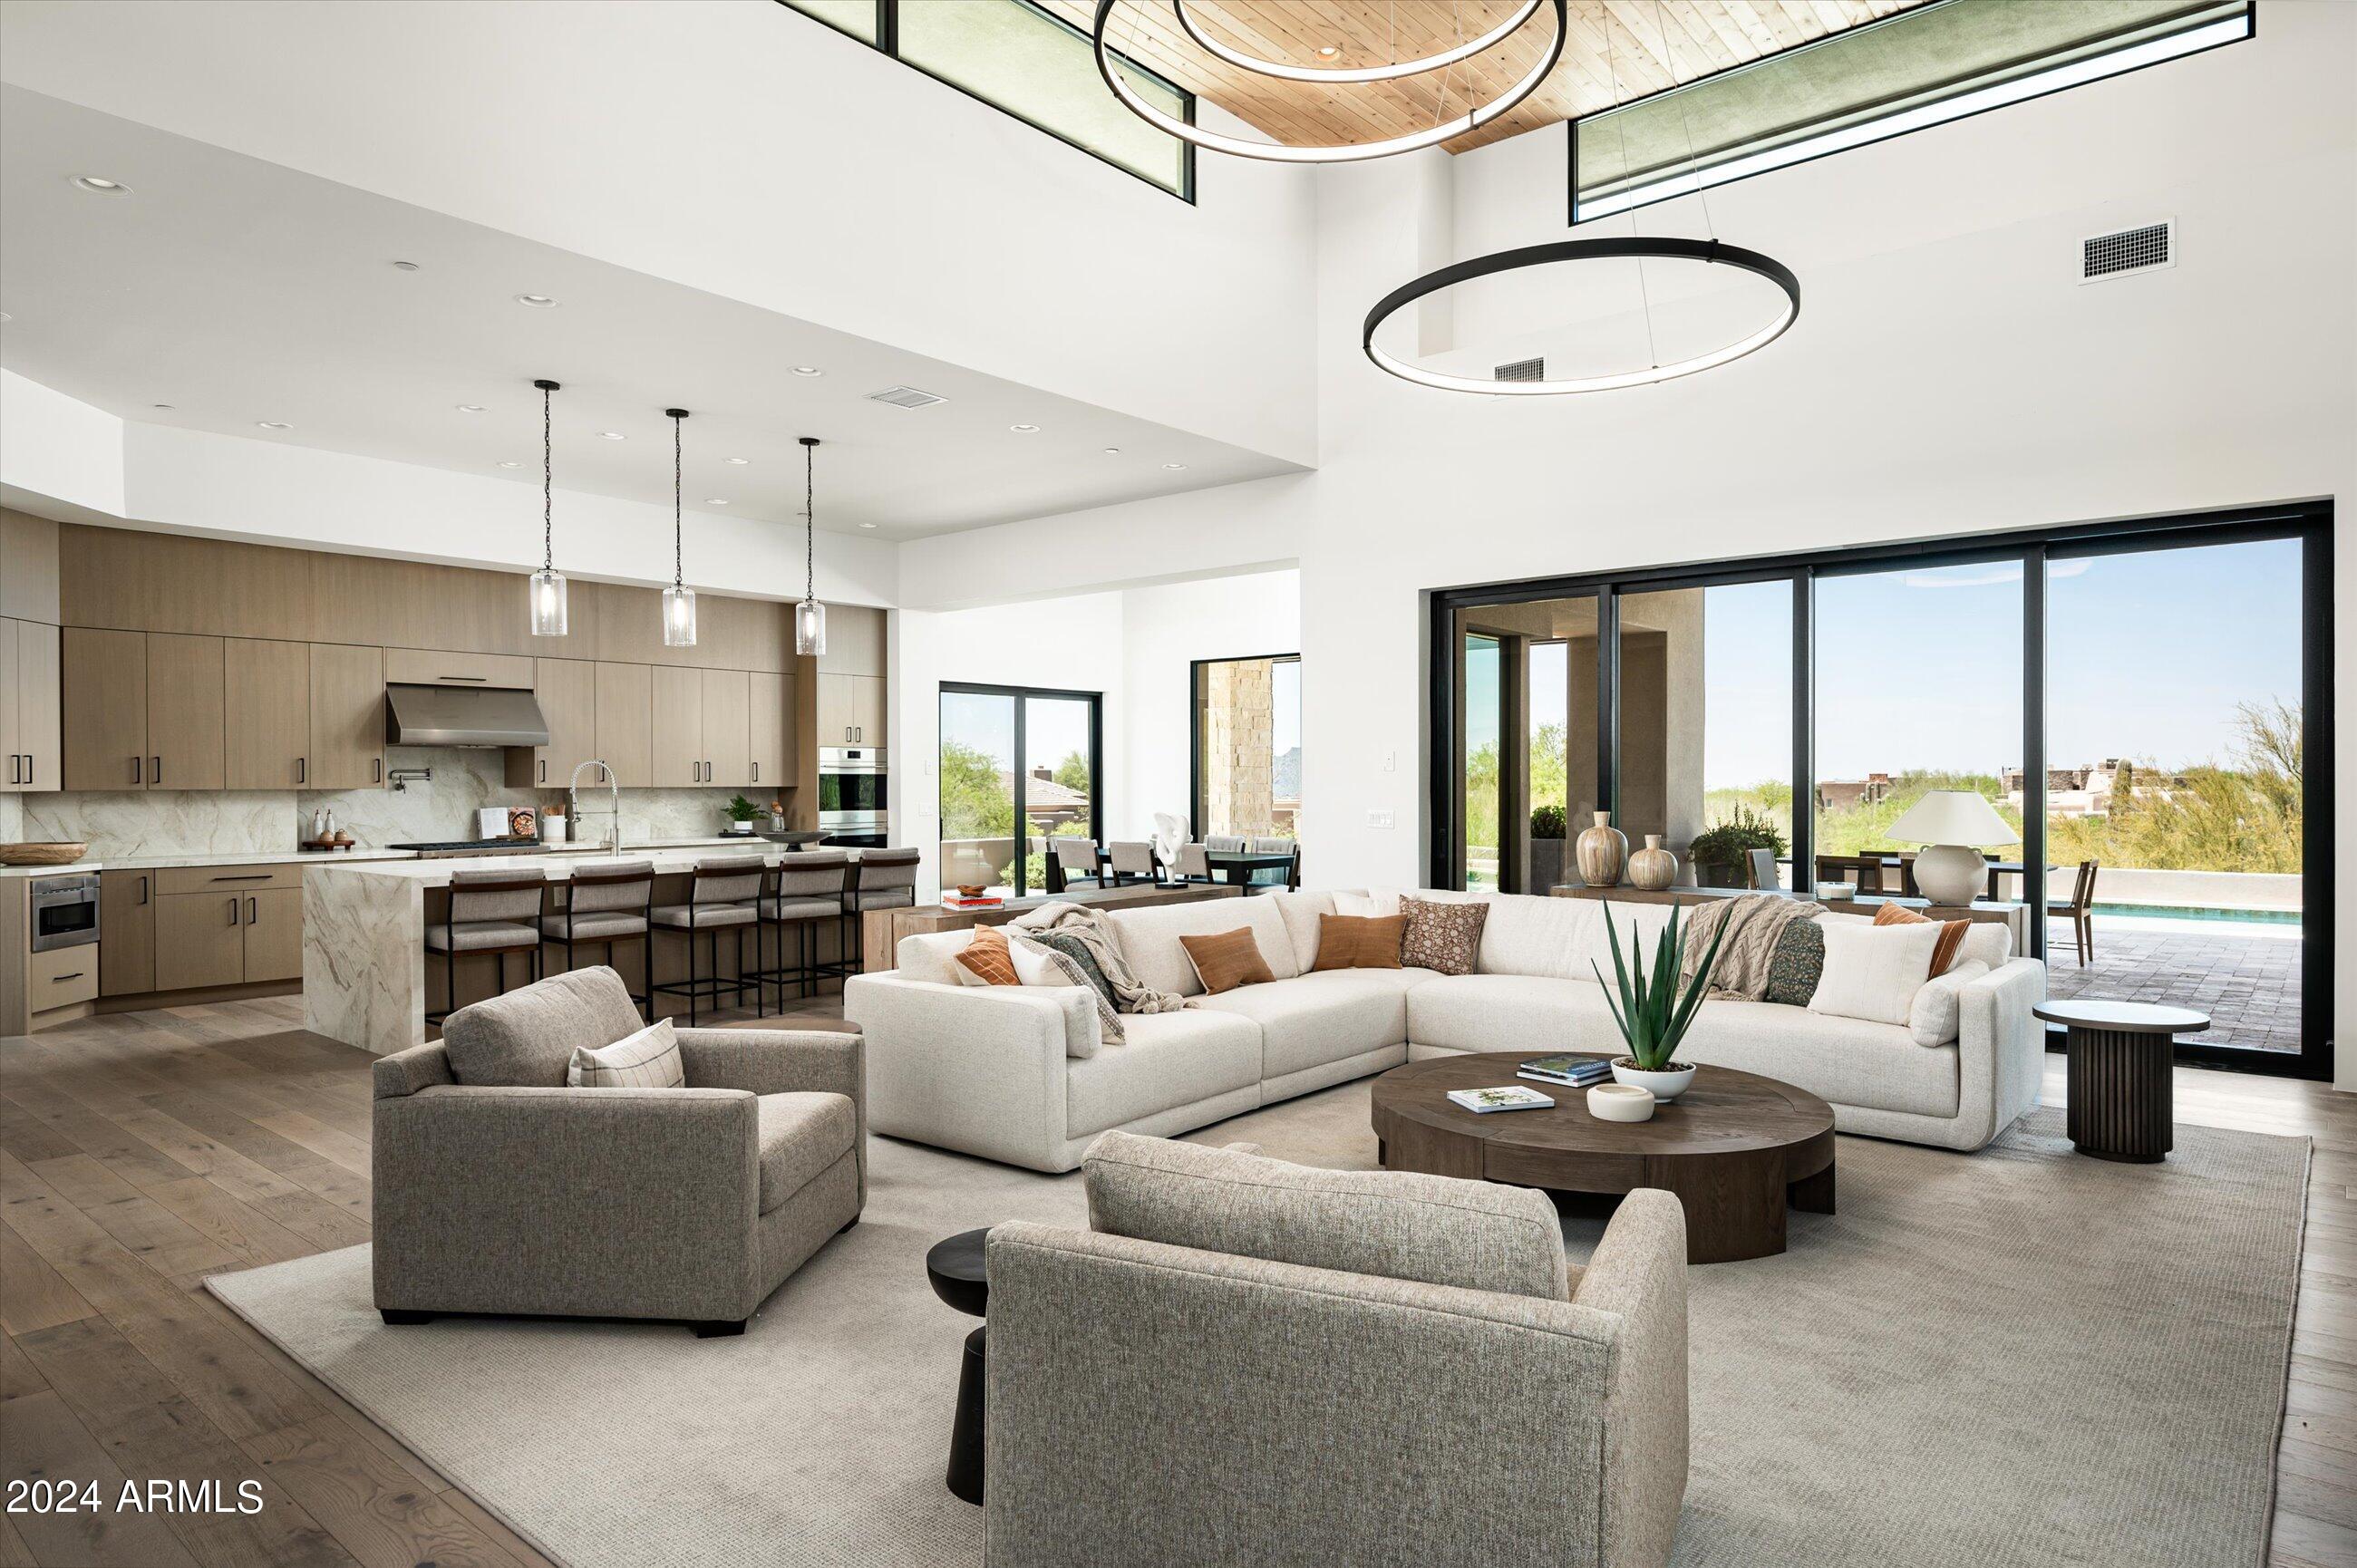
DESERT MTN. MEMBERSHIP NOW AVAILABLE WITH CLUB APPROVAL, ASK FOR DETAILS. Brand New Mortensen Signature Home. Now Completed  5750 sq ft main house plus stand alone 806 sq ft Casita with a king size bedroom, kitchen, large bathroom, closet  and living room. Main house includes a large flex room, great for a Game Room, Home Theater or a hobby of your choice. Great Room, Gourmet Kitchen, Home Office and Master Bedroom have stunning S/W sunset views that overlook your pebble tec pool and spa. Custom built in BBQ, landscaped front and rear with auto drip systems, pots and lighting all included.  Unlimited options for your family and friends. Whole home furniture packages available.
#6443503

Scottsdale

38031 N 97TH Way

4 Beds

None Baths

6,556 Sq.Ft.

$5,485,000

MLS#: 6443503
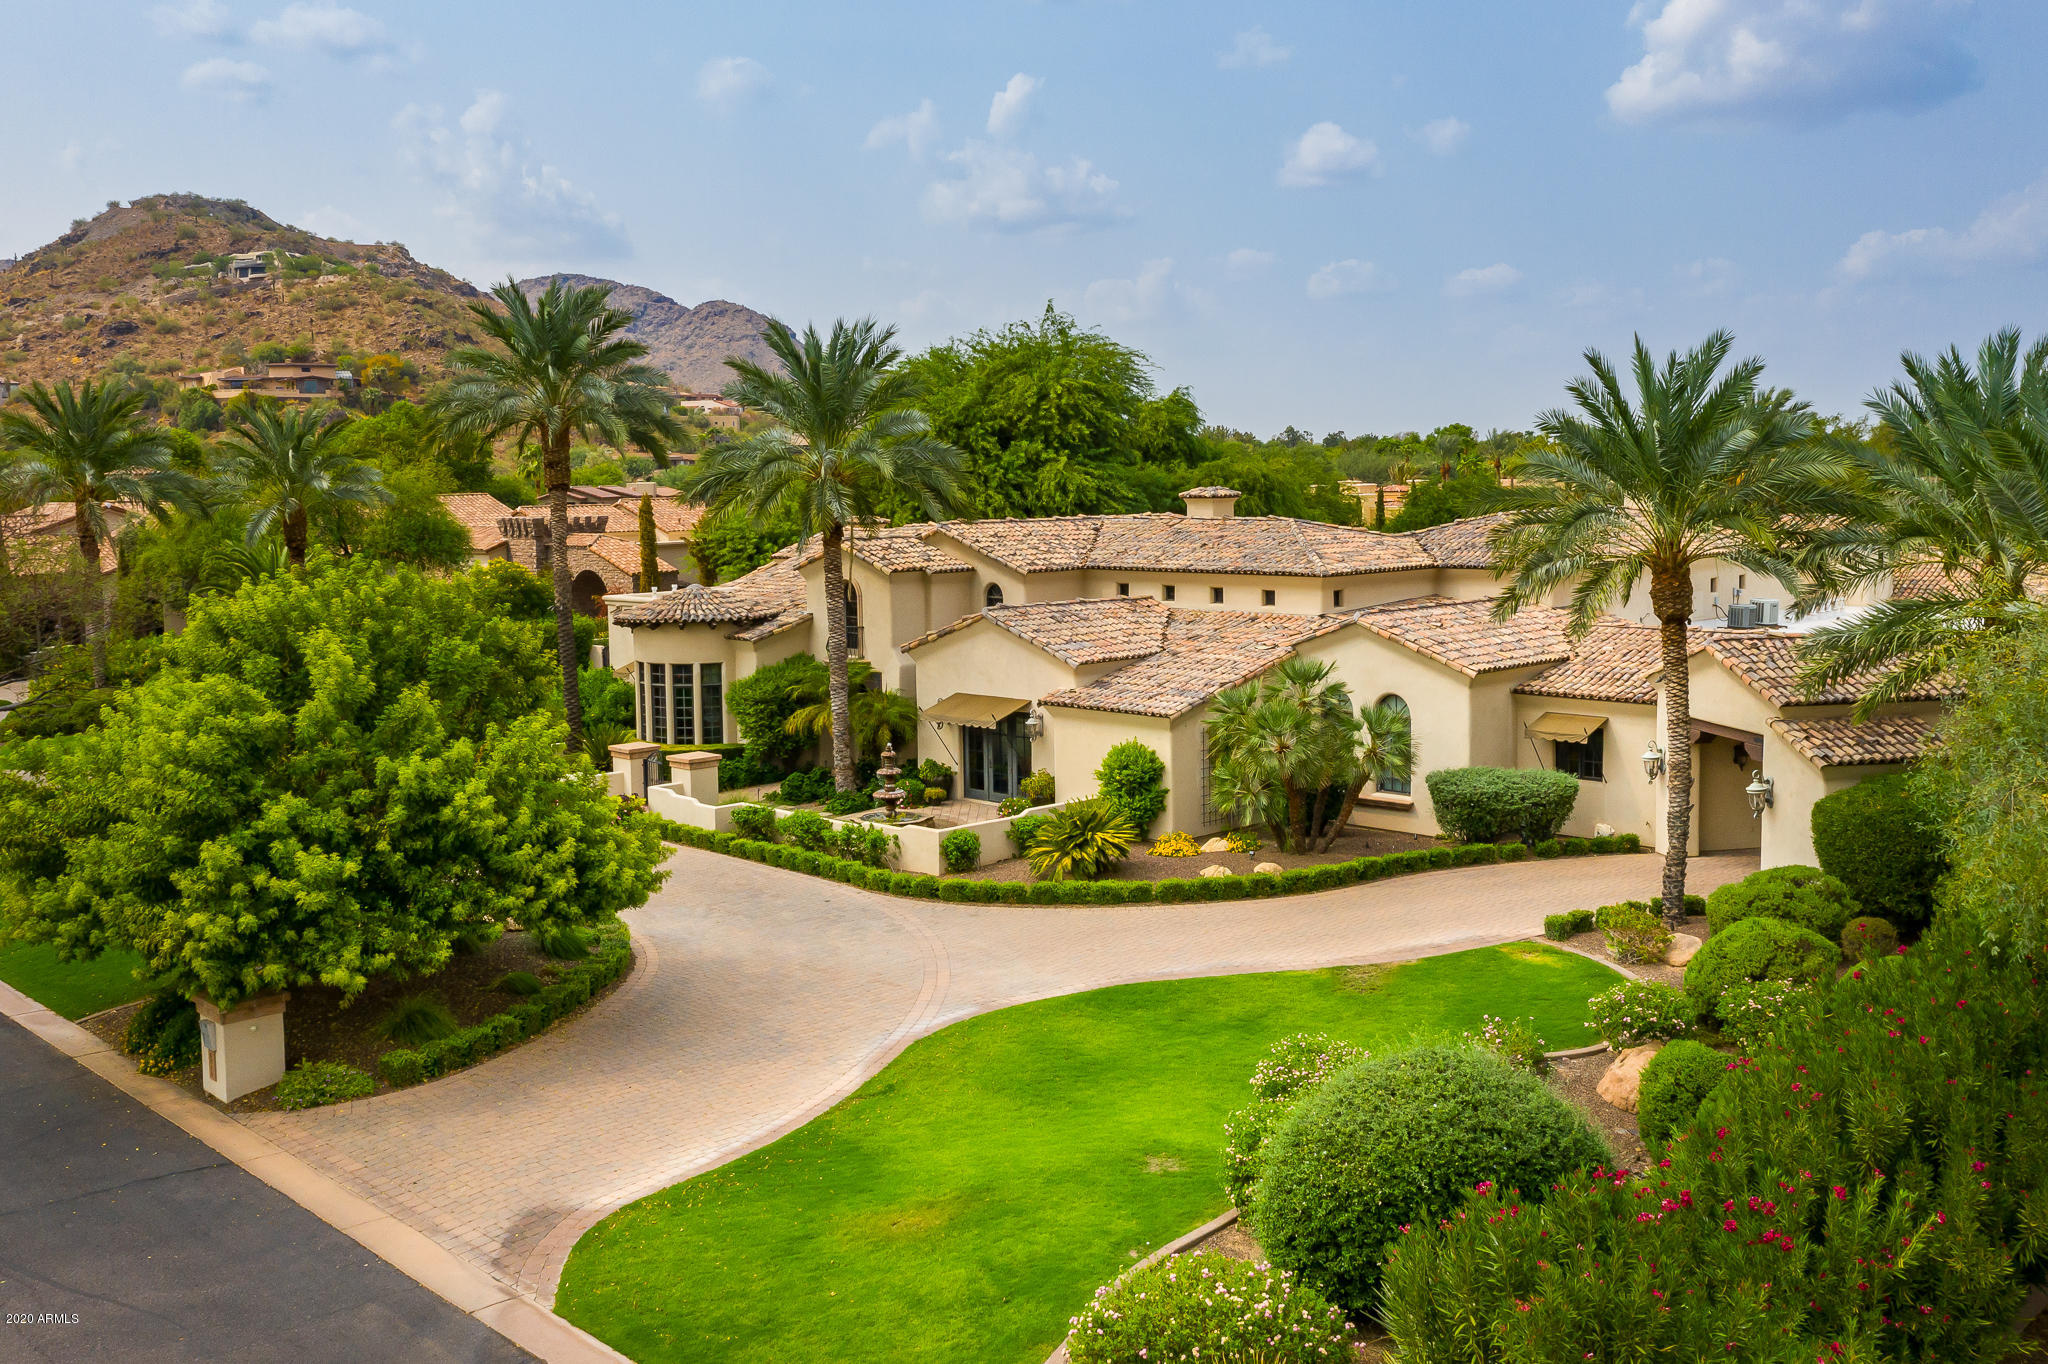
WELCOME TO A HOME LIKE NO OTHER. BUILT IN 2003  BY A LOCAL BUILDER- AMERICAN TRADITION-   ENJOYED BY ONLY  2 OWNERS. THIS IS A TIMELESS HOME- GREAT ATTENTION TO DETAIL WAS TAKEN AND THE HOME OFFERS PRIVACY WITHIN THE  VARIOUS CORRIDORS  THROUGHOUT THE HOME . FAMILY AREAS ARE SPLIT FROM ONE END OF THE HOME TO THE OTHER WITH A LARGE FAMILY AREA IN THE CENTER OF THE HOME  TO RELAX/PREPARE MEALS, ENTERTAIN GUESTS. PLEASE TAKE A MOMENT TO REVIEW THE SITE PLAN AND THE LIST OF AMENITIES OUTLINED FOR REVIEW IN THE DOCUMENTS TAB.
#6062951

Paradise Valley

6688 E JUDSON Road

6 Beds

None Baths

10,152 Sq.Ft.

$5,485,000

MLS#: 6062951
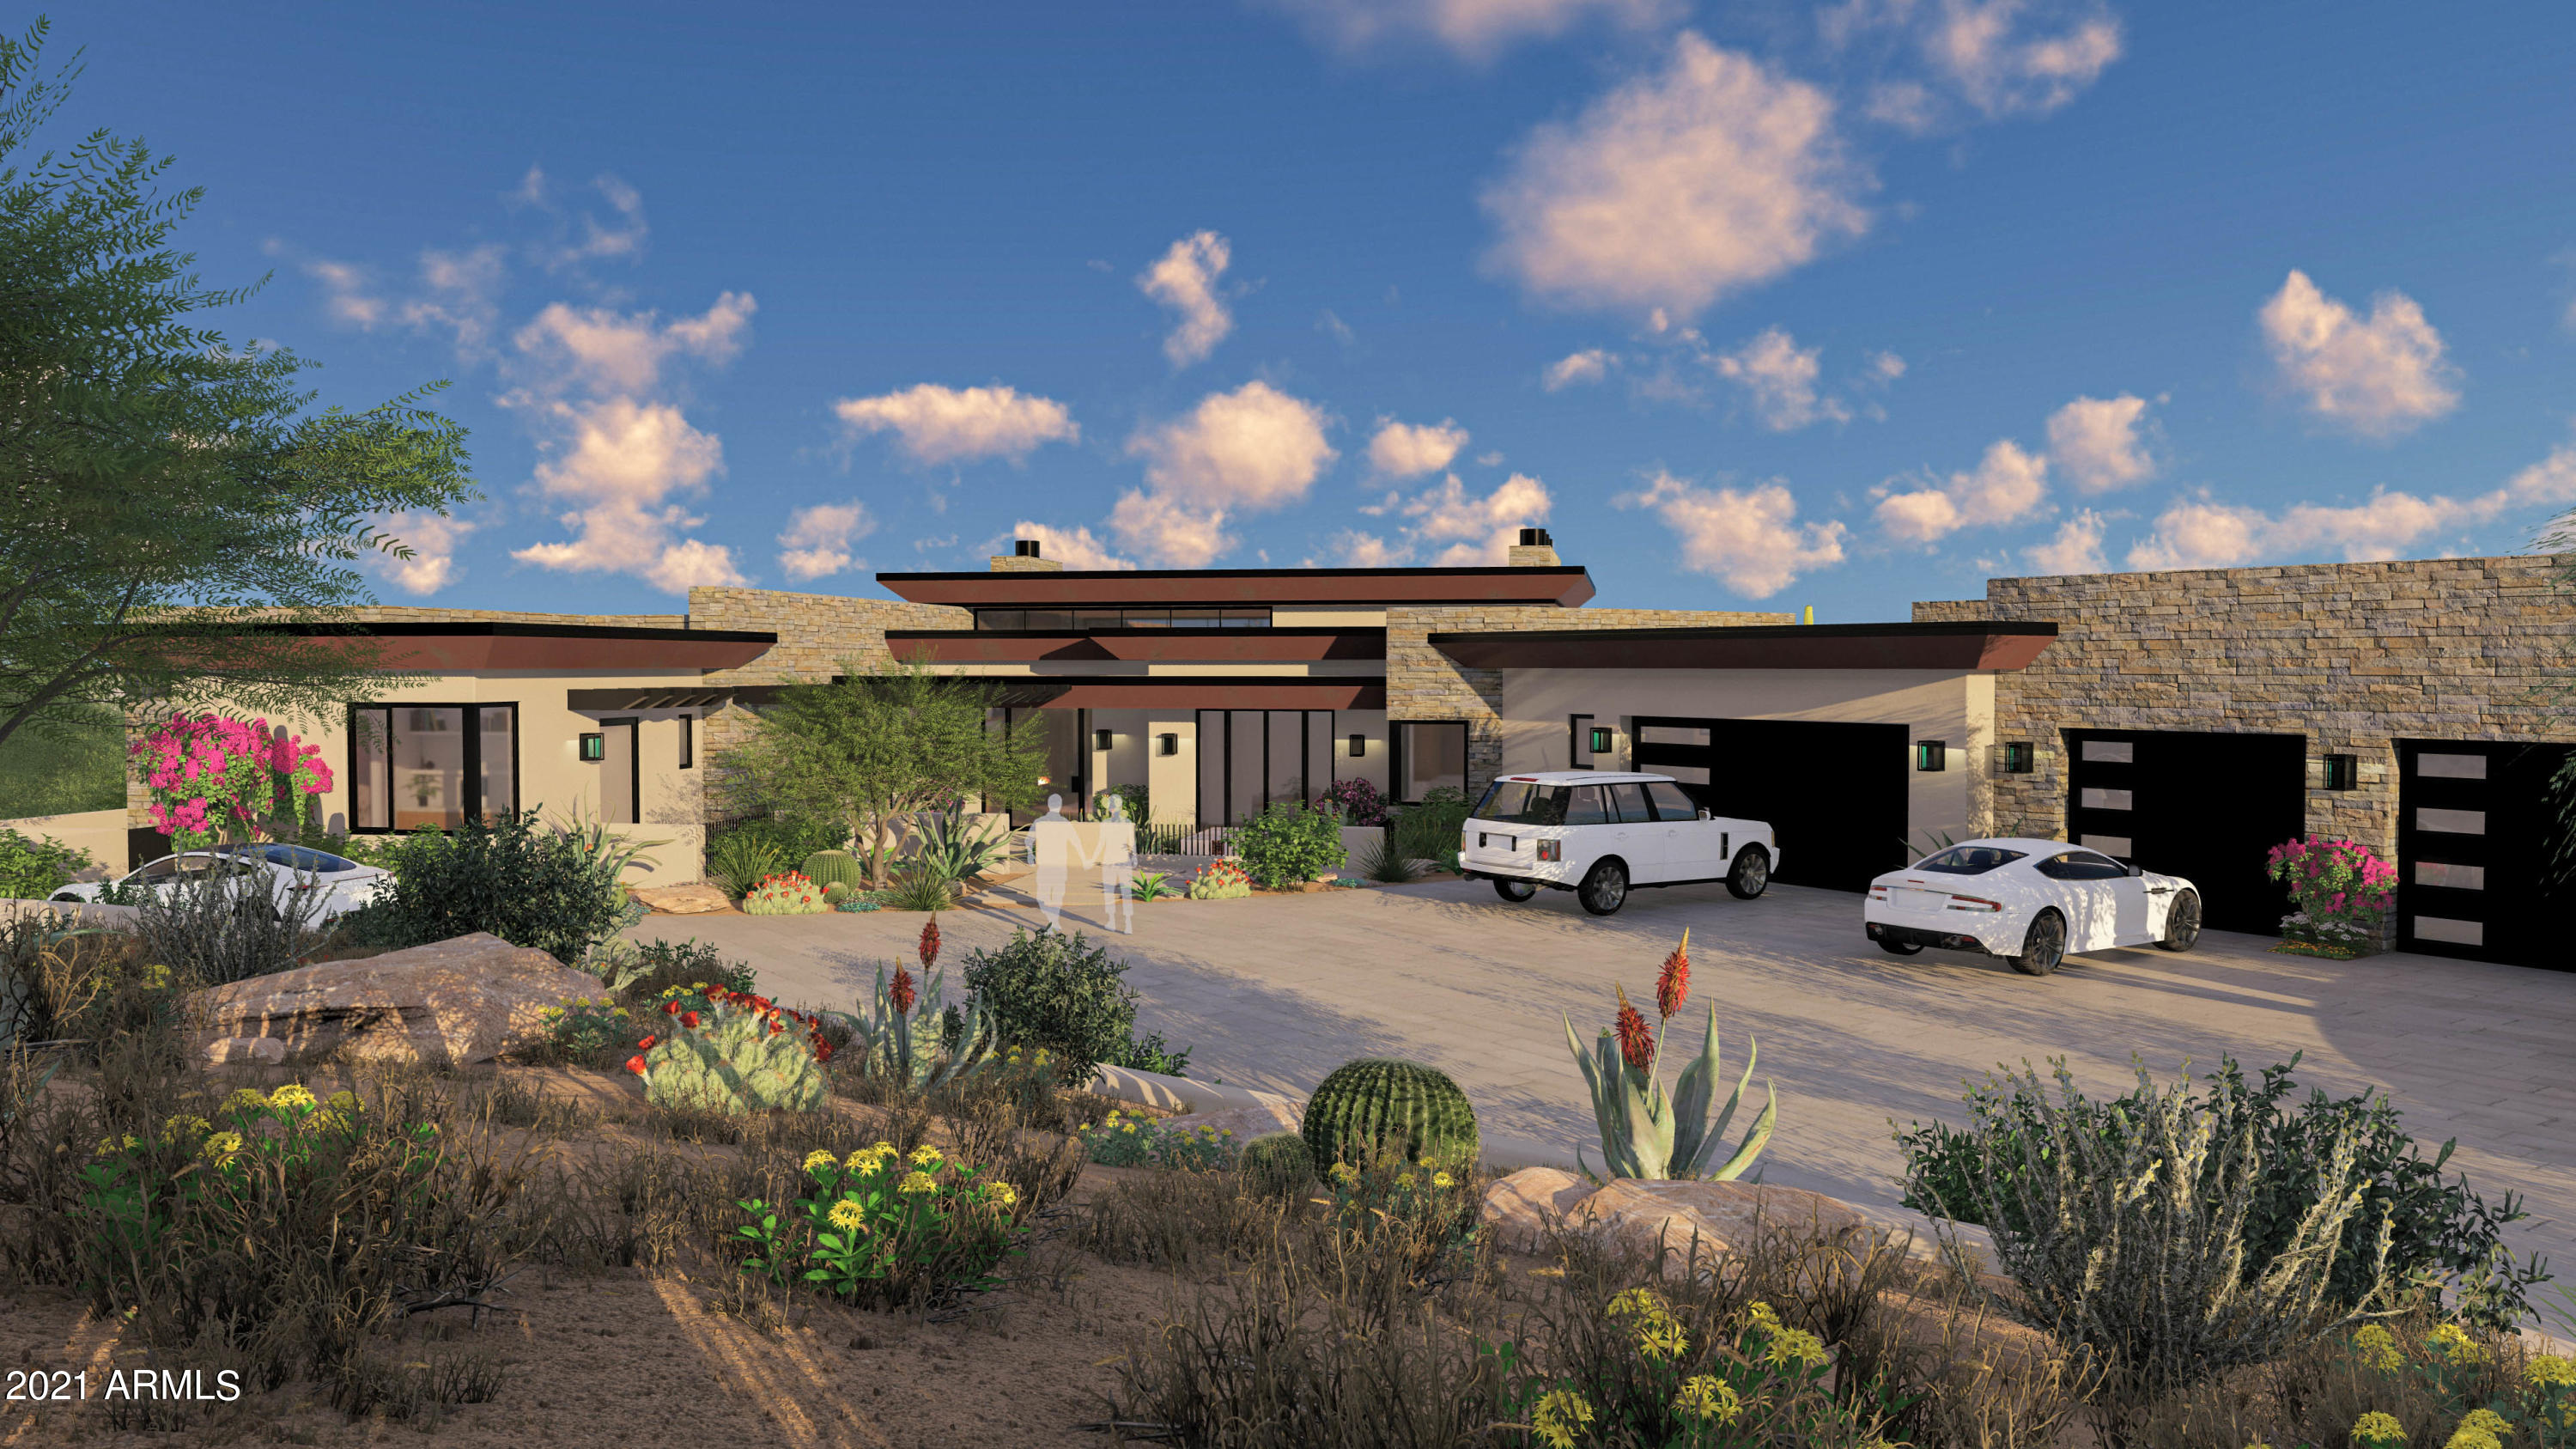
Creatively designed to sit high on a ridge to take full advantage of the 360 degree views in the upper elevations of Desert Mountain, this upcoming masterpiece in Saguaro Forest is a show-stopper.  Offering serene privacy and seclusion on nearly 3 acres between the 13th and 14th fairways and greens of the Chiricahua Golf Course, this home is under construction with a projected completion in early 2022. In this one-of-a-kind home, walls of glass bring the outside into a kitchen generously equipped with top-of-the-line Sub-Zero and Wolf appliances, a large island, walk-in pantry, and breakfast room. The great room is open and airy with a stunning fireplace and retractable glass doors that open to a spacious covered patio. Serving that patio is a cantina bar with disappearing windows for that easy Arizona indoor/outdoor living. A glass wine room complements the formal dining room. Perhaps the best view is from the master suite; walls of windows open so you can step directly into the sparkling pool and enjoy breathtaking views of the Chiricahua Golf Course, surrounding mountains and Black Mountain in the distance.  With 3 additional bedroom suites and a casita with kitchenette, guests will have plenty of room to enjoy.
#6195540

Scottsdale

40713 N 95TH Street

5 Beds

None Baths

6,125 Sq.Ft.

$5,477,000

MLS#: 6195540
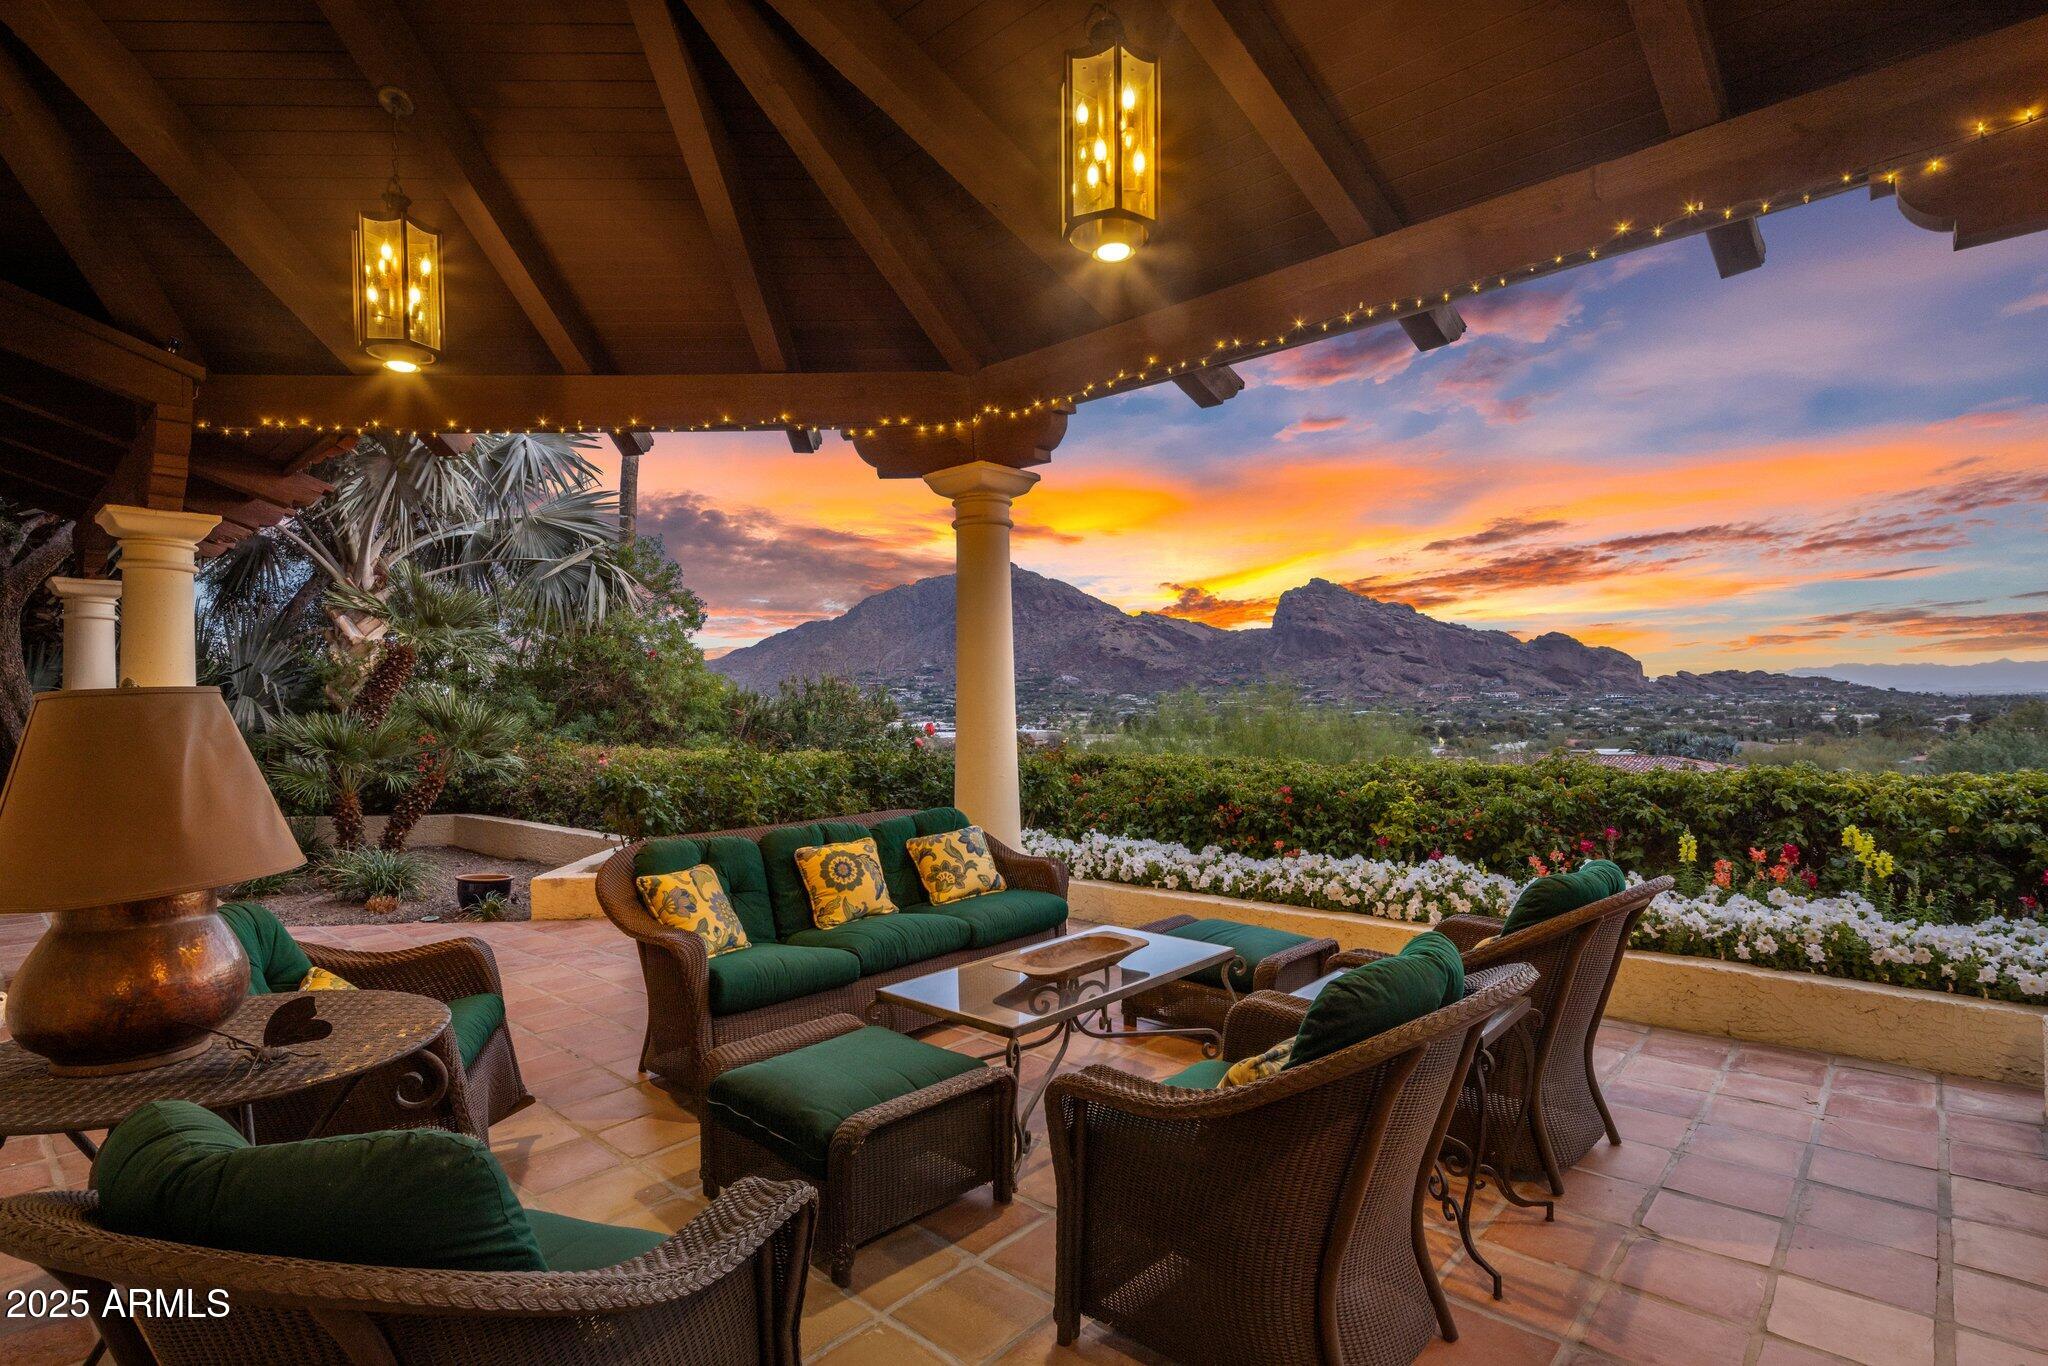
Step into this private retreat, perched on one of the highest lots on Mummy Mountain, and take in breathtaking, bird's-eye views of the valley. This stunning estate offers ultimate privacy, enhanced by meticulously curated landscaping that creates a true oasis. Enjoy uninterrupted, panoramic vistas of Camelback Mountain, stretching all the way to the twinkling city lights of Downtown Phoenix. Start your morning with coffee on one of four patios, and end the day by one of four fireplaces, admiring the spectacular Paradise Valley sunsets. The home's thoughtful layout includes five ensuite bedrooms and a split floor plan, with the primary suite extending the full length of the home. Whether you envision modern elegance or wish to preserve its timeless charm, this home is the perfect canvas to create the sanctuary of your dreams.
#6835103

Paradise Valley

5254 E ARROYO Road

5 Beds

None Baths

6,096 Sq.Ft.

$5,475,000

MLS#: 6835103
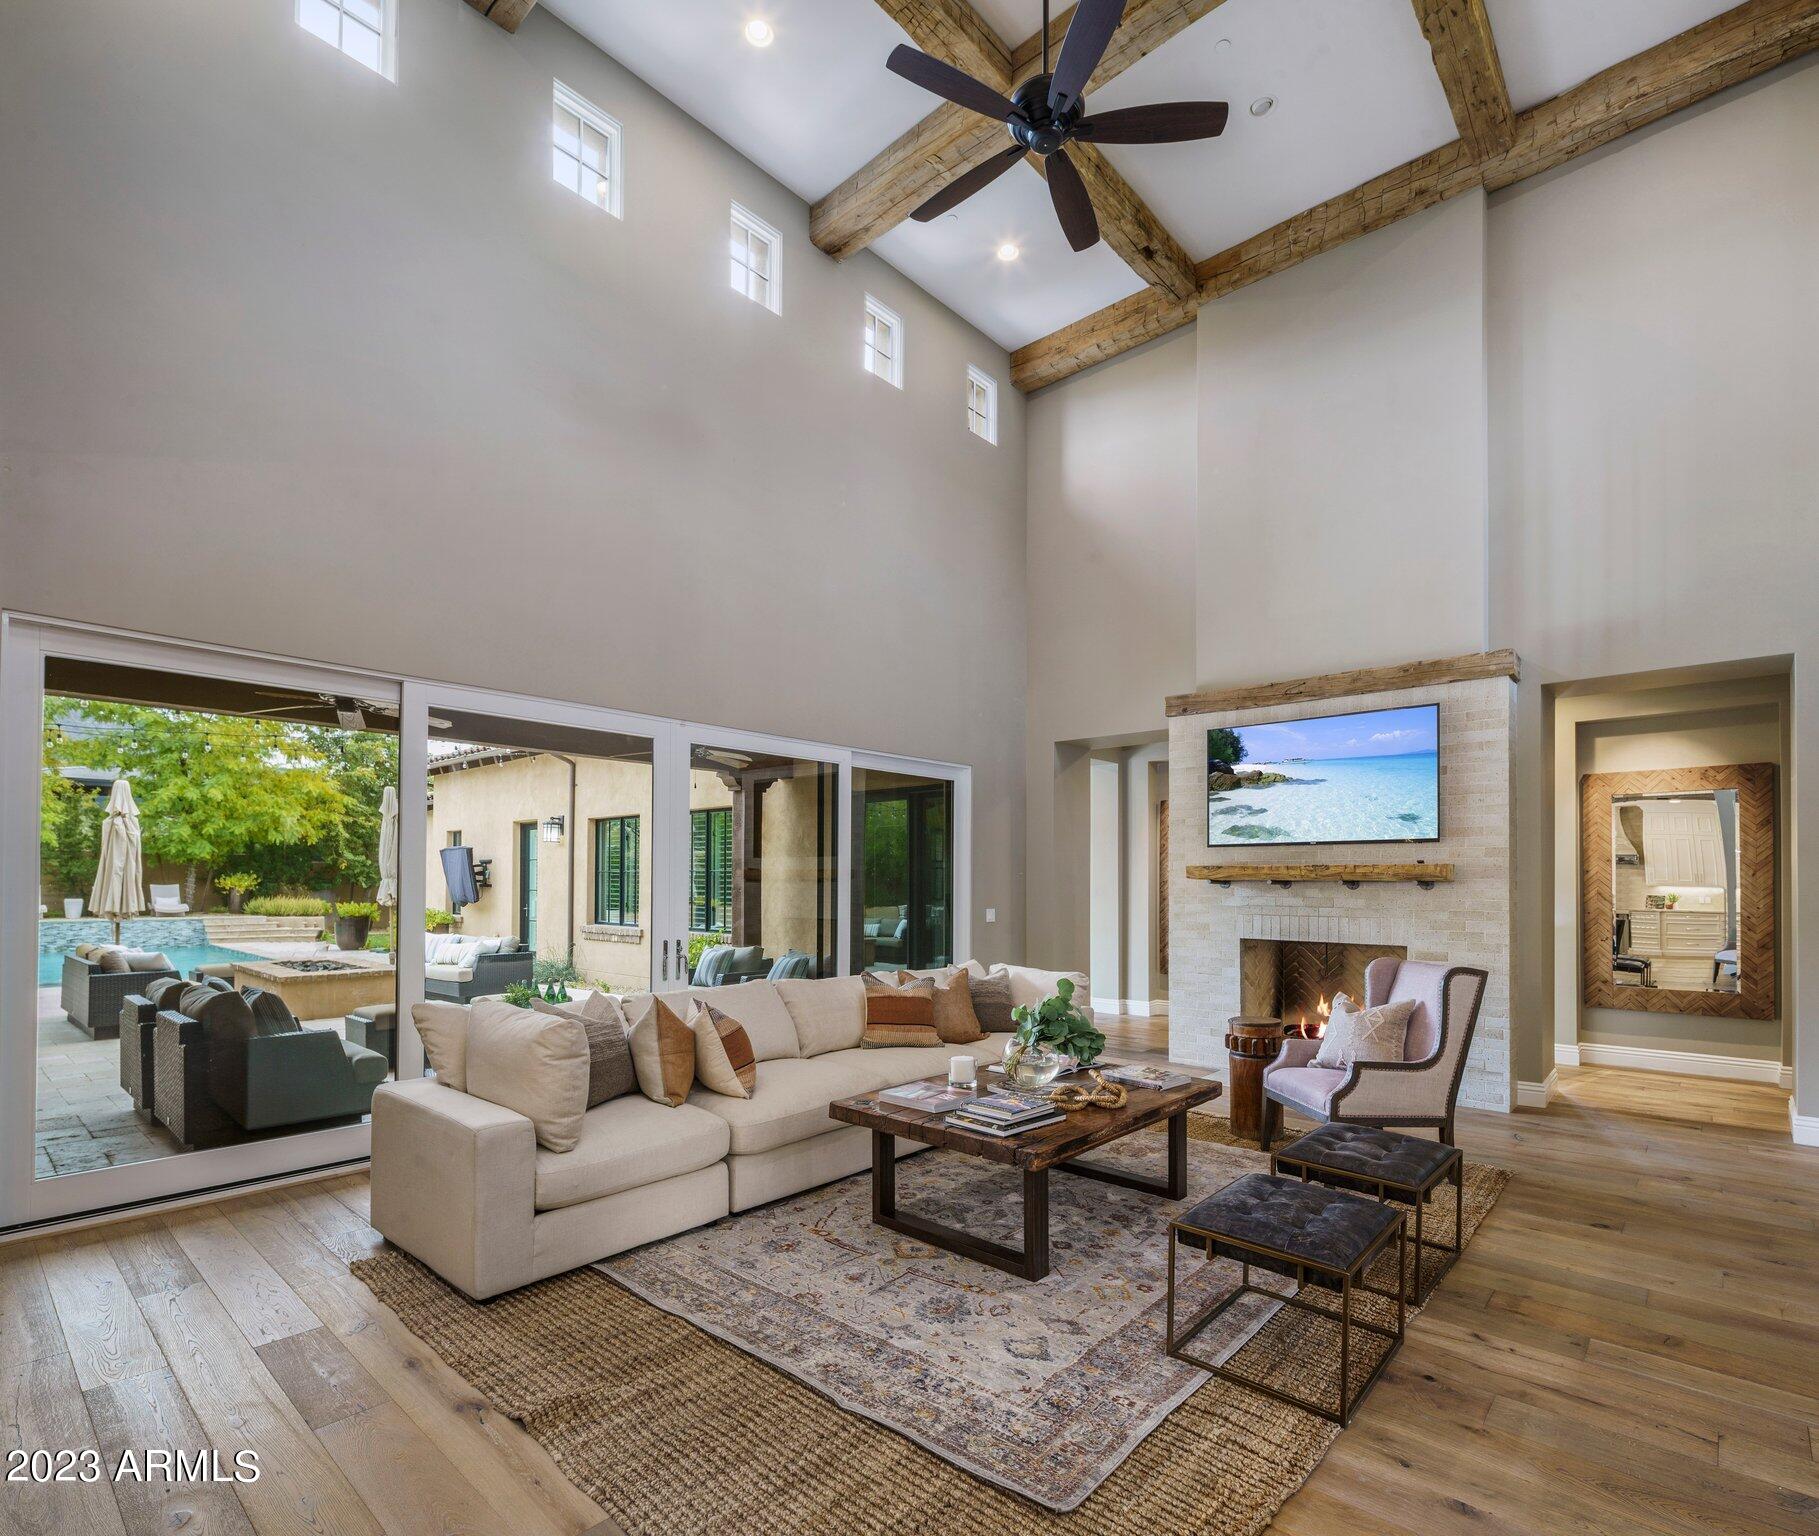
Arcadia Silverleaf Stunner !! This courtyard entry takes you inside the great room with soaring ceilings and distressed wood  beams, complete with modern farmhouse finishes throughout.  This 6 bed, 5 full baths, and 3 half baths has light oak flooring, honed marble countertops, wolf appliances, and custom cabinetry.  Ease of living with a  main level master bedroom and two additional ensuite bedrooms with  dedicated office. Upstairs has two additional bedrooms plus media room and patio with stunning views of  the McDowell Mountains and the most spectacular sunsets!!  Guests will love the attached casita with kitchenette and separate entrance.  Privacy abounds in the backyard with lush landscaping, oversized fire pit, built-in BBQ, putting green, pool and spa
#6504190

Scottsdale

18967 N 98TH Way 3691

6 Beds

6 Baths

6,681 Sq.Ft.

$5,475,000

MLS#: 6504190
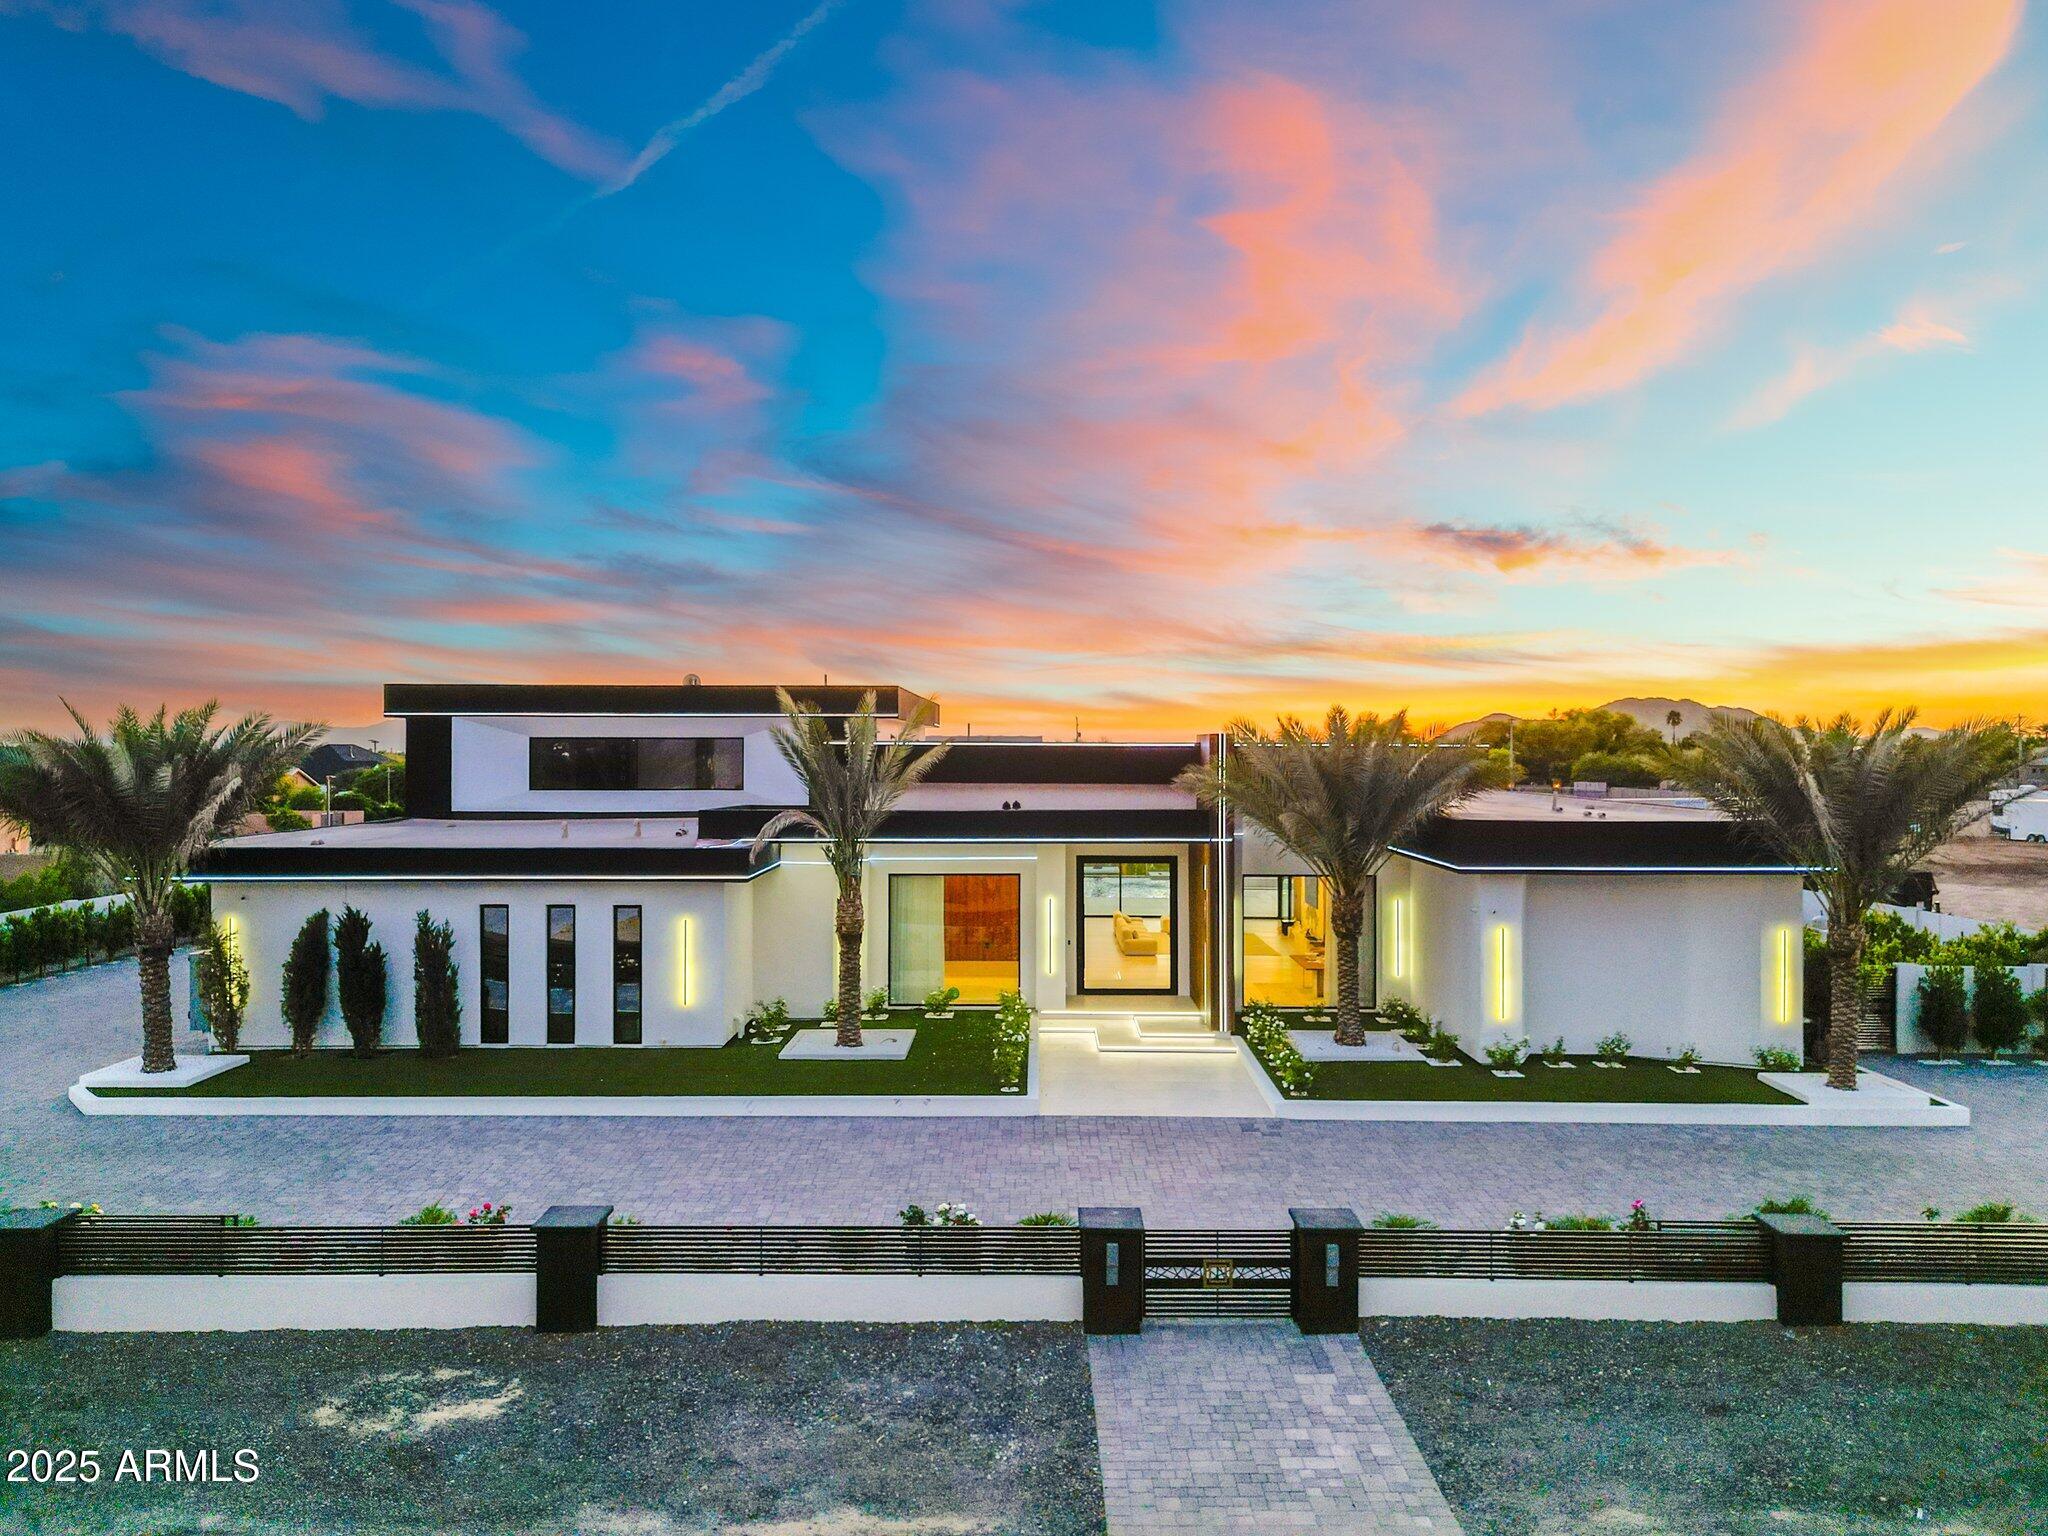
From the moment you arrive, sleek contemporary lines and a striking faƧade set the tone for the sophistication within. Inside, the open-concept layout is warm and welcoming, enhanced by rich wood accents, soaring ceilings, and an abundance of natural light.
The chef's kitchen is a culinary dream, outfitted with exquisite custom cabinetry, premium appliances, a generous island, and a statement hood above the professional-grade range. A hidden butler's pantry, tucked behind a secret cabinet door, offers seamless functionality for effortless entertaining.
Each bedroom is a private oasis, thoughtfully designed with expansive closets and en-suites showcasing exquisite designer finishes. The primary suite is an extraordinary haven of indulgence, boasting a lavish resort-style bath sanctuary with a state-of-the-art steam shower 
Ascend the grand staircase to discover a bespoke theater room and an elegantly appointed entertainment loungedesigned for both lavish hosting and private relaxation, offering an elevated lifestyle experience beyond compare.

Step into the backyard and experience true Arizona resort-style living. The expansive covered patio, outdoor fireplace, sparkling pool and spa, and lush landscaping create the ultimate private oasis. Whether enjoying a sunset swim or hosting under the stars, this outdoor space is unforgettable.
Car enthusiasts will love the nine-car garage, offering ample space for vehicles, ATVs, or boats.

Sports lovers will appreciate the private pickleball, basketball, volleyball and soccer court, ideal for active living and fun with guests.
The detached casita features hardwood flooring and upscale finishes, perfect for guests, a home office, or in-law suite.
#6847103

Glendale

23428 N 64TH Avenue

7 Beds

None Baths

9,633 Sq.Ft.

$5,475,000

MLS#: 6847103

* Listings identified with the FMLS IDX logo come from FMLS and are held by brokerage firms other than the owner of this website. The listing brokerage is identified in any listing details. Information is deemed reliable but is not guaranteed. If you believe any FMLS listing contains material that infringes your copyrighted work please review our DMCA policy and learn how to submit a takedown request. Ā© 2024. First Multiple Listing Service, Inc.
Fully remodeled cottage dream in Bisbee!

Featured listing

Fully remodeled cottage dream in Bisbee!

Browse Properties

Categories

Homes Tailored to Your Lifestyle

Buyers Guide

Buying a home is one of the most exciting milestones of your life.

View more

Sellers Guide

Putting your home on the market can be a stressful process, especially when you don’t know what to expect.

View more

Market report

With just a few clicks, you'll gain instant access to valuable insights about the real estate market, including trends, property values, and community analytics.

View more

Home value

Unlike automated valuations, our hands-on review will provide a comprehensive opinion of your home’s value while considering important interior elements and other location intangible factors that machine algorithms so often miss.

View more

Buyers resources

Guides on financing, inspections, and choosing the right Realtor for a smooth home purchase.

Sellers resources

Practical tips on staging, pricing, and preparing your home to attract buyers and maximize your sale.

Send a message

Message successfully sent.

Reason for contacting?

I agree to receive email communication and understand I can unsubscribe at any time.

I agree to be contacted by The Mandy Gold Team | Haymore Real Estate LLC via call, email, and text for real estate services. To opt out, you can reply 'stop' at any time or reply 'help' for assistance. You can also click the unsubscribe link in the emails. Message and data rates may apply. Message frequency may vary. Privacy Policy

Sign In Sign Out

Virtual Assistant

Would you like to take the next step with this property? We can help you schedule a showing or virtual tour, or send you more details.

Yes, I would like more information.

Thank You for Your Reply, One of Our Agents will contact you as soon as possible

No, maybe later.

Thank you, you can always contact me via email, phone number or through the contact form.

Realhub AI

Lucy - Your AI-Powered Realtor

Update Your Temporary Password

Personalize your search

Enter your email and we'll notify you immediately when new listings match what you're looking for.

or enter email address

Already have an account ? Login here

Continue your home search

I agree to receive communications and understand I can unsubscribe at any time.

I agree to be contacted by The Mandy Gold Team | Haymore Real Estate LLC via call, email, and text for real estate services. To opt out, you can reply 'stop' at any time or reply 'help' for assistance. You can also click the unsubscribe link in the emails. Message and data rates may apply. Message frequency may vary. Privacy Policy

Already have an account ? Login here

We use cookies

We use cookies for analytics and to enhance your experience. By accepting, you agree to analytics and marketing cookies. Small functional cookies that count viewed properties and time on site are used regardless of your choice. You can manage your preferences or learn more about our cookies policy.