Thinking of selling?

Trusted Real Estate Experts in Sierra Vista, Fort Huachuca, Benson, and Bisbee Arizona

  • Nearby me

Popular Features

Community Features

Association

Property Features

Waterfront

View

Exterior Features

Interior Features

Style

E-Alert name

Properties

10000 properties match your criteria

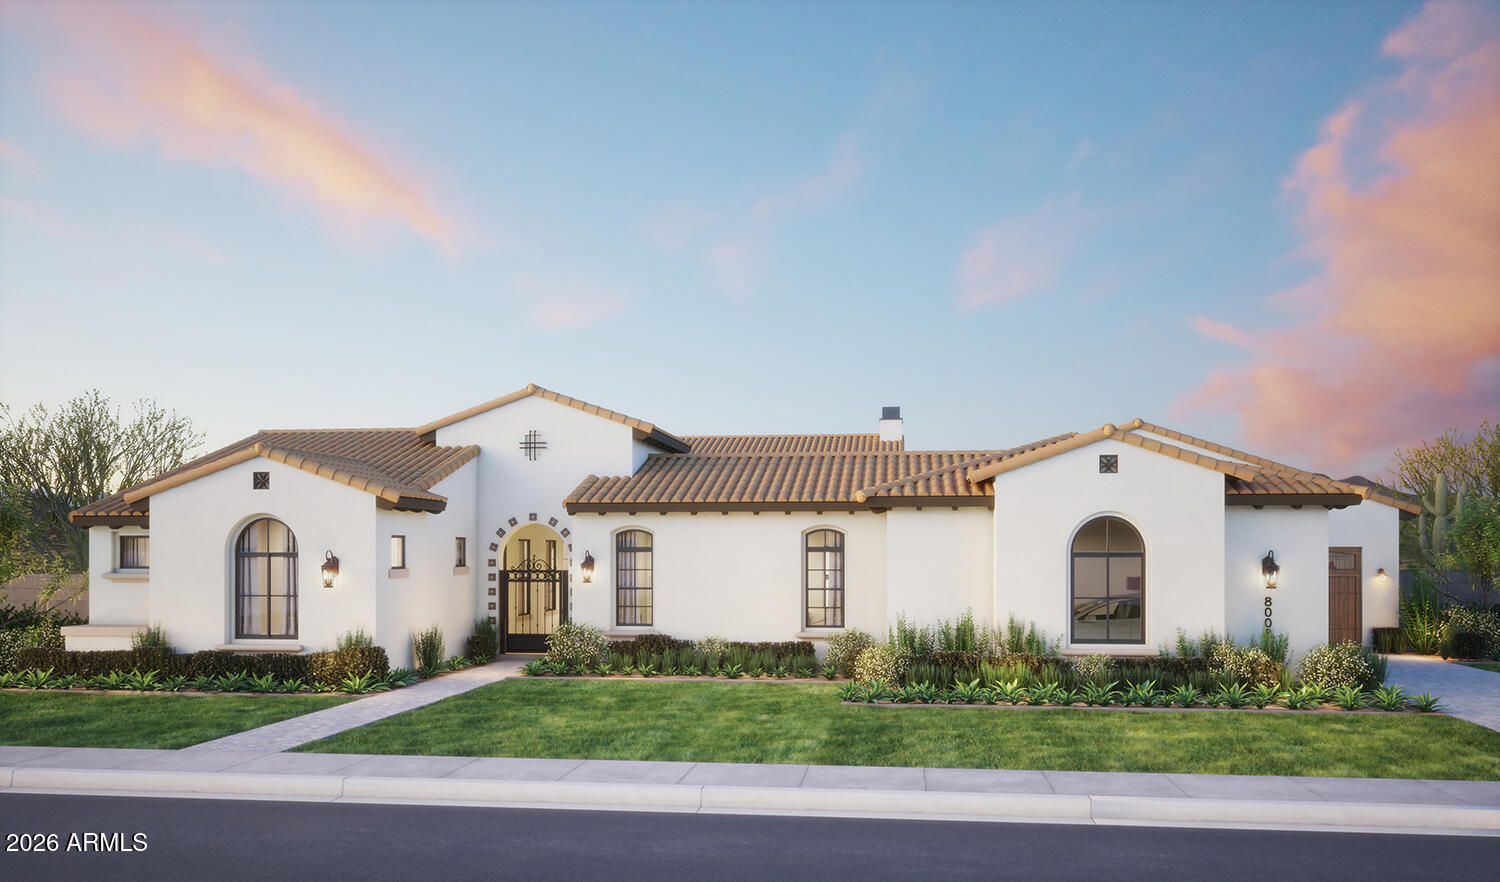
Welcome to 10810 N 82nd Place, an extraordinary new-construction estate nestled on a private one-acre homesite in Scottsdale's coveted Cactus Corridor. Blending timeless Spanish-inspired architecture with modern luxury, this exceptional residence offers 6,217 square feet of thoughtfully designed living space, featuring 6 spacious bedrooms, 7.5 bathrooms, and an expansive 5-car garage.

Designed for both grand-scale entertaining and everyday comfort, the open-concept floor plan showcases soaring ceilings, designer finishes, and seamless indoor-outdoor living. The chef's kitchen serves as the heart of the home, flowing effortlessly into expansive gathering spaces and elegant entertaining areas. Luxurious ensuite bedrooms provide privacy and comfort, while the owner's retreat offers... a spa-inspired sanctuary complete with premium finishes and generous walk-in accommodations.

Situated within the exclusive Sundown Ranch enclave, this estate enjoys the rare combination of privacy, space, and convenience. Surrounded by multimillion-dollar properties and mature desert landscaping, the property offers easy access to Scottsdale's premier golf courses, world-class dining, luxury shopping, top-rated schools, and the Loop 101 corridor.

This remarkable residence presents a rare opportunity to own a brand-new luxury estate in one of Scottsdale's most desirable neighborhoods, where sophisticated design, exceptional craftsmanship, and unparalleled location converge to create a truly extraordinary lifestyle.
#7036382

Scottsdale

10810 N 82ND Place

6 Beds

7 Baths

6,216 Sq.Ft.

$5,200,000

MLS#: 7036382
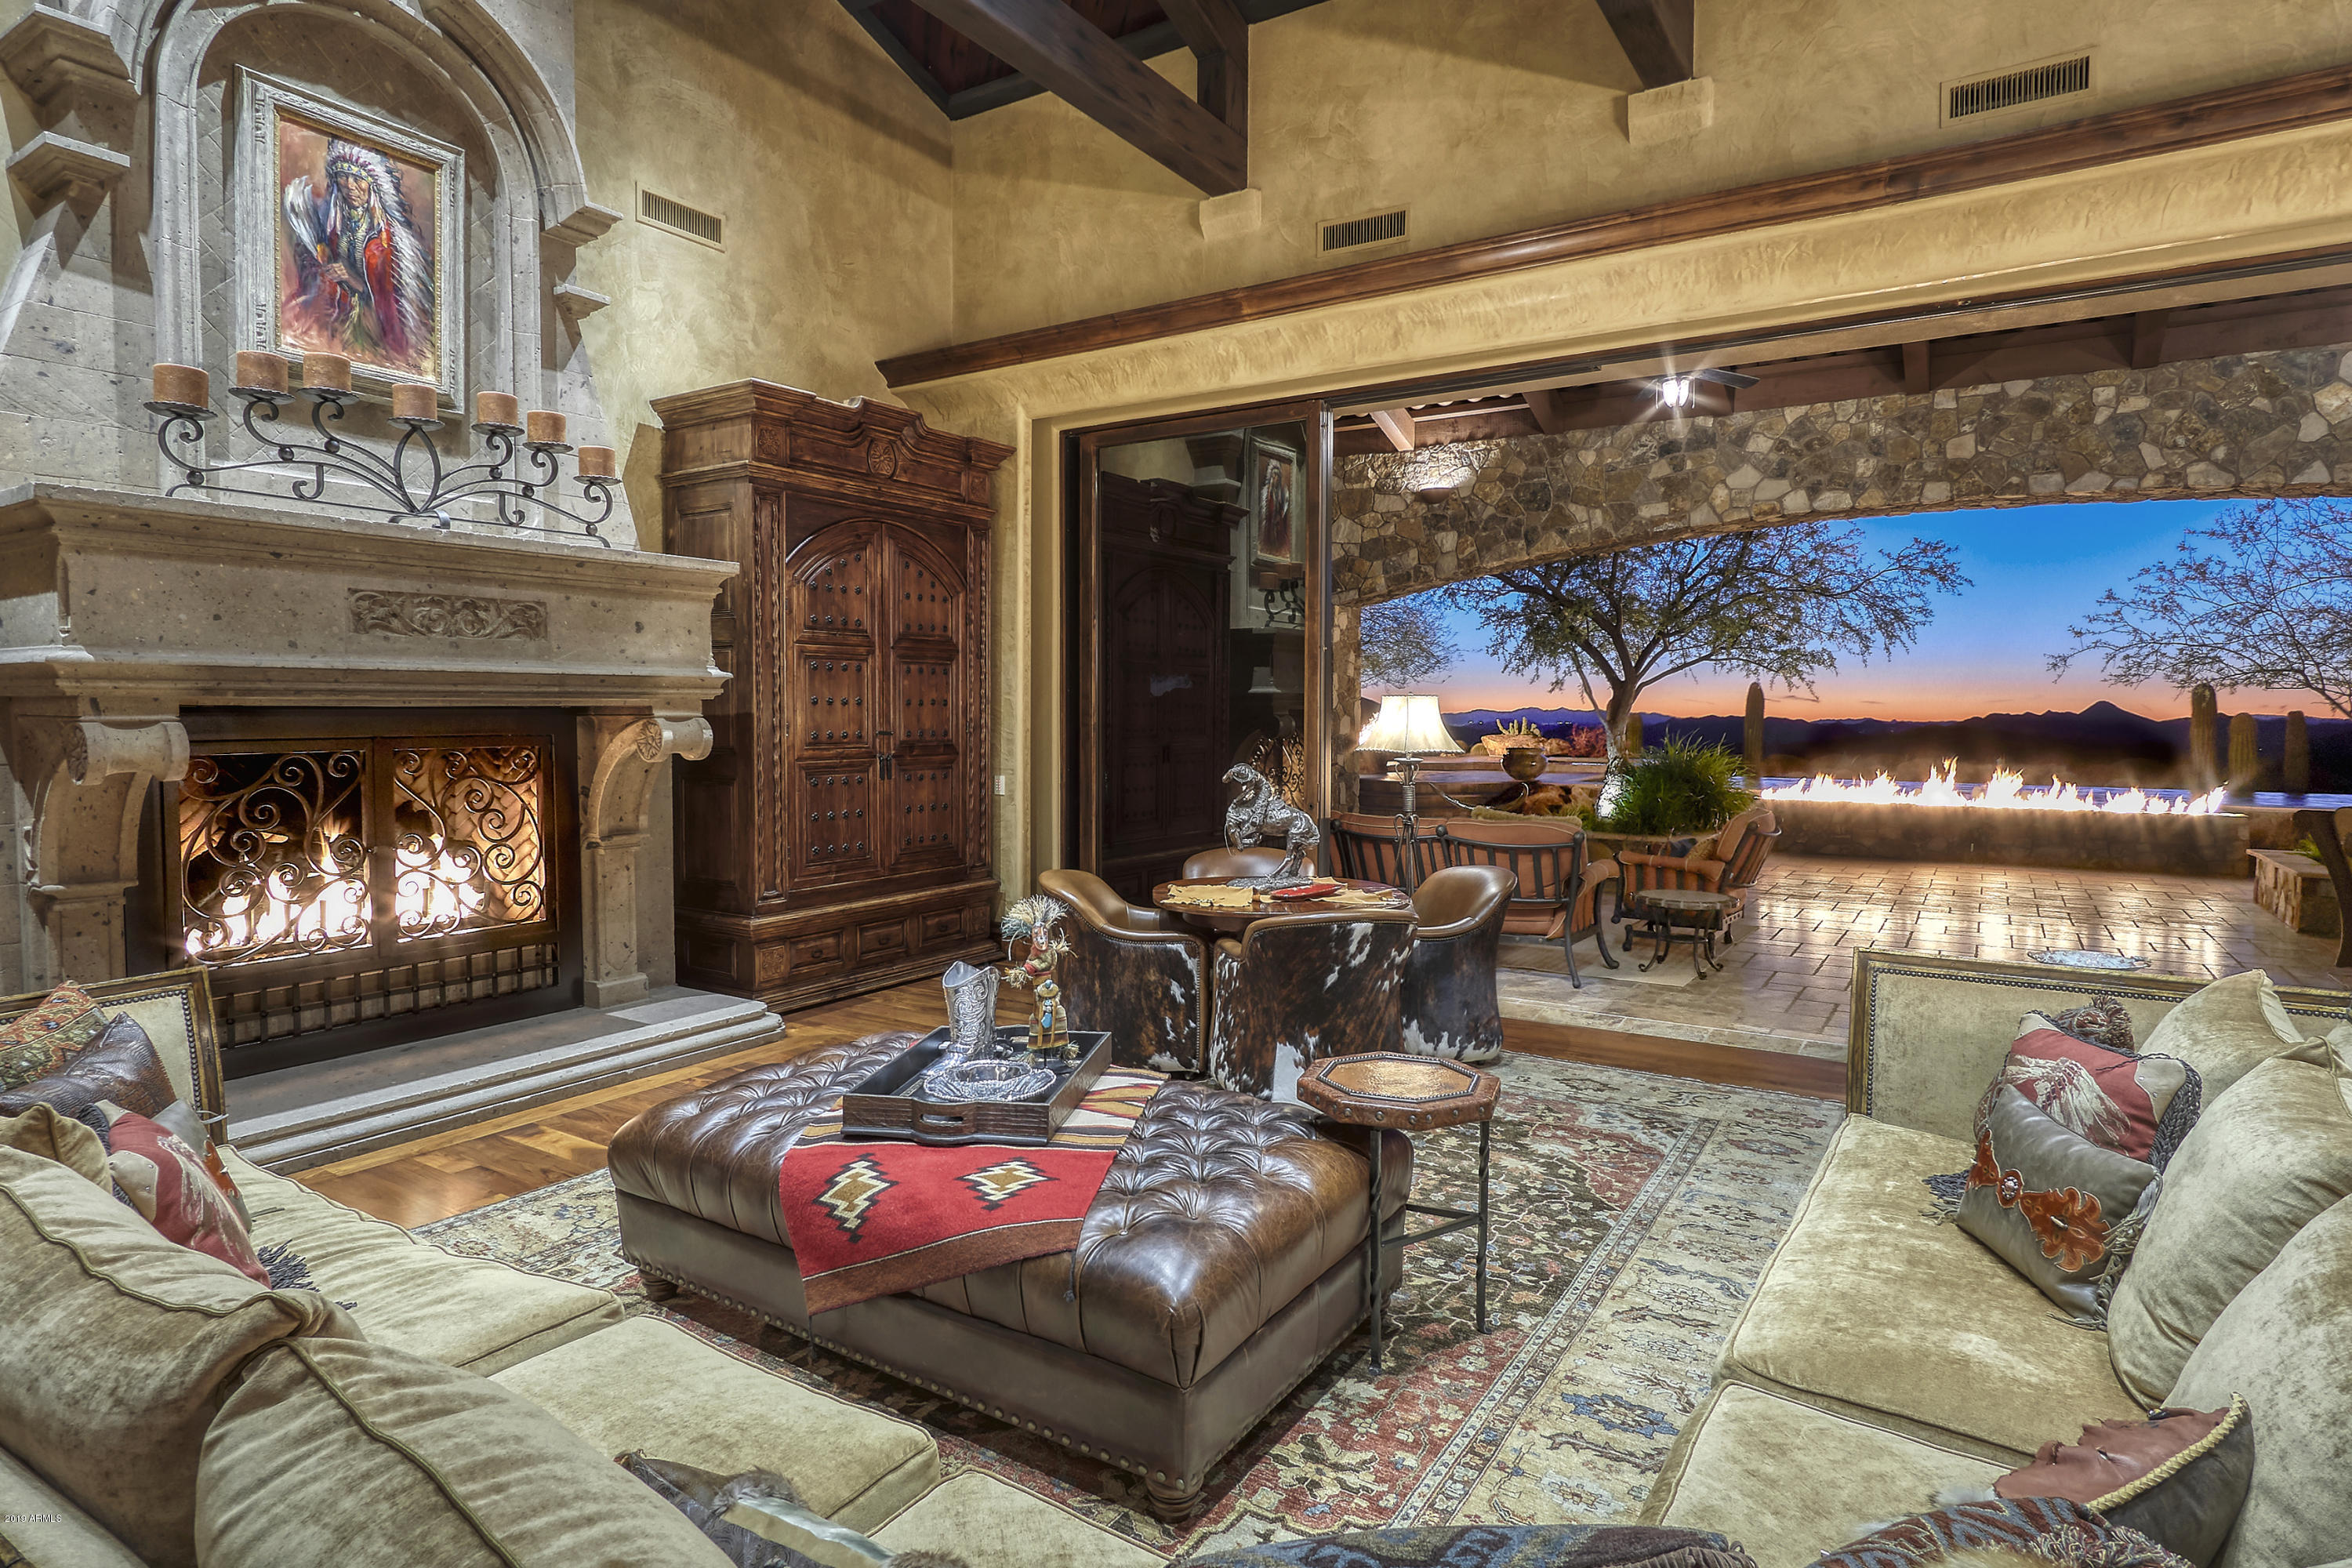
Views from every window in this secluded Southwestern Old World estate on 12 acres w/ breathtaking panoramic views of Sonoran Desert & mountains. Great room floor plan has dramatic stone fireplace & automatic doors opening to outdoor living spaces. Finest finishes & amenities incl wood & stone floors, wood beamed ceilings, stone walls & ceilings, custom cabinetry & lighting, wine cellar & much more. 5 bedroom en suite, incl. guest quarters w/ family room, kitchen, laundry closet & 2 fireplaces; 6 full baths, 2 powder rooms, library/den, media room w/ wet bar, master suite w Cantera stone fireplace, workout room, laundry room, his & her baths w/ sep. showers, water closets & vanities. Backyard retreat w/ negative edge pool, spa, fire pit, BBQ, fireplace & multiple patios w forever views.
#5881566

Scottsdale

9203 E BRAHMA Road

5 Beds

None Baths

9,000 Sq.Ft.

$5,200,000

MLS#: 5881566
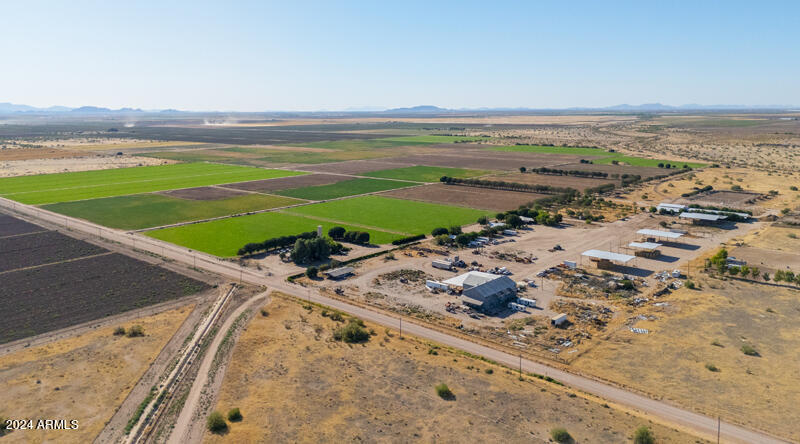
BEAUTIFUL TREE LINED ±441 ACRE FARM with AMAZING MOUNTAIN VIEWS, EQUESTRIAN FACILITIES & MULTIPLE HOMES! Currently growing alfalfa & offering farm hand housing, cotton gin building, hay barns, over 50 RV hook ups, over 30 pens, ±30 covered horse stalls, corals, an arena, fenced pastures & riding trails. All the infrastructure was thoughtfully designed to host rodeos & board horses. The main residence has a split great room floor plan with vaulted ceilings, large kitchen, 4 bedrooms, 2 bathrooms, family room with fireplace, office with separate entrance & full length covered porches. The second residence has been recently renovated with rustic charm & boasts 3 bedrooms with wrap around covered patios.. CAIDD provides water for ±338 farmable irrigated acreage. Owned well sustains 40 acres.
#6729530

Eloy

4400 E GREENE RESERVOIR Road

4 Beds

None Baths

1,904 Sq.Ft.

$5,200,000

MLS#: 6729530
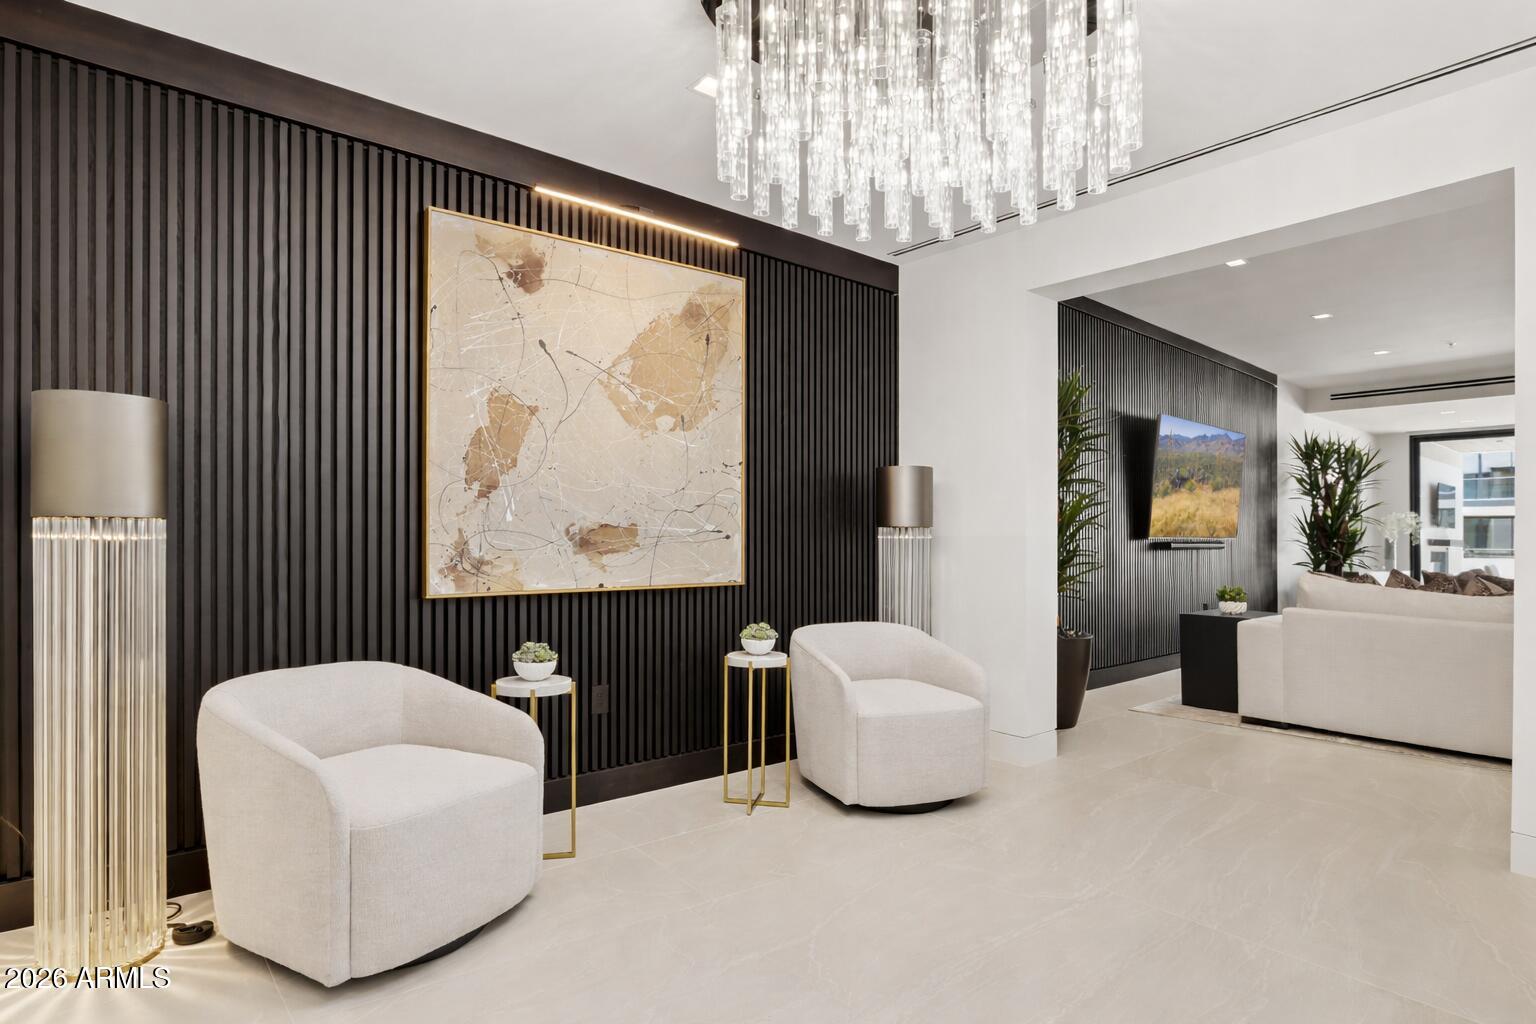
Branded residences at The Ritz-Carlton Residences, Paradise Valley represent one of the most coveted luxury asset classes, blending five-star living with long-term value. This custom-designed, End-unit residence designed by Ownby Design offers a rare turnkey opportunity, complete with bespoke interiors and the option to purchase the custom living room, foyer, and dining furnishings for a fully curated experience. Ideally positioned with tranquil courtyard views, enhanced privacy, and private elevator access to a secure underground garage, this home delivers both exclusivity and ease. Set within what is being coined the modern country club of Paradise Valley, residents enjoy a lifestyle defined by resort-style amenities and future Ritz-Carlton hotel and retail offerings. No two residences here are the same. This home was thoughtfully designed with bespoke lighting, designer wall coverings, and Waterworks fixtures throughout. The chef's kitchen is anchored by a striking quartzite island with push-to-open cabinetry and Rev-A-Shelf systems, Wolf appliances including an induction cooktop and built-in coffee system, Sub-Zero refrigeration with four additional refrigerator drawers, and an integrated wine dispenser.

Large-format tile flooring and a sleek paneled TV wall elevate the open-concept living space, while a split floor plan ensures privacy. Double doors lead to the serene primary suite overlooking the courtyard, where dual vanities, custom storage, and a spacious walk-in closet create a spa-like retreat.

Set against Camelback and Mummy Mountain views, residents enjoy a clubhouse that feels more like a five-star resort, complete with concierge service, elegant lounge spaces, a state-of-the-art fitness center, conference facilities, private underground parking, and giard gated. Future development will include the Ritz-Carlton hotel, curated retail and dining, and exclusive owner privileges that continue to elevate both lifestyle and long-term value.

This is not just a home. It is a refined investment in one of Paradise Valley's most prestigious and forward-thinking communities. Featured on ABC15 Arizona Real Estate Essentials, this 3 bedroom, 3.5 bath villa delivers five-star living with contemporary sophistication, with each bedroom offering its own ensuite bath for private, hotel-level living.
#6916368

Paradise Valley

6587 N PALMERAIE Boulevard 2020

3 Beds

3 Baths

3,202 Sq.Ft.

$5,200,000

MLS#: 6916368
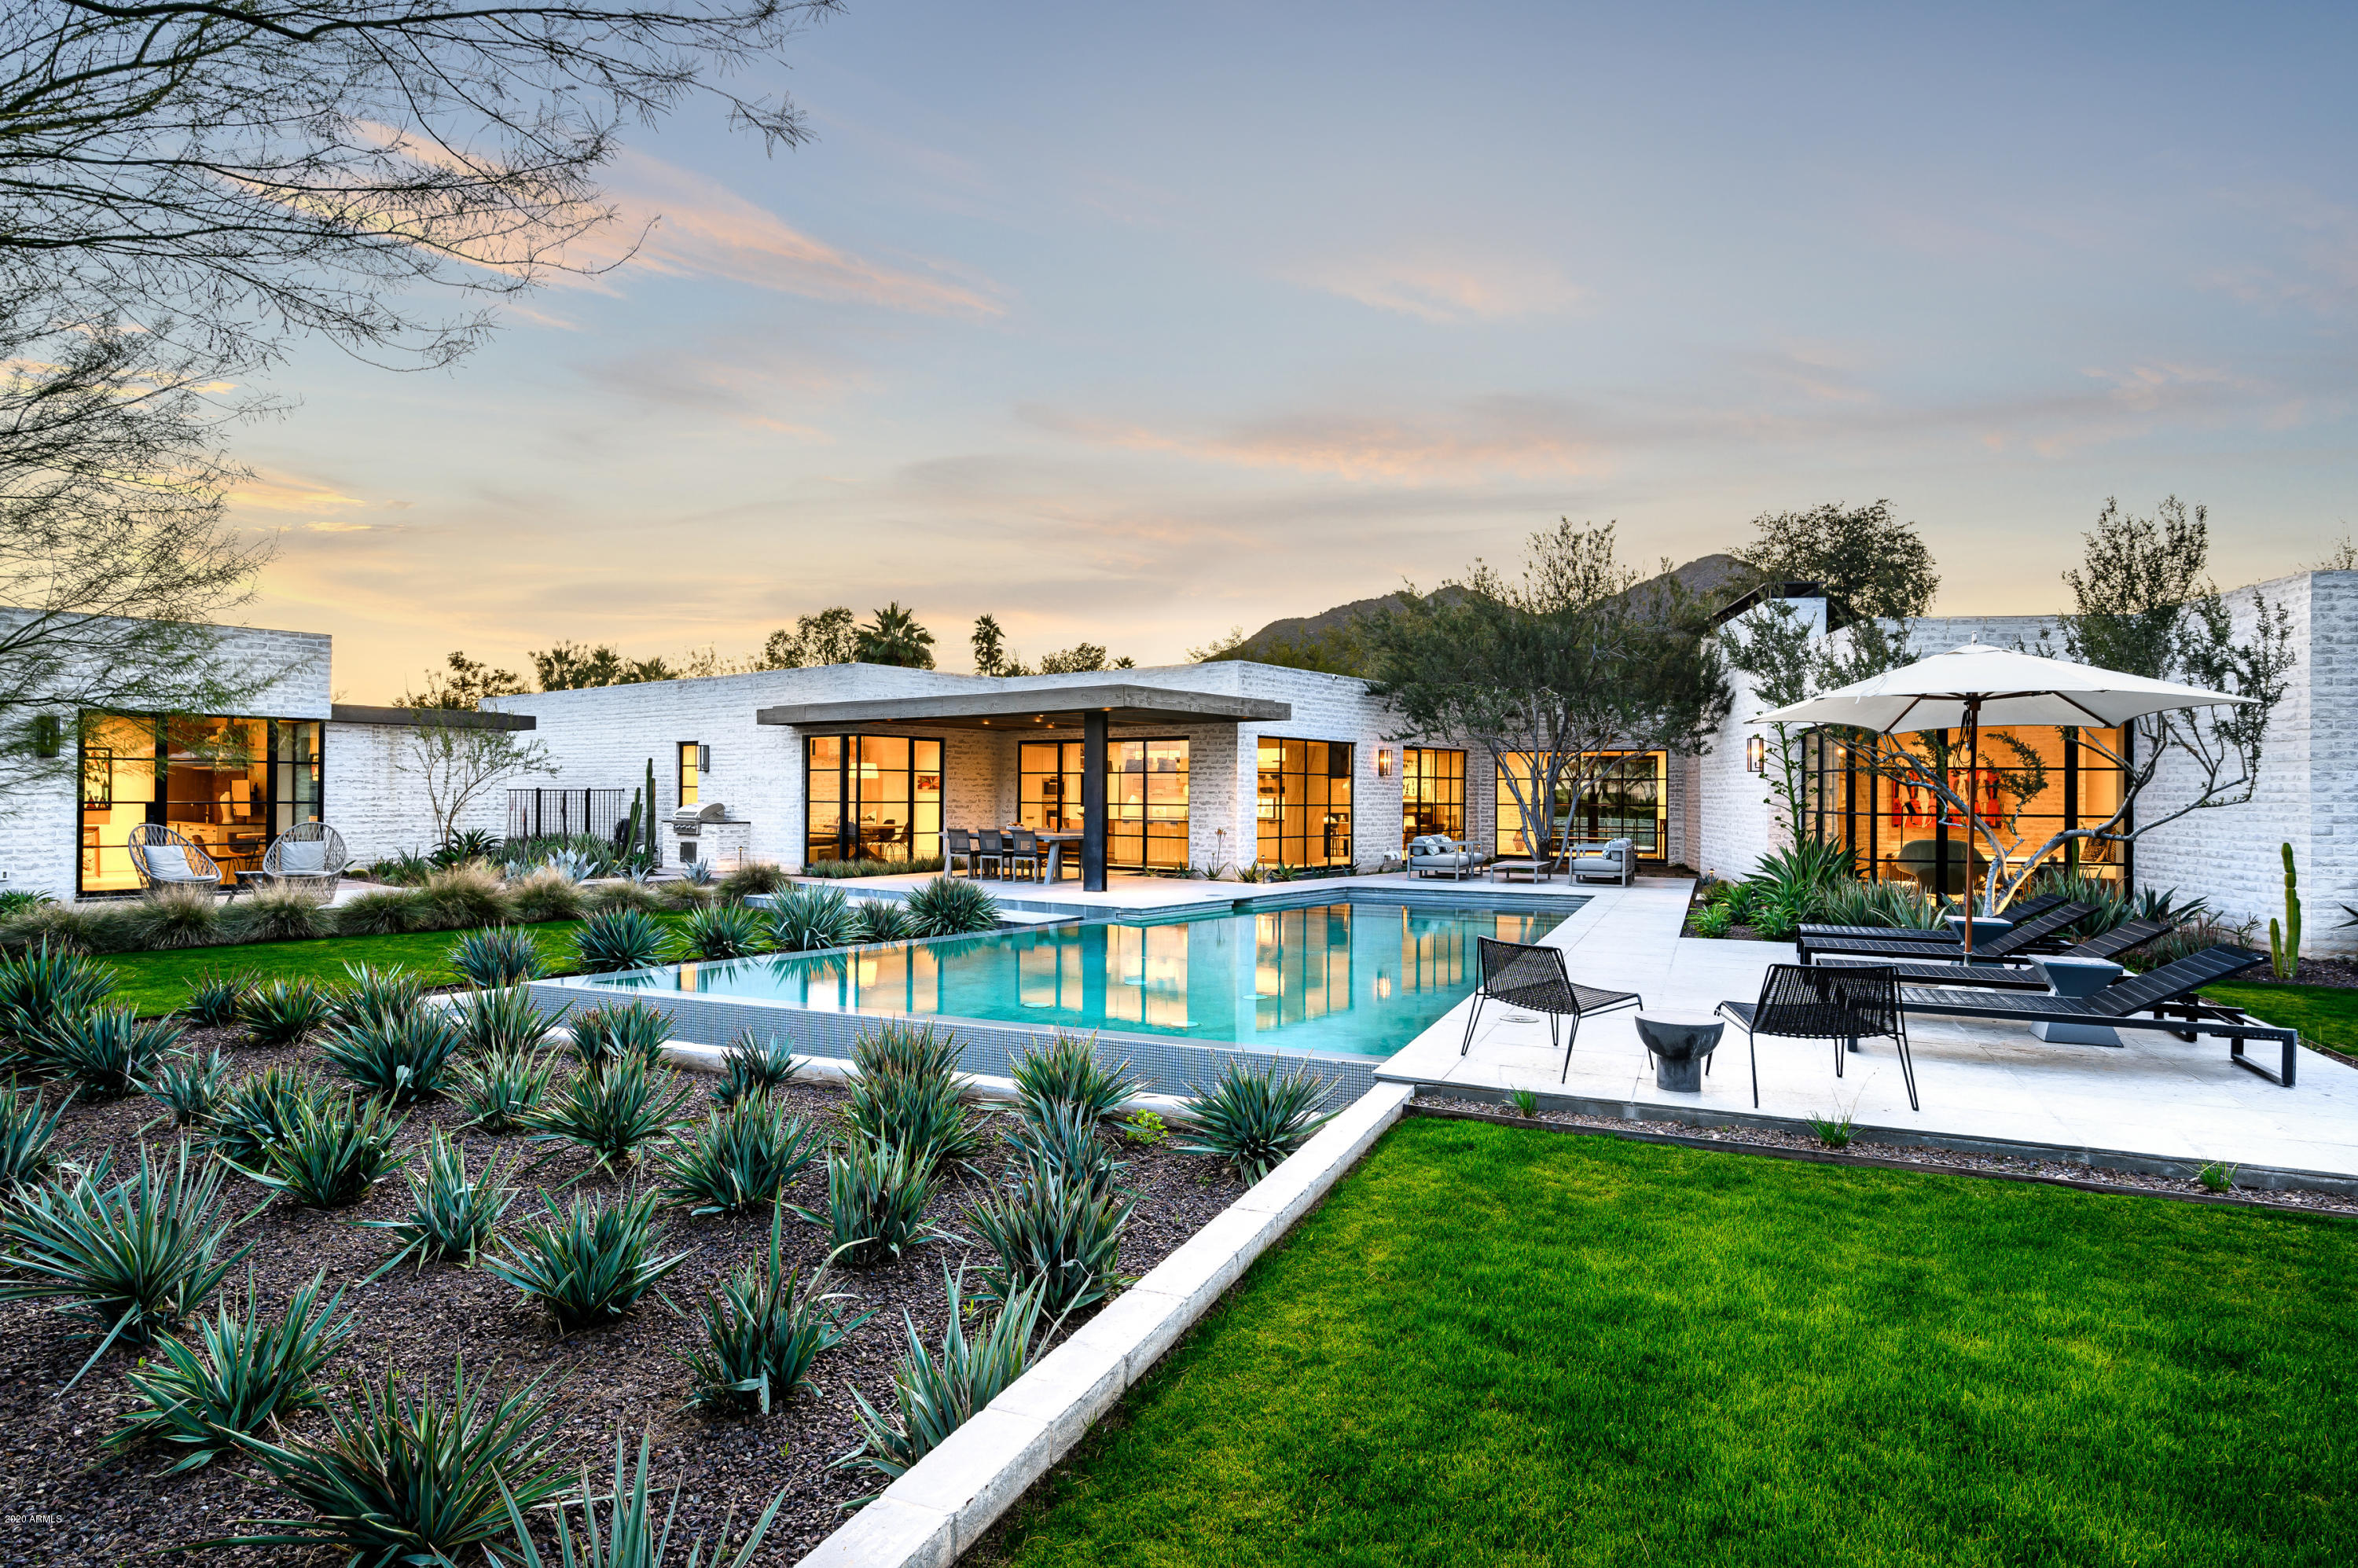
This warm mid-century modern retreat was built in 2016, located in the guard gated exclusive community of Casa Blanca Estates.  It is positioned on a premium, private, interior cul-de-sac lot.  The entertaining areas flow effortlessly between the interior spaces and exterior patios.  In addition, Nance Construction, Biegner-Murff architects, David Michael Miller interior design, Berghoff landscaping all come together to make this custom home of unsurpassed quality and rarely offered luxury property.
#6035910

Paradise Valley

6702 E FEZ Way

5 Beds

5 Baths

5,500 Sq.Ft.

$5,200,000

MLS#: 6035910
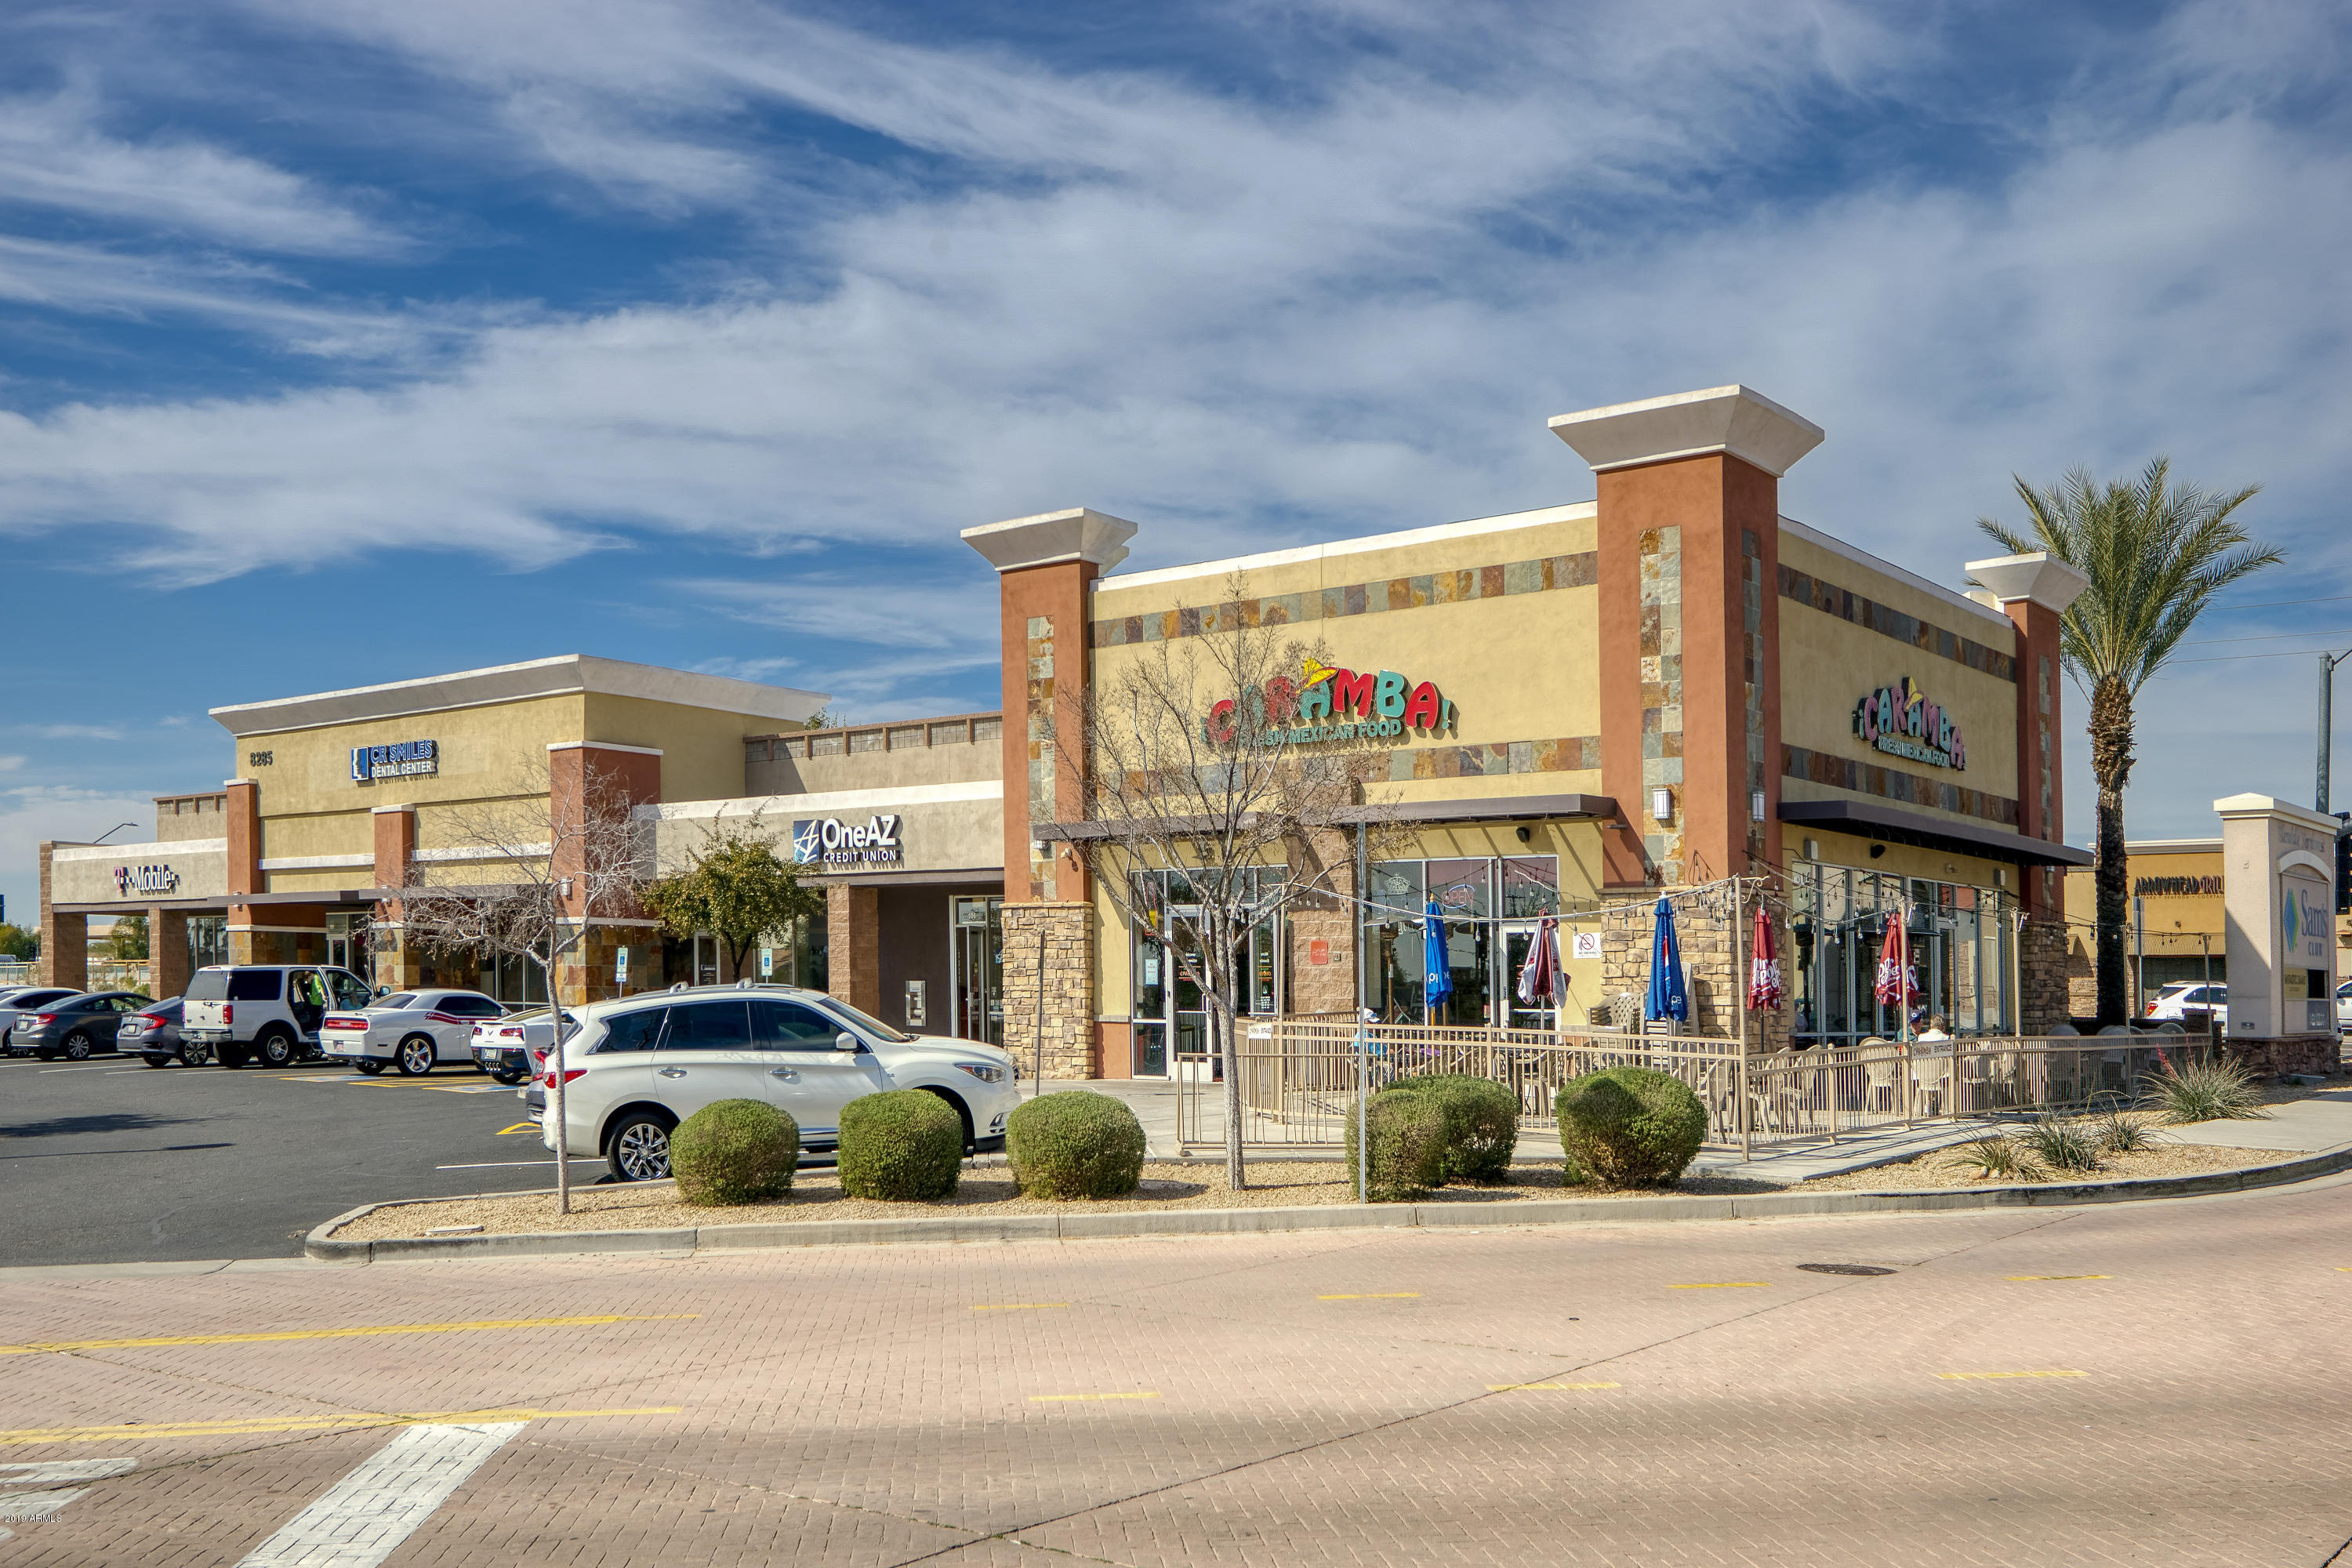
Highly sought-after opportunity to purchase this multi-tenant retail strip center shadow anchored by two prominent retail giants, Walmart and Sam's Club. The subject property is comprised of 9,690 square feet, and is currently occupied by four widely known tenants. This property offers premium frontage along W. Union Hills Dr., with close proximity to Arrowhead Towne Center, Peoria Sports Complex, and the Loop 101. The property is surrounded by several big-name retailers which draw customers into the area. This property boasts local, regional, and national tenants, making this an attractive investment with advantageous tenant synergy .
#5891271

Glendale

8285 W UNION HILLS Drive

None Beds

None Baths

9,690 Sq.Ft.

$5,200,000

MLS#: 5891271
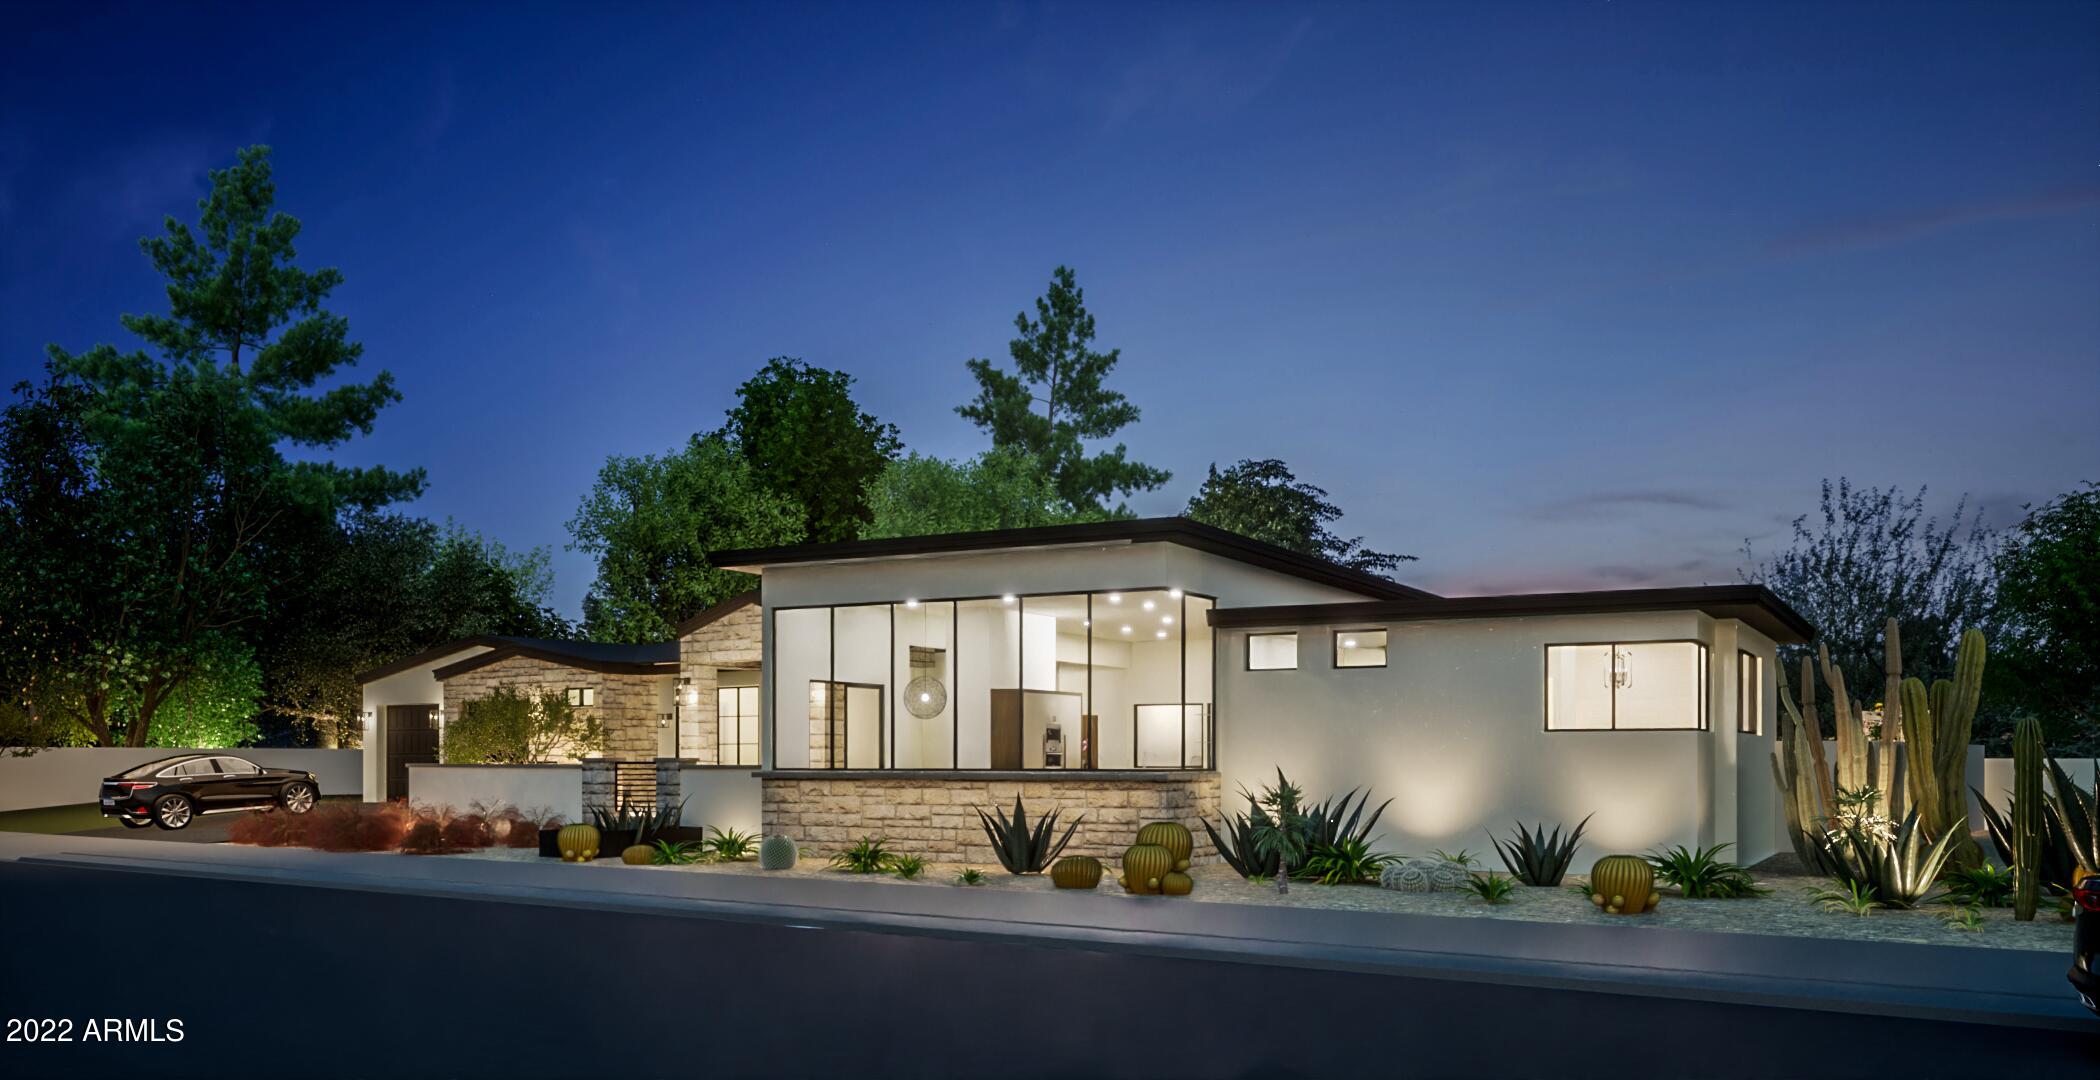
New Construction Luxury Custom built home in coveted Paradise Valley. American Tradition Builders and Dwelling Design have collaborated to deliver this contemporary inspired farmhouse in Summer 2022, located in the private guard gated Mountain Shadows West Resort. Situated at the base of Camelback Mountain & capturing stunning views of Camelback Mountain, Mummy Mountain and Mountain Shadows golf course, this timeless resort property offers highly appointed finishes & open floor plan that includes an indoor/outdoor bar with pocket doors that that lead you to the custom heated pool/spa, outdoor custom fireplaces & lounge spaces with lush desert vegetation offers endless entertaining opportunities. The front courtyard with custom gate & fire element invites you into the striking foyer with custom Oak wood flooring throughout, contemporary black Andora tile in baths, custom lighting & chandeliers adorning the vaulted ceilings, an inviting custom limestone fireplace soars in the great room that lives within the kitchen space with a side kitchen & pantry with a wall of windows inviting in the majestic Camelback Mountain views.  The SubZero tower refrigerator & freezer in both the main & side kitchen, Wolf stove & range, Wolf Coffee maker & Wolf microwave/steam oven name just a few of the luxury appliances.  The Master bedroom retreat offers access to the back outdoor living space & private access to the master patio & outdoor Yoga garden.  The attached guest quarters offers a kitchenette & living space appointed with luxury appliances & finishes with a private entrance.  The guest bedrooms have outdoor access to the patios with en suite baths.  The office or exercise room or 5th bedroom opens to the tranquil front courtyard with luxury en suite bath finishes.  Eloquent design and finishes await to enjoy the resort-desert living in Paradise Valley.
#6257723

Paradise Valley

5525 E LINCOLN Drive 78

5 Beds

5 Baths

4,440 Sq.Ft.

$5,200,000

MLS#: 6257723
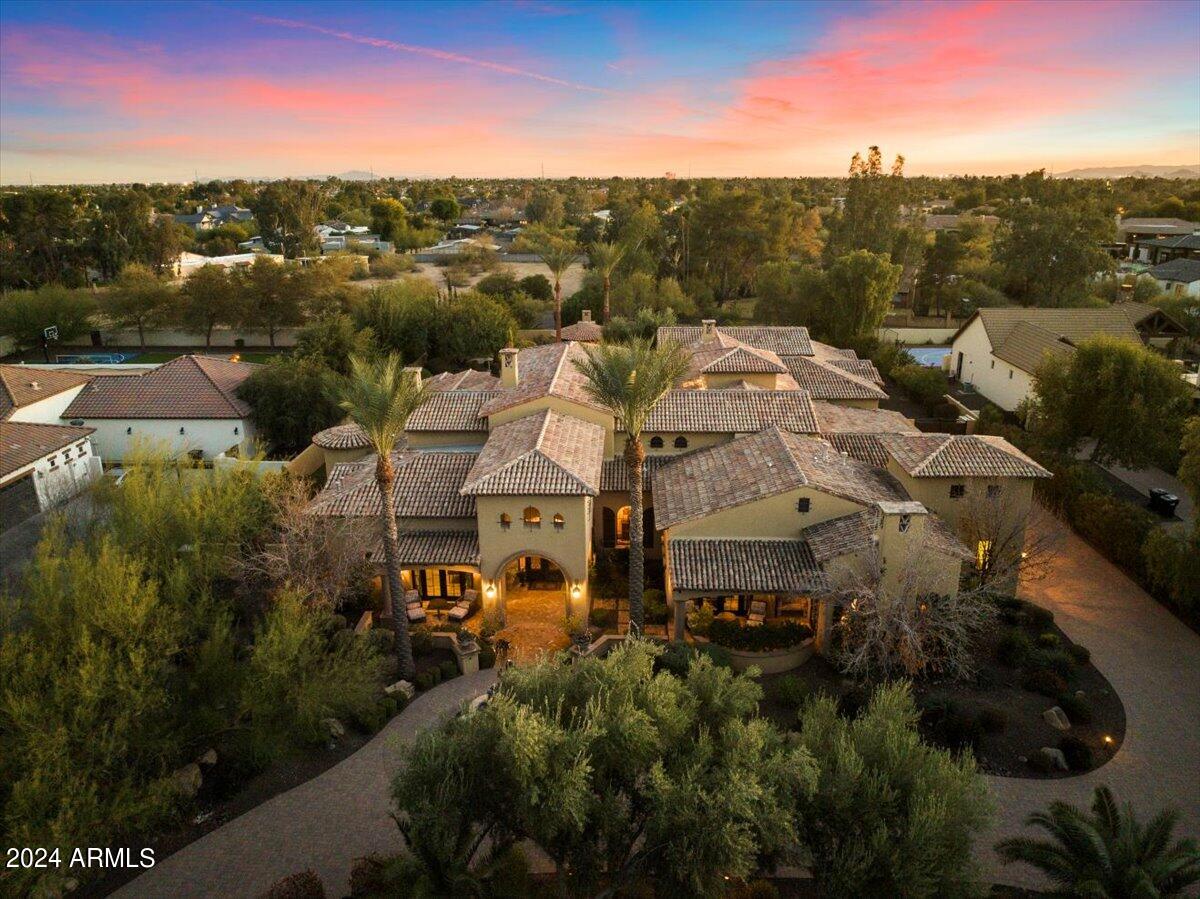
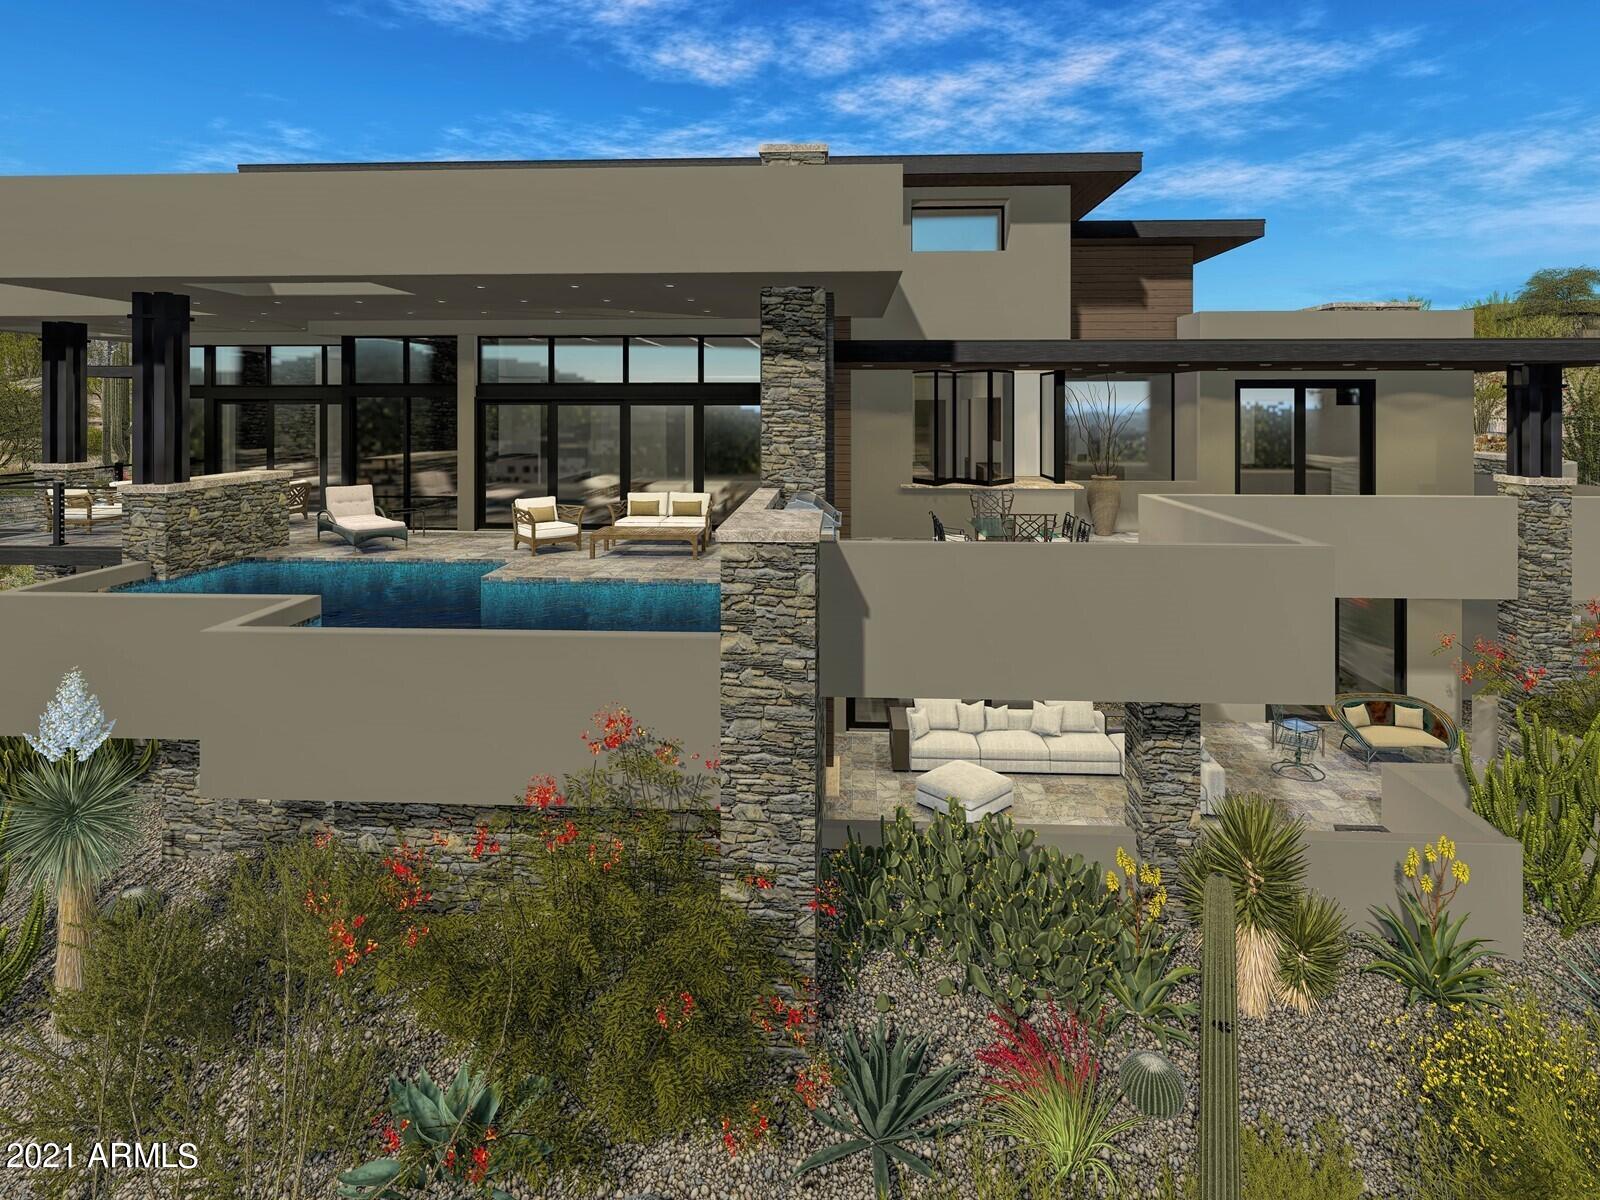
Experience the essence of Arizona luxury in this carefully crafted single-level Spanish
Revival-style residence. Handpicked rooms feature stunning barrel brick flooring and
ceilings, infusing an air of sophistication. Each bedroom is designed as an ensuite for
added privacy. Meticulous attention to detail permeates the entire space, fostering a
seamless flow between areas. The primary suite boasts dual entry to the shower,
closets, and toilets, ensuring elevated comfort. Venture beyond the interiors to discover a
backyard tailored for entertainment with its spacious layout, heated saltwater pool, and
freshly laid turf. This residence is truly a must-see, showcasing a harmonious blend of
luxury and craftsmanship in the heart of AZ- every aspect radiates quality. See Motion VIDEO!
#6651149

Scottsdale

9965 E CHOLLA Street

5 Beds

None Baths

8,151 Sq.Ft.

$5,200,000

MLS#: 6651149
None
#6194156

Scottsdale

10180 E RELIC ROCK Road

5 Beds

5 Baths

6,072 Sq.Ft.

$5,200,000

MLS#: 6194156
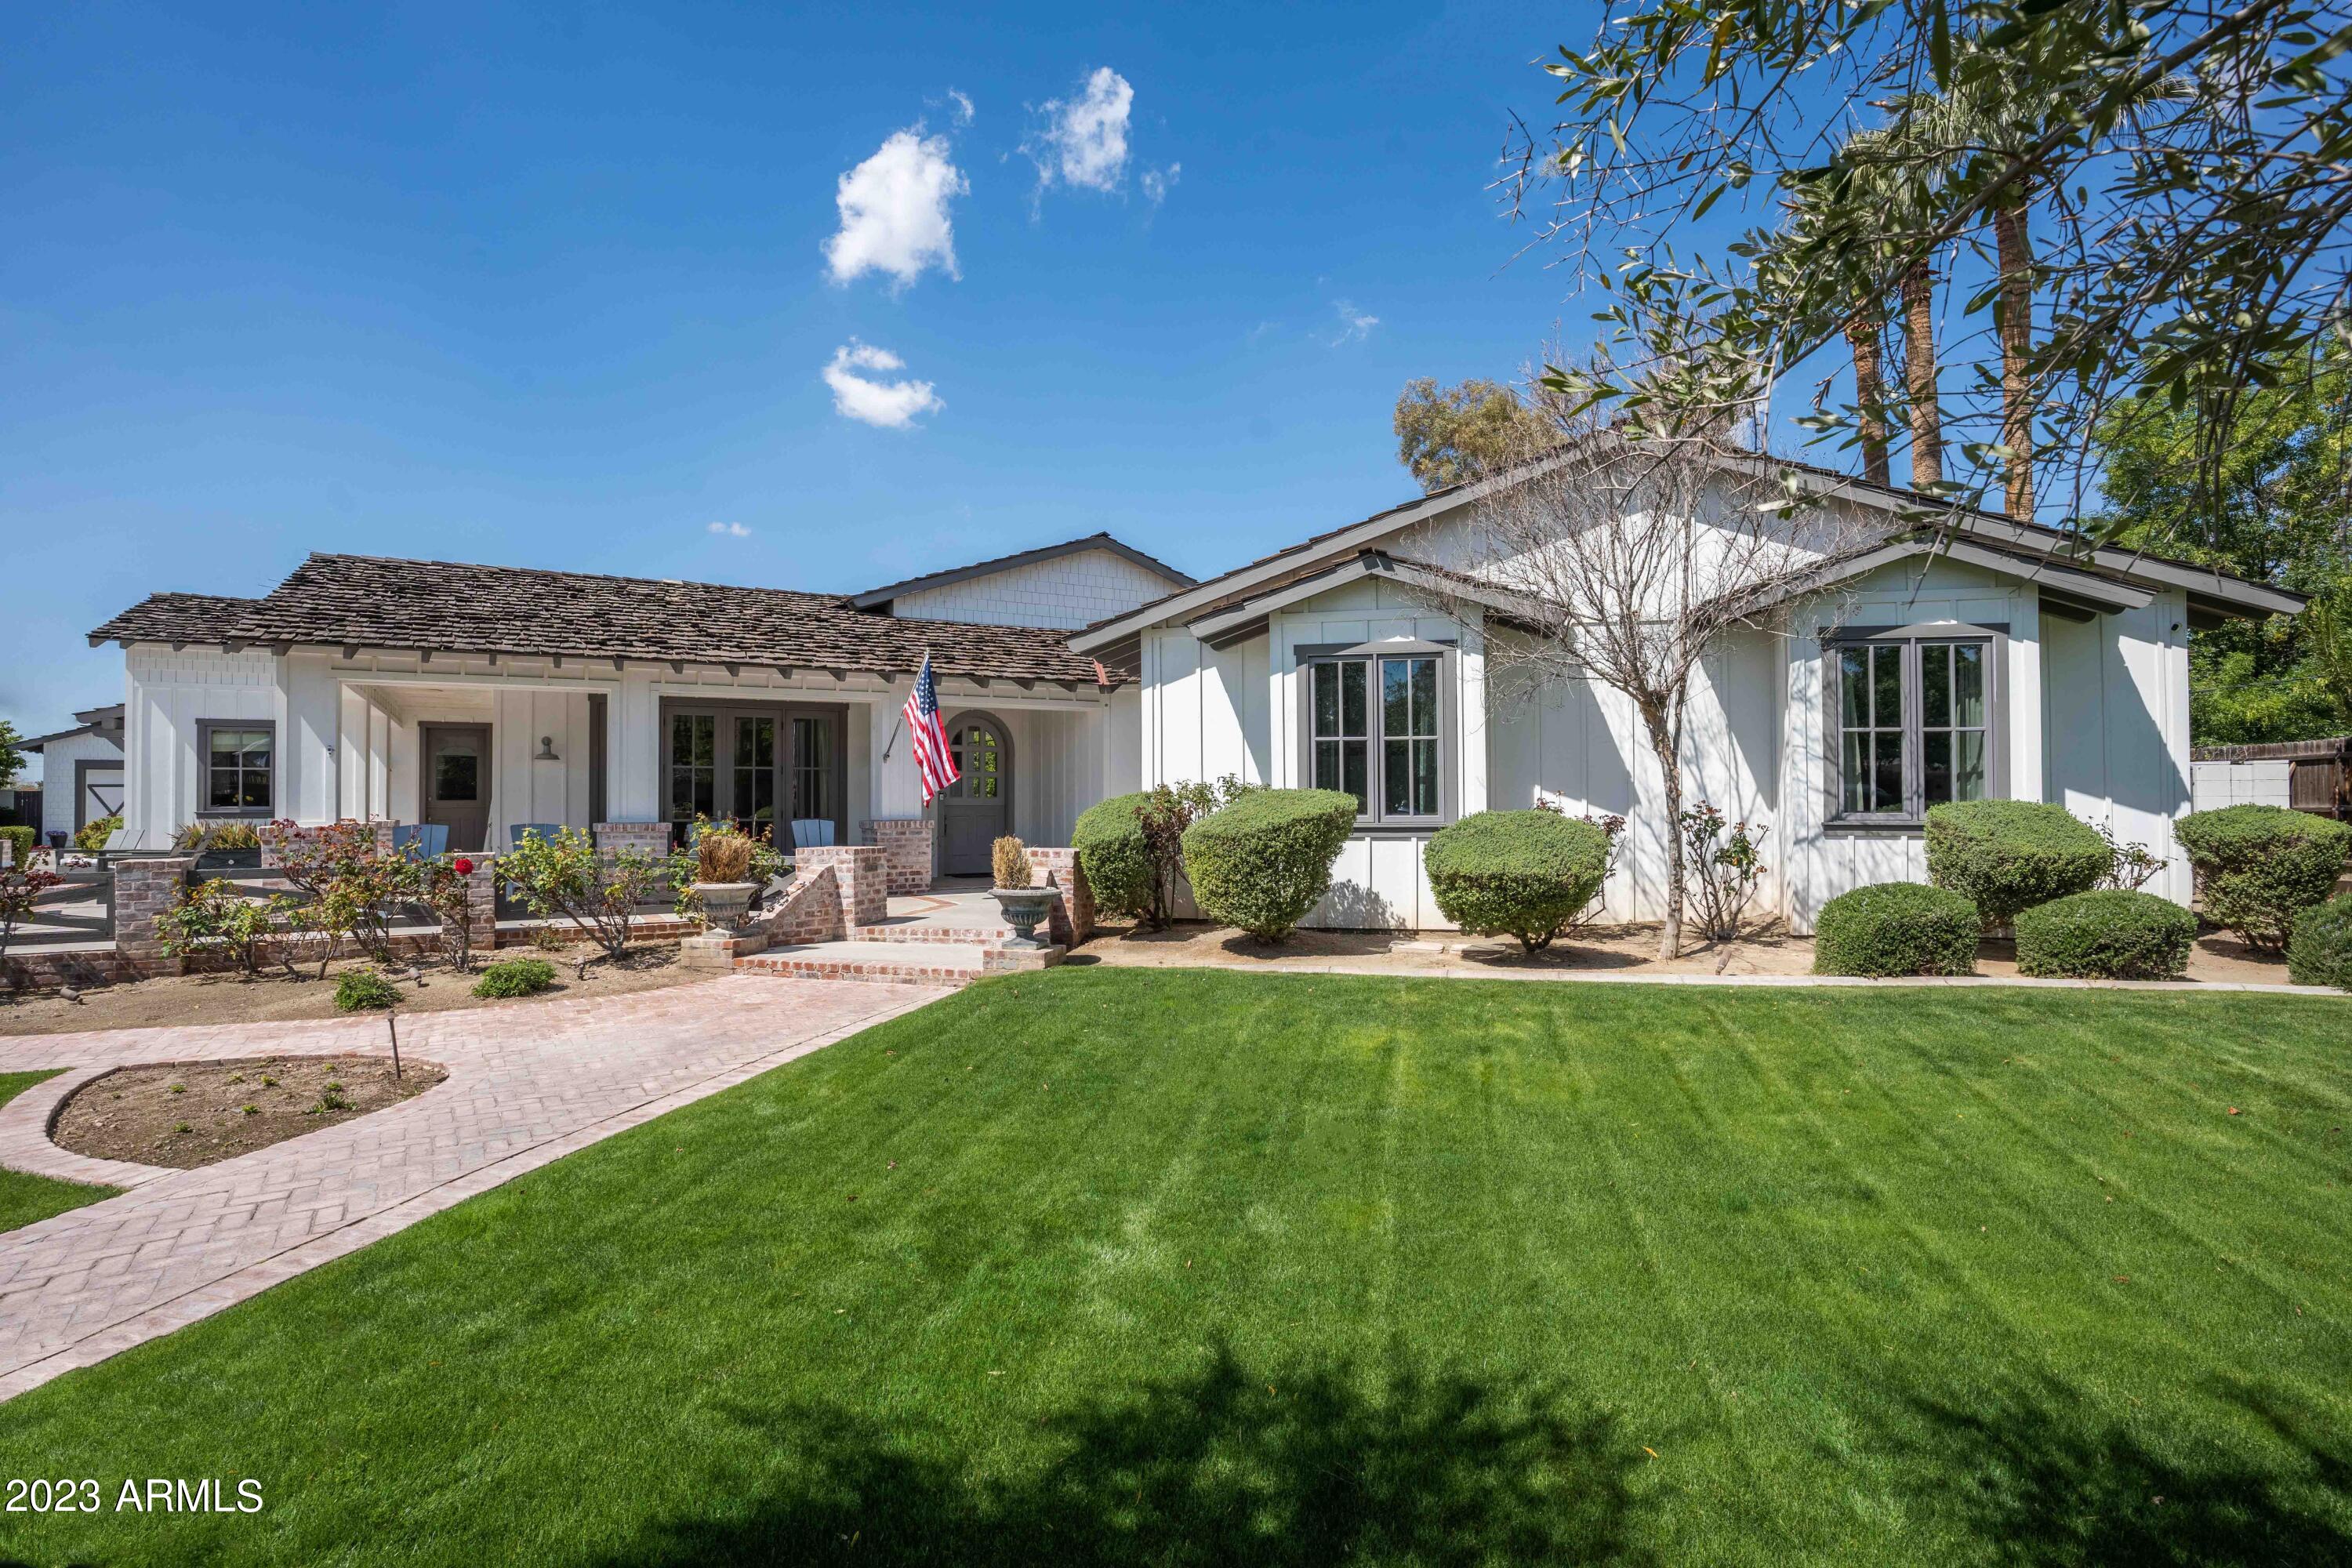
Here is an opportunity to live in the highly sought-after Hilker Estates. This custom home is ideally situated on a .64-acre lot and offers 4950 square feet of living space with an additional 516 square feet in the guest house. The home's superior craftsmanship and luxurious finishes convey warmth and sophistication. Dutch doors, wide plank oak flooring, and brick accents contribute to the Arcadia charm. The main house has an ideal floor plan with four bedrooms, four bathrooms, all of which are ensuite, a flex space, two offices, and a guest house with a kitchen, bedroom, and bathroom. Perfect for entertaining, the chef's kitchen features Thermador appliances, a large island, and a butler's pantry. The dining room adjacent to the front patio is flooded with natural light. The Fleetwood doors in the living room capture the essence of indoor/outdoor living, flowing seamlessly to the back patio centered with a brick gas fireplace. The pool, dedicated lounge area, large grassy areas, and guest/pool house make for the perfect afternoon. The basketball court is another highlight with easy conversion to a pickleball court. The oversized 4 car garage provides ample parking for all your cars and toys.
#6534757

Phoenix

4102 N 50TH Place

5 Beds

5 Baths

4,930 Sq.Ft.

$5,200,000

MLS#: 6534757
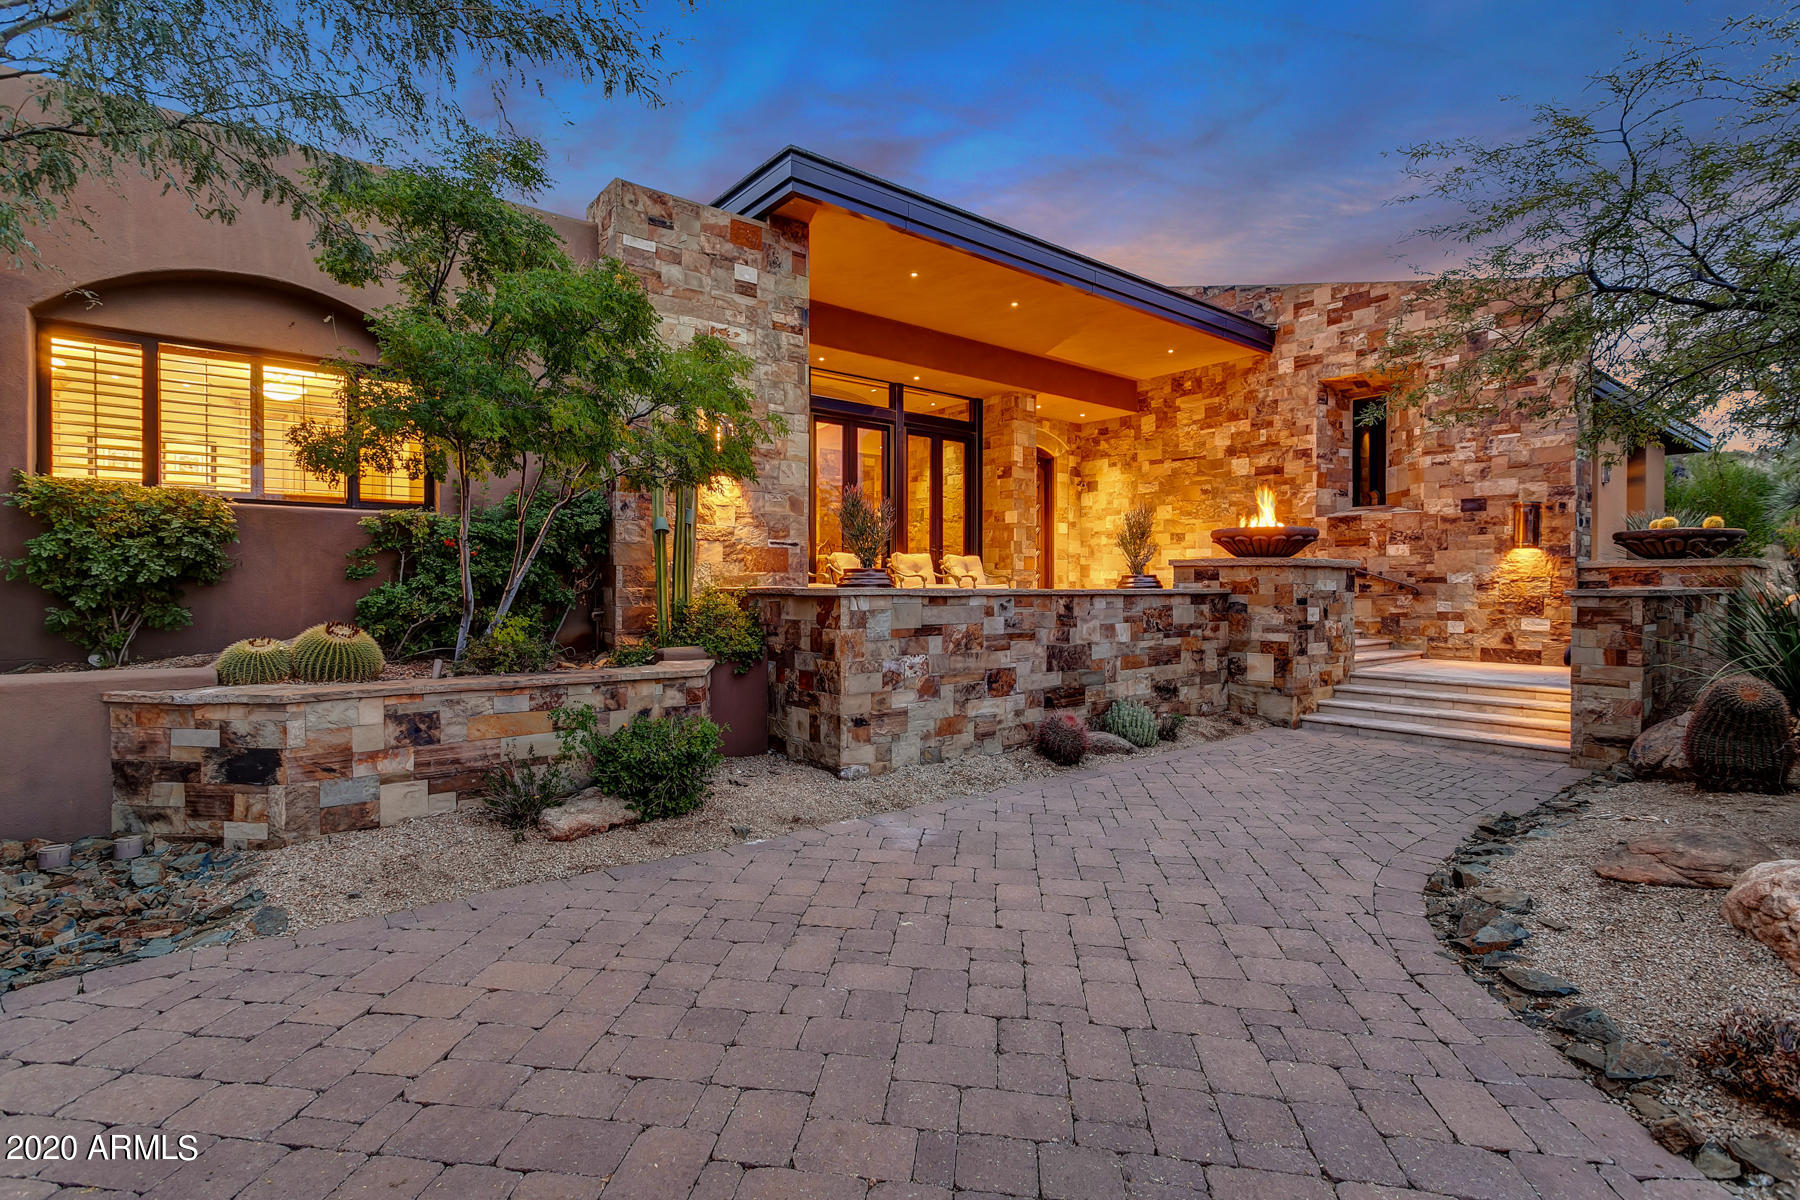
This one of a kind fabulous custom home designed by Shelby Wilson sits on a 1.3 acre hillside lot at the end of a cul-de-sac overlooking the Geronimo golf course with views of multiple greens and tees with a majestic mountain back drop encompassing 180 degrees of panoramic wonder. All main level living includes kitchen, breakfast, large walk-in pantry, family room, bar, her office, his office, exercise room,  powder room, living room, formal dining with wine cellar, and master suite. Guest retreat includes 3 spacious en-suites. Features include natural stone walls, 5 fireplaces, 3 fire pits, 6,000 sq. ft. of outdoor living, 6,950 square feet of indoor living and an over sized garage that can accommodate 5 vehicles. Built in 2010 with finishes commensurate with those being used today in higher end homes, this soft contemporary California ranch design will satisfy the most discriminating of home buyers in it's class.
#6170422

Scottsdale

9768 E Madera Drive

4 Beds

4 Baths

6,950 Sq.Ft.

$5,200,000

MLS#: 6170422
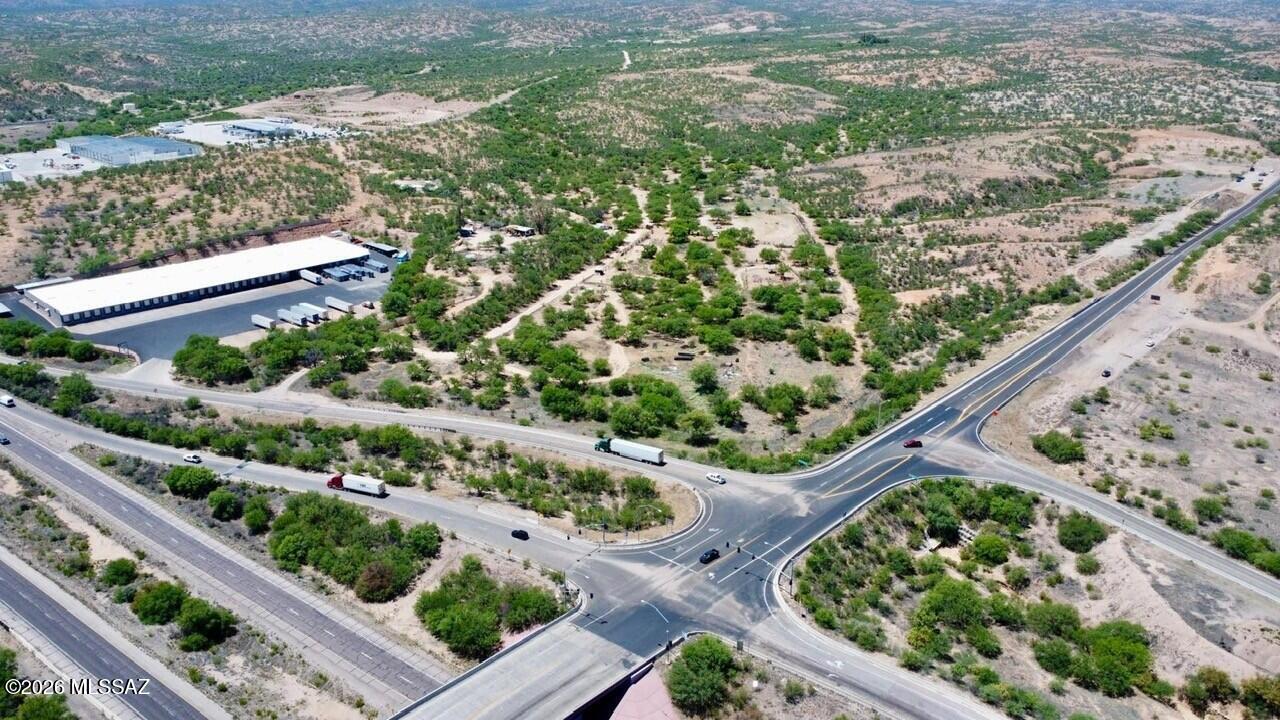
Exceptional opportunity to own approximately 27.55 acres (1,200,078 square feet) of vacant land in the Nogales, area of Southern Arizona. This expansive parcel offers endless possibilities for agricultural use, ranching, investment, future development, or a private retreat. The property's generous size provides ample space for a variety of uses while offering beautiful open landscapes and panoramic desert and mountain views.

Conveniently located with access to regional transportation corridors and just minutes from Nogales, combines rural privacy with accessibility. Whether you're looking to expand agricultural operations, establish a homestead, or secure land as a long-term investment, this property presents tremendous potential.
#22613867

Nogales

W Frontage Road

None Beds

None Baths

27.55 acres

$5,200,000

MLS#: 22613867
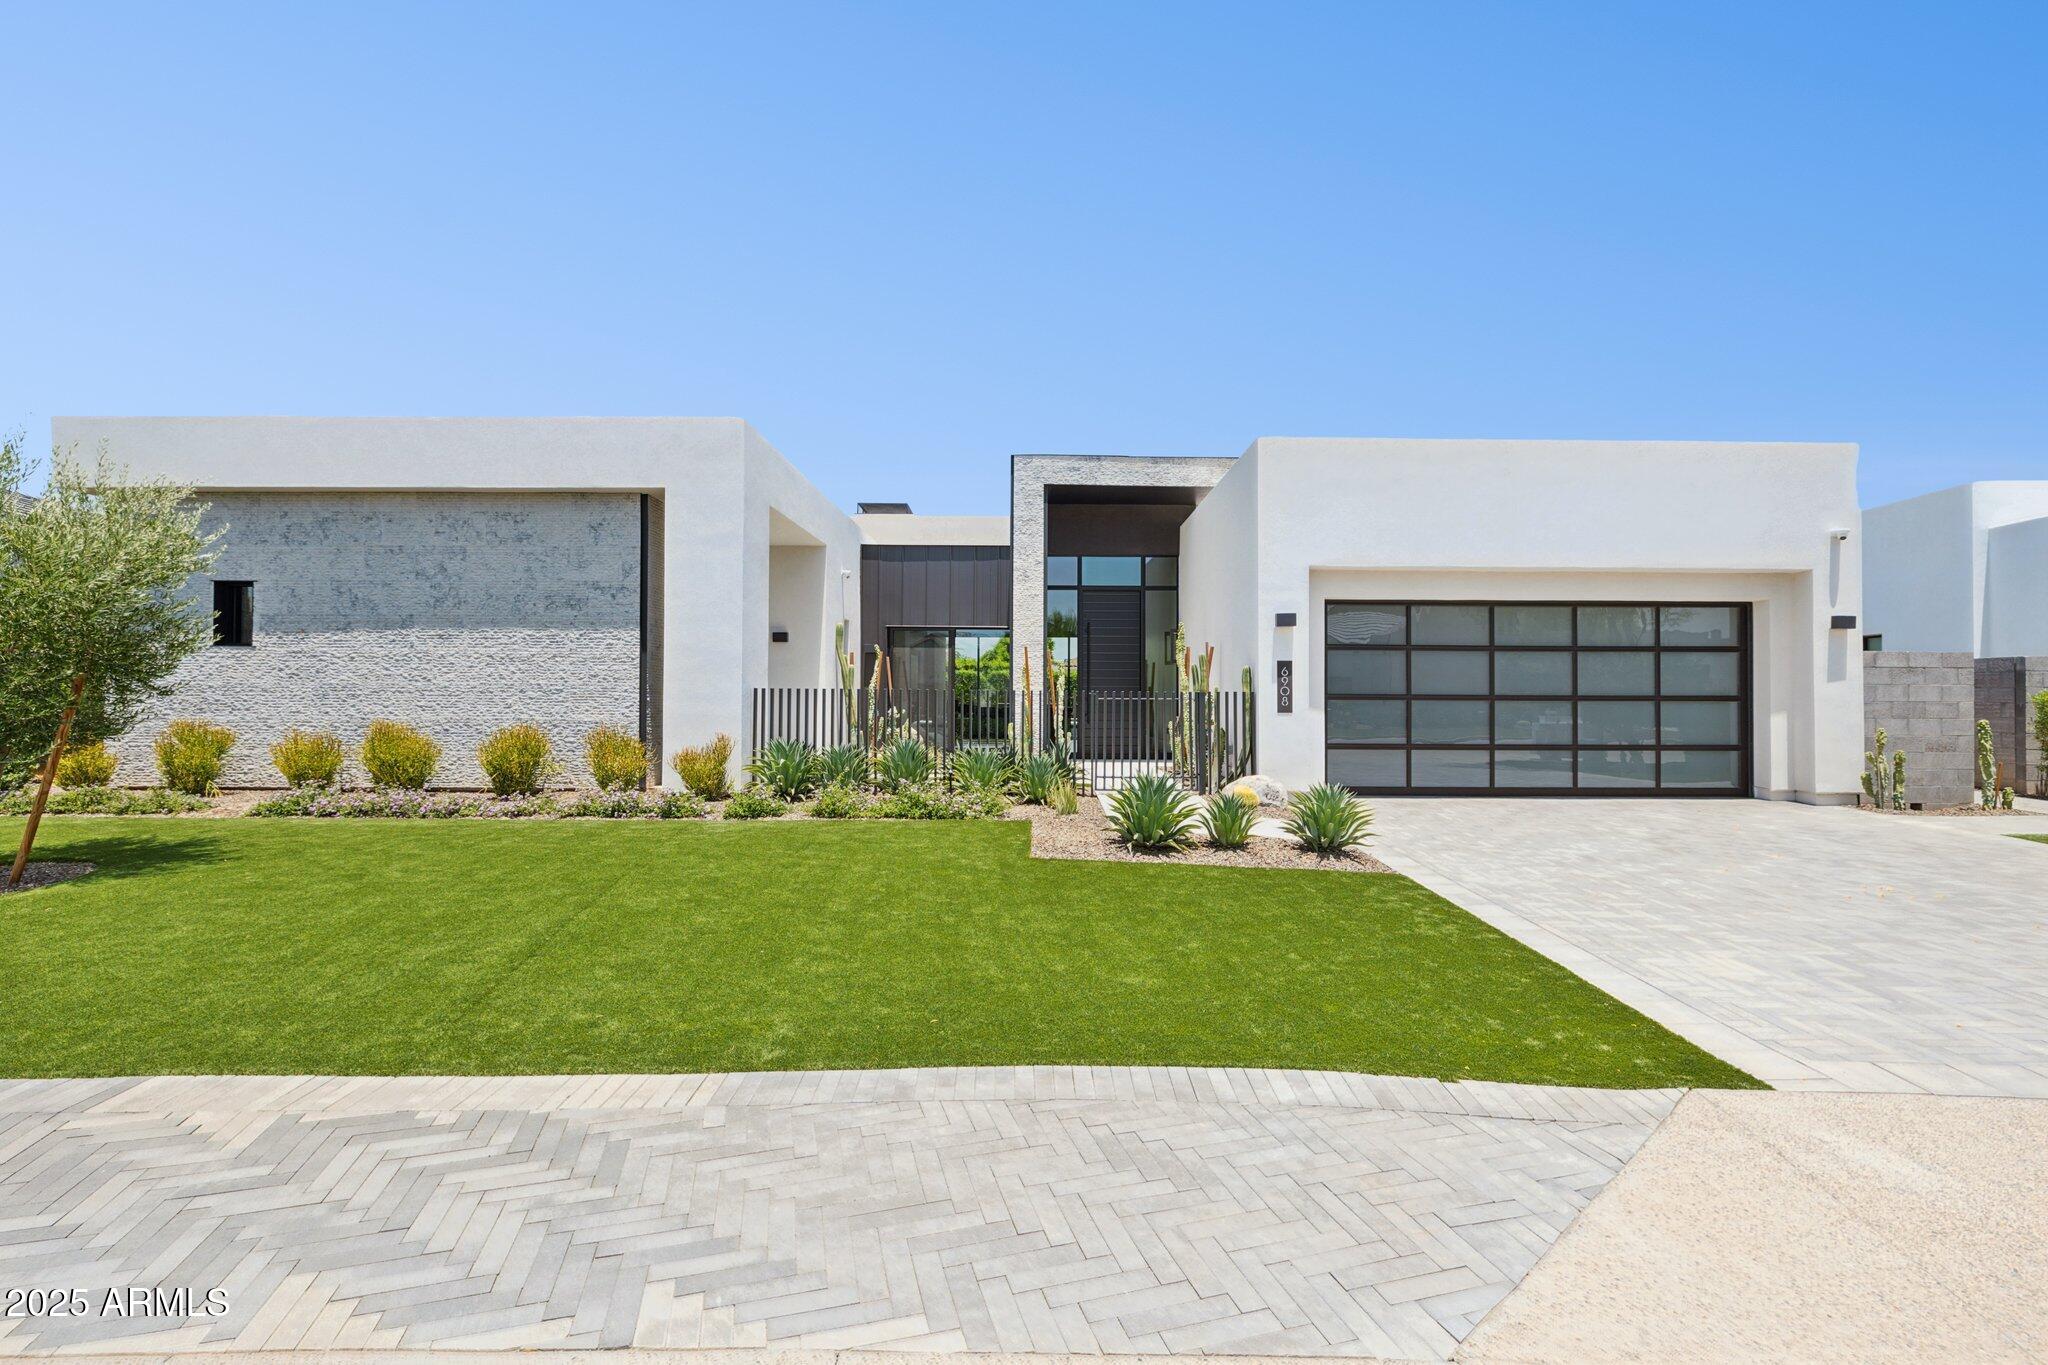
BRAND NEW HOME AT THE RITZ CARLTON LOCATION...NEVER LIVED IN...Discover an  exquisite, contemporary masterpiece in the most desirable location.  Its an open floor plan with tall ceilings, 3 bedrooms and a den.  This home has a state of the art kitchen with top of the line Appliances, wine towers and a back kitchen to include the extra fridge, dishwasher, sink.  The FR/DR doors recede to make any party successful with the heated patio overlooking the negative edge heated pool and spa. Sit and enjoy the Ramada with the Wolf BBQ and a floating fireplace.  Indulge yourself in the master bath with a steam shower,  dual shower heads, lit closet cabinets with pull downs for extra storage.  Garage is Air conditioned and insurated. has automated window shades. Many upgrades.  Come visit...
#6877393

Paradise Valley

6908 E Cactus Wren Road

3 Beds

3 Baths

3,871 Sq.Ft.

$5,200,000

MLS#: 6877393
None
#6641127

Phoenix

5226 E EXETER Boulevard 8

None Beds

None Baths

1.05 acres

$5,200,000

MLS#: 6641127
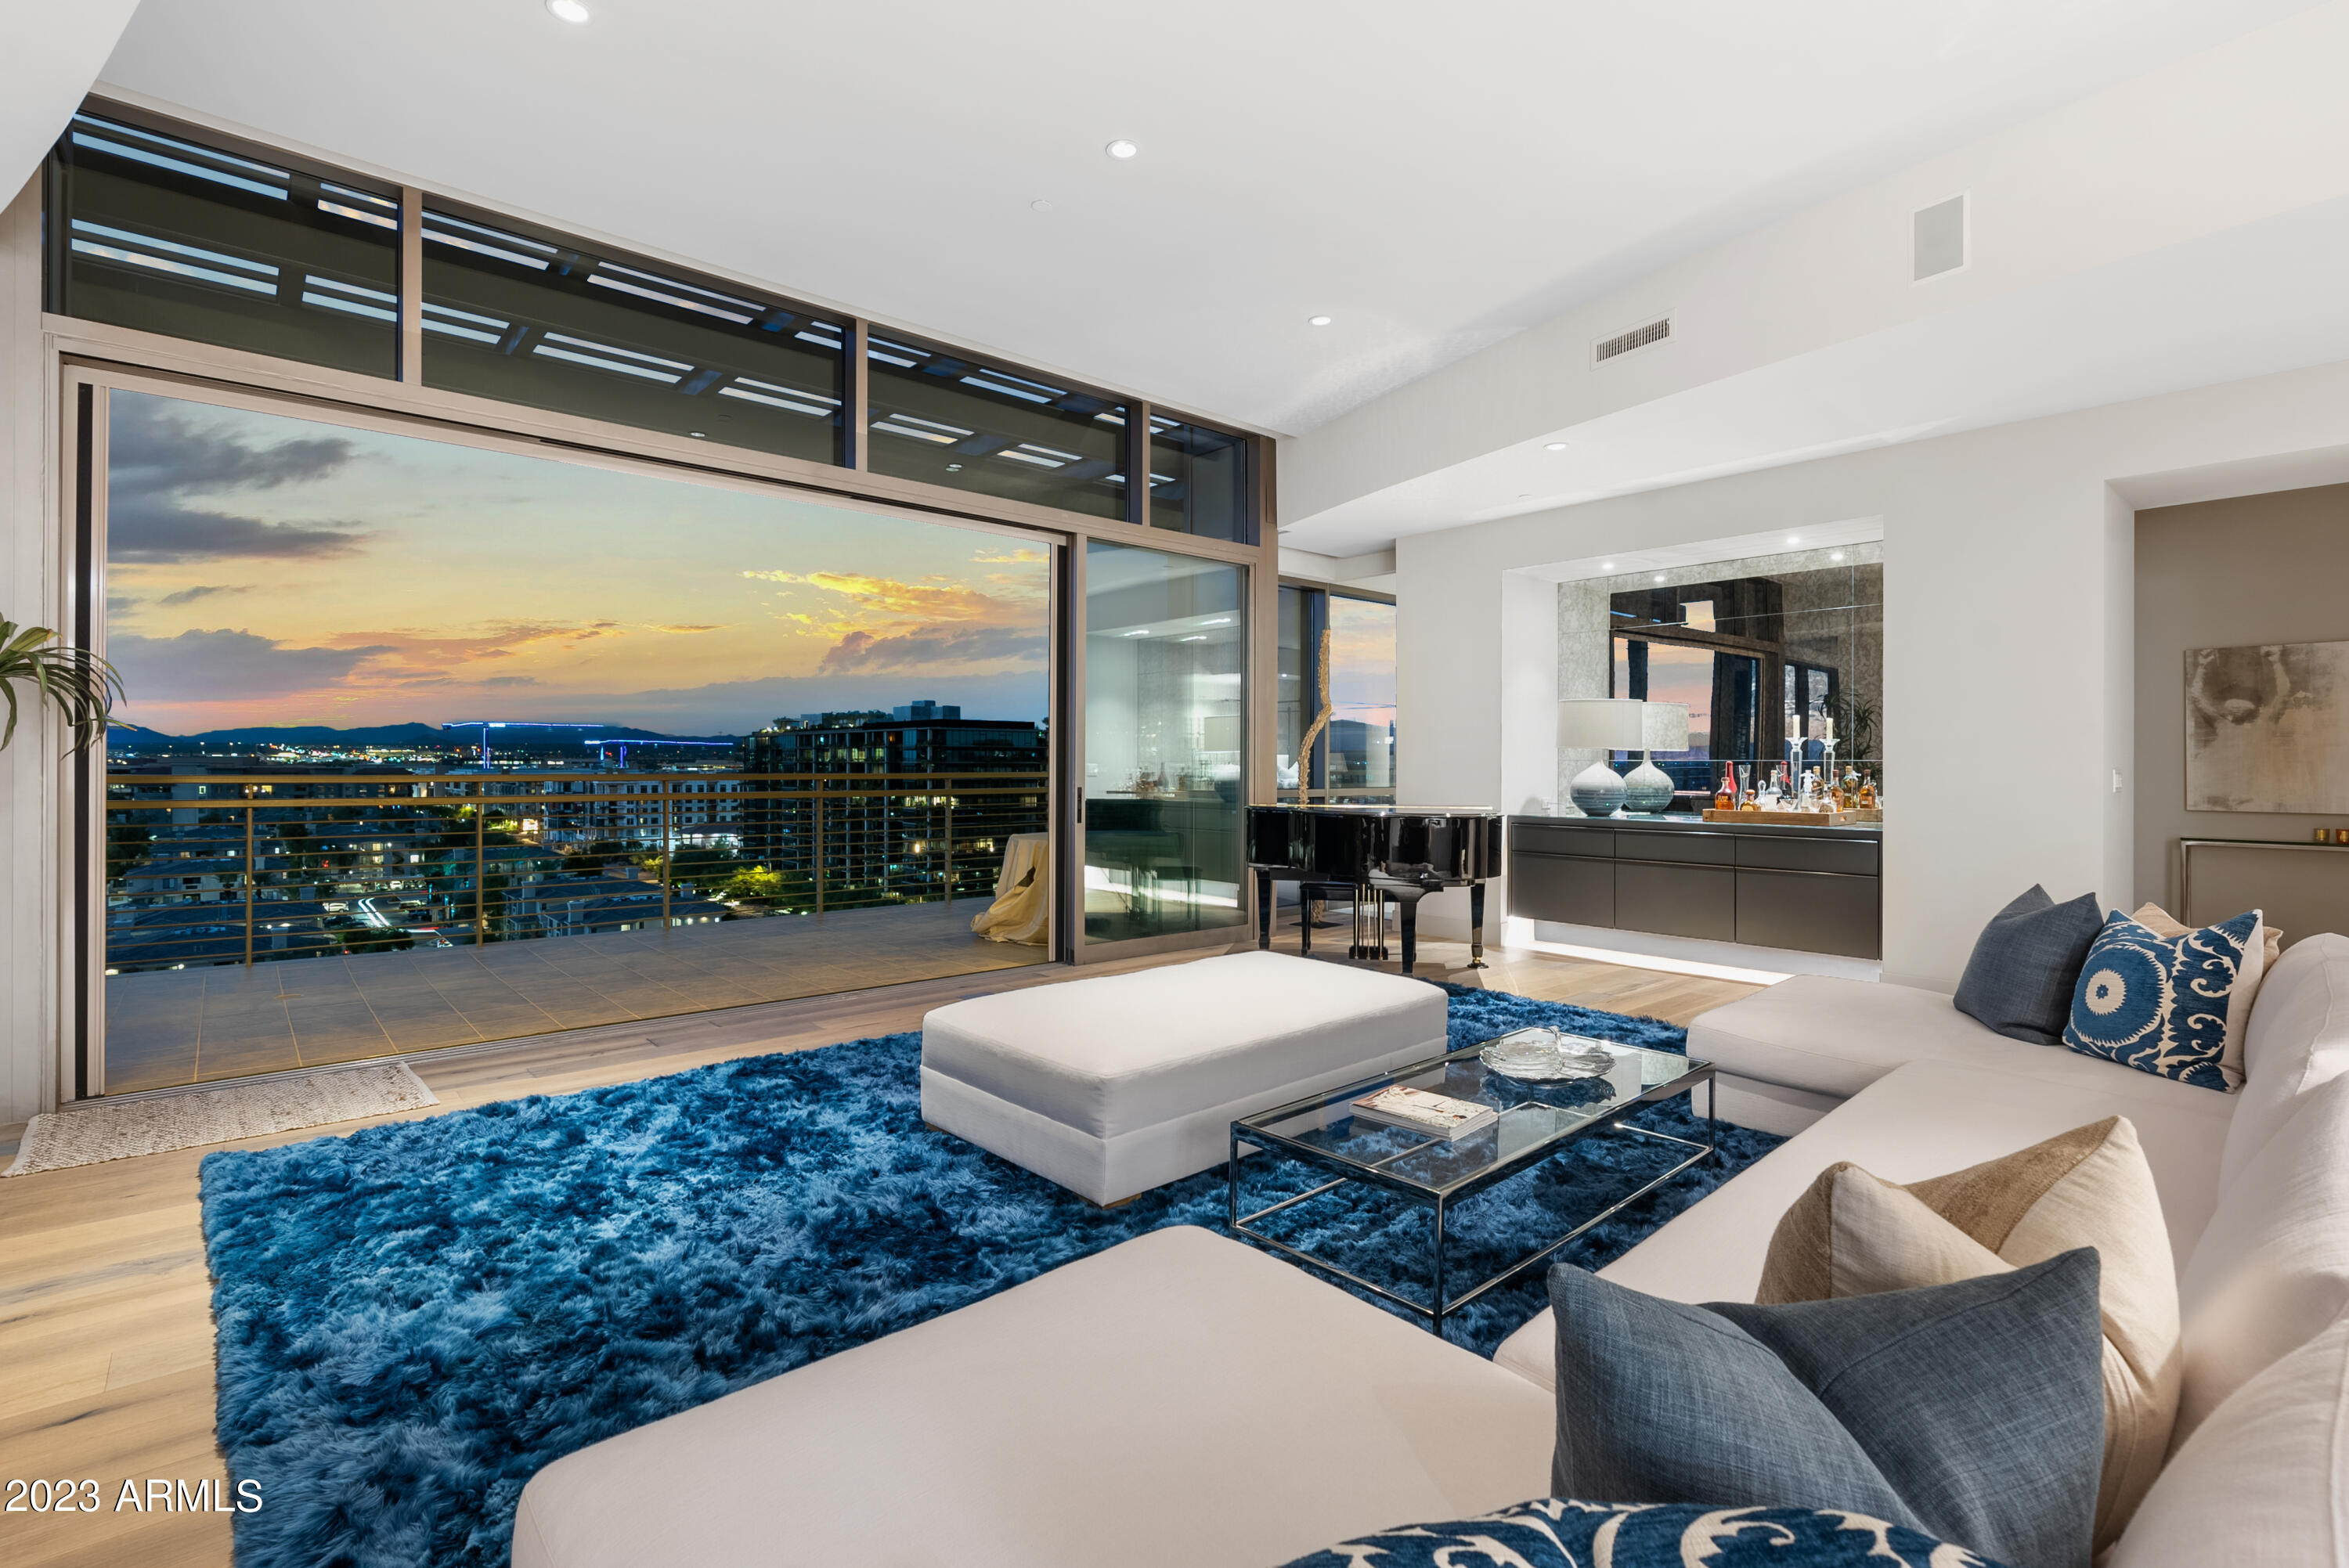
Nestled amidst the vibrant and cosmopolitan heart of North Scottsdale, the MAIN Penthouse at Plaza Lofts at Kierland Commons, completely remodeled by Salcito Custom Homes, represents the pinnacle of luxury living with modern convenience.  This exclusive all ensuite 3-bedroom residence, perched atop the skyline, offers a lifestyle of unrivaled sophistication and opulence.  As you step out of the private elevator entrance into this masterpiece, you are immediately enveloped in an atmosphere of refined elegance and timeless allure.  Spanning 4059 square feet of meticulously designed living space including hardwood flooring, custom 210 bottle glass wine wall, custom design accent walls, state-of-the-art Savant AV system, electronic window shades, custom chandeliers & LED lighting, this penthouse boasts soaring ceilings and expansive floor-to-ceiling windows and disappearing doors that provide a breathtaking panorama of Kierland golf course, sweeping mountain vistas and sparkling city living.  The masterfully appointed kitchen is a culinary gem, complete with top-of-the-line appliances and a sleek, waterfall marble island, setting the perfect stage for both intimate gatherings and grand soirees.  The spacious living and dining areas flow seamlessly onto a sprawling terrace, where you can savor incredible Arizona sunsets and starlit evenings.  As a resident, you will enjoy an unparalleled lifestyle with an array of community amenities rivaling the finest resorts at your fingertips, including concierge service, 24/7 security, fitness center, heated pool & spa, outdoor kitchen with built-in barbeque, fire pits, lounge areas & pet park.  Just steps from your doorstep, Kierland Commons beckons with its world-class shopping, dining and entertainment options, creating a playground that is yours to explore.  Not to be overlooked, a private garage with 3 spaces, temperature-controlled storage unit and 220V EV outlet is included as well.  This is the best of living in the heart of North Scottsdale city, steps away from upscale shopping and dining awaits a carefree lock-n-leave lifestyle with the finest of finishes & services.
#6533419

Scottsdale

15215 N KIERLAND Boulevard 934

3 Beds

None Baths

4,059 Sq.Ft.

$5,200,000

MLS#: 6533419

* Listings identified with the FMLS IDX logo come from FMLS and are held by brokerage firms other than the owner of this website. The listing brokerage is identified in any listing details. Information is deemed reliable but is not guaranteed. If you believe any FMLS listing contains material that infringes your copyrighted work please click here to review our DMCA policy and learn how to submit a takedown request. Ā© 2024. First Multiple Listing Service, Inc.
Fully remodeled cottage dream in Bisbee!

Featured listing

Fully remodeled cottage dream in Bisbee!

Browse Properties

Categories

Homes Tailored to Your Lifestyle

Buyers Guide

Buying a home is one of the most exciting milestones of your life.

View more

Sellers Guide

Putting your home on the market can be a stressful process, especially when you don’t know what to expect.

View more

Market report

With just a few clicks, you'll gain instant access to valuable insights about the real estate market, including trends, property values, and community analytics.

View more

Home value

Unlike automated valuations, our hands-on review will provide a comprehensive opinion of your home’s value while considering important interior elements and other location intangible factors that machine algorithms so often miss.

View more

Buyers resources

Guides on financing, inspections, and choosing the right Realtor for a smooth home purchase.

Sellers resources

Practical tips on staging, pricing, and preparing your home to attract buyers and maximize your sale.

 - property

Send a message

Message successfully sent.

Reason for contacting?

I agree to receive email communication and understand I can unsubscribe at any time.

I agree to be contacted by The Mandy Gold Team | Haymore Real Estate LLC via call, email, and text for real estate services. To opt out, you can reply 'stop' at any time or reply 'help' for assistance. You can also click the unsubscribe link in the emails. Message and data rates may apply. Message frequency may vary. Privacy Policy

Sign In Sign Out

Virtual Assistant

Would you like to take the next step with this property? We can help you schedule a showing or virtual tour, or send you more details.

Yes, I would like more information.

Thank You for Your Reply, One of Our Agents will contact you as soon as possible

No, maybe later.

Thank you, you can always contact me via email, phone number or through the contact form.

Realhub AI

Lucy - Your AI-Powered Realtor

Update Your Temporary Password

Personalize your search

Enter your email and we'll notify you immediately when new listings match what you're looking for.

or enter email address

Already have an account ? Login here

Continue your home search

I agree to receive communications and understand I can unsubscribe at any time.

I agree to be contacted by The Mandy Gold Team | Haymore Real Estate LLC via call, email, and text for real estate services. To opt out, you can reply 'stop' at any time or reply 'help' for assistance. You can also click the unsubscribe link in the emails. Message and data rates may apply. Message frequency may vary. Privacy Policy

Already have an account ? Login here

We use cookies

We use cookies primarily for analytics to enhance your experience. By accepting, you agree to our use of these cookies. You can manage your preferences or learn more about our cookies policy.