Thinking of selling?

Trusted Real Estate Experts in Sierra Vista, Fort Huachuca, Benson, and Bisbee Arizona

  • Nearby me

Popular Features

Community Features

Association

Property Features

Waterfront

View

Exterior Features

Interior Features

Style

E-Alert name

Properties

10000 properties match your criteria

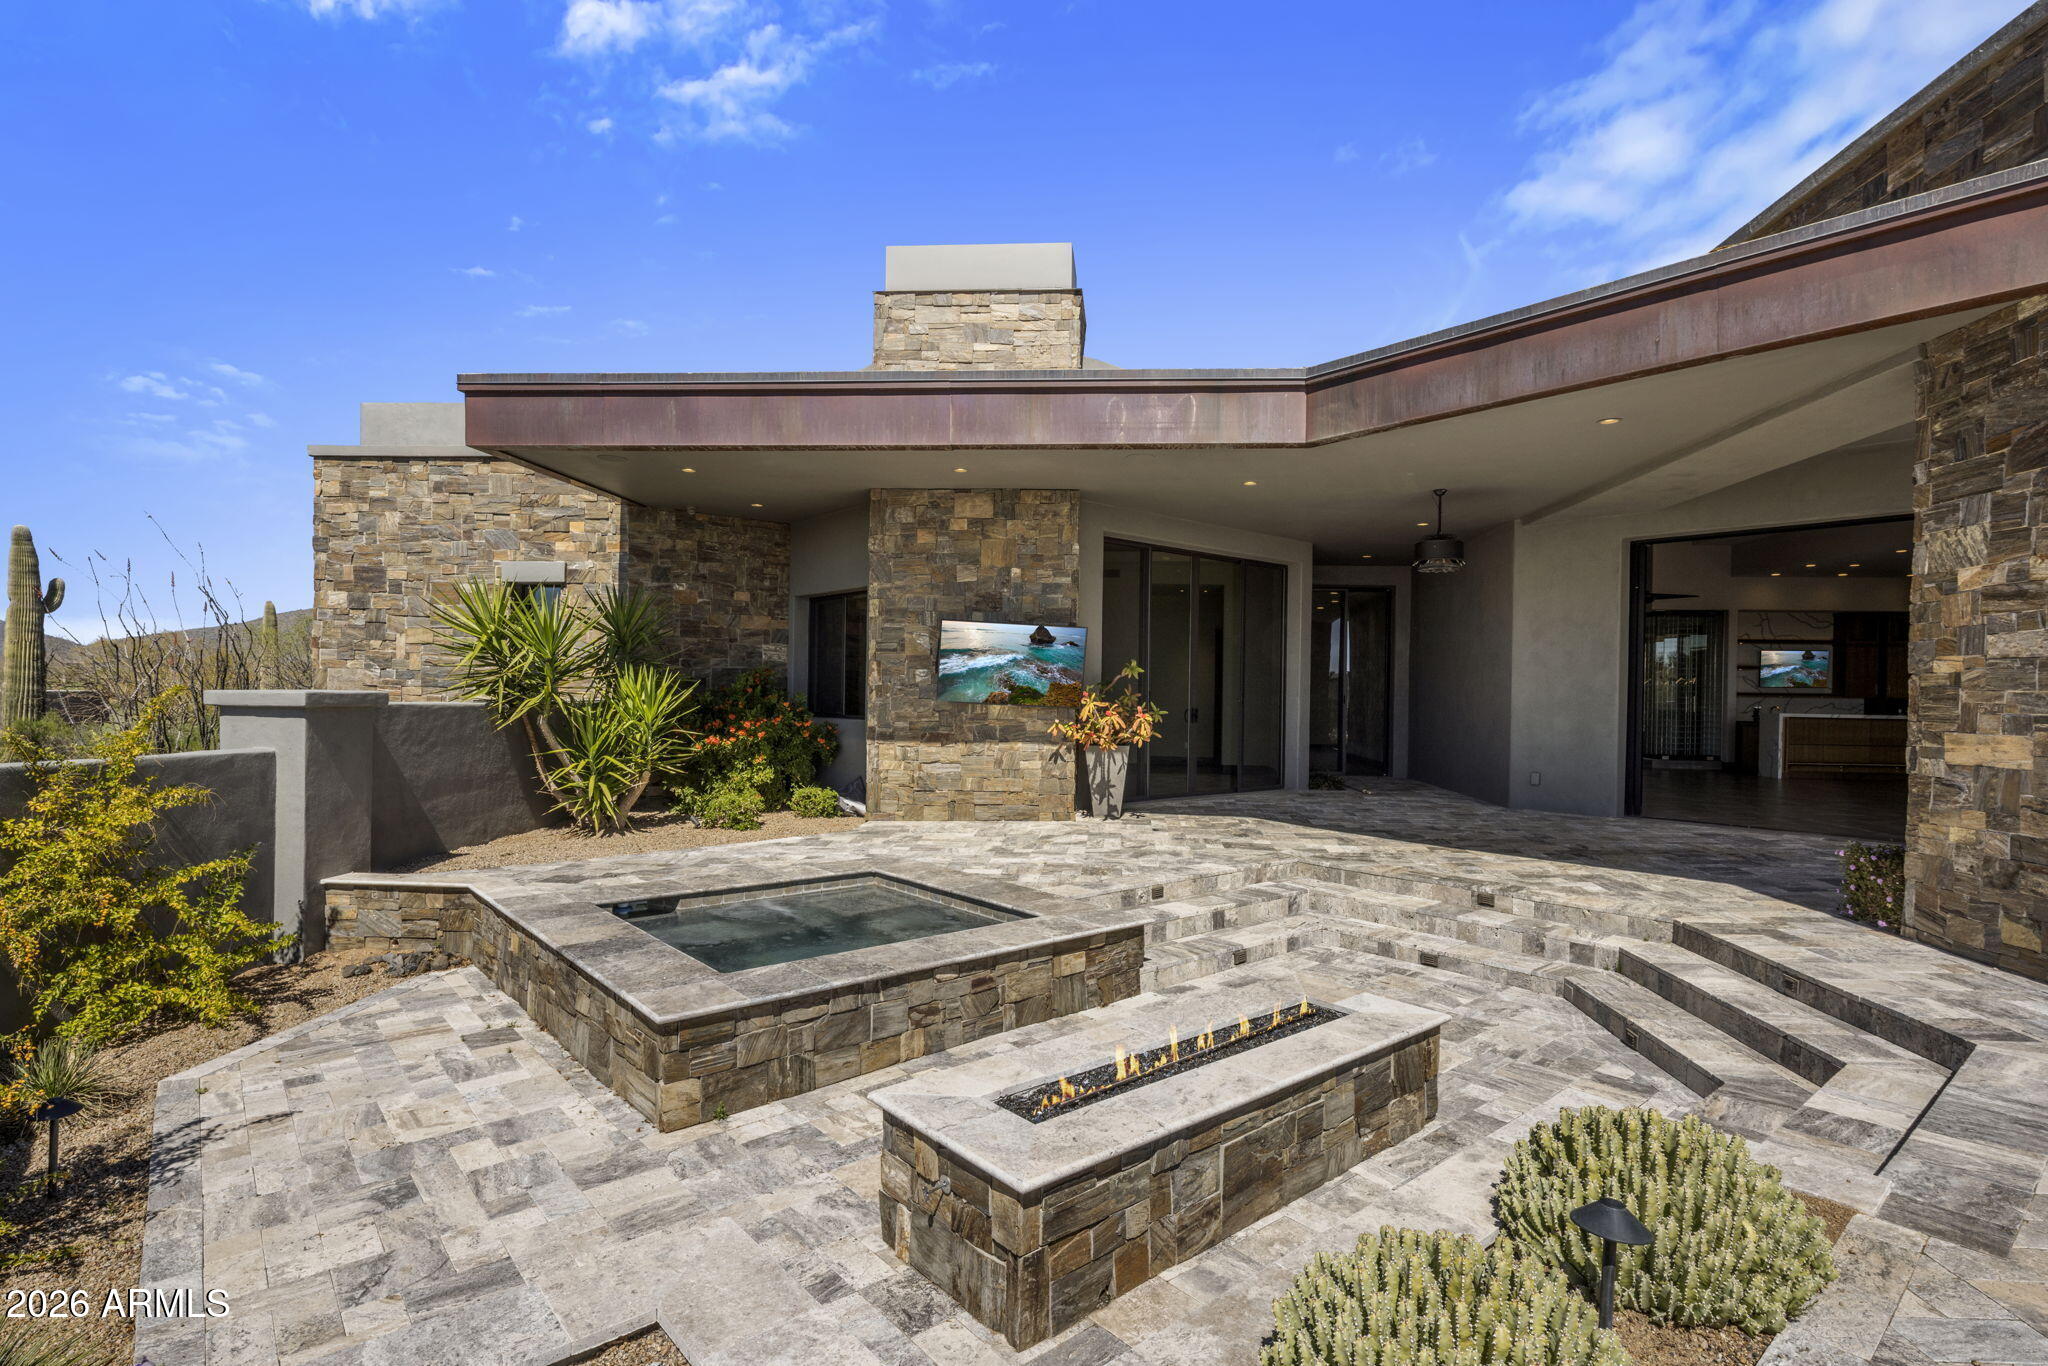
Just Reduced!!FULL GOLF MEMBERSHIP AVAILABLE. This modern Desert Mountain home in the Village of Painted Sky offers effortless single-level indoor-outdoor living, a spacious great room, and a well-executed split floor plan. Designed with elegance and simplicity, the residence enjoys privacy and sweeping views of the Apache Golf Course, sunsets, city lights, and surrounding mountains. Southwest patio exposure enhances natural light and outdoor enjoyment. The primary suite and office are located on one side of the home, with three en-suite guest bedrooms and a flexible bonus room on the other--perfect for a gym, media room, or additional living space. Finishes include tile flooring throughout, quartz countertops with waterfall edges and full-height backsplashes, and rift-cut walnut cabinetry
#6981586

Scottsdale

11171 E PAINTED SKY Circle

4 Beds

5 Baths

5,556 Sq.Ft.

$5,280,000

MLS#: 6981586
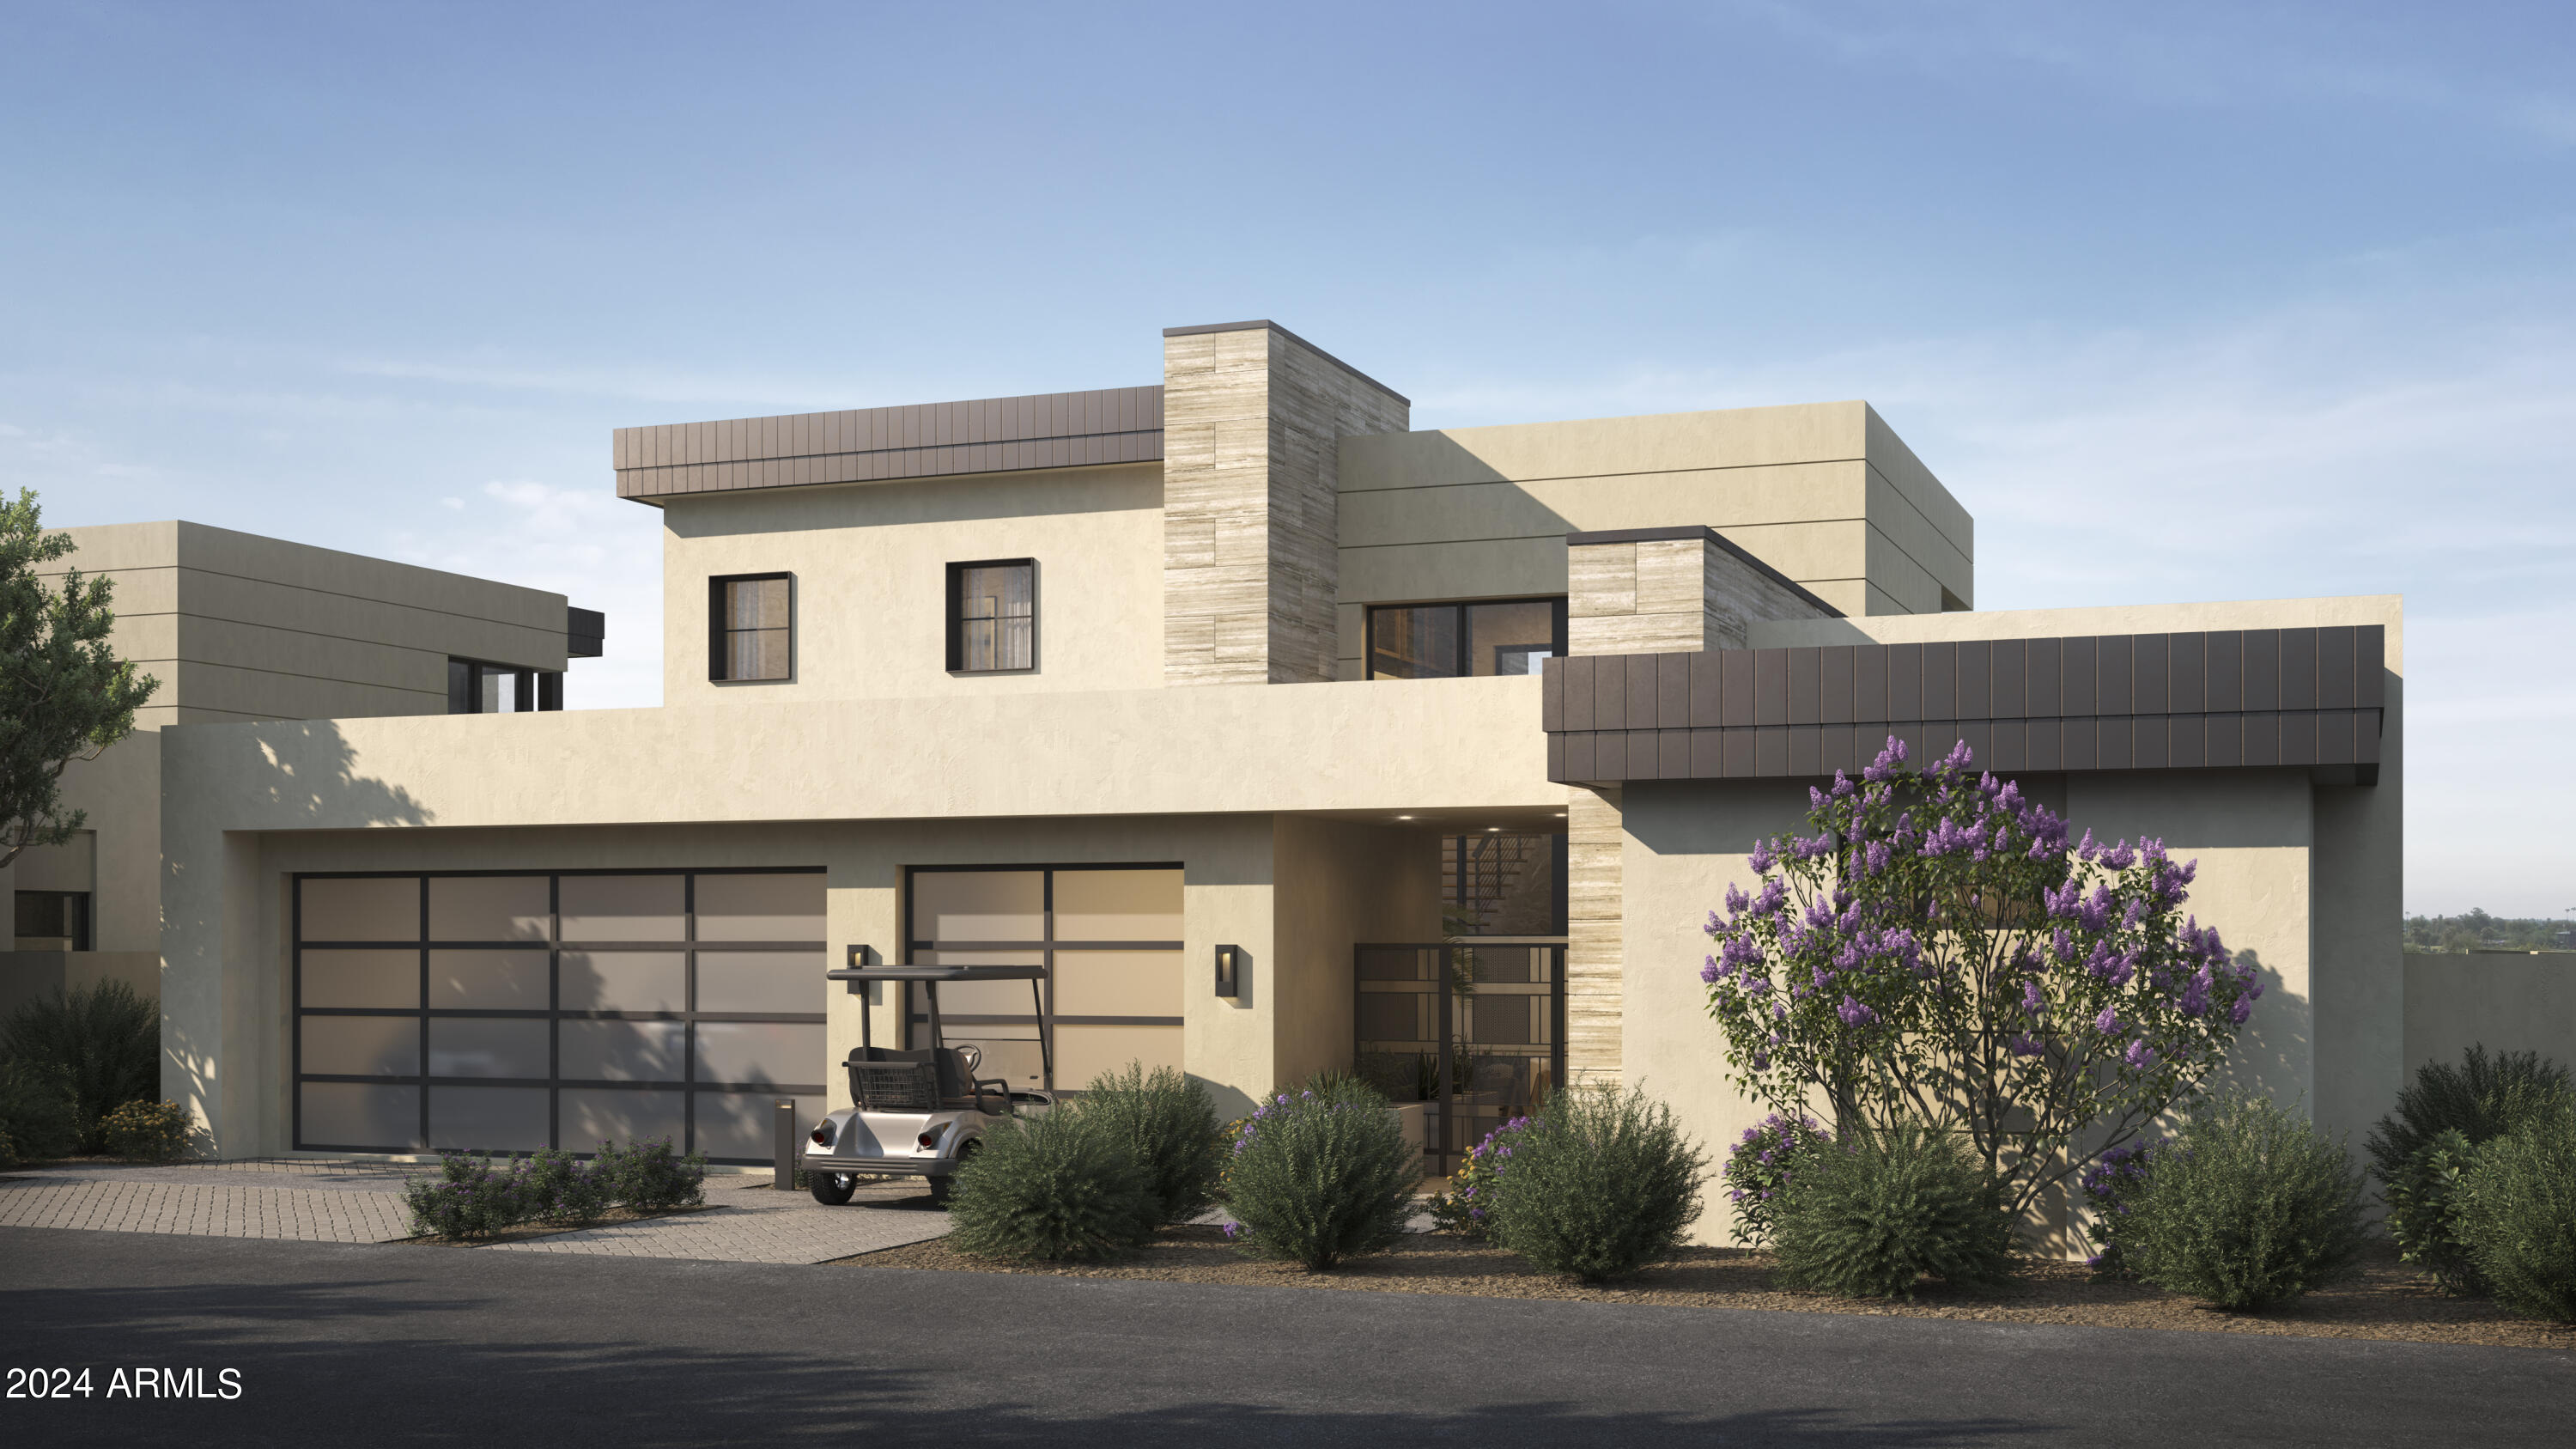
BRAND NEW CONSTRUCTION BY CULLUM HOMES, LOCATED IN THE BEAUTIFUL ASCENT AT THE PHOENICIAN - THE ESTATES! THIS IS THE STRATUS A FLOOR PLAN, A 2-STORY HOME FEATURING 3 BEDROOMS AND AN OFFICE PLUS 3.5 BATH AND A 3-CAR GARAGE. GREAT ROOM WITH BUILT-IN FIREPLACE AND POCKET DOORS THAT OPEN ALL THE WAY UP TO THE COVERED PATIO PROVIDING YOU WITH THAT INDOOR/OUTDOOR LIVING. KITCHEN WITH ALL TOP-OF-THE-LINE STAINLESS STEEL APPLIANCES, ISLAND WITH EAT-UP BAR SEATING, WALK-IN PANTRY. FORMAL DINING AREA. OWNER'S SUITE WITH FIREPLACE, WALK-IN CLOSET, DOUBLE SINK VANITY, SOAKING TUB AND SHOWER. A SEPARATE OFFICE AREA JUST OFF THE ENTRANCE TO THE HOME, PLUS AN OVERSIZED LAUNDRY WITH EXTRA STORAGE SPACE, AND POWEDER ROOM ALL ON THE SAME LEVEL. UPSTAIRS ARE TWO ADDITIONAL GUEST BEDROOMS, BOTH EN-SUITE BATHS AND WALK-IN CLOSET AREAS.  LOFT AREA THAT OPENS UP TO THE UPSTAIRS PATIO AREA PROVIDING YOU SOME EXTRAORDINARY VIEWS OF THE GOLF COURSE, CITY LIGHTS AND SURROUNDING MOUNTAINS. THE COMMUNITY IS GUARD GATED FOR PRIVACY AND SECURITY. AT THE BASE OF CAMELBACK MOUNTAIN, COMMUNITY POOL AND SPA, FITNESS CENTER, AND SOCIAL SPACES OFFER AN INTIMATE GATHERING PLACE FOR WELLNESS, SOCIALIZING AND RELAXATION. RESIDENTS ARE OFFERED THE OPTION TO JOIN THE PHOENICIANĀ® AMENITY ACCESS PROGRAM - ACCESS AND DISCOUNTS TO THE NEW ATHLETIC CLUB, 38,000 SQUARE FOOT SPA, TENNIS FACILITY AND RESORT POOLS AT THE PHOENICIANĀ® RESORT.
#6641663

Scottsdale

4867 N ASCENT Drive

3 Beds

3 Baths

3,750 Sq.Ft.

$5,278,639

MLS#: 6641663
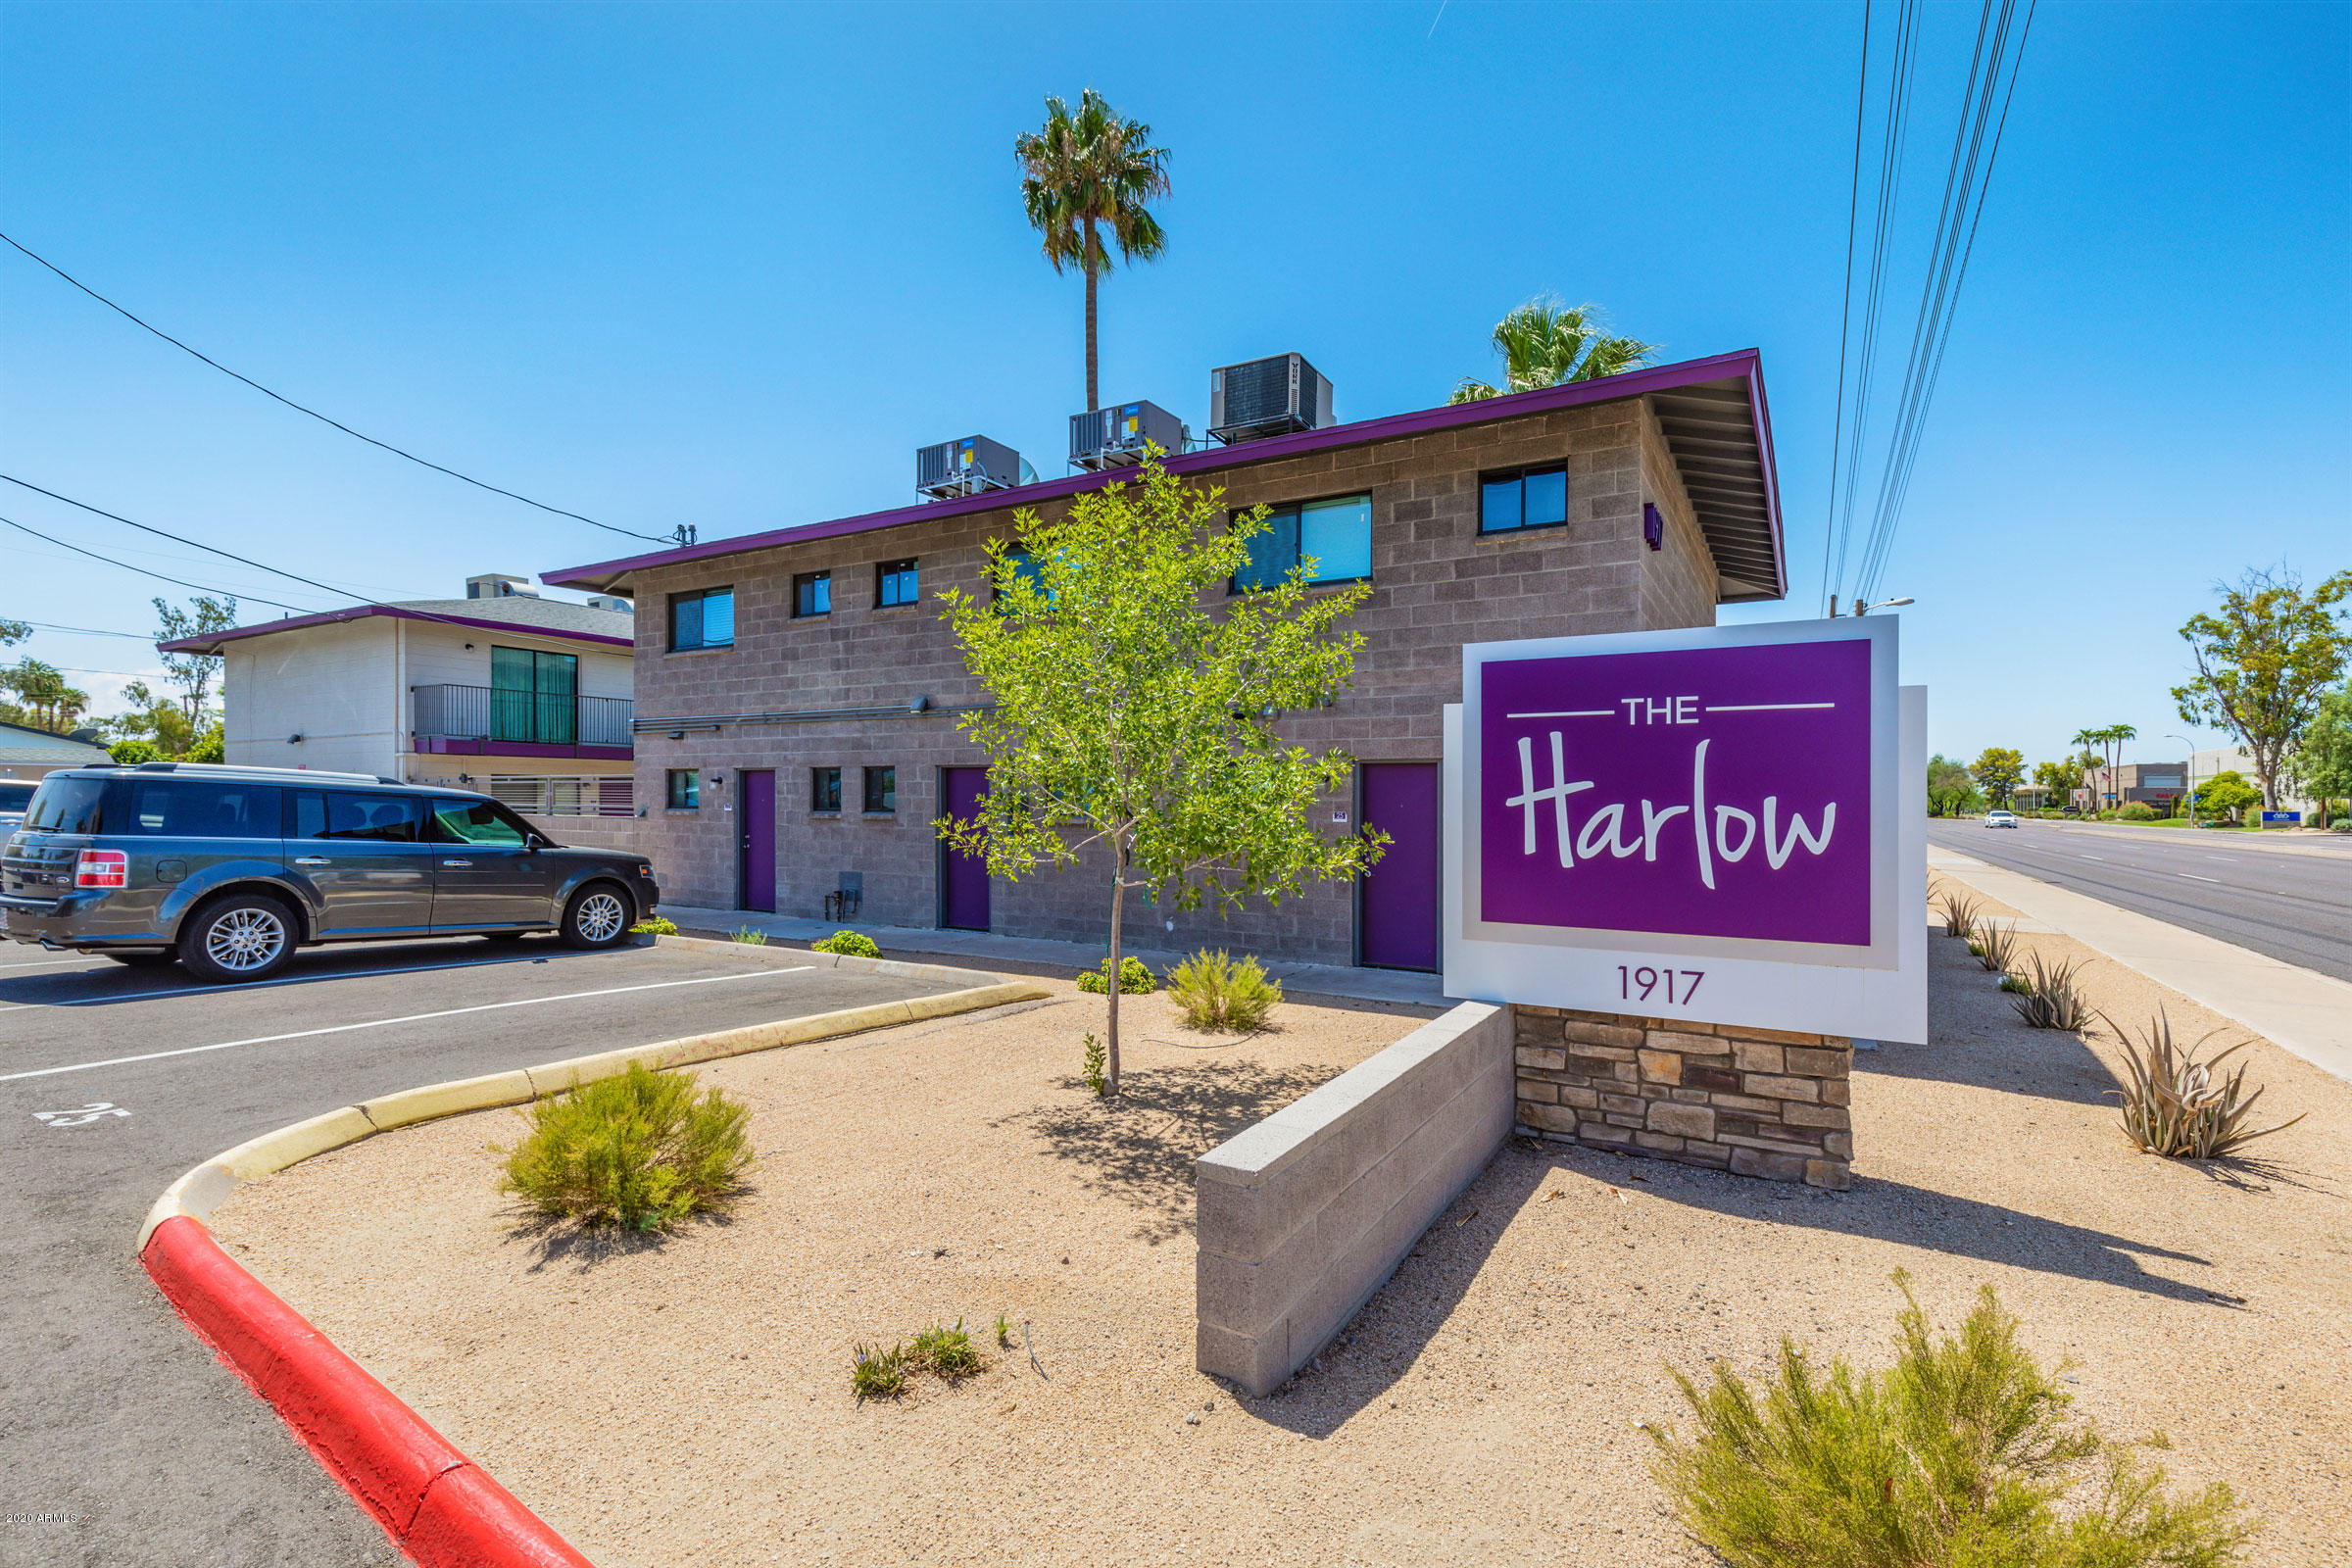
Situated along the frontage of Broadway Road in the heart of Tempe and the
southeast valley of Metro Phoenix, The Harlow presents a rare opportunity to
acquire a low-density 27-unit, completely renovated, luxury one- and two-story
apartment community that provides today's renters with a truly unique rental
experience. Built in 1963 using block construction, The Harlow consists of
20,550 square feet of rental space with an 761 square foot per unit average.
The property is individually metered for utilities with (19) two-bedroom
townhouse style units, (2) two-bedroom/two-bathroom units and (6)
one-bedroom/one-bathroom units. Each townhouse apartment has an open concept floor plan with expansive
nine-foot ceilings, quartz countertops, stainless steel appliances, custom
cabinetry, full-size side-by-side washers and dryers, wood plank flooring
throughout, designer paint, and many other luxury home touches.The extensive
property renovations include all new roofs, dual-pane doors and windows.
Other amenities include: ample parking, secure community with code entry
gates, enclosed dog park and swimming pools.The property also enjoys an
onsite management office allowing for convenient coordination with current
and prospective tenants.
#6029583

Tempe

1917 E Broadway Road

None Beds

None Baths

N/A

$5,275,000

MLS#: 6029583
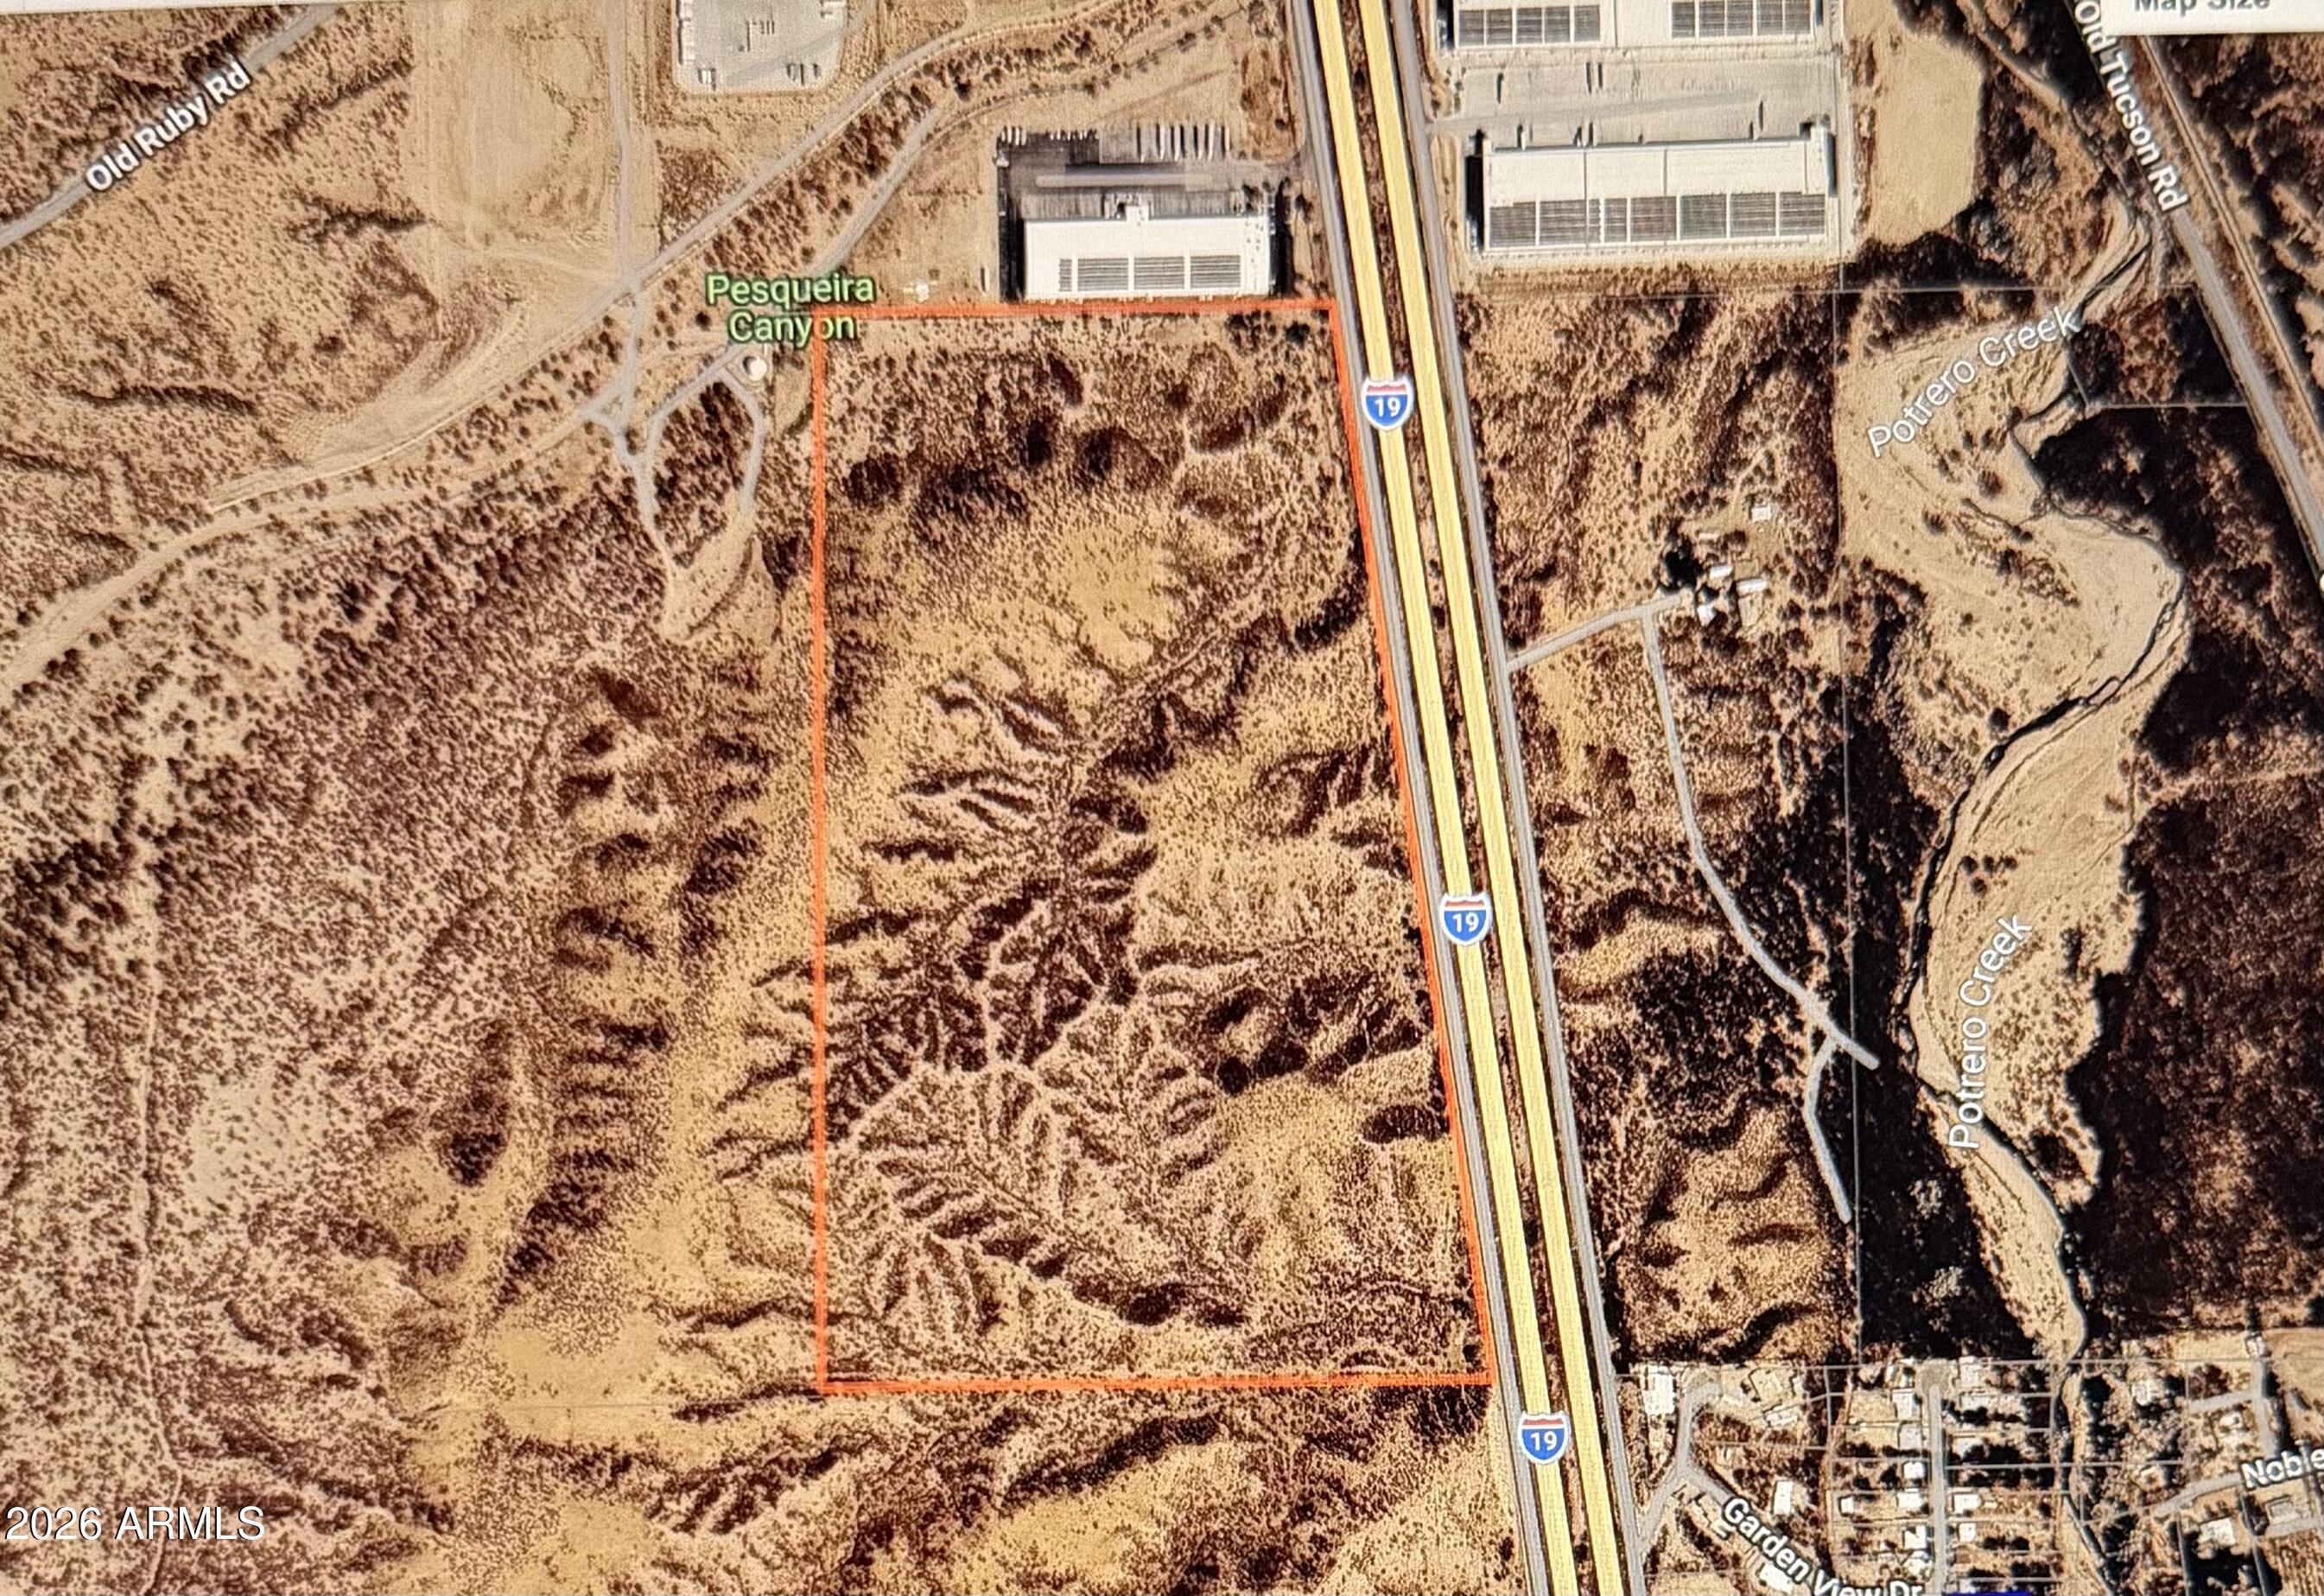
90 ACRES - RUBY ROAD EXIT | HWY 19 CORRIDOR. NOGALES, AZ.
A once-in-a-generation opportunity.
Offered for the first time in nearly a century, this 90-acre parcel at the Ruby Road Exit along Highway 19 represents one of the most strategically positioned land holdings in Southern Arizona. Held by the same family for nearly a century, this property is deeply rooted in Arizona history - and now positioned at the forefront of regional commercial expansion.
#6999286

Nogales

693 E FRONTAGE Road -

None Beds

None Baths

90.05 acres

$5,250,000

MLS#: 6999286
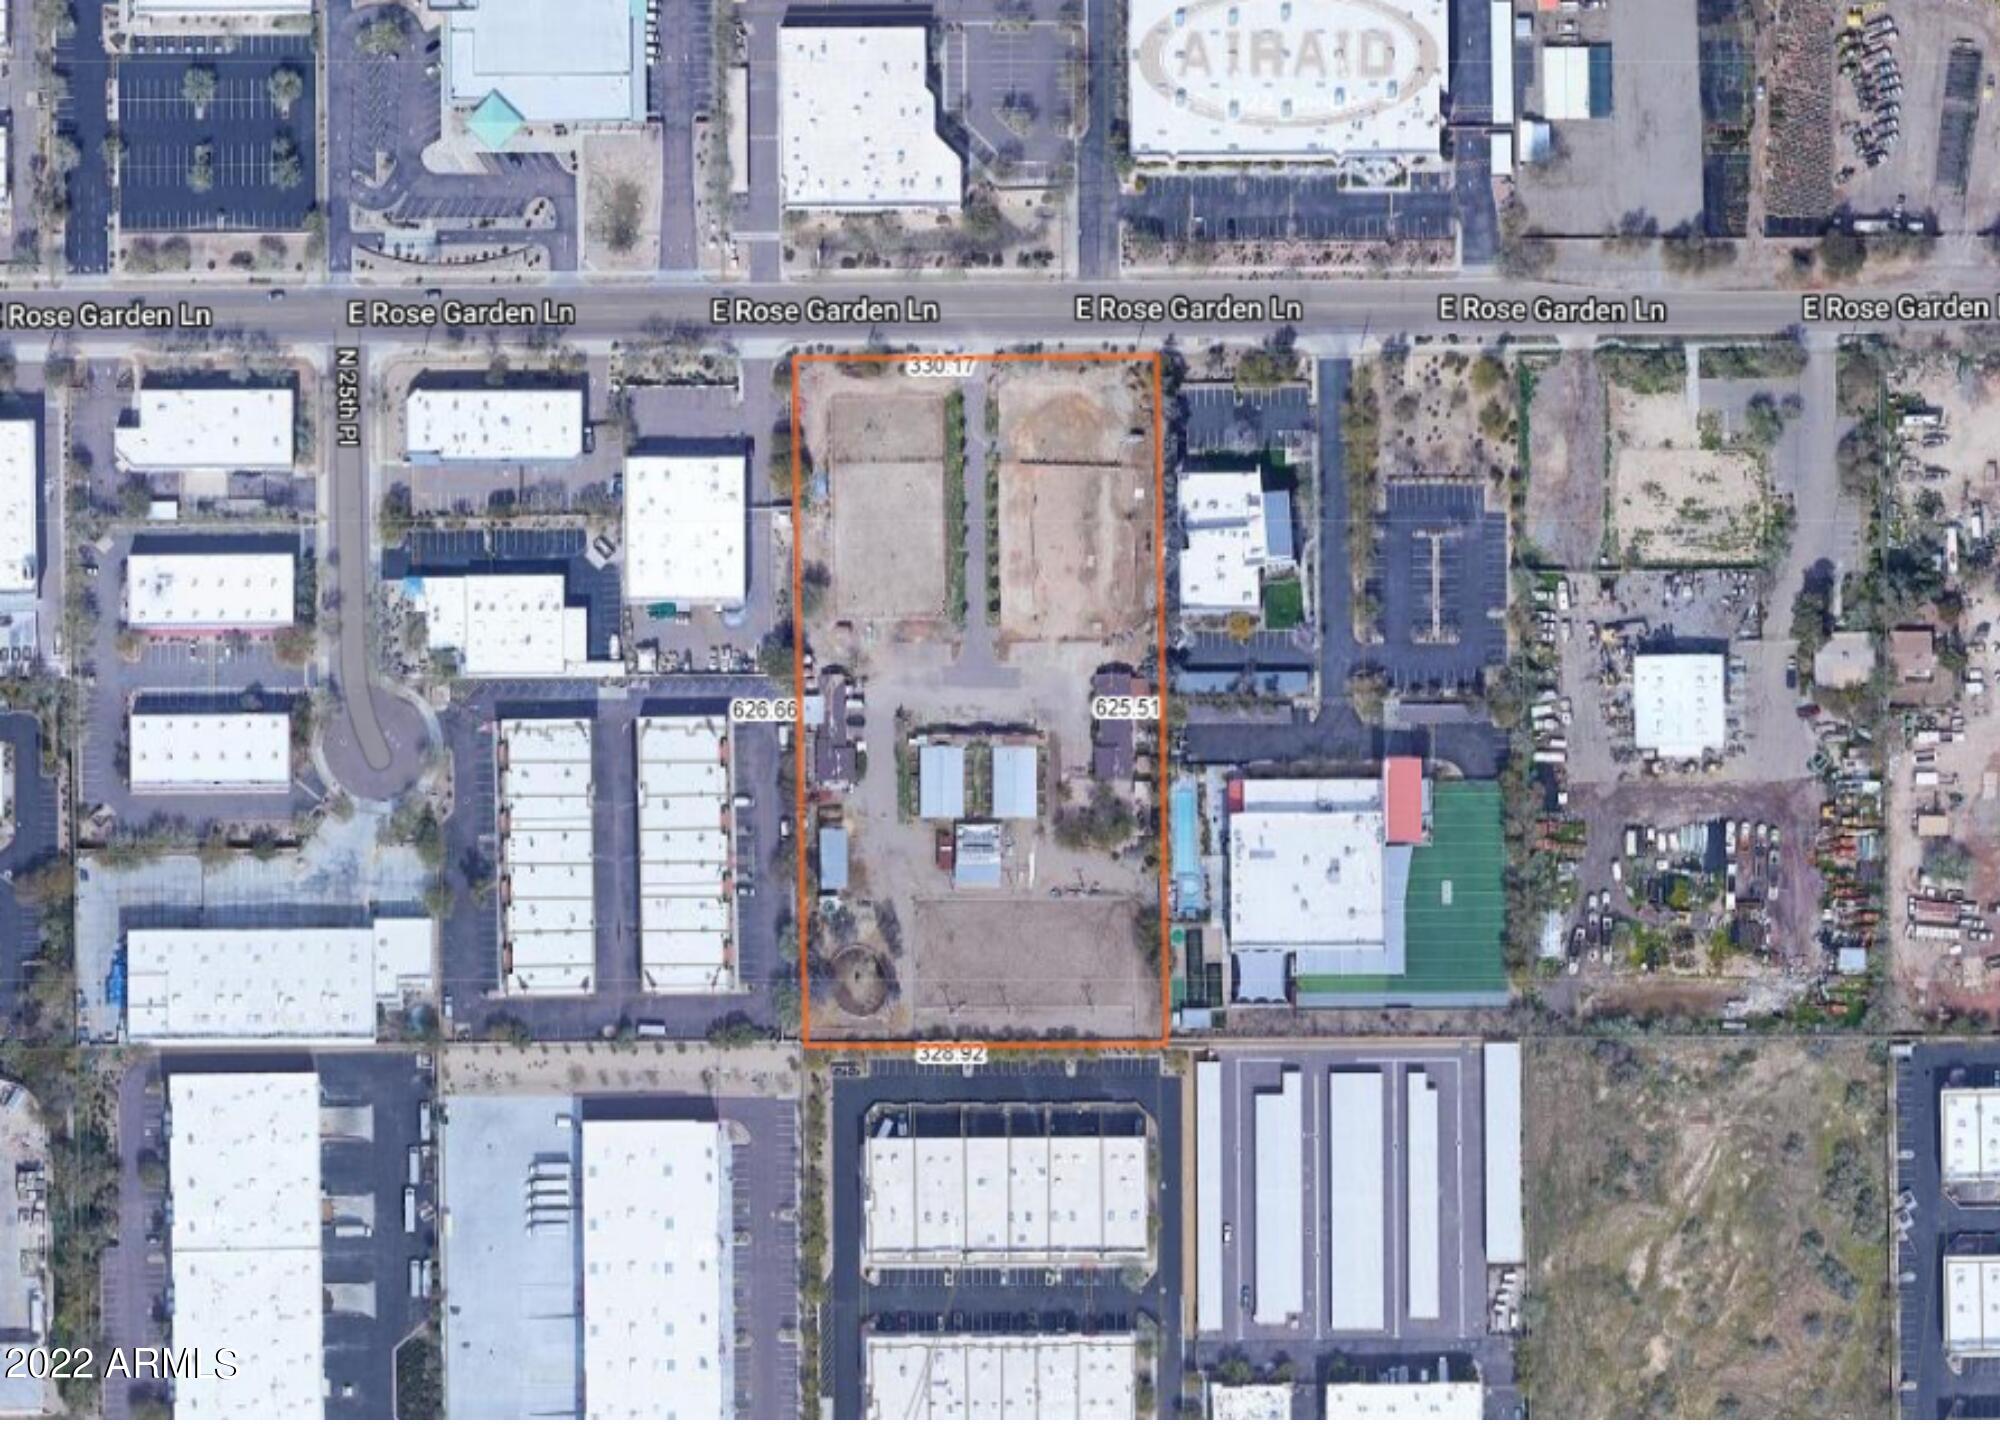
Industrial Land ready for development! Currently operated as an equine-assisted therapeutic riding center.
#6507456

Phoenix

2601 E ROSE GARDEN Lane

None Beds

None Baths

11,533 Sq.Ft.

$5,250,000

MLS#: 6507456
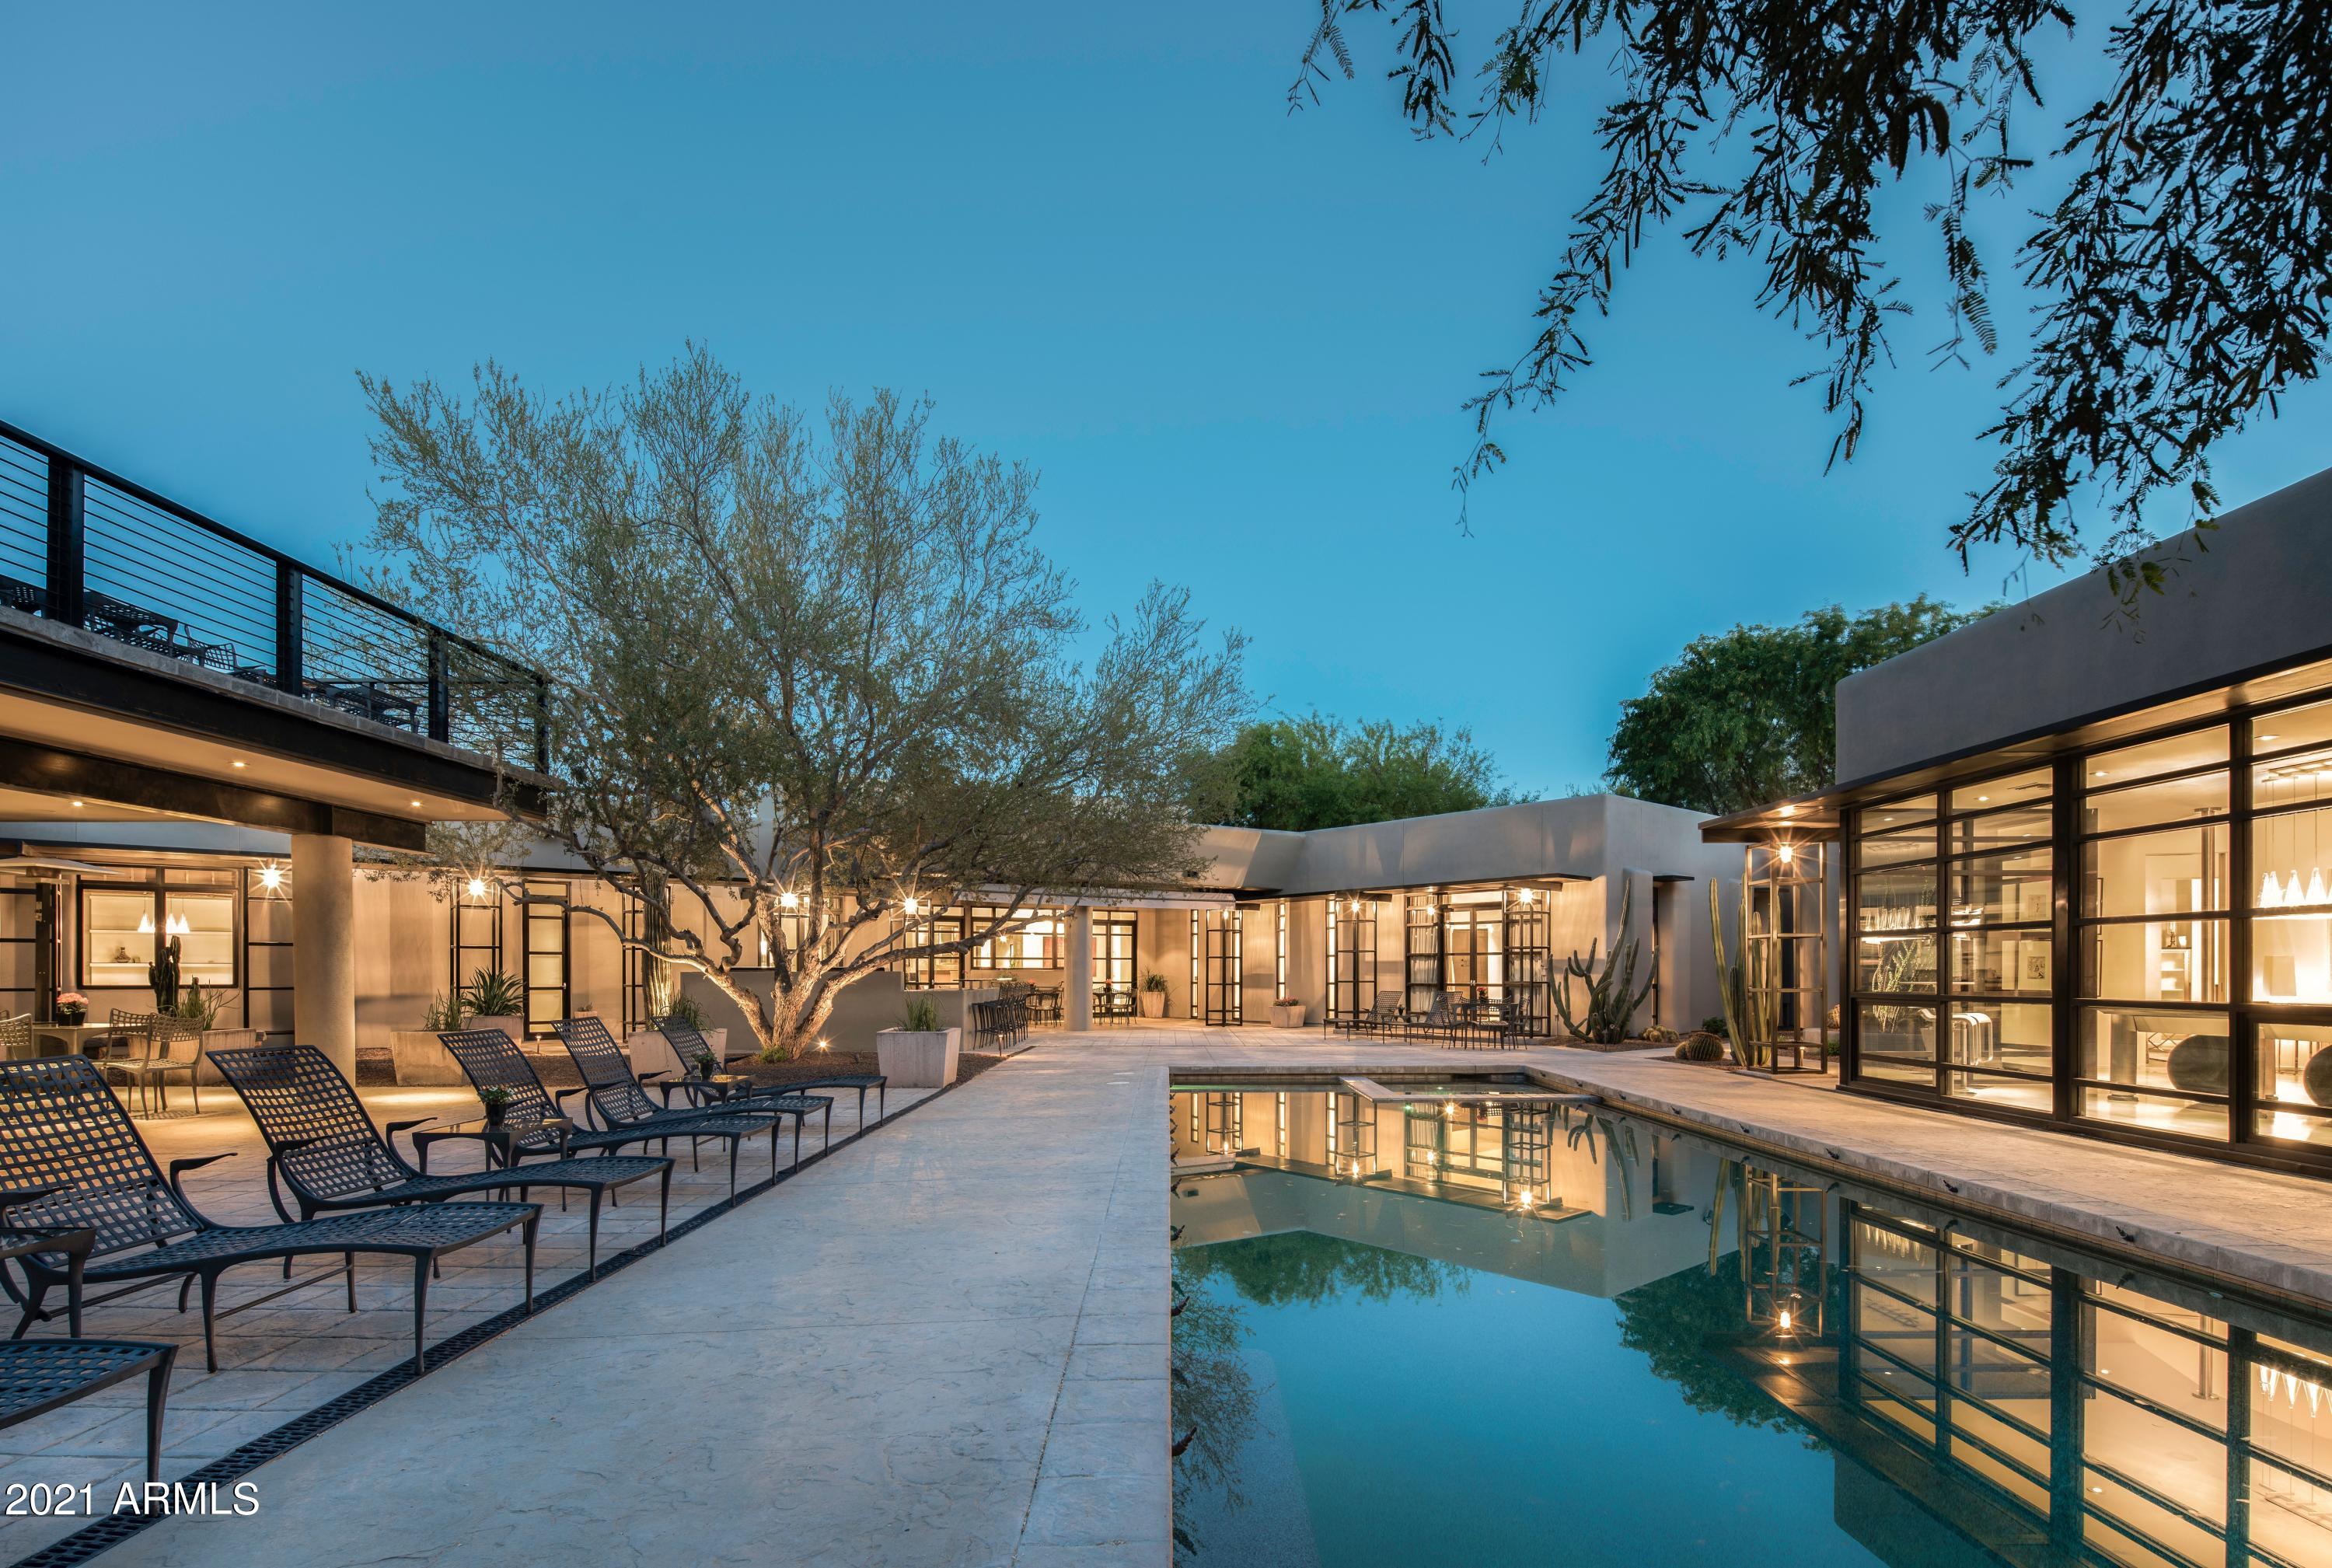
A STUNNING contemporary compound in the heart of PV!  Spectacular John Chonka design on a secluded tree-lined cul-de-sac lot.  This home boasts a rare floor plan with nearly 8,000 square feet of sophisticated living space, featuring three individual structures, multiple patios/courtyards, expansive pool/spa/water feature, as well as outdoor fireplace.  This exquisite home provides a lifestyle for the most discriminating owner and is a rare find in highly desired area. 
The primary home is nearly 6,000 square feet with an attached three car garage with a plethora of storage options. It features a luxurious and spacious master bedroom with a full bath, two guest bedrooms that could be used as an office or den, and a two-bedroom wing complete with family rooms that can be combined
#6292576

Paradise Valley

7824 N 65TH Street

5 Beds

None Baths

8,000 Sq.Ft.

$5,250,000

MLS#: 6292576
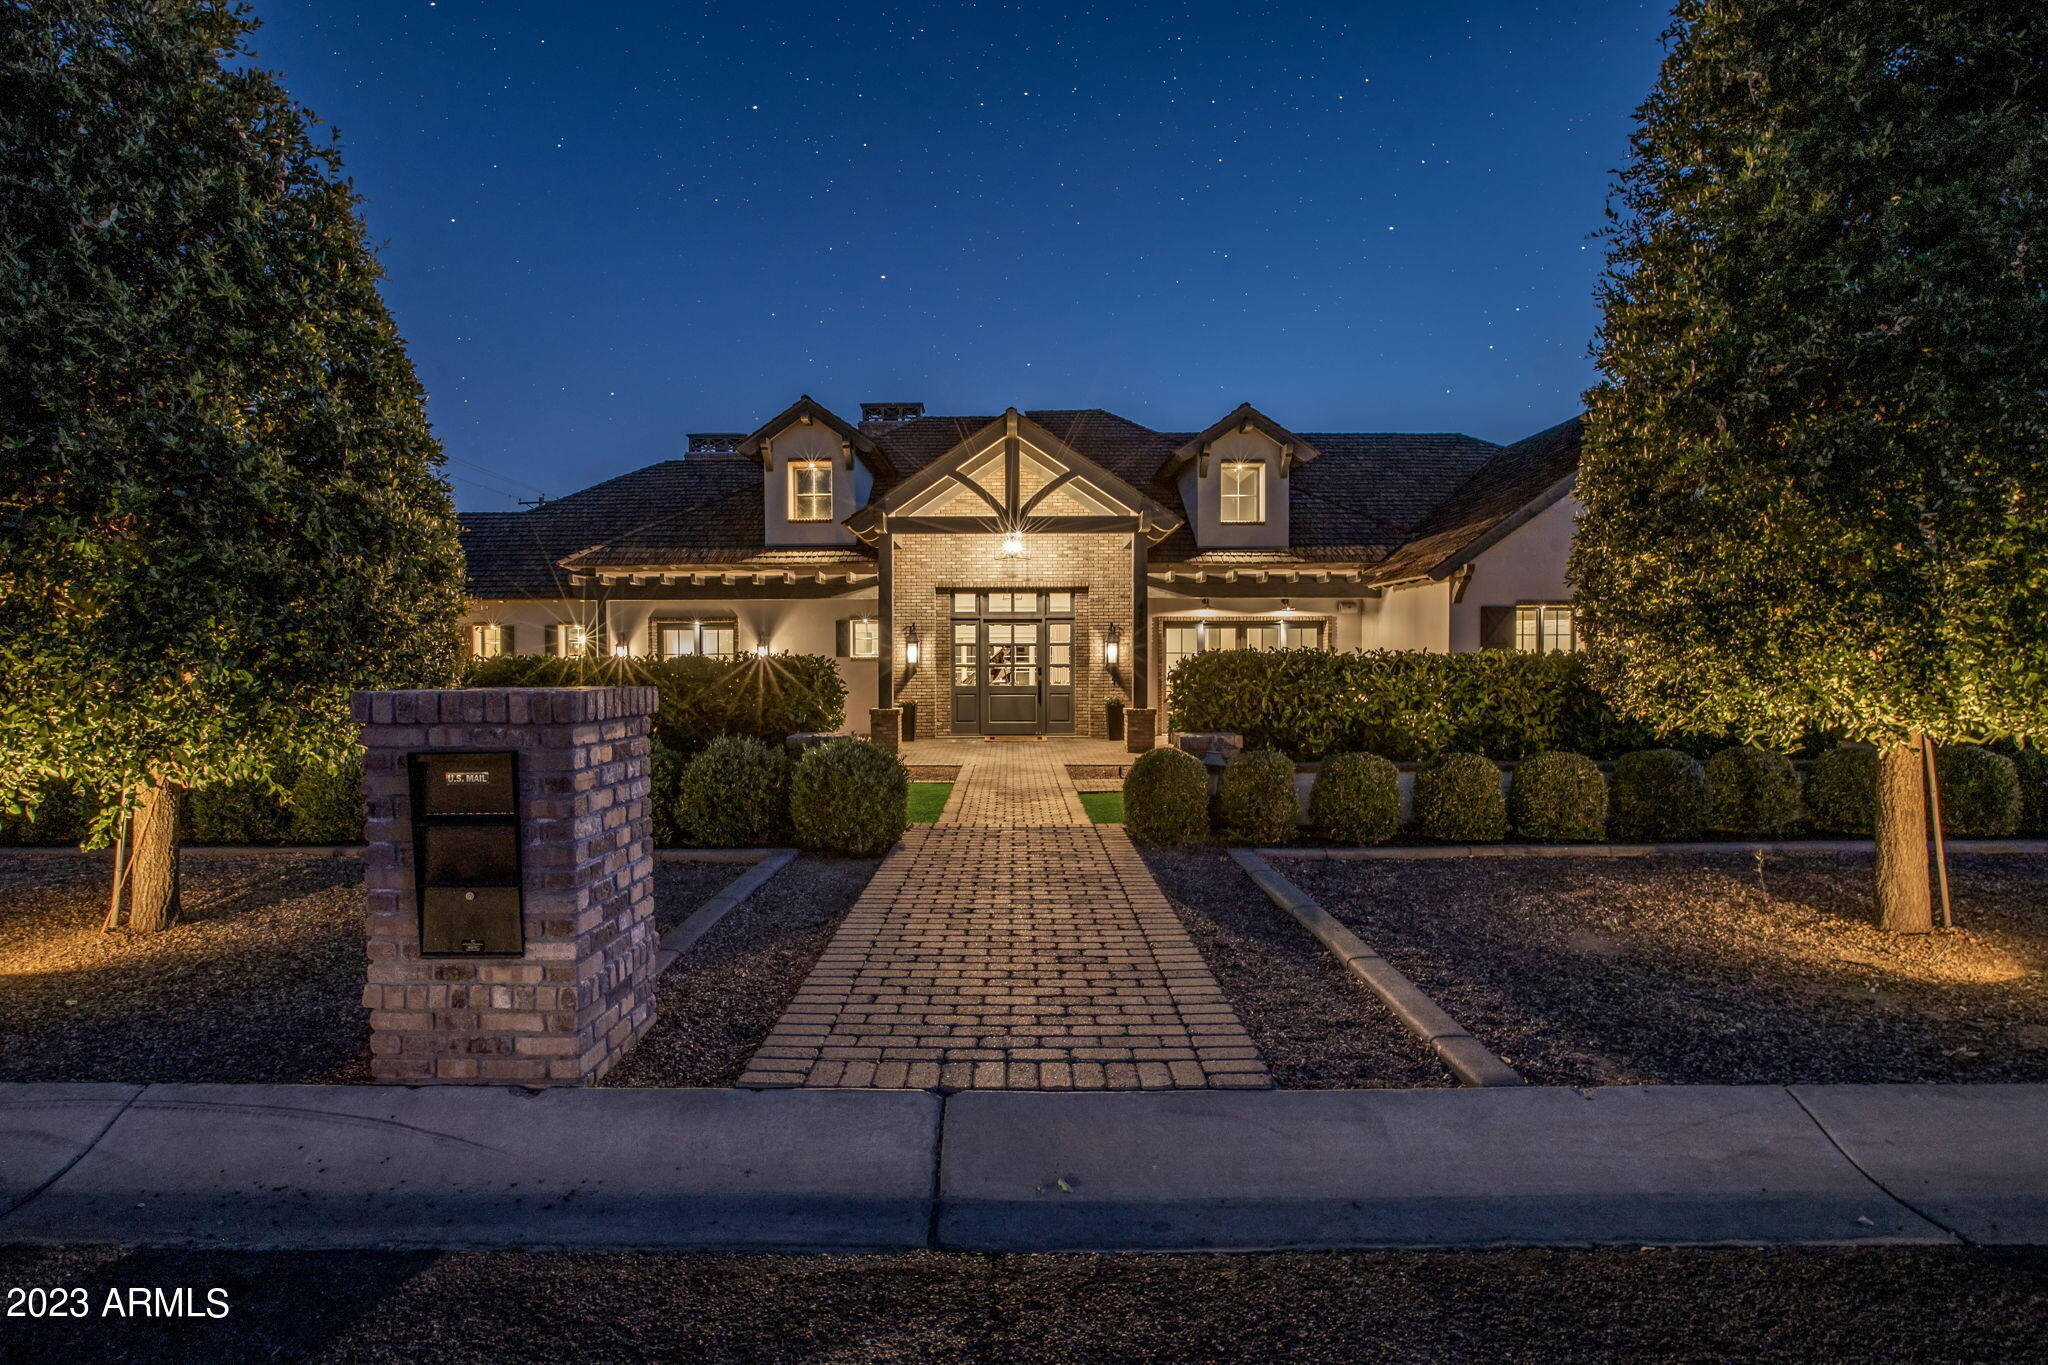
Step inside this impeccable 5 Bed/6.5 Bath home & be awestruck; unparalleled quality & design fill every room, showcasing unique accents & exceptional character. thoughtfully designed split floor-plan ideal for family living. Grand yet inviting, luxurious yet comfortable, this classic Arcadia home is perfect for families & entertaining on any scale. Detailed & Vaulted ceilings with exposed wood planks, a gourmet well appointed kitchen with a stunning oversized island, and breathtaking views of Camelback from formal dining room make this home a dream. Wide plank wood flooring, custom cabinetry, top-notch appliances, and abundant natural light throughout create a bright and cheerful ambiance. Enjoy the brand new sparkling lap pool with an oversized baja step and loft complete w/ wet bar.
#6575409

Phoenix

4507 E LAFAYETTE Boulevard

5 Beds

6 Baths

6,000 Sq.Ft.

$5,250,000

MLS#: 6575409
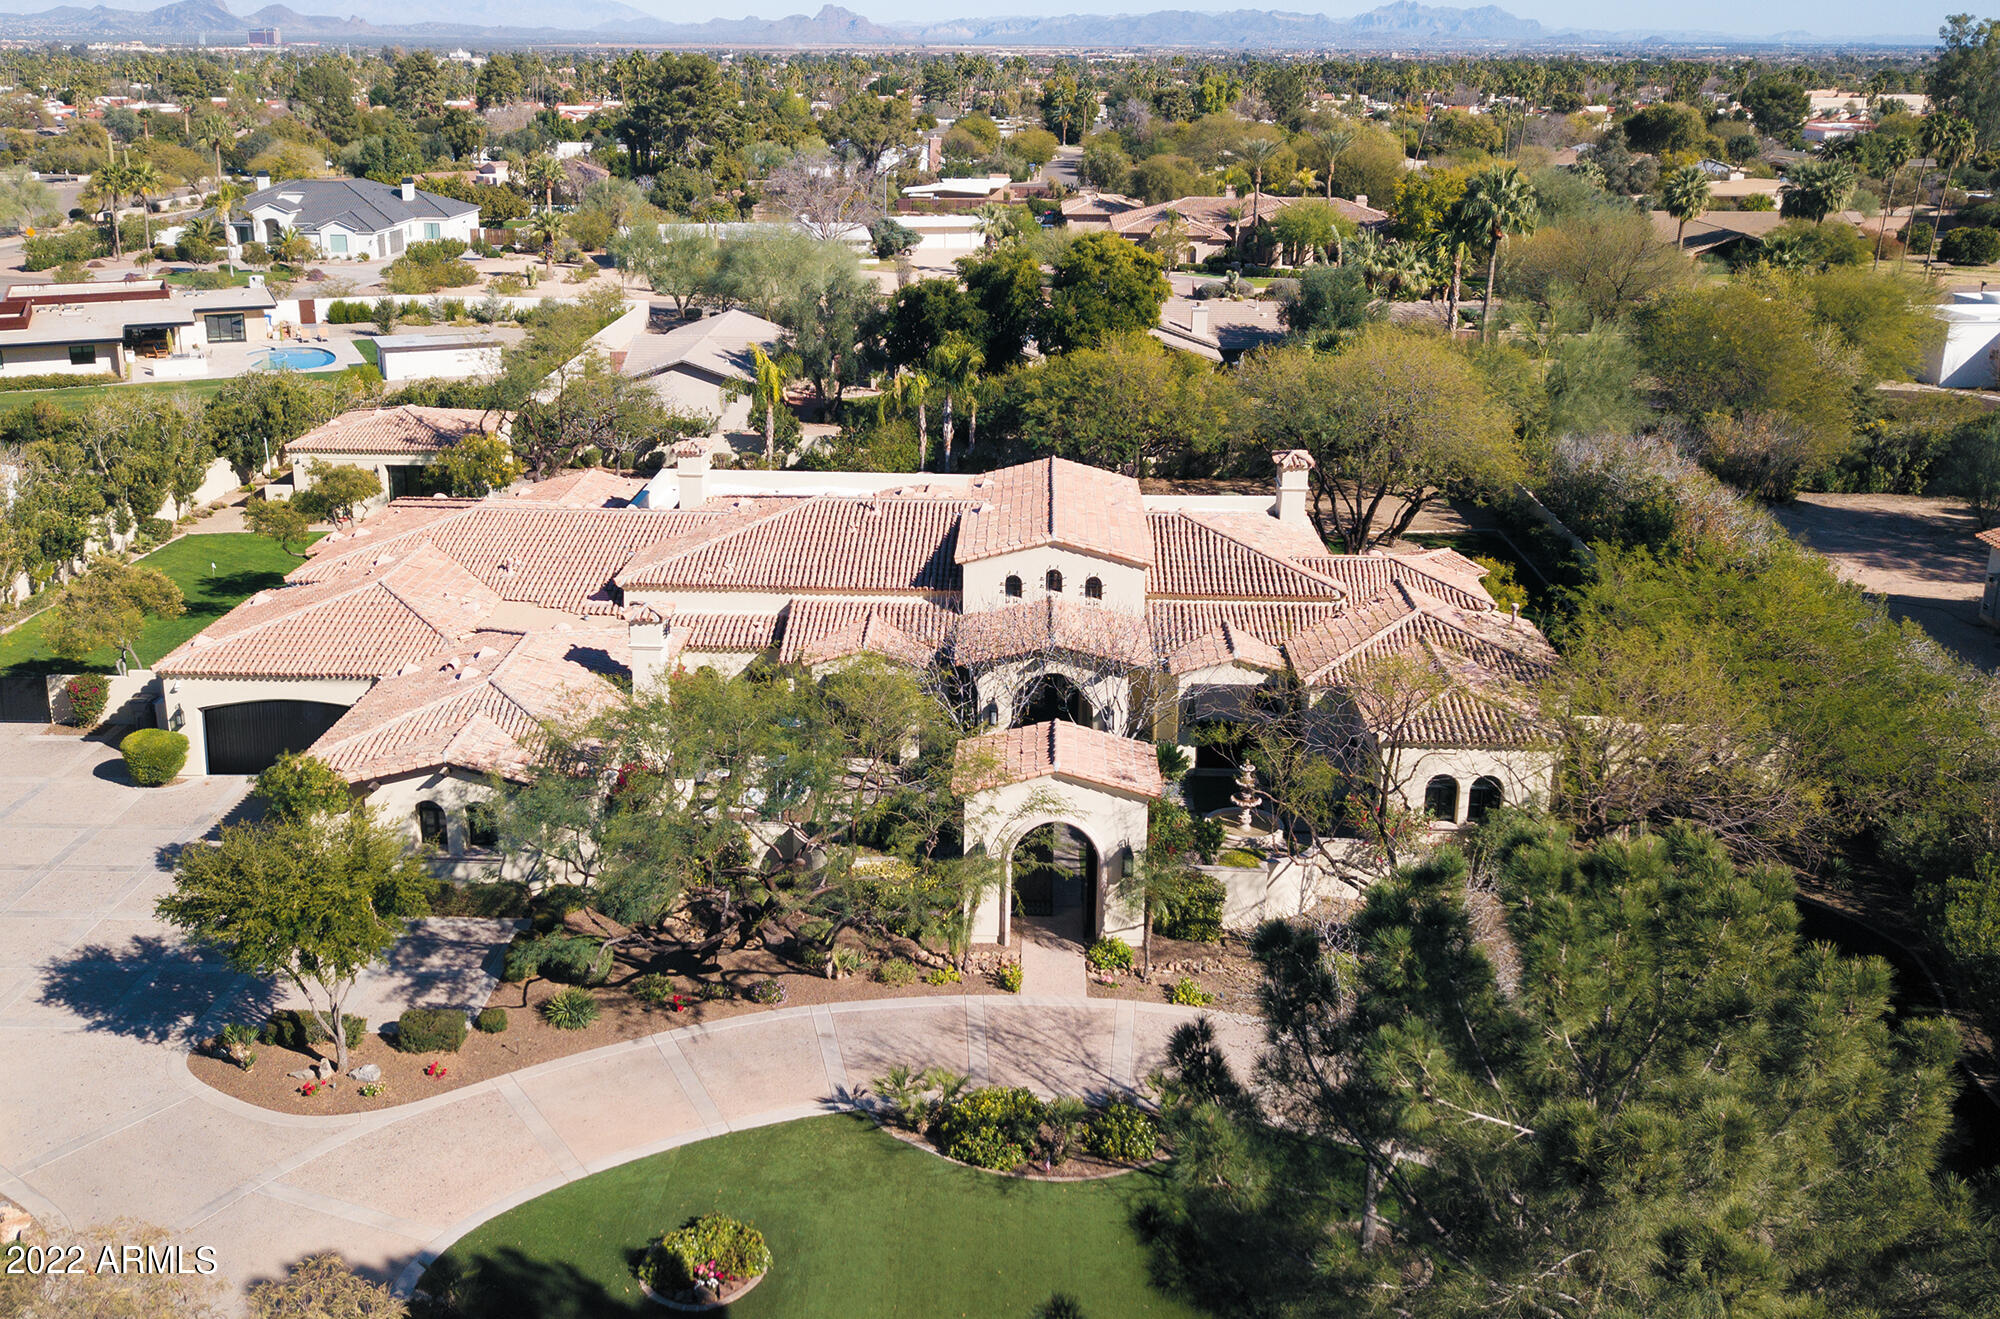
The exquisite finishes and features in this private Santa Barbara-inspired estate won't disappoint you. The main house features four en-suite bedrooms plus an additional half bath, wood floors, stone, and extensive custom millwork. The entertainer's kitchen features top-of-the-line appliances and is open to a light and airy family room perfect for hosting parties or family gatherings. The multi-section sliding door in the family room leads to several covered outdoor patios overlooking the heated cobalt blue tile pool and jacuzzi. The elegant formal dining room displays custom built-in cabinets and beautiful  French doors that seamlessly transition to the courtyard. There are multiple patios and outdoor spaces containing seating areas and overlooking gorgeous landscaping.The spacious owner's suite includes a sitting area, and the master bath includes an oversized steam shower, jetted tub, two separate toilet rooms, and two walk-in closets. Just down the hall, you'll find an additional room that is perfect for an exercise room or a second office. There is also a separate casita with floor-to-ceiling glass windows, a kitchenette, and a large bathroom for your guests. This home is in an excellent Paradise Valley location, making it an incredible place to call home.
#6355233

Paradise Valley

5623 N 68TH Place

5 Beds

5 Baths

6,020 Sq.Ft.

$5,250,000

MLS#: 6355233
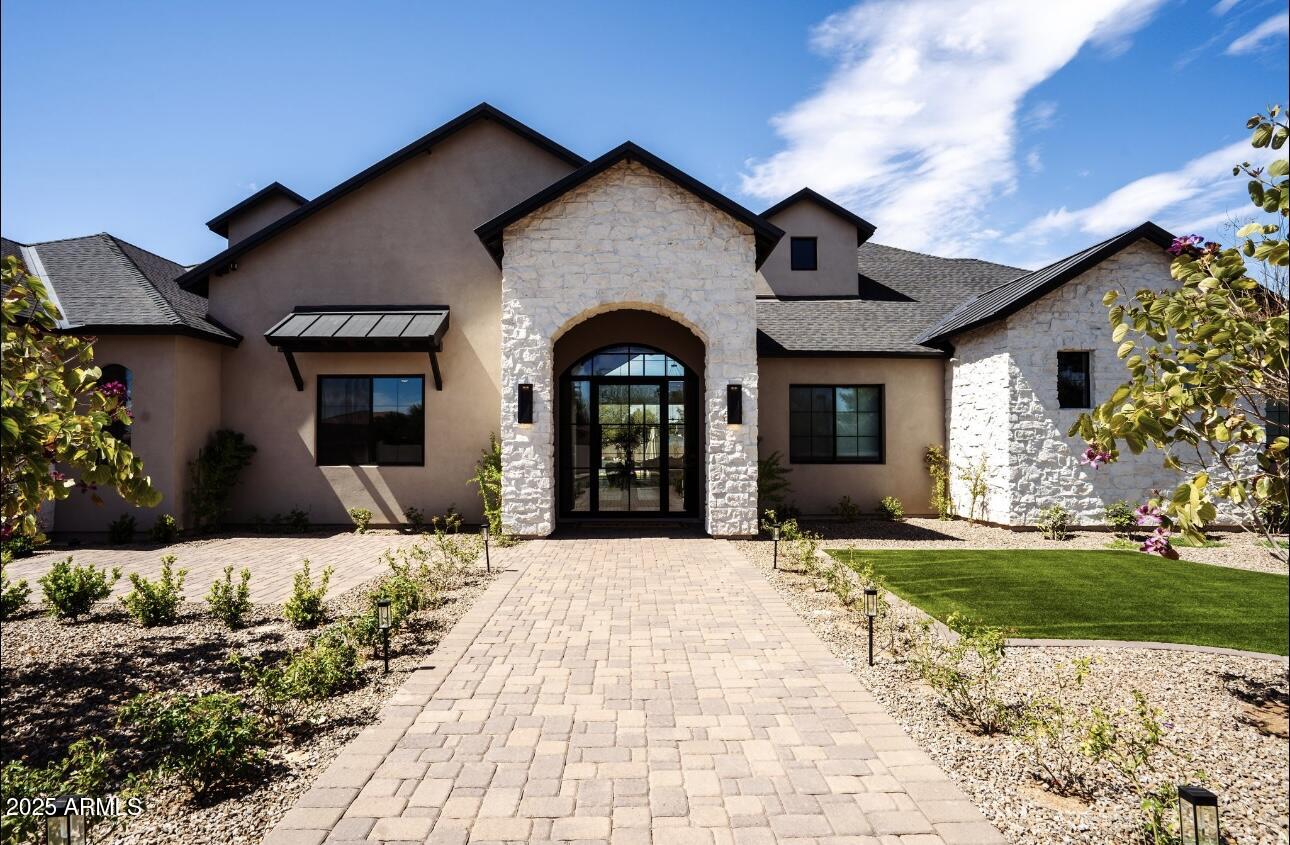
Another Amazing home built by Silver Ridge luxury homes and designed by WL Concepts.
#6877050

Scottsdale

10804 N 60th Place

5 Beds

4 Baths

6,493 Sq.Ft.

$5,250,000

MLS#: 6877050
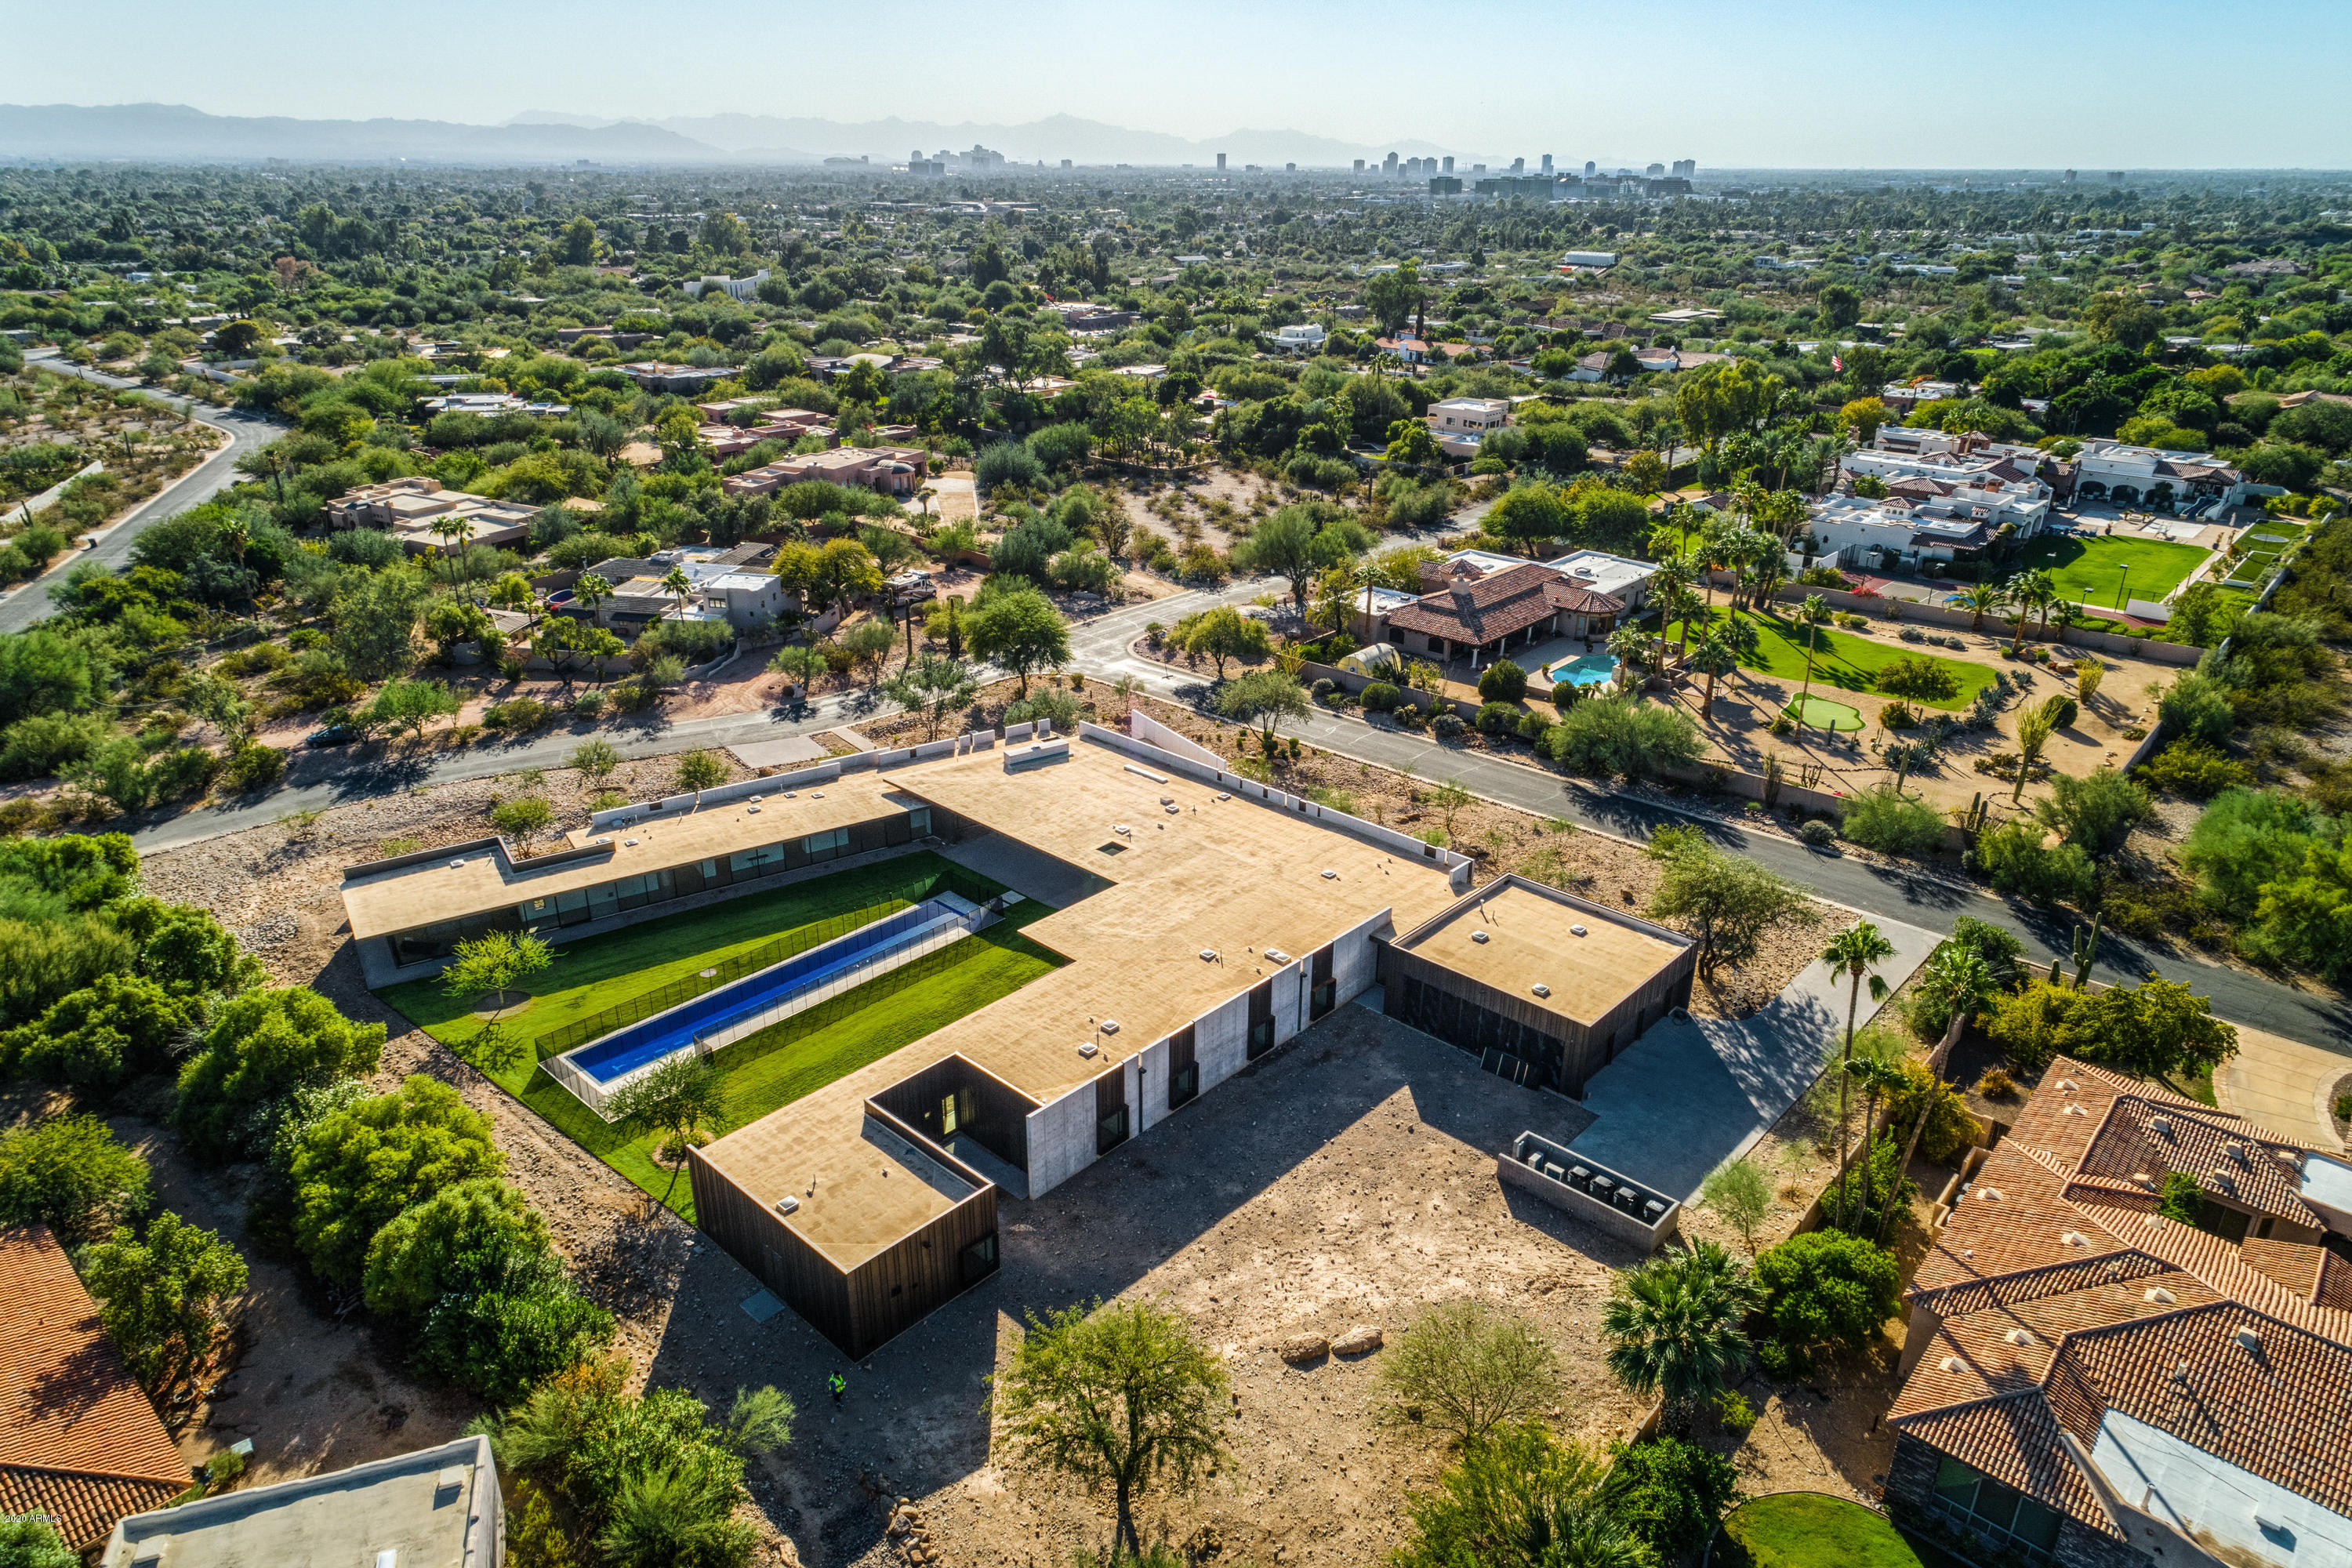
SIGNATURE MODERN CONTEMPORARY; 3700 E Camino Sin Nombre delivers the scale that can commensurate with your lifestyle; incorporating highest level of design, materials, appliances, and fixtures. This 12,100-square-foot masterpiece in Paradise Valley, is ready for you to complete and enjoy. On a private 1.72-acre corner lot to include a one of a kind Modern Desert Contemporary style home, full size lap pool, optimally sited for unobstructed views of landmark Camelback Mountain and Piestewa Peak; minutes from shopping, PVCD School, recreational and cultural assets of Scottsdale, Paradise Valley and Phoenix. Sky Harbor is 20 minutes south, a short drive to HWY 51 and I-10, there are several private and municipal airports in close proximity. The entire project was designed with true modernist principles and theory inspired by Glenn Murcutt and his architectural philosophy.
 As an architect, critic and winner of the 2002 Pritzker Prize, Glenn Murcutt, (born 25 July 1936) has designed some of Australia's most innovative and environmentally sensitive buildings over a long careerand yet he still remains a one man office. Despite working on his own, primarily on private residences and exclusively in Australia, his buildings have had a huge influence across the world and his motto of "touch the earth lightly" is internationally recognized as a way to foster harmonious, adaptable structures that work with the surrounding landscape instead of competing with it.
Importance was placed on inviting the outside environment into the living space by using minimalist custom window system, extensive floor to ceiling glass and custom "endless" slot windows that disappear below the floor and above the ceiling borders, large operating enclosure in the master bath and extended lines of sight throughout the home.  All of this was accomplished while still maintaining privacy.   
Natural light was important to the owners.  Extensive sun and light patterns were analyzed and used to determine home orientation, placement of skylights and roofline design to optimize natural light transmission without excessive overexposure and minimal thermal impact.
Compression and expansion was used to create drama of the entry way into the main living area of the home and to soften the modern design by creating some intimate living (bedrooms) and entertaining spaces (Bar/Informal living).  
Most of the structural components of the project were intentionally utilized to create the aesthetic of the home resulting in extensive exposed concrete, raw steel and ground concrete floors.  These designed elements were softened by combining these materials with natural wood and using board formed concrete finishes in many areas of the home. 
The formal living space, bar and both back and front outdoor spaces were designed to be elegant and contiguous for dramatic and flexible entertaining.  
The pool was created to provide a true resort environment while also providing an additional exercise option for the owners as a 25 meter lap pool and most importantly to provide a signature aesthetic to the home by using over sized dimensions, zero edge water flow and a darker finish that enhances reflectivity.  
Living spaces (size/orientation/design intention), circulation patterns and finishes have all been carefully designed to enhance comfortable and efficient living.
#6006085

Paradise Valley

3700 E CAMINO SIN NOMBRE --

6 Beds

None Baths

12,000 Sq.Ft.

$5,250,000

MLS#: 6006085
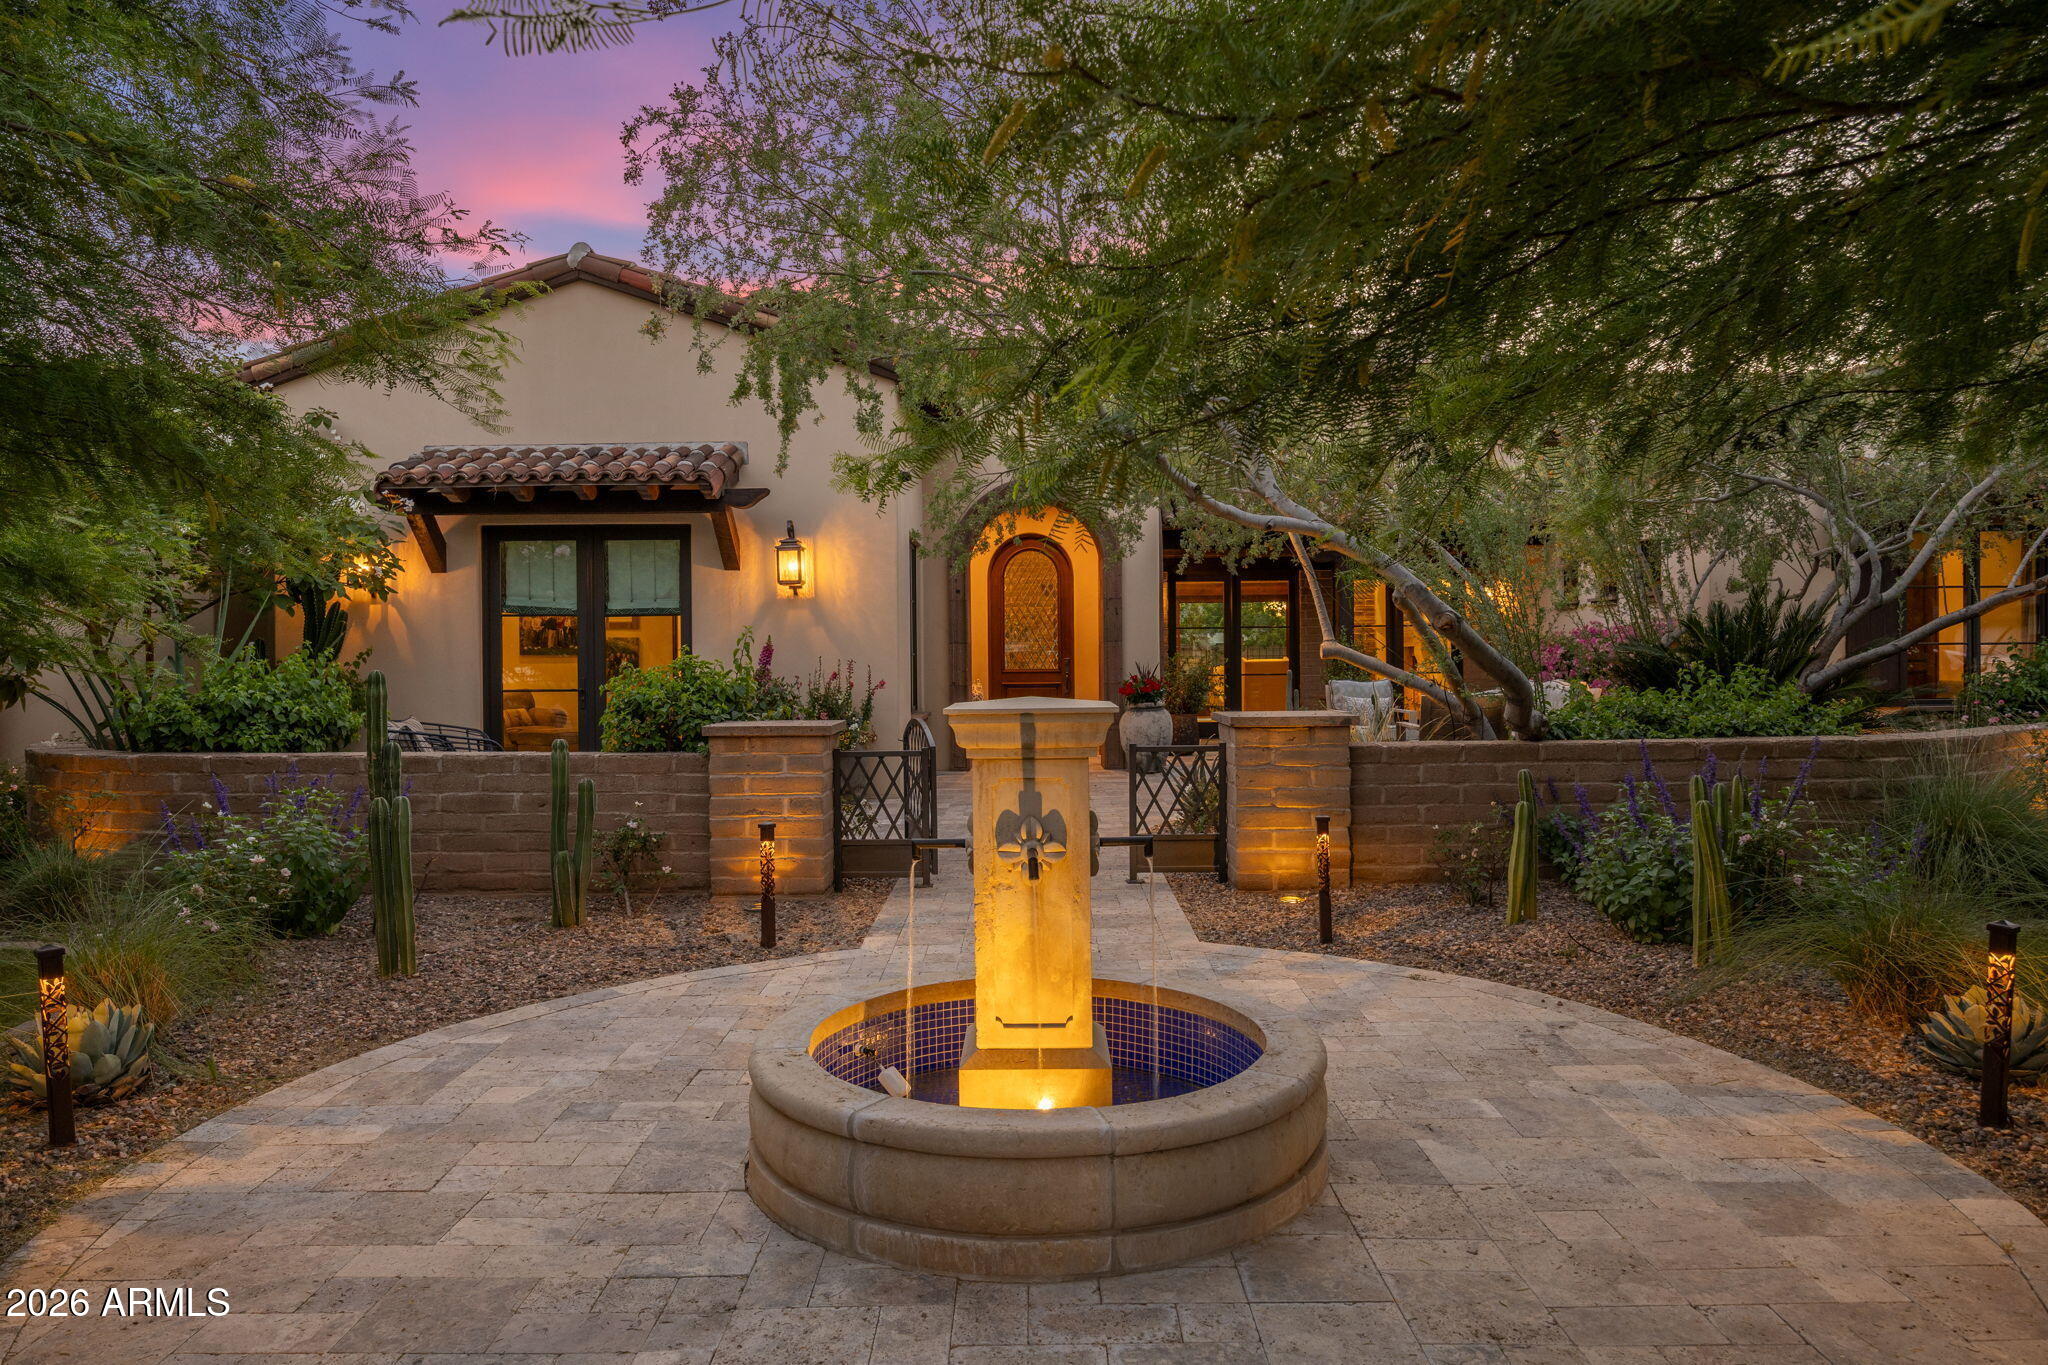
A rare opportunity in the heart of North Central Phoenix, this custom estate blends timeless architecture with exceptional craftsmanship and modern livability. Built in 2016, the home offers 6,431 sq ft with six en-suite bedrooms, 6.5 baths, and a private office--designed for both everyday living and elevated entertaining. A cantera stone entry leads to 16' vaulted ceilings, exposed beams, clerestory windows, and handcrafted adobe detailing. The chef's kitchen features dual islands, Viking appliances, Sub-Zero refrigeration, and custom cabinetry. A full walkout basement includes a bar, media space, guest suite, and access to a terraced patio. Resort-style grounds showcase a negative-edge pool, spa, and multiple outdoor living areas. No HOA, prime location near the Murphy Bridle Path. Features & Upgrades

A truly exceptional custom estate set on approximately one-half acre in the heart of North Central Phoenix. Built in 2016 with a focus on craftsmanship, scale, and timeless design, this residence offers approximately 6,431 square feet, six en-suite bedrooms, and a private office--thoughtfully designed for both refined everyday living and elevated entertaining.

Architectural & Design Highlights
Striking cantera stone arched entry with custom iron doors
Private front courtyard with fountain and mature landscaping
Groin (groined) ceilings and barrel-vaulted architectural details creating depth, character, and a sense of timeless European influence
16-foot vaulted ceilings with exposed solid wood beams
Clerestory windows providing abundant natural light
Handcrafted adobe-style brick accents and custom plaster finishes
Wide-plank hardwood flooring throughout main living areas
Disappearing wall of glass seamlessly connecting indoor and outdoor living
Kitchen & Living Spaces
Chef's kitchen designed for both function and entertaining
Premium appliance package including professional-grade range and built-in refrigeration
Oversized island with seating and custom cabinetry
Quartz countertops with designer finishes
Open-concept great room with fireplace and architectural ceiling detail
Formal dining space ideal for hosting
Primary Suite & Bedrooms
Private primary retreat with serene views of the backyard
Spa-inspired primary bath with soaking tub, walk-in shower, and dual vanities
Expansive custom walk-in closet
Six en-suite bedrooms offering privacy and flexibility for guests or multigenerational living
Dedicated office space ideal for remote work or study
Walkout Basement & Entertaining
Fully finished walkout basement designed for entertainment
Custom bar and lounge area
Multiple media zones with surround sound capability
Full wall of glass doors opening to a lower-level patio
Ideal for game days, gatherings, or private guest quarters
Outdoor Living & Resort-Style Amenities
Professionally designed, terraced backyard maximizing the unique basement configuration
Resort-style negative-edge pool with cascading spa and integrated water features
Custom water slide creating a one-of-a-kind outdoor experience
Multiple seating and entertaining areas
Outdoor fireplace and lush landscaping
Seamless indoor/outdoor flow designed for the Arizona lifestyle
Guest Accommodations
Private guest wing with separate entrance
Dedicated garage space for guest or extended family use
Ideal for long-term guests, multigenerational living, or private quarters
Additional Features
Smart home technology and integrated systems
Custom lighting and designer fixtures throughout
Energy-efficient construction and modern mechanical systems
Oversized lot offering privacy and space rarely found in this location
Location

Situated in one of North Central Phoenix's most desirable neighborhoods, known for its tree-lined streets, iconic Murphy Bridle Path, and proximity to top-rated schools, dining, and everyday conveniences. This location offers a rare combination of privacy, accessibility, and enduring value.
#7035936

Phoenix

5520 N 4TH Street

6 Beds

6 Baths

6,431 Sq.Ft.

$5,250,000

MLS#: 7035936
Price reduced
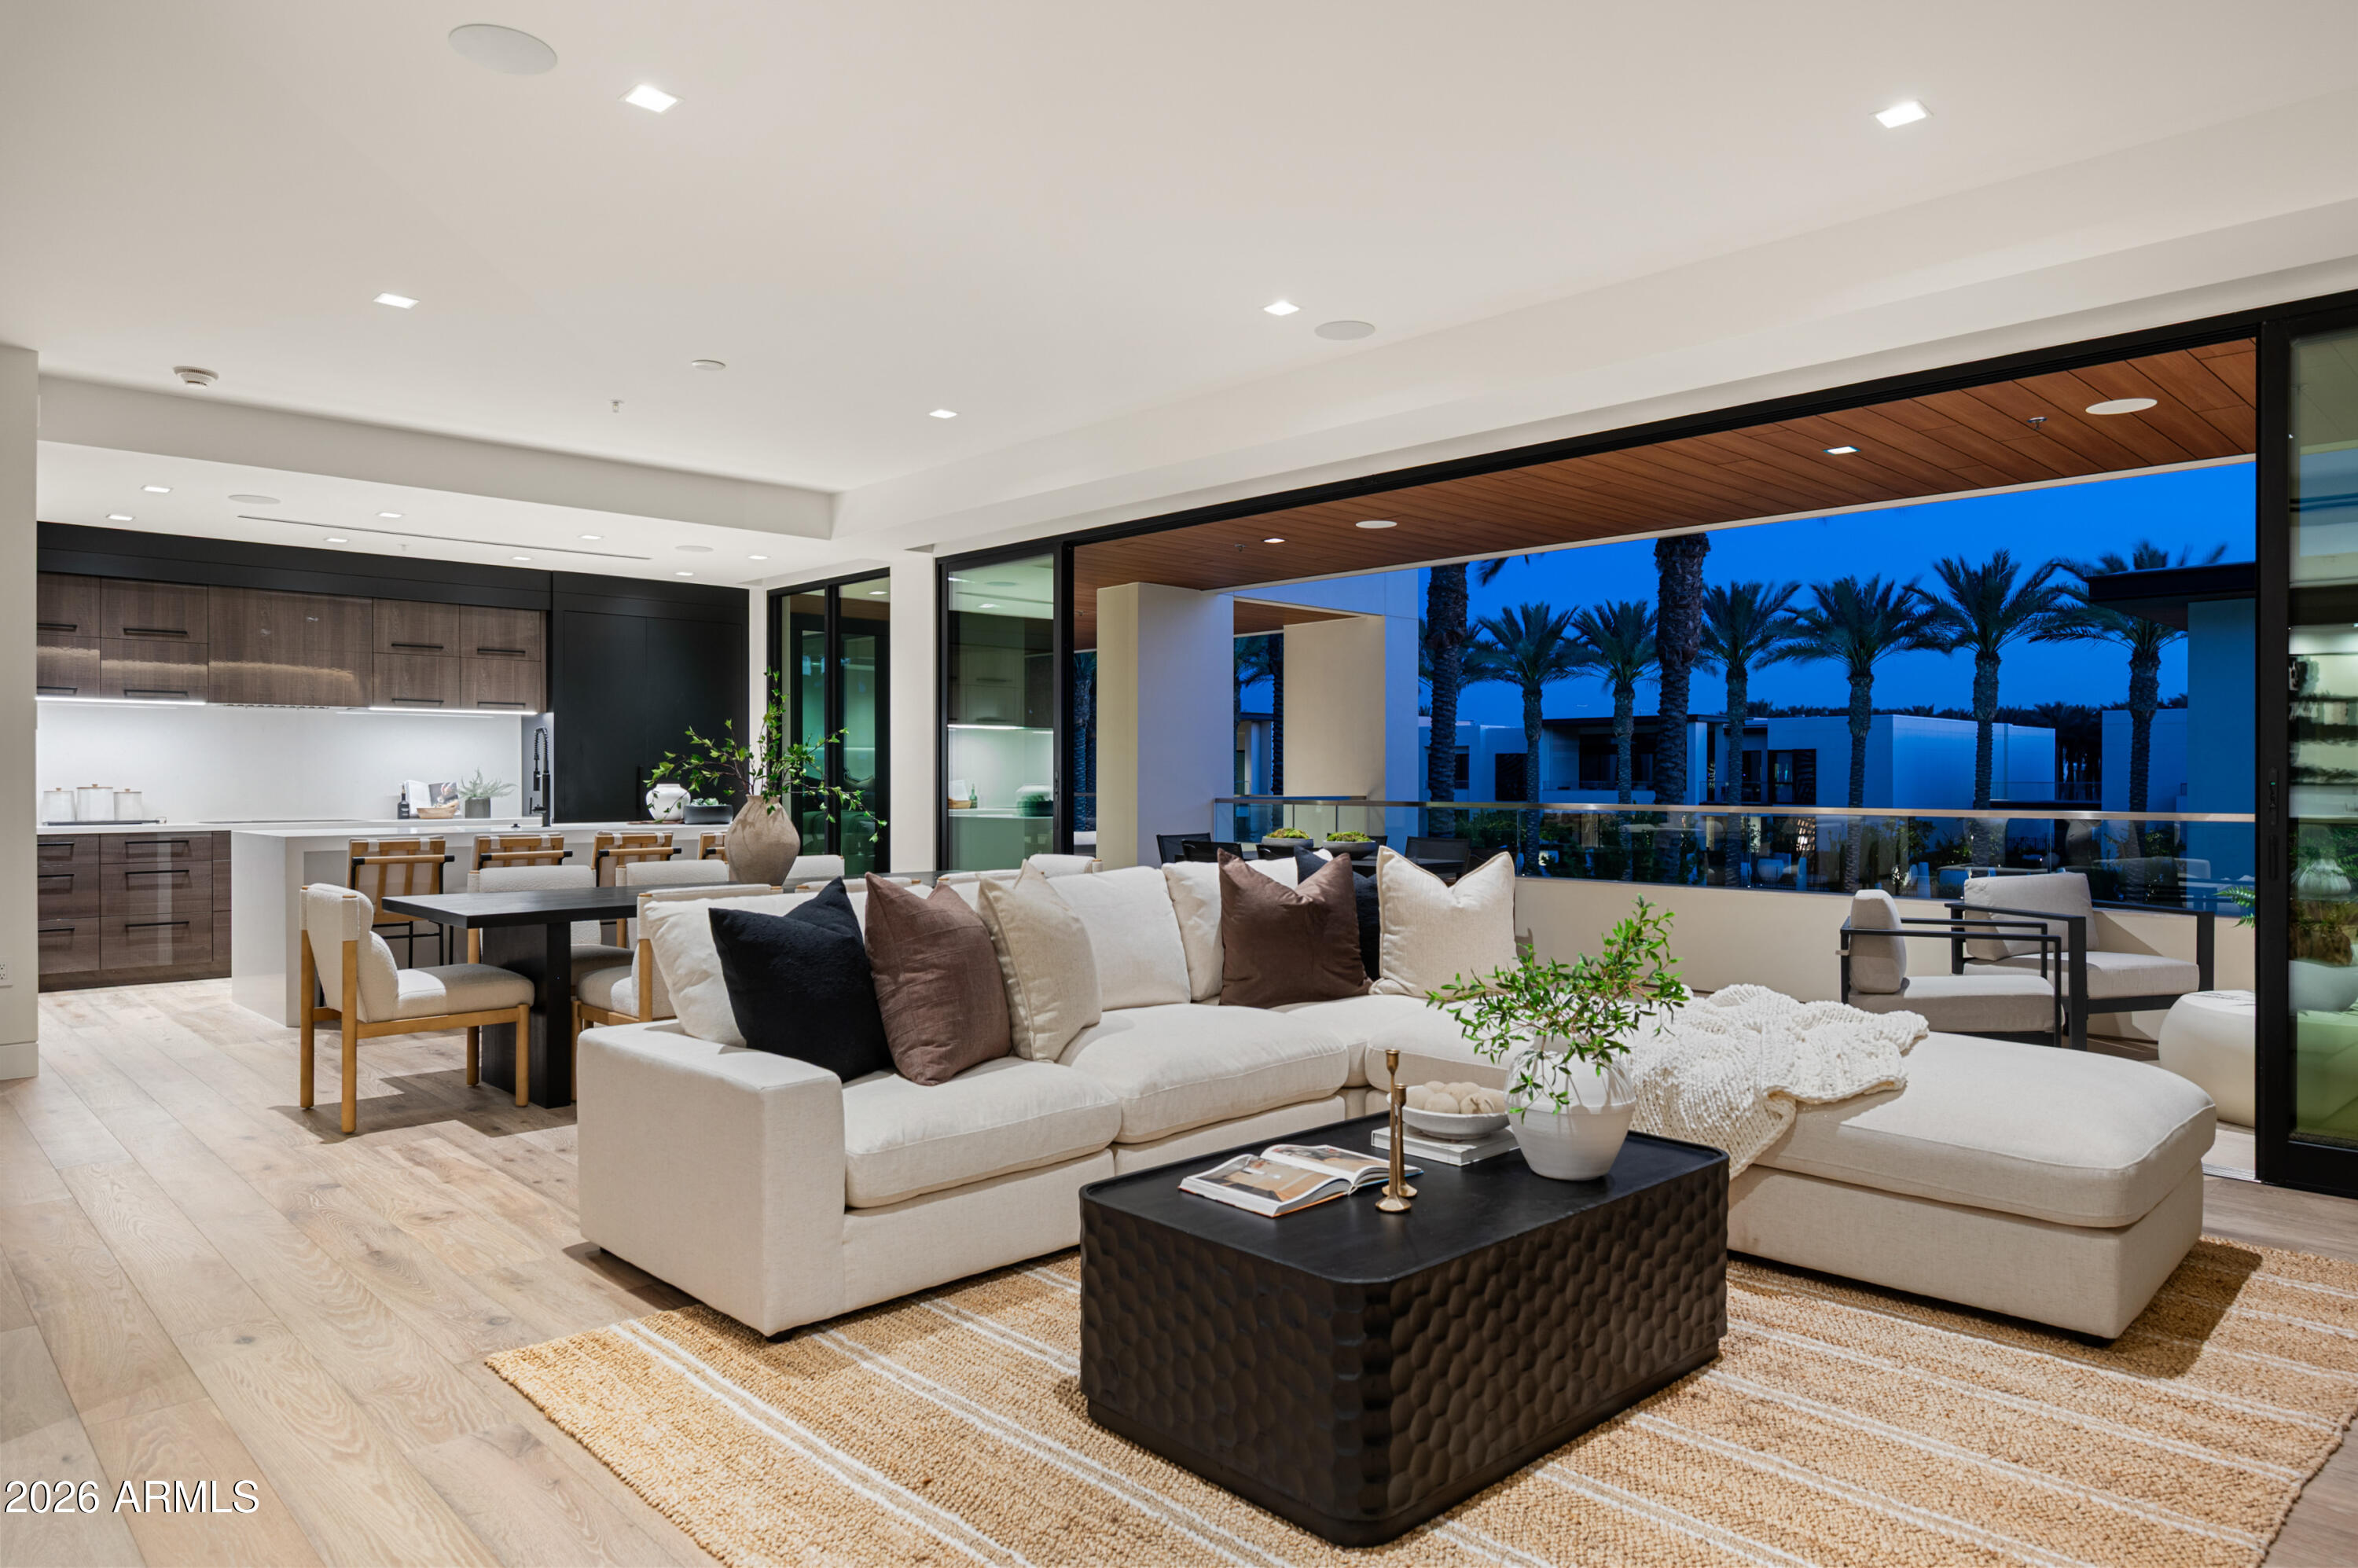
Experience elevated luxury living at The Ritz-Carlton Villa Residences in Paradise Valley. This exceptional 3-bedroom, 3.5-bath villa showcases custom developer upgrades and high-end finishes throughout, offering a refined yet comfortable lock and leave lifestyle.
Designed with a great room split floor plan, the home seamlessly blends indoor and outdoor living with a dramatic 27-foot sliding glass door that opens to one of only two fully covered patios, complete with a fireplace overlooking the pool and stunning Camelback Mountain views. Entertain with ease at the custom bar, thoughtfully equipped with a SubZero wine fridge, ice maker, dishwasher, microwave, and warming drawer. Additional features include a Crestron home automation system for effortless control and convenience. Private, secure access via elevator from the parking garage, with two dedicated parking spaces nearest the entrance for convenient access. Villa owners enjoy exclusive access to world-class Ritz-Carlton amenities including dedicated concierge service, resort-style pool and spa, fitness center and clubhouse.
#7000863

Paradise Valley

6587 N Palmeraie Boulevard 2002

3 Beds

3 Baths

3,191 Sq.Ft.

$5,250,000

MLS#: 7000863
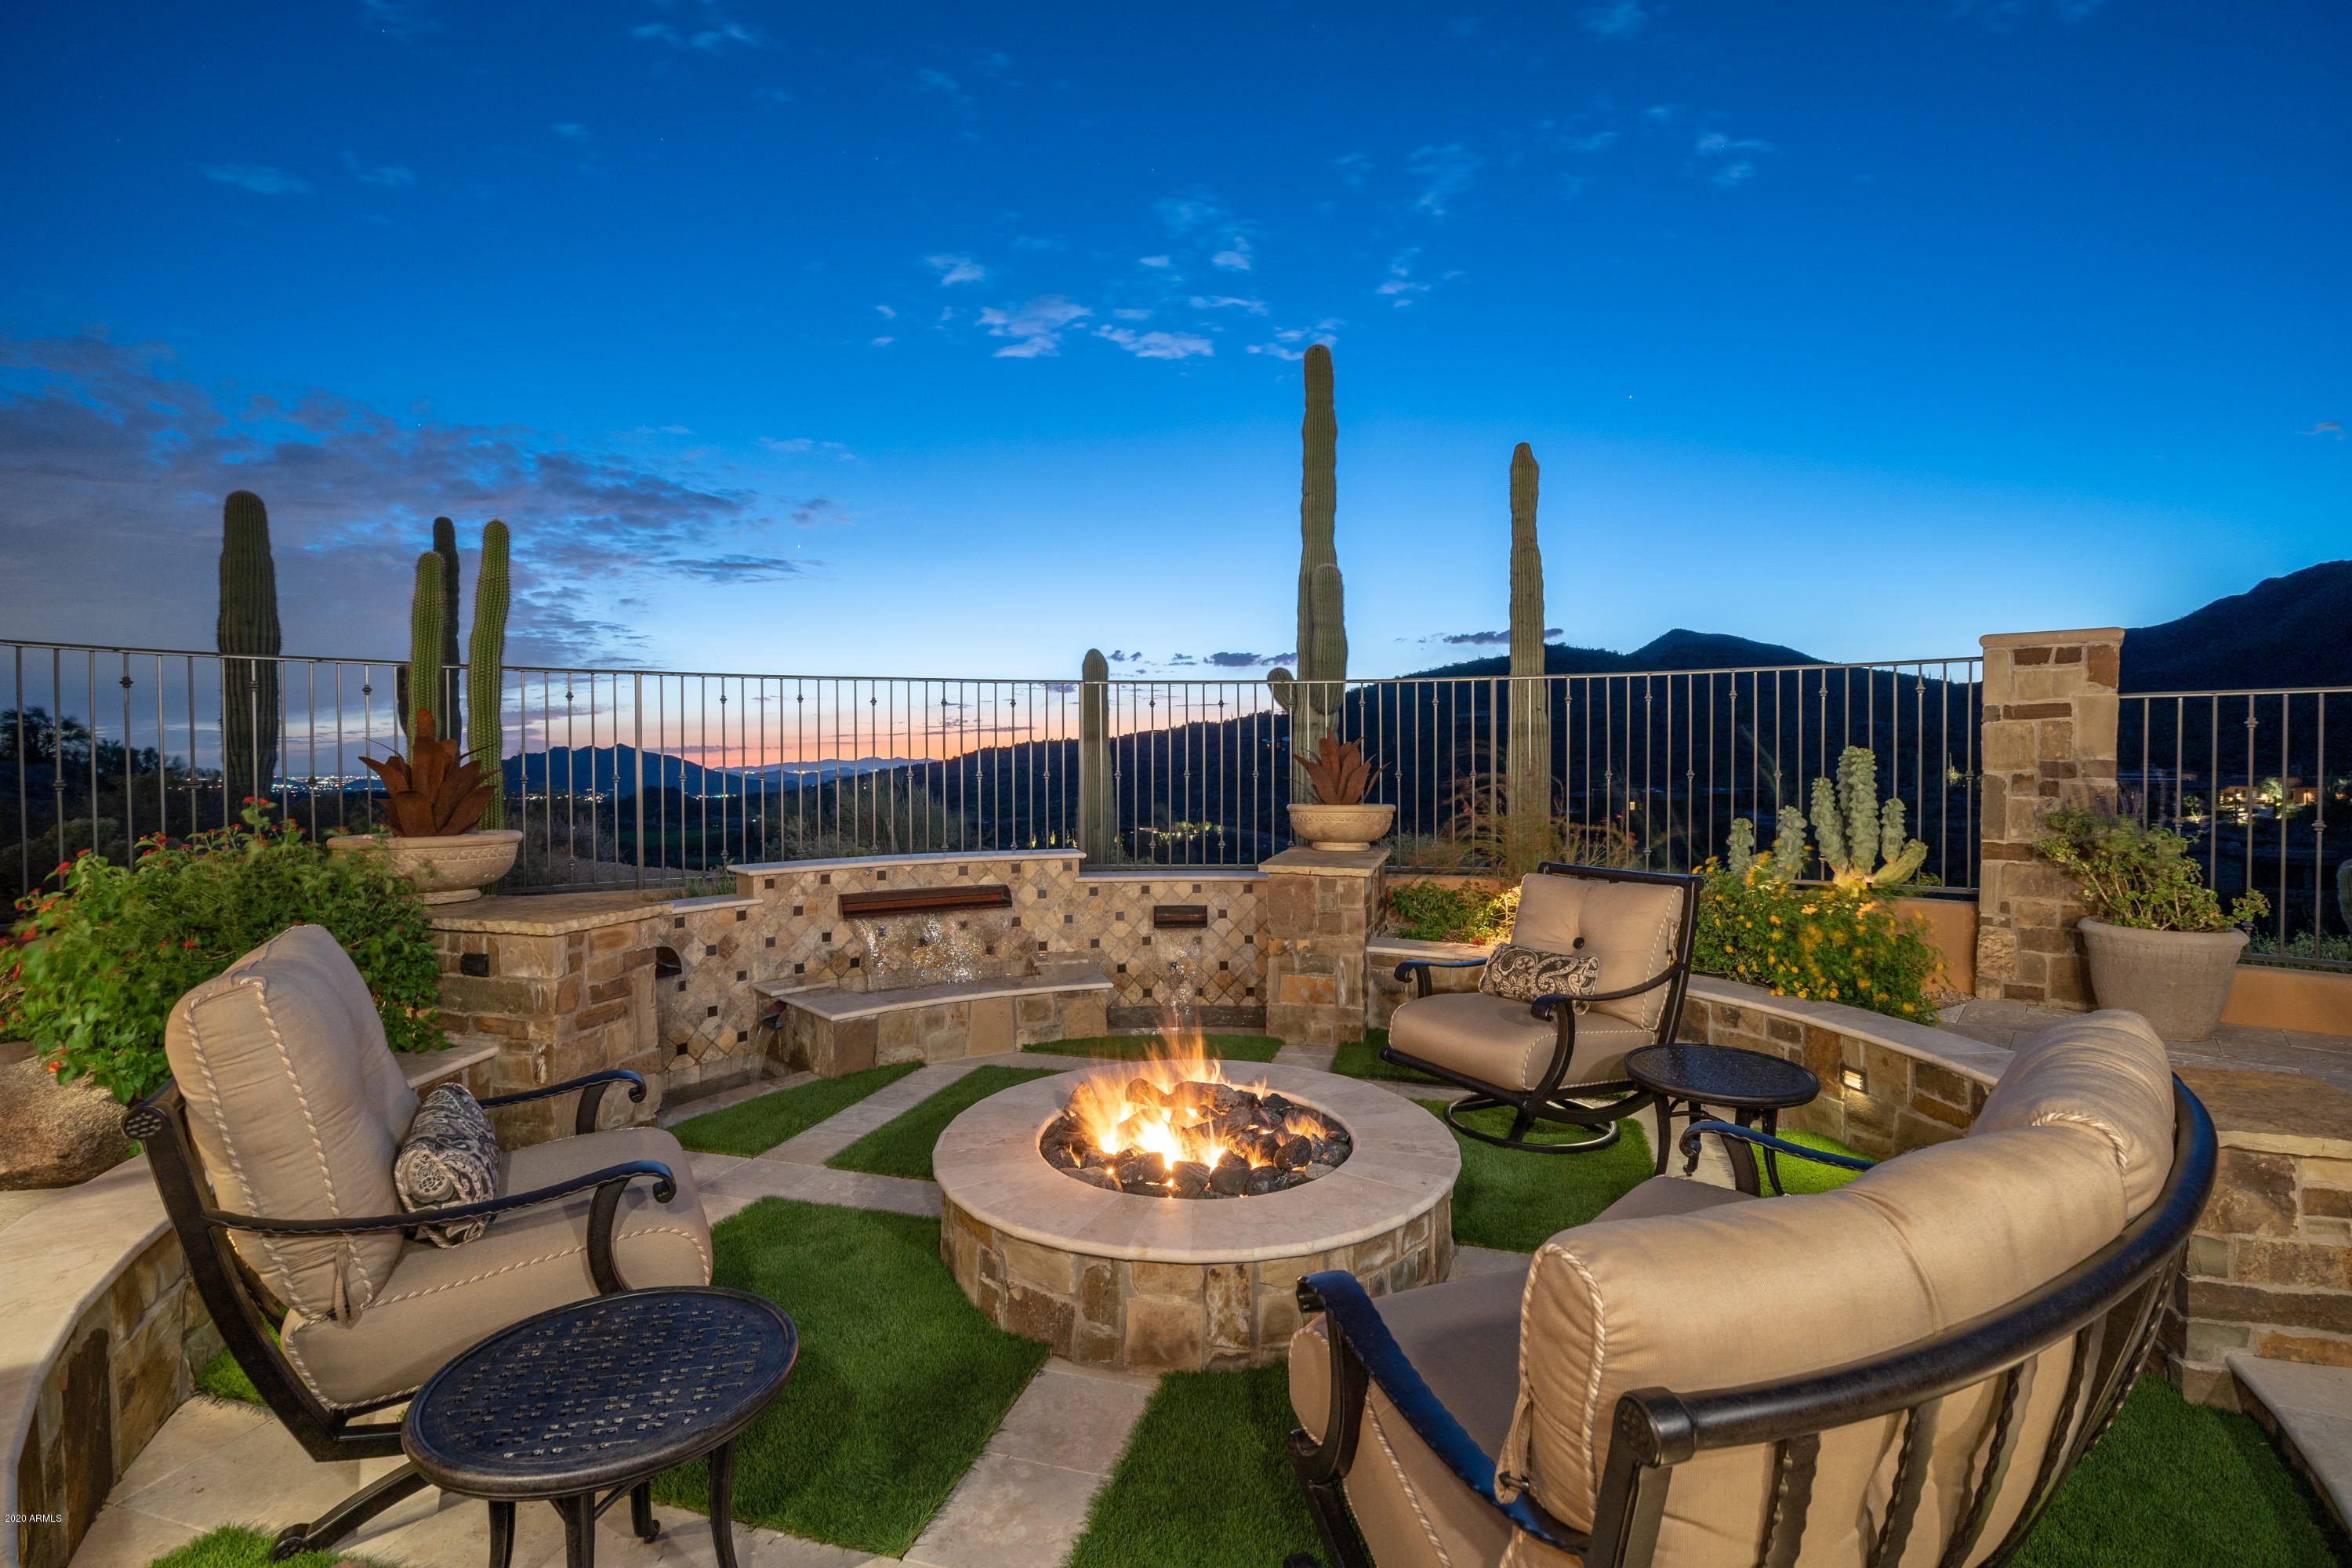
A stunning~impeccable estate  in Scottsdale's legendary Desert Mountain community nestled on an elevated ridge top offering extraordinary views of Saguaro Forest's Chiricahua's 16th fairway, pastel sunsets, awakening sunrises & forever city lights. European influences captivate the best in elegance, comfort & entertaining with a fluid indoor/outdoor casual lifestyle.  Timeless interiors offer Cantera stone fireplaces, arched entry & hallways, distressed wood flooring, groin vaults & beamed ceilings. Gourmand kitchen opens to great room where expanding walls of glass electronically disappear onto sprawling patios, romantically designed for extreme privacy. Wine lovers paradise boasts 1000+ bottle wine cellar plus an exquisitely appointed tasting room finished in a triple barrel brick ceiling & distressed oak floors. Master suite offers beautiful views, Canterra stone fireplace, coffee bar, 2 spacious walk-in closets, separate water closets, den study has gas fireplace, distressed oak floor and French doors that open onto the patio. Four car garage with generous storage. The Desert Mountain Club is one of the top ranks clubs in the country offering world class golf, tennis, hiking, work-out facilities and a extensive social calendar of activities. Price includes an equity golf membership to the club. Some furnishings are available under separate bill of sale.
#6125765

Scottsdale

9792 E HONEY MESQUITE Drive

5 Beds

None Baths

7,727 Sq.Ft.

$5,250,000

MLS#: 6125765
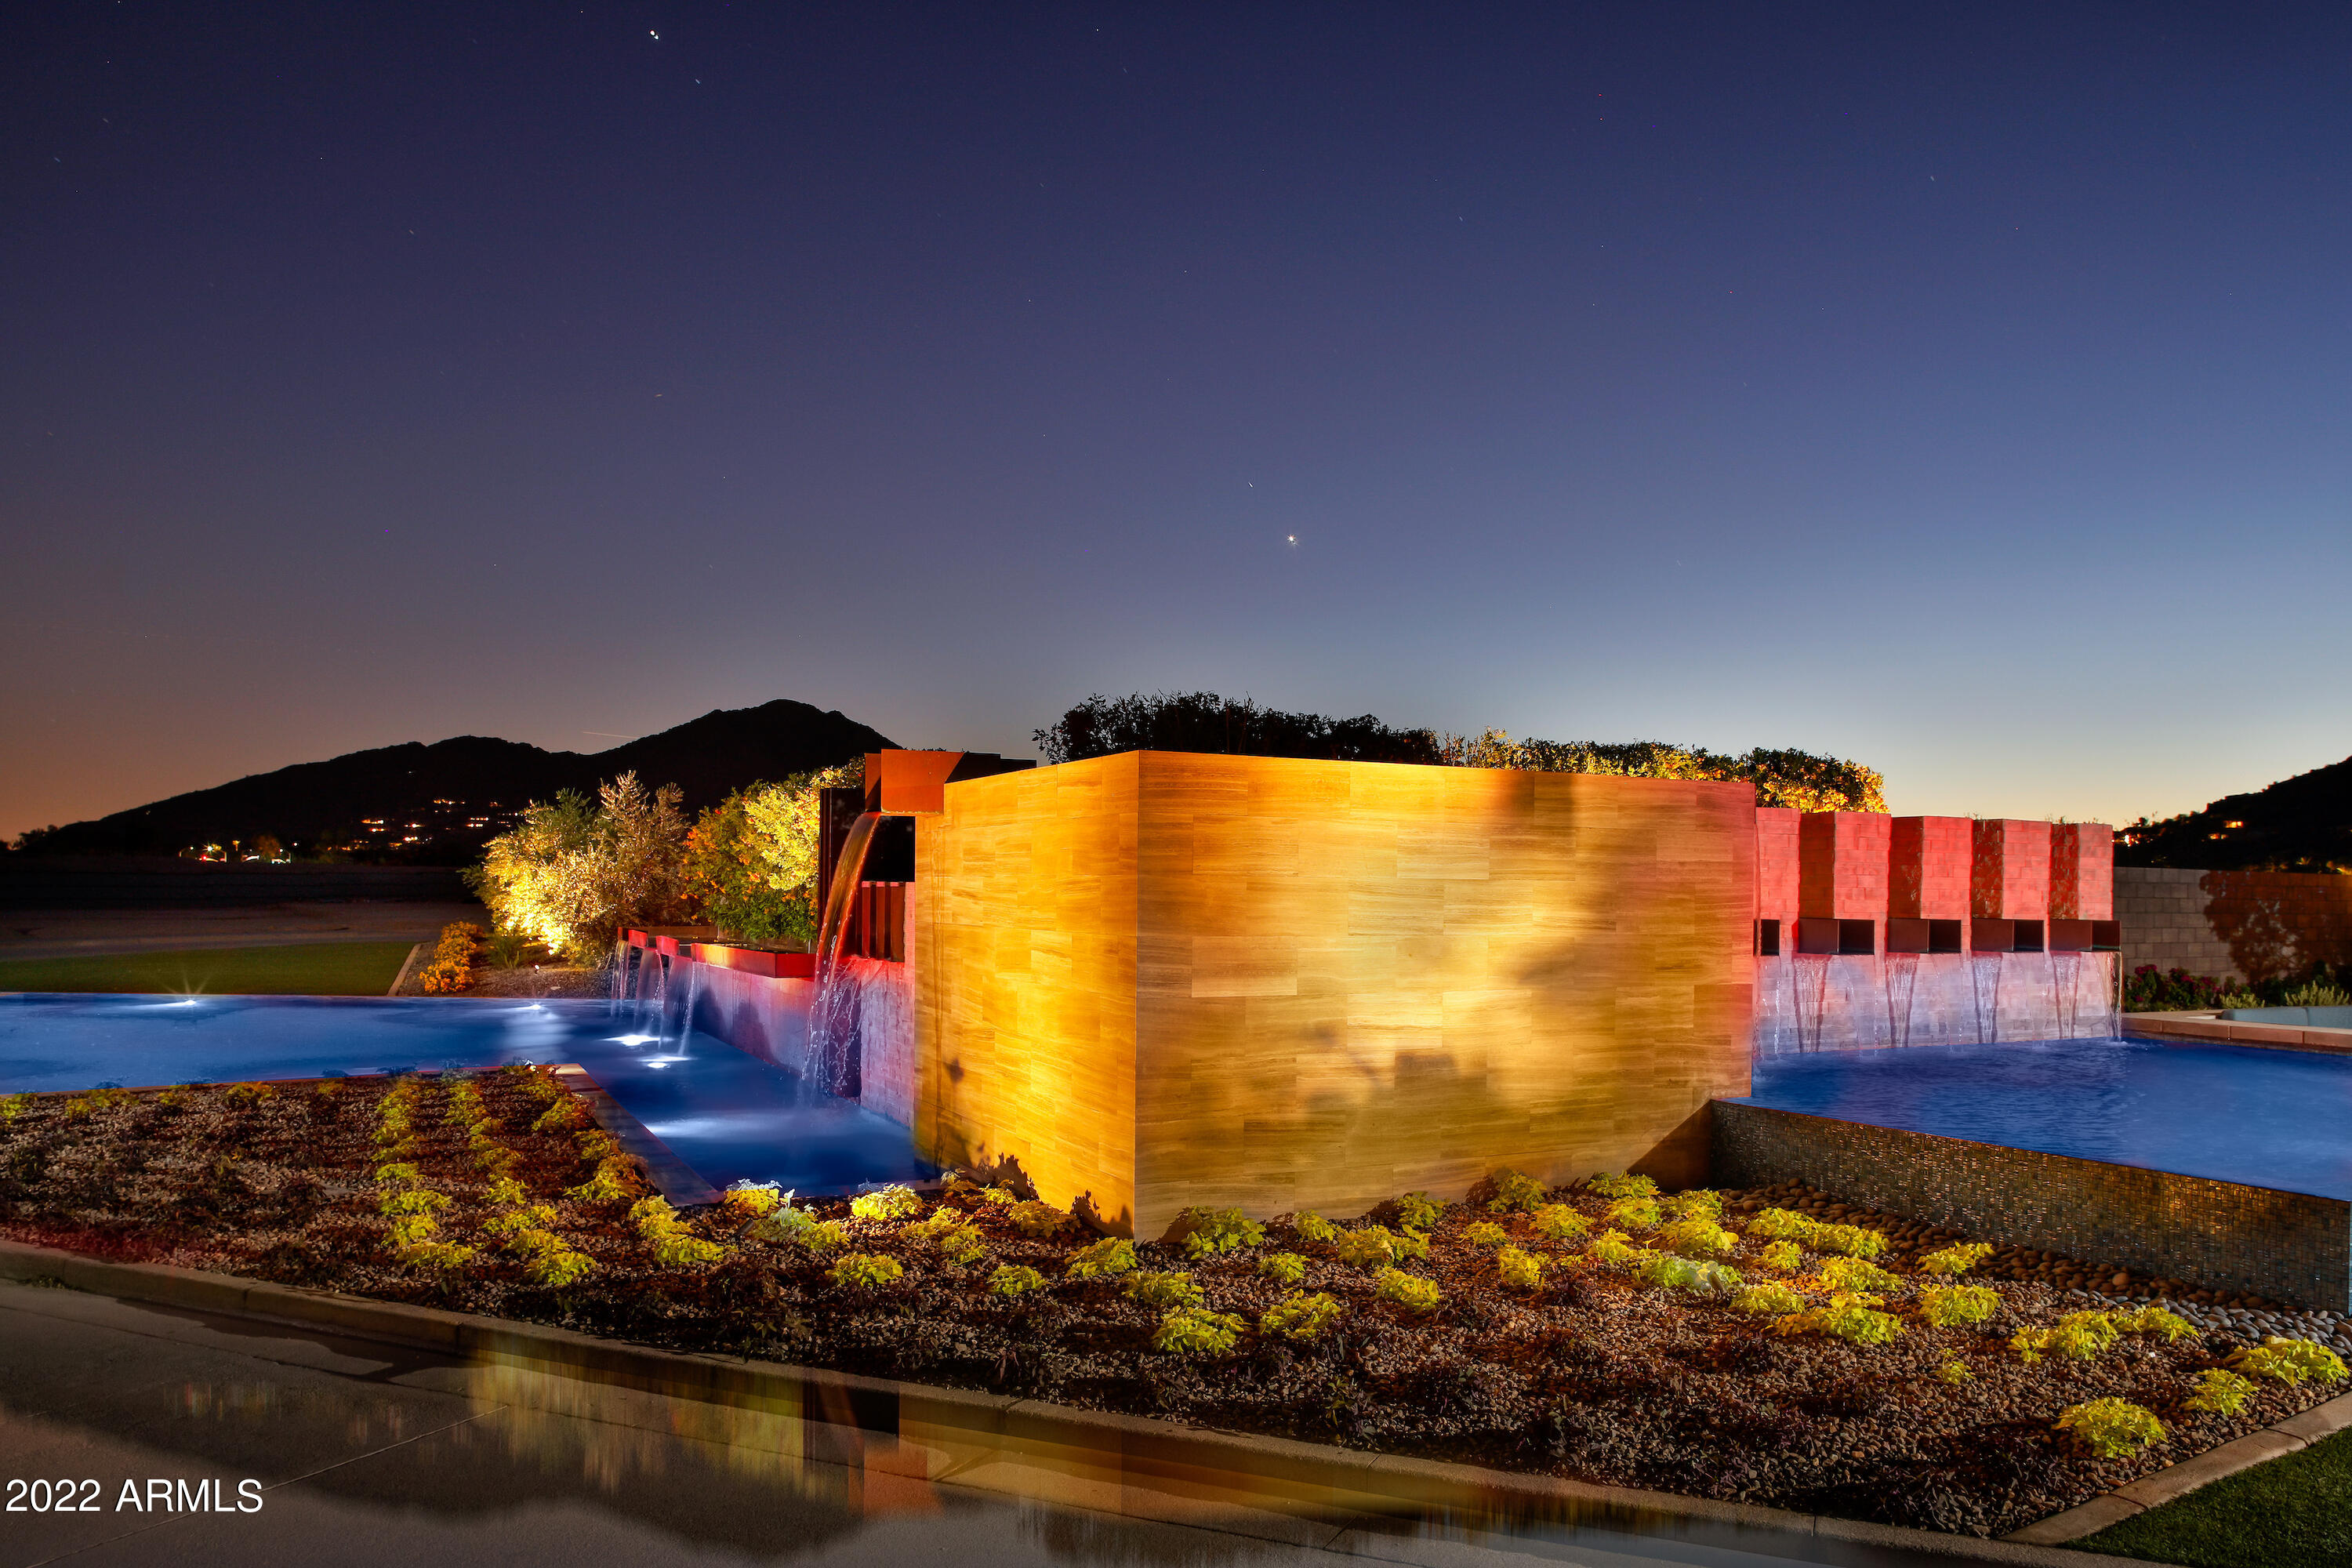
Welcome to Azure by Shea Homes, a luxurious guard gated community where beautiful sunsets and gorgeous mountain views blend harmoniously with the modern and transitional architecture. Designed by the world renowned PHX Architecture, this modern home is located on the best of the best homesites.The stunning interior features an outstanding chefs kitchen, butcher block bar seating, Gaggenau appliances, quartz counters and modern distinctive custom cabinetry. The kitchen is open to a stunning family room with 13 foot ceilings.The owners bedroom and bath will leave you truly inspired after relaxing in pure luxury. Take your elevator upstairs to the fully appointed loft/ office, wet bar built in, that looks directly at the iconic Camelback Mountain and Mummy Mtns.  Lower level you'll find... spacious secondary bedrooms, media room and full wet bar that offer the very best in home entertainment possibilities.   Outdoors you'll be greeted by the most spectacular pool that is the epitome of striking simplicity set amongst richly manicured mature landscaping. Open the family room wall of glass for a seamless transition to outdoor living.  This is an absolute dream home with incredible interior design and a near endless list of convenience features.
#6471522

Paradise Valley

6982 E Joshua Tree Lane

4 Beds

5 Baths

5,042 Sq.Ft.

$5,250,000

MLS#: 6471522
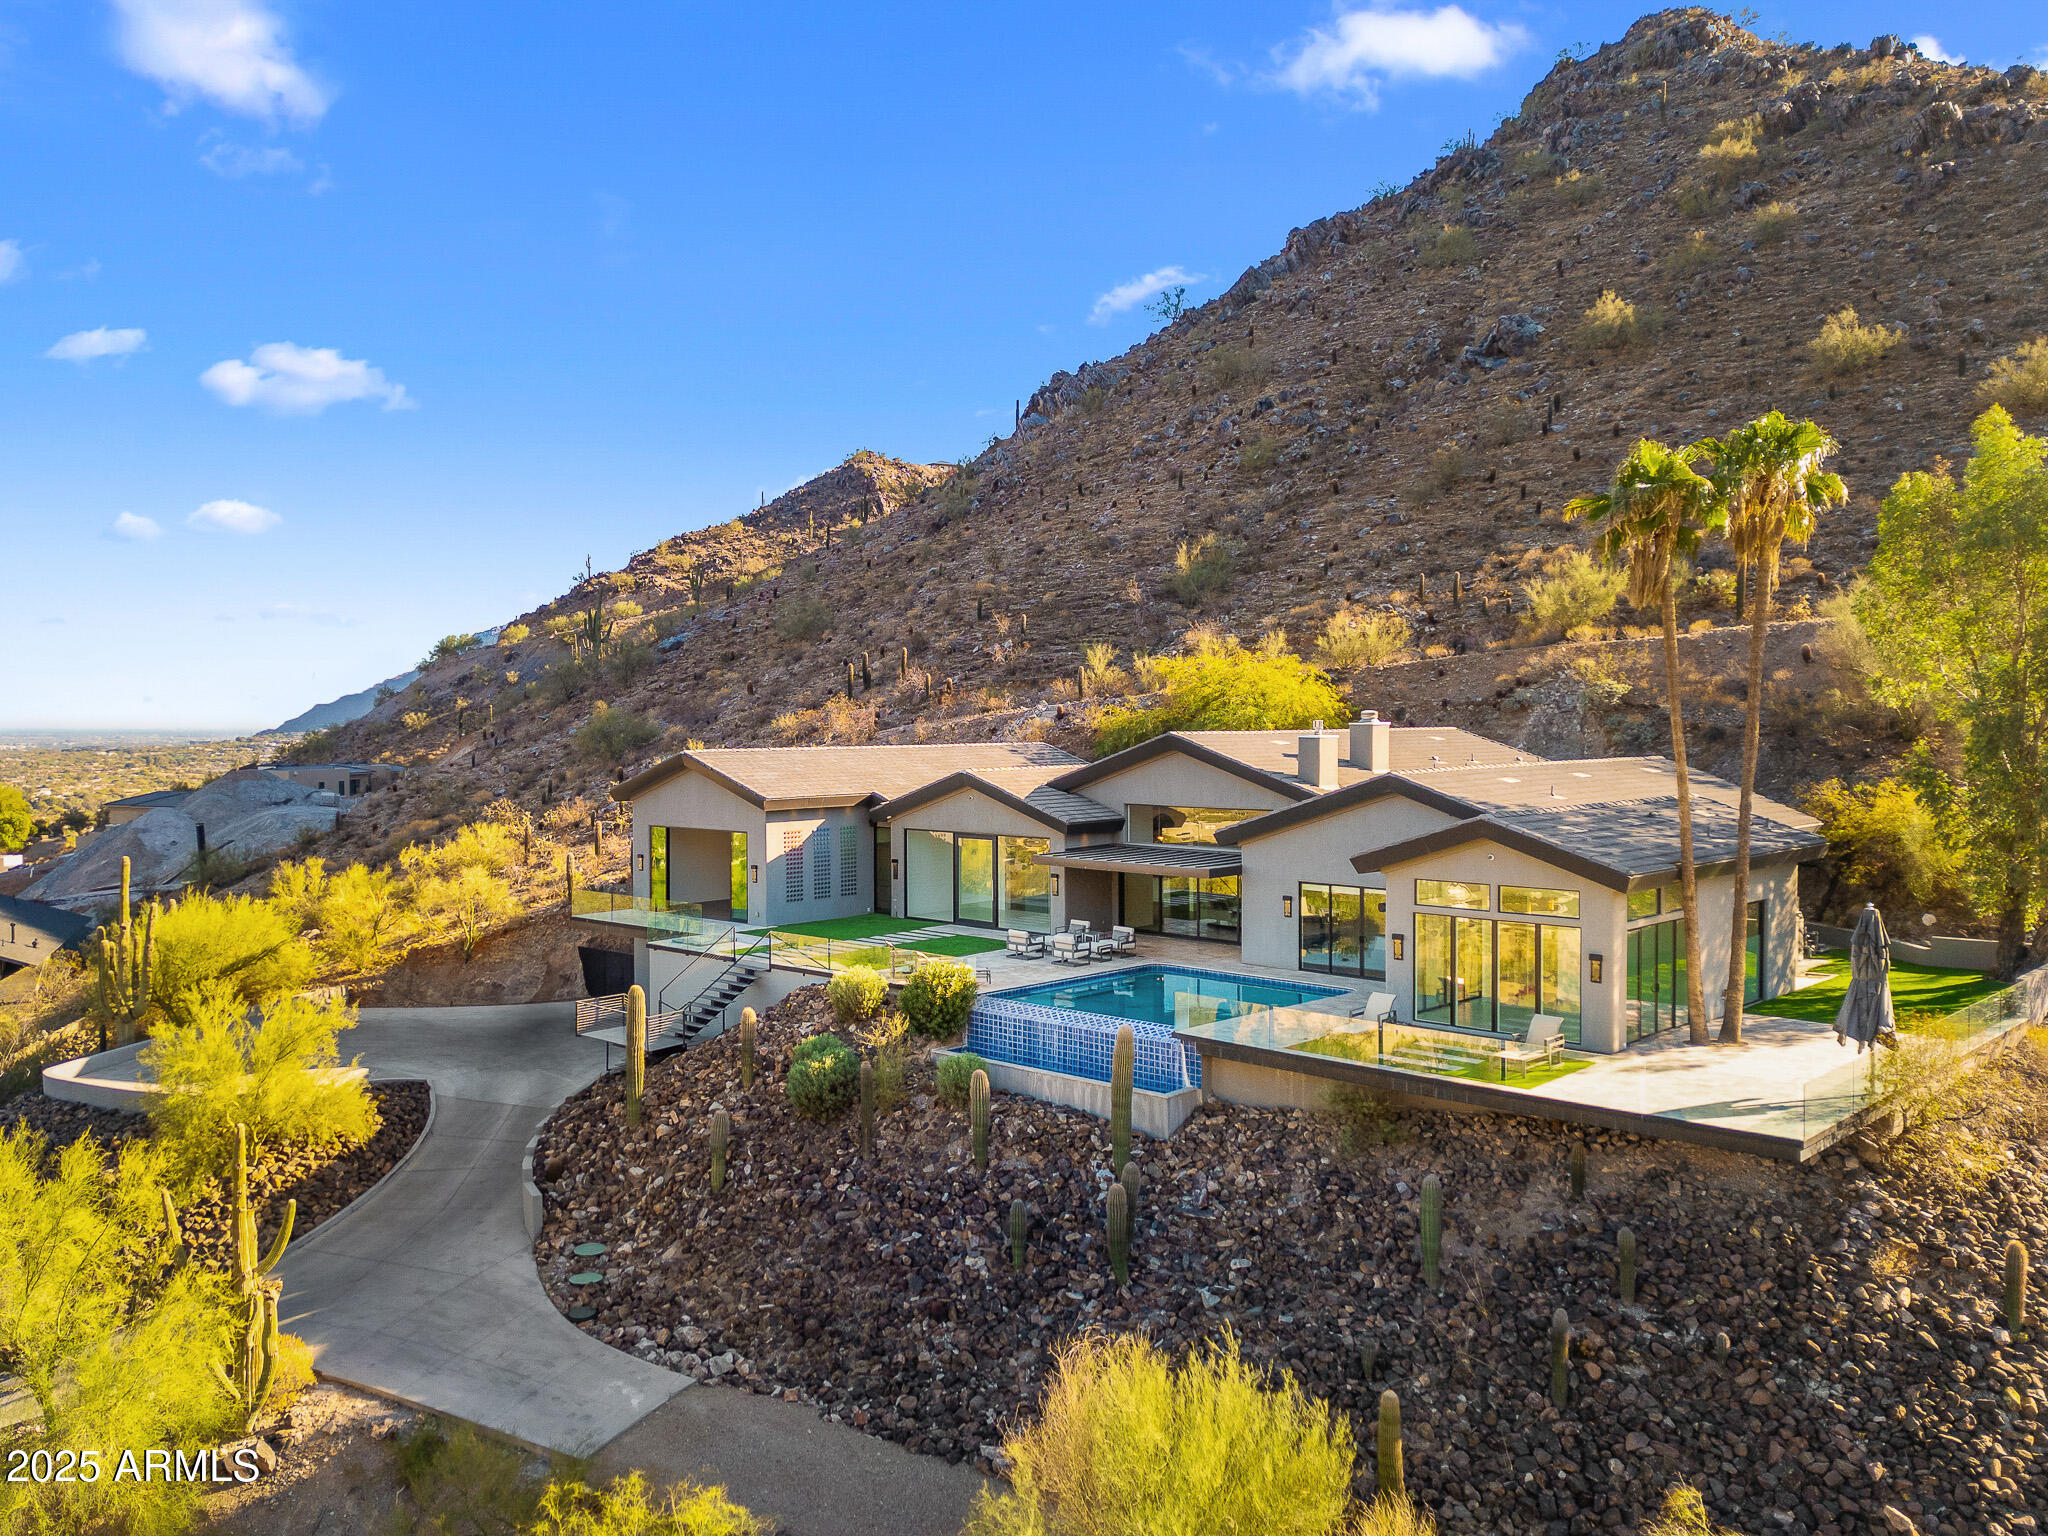
Welcome to the exclusive, guard-gated community of Clearwater Hills. Crafted by renowned architect Ivan Shongov, AIA, and the architectural firm Architekshon, this estate is a true masterpiece. The home embodies timeless design with its light-filled, open-concept living spaces that seamlessly blend indoor and outdoor areas. Floor-to-ceiling windows flood the interiors with natural light, highlighting the elegant hardwood floors throughout. The chef's kitchen is a culinary haven, featuring custom European cabinetry, a professional-grade range, and a generous island perfect for entertaining. For the discerning wine enthusiast, the glass-walled wine room offers both style and functionality. Two luxurious primary suites, thoughtfully located on opposite sides of the home, provide ultimate privacy. Outside, the resort-inspired backyard boasts an infinity pool and stunning mountain views, ideal for relaxing and enjoying the best of Arizona's outdoor lifestyle. Fully remodeled in 2021, this home offers a modern aesthetic with panoramic views that stretch for miles, absolute breath of fresh air.
#6911251

Paradise Valley

4129 E SANDY MOUNTAIN Road

4 Beds

4 Baths

5,672 Sq.Ft.

$5,250,000

MLS#: 6911251

* Listings identified with the FMLS IDX logo come from FMLS and are held by brokerage firms other than the owner of this website. The listing brokerage is identified in any listing details. Information is deemed reliable but is not guaranteed. If you believe any FMLS listing contains material that infringes your copyrighted work please click here to review our DMCA policy and learn how to submit a takedown request. Ā© 2024. First Multiple Listing Service, Inc.
Fully remodeled cottage dream in Bisbee!

Featured listing

Fully remodeled cottage dream in Bisbee!

Browse Properties

Categories

Homes Tailored to Your Lifestyle

Buyers Guide

Buying a home is one of the most exciting milestones of your life.

View more

Sellers Guide

Putting your home on the market can be a stressful process, especially when you don’t know what to expect.

View more

Market report

With just a few clicks, you'll gain instant access to valuable insights about the real estate market, including trends, property values, and community analytics.

View more

Home value

Unlike automated valuations, our hands-on review will provide a comprehensive opinion of your home’s value while considering important interior elements and other location intangible factors that machine algorithms so often miss.

View more

Buyers resources

Guides on financing, inspections, and choosing the right Realtor for a smooth home purchase.

Sellers resources

Practical tips on staging, pricing, and preparing your home to attract buyers and maximize your sale.

 - property

Send a message

Message successfully sent.

Reason for contacting?

I agree to receive email communication and understand I can unsubscribe at any time.

I agree to be contacted by The Mandy Gold Team | Haymore Real Estate LLC via call, email, and text for real estate services. To opt out, you can reply 'stop' at any time or reply 'help' for assistance. You can also click the unsubscribe link in the emails. Message and data rates may apply. Message frequency may vary. Privacy Policy

Sign In Sign Out

Virtual Assistant

Would you like to take the next step with this property? We can help you schedule a showing or virtual tour, or send you more details.

Yes, I would like more information.

Thank You for Your Reply, One of Our Agents will contact you as soon as possible

No, maybe later.

Thank you, you can always contact me via email, phone number or through the contact form.

Realhub AI

Lucy - Your AI-Powered Realtor

Update Your Temporary Password

Personalize your search

Enter your email and we'll notify you immediately when new listings match what you're looking for.

or enter email address

Already have an account ? Login here

Continue your home search

I agree to receive communications and understand I can unsubscribe at any time.

I agree to be contacted by The Mandy Gold Team | Haymore Real Estate LLC via call, email, and text for real estate services. To opt out, you can reply 'stop' at any time or reply 'help' for assistance. You can also click the unsubscribe link in the emails. Message and data rates may apply. Message frequency may vary. Privacy Policy

Already have an account ? Login here

We use cookies

We use cookies primarily for analytics to enhance your experience. By accepting, you agree to our use of these cookies. You can manage your preferences or learn more about our cookies policy.