Thinking of selling?

Trusted Real Estate Experts in Sierra Vista, Fort Huachuca, Benson, and Bisbee Arizona

  • Nearby me

Popular Features

Community Features

Association

Property Features

Waterfront

View

Exterior Features

Interior Features

Style

E-Alert name

Properties

10000 properties match your criteria

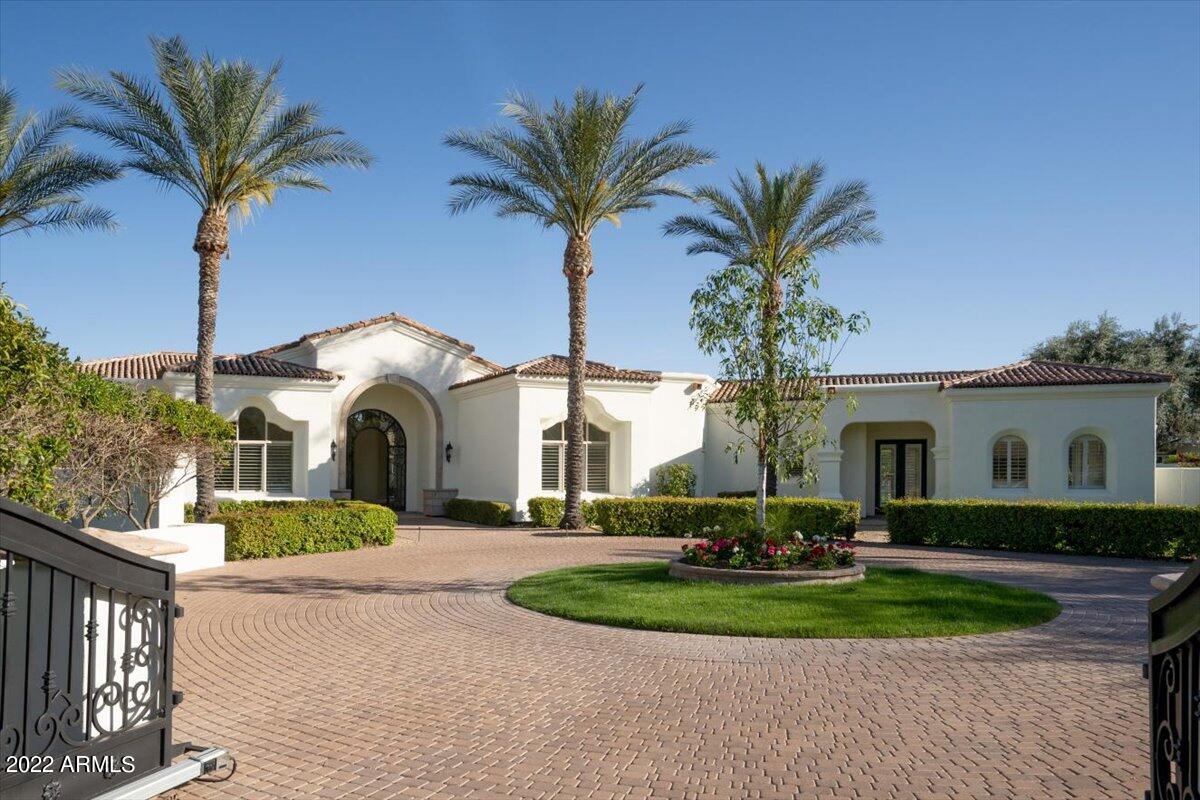
Incredible gated estate on over an acre of pristine land in Paradise Valley. With the most spectacular Camelback Mountain views in the entire valley this home is sure to impress.  The gated entry and circular drive makes quite the first  impression. The main home features a split floorplan featuring high ceilings, 4 bedrooms with private ensuite bathrooms, two large office/flex/gym spaces, large living and dining and a chef's kitchen with Wolf and Subzero appliances.  Adjacent to the kitchen is the wet bar and wine room with storage for over 150 bottles of fine wine.  Large windows let in tons of natural light and capture the views perfectly throughout the property.  The spacious guest house features a full kitchen with a bedroom and laundry room. The grounds are made for entertaining with a resort style pool, spa, putting green, basketball court, and two built in grills.  Located 5 minutes from world class dining, shopping, and entertainment and only 15 minutes from Sky Harbor Airport, this slice of paradise in Paradise Valley has it all.
#6380247

Paradise Valley

6443 E MALCOMB Drive

5 Beds

None Baths

7,184 Sq.Ft.

$5,300,000

MLS#: 6380247
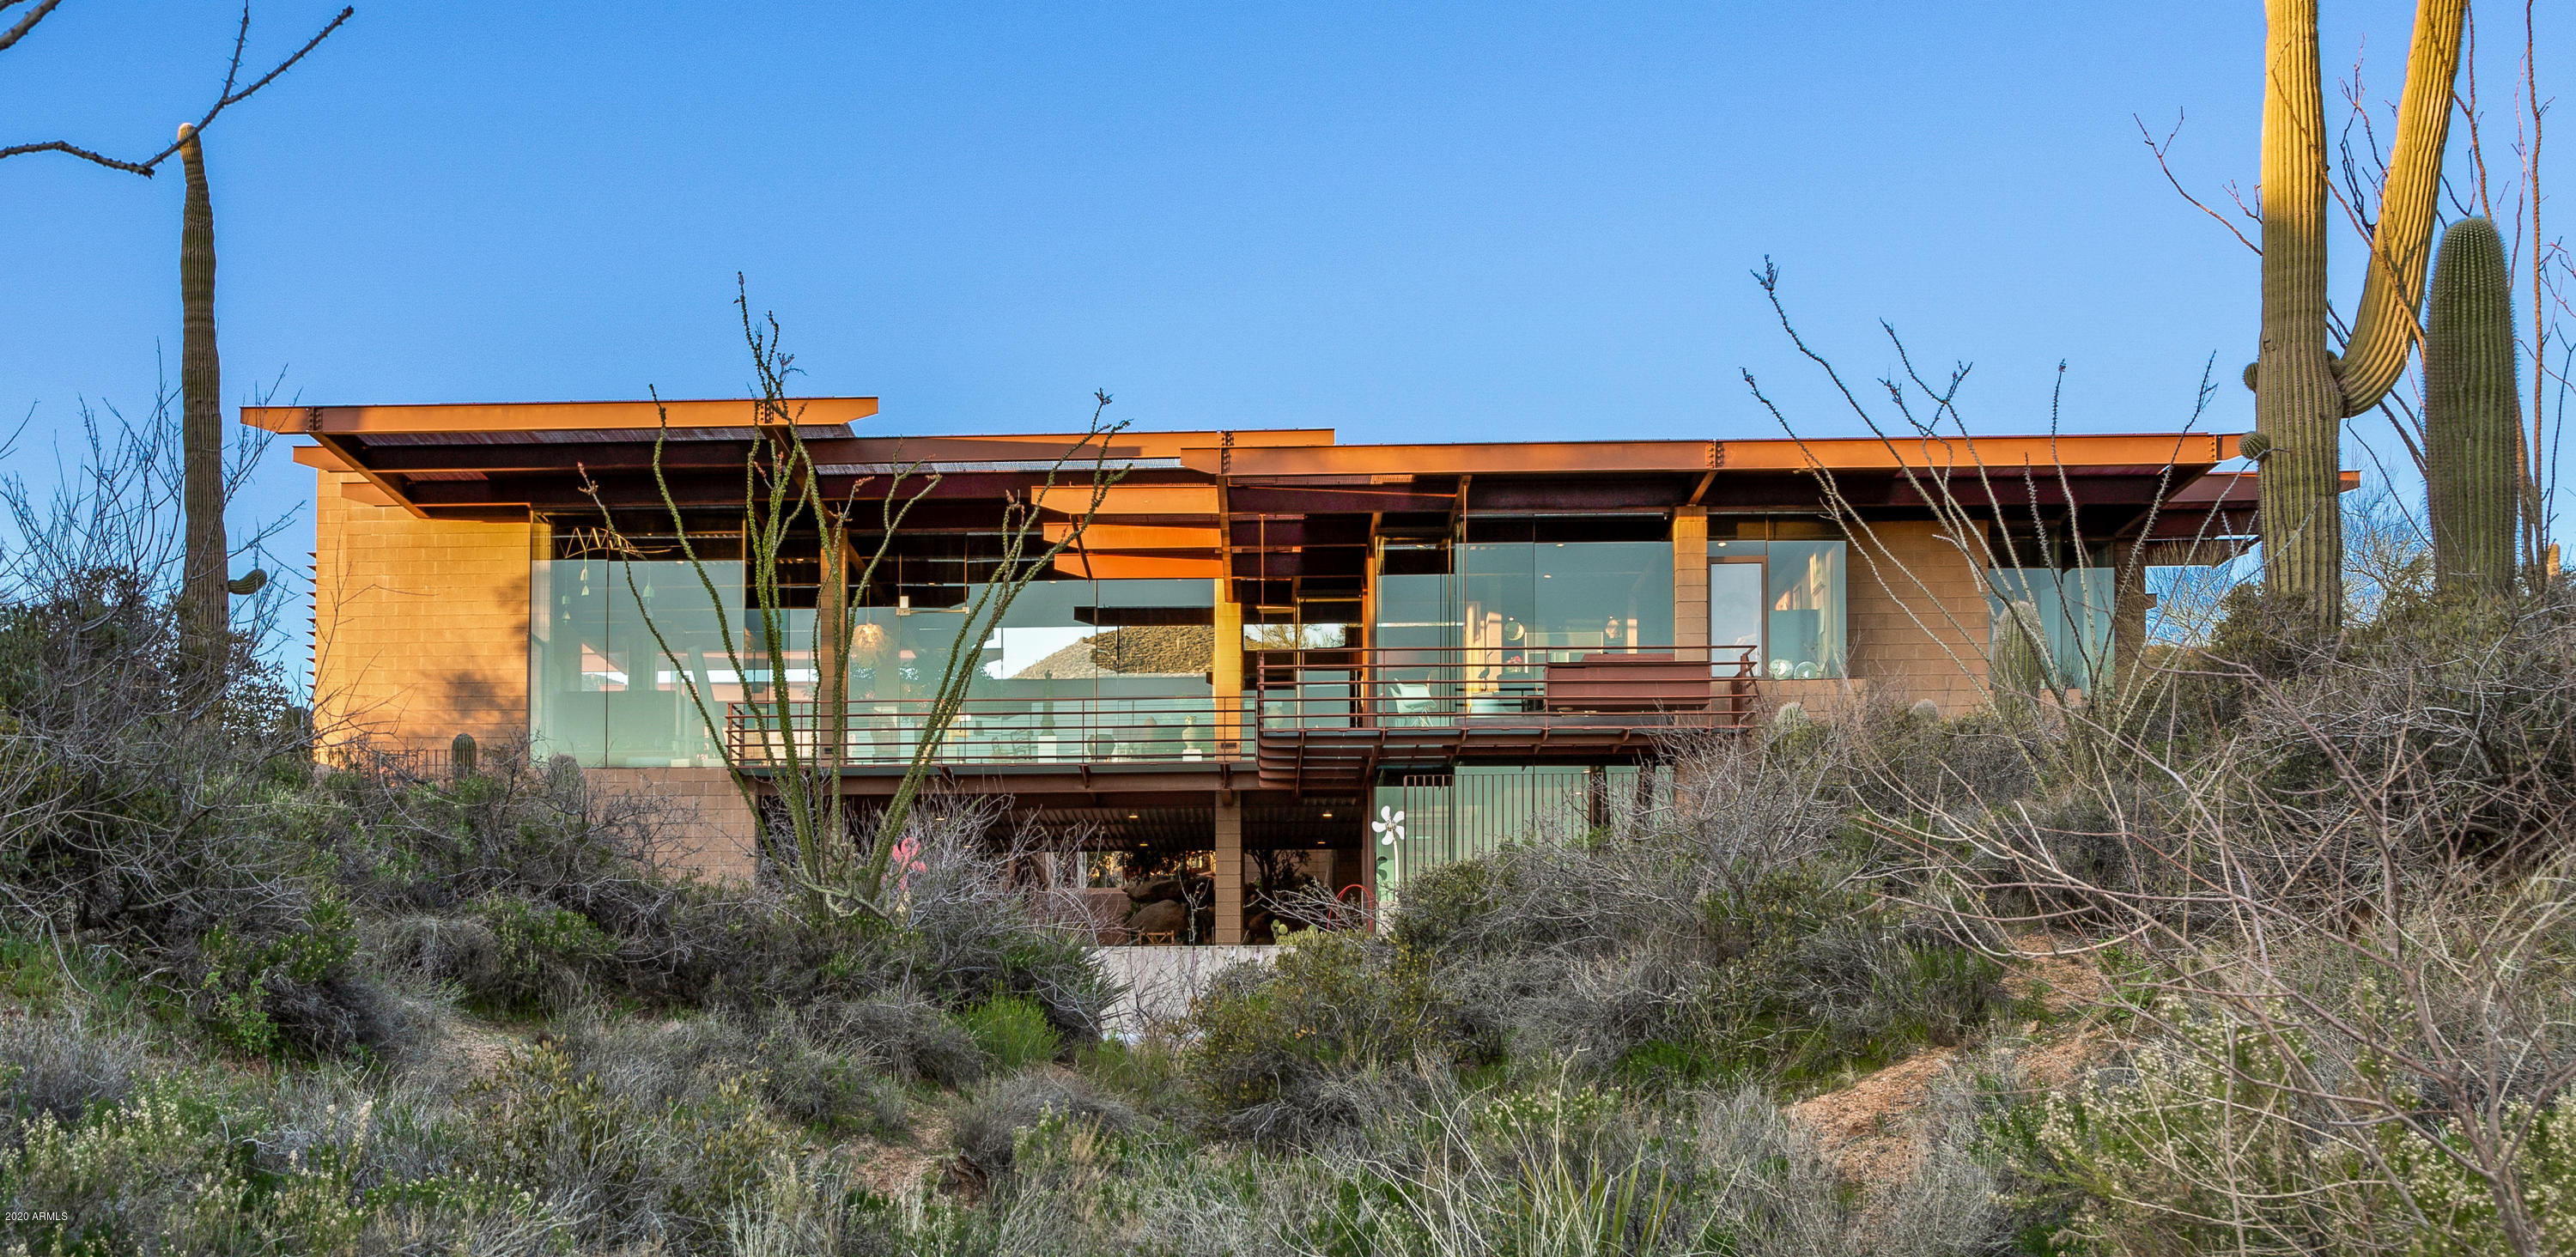
A rare opportunity to own this contemporary masterpiece ''Shadow Caster'' by renowned architect David C Hovey and constructed by Optima Development. An architecturally significant dwelling situated on one of the finest homesites in Saguaro Forest at Desert Mountain. The extensive use of floor to ceiling glass walls, honed aggregate concrete block and exposed steel beams define the natural beauty of this one of a kind residence. The home is nestled above the 8th green of the Chiricahua golf course affording breathtaking city lights, mountain and golf course views bordered by ancient boulder outcroppings. Several features of this home include Stainless Steel kitchen countertops, privacy shades on all windows, stained and polished concrete floors, corrugated steel ceilings and indigenous botanical gardens
#6040922

Scottsdale

41783 N 101ST Way

5 Beds

None Baths

6,852 Sq.Ft.

$5,300,000

MLS#: 6040922
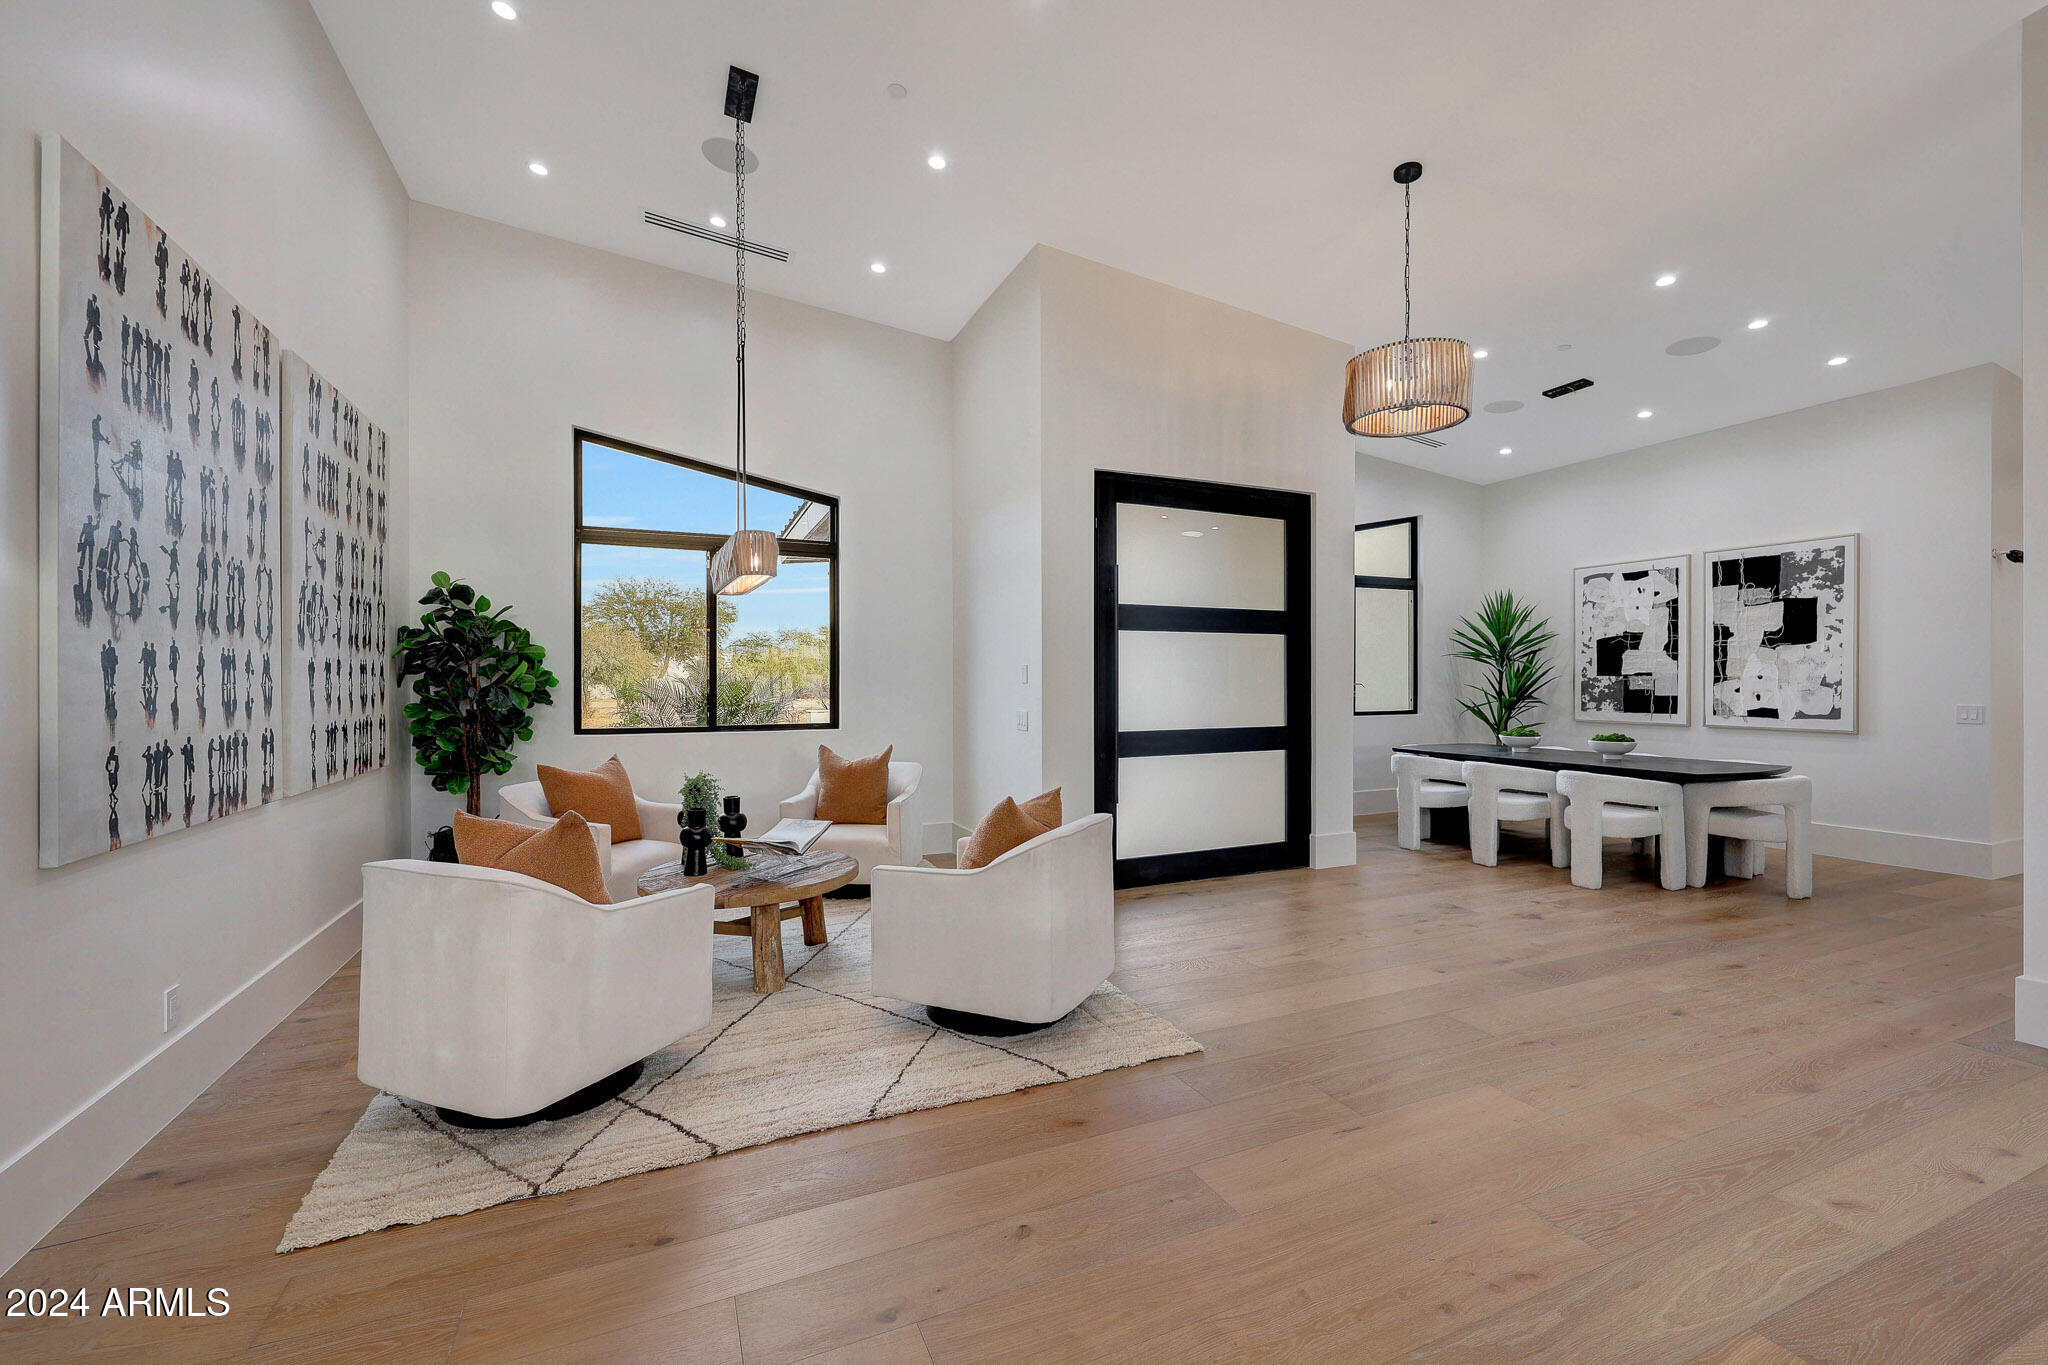
Stunning New Construction Modern Home in the Prestigious Shea Corridor
Experience luxury living in this breathtaking modern home, perfectly situated in the highly sought-after Shea corridor. Designed for both elegance and function, this property boasts 16-foot vaulted ceilings that create a grand sense of space and light.
At the heart of this home is a chef's kitchen, outfitted with high-end appliances and premium finishes, perfect for gourmet cooking and entertaining. With 6 spacious bedrooms and 7.5 bathrooms, every family member and guest will enjoy unparalleled comfort and privacy.  For car enthusiasts, there's a 4-car garage and an impressive 57-foot RV garage, offering abundant storage for vehicles and recreational toys. The resort-style backyard features a brand new pool, making it a personal oasis for relaxation and outdoor gatherings.  Whether hosting a grand event or enjoying quiet luxury, this home is a true entertainer's dream. Don't miss the chance to own a masterpiece of modern design in one of the most desirable neighborhoods.
#6766641

Scottsdale

11540 N 104TH Street

6 Beds

7 Baths

6,496 Sq.Ft.

$5,300,000

MLS#: 6766641
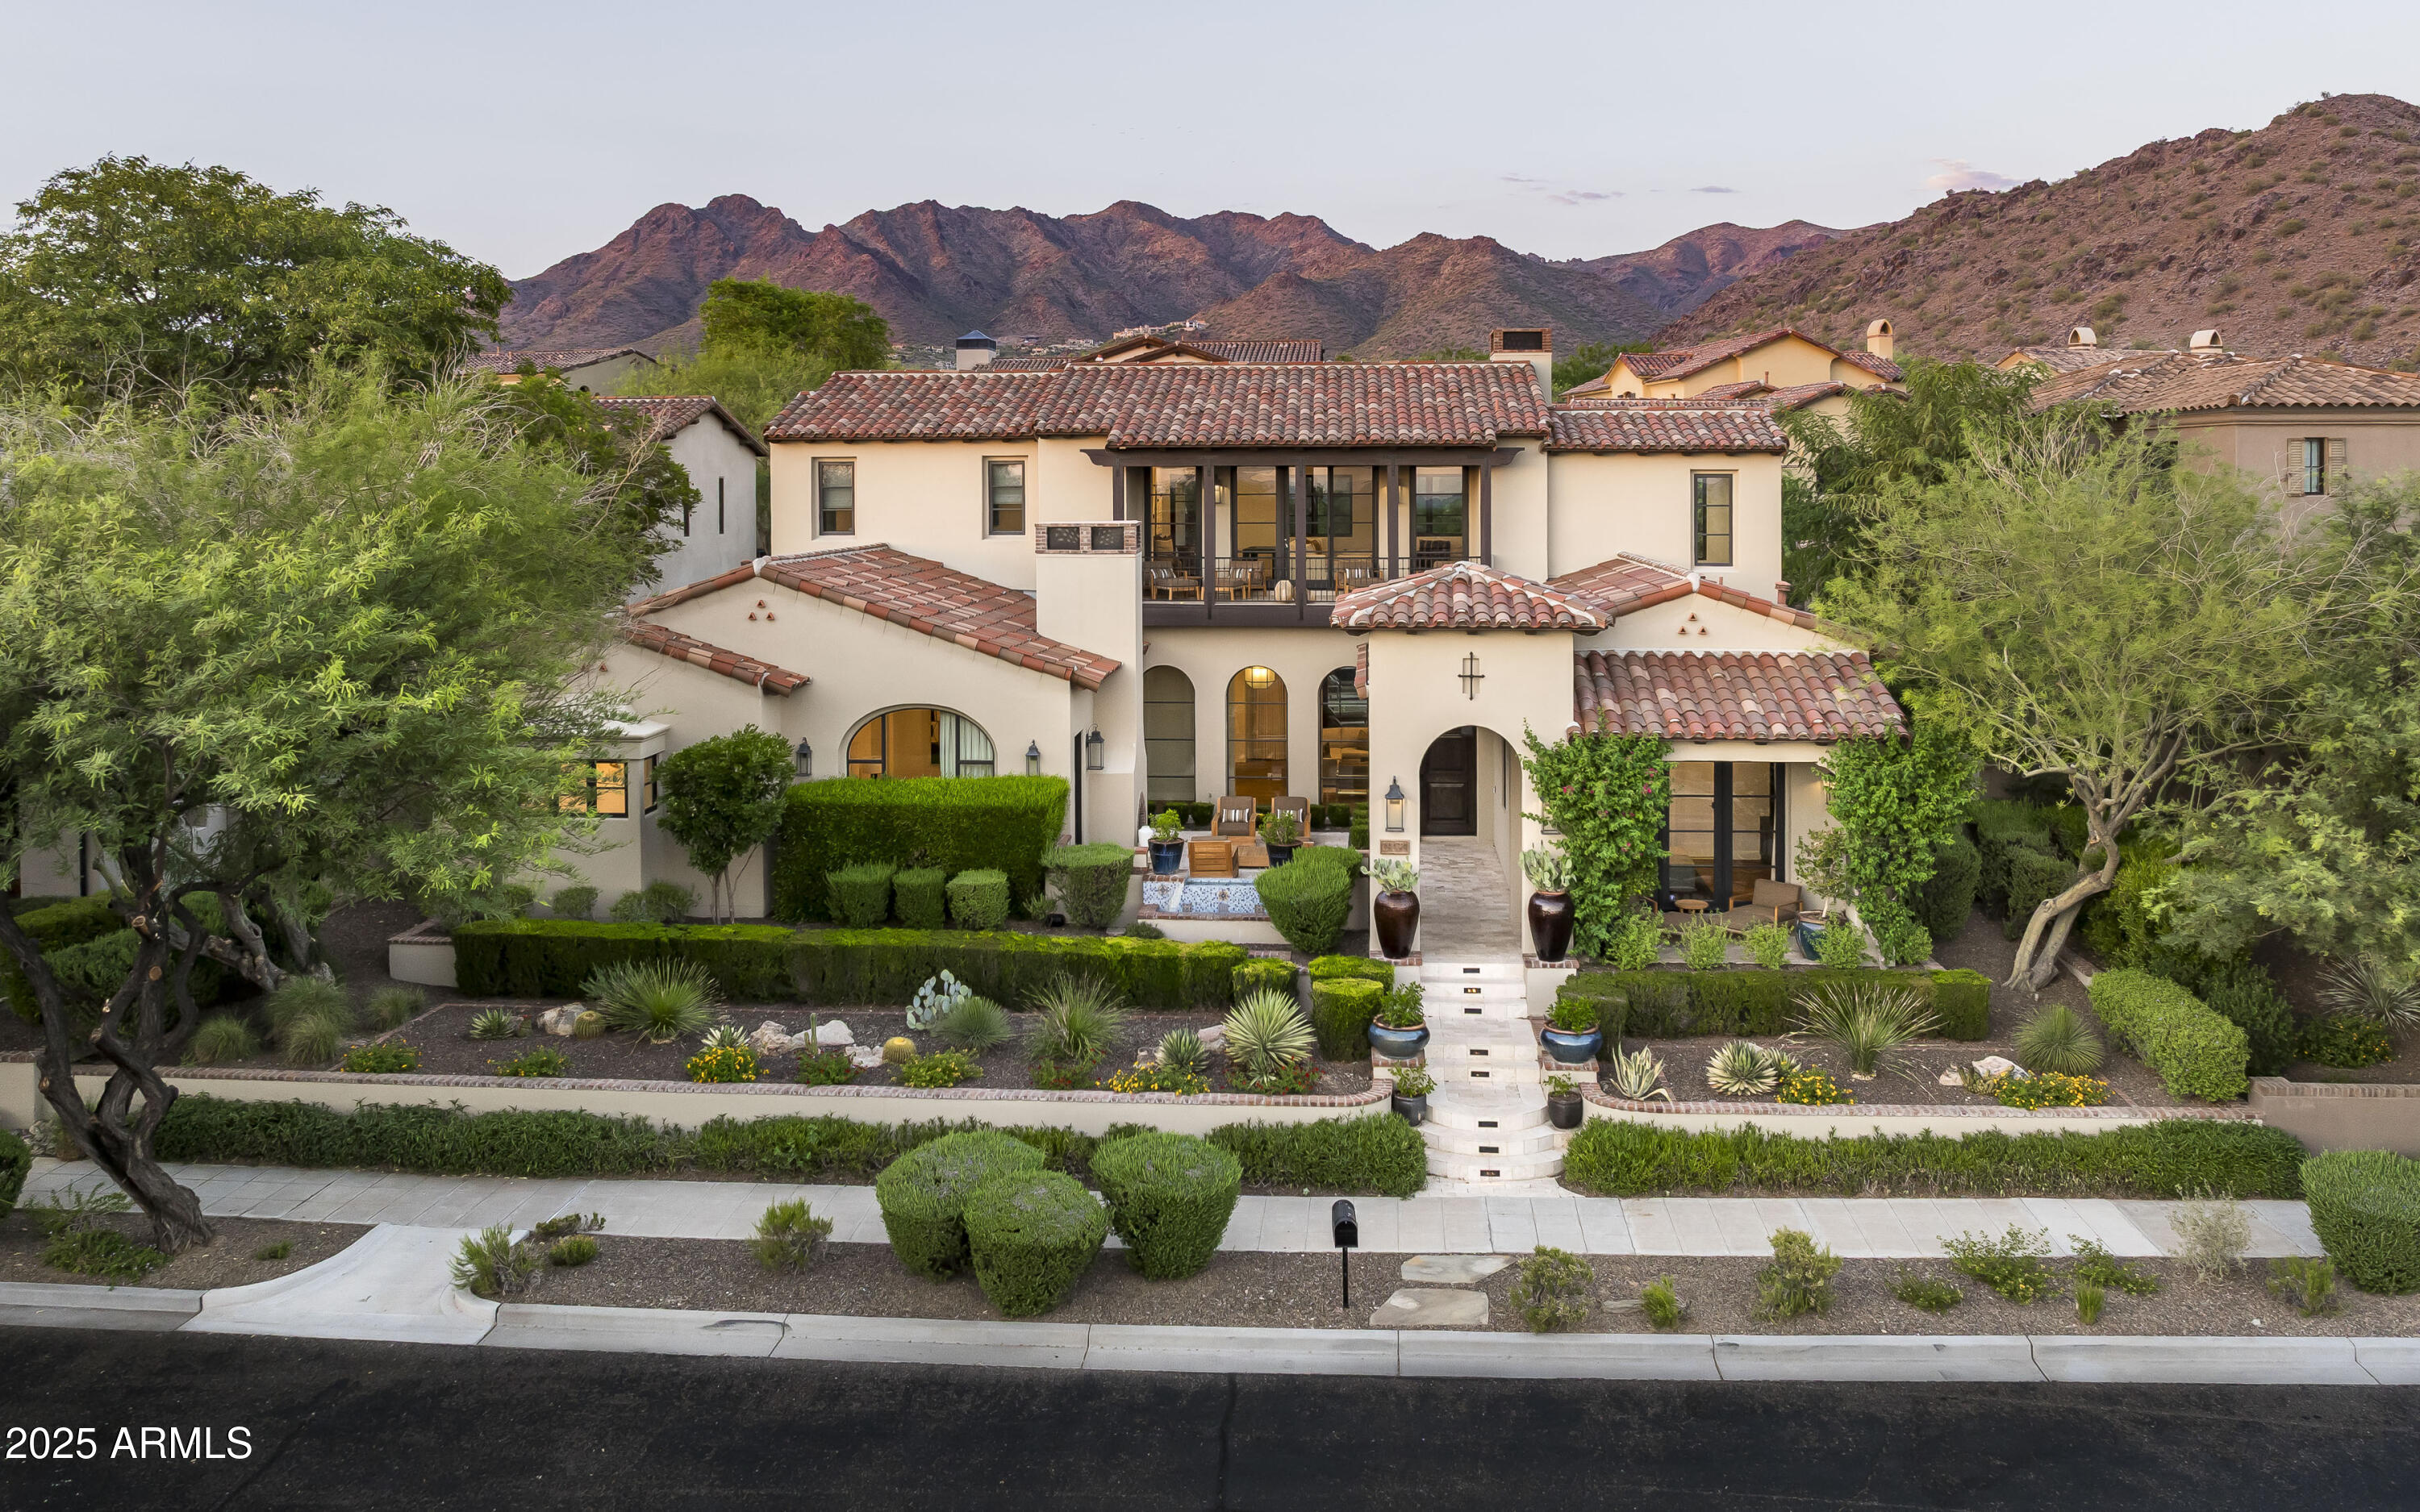
Set against the scenic backdrop of Arizona sunsets and McDowell Mountain views, this beautifully updated custom residence in The Parks at Silverleaf offers an elegant blend of luxury, privacy, and effortless style. Thoughtfully designed with timeless finishes and inviting spaces, the home captures the essence of refined desert living.
Inside, a chef-worthy kitchen takes center stage with custom cabinetry, top-tier stainless-steel appliances, and an open layout that seamlessly supports both entertaining and everyday life. The main-level primary suite is a true retreat—featuring a cozy stone fireplace, spa-like bathroom, expansive walk-in closet, and direct access to the peaceful front courtyard. All secondary bedrooms include their own en-suite baths, with two additional powder rooms for added flexibility.
Oversized sliding doors open to a resort-inspired backyardcomplete with a covered patio, a built-in Wolf BBQ beneath a charming pergola, multiple lounging areas, and a sparkling pool and spa with tranquil water features. Upstairs, a spacious loft offers a perfect flex space for a game room, home office, or media lounge and opens to a private terrace with panoramic city and mountain views.
Whether you're seeking a seasonal escape or a full-time residence, this home pairs relaxed sophistication with the prestige of one of North Scottsdale's most coveted neighborhoods. Coming to market soondon't miss the opportunity to experience it first.

Silverleaf, located in North Scottsdale, Arizona, is a prestigious guard-gated community known for its luxurious estates, exclusive golf courses, private Club, and stunning desert landscapes. The Tom Weiskopf-designed Silverleaf Golf Course is a highlight for golf enthusiasts. With a blend of Spanish and Mediterranean-inspired architecture, the community offers a high standard of living, including upscale amenities like spas, fine dining, and exclusive shopping. Residents enjoy a harmonious balance between modern luxury and the natural beauty of the desert environment, making Silverleaf a sought-after destination for those seeking an exceptional lifestyle in North Scottsdale.
#6914257

Scottsdale

19979 N 102ND Place 1137

4 Beds

5 Baths

5,048 Sq.Ft.

$5,300,000

MLS#: 6914257
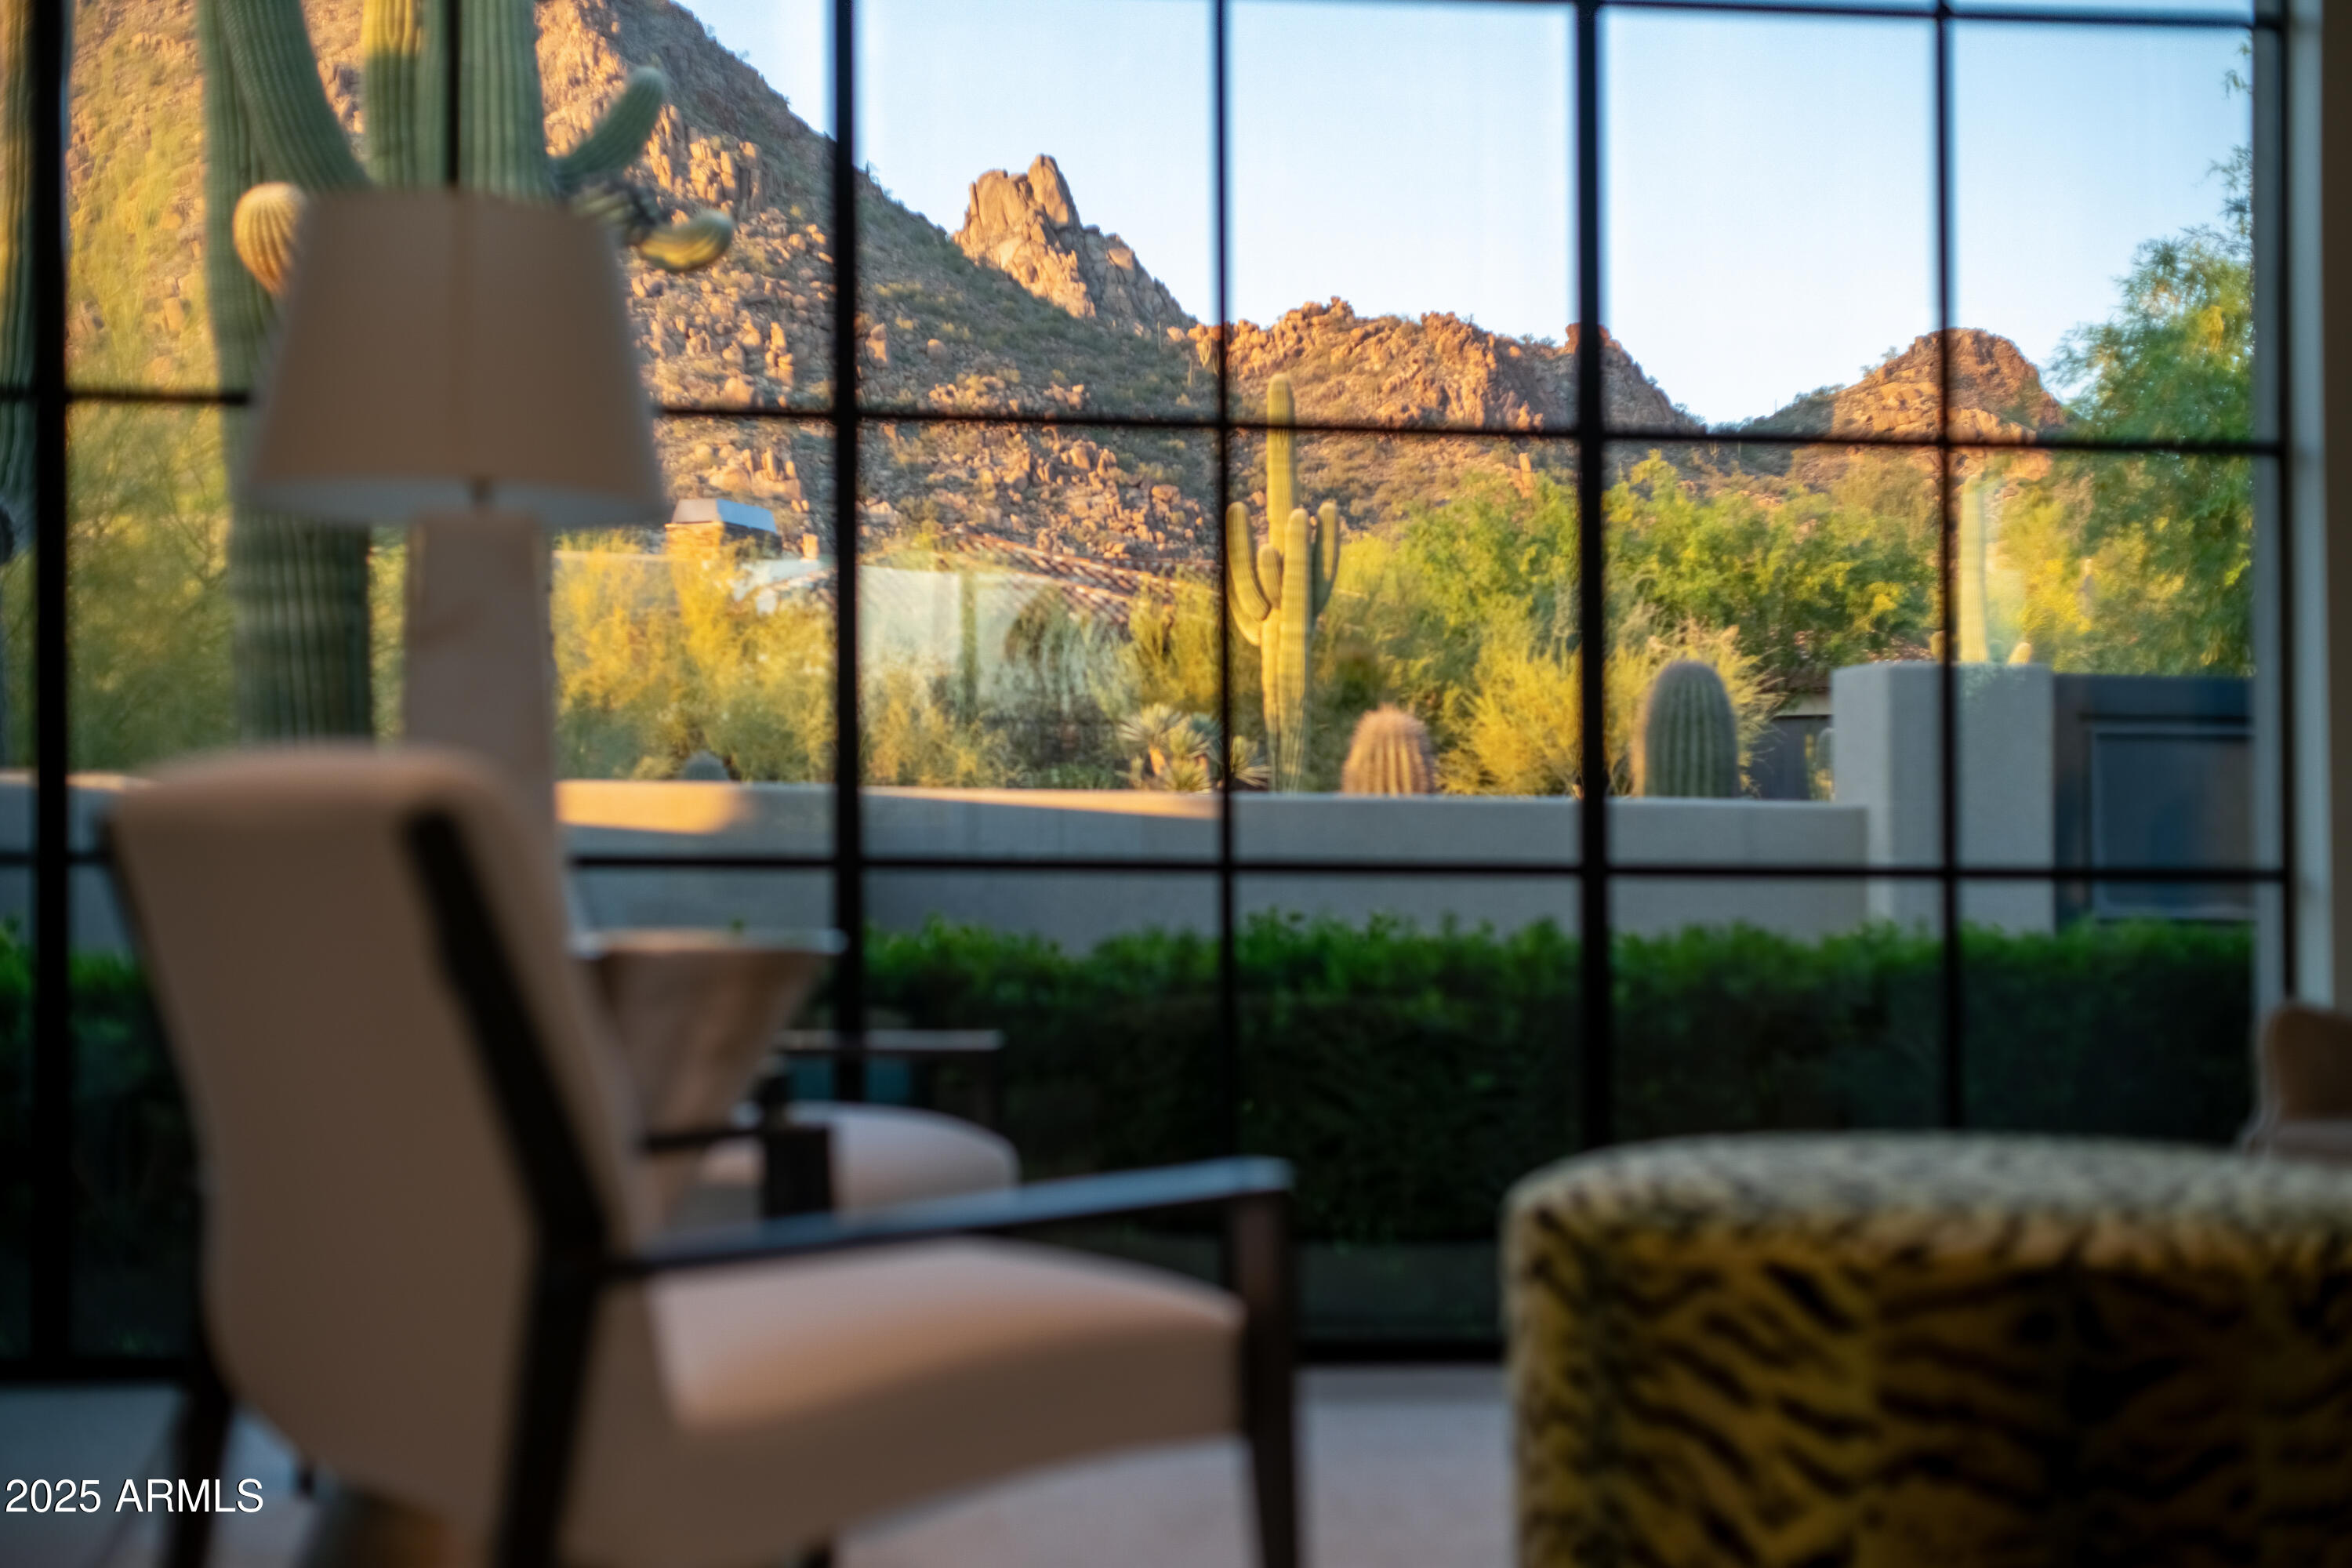
Nestled on 1.435 acres within the prestigious guard-gated community of Desert Highlands, this rare architectural masterpiece was thoughtfully envisioned by its owner and brought to life by renowned G&T Custom Homes. Blending modern sophistication with the natural beauty of the Sonoran Desert, this single-level residence with NO INTERIOR STEPS offers walls of glass that frame dramatic views of Pinnacle Peak. Sleek interiors, open living spaces, and refined finishes create a seamless balance of elegance and comfort. Designed for both intimate living and effortless entertaining, the home features three ensuite bedrooms in the main residence and a private casita complete with one bedroom, one bath, and a kitchenette. With a seamless indoor-outdoor connection, the home lives as both an entertainer's dream and a private sanctuary, thoughtfully crafted to embrace the desert lifestyle. Within this exclusive community, residents enjoy the rare advantage of immediate golf membership and access to the newly reimagined Jack Nicklaus Signature Golf Course, thoughtfully redesigned and restored to enhance play and experience. Elevated amenities, including new women's locker rooms and a refined pro shop, further enrich the world-class lifestyle of Desert Highlands.
#6943134

Scottsdale

10040 E Happy Valley Road 40

4 Beds

4 Baths

4,614 Sq.Ft.

$5,300,000

MLS#: 6943134
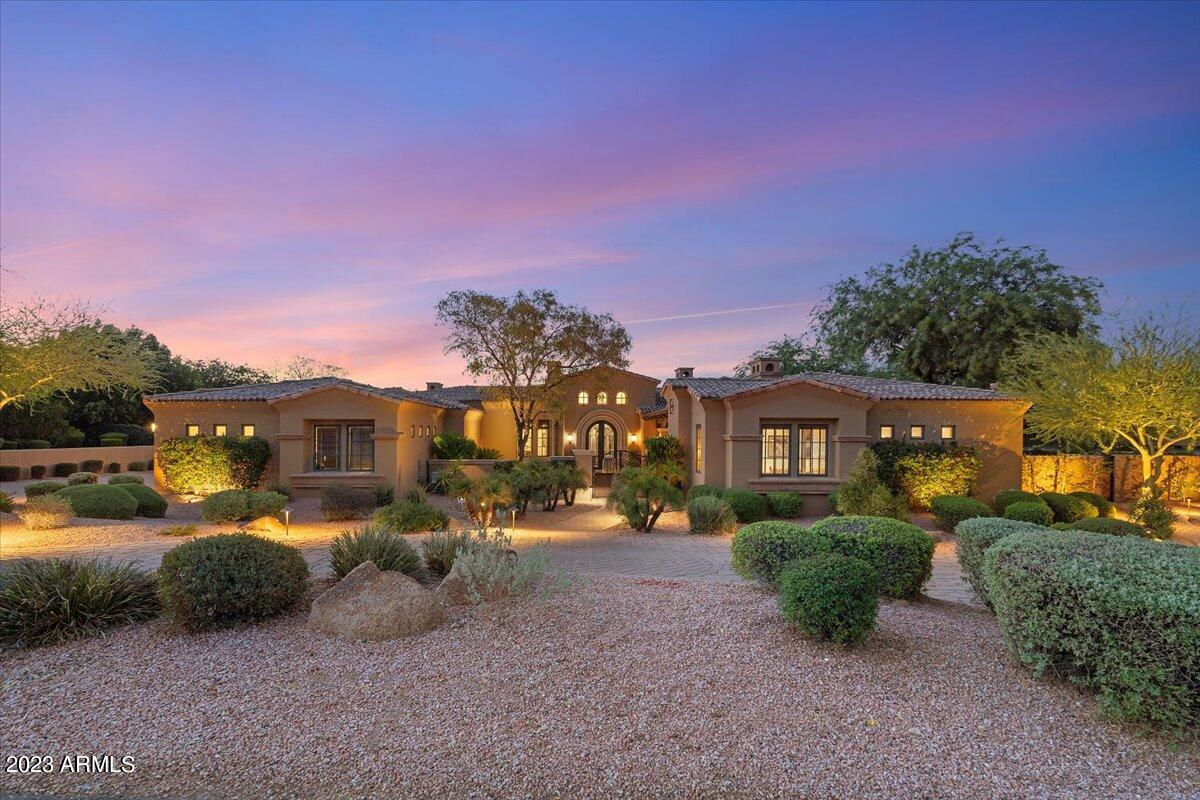
Welcome to paradise! Nestled in the prestigious zip code of 85253, this magnificent Paradise Valley Estate offers 280-degree unparalleled views of Mummy Mountain, vista views to Pinnacle Peak, the McDowells and a dazzling display of city lights. Designed by the renowned Calvis Wyant, this custom home has been flawlessly maintained, showcasing the utmost pride of ownership. As you approach the property, you'll be greeted by an inviting courtyard, featuring a covered area with ambient private fireplace, a soothing water feature, as well as the access to a spacious guest casita quipped with mini fridge, microwave, dining area, living room, and guest suite.  Guest house is an ideal retreat for visiting family and friends. Step inside to discover a world of luxury and opulence. The interior of this luxurious home boasts countless features and upgrades, making it truly exceptional (See documents tab features). Among some of the energy highlights of this estate are five newer A/C units, five gas fireplaces: front courtyard, Owners Retreat, living room, family room and a fireplace out on back patio by the swimming pool.  The grand living room fireplace stands out as a captivating centerpiece, radiating elegance and charm to enhance every gathering and celebration. The home also comes with a whole house gas backup generator in case of a power outage. Convenient electric window coverings throughout. The elegant blend of hand-scraped walnut and stone flooring exudes a timeless charm, while the grand entry welcomes you with open arms from the dramatic groin vault ceiling to medallion patterned stone tiles, striking the perfect first impression, plus setting the tone for a balance between comfort, sophistication, quality, and lux-design.  A plethora of entertainment spaces await within, including a spacious family room, two wet bars, a butler's pantry, and a billiards room. Every architectural element of this luxury home has been thoughtfully designed and executed to perfection. With the ceilings in the main living areas being the epitome of architectural drama, you'll find yourself inspired and captivated by the exceptional craftsmanship and artistry attention to detail that elevates this property from extraordinary to truly extraordinary. Experience the splendor in the owner's retreat by cozying up in the sitting area w/fireplace while watching a romantic Netflix movie. The master bathroom is a true masterpiece elegantly appointed with high end fixtures, countertop and finishes. Immerse yourself in a spa-like luxury bathroom complete with Miele coffee bar, his and her customized closets, one with a discreet floor safe, his and her private commode areas, his and her vanity areas, a large steam shower with multiple shower heads, and lavish garden soaking tub. Renowned Distinctive Custom Alder cabinetry graces the entire home, providing a seamless blend of class and functionality. These cabinets are designed to self-close and many have pull-out drawers, ensuring easy access to your kitchen essentials. The kitchen is equipped with top-of-the-line appliances, including Viking double ovens, a Viking warming drawer, a Miele dishwasher, trash compactor and a 6-burner gas stove complete with a griddle a true delight for anyone who loves to cook. The Dacor microwave oven and the massive side-by-side Subzero refrigerator and freezer further elevate the kitchen's offerings, providing all the tools and space needed to create culinary masterpieces.  A haven for car enthusiasts, the oversized air-conditioned 4-car garage comes equipped with custom cabinets, storage room, and even includes a workshop area.  A bonus for your furry 4-legged kids is a comfortable temperature-controlled dog kennel complete with cameras. Step outside into your very own resort-style oasis North/South facing yard that offers the perfect blend of lush mature gardens, privacy and stunning views. Lounge by the negative edge heated pool, or relax in the inviting spa, all while enjoying the warmth of the Cantera gas fireplace with views in every direction. Plenty of grassy play for games, kids and or pets. The oversized covered patio with reverse travertine flooring beckons you too indulge in outdoor living, taking in the breathtaking surroundings, views and enjoying Arizona's incredible climate. Experience the luxury, serenity, and unparalleled beauty this estate offers. From the panoramic views to the exquisite details, every aspect of this property is tailored to provide the utmost in comfort and luxury. SHOW AND SELL!!
#6586615

Paradise Valley

6230 E CHENEY Drive

4 Beds

4 Baths

6,495 Sq.Ft.

$5,300,000

MLS#: 6586615
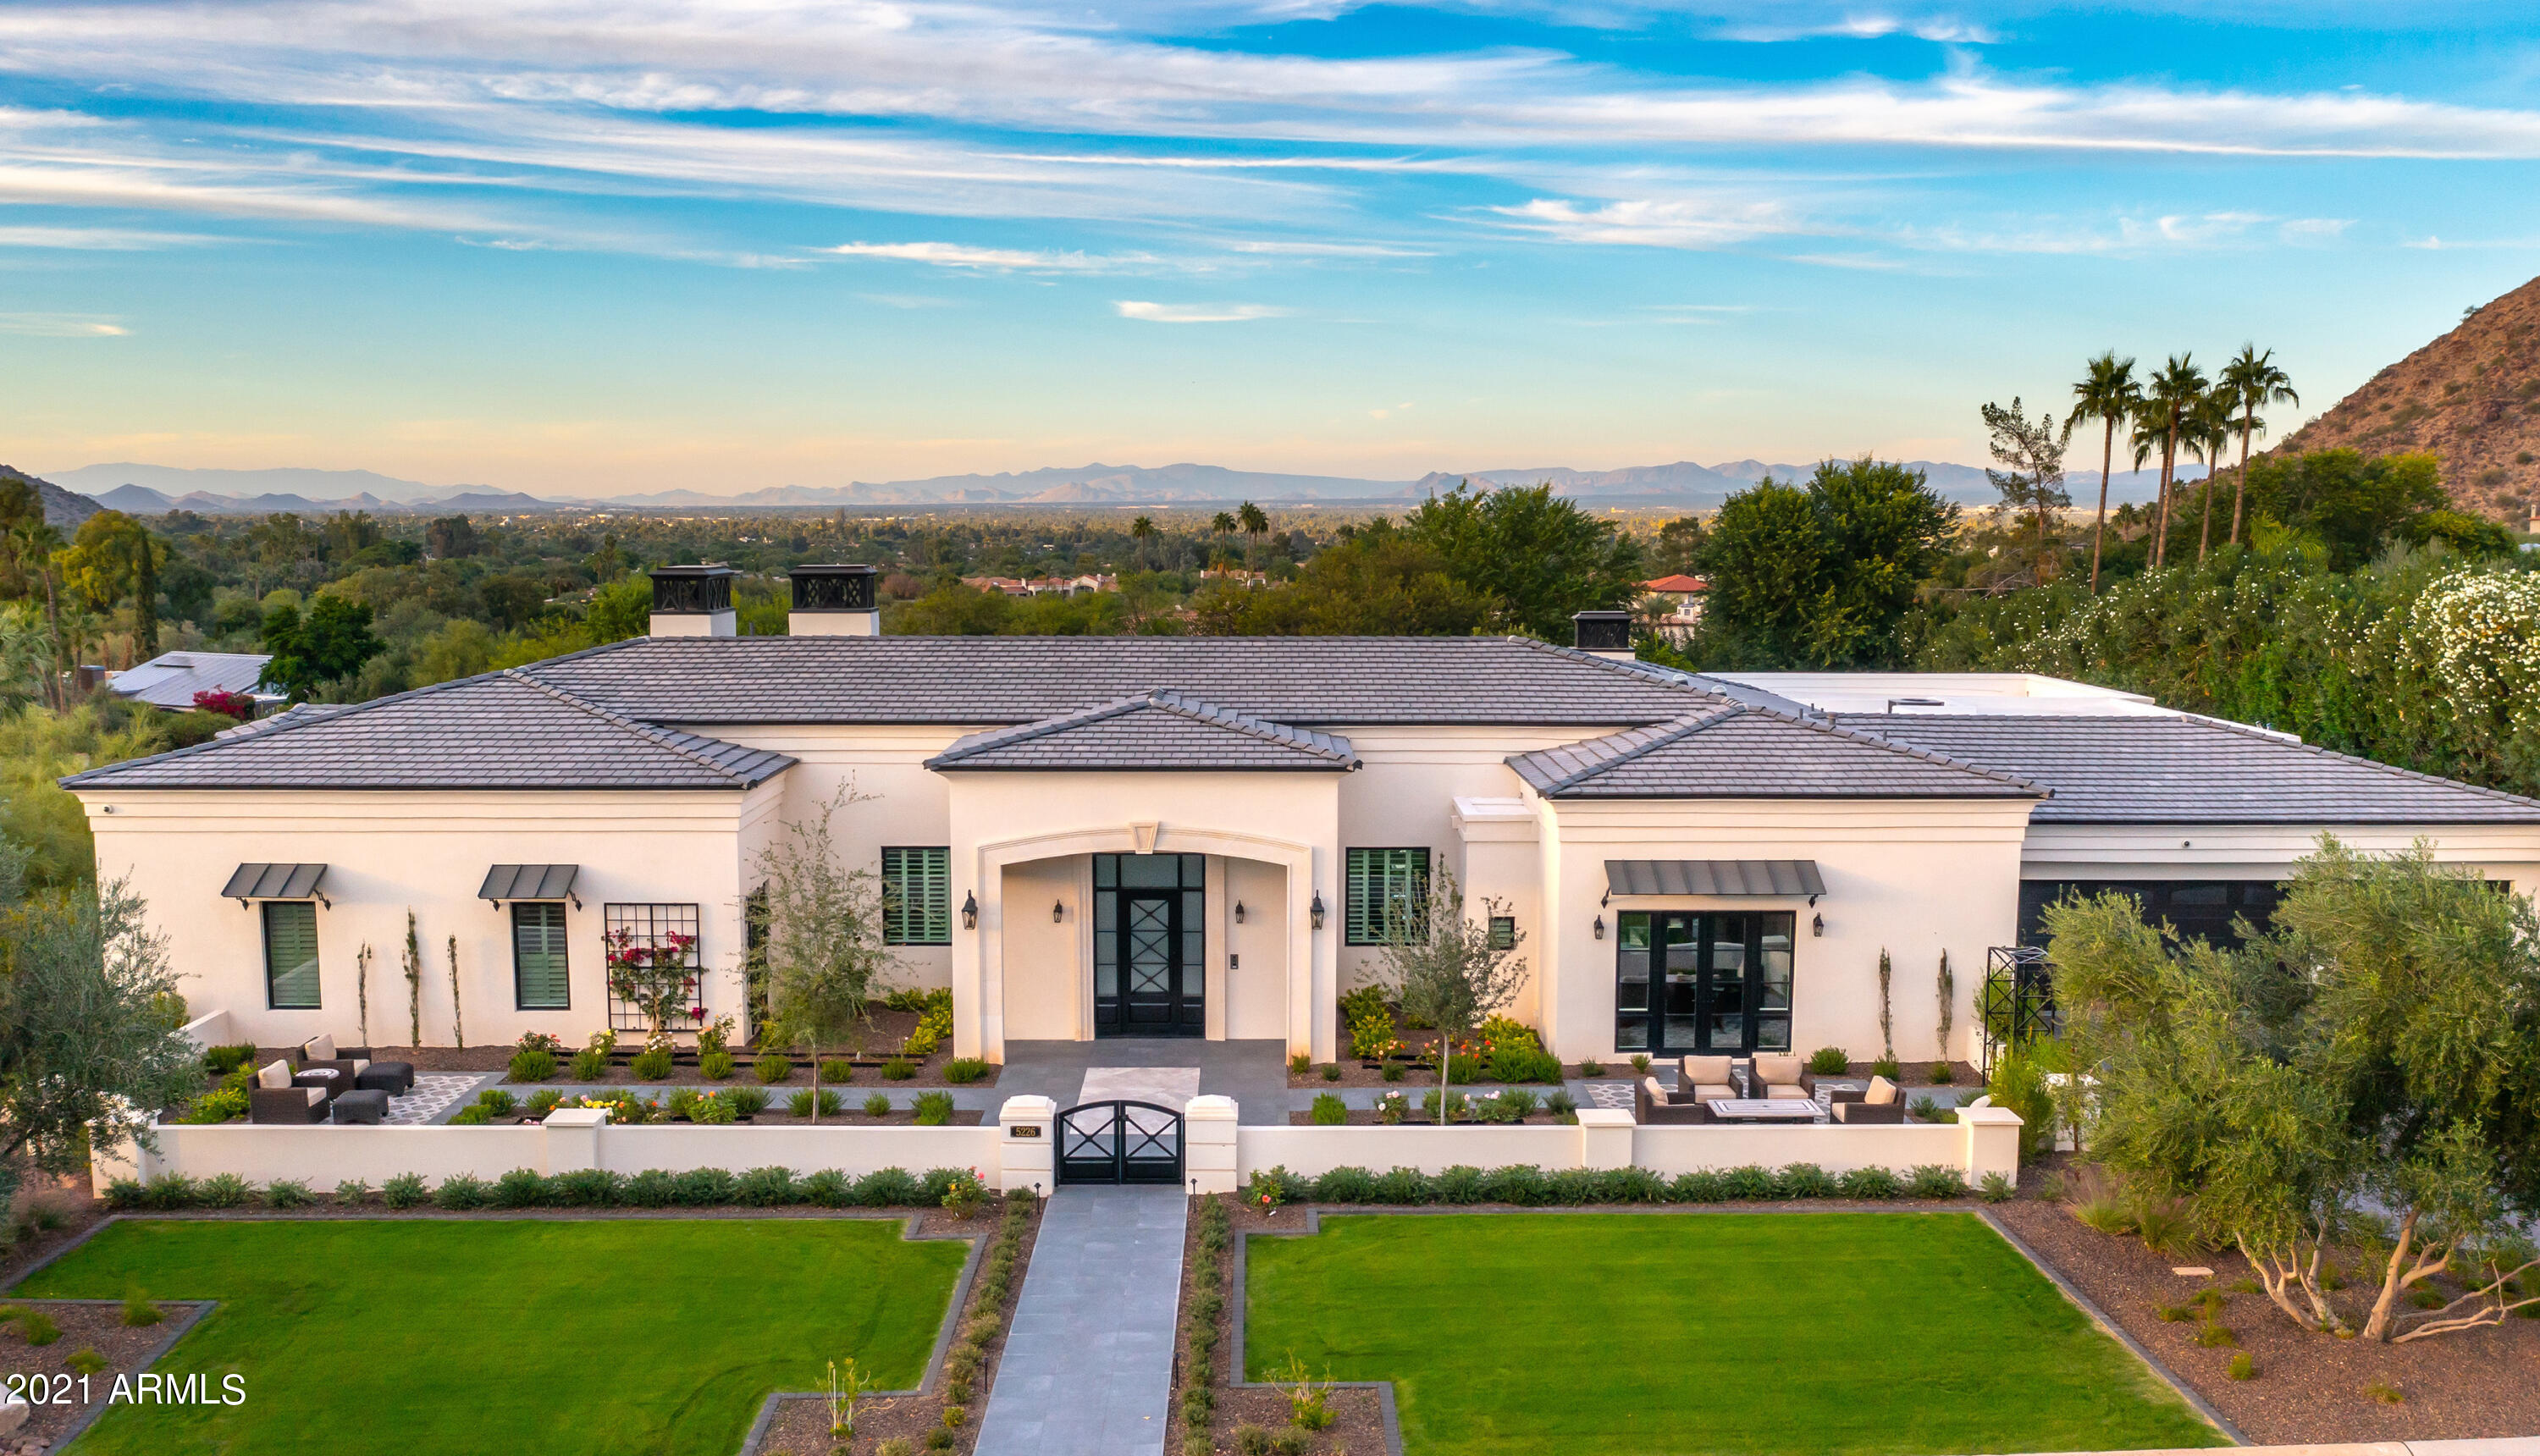
Gracing the slopes of Mummy Mountain this newly remodeled Candelaria Design smart home offers a comfortable modern sophistication not easily replicated. Stepping through the foyer greets you with soaring ceilings and stunning views through walls of glass toward a large covered patio and lush backyard perfect for entertaining. A generous kitchen opens to a light filled family rm with stunning mountain views. A tranquil bright and airy master bedroom connects with a spa like marble bath with his and hers closets. 4 bed/4 bath, 2 powder rms, separate office, plus a full guest house with private gated drive rounds out this beautiful home. Outside, you're greeted with multiple patios, pool/spa, gazebo, and private park-like walkways to stroll.
#6361972

Paradise Valley

5226 E DESERT VISTA Road

5 Beds

None Baths

6,768 Sq.Ft.

$5,300,000

MLS#: 6361972

NEW construction luxury custom home in coveted Paradise Valley. American Tradition Builders & Dwelling Design have collaborated to deliver this inspired contemporary home in Spring 2023, located in the private guard gated community of Mountain Shadows East.  Situated at the base of Camelback Mountain & capturing stunning views of Camelback Mountain, Mummy Mountain and Mountain Shadows golf course, this timeless resort property offers highly appointed finishes with retractable doors seamlessly opening to outdoor living with custom spa, fire pit & lush vegetation surrounding endless entertaining opportunities.  The striking open floor plan includes custom Oak wood flooring throughout, custom lighting & chandeliers, a great room limestone surround electric fireplace soaring to meet the [MORE] vaulted wood beam ceiling, rich organic color palette, custom glass & steel wine cellar, elegant gourmet main kitchen with SubZero & Wolf appliances, waterfall granite slab breakfast & separate preparation islands & iconic style throughout epitomizing the luxury lifestyle.  The master suite with private electric fireplace opens to the back outdoor living space, as with the master bath.  The guest bedrooms & office are all ensuite with attached guest quarters offering a kitchenette & living space appointed with luxury appliances & finishes.  Eloquent design and finishes await to enjoy the resort-desert living in Paradise Valley.
#6492645

Paradise Valley

5635 E LINCOLN Drive 39

5 Beds

5 Baths

4,665 Sq.Ft.

$5,300,000

MLS#: 6492645
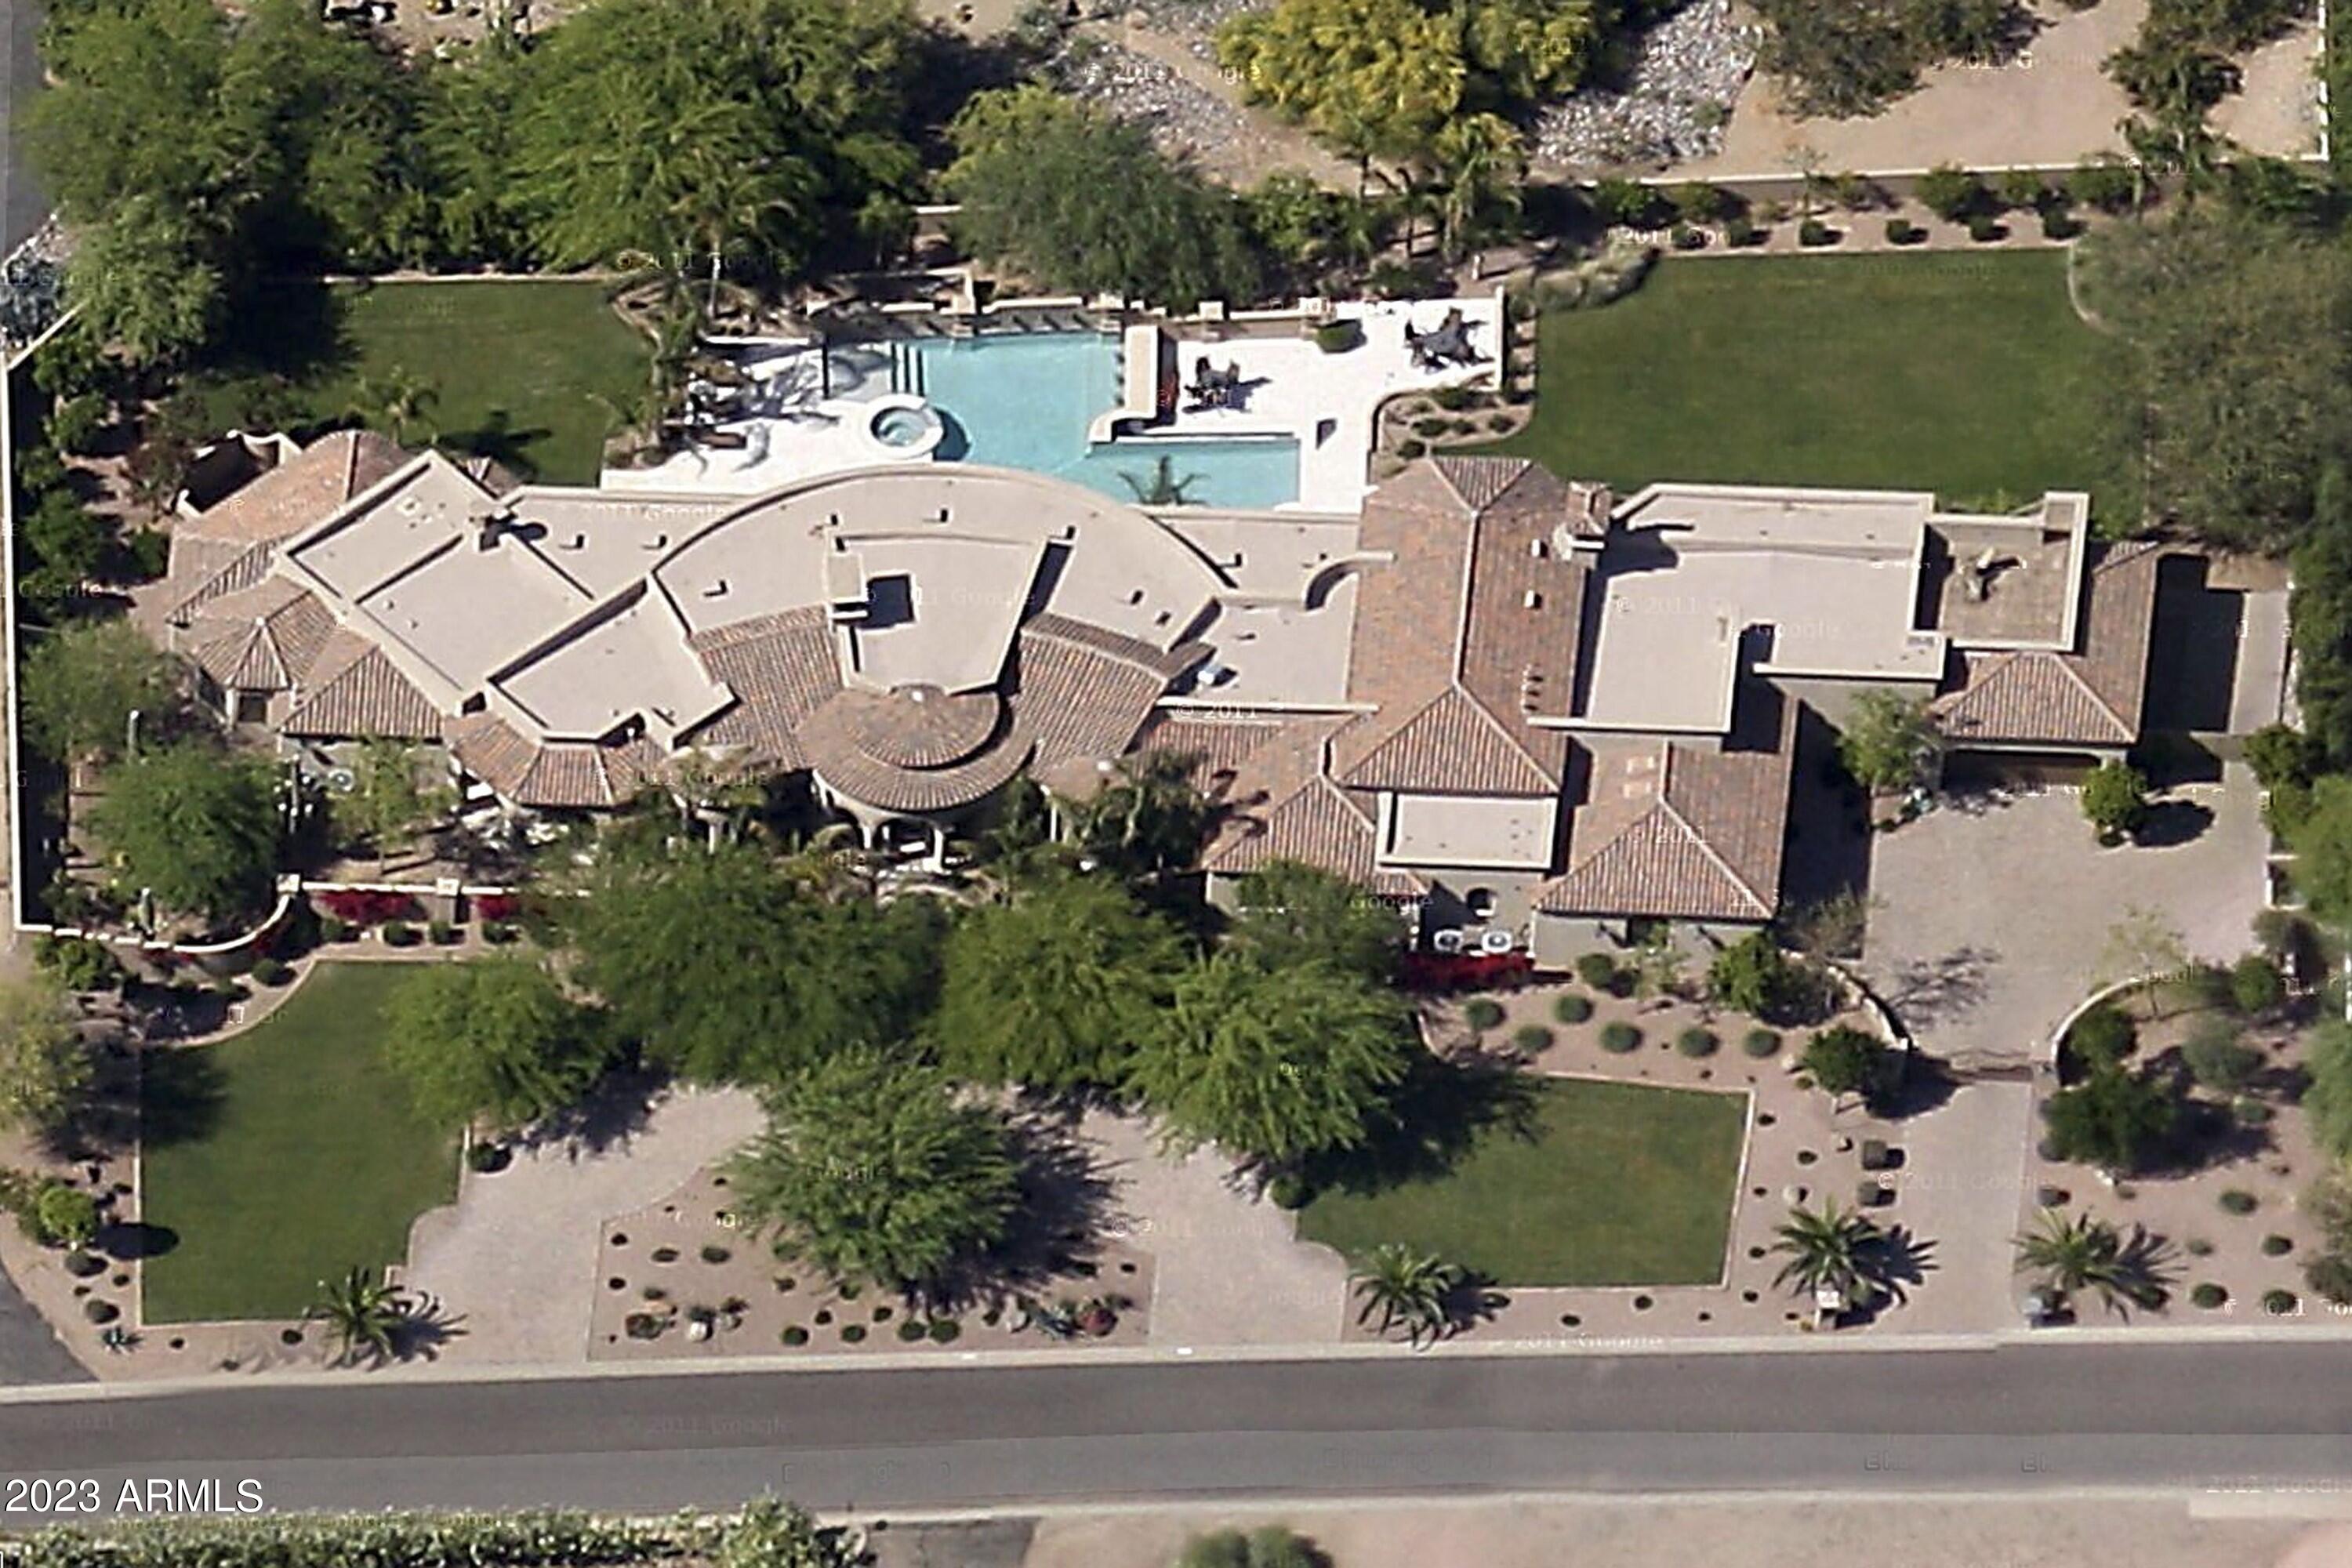
Well built elegant privately Gated Paradise Valley home at a premium location. Nearby shopping, dining, specialty fun seasonal events. We welcome you to comfort your soul in style, enjoy all the finer amenities like the fully automated Crestron system, Venetian plaster walls, a game of pool in the entertainment room, 30 plus TV's to include 700+ pre-recorded movies, steam shower, indoor and outdoor Bar, wine room, three (3) of everything Appliance package, Four zone climate control for heating and cooling, enormous swimming pool plus spa, cozy fire places all on a functional (Single level, No steps)
#6506937

Paradise Valley

6514 E HUMMINGBIRD Lane

4 Beds

None Baths

6,434 Sq.Ft.

$5,300,000

MLS#: 6506937
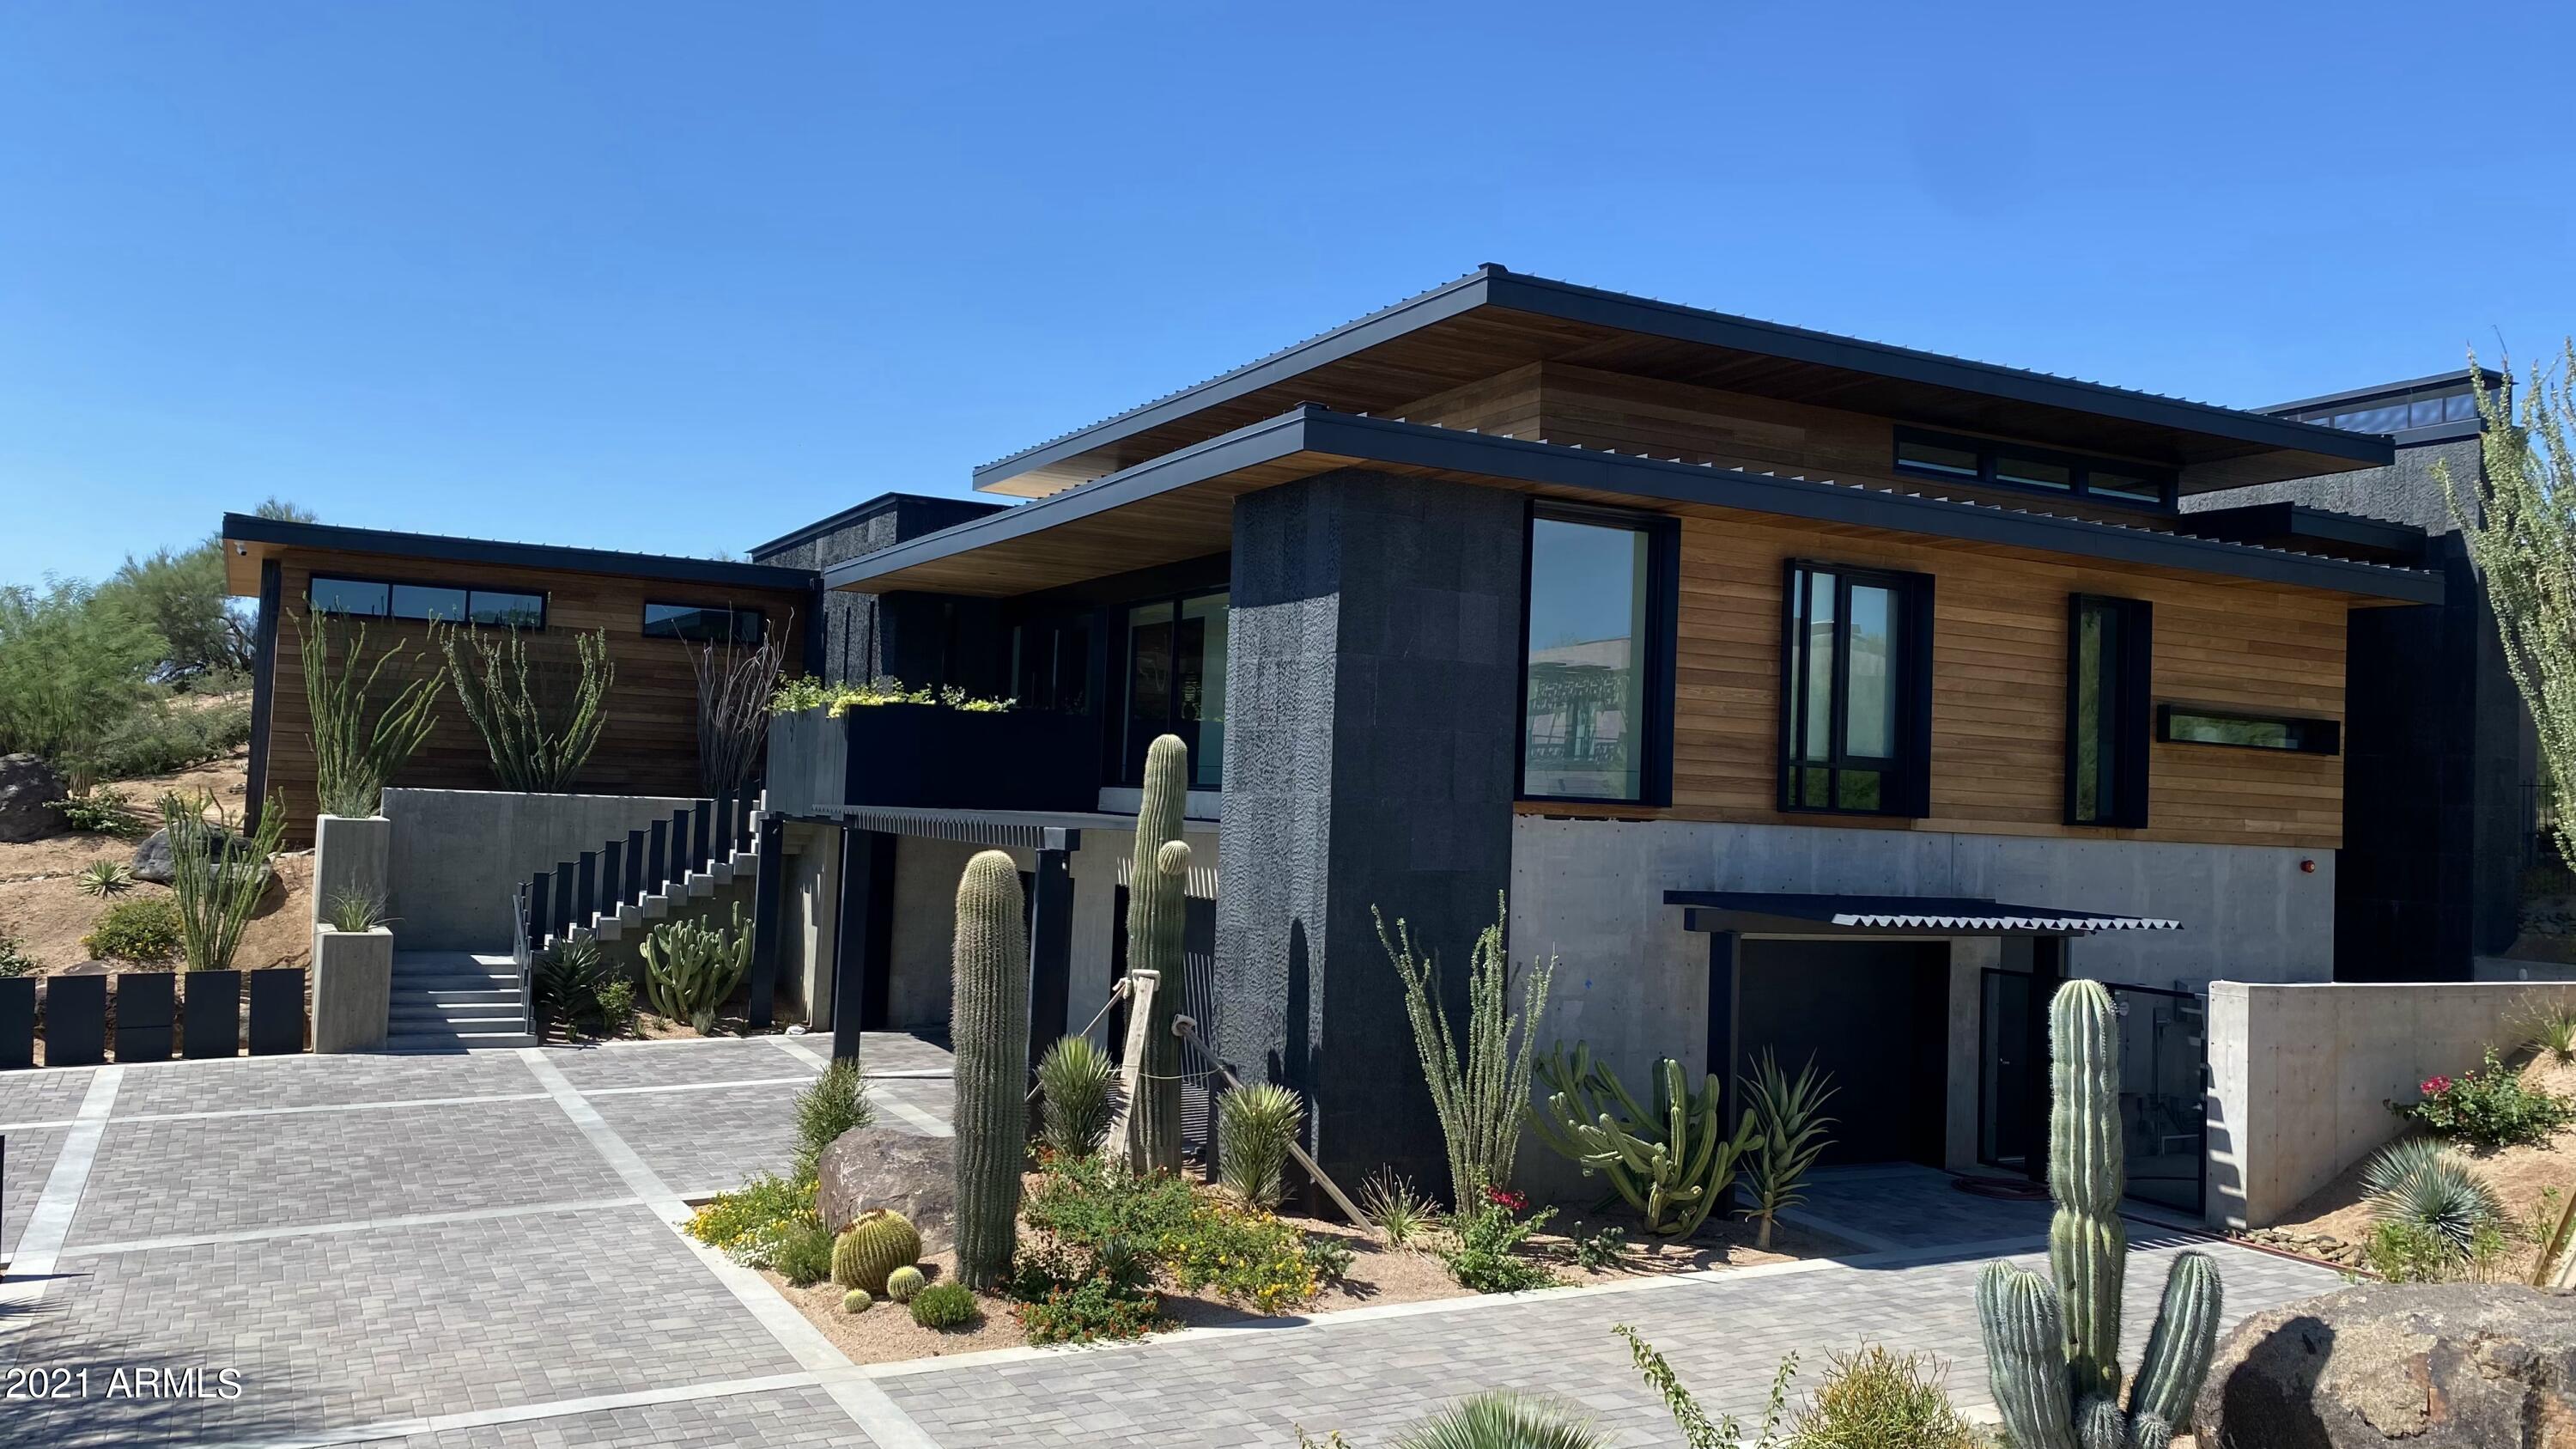
A car collector's dream with a 10 car showroom and spectacular views !! This is a Wendell Pickett, co-designer of #7 at Desert Mountain, custom home on 1.17 acres. This single level custom home backs to 15 acres of natural area open space. Great room plan with a wet bar and fire place. The underground garage includes a showroom office and elevator! *** 15 car model home is coming soon *** This home also features an art gallery, two home offices and a pool . ''Cool'' Structural Insulated Panel (SIP) walls and steel providing superior strength & insulation for a virtually dust free home. A ''Cool'' 6 car showroom with a private glass enclosed office and elevator. Walking distance to the Sonoran Clubhouse.
#6298033

Scottsdale

10212 E FILAREE Lane

4 Beds

None Baths

5,202 Sq.Ft.

$5,300,000

MLS#: 6298033
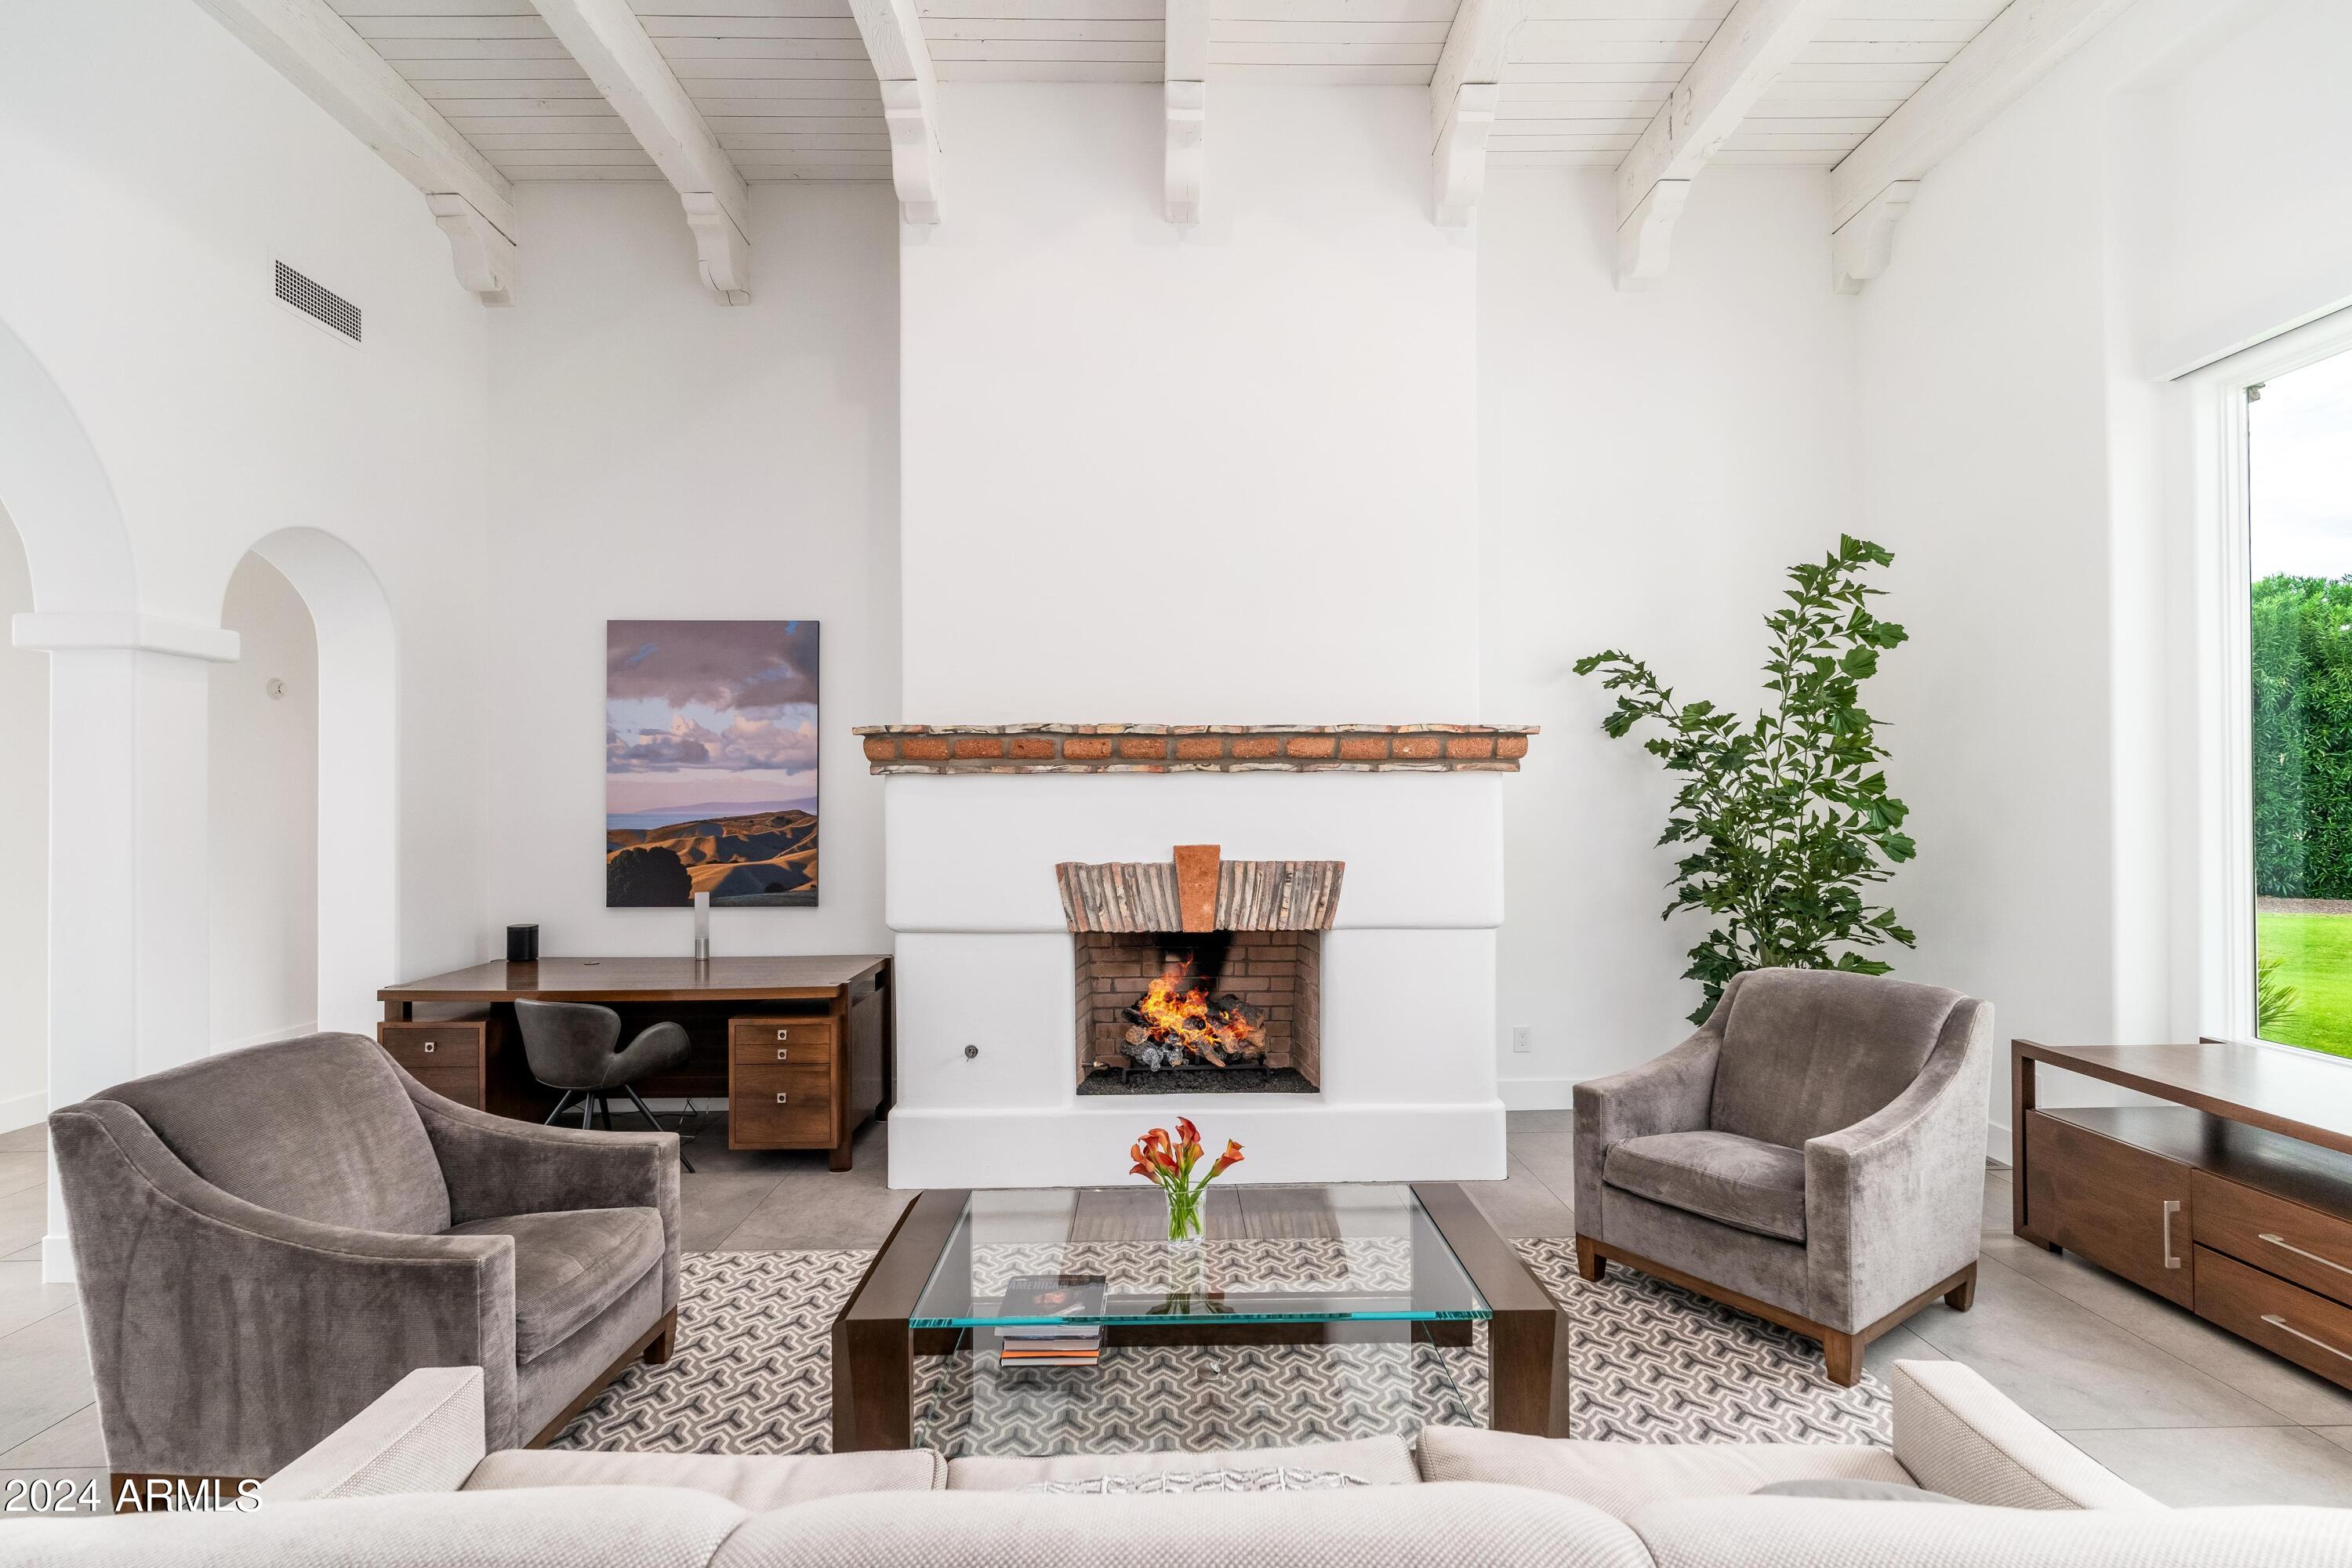
None
#6729052

Paradise Valley

6521 E VIA LOS CABALLOS --

4 Beds

5 Baths

7,326 Sq.Ft.

$5,300,000

MLS#: 6729052
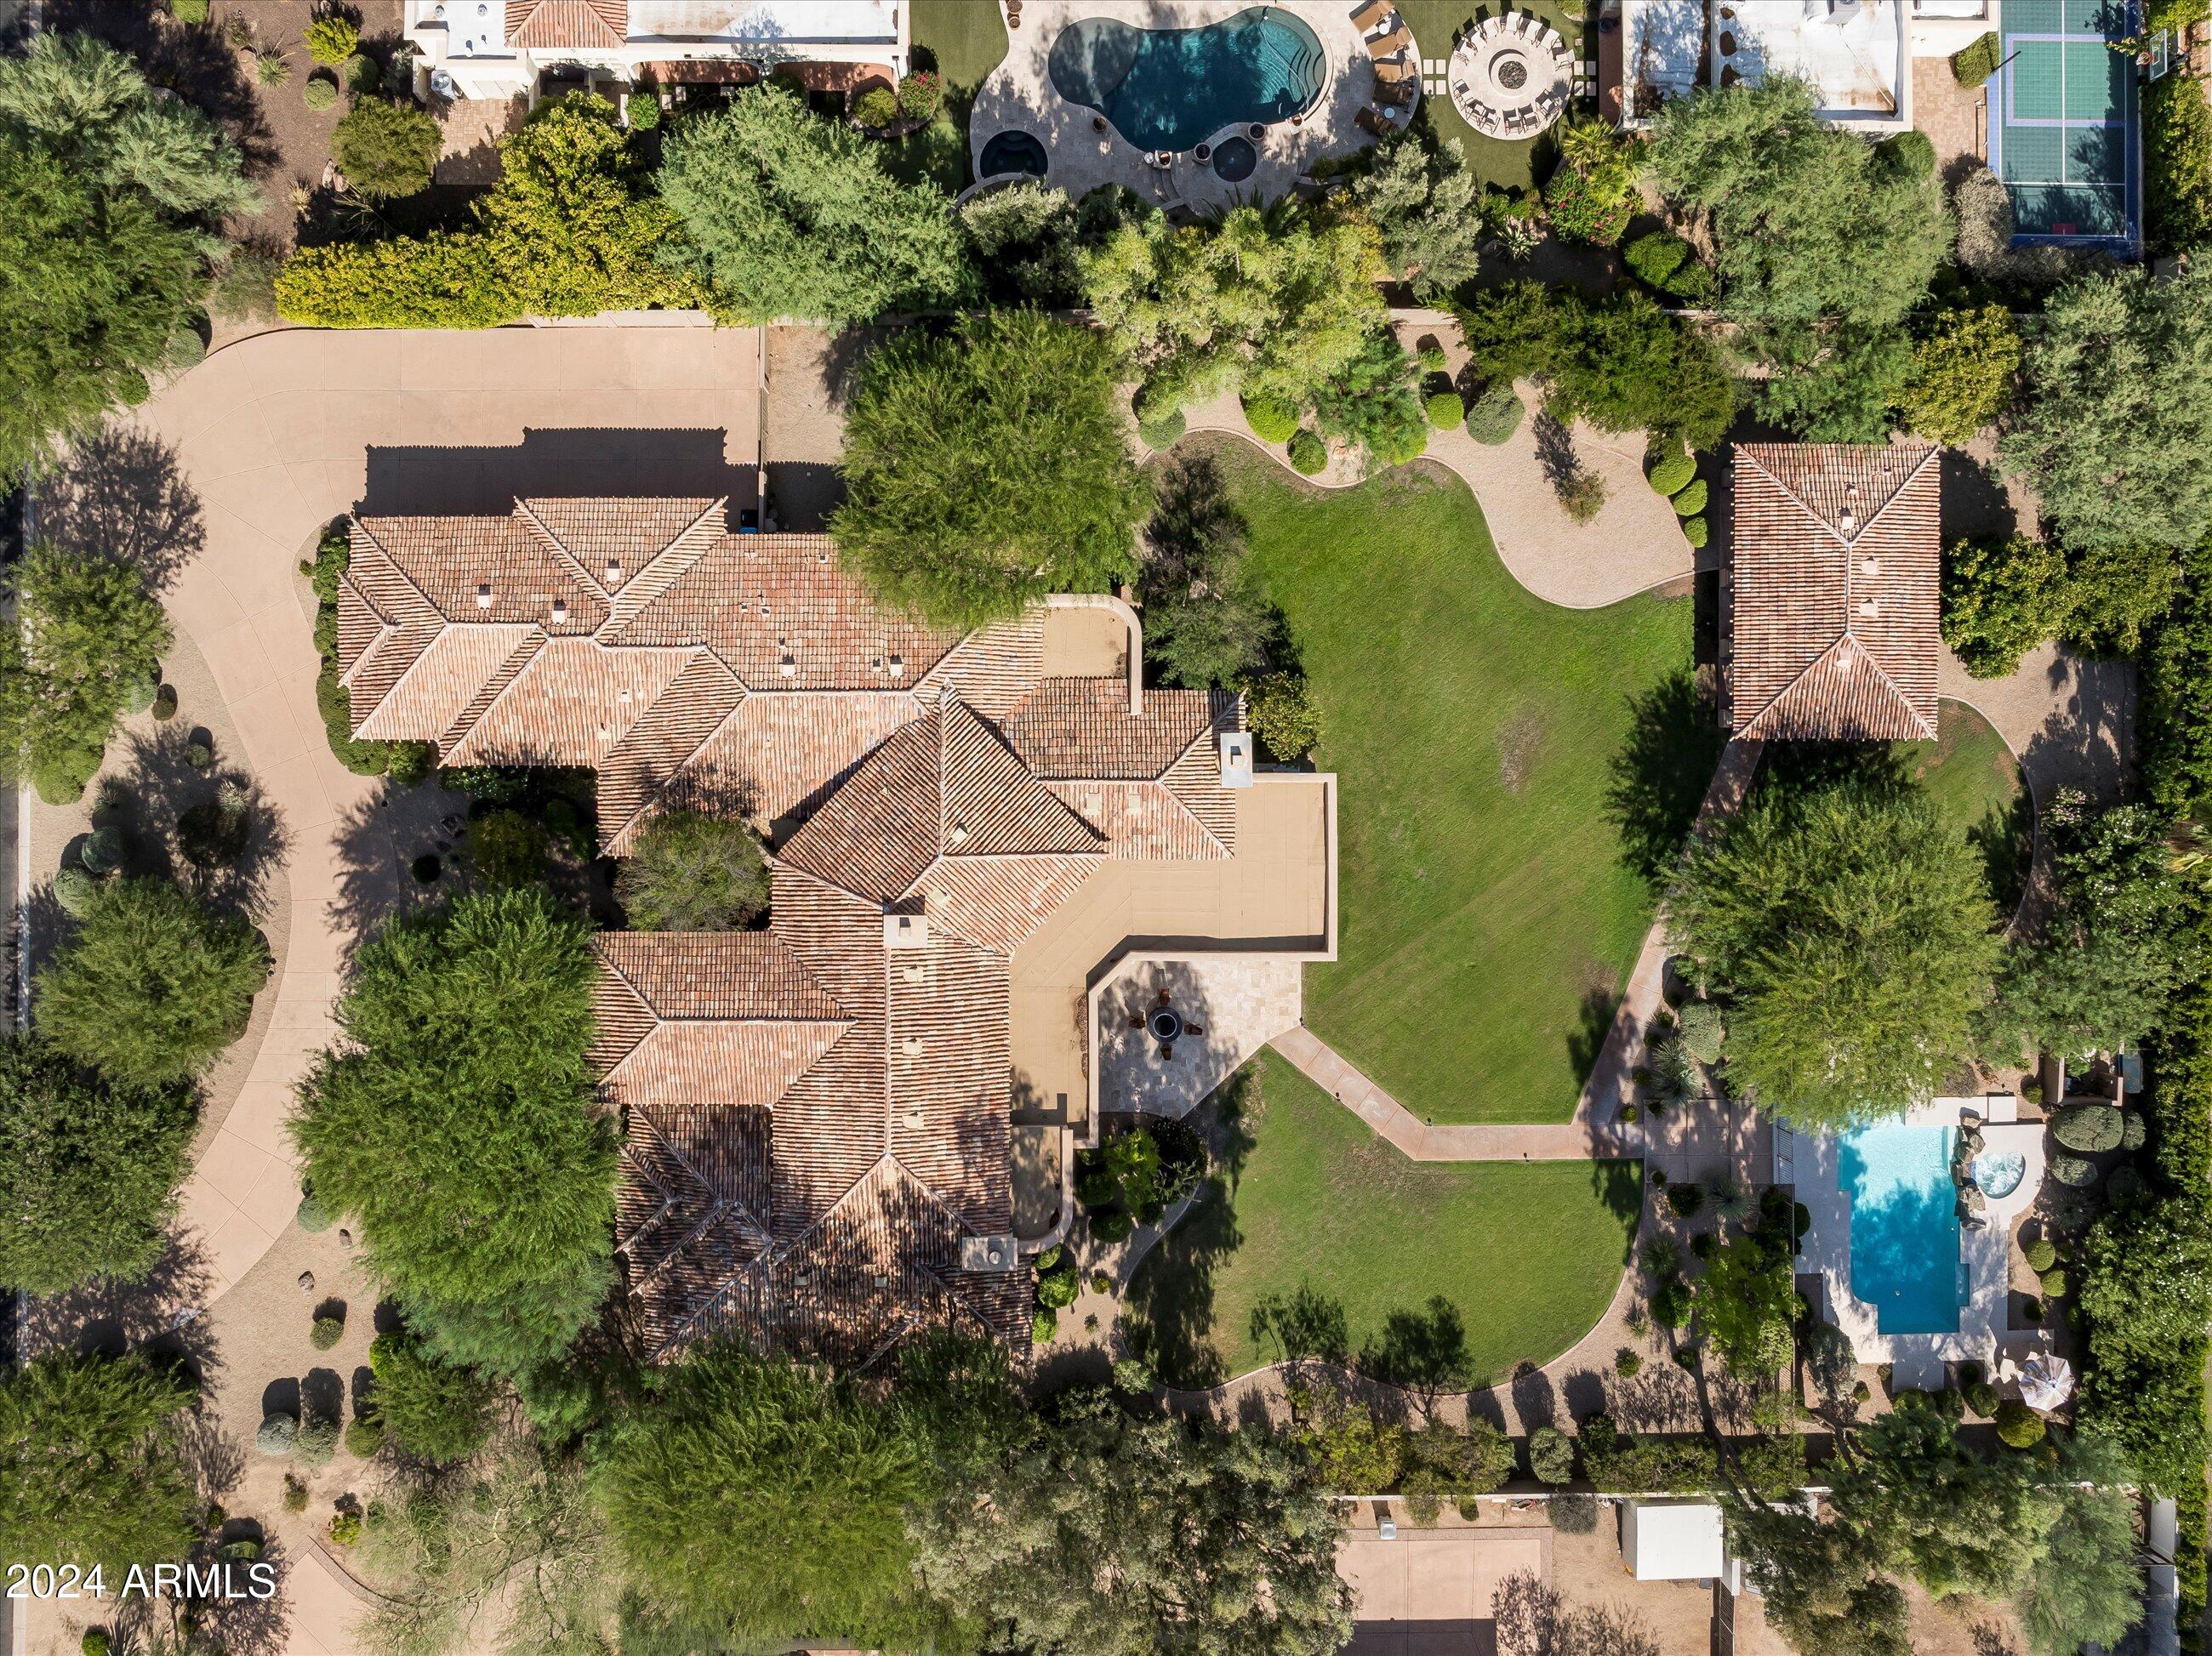
Located Paradise Valley's prestigious 85253, this extraordinary estate sits on a rare 50,471 sq. ft. lot, offering unparalleled privacy, breathtaking Mummy Mountain views.
A grand circular driveway and impressive wrought iron French doors set the tone for this timeless residence, welcoming you into a home designed for both grandeur and comfort. The 6,299 square foot main home is thoughtfully designed, and incudes a 500 square foot guest house—perfect for visitors or extended stays.
Upon entering, you're greeted by a warm family room and an elegant formal dining space, each showcasing stunning mountain vistas. A climate-controlled 216-bottle wine room seamlessly connects the dining area to the stylish bar, making this home perfect for entertaining. The gourmet kitchen, overlooking the spacious living room, features a wall of windows that frame the expansive backyard, creating a seamless indoor-outdoor experience. Three spacious en-suite bedrooms are thoughtfully positioned near the kitchen, offering comfort and convenience for family or guests.
The master suite, situated separately from the secondary bedrooms for ultimate privacy, is a sanctuary of relaxation. This expansive retreat boasts a sitting area, coffee bar, spa-inspired bath with his-and-her vanities, an oversized shower, walk-in closet, and a private sauna. Across from the master suite, a large home office with an en-suite bath provides a quiet and functional workspace.
Designed for the ultimate Arizona lifestyle, this estate features an oversized covered patio, perfect for entertaining, with a built-in barbecue, landscape lighting, and elegant pillar uplighting. The expansive pool and spa, set against a stunning mountain backdrop, create a serene oasis for warm summer days.
Beyond its beauty, the sprawling backyard offers endless possibilitiesplenty of space for kids to run and play freely or to add a pickleball court, basketball court, or other recreational amenities.
The private guest house is a retreat of its own, complete with a spacious bedroom, full kitchen, bathroom, and its own covered patio, offering both independence and comfort for guests or extended stays.
This rare offering combines luxury, privacy, and breathtaking views in one of Paradise Valley's most sought-after locations.
#6829165

Paradise Valley

6565 E STALLION Road

5 Beds

6 Baths

6,299 Sq.Ft.

$5,300,000

MLS#: 6829165
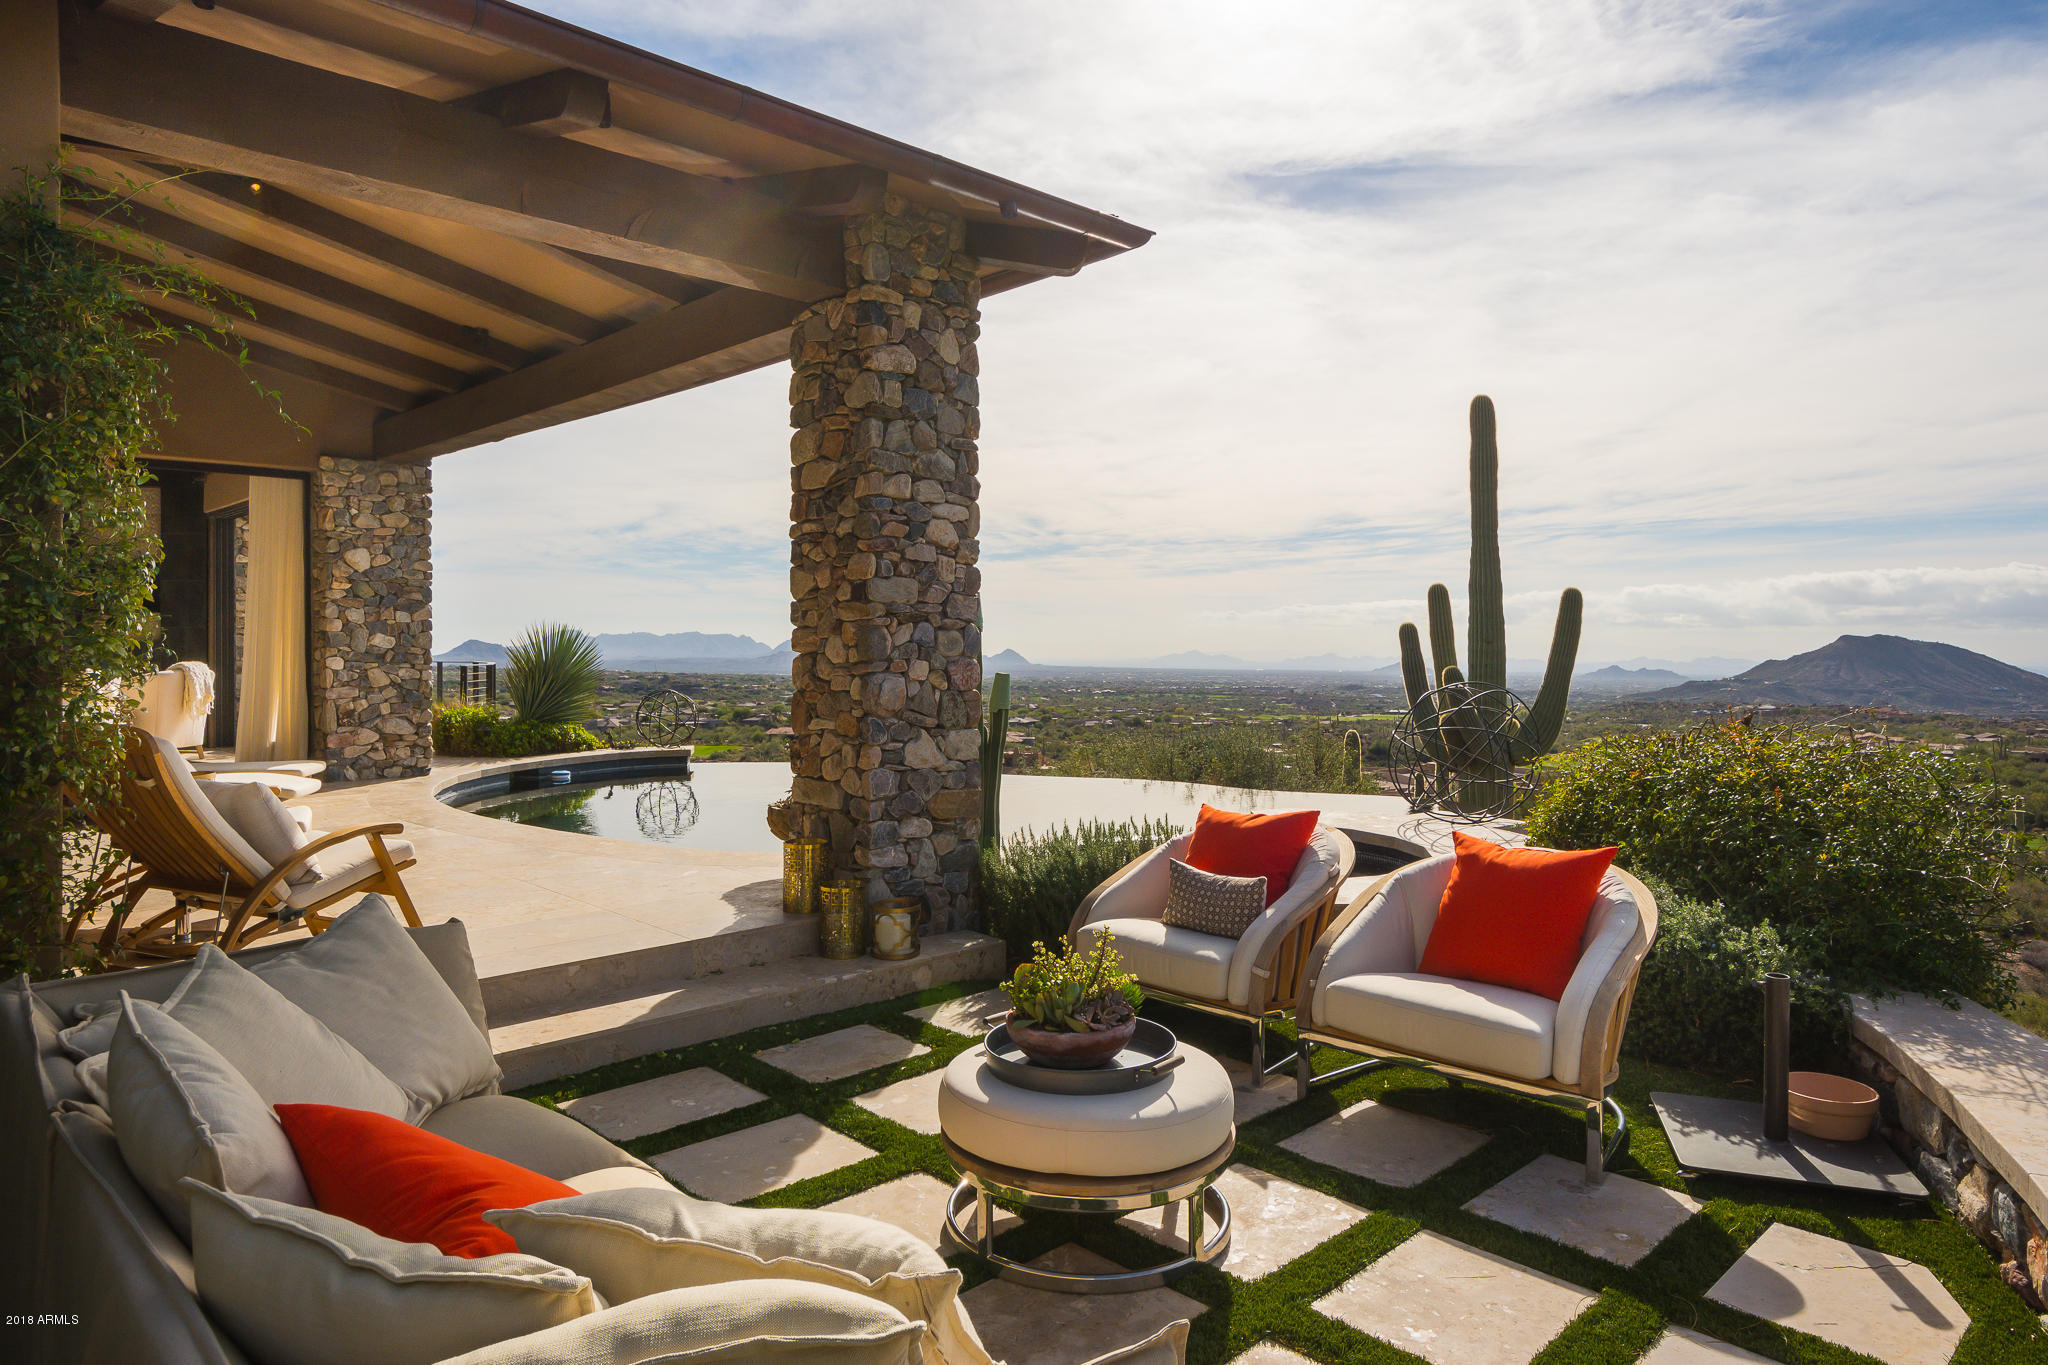
Priceless panoramic views! This custom build is nestled above the valley featuring mountain range setting and multiple golf course views delivering heavenly sunsets and city lights as far as the eye can see. Telescoping glass doors and a modern design throughout for the Arizona lover of indoor/outdoor living. Italian Limestone floors and wide plank Alder hardwood floors coupled with Venetian plastered walls. Gourmet kitchen with marble, stainless, and Caesar Stone counter tops. 5 fireplaces, large wine cellar, elevator, pool spa and much more. There is no better value in Desert Mountain! This home will take your breath away. All in a private setting.
#5824356

Scottsdale

42370 N 105TH Street

5 Beds

5 Baths

6,832 Sq.Ft.

$5,299,999

MLS#: 5824356
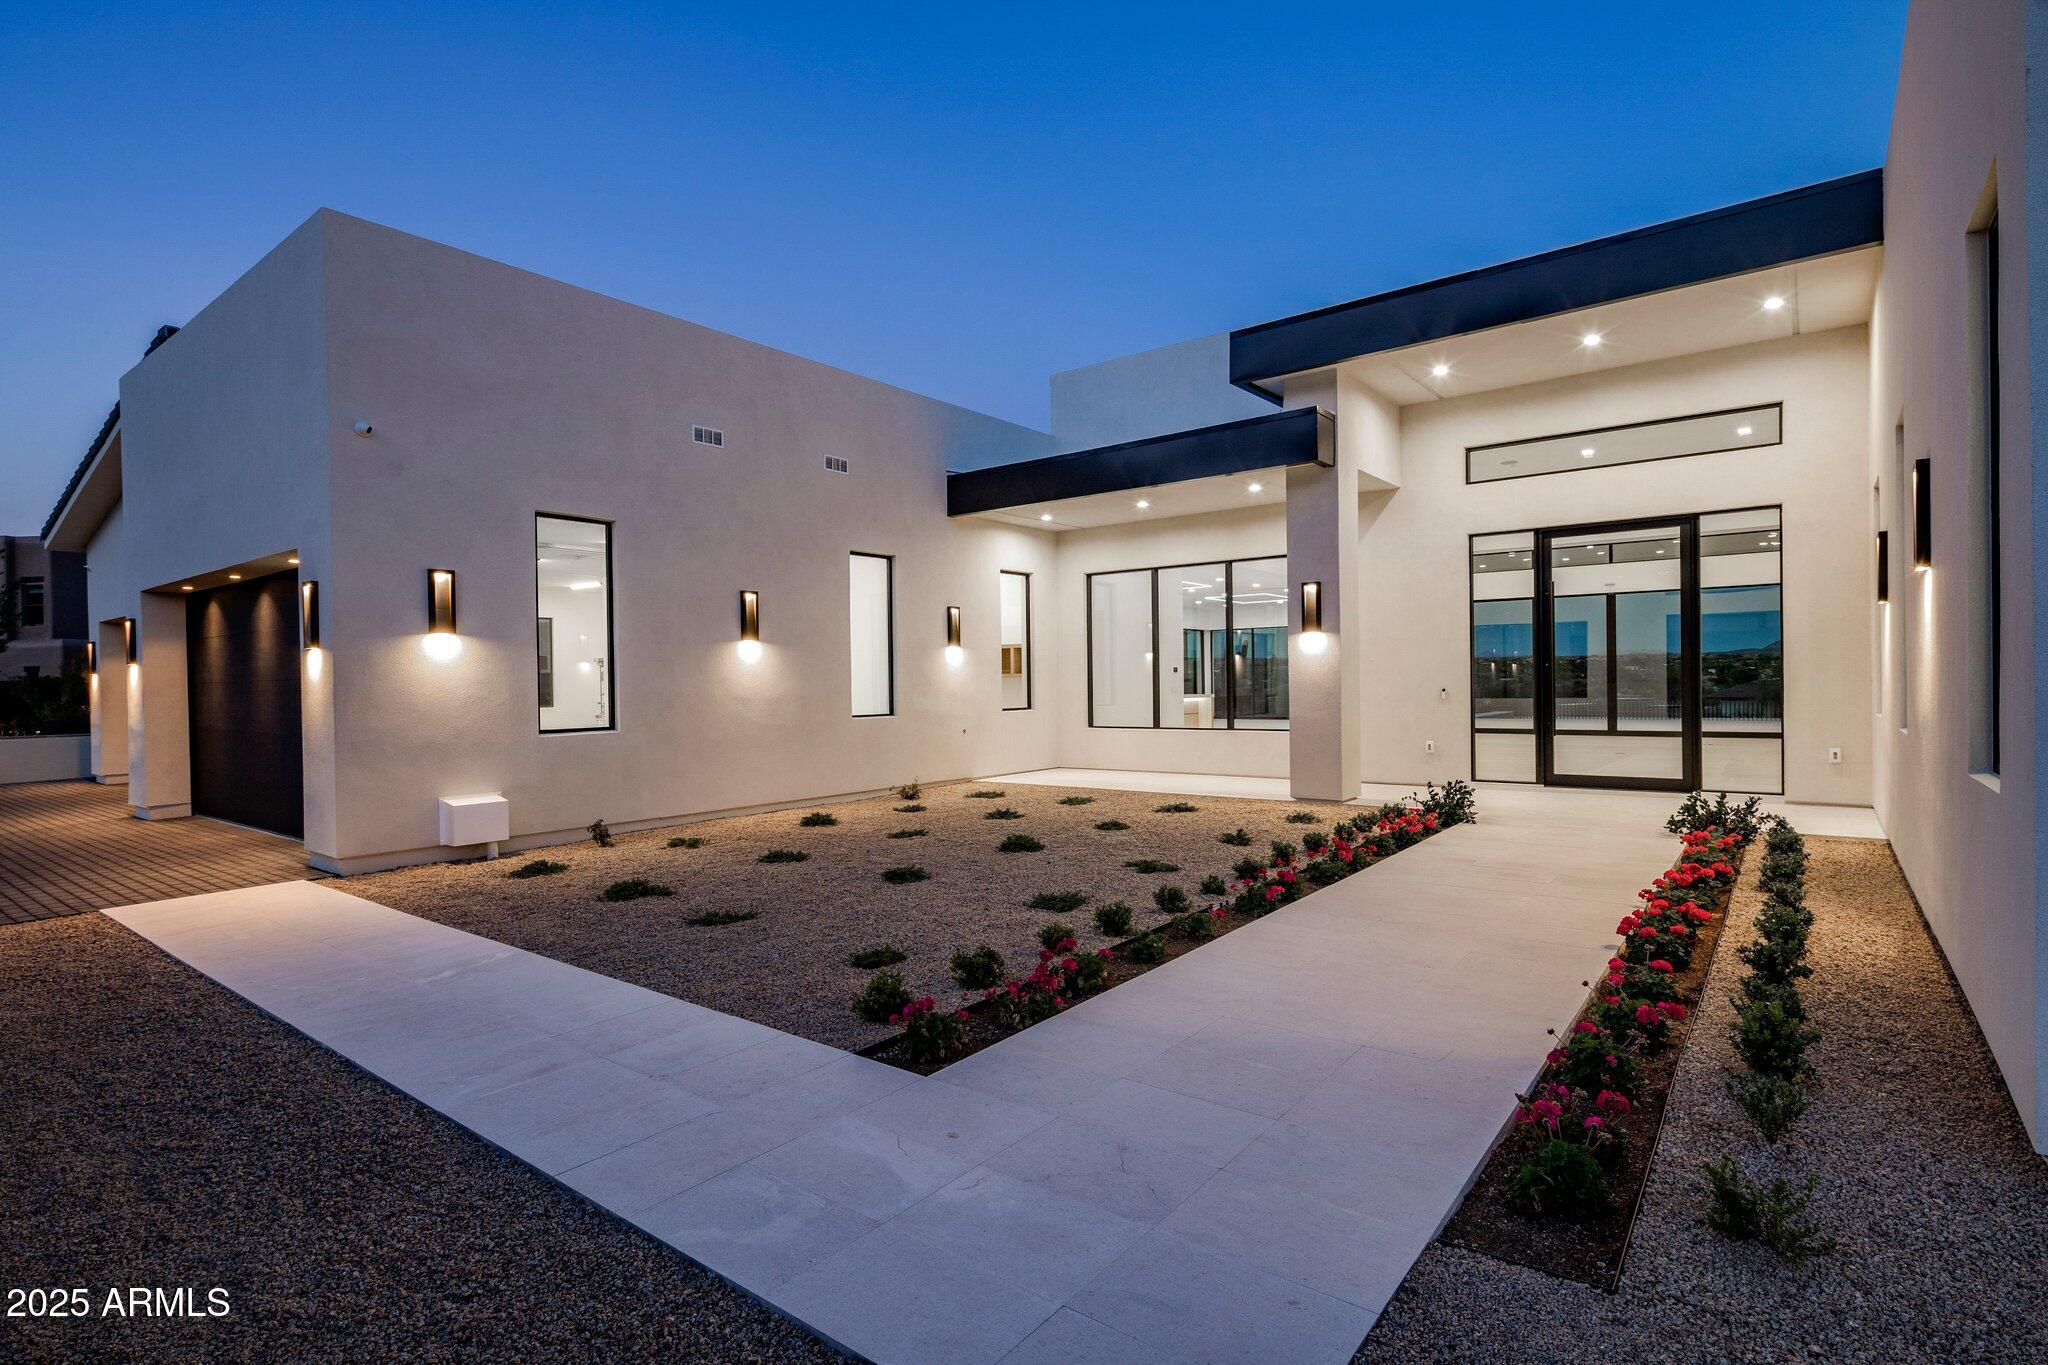
Introducing a stunning single level contemporary masterpiece, completed in 2023, gracefully situated in the prestigious enclave of Carefree on Black Mountain. This exquisite residence is nestled on an expansive 1.6-acre mountainside estate, offering mesmerizing views of Black Mountain, the renowned Boulders Resort golf courses, and the picturesque desert landscape beyond. A true architectural marvel, this home epitomizes modern luxury living, meticulously designed with an unwavering commitment to sophistication and detail. As you step inside, you are welcomed by an impressive great room that exudes elegance, featuring soaring 16-foot ceilings, magnificent 30-foot wide glass pocket doors, and a sleek modern fireplace elegantly adorned with porcelain slabs. The floor-to-ceiling 10-foot glass walls frame breathtaking vistas, seamlessly merging the interior with the natural beauty that surrounds it. Culinary enthusiasts will delight in the European-inspired kitchen, a chef's paradise boasting an expansive 15-foot island crafted from luxurious Taj Mahal quartzite, top-of-the-line Miele appliances, and a charming breakfast nook embraced by sliding glass doors that invite the outdoors in. For hosting and entertaining, an additional full prep and catering kitchen awaits. Step outside to discover a magnificent covered patio with soaring 14-foot ceilings, adorned with limestone flooring and a sophisticated misting system, creating an outdoor sanctuary perfect for relaxation and entertainment. The centerpiece of this enchanting outdoor space is the breathtaking custom negative edge pool and spa, offering an idyllic retreat for rejuvenation amidst the stunning backdrop of valley and city lights. Indulge in the sumptuous primary suite, featuring dual custom closets and a spa-like bathroom that rivals the finest retreats, complete with dual water closets, a freestanding tub, opulent marble finishes, and a rejuvenating steam shower. Additional spaces include an expansive office with custom-built bookshelves and a private patio, along with a versatile flex space ideal for a gym, game room, or additional bedroom, providing endless possibilities for personalization. Two generously sized ensuite guest rooms complete the guest wing, ensuring comfort and privacy for visitors. Designed for the modern lifestyle, this exquisite home is equipped with a cutting-edge Creston smart home system, allowing effortless control of lighting, music, HVAC, pool, shades, and security at the touch of a button. A spacious 4-car garage with oversized doors, a well-appointed laundry room featuring double washers and dryers, and a lush turf grass area further enhance the allure and convenience of this remarkable estate. And much more...
#6818191

Carefree

35801 N MEANDER Way

3 Beds

None Baths

6,500 Sq.Ft.

$5,295,000

MLS#: 6818191
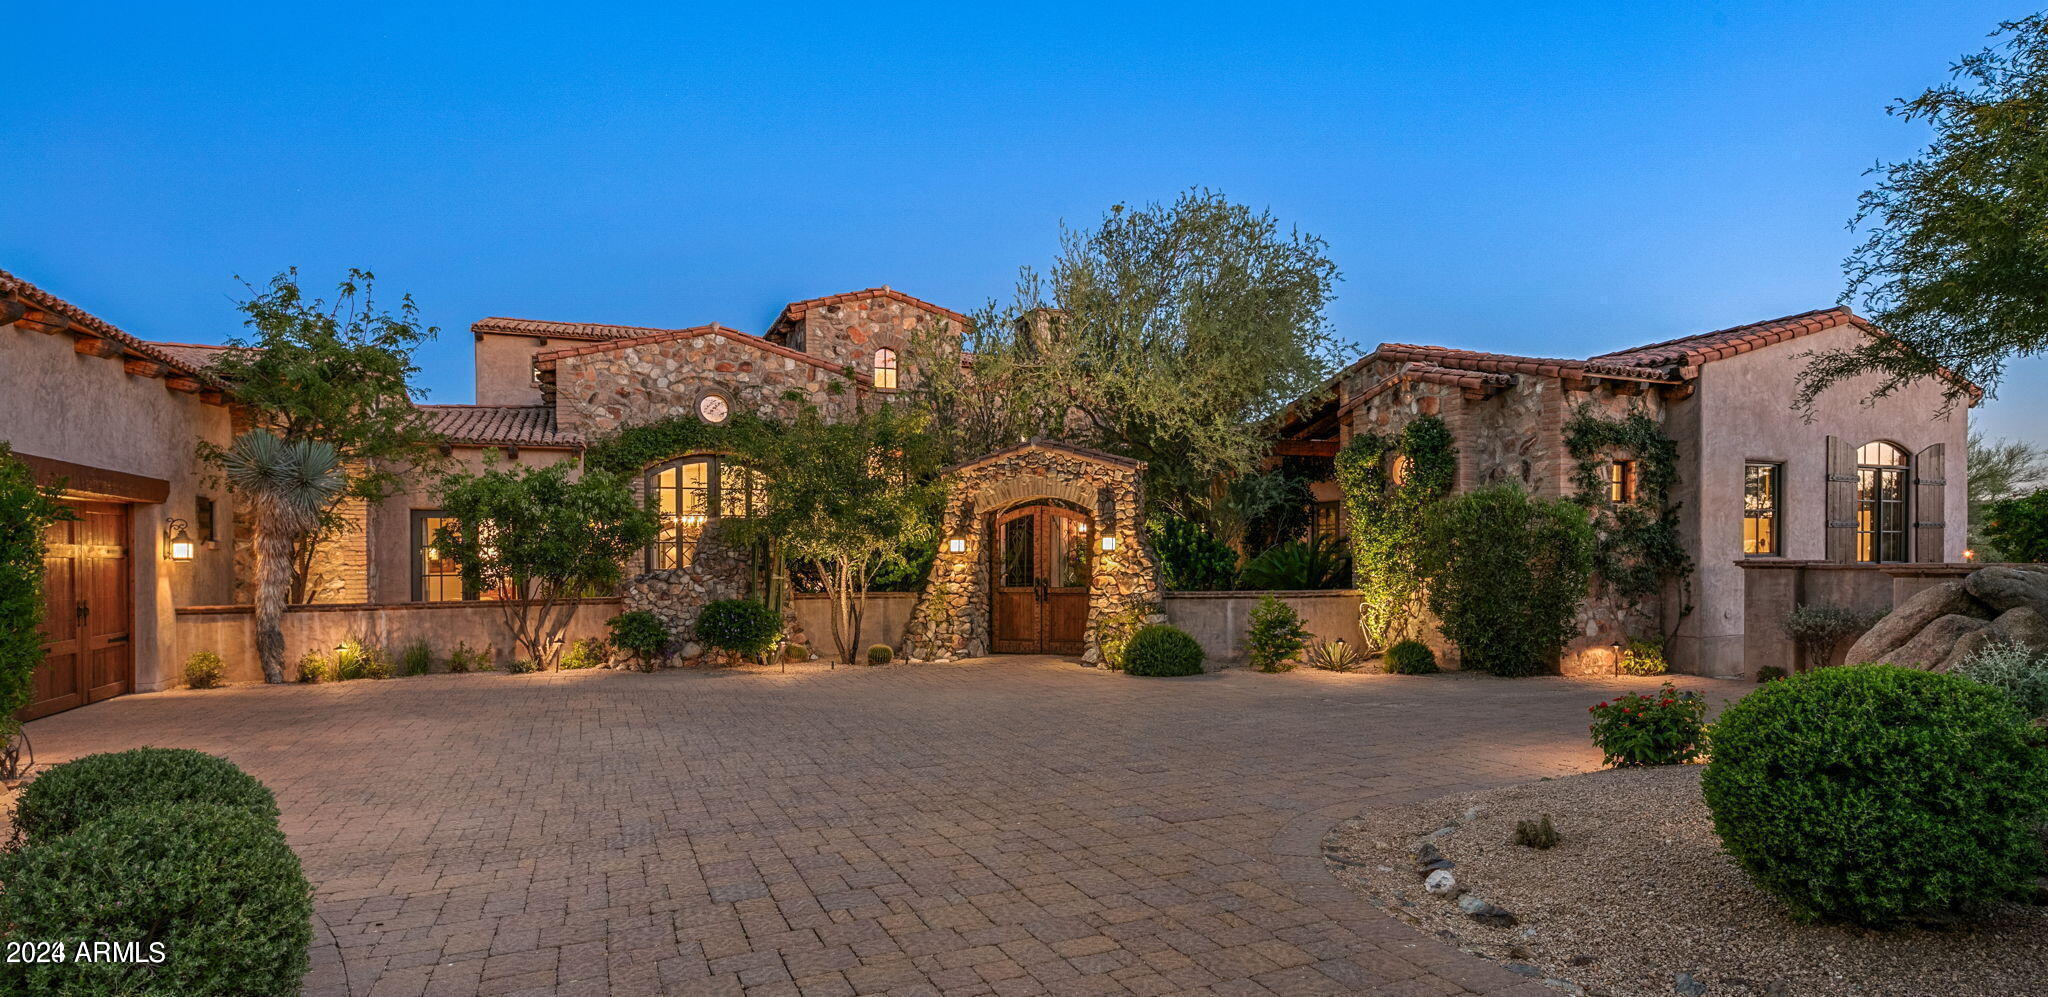
Spectacular Italian Farmhouse with expansive views of the 13th hole of the Tom Fazio designed golf course and mountains to the south. Impeccably updated in the last year, this home has finishes throughout that are second to none. A golf membership to the Mirabel Club is available per the club bylaws and subject to application approval. Truly one of the finest homes in north Scottsdale.
#6766931

Scottsdale

10379 E Mirabel Club Drive

4 Beds

4 Baths

6,327 Sq.Ft.

$5,295,000

MLS#: 6766931

* Listings identified with the FMLS IDX logo come from FMLS and are held by brokerage firms other than the owner of this website. The listing brokerage is identified in any listing details. Information is deemed reliable but is not guaranteed. If you believe any FMLS listing contains material that infringes your copyrighted work please click here to review our DMCA policy and learn how to submit a takedown request. Ā© 2024. First Multiple Listing Service, Inc.
Fully remodeled cottage dream in Bisbee!

Featured listing

Fully remodeled cottage dream in Bisbee!

Browse Properties

Categories

Homes Tailored to Your Lifestyle

Buyers Guide

Buying a home is one of the most exciting milestones of your life.

View more

Sellers Guide

Putting your home on the market can be a stressful process, especially when you don’t know what to expect.

View more

Market report

With just a few clicks, you'll gain instant access to valuable insights about the real estate market, including trends, property values, and community analytics.

View more

Home value

Unlike automated valuations, our hands-on review will provide a comprehensive opinion of your home’s value while considering important interior elements and other location intangible factors that machine algorithms so often miss.

View more

Buyers resources

Guides on financing, inspections, and choosing the right Realtor for a smooth home purchase.

Sellers resources

Practical tips on staging, pricing, and preparing your home to attract buyers and maximize your sale.

 - property

Send a message

Message successfully sent.

Reason for contacting?

I agree to receive email communication and understand I can unsubscribe at any time.

I agree to be contacted by The Mandy Gold Team | Haymore Real Estate LLC via call, email, and text for real estate services. To opt out, you can reply 'stop' at any time or reply 'help' for assistance. You can also click the unsubscribe link in the emails. Message and data rates may apply. Message frequency may vary. Privacy Policy

Sign In Sign Out

Virtual Assistant

Would you like to take the next step with this property? We can help you schedule a showing or virtual tour, or send you more details.

Yes, I would like more information.

Thank You for Your Reply, One of Our Agents will contact you as soon as possible

No, maybe later.

Thank you, you can always contact me via email, phone number or through the contact form.

Realhub AI

Lucy - Your AI-Powered Realtor

Update Your Temporary Password

Personalize your search

Enter your email and we'll notify you immediately when new listings match what you're looking for.

or enter email address

Already have an account ? Login here

Continue your home search

I agree to receive communications and understand I can unsubscribe at any time.

I agree to be contacted by The Mandy Gold Team | Haymore Real Estate LLC via call, email, and text for real estate services. To opt out, you can reply 'stop' at any time or reply 'help' for assistance. You can also click the unsubscribe link in the emails. Message and data rates may apply. Message frequency may vary. Privacy Policy

Already have an account ? Login here

We use cookies

We use cookies primarily for analytics to enhance your experience. By accepting, you agree to our use of these cookies. You can manage your preferences or learn more about our cookies policy.