Thinking of selling?

Trusted Real Estate Experts in Sierra Vista, Fort Huachuca, Benson, and Bisbee Arizona

  • Nearby me

Popular Features

Community Features

Association

Property Features

Waterfront

View

Exterior Features

Interior Features

Style

E-Alert name

Properties

10000 properties match your criteria

For Comps Only.
#6417769

Flagstaff

2550 E La Serena Drive

7 Beds

5 Baths

6,772 Sq.Ft.

$5,350,000

MLS#: 6417769
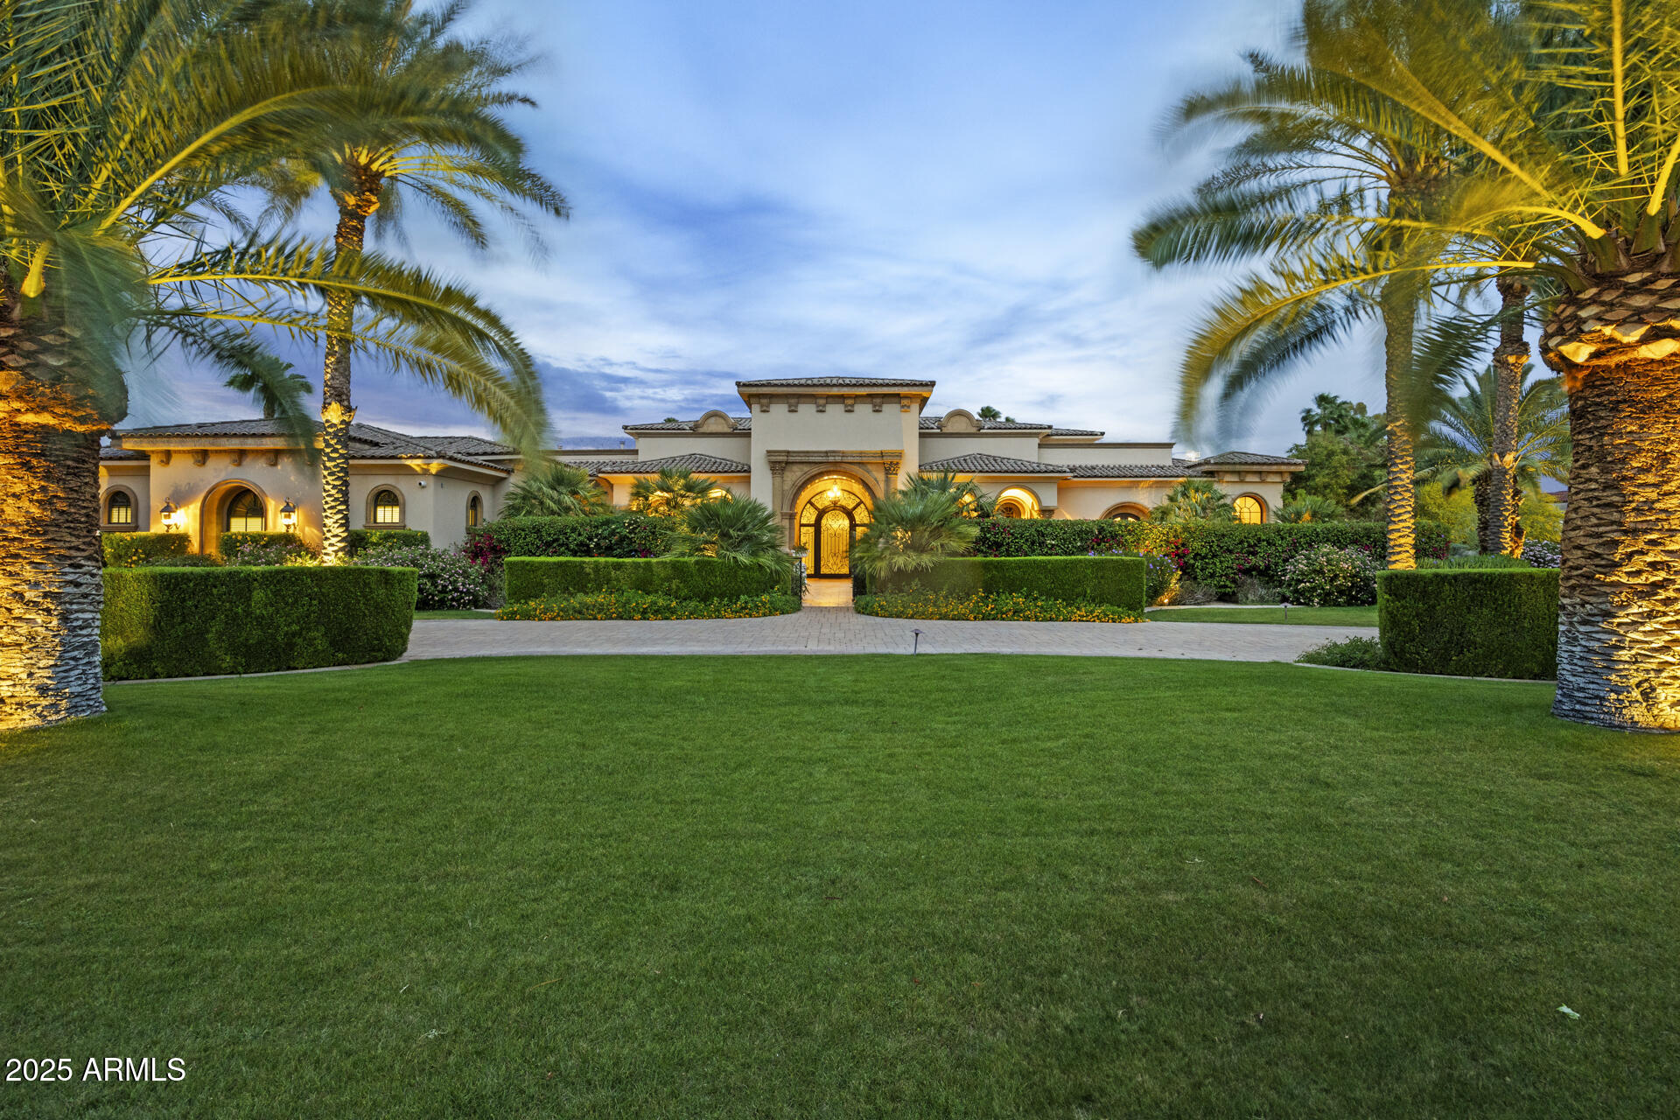
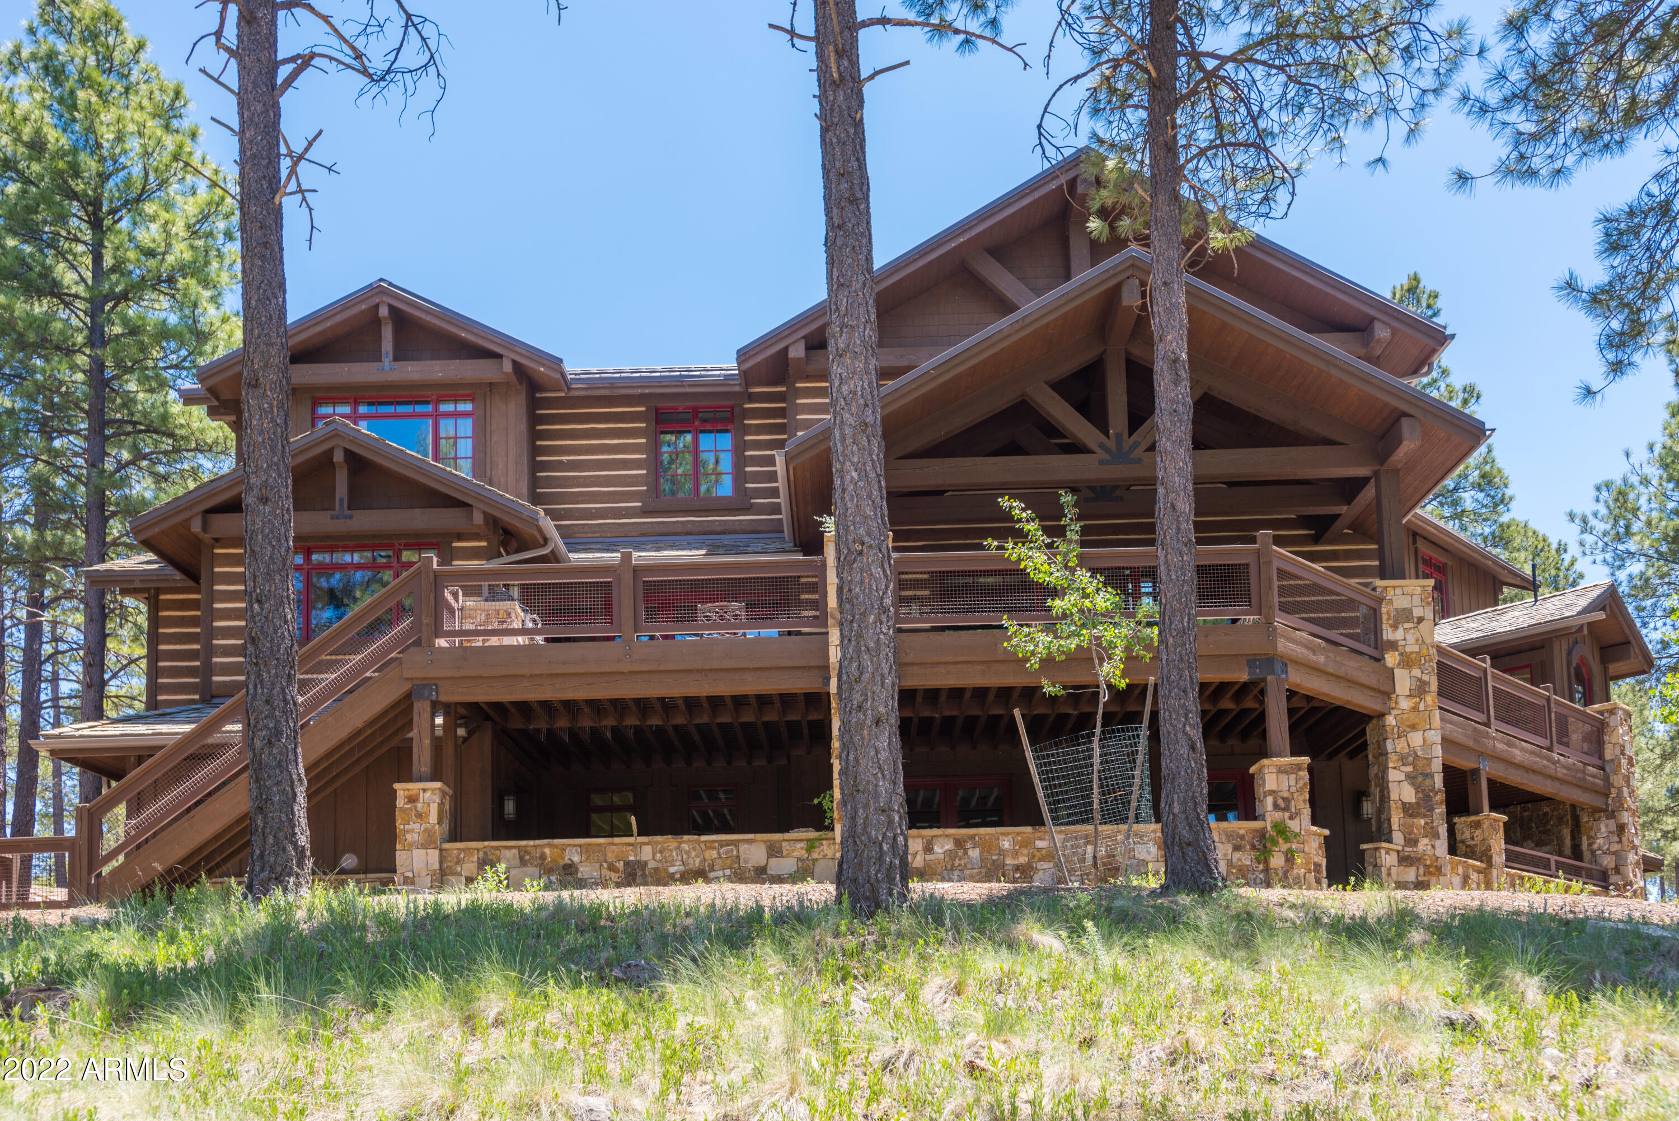
Paradise Valley living is a unique experience in the Valley of the Sun because of the distinctive style of estates that are exclusively designed for the homeowners. This beautiful 9,900+ Sq. Ft. home presents 7,200 Sq, Ft. of living space on the main level, including the primary ensuite which includes a massage room and sauna. Featuring spectacular architectural design details that seamlessly blend Old World Mediterranean elegance and charm with contemporary amenities, this home is warm and welcoming. Your family and friends will join you for the ultimate experience in at-home entertaining with the movie theatre, outdoor living space, resort style pool, game room, sauna, spa and gym. The lush estate grounds provide a serene atmosphere to enjoy with those you love, and the home itself is reminiscent of a time when grand estate homes were gorgeous retreats from the hustle and bustle of everyday life. Highlights include, but are not exclusive to European White Oak hardwood floors, soaring ceilings, coffered ceilings, elegent fixtures, honed granite fireplace in family room, floor to ceiling limestone fireplace in living room, control 4 system, architectural details, Chef's kitchen with two islands, porcelain countertops, walnut cabinets, Wolf and SubZero appliances, plus a full wet bar. The main level primary suite features a private sitting room, gym/massage room, two generously sized walk-in closets, stackable washer/dryer closet and sauna that opens to the courtyard, a junior guest suite complete with a kitchenette and stunning French Doors that open to the front courtyard, a basement with a game room, movie theatre and temperature controlled wine room. And that's just the beginning of what is inside! Your outdoor living area features an over-sized covered patio with cooking center and endless views of the grand hotel influenced pool, fountain and the mature lush landscaping. Even the 4-car garages are updated with an epoxy floor and wiring for a car lift and two 220V 60 amp car charging stations. Your new estate residence is close to the heartbeat of Scottsdale, Scottsdale Rd & Shea Blvd, so you will be minutes from golf courses, spring training, parks, shopping, dining. entertainment, schools, West World, Odysea, Talking Stick resort and Old Town Scottsdale. Welcome home!
#6852291

Paradise Valley

6852 E FANFOL Drive

5 Beds

None Baths

9,911 Sq.Ft.

$5,350,000

MLS#: 6852291
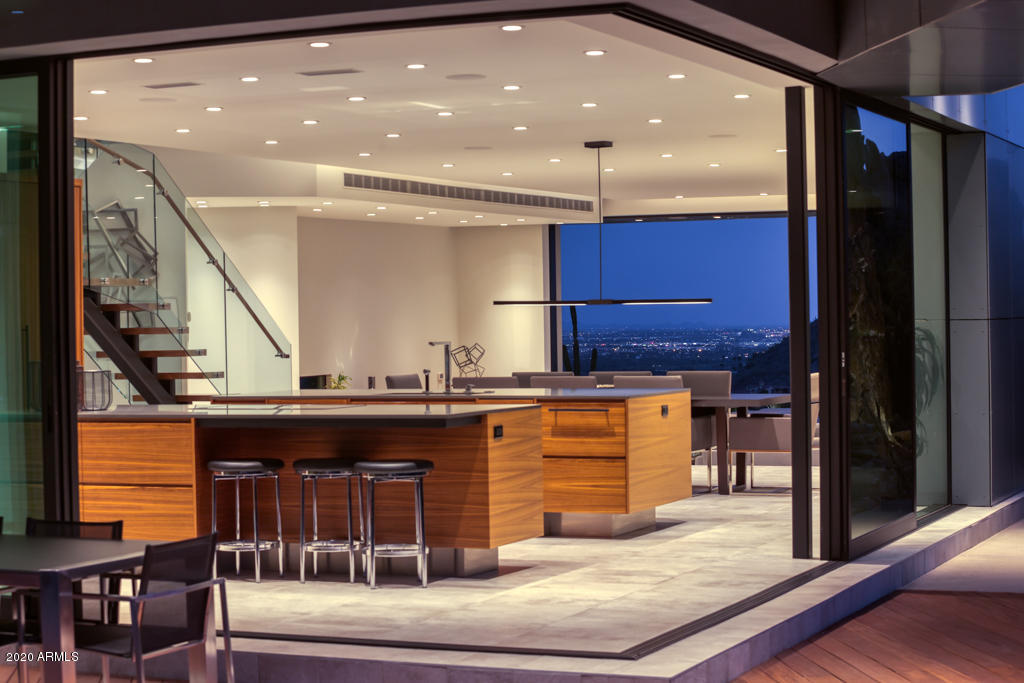
A Modern Architectural Work of Art in 2018 by Bud Fonce with unparalleled VIEWS from EVERY ROOM! Backing up to 50 acres of state land with beautiful saguaro, this private 2.23 Acre estate has dazzling Phx city lights + views of Camelback Mtn - all in a guard-gated community!! Large disappearing glass walls thru the entire home open to the surrounding natural beauty + a fabulous negative edge lap pool+spa, a long observation Cumaru Brazilian wood deck, + a FULL detached 1 Bed/1Bth Guest House that was carved out of the Mountain. The dramatic backyard also features Cumaru wood sliding sun shades around the BBQ + guest house, an outdoor shower + cozy firepit. No expense spared - 936-Bottle Wine Rm, + Savant system smart home, the home's custom cabinetry is all Walnut. Kitchen features Gagganeau + SubZero Appliances. The home's en-suite family room could easily be utilized as a 5th bedroom. This estate's inviting ambiance, abundant natural light, open floor plan, + cool, neutral sophistication makes it not only impressive, but also very comfortable.
#6163601

Paradise Valley

7535 N CLEARWATER Parkway

4 Beds

None Baths

5,031 Sq.Ft.

$5,350,000

MLS#: 6163601
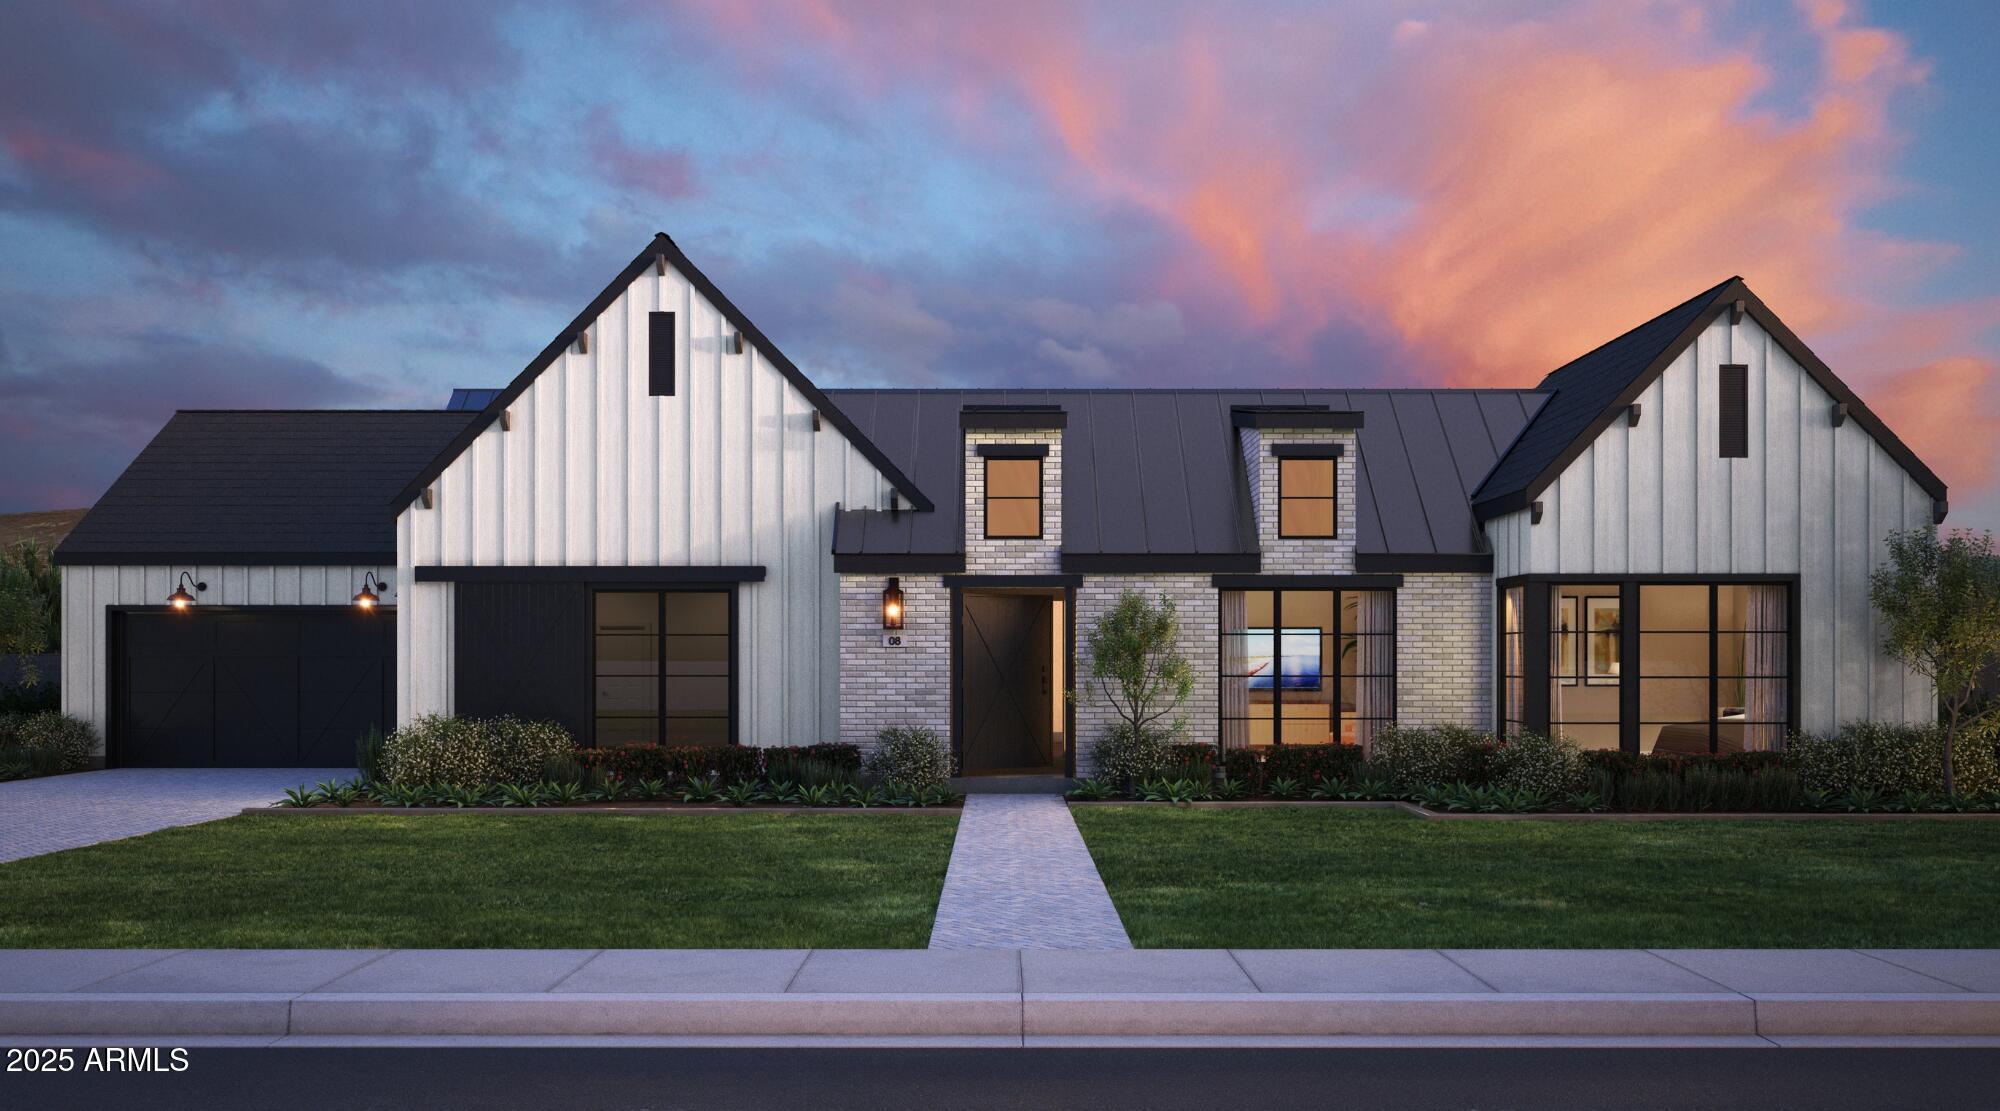
Unlock the advantages of purchasing a brand-new residence by Thomas James Homes while it's still in progress. Enjoy preferred pricing, the ability to personalize select design finishes, and the rare opportunity to secure a premier Arcadia location. Estimated completion end of 2026. This exceptional new construction is perfectly positioned to capture stunning Camelback Mountain and Praying Monk views. Designed for both everyday living and entertaining, the home features a 3-car garage, an attached casita, and a resort-inspired backyard with pool, spa, and professionally landscaped grounds. Inside, the open-concept layout blends luxury and comfort with a formal dining room and expansive great room with fireplace. Stacking glass doors create seamless indoor-outdoor living. The chef's kitchen showcases a large island with counter seating, breakfast nook, and walk-in pantry. A spacious bonus room opening to a second covered patio offers additional flexibility for gatherings. Located within the Hopi Elementary and Arcadia High School districts and just a short walk to The Global Ambassador and Phoenix Country Day School, this residence delivers the best of Arcadia living.
#6927969

Phoenix

5625 N 45th Street

5 Beds

5 Baths

5,071 Sq.Ft.

$5,350,000

MLS#: 6927969
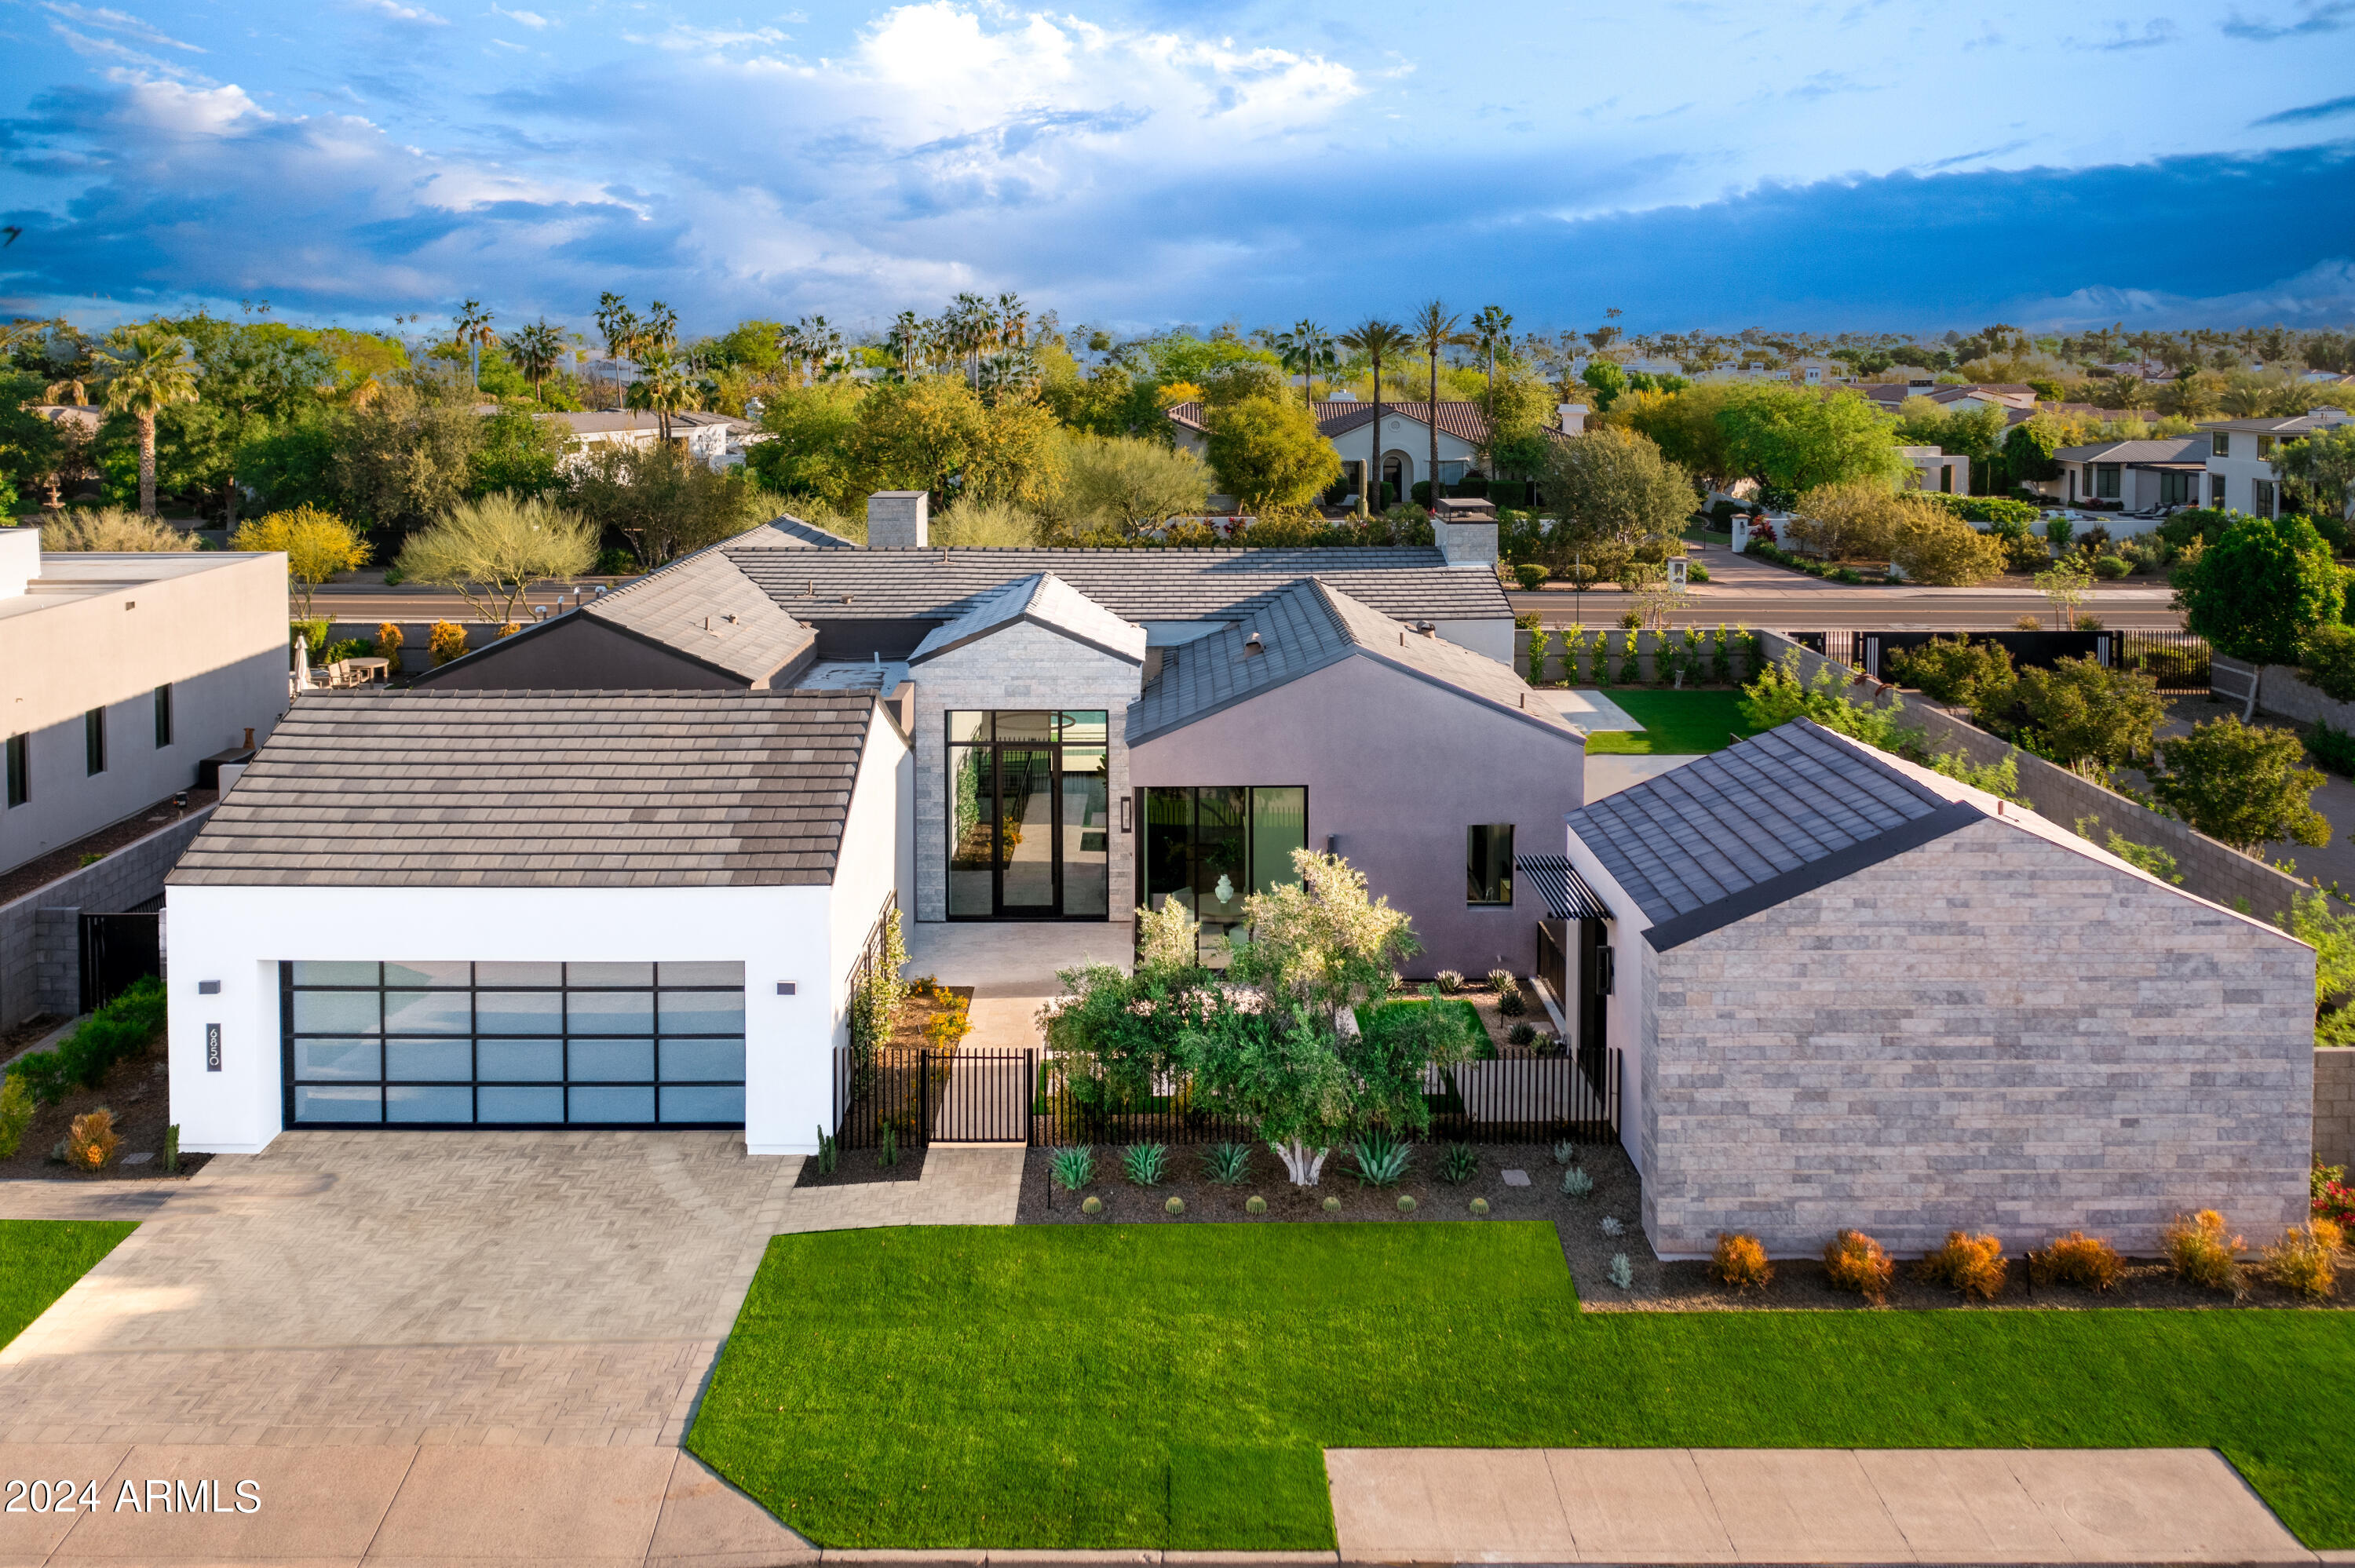
This is a phenomenal opportunity in the highly sought after Azure community in the heart of Paradise Valley. The oversized corner homesite is absolutely spectacular with fresh contemporary design and state of the art custom finishes. The gourmet kitchen is outfitted with Gaggenau appliances, inductions and gas cooktops, wine tower, steam oven and warming drawers. The living spaces are super elegant, yet ultra comfortable featuring a custom paneled media center, full wet bar, wine room, home office, private workout area and gorgeous guest casita. The lavish design elements include old world stone, Ann Sax tile accents, exquisite wallpaper, sleek custom cabinetry, impressive lighting, a beautiful pool and water features in both the front and back. The modern design is innovative, the entertaining options are endless, and the setting and views are outstanding making this a very special residence!
#6762359

Paradise Valley

6850 E JOSHUA TREE Lane

4 Beds

7 Baths

5,988 Sq.Ft.

$5,345,000

MLS#: 6762359
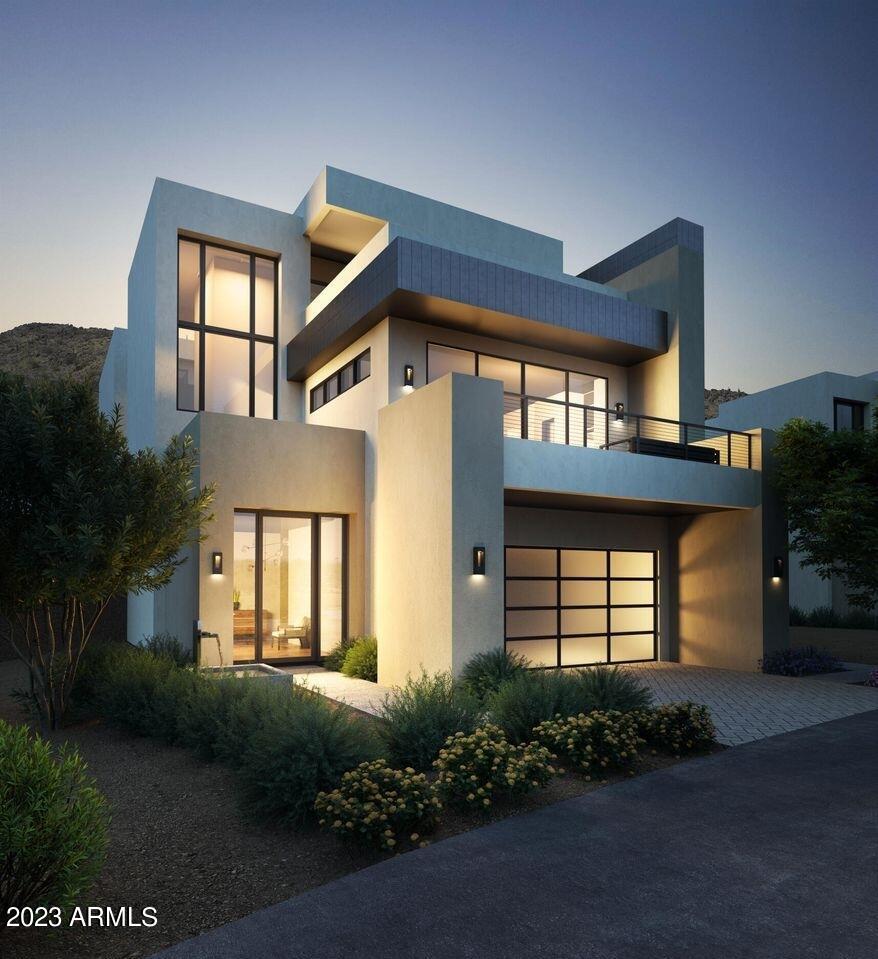
A NEW PRIVATE RESIDENTIAL COMMUNITY WITH A COVETED LOCATION AT THE BASE OF CAMELBACK MOUNTAIN ADJACENT TO THE ICONIC PHOENICIAN® IN SCOTTSDALE. ONLY A SHORT DISTANCE TO FASHION SQUARE AND OLD TOWN SCOTTSDALE.  THE CIRRUS B FLOOR PLAN, A THREE-LEVEL HOME FEATURING 3 BEDROOMS, 3.5 BATHROOMS, A PRIVATE OFFICE AND A 3-CAR GARAGE. THROUGH THE EXTRAVAGANT FRONT ENTRANCE LOCATED ON THE LOWER LEVEL, A BEAUTIFUL STAIRCASE OR AN ELEVATOR TAKE YOU TO EVERY LEVEL OF THE RESIDENCE. THE MAIN LEVEL BOASTS TWO EN SUITE BEDROOMS, PRIVATE
#6689297

Scottsdale

5004 N ASCENT Drive

3 Beds

3 Baths

4,313 Sq.Ft.

$5,341,540

MLS#: 6689297
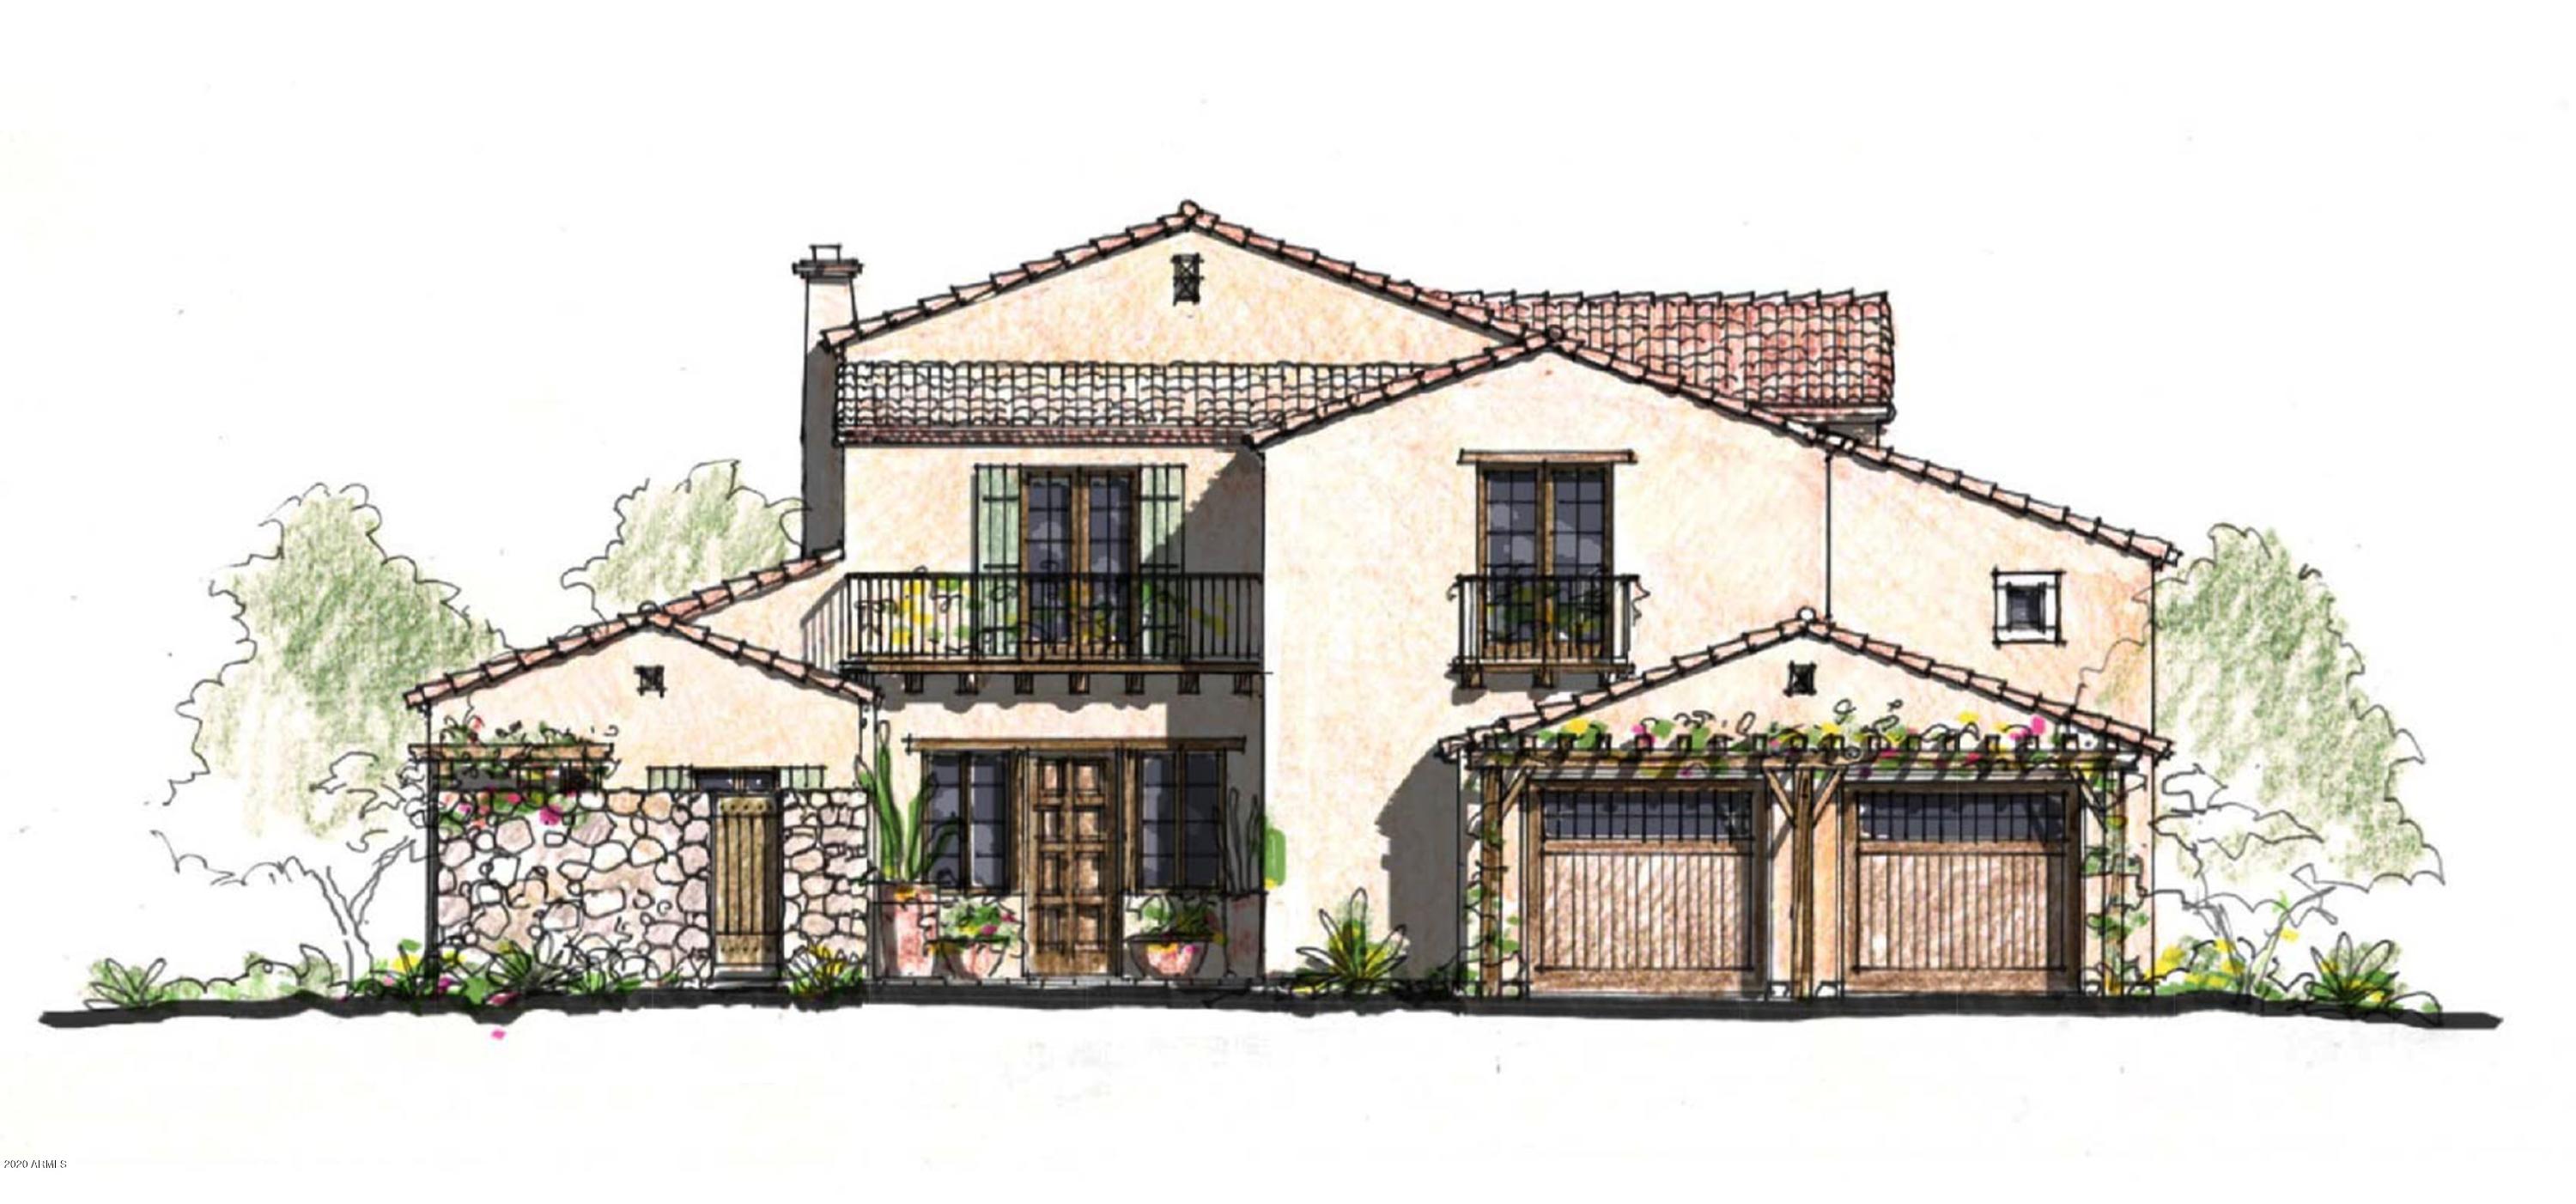
The Village at Silverleaf is the newest offering in the esteemed community of Silverleaf, the ultimate in Club living and offers a new path to a custom residence with a building process that is streamlined and efficient. Select your architectural plan and the interiors may be tailored to your style and needs with the most luxurious finishes and customizable floor plans. The thoughtfully designed site plan resembles an intimate European village and features only 19 homes with vistas of the golf course, the McDowell Mountains, and city lights and is conveniently located adjacent to the prestigious Silverleaf Club.

An extraordinary creative collaboration of Don Ziebell of Oz Architects, and luxury home builder Rod Cullum

Pool and landscape package included in the price.
#6068610

Scottsdale

18975 N SILVERLEAF Drive

4 Beds

4 Baths

5,933 Sq.Ft.

$5,341,301

MLS#: 6068610
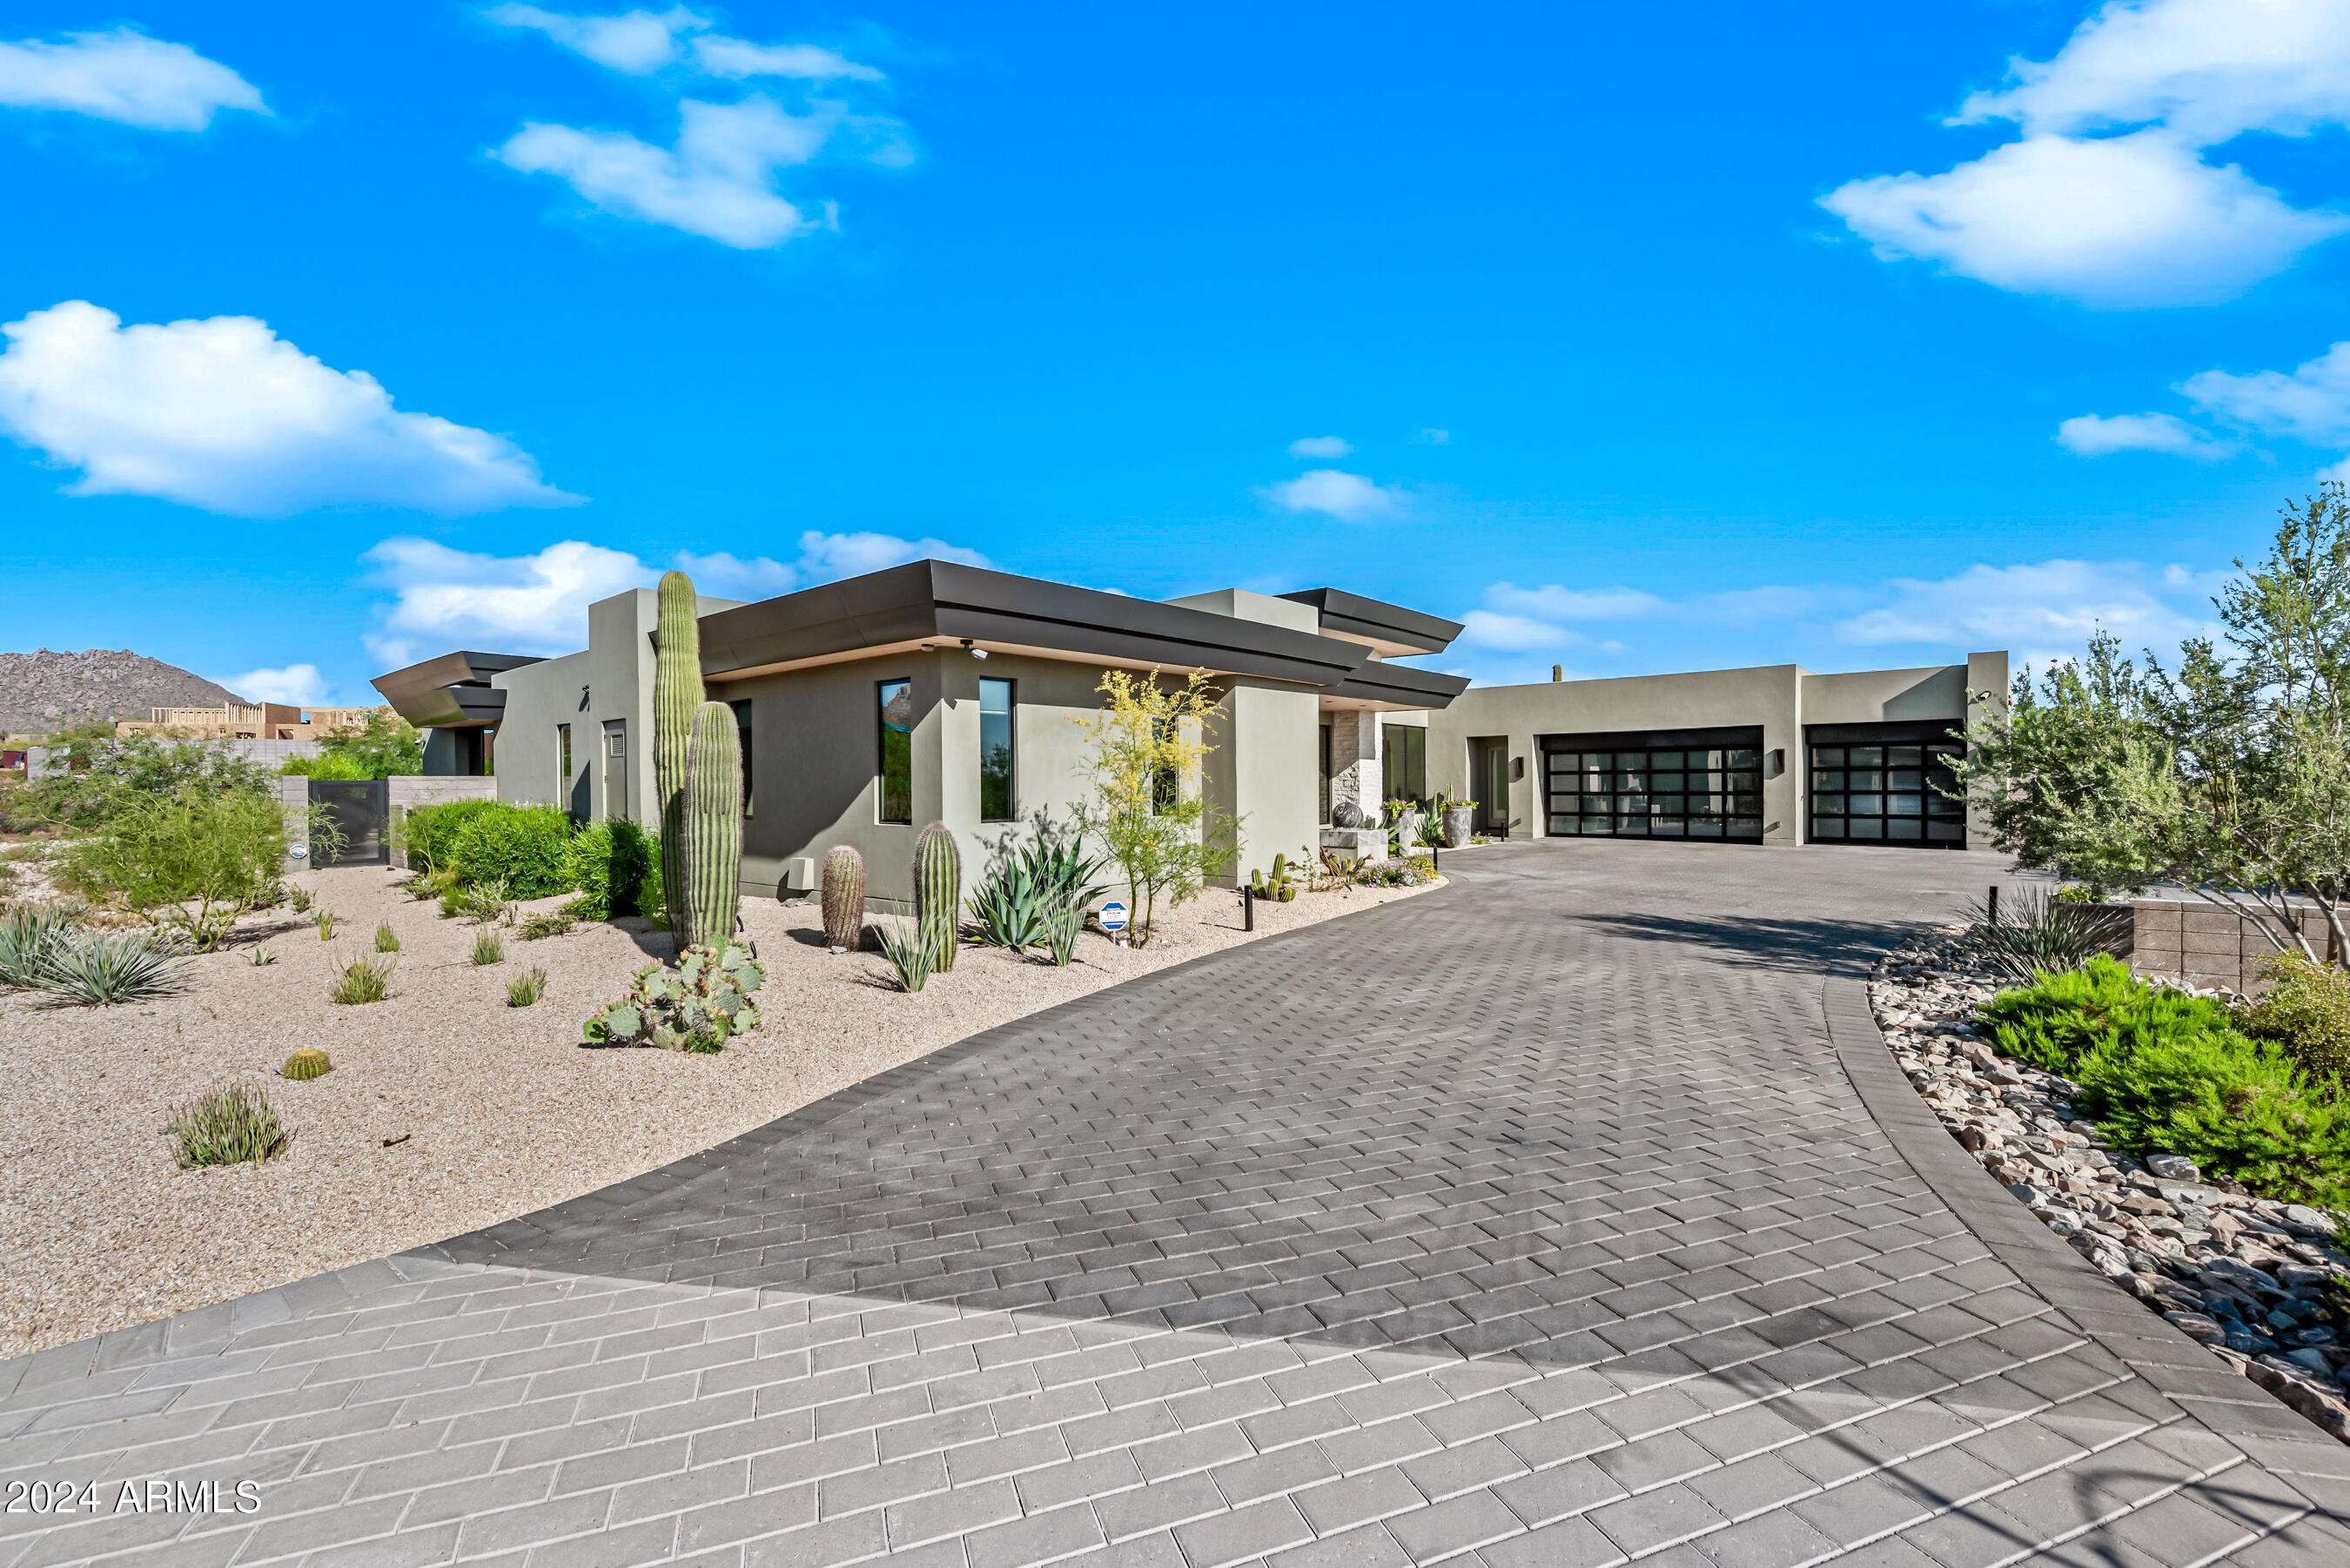
Discover luxury living in North Scottsdale with a NEW HOME in Solitude. Breathtaking single level retreat is simply defined as, PERFECTION with an owner that is meticulous to detail, none smoker and no pets. As you arrive to the exclusive gated community, your experience of this Desert Gem begins as you enter the home, with its enchanting spa like energy trough the breathtaking entry door with glass floor to ceiling. Entering the home you cannot miss the sliding glass doors, opening out to the breathtaking zero-edge pool with two water features and expansive covered patio & ramada offering the ultimate resort setting. The home was Designed to seamlessly blend indoor and outdoor contemporary luxury living, the great room features a custom fireplace with a chiseled black tile surround No detail was left out even the roof eves done with matching the interior tongue-and-groove Alder. The gourmet kitchen boasts two sprawling white marble islands with waterfall effect, Wolf commercial range, separate Subzero refrigerator/ freezer/ ice maker and Asko dishwasher looking out to the entertainers dream Great room with bookend floor to ceiling "Valhalla" Quartzite Leathered fireplace and resort back yard. The primary suite is a private haven with views of beautiful pool and water features, a custom tiled fireplace, and on suite with fully tiled walk-in steam shower. The secondary oversized bedrooms include two generous ensuite bathrooms, a bonus flex/media room, and a laundry room with hair sink. Outdoors, indulge in a zero-edge pool, back fire wall, firepit, bocce ball court, and fully covered ramada with bathroom, Misters, ceiling fans, built in heaters and fully equipped built-in BBQ area with a pop-up TV that hides away! This residence is a meticulously crafted haven, where every detail enhances the Contemporary luxurious lifestyle offered in the heart of 85255.
#6705406

Scottsdale

24751 N 90TH Way

3 Beds

4 Baths

5,326 Sq.Ft.

$5,326,000

MLS#: 6705406
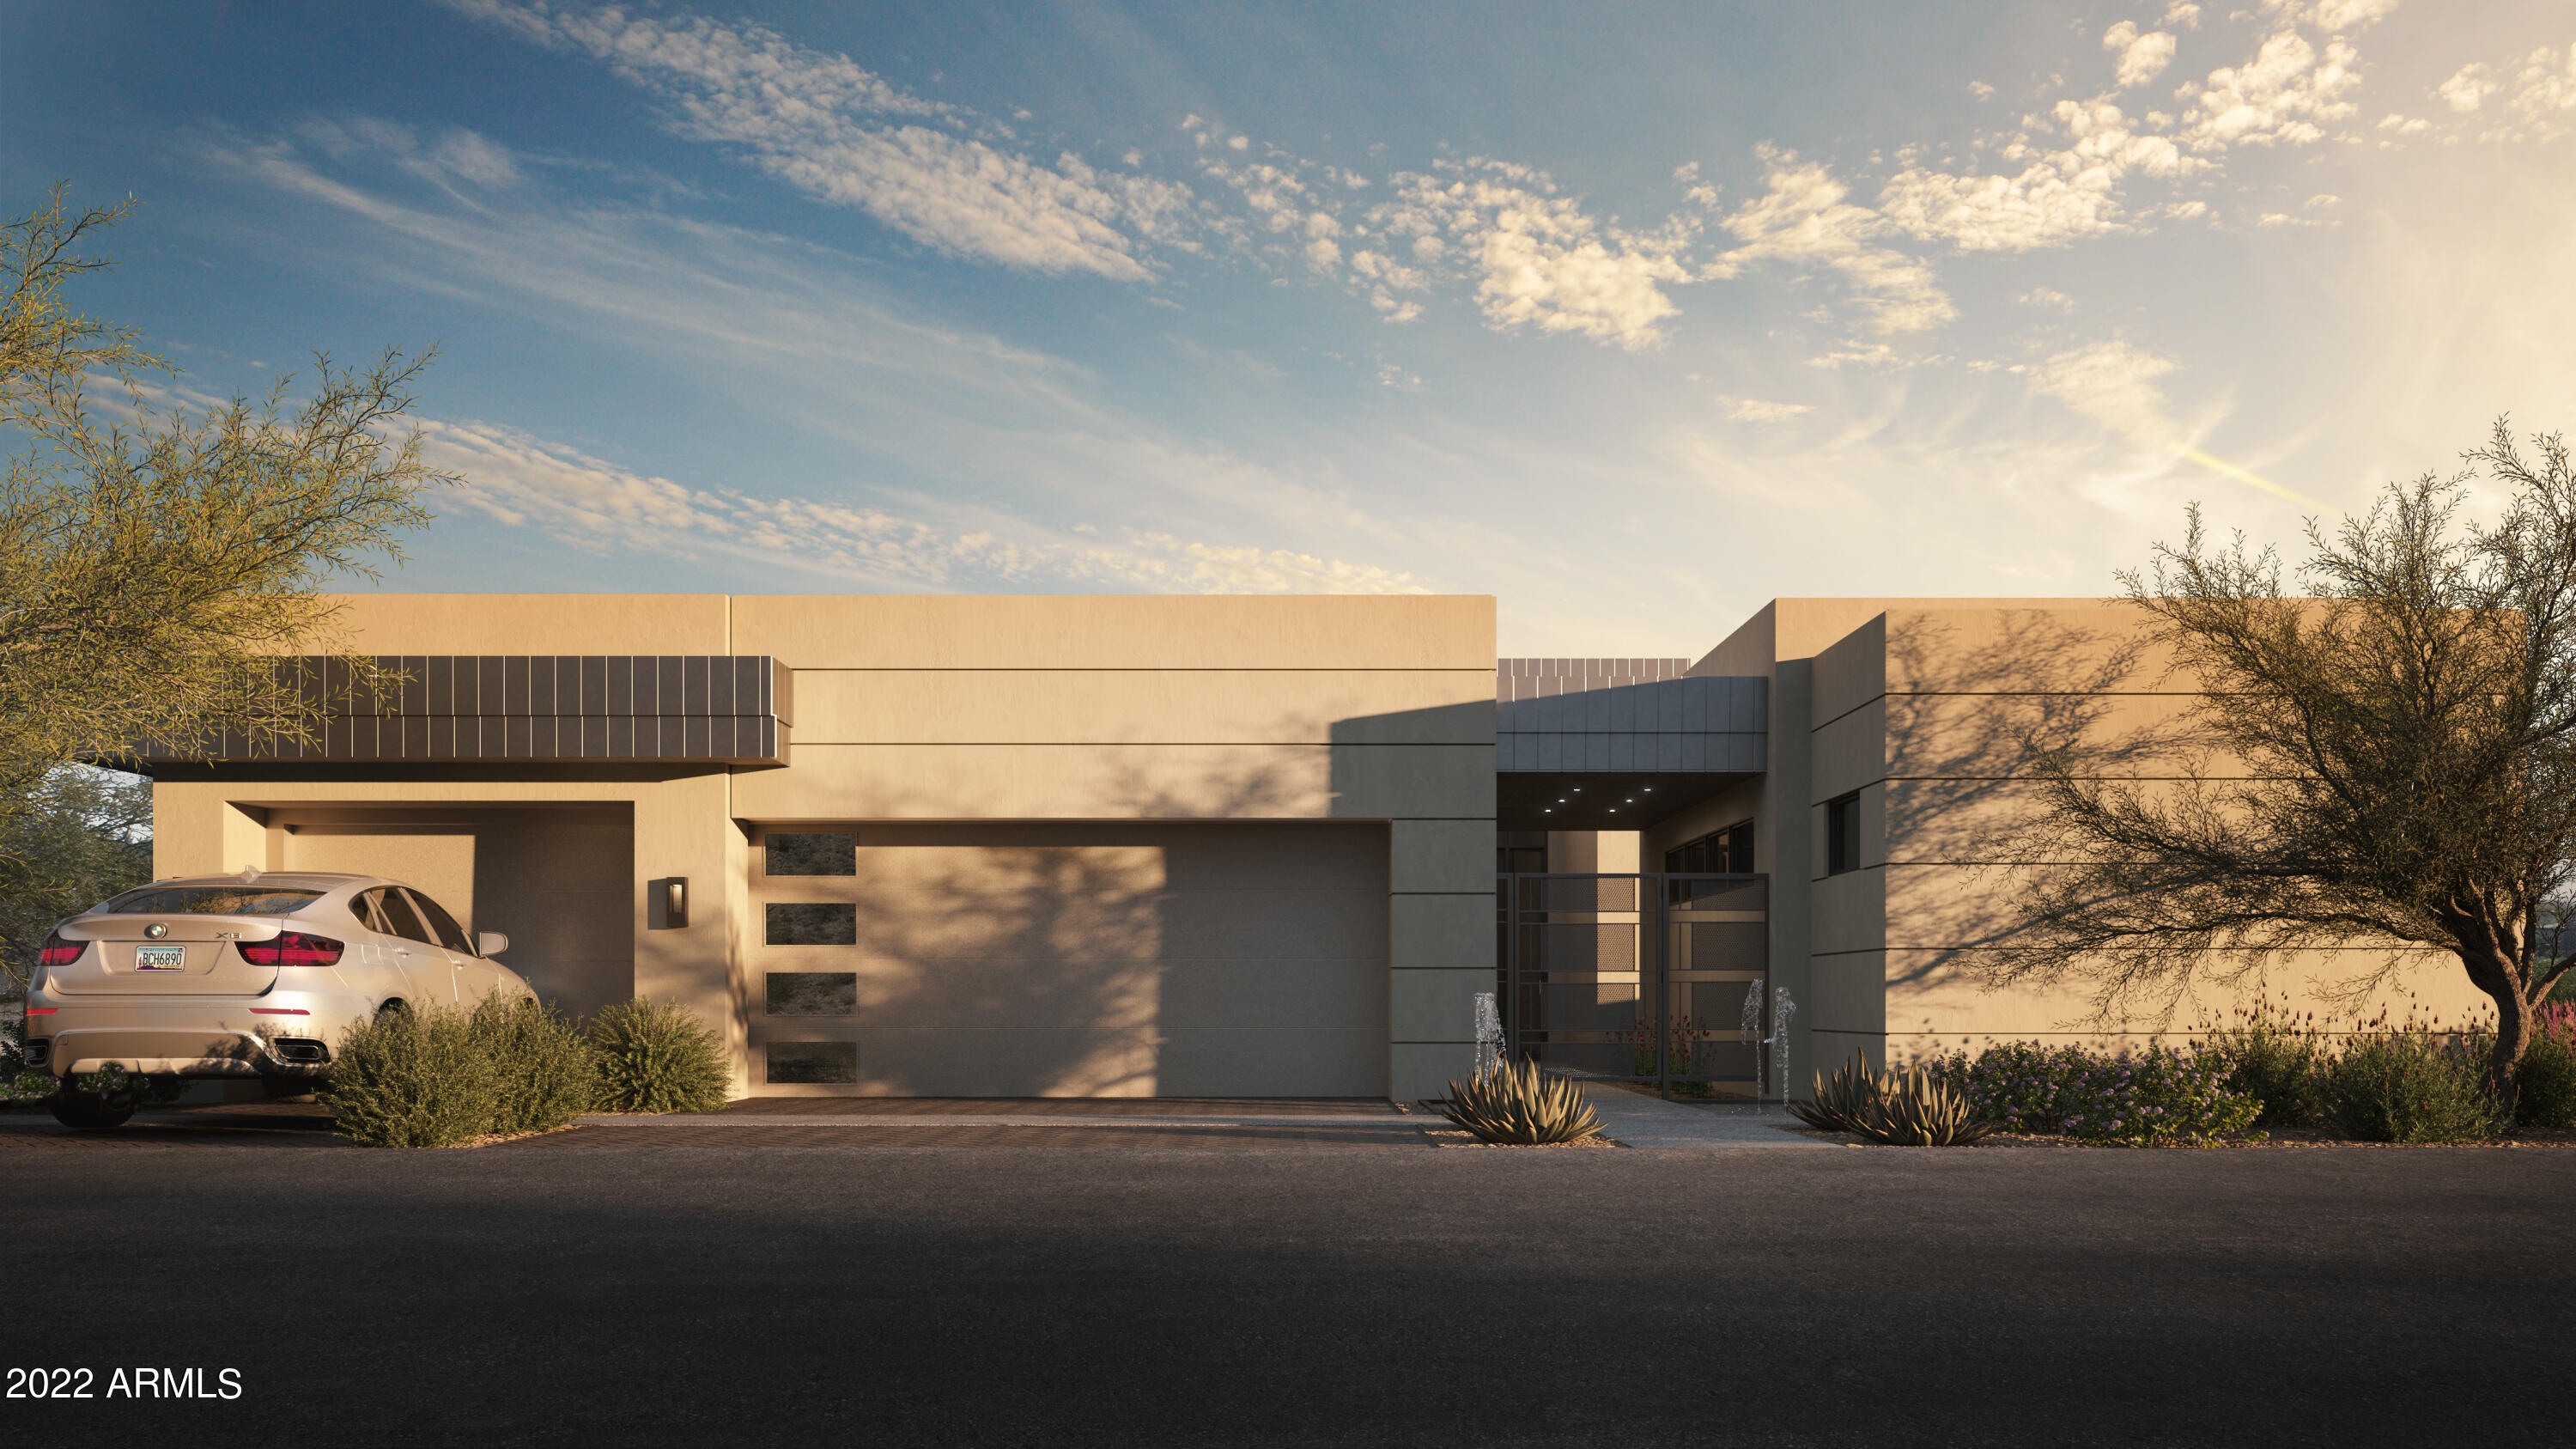
BRAND NEW CONSTRUCTION BY CULLUM HOMES, LOCATED IN THE BEAUTIFUL ASCENT AT THE PHOENICIAN - THE ESTATES!  THIS IS THE STRATUS A FLOOR PLAN, A SINGLE-LEVEL HOME FEATURING 2 BEDROOMS AND AN OFFICE PLUS 2.5 BATH AND A 3-CAR GARAGE.  GREAT ROOM WITH BUILT-IN FIREPLACE AND POCKET DOORS THAT OPEN ALL THE WAY UP TO THE COVERED PATIO PROVIDING YOU WITH THAT INDOOR/OUTDOOR LIVING. KITCHEN WITH ALL TOP-OF-THE-LINE STAINLESS STEEL APPLIANCES, ISLAND WITH EAT-UP BAR SEATING, WALK-IN PANTRY.  FORMAL DINING AREA WITH AN ALL GLASS WINE DISPLAY. OWNER'S SUITE WITH FIREPLACE, WALK-IN CLOSET, DOUBLE SINK VANITY, SOAKING TUB AND SHOWER.  A SEPARATE OFFICE AREA JUST OFF THE GREAT ROOM, PLUS AN OVERSIZED LAUNDRY WITH EXTRA STORAGE SPACE.  A DETACHED GUEST CASITA PERFECT FOR THE OVERNIGHT GUESTS.  STUNNING PATIO AREA AND YOUR OWN PRIVATE POOL AND SPA PROVIDE SOME EXTRAORDINARY VIEWS OF THE GOLF COURSE, CITY LIGHTS AND SURROUNDING MOUNTAINS. THE COMMUNITY IS GUARD GATED FOR PRIVACY AND SECURITY. AT THE BASE OF CAMELBACK MOUNTAIN, COMMUNITY POOL AND SPA, FITNESS CENTER, AND SOCIAL SPACES OFFER AN INTIMATE GATHERING PLACE FOR WELLNESS, SOCIALIZING AND RELAXATION. RESIDENTS ARE OFFERED THE OPTION TO JOIN THE PHOENICIANĀ® AMENITY ACCESS PROGRAM - ACCESS AND DISCOUNTS TO THE NEW ATHLETIC CLUB, 38,000 SQUARE FOOT SPA, TENNIS FACILITY AND RESORT POOLS AT THE PHOENICIANĀ® RESORT.
#6408749

Scottsdale

5107 N ASCENT Drive

2 Beds

2 Baths

3,407 Sq.Ft.

$5,311,914

MLS#: 6408749
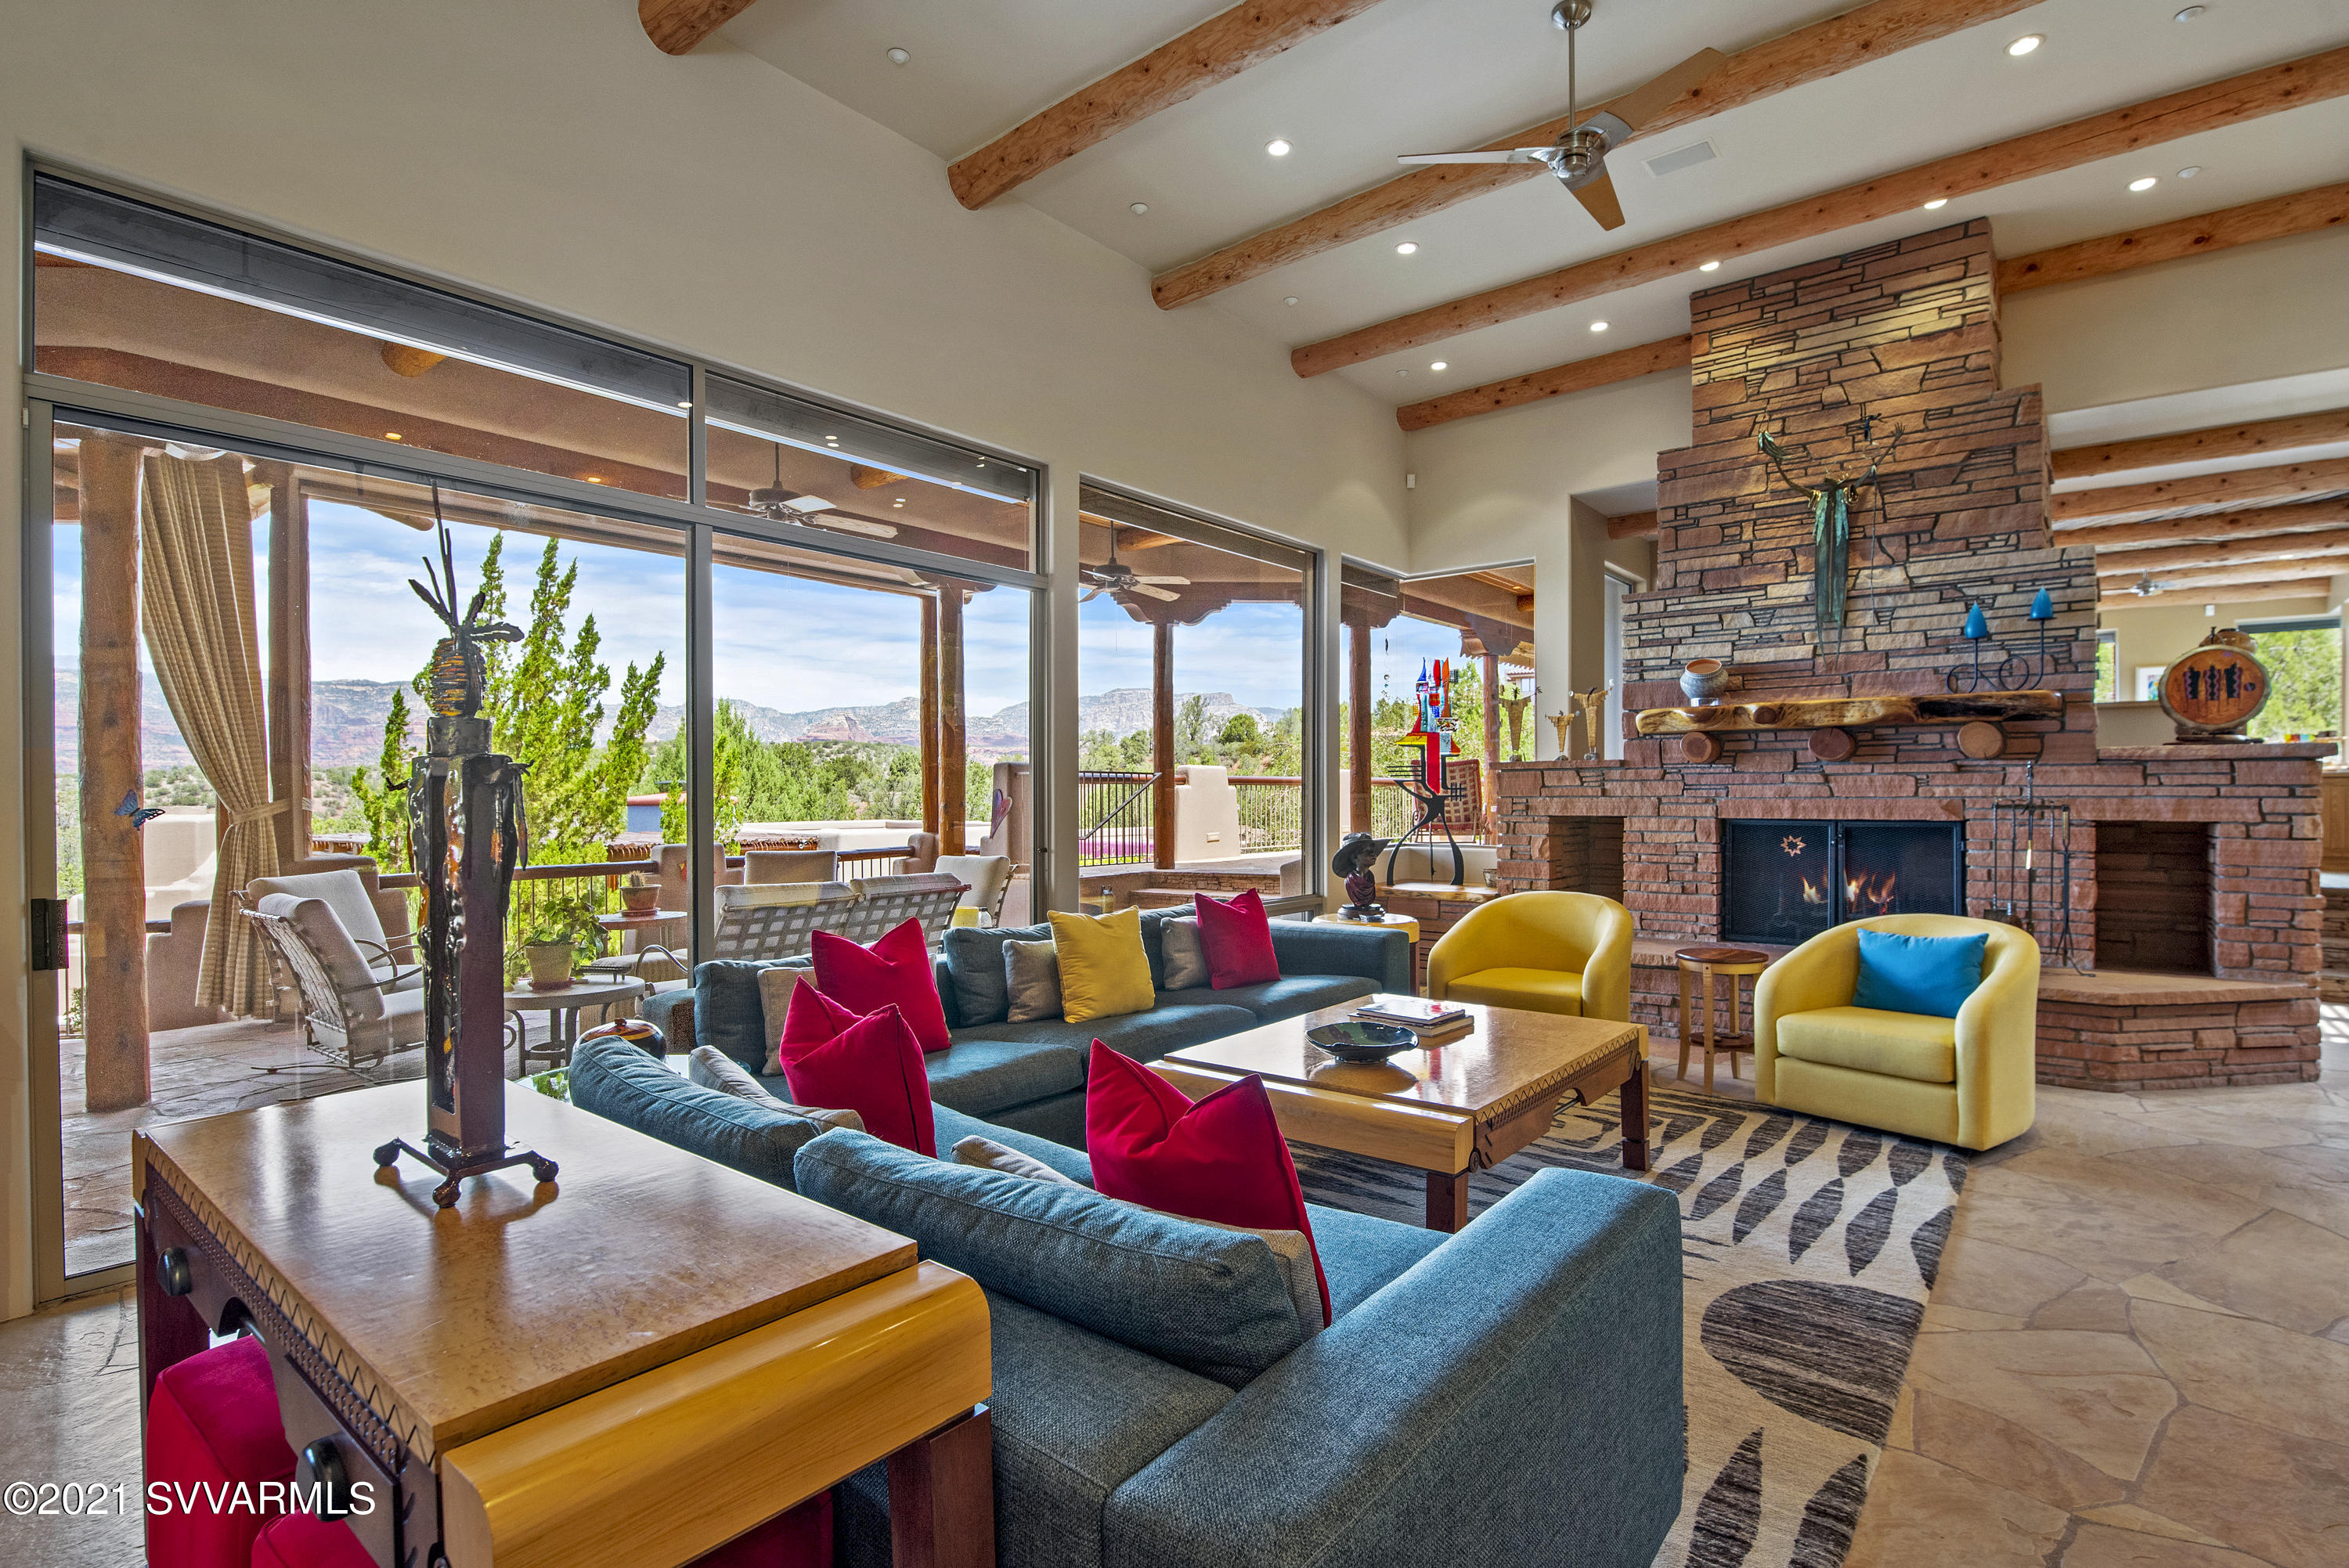
Come home to your own personal paradise! This extraordinary family home, in exclusive and gated North Slopes, is one of Sedona's most distinctive and luxurious estates.  And, it comes turn-key! The price includes nearly all of the custom furnishings including thousands of dollars worth of precious artwork. Friends and family will share your delight in this timeless Contemporary Southwest residence. Surrounded by paths & gardens and bordering U. S. National Forest, this magical property has everything you could want in a luxury home. No detail has been overlooked in the Arrow B residence, designed by Carl Nelson and constructed by renowned builder, Randy Toogood. From the opulent built-in furniture to the dichroic glass cabinets to the latilla ceilings and accents. (pls click 'More') The attention to detail is unsurpassed. The front courtyard with its lush garden and water feature sets the stage for what's to come. Enter through the custom stained glass front doors and be welcomed by the jaw-dropping red rock panorama. The exquisitely designed open floorplan creates an indoor-outdoor flow that brings nature home and the home to nature.  The organic architectural style, hints of Frank Lloyd Wright, takes full-advantage of Sedona's mild four seasonal opportunities for outdoor living. A cool, shaded patio, spanning the length of the home, overlooks the infinity pool and miles of forest and red rocks. Generous seating and dining enclaves surround a 60" grill and outdoor kitchen, making entertaining easy. Bronze sculptures and landscaping add to the outdoor ambiance. The property abounds with indigenous plants, cactus and junipers, some of which are over a hundred years old. The astonishing main level comprises the sumptuous Master Suite, Chef's perfect-for-entertaining Dream Kitchen, elegant Dining Room, lavish yet comfortable Living Room, splendid Media Room/Library, the World's Best Office with marvelous 270 degree views of Lizard Head, Thunder Mountain, Doe and Bear Mountain. The two work stations are perfect for remote executives. The center island and built-in cabinets with slide-out-shelves provide plenty of storage. The full-sized sunken bar in the living room, with customized etched glassware, is first class and features a built-in wine fridge, icemaker, dishwasher and refrigerator. Serious cooks truly love the professional-grade Kitchen, featuring three Dacor convection ovens, 48" Subzero fridge, a 6 burner gas range and two Asko dishwashers. Tons of kitchen storage in addition to the walk-in pantry.  
Downstairs, family and friends are embraced by two Guest Suites, each with its own patio, a Media-Living Room and fine Wine Cellar.  Beyond that is the fabulous, spacious, and well-appointed, stand-alone Guest Casita. Furnished with a living room/kitchen, jacuzzi and washer/dryer, it exudes a wild west feel your guests will love. In yet another building is the state-of-the-art Fitness Center with a ¾ bathroom, floor to ceiling window, mirrored wall, and rainfall shower.
 Close by is the magnificent infinity pool and spa replete with waterfalls and red rock views. After chilling in the pool, guests can shower and change in the cabana, just steps away. Listen to music and enjoy cocktails on the rooftop deck with dazzling 360 degree views - perfect for taking in spectacular Sedona sunsets or stargazing. Downstairs there's a generous basement for storage and a Game Room (aka, Man Cave) with a pool/ping pong table and professional card table. This magnificent and meticulously maintained home is ideally located in West Sedona, minutes from shopping, hiking, restaurants, theaters, and wonderful arts, film, and music festivals. You won't find another like it!
#527856

Sedona

95 Silverleaf Drive

4 Beds

6 Baths

6,744 Sq.Ft.

$5,300,000

MLS#: 527856
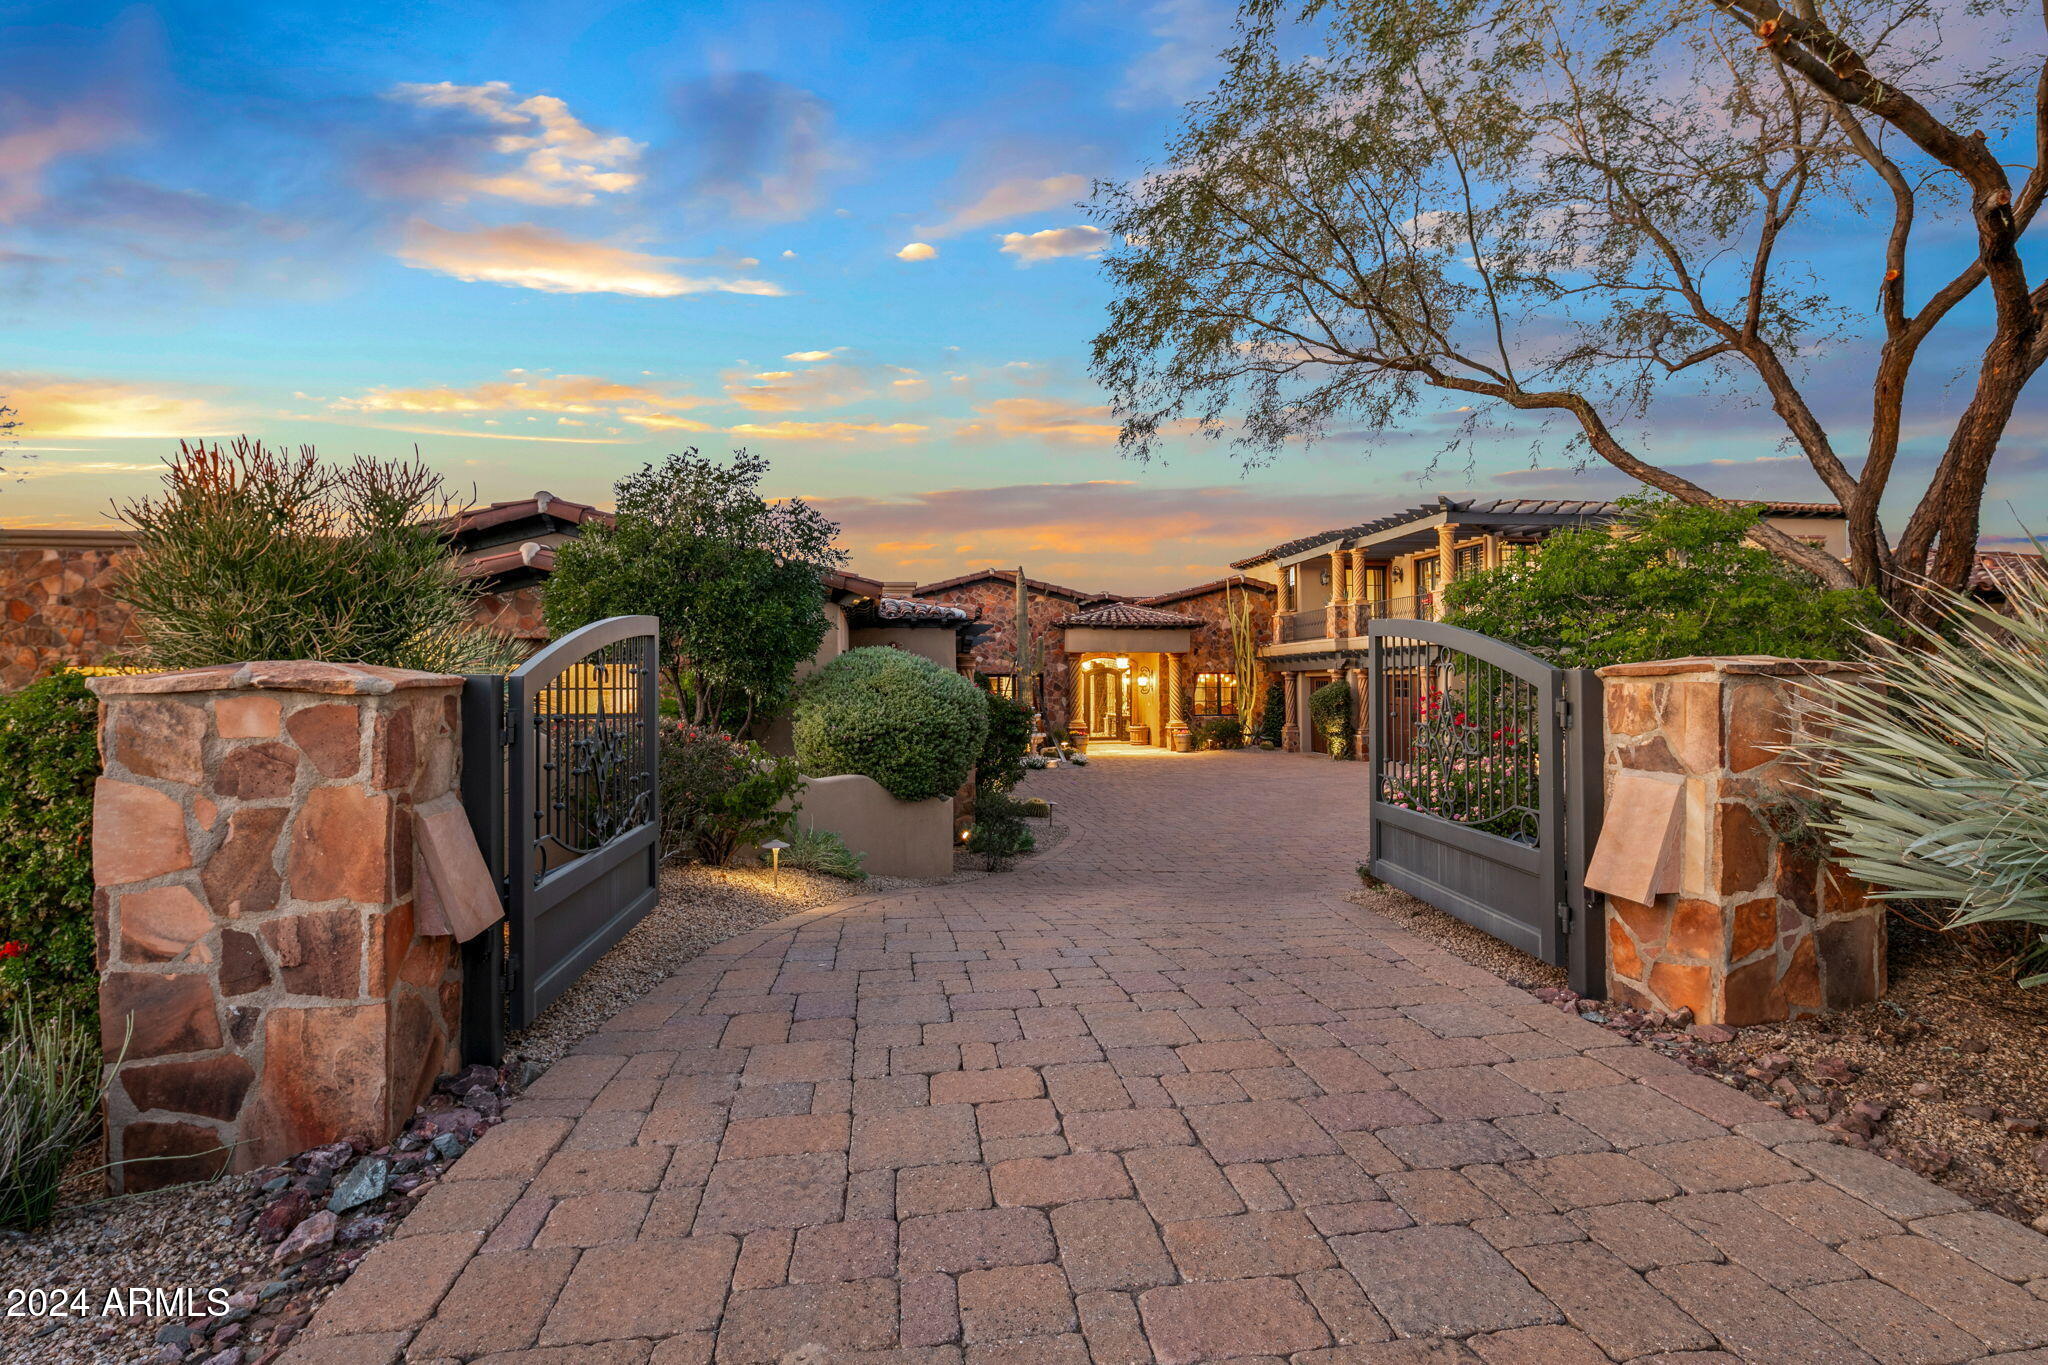
FULL GOLF MEMBERSHIP IS AVAILABLE subject to the club bylaws and membership approval. This gated mediterranean style masterpiece has multiple high-end finishes, including numerous architectural details, recessed lighting, & brick details. Great entertaining home w/ large walk-behind full bar area & temperature-controlled wine room strategically placed between the kitchen, great room, and dining areas. The home has 5 bedrooms, 6 full baths, & 3 half baths. Included in that count is a detached 2-room casita w/ kitchenette and stacked W/D. The 2 oversized 2-car garages make this home perfect for the car enthusiasts. Other features include an elevator, home theater, office, & game room w/ an additional wet bar. The luxurious primary suite bath has plenty of storage & a steam shower. The outdoor living space includes 2 covered BBQ areas and room for both dining & lounging areas. Furniture is available under separate Bill of Sale.
#6784147

Scottsdale

10612 E WINTER SUN Drive

5 Beds

None Baths

9,471 Sq.Ft.

$5,300,000

MLS#: 6784147
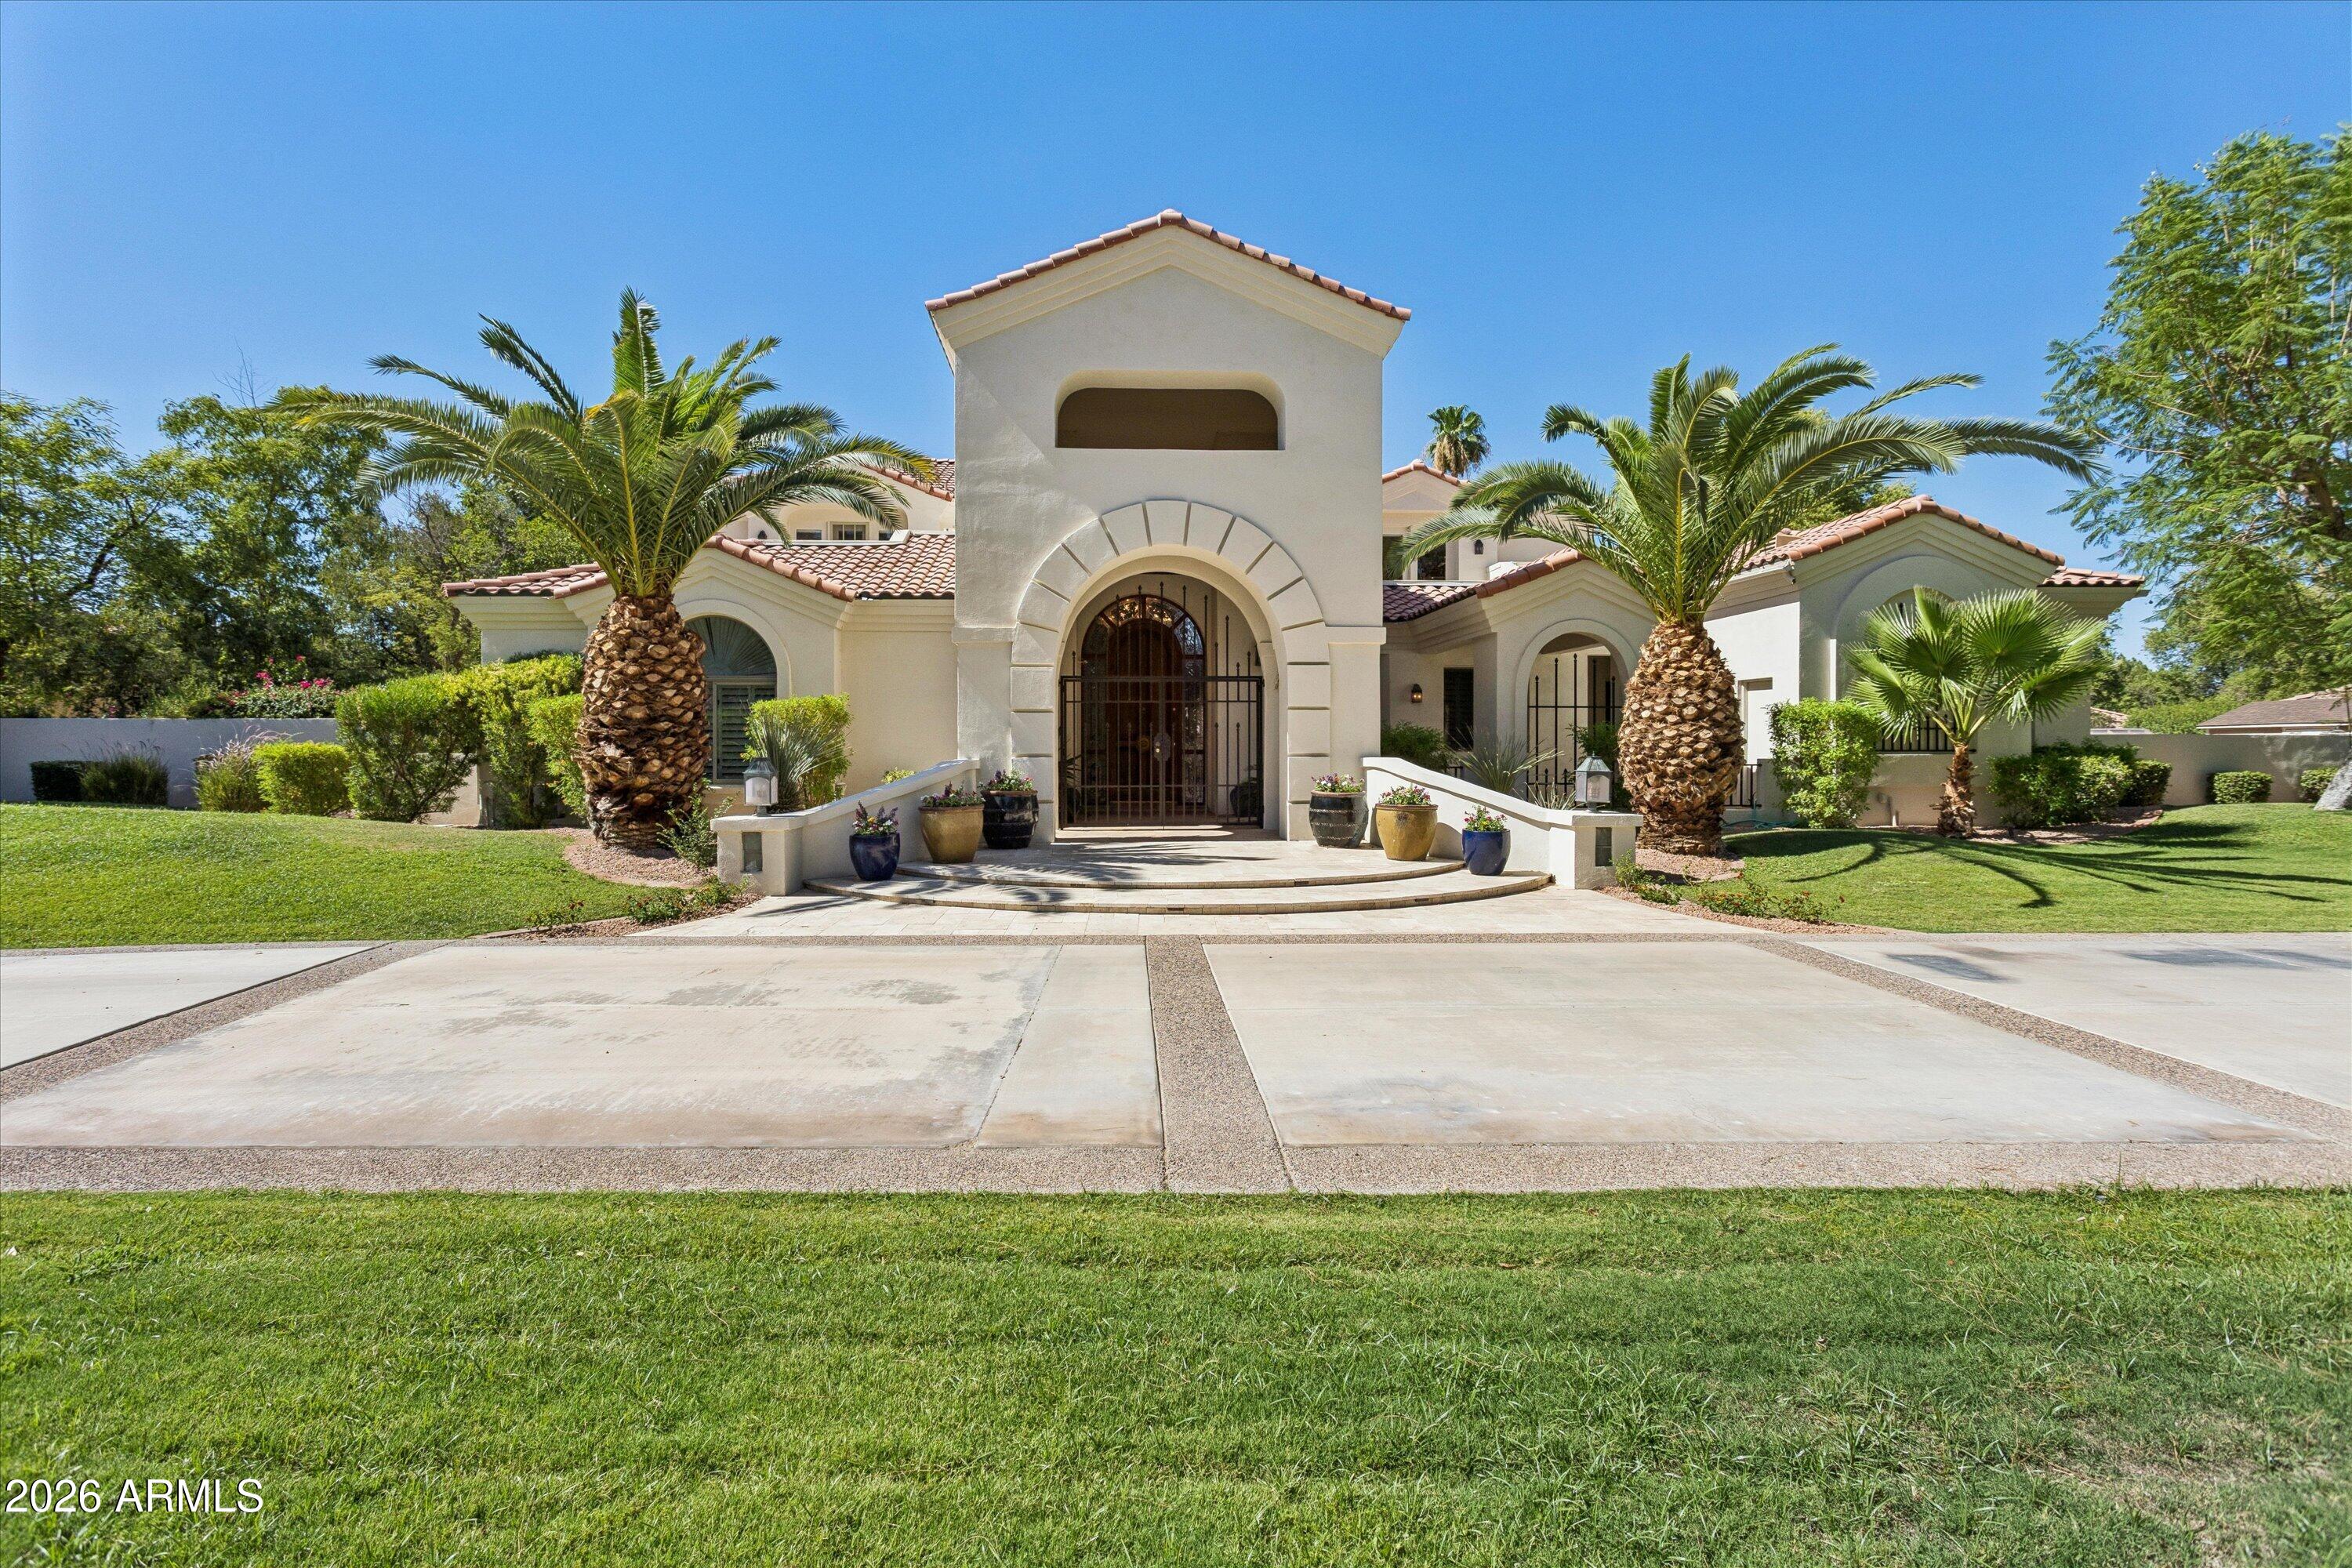
DISCOVER TIMELESS ELEGANCE IN THIS CUSTOM HOME NESTLED ON OVER AN ACRE IN ONE OF PARADISE VALLEY'S MOST COVETED LOCATIONS. OFFERING APPROX. 6,000 SQ. FT. OF BEAUTIFULLY DESIGNED LIVING SPACE. THIS STUNNING TWO-STORY RESIDENCE WITH A FINISHED BASEMENT BLENDS SOPHISTICATED DESIGN WITH EXCEPTIONAL AMENITIES FOR EFFORTLESS LUXURY LIVING.
FOUR BEDROOM SUITES, EACH WITH THEIR OWN ENSUITE BATH WHICH PROVIDES A LEVEL OF COMFORT AND PRIVACY, WHILE TWO ADDITIONAL BATHS ARE CONVENIENTLY POSITIONED TO ACCOMMODATE GUESTS AND EVERYDAY LIVING.
AT THE HEART OF THE HOME, THE DRAMATIC GREAT ROOM SHOWCASES SOARING TWO-STORY CEILINGS, FIREPLACE AND A CUSTOM WET BAR, CREATING AN UNFORGETTABLE SPACE FOR BOTH QUIET EVENINGS AND GRAND ENTERTAINING.
*see supplement for more* DESIGNED FOR TODAY'S FLEXIBLE LIFESTYLE. THE HOME ALSO FEATURES TWO PRIVATE OFFICES, EACH ENHANCED WITH CUSTOM 
CABINTRY, ALONG WITH A SPACIOUS 2ND FLOOR LOFT THAT OFFERS ENDLESS POSSIBILITIES LIKE A READING LOUNGE, MEDIA SPACE OR ADDITIONAL FAMILY RETREAT.
THE FINISHED BASEMENT FEATURES A SPACIOUS TV ROOM AND ACTIVITY ROOM WITH CUSTOM BUILT-INS AND A PRIVATE SHOOTING RANGE. THIS HOME IS READY FOR YOU TO ADD YOUR OWN TOUCHES.
STEP OUT TO YOUR OWN PRIVATE RESORT WHERE LOVELY LANDSCAPED GROUNDS INVITE BOTH RELAXATION AND CELEBRATION. ENJOY A SPARKLING POOL ACCENTED BY A TRANQUIL FOUNTAIN, A SECLUDED FIREPLACE RETREAT PERFECT FOR QUIET EVENINGS UNDER THE ARIZONA SKY AND A CHARMING GAZEBO COMPLETE WITH A BUILT-IN BBQ OVERLOOKING THE EXPANSIVE POOLSIDE ENTERTAINING AREA.
A LUSH GRASS PLAY AREA COMPLETES THIS OUTDOOR PARADISE.
PERFECTLY POSITIONED NEAR MOCKINGBIRD LANE AND INVERGORDON ROAD THIS PV ESTATE OFFERS THE IDEAL BALANCE OF PRIVACY AND CONVENIENCE. JUST MINUTES FROM WORLD-CLASS GOLF, FINE DINING, UPSCALE SHOPPING, PREMIER RESORTS AND ALL THAT PARADISE VALLEY AND SCOTTSDALE CAN OFFER.
#7051163

Paradise Valley

5912 E SAPPHIRE Lane

4 Beds

4 Baths

5,638 Sq.Ft.

$5,300,000

MLS#: 7051163
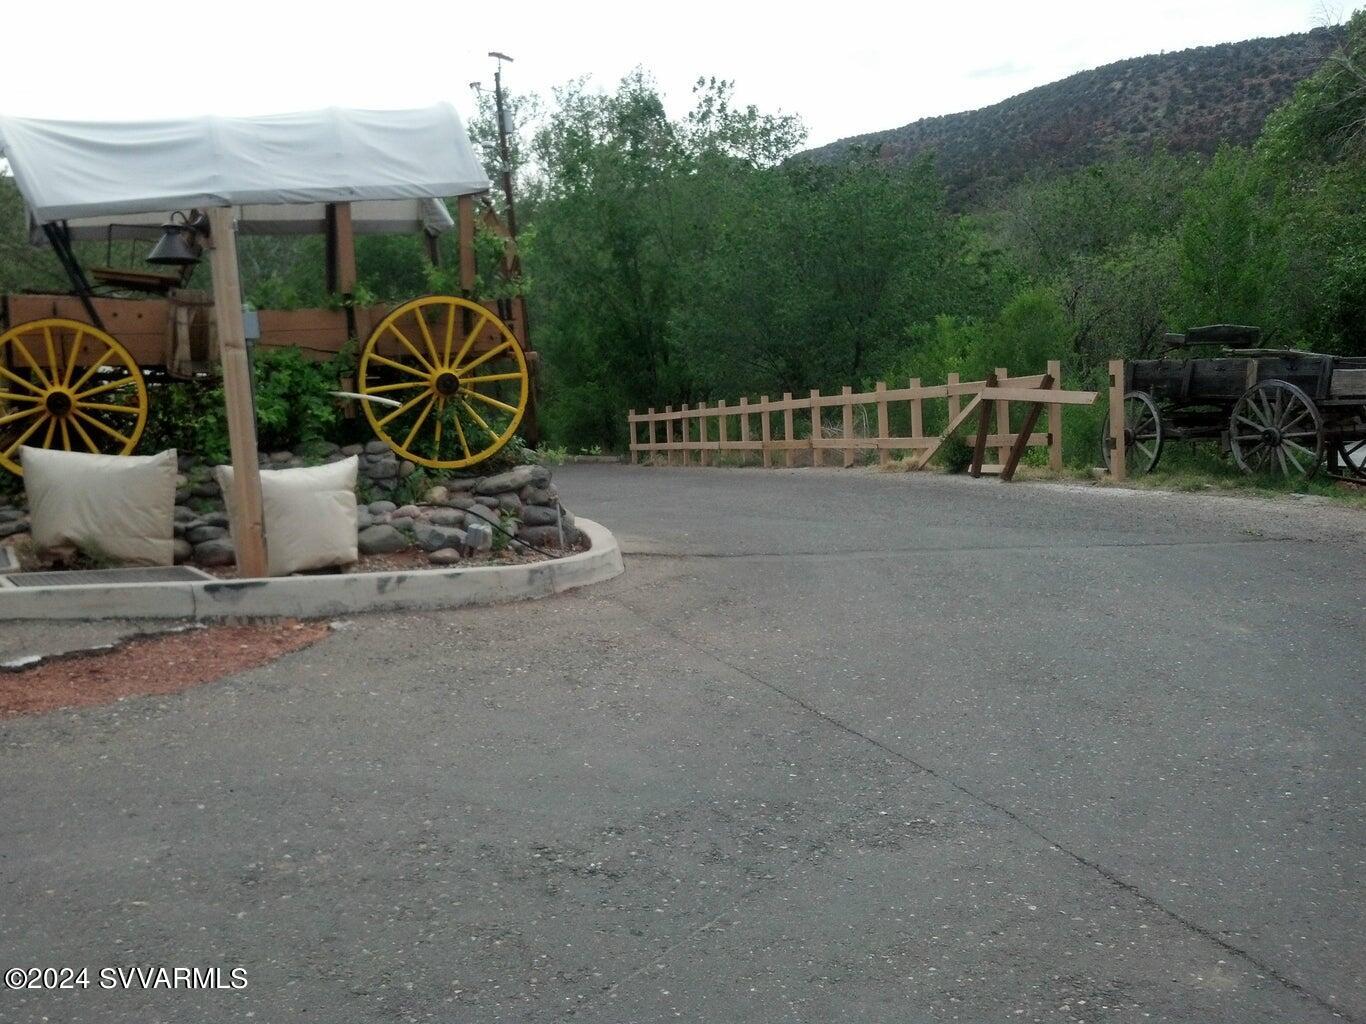
None
#536435

Sedona

1156 Az-179

None Beds

None Baths

N/A

$5,300,000

MLS#: 536435
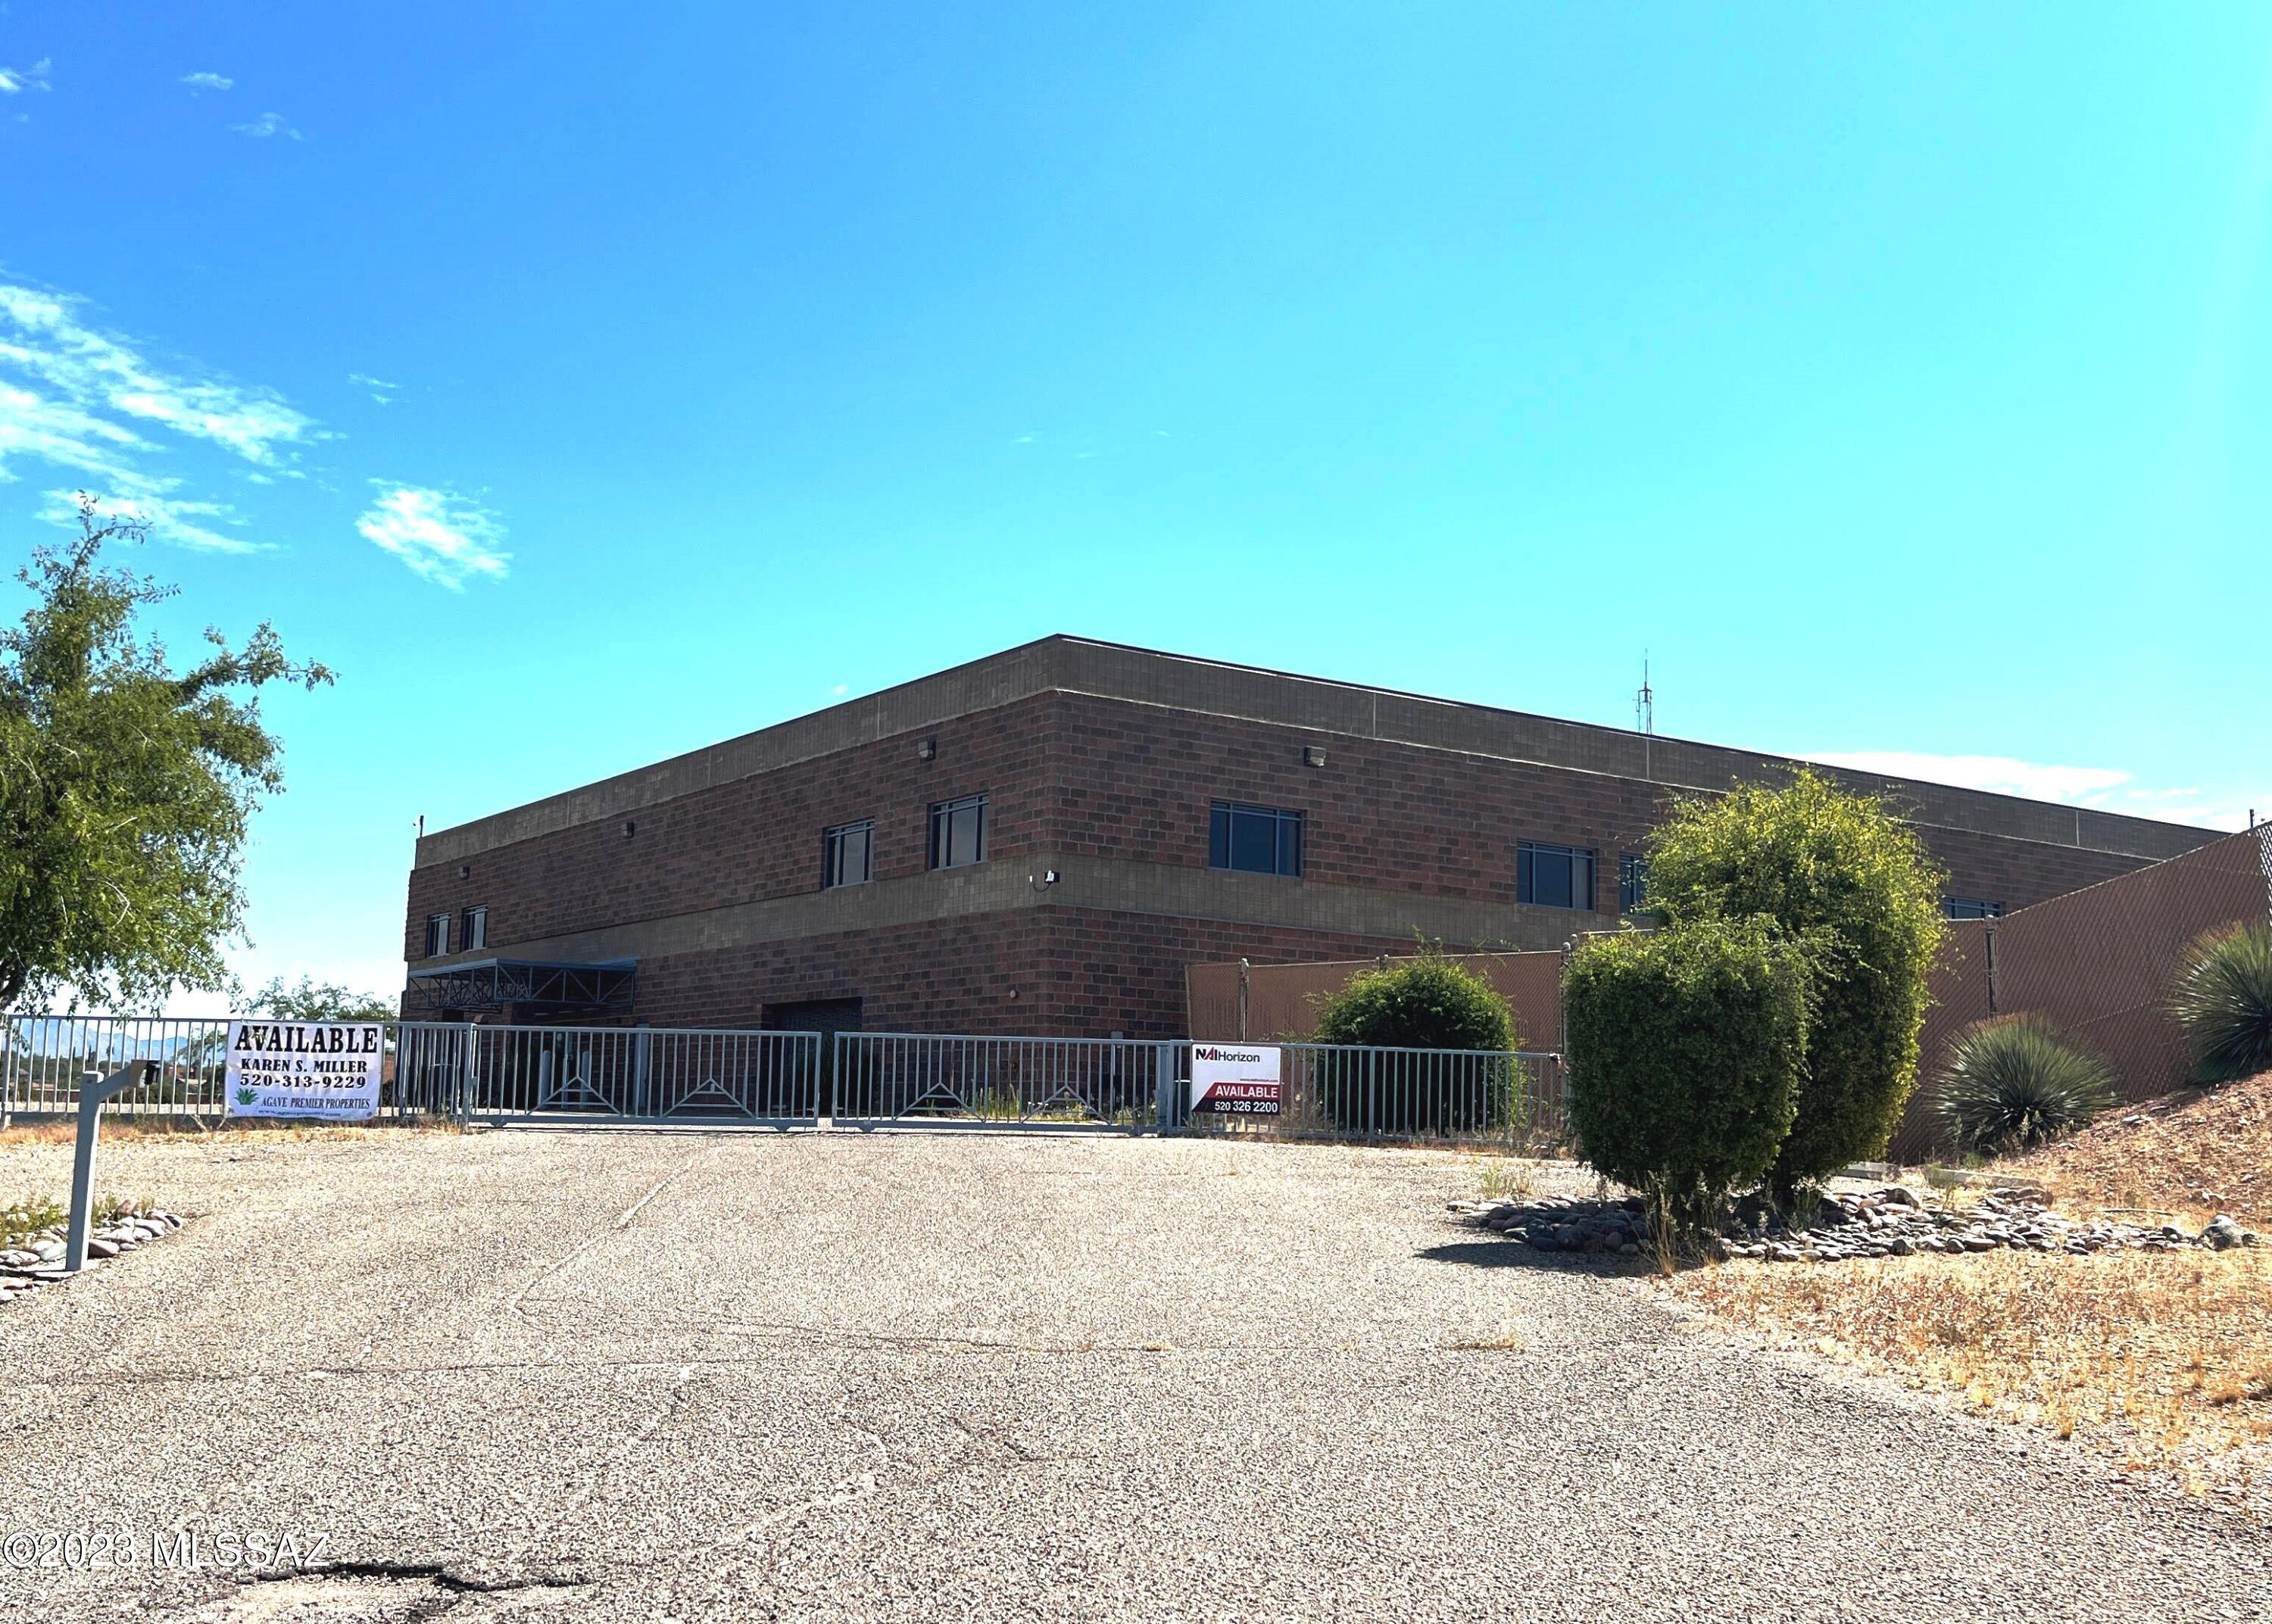
This property was previously leased to a government entity and would be perfect for a school or education center. There are 19,307 sq.ft. of rentable square feet plus 15,013 sq.ft. of parking garage for a total of 34,320 sq.ft. on 4.57 acres. Location is easy access to I-19.
Call for appointment today!
#22503141

Rio Rico

141 Paseo Yucatan

None Beds

None Baths

34,320 Sq.Ft.

$5,300,000

MLS#: 22503141
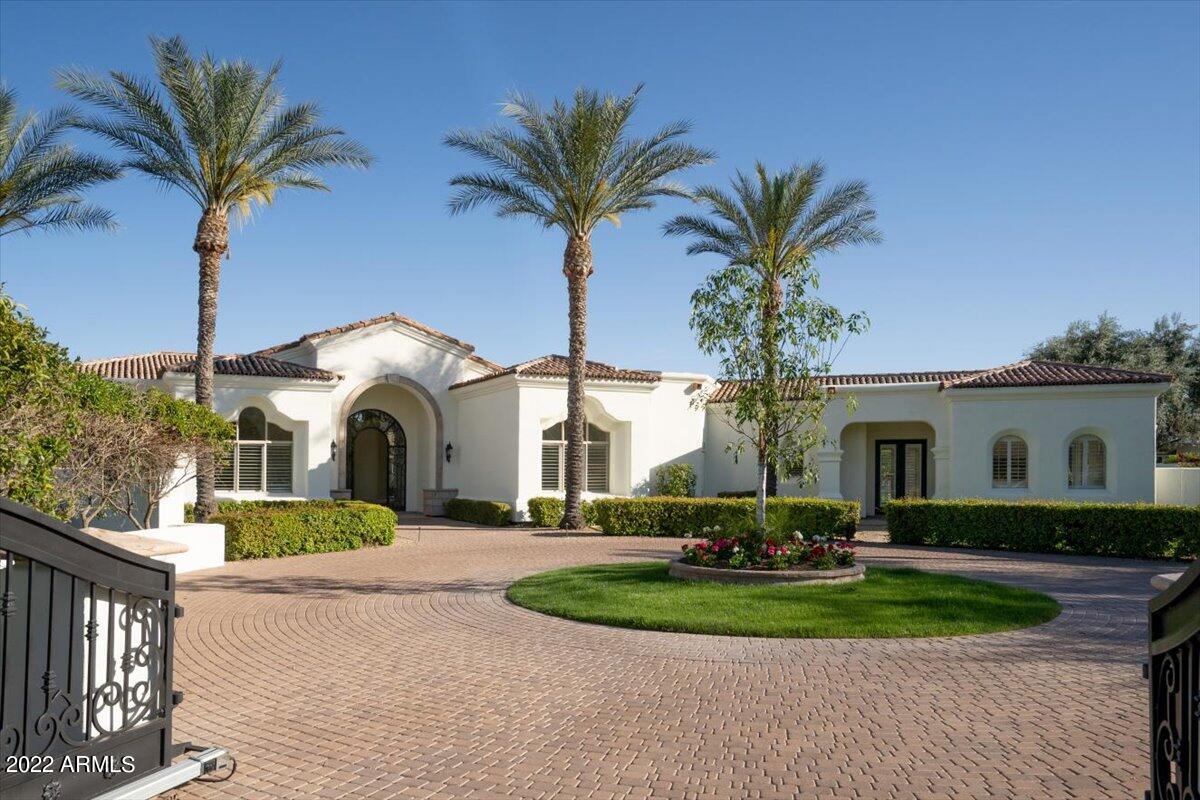
Incredible gated estate on over an acre of pristine land in Paradise Valley. With the most spectacular Camelback Mountain views in the entire valley this home is sure to impress.  The gated entry and circular drive makes quite the first  impression. The main home features a split floorplan featuring high ceilings, 4 bedrooms with private ensuite bathrooms, two large office/flex/gym spaces, large living and dining and a chef's kitchen with Wolf and Subzero appliances.  Adjacent to the kitchen is the wet bar and wine room with storage for over 150 bottles of fine wine.  Large windows let in tons of natural light and capture the views perfectly throughout the property.  The spacious guest house features a full kitchen with a bedroom and laundry room. The grounds are made for entertaining with a resort style pool, spa, putting green, basketball court, and two built in grills.  Located 5 minutes from world class dining, shopping, and entertainment and only 15 minutes from Sky Harbor Airport, this slice of paradise in Paradise Valley has it all.
#6380247

Paradise Valley

6443 E MALCOMB Drive

5 Beds

None Baths

7,184 Sq.Ft.

$5,300,000

MLS#: 6380247

* Listings identified with the FMLS IDX logo come from FMLS and are held by brokerage firms other than the owner of this website. The listing brokerage is identified in any listing details. Information is deemed reliable but is not guaranteed. If you believe any FMLS listing contains material that infringes your copyrighted work please click here to review our DMCA policy and learn how to submit a takedown request. Ā© 2024. First Multiple Listing Service, Inc.
Fully remodeled cottage dream in Bisbee!

Featured listing

Fully remodeled cottage dream in Bisbee!

Browse Properties

Categories

Homes Tailored to Your Lifestyle

Buyers Guide

Buying a home is one of the most exciting milestones of your life.

View more

Sellers Guide

Putting your home on the market can be a stressful process, especially when you don’t know what to expect.

View more

Market report

With just a few clicks, you'll gain instant access to valuable insights about the real estate market, including trends, property values, and community analytics.

View more

Home value

Unlike automated valuations, our hands-on review will provide a comprehensive opinion of your home’s value while considering important interior elements and other location intangible factors that machine algorithms so often miss.

View more

Buyers resources

Guides on financing, inspections, and choosing the right Realtor for a smooth home purchase.

Sellers resources

Practical tips on staging, pricing, and preparing your home to attract buyers and maximize your sale.

 - property

Send a message

Message successfully sent.

Reason for contacting?

I agree to receive email communication and understand I can unsubscribe at any time.

I agree to be contacted by The Mandy Gold Team | Haymore Real Estate LLC via call, email, and text for real estate services. To opt out, you can reply 'stop' at any time or reply 'help' for assistance. You can also click the unsubscribe link in the emails. Message and data rates may apply. Message frequency may vary. Privacy Policy

Sign In Sign Out

Virtual Assistant

Would you like to take the next step with this property? We can help you schedule a showing or virtual tour, or send you more details.

Yes, I would like more information.

Thank You for Your Reply, One of Our Agents will contact you as soon as possible

No, maybe later.

Thank you, you can always contact me via email, phone number or through the contact form.

Realhub AI

Lucy - Your AI-Powered Realtor

Update Your Temporary Password

Personalize your search

Enter your email and we'll notify you immediately when new listings match what you're looking for.

or enter email address

Already have an account ? Login here

Continue your home search

I agree to receive communications and understand I can unsubscribe at any time.

I agree to be contacted by The Mandy Gold Team | Haymore Real Estate LLC via call, email, and text for real estate services. To opt out, you can reply 'stop' at any time or reply 'help' for assistance. You can also click the unsubscribe link in the emails. Message and data rates may apply. Message frequency may vary. Privacy Policy

Already have an account ? Login here

We use cookies

We use cookies primarily for analytics to enhance your experience. By accepting, you agree to our use of these cookies. You can manage your preferences or learn more about our cookies policy.