Thinking of selling?

Trusted Real Estate Experts in Sierra Vista, Fort Huachuca, Benson, and Bisbee Arizona

  • Nearby me

Popular Features

Community Features

Association

Property Features

Waterfront

View

Exterior Features

Interior Features

Style

E-Alert name

Properties

10000 properties match your criteria

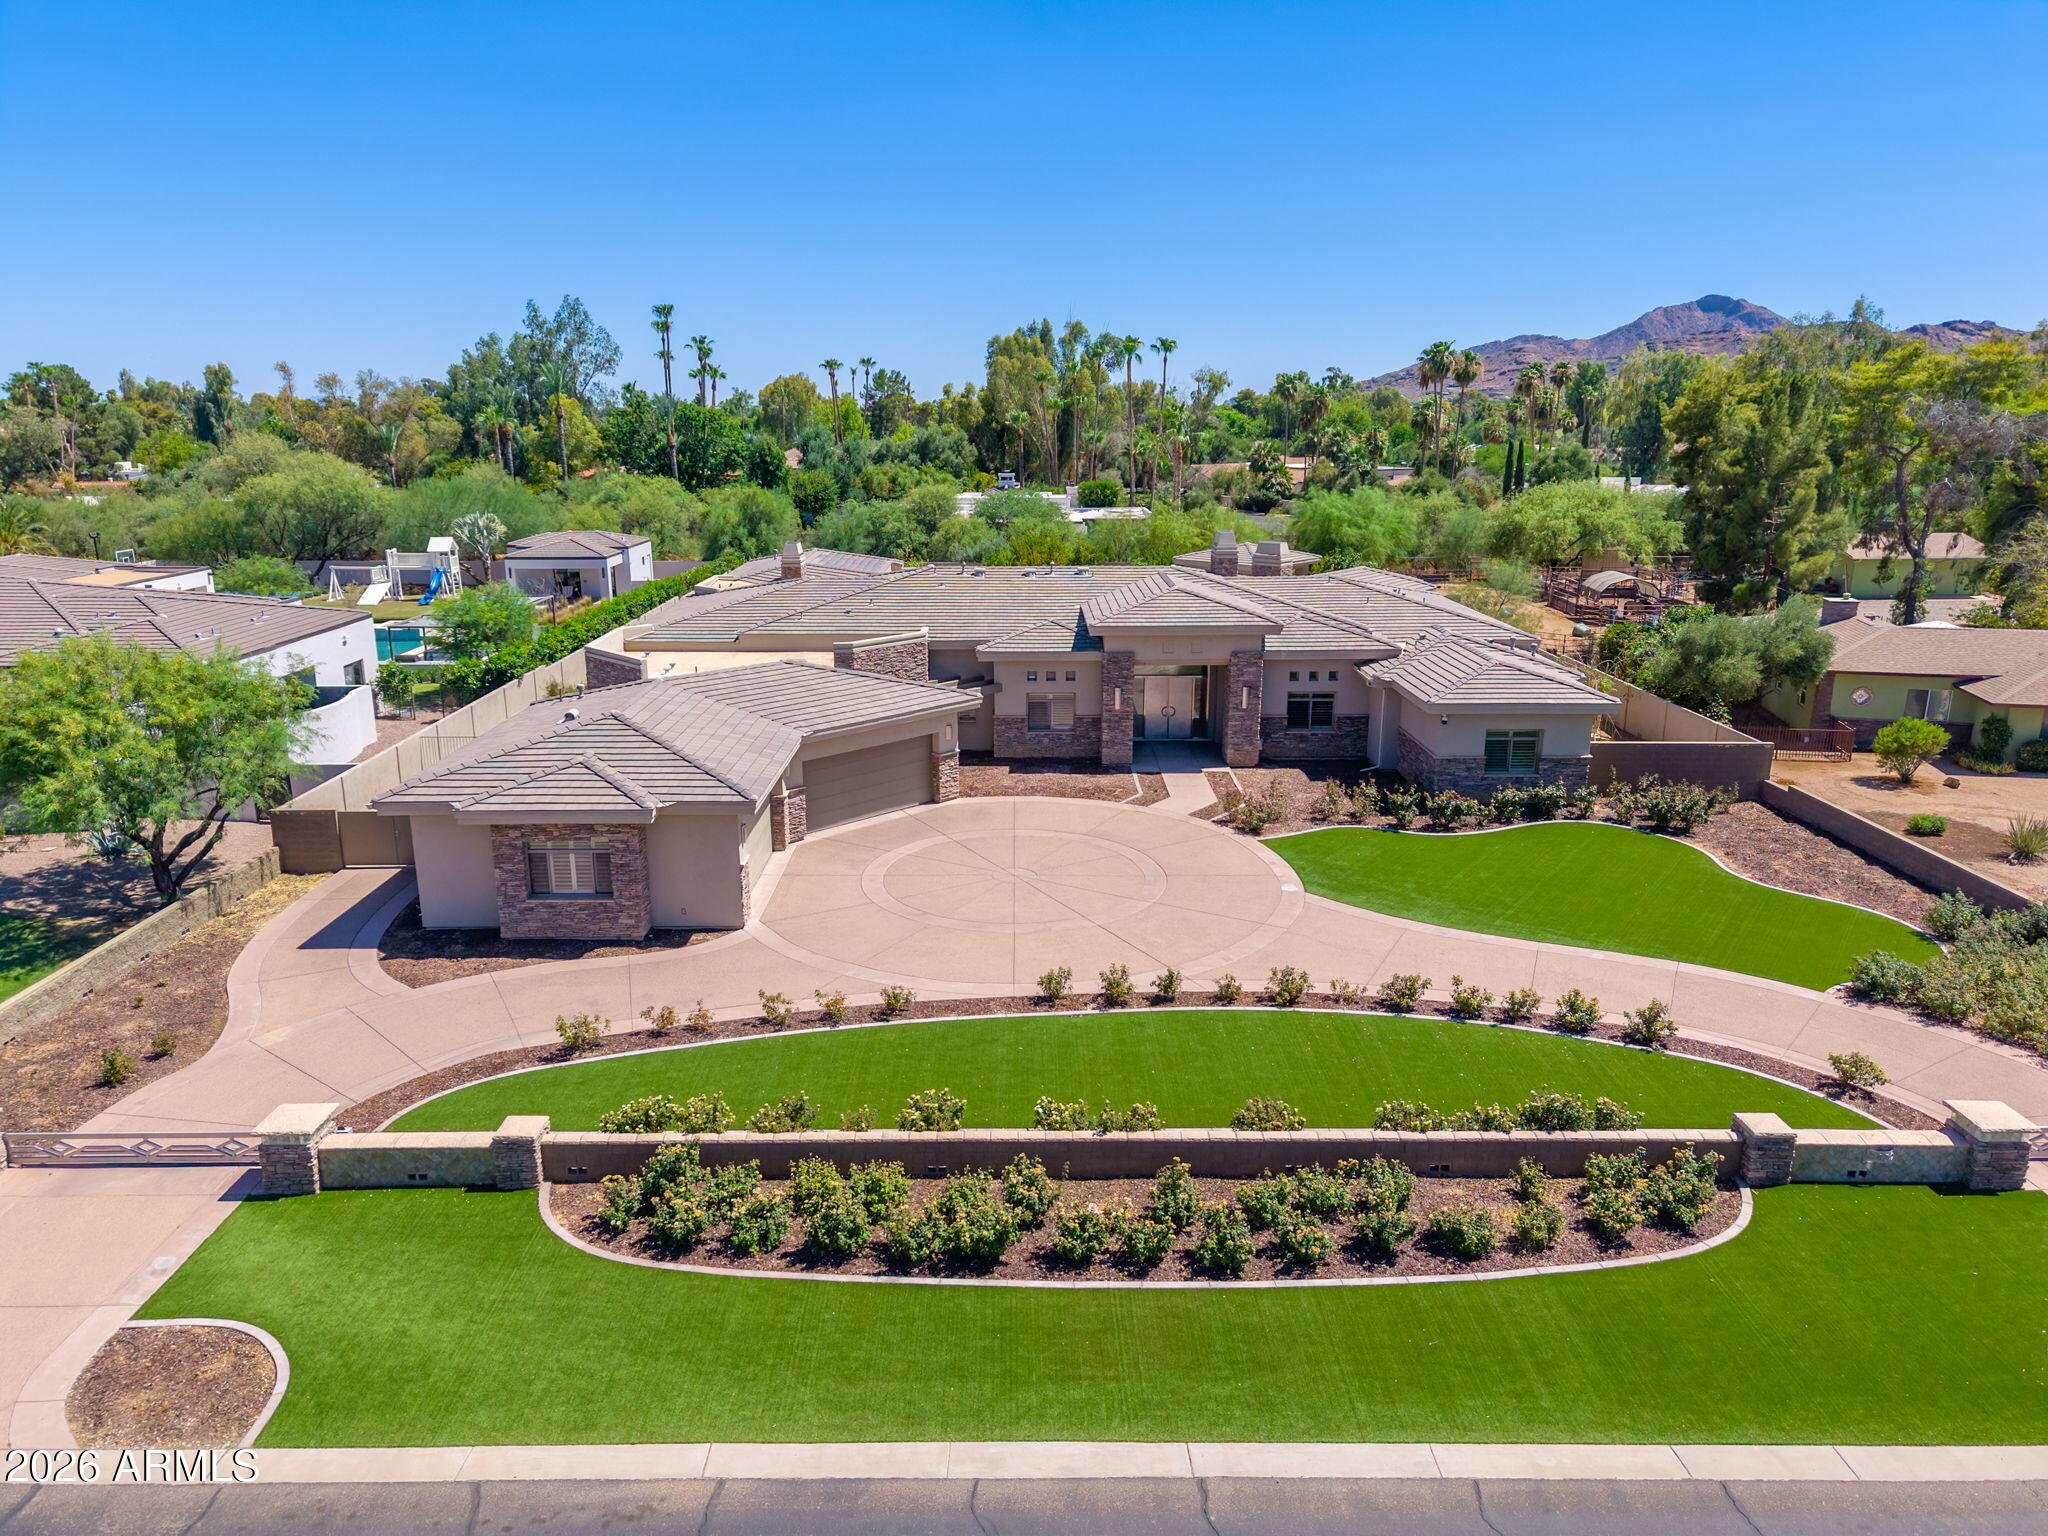
Nestled within the highly sought-after Rancho Sunnyvale community, this custom estate showcases timeless architecture, exceptional scale, and a thoughtfully designed split floor plan that balances everyday living with effortless entertaining.

From the moment you enter, soaring coffered ceilings, expansive windows, and abundant natural light create an impressive sense of openness. The primary suite occupies its own private wing, offering a peaceful retreat complete with dual walk-in closets featuring washer and dryer hookups, a spacious primary bath, and an adjoining bonus room ideal for a fitness studio, private lounge, or wellness space. A dedicated office or den sits just across the hall, providing an ideal work-from-home environment. At the heart of the home, the open-concept great room seamlessly connects the living, dining, and kitchen spaces. A generous center island, wraparound breakfast bar, custom wet bar, gas fireplace, and pocket sliding glass doors create an inviting setting for gatherings while blending indoor and outdoor living.
Privately situated off the main living area, the guest suite offers direct access to the backyard, making it an excellent option for multigenerational living or extended guests.
Set on an expansive lot, the outdoor living space features a gated driveway, four-car garage, RV gate, extended covered patio, and a resort-style backyard designed for year-round enjoyment. Every bedroom includes an en-suite bathroom and walk-in closet, providing comfort and privacy throughout this exceptional home.
#7049766

Paradise Valley

6839 E SUNNYVALE Road

5 Beds

5 Baths

7,385 Sq.Ft.

$5,450,000

MLS#: 7049766
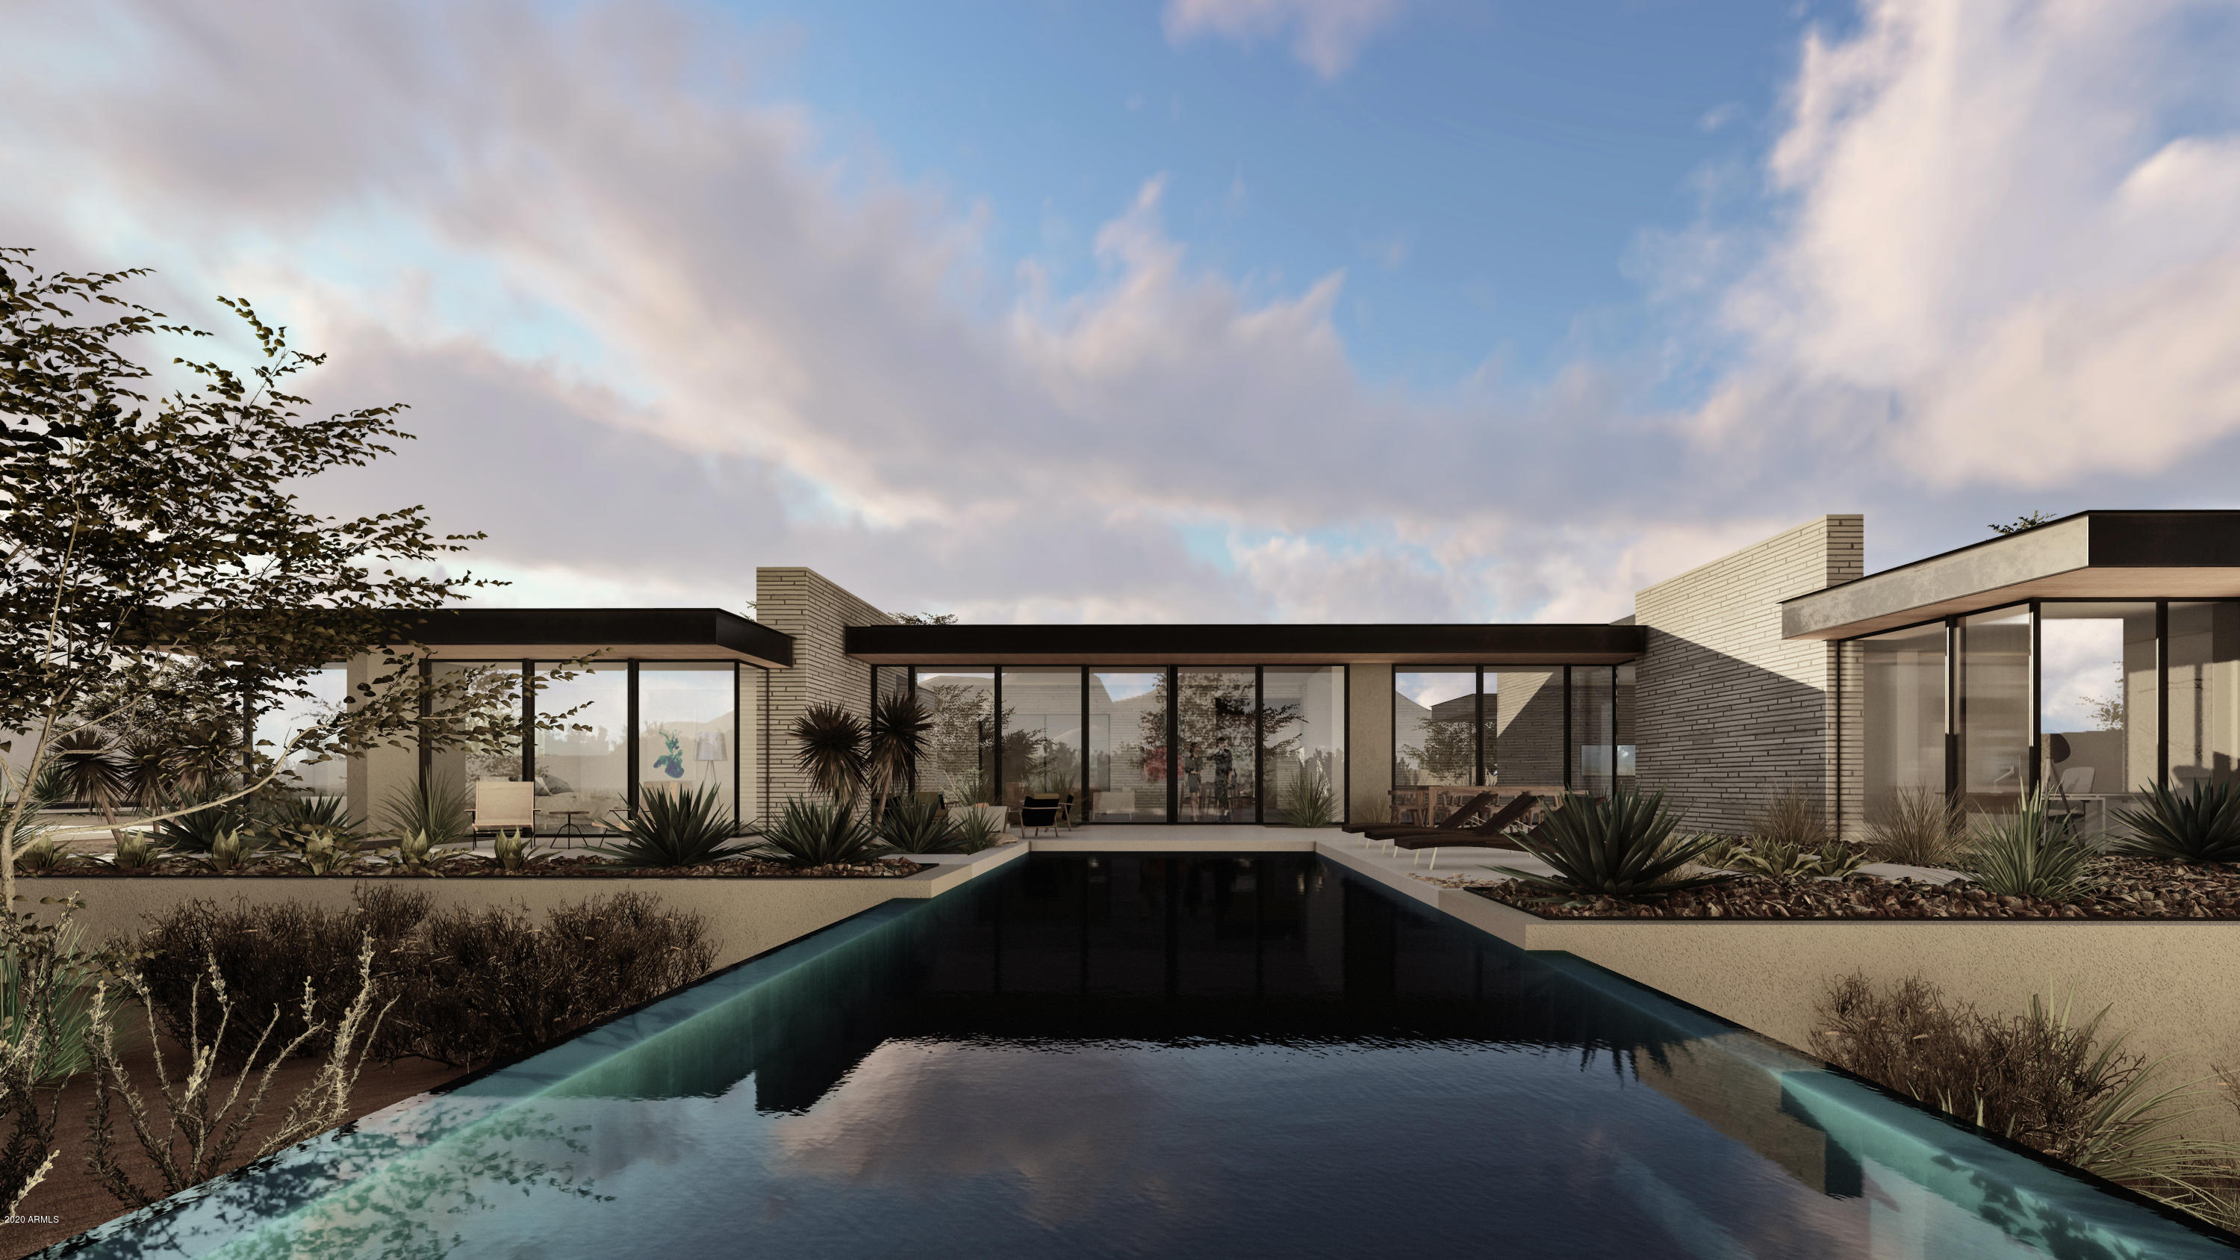
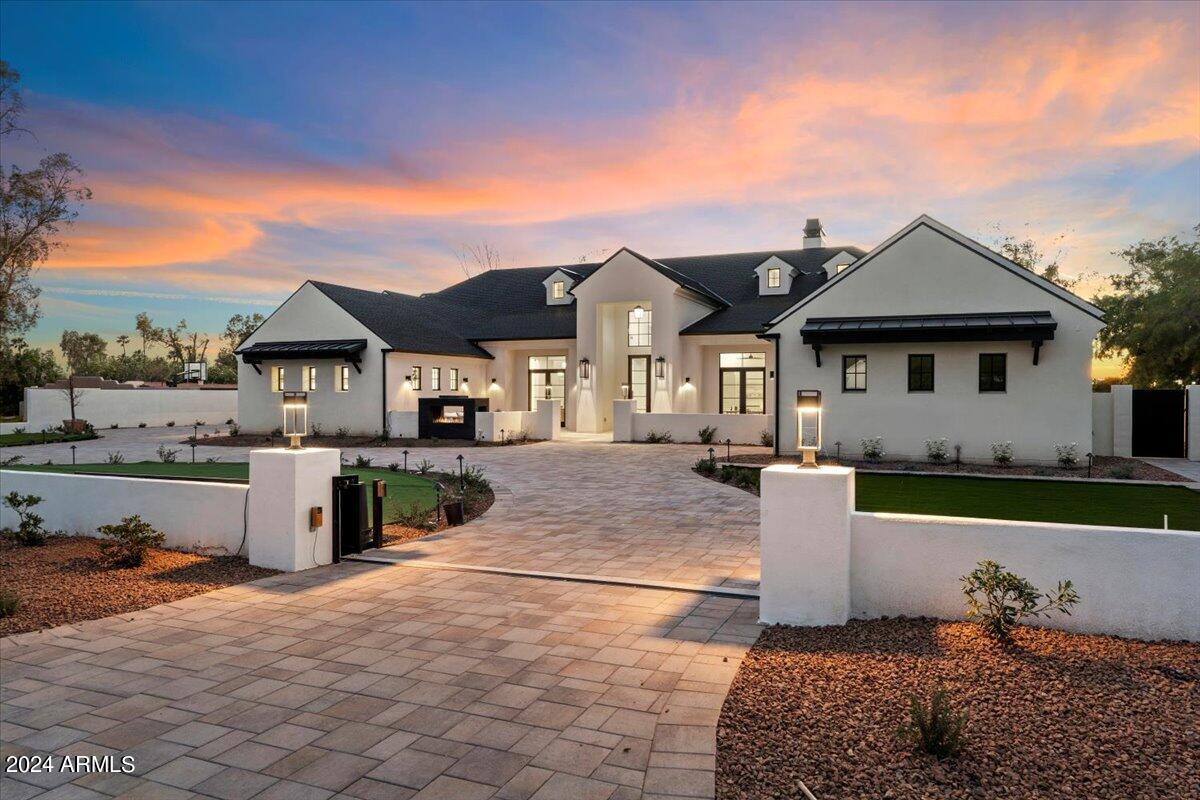
Vista General presents an Organic Modern Estate with sweeping Camelback and Mummy Mountain views which are perfectly framed in each window because of the perfectly designed floorplan. From the flawless design to the pristine landscaping you eye is admiring the careful selected finishes everywhere you look. Once you arrive you are immediately capture with clean lines, walls of glass and warms finishes. Beautiful designed split floorplan allowing for ideal privacy from your 4 additional guest suites. From the chef's kitchen and open living concept to the master bedroom and office overlooking the pool and spa, you will enjoy living day in and out but entertaining while showcasing this truly once of a kind masterpiece.  You have never seen anything like this!
#6187403

Paradise Valley

6710 N JOSHUA TREE Lane

5 Beds

6 Baths

6,400 Sq.Ft.

$5,440,000

MLS#: 6187403
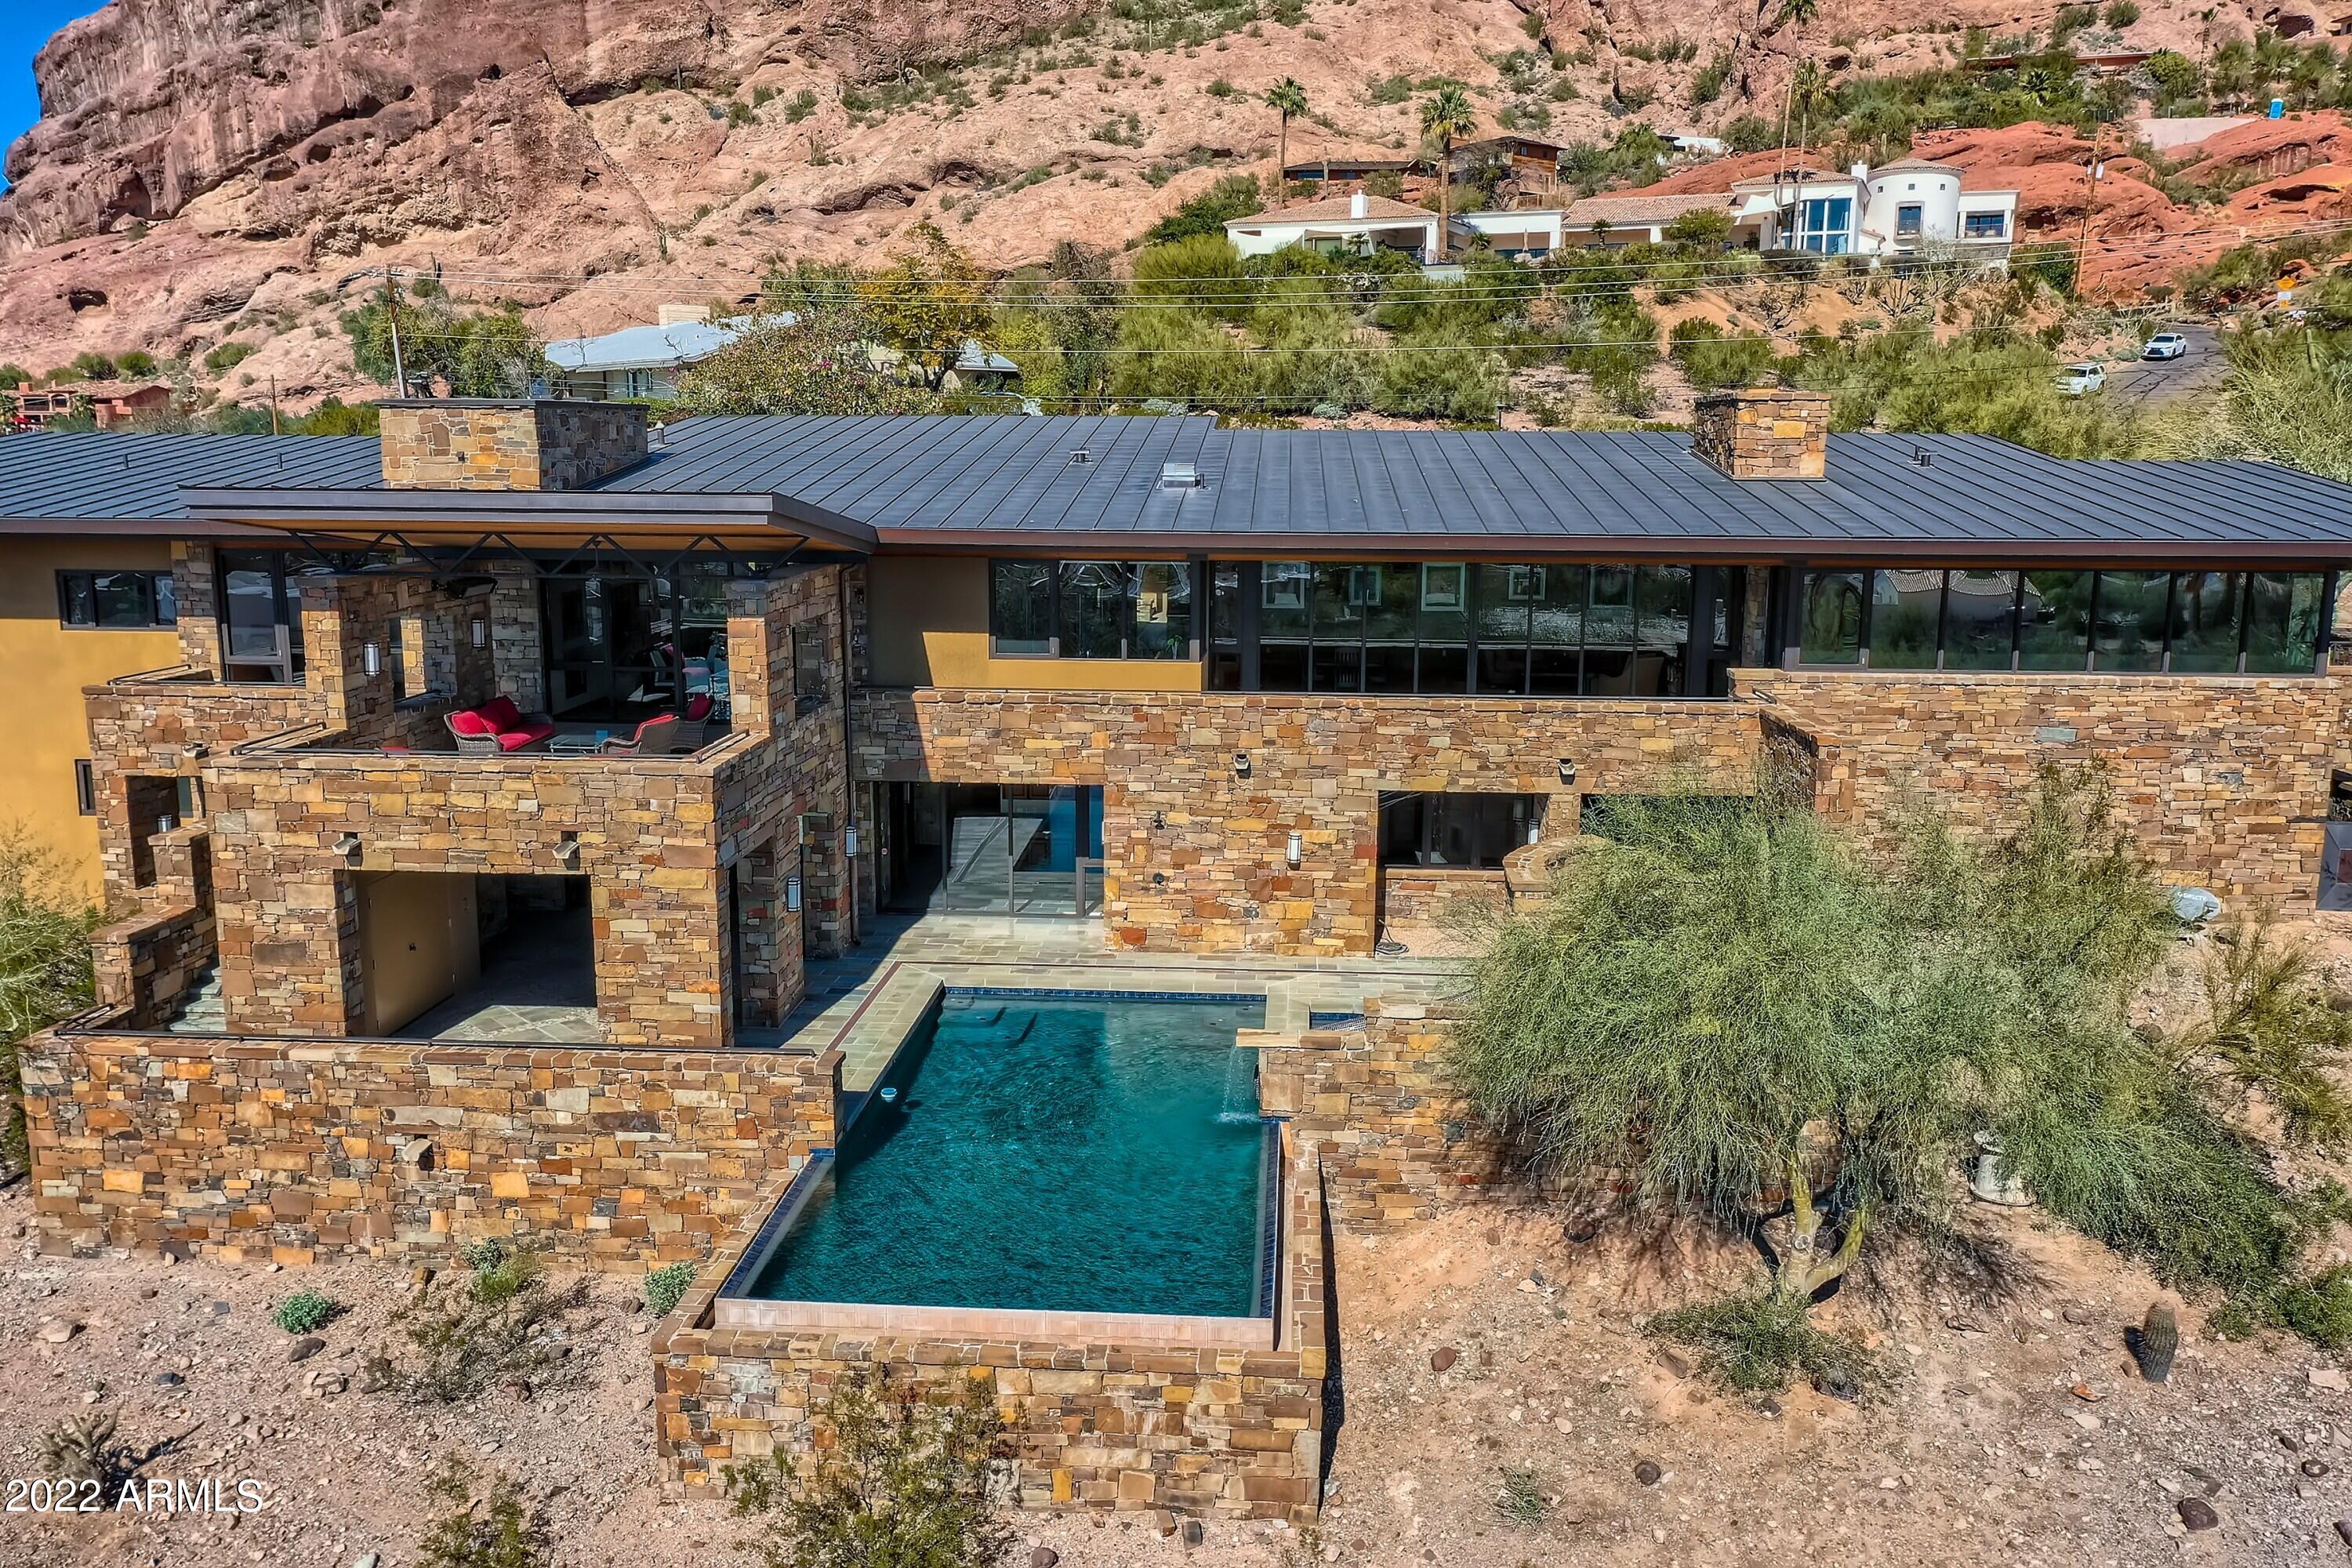
This soft contemporary home on the south slope of Camelback Mountain, with panoramic city and mountain views, was custom built for family and
 entertaining!  Window walls in the great room, family room and recreation room slide open and disappear, offering true indoor/outdoor living. The large flagstone entertaining decks and porches have radiant heaters for winter and
 misters for summer, perfect for enjoying the beautiful Arizona sunsets any time of year.  A Chefs Gourmet Dream Kitchen and butlers pantry awaits, equipped for preparing meals to host large gatherings or simply to make a
 family dinner!  Plenty of pull-out storage drawers for your dinnerware, serving
ware and cookware reside within the distinctive wood cabinetry. A large private executive office is located just off the front door with a breathtaking view of Camelback Mountain as its backdrop; its location provides easy access for business partners or clients to visit. The main house offers five ensuite bedrooms. The primary bedroom wing has an enormous walk-in closet. The four remaining bedrooms are on the lower level of the home. Bedroom #5 was used as a dance room/gym with resilient flooring, ballet barre and a mirrored wall. A 500 square foot casita (bedroom #6) located off the putting green and courtyard, offers privacy for your guests as well as amazing views of both Camelback and Camelhead. The lower level has 9-foot ceilings and plenty of natural light to enjoy billiards, foosball and video games in the recreation room. A kitchenette, a changing room for guests using the outdoor play pool with slide, a media room/homework room, library, and other flex spaces are available to meet your family needs. An oversized four car garage easily stores all of your family's sporting equipment.  Picture yourself in this spectacular home, filled with captivating spaces and incredible views that encourage both entertaining and family gatherings. It's all yours in this much coveted hillside neighborhood of east Phoenix.
#6349257

Phoenix

5202 N CLIFFSIDE Drive

6 Beds

7 Baths

7,604 Sq.Ft.

$5,425,000

MLS#: 6349257
GOLF MEMBERSHIP TRANSFER IS AVAILABLE.
Casual elegance defines this beautifully appointed residence in the Parks at Silverleaf, thoughtfully positioned on a desirable north-south corner lot with views of surrounding open space. Designed with a functional and inviting floor plan, the home blends transitional finishes with effortless everyday living and is being offered fully furnished. 
The heart of the home is a vaulted, beamed great room that flows seamlessly into an entertainment-style kitchen featuring Viking appliances, a waterfall island, custom cabinetry, and a striking oversized window that connects the interiors to the lush landscape and nearby park. Walnut flooring extends throughout, adding warmth and continuity to the living spaces.A split floor plan offers privacy and flexibility, with the primary suite capturing serene views of the backyard, pool, and spa. The east wing includes two en-suite bedrooms, a game area, and an upstairs carriage house ideal for guests or a teen retreat. Additional highlights include a private office, three fireplaces, a well-appointed laundry with cubbies and pet wash, and a three-car garage. Designed for both comfort and entertaining, this four-bedroom, four-and-a-half-bath residence embodies relaxed luxury in one of Silverleaf's most desirable settings.
#7012794

Scottsdale

20497 N 100TH Place

4 Beds

4 Baths

3,910 Sq.Ft.

$5,425,000

MLS#: 7012794
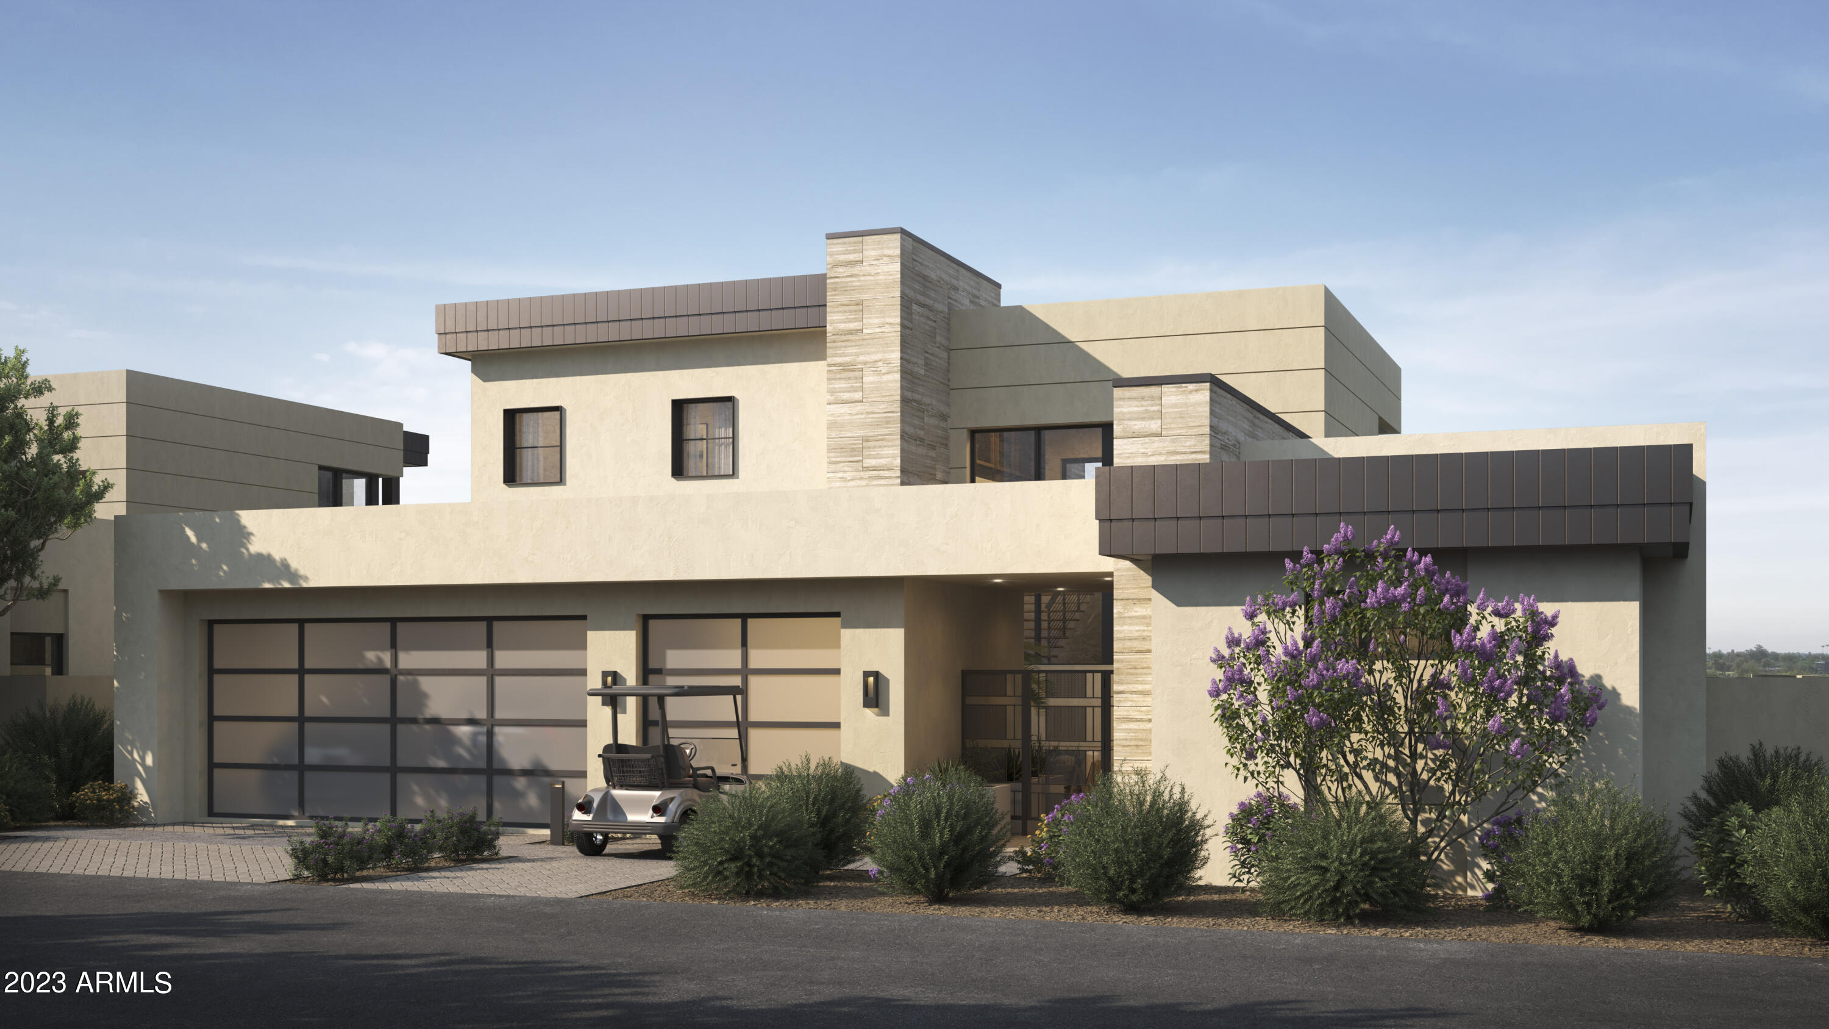
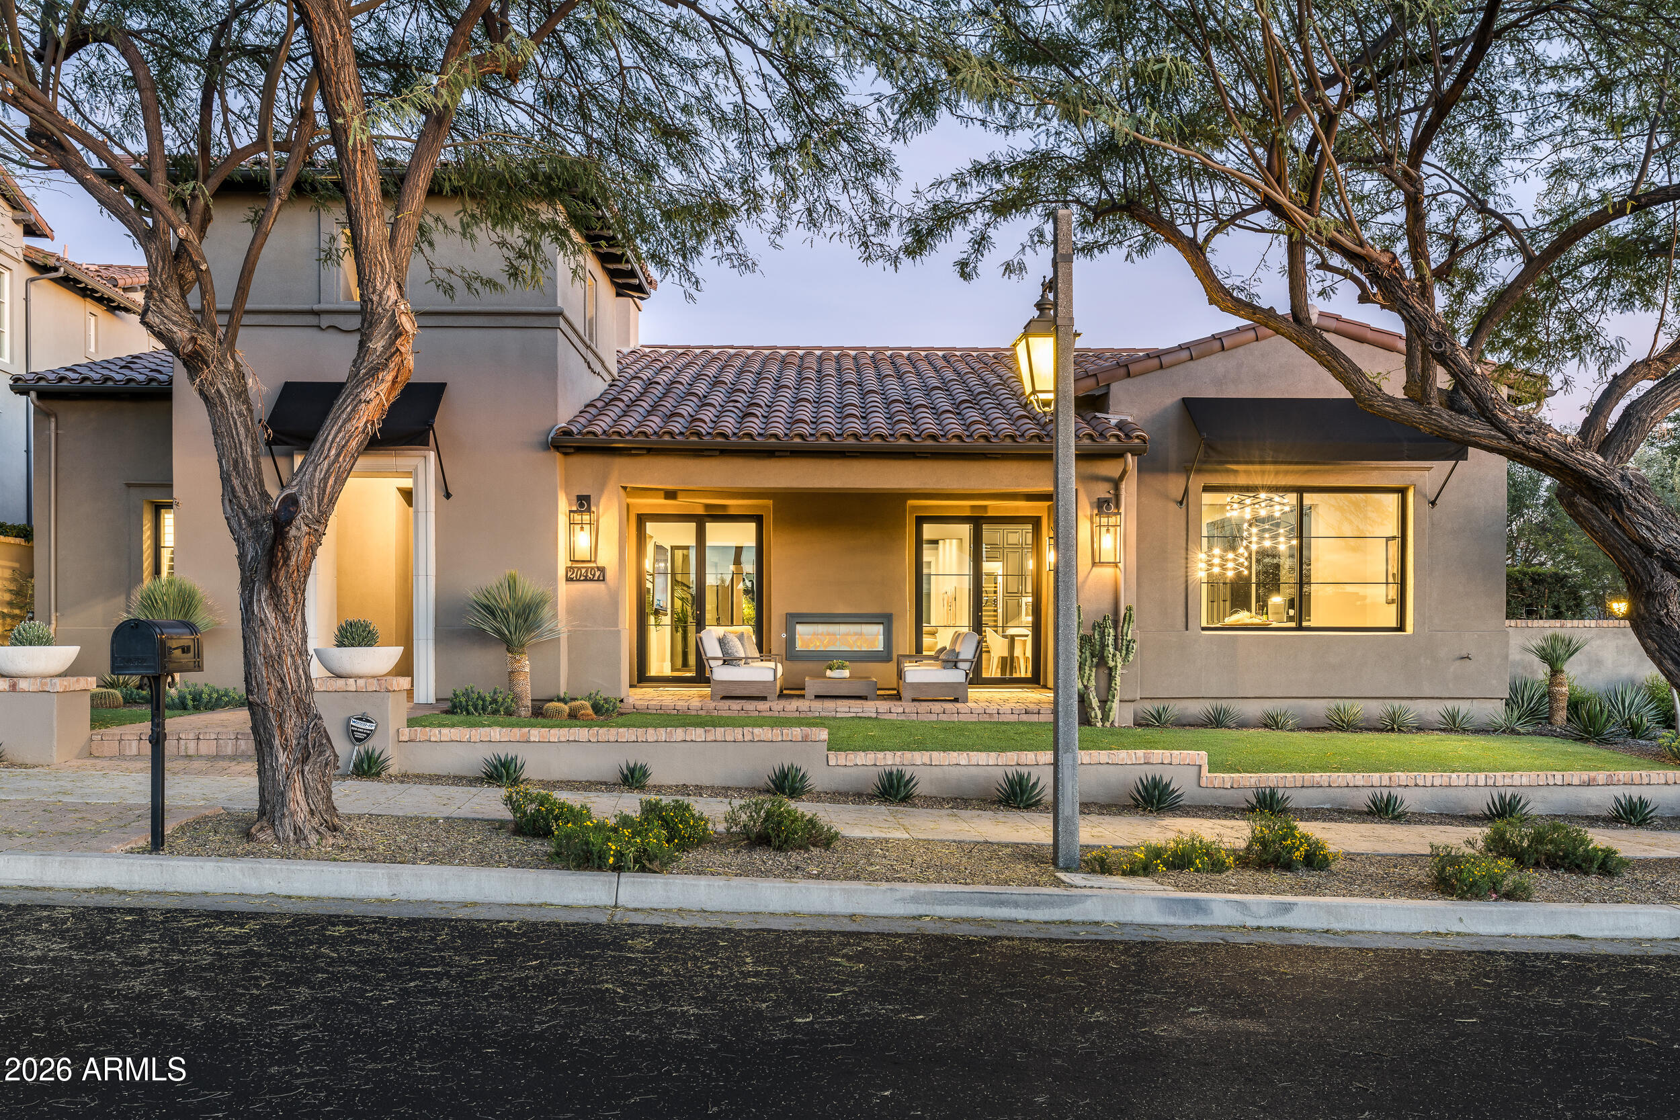
BRAND NEW CONSTRUCTION!  TUCKED IN THE BASE OF CAMELBACK MOUNTAIN, THE ESTATES AT THE ASCENT AT THE PHOENICIAN BOAST EXPANSIVE VIEWS AND WITH THE WORLD-FAMOUS PHOENICIANĀ® LUXURY RESORT AT YOUR DOORSTEP.  THESE DETACHED HOMES ARE MINUTES TO SKY HARBOR AND SCOTTSDALE AIRPORTS AND ARE GATED FOR SECURITY AND PRIVACY. TO BE BUILT BY AWARD-WINNING CULLUM HOMES, THIS STRATUS A FLOOR PLAN WILL FEATURE 4025 SF OF LUXURIOUS LIVING SPACE WITH 4 BEDS, 4.5 BATH, ALONG WITH A 3-CAR GARAGE. MAIN LEVEL HAS A SPLIT FLOOR PLAN WITH A GREAT ROOM WITH POCKET DOORS THAT OPEN TO THE COVERED PATIO FOR THAT INDOOR/OUTDOOR LIVING EVERYONE DESIRES HERE IN AZ.  FORMAL DINING AREA.  CHEF'S KITCHEN WITH EAT-UP BAR SEATING AT THE ISLAND, 48'' SUB-ZERO SIDE-BY-SIDE FRIDGE/FREEZER, ALL WOLF STAINLESS-STEEL APPLIANCES, AN A WALK-IN PANTRY.  MASTER BEDROOM IS LOCATED ON THIS LEVEL WITH A SEPARATE EXIT OUTSIDE, LARGE MASTER BATH WITH DUAL VANITIES, WALK-IN SHOWER, SOAKING TUB. A ROOMY MASTER CLOSET WITH BUILT-INS.  ADDITIONAL GUEST BED WITH EN-SUITE BATH AND WALK-IN CLOSET ON THE OTHER SIDE OF THE HOME, PLUS YOUR LAUNDRY AND POWDER ROOMS ROUND OUT THE LOWER LEVEL TO THE HOME.  YOUR OWN PRIVATE ELEVATOR TAKES YOU UP TO THE UPPER LEVEL WHERE YOU'LL FIND AN ADDITIONAL 2 GUEST EN-SUITE GUEST BEDROOMS.  SPACIOUS LOFT AREA FULL OF OPPORTUNITY TO DO WHATEVER YOU'D LIKE WITH THE AREA, AND THEN LEADS YOU OUT TO YOUR COVERED DECK AND PATIO AREA WITH EXQUISITE VIEWS OF THE GOLF COURSE AND SURROUNDING MOUNTAINS.  ENJOY A PLETHORA OF COMMUNITY FEATURES SUCH AS THE POOL/SPA, FITNESS CENTER, AND SOCIAL SPACES THAT OFFER AN INTIMATE GATHERING PLACE FOR WELLNESS, SOCIALIZING AND RELAXATION.  ALL RESIDENTS HAVE THE OPTION TO ALSO JOIN THE PHOENICIANĀ® AMENITY ACCESS PROGRAM, WITH DISCOUNTS TO ALL KIND OF ACTIVITIES AT THE PHOENICIAN RESORT PLUS THEIR NEW ATHLETIC CLUB, TENNIS FACILITY, AND SPA.  THIS IS THE BEST LOCK-N-LEAVE LIFESTYLE THERE IS!
#6560397

Scottsdale

4919 N ASCENT Drive

4 Beds

4 Baths

4,025 Sq.Ft.

$5,420,459

MLS#: 6560397
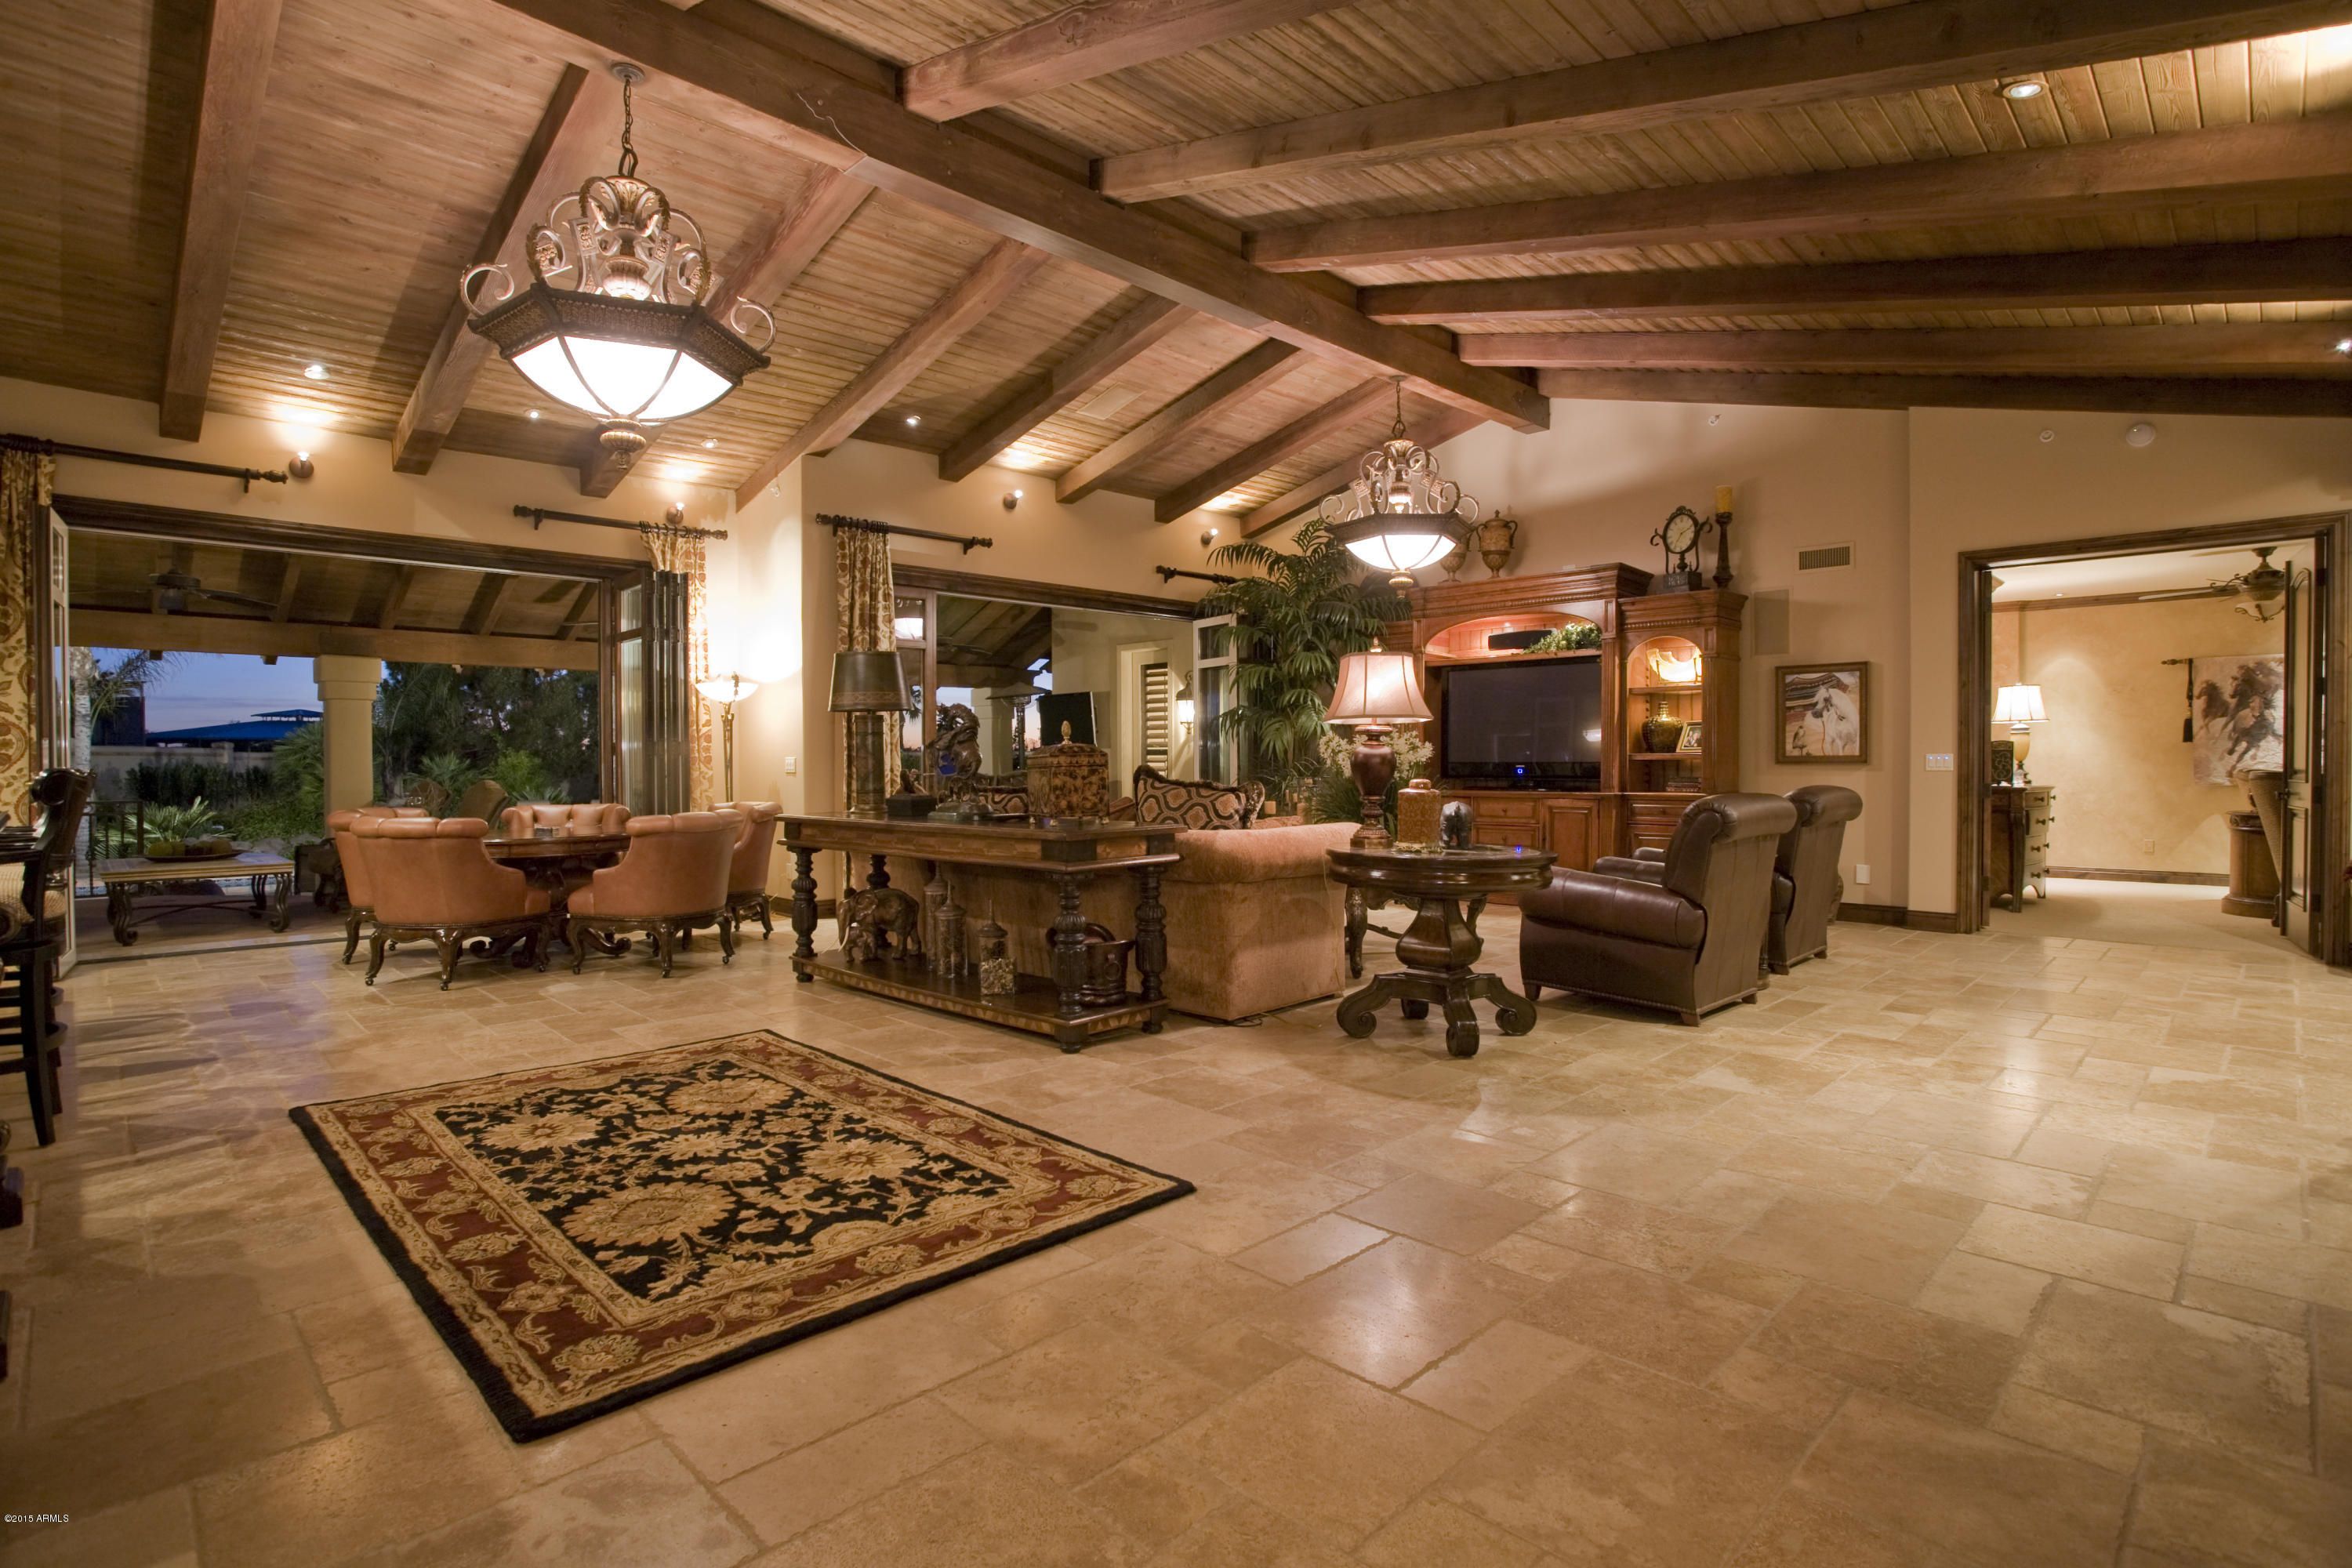
Incredible Equestrian Estate on 5+ acres, privately gated. Beautifully remodeled home & equine facility are consistent in style with soaring ceilings, timbered beams, exquisite hand-forged lighting & rich custom cabinetry. Resort backyard with tall palms, fruit trees, pool & spa, water features & built-in BBQ.  Barn contains stalls for 30 horses, groom rooms, wash racks & complete staff apartment. Outdoor facilities include arenas, Mare Motel, hot walker & breeding facility. One of a kind property!
#5234139

Scottsdale

11309 E ARABIAN PARK Drive

5 Beds

None Baths

5,273 Sq.Ft.

$5,415,000

MLS#: 5234139
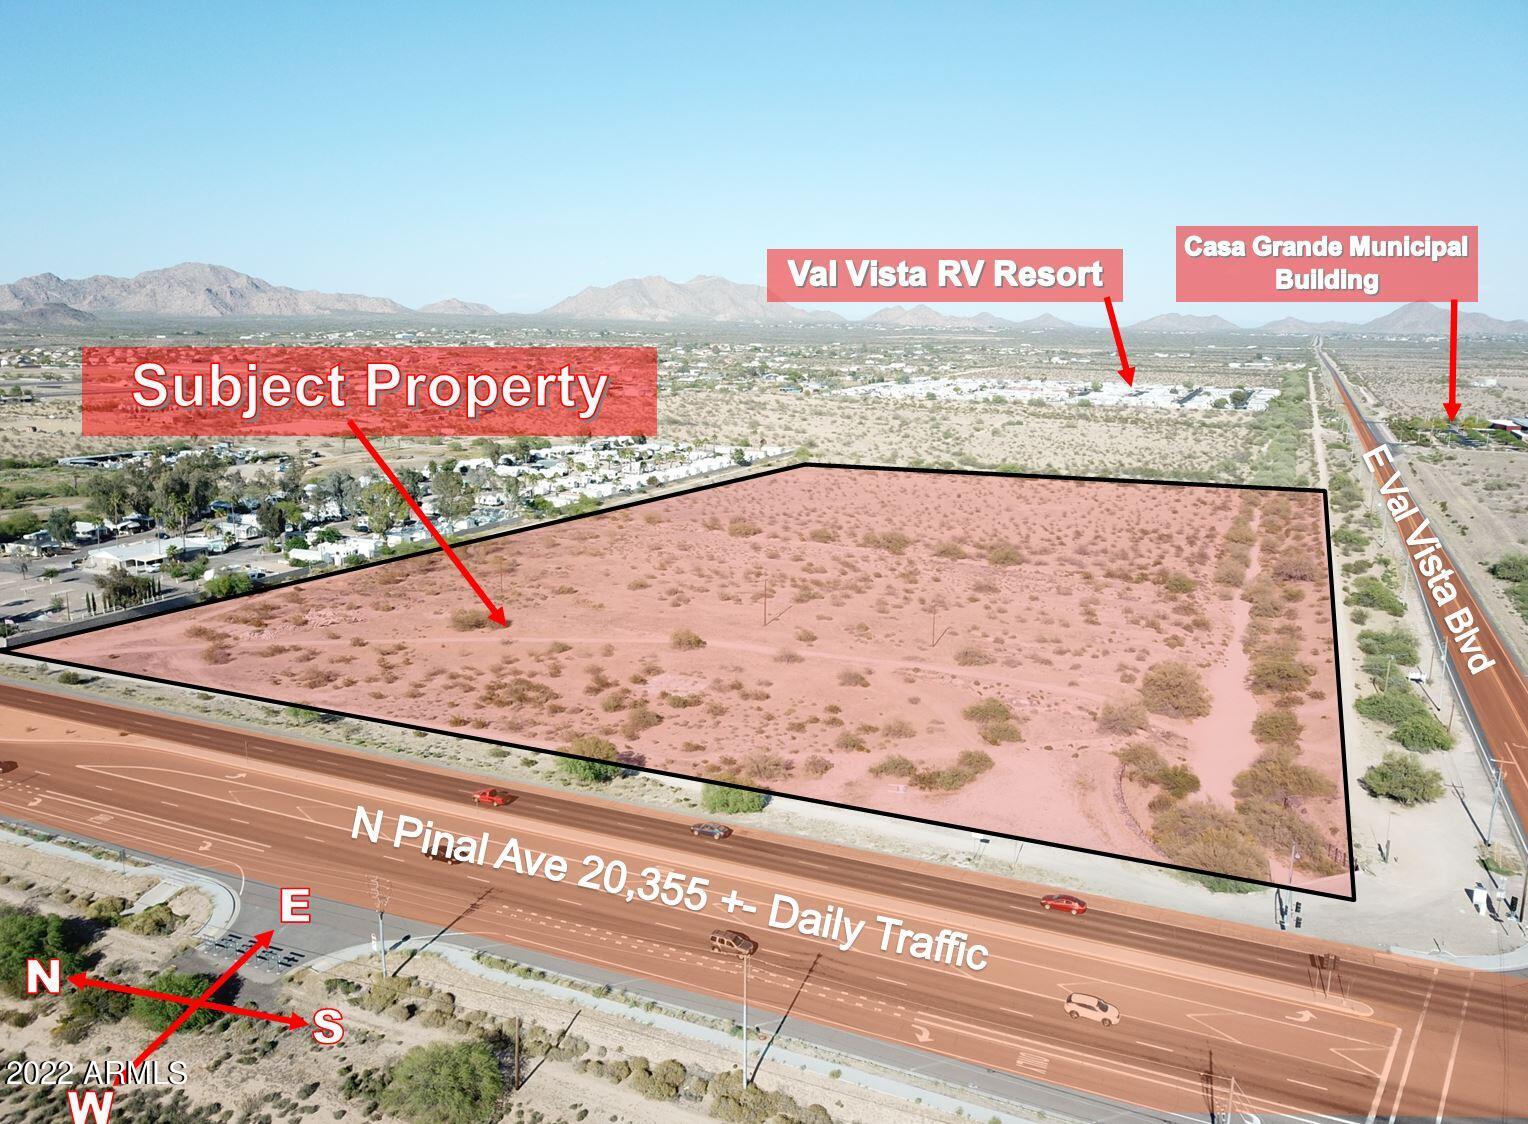
COMMERCIALLY ZONED PAD C-2 20 ACRES FOR $5.99 P/GROSS SQ. FT.. Incorporated into the City of Casa Grande, commercial site. Conceptual site plan has 6 pad sites and the balance of retail and office.  See flyer. Pinal is Highway 387, Val Vista is the most northern East West major arterial to the future 1-10 interchange. Close to Casa Grande Municipal Airport and Villago master planned development. Develop or hold for profit. Part of a 63.6 acre parcel that will be surveyed and split prior to close of escrow.
#6893358

Casa Grande

NEC Pinal Ave & E Val Vista Blvd -- -

None Beds

None Baths

20.7 acres

$5,401,135

MLS#: 6893358
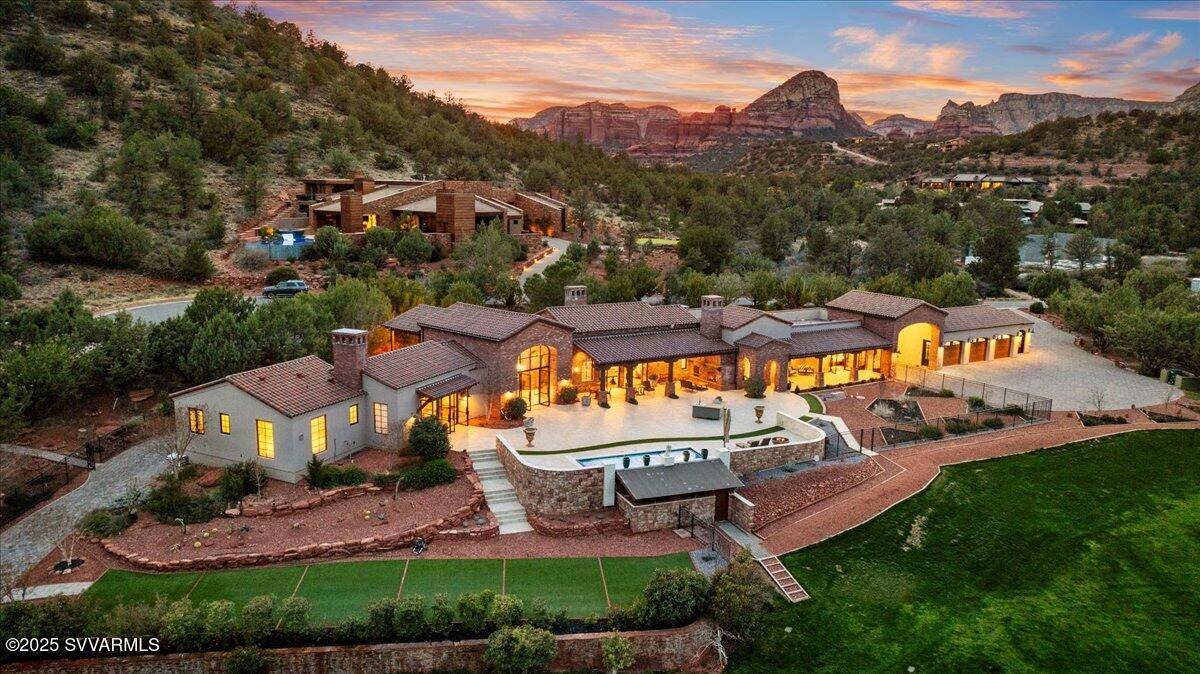
Experience unmatched Luxury in Sedona. Nestled within the prestigious Seven Canyons Golf Community, gated with 24/7 on-site security and world-class amenities. 

This exquisite 1.14-acre custom estate seamlessly blends sophisticated design, breathtaking Red Rock views, and effortless indoor-outdoor living. Nestled alongside one of the world's most scenic golf courses, perfect for the discerning golf enthusiast. Every detail has been meticulously crafted to deliver an unparalleled living experience, where luxury and nature harmonize beautifully.

The primary suite is a private sanctuary, offering stunning Red Rock views, a cozy gas fireplace, and a spa-inspired bathroom featuring a stand-alone soaking tub positioned to capture both the flickering glow of a second fireplace and Sedona's breathtaking landscape. A spacious walk-in closet completes this luxurious retreat.

Two en-suite bedrooms offer exceptional comfort and privacy for guests, each featuring a cozy gas fireplace, a private bathroom and a spacious walk-in closet, with direct access to the outdoor patios.

The gourmet kitchen is a chef's dream, featuring top-of-the-line appliances, custom cabinetry, and an oversized island, complemented by a climate-controlled wine cellar. Designed for effortless indoor-outdoor living, the open floor plan is ideal for both grand entertaining and intimate gatherings. Imagine hosting lively dinner parties or enjoying cozy evenings by the striking fireplace that anchors the living room.

A 3-car garage and a shop offer plenty of space for vehicles, a golf cart, and storage. 

Step outside into your private resort-style oasis, where a sparkling pool, fire pit, and covered patio create the perfect setting for relaxation and entertainment. Surrounded by a lush, landscaped garden, this serene retreat offers privacy without feeling enclosed, allowing you to fully embrace Sedona's awe-inspiring beauty. Access is available to the award-winning 18-hole private Tom Weiskopf-designed championship golf course.

This one-of-a-kind luxury retreat strikes the perfect balance of seclusion, elegance, and convenience, just minutes from Sedona's finest dining, shopping, and miles of top scenic hiking trails.

Don't miss this extraordinary opportunity schedule your private tour today!

2 wall lights in the breeze way/office do not convey. Effective age of home is 2016, complete renovation and addition completed in 2023.
#538558

Sedona

50 Canyon Vista Road

3 Beds

3 Baths

5,029 Sq.Ft.

$5,400,000

MLS#: 538558
None
#6688636

Scottsdale

12240 N 98TH Street

6 Beds

6 Baths

6,566 Sq.Ft.

$5,400,000

MLS#: 6688636
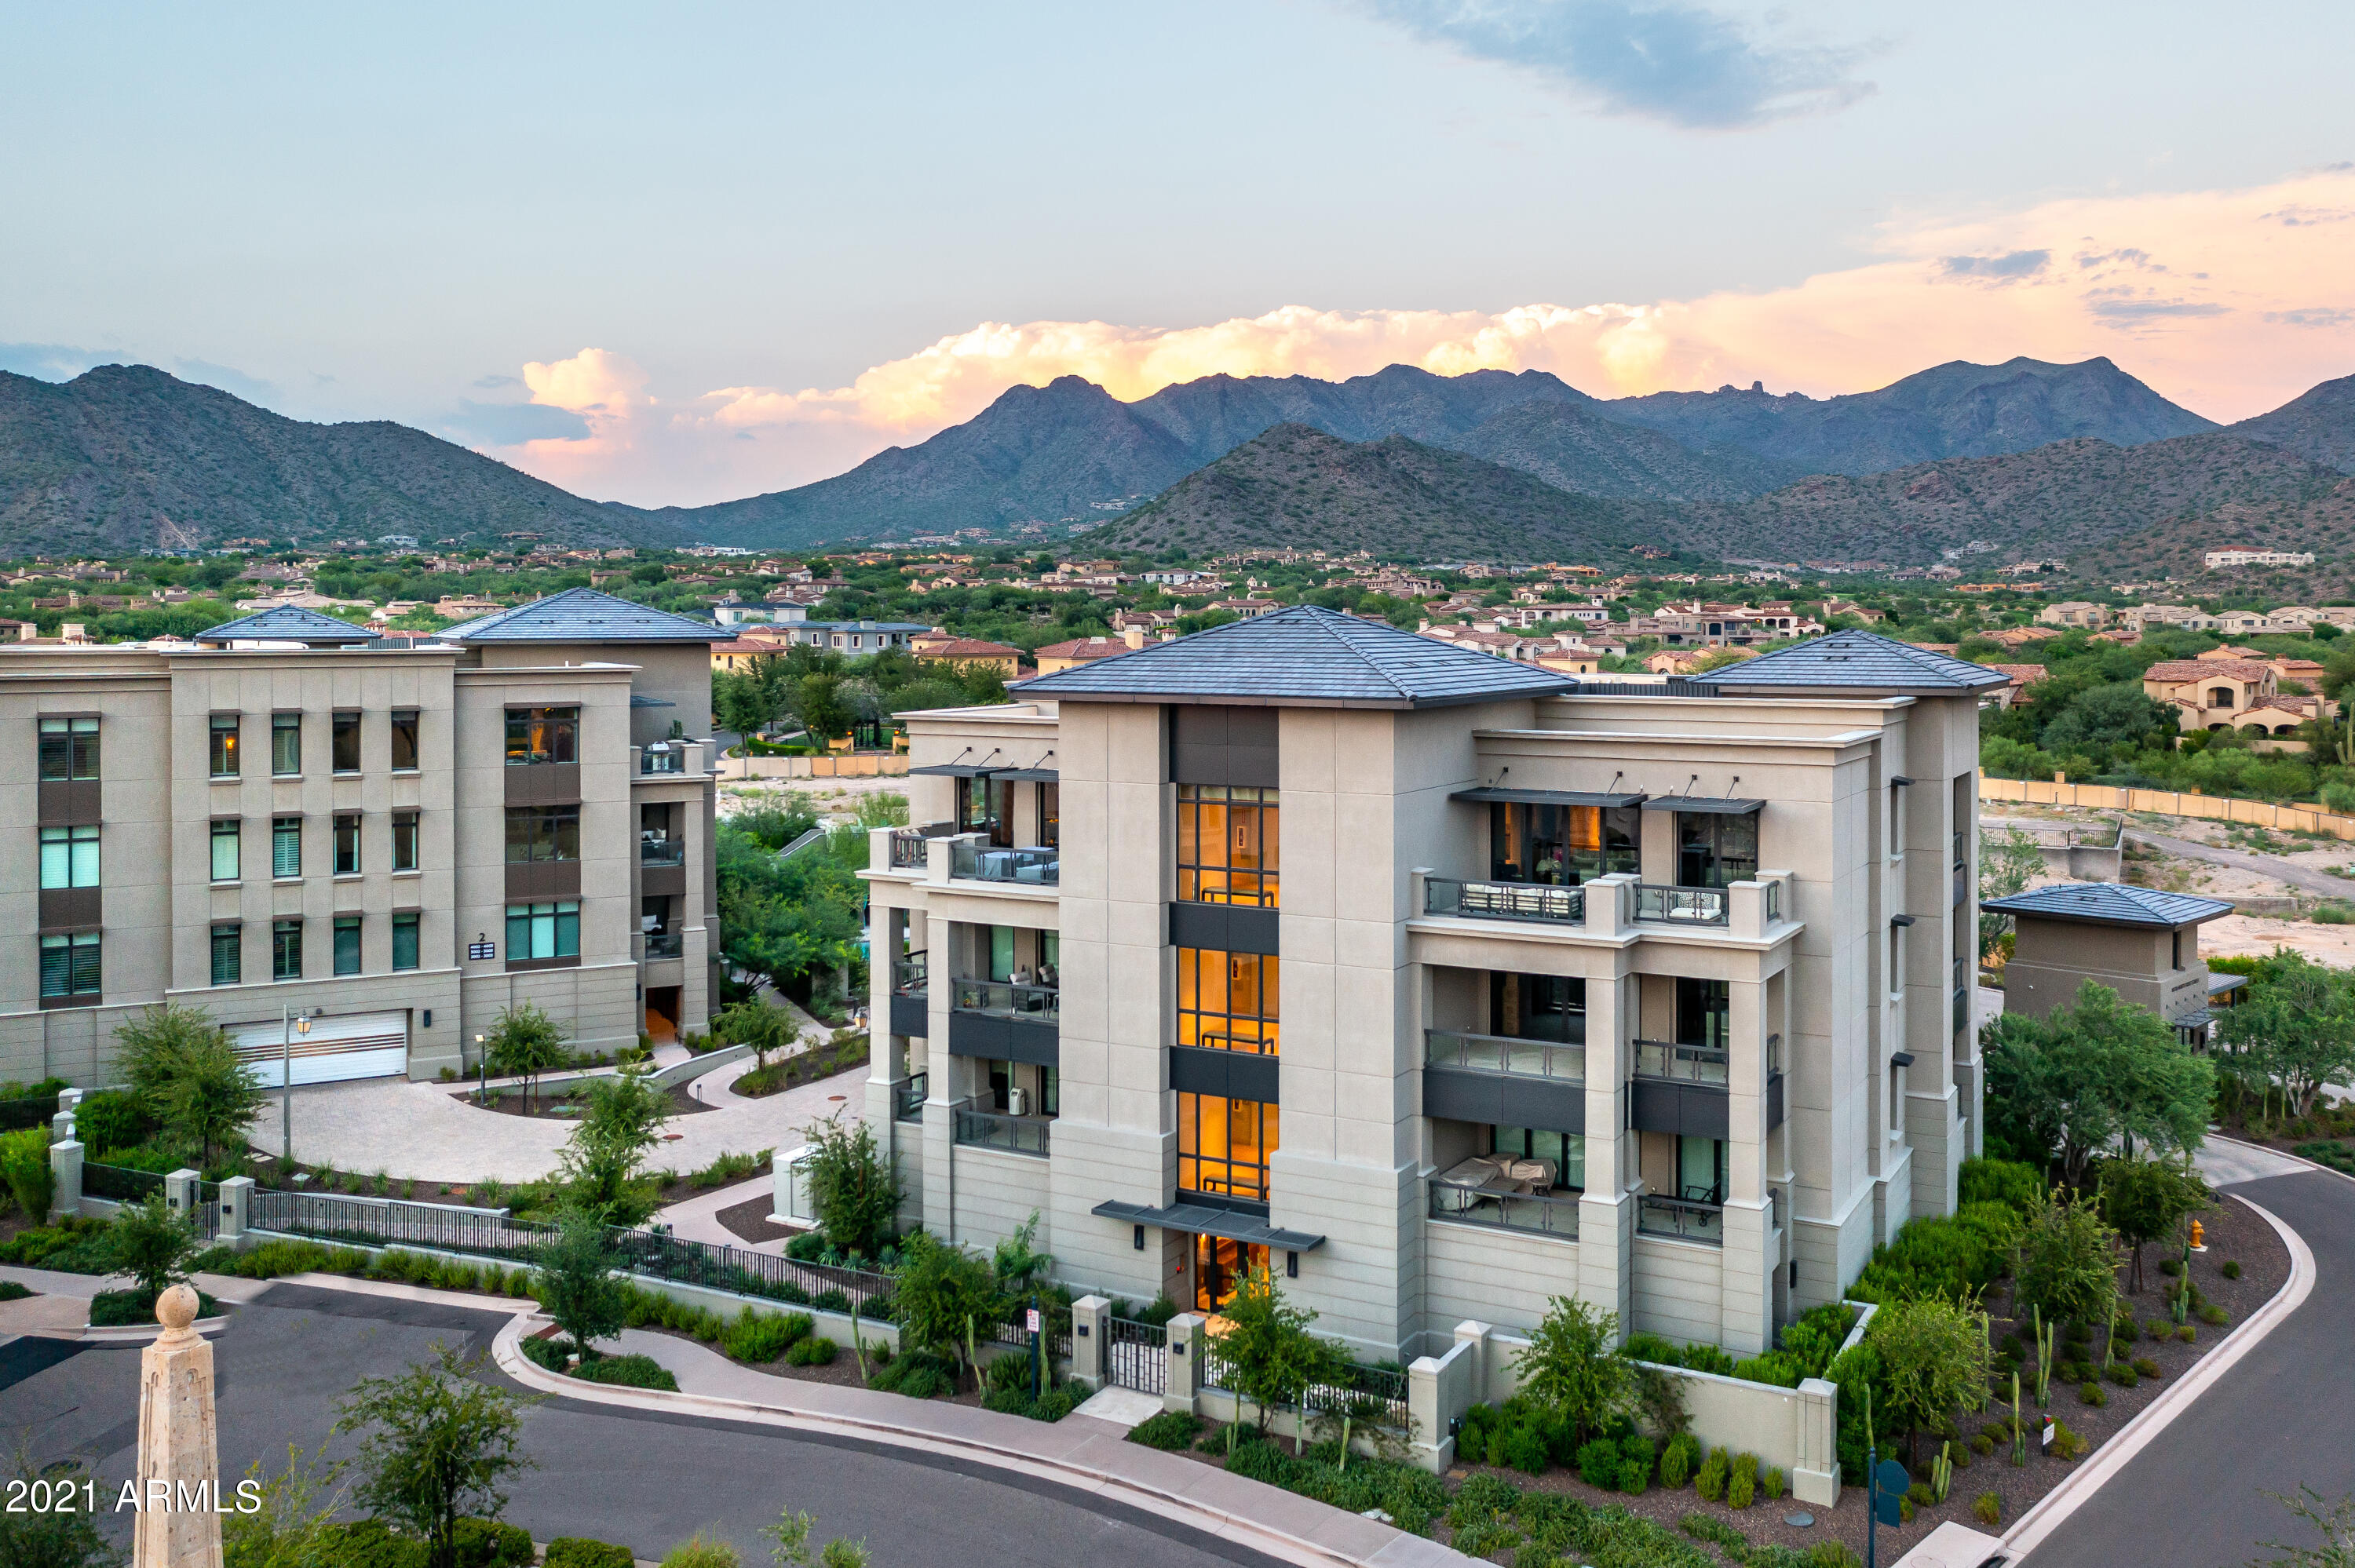
Introducing an exquisite 5 BEDROOM CONDOMINIUM WITH BREATHTAKING VIEWS, that is unlike any other, now gracing the market within the prestigious gates of the renowned private golf course community of Silverleaf. With a total of 5,534 square feet, this contemporary yet timeless residence offers a spacious open floor plan and luxurious living. The expansive exterior patio offers plenty of room for entertainment while the interiors are meticulously crafted with high-end finishes and upscale details. Four parking spaces are included with this home along with two ample storage units. 
This home provides an exceptional lifestyle with the convenience of lock-and-leave luxury and security with a 24-hr manned guard gate. Silverleaf, located in North Scottsdale, Arizona, is a prestigious guard gated community known for its luxurious estates, exclusive golf courses, private Club and stunning desert landscapes. The Tom Weiskopf-designed Silverleaf Golf Course is a highlight for golf enthusiasts. With a blend of Spanish and Mediterranean-inspired architecture, the community offers a high standard of living, including upscale amenities like spas, fine dining, and exclusive shopping. Residents enjoy a harmonious balance between modern luxury and the natural beauty of the desert environment, making Silverleaf a sought-after destination for those seeking an exceptional lifestyle in North Scottsdale.
#6575582

Scottsdale

18720 N 101ST Street 2013

5 Beds

5 Baths

5,534 Sq.Ft.

$5,400,000

MLS#: 6575582
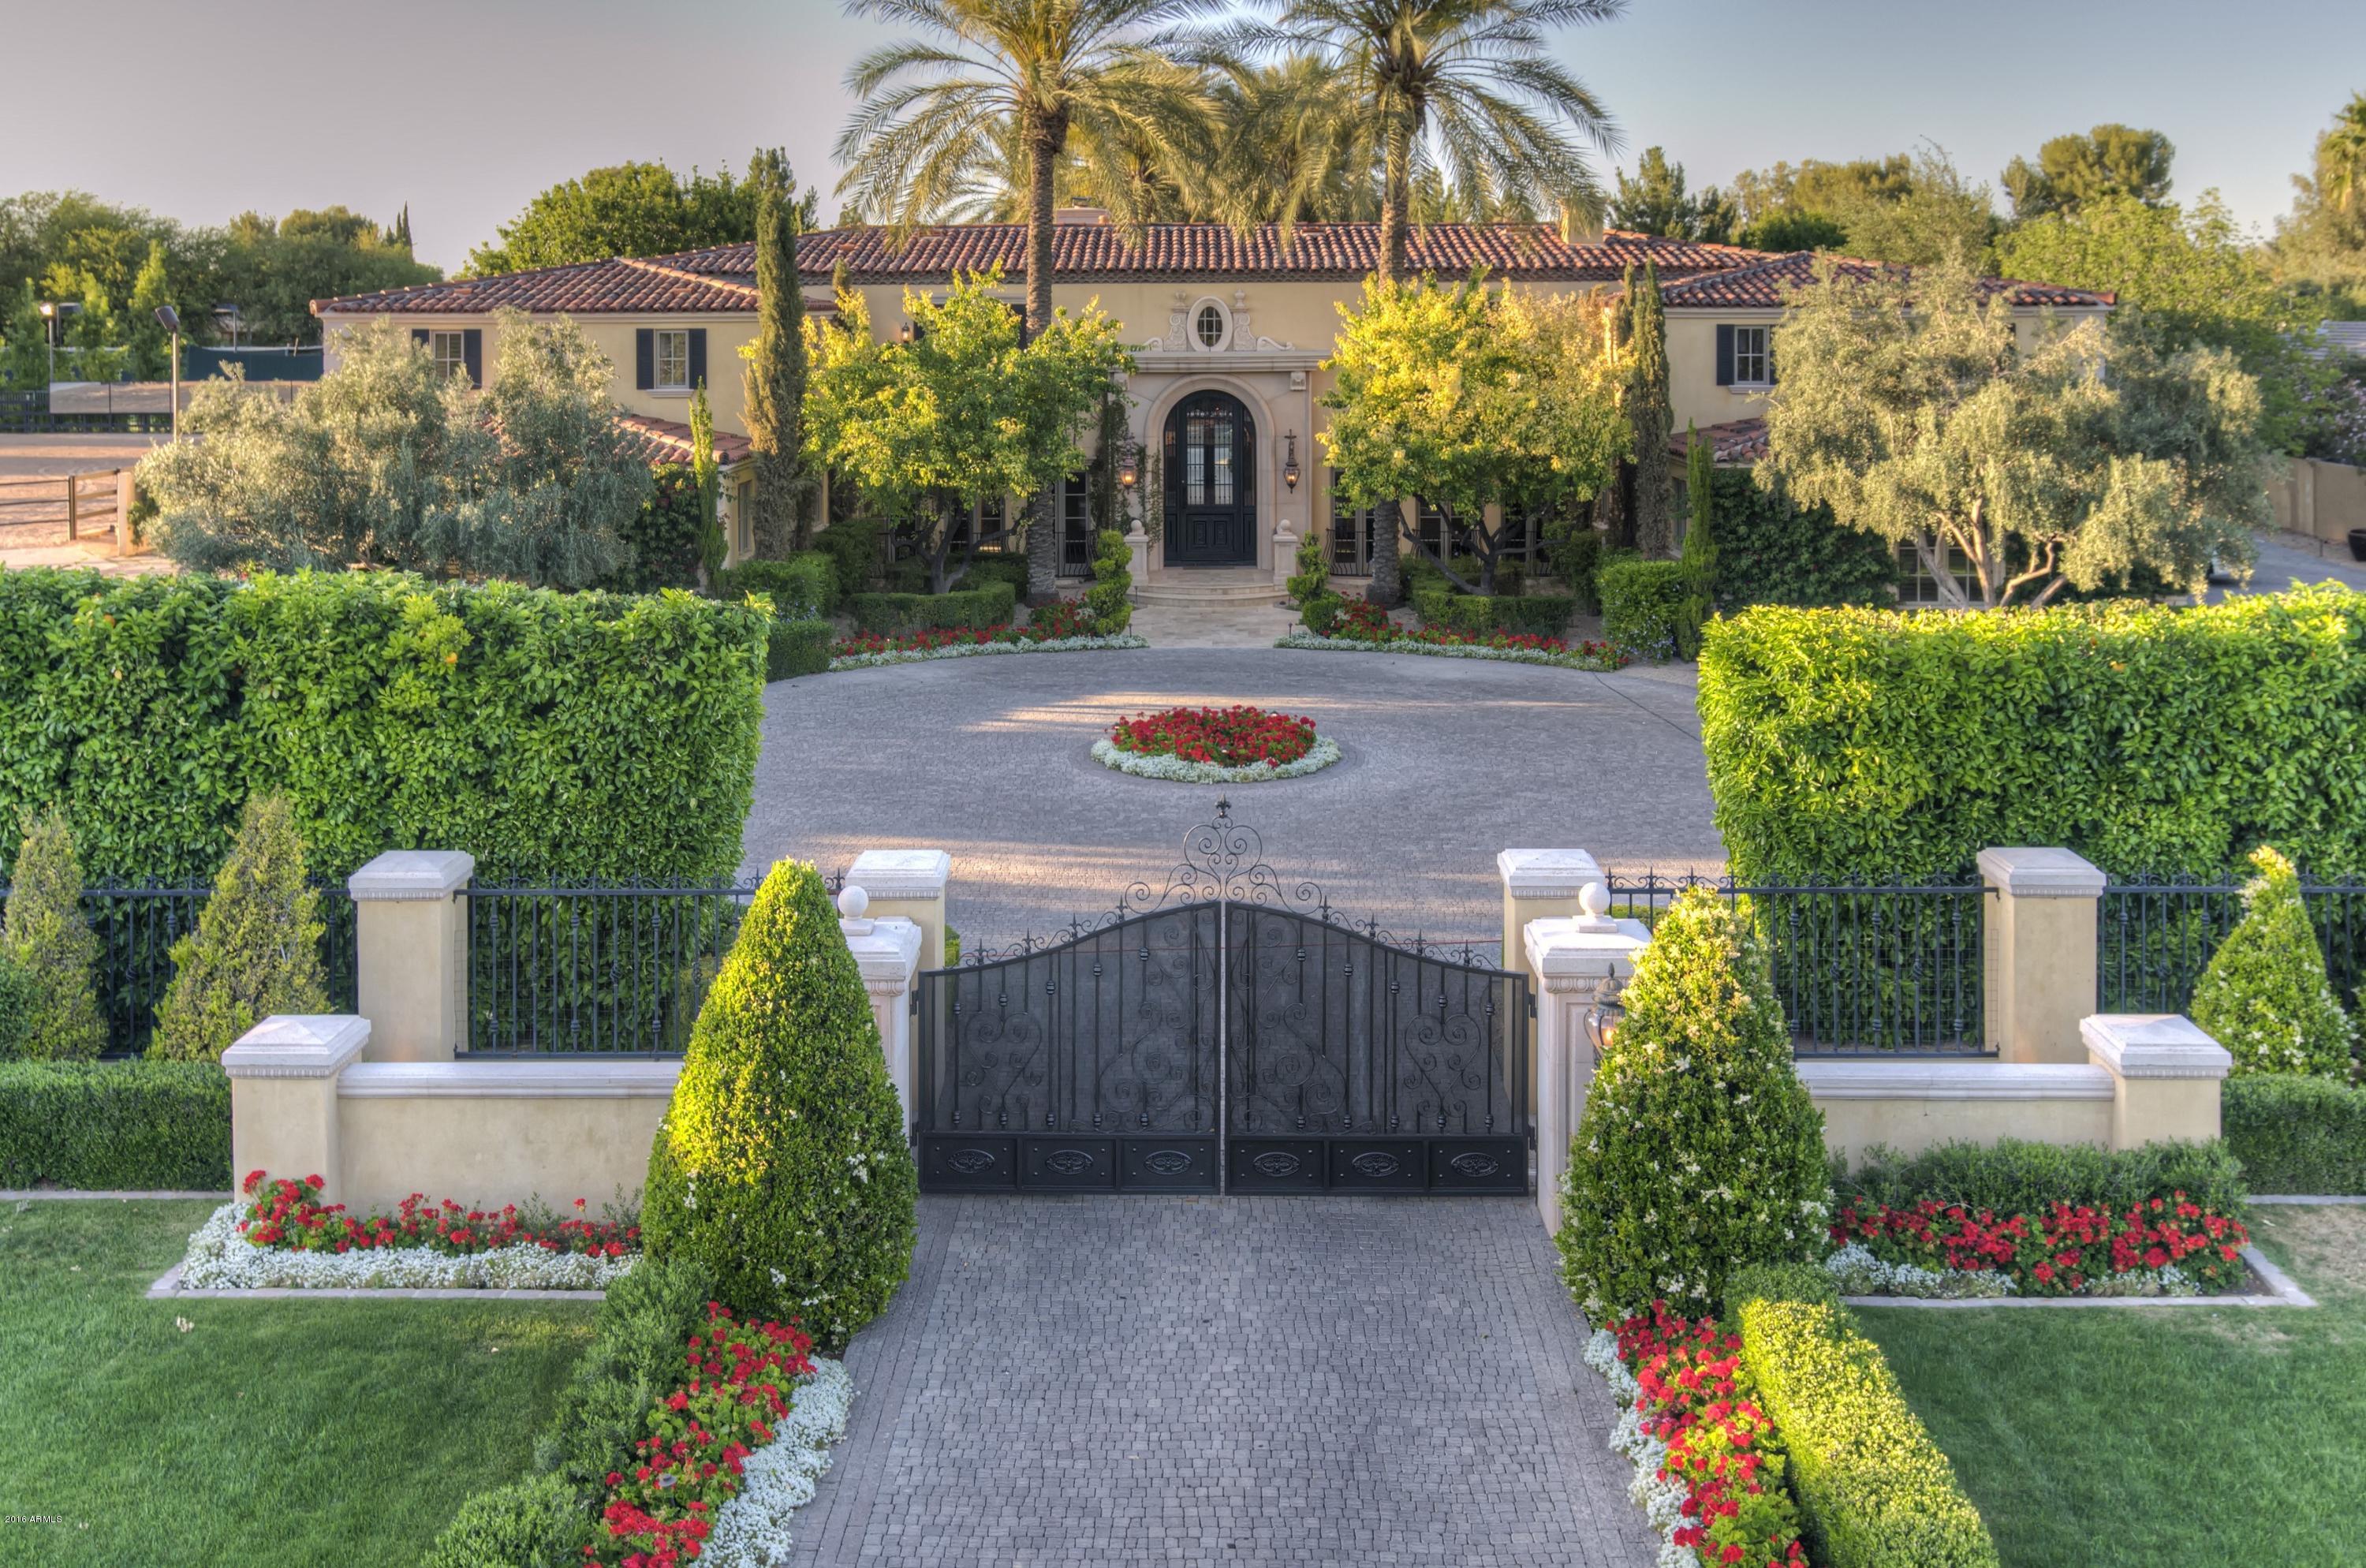
Nearly three acres.  This sophisticated Santa Barbara estate by acclaimed builder Cal Christiansen and renowned architect Mark Candelaria is sure to delight and impress. Gated, private, manicured w/circle drive, garages for six cars. Stunning entry w/soaring ceiling, arches, groin vaults open a visual corridor through a magnificent living room through French doors to a lovely garden. Views continue from the front door to a  captivating pool, spa, gazebo, bar, fireplace, fountains, and water slide. One acre could be split off + sold somewhere in the 900's retaining nearly two acres. Price would be under $4,500,00. Stone and wood floors throughout with four fireplaces inside, one out plus fire pit. Six bedrooms w/ensuite baths and walk-in closets. Romantic Master with fireplace has adjoining den.  Master bath has his/her water closets, three spacious closets plus a hidden extra. Office has 1/2 bath, game room w/bar, 1/2 bath, adjoining poker room or den. The exquisitely appointed kitchen boasts two pantries and an office. For family pleasure find a batting cage, baseball and football field, tether ball, and trampoline. Professional horse setup includes five stalls with comfort padding, tack room, paddock for each stall, hot walker, training arena, grandstand, barn office/laundry/bathroom and large riding arena with mirrors. Timeless glamour meets warmth and charm in this private, one-of-a-kind residence with infinite entertaining possibilities.   Not counted in footage is a separate 3000 sq. ft. home which offers 3 bedrooms, 2 baths, plus a separate entry into a 1 bedroom 1 bath apartment designed to serve as a guest house, rancher's quarters, or caretaker's home.    For a luxurious family compound this property invites five star resort comparisons.  Seller will split off lot and keep it if buyer wants. Property enrolled in Greystone SmartStart© Program. Both Buyer and Seller will receive a 50% savings on the Escrow Fee if the escrow is closed with Greystone SmartStart© Program.
#5432531

Paradise Valley

6510 E Bar Z Lane

6 Beds

None Baths

10,431 Sq.Ft.

$5,400,000

MLS#: 5432531
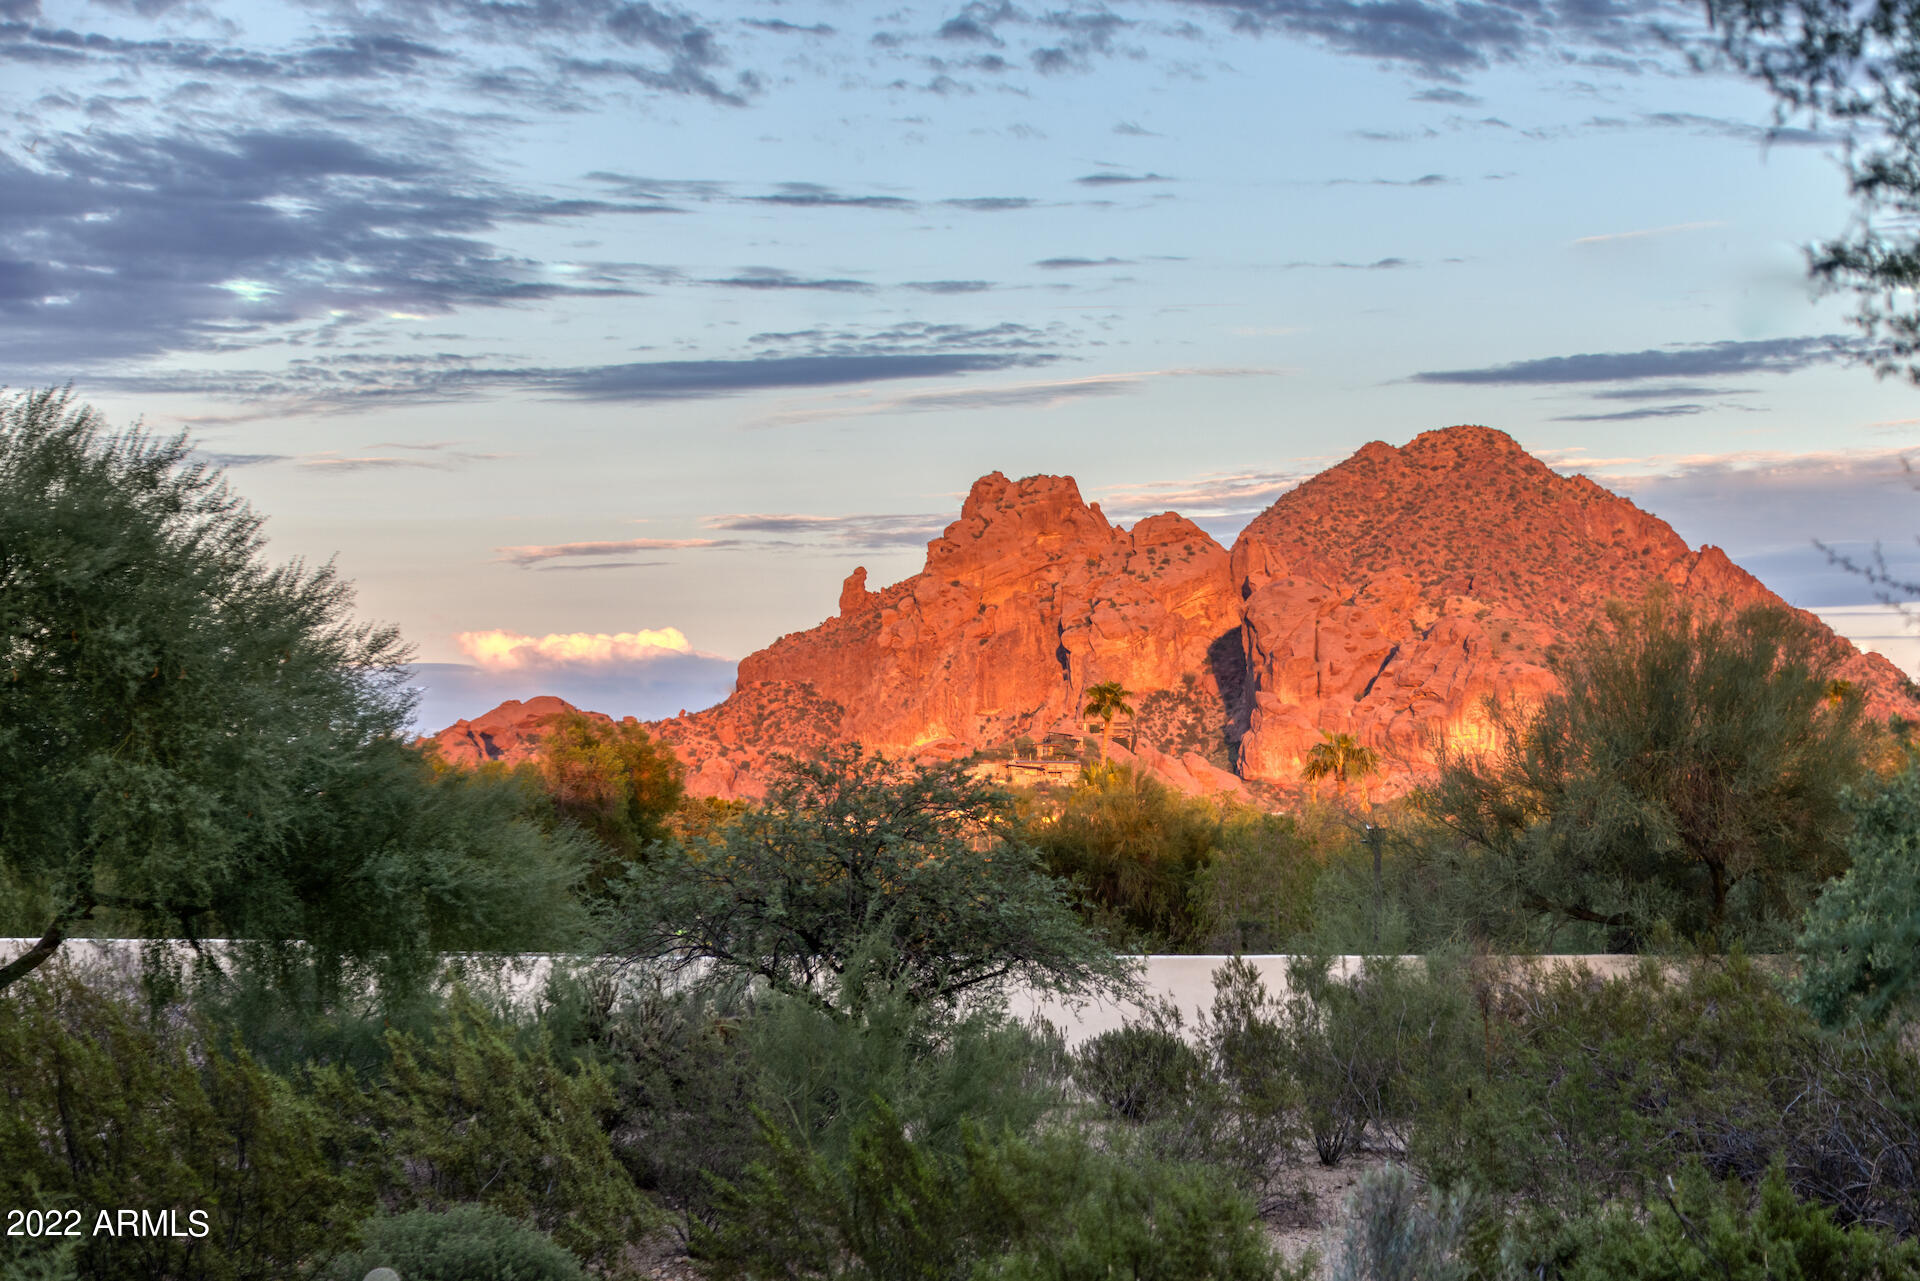
This privately gated desert estate on over 2.45 acres located in the sweet spot of Paradise Valley and possessing sweeping views of Camelback Mountain and the Praying Monk, was beautifully remodeled in 2021 with a light and contemporary color scheme of crisp whites and pale grays.  Totally remodeled kitchen including chef's quality appliances, custom cabinetry, quartz countertops, custom lighting and a coffee bar.  There are three remodeled secondary bedrooms with en-suite bathrooms. each one different in design; each includes high end custom tile work, marble and finest plumbing fittings. Gorgeous wide plank wood floors throughout compliment the previously added game room addition and gorgeous primary suite remodel. A fully self-contained guest casita includes a  separate kitchen, bathroom, bedroom, and sitting room.  Even the windows and interior doors were replaced.  Originally designed by Arizona legend, George Christensen, the timeless Santa Barbara architecture will never age.  Creamy white walls and classic red tiled roof are offset by a meticulously curated indigenous landscape. The exterior boasts multiple covered patios, a built-in bbq and fireplace, a large pool and heated spa, and plenty of space to add a grassy play yard or tennis court.  With four garages, this is a home not to be missed.  Walking distance to Phoenix Country Day School, The Biltmore Resort, great restaurants, and coffee.
#6474235

Paradise Valley

5609 N Camino Del Contento --

5 Beds

None Baths

6,949 Sq.Ft.

$5,400,000

MLS#: 6474235
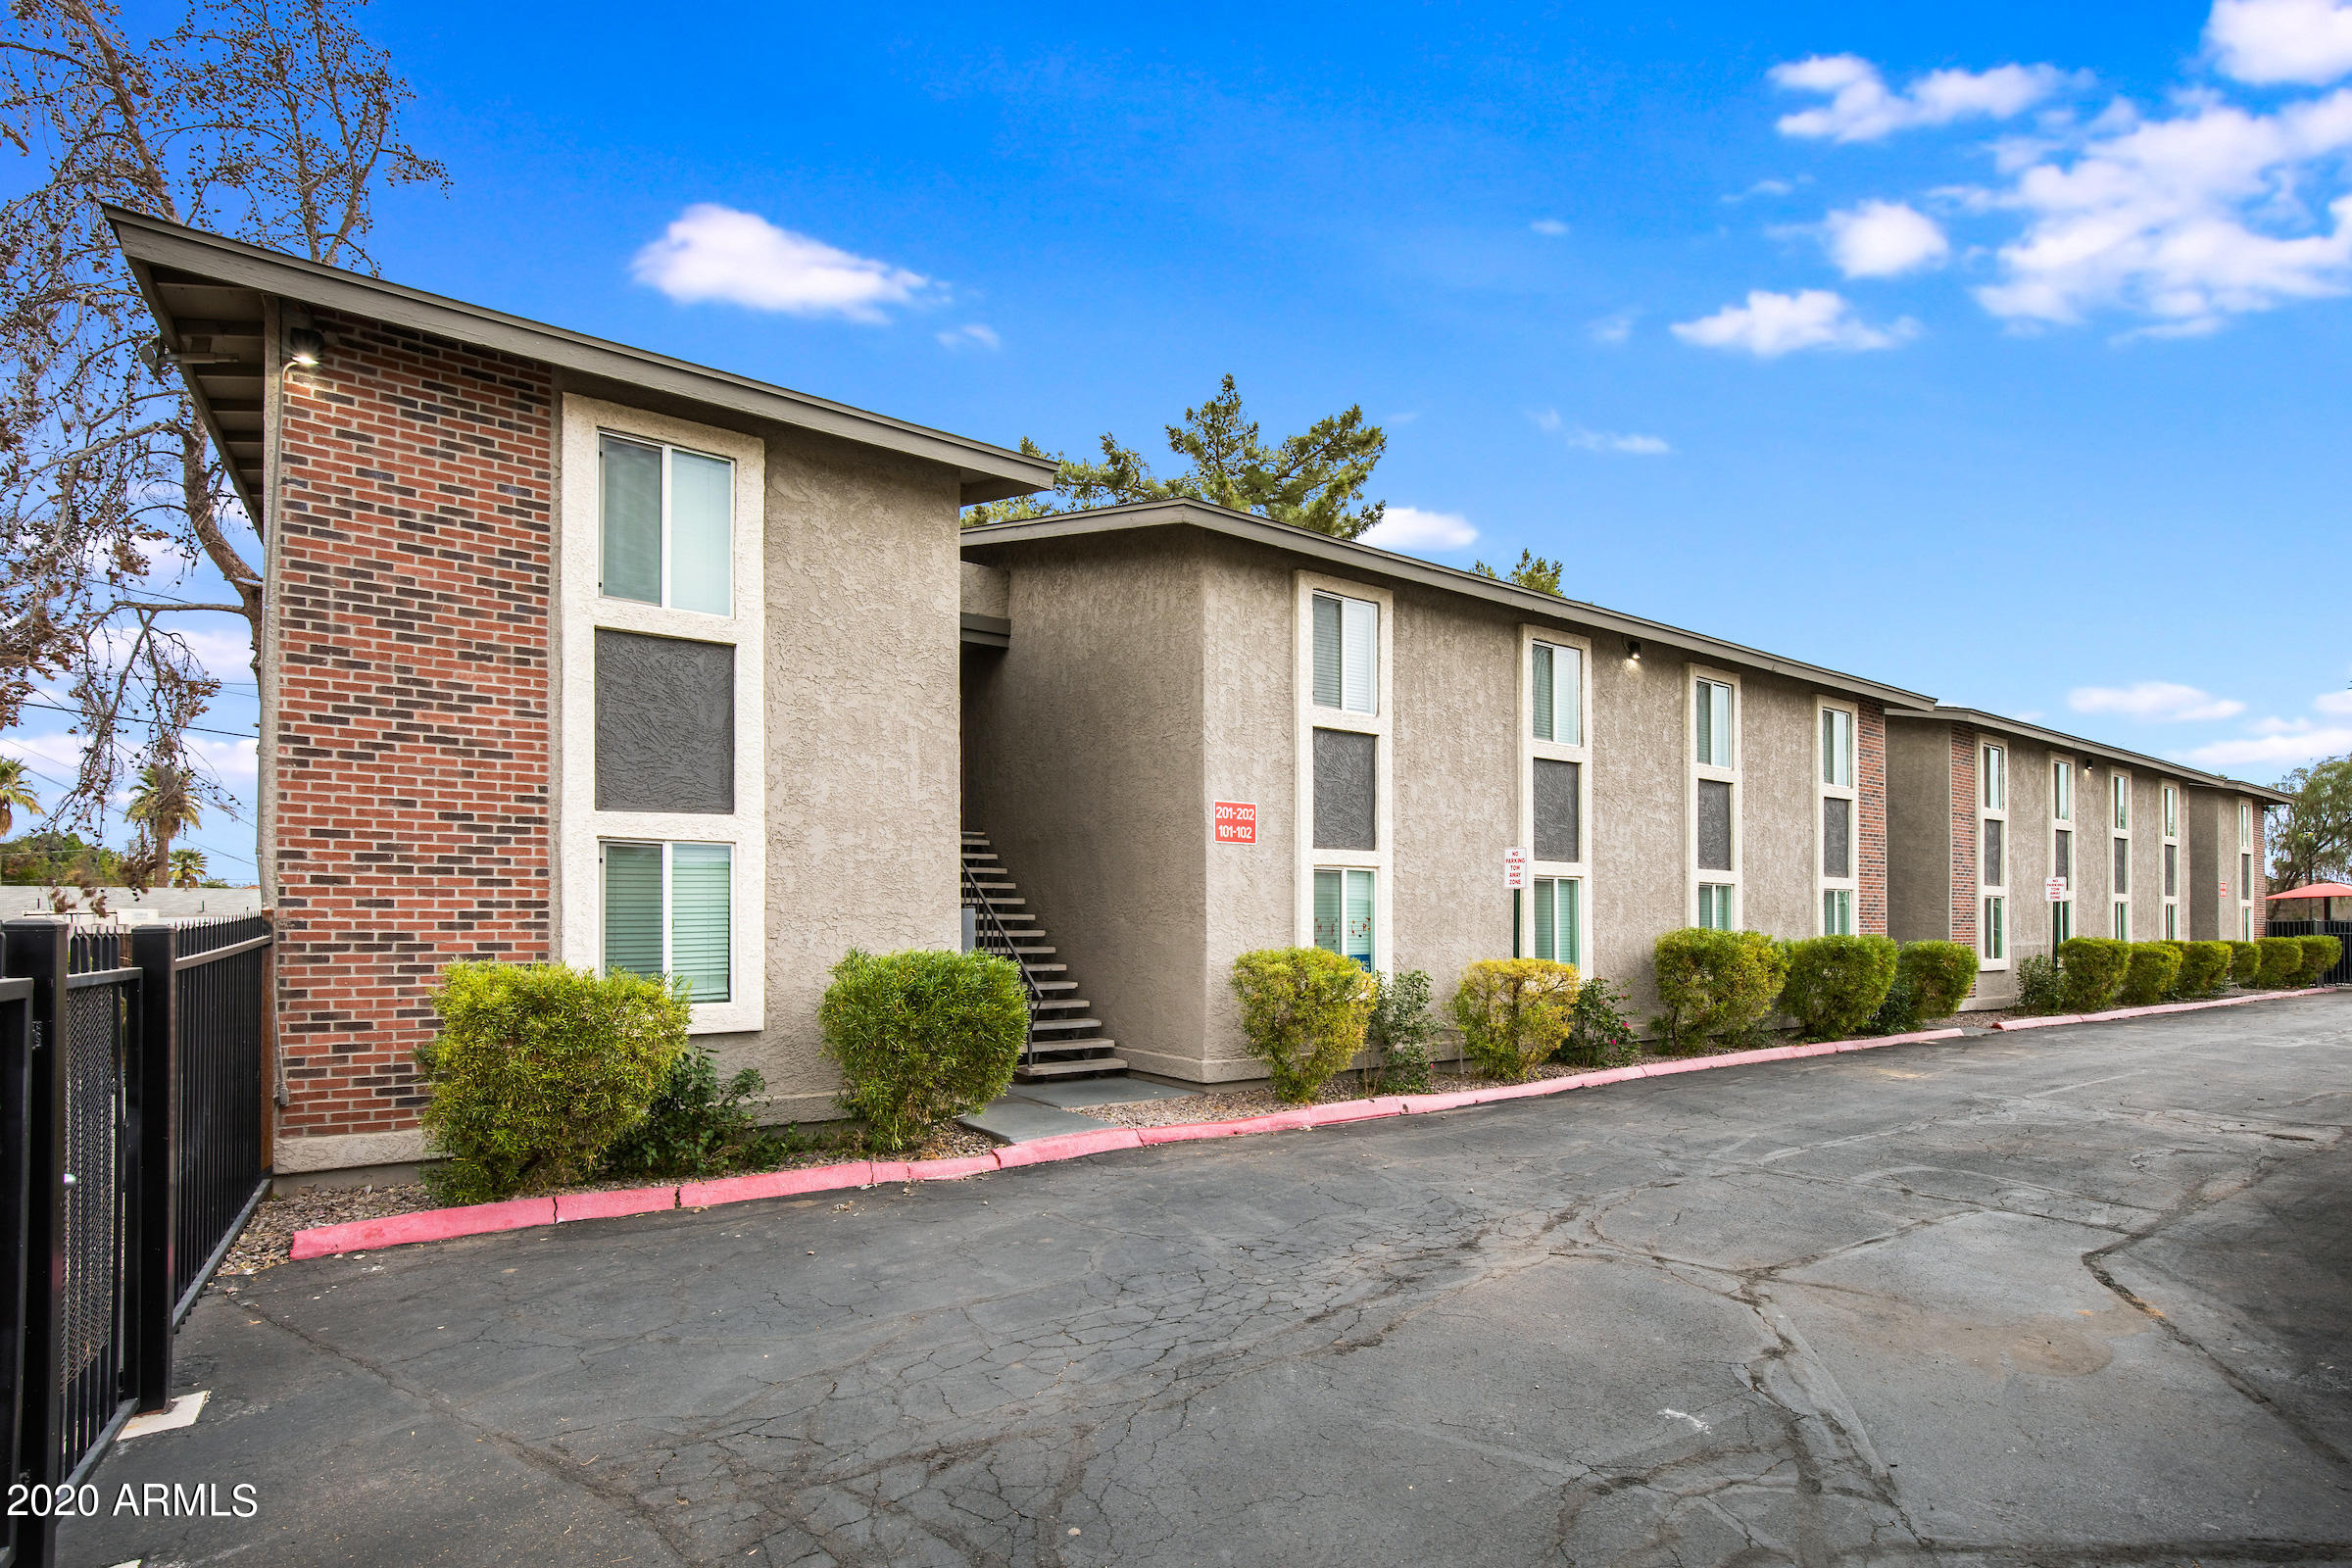
Brix is a 24-unit, garden-style condominium community located within
three blocks of Arizona State University's Main Campus in Tempe. Brix
was built in 1981 of wood frame construction with a painted stucco
exterior and pitched roofs. Brix has an attractive mix of one and twobedroom
unit types. Every condominium enjoys a private backyard or
balcony and the convenience of an in-suite washer and dryer. Recent
updates included modern interior finishes with new shaker cabinets,
solid surface counters, tile backsplash, and stainless-steel appliances.
Every condominium enjoys energy-efficient dual pane windows, sliding
glass doors, and ceiling fans. Tenant amenities include controlled
access, gated entry, on-site maintenance, a BBQ area with ramada,
and a swimming pool. All units are individually metered for electricity
and hot water.
Brix is located within walking distance of the Valley Metro Light Rail
and multiple "Orbit" shuttle bus stations, which provides free rides
connecting people to Downtown Tempe and other employment, retail,
and entertainment venues within the city. Numerous dining and
shopping options are in close proximity to the property including
Tempe Marketplace, one of the most popular destinations in the
Phoenix Metro, with 1.3 million square feet housing over 100 local
and national retailers and restaurants. The Brix community enjoys
the pedestrian and bike-friendly streets of Tempe and its proximity
to the Loop 101 and 202 Freeways offers quick access to Scottsdale,
Downtown Phoenix, and Phoenix Sky Harbor International Airport.
Significant employers in proximity to the property include Arizona
State University, State Farm, Salt River Project, Honeywell, Express
Scripts, and First Solar.
#6170361

Tempe

1424 S Jentilly Lane

None Beds

None Baths

N/A

$5,400,000

MLS#: 6170361
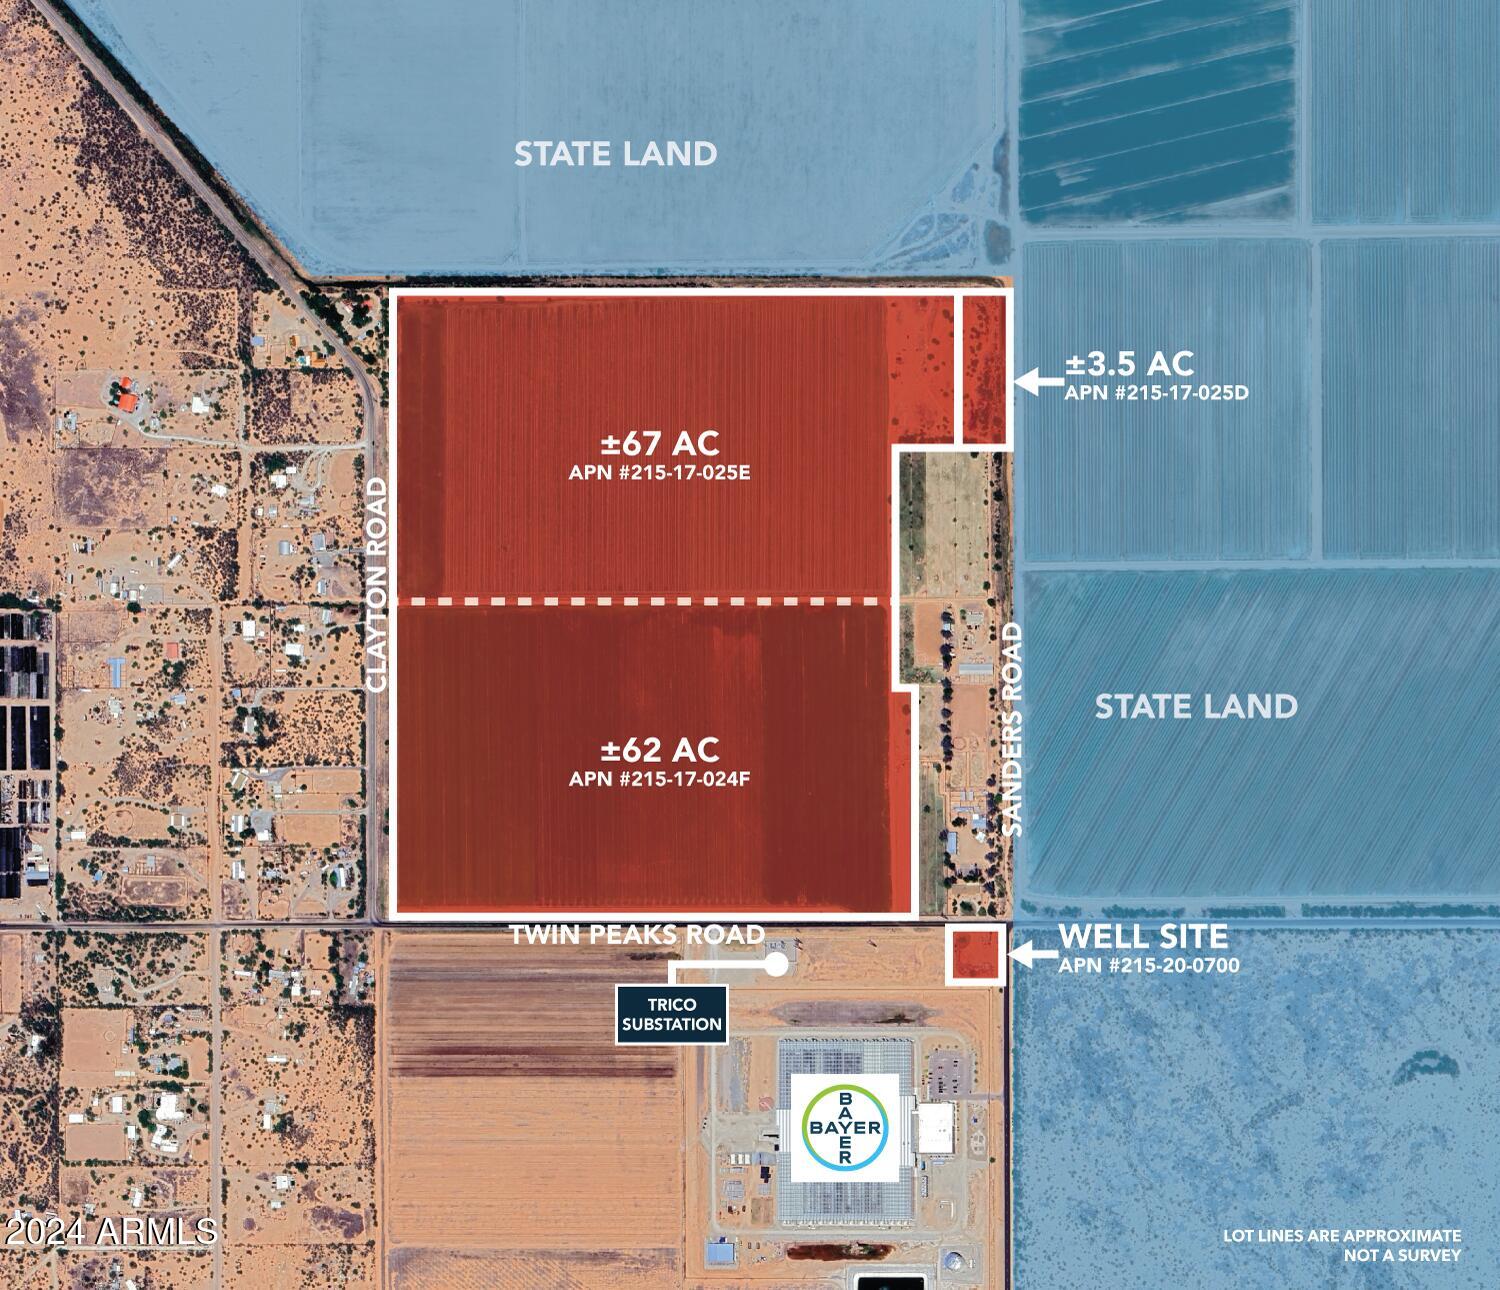
+/- 135 Acres on Twin Peaks Rd. Adjacent to Marana - An Exceptional Investment and Development Opportunity! This expansive 135-acre farmland property, situated in Marana's path of growth, offers exceptional potential under the Marana General Plan for future industrial development. Strategically located next to Bayer's research and development manufacturing and greenhouse site, the land includes on-site power with utility infrastructure throughout, plus a power station just south for future power capacity. The property boasts flat land with ideal soil conditions for easy development, along with an agricultural well producing over 1,700 gallons per minute. It's also adjacent to the Marana Water District, offering potential for annexation into local water services. Surrounded by state land designated for potential future open space, this prime parcel could serve various development possibilities, such as a solar farm, data center, manufacturing plant, or even a residential subdivision. Annexation into Marana could enable higher density zoning, making it suitable for a new subdivision or Large Employer to meet Marana's rapid growth needs. As one of the fastest-growing towns in Arizona and the U.S., Marana presents a unique opportunity for investors. The seller offers flexibility, with the option to lease back the land for farming until development begins and to provide time for entitlement processes before closing. Don't miss out on this unique investment opportunity! Contact the broker for a detailed marketing brochure.
#6782490

Marana

+/-135acre W Twin Peaks & Clayton Roads -

None Beds

None Baths

135.0 acres

$5,400,000

MLS#: 6782490
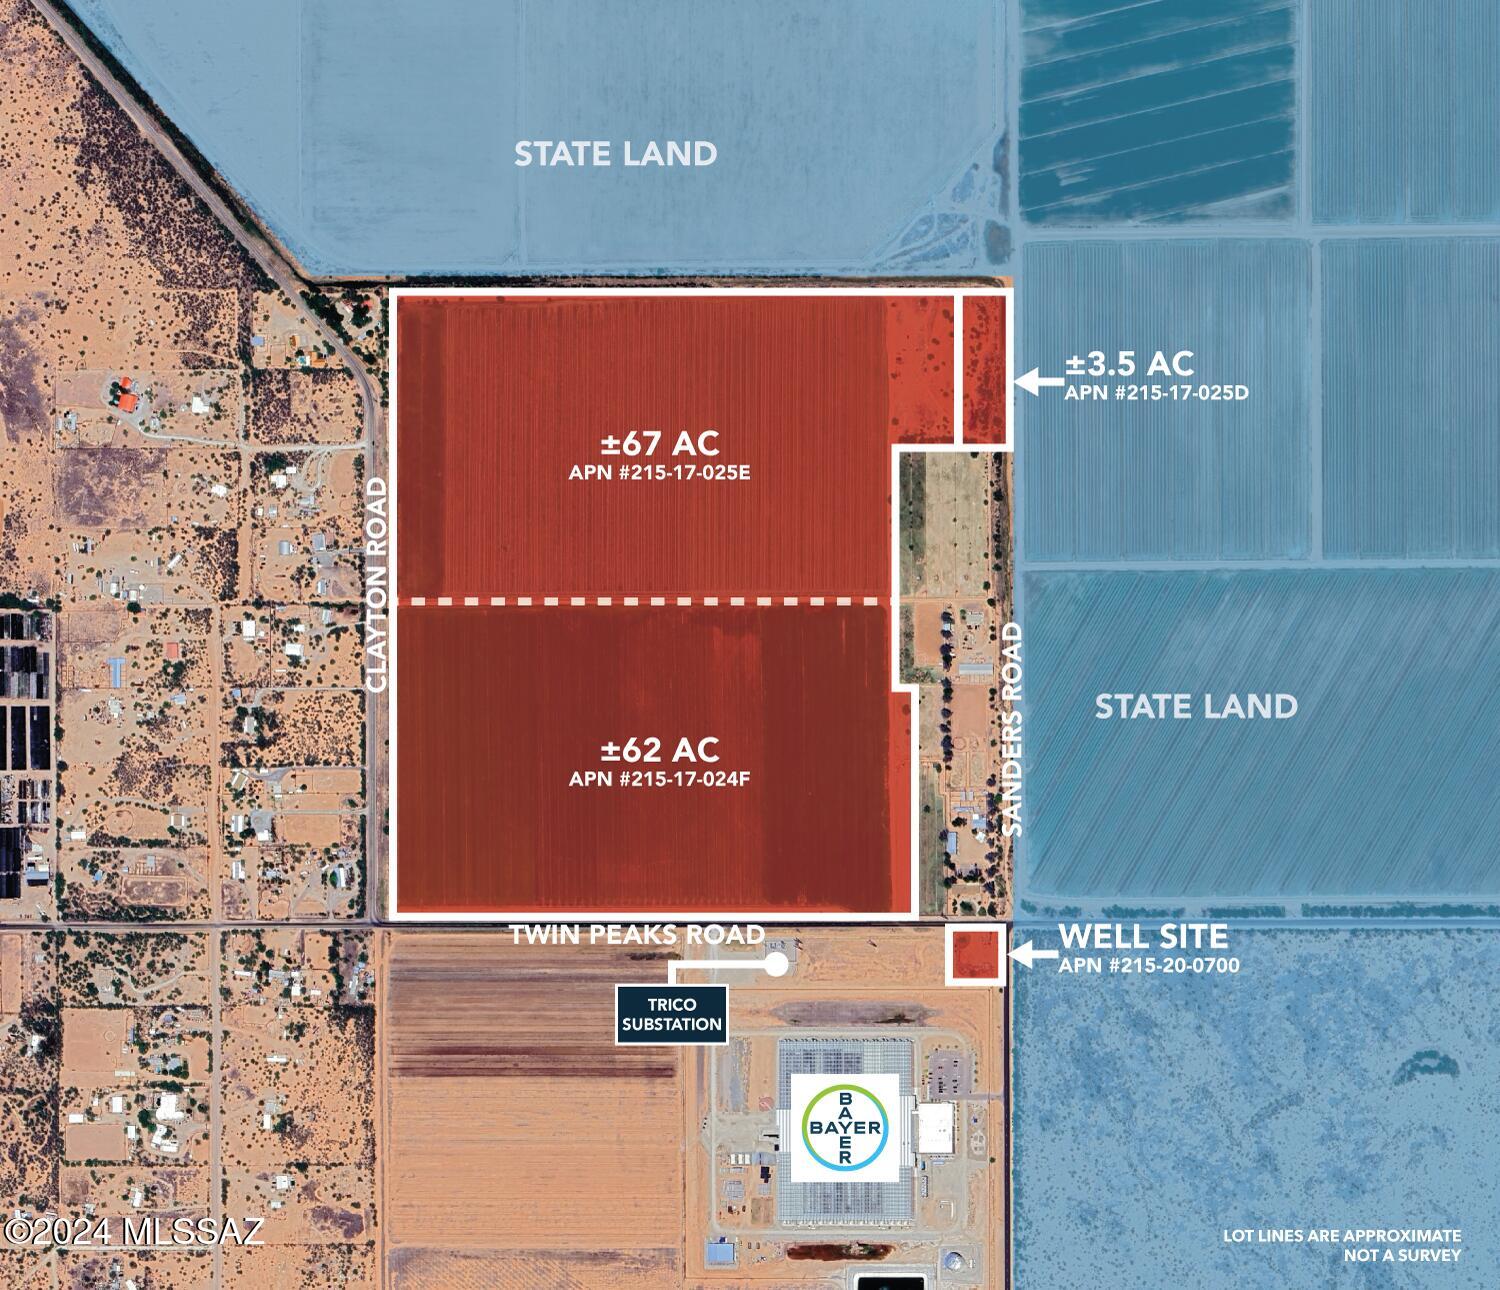
+/-135 Acres on Twin Peaks Adjacent to Marana - An Exceptional Investment and Development Opportunity! This expansive 135-acre farmland property, situated in Marana's path of growth, offers exceptional potential under the Marana General Plan for future industrial development. Strategically located next to Bayer's research and development manufacturing and greenhouse site, the land includes on-site power with utility infrastructure throughout, plus a power station just south for future power capacity. The property boasts flat land with ideal soil conditions for easy development, along with an agricultural well producing over 1,700 gallons per minute. It's also adjacent to the Marana Water District, offering potential for annexation into local water services. Surrounded by state land for future open space, this prime parcel could serve various development possibilities, such as a solar farm, data center, manufacturing plant, or even a residential subdivision. Annexation into Marana could potentially enable higher density zoning, making it suitable for a new subdivision or large Employment Center to meet Marana's rapid growth needs. As one of the fastest-growing towns in Arizona and the U.S., Marana presents a unique opportunity for investors. The seller offers flexibility, with the option to lease back the land for farming until development begins and to provide time for entitlement processes before closing. Don't miss out on this unique investment opportunity! Contact the broker for a detailed marketing brochure.

Important Note: Buyer to verify ALL specifics on the subject property. Including but not limited to, zoning, floodplain, topography, hydrology, legal and physical access, and utilities. Buyer to verify the intended use with zoning. Buyer to verify utility locations, costs, and accessibility. All details provided are for reference only. Please independently verify all information. Any markings or flags on photos and maps are approximate and not professional survey lines. Ask Broker for a list of certified professional engineers and planners to help in this due diligence verification.
#22427827

Marana

+/135acres W Twin Peaks Road

None Beds

None Baths

135.0 acres

$5,400,000

MLS#: 22427827

* Listings identified with the FMLS IDX logo come from FMLS and are held by brokerage firms other than the owner of this website. The listing brokerage is identified in any listing details. Information is deemed reliable but is not guaranteed. If you believe any FMLS listing contains material that infringes your copyrighted work please click here to review our DMCA policy and learn how to submit a takedown request. Ā© 2024. First Multiple Listing Service, Inc.
Fully remodeled cottage dream in Bisbee!

Featured listing

Fully remodeled cottage dream in Bisbee!

Browse Properties

Categories

Homes Tailored to Your Lifestyle

Buyers Guide

Buying a home is one of the most exciting milestones of your life.

View more

Sellers Guide

Putting your home on the market can be a stressful process, especially when you don’t know what to expect.

View more

Market report

With just a few clicks, you'll gain instant access to valuable insights about the real estate market, including trends, property values, and community analytics.

View more

Home value

Unlike automated valuations, our hands-on review will provide a comprehensive opinion of your home’s value while considering important interior elements and other location intangible factors that machine algorithms so often miss.

View more

Buyers resources

Guides on financing, inspections, and choosing the right Realtor for a smooth home purchase.

Sellers resources

Practical tips on staging, pricing, and preparing your home to attract buyers and maximize your sale.

 - property

Send a message

Message successfully sent.

Reason for contacting?

I agree to receive email communication and understand I can unsubscribe at any time.

I agree to be contacted by The Mandy Gold Team | Haymore Real Estate LLC via call, email, and text for real estate services. To opt out, you can reply 'stop' at any time or reply 'help' for assistance. You can also click the unsubscribe link in the emails. Message and data rates may apply. Message frequency may vary. Privacy Policy

Sign In Sign Out

Virtual Assistant

Would you like to take the next step with this property? We can help you schedule a showing or virtual tour, or send you more details.

Yes, I would like more information.

Thank You for Your Reply, One of Our Agents will contact you as soon as possible

No, maybe later.

Thank you, you can always contact me via email, phone number or through the contact form.

Realhub AI

Lucy - Your AI-Powered Realtor

Update Your Temporary Password

Personalize your search

Enter your email and we'll notify you immediately when new listings match what you're looking for.

or enter email address

Already have an account ? Login here

Continue your home search

I agree to receive communications and understand I can unsubscribe at any time.

I agree to be contacted by The Mandy Gold Team | Haymore Real Estate LLC via call, email, and text for real estate services. To opt out, you can reply 'stop' at any time or reply 'help' for assistance. You can also click the unsubscribe link in the emails. Message and data rates may apply. Message frequency may vary. Privacy Policy

Already have an account ? Login here

We use cookies

We use cookies primarily for analytics to enhance your experience. By accepting, you agree to our use of these cookies. You can manage your preferences or learn more about our cookies policy.