Thinking of selling?

Trusted Real Estate Experts in Sierra Vista, Fort Huachuca, Benson, and Bisbee Arizona

  • Nearby me

Popular Features

Community Features

Association

Property Features

Waterfront

View

Exterior Features

Interior Features

Style

E-Alert name

Properties

10000 properties match your criteria

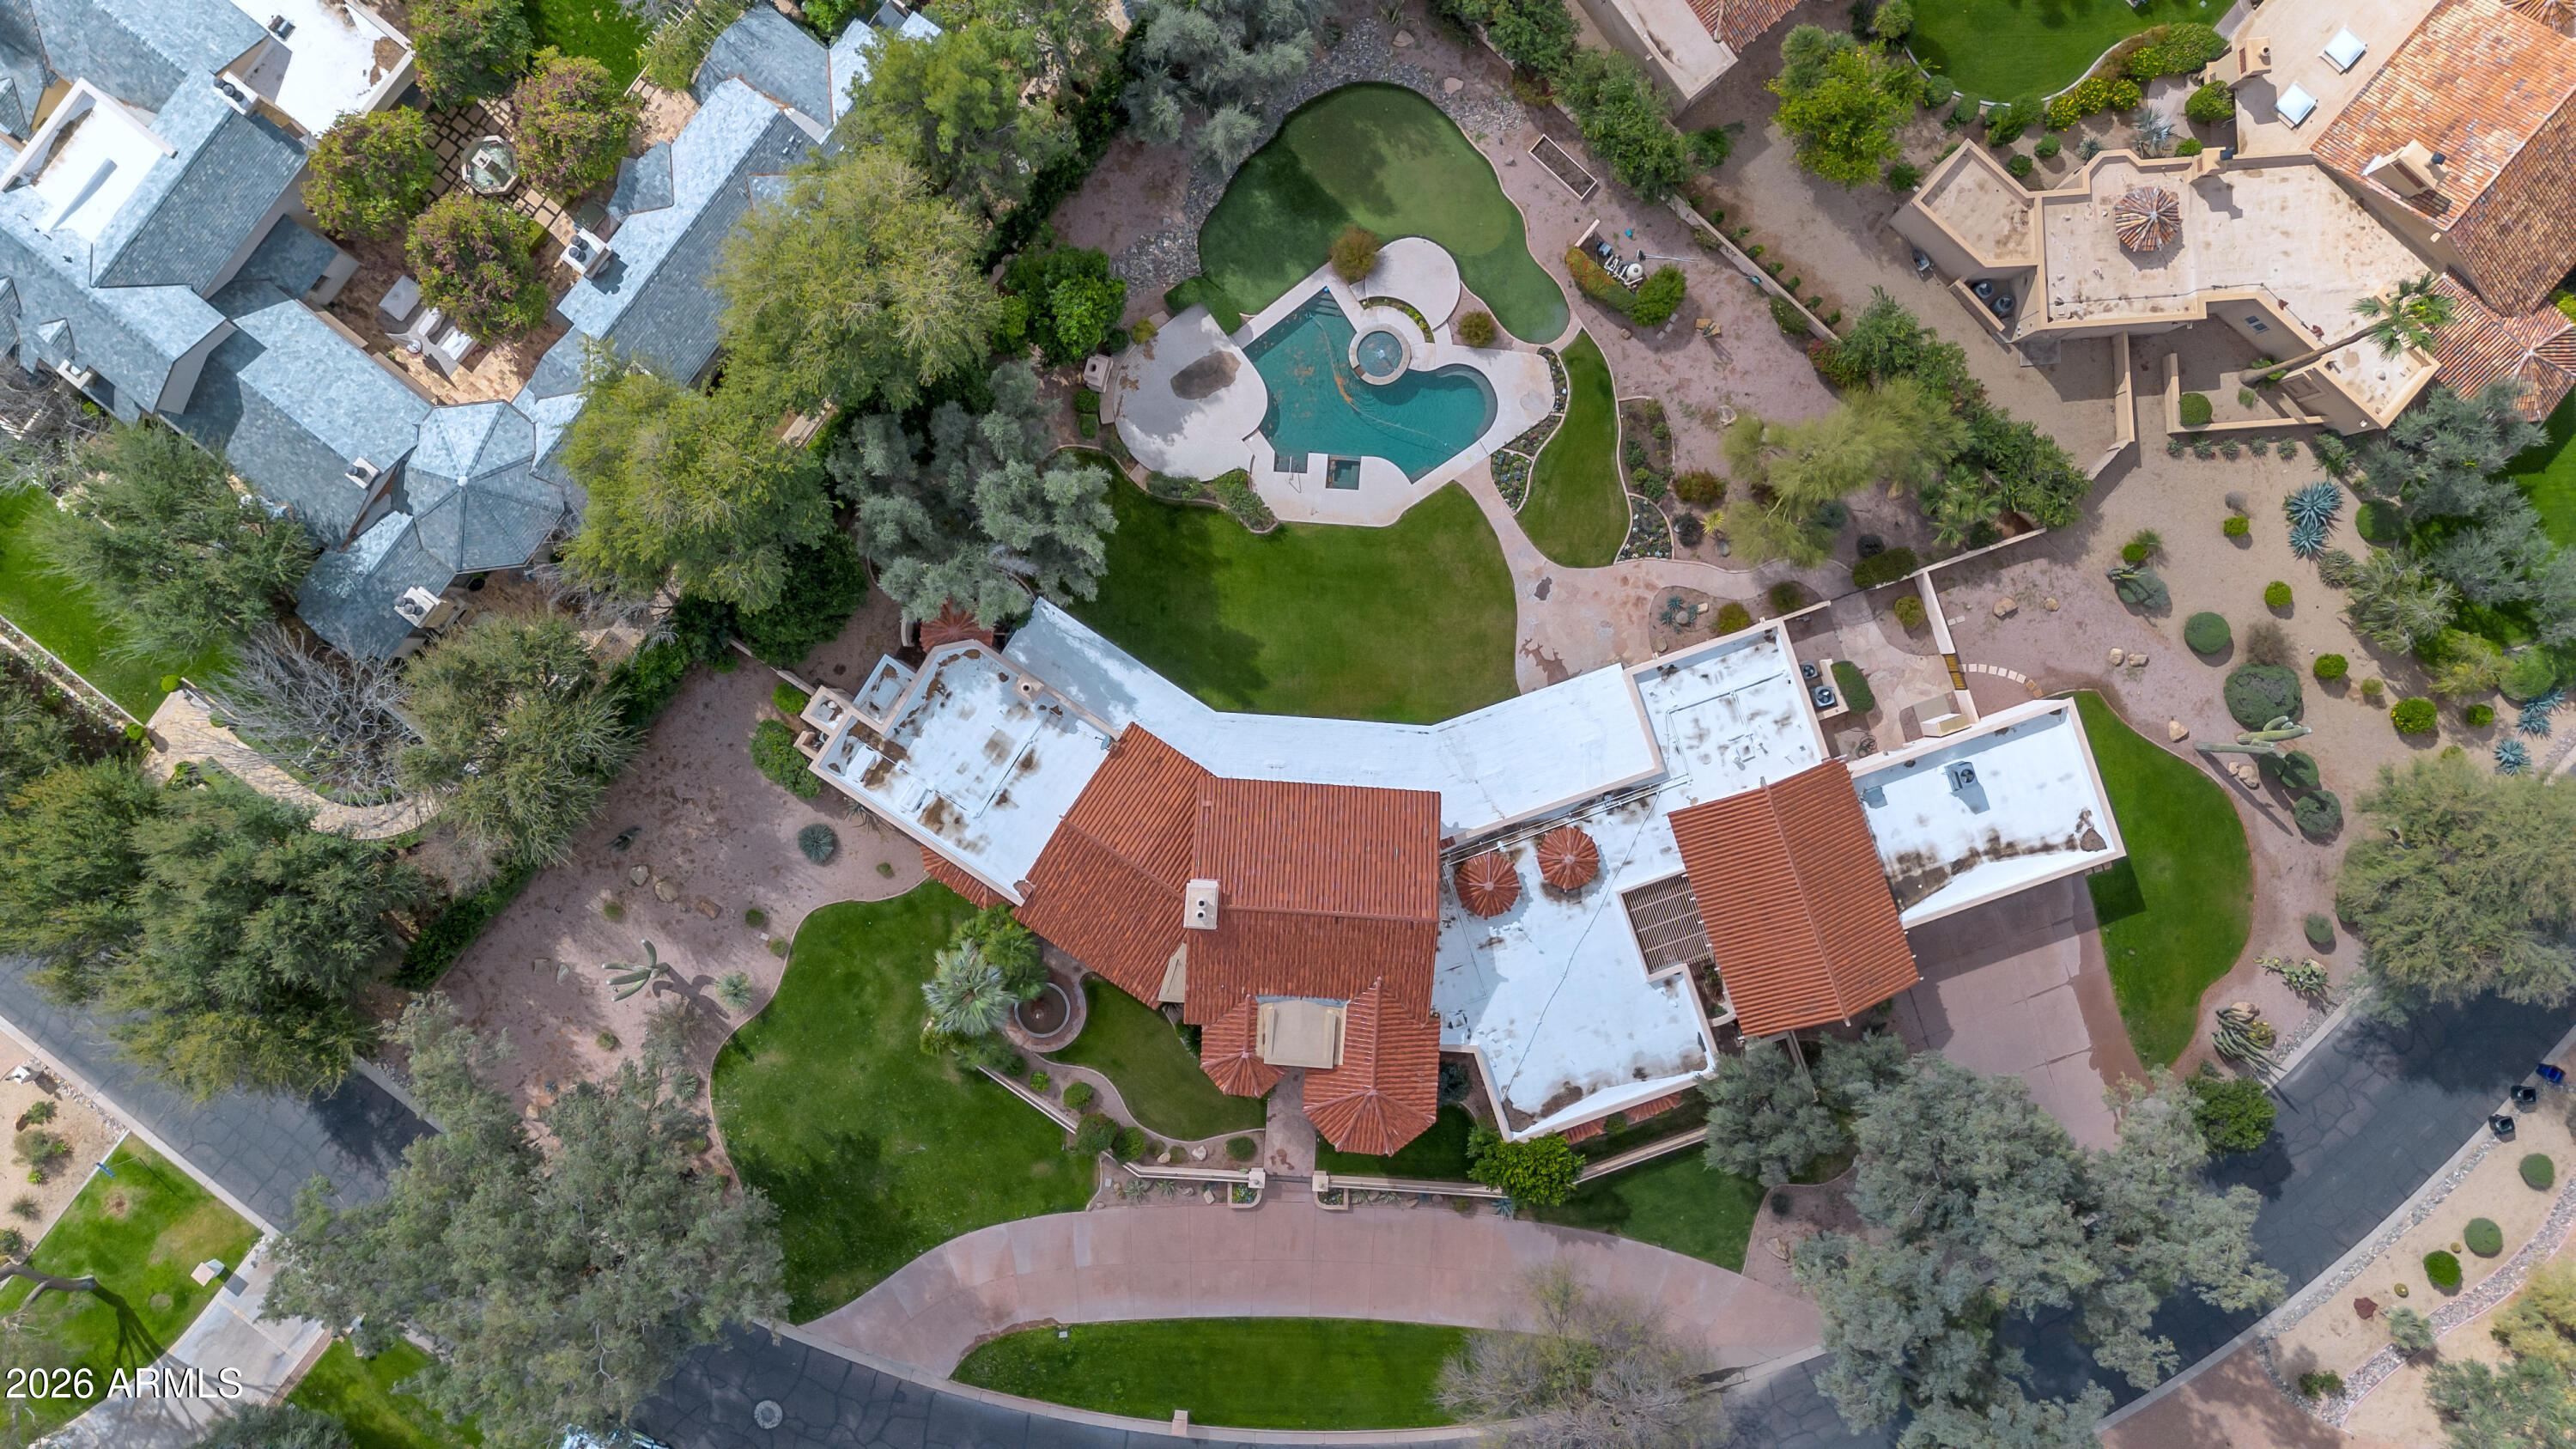
An extraordinary opportunity to secure one of the finest homesites in Paradise Valley's premier guard-gated community, Finisterre. Positioned on a quiet interior street, this oversized lot spans just over 1  acre and offers exceptional privacy, lush surroundings, and stunning views of Camelback Mountain. With an ideal orientation and generous lot dimensions, this property provides a rare canvas to design and build a truly bespoke estate.

Surrounded by luxury residences and mature landscaping, the setting offers a serene retreat while remaining centrally located near Paradise Valley's top dining, resorts, and amenities. The expansive lot allows for endless design possibilities, including generous outdoor living spaces, resort-style grounds, and a custom residence tailored to your vision An existing residence of approximately 8,000 square feet occupies the property and may be refreshed or removed, offering flexibility for redevelopment. Opportunities of this caliber within Finisterre are exceptionally rare--this is a once-in-a-lifetime chance to create a legacy property in one of Paradise Valley's most sought-after enclaves.
#6986118

Paradise Valley

6301 E HUNTRESS Drive 65

None Beds

None Baths

1.09 acres

$5,495,000

MLS#: 6986118
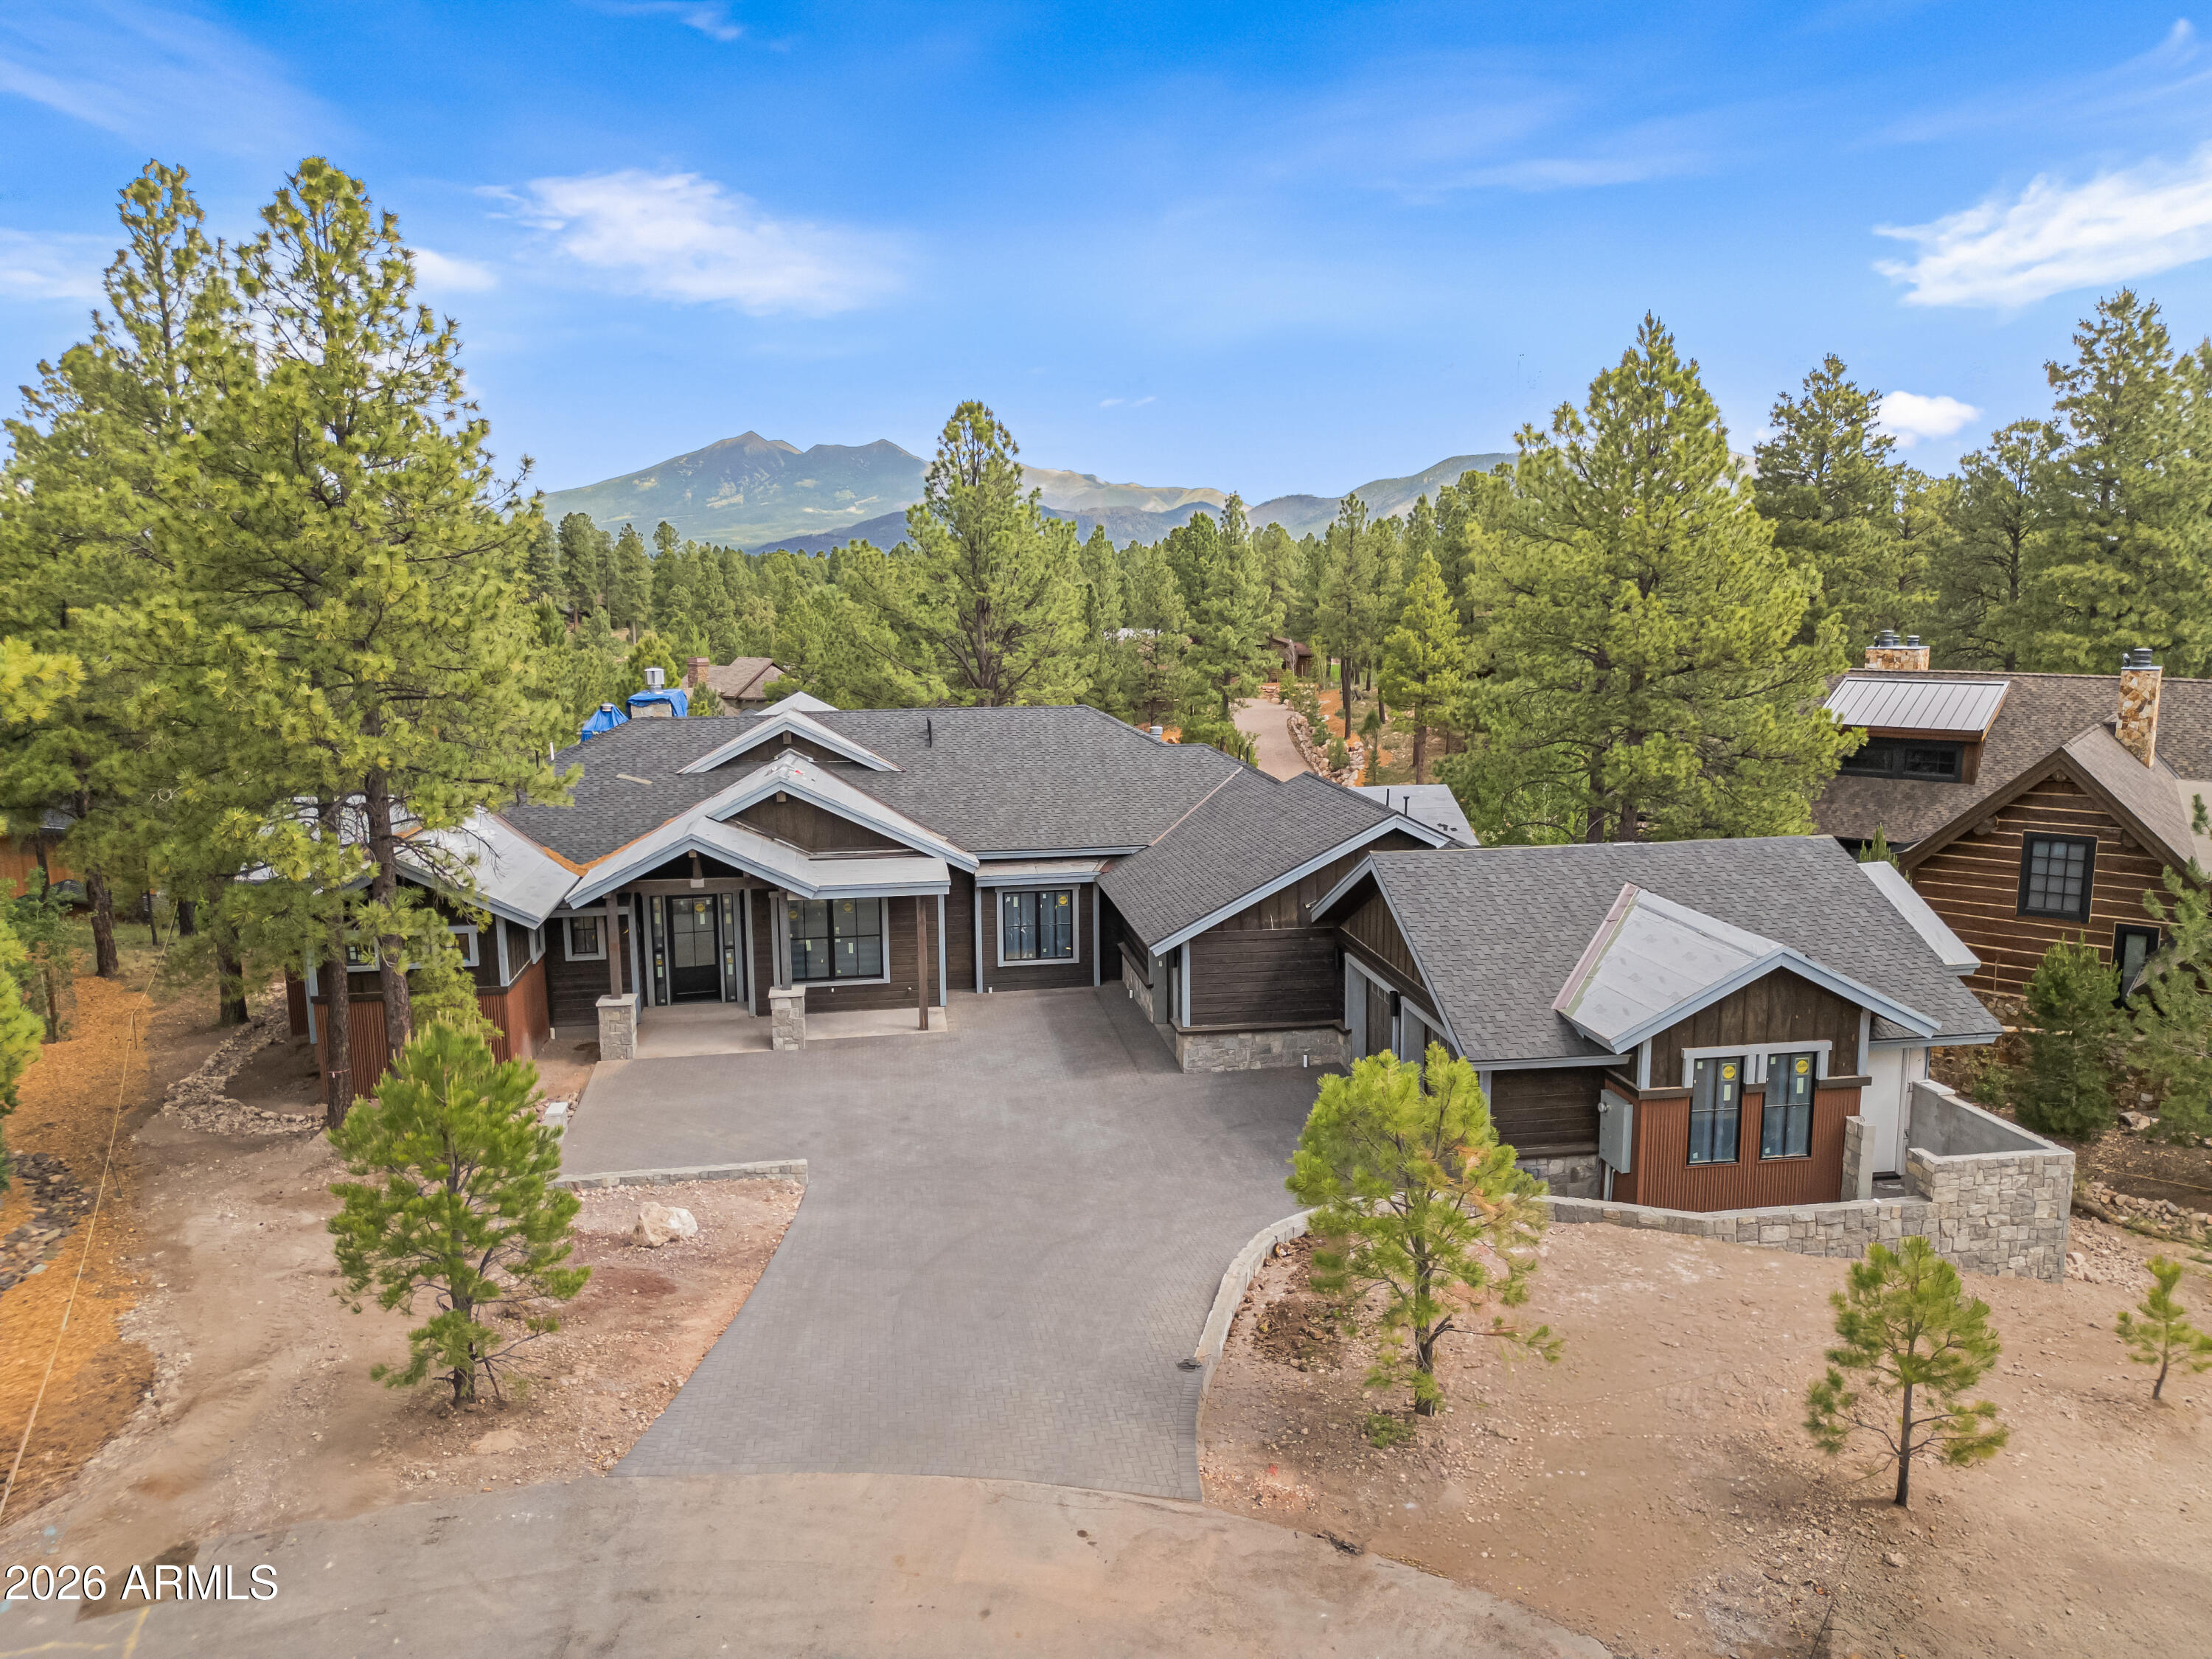
Discover unparalleled refinement and charm in this breathtaking new construction nestled in the heart of Pine Canyon. Tucked at the end of a quiet cul de sac with stunning peak views, this gorgeous mountain retreat features two split-floorplan primary suites on the main level, a sprawling living space with huge compound slider leading to the massive back deck, high end Pella Impervia windows and doors, and so much more! Soaring ceilings create an airy open feel living room, while a sleek linear fireplace anchors the room as a warm and inviting centerpiece. Breathe in the crisp pine air from either the upper deck or lower patio, each appointed with cozy outdoor wood-burning fireplaces. This is a one-of-a-kind expansive estate, boasting almost 10,000 sq ft under roof and 6,169 livable sq ft.
#7049452

Flagstaff

3440 S PIMLICO Court

5 Beds

4 Baths

6,169 Sq.Ft.

$5,495,000

MLS#: 7049452
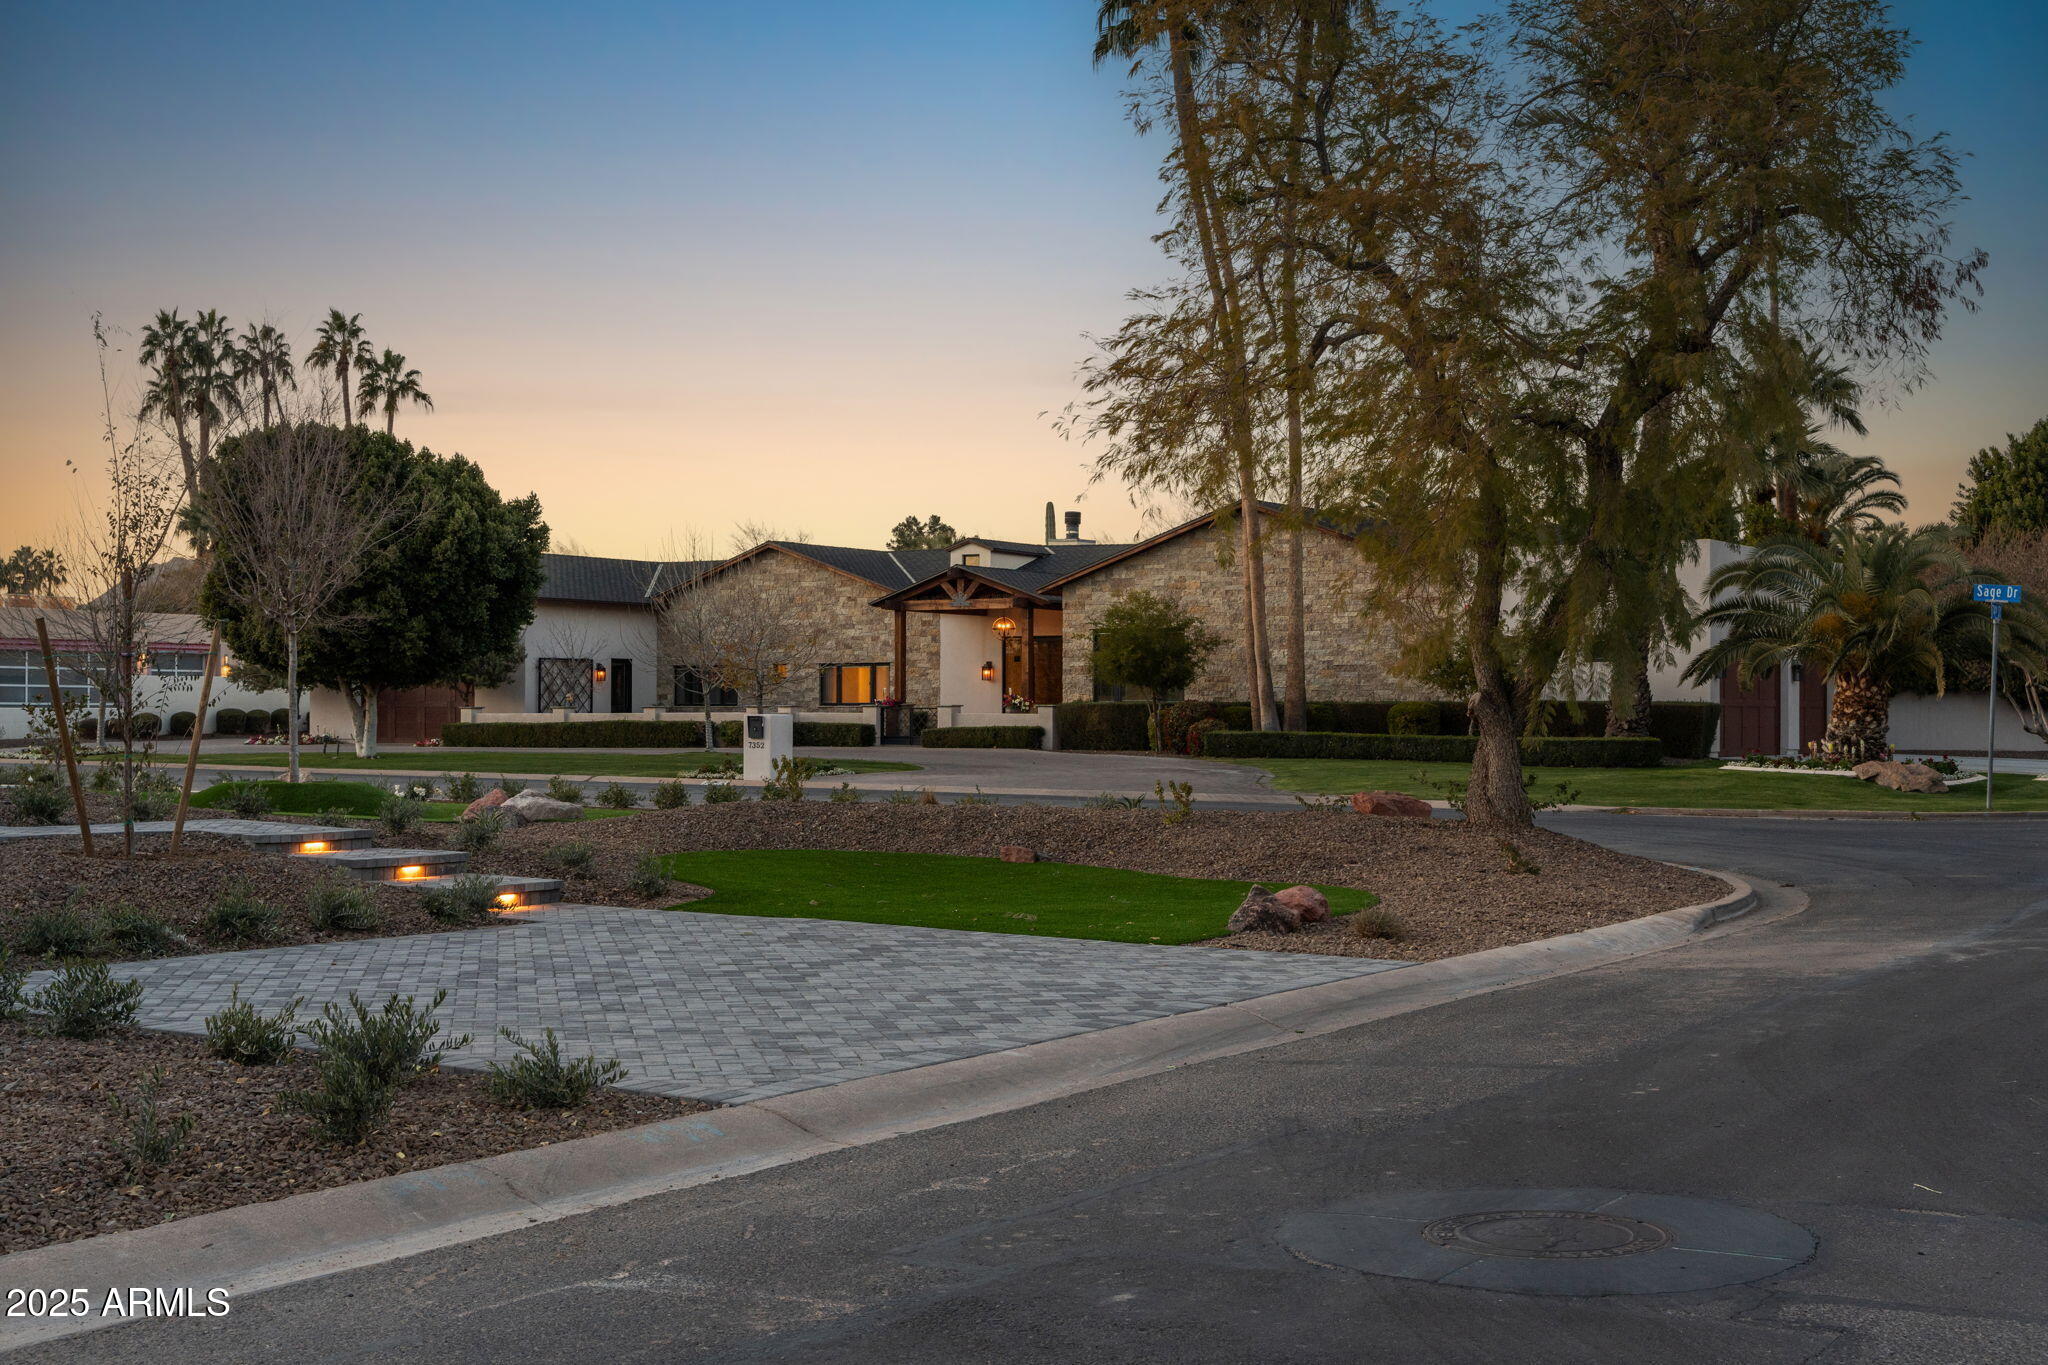
A stunning masterpiece of modern living, nestled in a hidden one way in/out, secret neighborhood just under a mile from the vibrant Old Town Scottsdale. This luxurious home, built in 2016, boasts 5 spacious ensuite bedrooms, ensuring comfort and privacy for all. Entertain in style in the expansive game room, complete with a bar/kitchen, or work from home in a dedicated office space. Details such as, temp controlled wine wall, Thermador appliances and accordion French doors bringing the outdoors in. Step out to the lush just shy acre of land, the outdoor amenities are unparalleled, featuring gazebo w/projector and screen for movie nights, a pizza oven, and expansive covered patio spaces perfect for gatherings. Dual garages for 7 cars and RV parking. Exceptional home and neighborhood.
#6811522

Scottsdale

7352 E SAGE Drive

5 Beds

None Baths

5,719 Sq.Ft.

$5,495,000

MLS#: 6811522
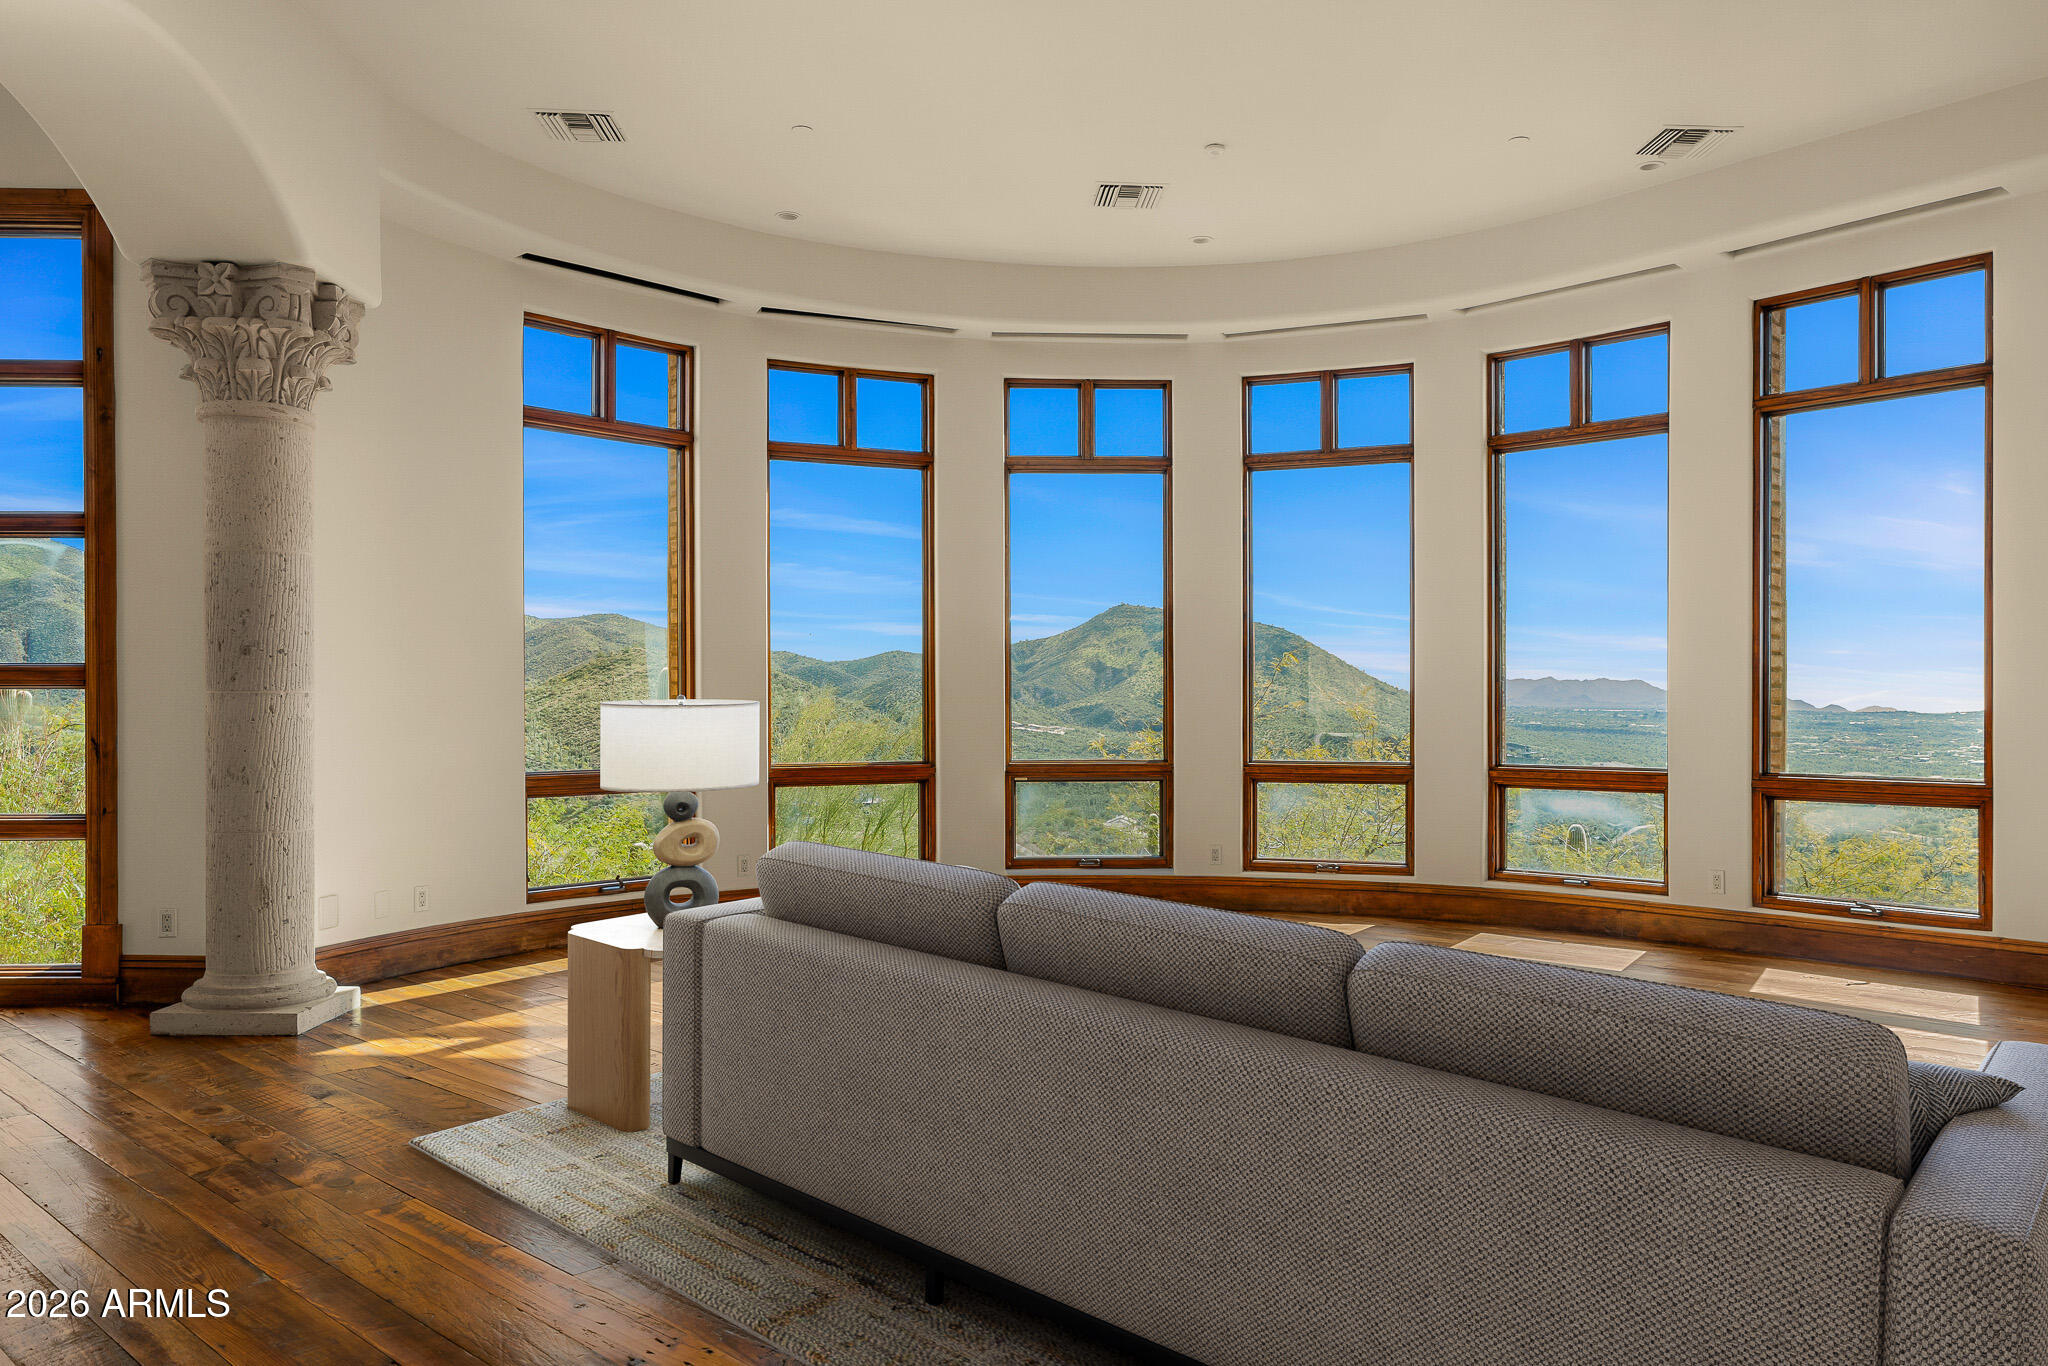
Unparalleled refined elegance tucked away for the ultimate privacy - a true architectural statement set on 54 pristine saguaro studded acres. This second to none grand custom estate pairs exquisite design with timeless craftsmanship featuring reclaimed wood floors that flow throughout the home. This estate boasts four en-suite including a stunning primary bedroom with private balcony, fireplace & sitting room. In addition, you will find an oversized game room, wine cellar, theater, guest room, steam room & second office. The serene backyard is surrounded by lush orchards, sparkling pool & cabana, slide, waterfall - all framing the panoramic views. Nothing compares to the privacy or beauty in this remarkable location both for entertaining & retreat with 360 degree views.
#6971475

Cave Creek

42820 N FLEMING SPRINGS Road

6 Beds

6 Baths

10,159 Sq.Ft.

$5,495,000

MLS#: 6971475
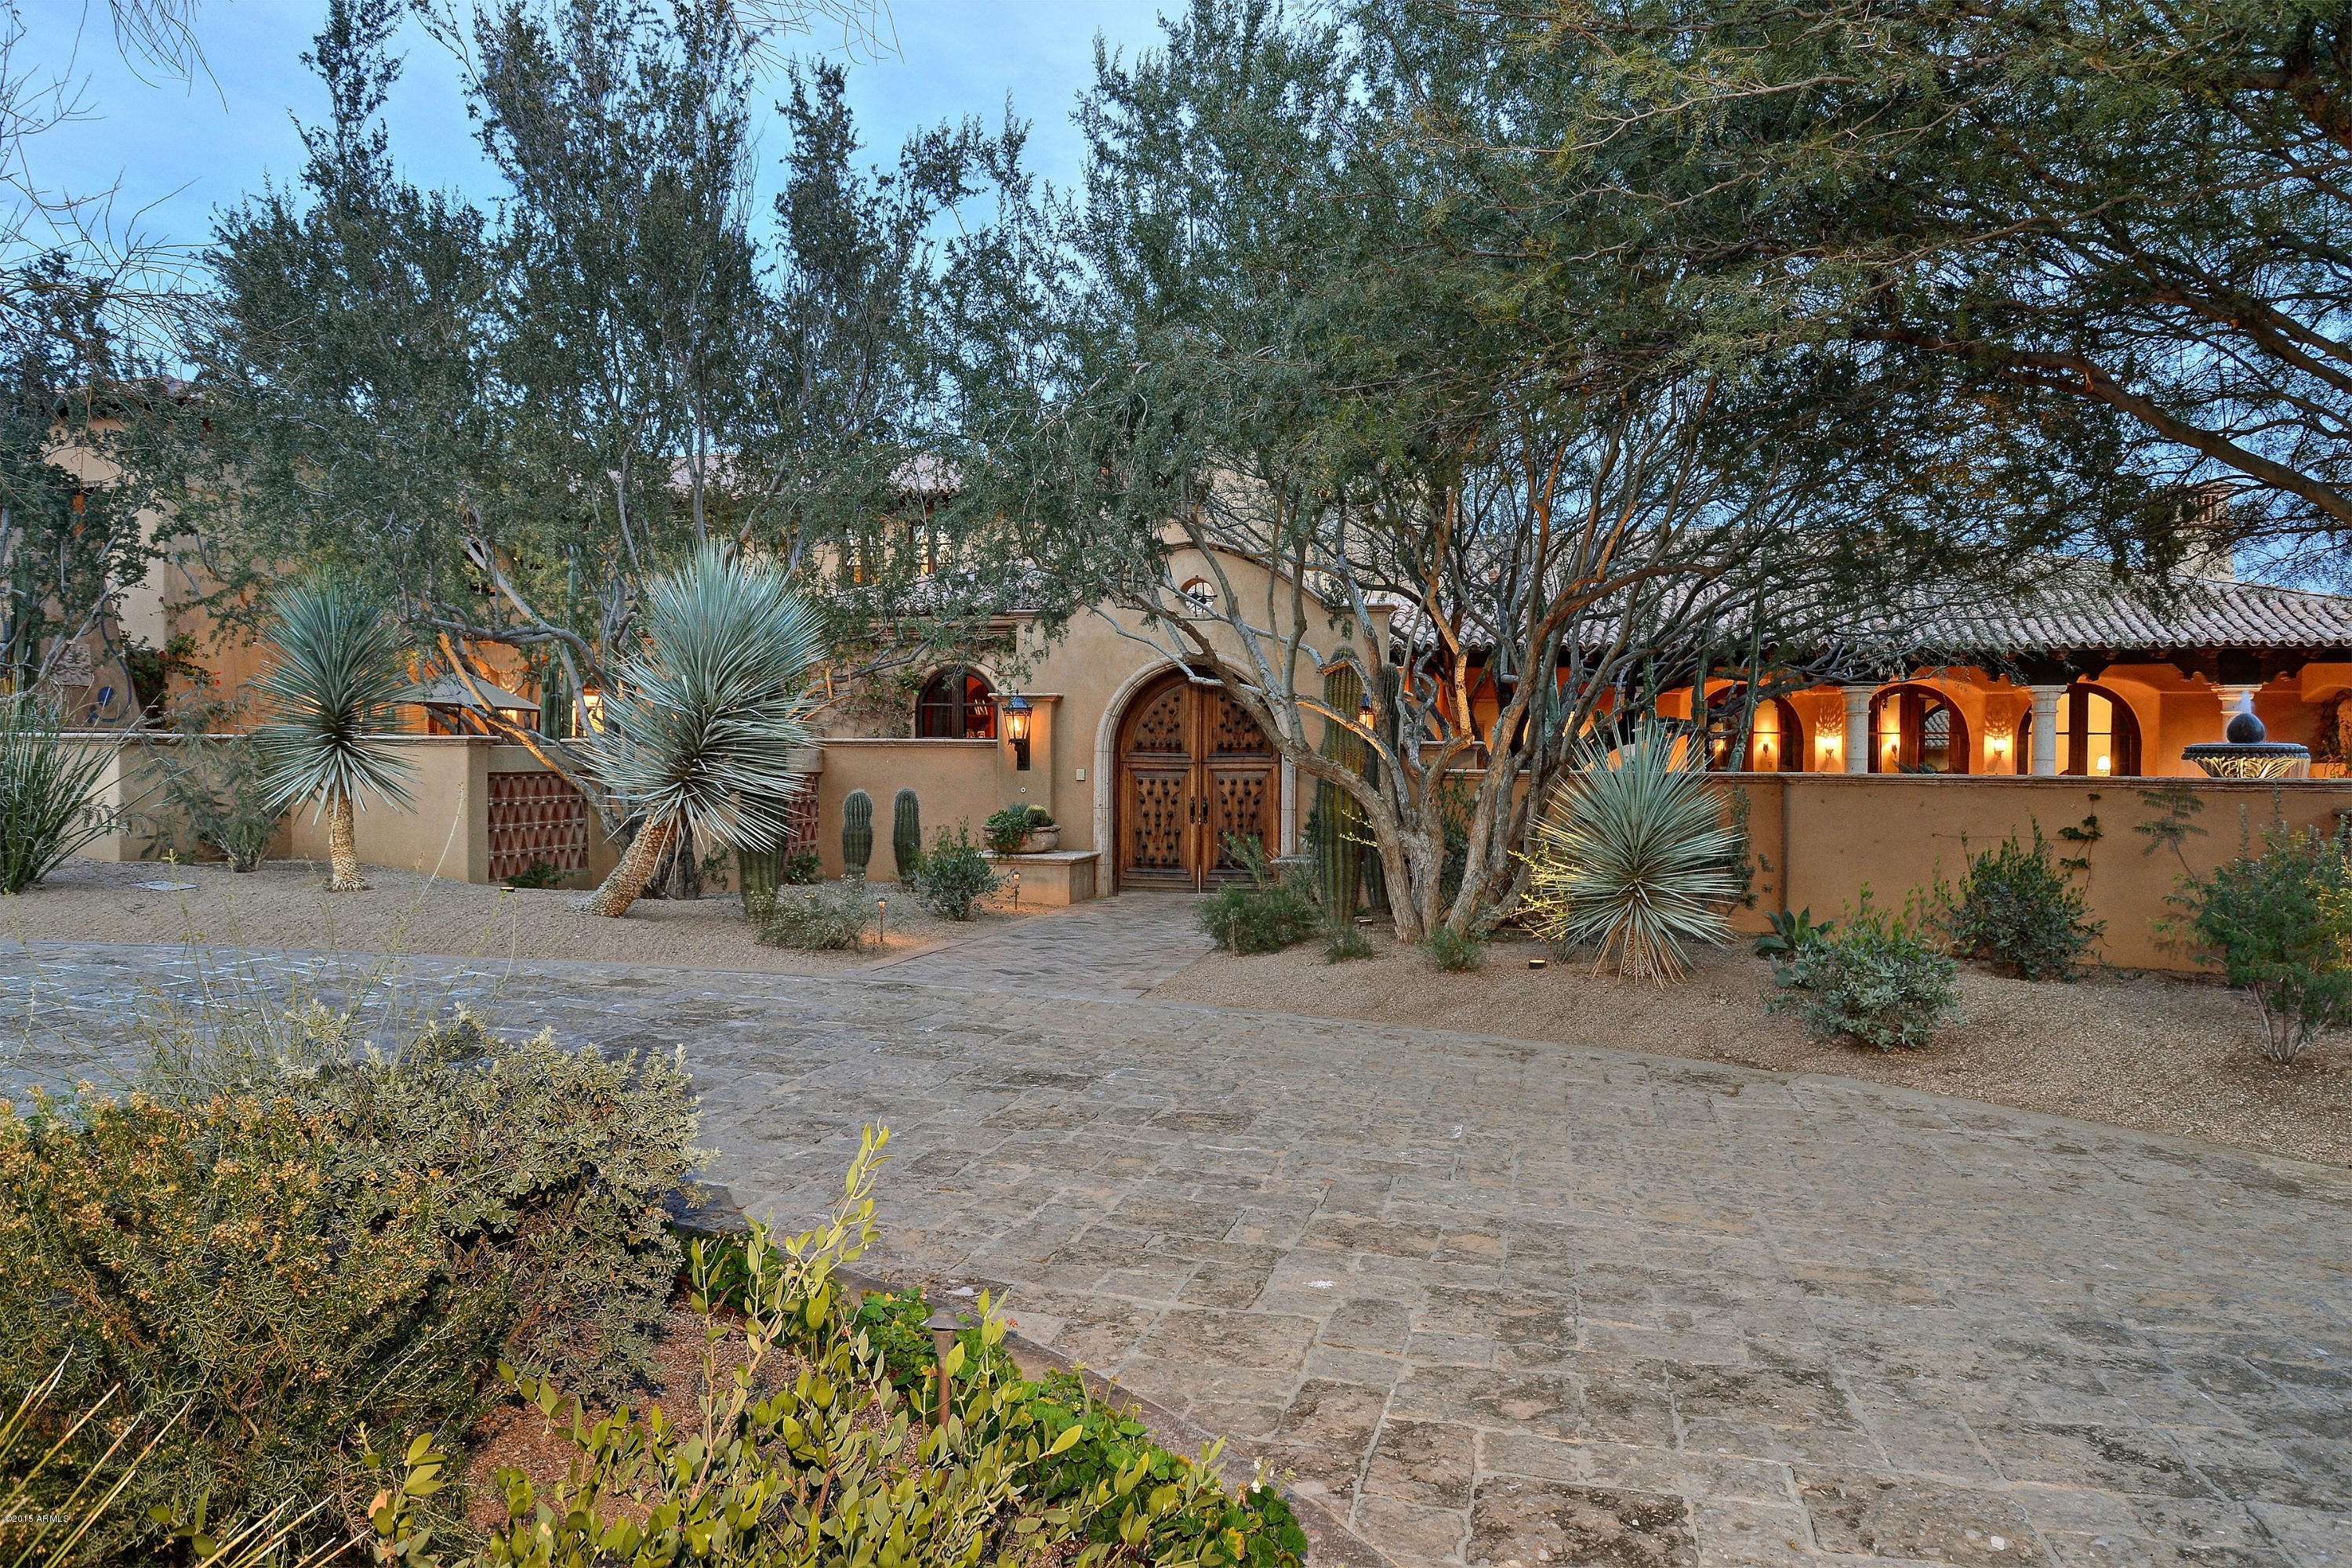
REDUCED $2,000,000 from original list price. Great value at the base of Camelback Mountain with STUNNING views in all directions! This is a rare chance to own approx 4.3 AC in Paradise Valley’s premier location! Built by Nance Construction, w/ over 10,000 SF. Great care went into the architectural details & decorative finishes to create a gracious home that quietly speaks of harmony of materials enriched by contrast of textures including fabulous tile, wood & plaster details. Graceful floor plan with 5 bedrooms, 8 baths, 8 fplcs indoors & out, study, media room & an huge master suite w/ a balcony running the length of the entire top floor for spectacular mountain views. Lush grounds with 8 serene patios, gorgeous Lapis blue pool, additional water features, fire pit, Ramada & a separate one bedroom casita
#5395919

Paradise Valley

5515 N SAGUARO Road

5 Beds

None Baths

10,084 Sq.Ft.

$5,495,000

MLS#: 5395919
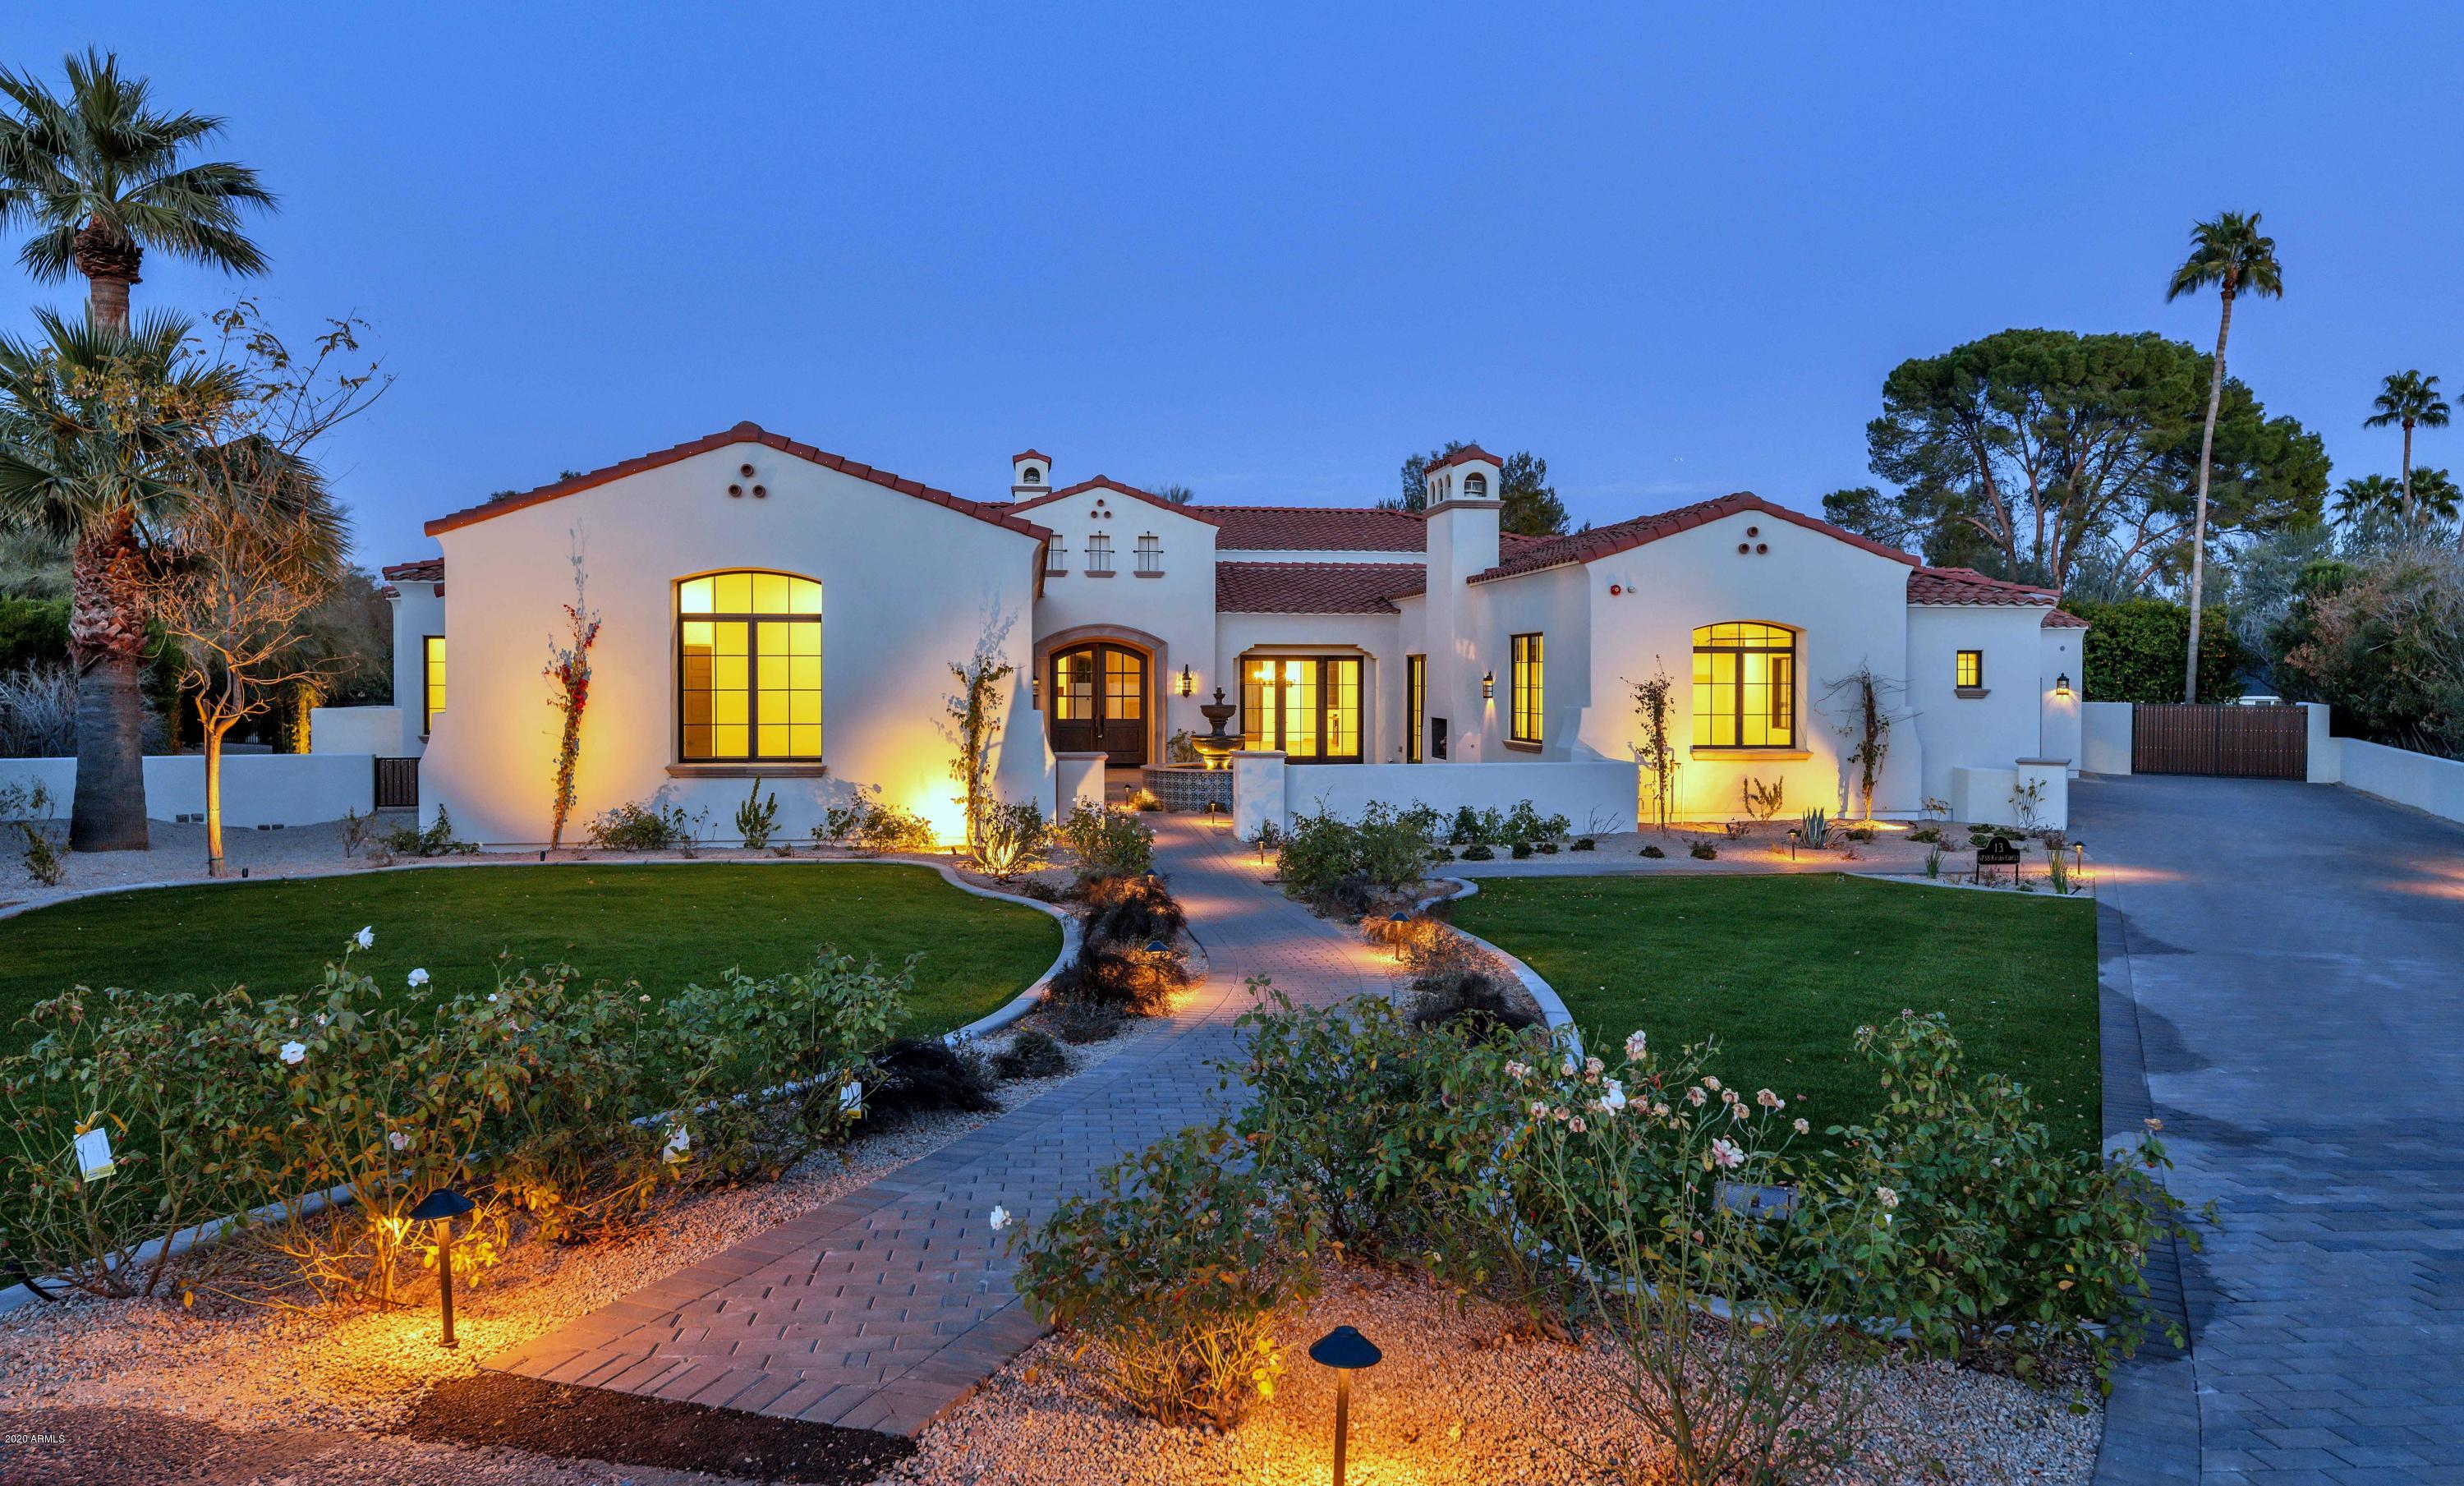
This phenomenal custom new build is an absolute showpiece. With five bedrooms, six bathrooms and 6,614 square feet of exceptional living space, the architectural excellence is astounding. With room after room of impeccable design and high-end finishes, not an upgrade was spared. Everything about the sprawling floorplan from the magnificent kitchen to the exquisite master hideaway oozes great taste, and custom elements enrich each and every space. Not a detail was overlooked from the exterior beauty to the interior quality. This refined residence will impress anyone who appreciates true high-end living, as it has everything you would expect from an estate of this caliber. Adding to its attraction, it's located in the highly prestigious Casa Blanca Estates!
#6318494

Paradise Valley

6738 E KASBA Circle

5 Beds

None Baths

6,546 Sq.Ft.

$5,495,000

MLS#: 6318494
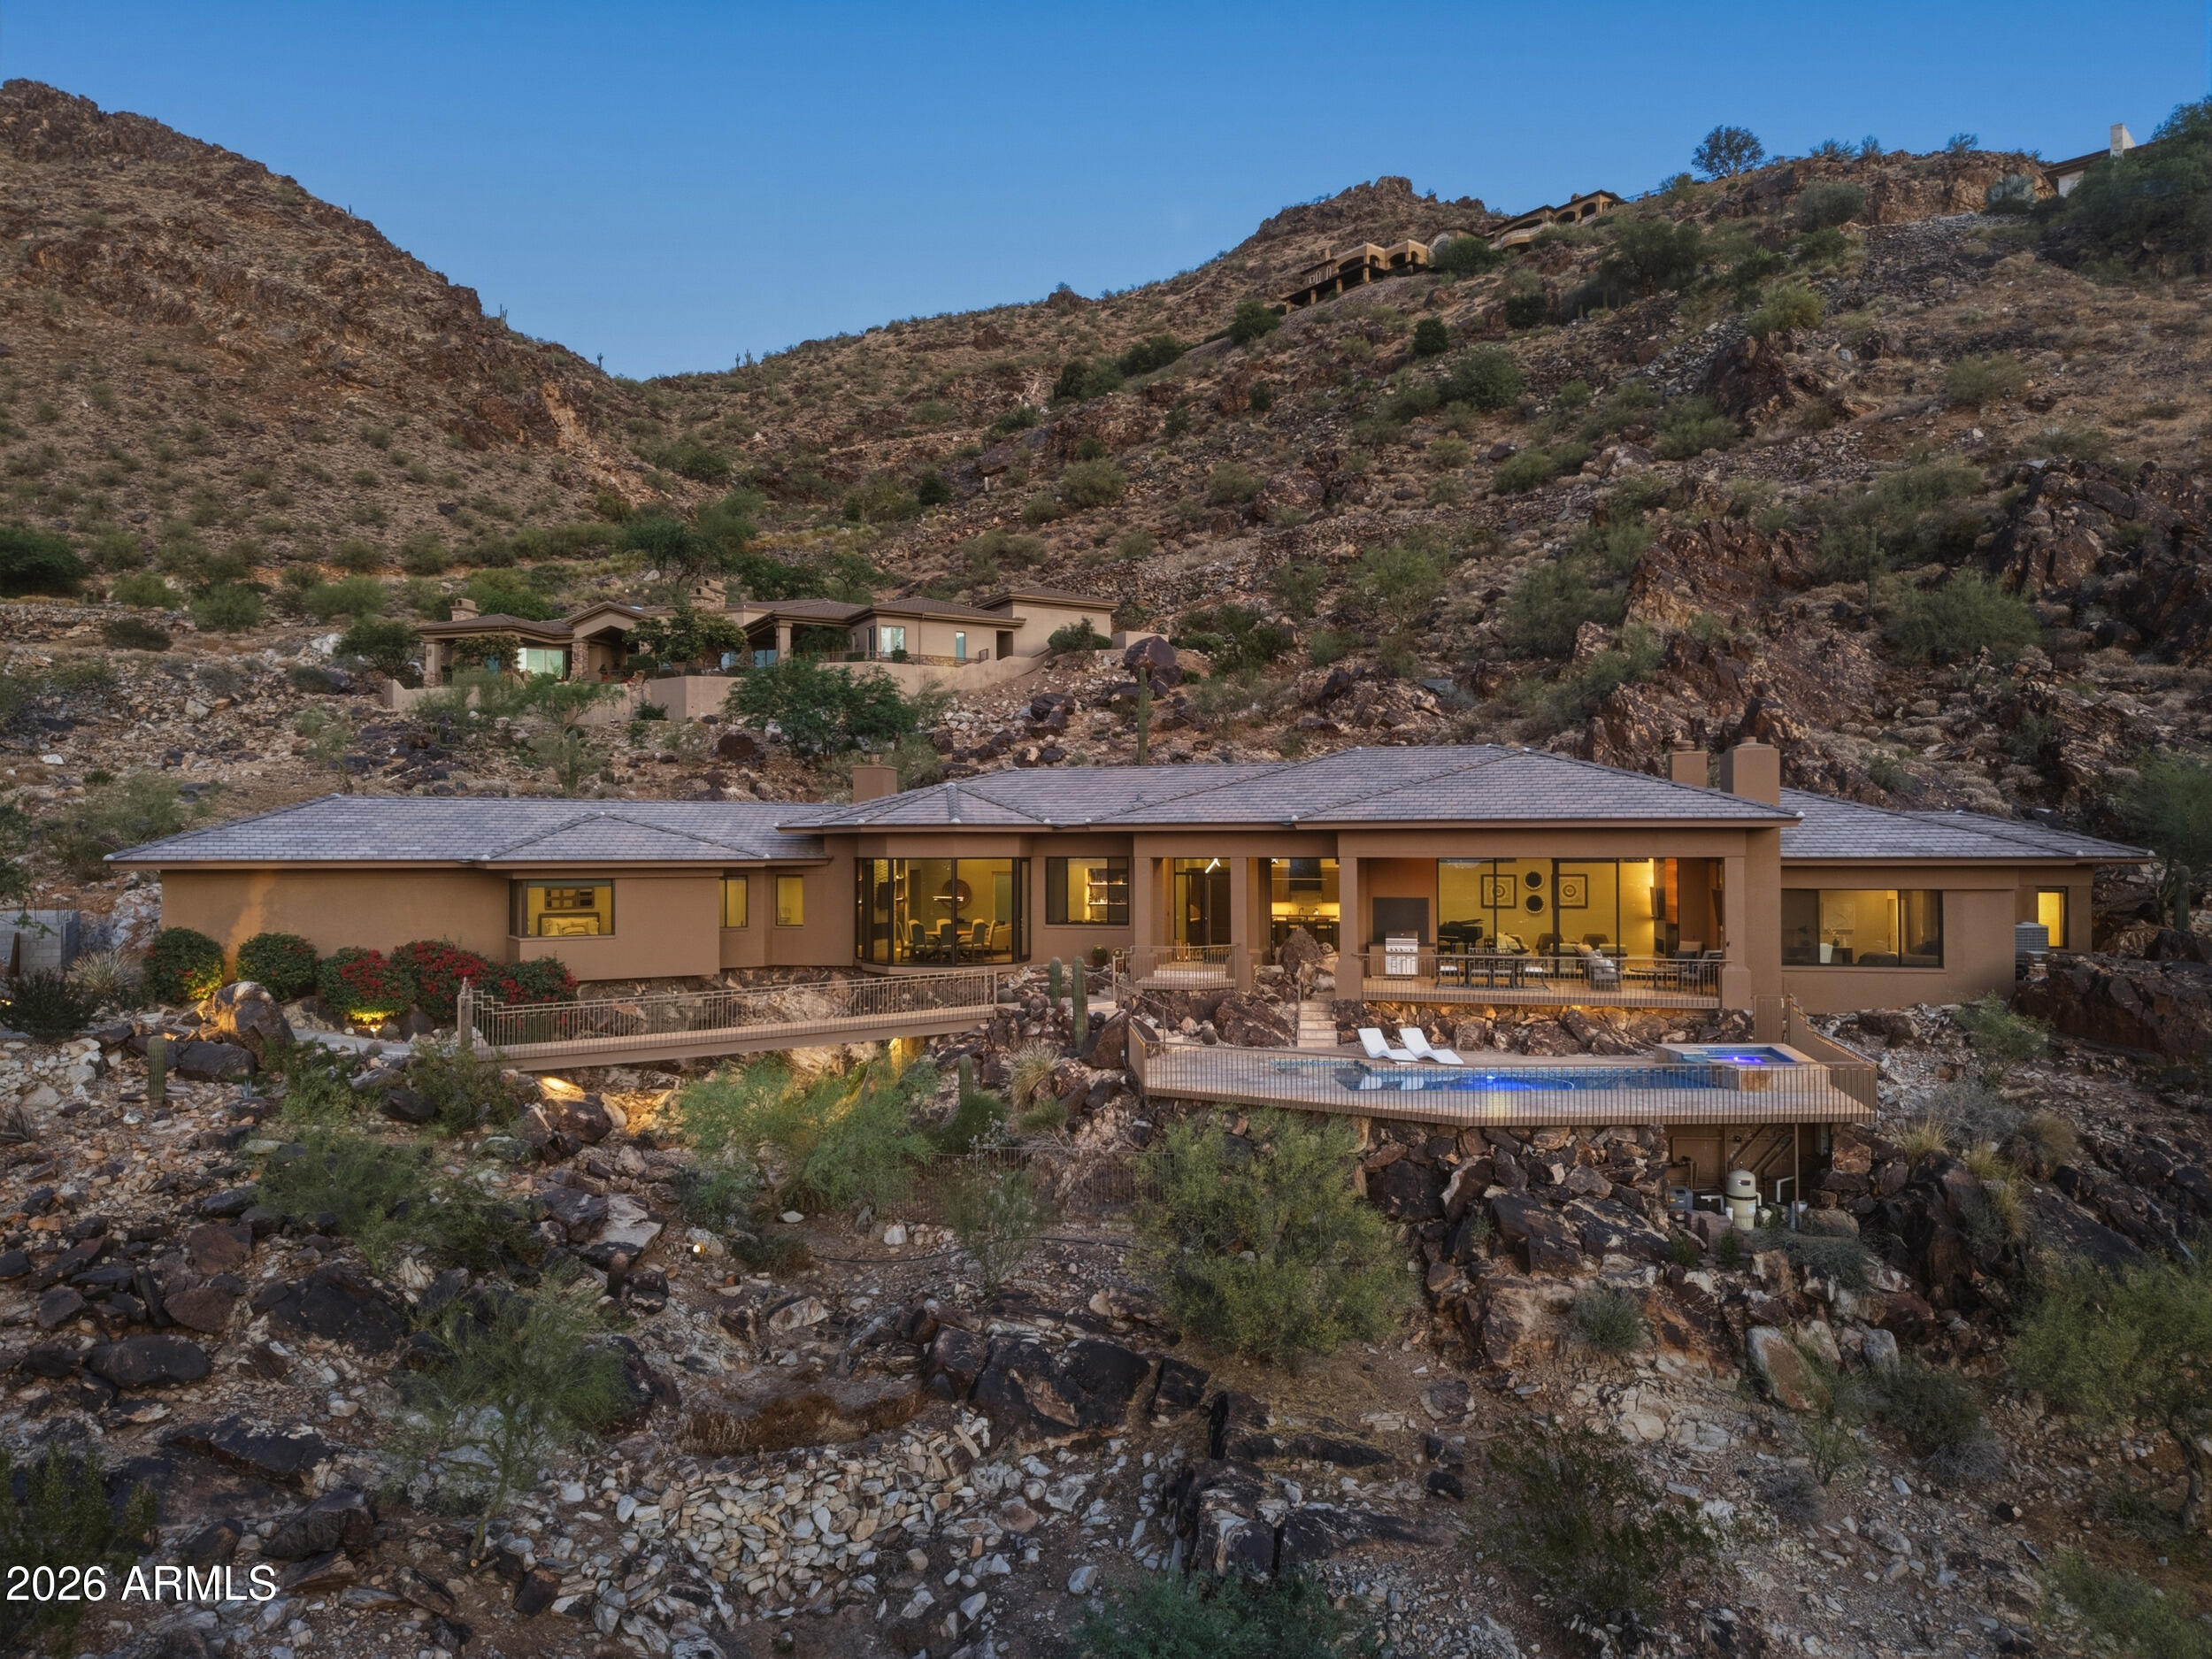
Perched on the coveted northwest side of Mummy Mountain, this fully reimagined Paradise Valley hillside estate captures breathtaking panoramic views from its private 1.18 acre lot within the gated enclave of Las Brisas. Completed by La Casa Builders, with interiors by AB Design Elements and architecture by Higgins Architecture, the 4,118 square foot residence is a masterclass in refined desert living, where elevated design meets effortless functionality.

The home offers three beautifully appointed ensuite bedrooms, each thoughtfully designed with custom cabinetry, quartz surfaces, designer tile, and sleek zero entry showers. The primary suite serves as a true retreat, featuring a spa inspired bath with a soaking tub, expansive walk-in shower, dual vanities, and sweeping mountain and city views.

Soaring ceilings ranging from 9 to 13 feet and wide plank white oak flooring enhance the light filled, open concept living spaces. At the heart of the home, the chef's kitchen is both striking and functional, anchored by a custom mesquite slab on a quartzite waterfall island and outfitted with top tier Wolf, Sub Zero, and Cove appliances, along with a discreetly tucked away pantry. Designed for both intimate gatherings and elevated entertaining, the adjacent inviting bar showcases a 90+ bottle Sub Zero wine refrigerator, beverage and freezer drawers, custom illuminated shelving, and unbelievable views.

Expansive 11.5' sliding glass walls create seamless indoor-outdoor living, opening to a view swept front patio complete with a newly built pool with Baja shelf and spa. The built-in grill and fireplace are all set against a peaceful dramatic desert backdrop. Additional features in this fully move in ready home include a dual workstation office, designer powder room, spacious laundry and craft room, integrated smart home technology, Sonos audio, and a full security system. This home is a stunner!!
#7013185

Paradise Valley

5411 E ROADRUNNER Road

3 Beds

3 Baths

4,118 Sq.Ft.

$5,495,000

MLS#: 7013185
None
#6168070

Scottsdale

41173 N 97TH Street

4 Beds

4 Baths

5,886 Sq.Ft.

$5,495,000

MLS#: 6168070
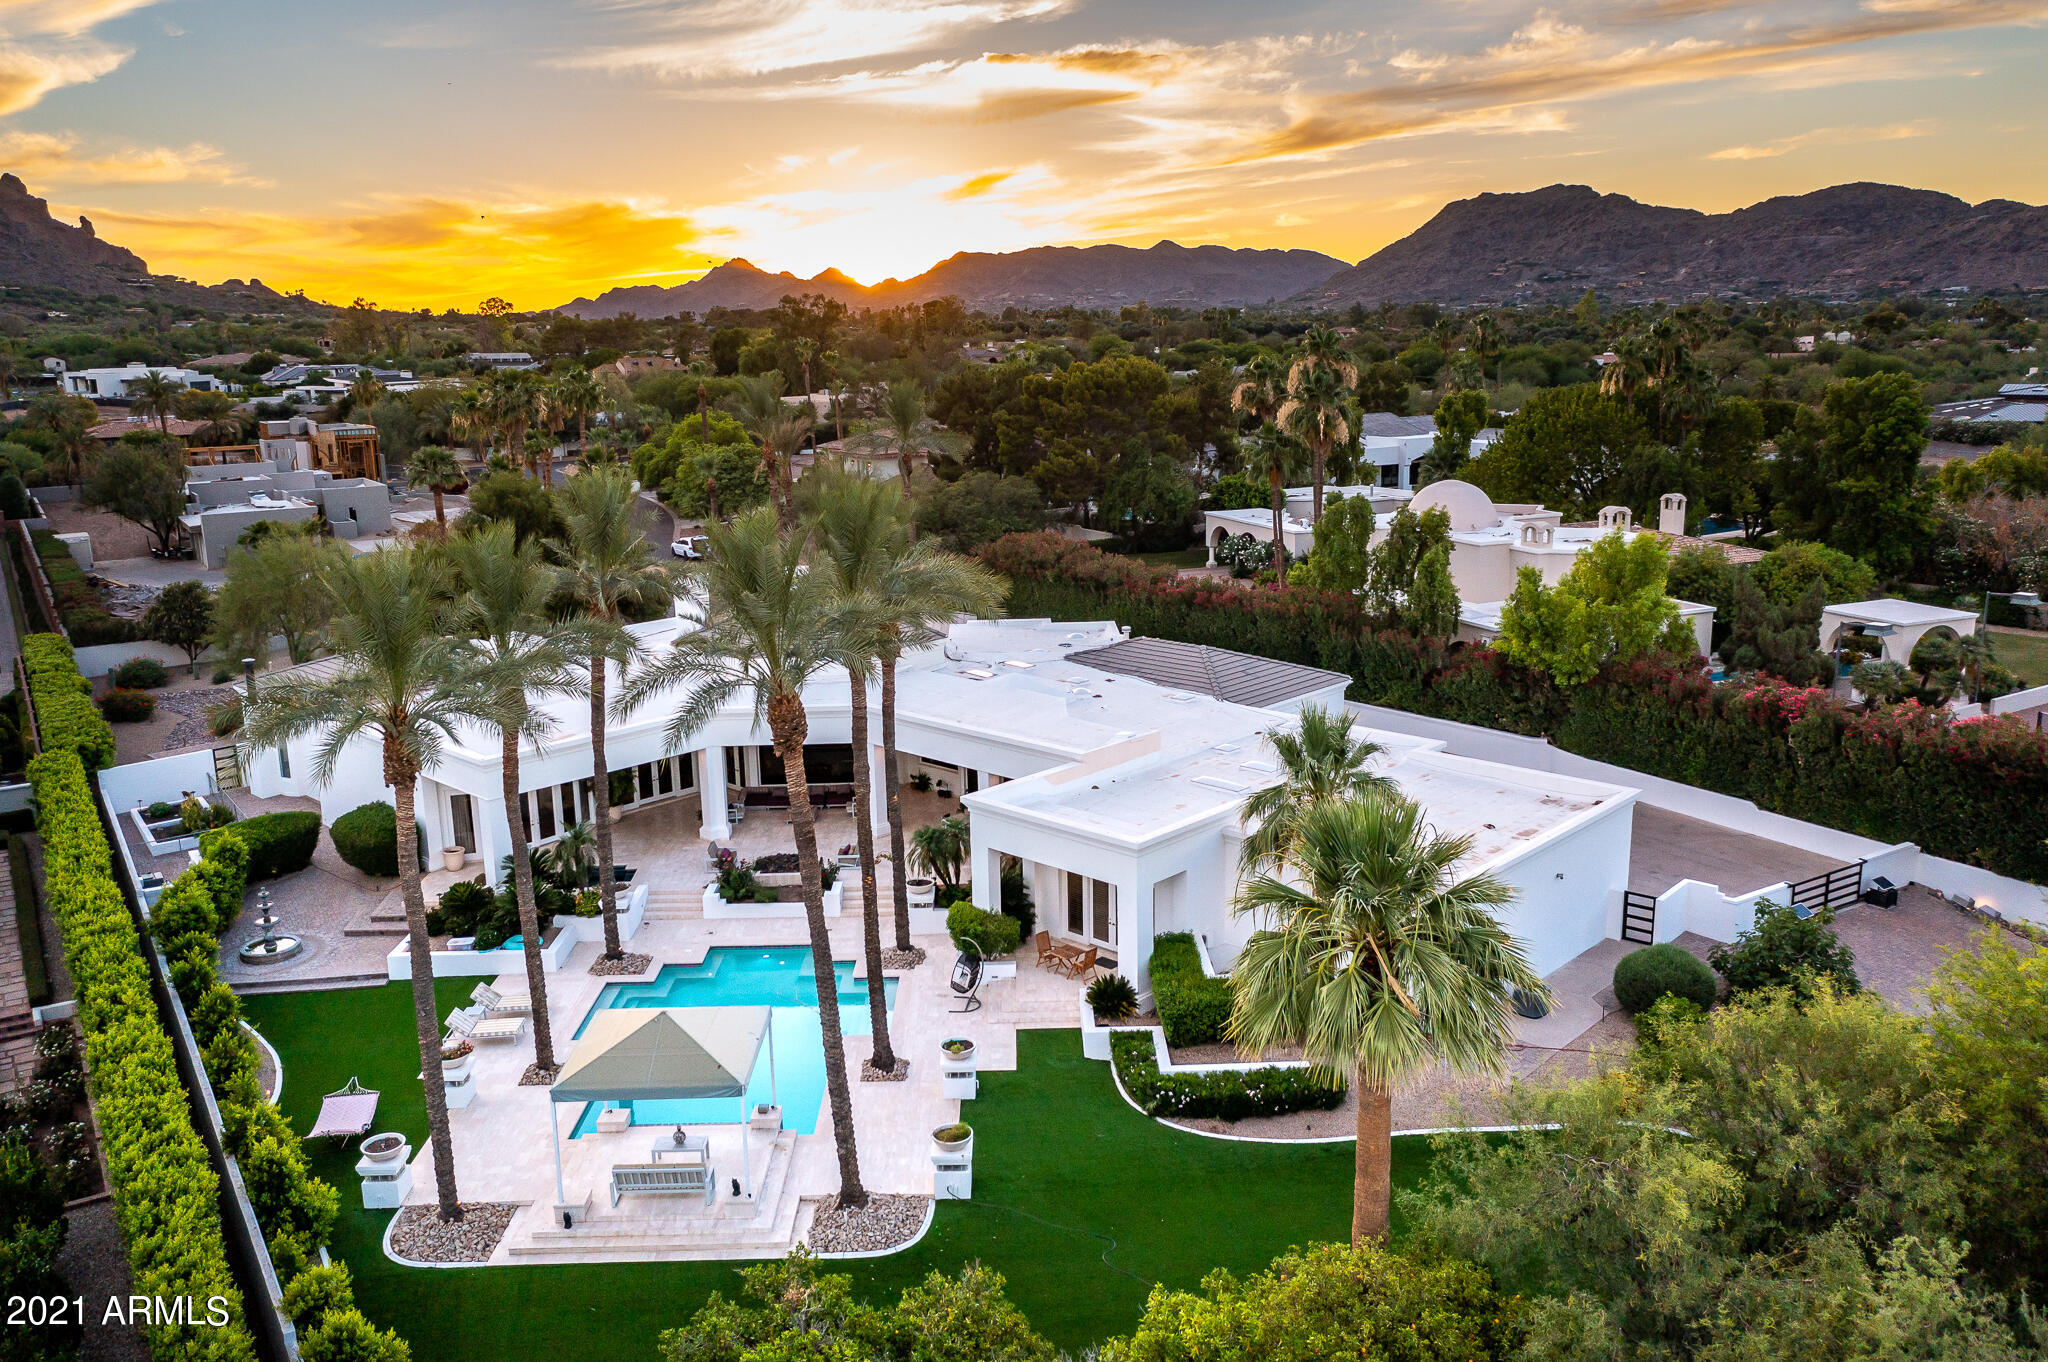
Nestled in a cul-de-sac of a highly desired Paradise Valley neighborhood, this outdoor entertainer's dream is a must-see. This estate boasts a unique octagonal living room that opens to the backyard, lofty ceiling heights, multiple marble fireplaces, wet bar, gorgeous travertine and hardwood flooring, 6-car garage, private gym, office, and guest house. The outdoor living oasis includes covered lounging and dining areas, an outdoor kitchen, pool & spa, cabana, fountain, fire pit, and plenty of greenscape. The Poggenpohl designed kitchen is bright and inviting, with marble and butcher block countertops. The kitchen includes dual refrigeration drawers, warming drawers, dual ovens, gas cooktop with fire-ring, dual dishwashers, and double Sub Zero refrigerator The master room exudes luxury with its marble fireplace, marble bathroom, steam shower, double custom walk-in closets, and jetted tub. The attached guest house features an oversized living room, garage, bedroom with en suite bathroom, and full kitchen. Included extras are the Bang & Olufsen whole home audio system and exterior automated steel blackout safety shutters. 

Upgrades & Improvements:

-Brand new modern doors
-new garage door operators
-new smart home system by "PDK" mobile app controlled. 
-New RV gate with solar power operating system. 
-Full water softer and filtration system
-New RO
-all new tankless water heaters
-full exterior paint
-full interior paint to be completed soon
-brand new fiber optic internet cable under ground for better WiFi throughout out the home (1 WiFi system for whole home with brand new extenders)
#6249166

Paradise Valley

6661 E SAN MIGUEL Avenue

5 Beds

None Baths

8,266 Sq.Ft.

$5,495,000

MLS#: 6249166
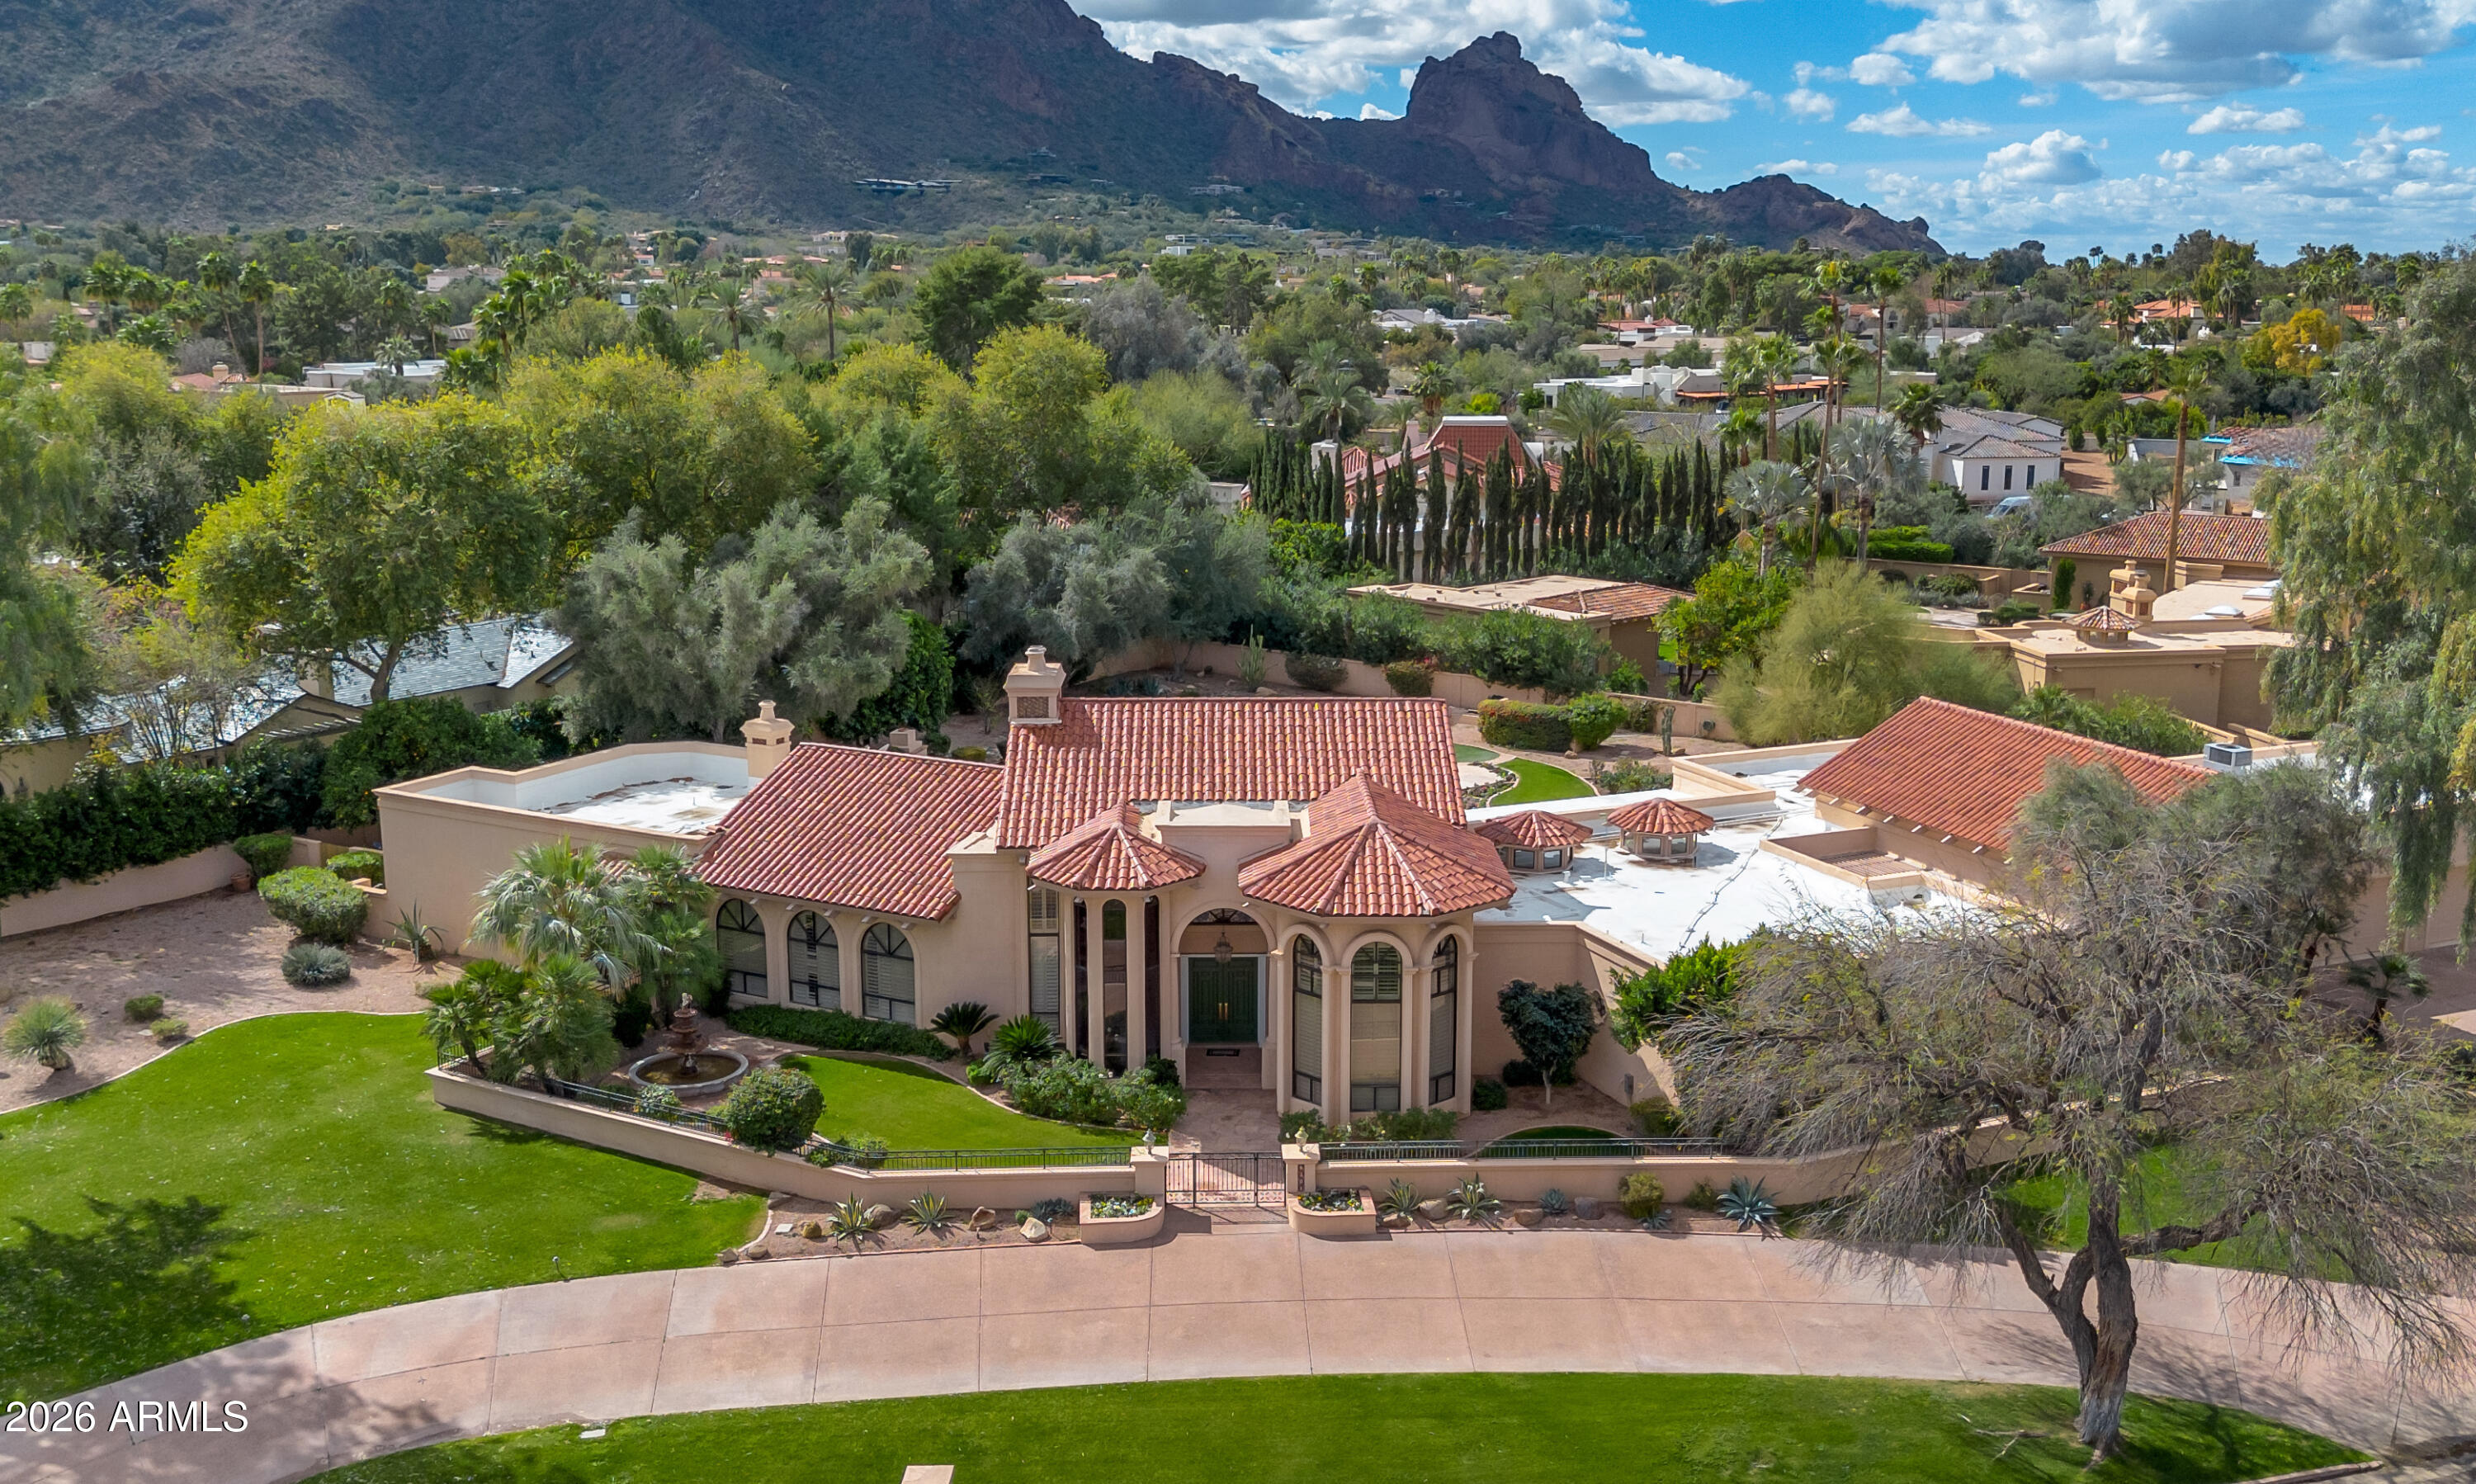
A rare opportunity to own an exceptional property within one of Paradise Valley's most prestigious guard-gated communities-Finisterre. Set on an oversized, quiet lot just over 1 acre, this estate offers breathtaking Camelback Mountain views, lush surroundings, and exceptional privacy. The existing residence spans nearly 8,000 square feet of livable space and presents endless possibilities-whether you envision a light refresh or the opportunity to create a fully custom dream home on one of Finisterre's finest lots. 

Thoughtfully designed with a split floor plan, the home features an expansive great room, formal living room, and an entertainer's bar area. The generous kitchen includes a large center island, walk-in pantry, and eat-in dining space, making it ideal for both everyday living and hosting. Additional highlights include a versatile flex/game room, abundant storage throughout, and a three-car garage.

The oversized primary suite serves as a true retreat, complete with a fireplace, sitting area, private outdoor access, and a spacious bathroom with separate tub and shower, along with a large walk-in closet. A massive office with ensuite bath and closet offers flexibility as an additional bedroom. Attached guest quarters provide a full kitchenette, living room, and private bedroom--perfect for extended stays or multigenerational living.

Outdoors, the backyard is a private oasis featuring a large pool, spa, and beautifully landscaped grounds, ideal for relaxing or entertaining year-round. Ideally positioned within the community, this property represents a once-in-a-lifetime chance to secure a premier homesite in one of Paradise Valley's most sought-after enclaves.
#6986122

Paradise Valley

6301 E HUNTRESS Drive

4 Beds

5 Baths

7,961 Sq.Ft.

$5,495,000

MLS#: 6986122
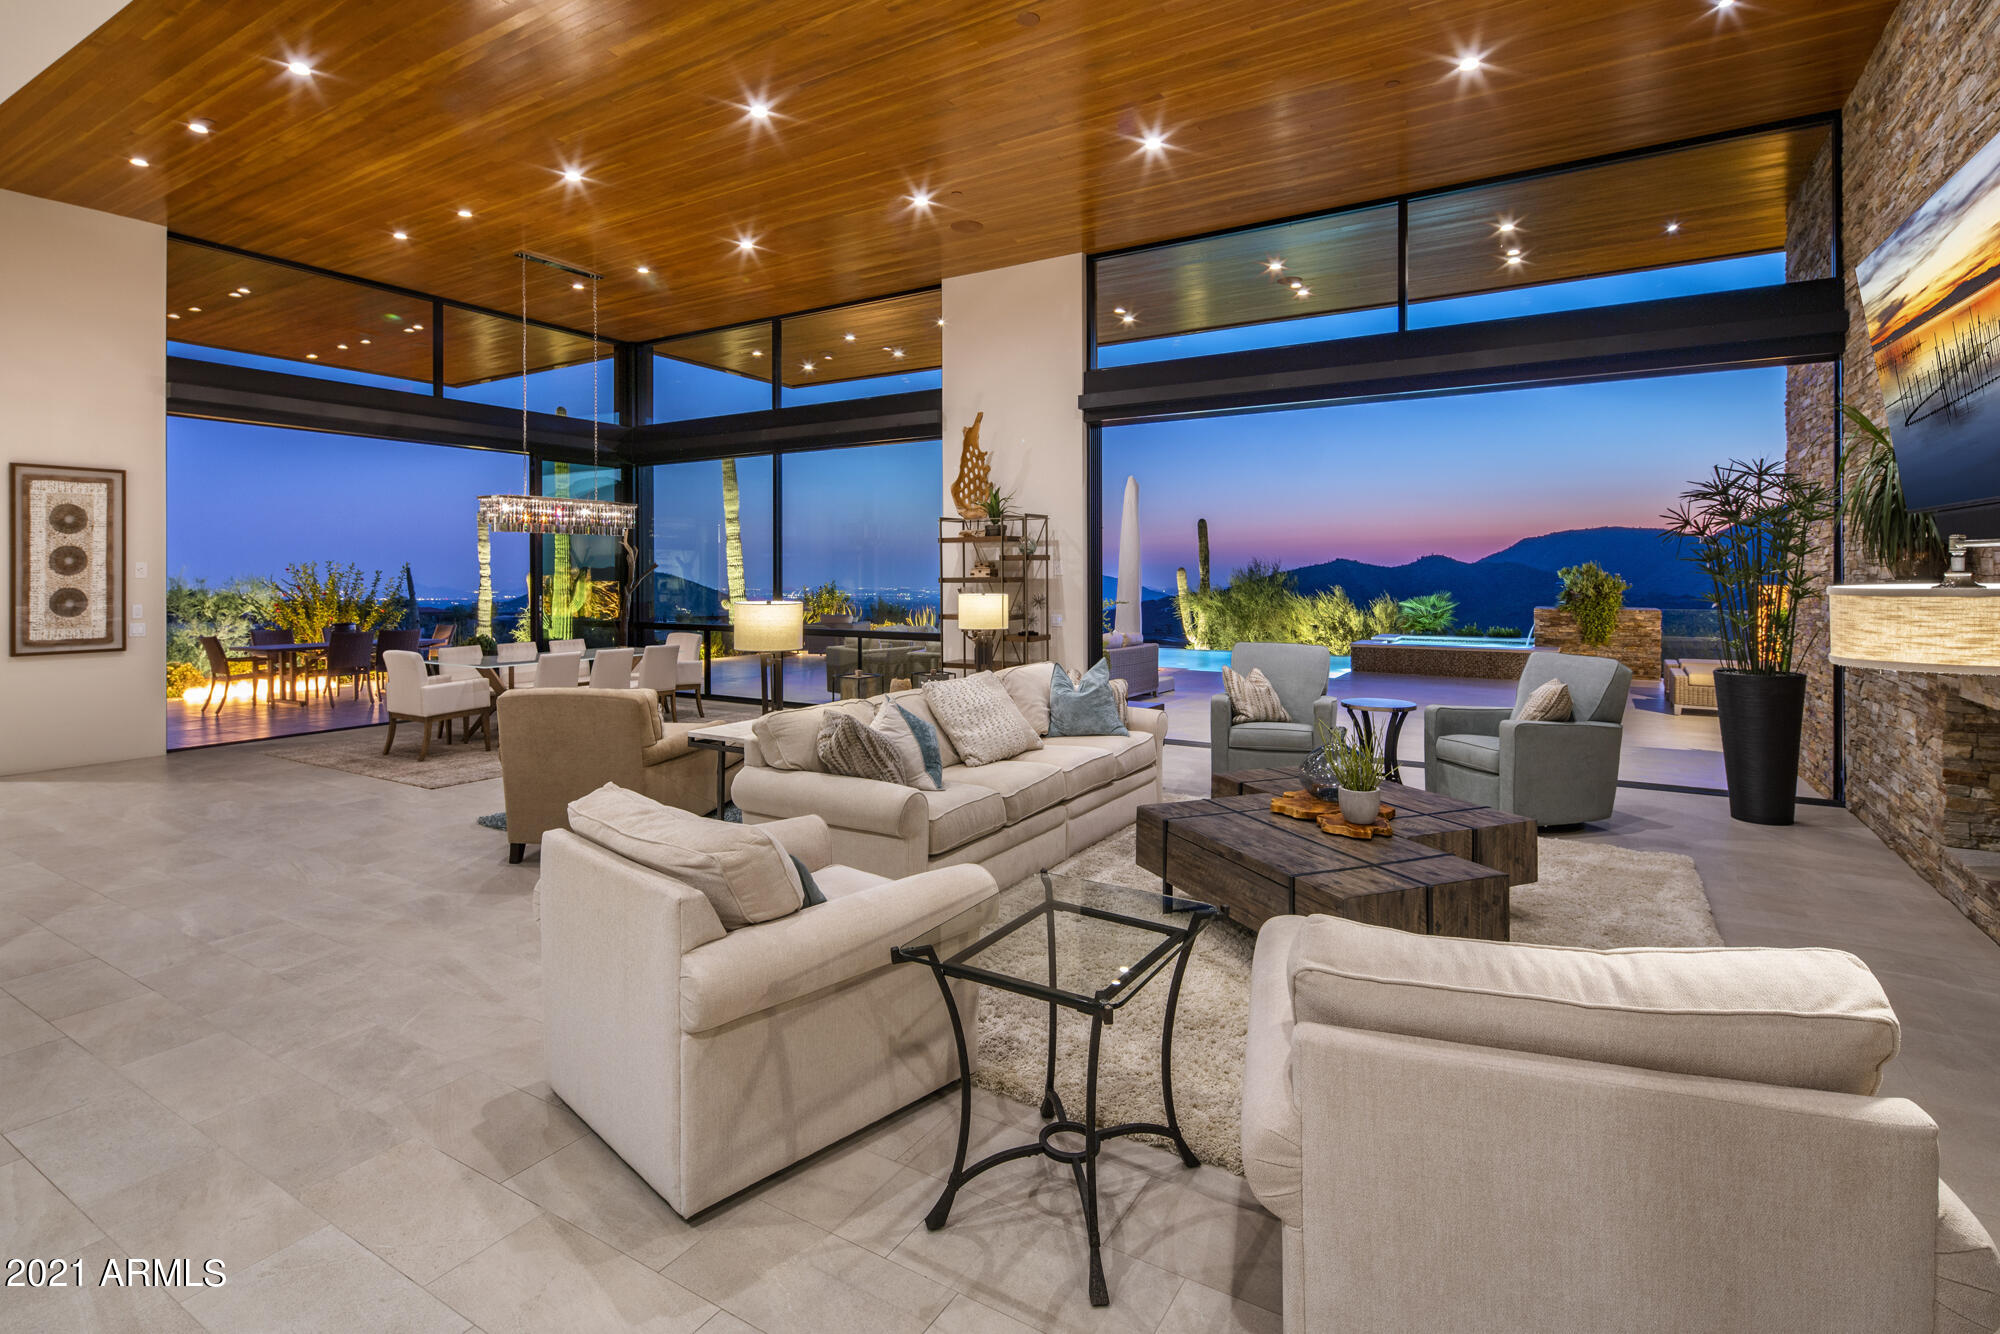
Fabulous contemporary view home like no other. Endless city lights, mountain and sunset views. Seamless inside/outside living with large, high
overhangs for daily shaded living. A beautiful sun drenched pool and spa overlooking the valley and mountains. Owned ''oversized'' solar pumping plenty of energy for your needs.  A one of a kind, Salero home.
#6295979

Scottsdale

9952 E SIENNA HILLS Drive

5 Beds

5 Baths

4,907 Sq.Ft.

$5,495,000

MLS#: 6295979
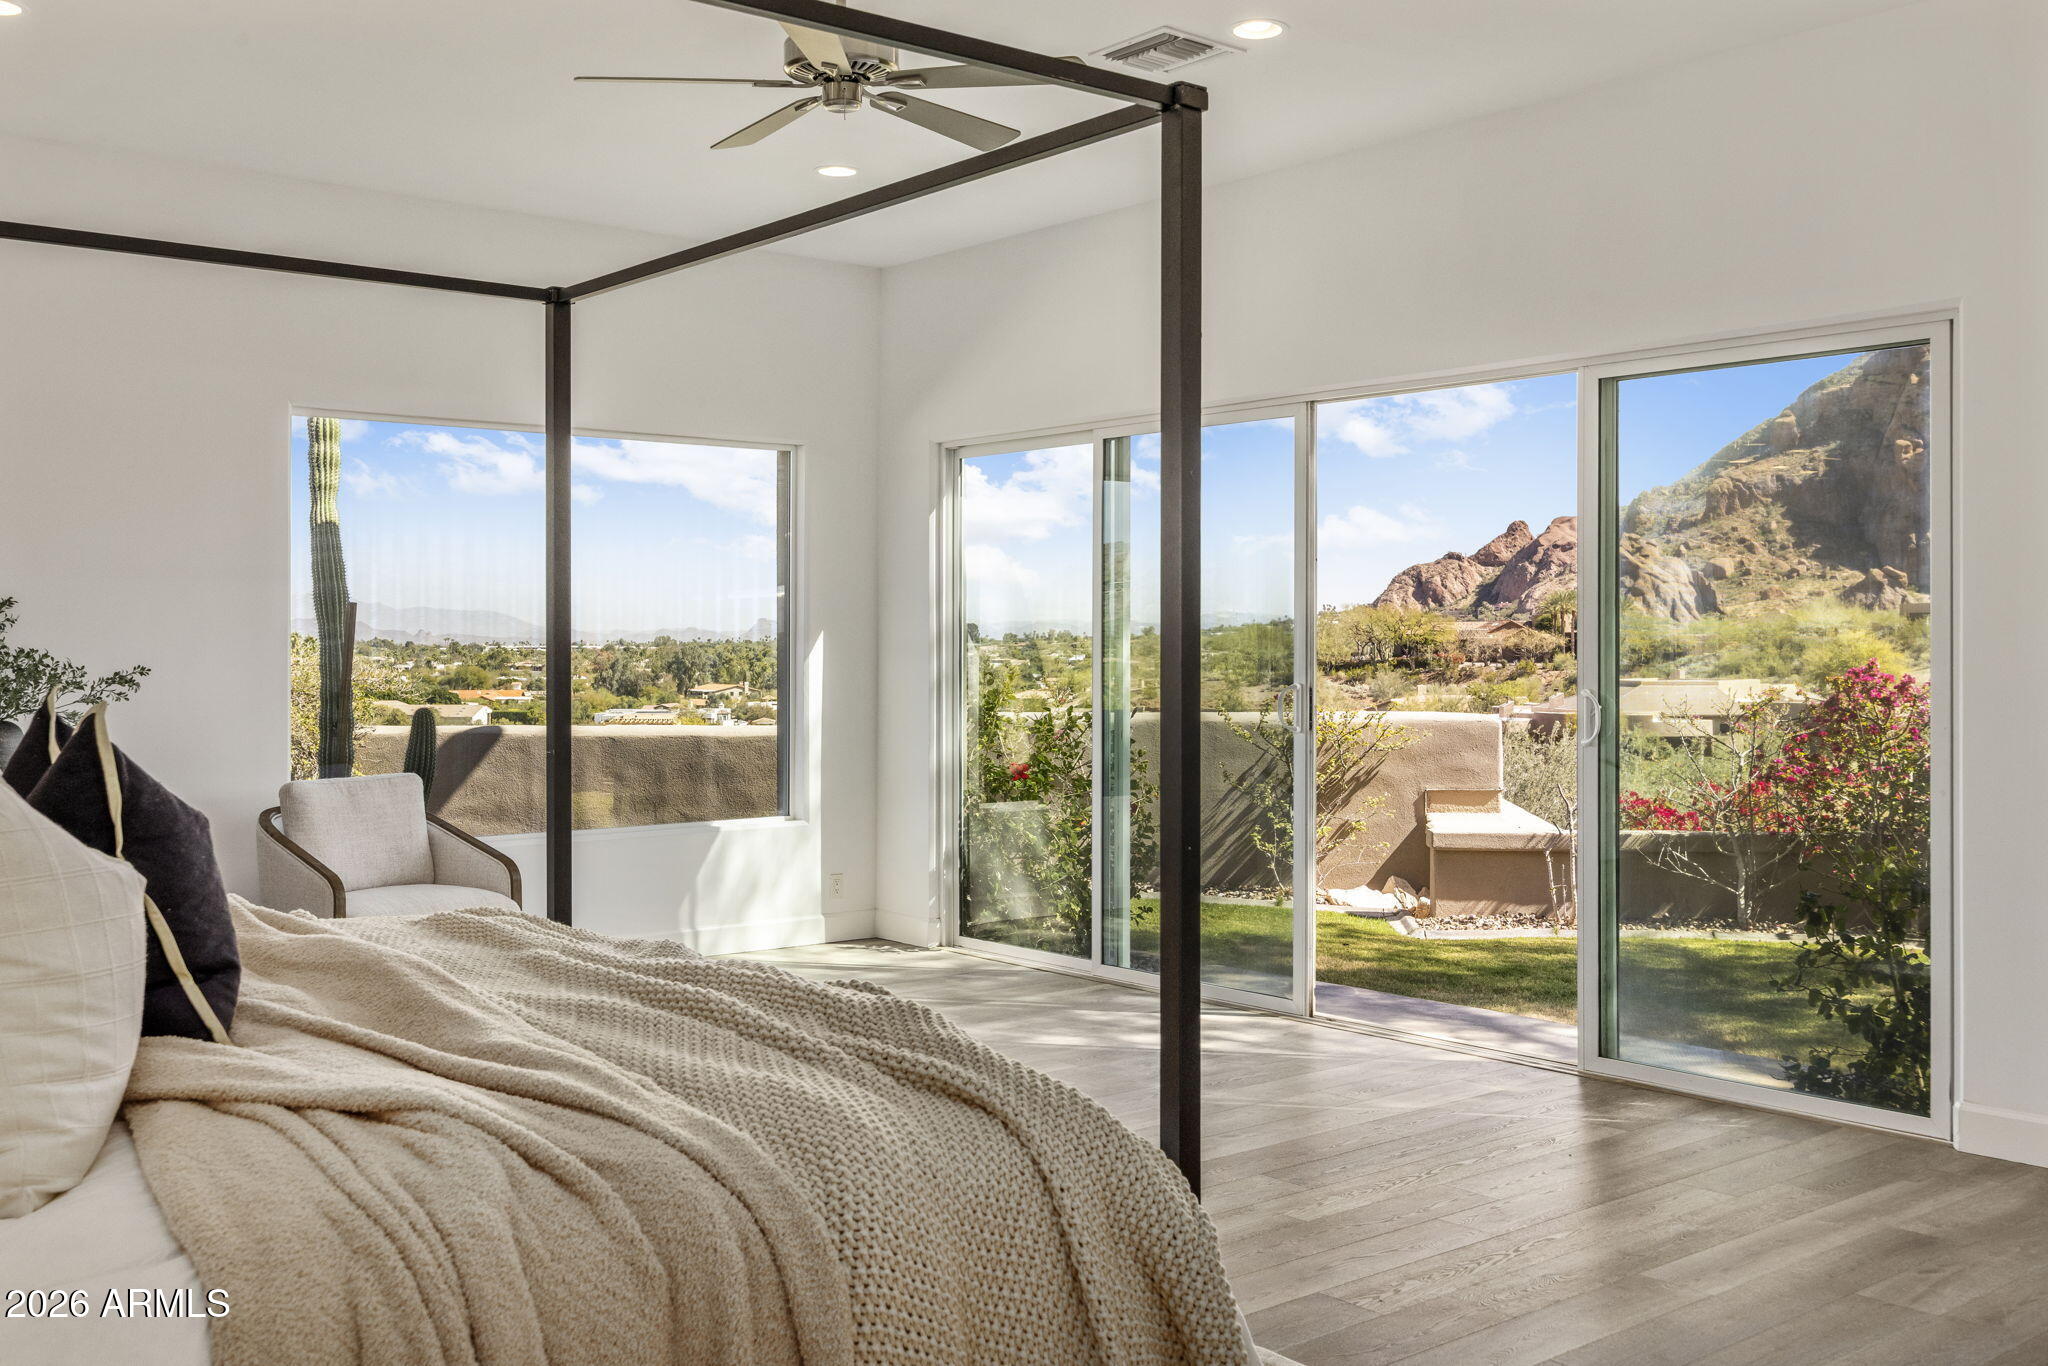
360 degree Mountain views, contemporary design, car-collector capacity, and all-on-one-level living--a rare opportunity in Hillside properties in Paradise Valley. Down the street from the new Global Ambassador, Suns Training Facility, Stk44, the Henry, Village Fitness & Tennis. Wrapped w/ view decks & multiple indoor-outdoor gathering spaces & fireplaces, gourmet kitchen, stone wine tasting room, private theatre. Split primary retreat has direct views of Praying Monk, spa bath, private yard, office-gym. Guest wing w/living room, study & 3-ensuites. 5 ensuite bedrooms incl separate 1-bedroom guest house with kitchen. An oversize, over-height 4-car garage can accommodate lifts. No HOA. Perfectly positioned at the intersection of PV and Arcadia, Reimagined in 2020 and offered for the first time to market!
#6976640

Paradise Valley

6134 N 44TH Street

5 Beds

5 Baths

8,368 Sq.Ft.

$5,495,000

MLS#: 6976640
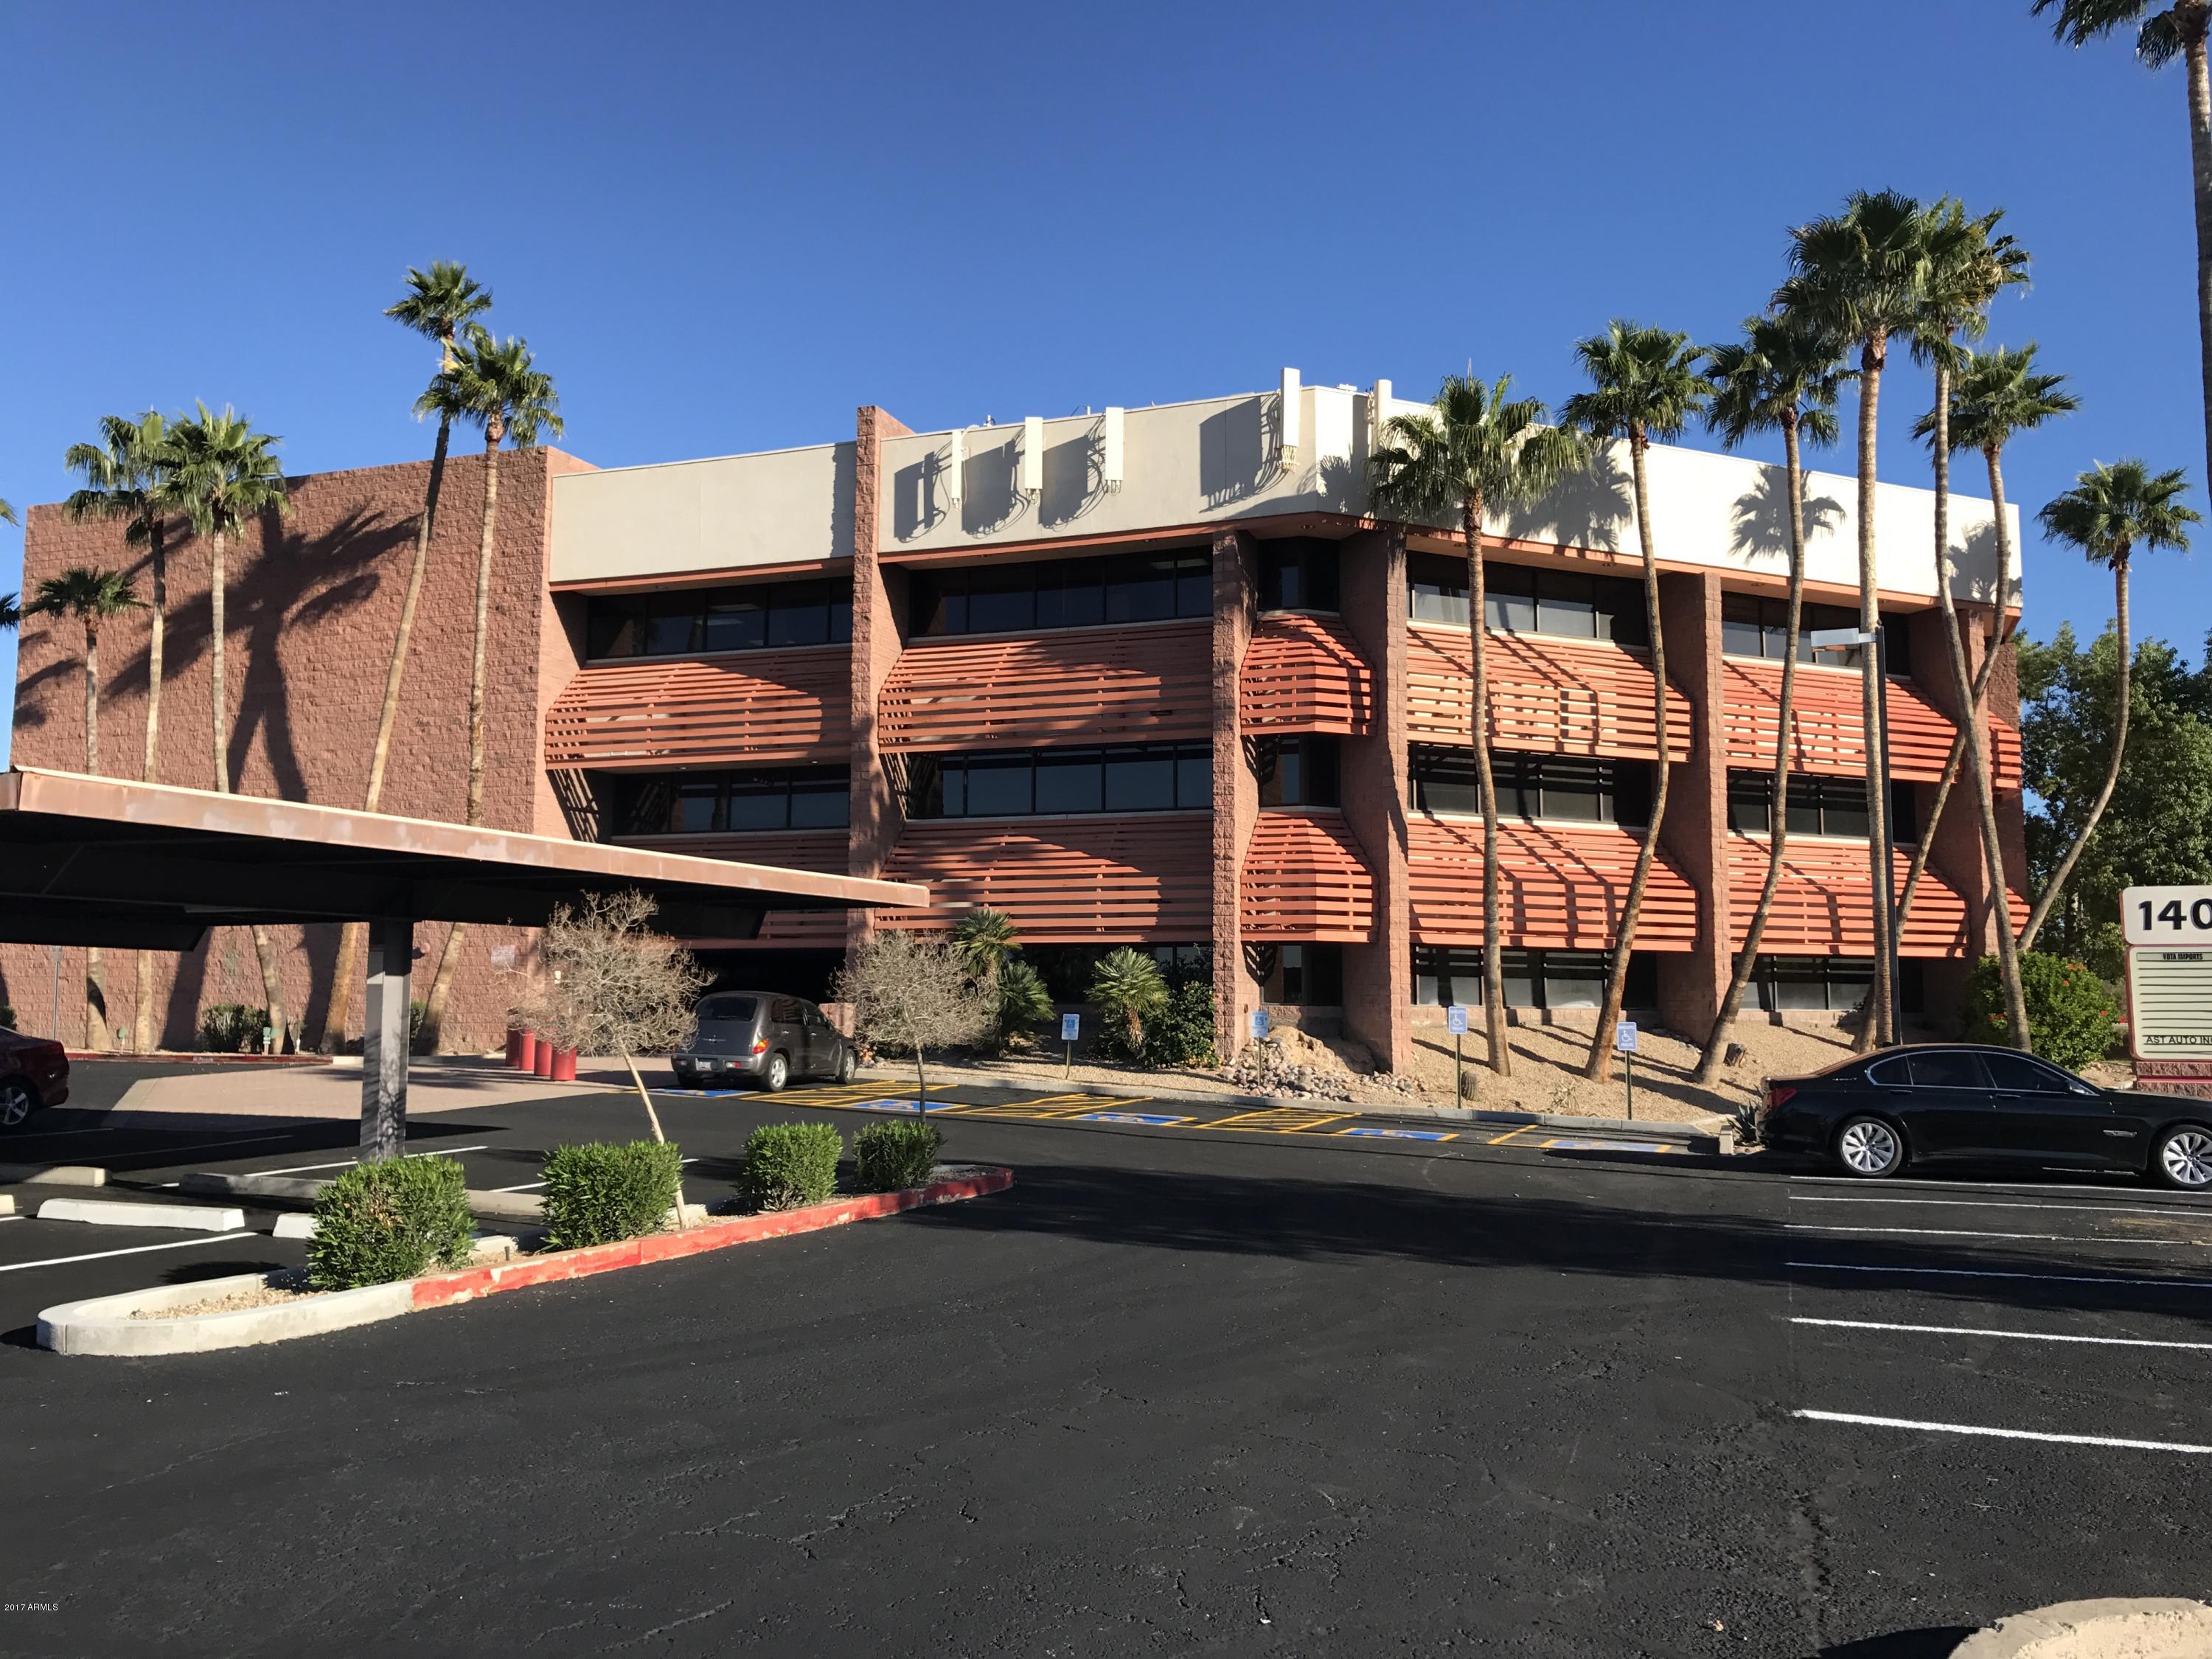
C2 Fantastic Opportunity to own a 47,000sf+ property on nearly 3 acres! Only $116/sf and 92% occupied (occupancy increasing)! Occupied spaces have been nicely updated/remodeled!  Suites features area with 18 executive offices as well as 19 salon suites area - higher return/sf $15.39 now!
 Property has undergone vast improvements and continues to do so; improvements already completed are roof, parking, LED lighting, programmable thermostats, new kitchens and more!  Exterior paint in progress, new cooling tower (all stainless steel) has been ordered and installed this winter.  
Property is 3 stories and features gorgeous mountain views! Center atrium features large fountain/pond with a variety of koi fish. Conveniently located near 51 and 101 freeways! 10 Min to PV, Scottsdale, Desert Ridg
#5861701

Phoenix

14040 N CAVE CREEK Road

None Beds

None Baths

47,397 Sq.Ft.

$5,495,000

MLS#: 5861701
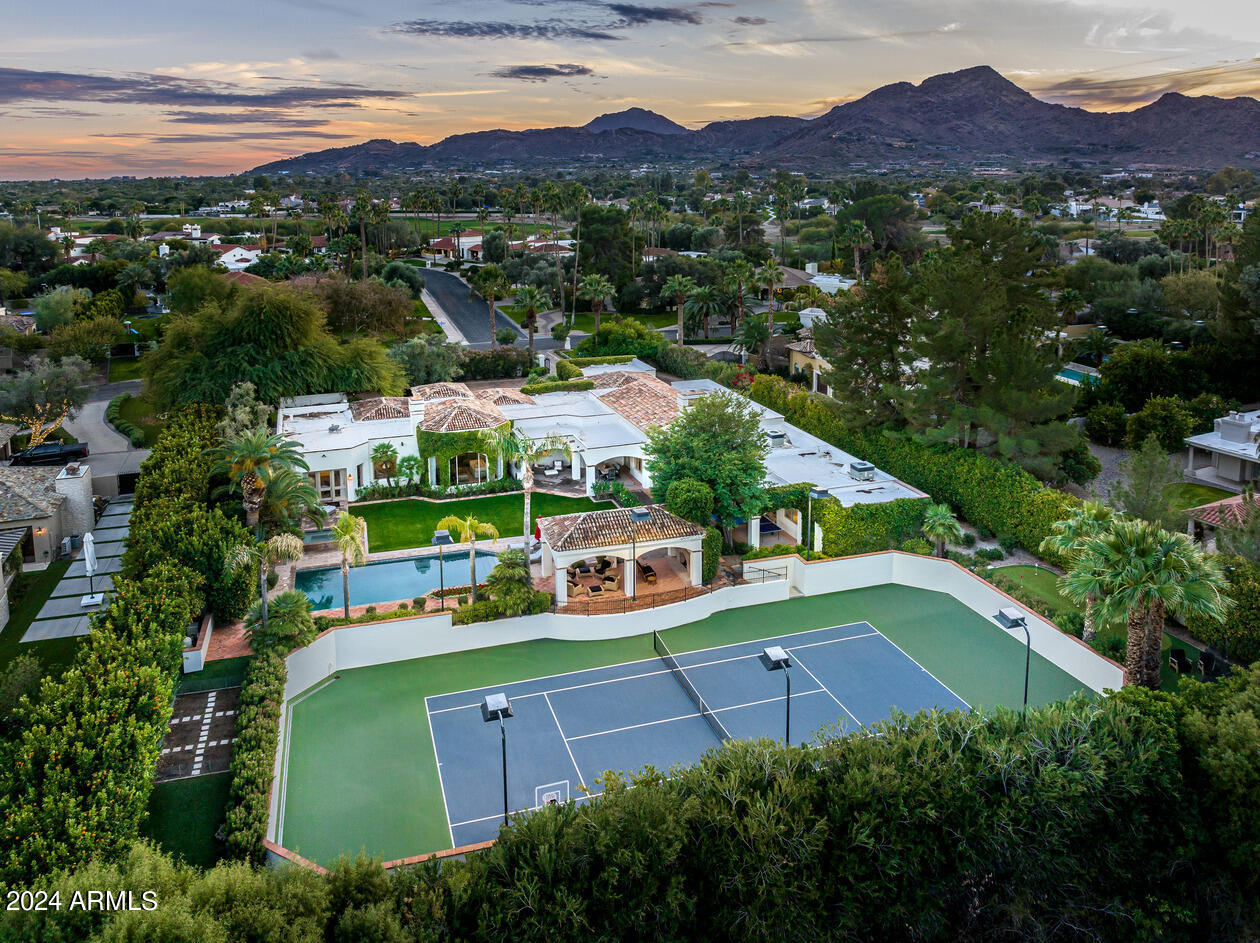
Drive up to this fabulous 1.2 acre GATED estate and be impressed!! The approach is a statement in itself- This 7,647 single level property built by Cal Christiansen is surrounded by  very high orange trees. The elegant tops of the perimeter walls are finished with clay tiles, and the long driveway is brick pavers . The home and attached guest home were extensively RENOVATED between 2014 to 2023. The grounds include a lighted A+ professional TENNIS COURT, viewing ramada, large rectangular pool + spa, plus an EXTENSIVE GRASS YARD. This charming home is warm + inviting with  attention to detail. It also has a billiard rm, paneled library, a large master with separate  sitting rm and 2 spacious closets, kitchen opening to the family rm with soaring ceilings + a distinctive wine wall w/ ladder
#6648769

Paradise Valley

6416 E Horseshoe Road

5 Beds

None Baths

7,647 Sq.Ft.

$5,495,000

MLS#: 6648769
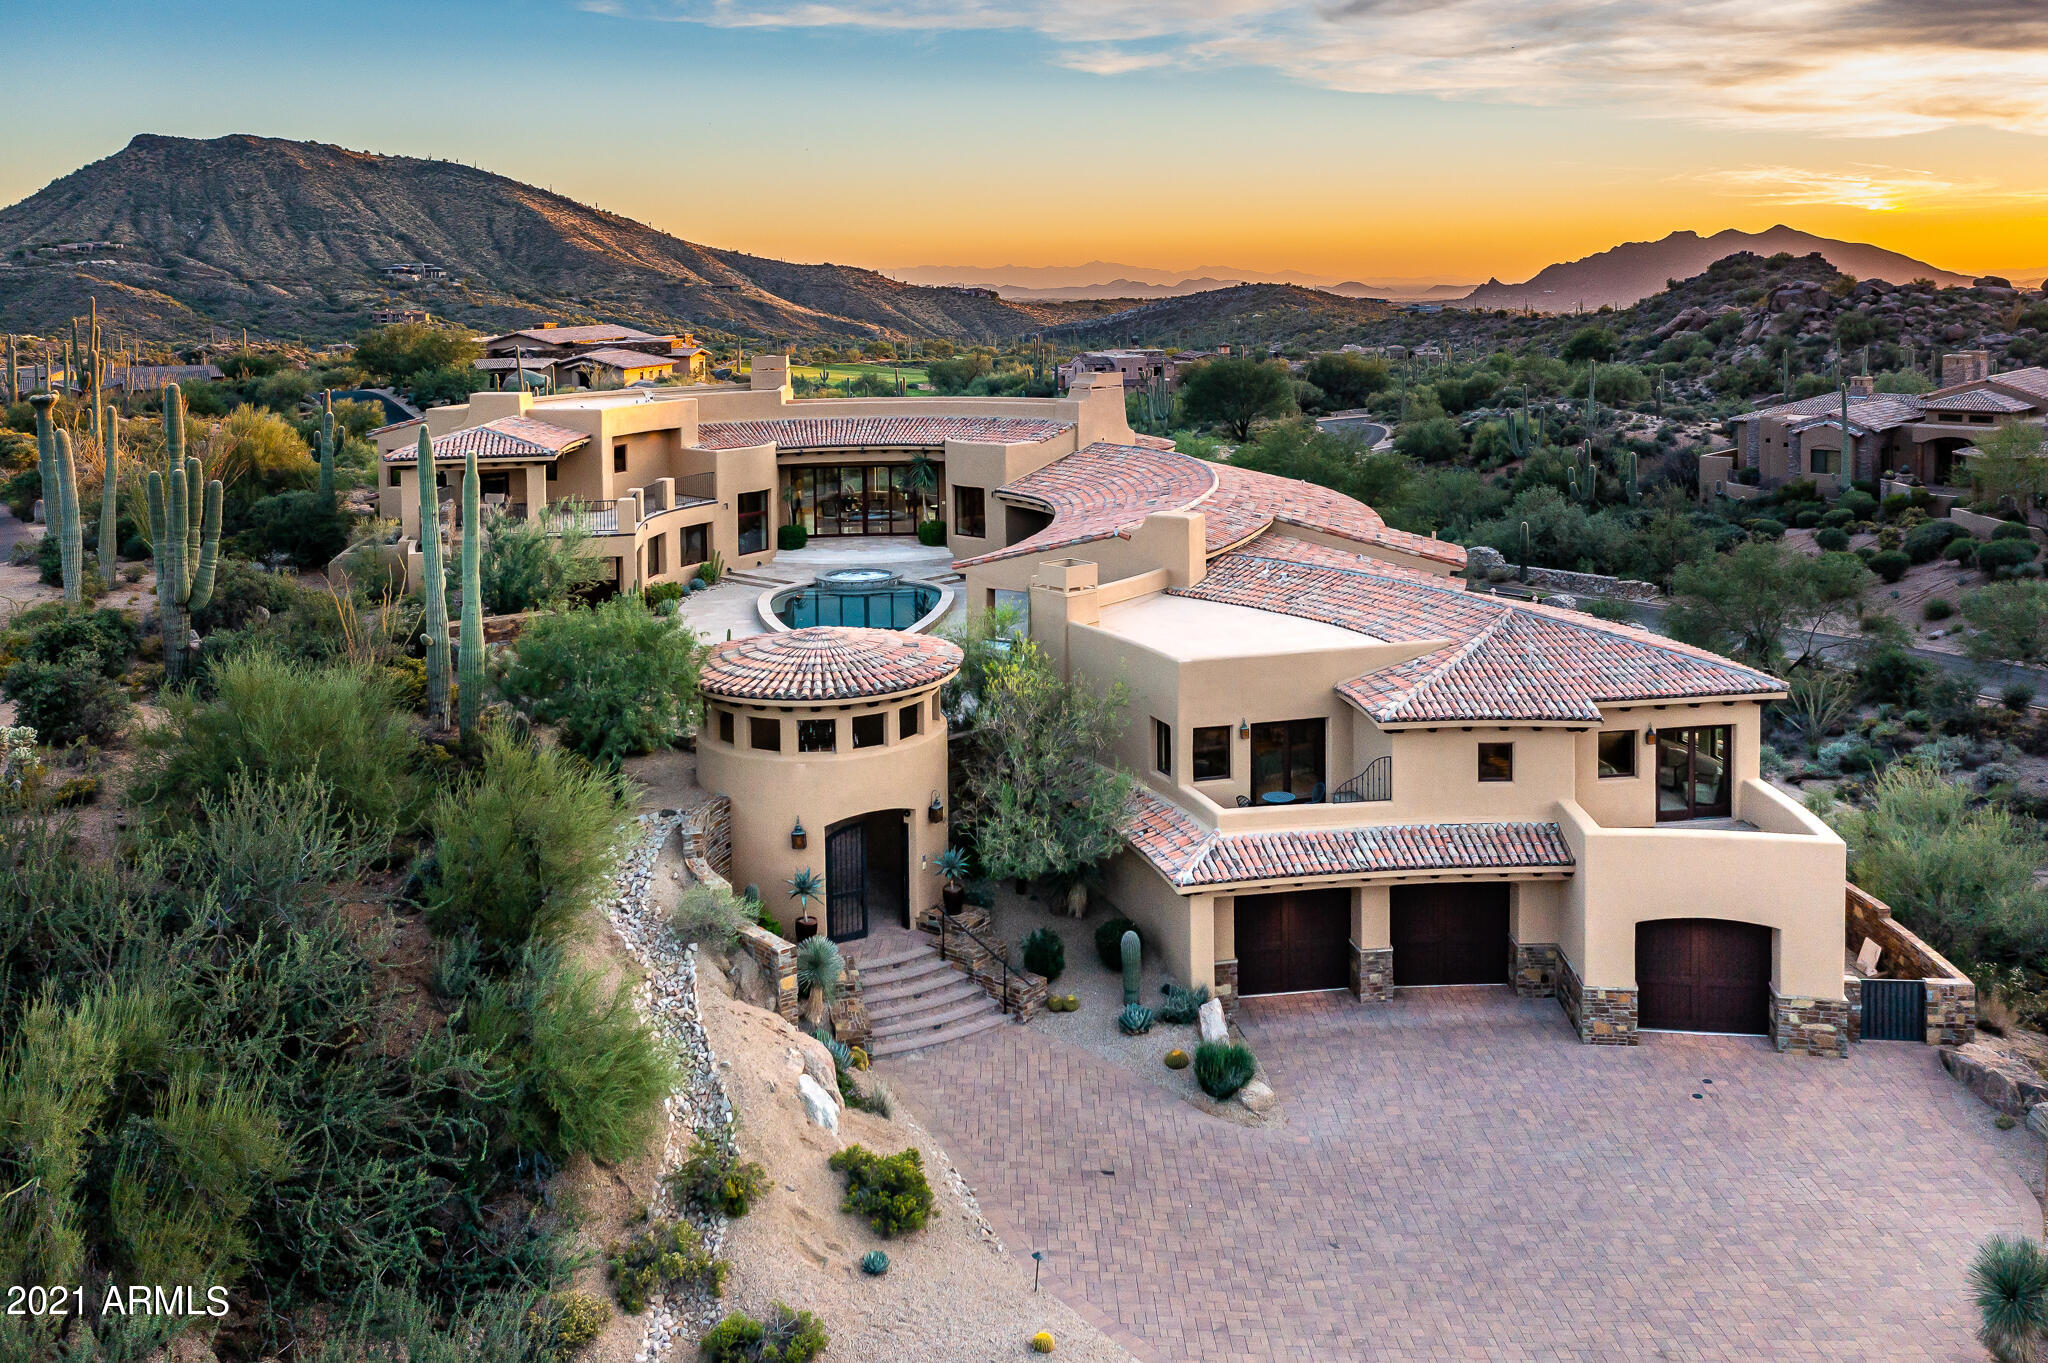
Saguaro Forest 261 is an architecturally significant 10,237 s.f., exceptionally private custom-designed home with, among other features described below and in supporting documents, five bedrooms and a luxurious library/office.  It is on a 1.54-acre homesite next to the fifteenth fairway of Chiricahua, one of Desert Mountain's seven courses, in semi-mountainous High Sonoran Desert terrain in far north Scottsdale.  It is an extraordinarily quiet and peaceful setting, far from any noisy roads.  Think ''resort escape'', or ''multiple family compound''! Taxes are low, too, at only $18,639 for 2021. The home is shaped like a horseshoe, open to the northeast, where the best views are, of nearby large granite boulders, beautiful desert vegetation, and the Continental Mountains about a mile and a half away, notably the landmark "Apache Peak".  This open end is also where, at a carefully designed "arrival point", visitors get their first, real "look" at the home after experiencing an impressive "arrival sequence" (described below).  The east side of the horseshoe is about half as long as the west side and has two levels.  The formal entrance to the home, a classy foyer, is on the lower level, and what is essentially an in-house, two-room casita with a covered outdoor patio/view deck with fireplace, is on the upper level above the foyer, accessible from the arrival point via an outside staircase.  (More on this "casita" later).  

The home was completed in 2013 after being bought in 2012 by an East Coast couple as an incomplete speculative home.  They completed it well, using materials and finishes far superior to what would have been in the home otherwise.  The large (2,800 square feet), limestone tile decked pool patio in the middle of the horseshoe is the home's centerpiece and features a completely re-built, 34' long, SICIS tile pool and spa (illuminated, with spillovers) in the shape of an arrowhead, designed by noted designer David Tisherman (whose work has been featured on the covers of Architectural Digest and the Robb Report).  This area is more of a "Pool and Party Plaza" than a mere "pool patio".  It is a remarkable space and serves as a dramatic internal visual focus point from the main public rooms. 

In addition to being the "star of the show", the Pool and Party Plaza is ultra-private. There is approximately an acre of open desert between the home and the nearest neighbor to the north, and there can be virtually no eye contact between someone at that home and someone in the Pool and Party Plaza due to the skillful placement of a tall, round, gated entry rotunda that serves as the home's "outside" front door.  Split-second glimpses of golf carts can be seen on a cart path to the east of the home, but due to vegetation and the way the east side of the home was designed golfers in these carts can only see a small part of the northern part of the Plaza.  And, taking that quick glance will put them at risk of driving off the path into some rough desert.  
 
In addition to the home's distinctive shape and the Pool and Party Plaza, other "architecturally significant" highlights include: a "transitional" mix of traditional building materials on the exterior of the home (natural stone, tile, and stucco) unexpectedly paired with a very light and bright, "contemporary" interior; beamed ceilings; rich-looking stone and wood interior finishes; many windows, adding to the interior's light and bright nature and making some awesome views very easy to enjoy; the home being artfully spread out over four main levels, creating wonderful interior sight lines and making for great views from the upper level windows (an elevator just inside the home on the garage level makes hauling groceries upstairs a breeze).   The home's expansive interior walls, daytime interior light levels, dedicated lighted art shelving, and art lighting, makes it perfect for the display of important art. 

The special "arrival sequence" starts with a visitor driving down a curving, descending, 57-yard-long, paver stone covered driveway, flanked by huge granite boulders, three Giant Saguaros, to a large auto courtyard, approximately 1,930 square feet in size.  To the right of this courtyard are three separate wooden garage doors, which provide access to a garage with room to park four cars due to one of the bays being roughly 40' long.  The home from this vantage point is two stories tall and makes an impressive first impression.  To the left of the auto courtyard is the rotunda, double-gated and remote controlled for security.  It is seven steps above the auto courtyard and makes for a very dramatic entry statement, with a tile roof and double iron gates.  

Walking up the steps to the rotunda, a visitor will start to notice the lovely physical textures of the home, a combination of painted stucco, rich-looking stone, traditional barrel vault tile, and landscaping, lots of landscaping! When they get inside the rotunda, with its brick flooring and custom light fixture, they will start to sense that they are entering an unusually beautiful home!  After passing through the rotunda, they will walk about seventy-five feet, climbing a few steps on the way, to reach the "arrival point", just a few steps below and to the left of the proper entrance into the Pool and Party Plaza and a place from which they can start to get a feel for the scope of the Plaza and the home.  This arrival point is graced by a long, low, stone clad planter filled with mature vegetation and an impressive piece of sculptural art.  From this vantage point, they will now realize the depth, breadth, texture, privacy, and overall scale of the Plaza, the home, and where the actual front door is, a few yards away to the left.  

Front Door and Foyer - It is a light-transmitting, wood and glass double-door affair that lets in maximum light.  The foyer has tall ceilings, an elegant travertine floor with marble insets, a big crystal chandelier, and curves around a gallery with tall windows that afford great views of the Pool and Party Plaza. It has a long wall perfectly suited for the hanging of large art.  

Casita   Instead of heading for the front door from the Arrival Point, a visitor can ascend stairs to the left which lead to a covered, upstairs balcony patio with a fireplace and seating area, essentially the "front porch" for an in-house, second story, two-room casita, with access from the other side of the casita down into the living room via some impressive stairs.  This patio has spectacular views of the golf course to the east, the mountains to the north, and the Pool and Party Plaza below and to the west.  The casita patio is pre-wired for media and would be one of about seven places around the home one would consider settling down with a cup of coffee or a glass of wine for a few moments.  The first room inside the casita from the patio is a combination living room, media room, game room with wet bar, and kitchenette.   It enjoys wonderful views through large picture windows due to its elevated vantage point.  Down a short hall is a powder room and a spacious, ensuite guest room.  On the other side of the hall is a cedar lined closet for out of season clothing storage.  This closet could be converted to a second elevator.  

Master Suite   This large bedroom is both a "retreat" from the rest of the world, and a "treat" for the eyes, with hardwood floors; a high, beamed ceiling, a private patio, and a honey onyx accented raised hearth fireplace.  The master bath is appropriately large, but proportionally so, and shows off a honey onyx accented lighted feature wall, laundry facilities, and a single large closet with gorgeous, dark-stained hardwood cabinetry, a large center island, and mirrored glass fronted cabinet doors, all of which combine to create a space truly deserving to be called a "Dressing Room".  

Kitchen    Beamed ceiling; a mostly Thermador lineup of appliances, including a six-burner gas range top with griddle; a large center island with seating for four; two wall ovens; two dishwashers,  and a warming drawer; has a Wolf microwave and Sub-Zero side-by-side refrigerator/freezer (Model 642); two sinks; large walk-in pantry (fitted out for a second refrigerator/freezer, a more convenient location than the garage); nearby is an undercounter refrigerator/icemaker, in granite slab-topped "pony wall" separating the kitchen from the family room; plenty of room for at least a six-top family dining table under a contemporary chandelier; immediate and easy access to the outdoor living room and the Pool and Party Plaza.

Family Room   Fully visible from the kitchen, thanks to a wide opening above a low, stone-topped storage cabinet.  Travertine tile floors; great views to the north through some windows and of the Pool and Party Plaza in the other direction; fireplace on a raised, marble-covered hearth, such hearth extends five or six feet to the north to provide a great visual "foundation" for the room.  

The various levels, intricate design details, and open interior architecture make for interesting internal sight lines, and all the windows, many on both sides of a room, help bring the beautiful outdoor setting and views "indoors".  Of course, these multiple levels require some steps and stairs between them, but they are beautifully constructed and finished and are exciting visual elements in and of themselves.  

For additional details on the home, please see the separate Summary of Architectural Highlights in the Documents section, and enjoy the collection of wonderful professional photography on the home.  For additional information on the Saguaro Forest and Desert Mountain, please see a document of that name in the Documents section. 

Regarding membership in the Desert Mountain Club, a wait list may apply for all Membership categories. A thirty-day Membership application review and approval is required.  Contact the Club prior to writing a property purchase contract.
#6307170

Scottsdale

41247 N 95TH Street

5 Beds

None Baths

10,237 Sq.Ft.

$5,495,000

MLS#: 6307170

* Listings identified with the FMLS IDX logo come from FMLS and are held by brokerage firms other than the owner of this website. The listing brokerage is identified in any listing details. Information is deemed reliable but is not guaranteed. If you believe any FMLS listing contains material that infringes your copyrighted work please click here to review our DMCA policy and learn how to submit a takedown request. Ā© 2024. First Multiple Listing Service, Inc.
Fully remodeled cottage dream in Bisbee!

Featured listing

Fully remodeled cottage dream in Bisbee!

Browse Properties

Categories

Homes Tailored to Your Lifestyle

Buyers Guide

Buying a home is one of the most exciting milestones of your life.

View more

Sellers Guide

Putting your home on the market can be a stressful process, especially when you don’t know what to expect.

View more

Market report

With just a few clicks, you'll gain instant access to valuable insights about the real estate market, including trends, property values, and community analytics.

View more

Home value

Unlike automated valuations, our hands-on review will provide a comprehensive opinion of your home’s value while considering important interior elements and other location intangible factors that machine algorithms so often miss.

View more

Buyers resources

Guides on financing, inspections, and choosing the right Realtor for a smooth home purchase.

Sellers resources

Practical tips on staging, pricing, and preparing your home to attract buyers and maximize your sale.

 - property

Send a message

Message successfully sent.

Reason for contacting?

I agree to receive email communication and understand I can unsubscribe at any time.

I agree to be contacted by The Mandy Gold Team | Haymore Real Estate LLC via call, email, and text for real estate services. To opt out, you can reply 'stop' at any time or reply 'help' for assistance. You can also click the unsubscribe link in the emails. Message and data rates may apply. Message frequency may vary. Privacy Policy

Sign In Sign Out

Virtual Assistant

Would you like to take the next step with this property? We can help you schedule a showing or virtual tour, or send you more details.

Yes, I would like more information.

Thank You for Your Reply, One of Our Agents will contact you as soon as possible

No, maybe later.

Thank you, you can always contact me via email, phone number or through the contact form.

Realhub AI

Lucy - Your AI-Powered Realtor

Update Your Temporary Password

Personalize your search

Enter your email and we'll notify you immediately when new listings match what you're looking for.

or enter email address

Already have an account ? Login here

Continue your home search

I agree to receive communications and understand I can unsubscribe at any time.

I agree to be contacted by The Mandy Gold Team | Haymore Real Estate LLC via call, email, and text for real estate services. To opt out, you can reply 'stop' at any time or reply 'help' for assistance. You can also click the unsubscribe link in the emails. Message and data rates may apply. Message frequency may vary. Privacy Policy

Already have an account ? Login here

We use cookies

We use cookies primarily for analytics to enhance your experience. By accepting, you agree to our use of these cookies. You can manage your preferences or learn more about our cookies policy.