Thinking of selling?

Trusted Real Estate Experts in Sierra Vista, Fort Huachuca, Benson, and Bisbee Arizona

  • Nearby me

Popular Features

Community Features

Association

Property Features

Waterfront

View

Exterior Features

Interior Features

Style

E-Alert name

Properties

10000 properties match your criteria

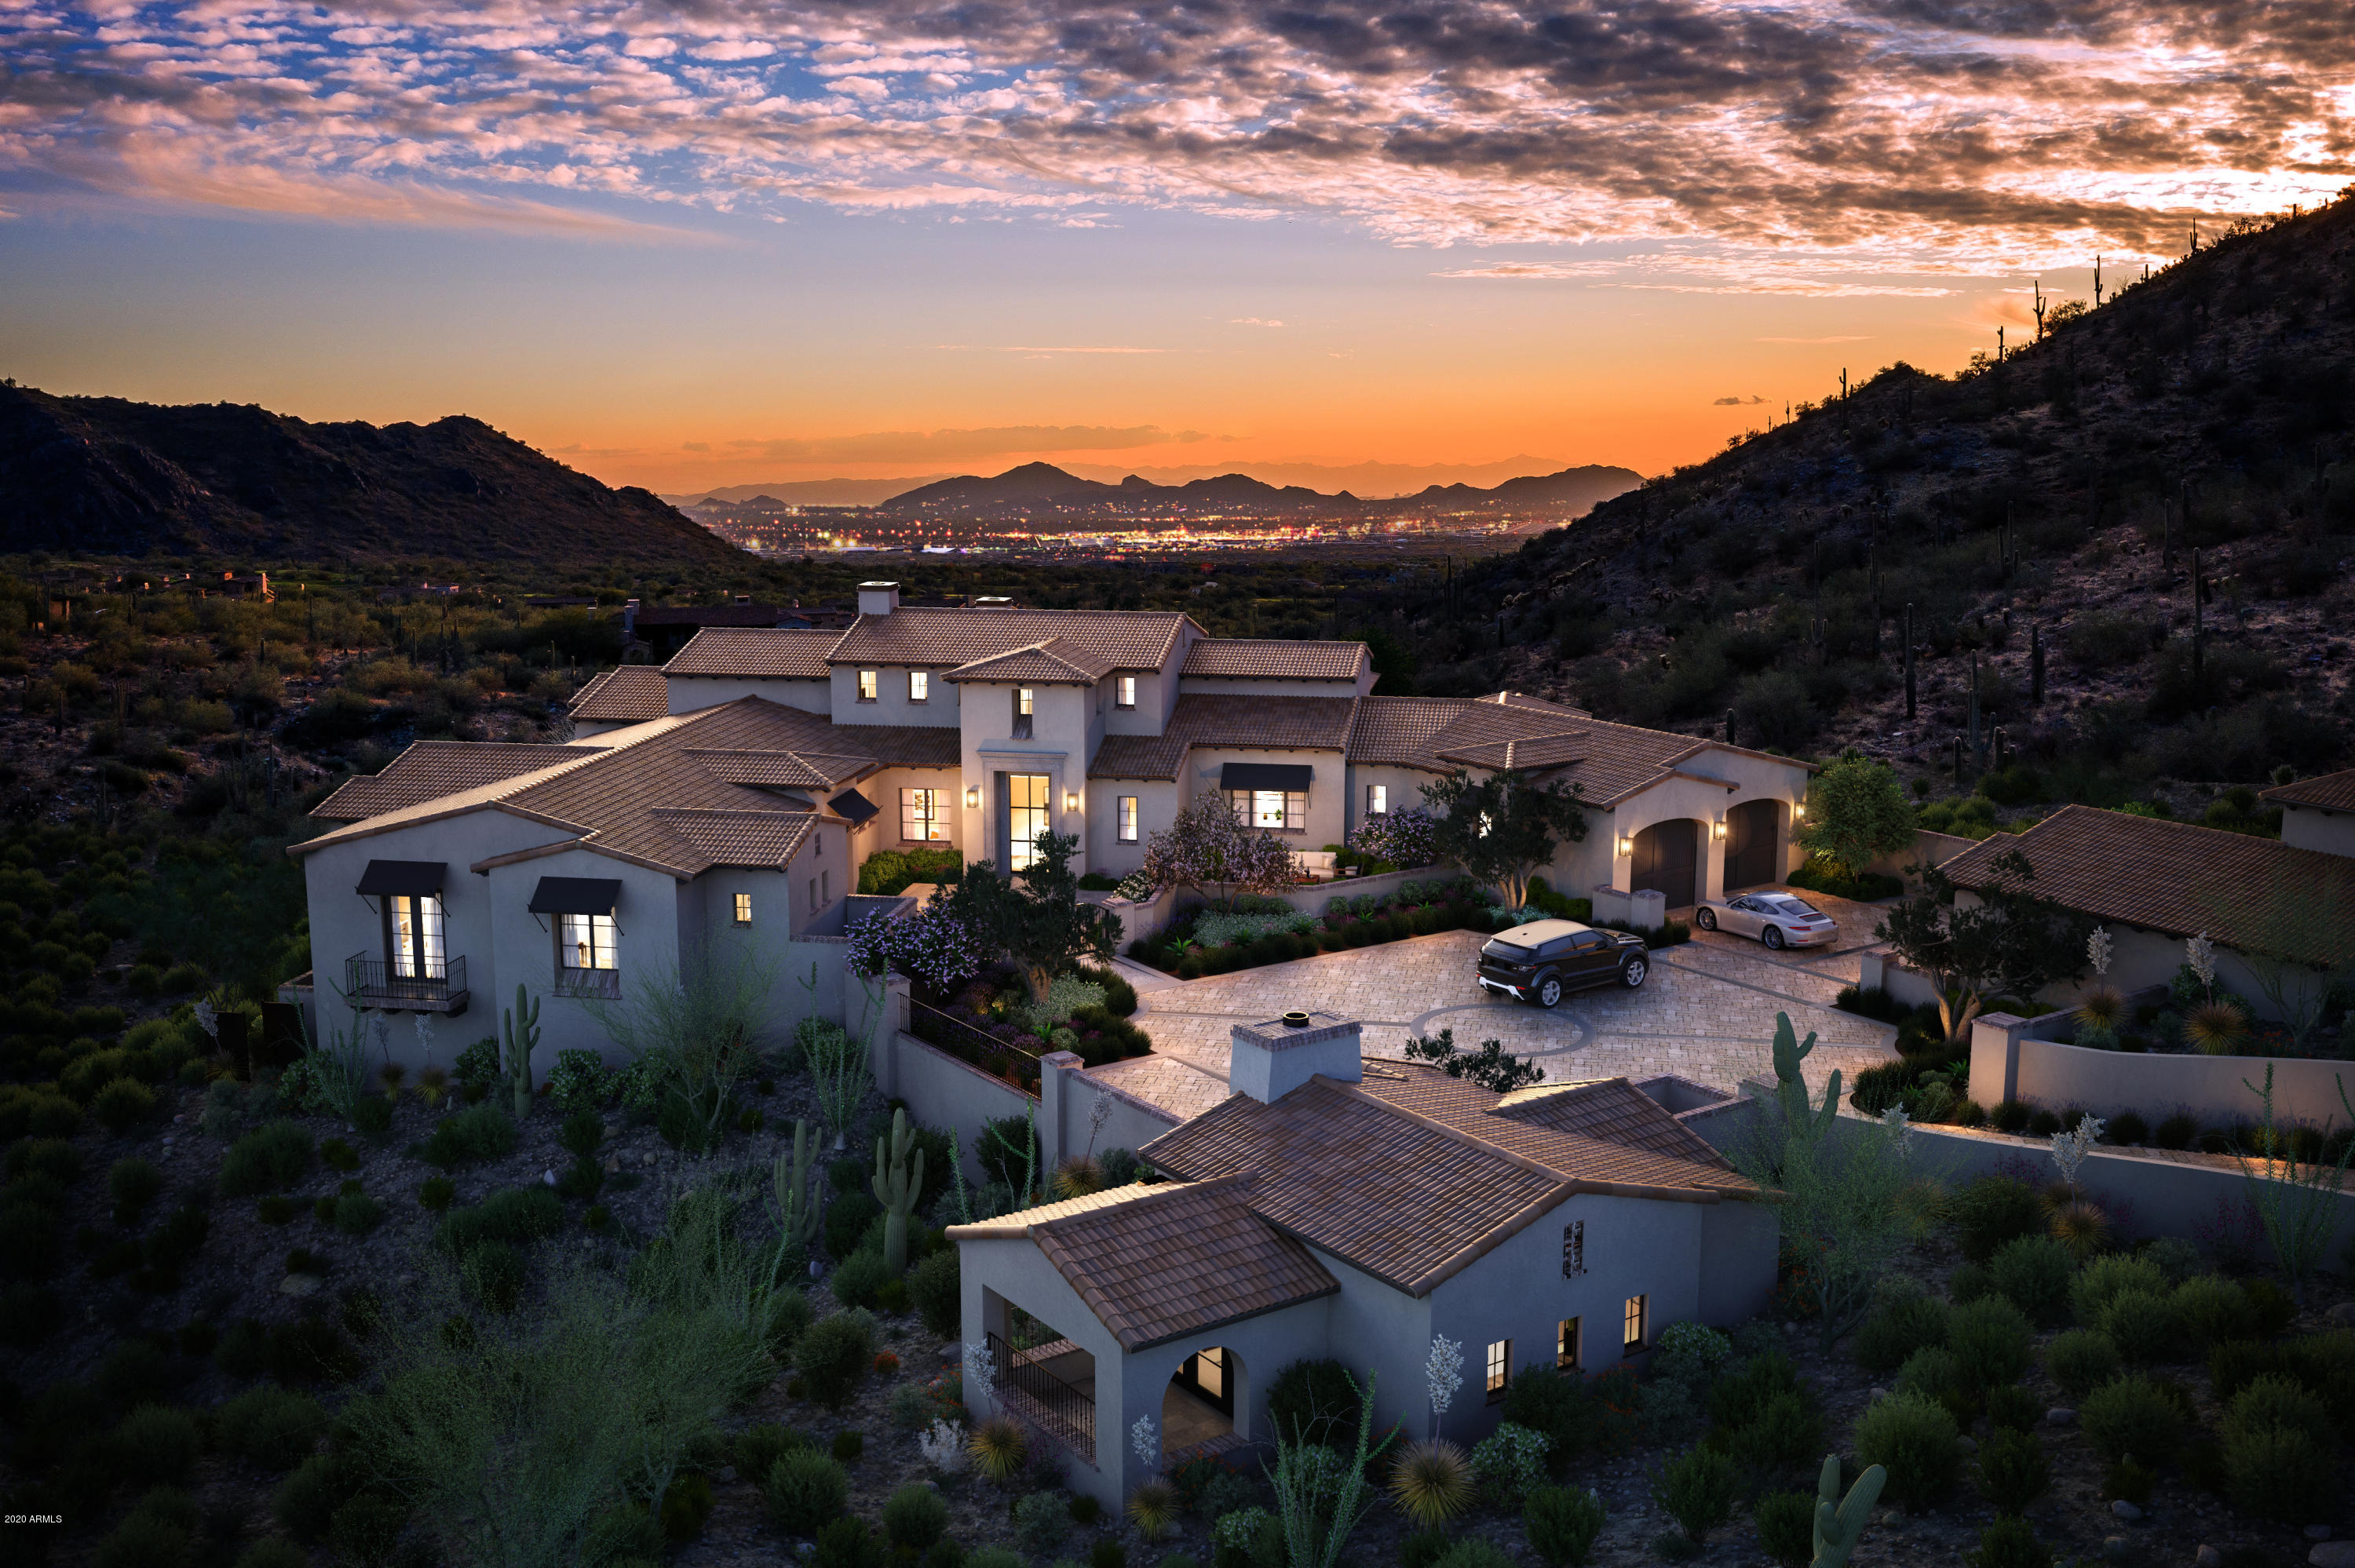
The Upper Canyon in Silverleaf is one of the most coveted addresses in the valley, and new homes are difficult to come by. Now Calvis Wyant Luxury Homes is offering a 6,829 square foot, single story, 5 bedroom (including detached guest casita) home. Backing to preserve, this home will capture incredible mountain views, lovely sunsets, and city lights - with privacy at a premium. It includes all the amenities you expect in a Calvis Wyant custom home. The refined, quality finishes by DeCesare Design Group are extraordinary.  This is a unique opportunity, one to be explored. See DOCUMENTS tab for floor plan and site plan.
#6023268

Scottsdale

10803 E CANYON CROSS Way

5 Beds

None Baths

6,829 Sq.Ft.

$5,695,000

MLS#: 6023268
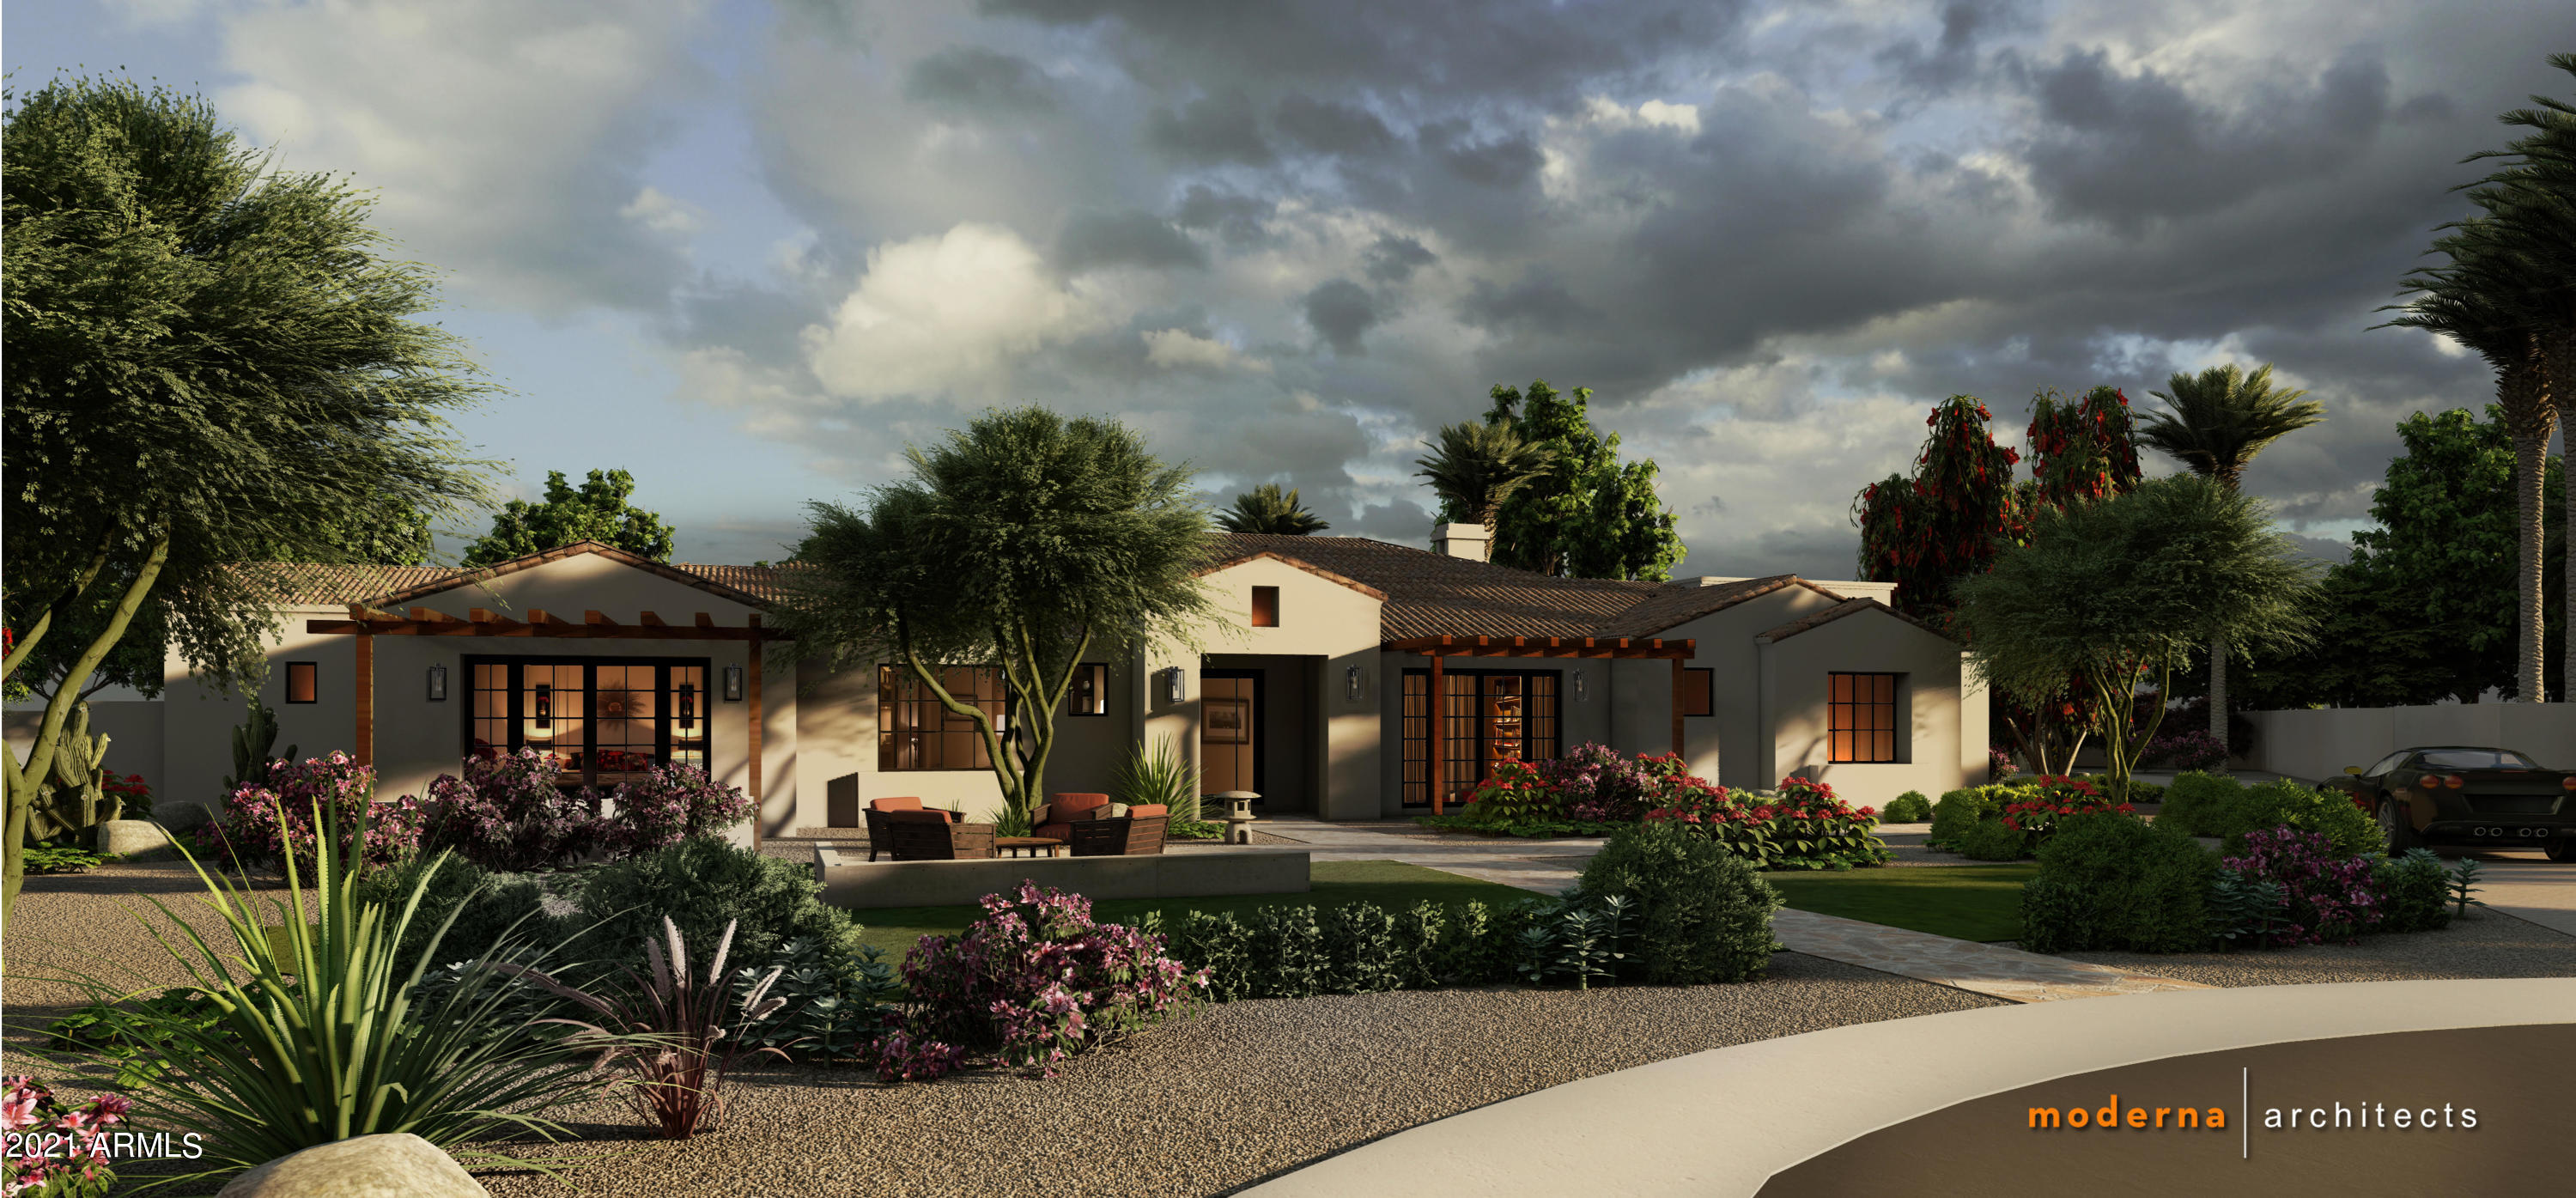
Novak Builders Group is proud to present an extraordinary opportunity to design your life in the exclusive enclave of Paradise Valley. We broke ground in Jan 2021 on a gorgeous estate by high-end design group Moderna Architects. Construction is by boutique general contractors Sticks & Bricks with interior design selections carefully chosen & thoughtfully organized by Smith Reynolds. This design-forward property is your chance to claim one of Paradise Valley's newest homes. At the foot of Camelback Mountain, this spectacular location lies within Casa Blanca Estates, a neighborhood famous for showcasing the work of the country's top architects & designers H.R. Novak Builders Group is proud to present an extraordinary opportunity to design your life in the exclusive enclave of Paradise Valley. We've just broken ground on a gorgeous estate by high-end design group Moderna Architects. Construction is by boutique general contractors Sticks and Bricks with interior design selections carefully chosen & thoughtfully organized by Smith Reynolds. This design-forward property is your chance to claim one of Paradise Valley's newest homes. At the foot of Camelback Mountain, this spectacular location lies within the Casa Blanca Estates, a neighborhood famous for showcasing the work of the country's top architects and designers.
Mature landscaping and an unobstructed view create a uniquely spectacular setting. A large entry and foyer front a full view through the house to the mountains, creating a magnificent first impression. Gaze across the open living and dining space to a huge lanai. This home boasts a bright open kitchen, library, exercise room (complete with a full bath), media room and three beautiful bedroom suites, all with dedicated patios for midnight stargazing. You'll love the opulent master suite's private entry, massive closet and separate dressing room. Enjoy your private Camelback Mountain view as you relax in a hot bath.

A brand new home means there's no need to replace outdated finishes - every choice is yours alone. With almost 6,000 square feet of living space, you'll have plenty of opportunities to make it your own. The home is flanked by two large garages for your auto collection and extends the capacity to store your extra belongings.

Just two miles from the heart of historic Old Town Scottsdale, this home is convenient to everything. Stop by Fashion Square for some recreational shopping on your way to dine at one of Scottsdale's 5-star restaurants.

Take this rare chance to own a custom high-end, high-value estate in one of the country's most desirable communities.
#6348917

Paradise Valley

5201 N KASBA Circle

5 Beds

None Baths

5,619 Sq.Ft.

$5,690,000

MLS#: 6348917
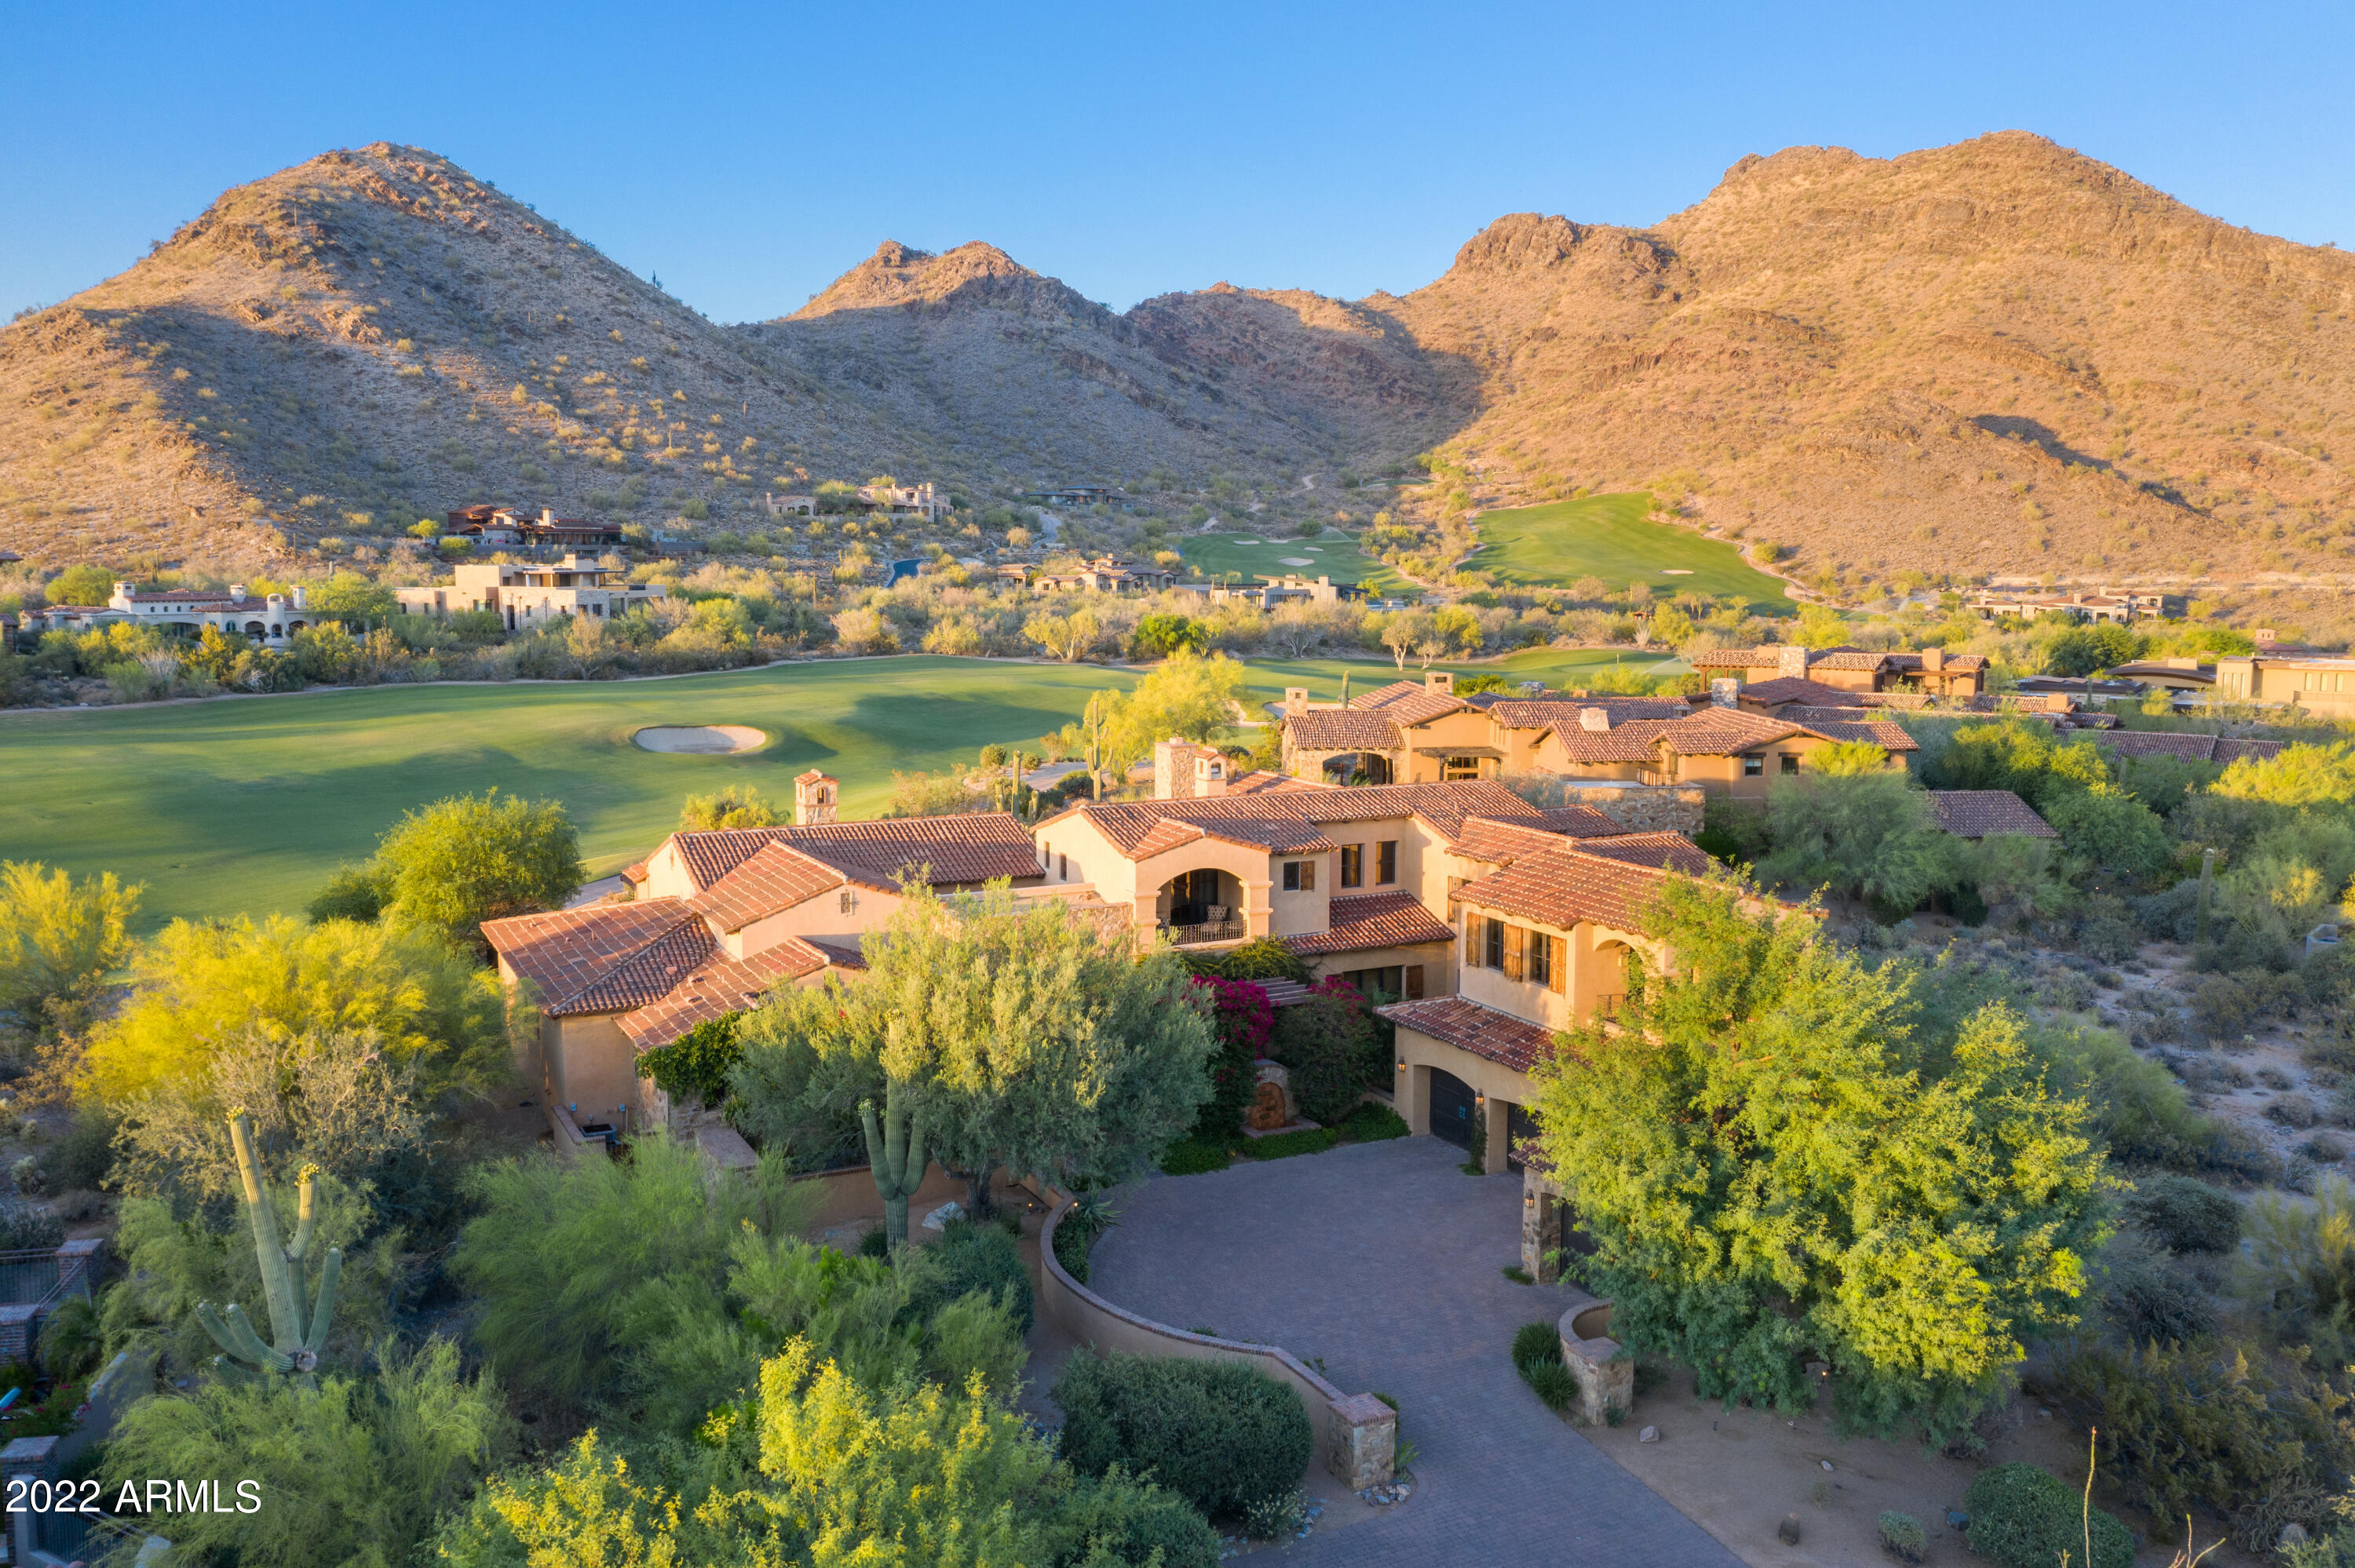
This beautiful Tom Archer custom home sits on an interior lot overlooking the 11th fairway of DC Ranch Golf Club w/McDowell Mountains behind.  Excellent curb appeal w/stone & stucco exterior & 2 water features welcome you to the front door. Built w/highest quality finishes: Venetian Plaster, beamed ceilings, natural stone & reclaimed wood floors, handcrafted cabinetry throughout, Wolf/Subzero appliances, custom lighting, custom tile, & just the right amount of stone walls. All 5 bedrooms are en suite w/walk-in closets, incl 2 main floor masters & office split along w/game, family/media, dining, wine rooms, + 5 1/2 baths.  Outdoor areas are awesome & every bedroom w/its own patio. Back yard has inviting pebble tech pool/spa, b/in bbq, artificial turf, & large gas fireplace on patio w/views!
#6379366

Scottsdale

9820 E THOMPSON PEAK Parkway 640

5 Beds

5 Baths

6,772 Sq.Ft.

$5,690,000

MLS#: 6379366
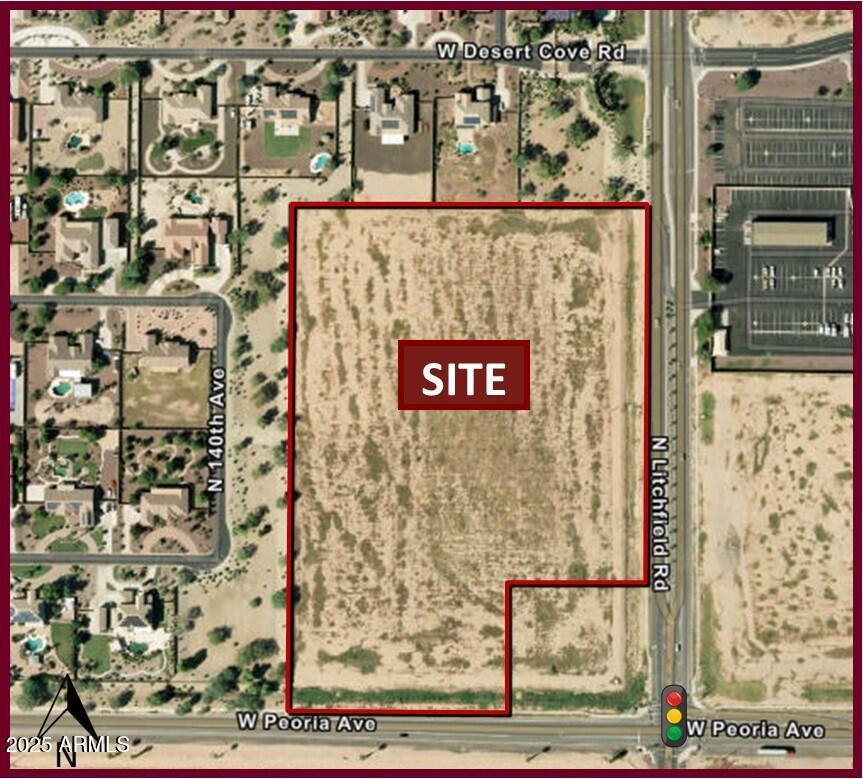
3 miles from Loop 303 and 1.5 miles from Northern Parkway.  Easy  access to I-10, Loop 101, 303 and US 60. * 2 miles from Luke Air Force Base, employment hub to 13,900 by 2026. * 5 miles from Surprise Stadium, Spring Training home to the Kansas  City Royals and Texas Rangers. * Excellent location adjacent to the Southwest Railplex Corridor. * Property is surrounded by blue chip corporate neighbors and industrial developments. * The City of Surprise is one of the fastest growing cities in the nation with a current population of nearly 155,000. * Average household income: $83,042.00. * Median age: 41.2
#6627246

Surprise

0 N Litchfield Road -

None Beds

None Baths

12.37 acres

$5,658,000

MLS#: 6627246
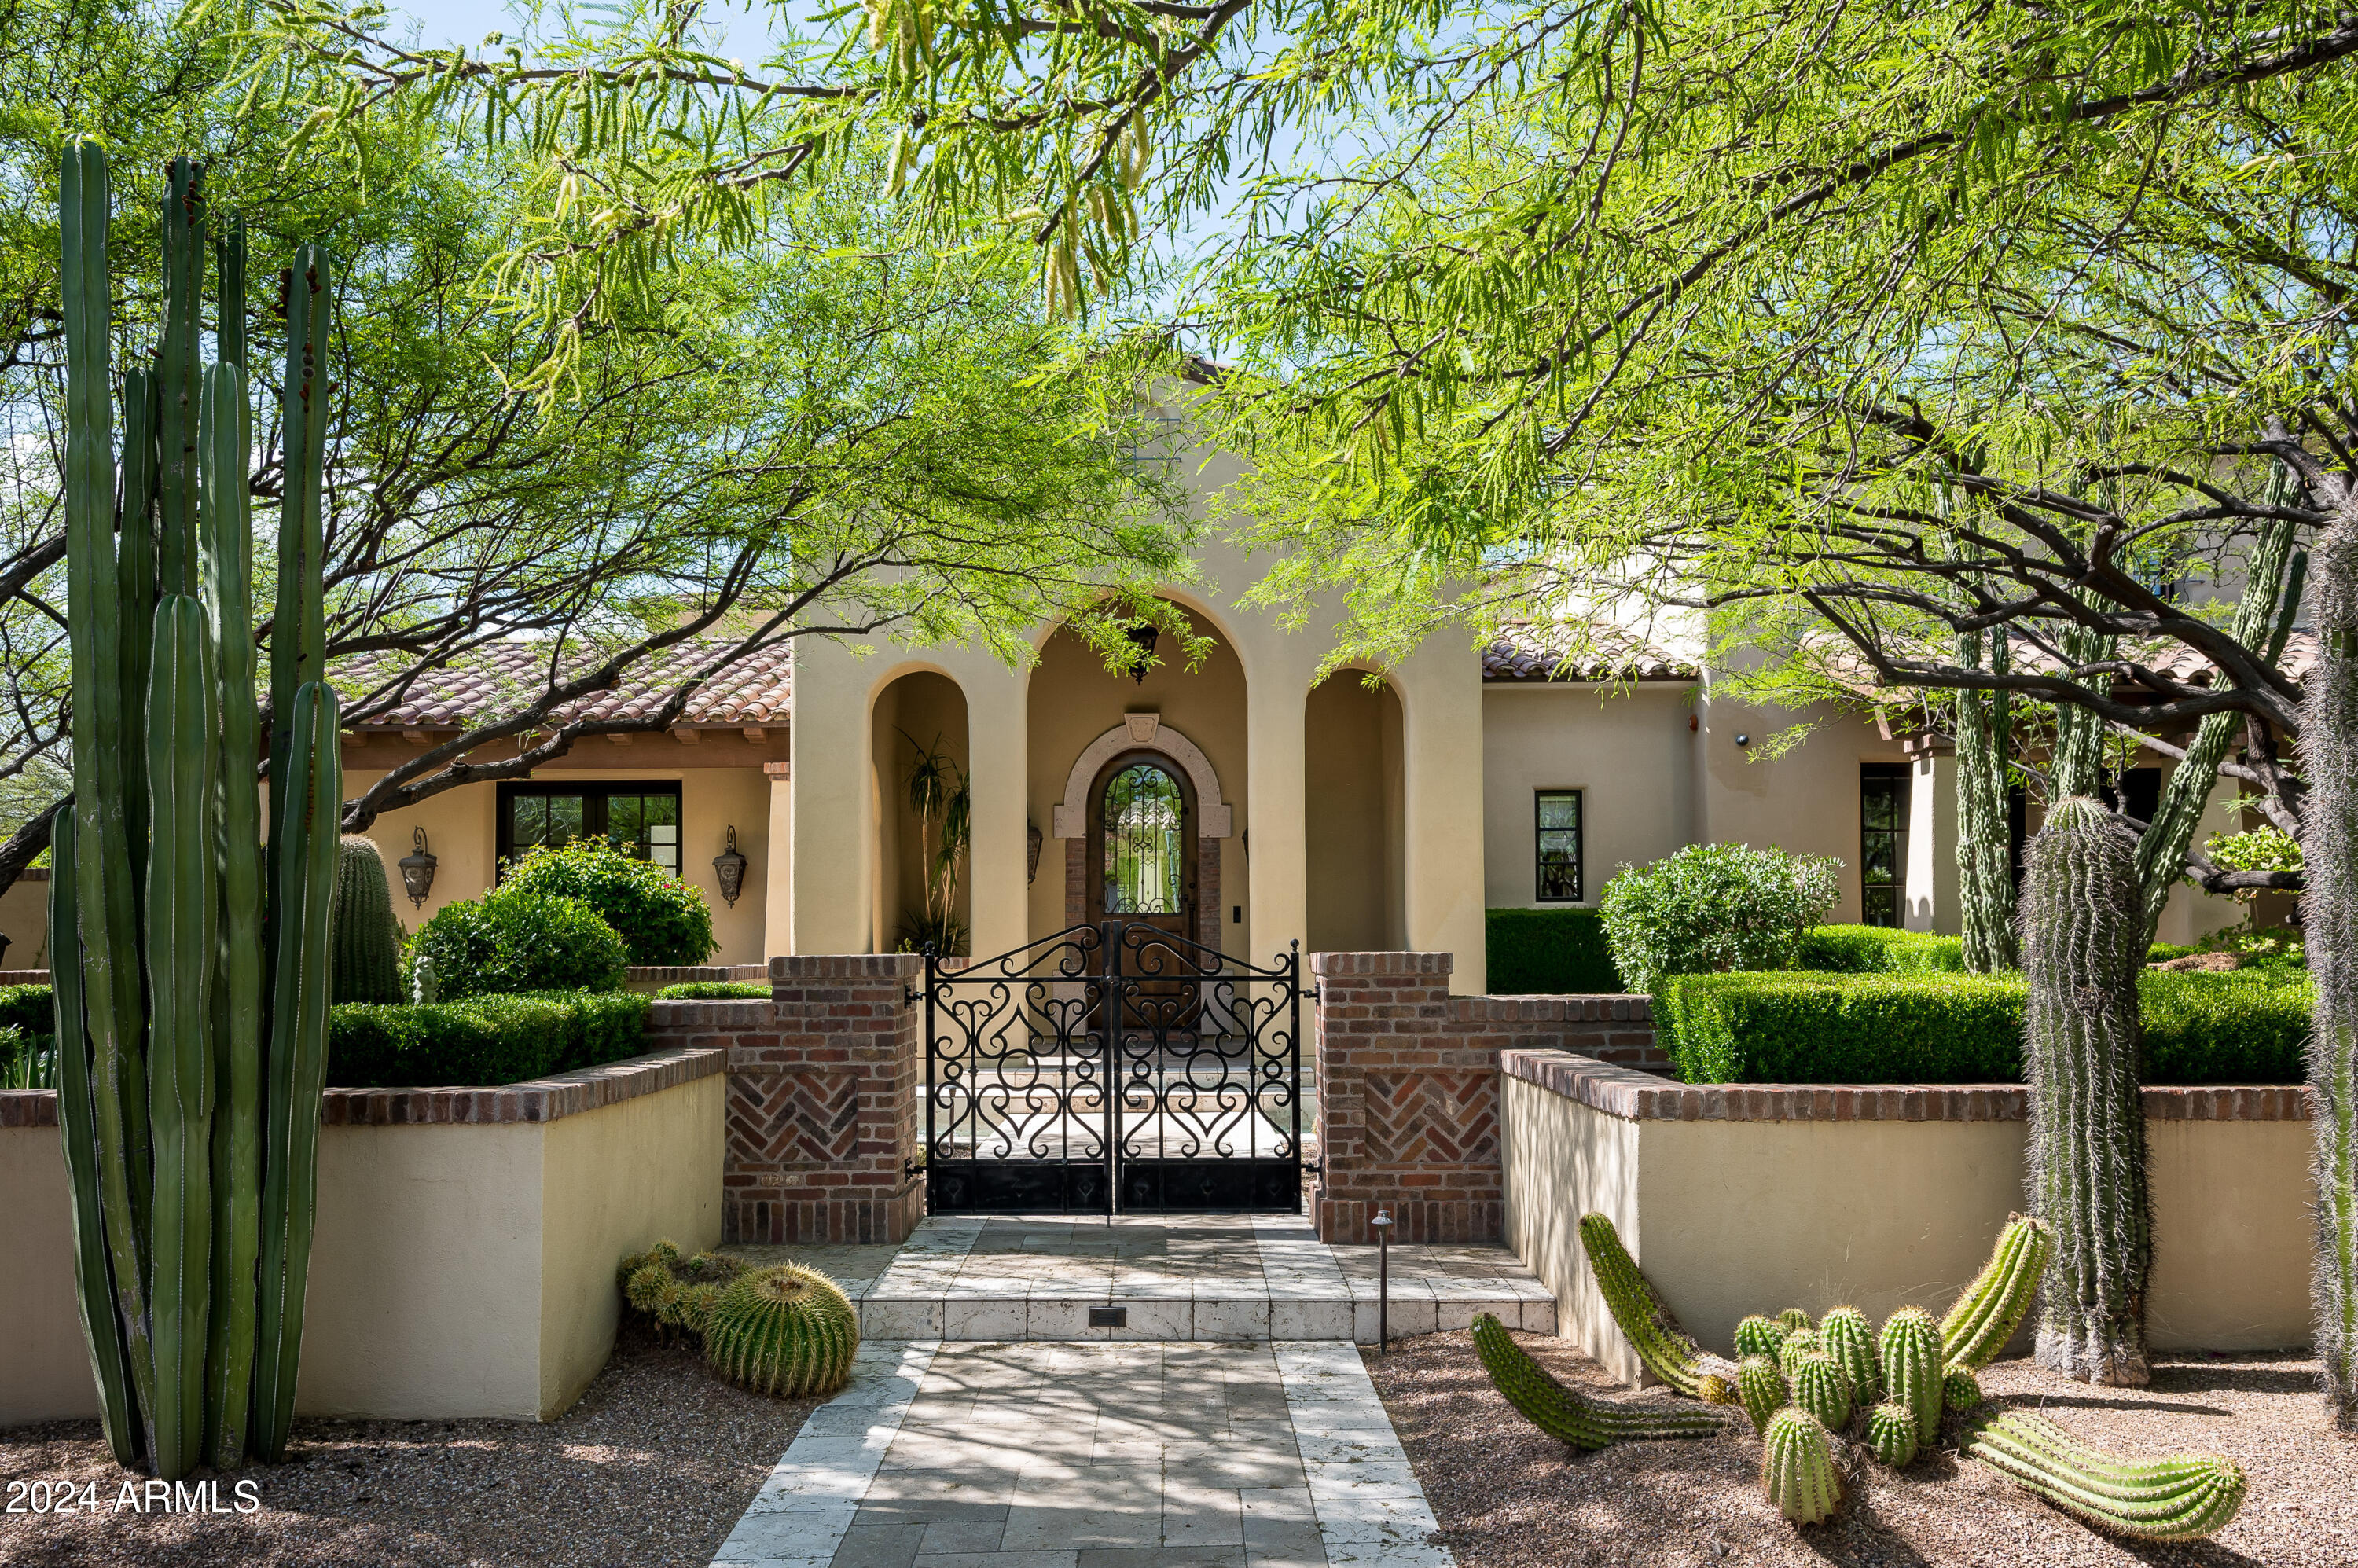
This 6,841-square-foot home in the desirable Windgate Pass neighborhood of Silverleaf combines elegant design with functional living. The residence includes 5 bedrooms, 5.5 bathrooms, and a thoughtful layout featuring a spacious dining room with access to the covered patio, a custom office, and a guest casita for added convenience. This home showcases quality craftsmanship with stone and wood floors, high ceilings with exposed beams, and a custom fireplace in the great room, creating a welcoming atmosphere. Practical touches like custom cabinetry and a wet bar further enhance its appeal. The well-appointed kitchen is equipped with high-end appliances, dual dishwashers, and a stylish wine wall, while the adjacent breakfast room enjoys plenty of natural light and peaceful views. The primary suite on the main level offers a comfortable retreat with a sitting or exercise area and a spa-like bathroom.
The guest casita provides privacy for visitors, while a flexible space and a second-level patio with views of the mountains and city lights offer versatile options for work or leisure.
Outside, the backyard features a pool, spa, outdoor fireplace, barbecue area, and a grassy play space, perfect for enjoying the Arizona climate. The home also includes a 3-car garage and is located in one of Scottsdale's most sought-after communities.
Situated in the Silverleaf community, residents enjoy access to exceptional amenities, including tree-lined streets, private parks, and the renowned Silverleaf Club, which offers a golf course, clubhouse, spa, and more for a luxury resort lifestyle.
#6794727

Scottsdale

10234 E Journey Lane

5 Beds

5 Baths

6,841 Sq.Ft.

$5,650,000

MLS#: 6794727
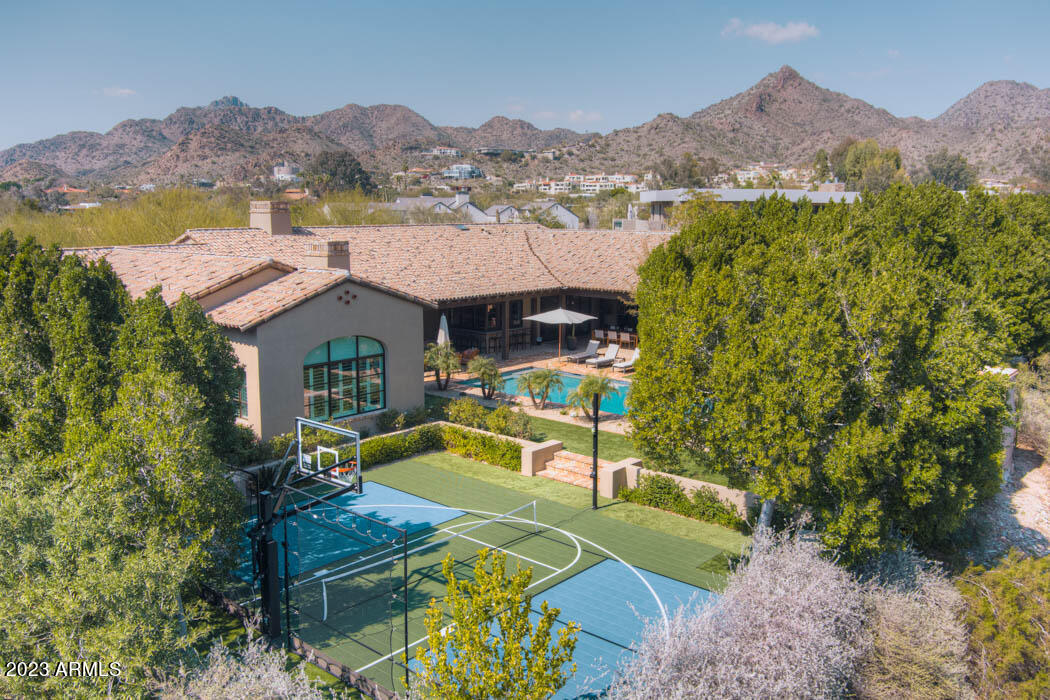
In the heart of Paradise Valley lies a stunning resort style Santa Barbara modern nestled between Biltmore and Phoenician right by PCDS. Inviting indoor outdoor vibe with surround sound and eat in kitchen bar makes it feel like a vacation year round. Master and office or second en-suite with front patio access on one side, kids living/ homework station and three en-suite bedrooms on second wing of home. Large open great room concept with second living room, wine entertaining room, large mudroom drop zone and separate detached casita with its own kitchenette and bath. Low care lush yard and new pickle or sport court, heated pool & multiple entertaining fire places. A quick beach bike to Chelsea's Kitchen, Lon's and all of Arcaida's best shops and dining. Newer build impeccably maintained.
#6527803

Paradise Valley

6115 N 38TH Place

5 Beds

None Baths

7,448 Sq.Ft.

$5,650,000

MLS#: 6527803
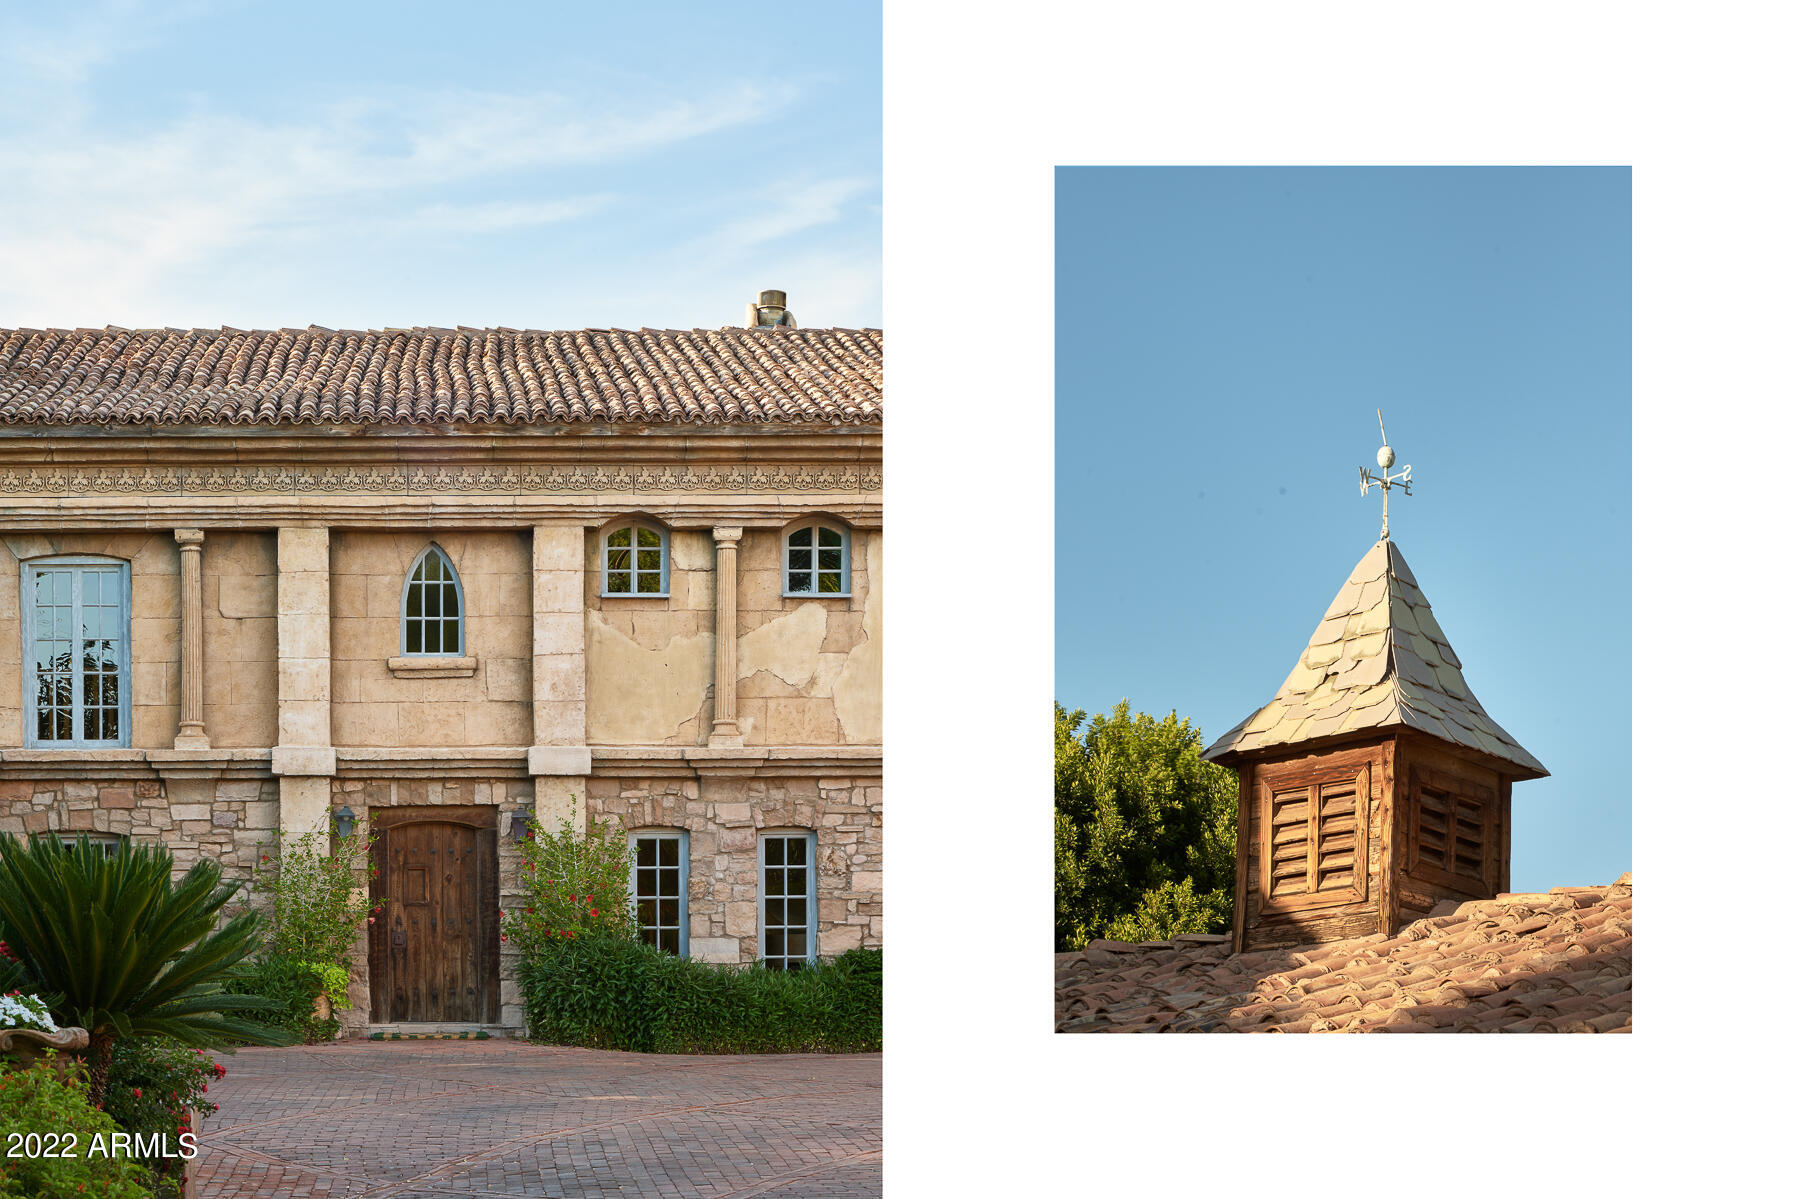
Here's your chance to own one of the most majestic and romantic estates set on THE most coveted street in all of Arcadia. This rendition of a 14th century olive mill turned into a 16th century French chateau is hidden down a gated, tree lined driveway featuring design details reflective of its Provencal heritage. With mottled tile roofs, age-crumpled chimneys and historic additions this iconic structure is the dream collaboration between builder Claude Olney and artist/art restoration expert Ed Davieau. Staying true to the original, Provencal-style, this masterpiece features Renaissance friezes and elegant window details reminiscent of work done in the mid-1500's. With hand-adzed mining timber beams and wattle and daub plasterwork, this spectacular estate is a rare piece of architectural wonder.  While its architectural design style is from another wonderful place in time.. the modern amenities exude to make this a comfortable yet stylish everyday living space. Set on more than an acre, this 5 bedroom / 6 bath / 6 car garage home gives space for all that reside.  With 2 comfortable offices and a charming den with hand rolled fireplace surround, this grand estate welcomes the stay at home and the entertainer.  The lower level basement features a large stone wine room with wine storage, seating area, media room and game room all whilst delivering distinguished art details. From the house, a focal point is a large millpond with multiple Koi that is surrounded by lush gardens, a large swimming pool and sport court. This estate is a must see to believe and a once in a lifetime opportunity to own one of the most coveted estates in Arcadia.... and Arizona.
#6407716

Scottsdale

6708 E EXETER Boulevard

5 Beds

None Baths

8,030 Sq.Ft.

$5,650,000

MLS#: 6407716
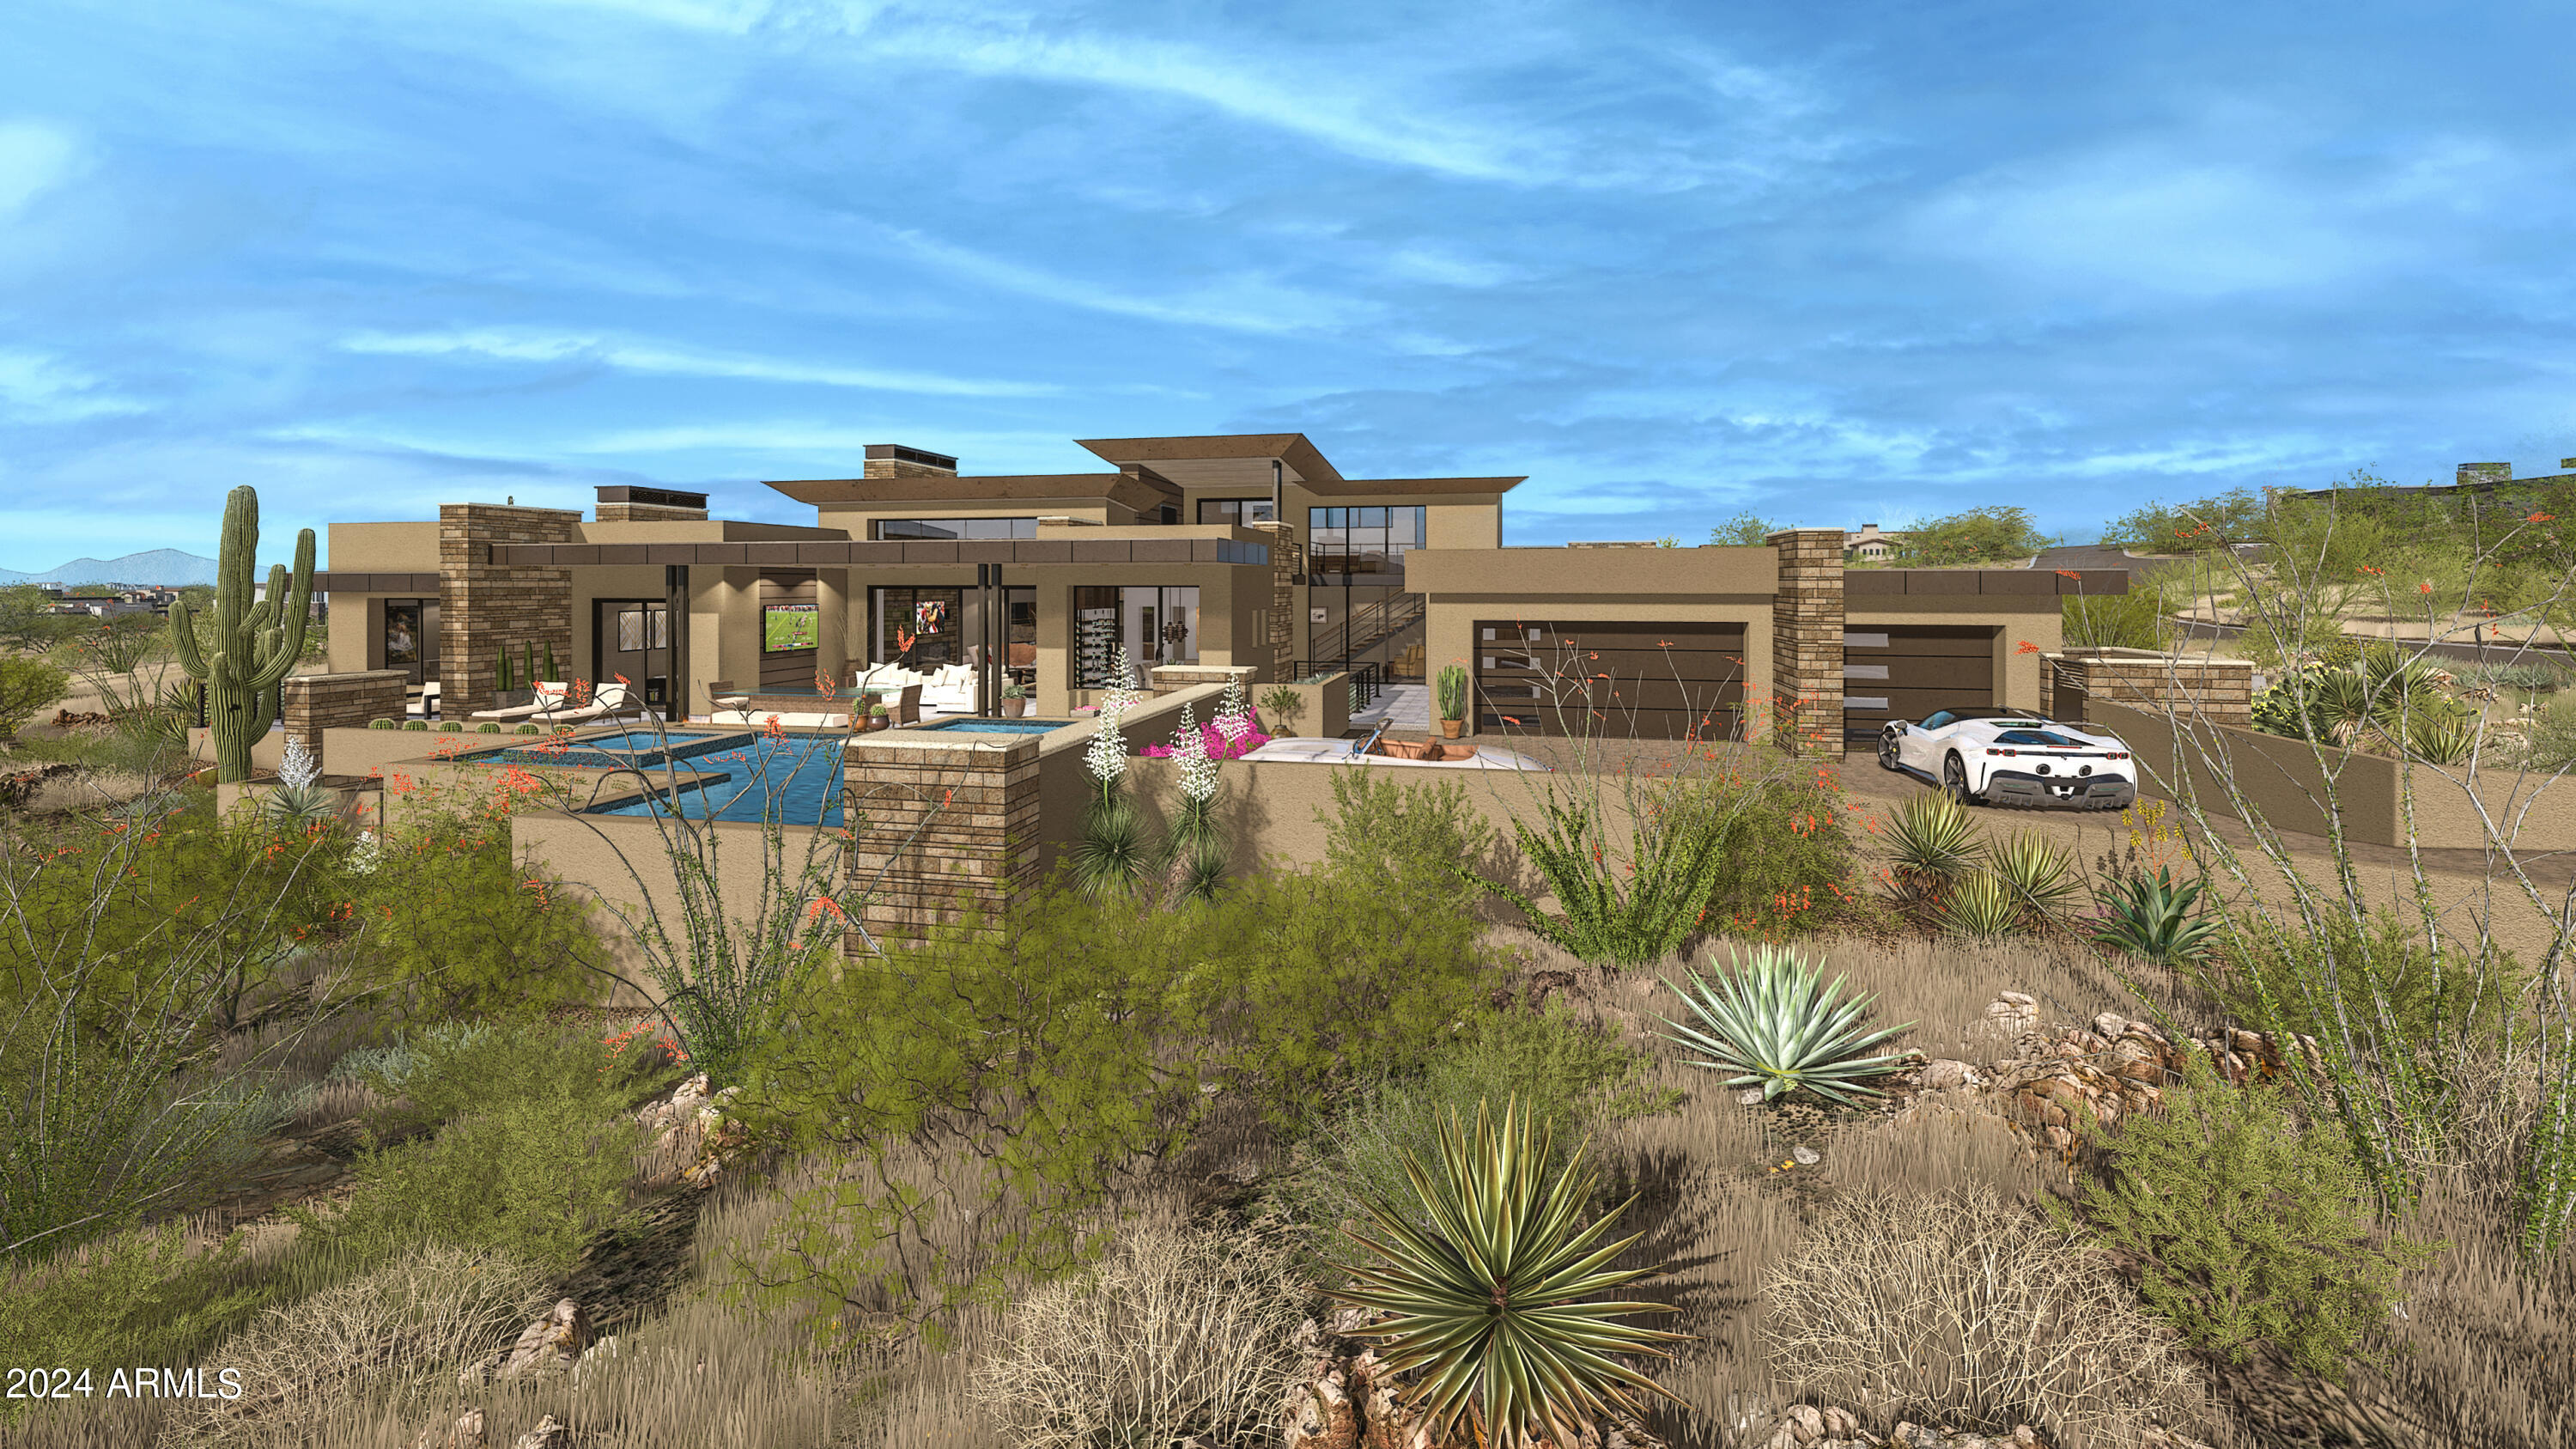
A FULL GOLF MEMBERSHIP IS AVAILABLE  Discover the epitome of luxury living in this stunning 4-bedroom, 4.5-bathroom new custom home by Black Stone Custom Homes and Graffin Design. This exceptional new build offers a perfect blend of modern design, craftsmanship, and attention to detail.

Spanning an open and airy floor plan, the home features a spacious great room with vaulted ceilings, large windows for natural light, and a sleek fireplace as the centerpiece. The gourmet kitchen will include top-of-the-line stainless steel appliances, custom cabinetry, a large island, and a walk-in pantry—perfect for both everyday living and entertaining.

Each bedroom is designed as a private retreat, with its own en-suite bathroom. The primary suite will serve as a luxurious haven, complete with a spa-like bath featuring freestanding tub, walk-in shower, double vanities, and an expansive walk-in closet. The additional bedrooms are equally spacious, offering comfort and privacy for family members or guests. With a second story,

The second story of this custom home offers a versatile space that can easily be adapted to meet your needs. Currently designed as a large bonus room, it provides endless possibilitiesa perfect setting for a home office, media room, or game room.   For those seeking additional guest accommodations, this space can be seamlessly converted into a spacious guest bedroom offering comfort and privacy for overnight visitors.

Outside, the home is set to feature a covered patio ideal for outdoor dining and relaxing. With high-end finishes and customizable options still available, this home by Black Stone Custom Homes  and Graffin Design offers a unique opportunity to create your dream living space. 


Approval needed from the membership committee, allowing you to enjoy exclusive access to the community's world-class golf course and amenities. Additionally, a rental home is available for up to two years during the construction of your new custom home, providing a comfortable and convenient living arrangement while your dream home is being built.
#6757276

Scottsdale

39494 N 105TH Street 74

4 Beds

4 Baths

5,620 Sq.Ft.

$5,650,000

MLS#: 6757276
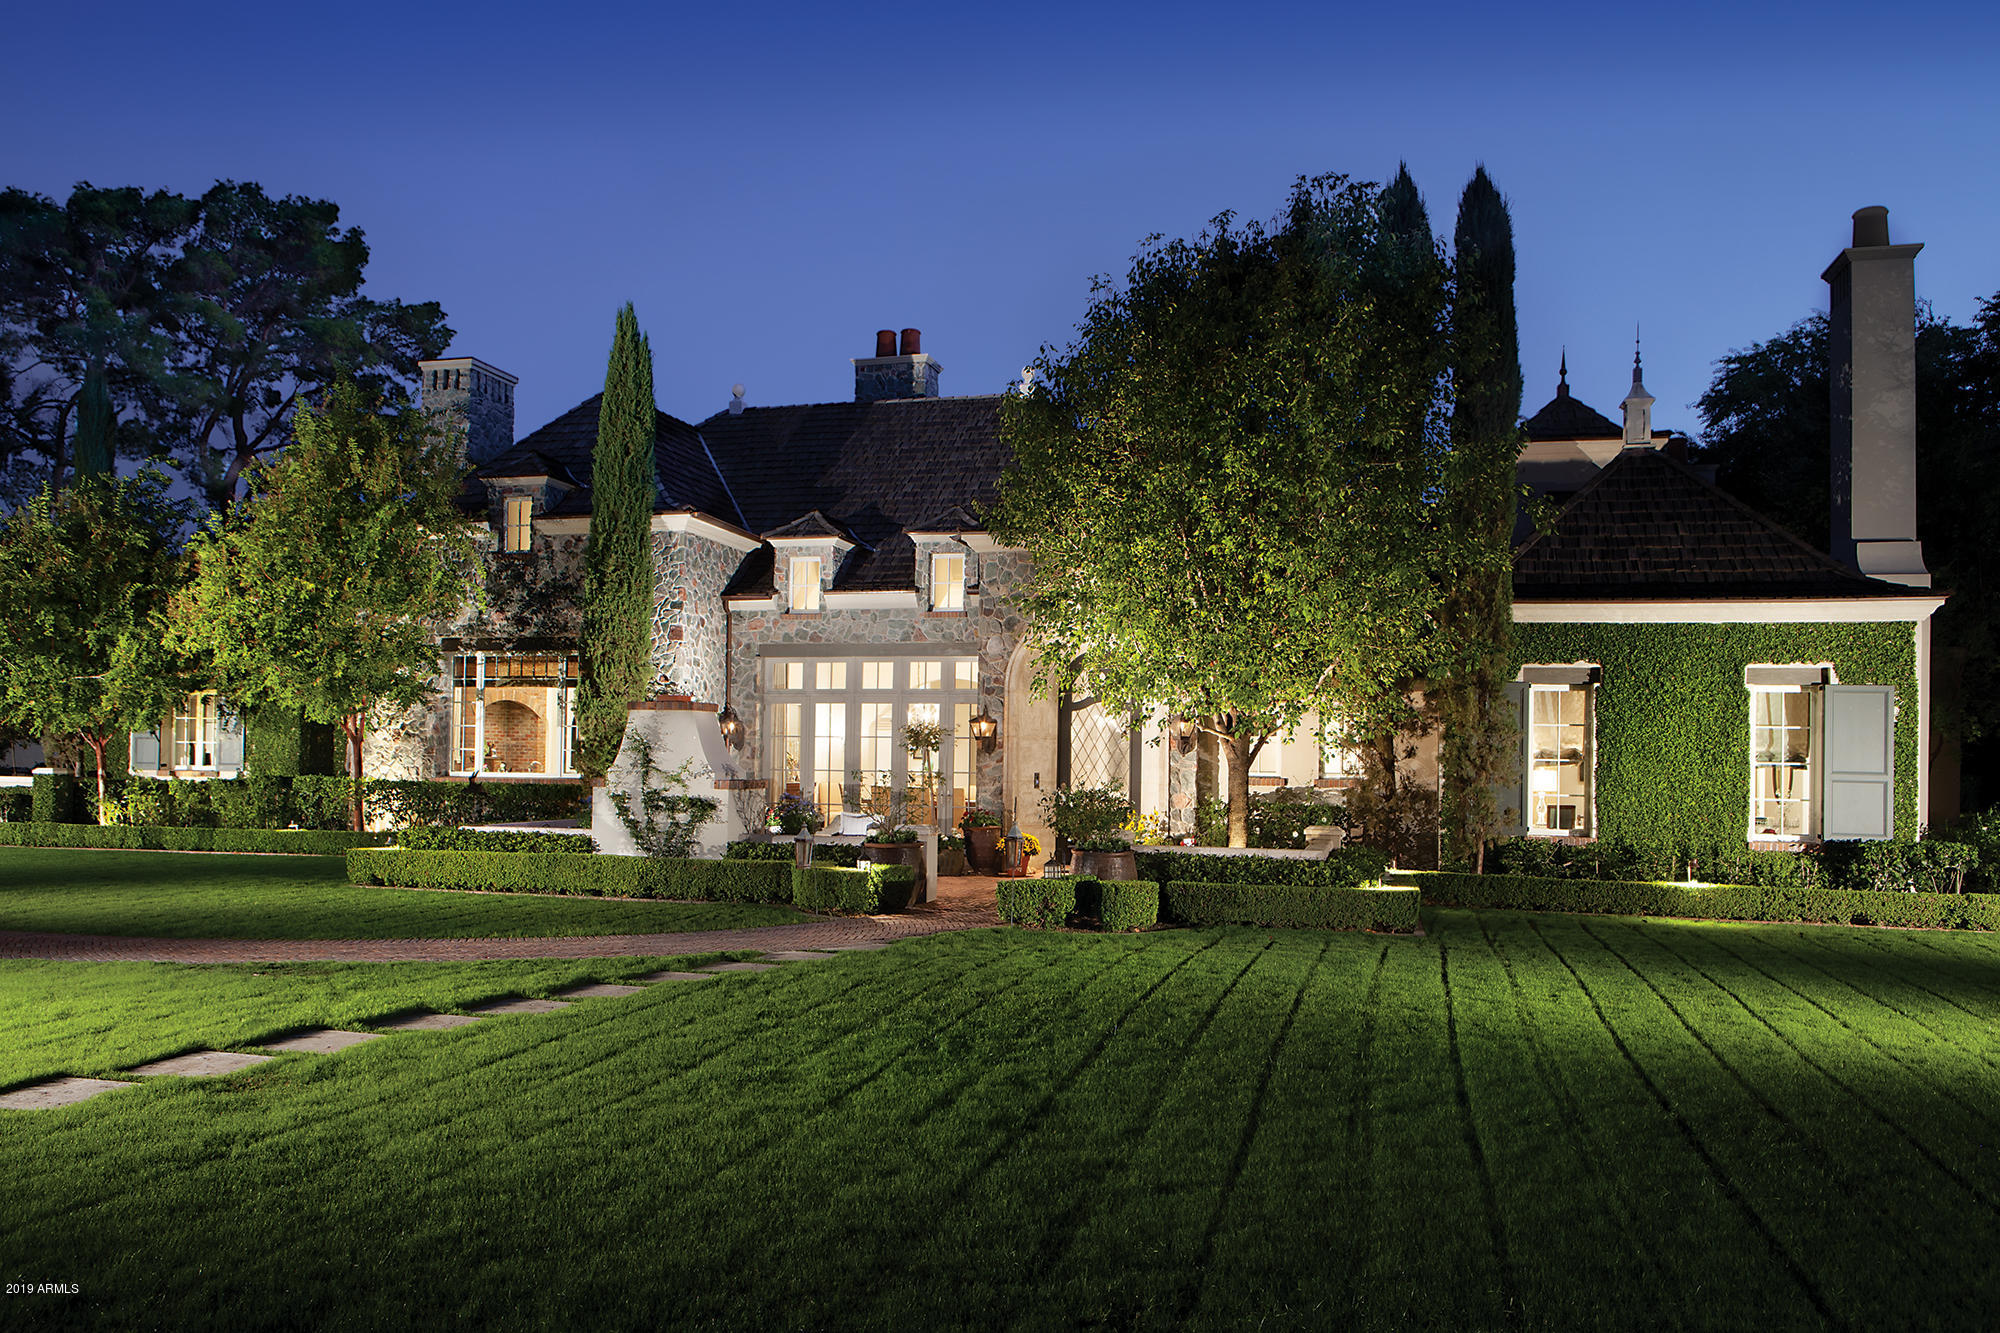
This stunning French inspired home located in the heart of Arcadia with its own private gate is a must see. Meticulous designed by Mathew Thomas and built by Nance Construction. So many special features to mention from the reclaimed brick in the kitchen to the hand trawled plaster walls throughout this home it is exuding with detail. The soaring ceilings, windows and sliding doors flood the house with warmth and natural light. The front patio is charmed with outdoor fireplace visible from the dining room with french doors. The open floor plan boasts a total of 5 bedrooms, 7 bathrooms, including the guest house, an office and a full workout room. The master is a true retreat with gorgeous windows overlooking lush yard and  bathroom with marble flooring, floating tub, oversized shower and expansive his and her closets. The 4 car garage offers plenty of storage and is equipped with a full kitchen and is fully air conditioned. Flowering gardens, trees, vines, trickling water features  and loads of architectural detail create the finishes of this timeless estate. Located off of Exeter you are close to Old Town shopping, restaurants, and Fashion Square. More photos are coming soon.
#5995278

Scottsdale

6513 E EXETER Boulevard

5 Beds

None Baths

6,964 Sq.Ft.

$5,650,000

MLS#: 5995278
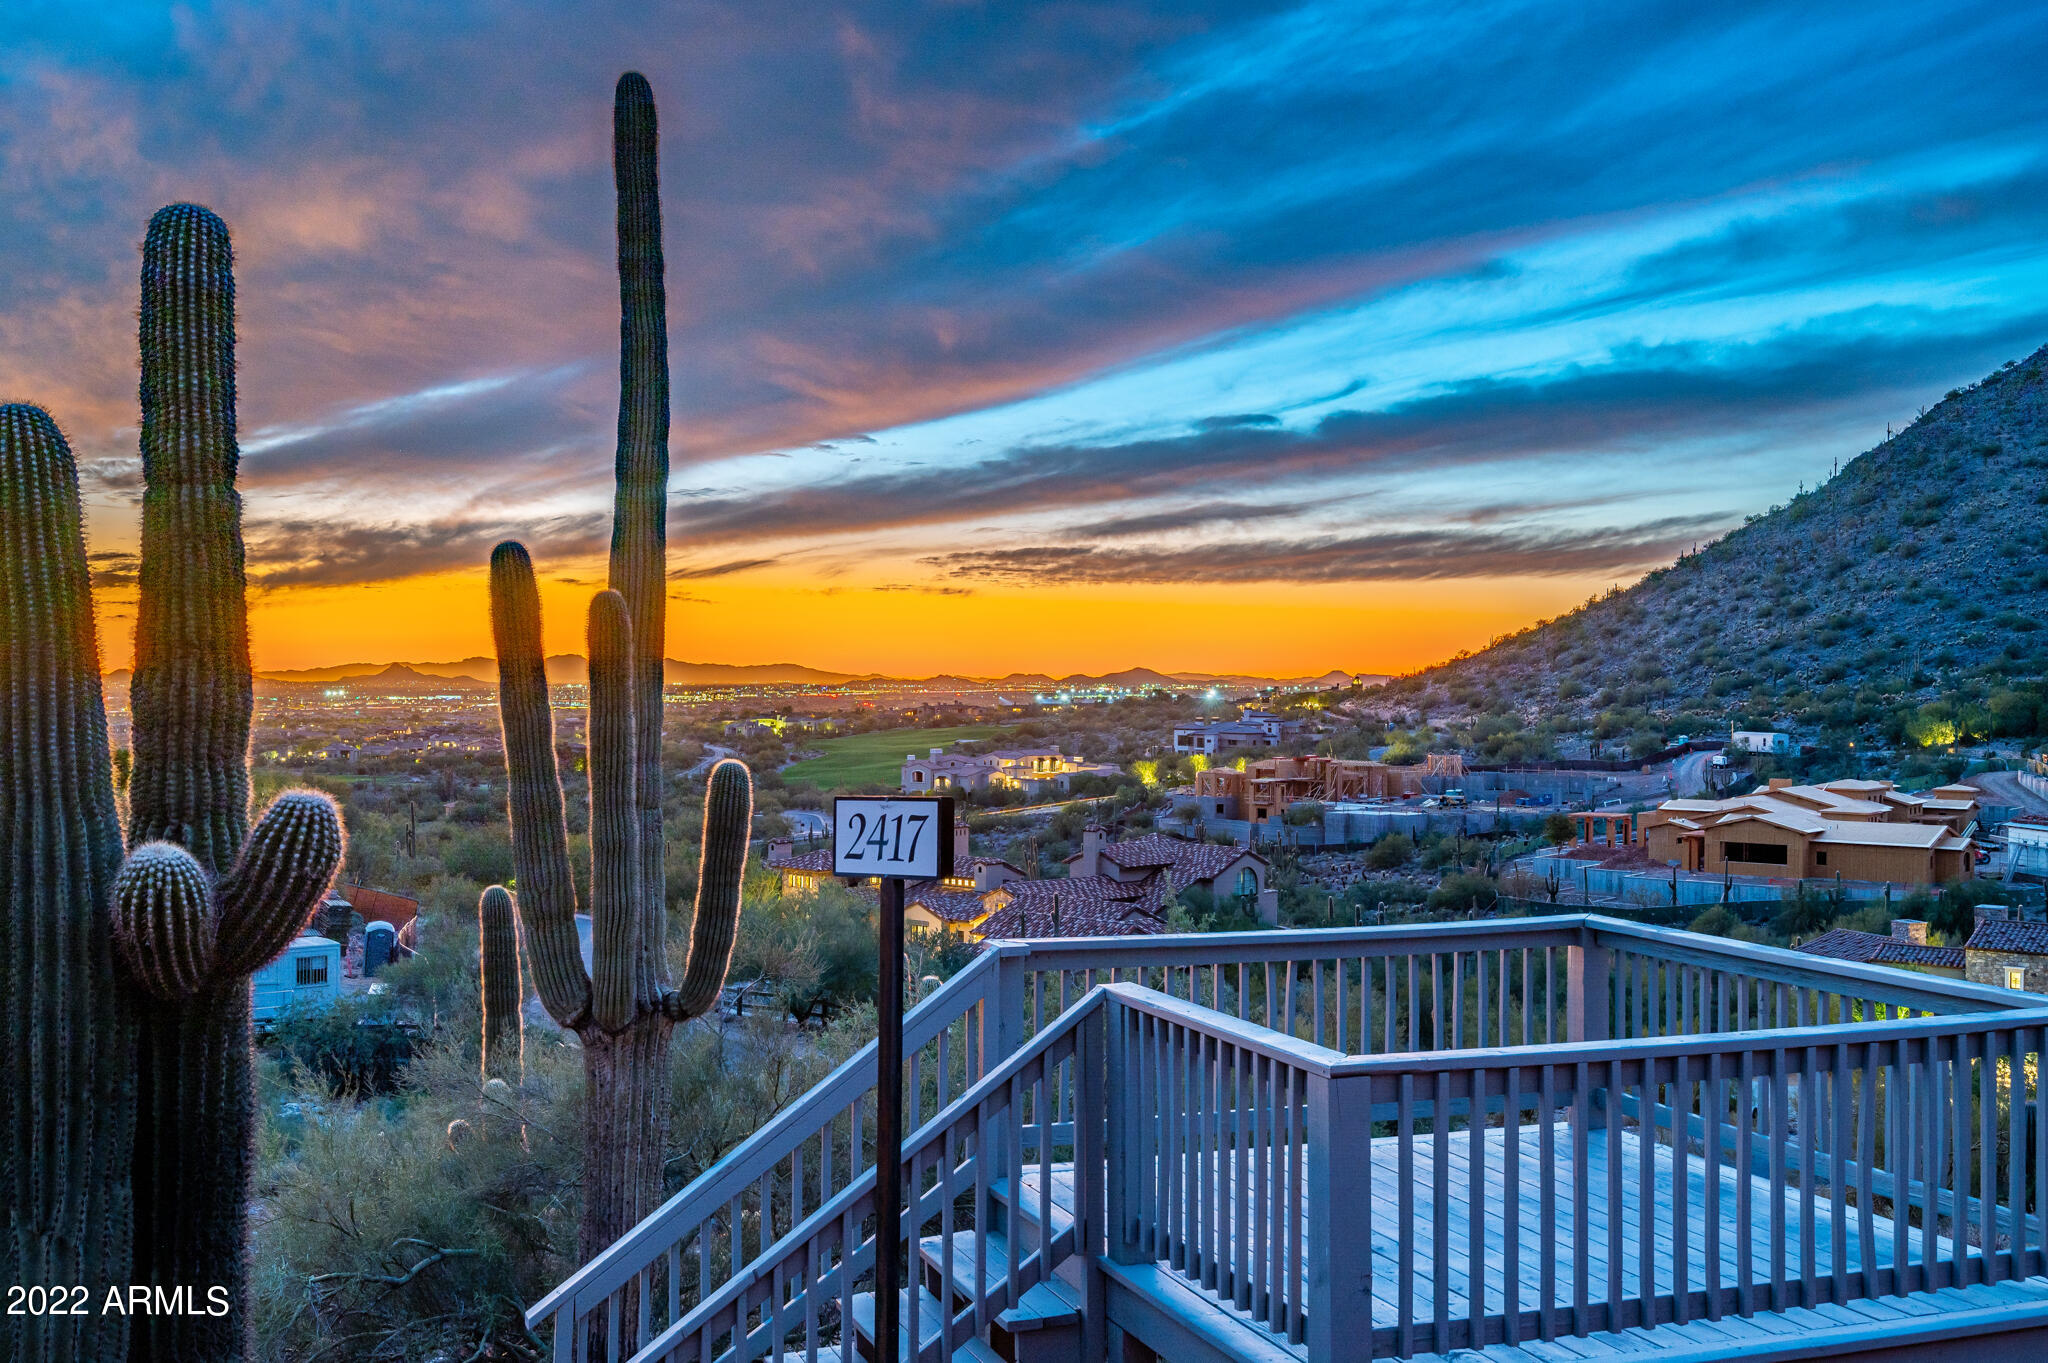
Breathtaking 9+ acre cul-de-sac lot in prestigious Horseshoe Canyon at Silverleaf.  Stunning sunset, city light and mountain views – this lot offers it all!  The massive building envelope provides you with the opportunity to build your dream home with distant dramatic views of the 14th fairway of Silverleaf golf course and complete privacy as you are tucked into the McDowell Mountains. The Seller has added an observation deck to enable you to envision your view!  Silverleaf Golf Club membership opportunity!!! Don't miss out on this amazing one of a kind lot!!
#6490982

Scottsdale

10847 E Rimrock Drive 2417

None Beds

None Baths

9.13 acres

$5,650,000

MLS#: 6490982
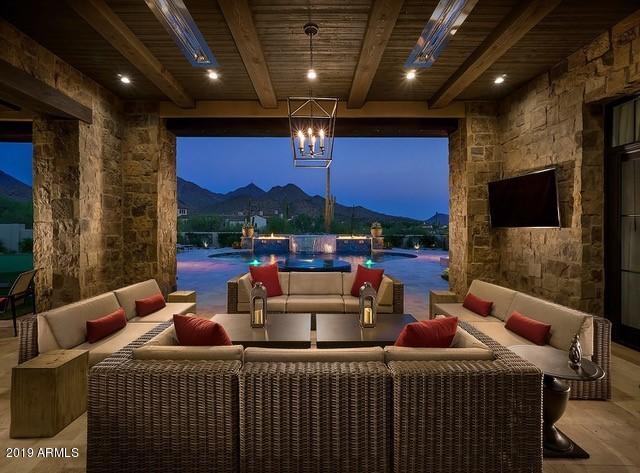
Gorgeous Ranch Hacienda Home in the Horseshoe Canyon with mountain and city light views with incredible outdoor living.
#5861932

Scottsdale

19349 N 101ST Street

4 Beds

None Baths

6,190 Sq.Ft.

$5,650,000

MLS#: 5861932
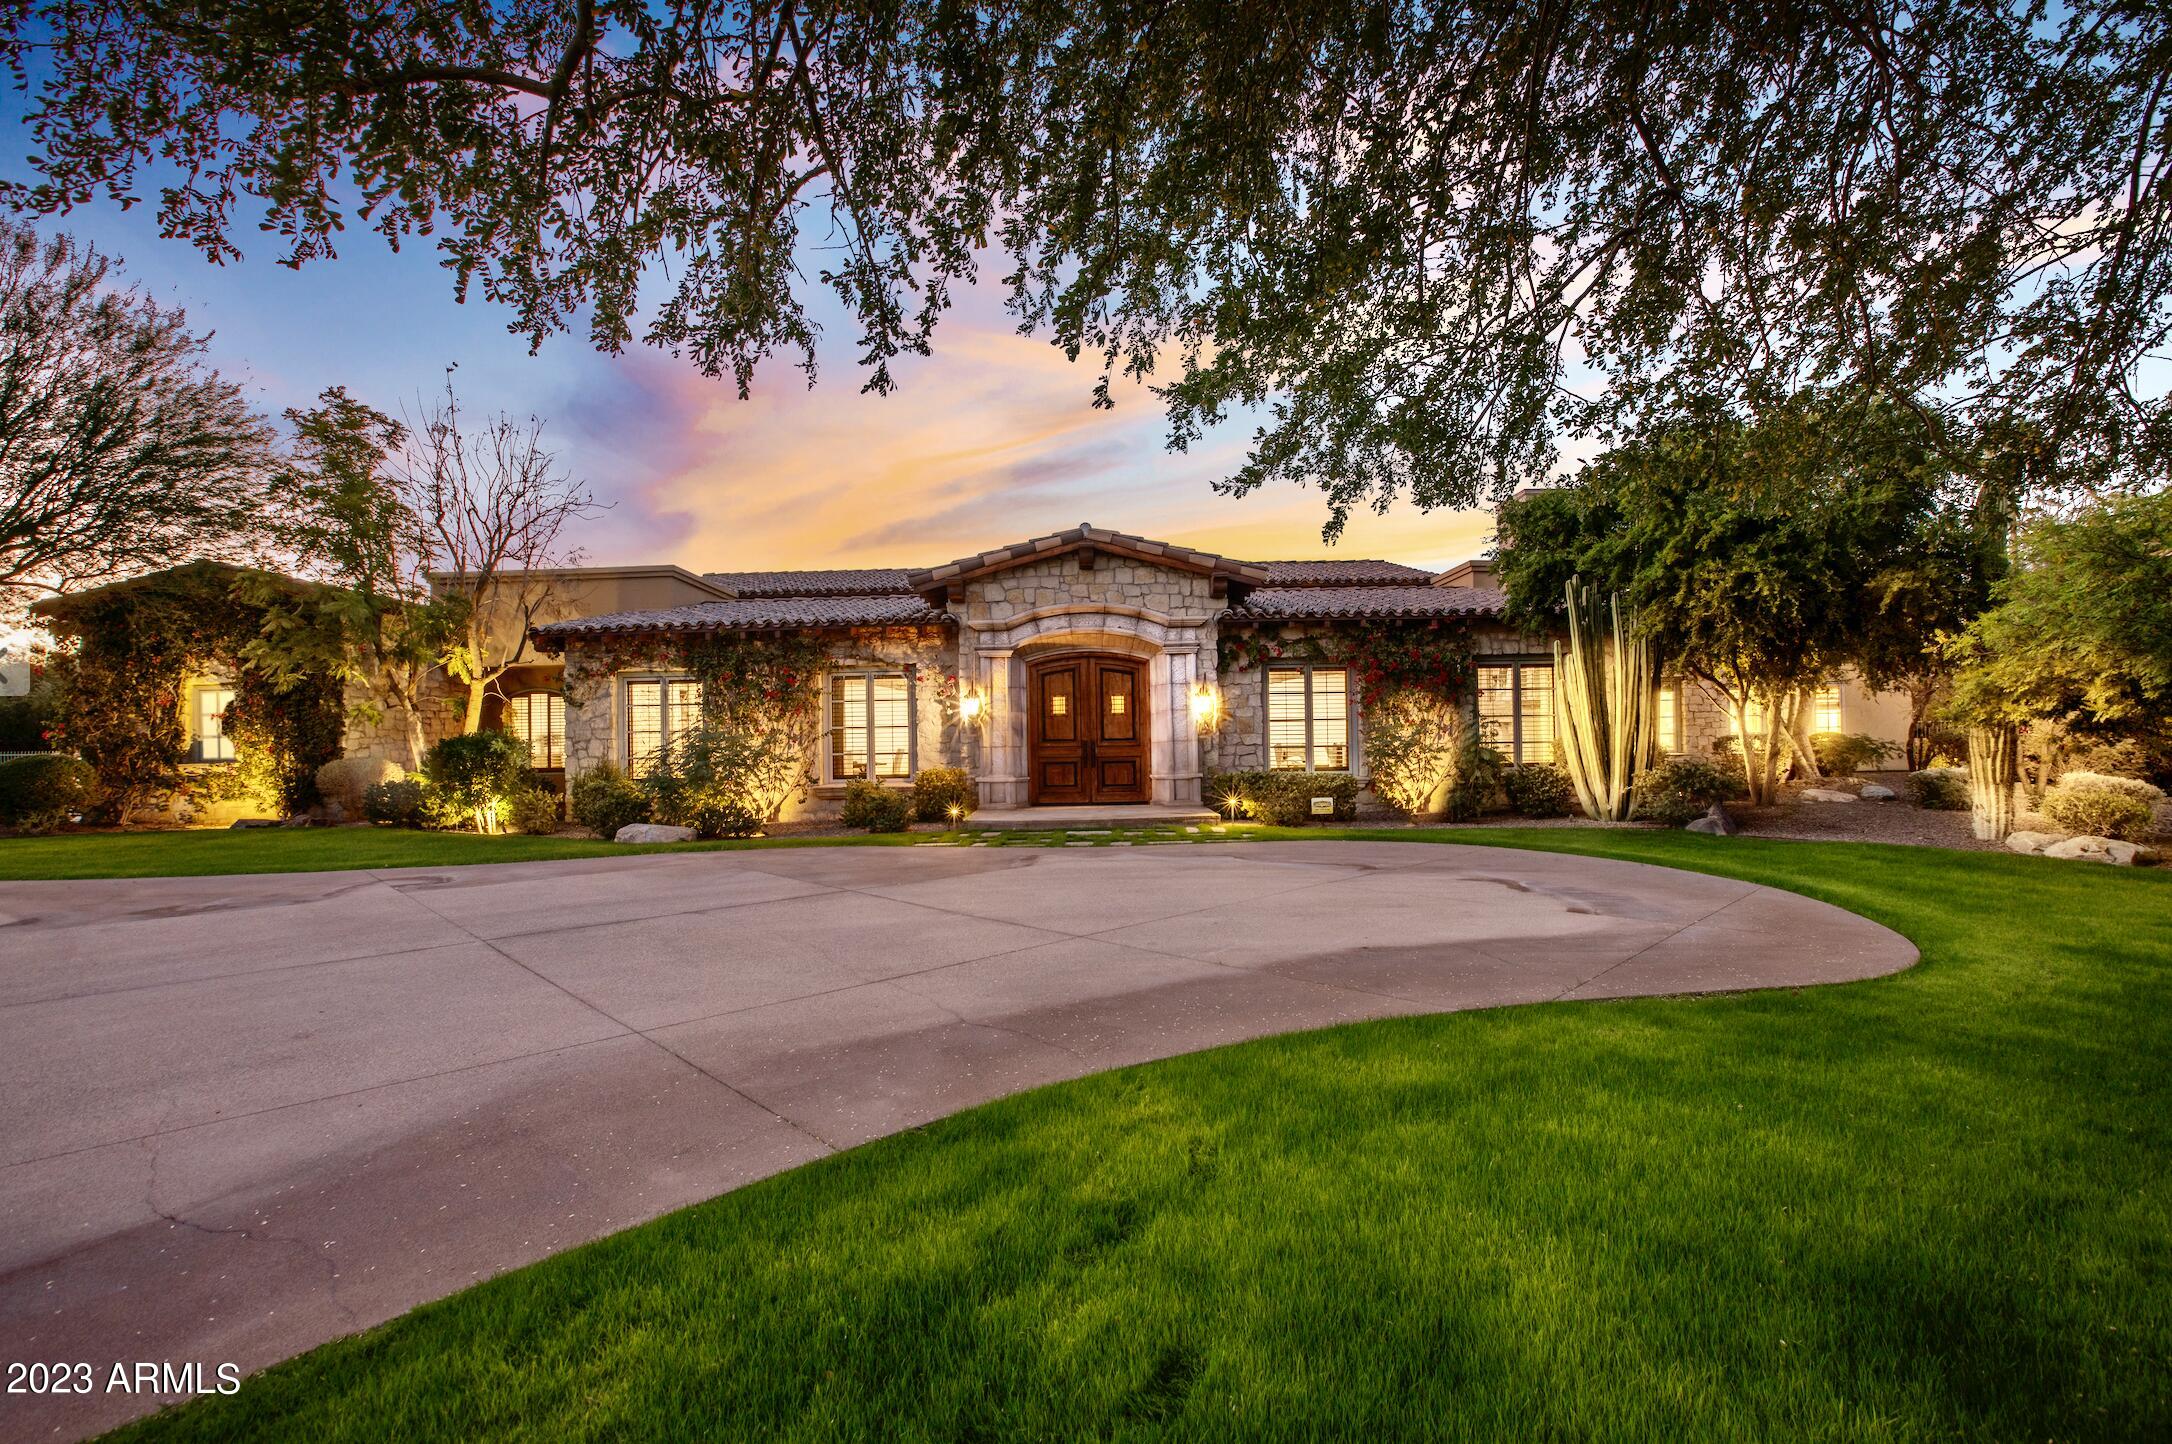
Welcome to this Custom Designed Paradise Valley Home in Camelback CC Estates. Sitting on Private Cul-de-sac Acre Lot, this European Influenced Beauty has Tremendous Detail & Quality Construction. The impressive Entrance has imported Limestone inside & out, Solid Custom Sandstone & Hardwood Flooring, 16-ft Ceilings w/ Solid Wood Beams that were hand finished on-site, 7'' Alder Wood Crown Moldings & 5.5'' Trim, Exceptional Stone, Glass, & Mosaic transitions are noted throughout. Front Living Room w/ Hand Carved Limestone Gas Fireplace sits across from Formal Dining to accommodate Large Entertaining. The spacious Great Room w/ second Hand Carved Fireplace is topped w/ solid slab of Black Cherry Granite & flanked by 10-ft French Doors leading to the expansive Covered Patio. Open Design living w/ Chef's Kitchen, 16-ft Butcher Block Island, Thermador & Wolf Appliances. Large 3 Door Thermador Wine Cooler, Huge Pantry w/ Two Wet Bars & Coffee Station, Built-in Desk & Shelving for Chef's Workspace. 10-ft Hallway leads to the Newly Renovated West Wing w/ Two En-Suite Bedrooms & full Laundry Room. The East Wing w/ another Two En-Suite Guest Beds, has Deluxe Master Suite w/ Two Walk-in Closets, Massive Bath w/ Steam Shower, Two Soaking Tubs w/ Jets, Custom Vanities & Separate Laundry Closet. The French Doors of Master Suite leads to Resort-Like Grounds w/ Irrigated Mature Landscaping, 12-ft Hedges & Outdoor Limestone Fireplace. Heated Lap Pool & Spa are strategically placed for views of Mummy Mountains. The oversized 3-Car Garage has Epoxy Flooring & Extra Storage. You will fall in love w/ the Style & Character of this home!
#6557150

Paradise Valley

6414 E MAVERICK Road

5 Beds

None Baths

8,634 Sq.Ft.

$5,650,000

MLS#: 6557150
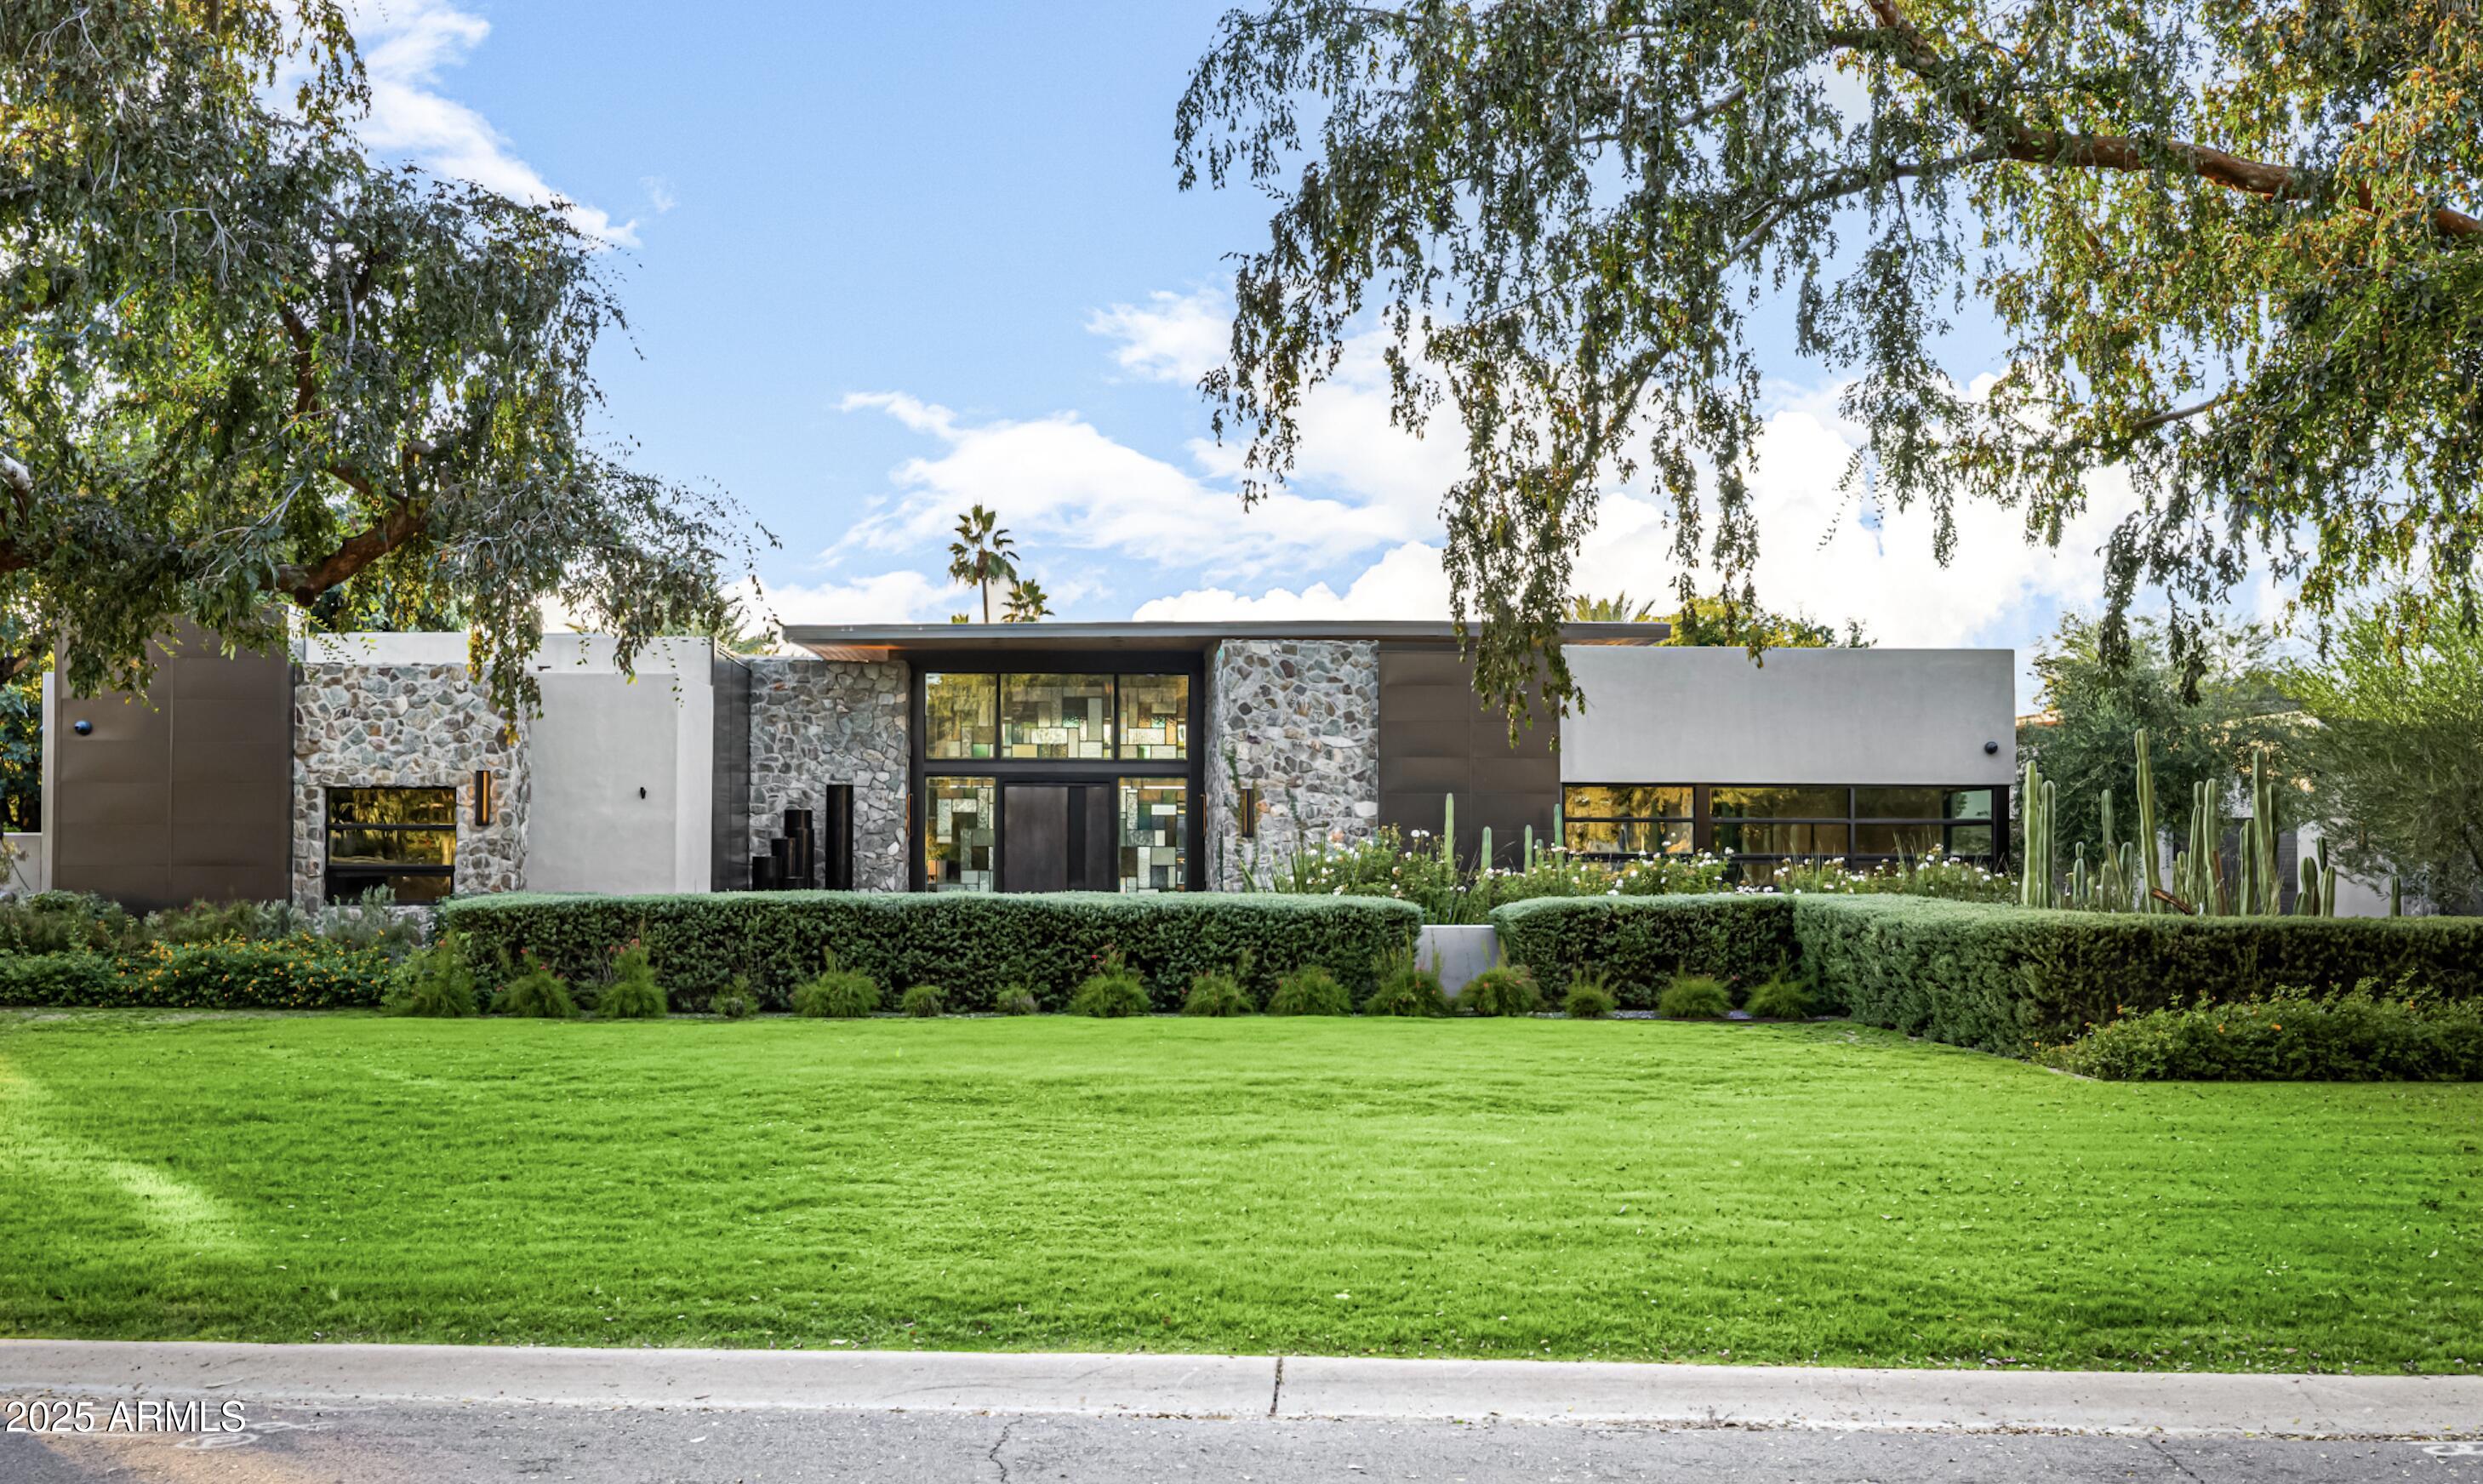
A true Scottsdale estate so rare it feels once-in-a-generation. An acre+ sanctuary in a coveted neighborhood where homes rarely come to market. This 2022 reimagined retreat blends Restoration Hardware elegance with Arizona soul. Soaring 15' ceilings, luxe designer finishes, a cinematic primary suite, and a private casita create a living experience that feels both modern and timeless. Lutron Smart Home System ease throughout. Car collectors: 3,000+ sq ft garage/workshop, 6 bays, 2 lifts, storage for up to 10 cars, plus gated motorcourt. Resort-style pool with waterfall spa. Equestrian stalls and rear corral complete this elevated lifestyle.
#6953240

Scottsdale

8330 N 74TH Place

4 Beds

4 Baths

4,772 Sq.Ft.

$5,650,000

MLS#: 6953240
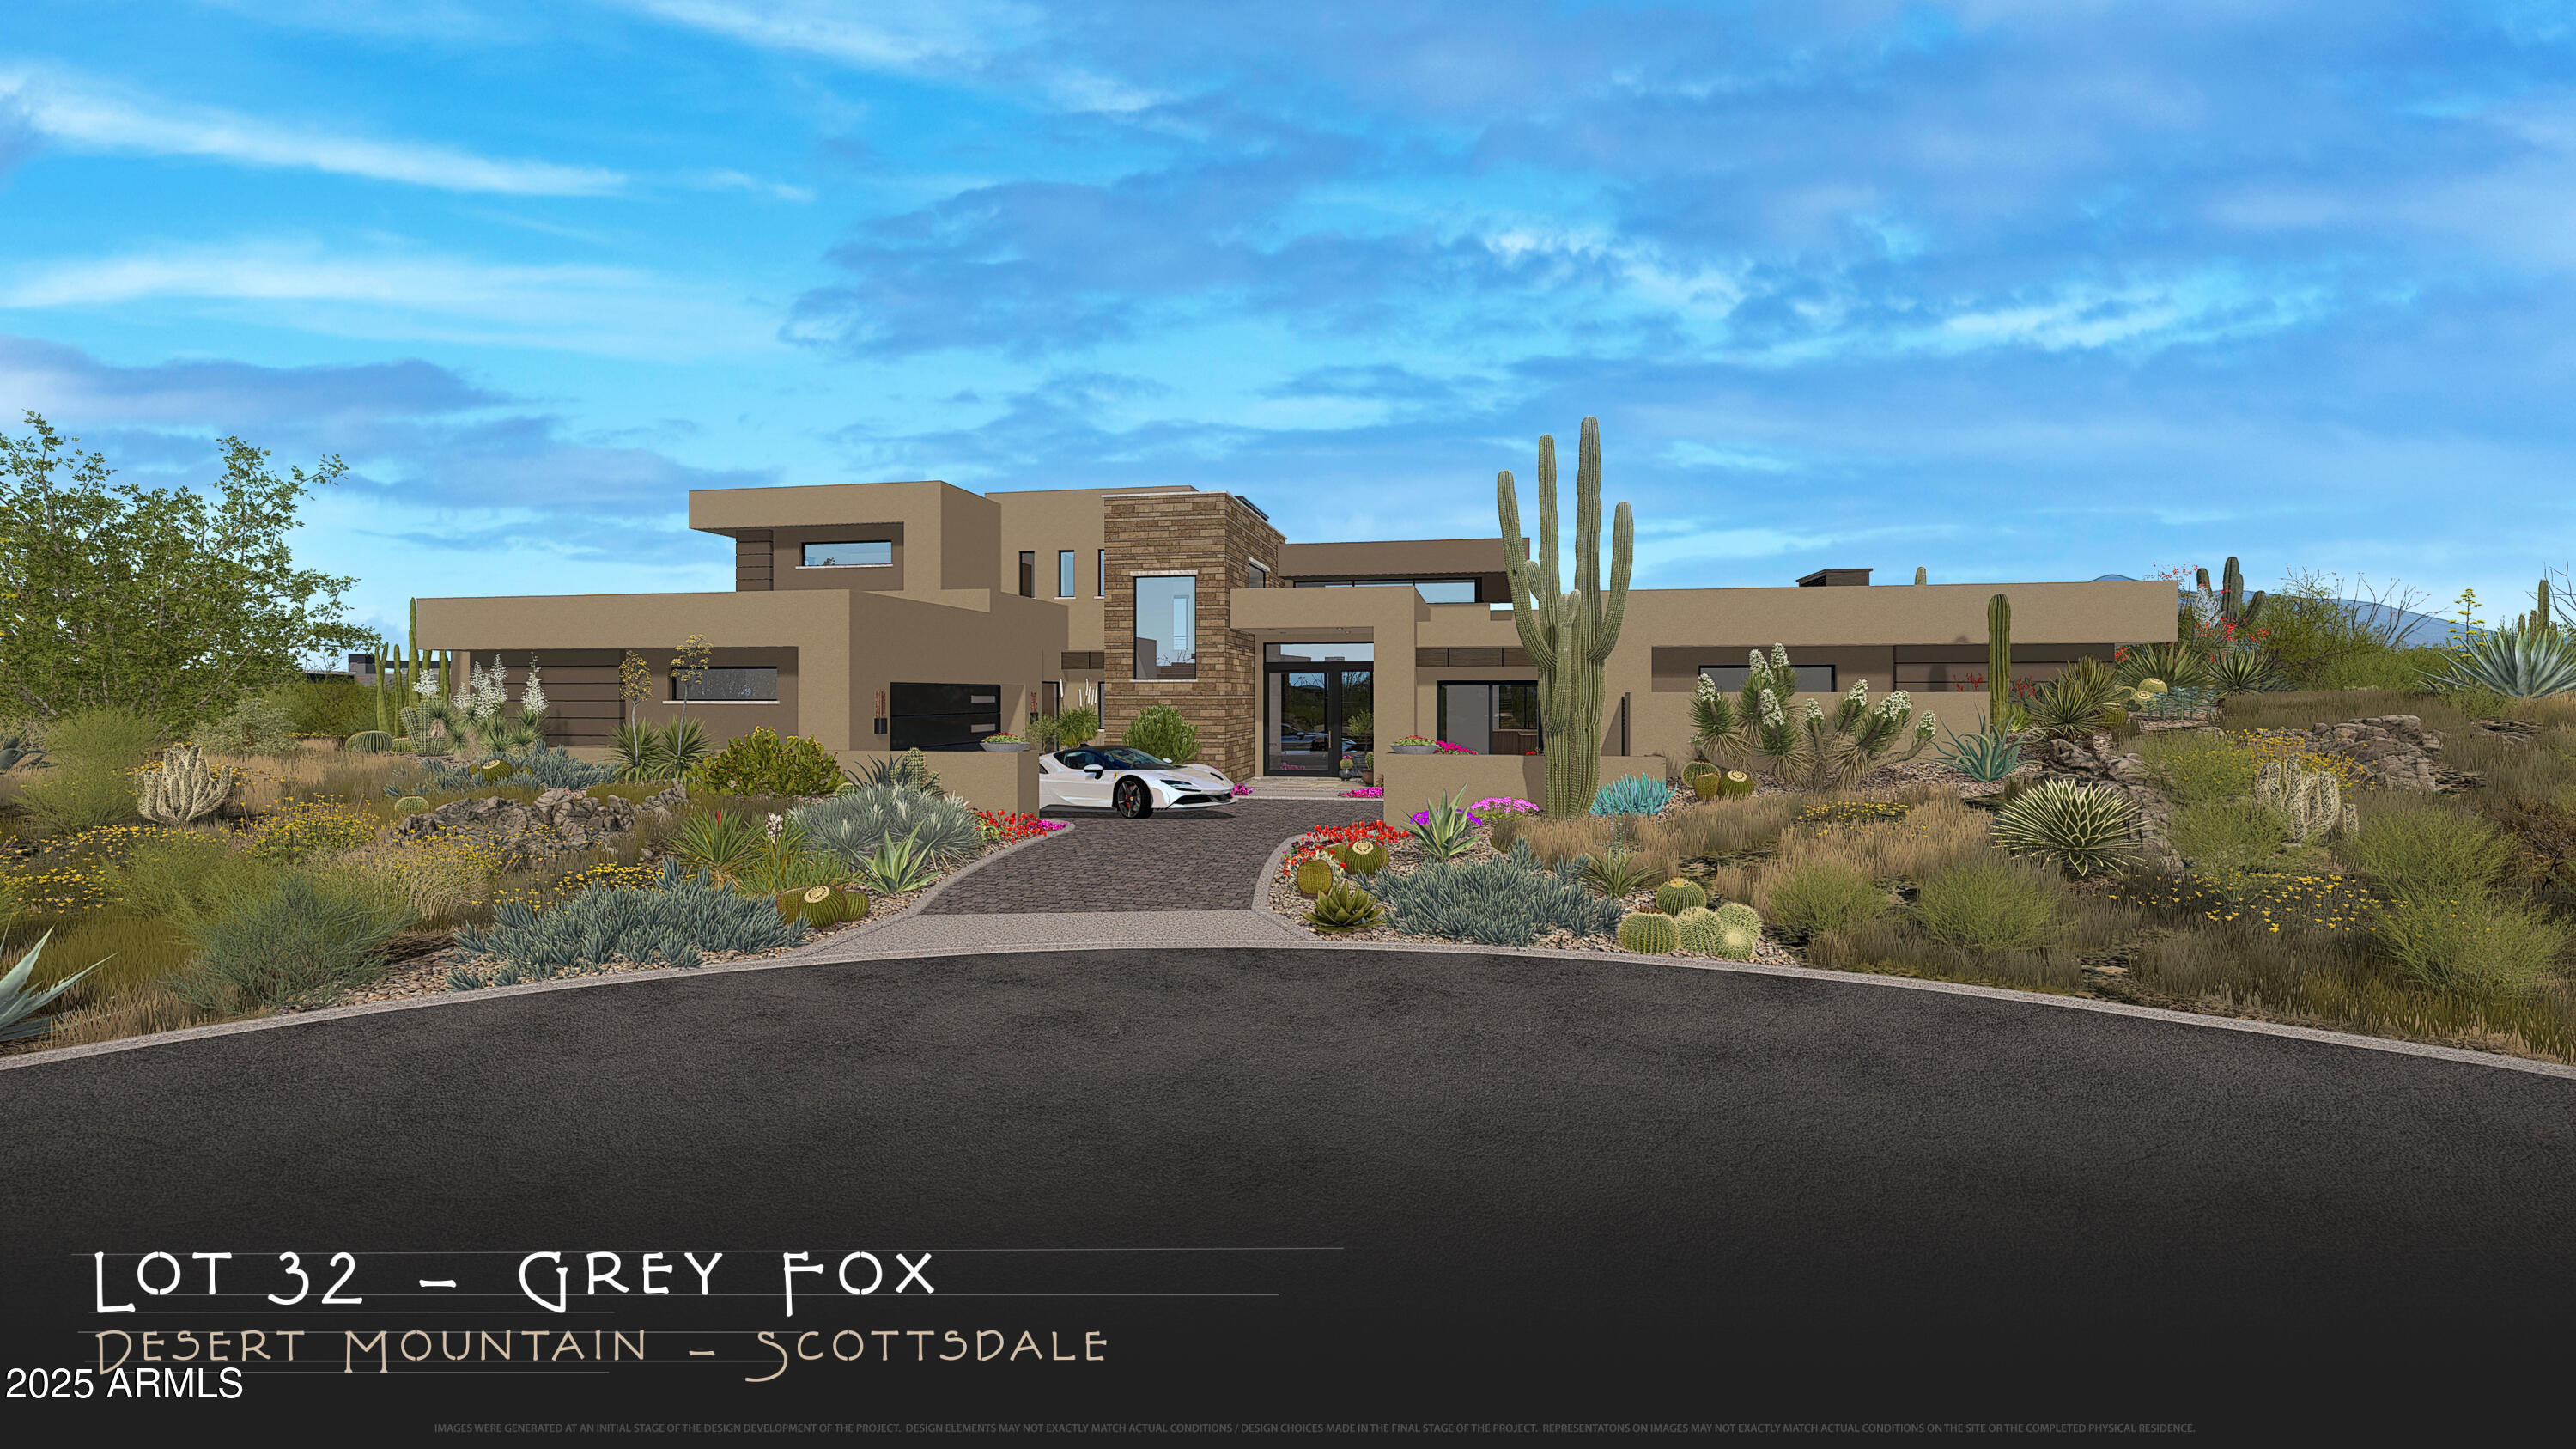
A FULL GOLF MEMBERSHIP IS AVAILABLE.  Approval of DM Membership needed.  Nestled on a serene private cul-de-sac, this brand new Black Stone / Graffin Design home epitomizes modern luxury and timeless elegance. Spanning 5355 square feet, the main floor, 4474 sq ft  features 4 bedrooms and 3 ½ bathrooms, meticulously crafted with attention to detail. Upstairs, 880 sq ft features a loft area, lounge and 1 bedroom and bathroom. The design offers a seamless blend of architectural sophistication and contemporary comfort. The open floor plan showcases a gourmet kitchen equipped with top-of-the-line appliances, quartz countertops, a scullery room and custom cabinetry, making it a dream for culinary enthusiasts and perfect for entertaining. Expansive living spaces boast high ceilings, abundant natural light, and a cozy fireplace, creating an inviting and warm atmosphere. The primary suite serves as a tranquil retreat, complete with a spa-like ensuite bathroom, while additional bedrooms provide comfort and privacy for family and guests.

Outside, the landscaped grounds offer a private oasis featuring a covered patio, ideal for outdoor dining and enjoying incredible sunset views. Available with this property may have a FULL golf membership. Membership approved
Additionally, the property is available without the golf membership, offering flexibility to suit your lifestyle preferences.

This home can be turn key with the furniture available for purchase on a separate agreement.
#6723851

Scottsdale

10308 E FILAREE Lane 32

4 Beds

4 Baths

5,370 Sq.Ft.

$5,650,000

MLS#: 6723851
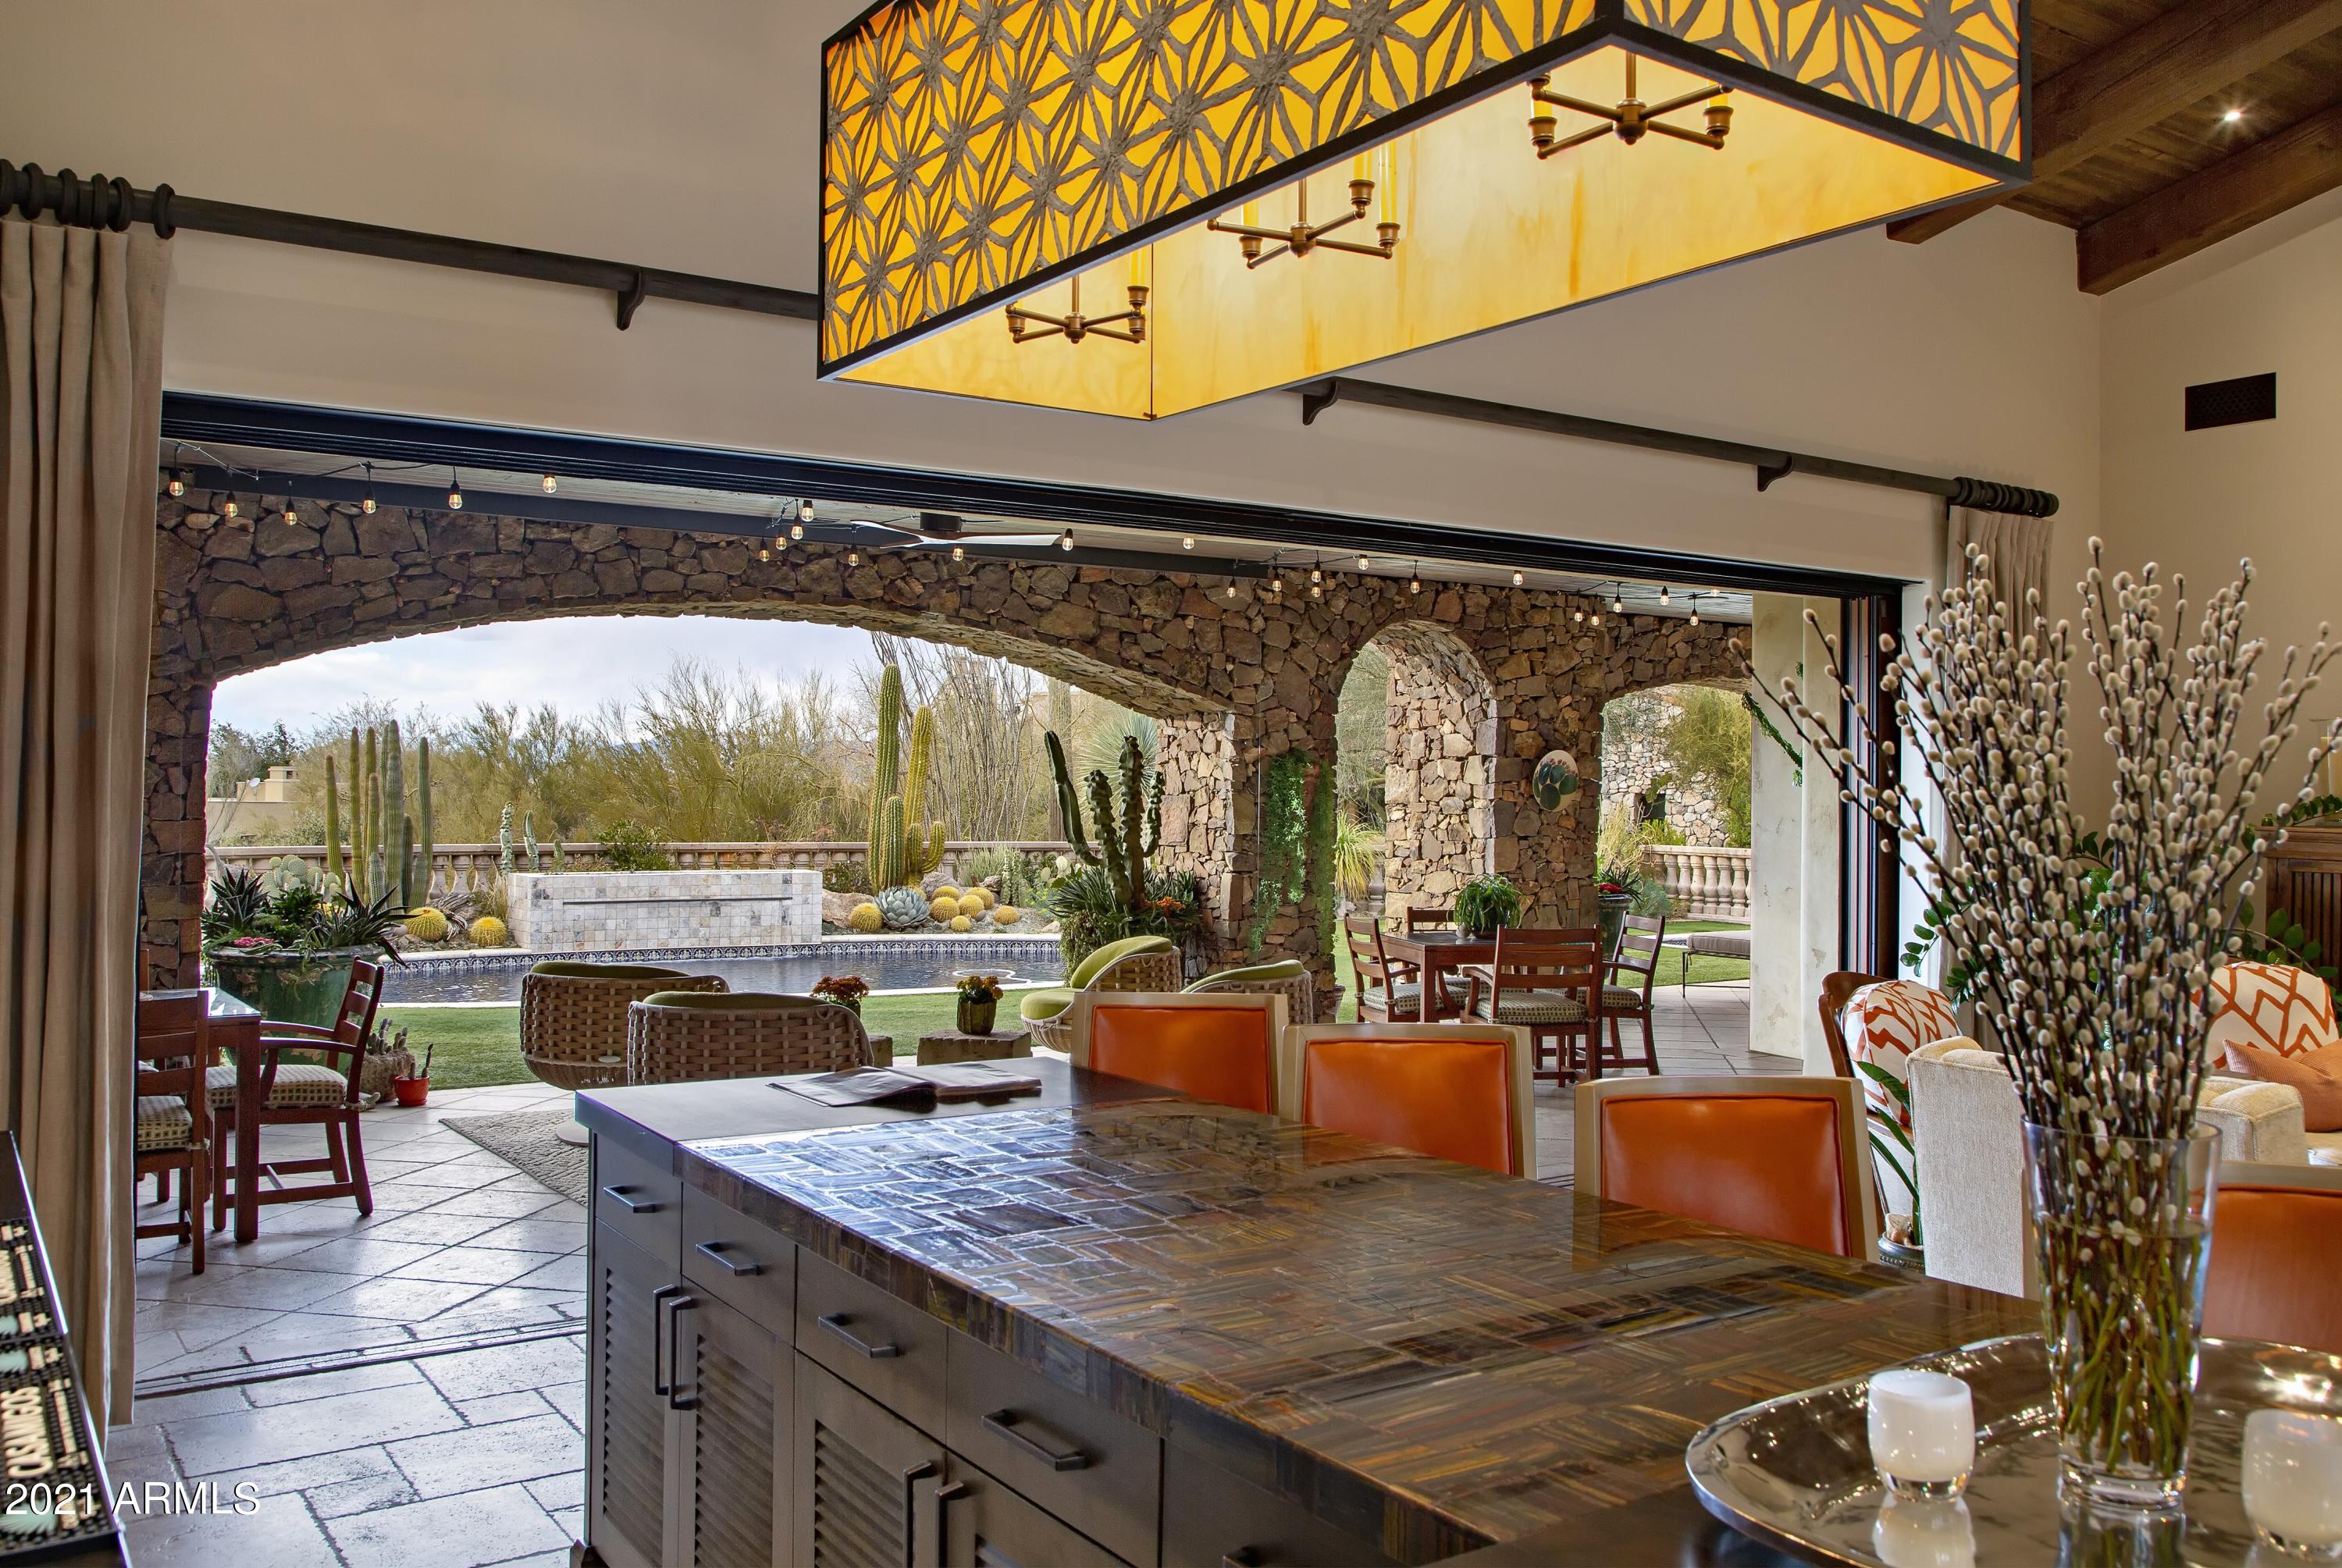
Authentic Santa Barbara-style on an elevated view lot in Estancia * Recently remodeled to create a timeless, warm feel with spaces reminiscent of a luxury Montecito inn * Perfect floor plan with the master bedroom, all living areas and guest bedrooms on one level and a Junior master as the only upstairs retreat  * Amenities include a dedicated office, large theater room, massive great room with wet bar and motorized pocket door to the outdoor living room, 1000+ bottle wine cellar, detached guest house with kitchenette and a 4-car garage * Interior details include stone and wood plank flooring, carved cantera fireplace surrounds, wood beamed ceilings and custom lighting fixtures * Resort-style outdoor living with heated pool/spa, fireplace and fire pit, built-in BBQ station, in ground
#6304900

Scottsdale

27256 N 97TH Place

4 Beds

None Baths

7,271 Sq.Ft.

$5,650,000

MLS#: 6304900

* Listings identified with the FMLS IDX logo come from FMLS and are held by brokerage firms other than the owner of this website. The listing brokerage is identified in any listing details. Information is deemed reliable but is not guaranteed. If you believe any FMLS listing contains material that infringes your copyrighted work please click here to review our DMCA policy and learn how to submit a takedown request. Ā© 2024. First Multiple Listing Service, Inc.
Fully remodeled cottage dream in Bisbee!

Featured listing

Fully remodeled cottage dream in Bisbee!

Browse Properties

Categories

Homes Tailored to Your Lifestyle

Buyers Guide

Buying a home is one of the most exciting milestones of your life.

View more

Sellers Guide

Putting your home on the market can be a stressful process, especially when you don’t know what to expect.

View more

Market report

With just a few clicks, you'll gain instant access to valuable insights about the real estate market, including trends, property values, and community analytics.

View more

Home value

Unlike automated valuations, our hands-on review will provide a comprehensive opinion of your home’s value while considering important interior elements and other location intangible factors that machine algorithms so often miss.

View more

Buyers resources

Guides on financing, inspections, and choosing the right Realtor for a smooth home purchase.

Sellers resources

Practical tips on staging, pricing, and preparing your home to attract buyers and maximize your sale.

 - property

Send a message

Message successfully sent.

Reason for contacting?

I agree to receive email communication and understand I can unsubscribe at any time.

I agree to be contacted by The Mandy Gold Team | Haymore Real Estate LLC via call, email, and text for real estate services. To opt out, you can reply 'stop' at any time or reply 'help' for assistance. You can also click the unsubscribe link in the emails. Message and data rates may apply. Message frequency may vary. Privacy Policy

Sign In Sign Out

Virtual Assistant

Would you like to take the next step with this property? We can help you schedule a showing or virtual tour, or send you more details.

Yes, I would like more information.

Thank You for Your Reply, One of Our Agents will contact you as soon as possible

No, maybe later.

Thank you, you can always contact me via email, phone number or through the contact form.

Realhub AI

Lucy - Your AI-Powered Realtor

Update Your Temporary Password

Personalize your search

Enter your email and we'll notify you immediately when new listings match what you're looking for.

or enter email address

Already have an account ? Login here

Continue your home search

I agree to receive communications and understand I can unsubscribe at any time.

I agree to be contacted by The Mandy Gold Team | Haymore Real Estate LLC via call, email, and text for real estate services. To opt out, you can reply 'stop' at any time or reply 'help' for assistance. You can also click the unsubscribe link in the emails. Message and data rates may apply. Message frequency may vary. Privacy Policy

Already have an account ? Login here

We use cookies

We use cookies primarily for analytics to enhance your experience. By accepting, you agree to our use of these cookies. You can manage your preferences or learn more about our cookies policy.