Thinking of selling?

Trusted Real Estate Experts in Sierra Vista, Fort Huachuca, Benson, and Bisbee Arizona

  • Nearby me

Popular Features

Community Features

Association

Property Features

Waterfront

View

Exterior Features

Interior Features

Style

E-Alert name

Properties

10000 properties match your criteria

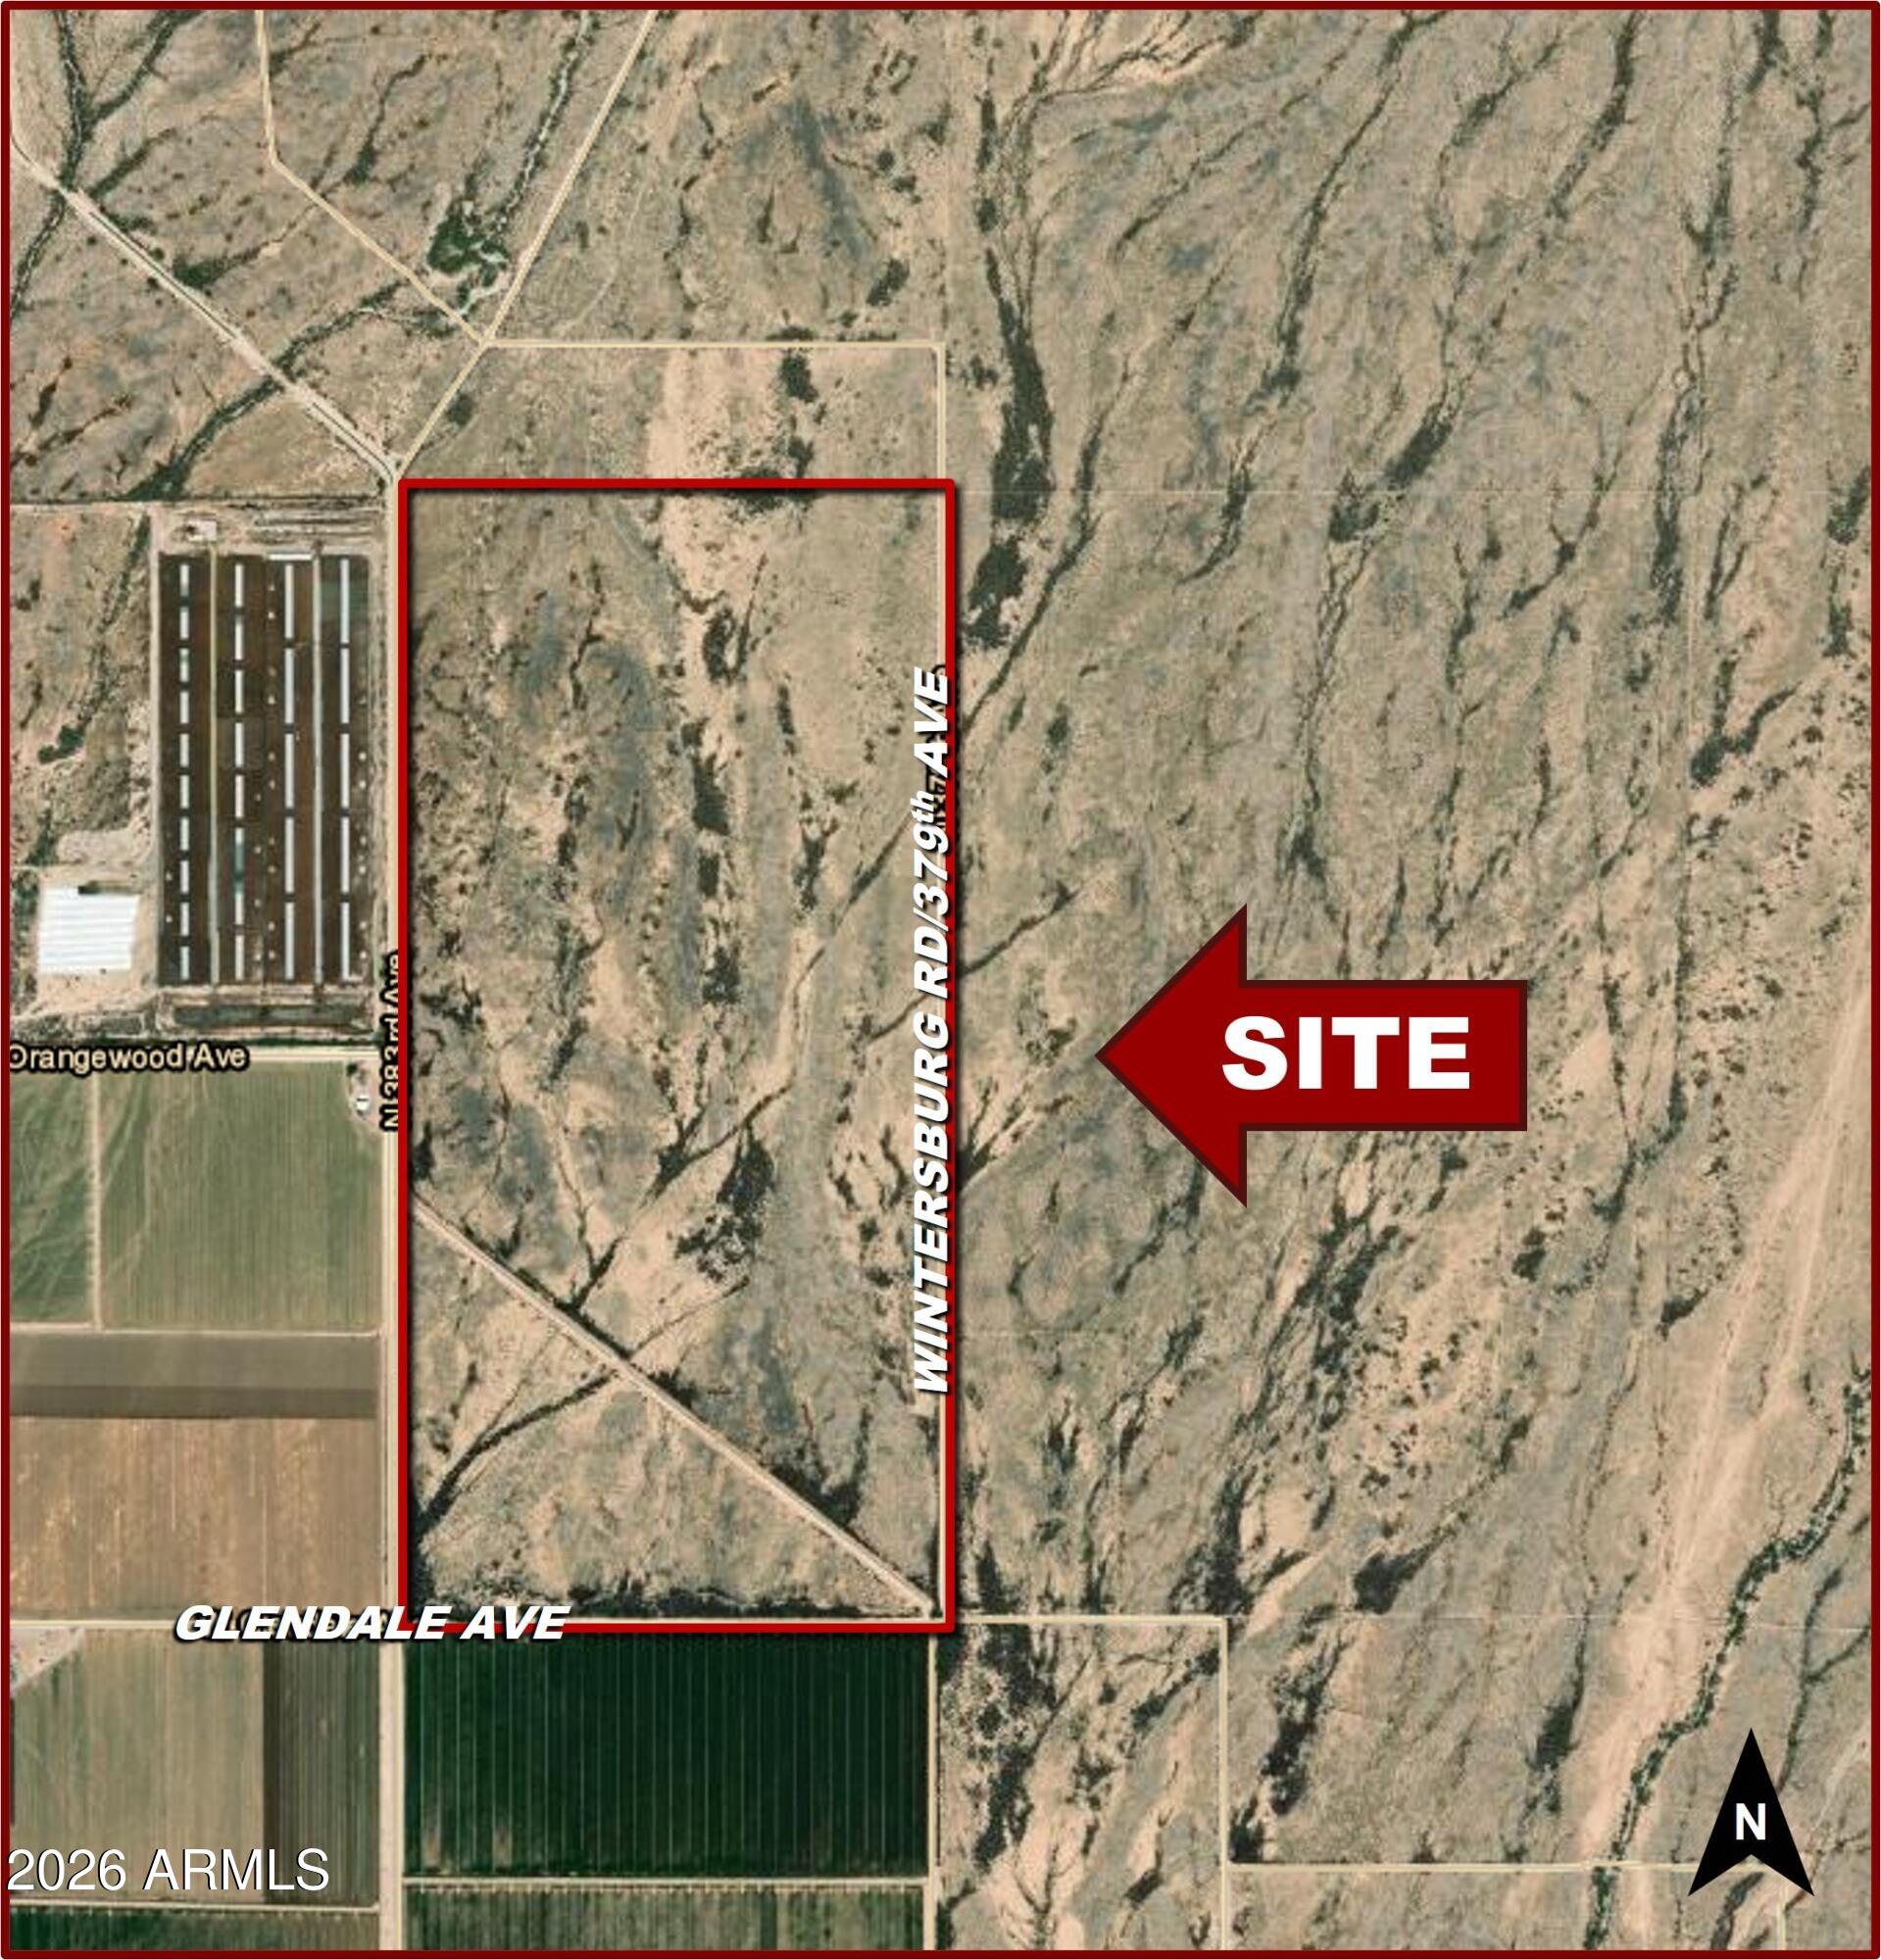
Prime Tonopah, Arizona site. Priced very competitively. • Paved road access. • Adjacent to Belmont Masterplan. • Property is flat, buildable, and does not have any floodplain. • Multiple planned communities and large industrial projects within close range.
#7035791

Tonopah

0 W Glendale Avenue -

None Beds

None Baths

320.0 acres

$5,760,000

MLS#: 7035791
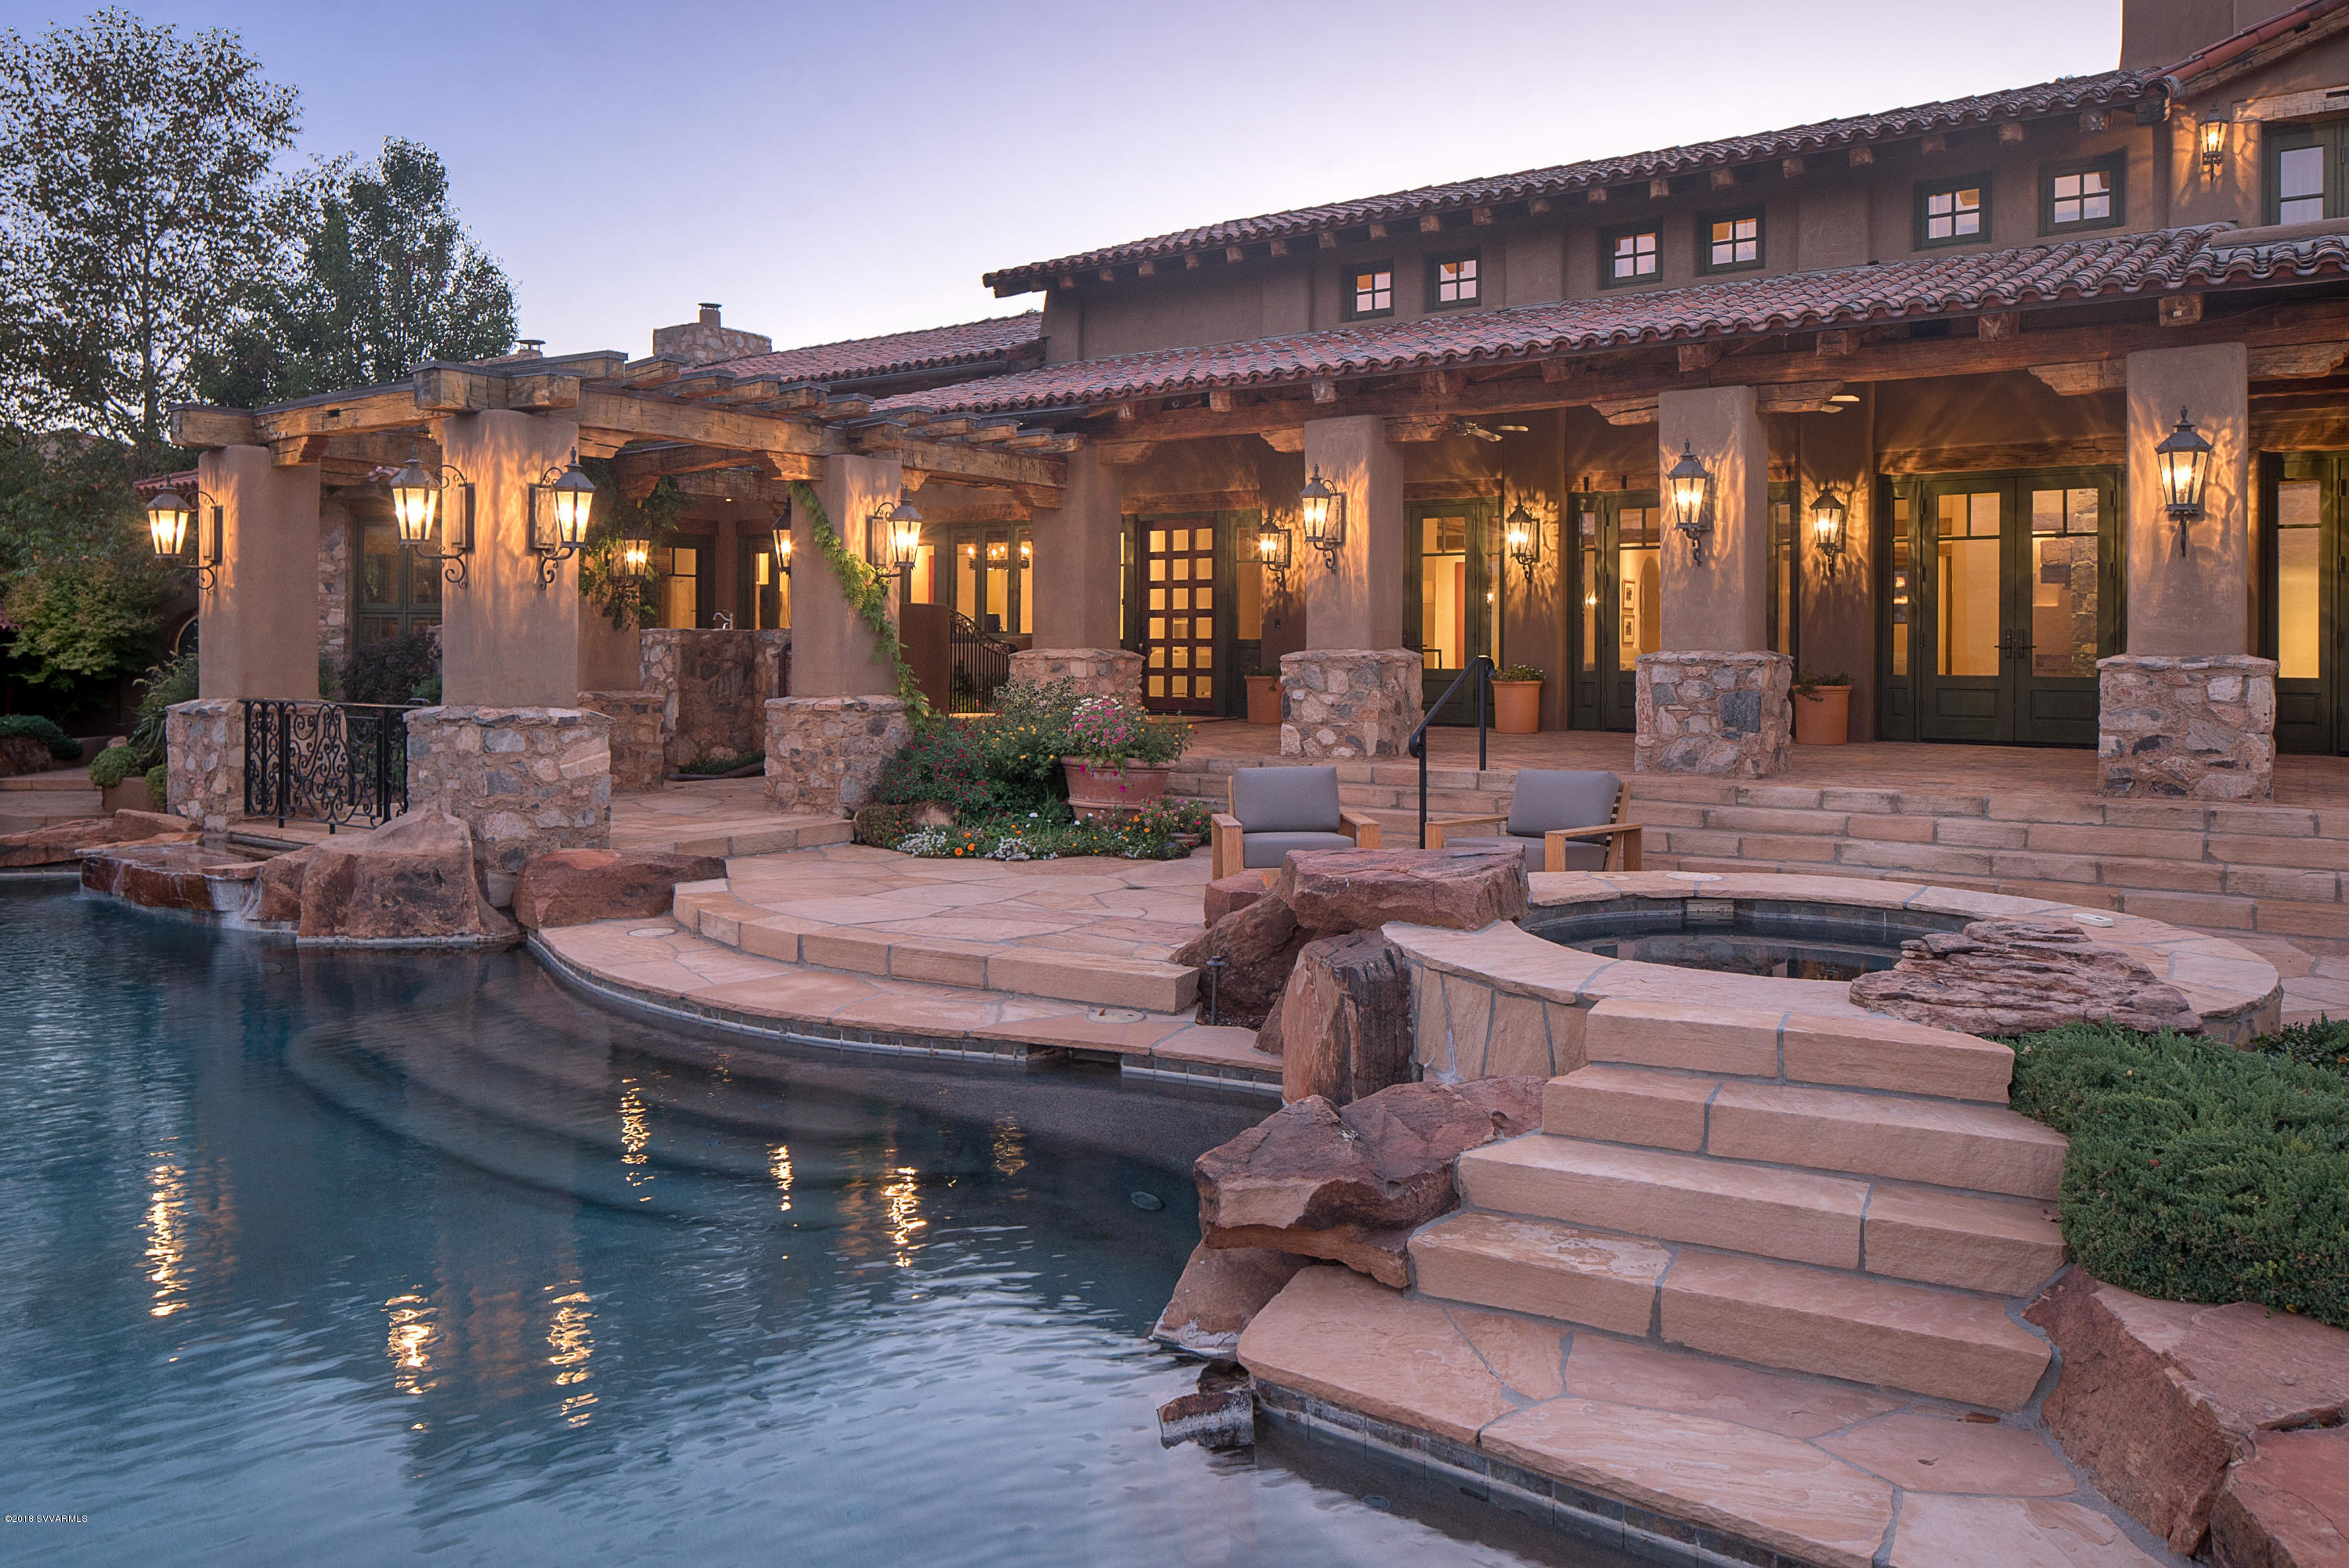
The exclusive, private location surrounded by thousands of acres of Coconino National Forest is just the beginning.  This premier high desert estate is the finest home in the exclusive Seven Canyons double gated Solitude community.  Thoughtfully designed home with undeniable craftsmanship invokes Old world, Mediterranean design and incorporates reclaimed farmhouse beams, moss stone, walls of glass, and soaring ceilings to take in the endless Sedona red rock views. Expansive outdoor living space includes Pebbletec pool and spa, fireplace and firepit, lush landscaping, intimate seating areas to enjoy the ultimate privacy of this home. Interior amenities list includes 24/7 manned security gate, smart home security system, venetian plastered walls, wine storage room, three car showcase garage,
Interior amenities list includes 24/7 manned security gate, smart home security system, venetian plastered walls, wine storage room, three car showcase garage, and a one bedroom detached casita perfect for overnight guests.  Exclusive golf course membership available to buyer.
#515129

Sedona

140 Hidden Meadow Drive

4 Beds

4 Baths

9,252 Sq.Ft.

$5,750,000

MLS#: 515129
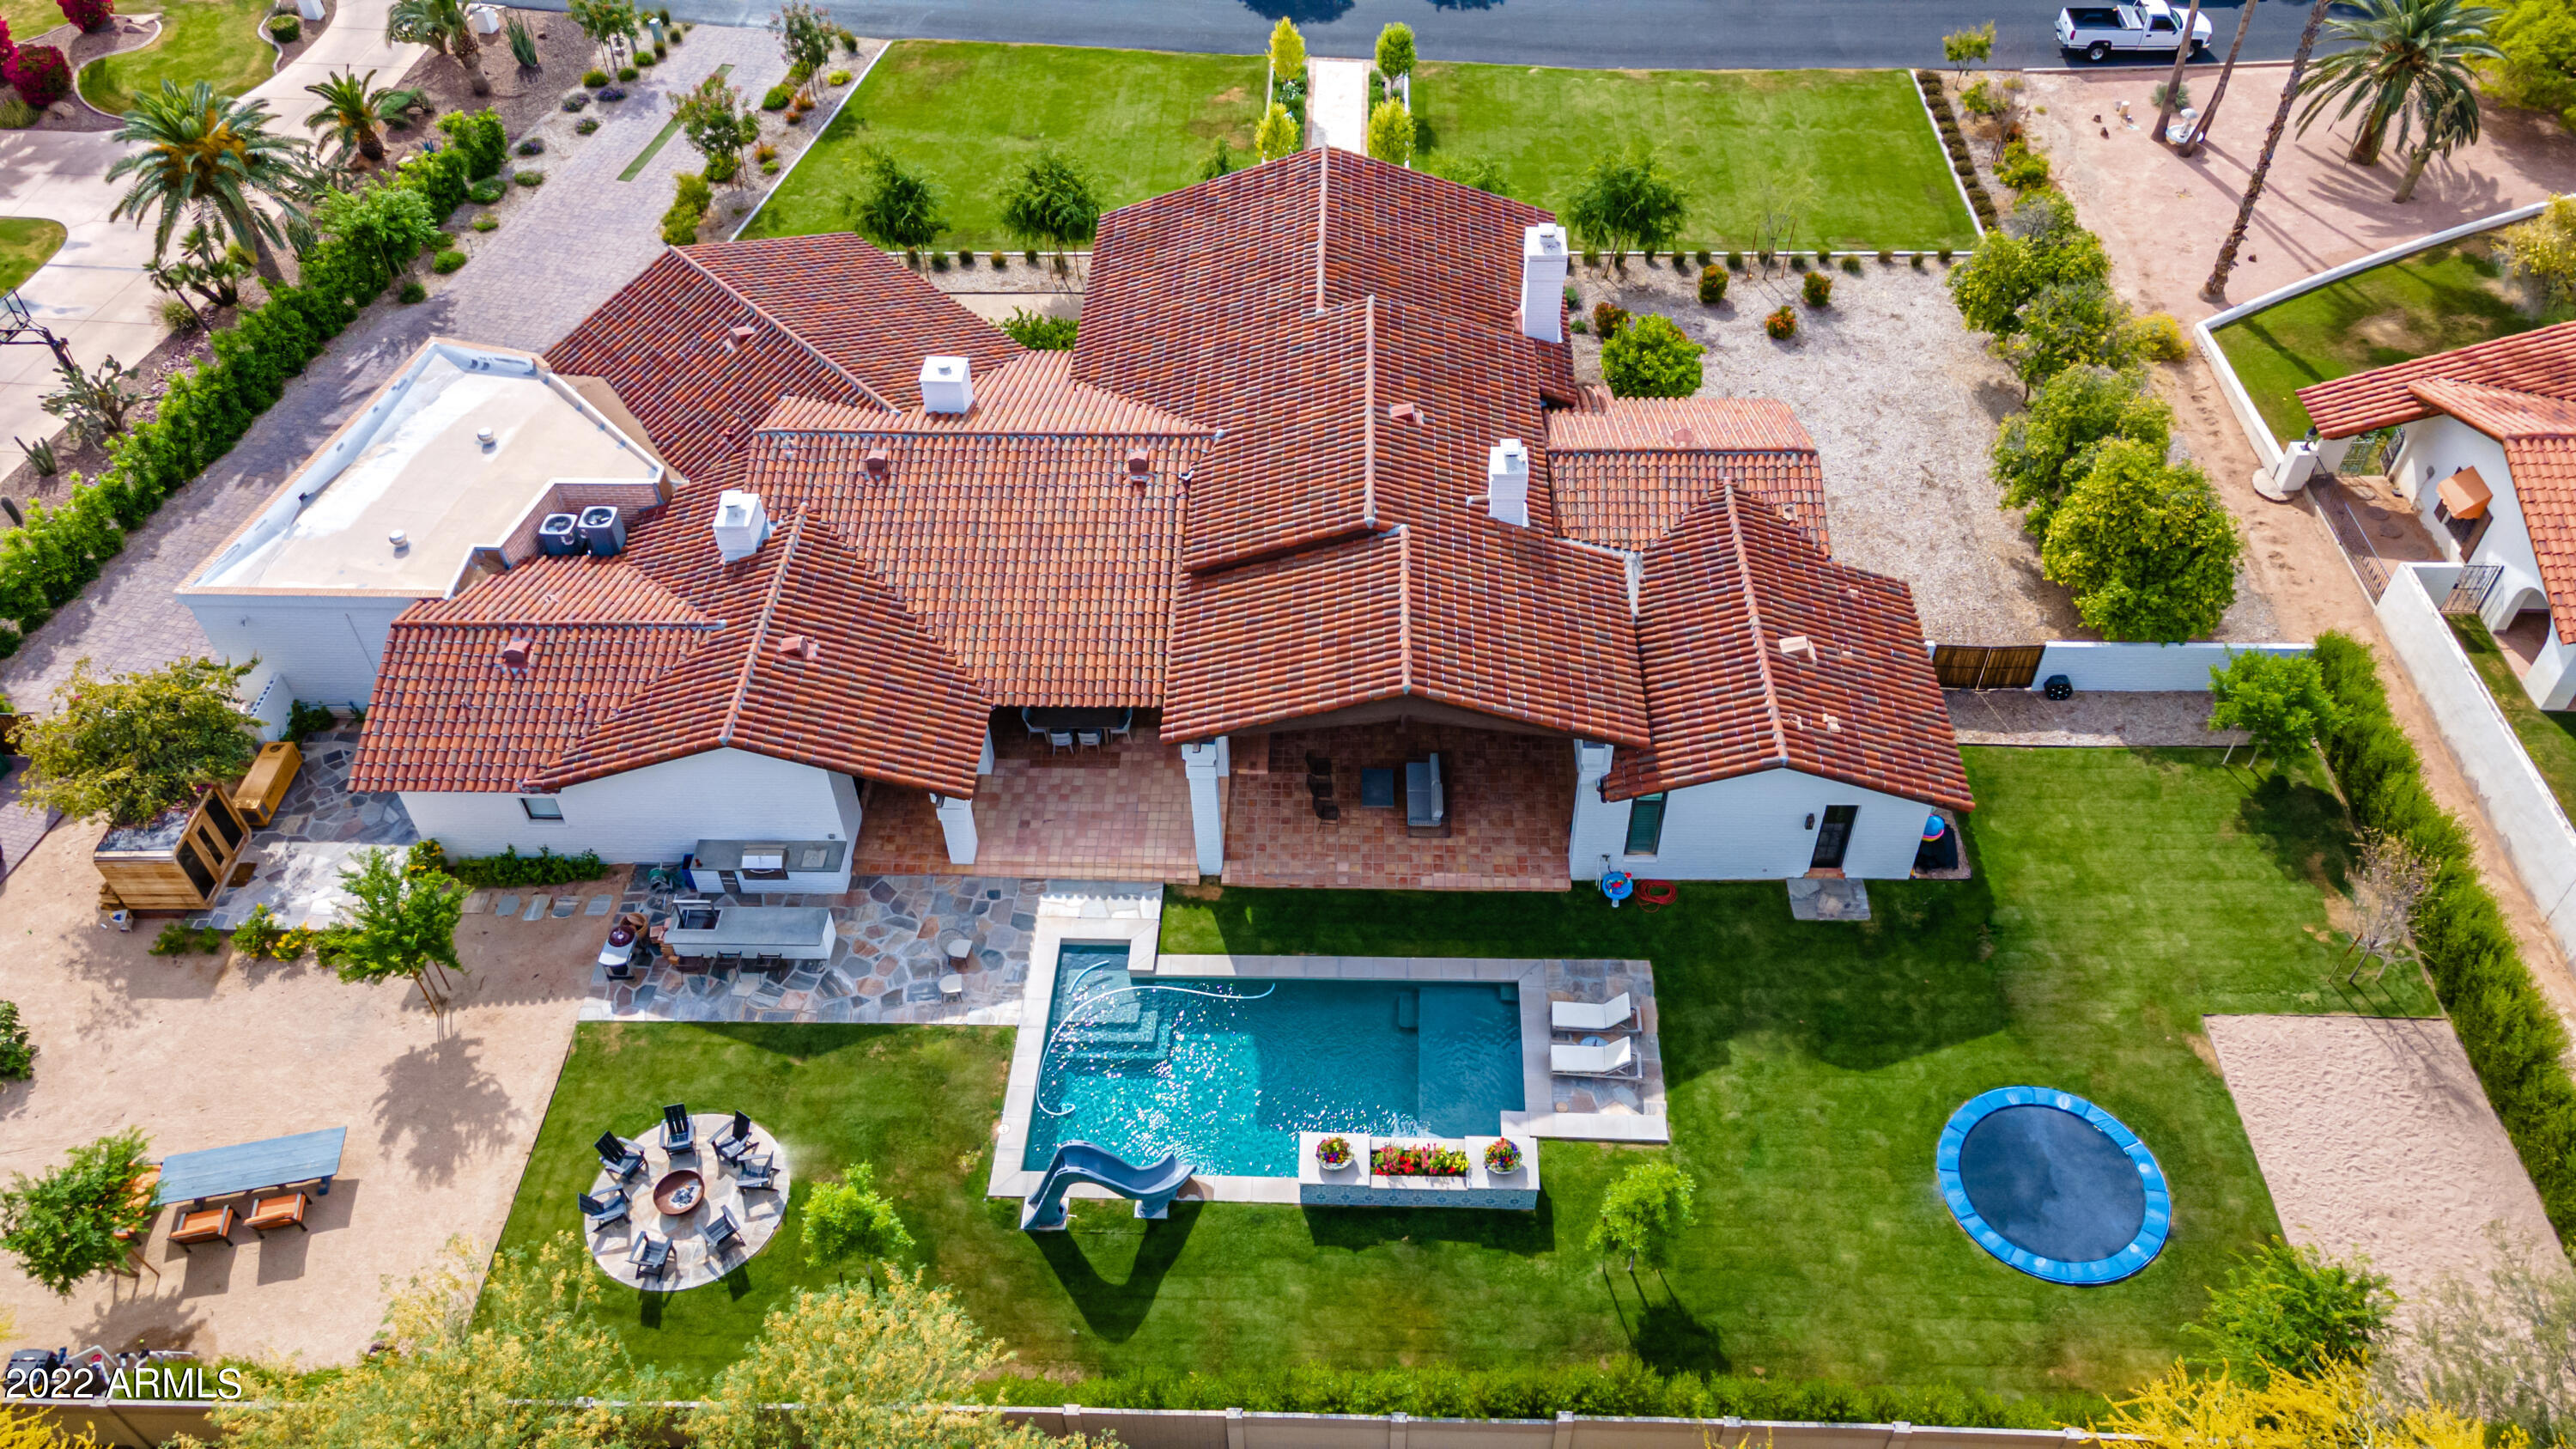
Camelback Inn meets Modern Transitional Country Club Chic tucked in manned guard gate of Casa Blanca. Terra cotta hand poured clay tiles, one of a kind rift oak carved cabinets, soaring vaulted ceilings, open light bright kitchen. Immediately through the front door your eyes travel through the large steel sliders to the beautifully landscaped yard with resort style pool. Open floor plan of two ensuites with large primary style bathrooms and guest bath on north wing, open office nook/bar, two additional bedrooms down hall towards the mud lockers. Down a third hall a primary with large bath, concrete tub moment and generous closet. Eat in kitchen with separate walk in butlers pantry. Large grassy front and back yard. Cold plunge and sauna, outdoor kitchen/ dining. Entertainers Dream.
#6645989

Paradise Valley

5301 N KASBA Circle

5 Beds

None Baths

5,474 Sq.Ft.

$5,750,000

MLS#: 6645989
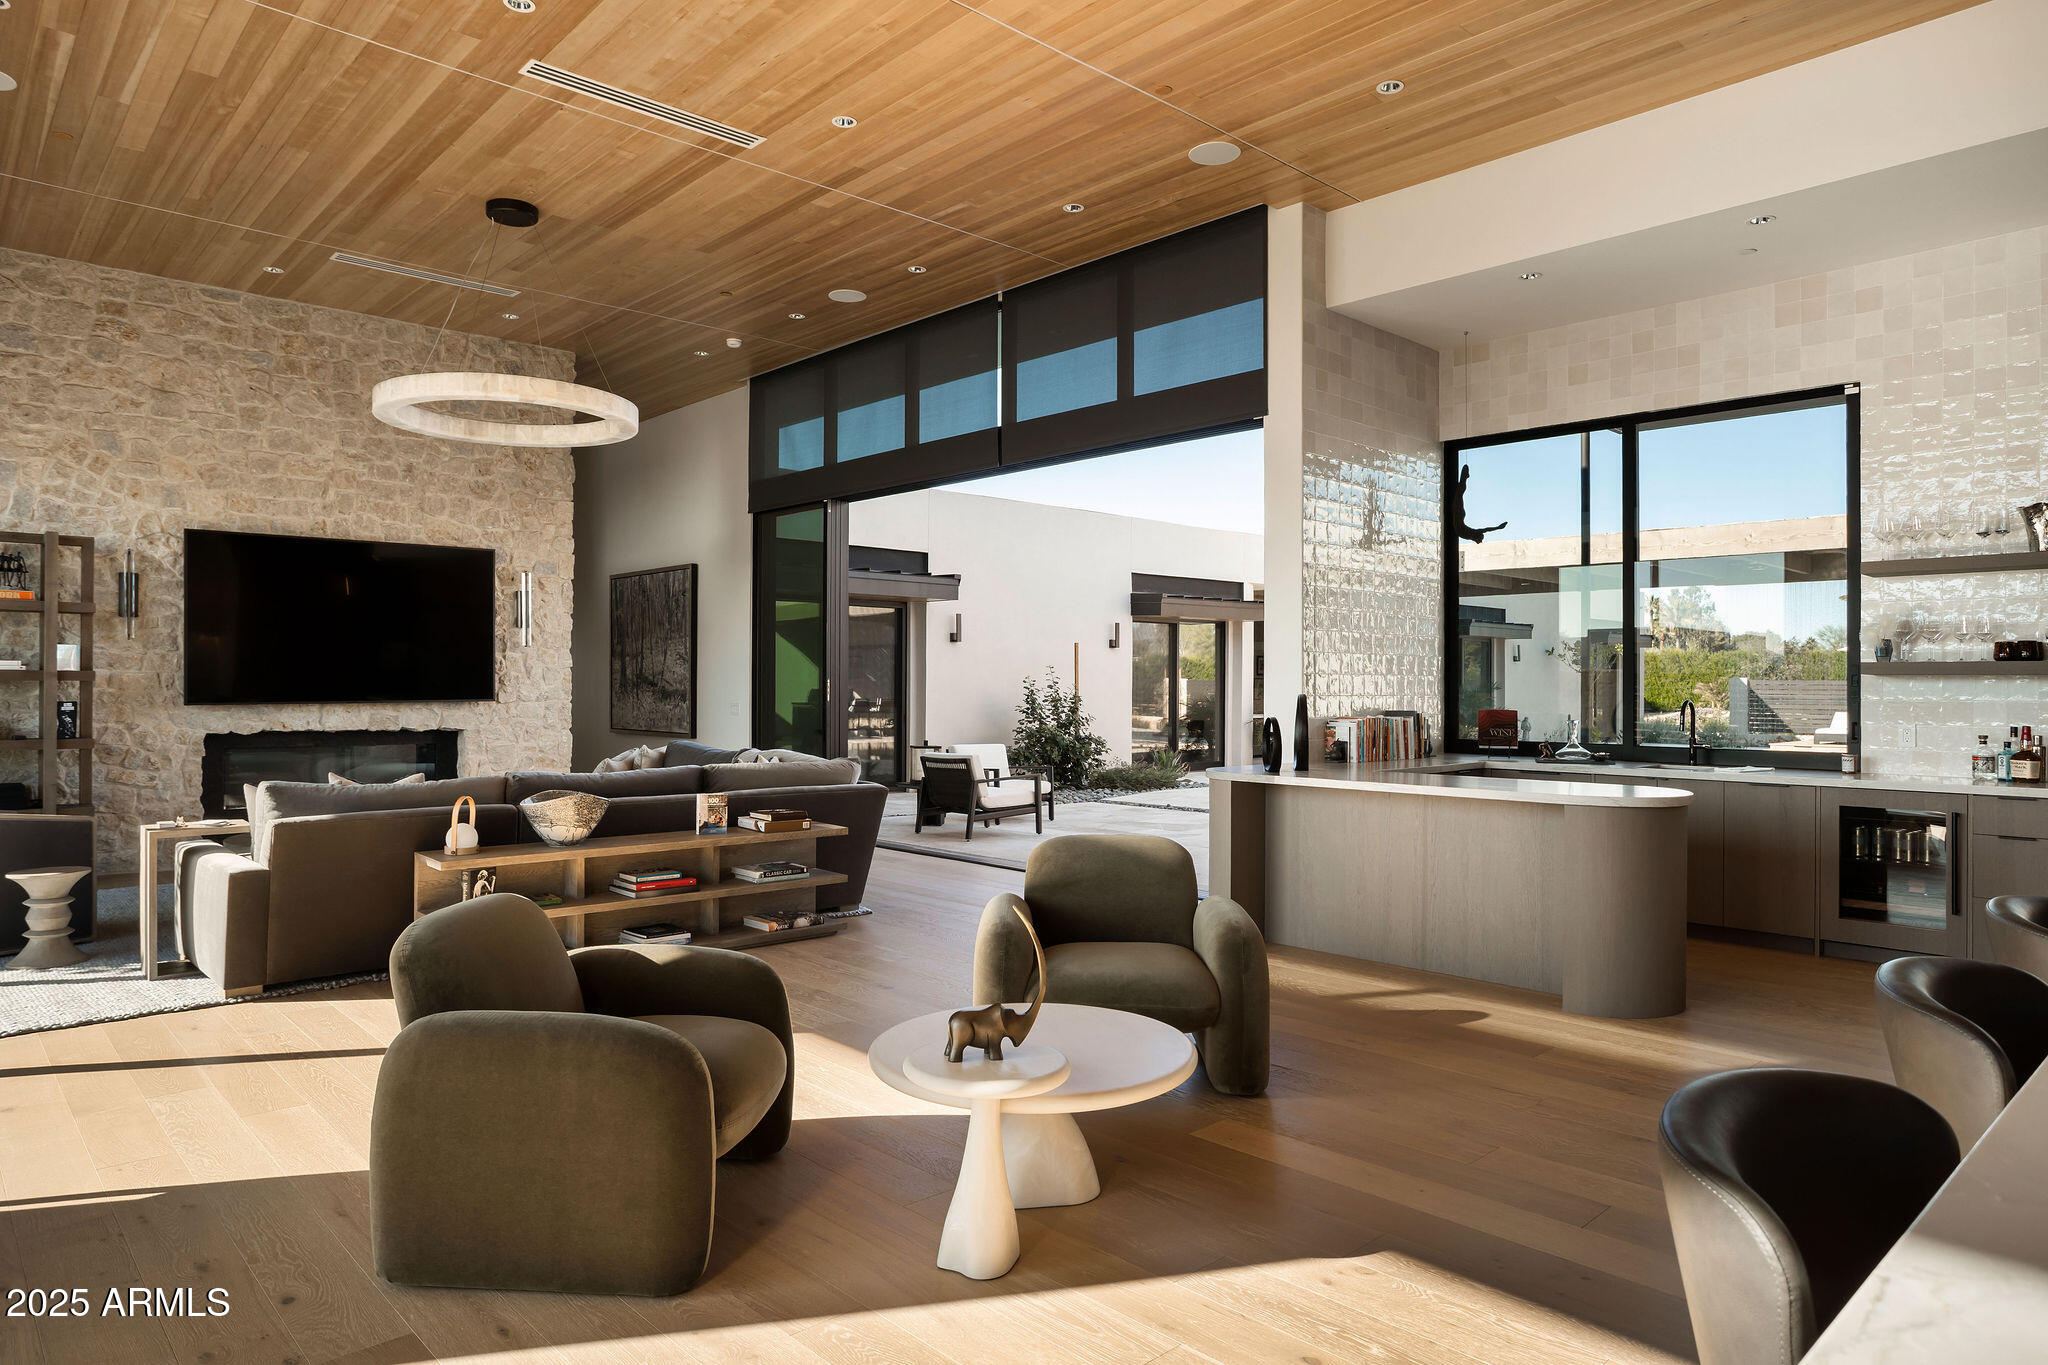
An EXCEPTIONAL OPPORTUNITY to own a brand-new MODERN LUXURY ESTATE in Scottsdale's 85254 zip code. This ARCHITECTURAL SHOWPIECE spans 5,500 square feet w/5 bedrooms, 5.5 baths, and sits on OVER AN ACRE of beautifully landscaped desert grounds. Designed for the ultimate in upscale Arizona living, the home features a SEPARATE GUEST CASITA, Control4 SMART HOME AUTOMATION, and a gourmet kitchen crafted for entertaining, complete with a Wolf DUAL FUEL RANGE and temperature controlled 200-bottle WINE STORAGE. Enjoy intentional, LIGHT-FILLED SPACES with motorized roll-down shades, CURATED ENSUITE BATHROOMS in every bedroom, and seamless indoor-outdoor flow. The fourth GARAGE BAY IS TEMPERATURE CONTROLLED for car enthusiasts or hobbyists. Step into the backyard and discover a PRIVATE RESORT: a sleek heated pool and spa with an OVERHEAD WATERFALL a pickleball court, putting green, MULTIPLE EXTERIOR LOUNGES, and a full outdoor kitchen. DIANA MARBLE PAVERS accent the patios, adding sophistication to every step. This one-of-a-kind residence blends thoughtful design with LIFESTYLE-DRIVEN LUXURY; a true masterpiece in the heart of Scottsdale.
#6951152

Scottsdale

7034 E PARADISE Drive

5 Beds

5 Baths

5,532 Sq.Ft.

$5,750,000

MLS#: 6951152
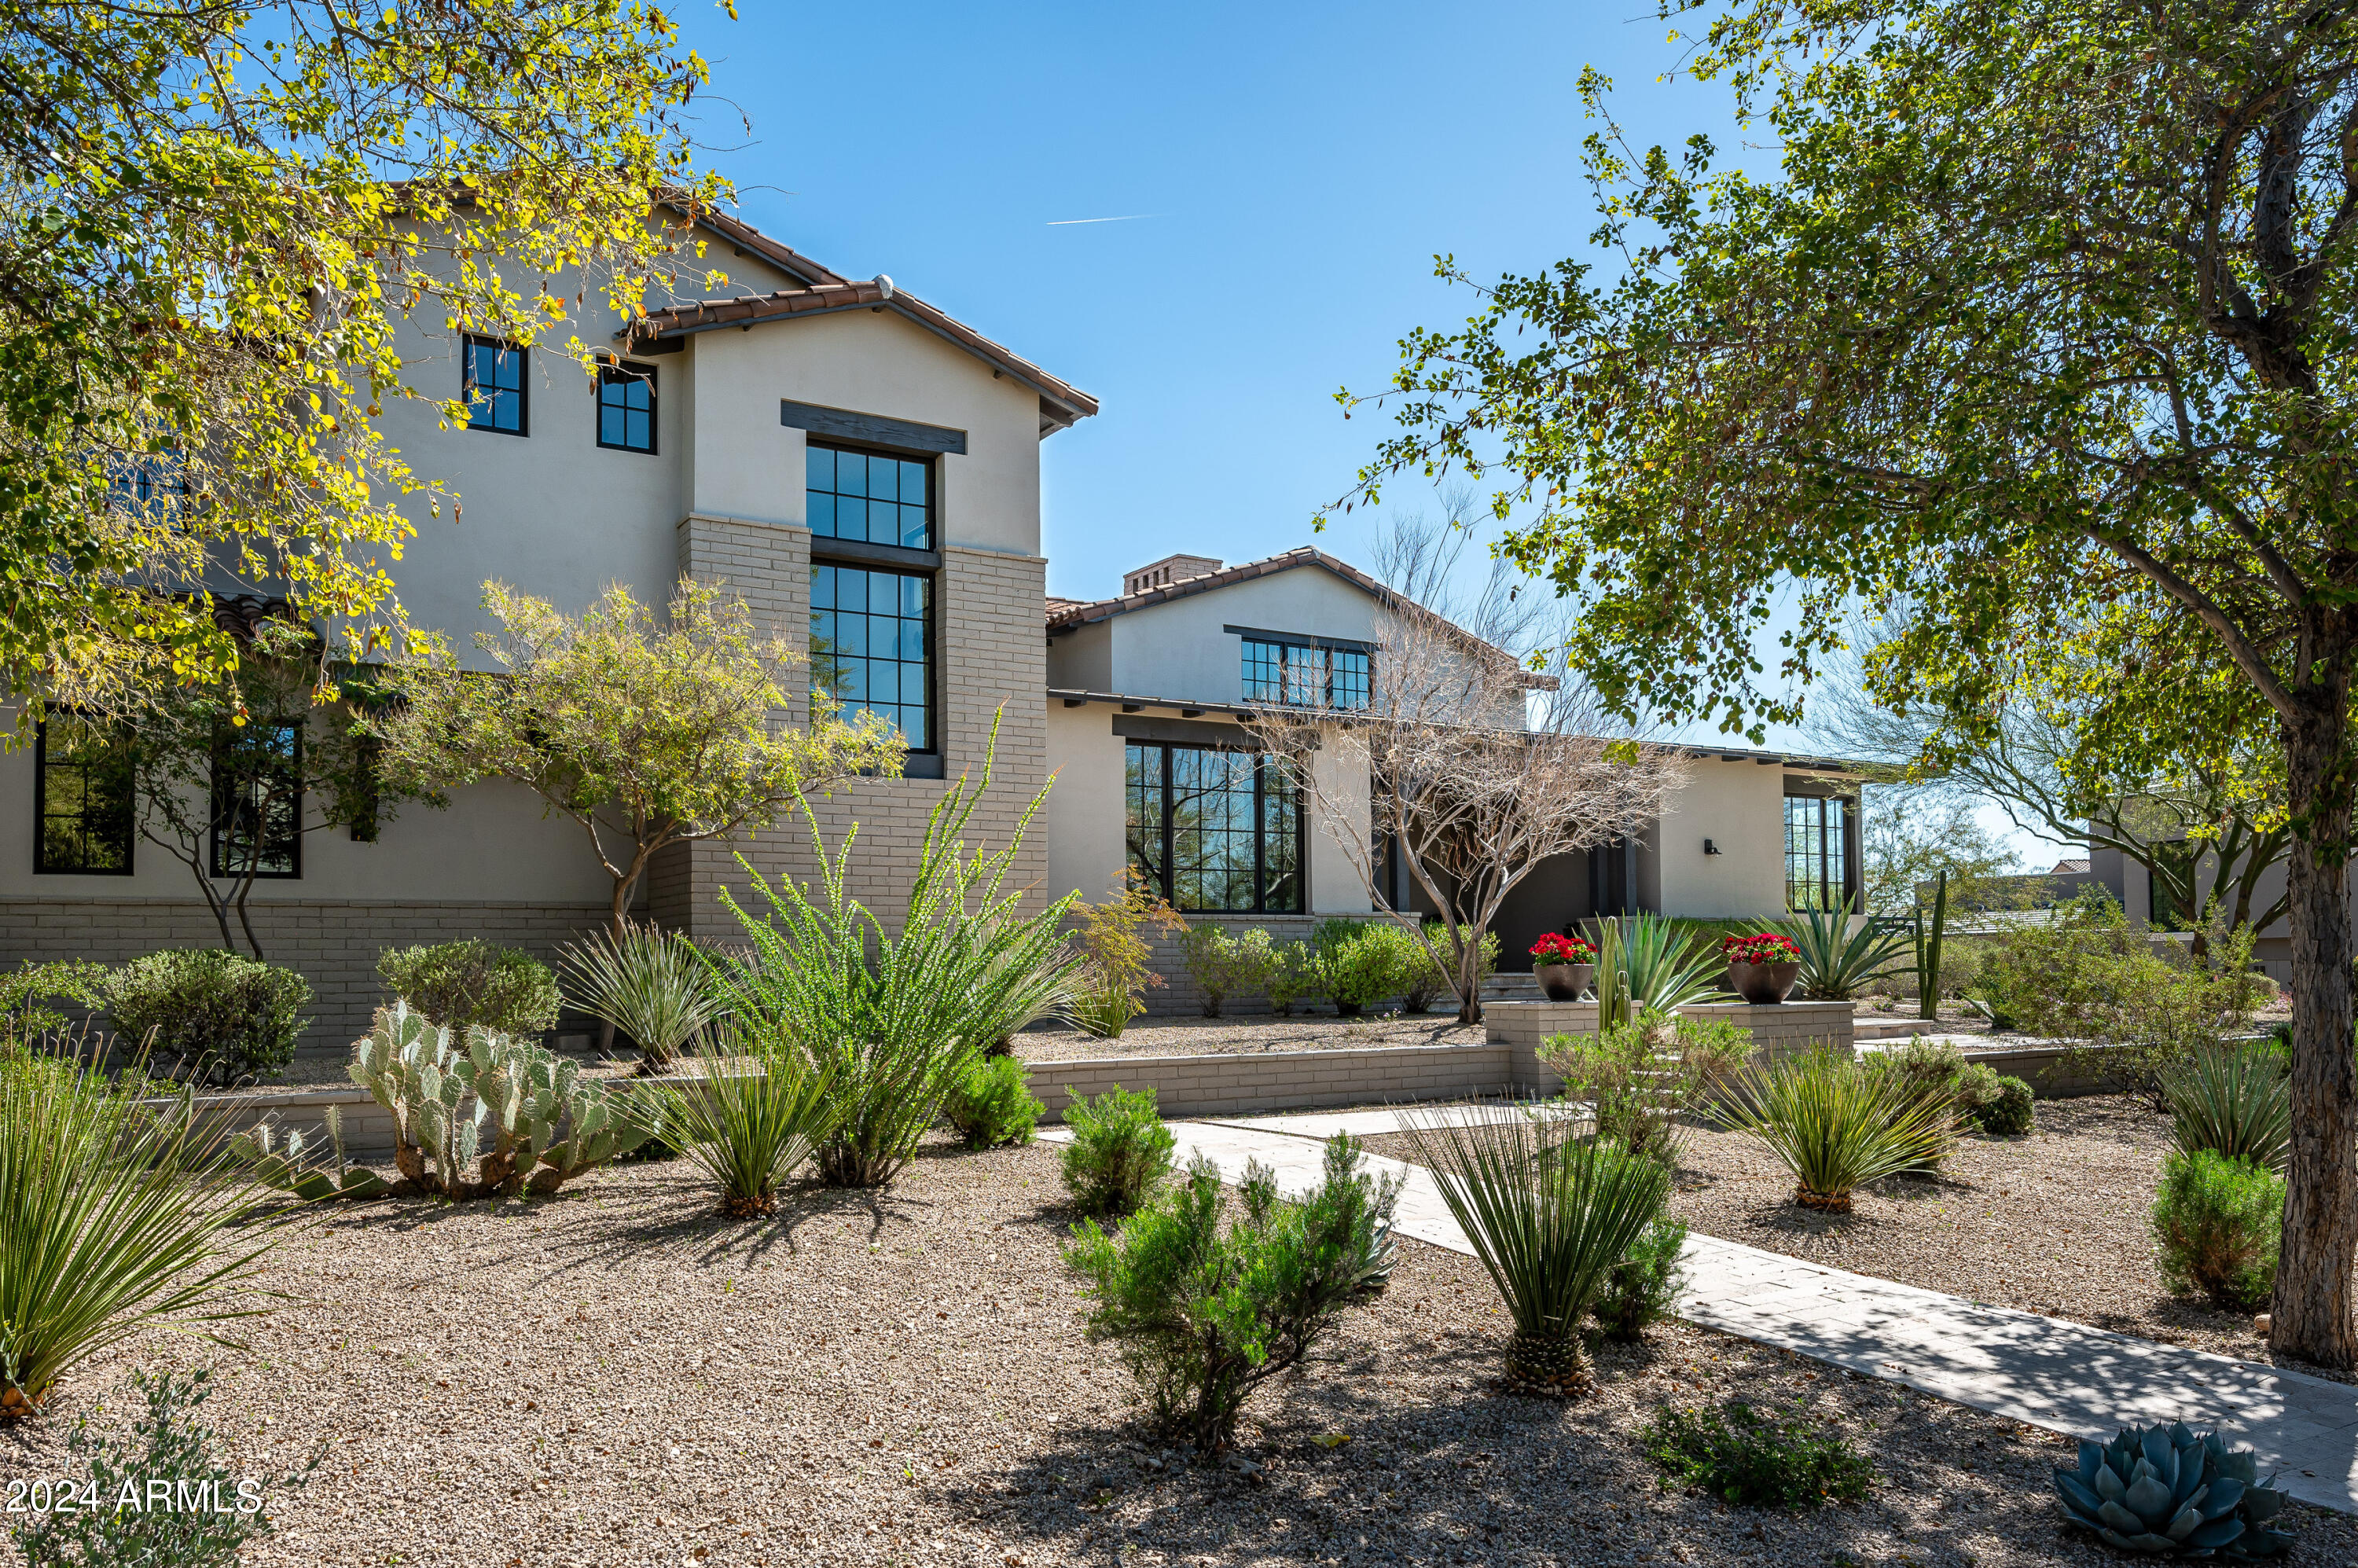
Now offering Silverleaf Golf Membership Transfer with purchase of home. 
Located in the prestigious Arcadia at Silverleaf, this contemporary ranch-style residence beckons with an inviting open floor plan and breathtaking mountain views. Boasting corner pocketing doors, the seamless transition between indoor and outdoor living spaces is exemplified, providing a balanced blend of luxury and nature. The main level features a substantial primary suite with a picturesque poolside backdrop, an expansive bath, and a walk-in closet. The media/den adjacent to the great room serves as a versatile space adaptable to your lifestyle preferences. Situated on just over half an acre, the property unveils a resort-inspired backyard oasis, complete with a covered outdoor kitchen area, pool bath, natural turf, hot tub, pool, and a bocce court. The meticulously designed landscape ensures a serene escape, perfect for relaxation and entertainment alike. Privacy is paramount, with three guest ensuites providing exclusive accommodations for each visitor. This residence epitomizes sophistication and is tailored for the most discerning buyers seeking a luxurious and contemporary living experience.

Silverleaf, located in North Scottsdale, Arizona, is a prestigious guard gated community known for its luxurious estates, exclusive golf courses, private Club and stunning desert landscapes. The Tom Weiskopf-designed Silverleaf Golf Course is a highlight for golf enthusiasts. With a blend of Spanish and Mediterranean-inspired architecture, the community offers a high standard of living, including upscale amenities like spas, fine dining, and exclusive shopping. Residents enjoy a harmonious balance between modern luxury and the natural beauty of the desert environment, making Silverleaf a sought-after destination for those seeking an exceptional lifestyle in North Scottsdale.
#6658926

Scottsdale

9757 E KEMPER Way

4 Beds

None Baths

5,226 Sq.Ft.

$5,750,000

MLS#: 6658926
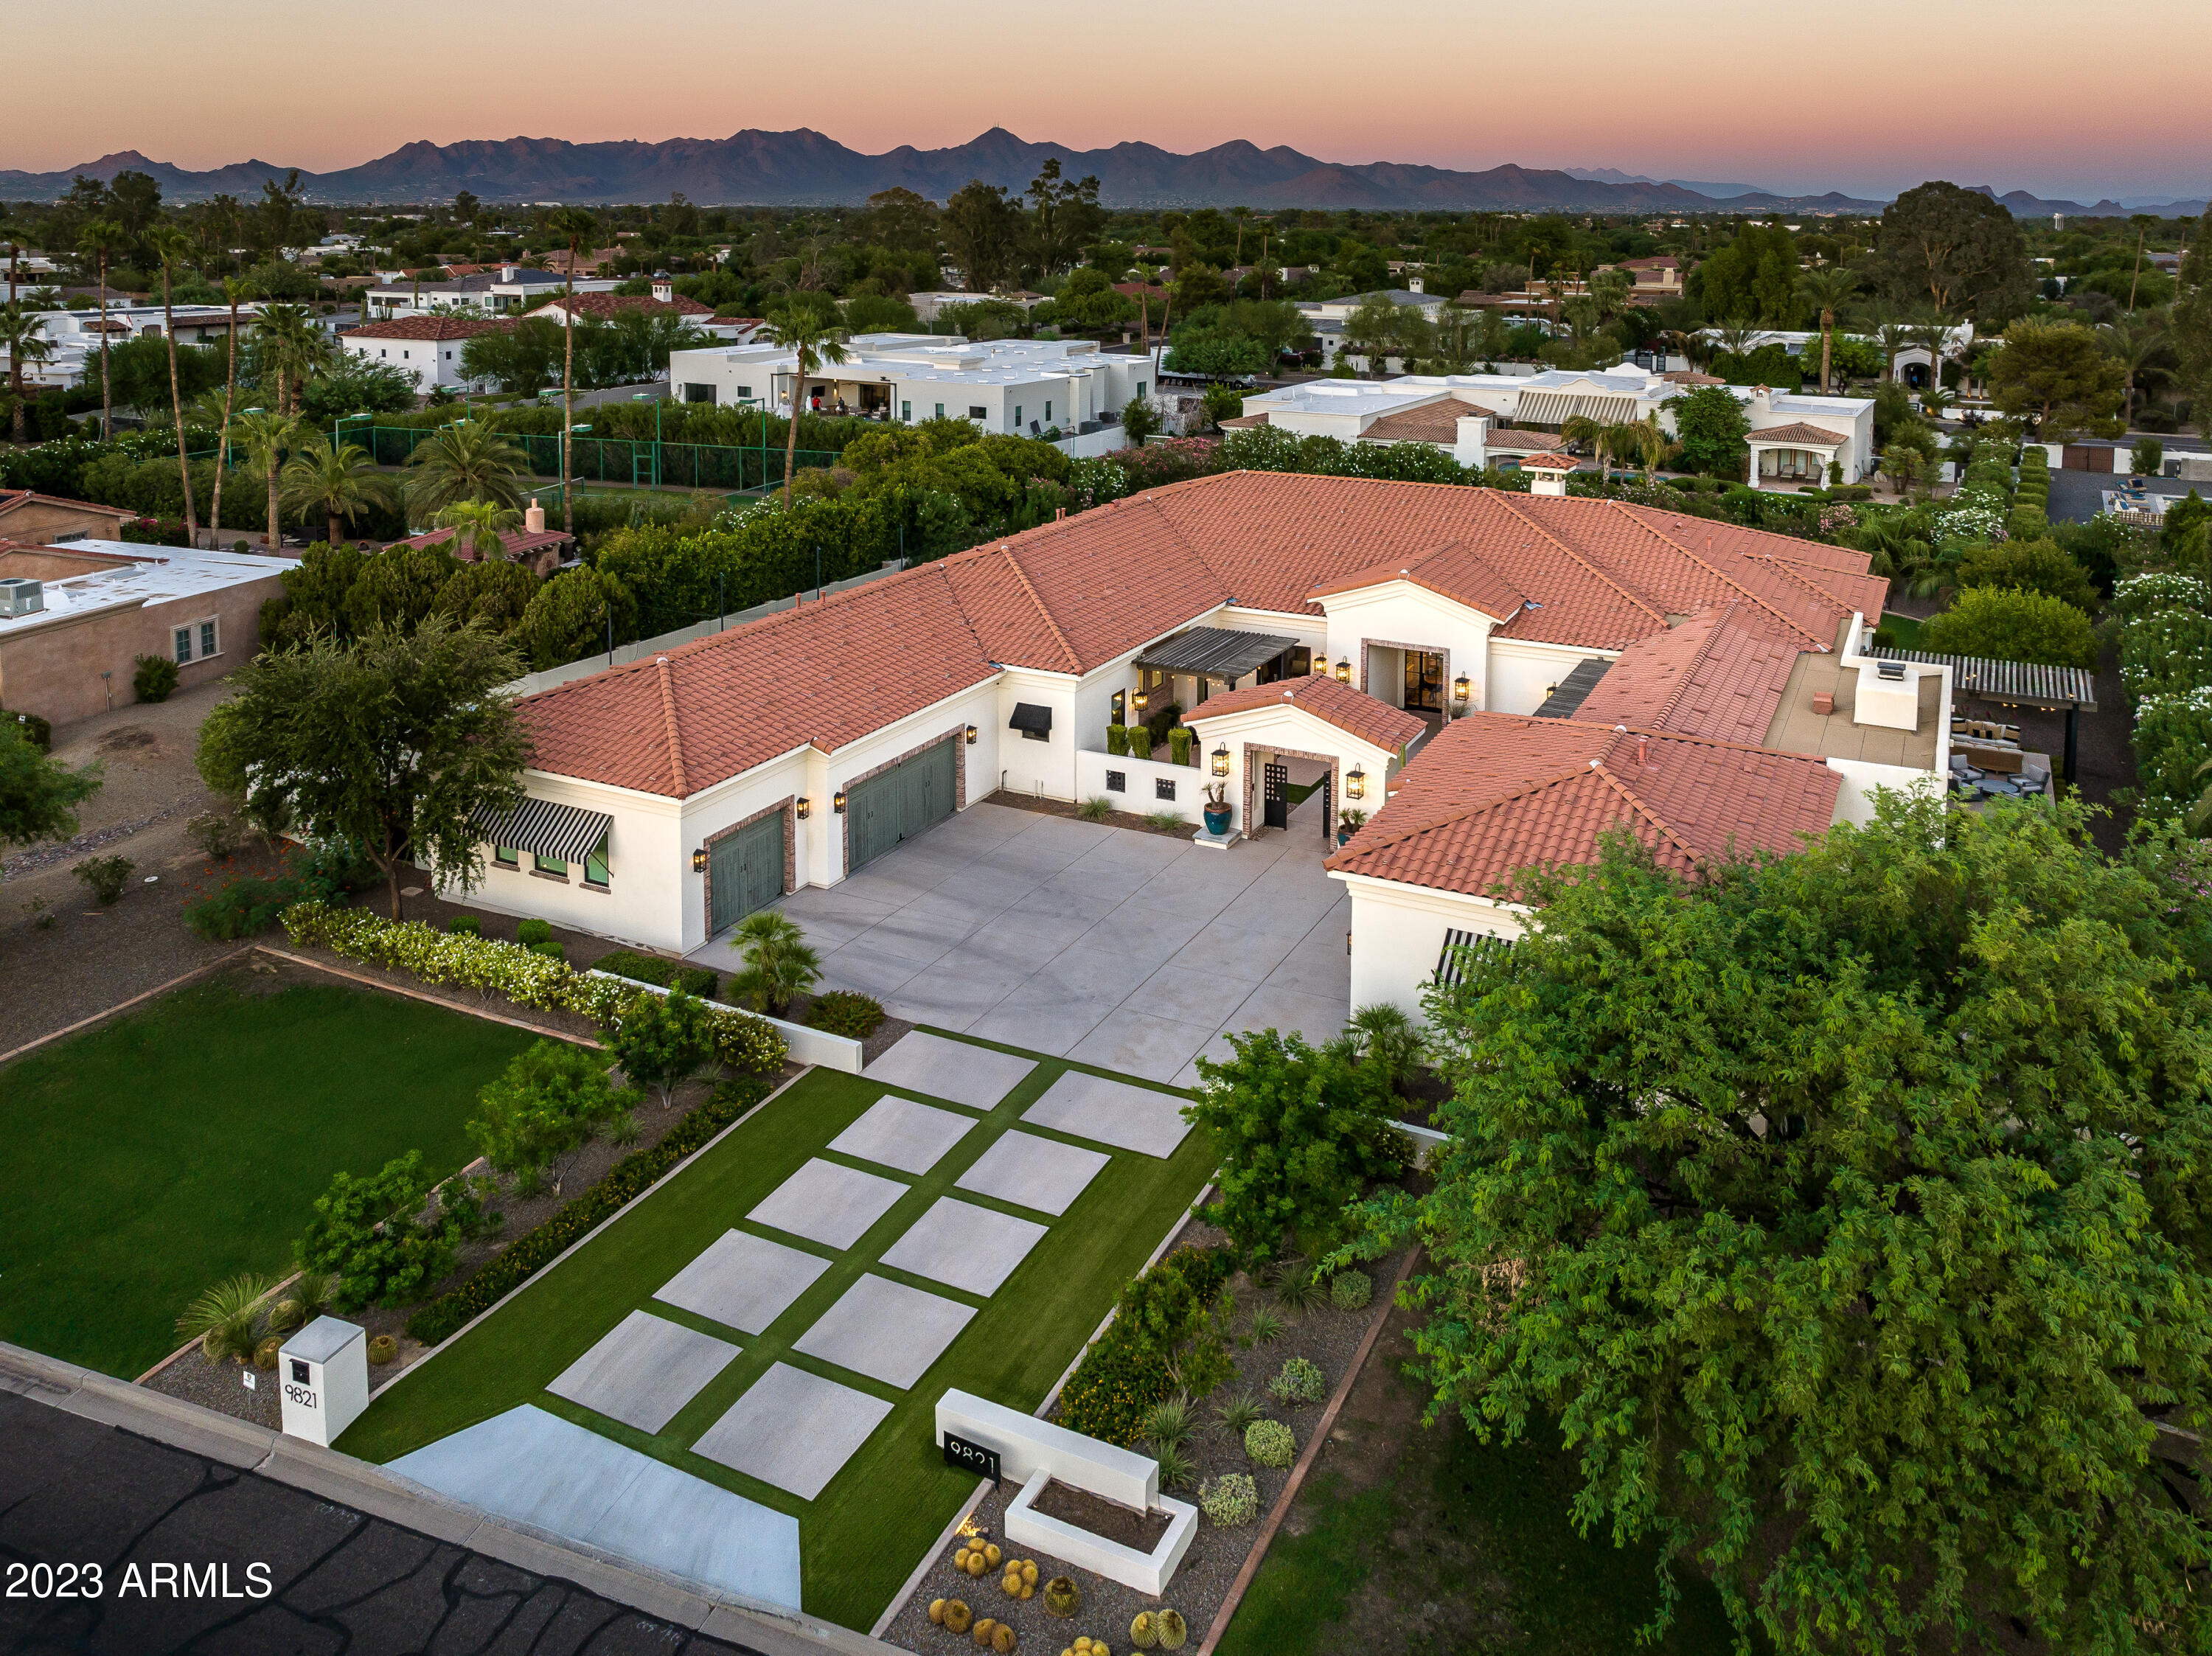
Stunning timeless Santa Barbara-style home in Paradise Valley! A desirable single level floorplan with 7,300 sf of living space, this home exudes warmth with sophistication and has obvious pride of ownership. Upon entering through the prominent center courtyard, a large steel and glass door provides the grand entry into the home. The open concept floorplan features an expansive great room with bi-folding glass doors, gourmet kitchen with center island and adjacent media lounge with wet bar allowing ample space for entertaining. The Primary Suite wing features an elegant bedroom with a spa-like bathroom, adjacent exercise room and office. A grand hallway leads to three generous en suite bedrooms located on the other wing of the home. A private guest casita is accessible through the center courtyard, featuring a bedroom suite with kitchenette and a spectacular surround sound game room with wet bar and stacked stone fireplace for additional family living and entertaining.   4 car garage has extra height/depth, plus epoxy flooring and built-in cabinetry. Luxury appointments include French Oak flooring, wainscoting, custom beamed ceilings, Crestron whole house automation, surround sound, Subzero and Thermador appliances, custom cabinetry, bi-fold glass door system, 3 water heaters with recirc pumps, 4-zone Trane HVAC system, upgraded Kohler fixtures, and much more. Private outdoor spaces include a large pool and spa with water feature, BBQ island, oversized covered patio, expansive turf and charming seating areas...all bordered by mature vegetation. A side "rec" yard with turf and nets complete the countless outdoor living opportunities. Highly coveted Paradise Valley address, part of the 3 C's school system, and easy access to nearby shopping and restaurants.

Paradise Valley, Arizona, is a charming town renowned for its exclusive estates, luxury resorts, and stunning desert vistas, framed by Camelback Mountain and Mummy Mountain. Just minutes from Phoenix, the town offers a refined lifestyle with opulent homes, upscale retreats, golf courses, and spa resorts. Strict zoning regulations underscore Paradise Valley's commitment to preserving its natural beauty, creating a harmonious blend of sophistication and the Sonoran Desert environment. This idyllic oasis stands as a testament to the town's unique fusion of luxury living and breathtaking landscapes.
#6605110

Paradise Valley

9821 N 60TH Place

5 Beds

6 Baths

7,300 Sq.Ft.

$5,750,000

MLS#: 6605110
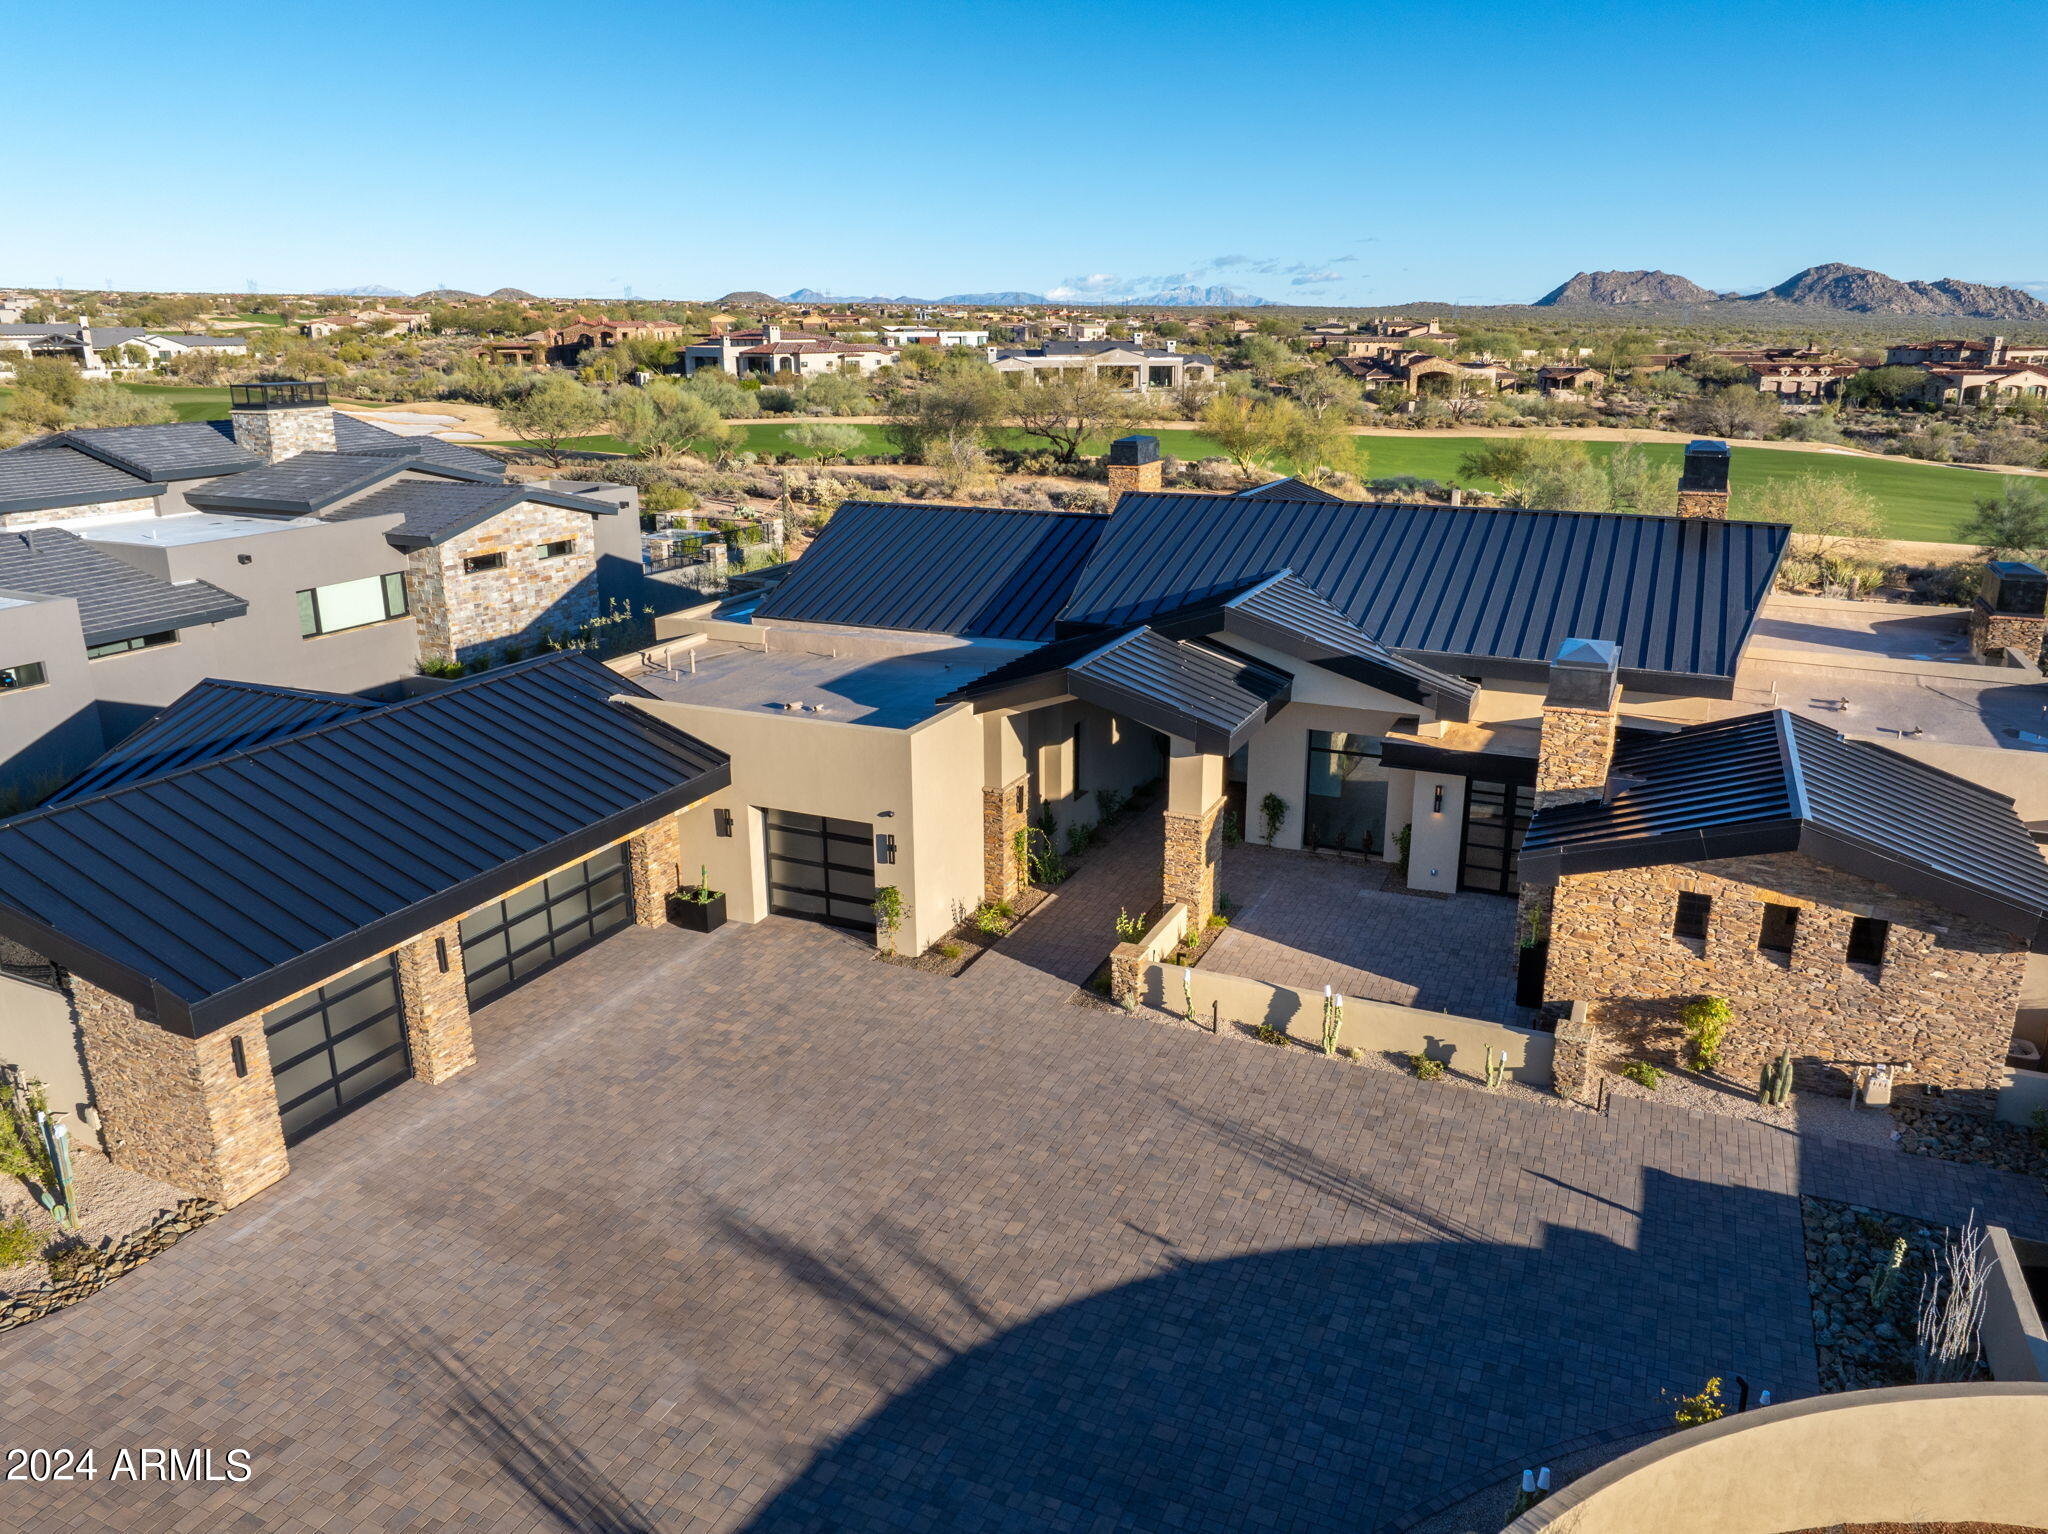
This contemporary custom home has high end finishes and appliance package. It features mountain and down valley views and price includes the lot next door to ensure privacy and views. 
Golf membership is available to transfer according to the club by-laws.
#6658801

Scottsdale

9919 E ALEKA Way

4 Beds

4 Baths

5,200 Sq.Ft.

$5,750,000

MLS#: 6658801
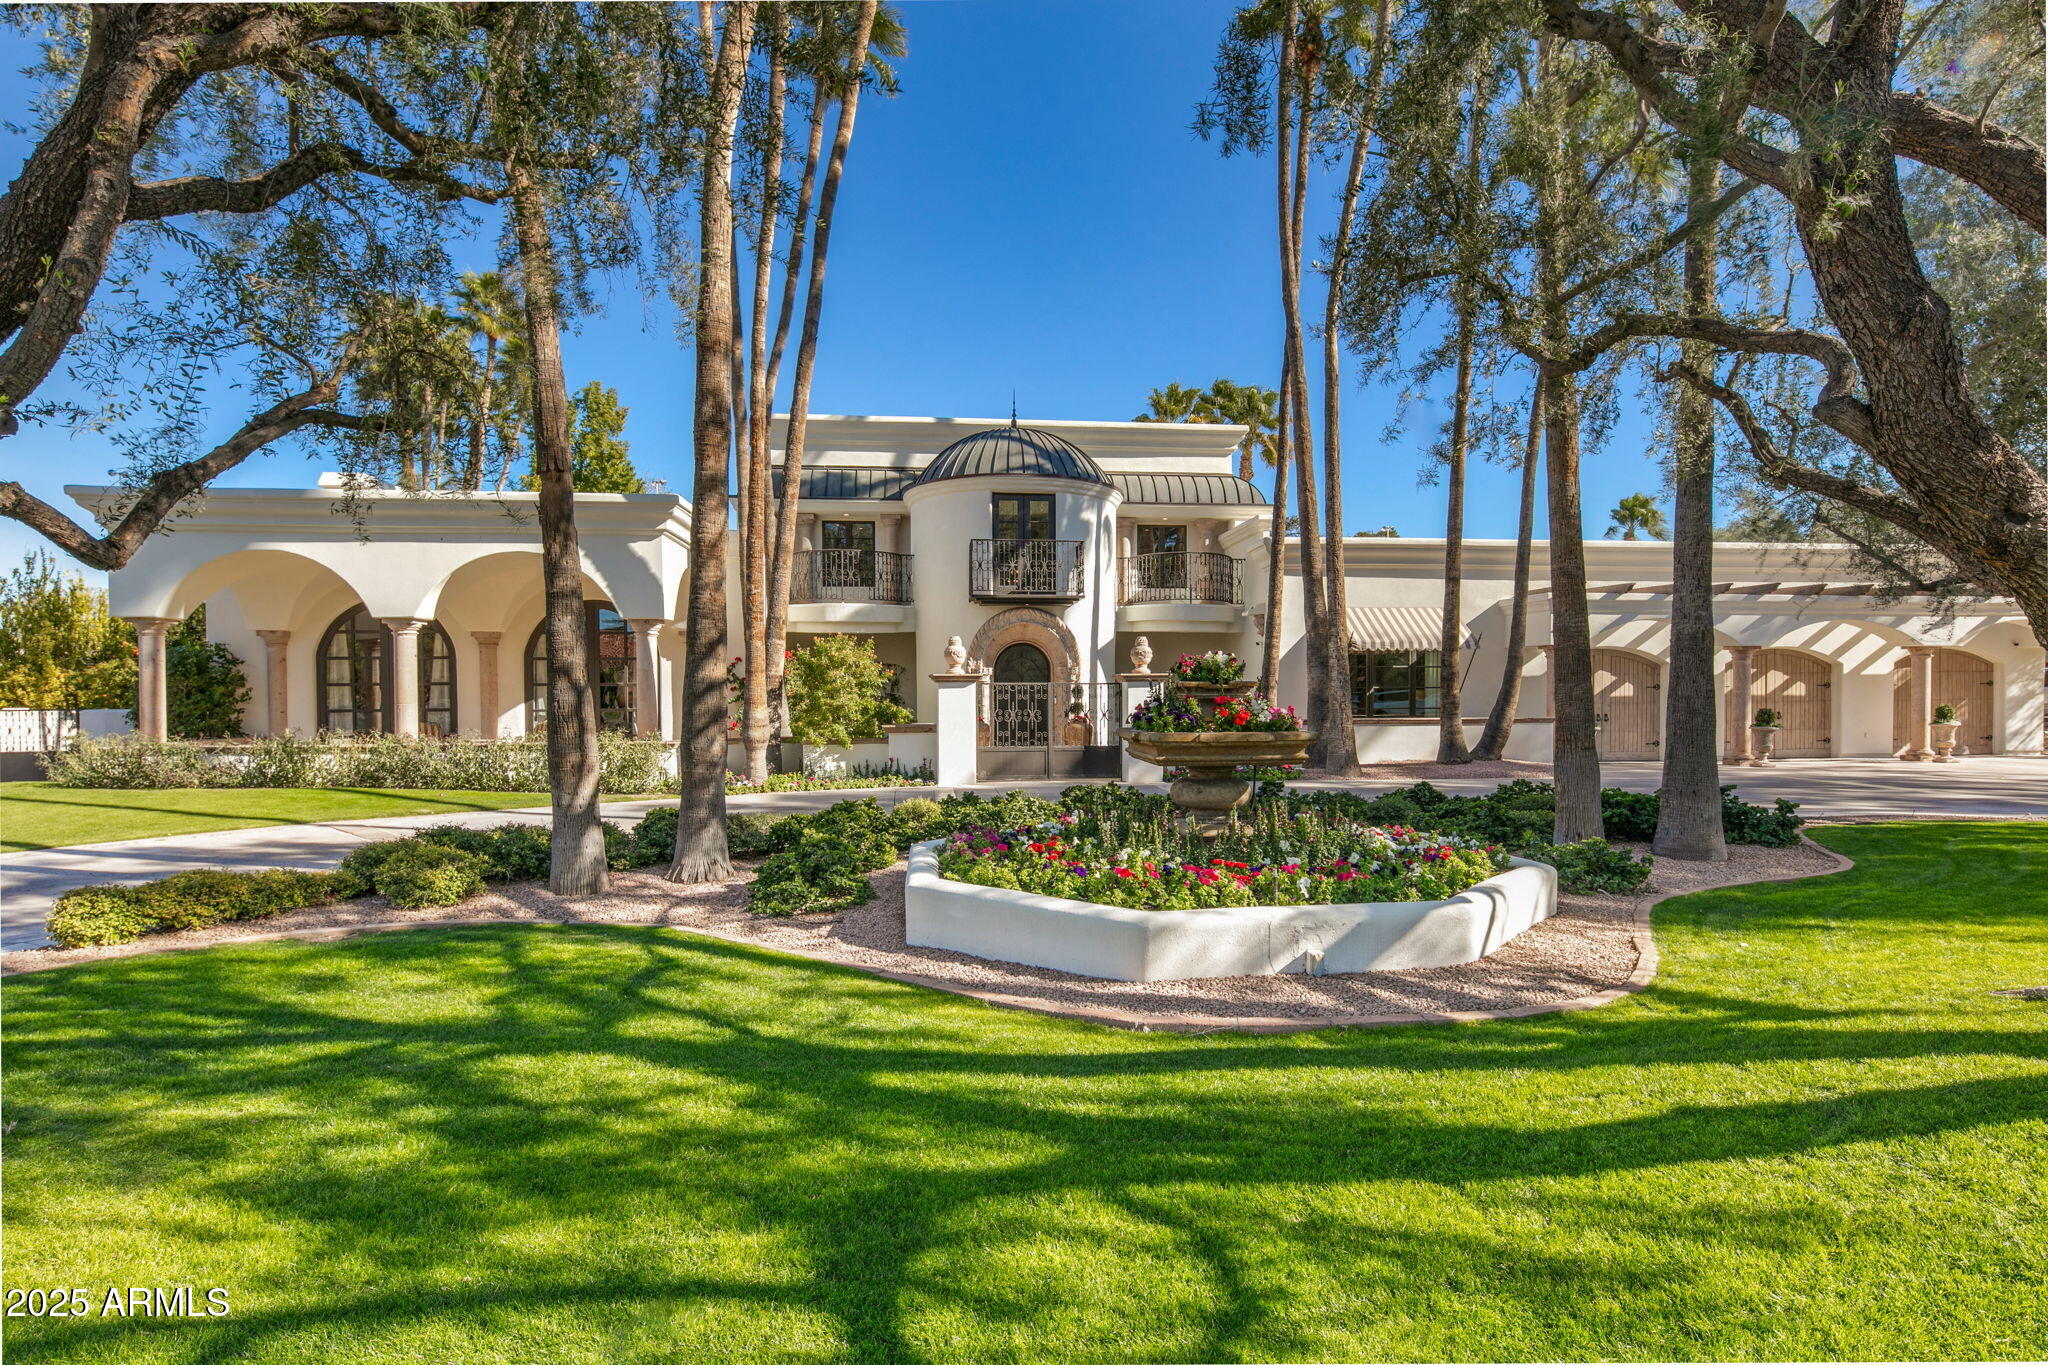
Welcome to Finisterre in Paradise Valley!
#6810027

Paradise Valley

6340 E Huntress Drive

5 Beds

None Baths

9,087 Sq.Ft.

$5,750,000

MLS#: 6810027
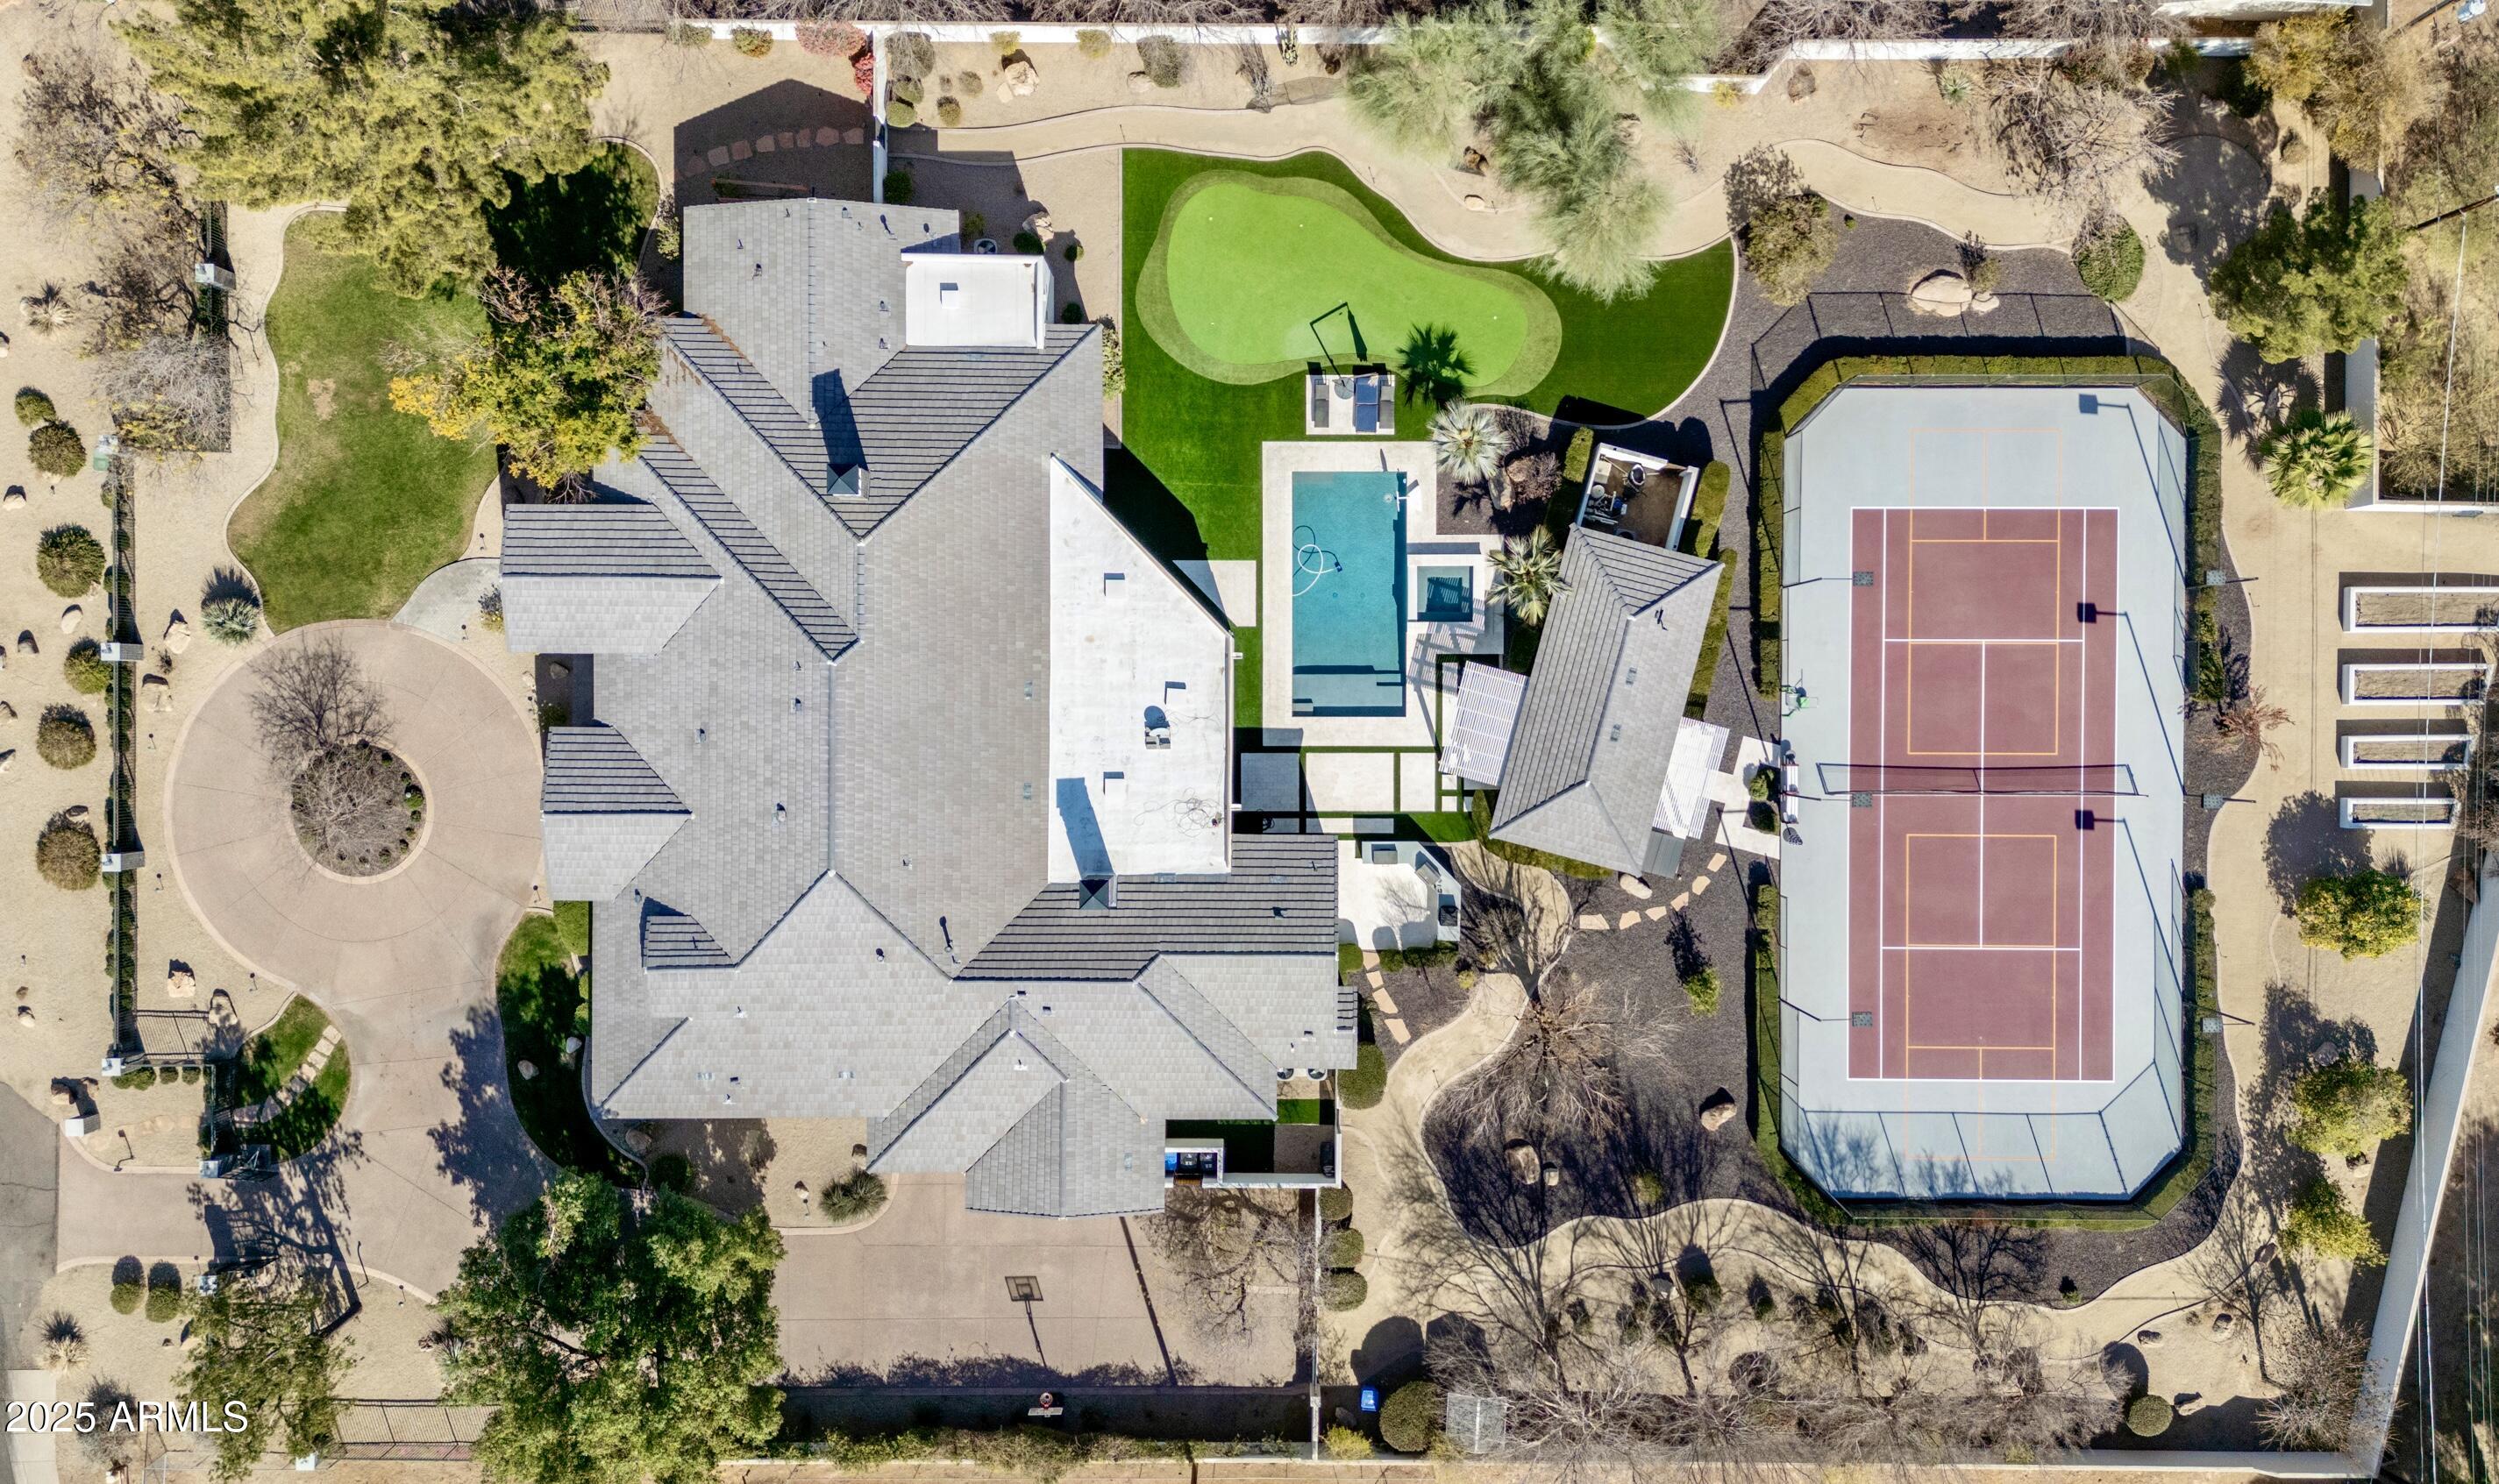
Located in the prestigious Biltmore area of Phoenix, this exquisite GATED luxury home sits on OVER 1 ACRE.  This estate offers a seamless blend of elegance, recreation, & wellness that features a private tennis court, pickleball, DETACHED Guest House, pool, spa, putting green, outdoor BBQ area & pizza oven.  The main home is 5 beds/5.5 baths PLUS office, workout room, sauna, & large kid's playroom/study.  Showcasing sophisticated craftsmanship with spacious living areas, soaring ceilings, & ideal floorplan for entertaining.  The gourmet kitchen is a chef's dream with top-of-the-line Sub Zero & Dacor appliances, and huge island.  Walkable access to upscale shopping & dining.  It's more than just a home, it's a true retreat where luxury & wellness come together in perfect balance.
#6816432

Phoenix

5045 N 22ND Street

6 Beds

6 Baths

7,540 Sq.Ft.

$5,750,000

MLS#: 6816432
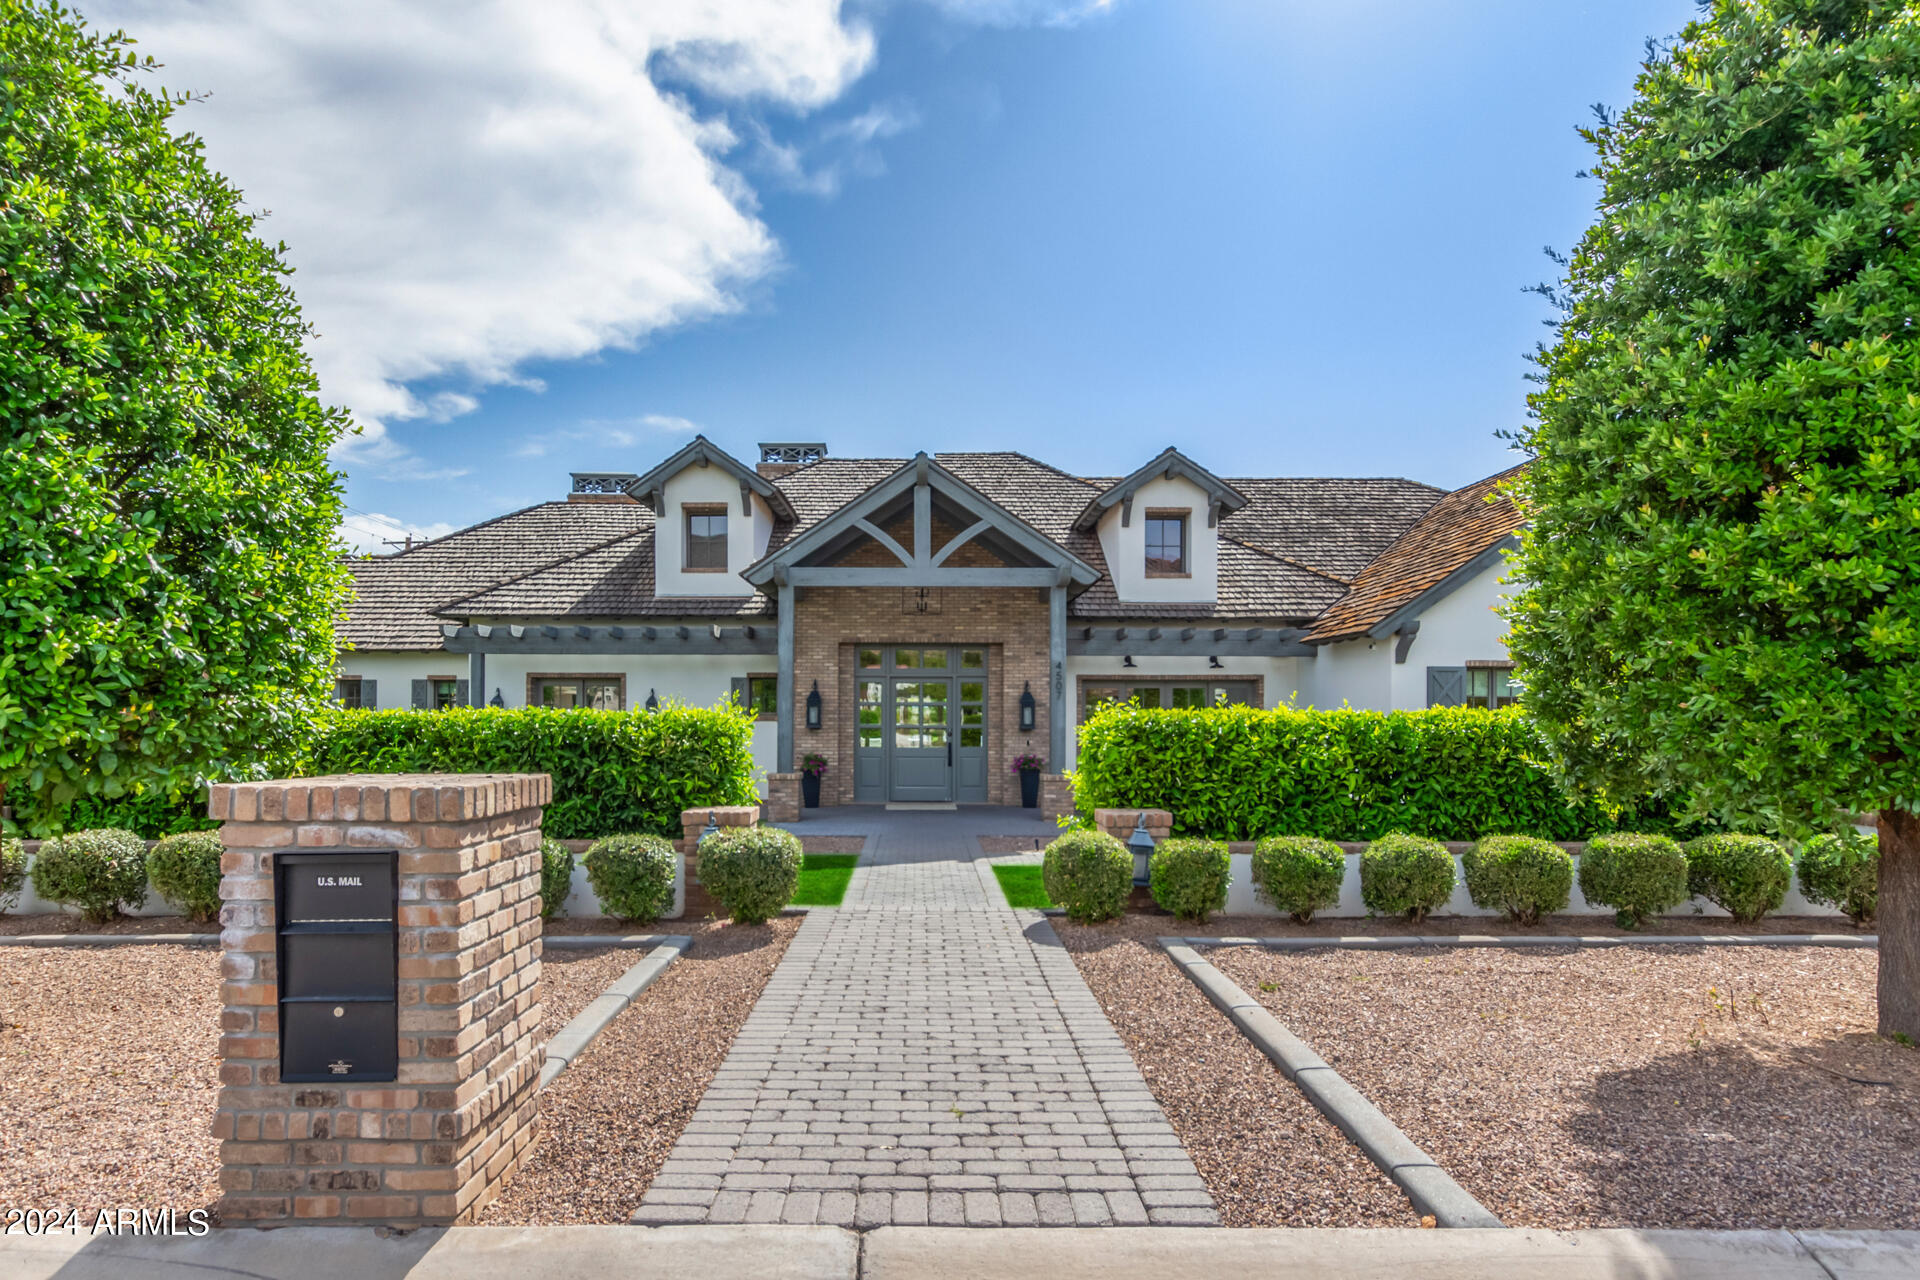
Prepare to be amazed! Come and see this wonderful 5 bed, 6.5 bath residence now on the market! A stunning facade w/brick veneer accents, manicured landscape w/lush grass areas, a 3 car garage, paver driveway & walkways, and an RV gate are just the beginning! Discover a lavish interior boasting vaulted ceilings w/exposed wood beams, elegant wood-look flooring, dazzling light fixtures, and trending palette throughout. The formal dining room, w/its stylish French doors and wet bar, is perfect for hosting a dinner party! Continue into the spacious living area, featuring an impressive brick fireplace to keep you warm during the winter months. The kitchen is a chef's dream come true, comprised of ample cabinet & counter space w/subway tile backsplash, built-in appliances, farmhouse sinks, a walk-in pantry, an island w/a breakfast bar, and a lovely breakfast nook. Relax and unwind the primary bedroom, showcasing custom wainscoting, direct outdoor access, a 2nd fireplace, a walk-in closet, and a luxurious ensuite w/dual sinks & a garden tub. Additional bedrooms all include private baths as well! Let's not forget about the HUGE loft w/a 2nd wet bar, ideal for a game room or lounge area. You'll also find a mud room and an adjacent laundry room equipped w/tons of built-in cabinets and a convenient utility sink! Finally, the wonderful backyard includes a covered patio, extended seating areas, in-ground trampoline, and a sparkling blue pool/spa combo! This is the opportunity of a lifetime, don't let it slip by!
#6695820

Phoenix

4507 E LAFAYETTE Boulevard

5 Beds

6 Baths

6,000 Sq.Ft.

$5,750,000

MLS#: 6695820
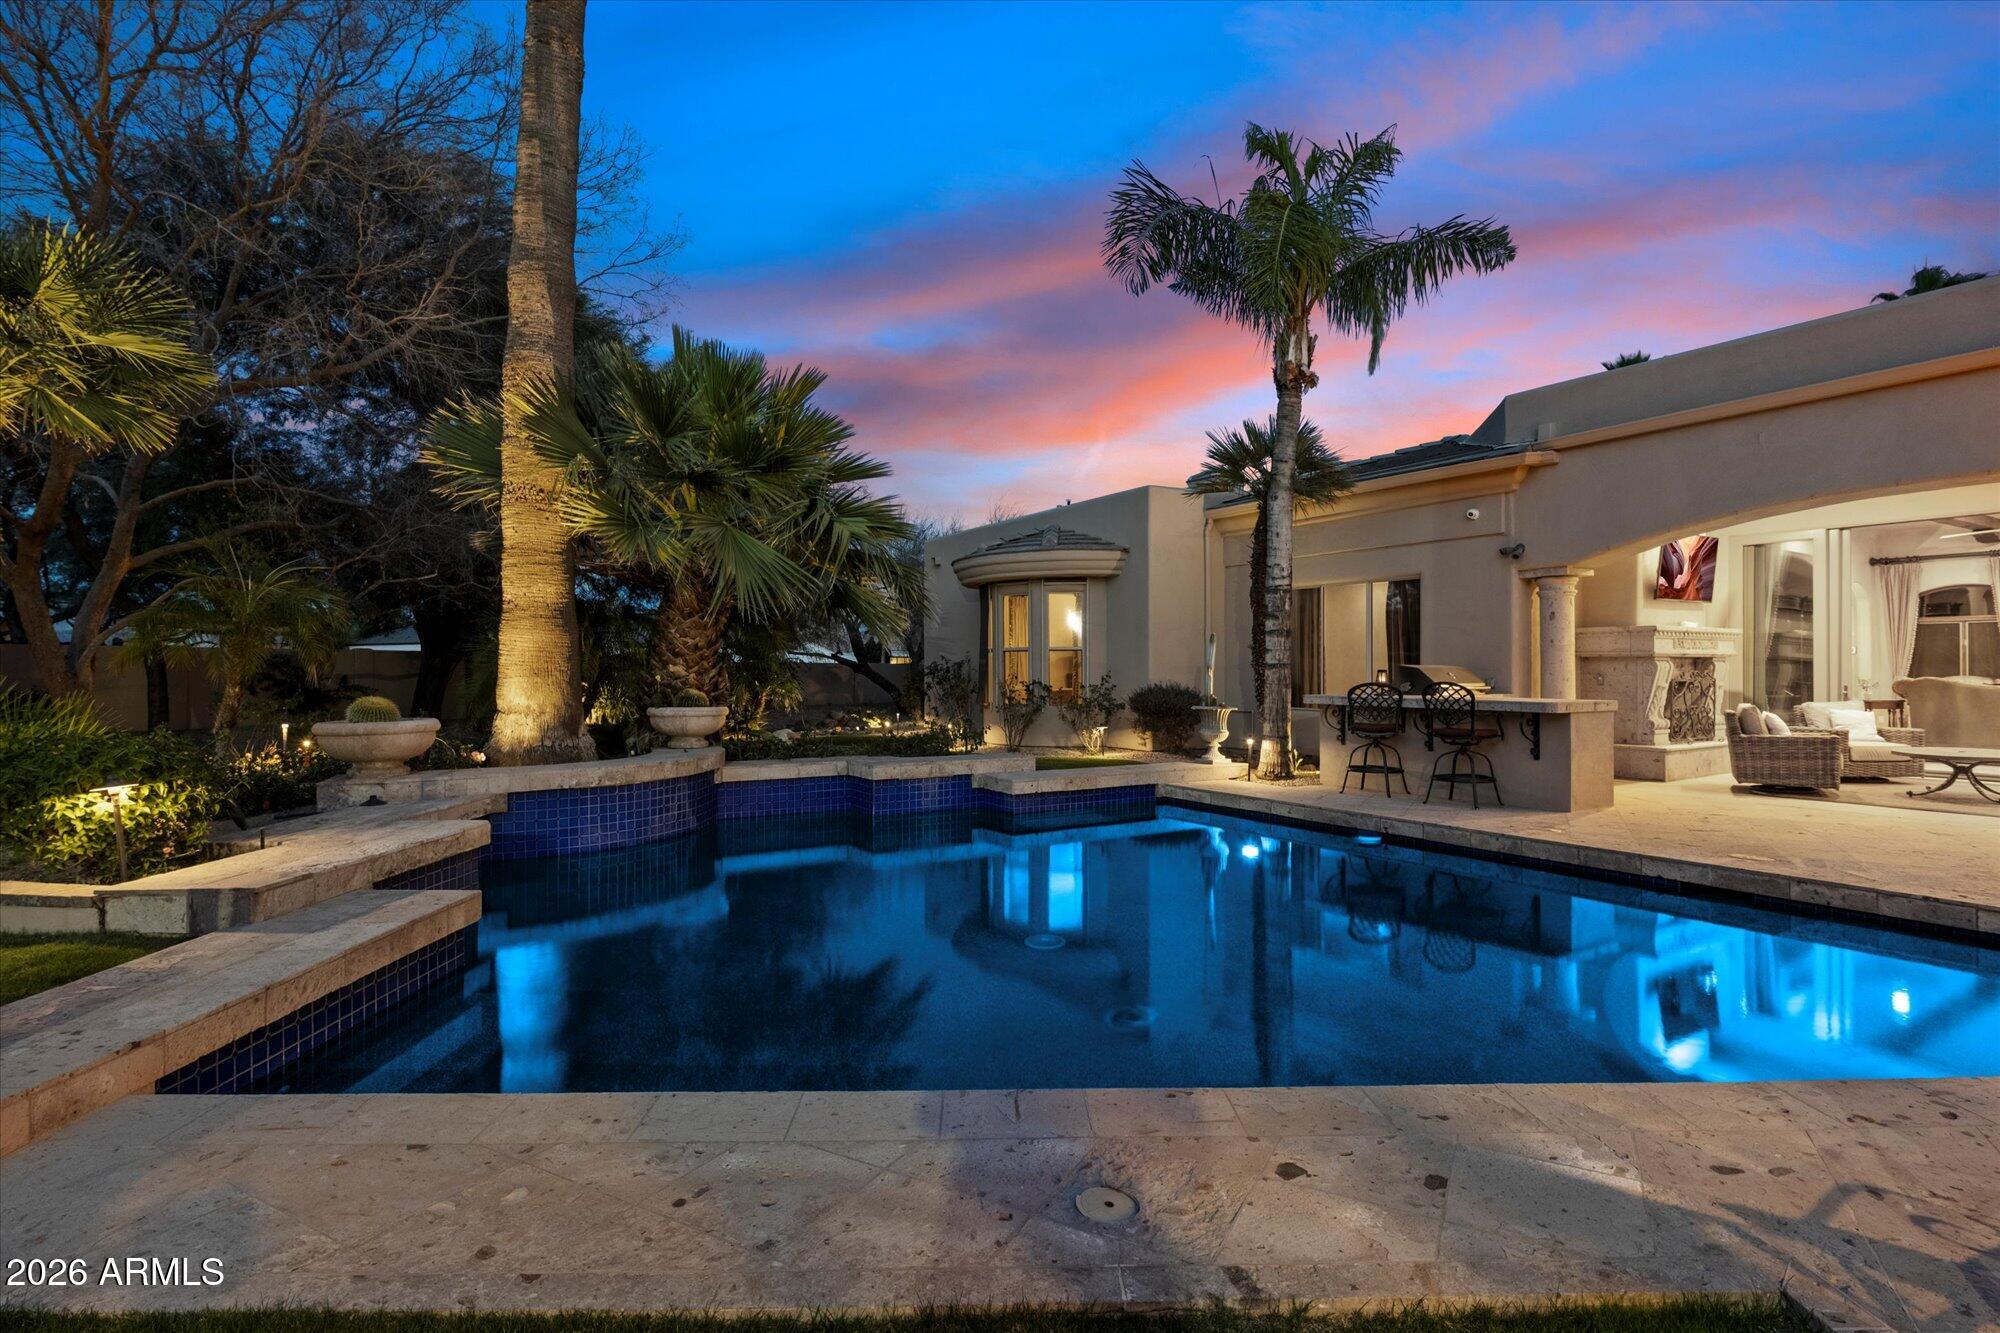
Welcome to 7008 N 68th Place, an old world Mediterranean designed luxury estate in Paradise Valley, offering 8,379 square feet of exquisite living space by a local renowned designer and an unmatched blend of elegance and scale. Available fully turnkey including furnishings, this extraordinary property is equally suited for an elevated full-time residence, a private retreat, or a high-performing short-term rental opportunity. From the moment you arrive, the home makes a lasting impression. Venetian plaster walls and ceilings, rich stone flooring, and refined architectural details set the tone for a residence where every element was thoughtfully curated. The residence wraps around an expansive backyard, creating a private resort atmosphere ideal for outdoor living and entertaining. Upon entry, the formal living room draws your eye straight through soaring windows to the private, resort-style backyard, anchored by a dramatic showcase fireplace; one of several statement fireplaces found throughout the home.

The west wing of the home is dedicated to the primary living quarters and includes the luxurious primary suite, a private office, and an additional ensuite bedroom. The primary suite is a true retreat, complete with a fireplace, direct patio access, a private sitting room, and a spa-inspired bathroom featuring a stunning soaking tub, walk-in steam shower, dual vanities, and dual closets, including one discreetly retrofitted to function as a panic room.
The east wing offers exceptional flexibility and scale, housing three additional ensuite bedrooms, including a second primary suite, along with the laundry room, kitchen, great room, and a spacious game room or multipurpose bonus room. The kitchen is a chef's dream, appointed with a gas Wolf range, granite countertops, abundant high-quality cabinetry, dual dishwashers, an oversized island, and a large walk-in pantry. Just beyond, the great room unfolds into a refined entertaining space with a wet bar, temperature-controlled wine cellar with custom ironwork door, family room with fireplace, and an inviting dining area.

Adding to the estate's exceptional versatility are both an attached casita with a separate entrance and a detached guest house, providing ideal accommodations for extended stays, guests, or rental flexibilityeach with privacy and comfort in mind.

The expansive backyard oasis featuring a generously sized pool and spa, putting green, lush grassy areas, mature citrus trees, seating area centered around an outdoor fireplace, built in BBQ, and a tranquil Zen garden. There is abundant space for Fido to run, for your loved ones to gather, and for guests to relax in the luxury and tranquility that Paradise Valley is known for.

Perfectly positioned, the home offers rare privacy while remaining exceptionally convenient. Enjoy walkable access to acclaimed restaurants such as Alma, Ruth's Chris Steak House, and Pubblico Italian Eatery. In under ten minutes, you can reach the iconic trails of Camelback Mountain, McCormick Ranch Golf Club, Scottsdale Fashion Square, Old Town Scottsdale, and the Scottsdale Waterfront, offering world-class shopping, dining, art, and nightlife.

A rare offering of scale, craftsmanship, privacy, and location; 7008 N 68th Place delivers a lifestyle that is as luxurious as it is flexible, all in one of the most sought-after pockets of Paradise Valley.
#6983986

Paradise Valley

7008 N 68TH Place

8 Beds

9 Baths

8,379 Sq.Ft.

$5,750,000

MLS#: 6983986
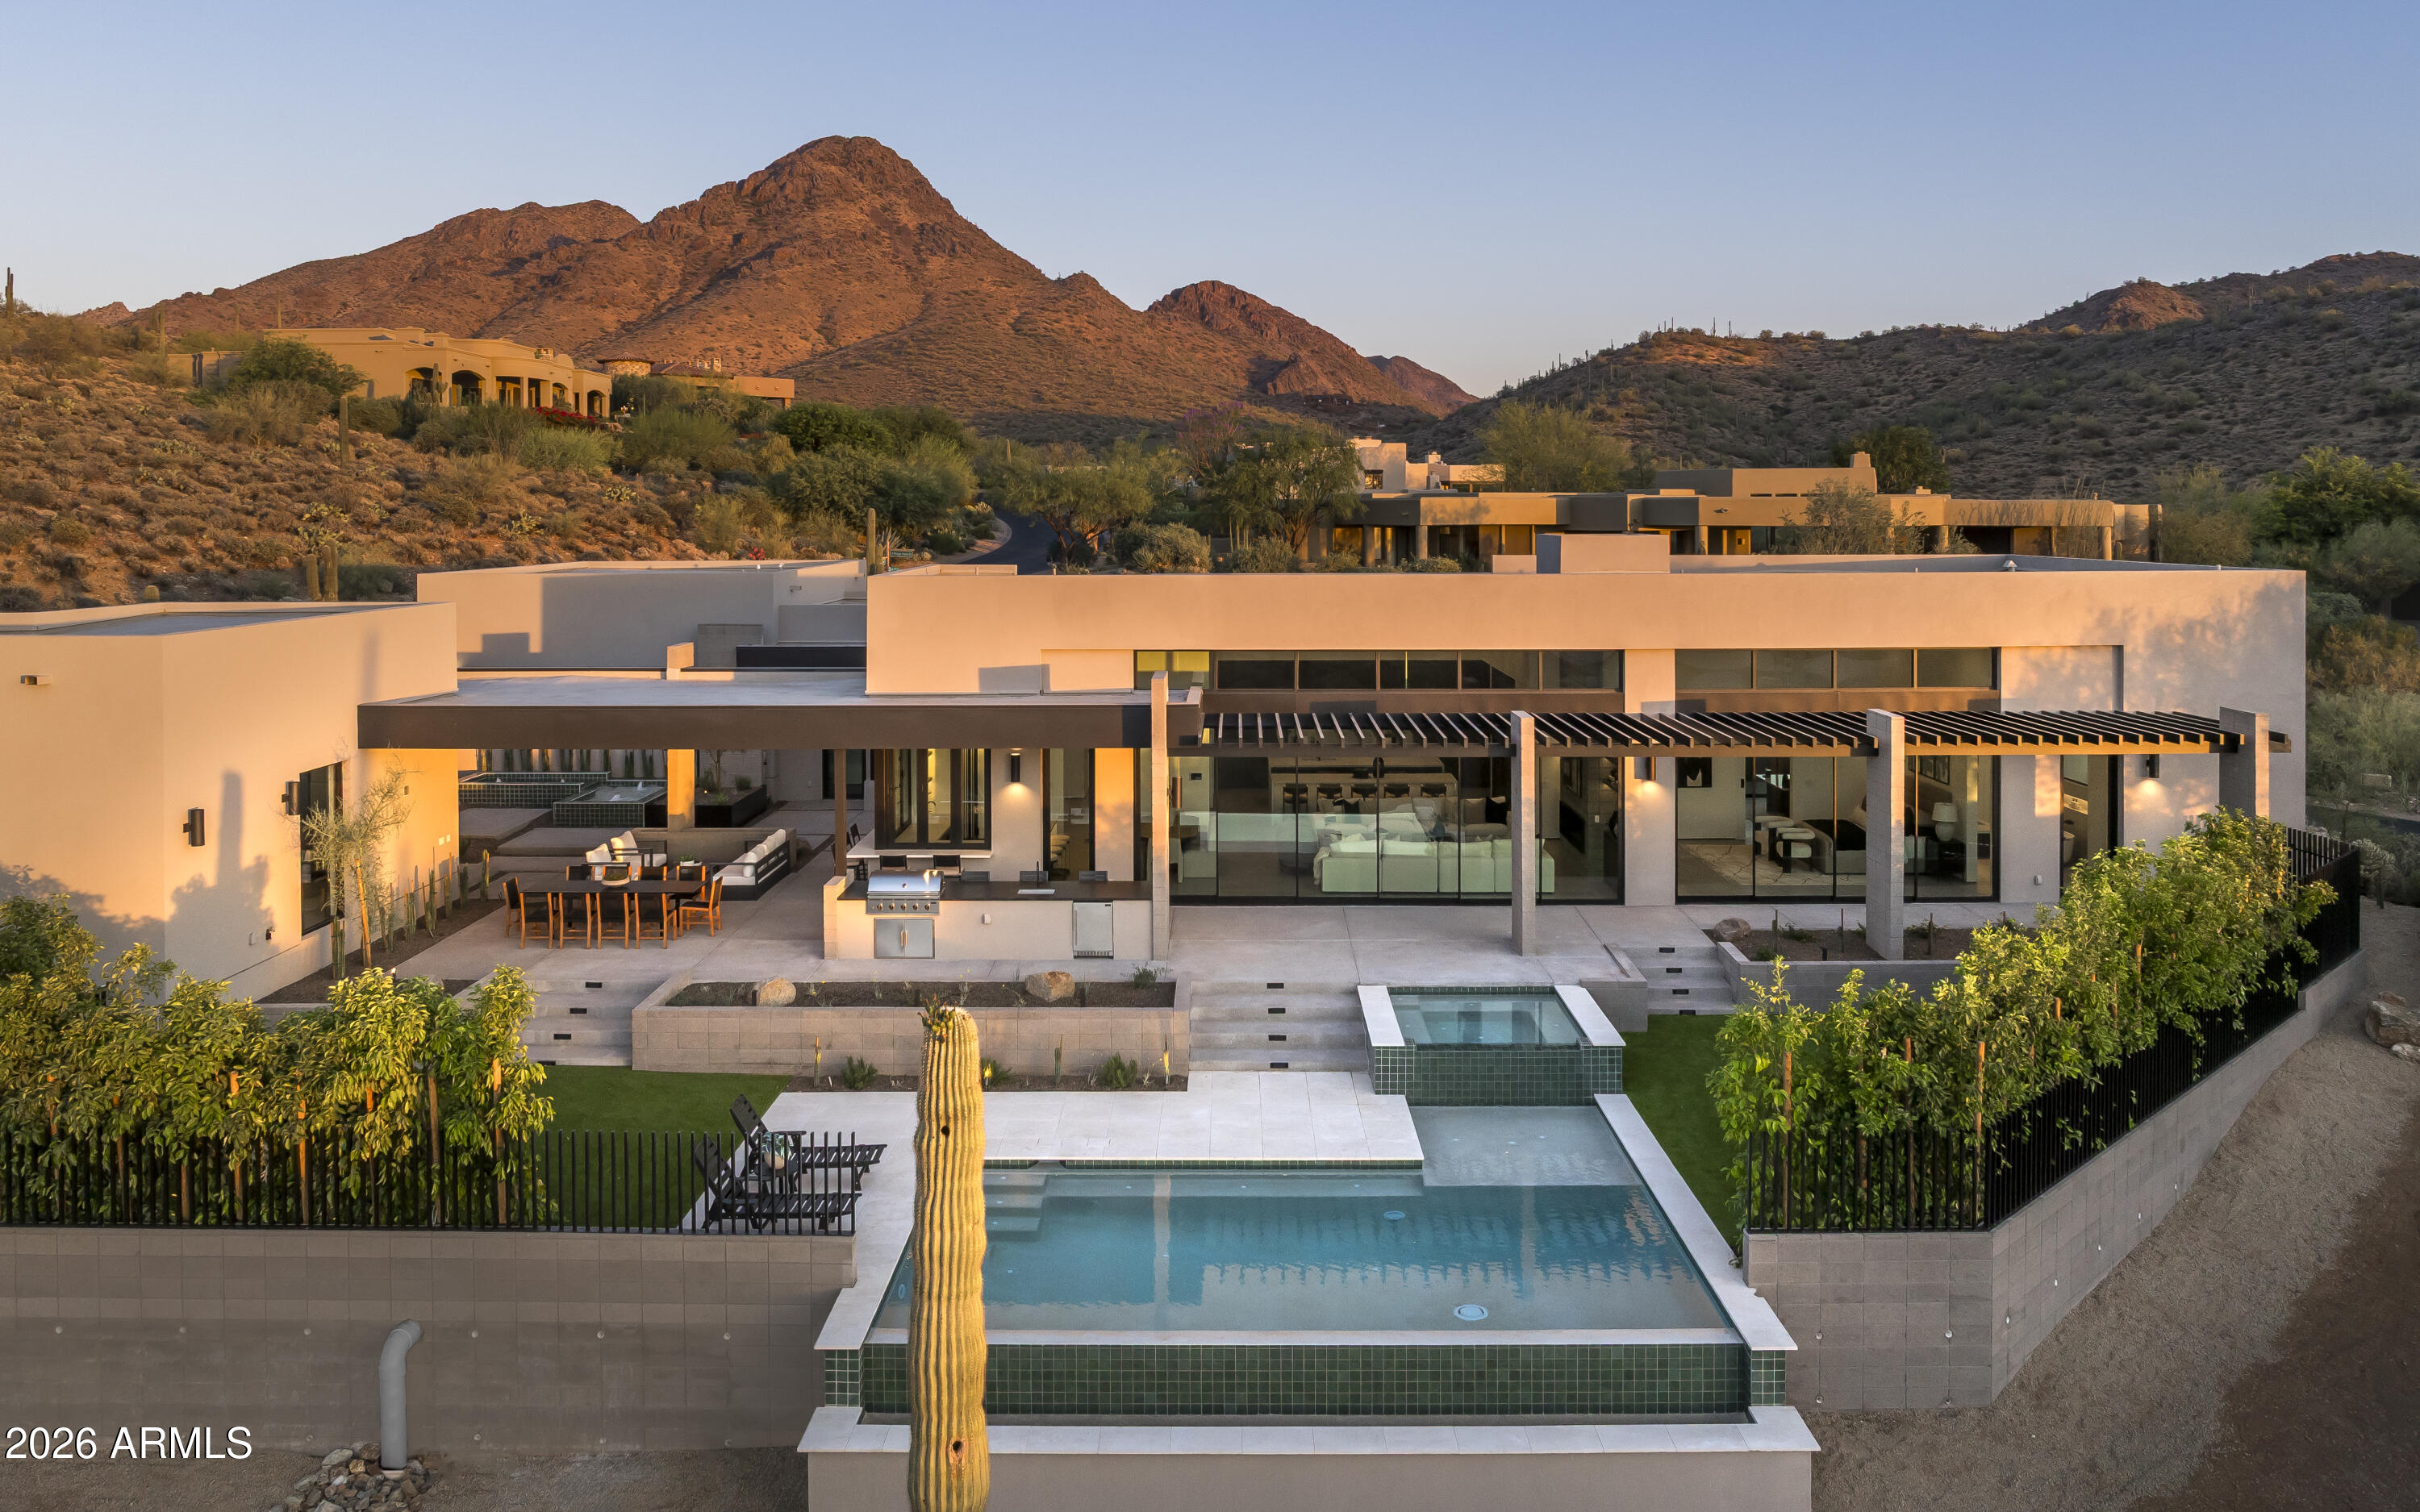
Located in the prestigious guard-gated community of Troon Village Country Club, this exceptional North Scottsdale estate offers nearly an acre (0.98 acres) of refined desert luxury in an A+ location. Designed and developed by Teran Developments and interior designer Joel Contreras, and built by Impact Build LLC, the property showcases impeccable craftsmanship and thoughtful design throughout.

The 4,500 sq ft main residence, paired with a 1,000 sq ft detached guest house, offers a total of 5,500 sq ft of livable space featuring 5 bedrooms and 5.5 bathrooms. The guest house includes a private living room, full kitchen, laundry, and its own garage--ideal for extended stays, multigenerational living, or visiting guests. Inside the main home, four en-suite bedrooms with walk-in closets provide comfort and privacy. A private office with built-in coffee bar, formal dining room, butler's kitchen, entertainment bar, and secondary living room create ideal spaces for both everyday living and entertaining. Dual laundry rooms--including a private primary suite laundry--add convenience, while custom water features enhance the home's tranquil ambiance. Step outside to a resort-style backyard complete with pool, spa, covered patio, and full pool bath. Car enthusiasts will appreciate the oversized 4-car garage configuration, including a 3-car main garage with lift options, a separate 1-car casita garage, and additional slab parking.
#7030005

Scottsdale

10801 E HAPPY VALLEY Road 131

5 Beds

5 Baths

5,500 Sq.Ft.

$5,750,000

MLS#: 7030005
Price reduced
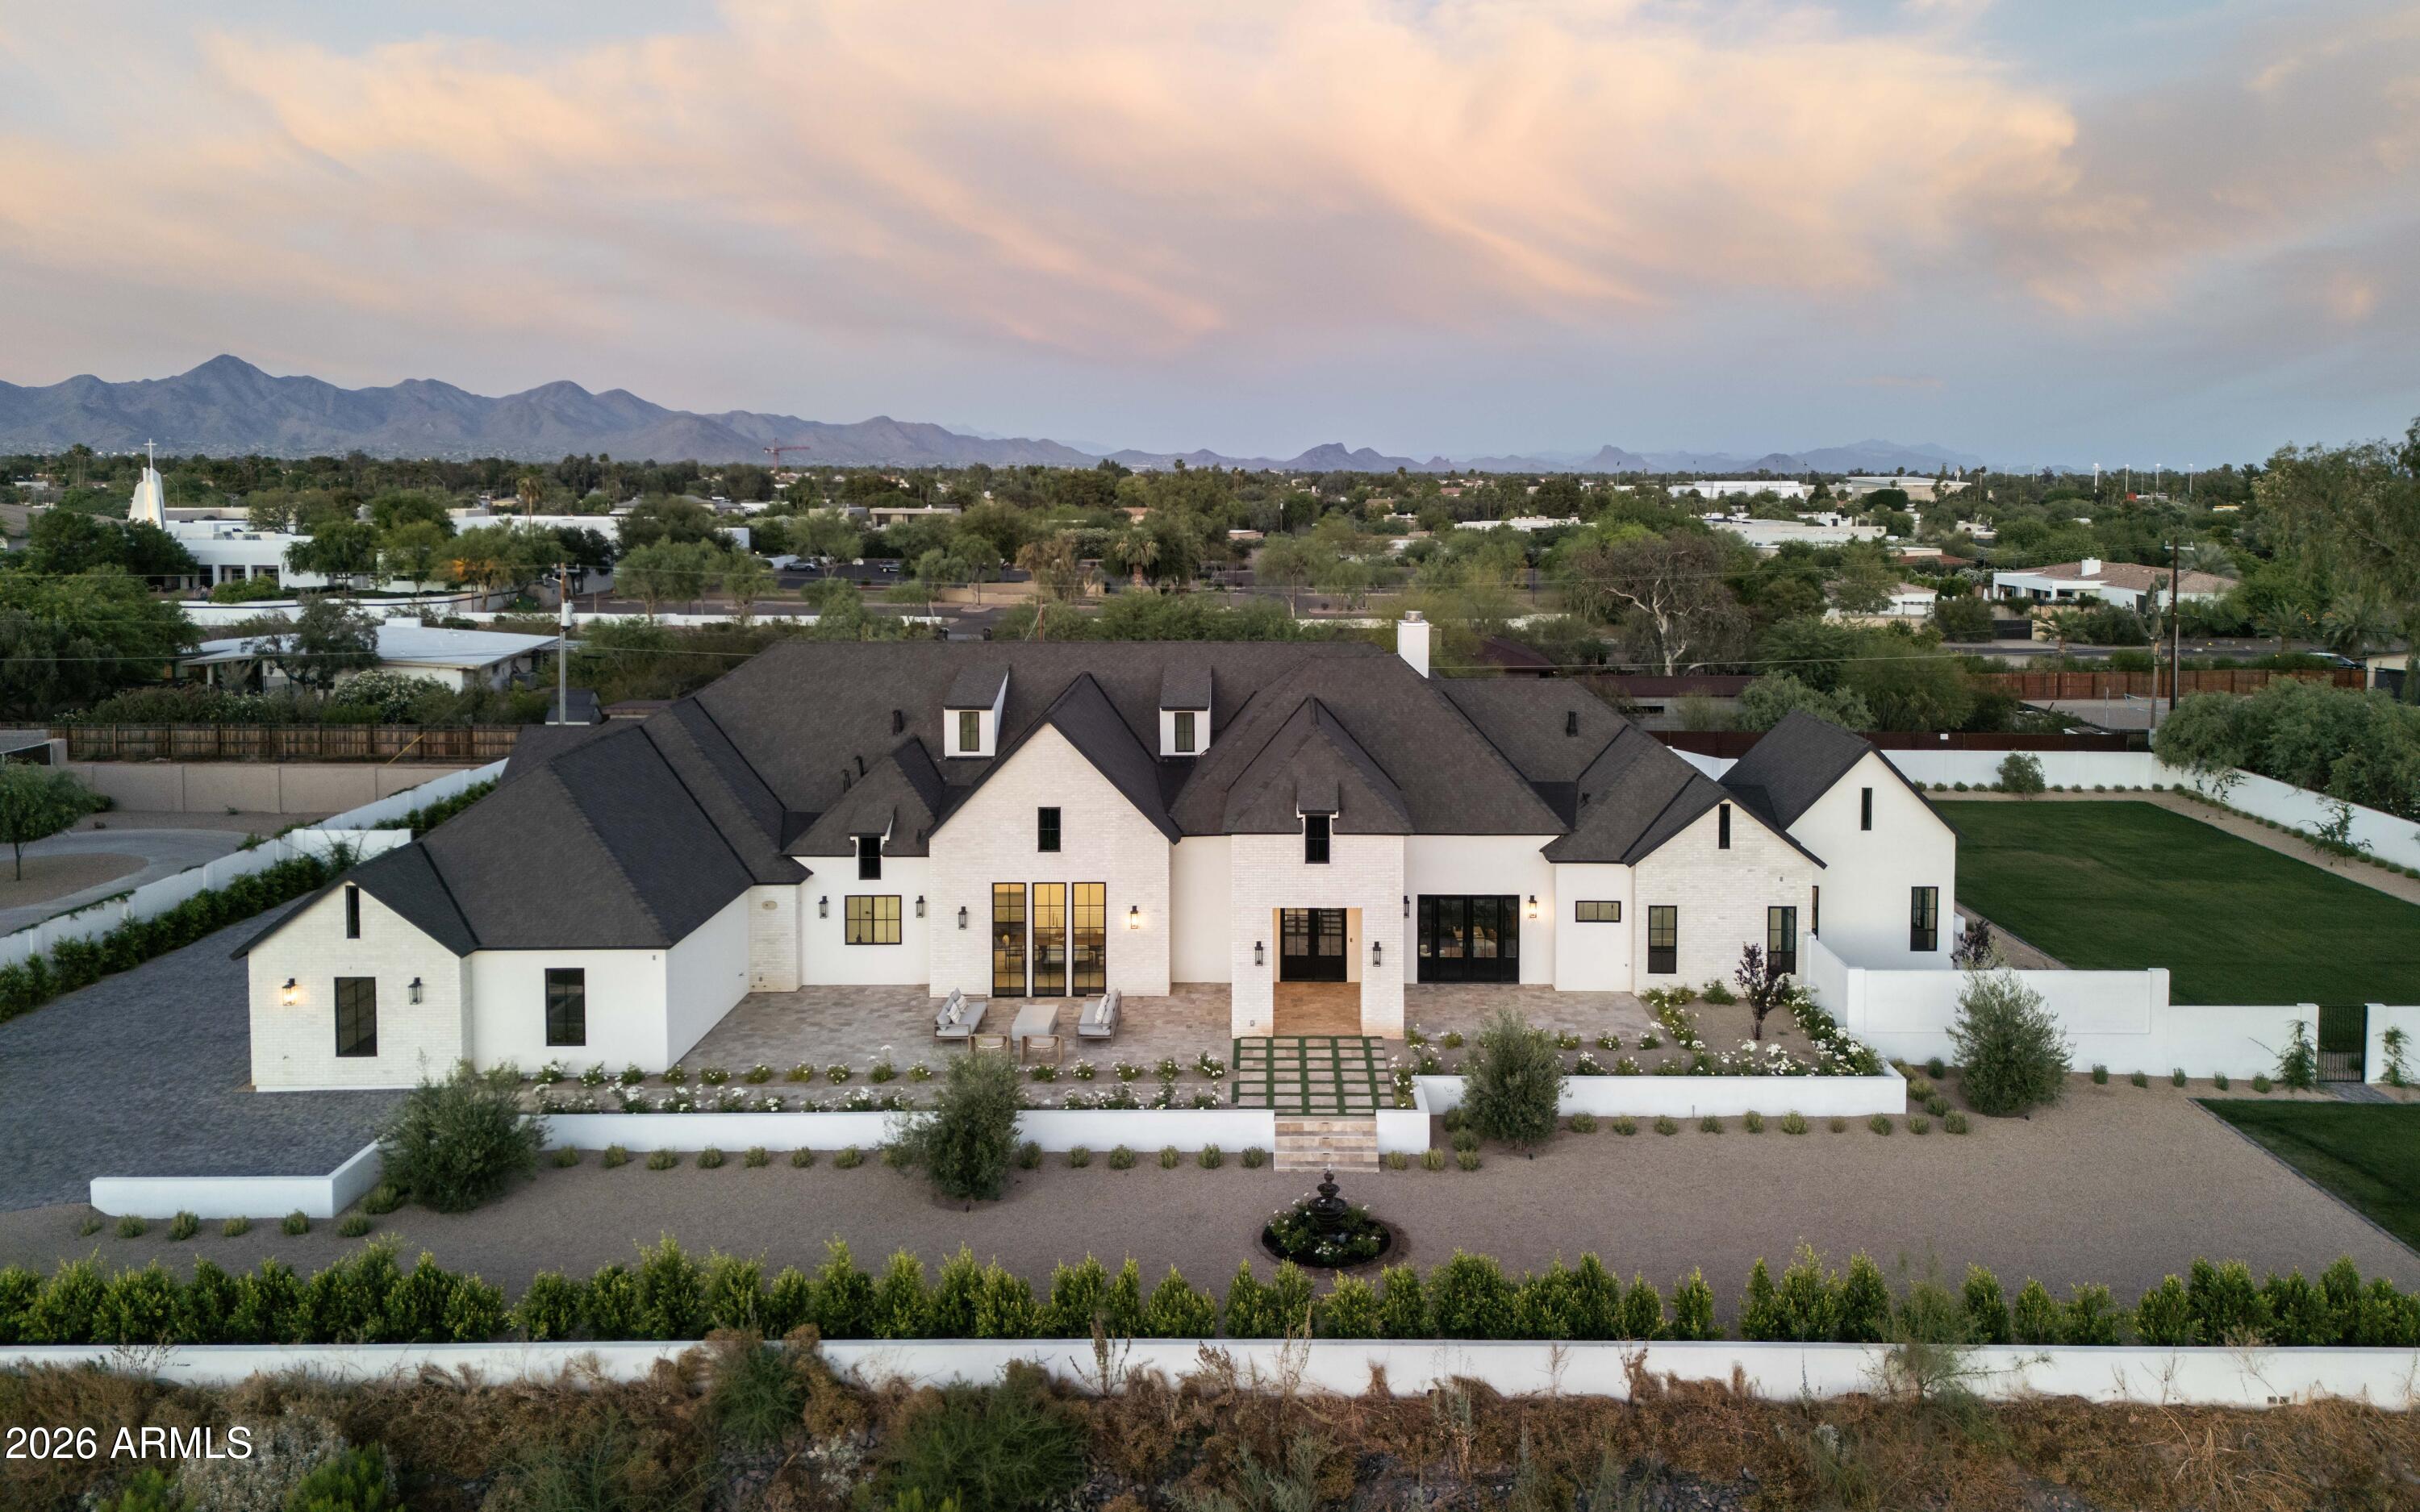
Anchored by classic French château architecture and reinterpreted through a modern lens, this new construction Paradise Valley estate spans nearly 6,000 square feet on a rare 1.045-acre parcel. A thoughtfully executed split floor plan offers five ensuite bedrooms, a private office, powder room, and a flexible secondary space suitable for a gym, theater, or studio. Soaring vaulted ceilings and clean architectural lines define the interiors, while a chef's kitchen outfitted with Wolf and Sub-Zero appliances serves as the heart of the home. The primary suite is a private retreat, featuring a fireplace, spa-inspired bath with freestanding tub, and direct access to outdoor living; designed with a sparkling pool, built-in barbecue, firepit, and generous open space. ADDITIONAL FEATURES AND UPGRADES 

All ensuite bedrooms with private patio access and direct backyard entry
Dedicated office with dual exterior access to front courtyard and patio
Grand great room with 18.5-ft vaulted ceilings, four dormers, and statement fireplace
Formal dining room with vaulted ceiling
Flexible bonus space ideal for theater, gym, or game room
Fully retractable pocket doors for seamless indoor-outdoor living to pool and built-in BBQ
Chef's kitchen with 14' x 6.5' island, full slab quartz, Sub-Zero appliances, wine fridge, and walk-in pantry
Primary suite with vaulted ceilings, fireplace, and direct patio access
Spa-inspired primary bath with freestanding tub, oversized dual shower, dual vanities, and private water closet
Custom walk-in closets throughout
Wide-plank engineered hardwood flooring
Oversized 4-car garage
Expansive 1-acre lot with unobstructed mountain views; room for tennis, pickleball, or sport court
Newly built PebbleTec pool with Baja shelf and sun lounging deck
Travertine hardscape across all outdoor living areas
Lush grass lawns in both front and backyard
Brand new septic system
Built-in fire sprinkler system
Electric vehicle charging capability
Fully wired for security system, Wi-Fi, and whole-home TV integration with exterior cameras
#6998138

Paradise Valley

10229 N 64th Street

5 Beds

5 Baths

5,984 Sq.Ft.

$5,750,000

MLS#: 6998138
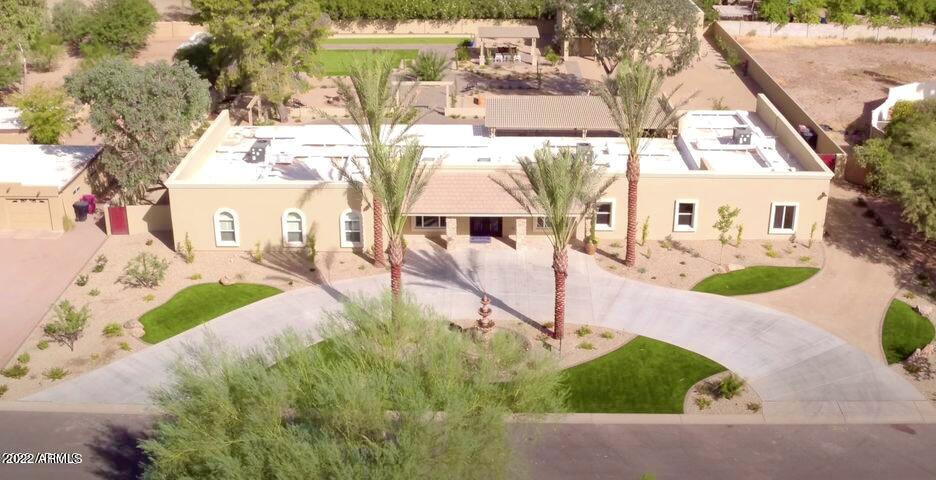
Rare opportunity to own 20 unit assisted living portfolio in North Scottsdale & Central Phoenix! Priced to sell below replacement cost. The portfolio consists of 2 fully remodeled/new construction, quality class A single family homes. Each home licensed for 10 residents. Gross income currently over $105k/mo!
#6382396

Scottsdale

000 E Scottsdale & Central Phx AL --

None Beds

None Baths

11,189 Sq.Ft.

$5,750,000

MLS#: 6382396
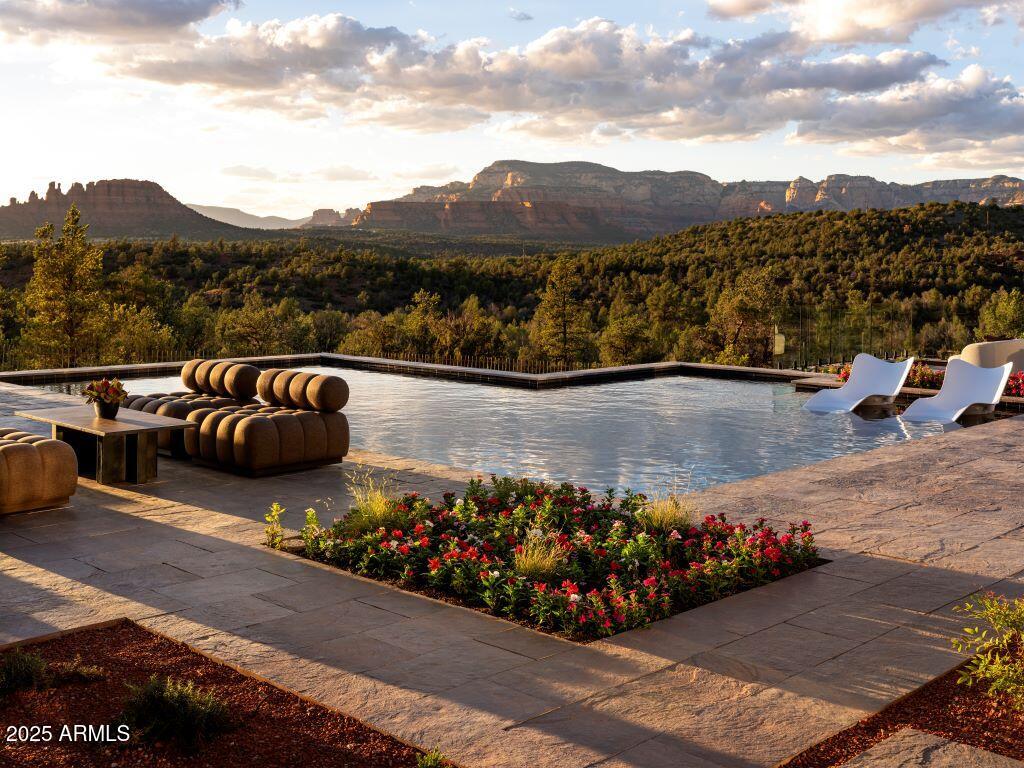
Model home available! This home is designed with the highest-caliber finish work. From the breathtaking views to the beautifully designed landscape, no detail was overlooked. This award-winning, professionally decorated, fully furnished model home offers resort-style living with stunning outdoor spaces, a gourmet outdoor kitchen, pool and spa. Inside, the open-concept design and beautifully appointed interior will captivate you from the moment you walk in. Featuring included furnishings tailored to the home. Don't miss this rare opportunity to own an extraordinary luxury retreat. Stunning model home and unique location! Backing to National Forest and vibrant red rock views!
#6954403

Sedona

240 HILLSIDE VISTA Drive

4 Beds

3 Baths

4,288 Sq.Ft.

$5,750,000

MLS#: 6954403

* Listings identified with the FMLS IDX logo come from FMLS and are held by brokerage firms other than the owner of this website. The listing brokerage is identified in any listing details. Information is deemed reliable but is not guaranteed. If you believe any FMLS listing contains material that infringes your copyrighted work please click here to review our DMCA policy and learn how to submit a takedown request. Ā© 2024. First Multiple Listing Service, Inc.
Fully remodeled cottage dream in Bisbee!

Featured listing

Fully remodeled cottage dream in Bisbee!

Browse Properties

Categories

Homes Tailored to Your Lifestyle

Buyers Guide

Buying a home is one of the most exciting milestones of your life.

View more

Sellers Guide

Putting your home on the market can be a stressful process, especially when you don’t know what to expect.

View more

Market report

With just a few clicks, you'll gain instant access to valuable insights about the real estate market, including trends, property values, and community analytics.

View more

Home value

Unlike automated valuations, our hands-on review will provide a comprehensive opinion of your home’s value while considering important interior elements and other location intangible factors that machine algorithms so often miss.

View more

Buyers resources

Guides on financing, inspections, and choosing the right Realtor for a smooth home purchase.

Sellers resources

Practical tips on staging, pricing, and preparing your home to attract buyers and maximize your sale.

 - property

Send a message

Message successfully sent.

Reason for contacting?

I agree to receive email communication and understand I can unsubscribe at any time.

I agree to be contacted by The Mandy Gold Team | Haymore Real Estate LLC via call, email, and text for real estate services. To opt out, you can reply 'stop' at any time or reply 'help' for assistance. You can also click the unsubscribe link in the emails. Message and data rates may apply. Message frequency may vary. Privacy Policy

Sign In Sign Out

Virtual Assistant

Would you like to take the next step with this property? We can help you schedule a showing or virtual tour, or send you more details.

Yes, I would like more information.

Thank You for Your Reply, One of Our Agents will contact you as soon as possible

No, maybe later.

Thank you, you can always contact me via email, phone number or through the contact form.

Realhub AI

Lucy - Your AI-Powered Realtor

Update Your Temporary Password

Personalize your search

Enter your email and we'll notify you immediately when new listings match what you're looking for.

or enter email address

Already have an account ? Login here

Continue your home search

I agree to receive communications and understand I can unsubscribe at any time.

I agree to be contacted by The Mandy Gold Team | Haymore Real Estate LLC via call, email, and text for real estate services. To opt out, you can reply 'stop' at any time or reply 'help' for assistance. You can also click the unsubscribe link in the emails. Message and data rates may apply. Message frequency may vary. Privacy Policy

Already have an account ? Login here

We use cookies

We use cookies primarily for analytics to enhance your experience. By accepting, you agree to our use of these cookies. You can manage your preferences or learn more about our cookies policy.