Thinking of selling?

Trusted Real Estate Experts in Sierra Vista, Fort Huachuca, Benson, and Bisbee Arizona

  • Nearby me

Popular Features

Community Features

Association

Property Features

Waterfront

View

Exterior Features

Interior Features

Style

E-Alert name

Properties

10000 properties match your criteria

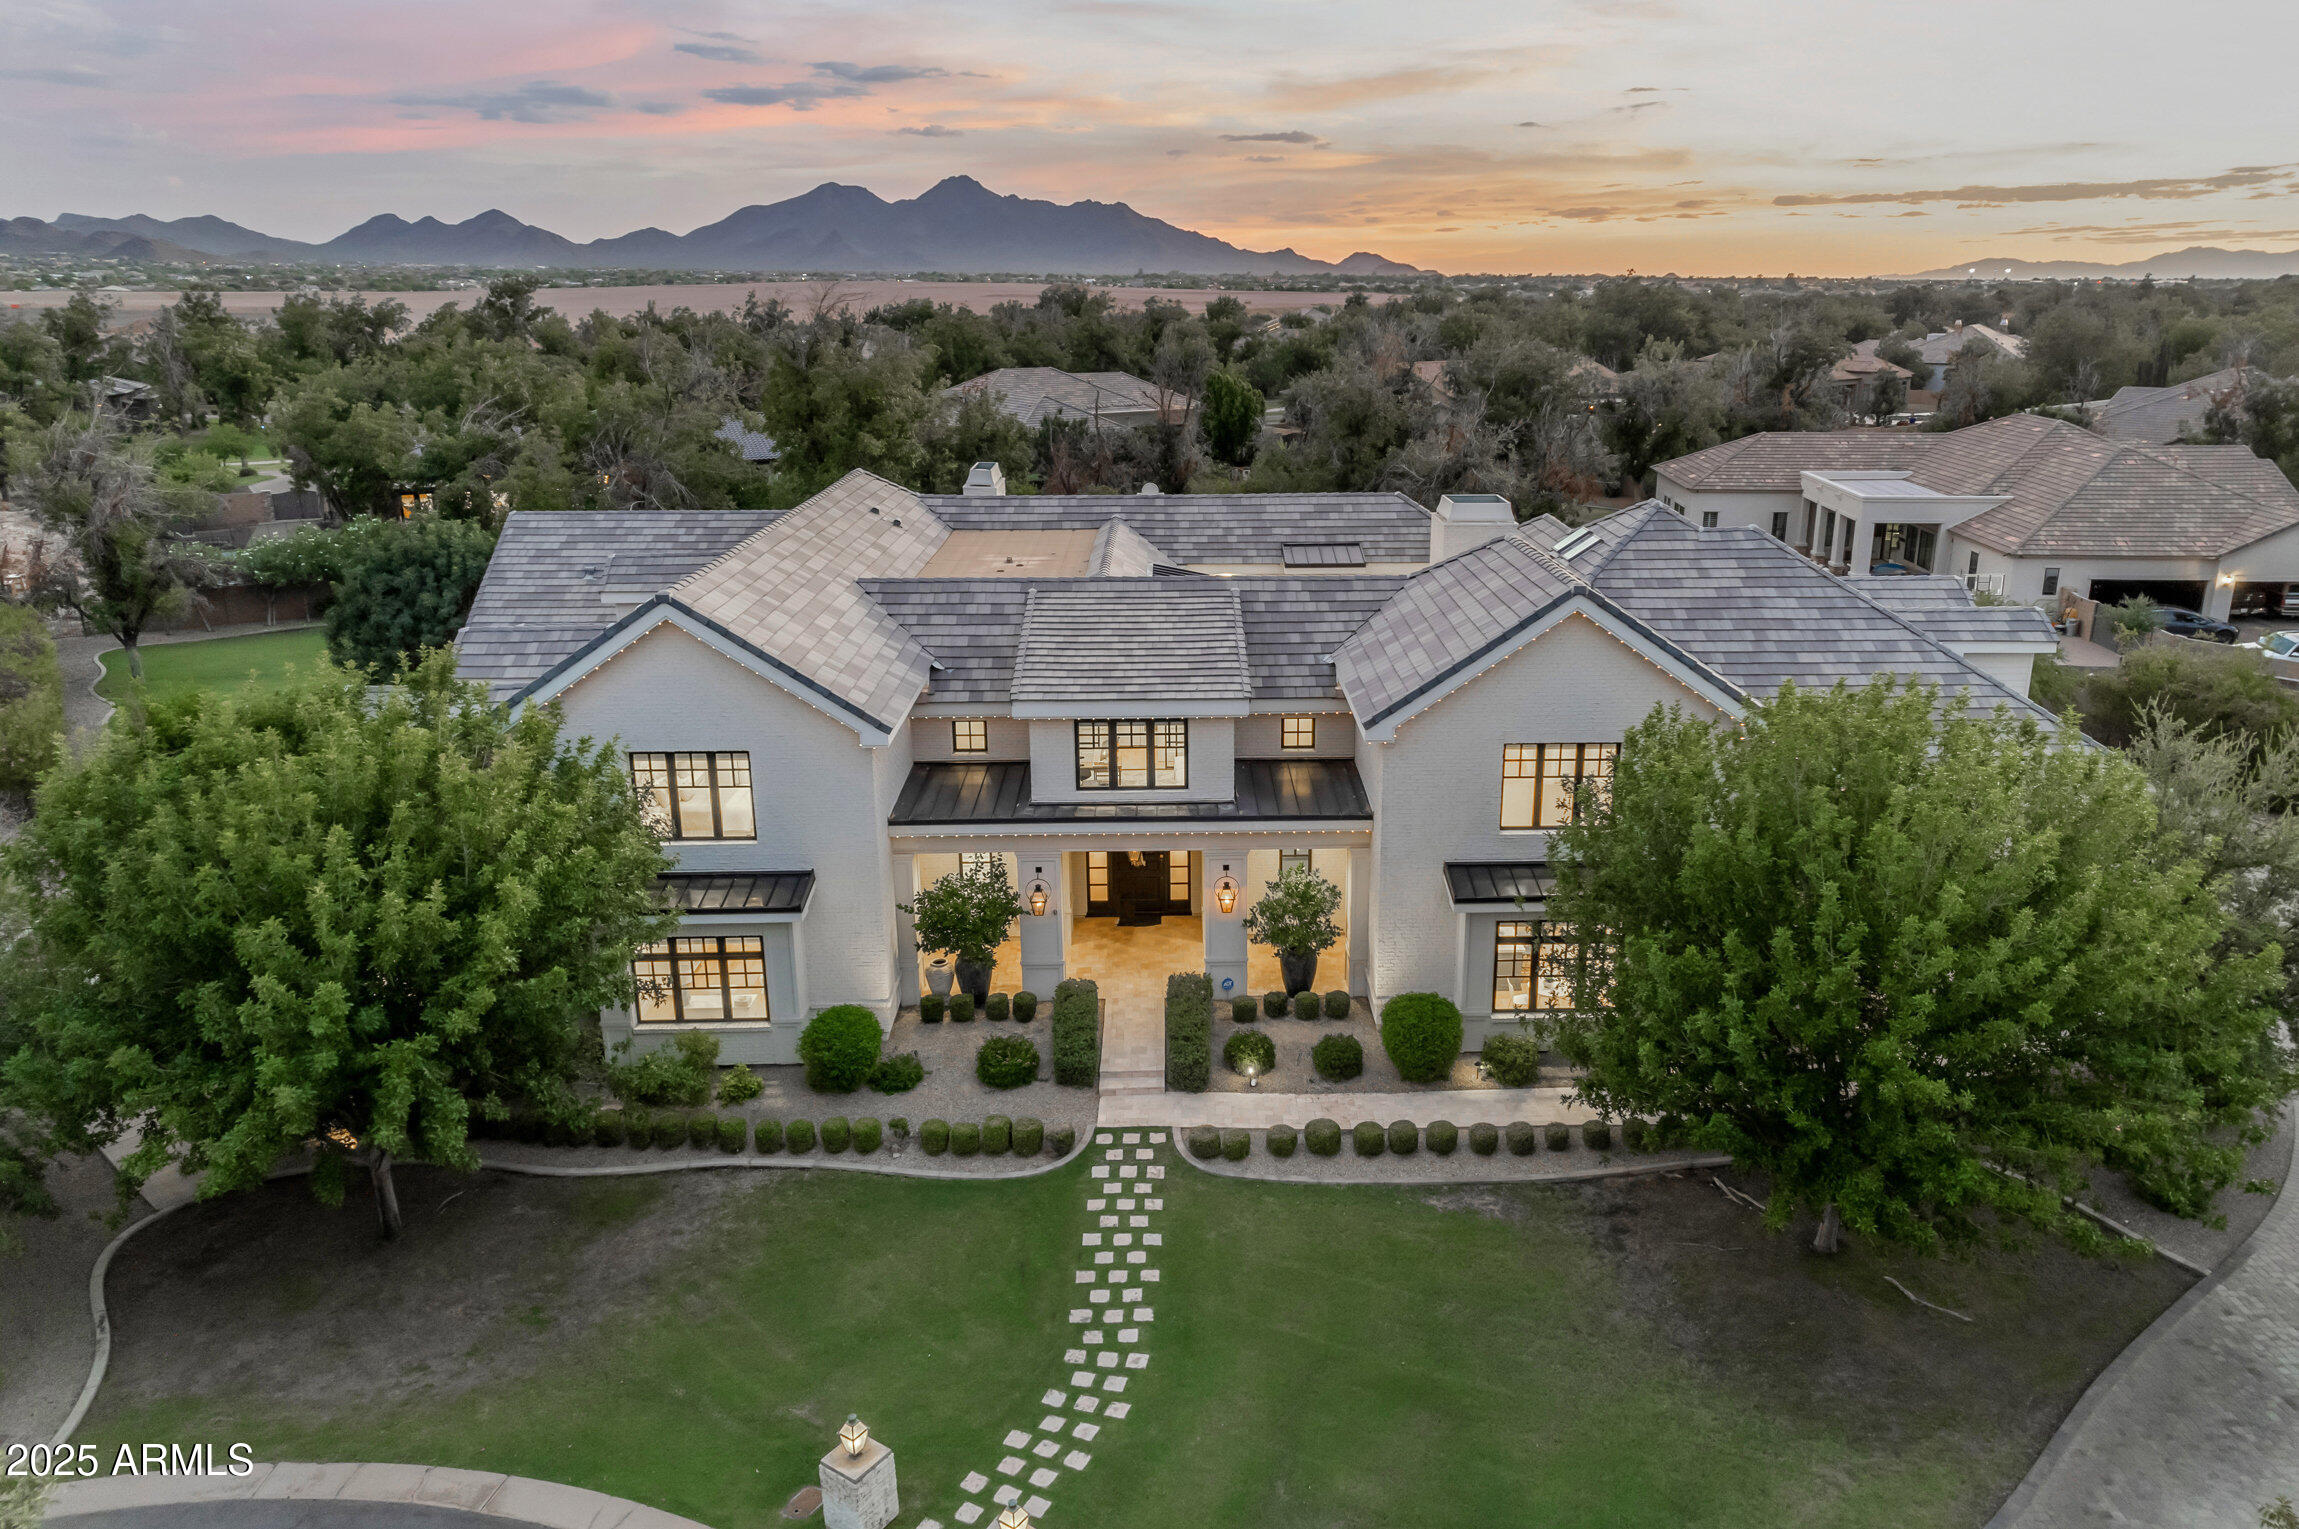
In one of the Valley's most exclusive neighborhoods lies a residence that redefines grandeur and elegance. Set on a rare 1.38-acre double lot on a private cul-de-sac within the prestigious Pecans of Queen Creek, this estate spans more than 12,000 square feet of refined living, designed for both intimate family life and world-class entertaining.

The property is uniquely appointed with a detached guest house and an attached casita, each complete with its own kitchen to ensure privacy and comfort for extended family or guests. In total, the estate offers 9 bedrooms and 9.5 baths, with every bedroom featuring its own custom en-suite bath and walk-in closet. At the heart of the residence, a grand courtyard provides a private connection to the casita, creating a seamless blend of of indoor and outdoor living. Inside, every detail tells a story of craftsmanship. French white oak floors, soaring ceilings, and curated finishes set a timeless tone. The chef's kitchen is a true showpiece, with Thermador appliances, quartz countertops, and a spacious butler's pantry, equally suited for gourmet preparation or effortless entertaining. A wall of glass seamlessly folds away to the patio, blending the interior with the outdoors and creating the ultimate indoor-outdoor living experience.

The primary suite is an escape of its own, crowned with a custom Chicago brick ceiling. A spa-inspired bath, garden tub, dual vanities, and an expansive walk-in closet with private laundry create a retreat that is both indulgent and practical. A bunk room and private office overlooking the pecan trees further elevate the thoughtful design.

Designed for those who value lifestyle as much as luxury, the home features a private 4D theater, an air-conditioned gym, an Elan8 smart home system, and three laundry rooms for ultimate convenience. A 5-car garage with a Tesla charger caters to the automotive enthusiast.

Outdoors, the grounds are nothing short of a private resort. A heated 10.5' diving pool, sport court, outdoor kitchen, and fireplace invite year-round enjoyment, all framed by the lush, tree-lined beauty that defines The Pecans.

The neighborhood itself is gated, lined with thousands of mature pecan trees, and filled with some of the most beautiful real estate in the Valley, offering unmatched privacy and prestige. Just steps away, Pecan Lake provides dining and entertainment, while the surrounding community of Queen Creek has been named the best place to raise a family in the West.

This estate is more than a home. It is an experience, a statement, and a rare opportunity to own one of the Southeast Valley's most iconic residences.
#6910138

Queen Creek

20406 E SUNSET Court

9 Beds

9 Baths

12,259 Sq.Ft.

$5,990,000

MLS#: 6910138
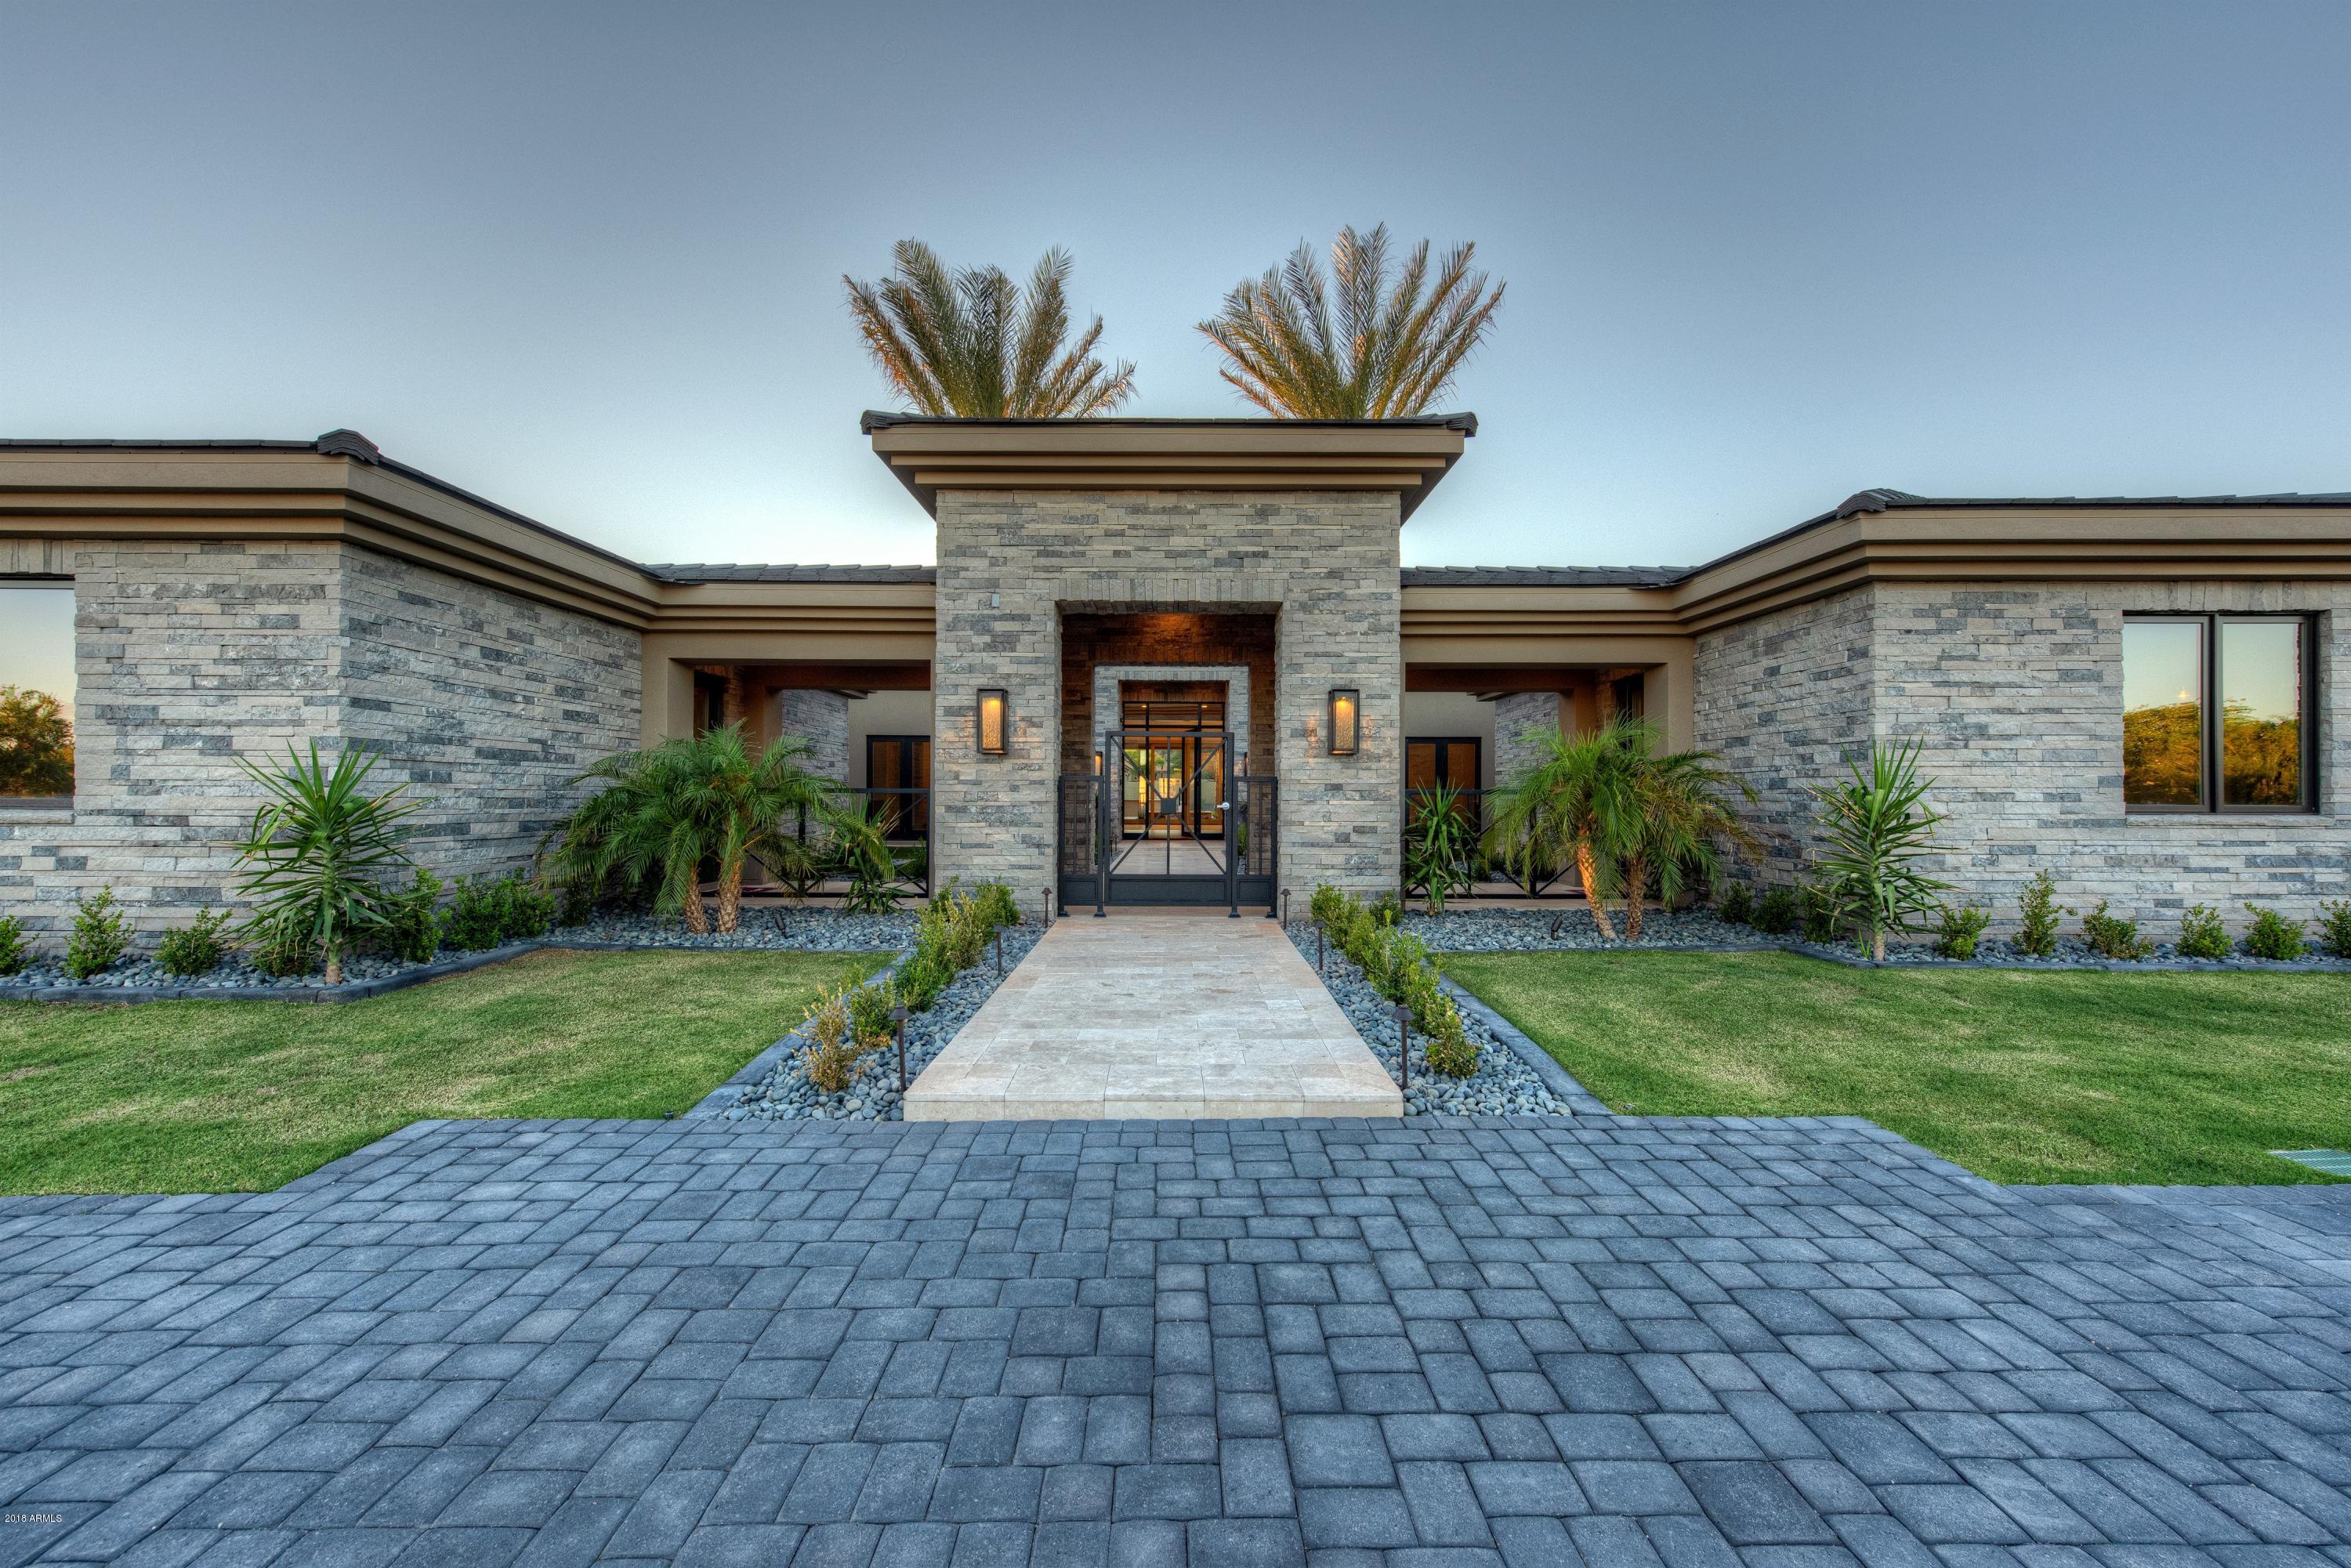
THE BEST VALUE IN PV...Just completed... The latest privately gated masterpiece by Legendary Homes. Situated on an A+ 1.13 acre lot with stunning Camelback Mountain views, this estate is jaw dropping. An open floor plan, his & hers offices, children's wing w/ three en-suite bedrooms & study area, a 15 person theater, exercise room, chef's kitchen, full bar & walk-in wine cellar. Not one but 2 guest houses, 1,400sf guest house & an additional guest casita. Clean, crisp and top-of-the-line finishes throughout the residence, boasting a feeling of natural beauty & casual elegance. Large format living spaces, expansive windows & hidden skylines allows the home to light up at all times. Private courtyards, pool/spa & cabana, this estate is set up for entertaining and relaxing.
#5823051

Paradise Valley

5088 N CASA BLANCA Drive

6 Beds

None Baths

9,925 Sq.Ft.

$5,990,000

MLS#: 5823051
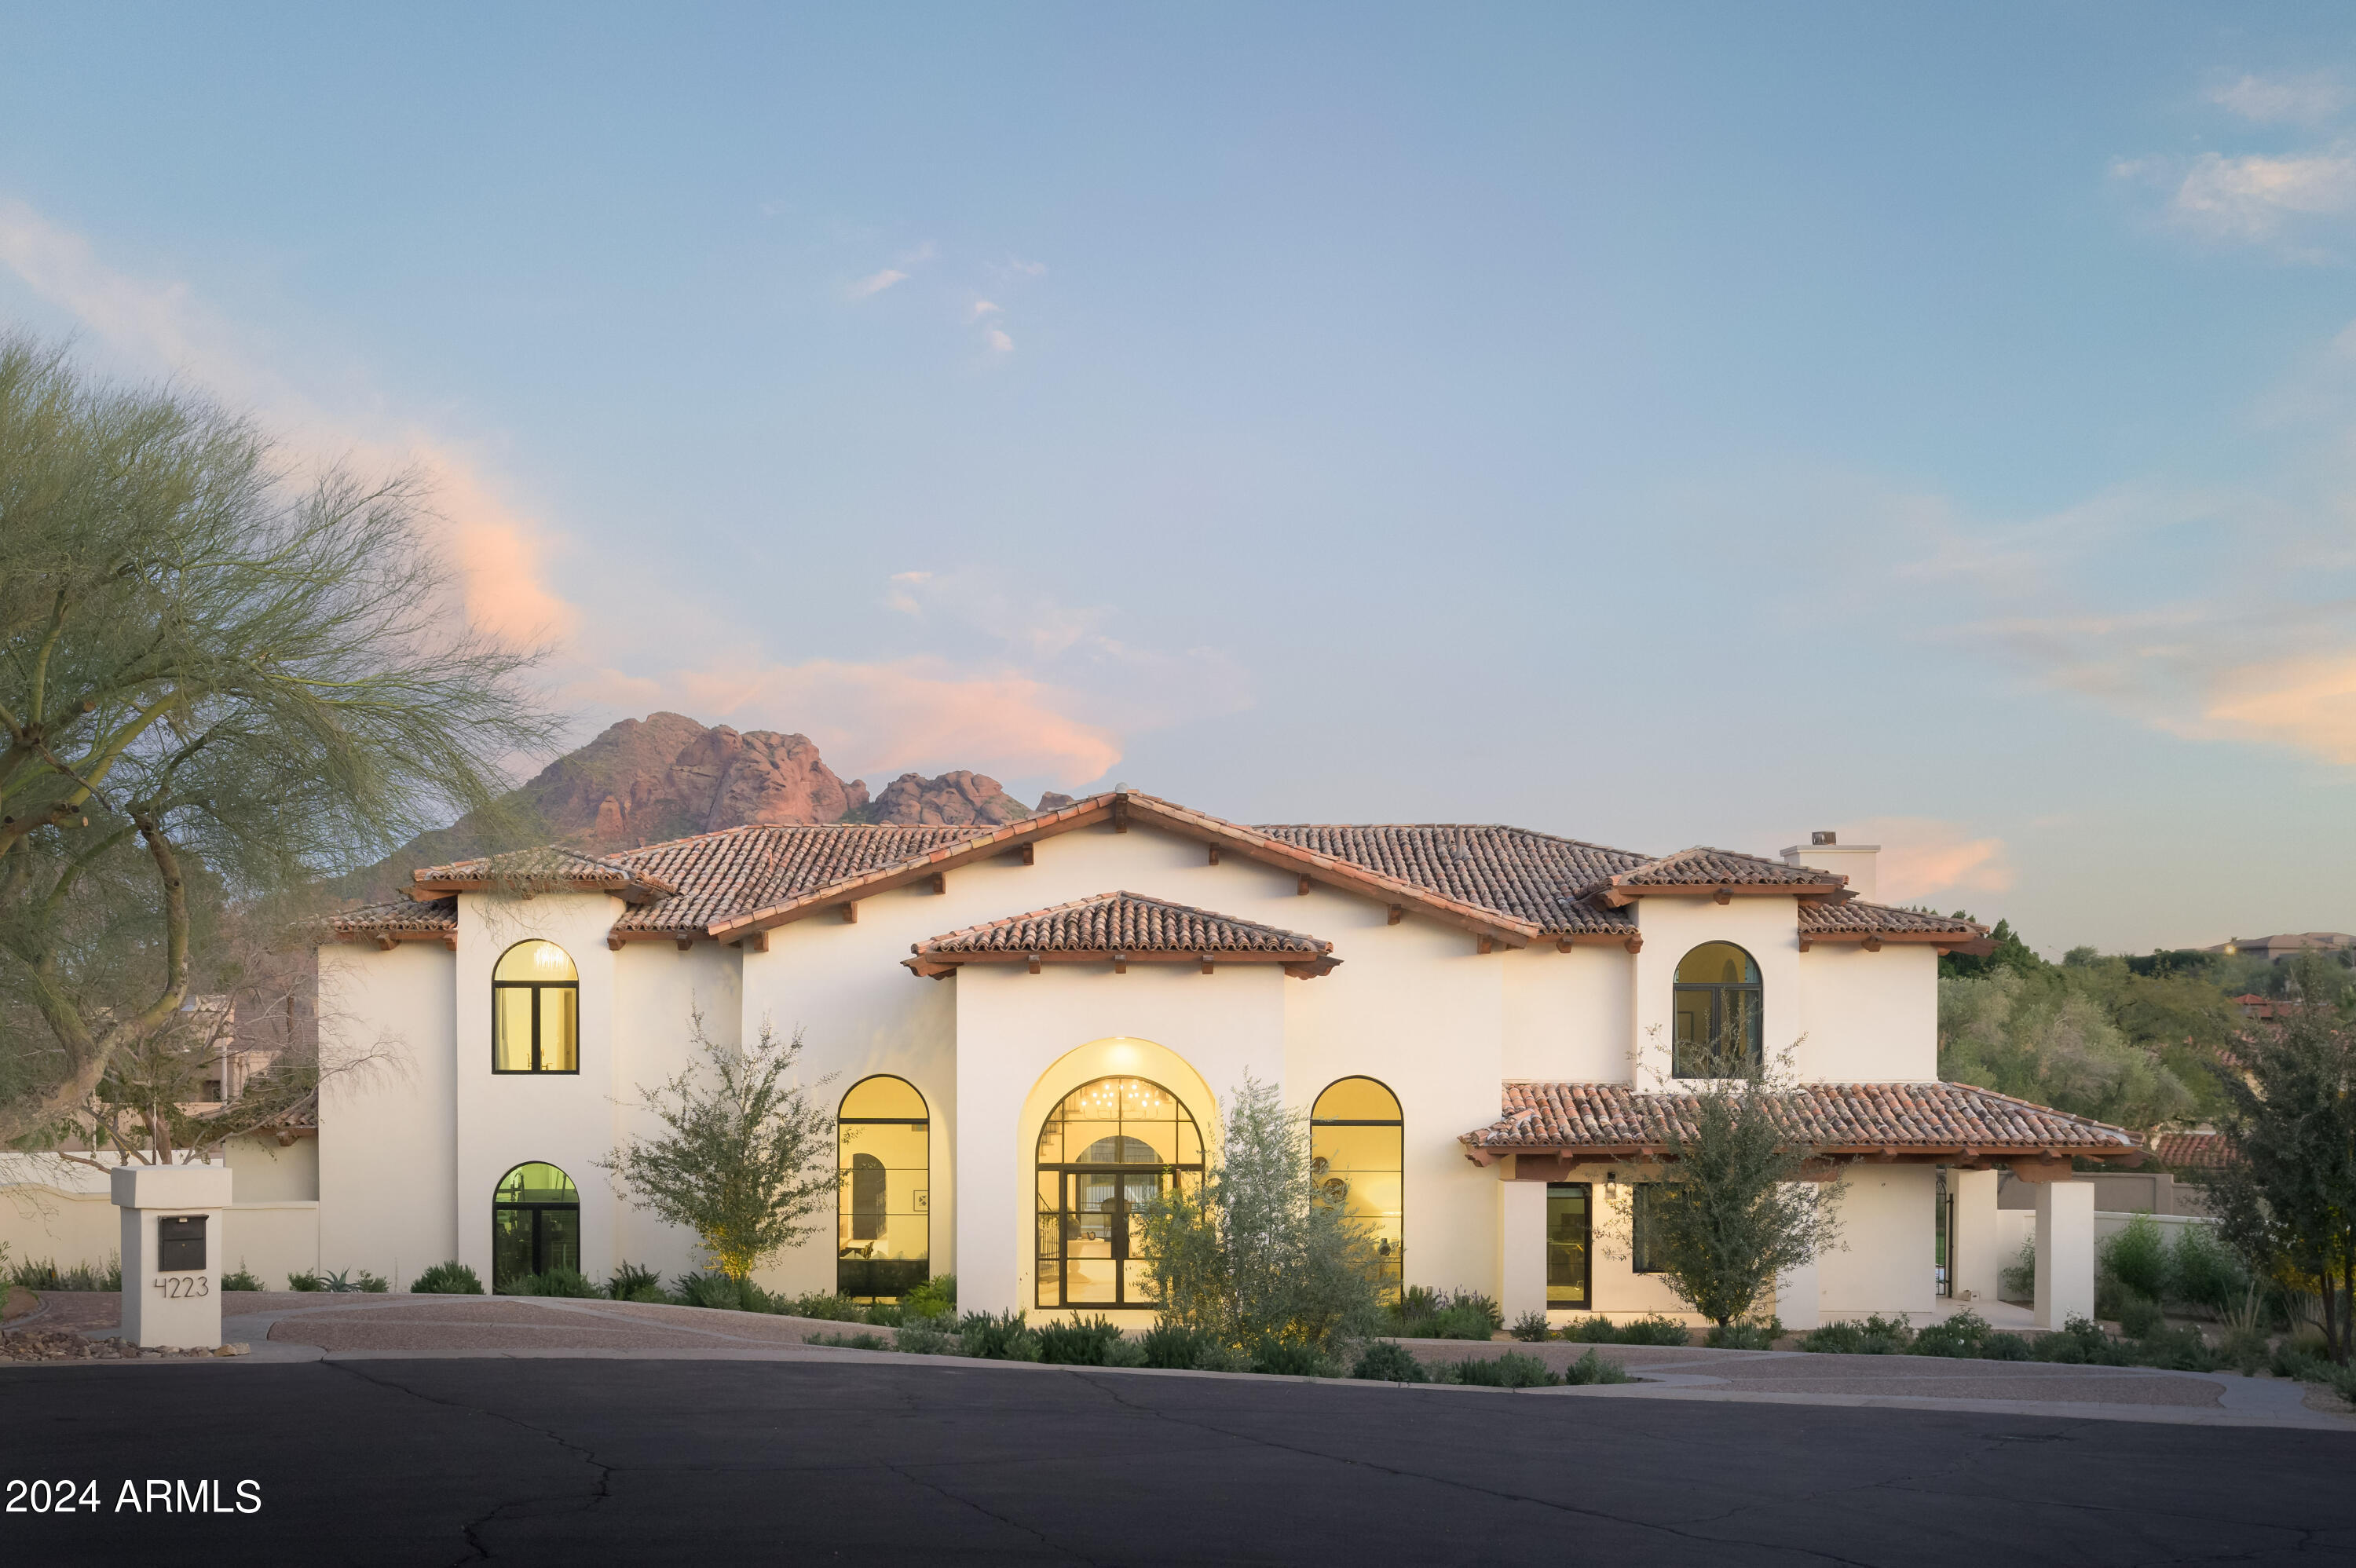
Calm and cool meets crisp elegance in this Santa Barbara style home.   This Paradise Valley property is ideally situated in a private cul da sac in the heart of Clearview Editions, an exclusive gated community offering stunning views of iconic Camelback Mountain.  Completely renovated from the ground up by Arcadia Custom Builders, LLC and fully designed by award winning Katie Bowe Design, this 5-bedroom 5.5-bathroom property features only the finest materials with rich limestone and French oak flooring, natural wood custom cabinetry, and top of the line appliances and hardware. The large kitchen, airy laundry room, spacious bedrooms and common areas showcase contrasting details backed by a neutral color palette. The one-acre estate designed and landscaped by OnSite Landscaping features a large grass yard, glistening pool, sunken tennis court, fire pit, and multiple white limestone patios. Every inch of the 6,288-square-foot home was thoughtfully built to showcase the desert views and maximize indoor/outdoor living. Visit and you'll surely leave feeling tranquil and ready to make the property yours.
#6664807

Paradise Valley

4223 E MARLETTE Avenue

5 Beds

None Baths

6,288 Sq.Ft.

$5,989,000

MLS#: 6664807
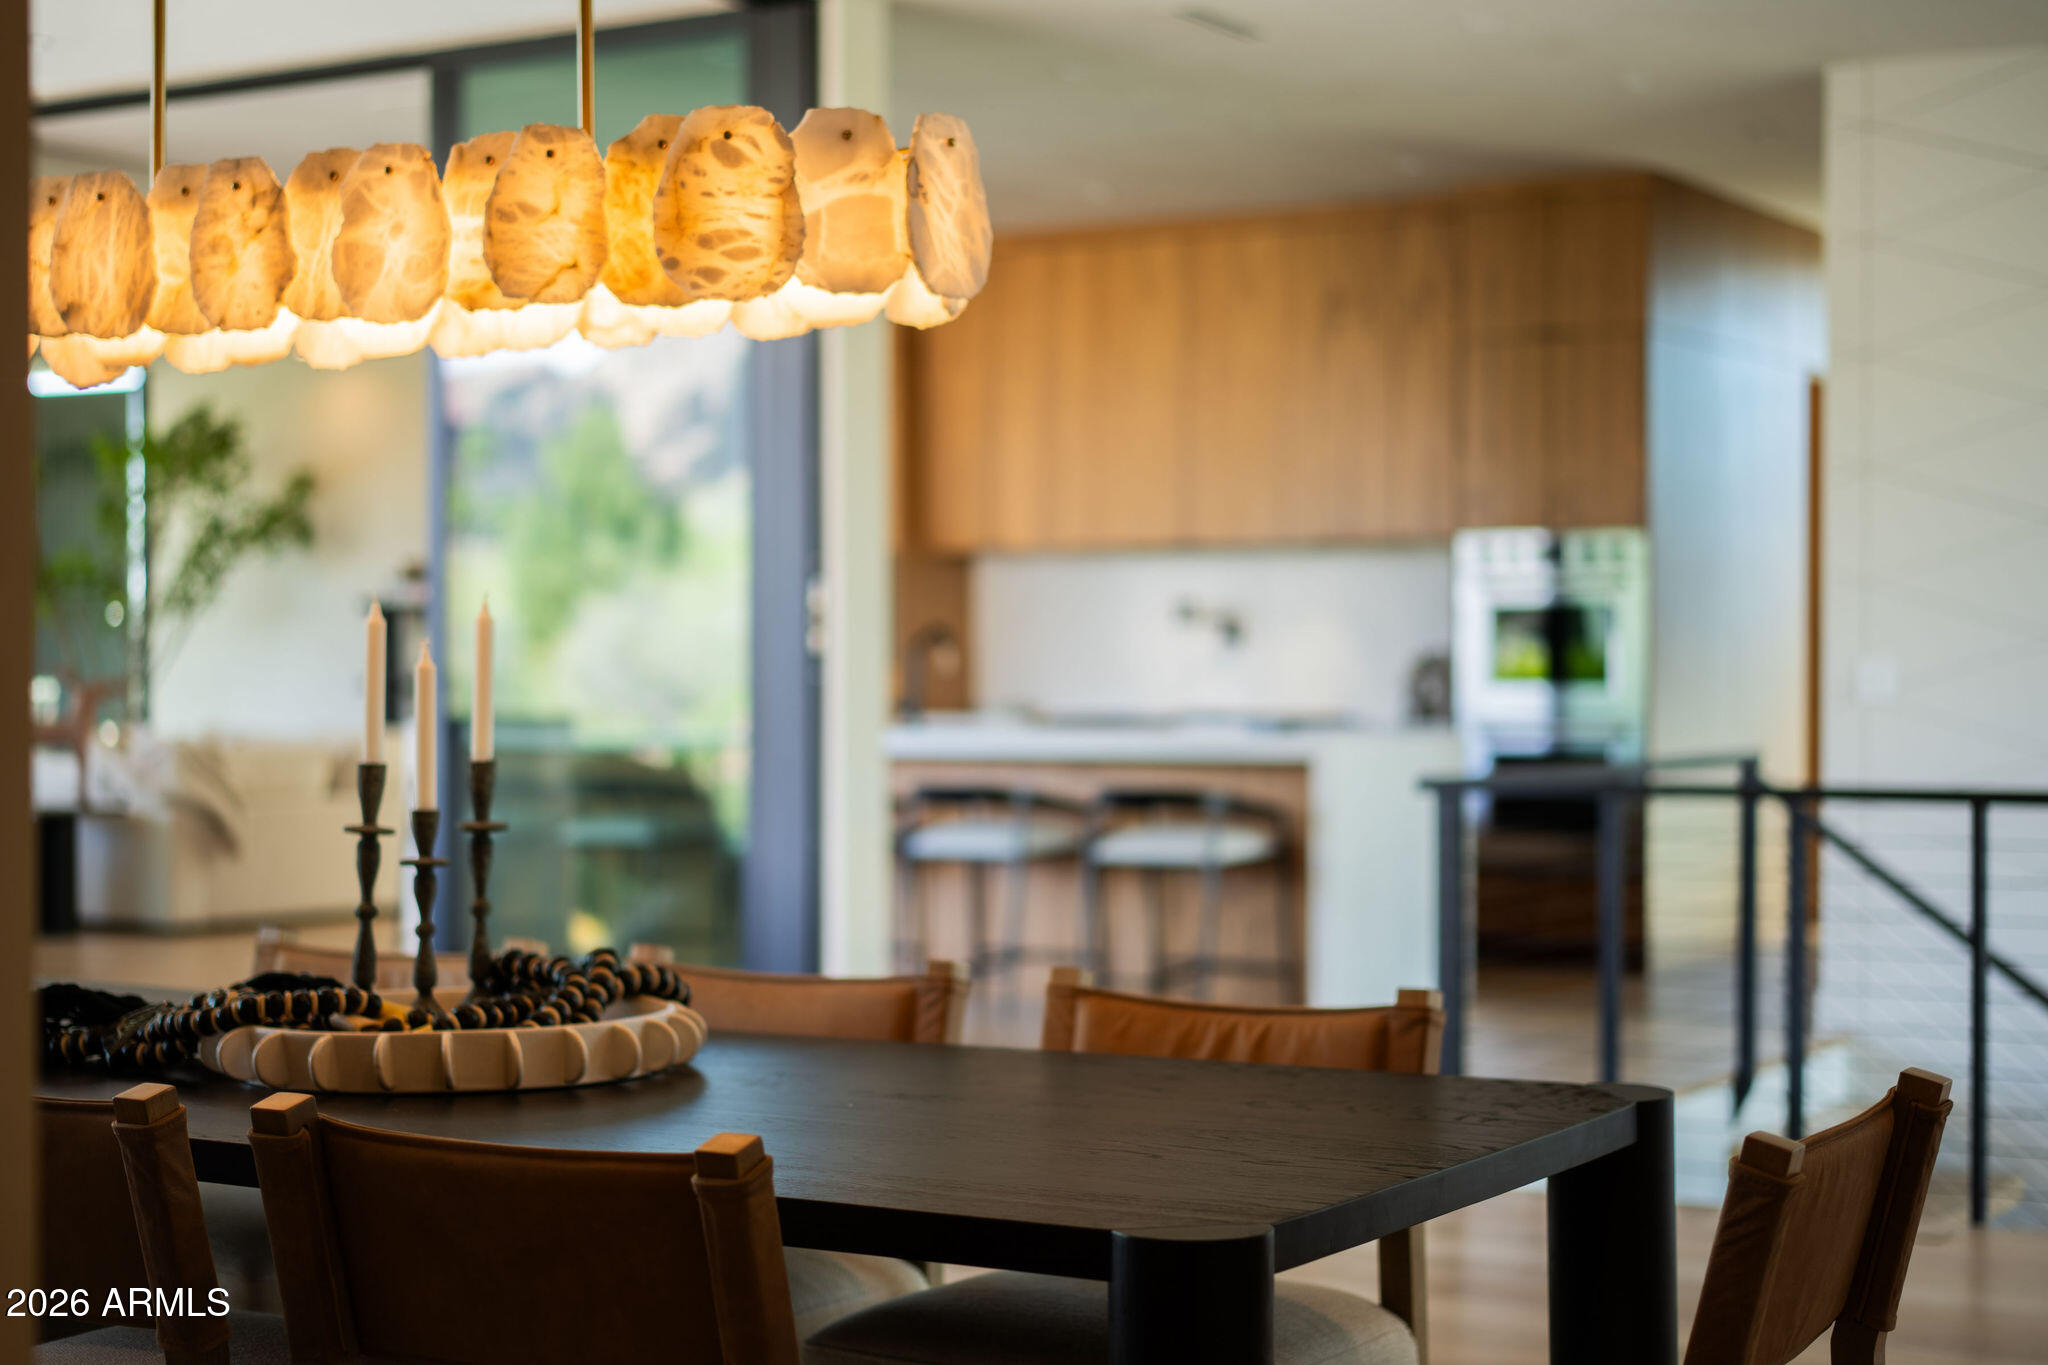
Situated on the coveted Arcadia-Paradise Valley border, this gated modern residence blends privacy, sophistication, and sweeping mountain views. A lush ficus hedge frames the property, while floor-to-ceiling windows and sliding glass walls capture Camelback Mountain and the Phoenix Mountain Preserve. The main level features a Wolf/Sub-Zero chef's kitchen with hidden prep space, open living areas, and three en-suite bedrooms including a primary retreat with fireplace, spa bath, custom closet with secondary laundry, and private balcony. The lower level offers two additional en-suites, a flex room, and an entertainment lounge with bar. Smart home automation and seamless indoor-outdoor living make this home ideal for both everyday living and elevated entertaining.
#6997936

Phoenix

4039 E RANCHO Drive

5 Beds

7 Baths

5,623 Sq.Ft.

$5,988,000

MLS#: 6997936
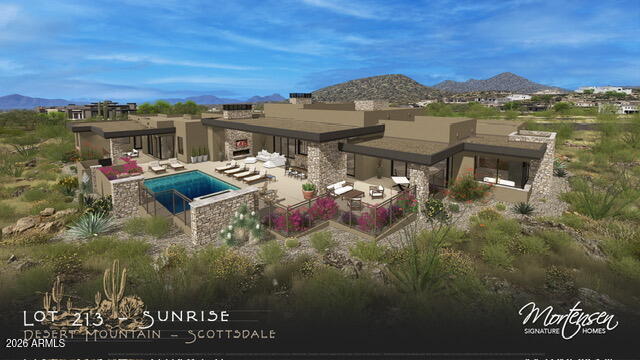
Builder Golf Membership available! Experience the pinnacle of luxury living with this exceptional flagship residence by Mortensen Signature Homes, perfectly positioned in Sunrise Village at Desert Mountain. Boasting five spacious bedrooms and 5.5 bathrooms, this one-of-a-kind home captures breathtaking, unobstructed south-facing views overlooking the second hole of the Renegade Golf Course. Thoughtfully designed with the finest finishes throughout, the home showcases exquisite millwork, wide-plank white oak flooring, and beautifully crafted rift-cut cabinetry. Every detail reflects superior craftsmanship and timeless elegance. New construction, scheduled for completion within the next 2-3 months, this home presents a rare opportunity to own a brand-new luxury residence in an established, world-class community. deal for both everyday living and entertaining, the property also features a private attached casita--perfect for guests--as well as a rare four-car garage offering ample space for vehicles and storage.

A turnkey furniture package is also available on a separate bill of sale, thoughtfully curated by renowned designer KAM Designs.

This is a truly remarkable opportunity to own a distinctive, highly upgraded home in one of Desert Mountain's most sought-after communities.
#7027515

Scottsdale

10069 E HIDDEN VALLEY Road

5 Beds

5 Baths

6,333 Sq.Ft.

$5,988,000

MLS#: 7027515
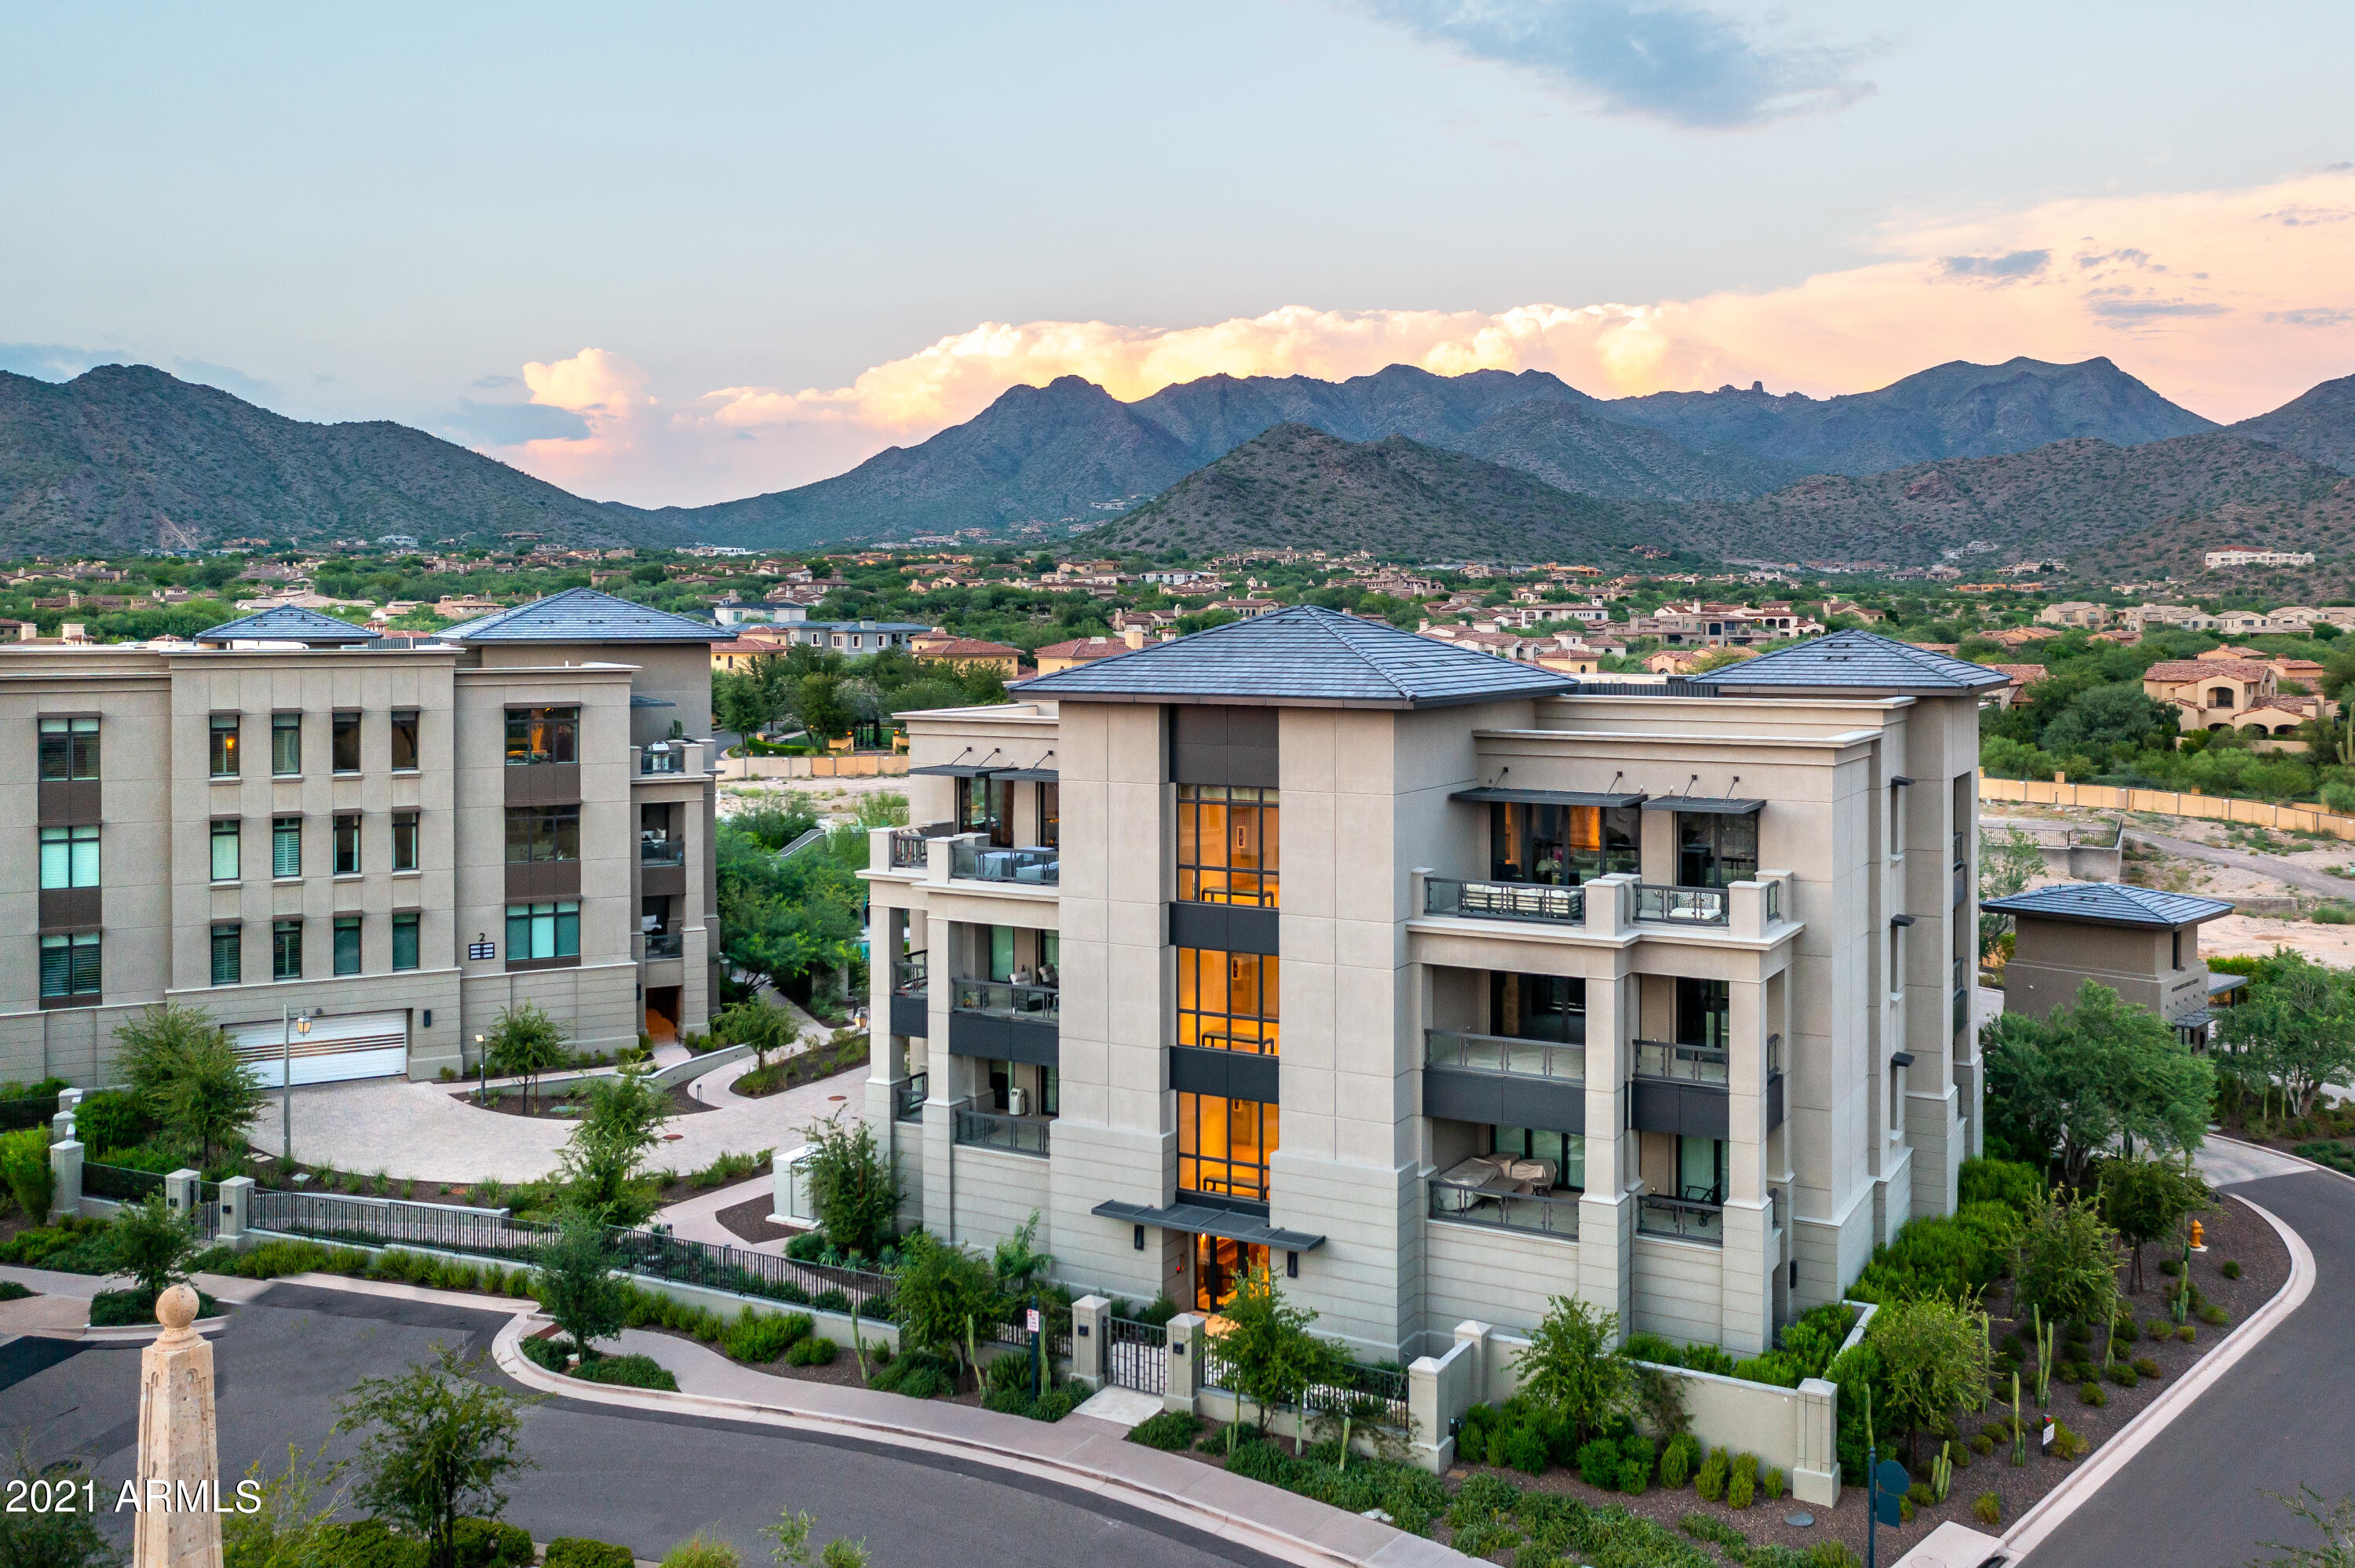
Introducing an exquisite 5 BEDROOM CONDOMINIUM WITH BREATHTAKING VIEWS, that is unlike any other, now gracing the market within the prestigious gates of the renowned private golf course community of Silverleaf. With a total of 5,534 square feet, this contemporary yet timeless residence offers a spacious open floor plan and luxurious living. The expansive exterior patio offers plenty of room for entertainment while the interiors are meticulously crafted with high-end finishes and upscale details. Four parking spaces are included with this home along with two ample storage units. 
This home provides an exceptional lifestyle with the convenience of lock-and-leave luxury and security with a 24-hr manned guard gate. The Icon at Silverleaf community offers single-story residences designed for maximum comfort and style, all set against the backdrop of the beautiful McDowell Mountains in Arizona. Residents will enjoy the serene beauty of the Sonoran Desert and immerse themselves in the exclusivity and privacy of this prestigious neighborhood. 
Overall, this property presents a rare and unique opportunity to own a spacious and open-concept residence in one of Arizona's most coveted locations. With its unparalleled views, luxurious amenities, and prime location, this 5-bedroom home is truly a gem that should not be missed.

Silverleaf, located in North Scottsdale, Arizona, is a prestigious guard gated community known for its luxurious estates, exclusive golf courses, private Club and stunning desert landscapes. The Tom Weiskopf-designed Silverleaf Golf Course is a highlight for golf enthusiasts. With a blend of Spanish and Mediterranean-inspired architecture, the community offers a high standard of living, including upscale amenities like spas, fine dining, and exclusive shopping. Residents enjoy a harmonious balance between modern luxury and the natural beauty of the desert environment, making Silverleaf a sought-after destination for those seeking an exceptional lifestyle in North Scottsdale.
#6564019

Scottsdale

18720 N 101ST Street 3013

5 Beds

5 Baths

5,534 Sq.Ft.

$5,985,000

MLS#: 6564019
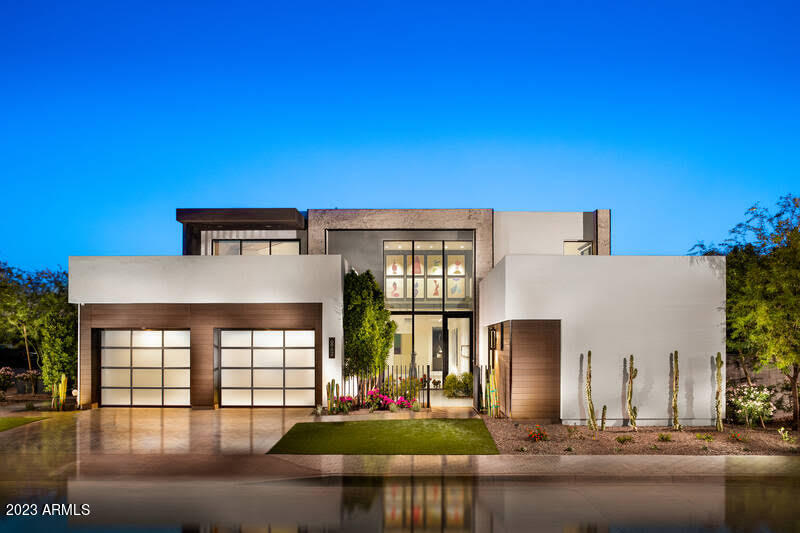
Modern and sophisticated, located at the master-planned gated community of AZURE with walkable, pedestrian-friendly streetscapes to the soon-to-be built Ritz-Carlton Resort, with shopping/dining experience in Paradise Valley. Positioned on a premium home-site, serenity and luxury blend smoothly both inside and out. The stunning interior has 13' ceilings with an outstanding chefs kitchen, butcher-block bar seating, Gaggenau appliances, and quartz counters with modern custom cabinetry. A 344 sf casita can serve as a guest house or office. The magnificent office upstairs offers stunning sunset views of Camelback and Mummy Mountains, while the downstairs retreat provides 2 spacious bedrooms, media room and a full wet bar. The striking backyard pool creates a ... SEE MORE TO CONTINUE. peaceful transition from indoor to outdoor living, and includes patio heaters and built in BBQ. Perfect for entertaining. Additional features include electric shades and elevator provide ease of living and moving to any level.
#6532902

Paradise Valley

6982 E JOSHUA TREE Lane

4 Beds

5 Baths

5,369 Sq.Ft.

$5,980,000

MLS#: 6532902
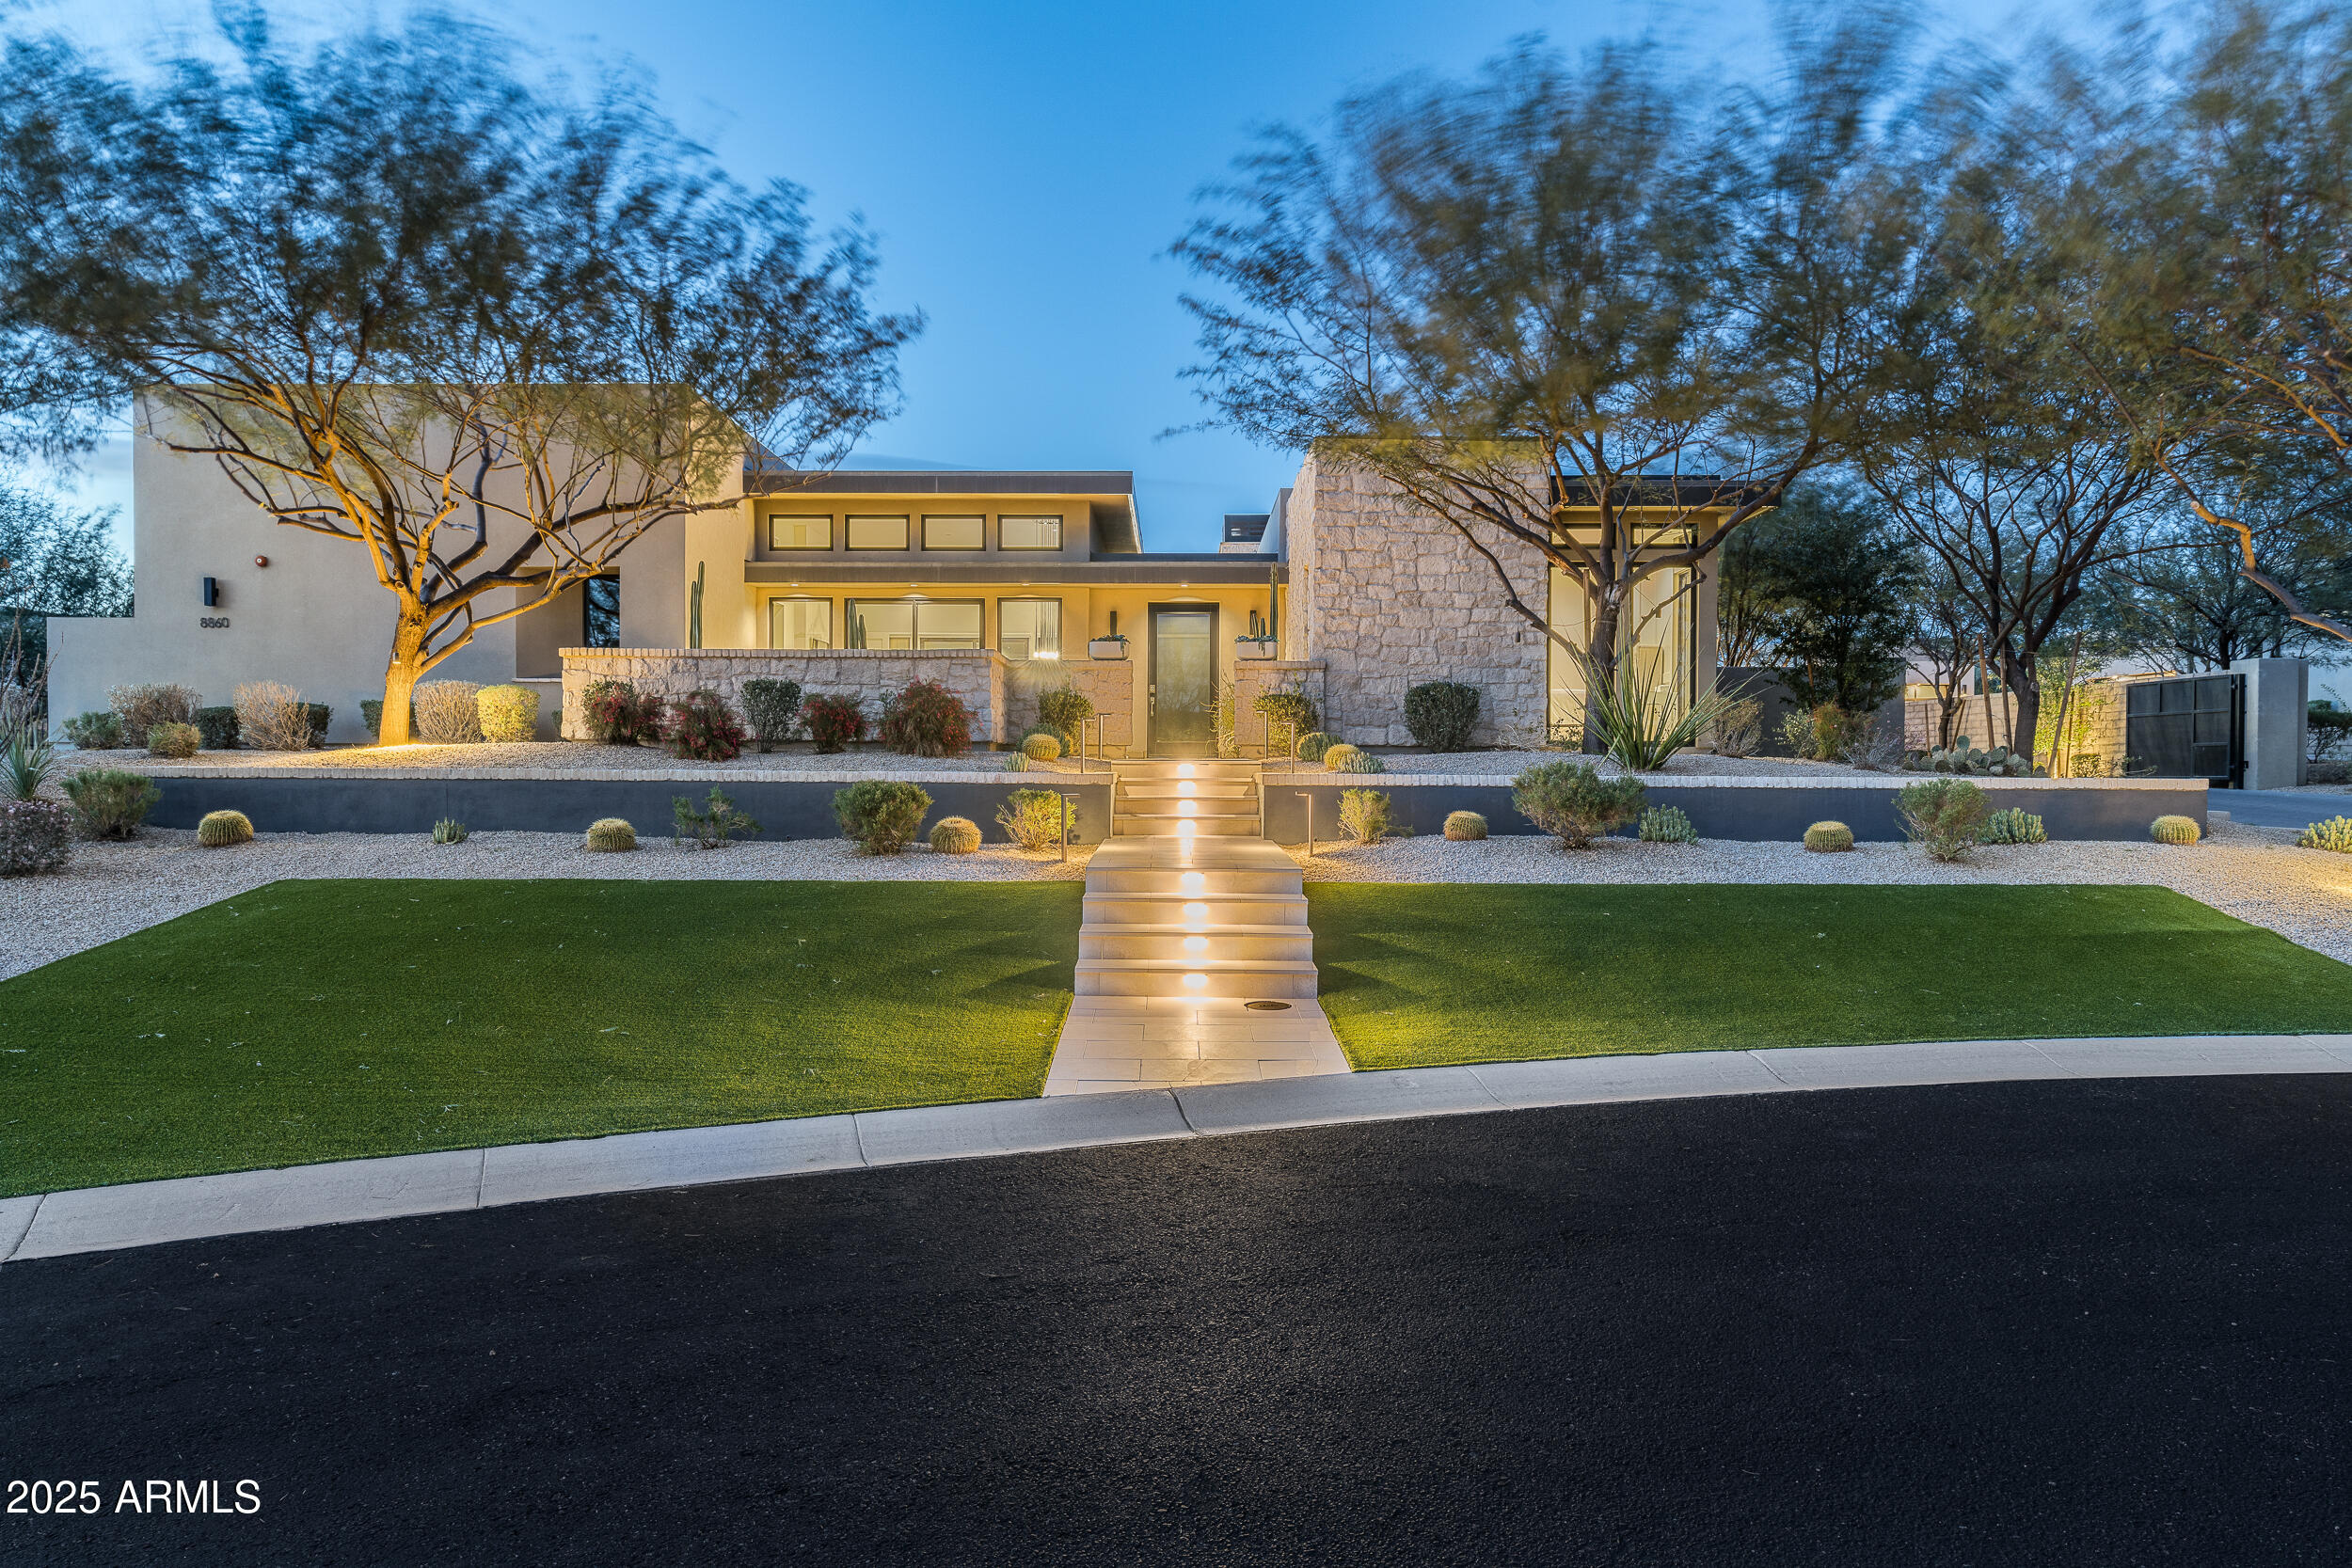
Nestled in the gated White Horse community in North Scottsdale, this stunning single-level residence blends contemporary elegance with sophisticated design.  The open great room and dining area feature full sliders connecting to multiple outdoor spaces, enhanced by three fireplaces and water features. A chef's kitchen includes top-of-the-line Wolf appliances, a massive island with bar seating for 8, two Asko dishwashers, a Sub-Zero fridge, and a walk-in pantry with an additional refrigerator. A cozy sitting area and a bar with display cabinets elevate the space. Located off two private courtyards, the luxurious primary suite includes a coffee bar with Miele appliances, dual walk-in closets, and a spa-like bath with a freestanding tub, walk-in shower, and makeup area. Sliders open to a serene patio with dramatic water feature. Four ensuite guest bedrooms and a formal dining room with a climate-controlled wine wall provide ample space for family and guests. A dedicated Media room/den features three TVs, two desk areas with beautiful built in cabinetry and wall millwork.   A separate guest casita is located behind the pool and contains a bedroom/bathroom and living space with kitchenette/bar, fireplace and sliding doors opening to the pool. The backyard is designed for relaxation and entertainment with a massive zero-edge pool and spa, with a dramatic sunken fire pit in the middle of the pool.  Two built-in BBQs, a putting green, a separate turf dog run area, a spacious covered patio with TV, fireplace, and swing couch complete the outdoor living.  A gated, tree-lined driveway with paver accents add to the outdoor appeal. Equipped with a Savant smart home system, speakers throughout, programmable thermostats, and a security camera system, this home offers the best in modern technology. Three tankless water heaters, 4 Trane HVAC units, and a recently coated roof with a 5-year warranty make this home move-in ready! Two separate 2-car garages with built-in storage, epoxy floors, and an EV charger provide ample space. The versatile detached 3rd/4th garage space can be used as a workout room, opening to the pool with sliding side doors.

This exceptional home offers a refined lifestyle with easy access to nearby shopping and dining with both Market Street and Pinnacle Peak shops just 1 mile away. Additionally, hiking, golf and the Loop 101 are all accessible, making this the near perfect location in North Scottsdale.
#6834959

Scottsdale

8860 E Via Montoya --

5 Beds

5 Baths

6,461 Sq.Ft.

$5,975,000

MLS#: 6834959
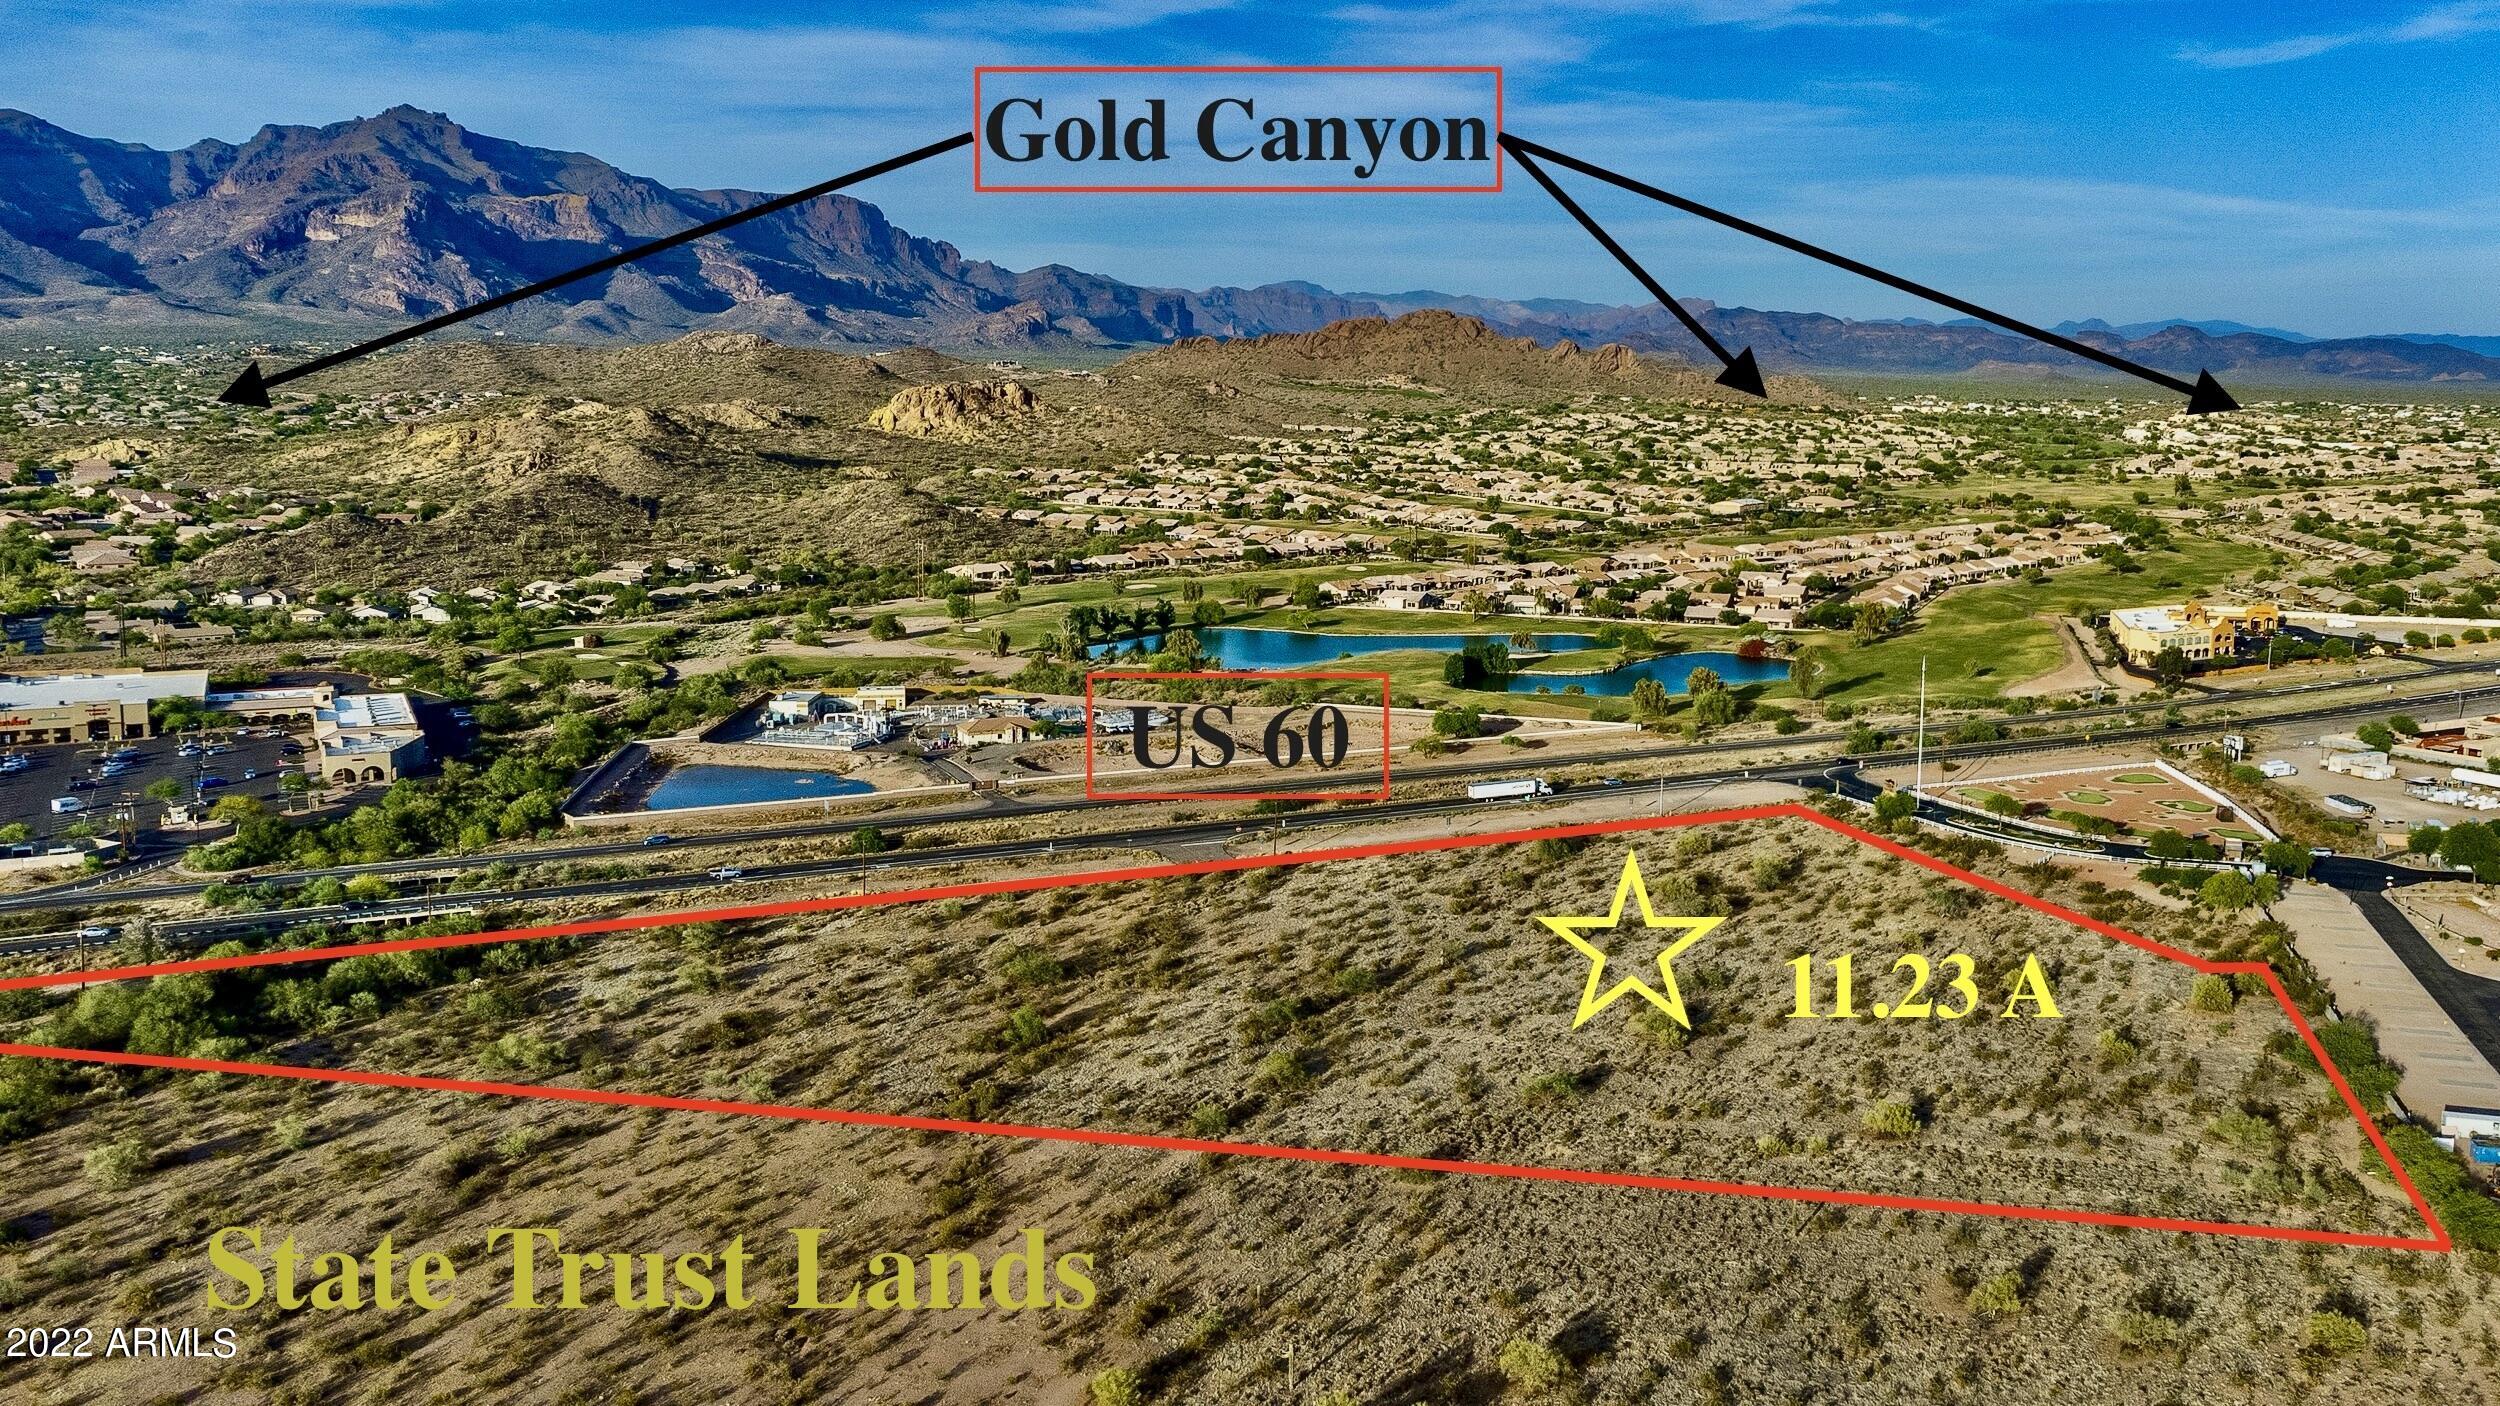
Development opportunity in Gold Canyon with large frontage on US Highway 60. Visible traffic from both directions would provide excellent exposure. Annual Average Daily Traffic estimated over 29,000 in 2020 between Exit 200 Goldfield Rd. & Superstition Mountain Dr. Borders large tracts of state owned land. Zoned CB-1, Local Business District in Pinal County with permitted land uses of office, retail & other commercial uses (including gasoline stations). Opportunity for freestanding restaurant, hardware store, among many other needed businesses for the community, which is in demand. Four miles from Arizona Renaissance Festival. Excellent opportunity in established community.
#6392096

Gold Canyon

0 - -- -

None Beds

None Baths

11.23 acres

$5,975,000

MLS#: 6392096
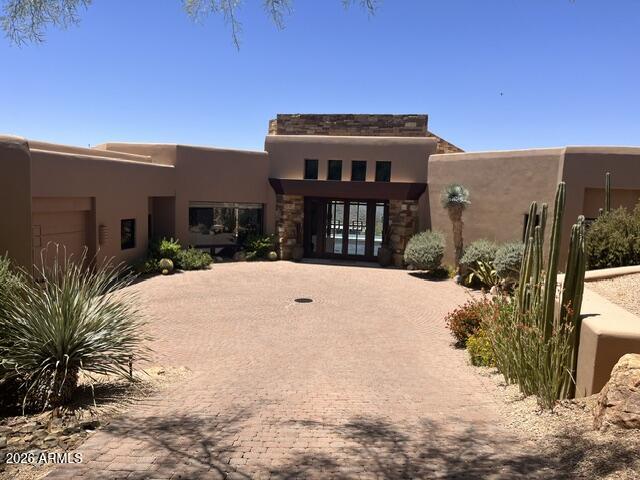
Golf Membership available. Amazing views of the Valley of the Sun.
#7034179

Scottsdale

11058 E ROLLING ROCK Drive 46

4 Beds

4 Baths

6,118 Sq.Ft.

$5,975,000

MLS#: 7034179
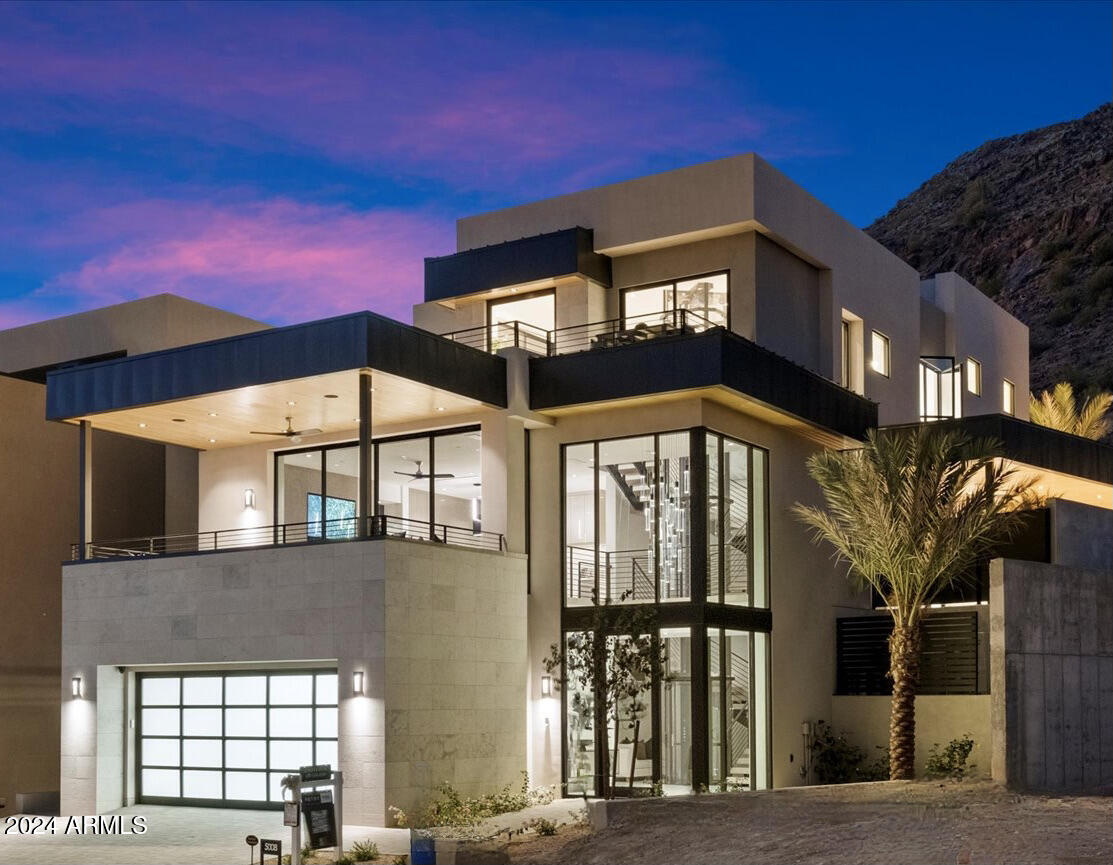
Bring Your Buyer's Offer! The One & Only Move-In Ready Now with Unobstructed Views Of Camelback Mountain! New Construction & Never Occupied! This magnificent property showcases the finest custom finishes & details throughout!  This home features 4 bedrooms, 2 den, 4.5 baths, 4,604 SF, including a 3-car tandem garage. Walls of glass and exquisite lighting exhibit the beauty of all the rooms of this stunning home. The impressive entry provides both an elevator and stairwell leading you to the upper levels. While on the main living level, take in the captivating city views. The living room encompasses style and comfort with an exceptional sleek design fireplace, accompanied with glass shelves for your favorite accessories. The main kitchen provides custom cabinetry with ample storage, an additional hidden prep sink, top of the line
appliances, invisacook induction cooktop which is seamlessly built in the kitchen island, and a substantial walk-in pantry. Adjacent is a private dining room with views to a beautiful outdoor water feature on one side and the other side displaying a 366-wine bottle (temperature controlled) illuminated custom glass cabinet. Enjoy your private moments and entertaining times from multiple
patio areas on all the levels of this stunning and one-of-a-kind custom home. Each of the rooms feature a special view. The primary bedroom provides a wonderful bath area, two separate commode rooms, a large walk-in closet with its own washer/dryer/steamer and secret/safe room. From the main bedroom you have a dramatic, unobstructed backdrop of Camelback Mountain. This is the only home of its floor plan featuring two additional rooms as a den/office, meditation or speak easy room. Don't miss the opportunity to own this one and only, move-in ready (furnished or unfurnished), prime location and premium lot... located within the Iconic Phoenician Resort at The Estates at Ascent!
#6787569

Scottsdale

5008 N ASCENT Drive

4 Beds

None Baths

4,604 Sq.Ft.

$5,975,000

MLS#: 6787569
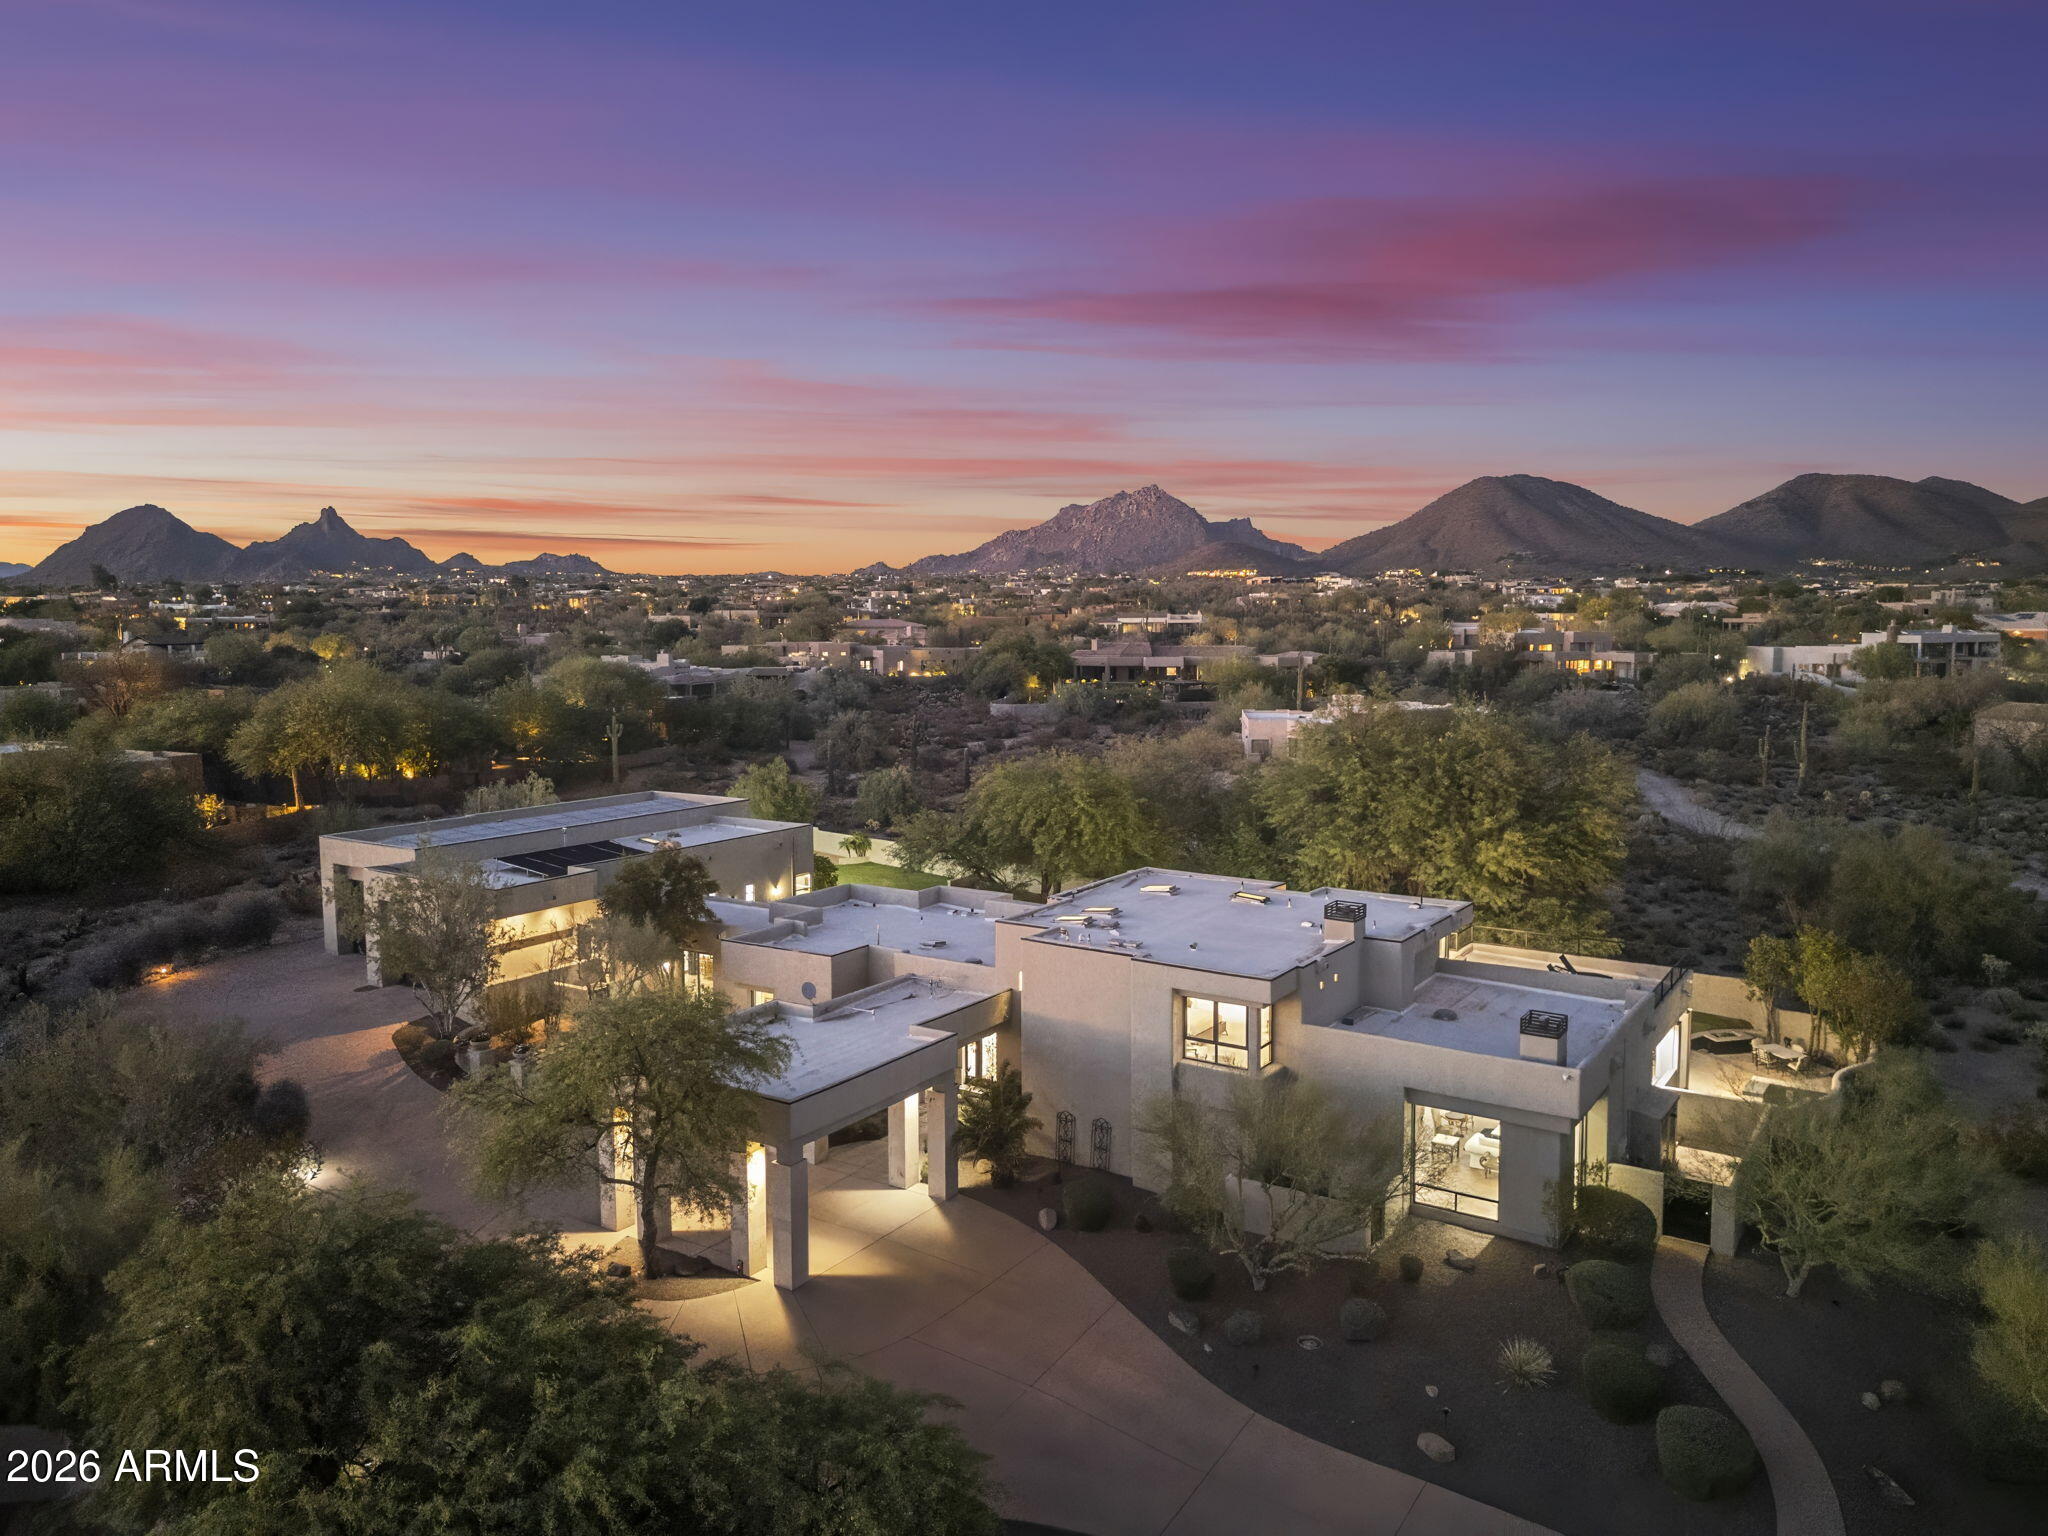
Tucked behind a private drive at the end of a quiet North Scottsdale cul-de-sac, this custom estate offers the kind of setting that feels private, elevated, and removed from it all, yet remains minutes from the best of 85255. Set on 1.56 acres with dramatic mountain, sunset, and city-light views, the property pairs impressive scale with a relaxed desert lifestyle. Spanning more than 7,800 square feet, the residence features 5 bedrooms, 5 bathrooms, and a floor plan designed for privacy, entertaining, and comfortable everyday living. Soaring ceilings, oversized windows, and generous living spaces create an open, light-filled atmosphere, while warm architectural details bring character and depth throughout the home. At the center of the home, the kitchen makes a strong impression with rich cabinetry, expansive counters, designer lighting, and excellent flow into the surrounding dining and living areas. Multiple gathering spaces give the home flexibility for hosting, relaxing, working from home, or creating separate areas for guests and family. The scale and layout also lend themselves beautifully to multigenerational living, with ensuite guest accommodations, multiple living areas, and private spaces that allow everyone to feel connected while still having room of their own. For car enthusiasts, the impressive garage space and collector-style setup offer a rare opportunity to showcase, store, and enjoy a prized collection at home. The primary suite is privately positioned and opens to its own balcony, capturing elevated city light views across the surrounding desert landscape. Guest bedrooms include ensuite accommodations, while additional spaces such as the wine room, game room, and entertainment areas add to the home's versatility. Outdoors, the property is designed to take full advantage of the Arizona setting. A sparkling pool, covered patios, view terraces, mature landscaping, grassy areas, and desert surroundings create a private resort-style environment with plenty of room to lounge, entertain, and enjoy the sunsets. With a porte-cochere arrival, expansive motor court, exceptional garage space, and a location close to North Scottsdale's top golf, dining, shopping, and trail systems, this estate delivers space, privacy, views, and presence in one of the area's most sought-after pockets.
#7048957

Scottsdale

9350 E VIA DEL SOL Drive

5 Beds

5 Baths

7,808 Sq.Ft.

$5,975,000

MLS#: 7048957
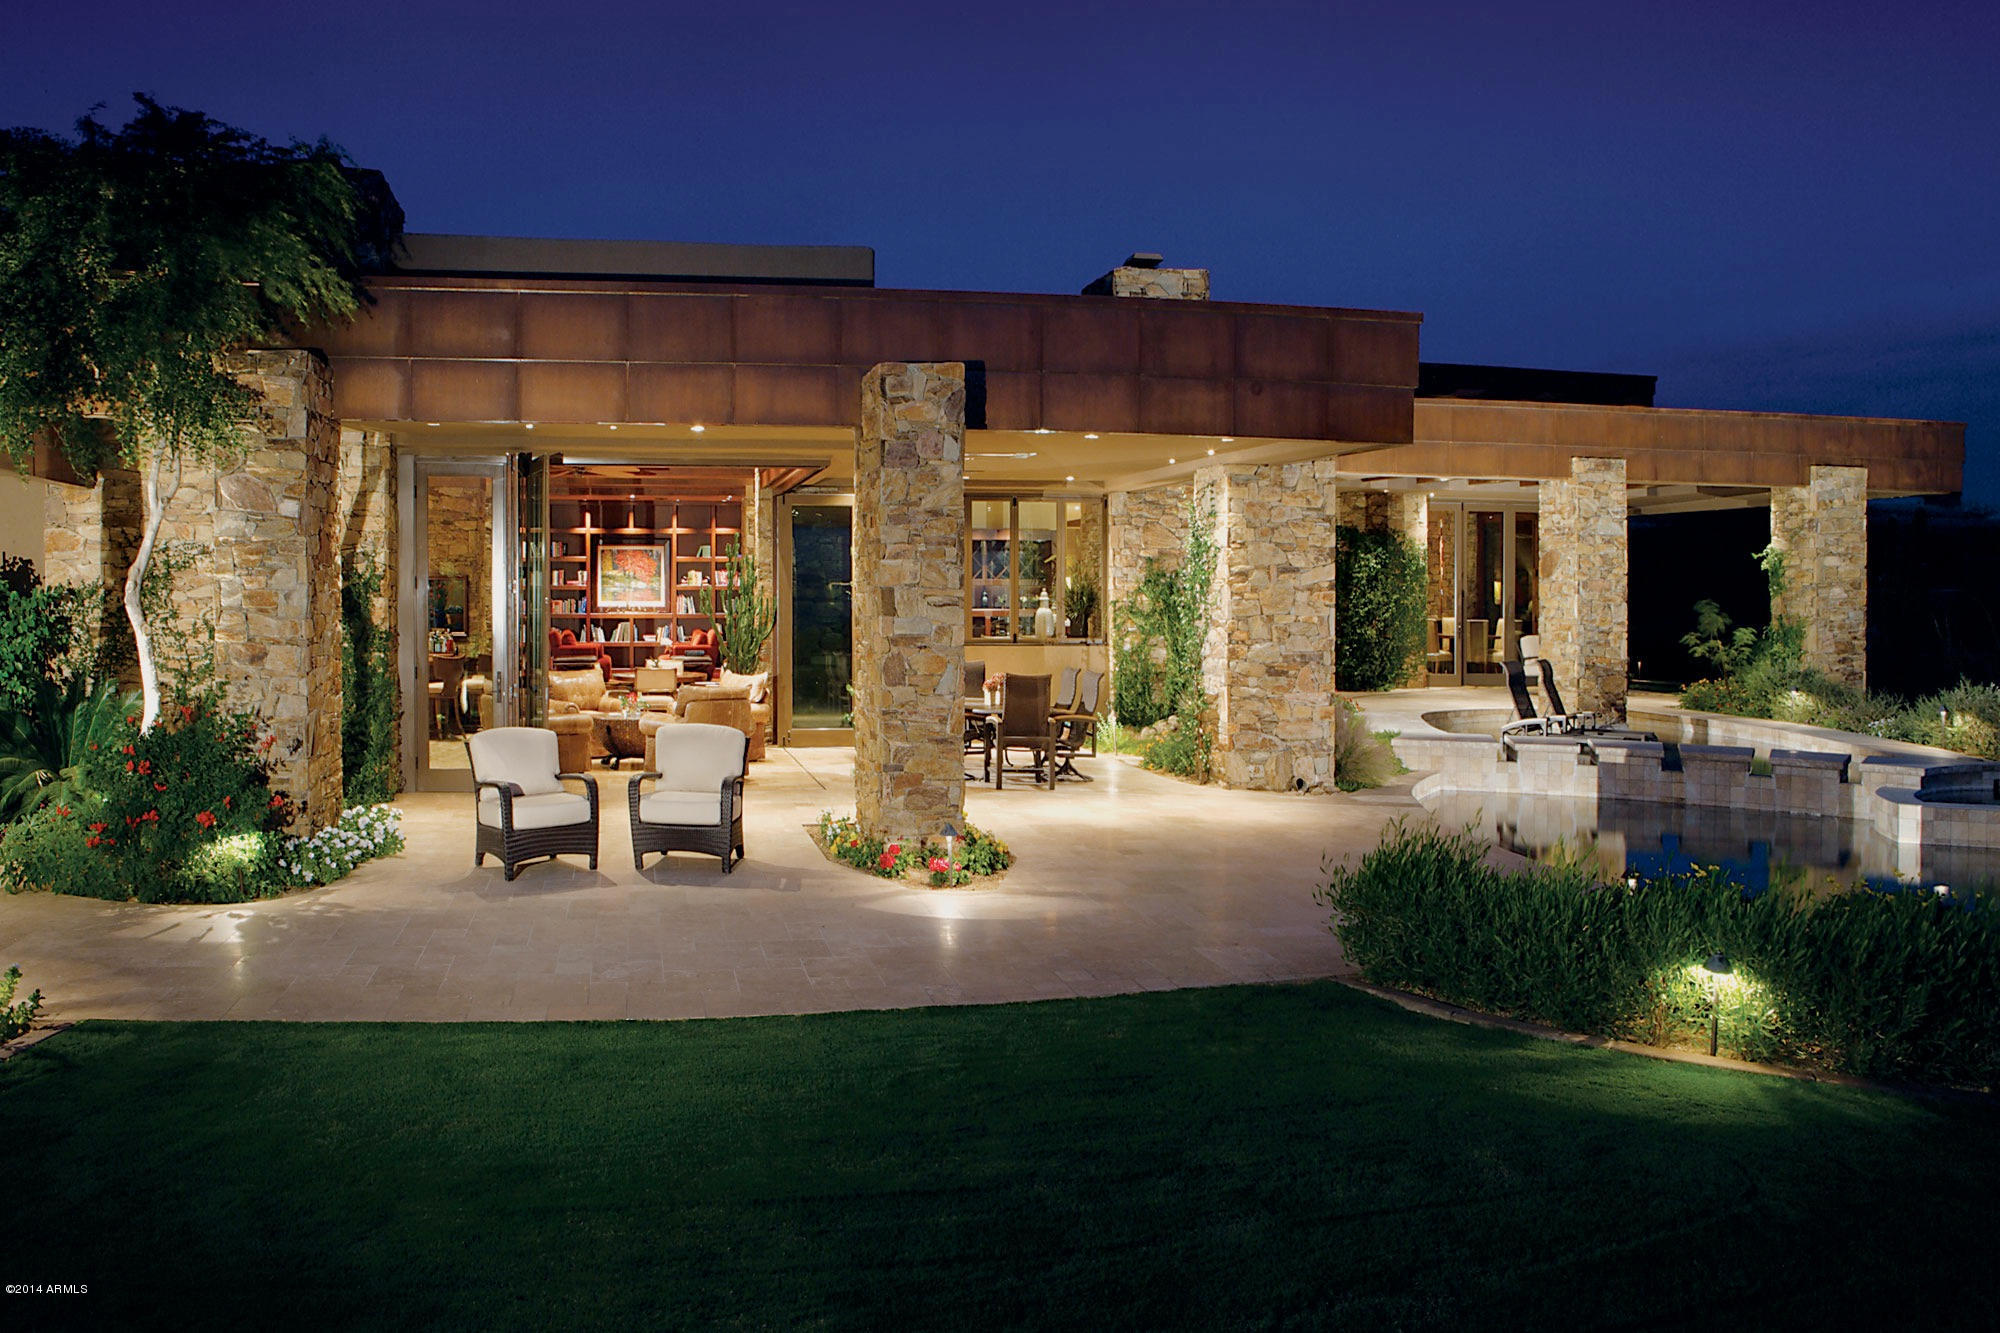
This exquisite estate is comprised of 2 separate homesites 409+410, joined together for a total of 2+ acres providing sweeping views of the third fairway of the Renegade course and the mountain and valley lights beyond. This incredible 10,774 sq. ft. compound is comprised of four separate structures – the main house plus three casitas that can be used in a variety of ways. There is an additional 4,757 sq. ft. of garages & covered terraces. This is one of those rare properties that was designed so that everything is on one level. Every aspect of this outstanding 5 bedroom, 7 bath home was designed and built to the highest specifications available. From the Australian barn wood floors to the native stone, the finishes exemplify quality. Membership not included.
#5215012

Scottsdale

10137 E HORIZON Drive

5 Beds

None Baths

10,774 Sq.Ft.

$5,975,000

MLS#: 5215012
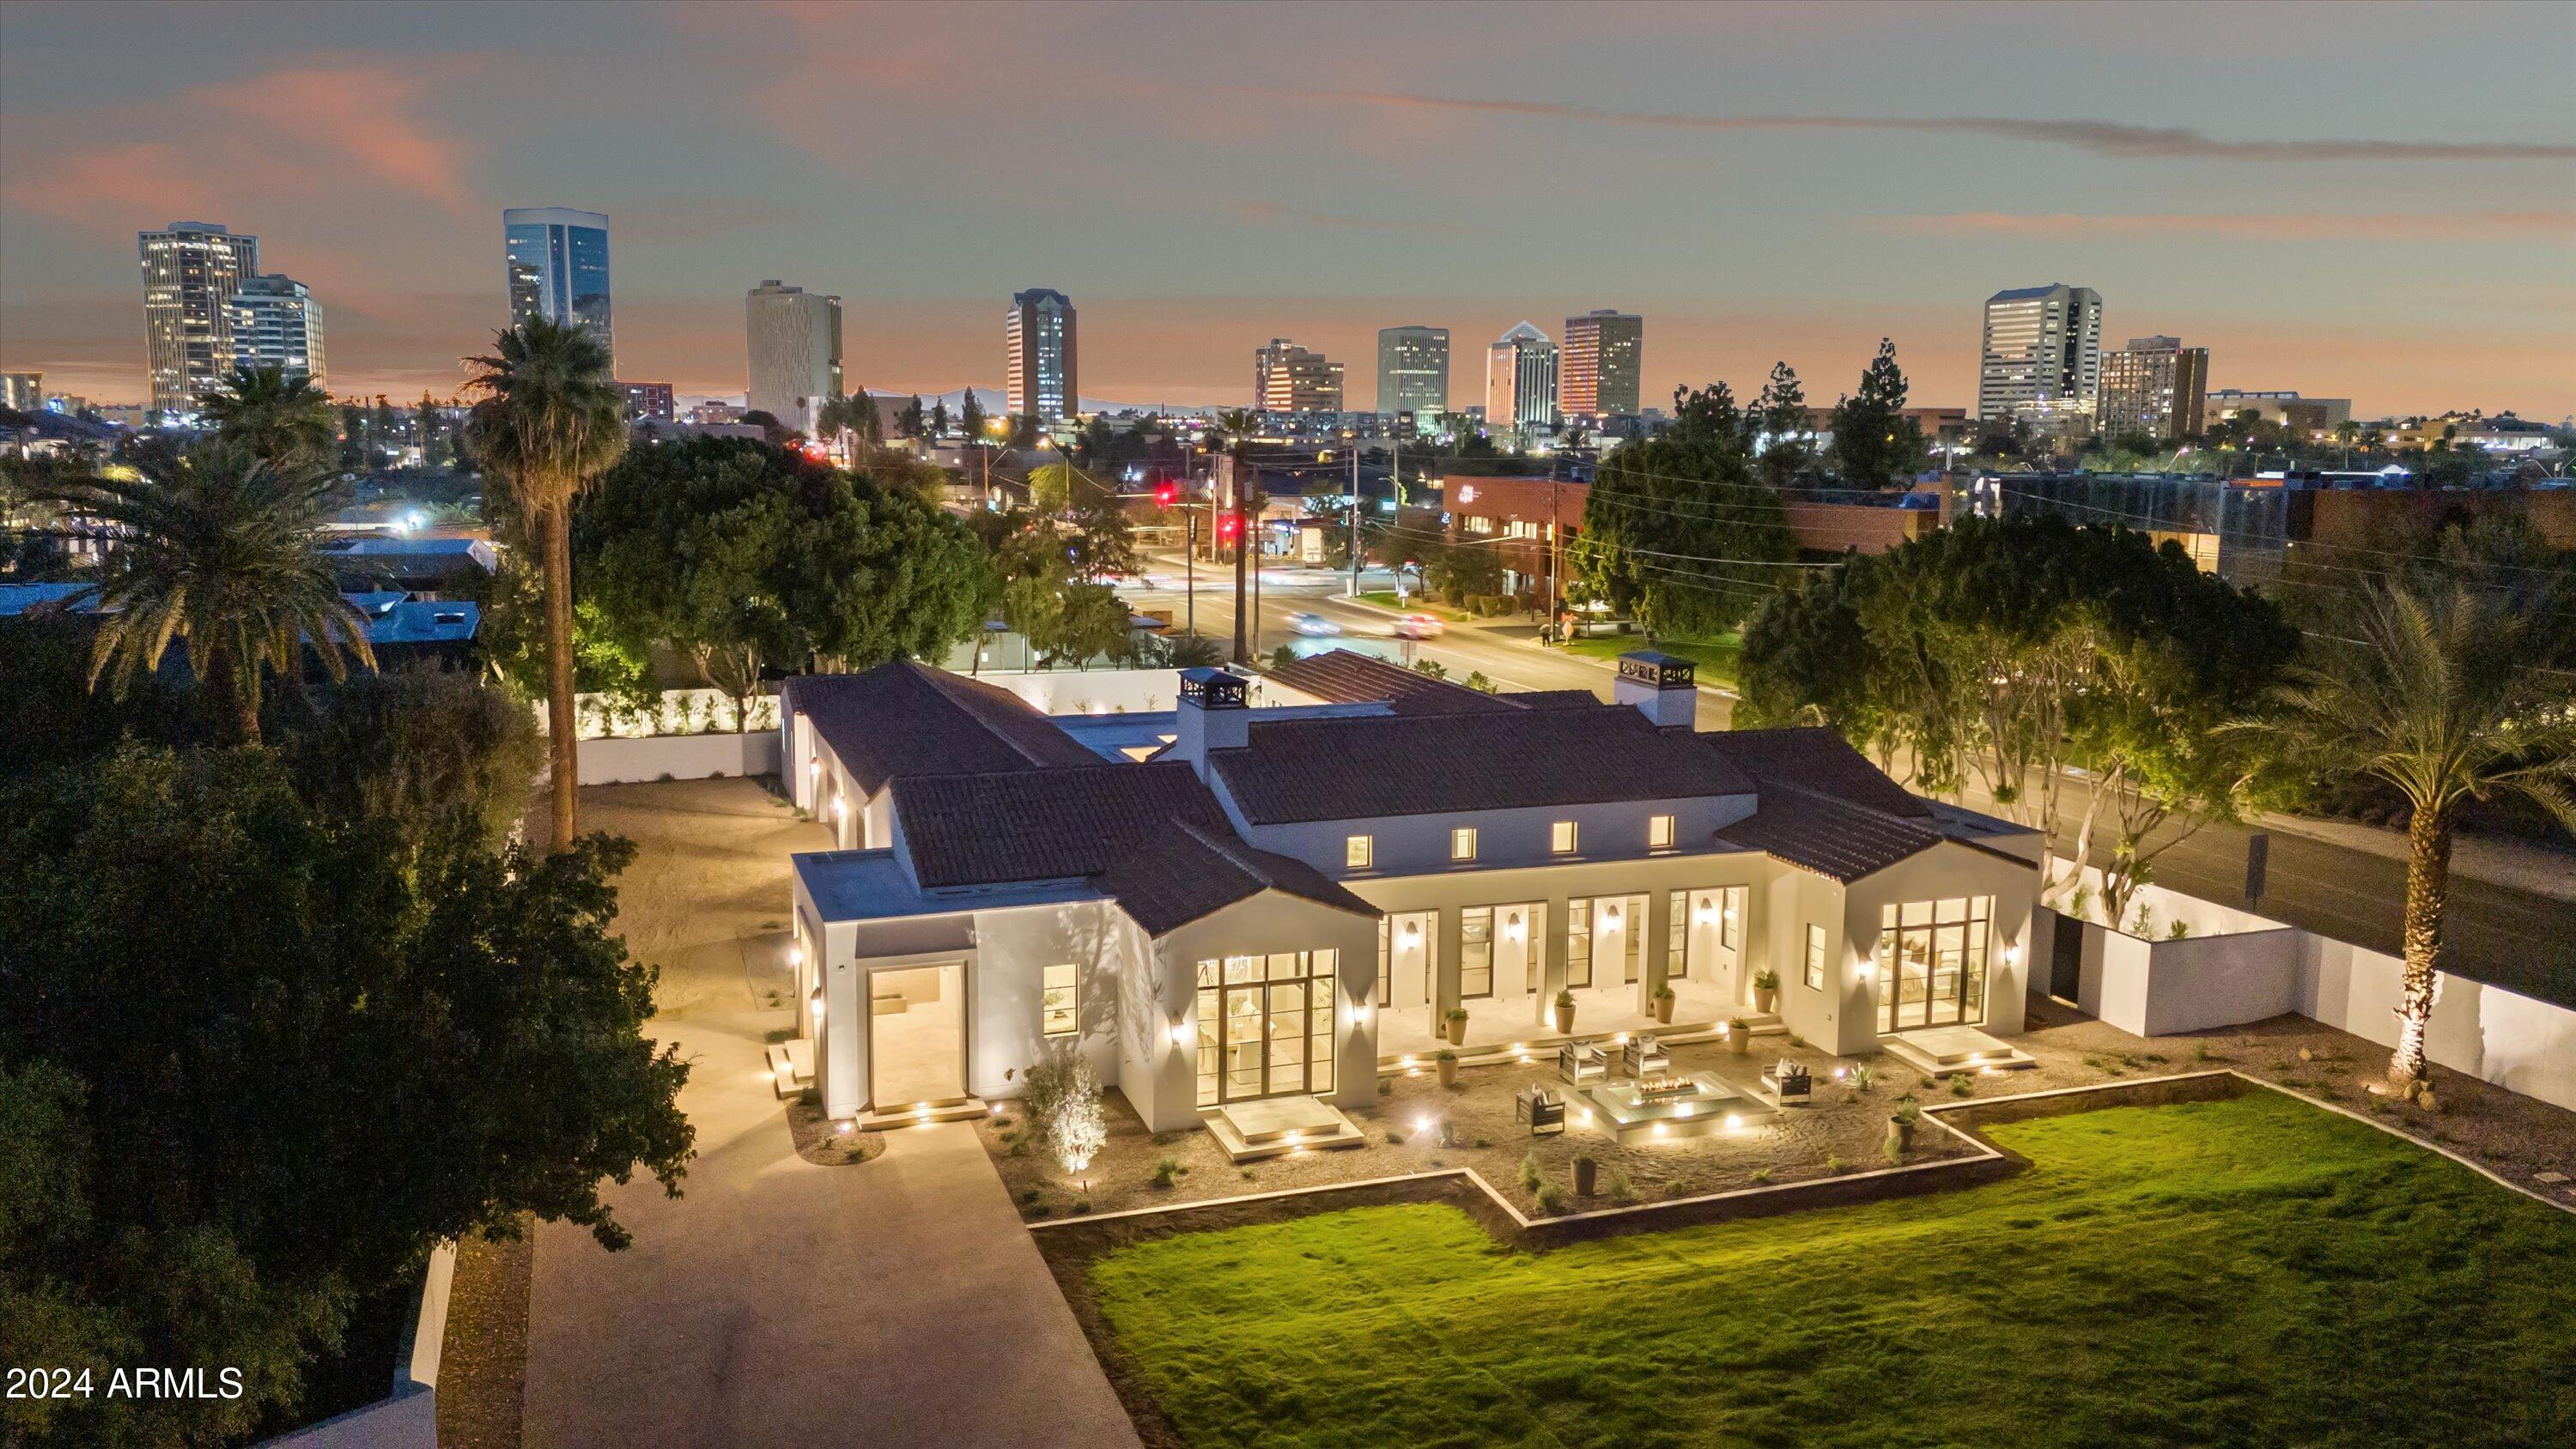
Blending timeless elegance with modern sophistication, Villa Sereno masterfully combines historical charm with contemporary design. With refined, simplified ornamental details, a graceful gable roof, and a Zaguan-inspired entry, this home creates a seamless connection between indoor and outdoor living. Every
thoughtfully crafted corner offers a peaceful retreat, transforming the property into a serene sanctuary. Situated in a tranquil, sought-after location on the 14th green of the prestigious Phoenix Country Club, the 0.64 acre estate offers unobstructed views down the entire parkland-style course. The home  comprises 5,777 livable square feet and 8,713 sf under roof and includes a 4-plus car, 1,515 sf garage and separate Casita. Discover something truly special.
#6786539

Phoenix

160 N COUNTRY CLUB Drive

5 Beds

5 Baths

5,777 Sq.Ft.

$5,975,000

MLS#: 6786539
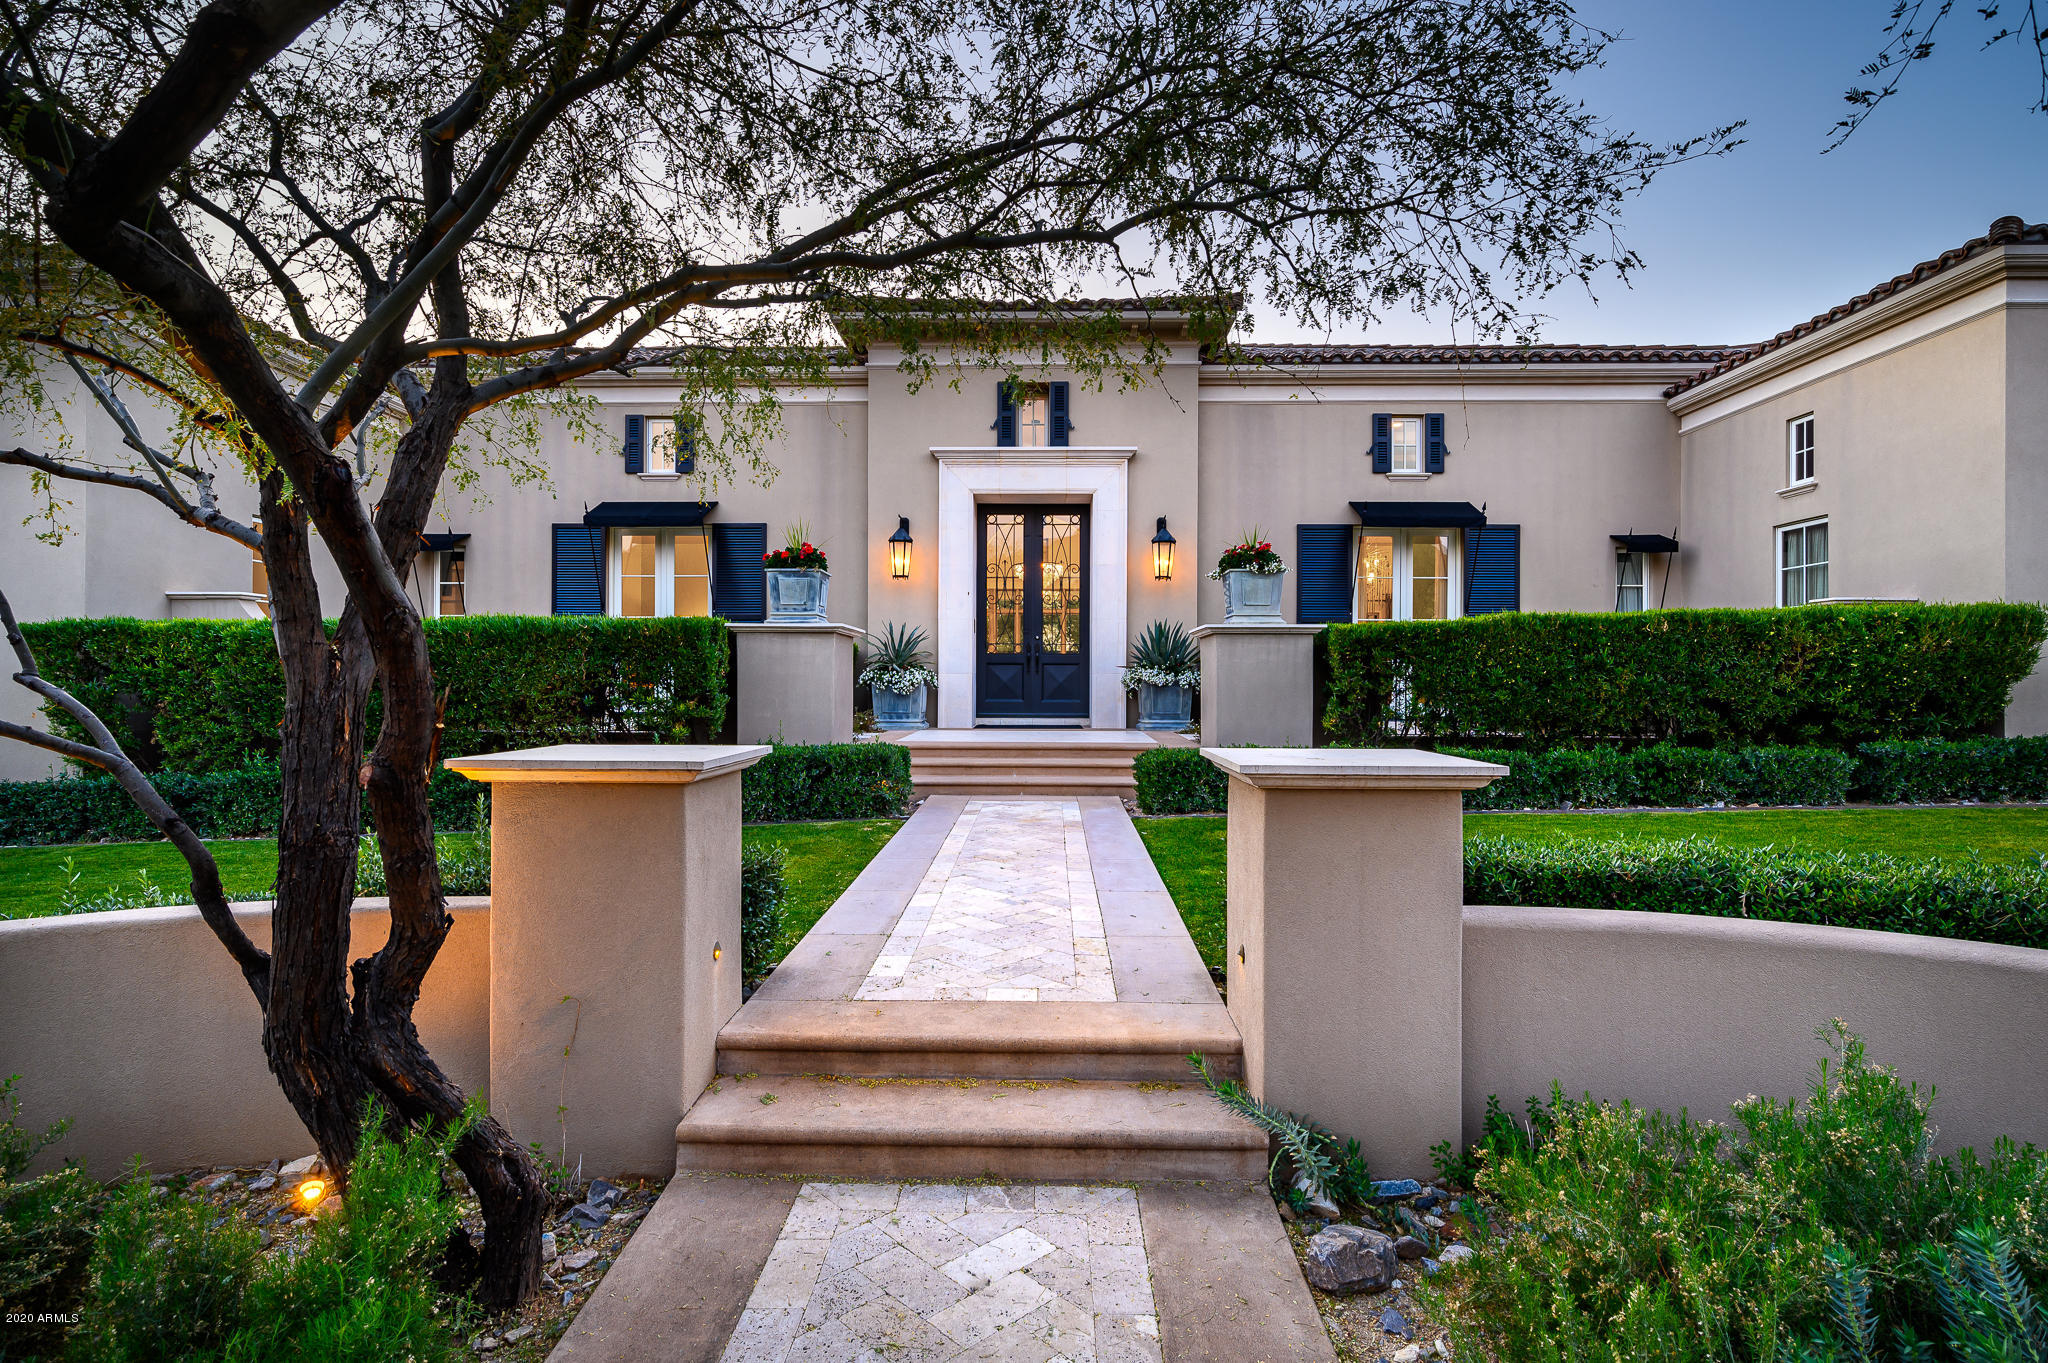
Located on the prestigious Silverleaf Club Circle in Horseshoe Canyon, this stunning estate is enveloped in privacy and lush grounds.  Experience the ultimate in outdoor living with a resort-style pool and spa, generous covered patios and dining areas, multiple fireplaces, and the perfect outdoor kitchen and bar for entertaining family and friends. Quality architectural details and finishes, along with an abundance of natural light create an elegant and sophisticated interior. The expansive, single-level living is sure to appeal to the most discerning. A thoughtful floor plan offers a great room featuring a glass wall opening to the outside, a cook's kitchen with marble countertops, and a spacious breakfast room flanked by a lavish dining room, wine cellar, and formal living area. The luxurious split master suite, adorned with a fireplace, sitting room, private outdoor patio, large walk-in closets, full-size laundry, and steam shower, offers ultimate indulgence.   An inviting office with built-in cabinetry, a den/television room, and ensuite guest rooms complete the main house living. A detached casita serves as a second master suite or game room with a large upper-level guest suite.
#5990083

Scottsdale

19190 N 102ND Street

5 Beds

5 Baths

8,741 Sq.Ft.

$5,975,000

MLS#: 5990083

* Listings identified with the FMLS IDX logo come from FMLS and are held by brokerage firms other than the owner of this website. The listing brokerage is identified in any listing details. Information is deemed reliable but is not guaranteed. If you believe any FMLS listing contains material that infringes your copyrighted work please click here to review our DMCA policy and learn how to submit a takedown request. Ā© 2024. First Multiple Listing Service, Inc.
Fully remodeled cottage dream in Bisbee!

Featured listing

Fully remodeled cottage dream in Bisbee!

Browse Properties

Categories

Homes Tailored to Your Lifestyle

Buyers Guide

Buying a home is one of the most exciting milestones of your life.

View more

Sellers Guide

Putting your home on the market can be a stressful process, especially when you don’t know what to expect.

View more

Market report

With just a few clicks, you'll gain instant access to valuable insights about the real estate market, including trends, property values, and community analytics.

View more

Home value

Unlike automated valuations, our hands-on review will provide a comprehensive opinion of your home’s value while considering important interior elements and other location intangible factors that machine algorithms so often miss.

View more

Buyers resources

Guides on financing, inspections, and choosing the right Realtor for a smooth home purchase.

Sellers resources

Practical tips on staging, pricing, and preparing your home to attract buyers and maximize your sale.

 - property

Send a message

Message successfully sent.

Reason for contacting?

I agree to receive email communication and understand I can unsubscribe at any time.

I agree to be contacted by The Mandy Gold Team | Haymore Real Estate LLC via call, email, and text for real estate services. To opt out, you can reply 'stop' at any time or reply 'help' for assistance. You can also click the unsubscribe link in the emails. Message and data rates may apply. Message frequency may vary. Privacy Policy

Sign In Sign Out

Virtual Assistant

Would you like to take the next step with this property? We can help you schedule a showing or virtual tour, or send you more details.

Yes, I would like more information.

Thank You for Your Reply, One of Our Agents will contact you as soon as possible

No, maybe later.

Thank you, you can always contact me via email, phone number or through the contact form.

Realhub AI

Lucy - Your AI-Powered Realtor

Update Your Temporary Password

Personalize your search

Enter your email and we'll notify you immediately when new listings match what you're looking for.

or enter email address

Already have an account ? Login here

Continue your home search

I agree to receive communications and understand I can unsubscribe at any time.

I agree to be contacted by The Mandy Gold Team | Haymore Real Estate LLC via call, email, and text for real estate services. To opt out, you can reply 'stop' at any time or reply 'help' for assistance. You can also click the unsubscribe link in the emails. Message and data rates may apply. Message frequency may vary. Privacy Policy

Already have an account ? Login here

We use cookies

We use cookies primarily for analytics to enhance your experience. By accepting, you agree to our use of these cookies. You can manage your preferences or learn more about our cookies policy.