Thinking of selling?

Trusted Real Estate Experts in Sierra Vista, Fort Huachuca, Benson, and Bisbee Arizona

  • Nearby me

Popular Features

Community Features

Association

Property Features

Waterfront

View

Exterior Features

Interior Features

Style

E-Alert name

Properties

10000 properties match your criteria

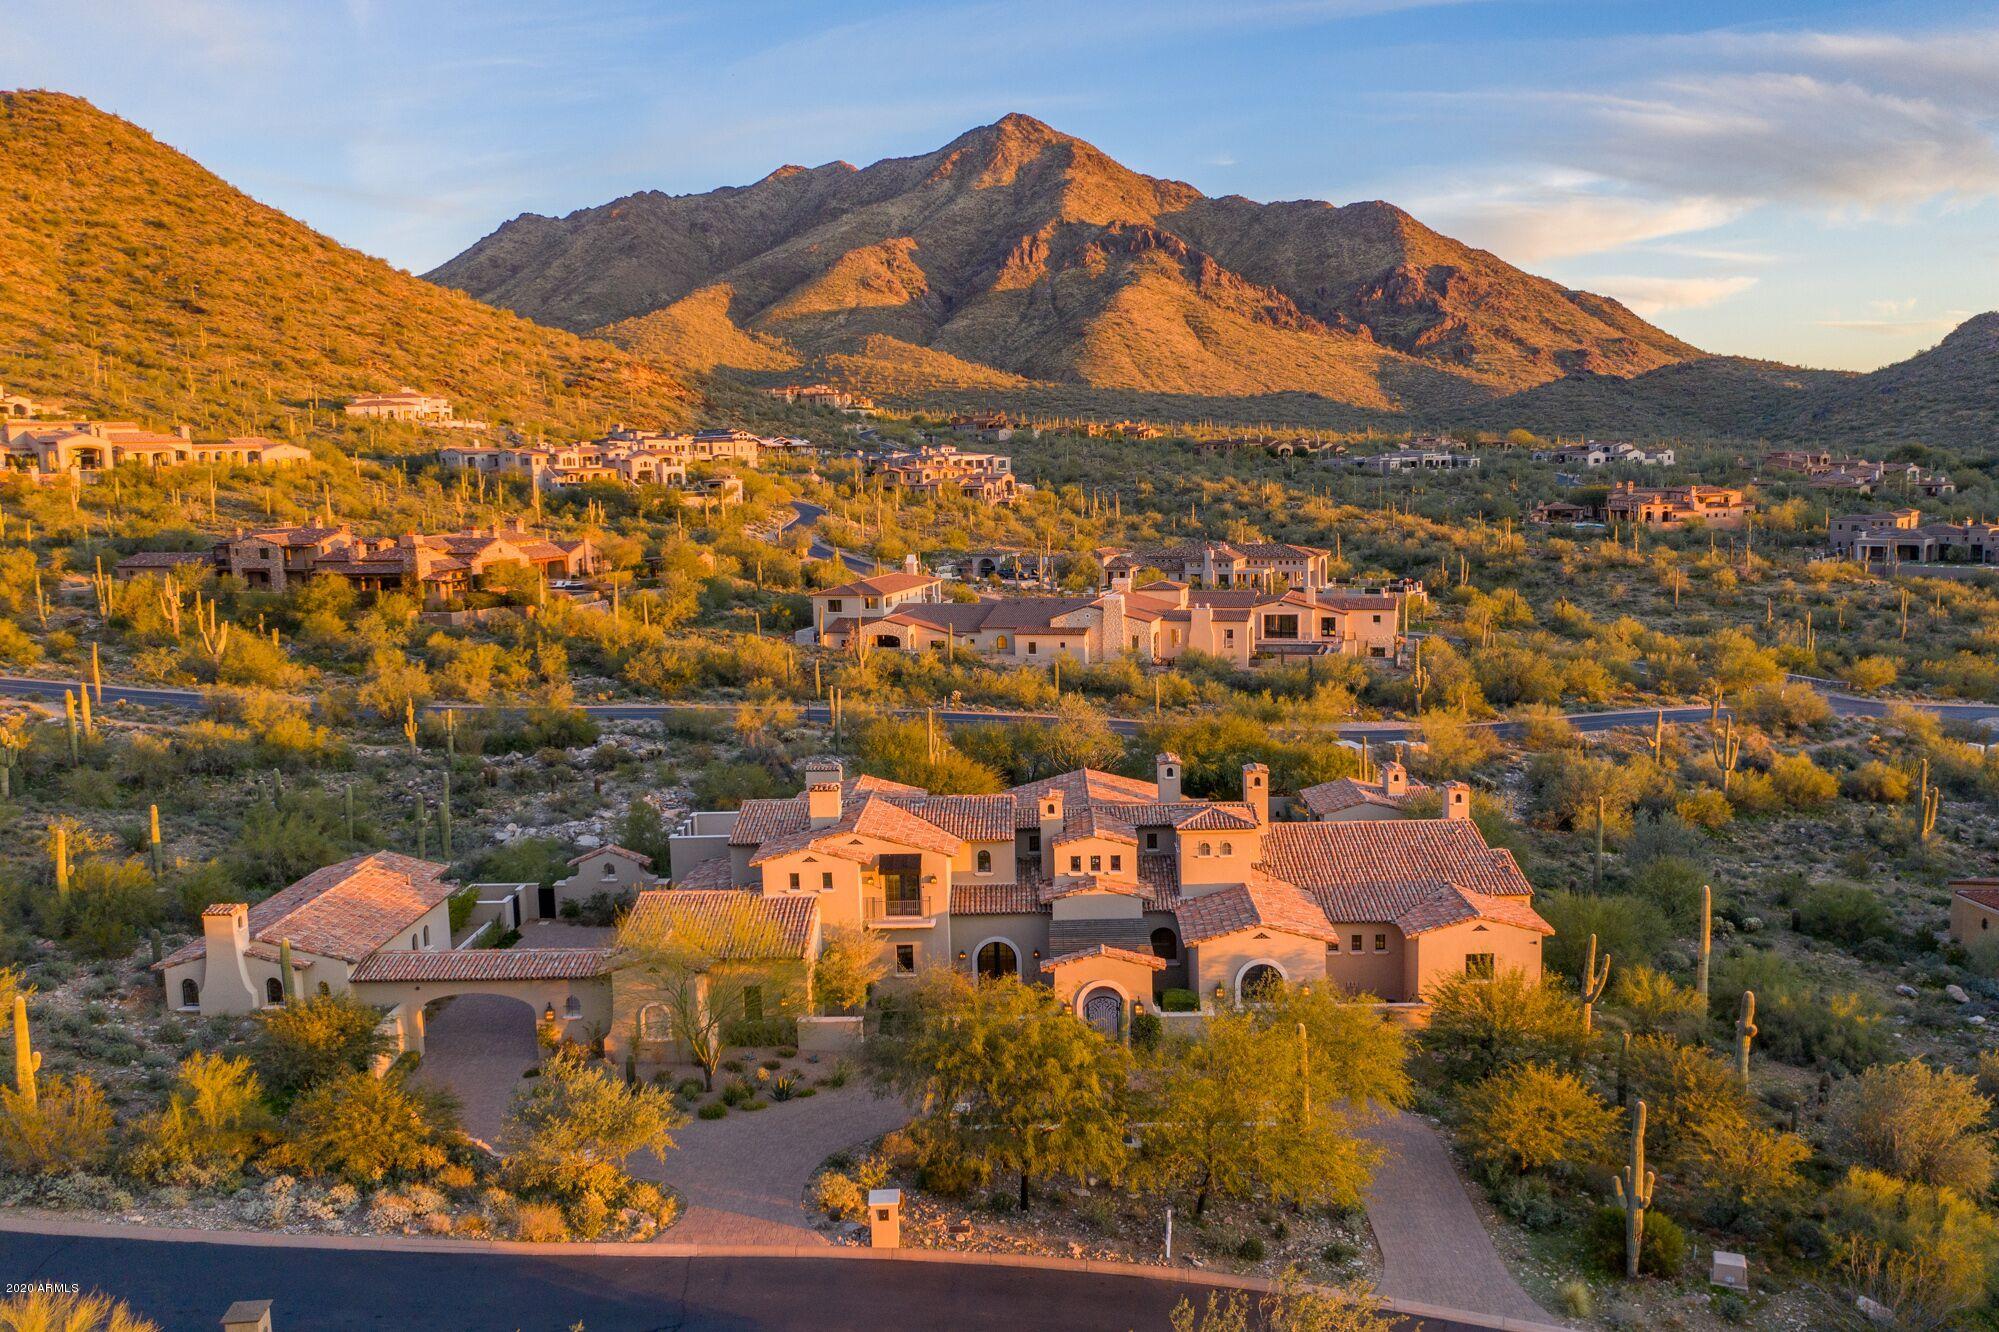
Welcome to one of the few transitional homes available in Silverleaf's Upper Canyon. This prestigious estate is ideal for family living and entertaining. Built high into the McDowell Mountains, this legacy home sits on 2+acres encompassing beautiful mountain views from all angles. Enjoy the outdoors on the expansive lawn, dinner on the covered patios, morning tea from the viewing deck, or fun with family from the resort style pool + ramada. Host your friends for a comfortable stay in the guest house. The quality of this quintessential is unparalleled.  Designed and built for fun! No detail was spared and nothing overlooked in creating this lifestyle home. Located just minutes from Scottsdale Airpark and steps from world renowned shopping, dining, and entertainment. SEE MOTION VIDEO... Home features:
* Whole house is on Control 4
* Double dishwashers
* Miele espresso machine
* Bar w/ double refrigerators and ice maker
* "De Chateaux" fused white oak flooring
* 4 laundry locations: main laundry, guest house, upper floor, master bedroom
* Custom closets throughout
* 7 fireplaces
* All bedrooms en-suite
* Den for kids
* Media room with top of the line equipment and seating for 15
* Central vac
* Water softener system
* Outdoor BBQ area
* Ramada with guest bath
* Room for an elevator
#6022483

Scottsdale

20913 N 109TH Place 1619

5 Beds

6 Baths

9,121 Sq.Ft.

$5,995,000

MLS#: 6022483
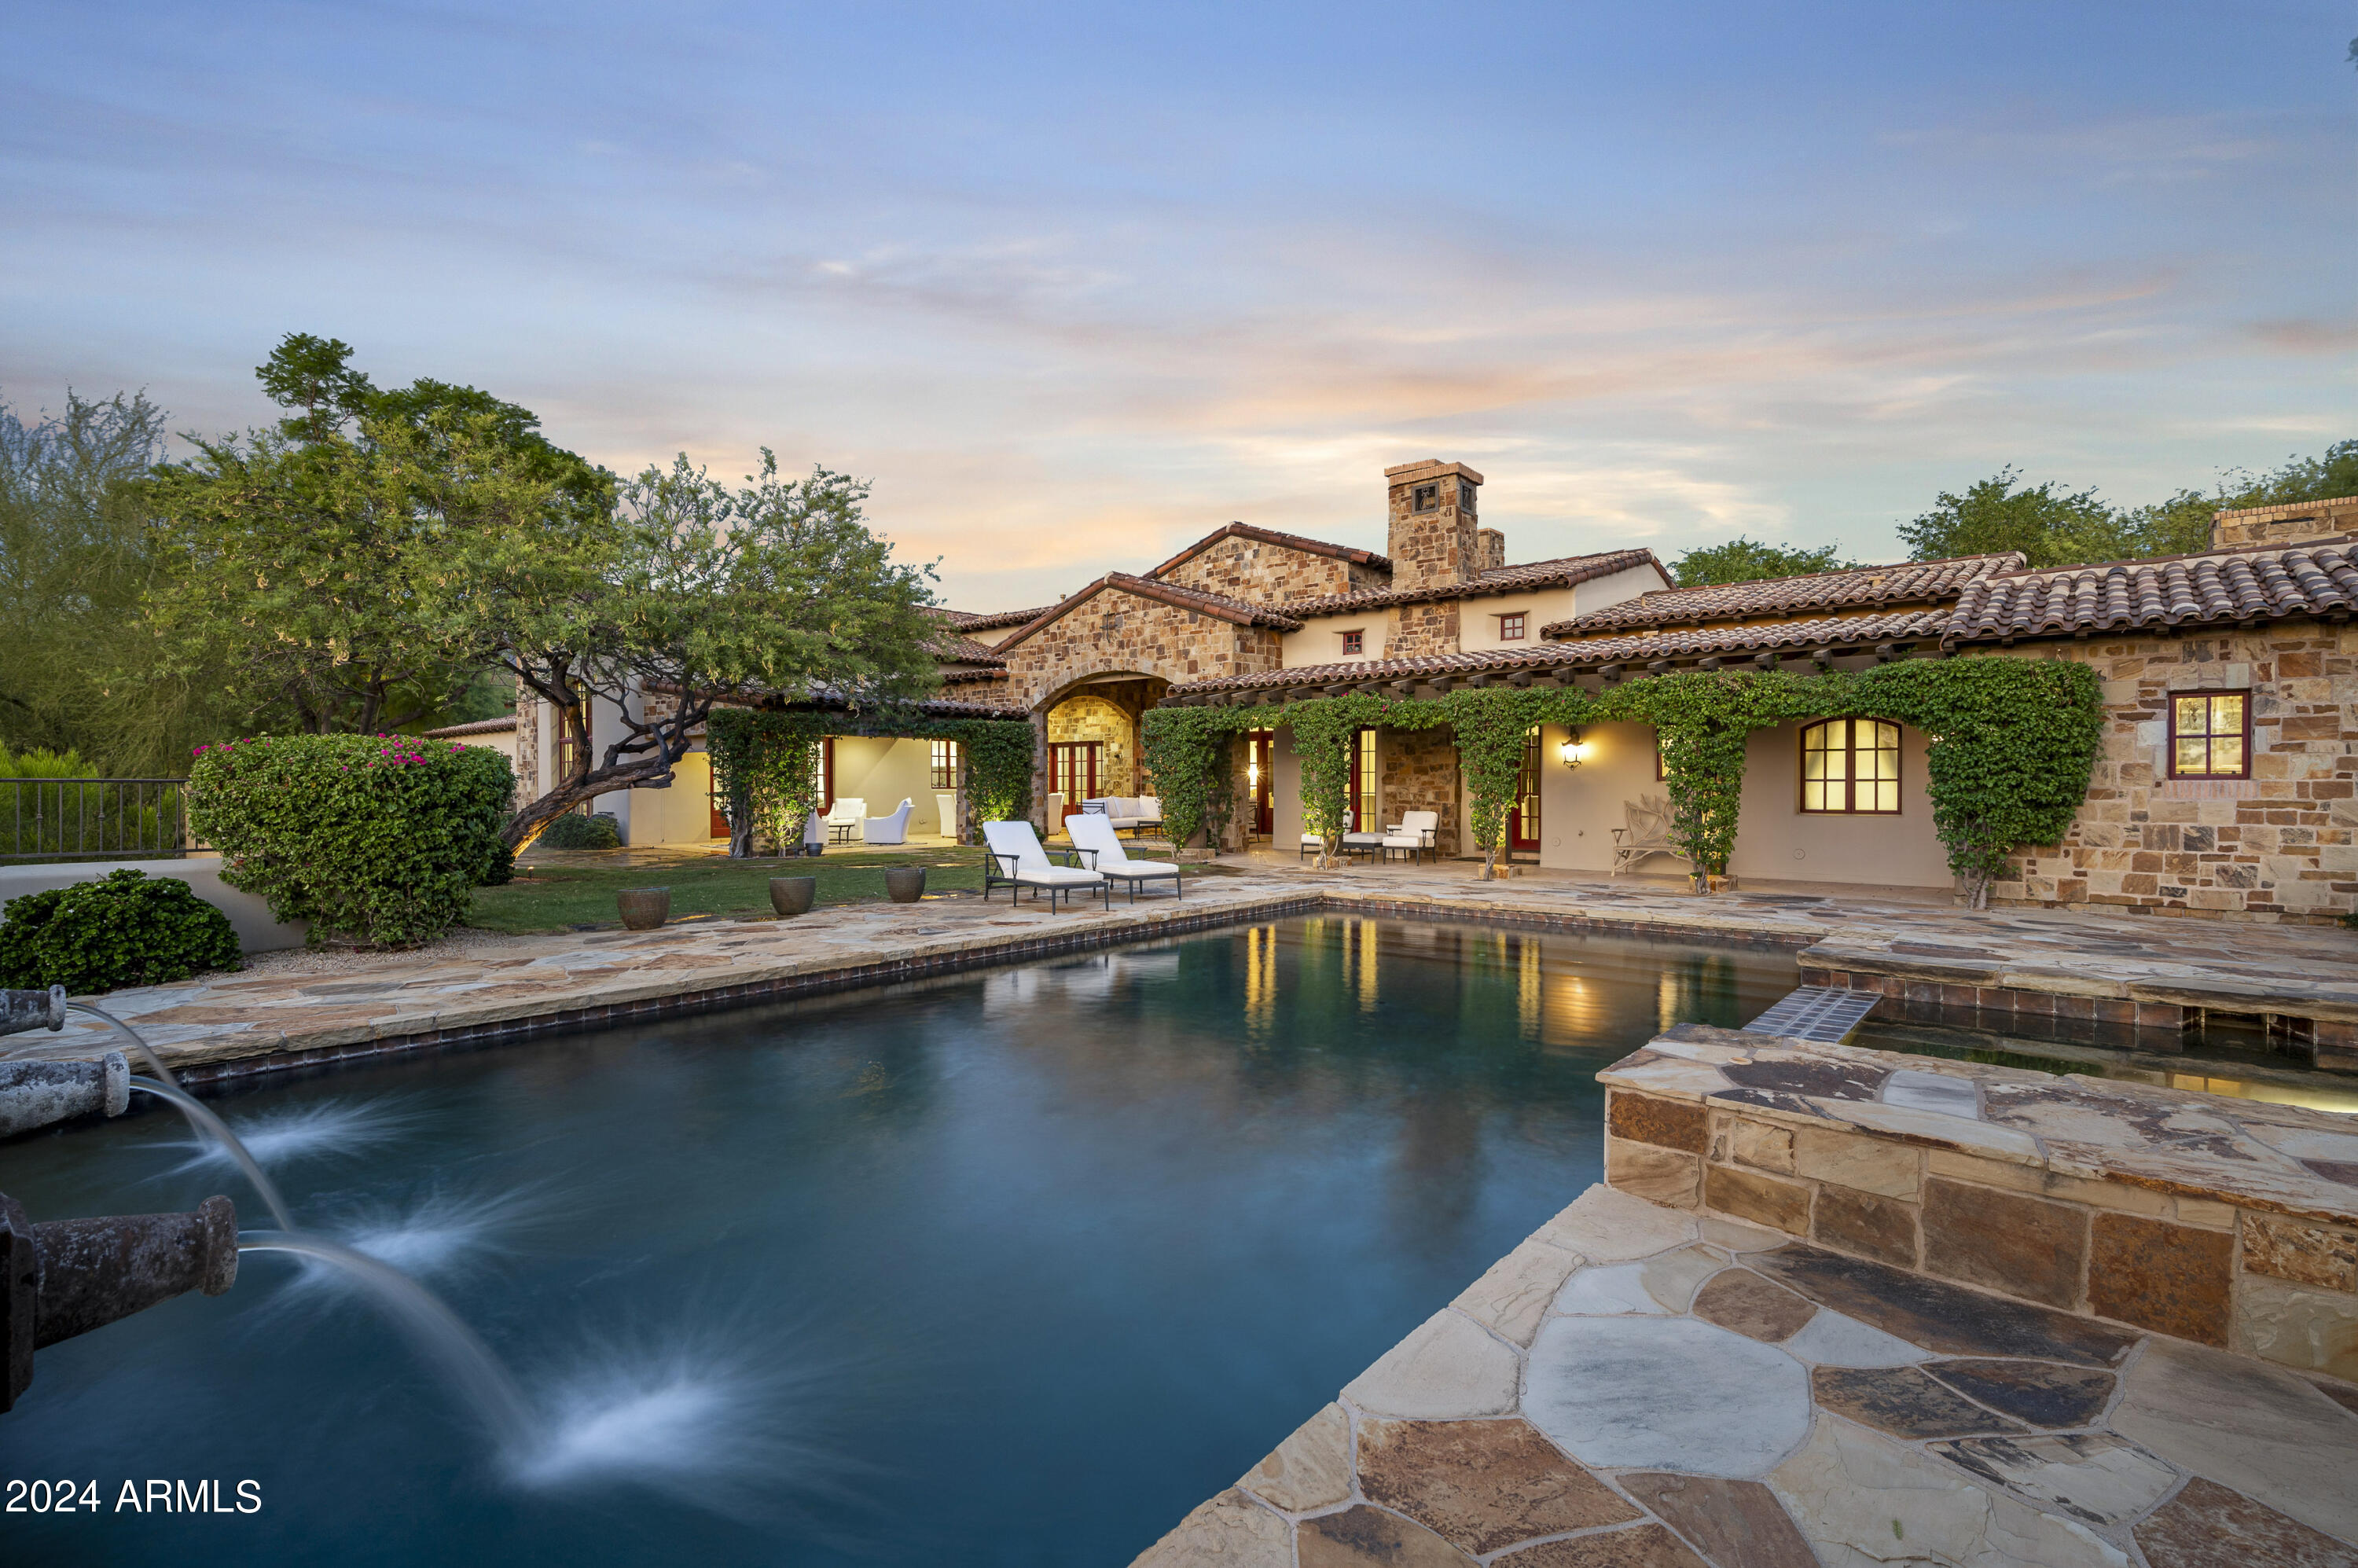
This exquisite home, beautifully updated and perfectly situated on a prime lot backing to the Reata Wash, is located in the highly sought-after Arcadia Silverleaf neighborhood. It offers breathtaking mountain and city light views while providing the ultimate in privacy and the best of Arizona living. 
This stunning residence features luxurious modern Spanish details and unmatched, expansive outdoor spaces. With 5 ensuite bedrooms, 5.5 bathrooms, & a bonus room, the home boasts an open, light, and bright floor plan adorned with limestone and hardwood flooring, Cantera stone fireplaces, and a gourmet kitchen equipped with quartz and marble waterfall counters, custom cabinetry, eglomise mirrored glass backsplashes, Sub-Zero and Wolf appliances, two Bosch dishwashers, a butler pantry w with a Sub-Zero wine fridge, and two refrigerator drawers. The spacious laundry room includes ample cabinetry and an ice maker.

The private primary retreat offers a sitting room with a cozy fireplace, a coffee/beverage center, his and her closets, his and her water closets, and a grand two-sided entry steam shower. Wine enthusiasts will appreciate the dedicated wine tasting room with a temperature-controlled wine wall that holds 864 bottles, complemented by an additional wine cellar for 212 bottles. The backyard is an entertainer's paradise, perfect for enjoying spectacular Arizona sunsets with a heated pool and spa, serene water features, electric sun shades, an outdoor kitchen, and a wood-burning fireplace.

The immaculate oversized three-car garage features epoxy flooring and ample storage cabinets. Recent upgrades to the property include all new HVAC units, updated Pentair pool equipment, an updated lighting system, and two new tankless hot water heaters to ensure modern comfort and convenience. For a comprehensive list of features and upgrades, please refer to the documents tab. This home is truly exceptional and is sure to appeal to the most discerning buyers, with its ideal proximity to shopping, dining, and the 101 freeway. The best of location, luxury, and lifestyle.
#6741408

Scottsdale

19452 N 98TH Place

5 Beds

None Baths

6,288 Sq.Ft.

$5,995,000

MLS#: 6741408
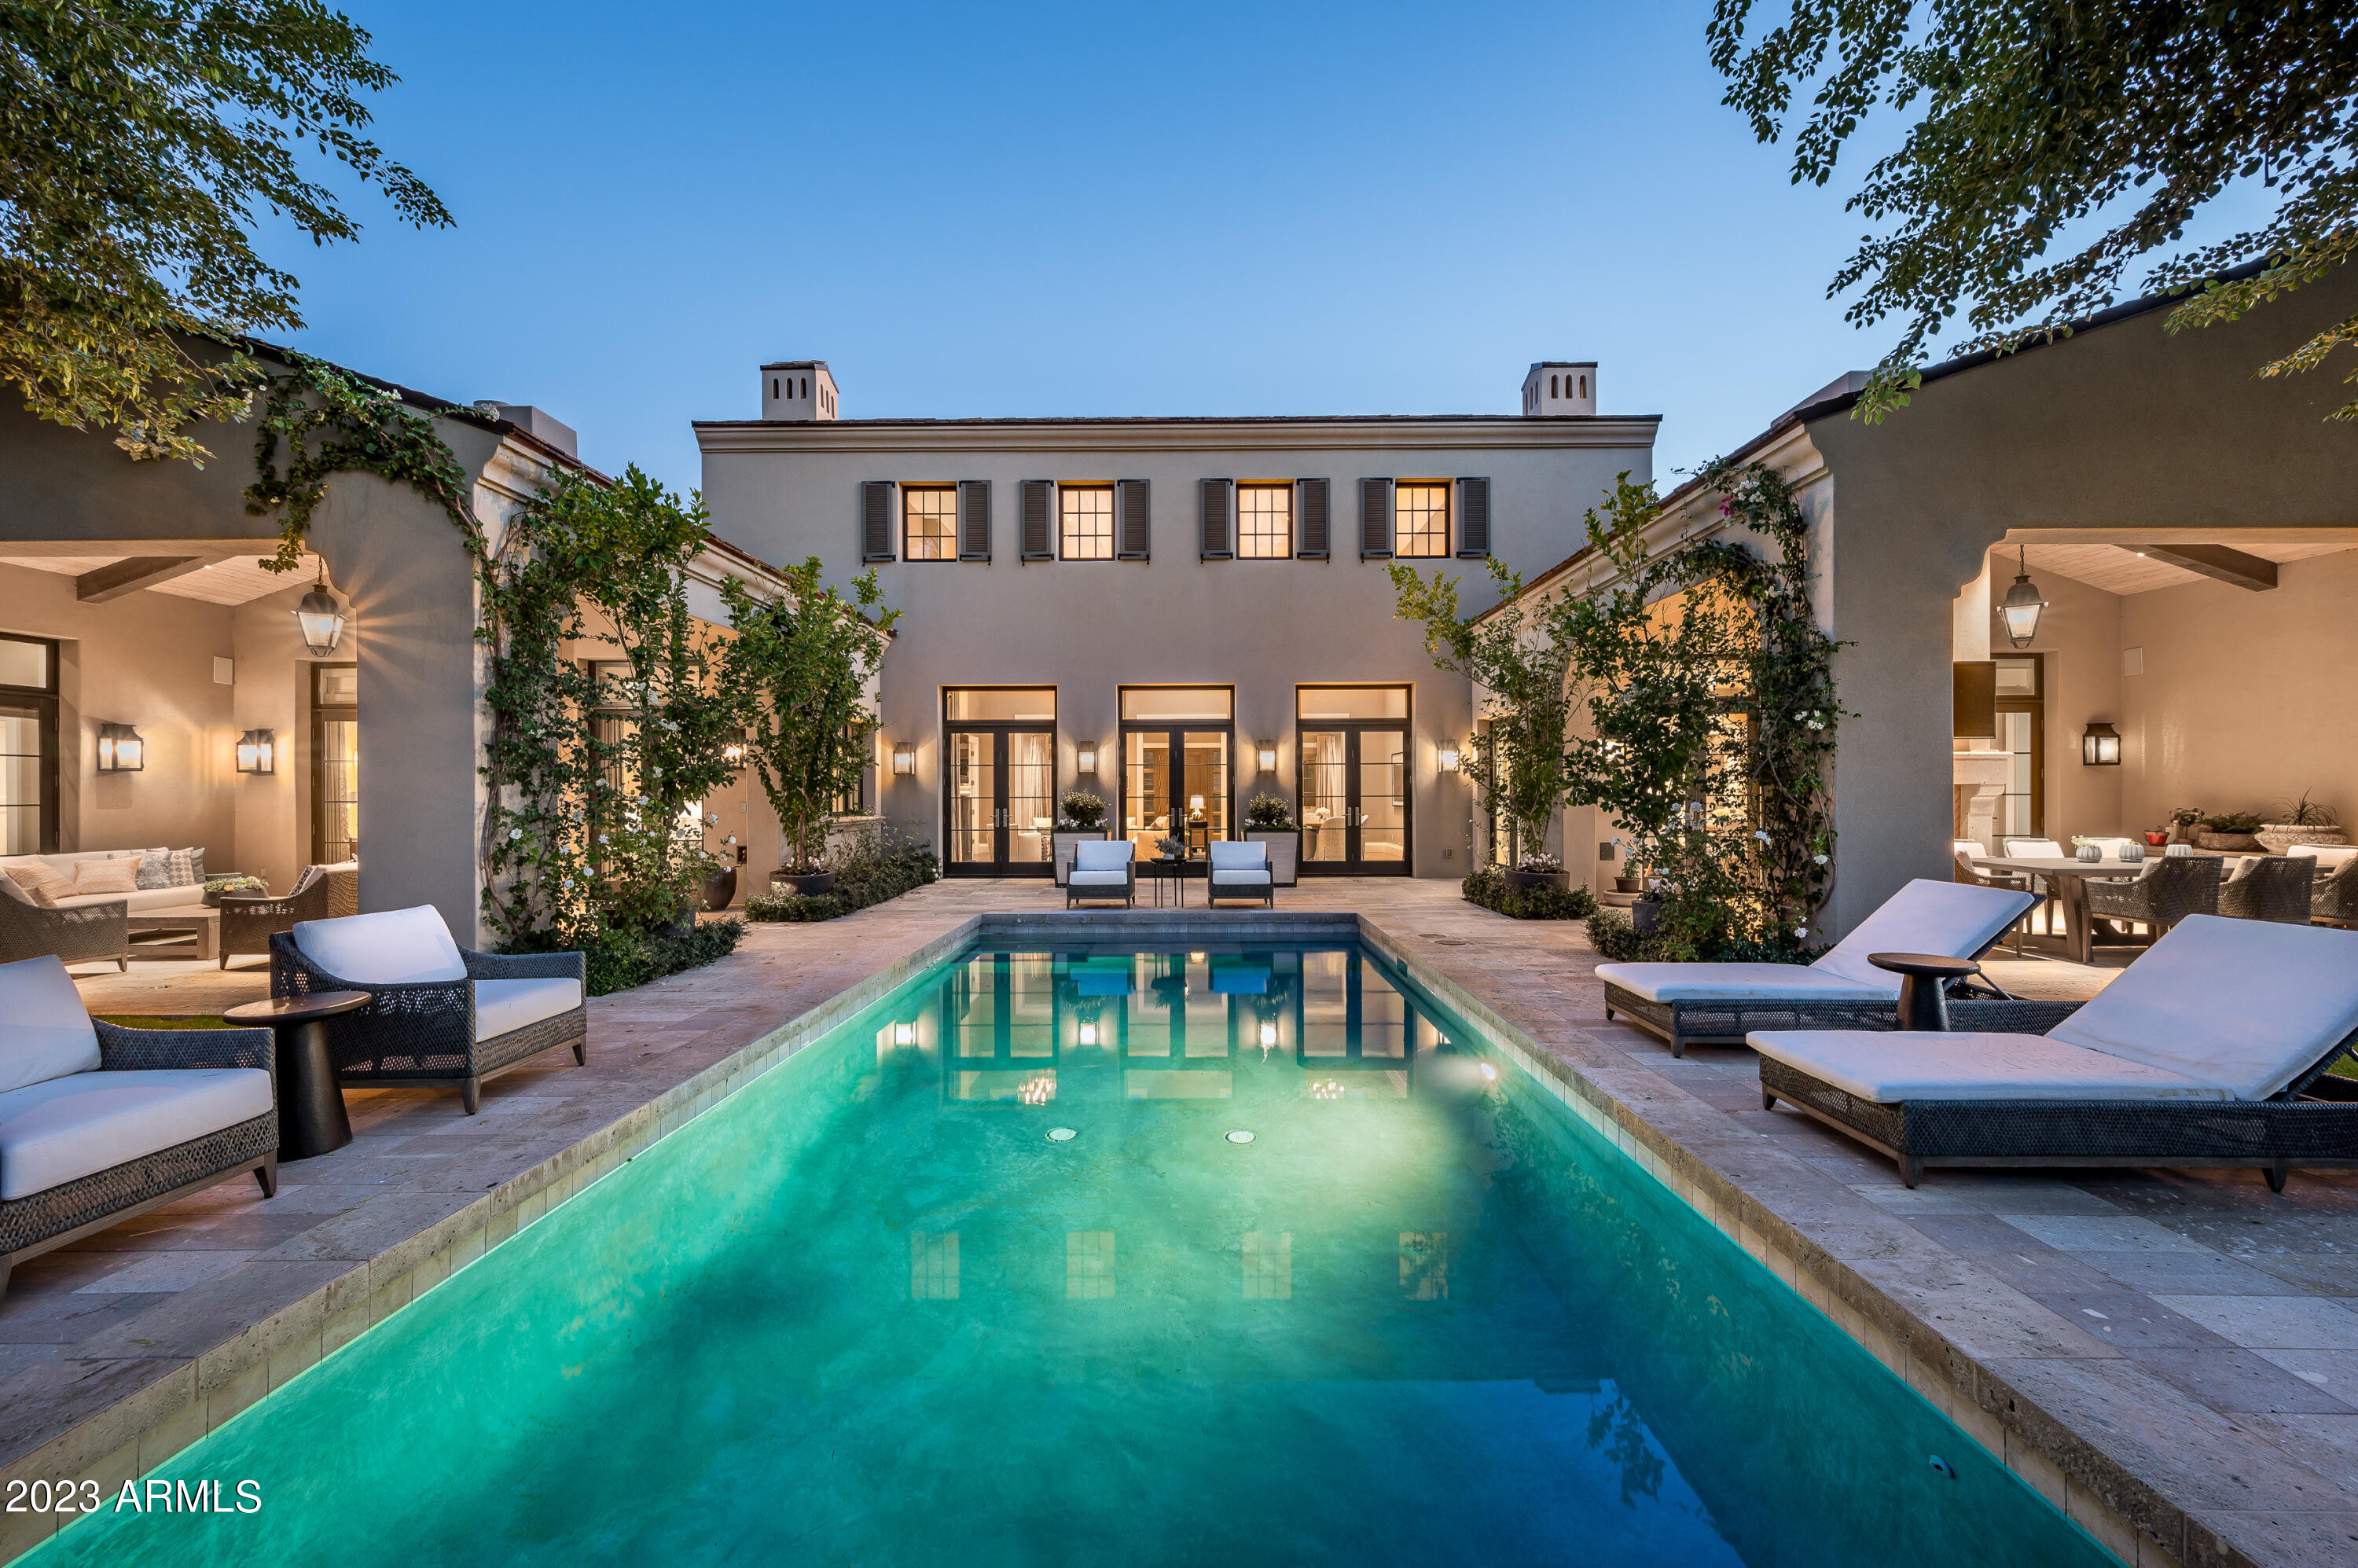
Indulge in refined living at this exceptional Santa Barbara-style residence in Silverleaf, meticulously crafted by Salcito Custom Homes and designed by renowned architect David Michael Miller. Nestled on the 10th fairway of the prestigious Silverleaf golf course, this primarily single-story masterpiece offers privacy and panoramic views amidst lush landscaping. The 5,437-square-foot floorplan seamlessly combines openness with warmth, featuring 3 large ensuite bedrooms and an office downstairs, along with an extraordinary suite upstairs accessible by an elevator. Meticulous craftsmanship and fine finishes throughout cater to the most discerning taste. Whether inside or out, you and your guests will be pampered with magnificent, serene, and captivating views, creating an unparalleled living experience. Ideal for those looking to downsize without compromising on quality, this residence is a testament to a lifestyle where sophistication meets comfort in Silverleaf's exclusive community. 

Silverleaf, located in North Scottsdale, Arizona, is a prestigious guard gated community known for its luxurious estates, exclusive golf courses, private Club and stunning desert landscapes. The Tom Weiskopf-designed Silverleaf Golf Course is a highlight for golf enthusiasts. With a blend of Spanish and Mediterranean-inspired architecture, the community offers a high standard of living, including upscale amenities like spas, fine dining, and exclusive shopping. Residents enjoy a harmonious balance between modern luxury and the natural beauty of the desert environment, making Silverleaf a sought-after destination for those seeking an exceptional lifestyle in North Scottsdale.
#6635361

Scottsdale

10320 E MOUNTAIN SPRING Road

4 Beds

4 Baths

5,439 Sq.Ft.

$5,995,000

MLS#: 6635361
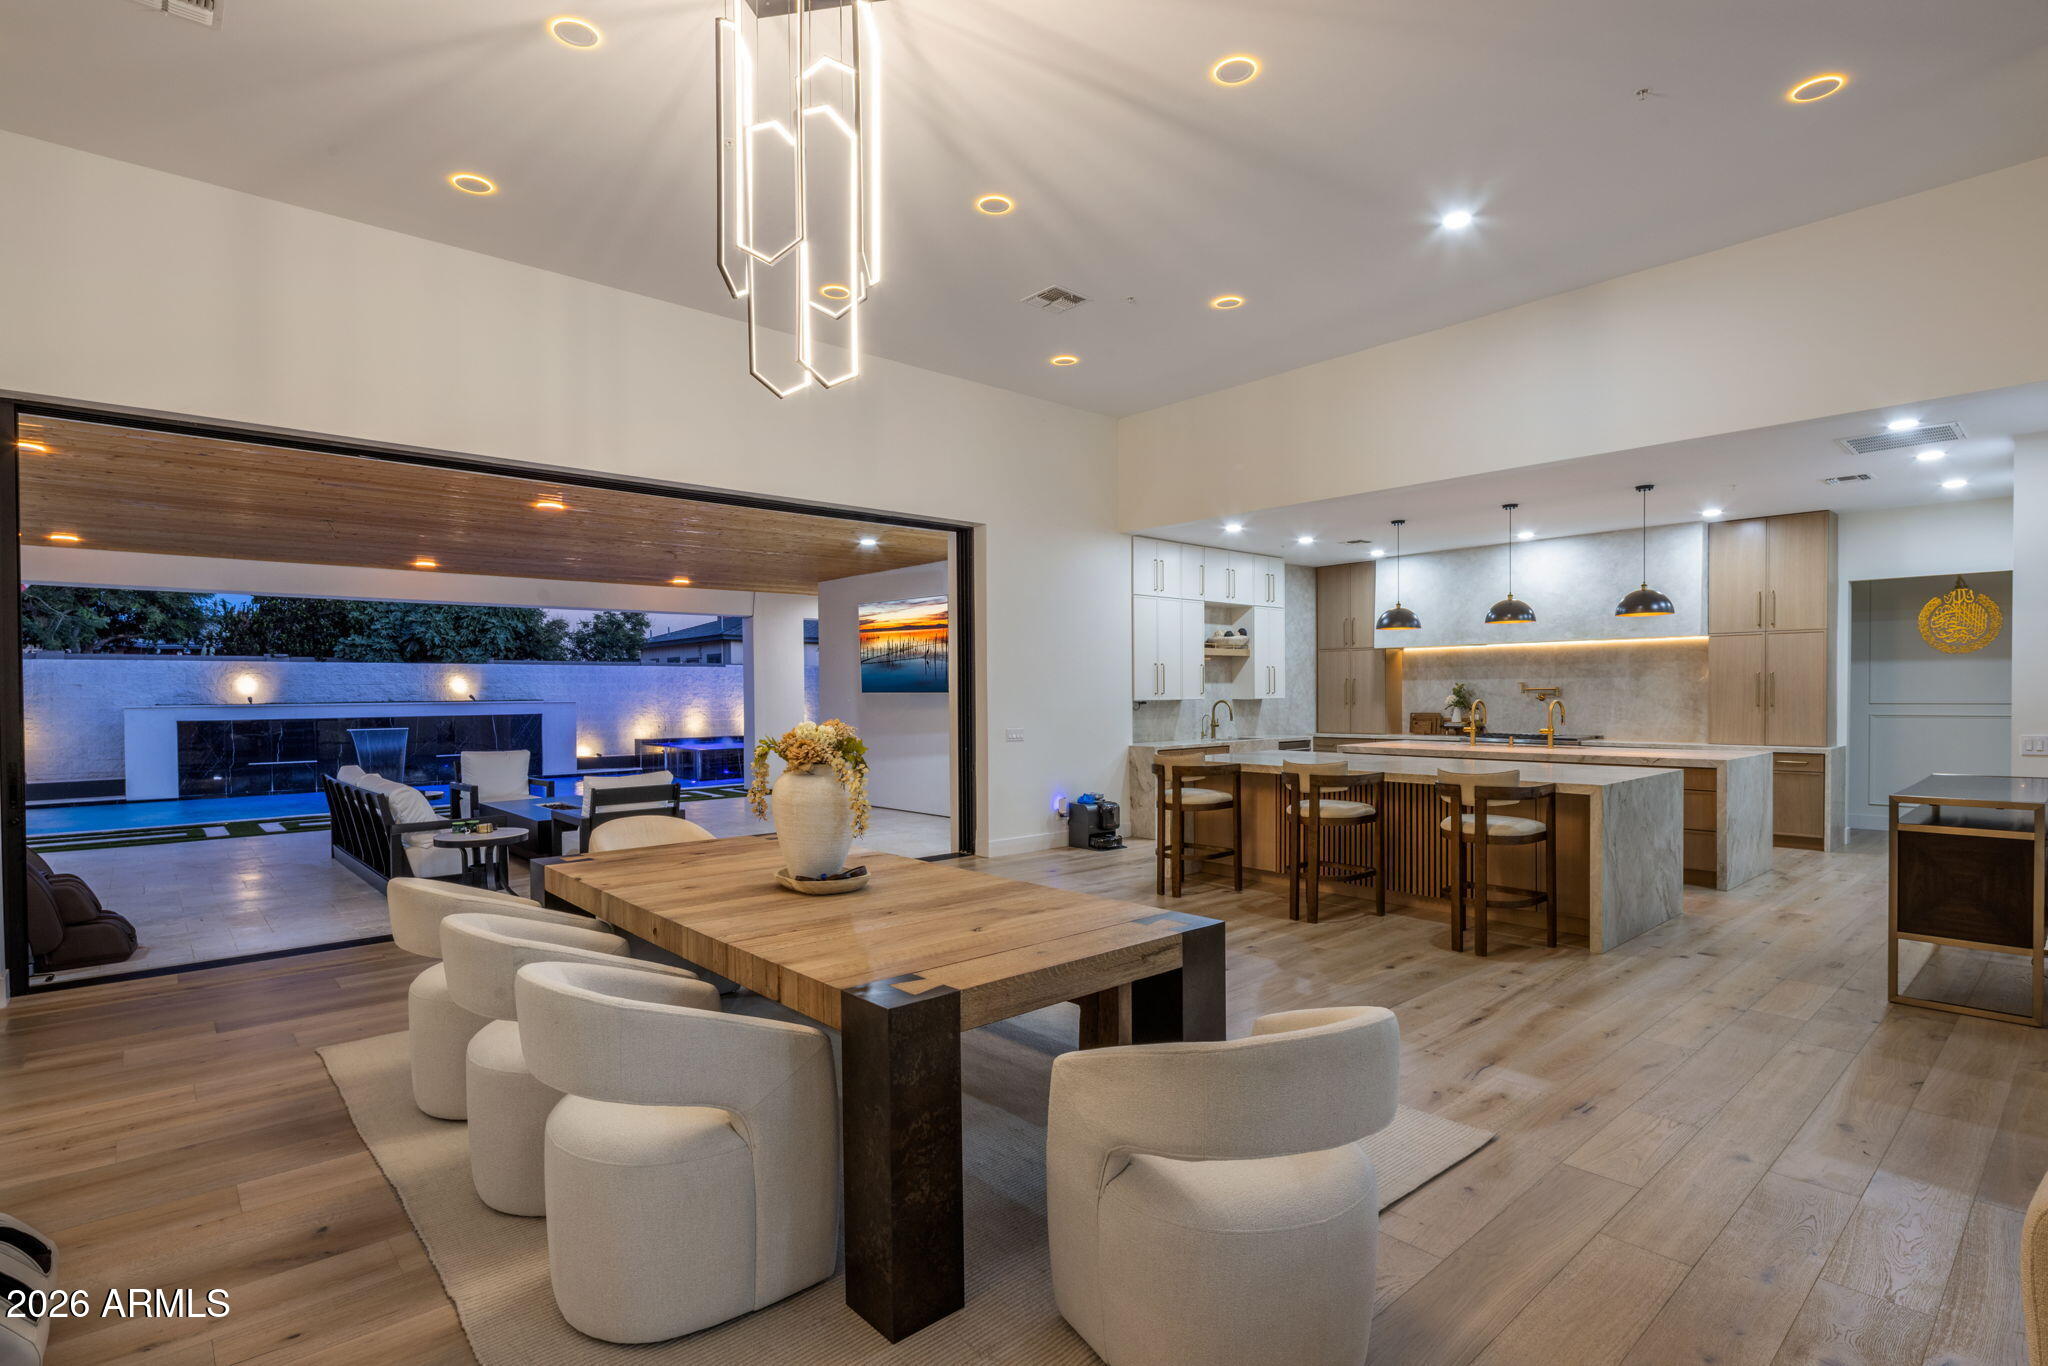
Welcome to your stunning custom Scottsdale estate in Sherwood Heights with panoramic views of Papago and Camelback Mountain... This sleek residence embodies a sophisticated modern aesthetic with luxury finishes and appliances everywhere...  Clean lines and soaring 15-foot ceilings create an atmosphere of grand-scale luxury. Designed for the master entertainer, the expansive open-concept floor plan flows seamlessly across premium wide-plank European white oak floors, anchored by a monumental floor-to-ceiling Porcelain fireplace wall.

The culinary wing is a tour de force, featuring monolithic dual Taj Mahal Quartzite islands with waterfall edges. This high-design kitchen is equipped with a professional 48-inch Monogram double-oven range and a split Wolf refrigeration suite. The  (MORE) estate's ultimate hidden gem: a lavish butler's pantry wrapped in floor-to-ceiling stone with custom floating oak cabinetry and a secondary Signature commercial-sized refrigeration tower.

The boundary between indoor and outdoor living is dissolved by the 6-foot wide cantilevered front pivot door, and finally the massive, monumental pocketing Arcadia multi-panel rear glass wall, leading to a backyard oasis featuring a mesmerizing architectural rain-curtain waterfall cascading from the pavilion roofline into the resort pool.

The Wellness Sanctuary & Private Suites

Primary Sanctuary: A "Gallery-Style" retreat featuring floor-to-ceiling book-matched stone, a Jacuzzi tub under designer pendant lighting, and a massive glass-enclosed shower.

Designer Powder Room: A boutique space featuring Canest fixtures and a custom Taj Mahal Quartzite vanity.

The Gym: The two-car garage is currently fitted out with hexagonal LED "honeycomb" ceiling lighting framing professional-grade equipment including full-sized weight and workout machines.

Secondary Primary Suite: 
A sprawling resort-wing defined by bespoke floor-to-ceiling box molding and private pool access. The wellness-inspired primary bath features a monolithic concrete-finish wet room with triple rain-heads, a long-format floating stone bench, and a freestanding soaking tub set against architectural niche lighting.

Resort Grounds: The Apex of Entertainment
The backyard is an architectural masterpiece designed for year-round enjoyment, framed by the silhouettes of the surrounding mountains and manicured desert landscaping.

Architectural Water Features: A sprawling heated pool anchored by a black-marble zero-edge infinity spa with integrated LED lighting and a custom waterfall feature wall.

Sunken Outdoor Kitchen & Dining area: An expansive covered lounge with a wood-plank ceiling, integrated media, and a professional-grade outdoor kitchen featuring a massive grill station, prep sink, and beverage refrigeration.

Recreation: A manicured putting green and expansive turf areas with geometric stone detailing, providing the perfect setting for outdoor activity against a sunset backdrop.

Arrival & Parking: A grand circular pass-through drive plus a gated side paver motor court, providing secure parking for over 20 vehicles.

Technical & Material Highlights
Materiality: Extensive use of Taj Mahal Quartzite throughout all food-prep, wet areas, and architectural accents.

Custom Millwork: Elaborate floor-to-ceiling box molding and custom rift-sawn cabinetry throughout.

Finishes: Museum-quality wall textures and Canest-brand boutique toilets.

Climate & Utility: Dual high-efficiency climate control systems and a designer laundry suite with geometric cement tile.

This estate is more than a home; it is a statement of modern architectural achievement, offering a level of design and finish rarely seen in Scottsdale's most coveted hillside enclaves.
#7036716

Scottsdale

2341 N 57TH Place

5 Beds

4 Baths

5,863 Sq.Ft.

$5,995,000

MLS#: 7036716
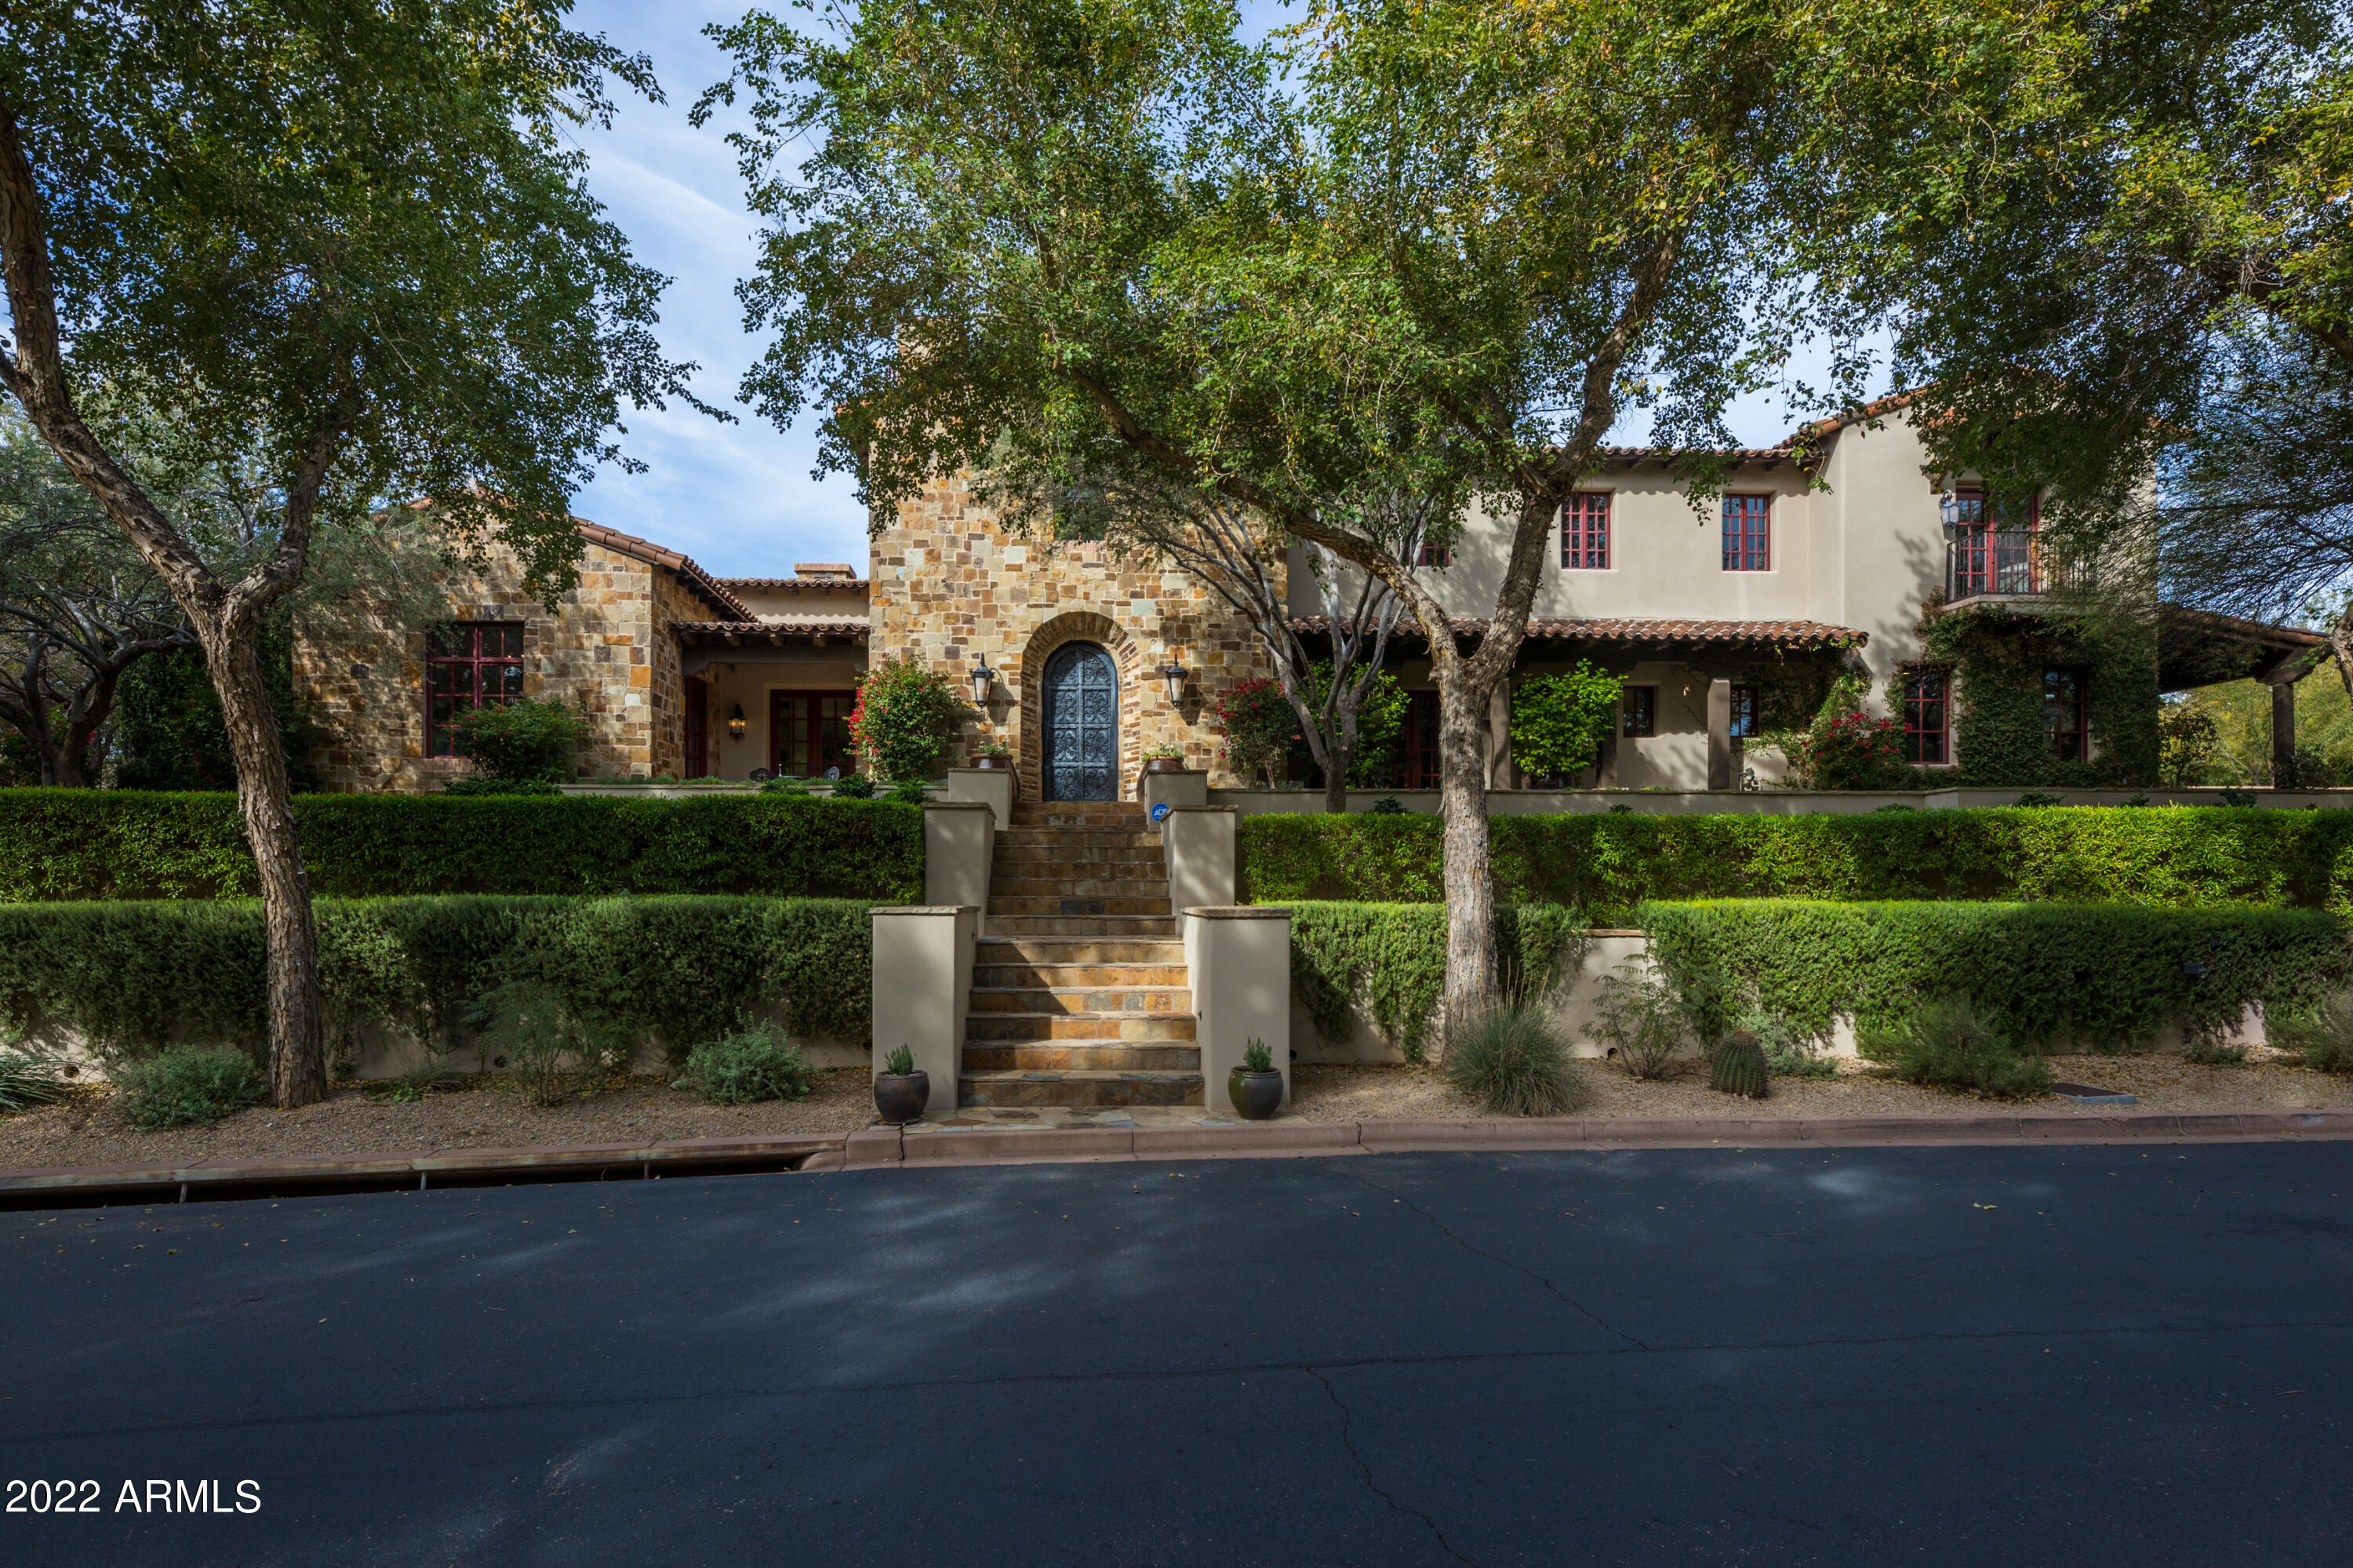
EXQUISITELY REMODELED & SITUATED ON THE BEST LOT BACKING TO THE REATA WASH AND LOCATED IN THE HIGHLY DESIRED NEIGHBORHOOD OF ARCADIA SILVERLEAF WITH BREATHTAKING MOUNTAIN & CITY LIGHT VIEWS! THIS STUNNER BOASTS FRENCH STYLE LUXURIOUS DETAILS & FEATURES FABULOUS LIGHTING THROUGHOUT, 5 ENSUITE BEDS/5.5 BATHS + BONUS ROOM, OPEN LIGHT & BRIGHT FLOORPLAN, FRENCH LIMESTONE & HARDWOOD FLOORING, CANTERA STONE FIREPLACES, GOURMET KITCHEN W/QUARTZ & MARBLE WATERFALL COUNTERS, CUSTOM CABINETRY, EGLOMISE MIRRORED GLASS BACKSPLASHES, SUB-ZERO & WOLF APPLIANCES, 2 NEW BOSCH DISHWASHERS, BUTLER PANTRY W/SUB-ZERO WINE FRIDGE & TWO REFRIGERATOR DRAWERS, HUGE LAUNDRY ROOM W/TONS OF CABINETS & ICE MAKER. FOR THE WINE ENTHUSIAST; ENJOY THE WINE TASTING ROOM W/A TEMPERATURE CONTROLLED WINE WALL THAT HOLD 864 BOTTLES AND AN ADDITIONAL WINE CELLAR TO STORE 212 BOTTLES!  THE PRIVATE MASTER RETREAT HAS A SITTING ROOM W/A COZY FIREPLACE, COFFEE/BEVERAGE CENTER, HIS & HER'S CLOSETS, HIS & HER'S WATER CLOSETS AND A HUGE TWO-SIDED ENTRY STEAM SHOWER. THE IMMACULATE OVERSIZED 3 CAR GARAGE HAS EPOXY FLOORING & STORAGE CABINETS. ENTERTAIN & ENJOY THE DREAMY AZ SUNSETS IN THE PRIVACY OF YOUR BACKYARD W/AN INVITING HEATED & COOLED SALT WATER POOL & SPA & SERENE WATER FEATURES, ELECTRIC SUN SHADES, OUTDOOR KITCHEN & A WOOD BURNING FIREPLACE. FOR A FULL LIST OF FEATURES & UPGRADES, SEE THE LIST IN THE DOCUMENTS TAB. THIS HOME IS TRULY SPECIAL & WILL APPEAL TO THE FUSSIEST BUYERS!  IDEALLY LOCATED TO SHOPPING, DINING & THE 101 FREEWAY.
#6342073

Scottsdale

19452 N 98TH Place

5 Beds

5 Baths

6,288 Sq.Ft.

$5,995,000

MLS#: 6342073
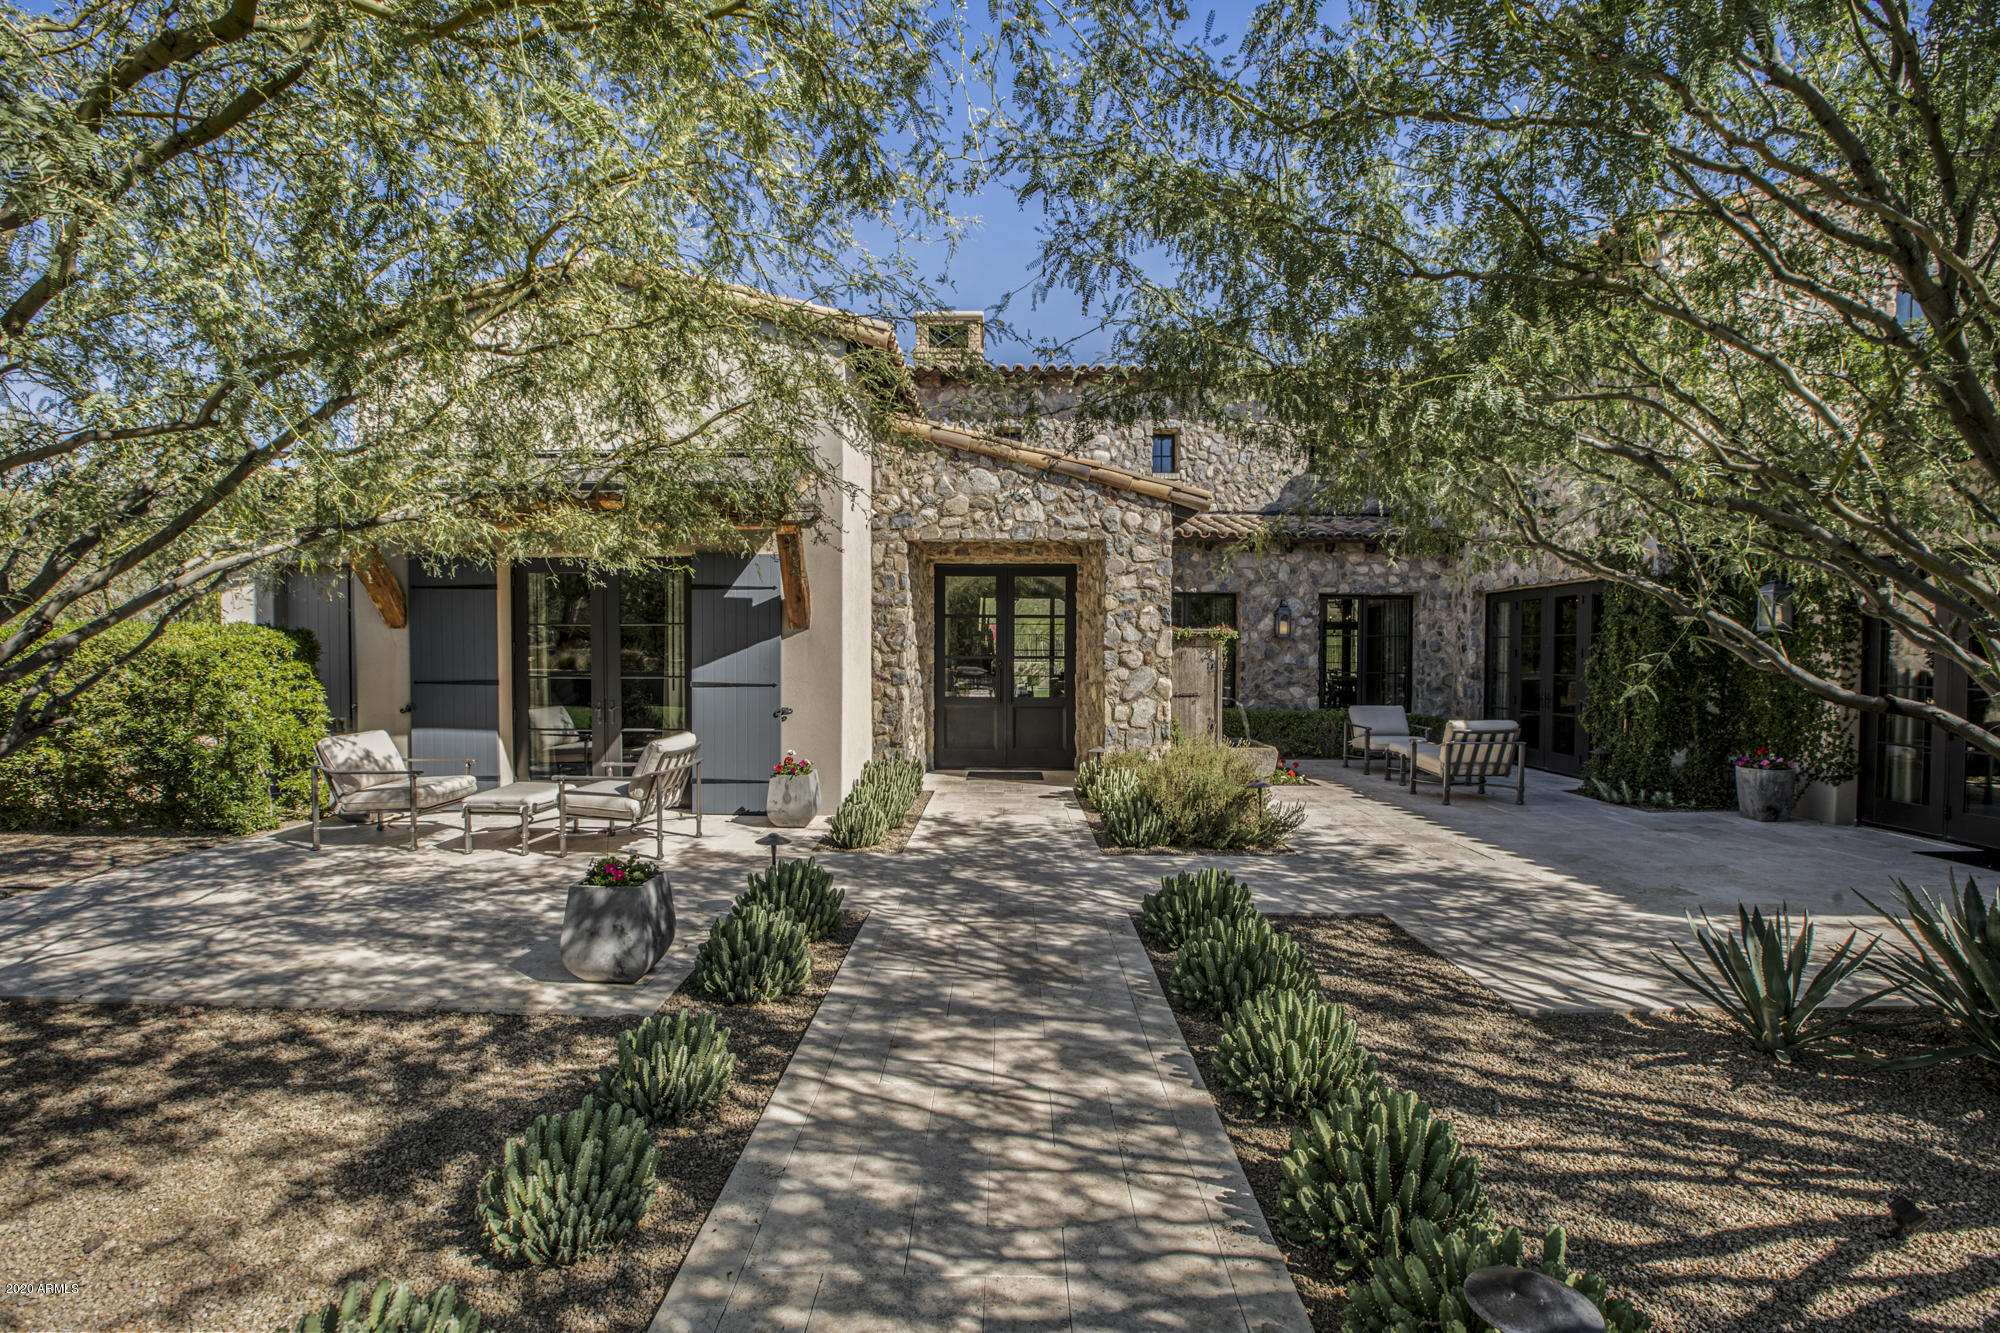
Gorgeous single level custom home completed in 2016 in the desirable Silverleaf Horseshoe Canyon on an outstanding acre lot w/ spectacular eastern views of the McDowell Mountains. Candelaria Design and Sommer Custom Homes combined their talents to create a luxury estate rich in timeless romantic architecture in a light and bright pallet w/ modern touches.  Reclaimed wood beams, walls of stone, brick trim, and metal roof accents adorn the exterior of the home.  Exquisite modern finishes accented by reclaimed beams, smooth limestone, and warm European White Oak wood floors create a beautiful interior pallet with light colors and silky textures. 5 bdrms, 5.5 baths, Guest House, Oversized 4-car garage, Exercise/Office, Media/Bonus room, Formal Dining, Breakfast Nook, Wetbar, AV room.
#6148140

Scottsdale

19233 N 101ST Street

5 Beds

5 Baths

6,635 Sq.Ft.

$5,995,000

MLS#: 6148140
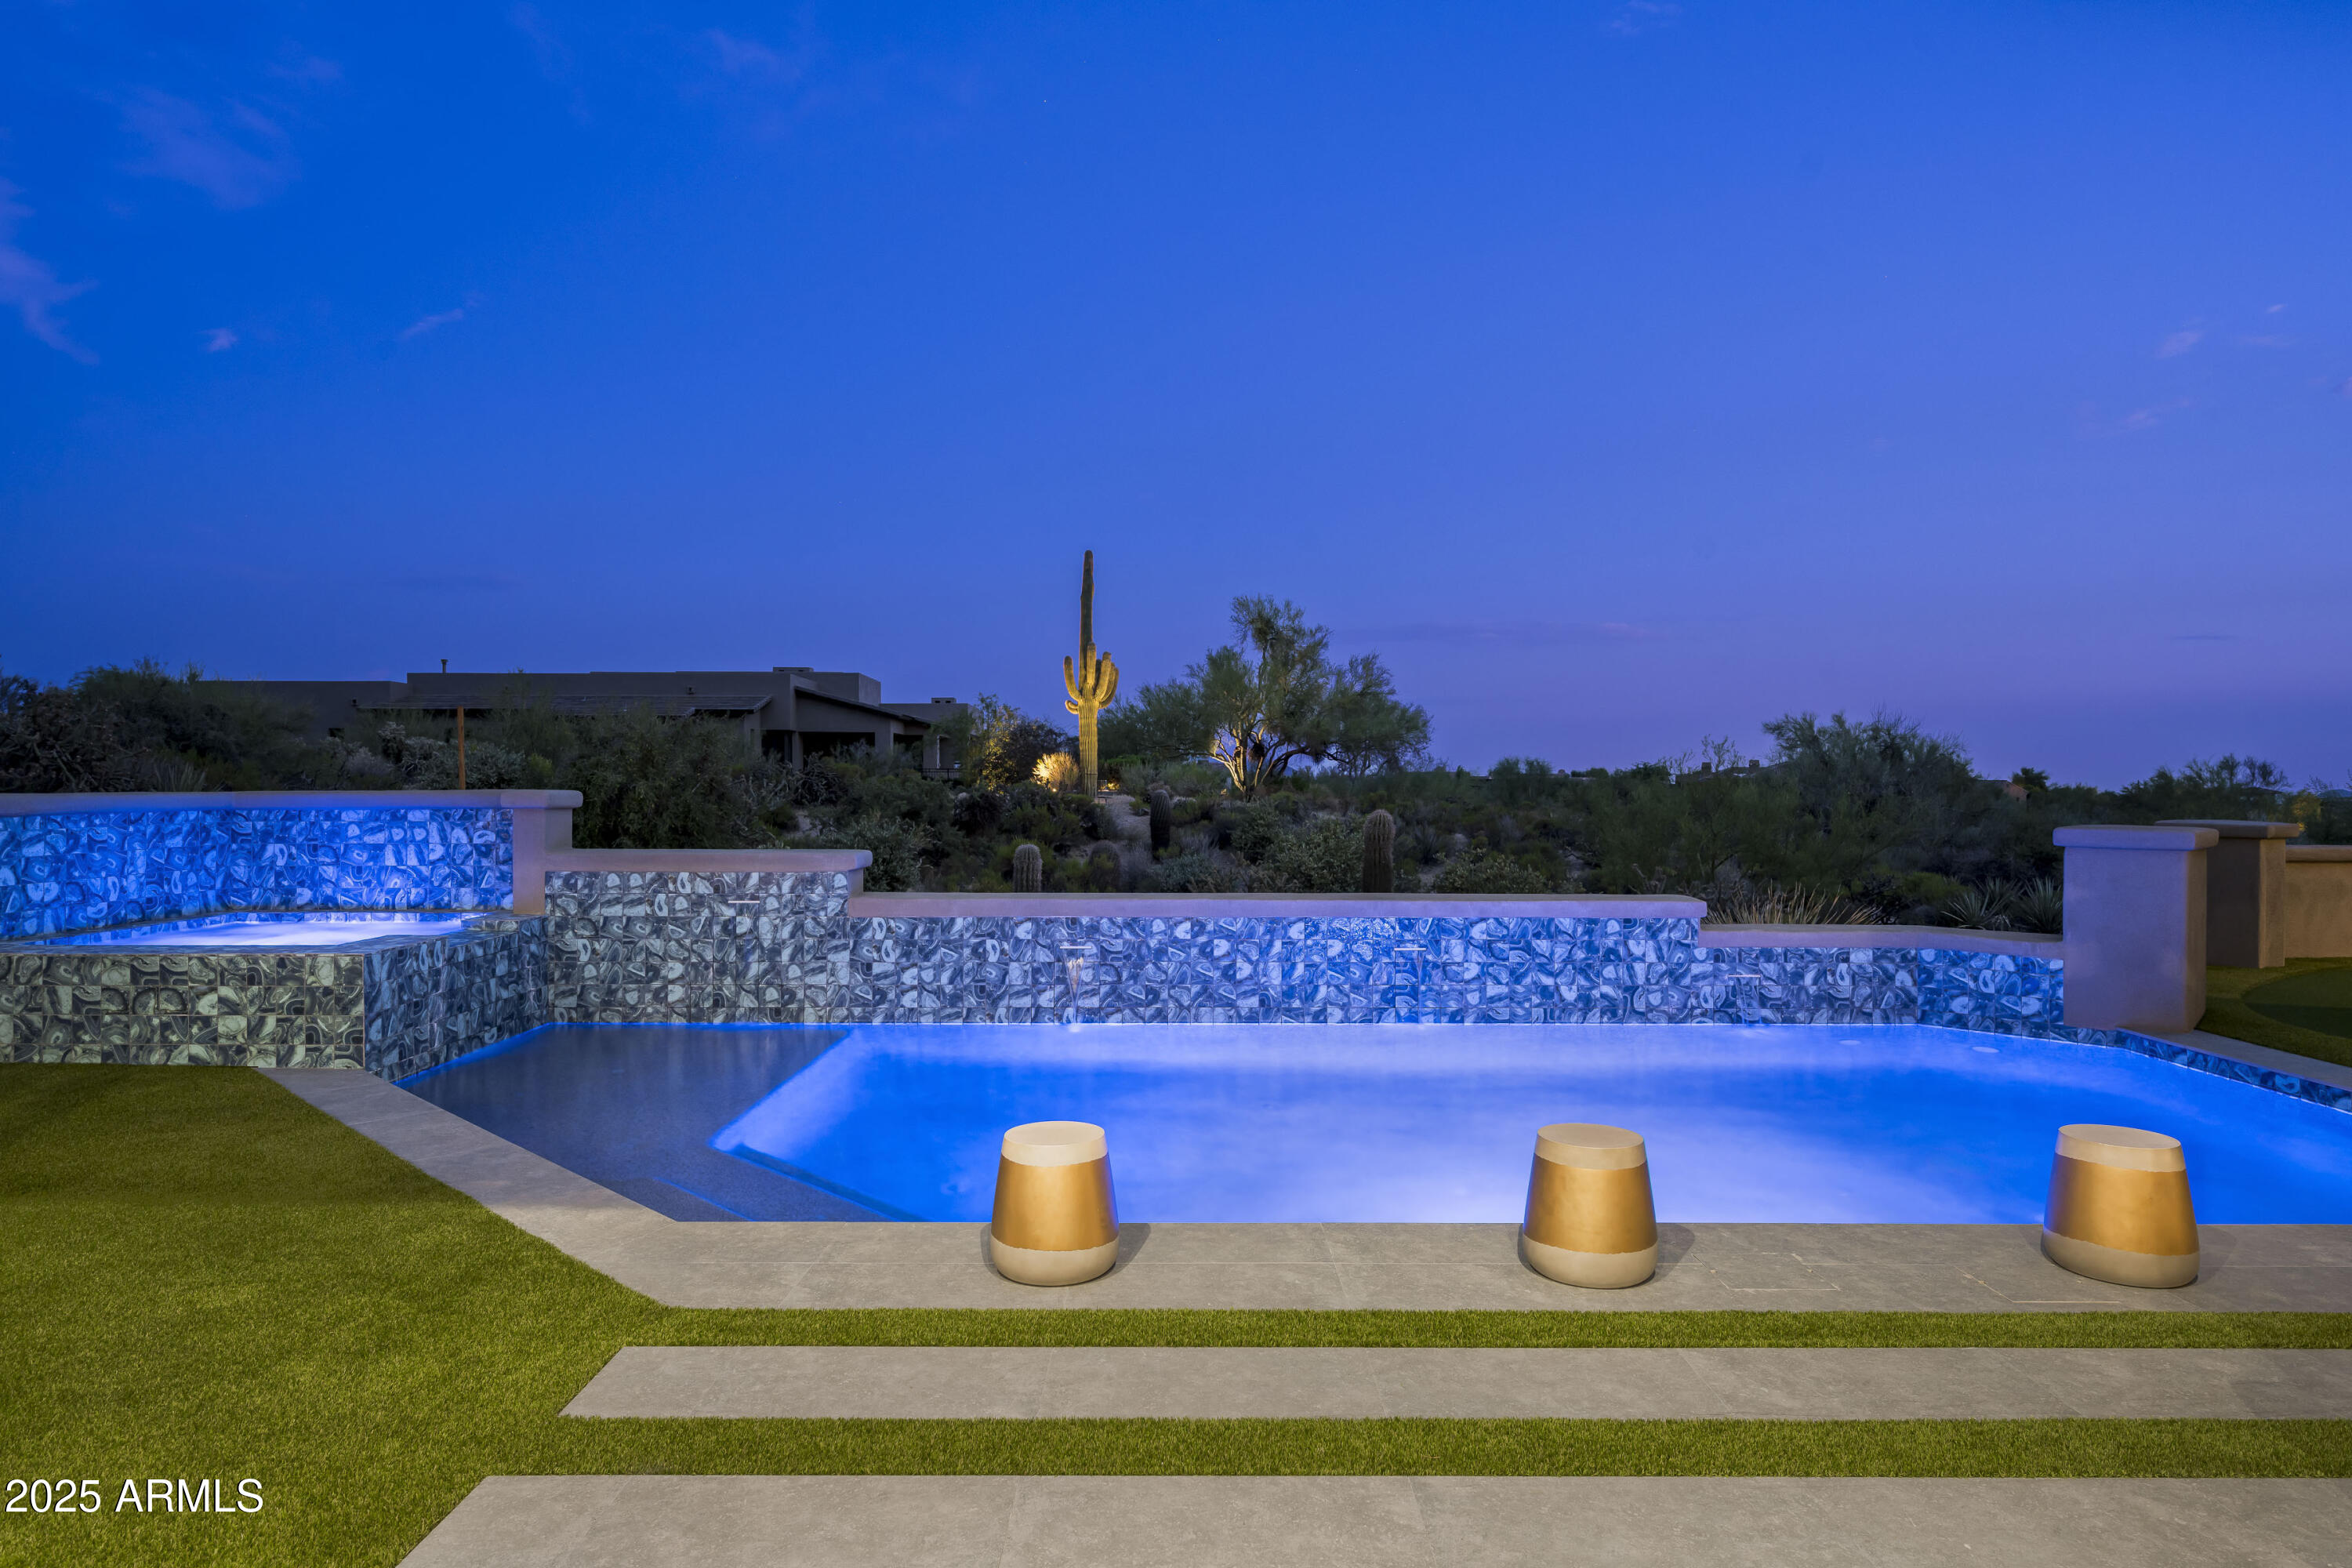
GOLF MEMBERSHIP AVAILABLE for transfer. 
A One-of-a-Kind architectural statement in Desert Mountain. Designed by the renowned Jaque Bethke, this 5,991 sq. ft. masterpiece in the Village of Sunrise at Desert Mountain is a true work of art, where bold design, vibrant style, and impeccable craftsmanship come together in a way that simply cannot be duplicated. Every room in this residence has been expertly curated to exude luxury, creativity, and unparalleled quality. The vision behind this full rebuild was to create a home that isn't just lived in—it's experienced. From custom finishes to architectural details that push the boundaries of design, this home is for those who appreciate one-of-a-kind artistry in a luxury setting. The interiors are an extraordinary blend of vibrant, daring aesthetics and refined sophistication. The open living spaces flow seamlessly, offering both dramatic impact and functional elegance. The primary suite is a retreat like no other, and each additional bedroom is its own individual design statement, ensuring no two spaces feel the same.
Beyond the walls, the meticulously designed backyard mirrors the home's architectural brilliance. A stunning pool, spa, and water feature anchor the outdoor space, while the covered patio with a full outdoor kitchen, lush turf, and a perfectly integrated putting green create an entertainer's dream with an unmistakable presence.
This home is not just about designit also delivers on state-of-the-art technology and modern luxury. A Josh AI smart home system, a vented flex room off the three-car garage, and elevated ceilings in the third bay provide both form and function. Plus, with a Golf Membership available for transfer, this home offers the rare chance to own a truly unparalleled property in one of North Scottsdale's most exclusive communities.
This home is for those who seek something different, something bold, something that sets a new standard for luxury living in Desert Mountain.
#6827192

Scottsdale

37975 N 98TH Place

4 Beds

None Baths

5,547 Sq.Ft.

$5,995,000

MLS#: 6827192
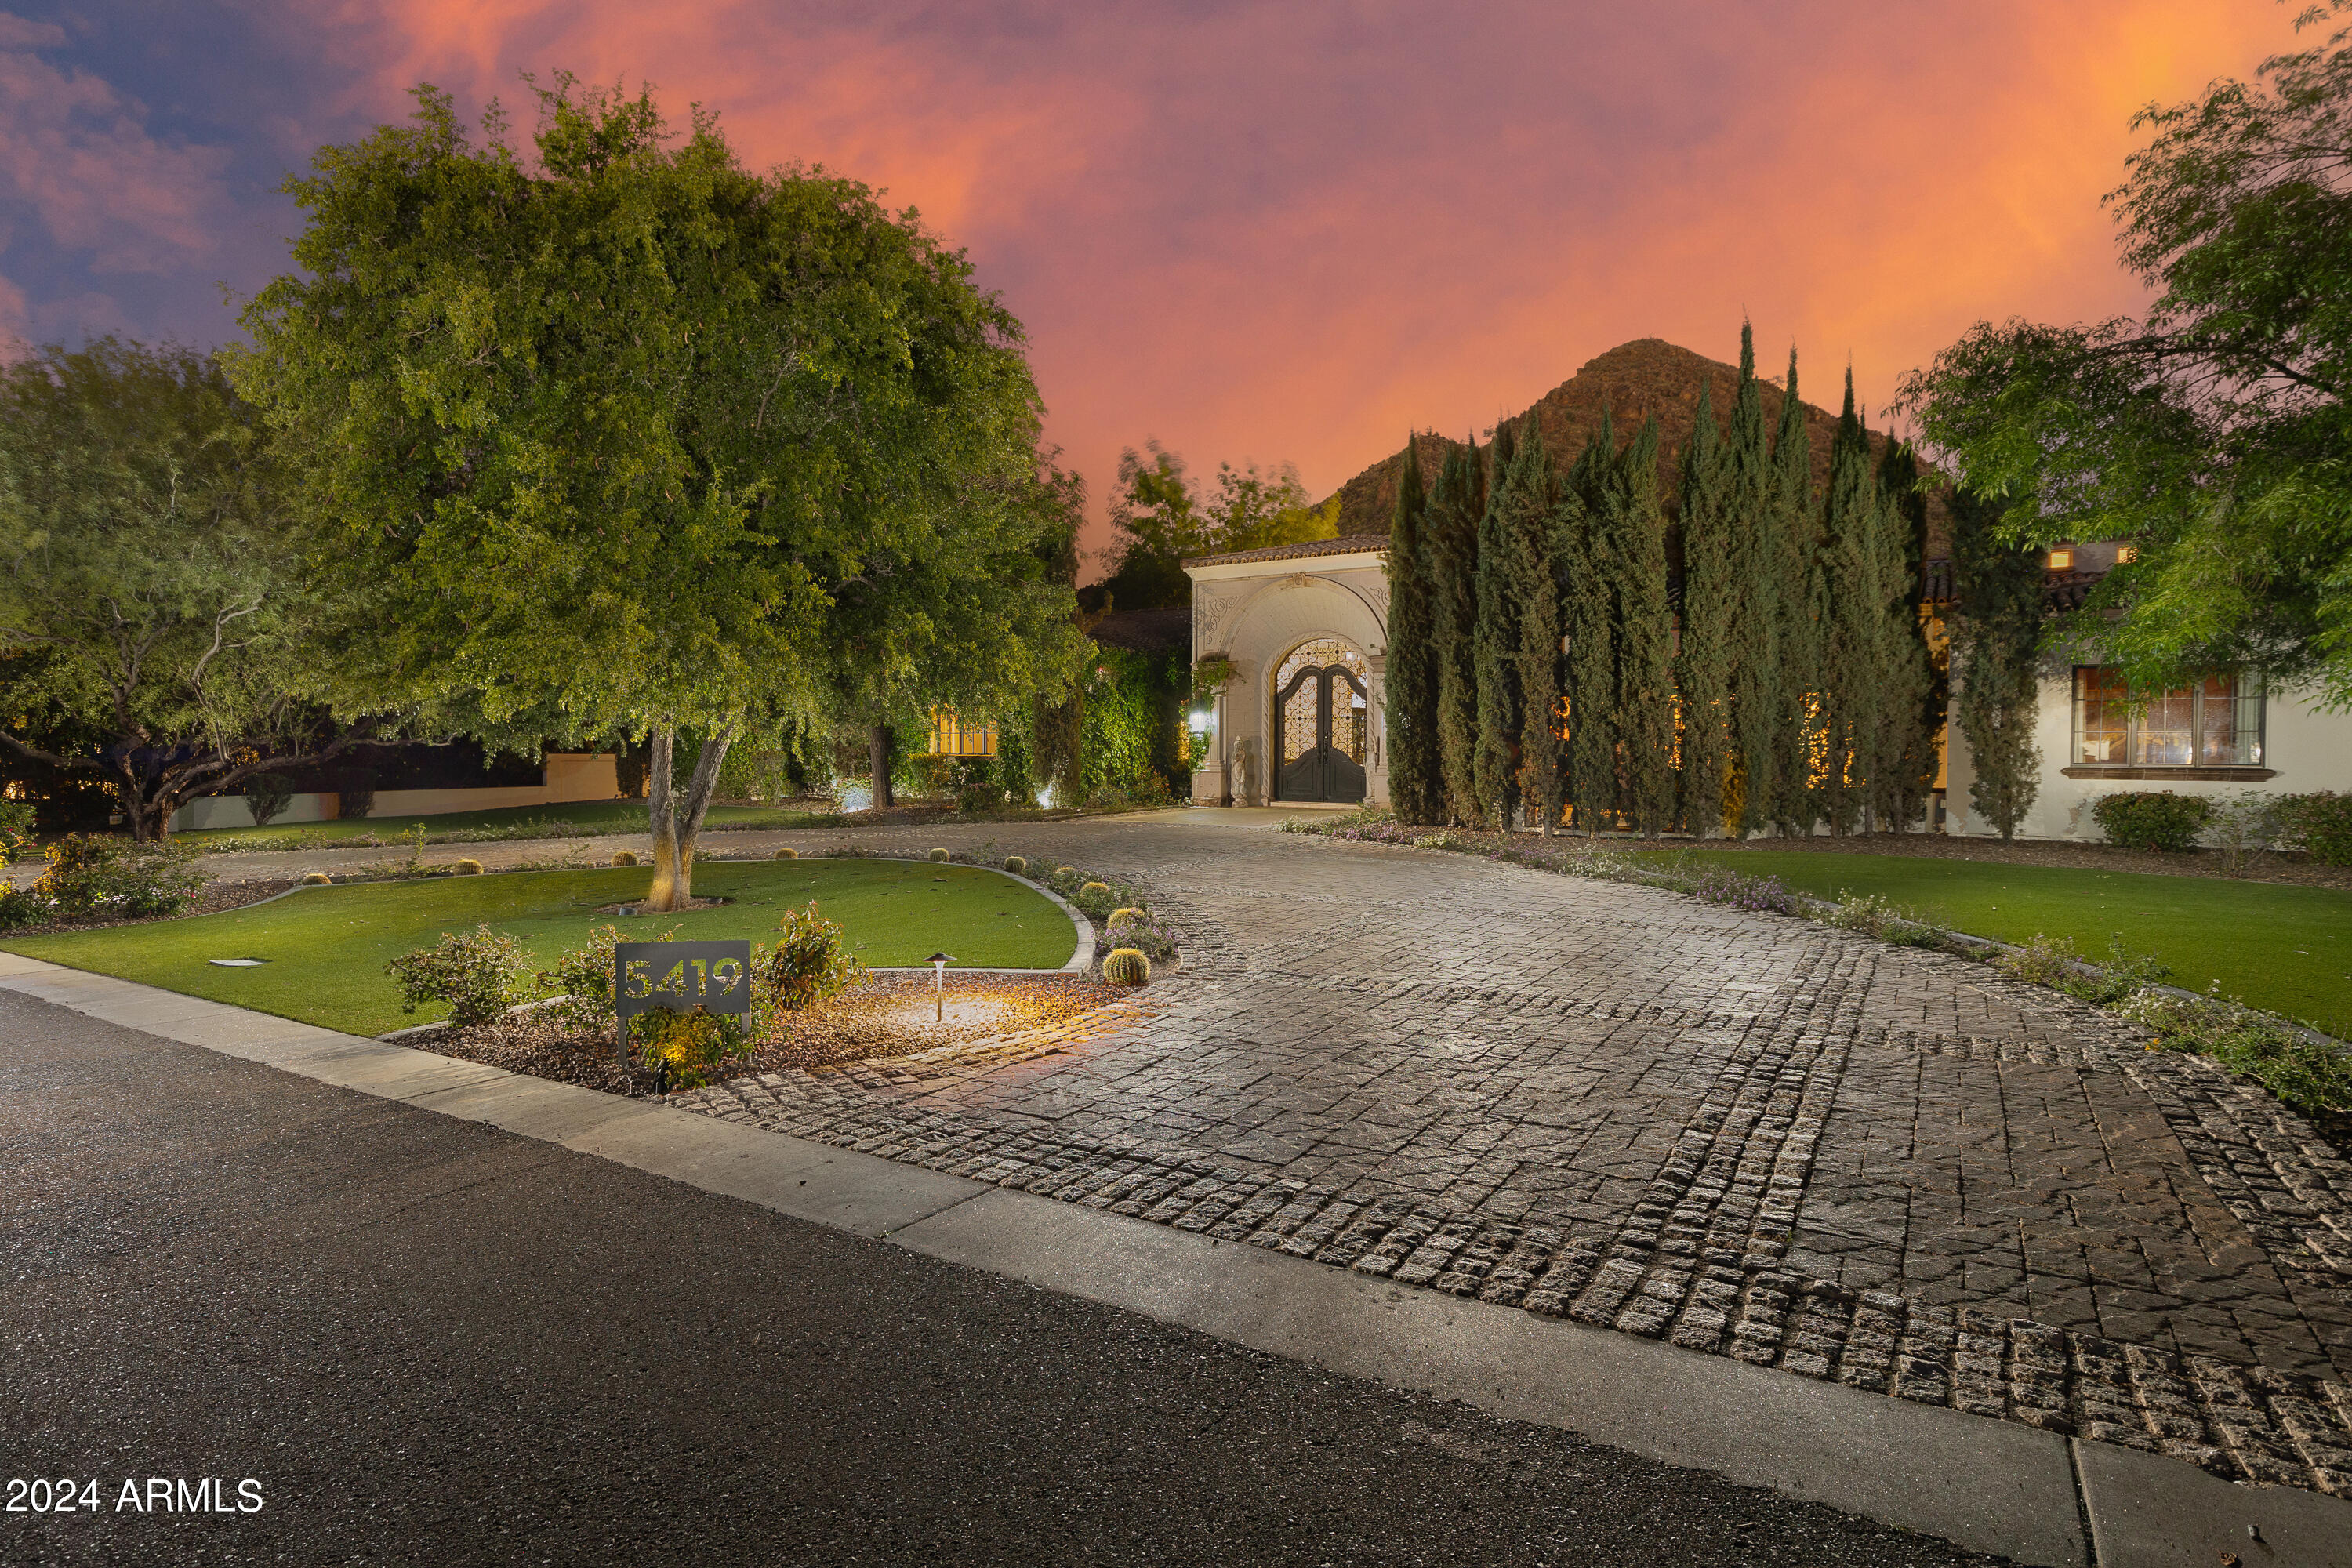
THE ALLURE OF ITALIAN ENCHANTMENT WITH SPECTACULAR MOUNTAIN VIEWS!!   AN ITALIAN VILLA EMBRACING ELEMENTS OF TRADITIONAL ARCHITECTURE ENHANCED BY A MODERN DAY PALETTE OF INSPIRATION!!   A MAJESTIC, BESPOKE HOME WITH BARONIAL SPACES,  EXTRAORDINARY CEILING HEIGHTS  FRAMED BY ARCHES & COLUMNS WITH ENORMOUS WINDOWSCAPES, SEAMLESSLY BLENDING THE INDOORS WITH PICTURESQUE OUTDOOR VISTAS!!   Enter through the grand entrance, immediately you are mesmerized by Mummy Mountain views! Wood inlay floors lead you towards the numerous reception areas consisting of living room, formal dining room, great room/ TV lounge with feature wet bar, informal dining area all opening to the wrap around terrace overlooking the most beautifully manicured backyard with large heated pool, spa & poolside casita. The tone is set for superb indoor/outdoor entertaining. 

At the heart of the home is the gourmet inspired kitchen fully integrated with a plethora of Wolf/ Subzero appliances, large marble island & butlers pantry.  Accommodation is remarkable with 5 en-suite bedrooms, split between 3 bedrooms & wood paneled office on one side, 2 bedroom guest suite & games room on the other just perfect for teenagers, in-laws or granny suite.  The luxurious primary suite has it's own pajama lounge, a lavish en-suite bathroom with jacuzzi spa tub & his and hers closets. 

Add in a giant laundry with center folding island, double washer/dryers, 4 car garage that leads to separate rec room ideal for home gym/ man cave & gated off street parking for many cars. LOCATED in highly sought after 3 C's Scottsdale School District!  ENJOY A LIFESTYLE OF COMFORT IN AN ENVIRONMENT OF SHEER LUXURY & ELEGANCE...DESIGNED FOR A CONNOISSEUR OF FINE RESIDENCES!!
#6690598

Paradise Valley

5419 E SAPPHIRE Lane

5 Beds

6 Baths

8,530 Sq.Ft.

$5,995,000

MLS#: 6690598
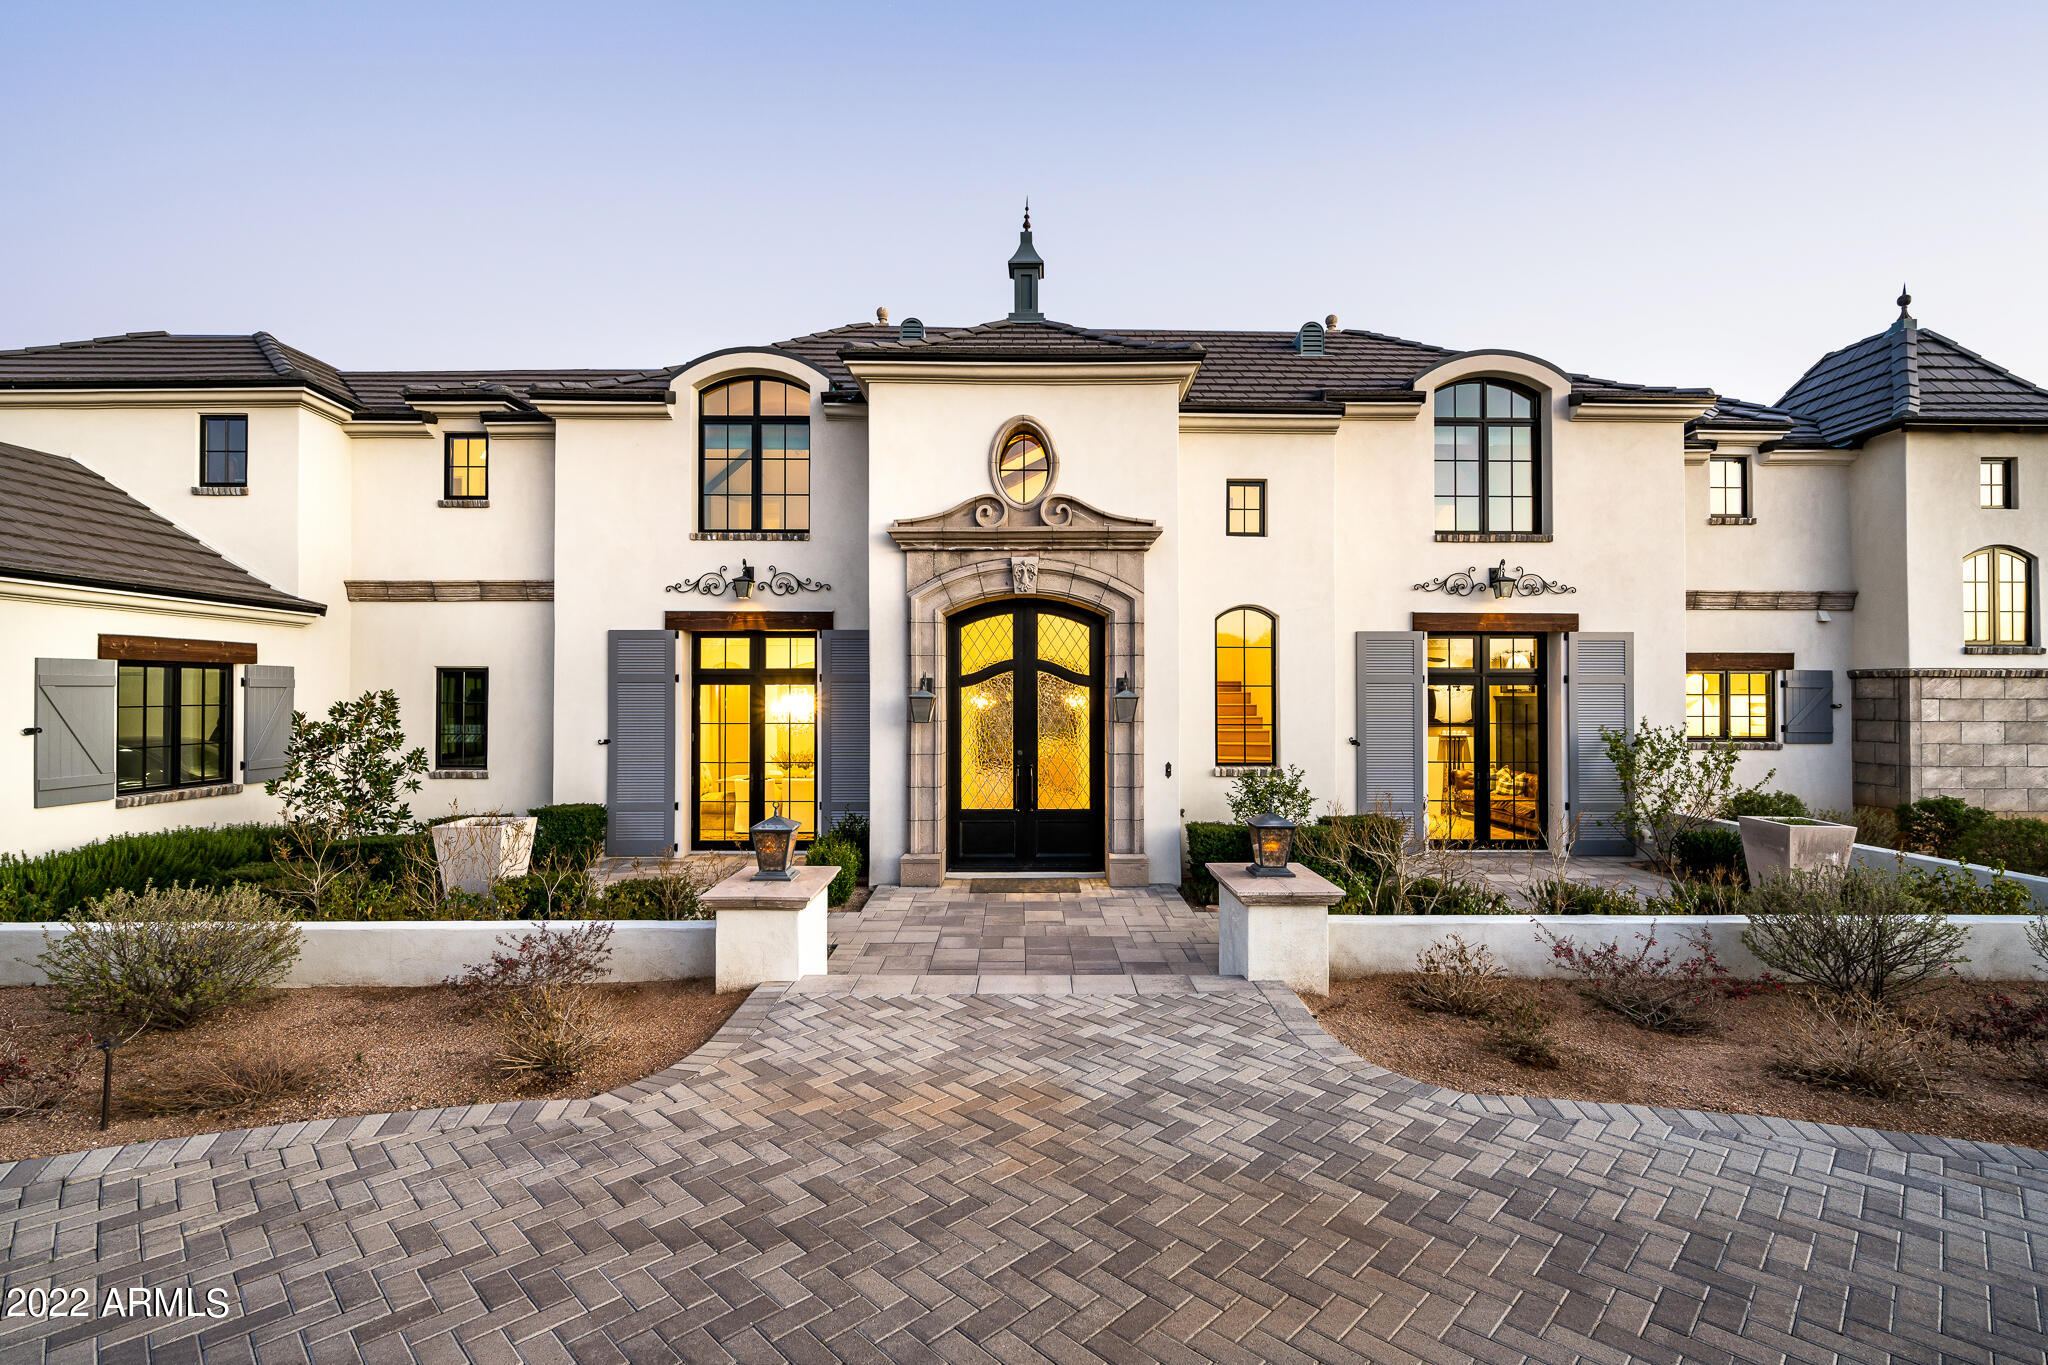
Timeless European architecture with transitional interiors, sited on a private, south-facing 4+ acre lot * Modern floor plan with kitchen opening to great room, hearth room and dining spaces * The main level includes the primary suite, office/den, chef's kitchen with butler's pantry/back kitchen * The second level offers three guest bedrooms and bathrooms, an expansive game room with covered patio and wet bar * Interior details include vaulted ceilings with wood beams, reclaimed/imported antique doors, wide plank oak flooring, marble surfaces, furniture-grade cabinetry, upgraded appliances including a La Cornue range and Control4 home automation * Incomparable outdoor living with over an acre of turf, sport courts (basketball & pickleball), batting cage & little league infield, heated pool & spa, dedicated BBQ patio, pool cabana with fireplace & bathroom, rose gardens, citrus trees and 3 oversized garden planters * Dual, 2-car garages complete the estate *
#6367773

Scottsdale

11801 E Pinnacle Vista Drive

4 Beds

5 Baths

5,912 Sq.Ft.

$5,995,000

MLS#: 6367773
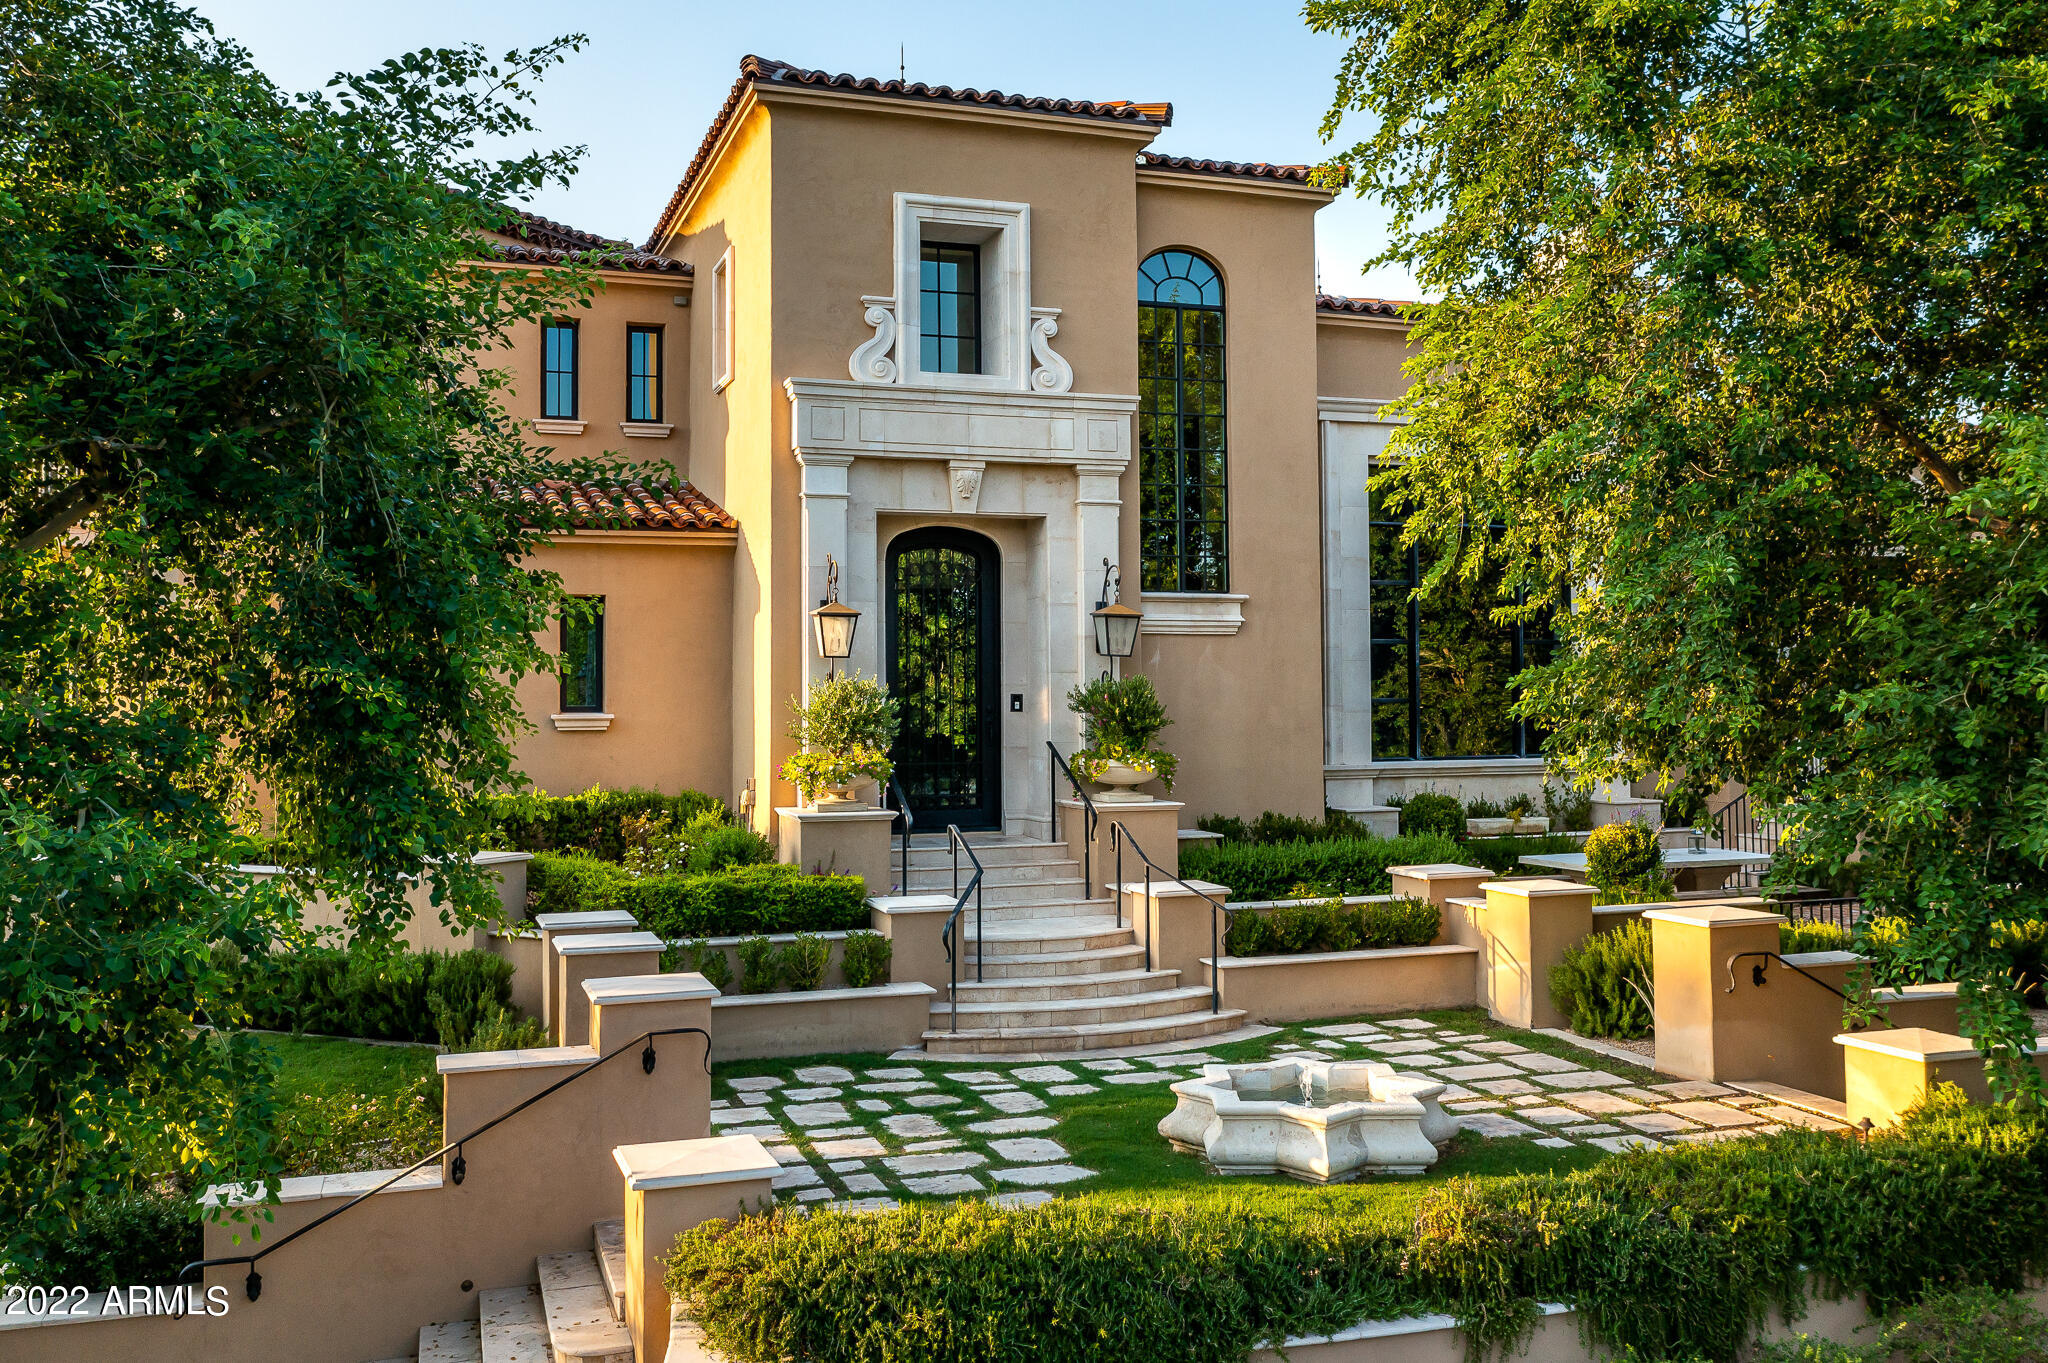
Arcadia at Silverleaf.  Authentic and charming, this modern Spanish Colonial custom estate is located on a premium corner lot overlooking one of Arcadia's signature parks and is the result of the craftsmanship of builder LaBlonde Custom Homes, superb architecture and interiors by Mark and Isabel Candelaria of Candelaria Design.  Warm and welcoming, this 7,641 sq. ft. home features 5 bedrooms, 6 bathrooms and 2 powder rooms and a 4-car garage. Modern and elegant Spanish finishes throughout include custom tiles, stone and wood floors, beam ceilings, limestone fireplace surrounds and custom cabinetry. While also exuding pure elegance this home is an entertainer's dream; featuring a gourmet kitchen, custom bar, game room, theater room and separate guest quarters.  Enjoy Arizona at its best, alfresco amenities include numerous covered patio areas for outdoor entertaining, charming fountains, large grass area, built in barbecue and sparkling spa and lap pool. All behind the gates of one of North Scottsdale's most charming and desirable neighborhoods.
#6348346

Scottsdale

9848 E PARKSIDE Lane

5 Beds

None Baths

7,641 Sq.Ft.

$5,995,000

MLS#: 6348346
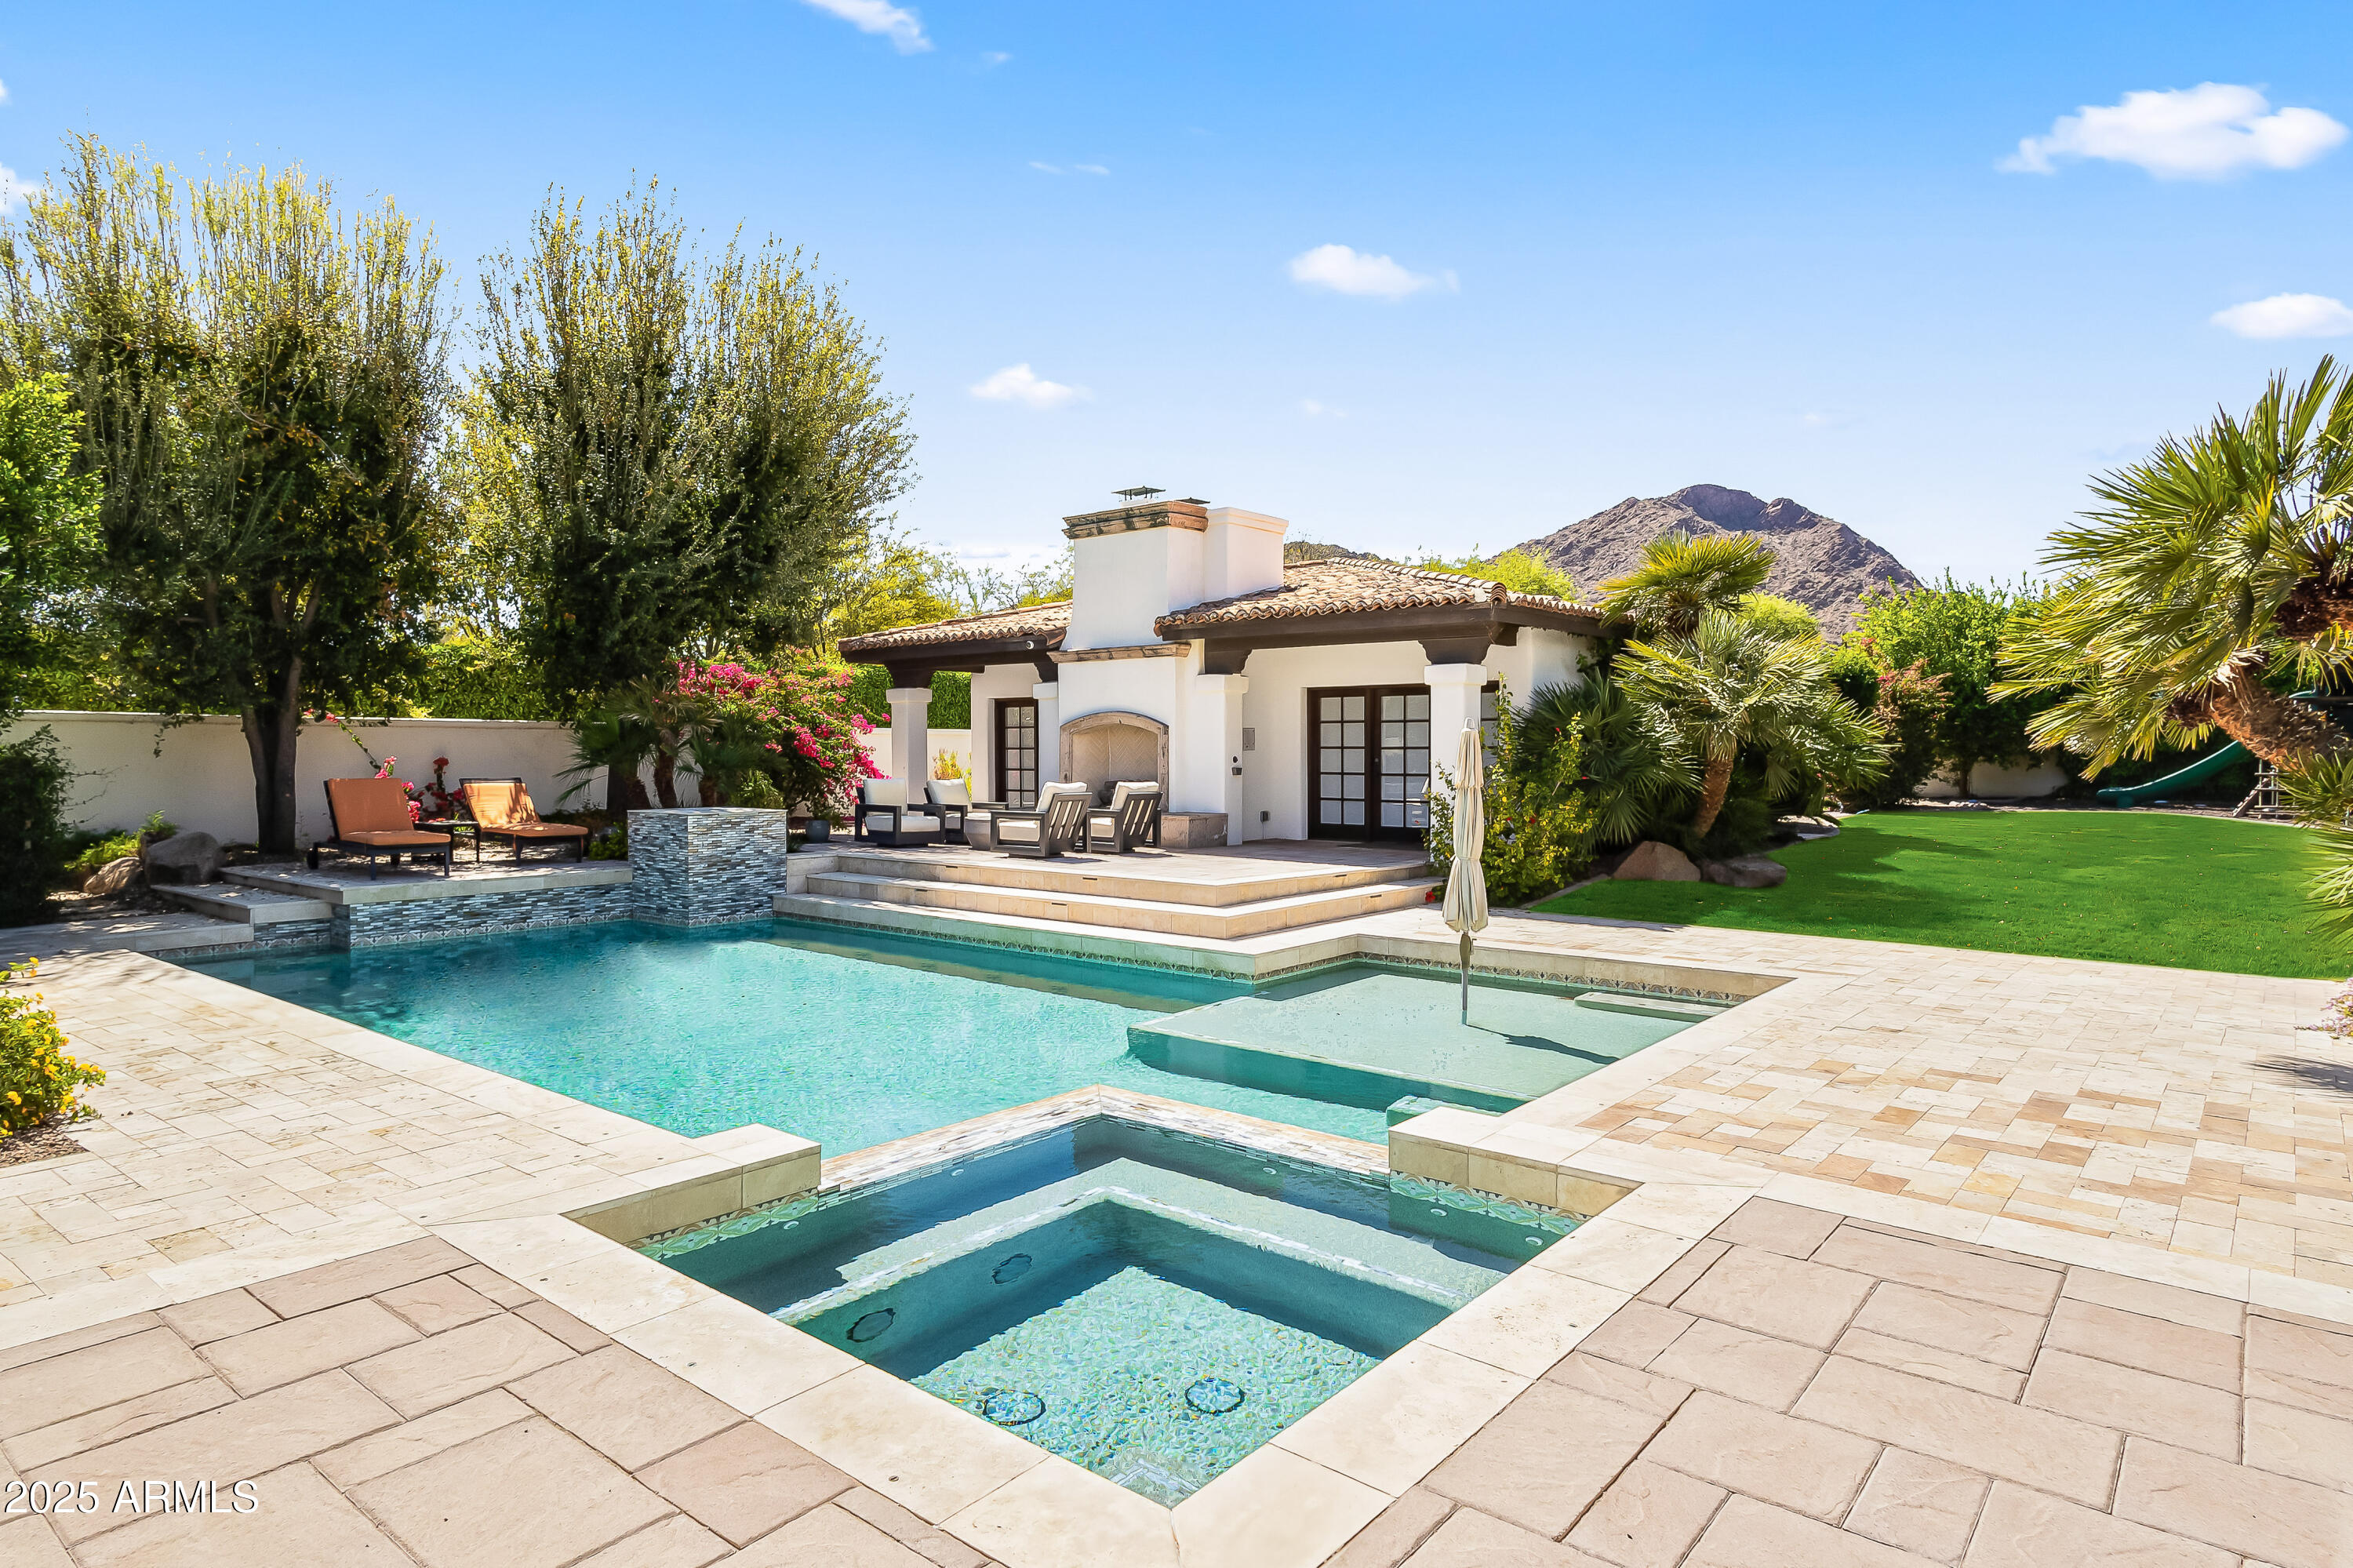
Privately tucked behind gates on one of Paradise Valley's most coveted streets, this Santa Barbara-inspired estate offers timeless elegance, modern luxury, and sweeping views of Camelback, Praying Monk, and Mummy Mountains. Thoughtfully designed for both relaxation and entertaining, the property includes a guest house, finished basement, 6-car garage, dedicated workout room, and steam shower. The primary suite is a serene retreat with a fireplace, private outdoor access, and a spa-worthy bath featuring dual sinks, vanity, walk-in shower, freestanding tub, sauna, and wine fridge. Step outside to a resort-style backyard with a custom pool, spa, water feature, outdoor shower, lush garden, and mature landscaping. A chef's kitchen, wine cellar, wet bar, and formal dining room complete this extraordinary homejust minutes from world-class resorts, golf, shopping, dining, and airports.
#6848543

Paradise Valley

5740 N CASA BLANCA Drive

5 Beds

None Baths

7,319 Sq.Ft.

$5,990,000

MLS#: 6848543
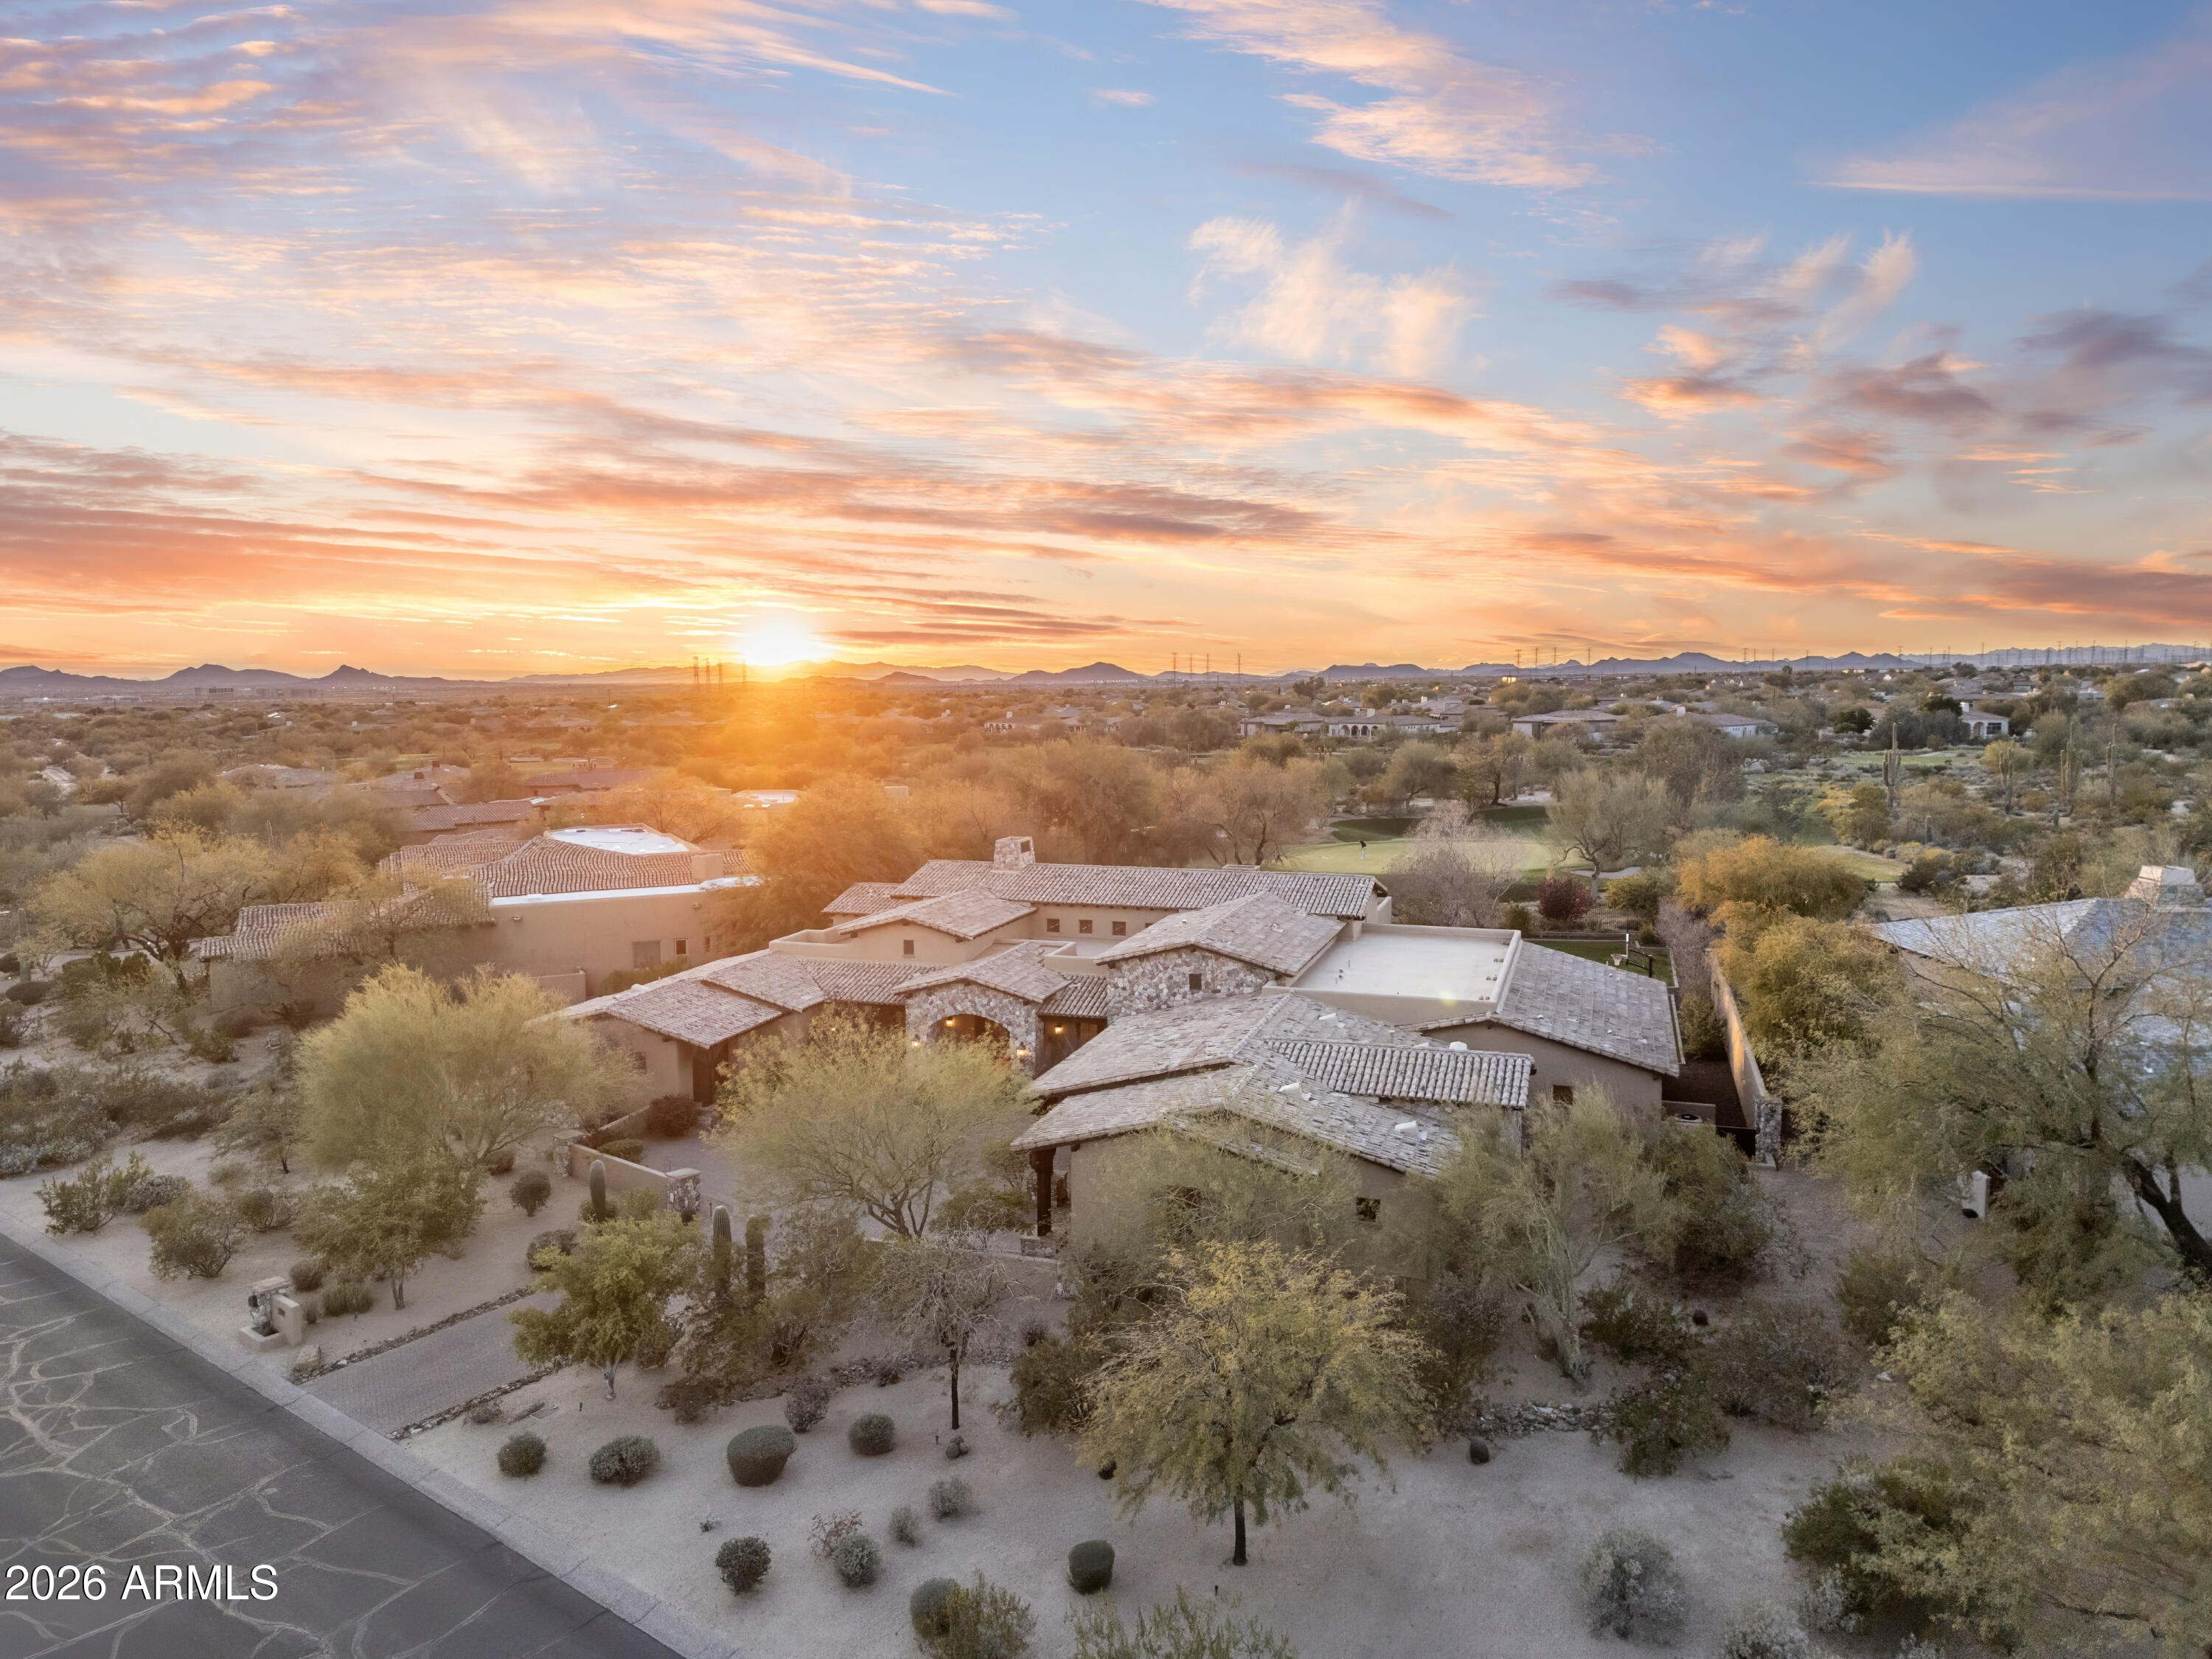
Positioned on Hole 5 of the Raptor Course at Grayhawk Golf Club, this custom estate built in 2017 in Serenity at Grayhawk represents a rare opportunity to own one of North Scottsdale's premier golf-front residences. This masterpiece offers 6,240 square feet of refined desert luxury with panoramic fairway views and a rare 5+car garage, an exceptional amenity even among North Scottsdale's elite properties. Behind the gates of one of Scottsdale's most prestigious golf communities, this 5 bedroom, 6.5 bath residence delivers architectural warmth and commanding presence. Soaring wood-beamed ceilings, handcrafted stone fireplaces, wide-plank flooring, and expansive glass walls frame unobstructed championship golf views while creating seamless indoor-outdoor living. The split floor plan is designed for privacy and elevated entertaining, featuring an executive office, flex room and multiple gathering spaces. At the center of the home, the chef's kitchen showcases a grand island, professional-grade Wolf Sub-Zero appliances, custom cabinetry, and a fully equipped butler's pantry, flowing effortlessly into the great room and formal dining areas. Retracting glass walls reveal a resort-caliber backyard retreat set against the manicured fairways of the Raptor Course. Enjoy Arizona sunsets from the covered patio fireplace lounge, entertain at the full indoor-outdoor bar, unwind in the heated pool, or host competitive play on the private sport court. The setting delivers privacy while embracing the prestige of championship golf living. The primary suite offers a private sanctuary overlooking the course, complete with a spa-inspired bath, expansive custom closets, and direct access to the outdoor living areas. Each additional bedroom features an en-suite bath, ideal for guests or multigenerational living. A substantial laundry suite with dual washer and dryer configuration, extensive storage throughout, and the highly sought-after 5+ car garage provide both luxury and functionality. Whether for collectors, golf carts, or additional recreational vehicles, this garage capacity is a rare advantage in Scottsdale luxury real estate. Serenity at Grayhawk is known for elevated custom lots, guard-gated security, and proximity to the award-winning Talon and Raptor golf courses. Residents enjoy scenic walking and biking trails, tennis courts, community parks, and quick access to Scottsdale Quarter, Kierland Commons, DC Ranch Marketplace, Pinnacle Peak hiking, and Loop 101 connectivity. For buyers seeking a golf course estate, a Grayhawk trophy property on the Raptor Course, or a North Scottsdale luxury entertainer's compound, this property stands among the most compelling offerings in today's high-end market.
#6989487

Scottsdale

21580 N 81ST Street 6

5 Beds

6 Baths

6,240 Sq.Ft.

$5,990,000

MLS#: 6989487
Price reduced
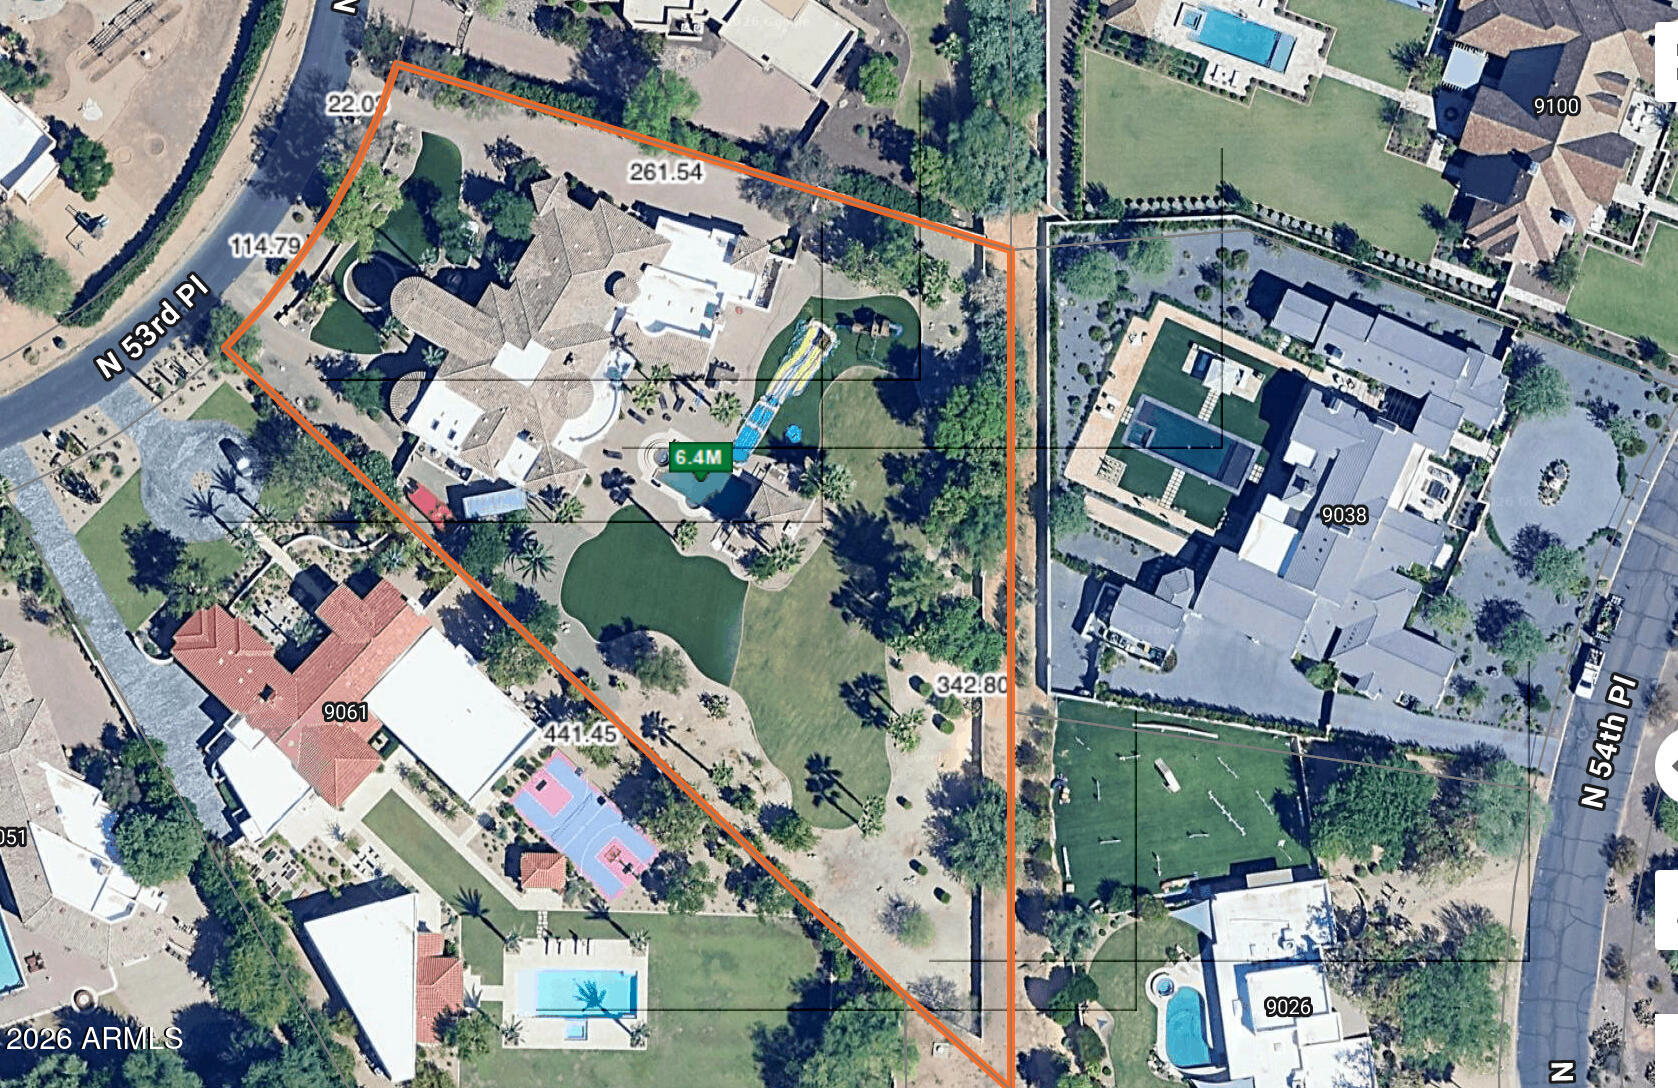
Unique opportunity for one of Paradise Valley's largest estate sized lots! 73,180 square foot lot with an 18,000 square foot building envelope and plenty of room to build an RV Garage, Guest House, Pickleball/Tennis Court, or just enjoy the space and privacy that comes along with having a 1.7 acre lot! The possibilities are endless! If you're in the market for a large lot with a massive building envelope, you have found your slice of paradise! Situated in the most sought after location within the boundaries of the 3 C's of Paradise Valley Schools! Existing 6600 square foot home could be incorporated, remodeled, or torn down with a potential tax credit of $2,000,000! This might be the best land deal in all of Paradise Valley! Collect $300K a year in rent while waiting for design and permit!
#7026342

Paradise Valley

9071 N 53RD Place N 15

None Beds

None Baths

1.68 acres

$5,990,000

MLS#: 7026342
Price reduced
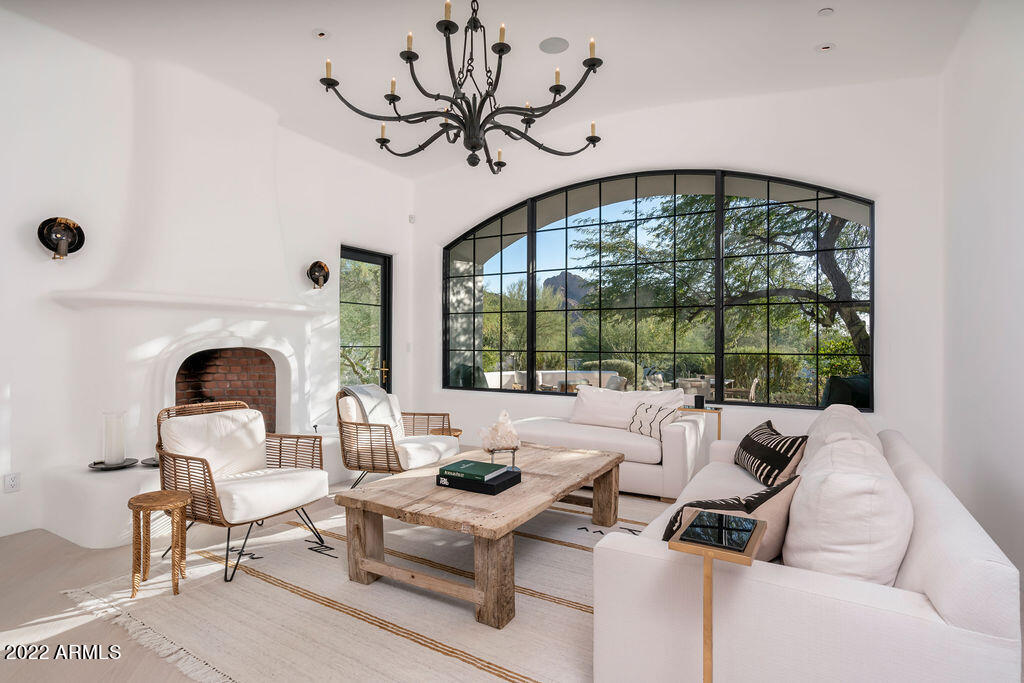
A uniquely tasteful ''lock 'n leave'' home with a crisp, clean Santa Barbara aesthetic was fully remodeled in 2019 by acclaimed designer Matthew Boland and GM Hunt. Located on one of PV's most desired streets with bold views of both Camelback & Mummy Mtn, the tranquil setting includes a private gated driveway, lush desert landscaping, trickling water features and several outdoor seating areas. The interior finishes are fresh & bright w/ bleached white Oak & limestone flooring, exquisite custom lighting, steel doors & windows, reclaimed Belgian iron gates and a German-engineered kitchen by Leicht w/ Miele appliances. The floor plan offers flow & flexibility for both intimate family gatherings and entertaining.
#6972864

Paradise Valley

6723 N DESERT FAIRWAYS Drive

3 Beds

3 Baths

4,153 Sq.Ft.

$5,990,000

MLS#: 6972864
Price reduced
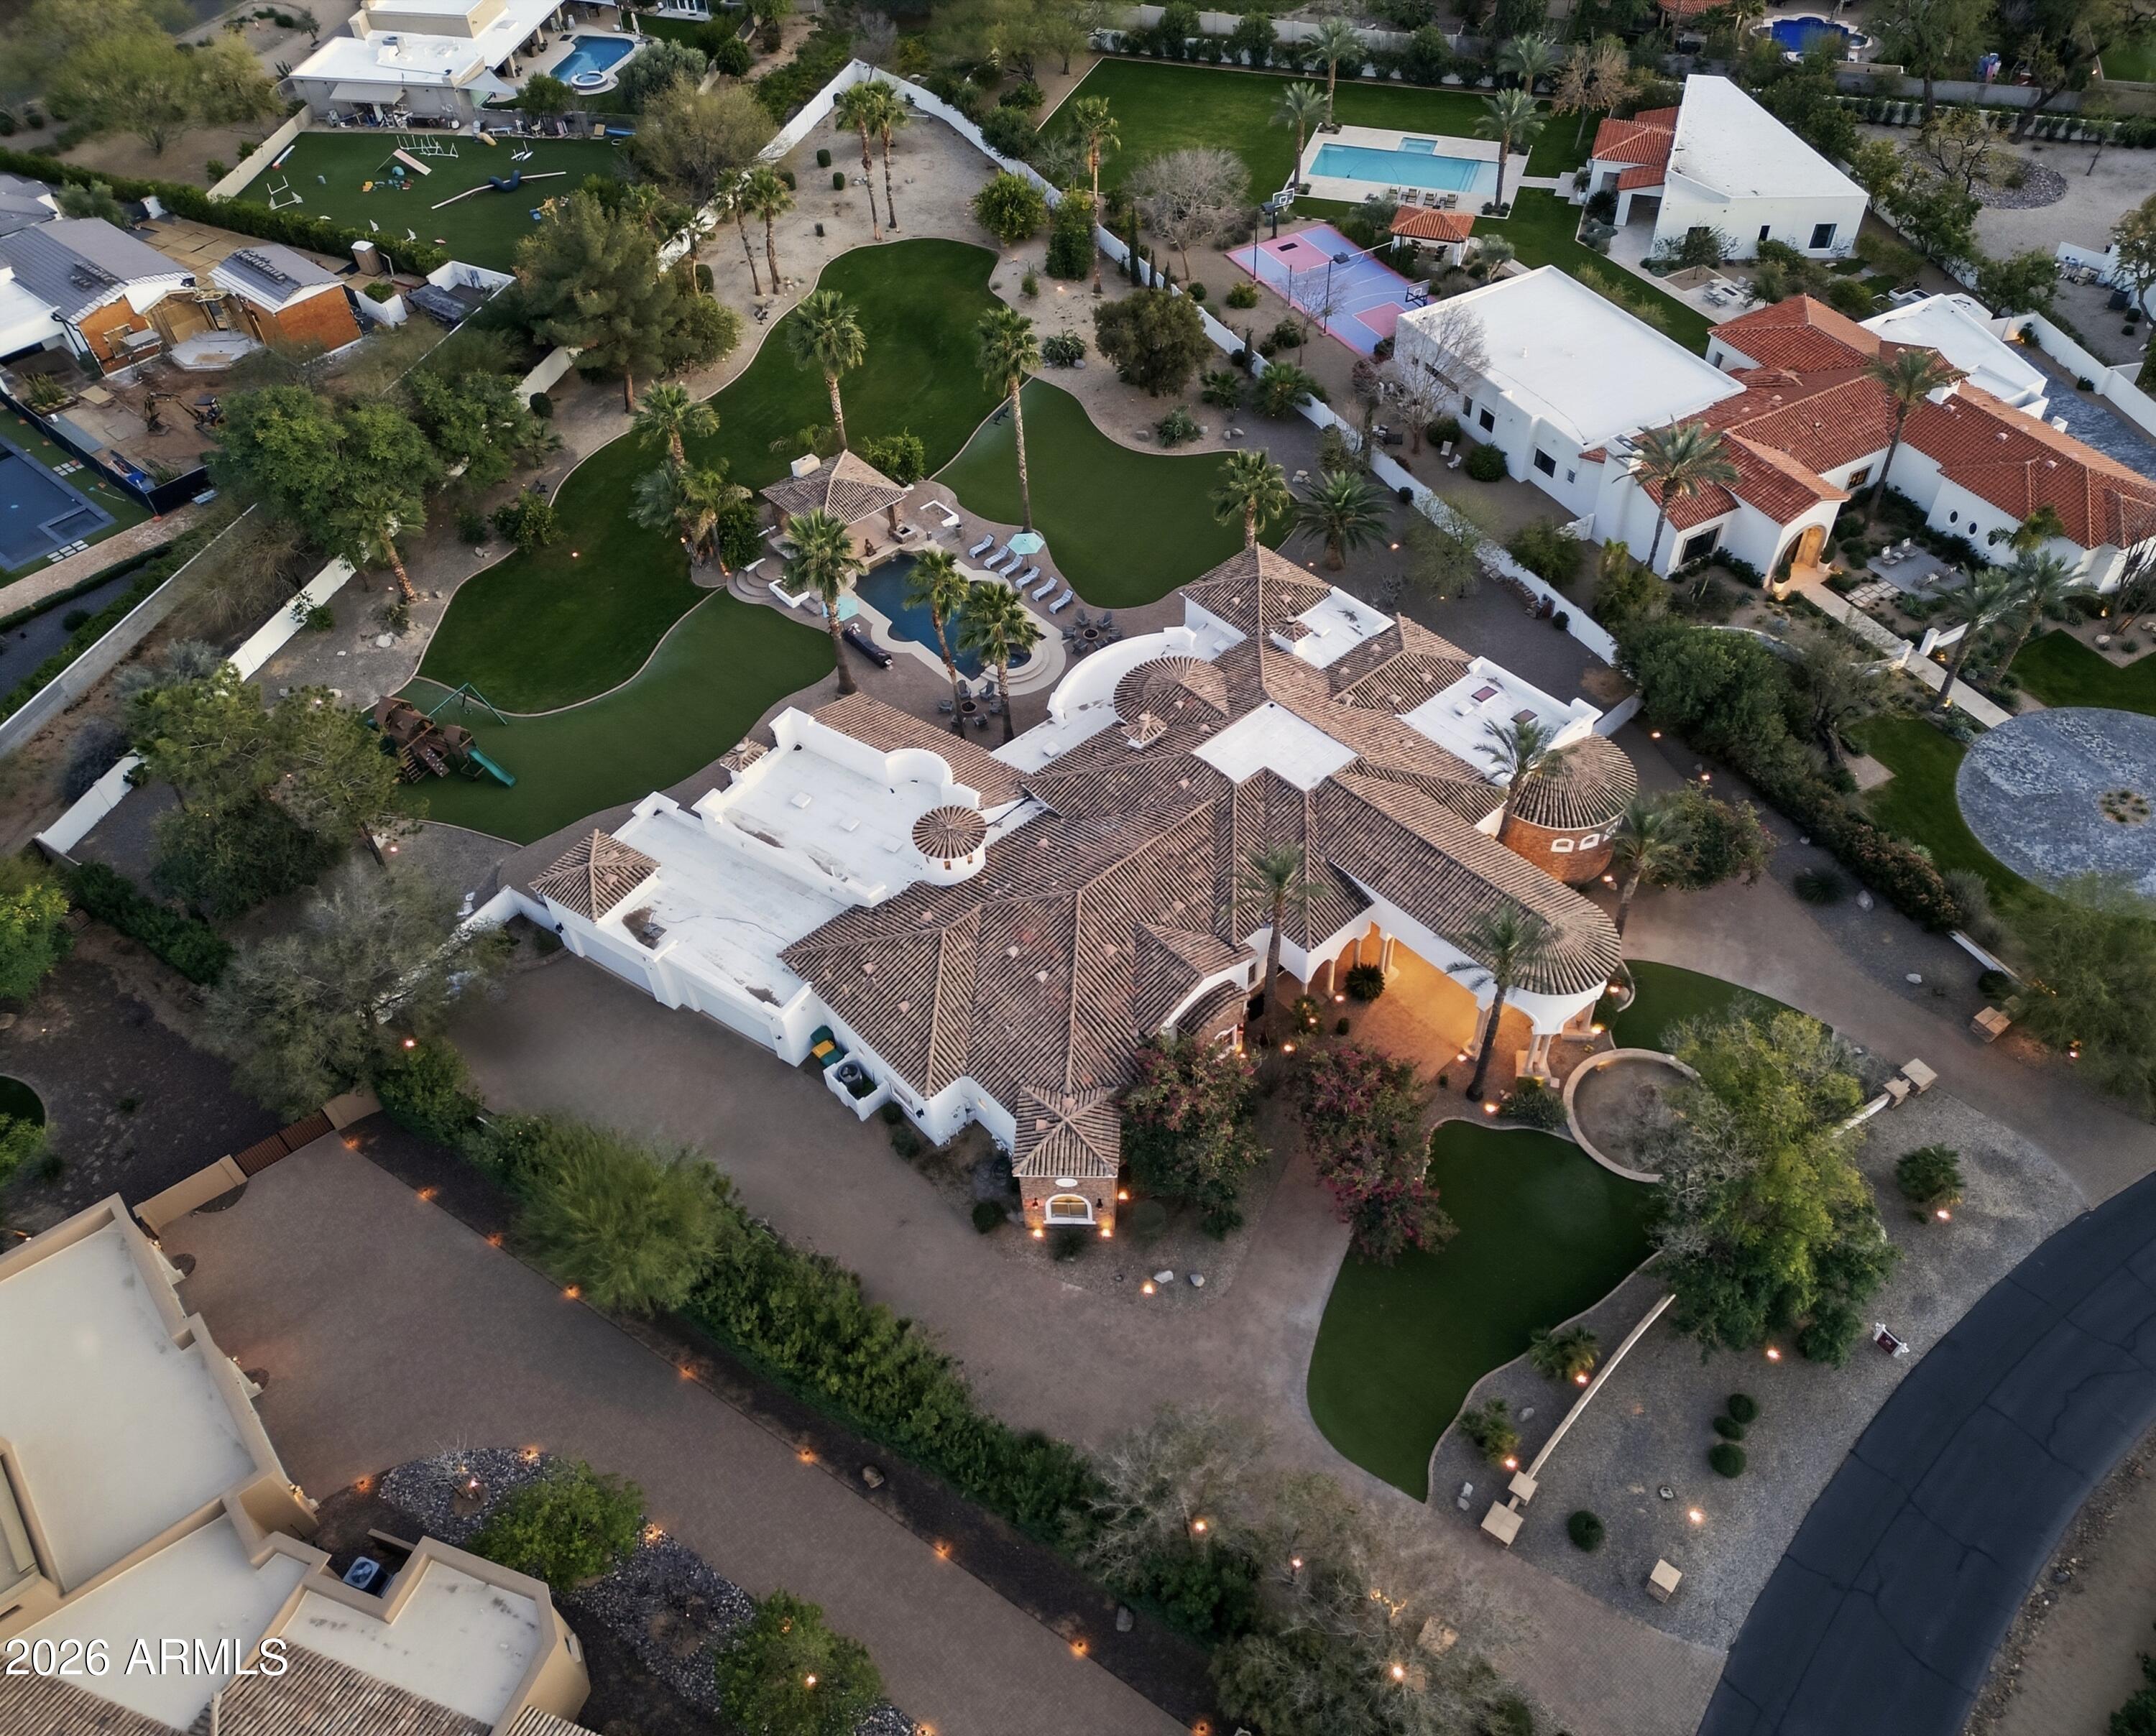
Unique opportunity for one of Paradise Valley's largest estate sized lots! This 6600 square foot single level home features 5 large private en-suite bedrooms, plus an office, gym, theatre, and so much more!  The Luxurious stunning resort home starts with a dramatic Porte Cochere entry that leads to the private grounds of this resort inspired backyard. Incredible views of Mummy Mountain! Plenty of room to add an RV Garage, Guest House, Pickleball/Tennis Court, or just enjoy the space and privacy that comes along with having a 1.7 acre lot! The possibilities are endless! If you're in the market for a large lot with a massive building envelope, you have found your slice of paradise! Situated in the most sought after location within the boundaries of the 3 C's of Paradise Valley Schools!
#6978353

Paradise Valley

9071 N 53rd Place

5 Beds

7 Baths

6,576 Sq.Ft.

$5,990,000

MLS#: 6978353

* Listings identified with the FMLS IDX logo come from FMLS and are held by brokerage firms other than the owner of this website. The listing brokerage is identified in any listing details. Information is deemed reliable but is not guaranteed. If you believe any FMLS listing contains material that infringes your copyrighted work please click here to review our DMCA policy and learn how to submit a takedown request. Ā© 2024. First Multiple Listing Service, Inc.
Fully remodeled cottage dream in Bisbee!

Featured listing

Fully remodeled cottage dream in Bisbee!

Browse Properties

Categories

Homes Tailored to Your Lifestyle

Buyers Guide

Buying a home is one of the most exciting milestones of your life.

View more

Sellers Guide

Putting your home on the market can be a stressful process, especially when you don’t know what to expect.

View more

Market report

With just a few clicks, you'll gain instant access to valuable insights about the real estate market, including trends, property values, and community analytics.

View more

Home value

Unlike automated valuations, our hands-on review will provide a comprehensive opinion of your home’s value while considering important interior elements and other location intangible factors that machine algorithms so often miss.

View more

Buyers resources

Guides on financing, inspections, and choosing the right Realtor for a smooth home purchase.

Sellers resources

Practical tips on staging, pricing, and preparing your home to attract buyers and maximize your sale.

 - property

Send a message

Message successfully sent.

Reason for contacting?

I agree to receive email communication and understand I can unsubscribe at any time.

I agree to be contacted by The Mandy Gold Team | Haymore Real Estate LLC via call, email, and text for real estate services. To opt out, you can reply 'stop' at any time or reply 'help' for assistance. You can also click the unsubscribe link in the emails. Message and data rates may apply. Message frequency may vary. Privacy Policy

Sign In Sign Out

Virtual Assistant

Would you like to take the next step with this property? We can help you schedule a showing or virtual tour, or send you more details.

Yes, I would like more information.

Thank You for Your Reply, One of Our Agents will contact you as soon as possible

No, maybe later.

Thank you, you can always contact me via email, phone number or through the contact form.

Realhub AI

Lucy - Your AI-Powered Realtor

Update Your Temporary Password

Personalize your search

Enter your email and we'll notify you immediately when new listings match what you're looking for.

or enter email address

Already have an account ? Login here

Continue your home search

I agree to receive communications and understand I can unsubscribe at any time.

I agree to be contacted by The Mandy Gold Team | Haymore Real Estate LLC via call, email, and text for real estate services. To opt out, you can reply 'stop' at any time or reply 'help' for assistance. You can also click the unsubscribe link in the emails. Message and data rates may apply. Message frequency may vary. Privacy Policy

Already have an account ? Login here

We use cookies

We use cookies primarily for analytics to enhance your experience. By accepting, you agree to our use of these cookies. You can manage your preferences or learn more about our cookies policy.