Thinking of selling?

Trusted Real Estate Experts in Sierra Vista, Fort Huachuca, Benson, and Bisbee Arizona

  • Nearby me

Popular Features

Community Features

Association

Property Features

Waterfront

View

Exterior Features

Interior Features

Style

E-Alert name

Properties

10000 properties match your criteria

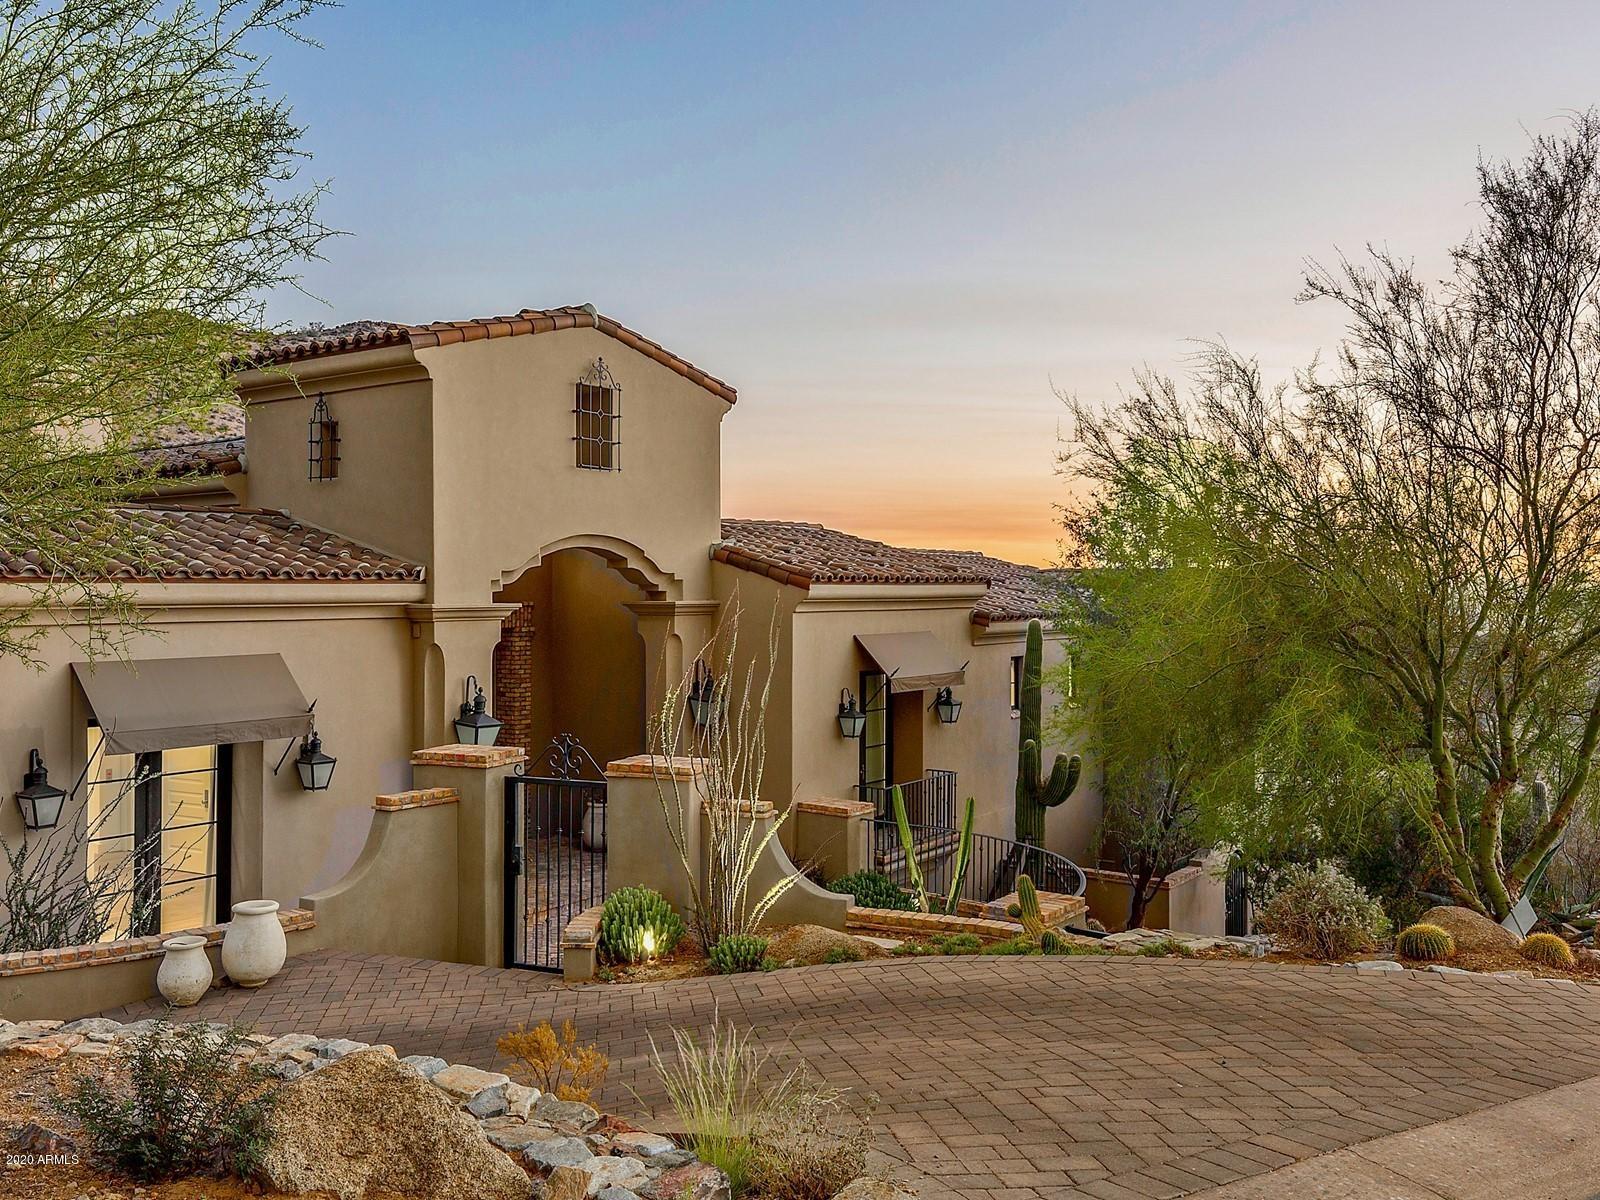
Views views views!!!! Nestled in the Upper Canyon of the exclusive Silverleaf Community, this immaculate home is a perfect get away. Perched up in the mountains, the views are endless. Master bedroom, theater and guest ensuite on main level, two additional ensuites, game room and add'l laundry room on lower level. Guest casita with kitchenette. Accordion doors provide the indoor outdoor living AZ is known for.  Gorgeous dining with brick groin vaulted ceilings, large wall wine cooler, and every room has a view! Pool, spa, outdoor kitchen, firepit and more. Four car garage and storage room. Interior design by award winning Lissa Lee Hickman and built by Calvis Wyant. Home is sold turn key!!!
#6150726

Scottsdale

11387 E HIDEAWAY Lane 1861

5 Beds

None Baths

6,282 Sq.Ft.

$6,250,000

MLS#: 6150726
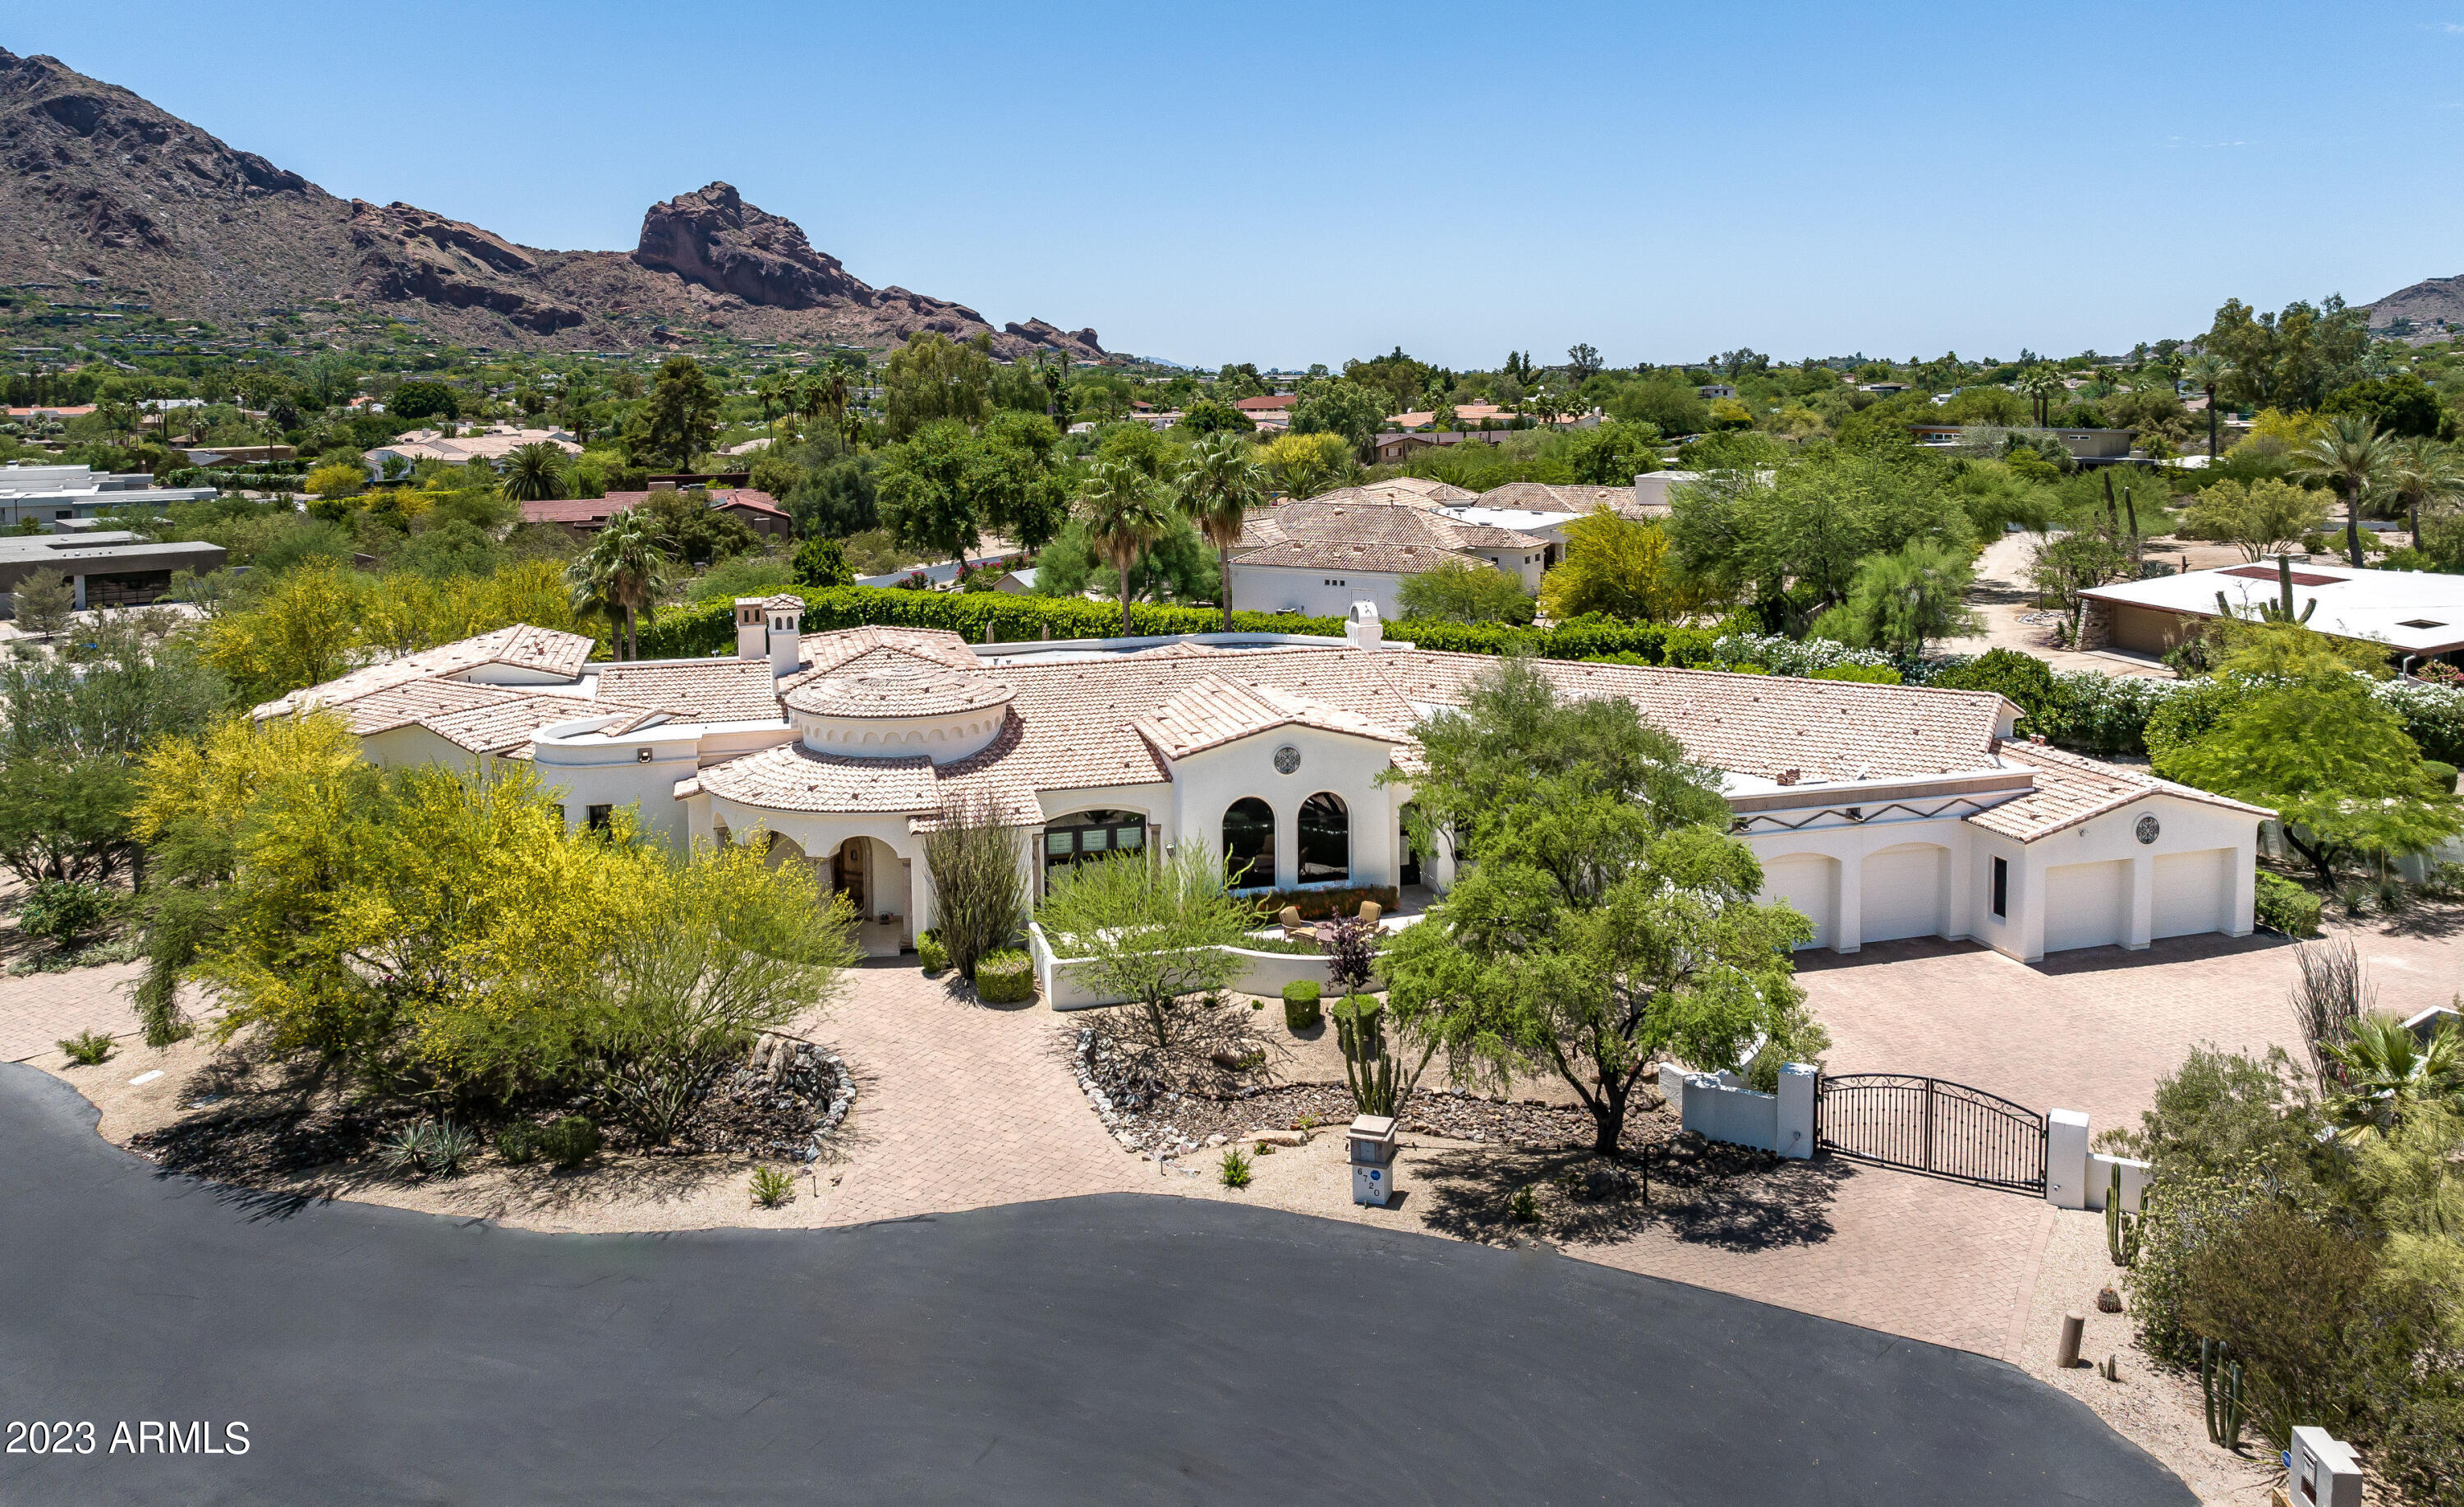
This expansive 7,530 sq ft Santa Barbara-style home offers captivating views of Camelback Mountain from head to tail as well as lovely views of Mummy Mountain. Sitting on a very quiet cul de sac on the prestigious south side of Mummy Mtn, the home was placed so that all Camelback Mtn views are in the backyard including the main rooms. This residence boasts high ceilings, an open floor plan, 4 bedrooms 6 bathrms + a 4 car garage.The chef's kitchen opens to the family rm plus a separate game rm. Additionally there is a paneled library, home theater, and workout rm. The private backyard is perfect for entertaining with a pool, spa, large grass area, citrus grove, putting green, fireplace seating + built in BBQ. Enjoy this lush + private oasis!
#6568277

Paradise Valley

6720 N Whispering Hills Road

4 Beds

None Baths

7,553 Sq.Ft.

$6,250,000

MLS#: 6568277
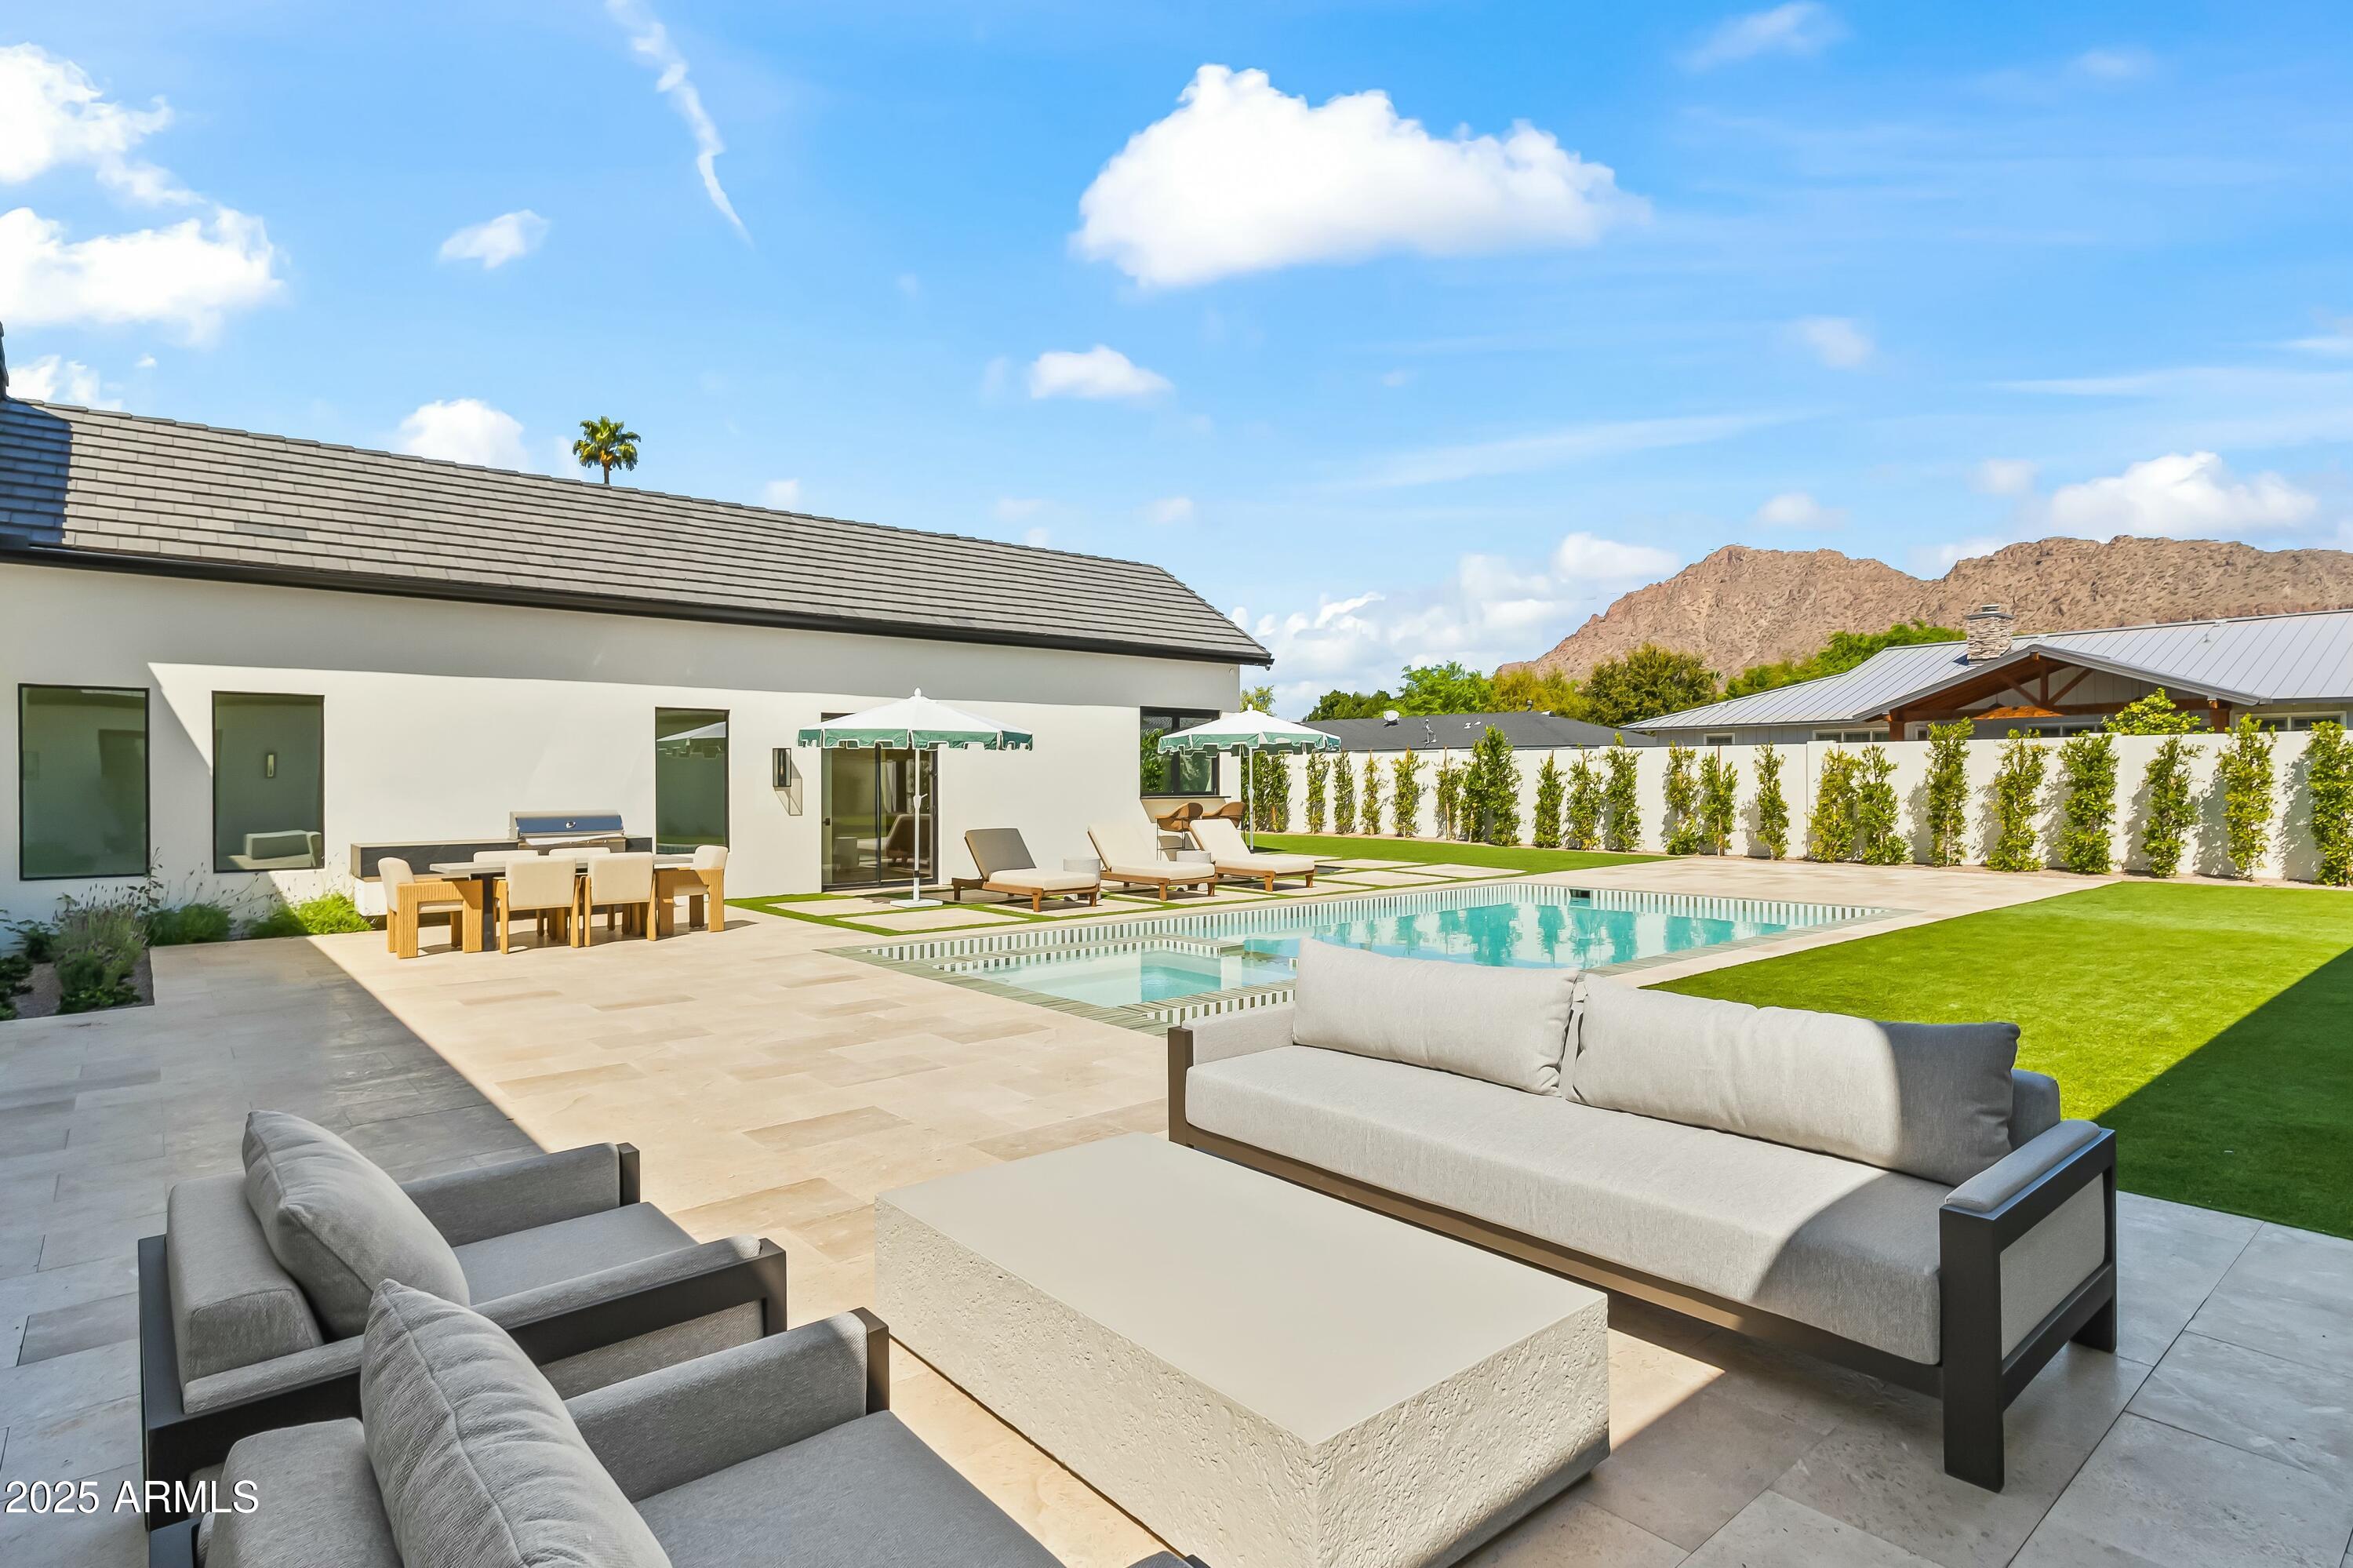
Custom Arcadia Proper new build sitting on a north facing corner lot with stunning Camelback mountain views. No expense was spared on this high end, fully furnished estate designed by Evon Fig Interiors. 

A Fig House Project Built to perfection with rich colors, earthy marbles, Roman clay walls, Waterstone plumbing, Kelly Wearstler wallpaper, and elusive finishes not even found in 20 million-dollar homes. Greeted with high ceilings, French oak flooring, and large windows and sliding doors to provide natural lighting in the formal dining, great room with gas fireplace, and kitchen. Wolf and Sub-Zero appliances included in the chef's kitchen with Calacatta marble, rift sewn oak cabinets, Shaw sinks and catering kitchen/pantry with beverage drawers, built-in coffee maker, microwave, and dishwasher. Primary suite includes custom marble fireplace mantle, dual closets, sinks, and enclosed toilets, concrete tub, and oversized walk-in shower. Entertain family and friends in the backyard's pool and spa with attached pool bungalow, built-in BBQ station, and private mountain views and artificial turf. Additional home features include Control4 Smart Home to control lighting, pool, and landscaping, dog run and doggy door, 3-car garage with EV charger, office/den, and 4 additional ensuite bedrooms with walk-in closets. Walk or bike on the canal or drive minutes to reach Phoenix's top resorts, golf, hiking, dining, and shopping.
#6799077

Scottsdale

6040 E LAFAYETTE Boulevard

5 Beds

5 Baths

5,949 Sq.Ft.

$6,250,000

MLS#: 6799077
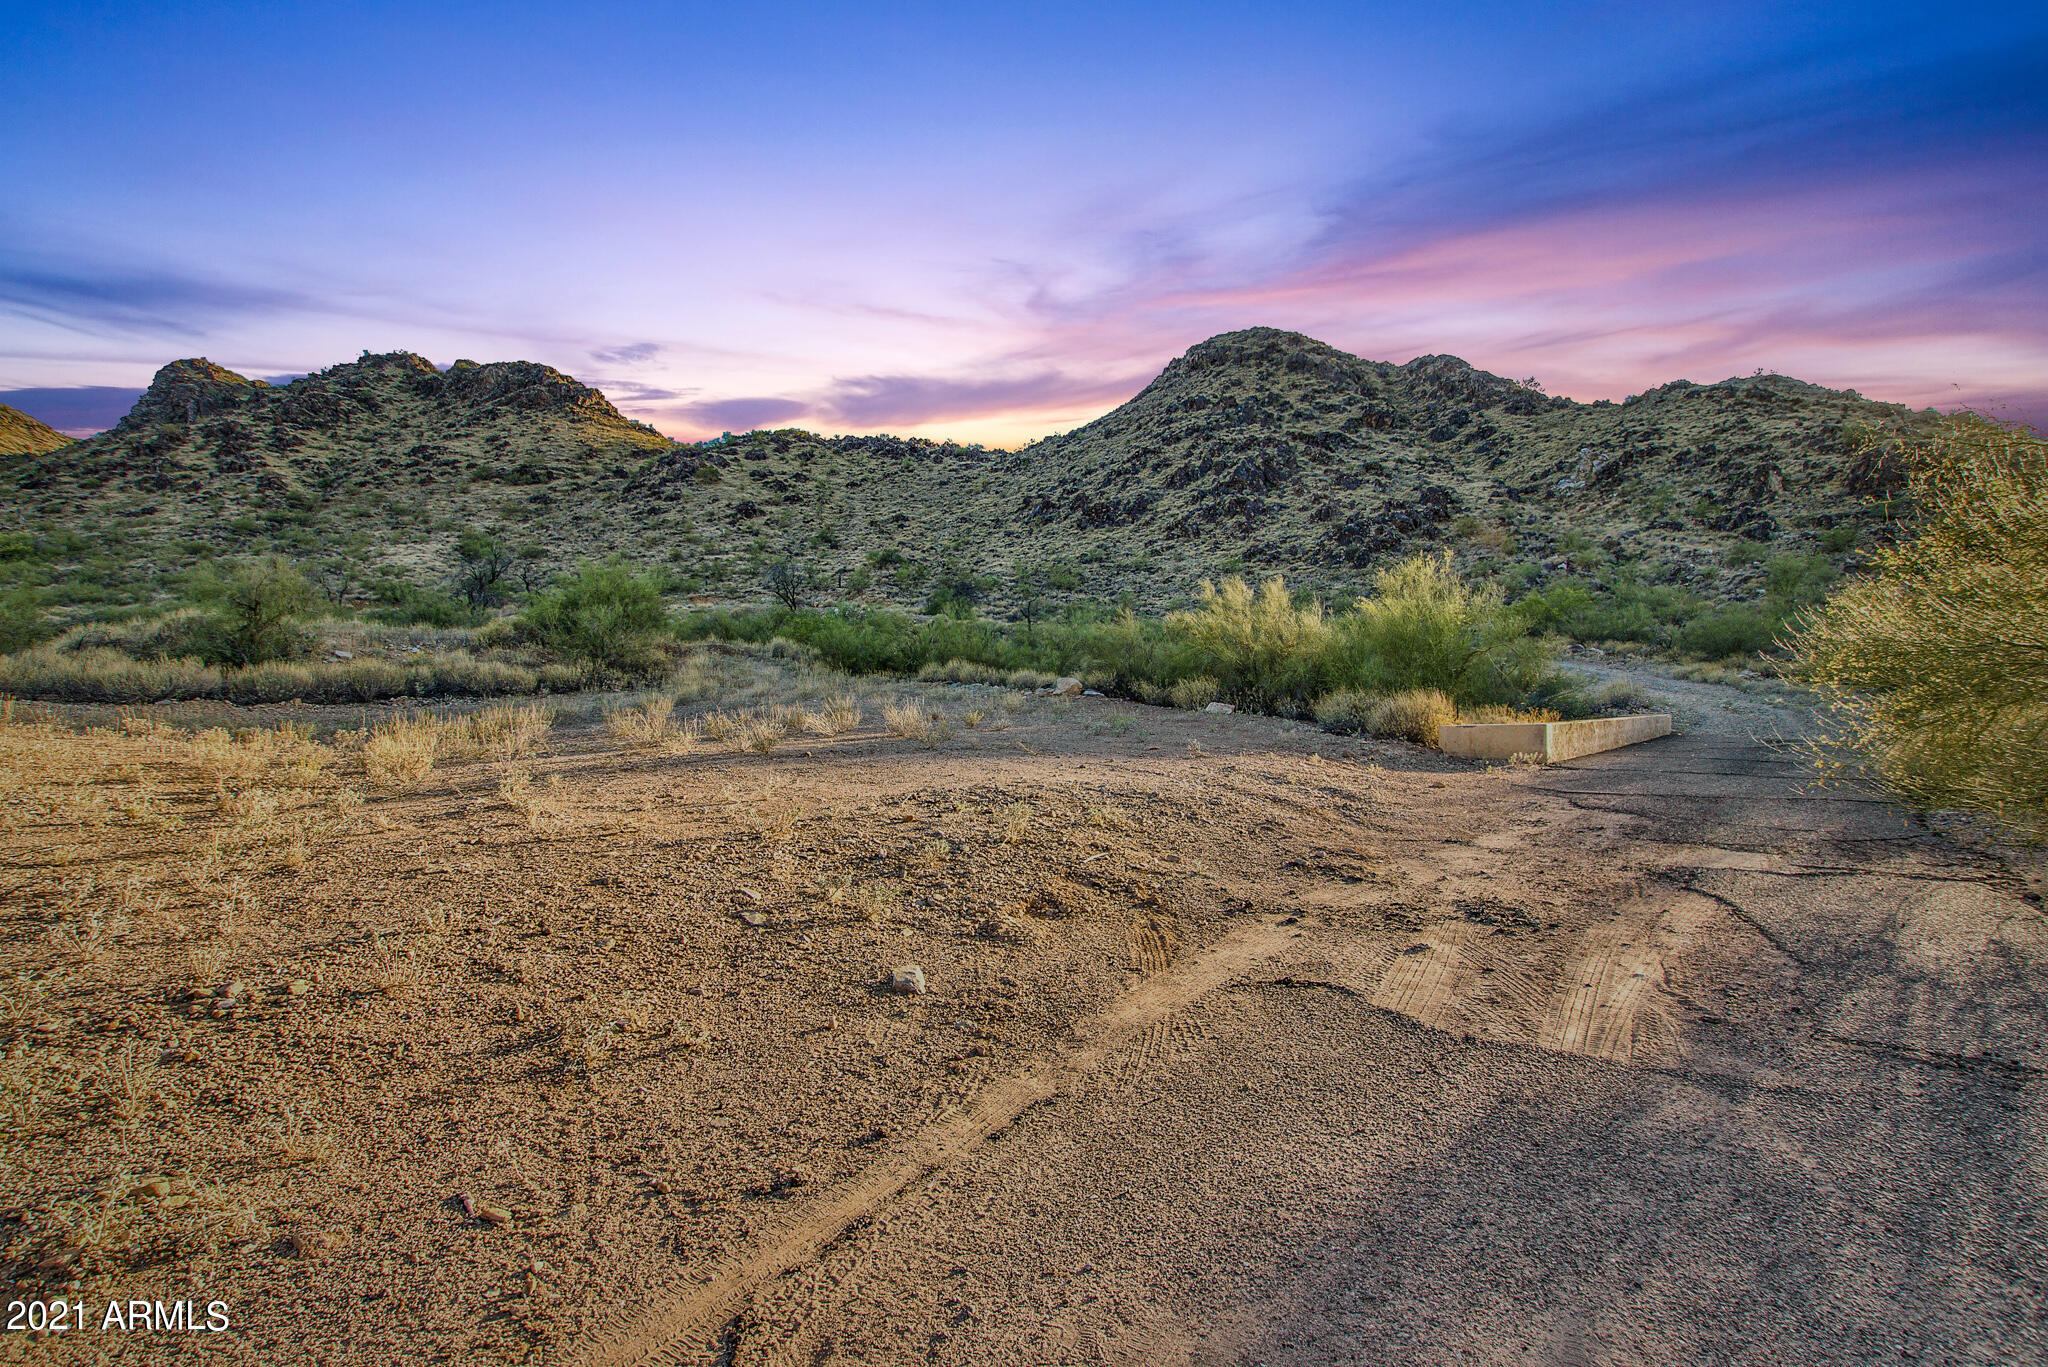
Tucked away on the northeastern flank of Mummy Mountain, a remarkable 5-acre lot awaits, offering a unique blend of secluded luxury and awe-inspiring panoramas. This property stands as a rare jewel in the realm of high-end real estate, beckoning discerning buyers with its promise of exclusivity and breathtaking natural beauty. The lot's most striking feature is undoubtedly the 180-degree views it commands of the majestic McDowell Mountains and the storied Red Mountain. Each daybreak and dusk here is a visual symphony, with the skies above painting ever-changing hues that enchant and inspire. Perched on the slopes of Mummy Mountain, the property guarantees these views remain unobstructed, setting the stage for a home that's one with the serene desert sky. Accessibility to this private is via a discreet driveway, ensuring that seclusion and exclusivity are paramount. While it offers a retreat-like ambiance, far from the frenetic pace of city life, the property is conveniently located just minutes away from the heart of Paradise Valley & Scottsdale. Here, tranquility meets accessibility, making it an ideal sanctuary for those who value peace yet appreciate the proximity to urban amenities. The expansive 5-acre spread is a canvas awaiting your vision. It's a rare opportunity to construct a custom home as grand as 40,000 square feet, tailored to your unique tastes and lifestyle. Whether your dream is a sprawling, opulent estate decked with every modern luxury or a more understated abode that complements the surrounding desert, this property can accommodate it. The ample space offers endless possibilities, from a large main residence to large underground garage spaces, a private resort-style pool, and lush outdoor living areas. Beyond a mere residence, this property represents a legacy, an investment in one of Scottsdale's most sought-after locales. Its combination of size, location, and potential marks it as a rare find in the real estate market, poised for significant appreciation in value. The previous home was removed on this lot which means much of your pad preparation has already been completed offering a savings of many thousands and allows your architectural aspirations to face no boundaries. Whether your preference leans towards a sleek, minimalist design that frames the desert vistas or a Mediterranean villa that seamlessly melds into the surrounding terrain, your dream home can become a reality here. Envision hosting elegant gatherings where guests are captivated by the stunning vistas, enjoying outdoor meals beneath the starlit sky, or simply relishing the tranquility of your desert haven. The property's scale and unique location make it ideal for both lavish entertainment and intimate family life. In summary, this 5-acre lot on Mummy Mountain is more than just a parcel of land; it's a gateway to creating a personal sanctuary, a family stronghold, and a home that will stand as a testament to your vision and taste. Its combination of breathtaking views, privacy, and boundless potential offers an unparalleled lifestyle for those seeking the pinnacle of Scottsdale living. This property isn't just a place to live; it's a canvas for dreams, a foundation for memories, and a cornerstone for a legacy that will endure. ALTA Survey completed within the past 2 years available on request
#6227863

Paradise Valley

5611 E ROADRUNNER Lane 12

None Beds

None Baths

5.15 acres

$6,250,000

MLS#: 6227863
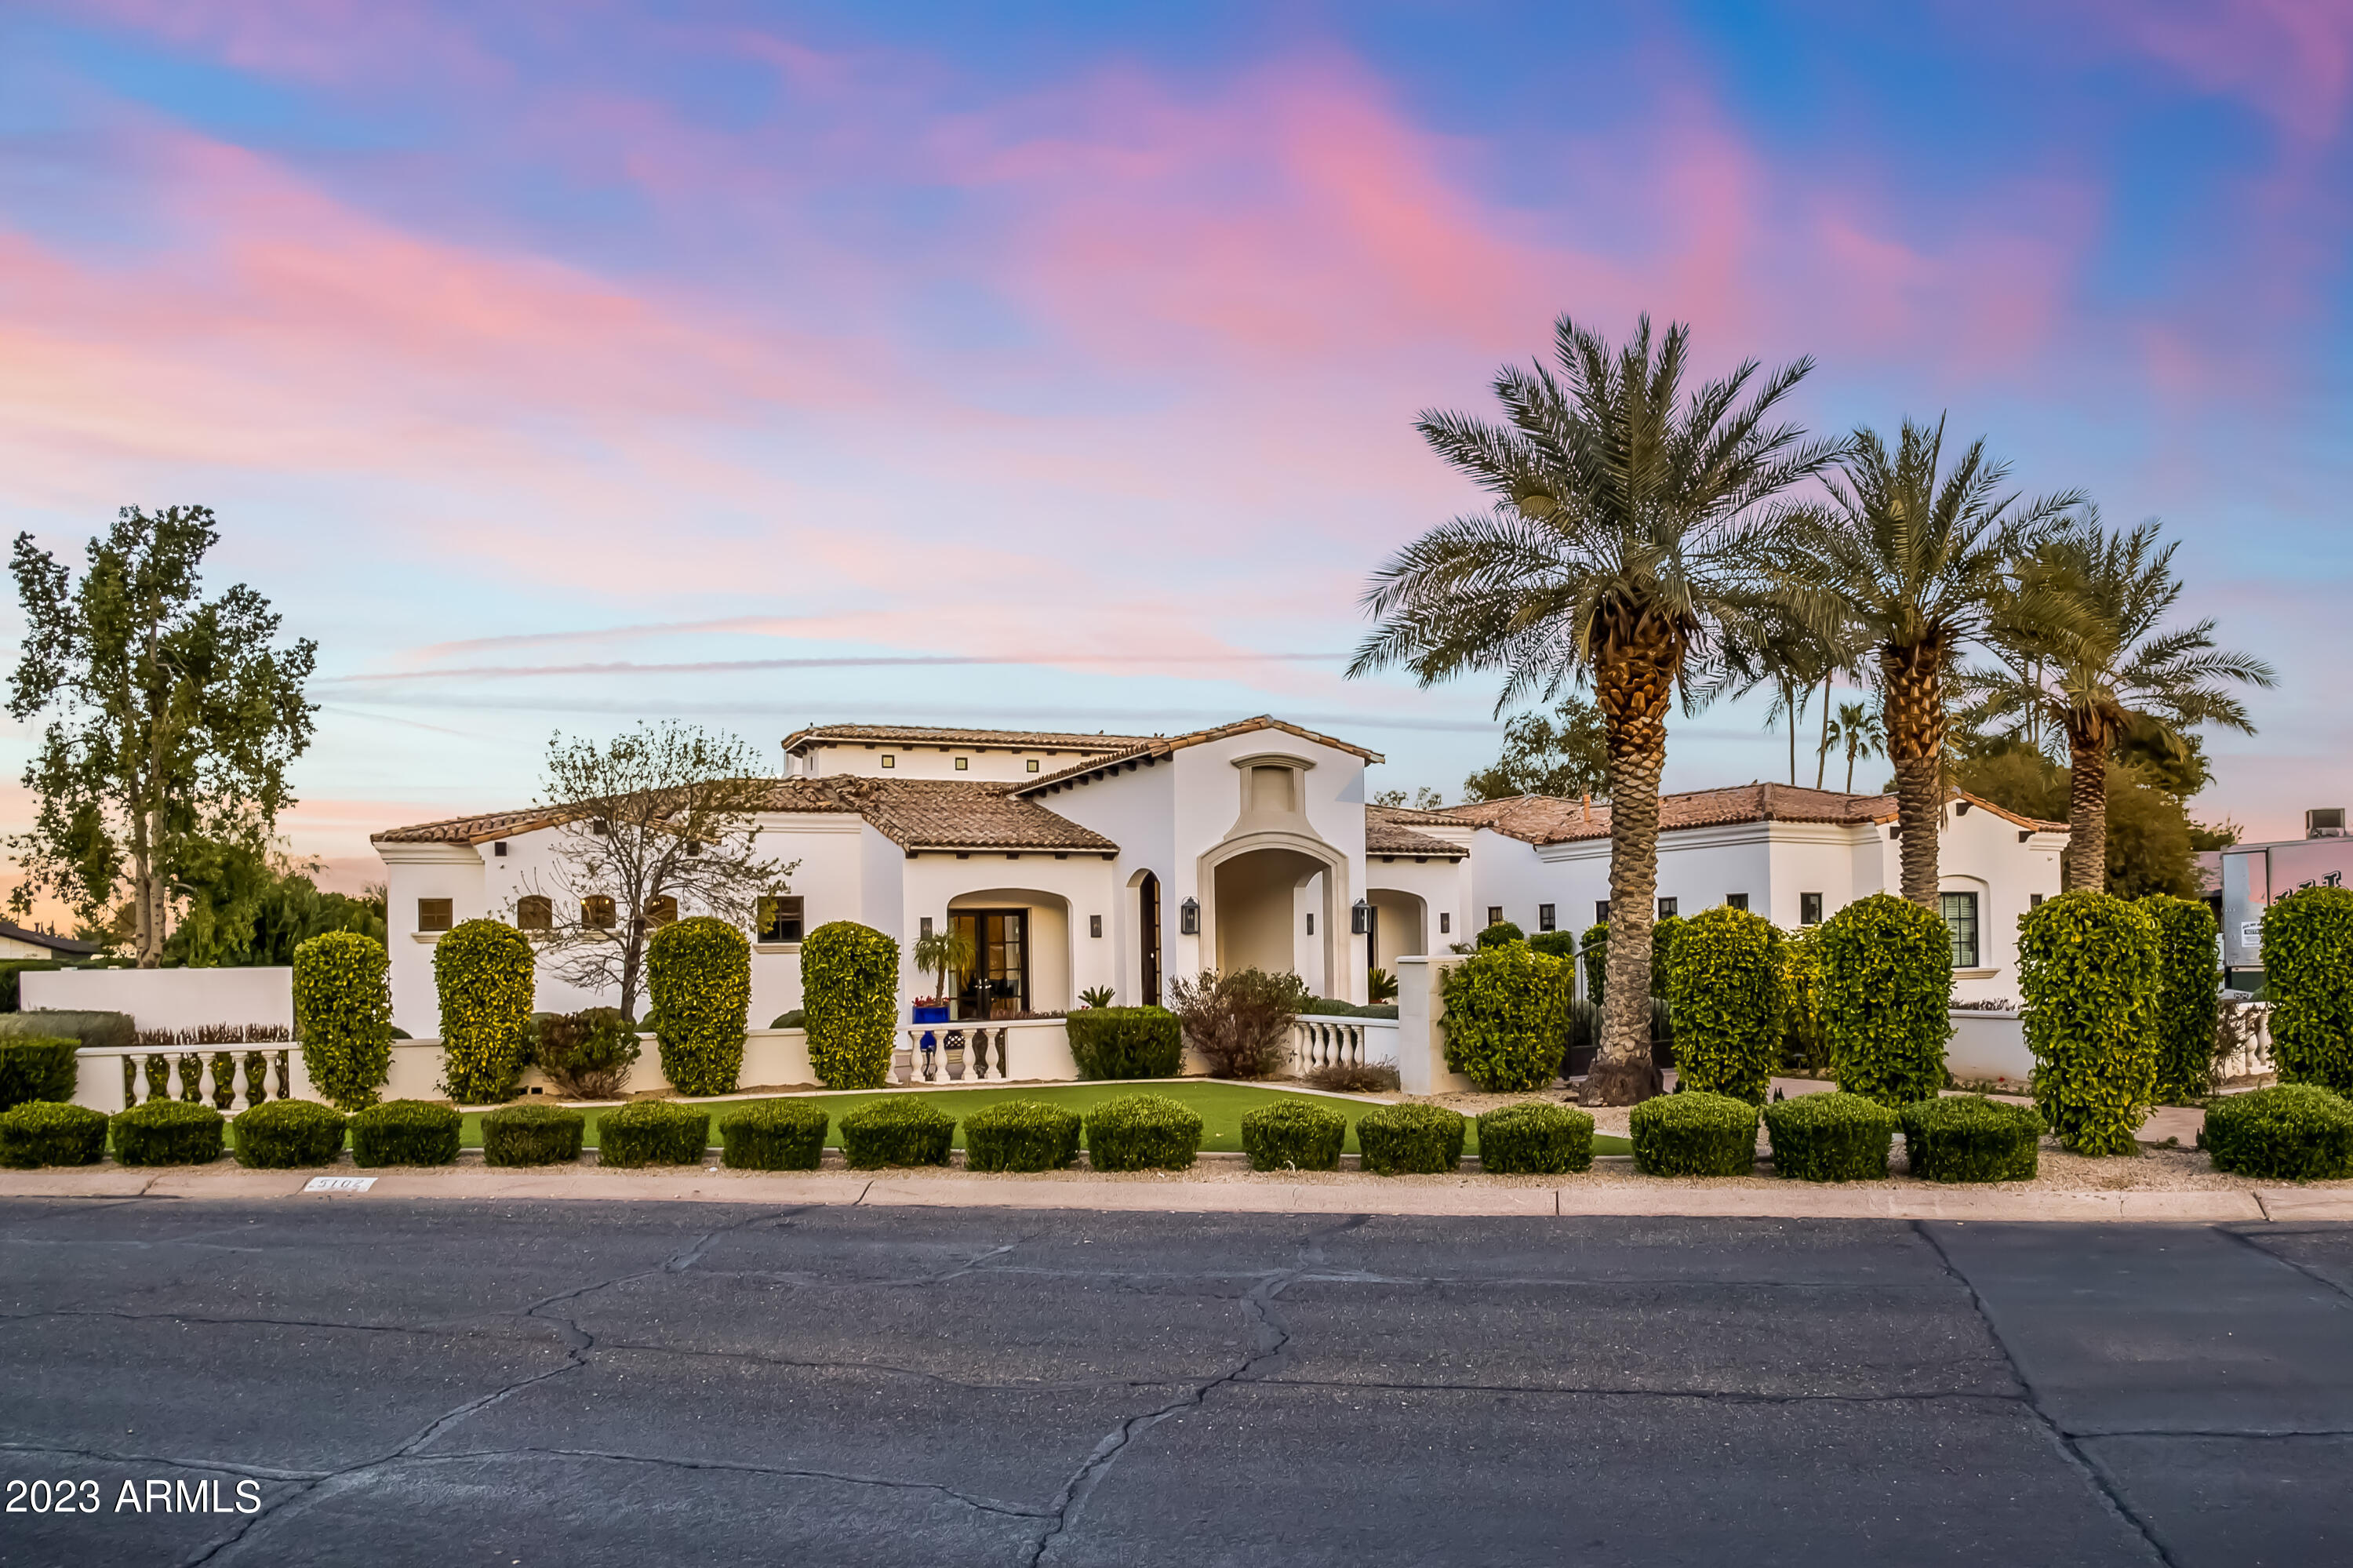
At the base of mummy mountain just north of Paradise Valley Country Club lies this immaculate Santa Barbara contemporary crafted by Regal American Homes, the premiere ultra luxury builder in Arizona. Soaring ceilings, multiple indoor outdoor spaces, sprawling patio, pool and grassy play yard. Large privately gated extra height garage spaces and additional RV parking, split floorplan with primary with his and her toilets and closets, four en-suites and bonus den/ play room. Breakfast, dining and giant eat in kitchen/ bar. Formal, den and indoor outdoor living room. CCC best school district in Arizona with schools minutes from the house. Quiet round about street of friendly neighbors. Privacy and luxury combine in this truly lush palm tree lined resort style entertaining estate.
#6509500

Paradise Valley

5102 E Orchid Lane

5 Beds

5 Baths

6,906 Sq.Ft.

$6,250,000

MLS#: 6509500
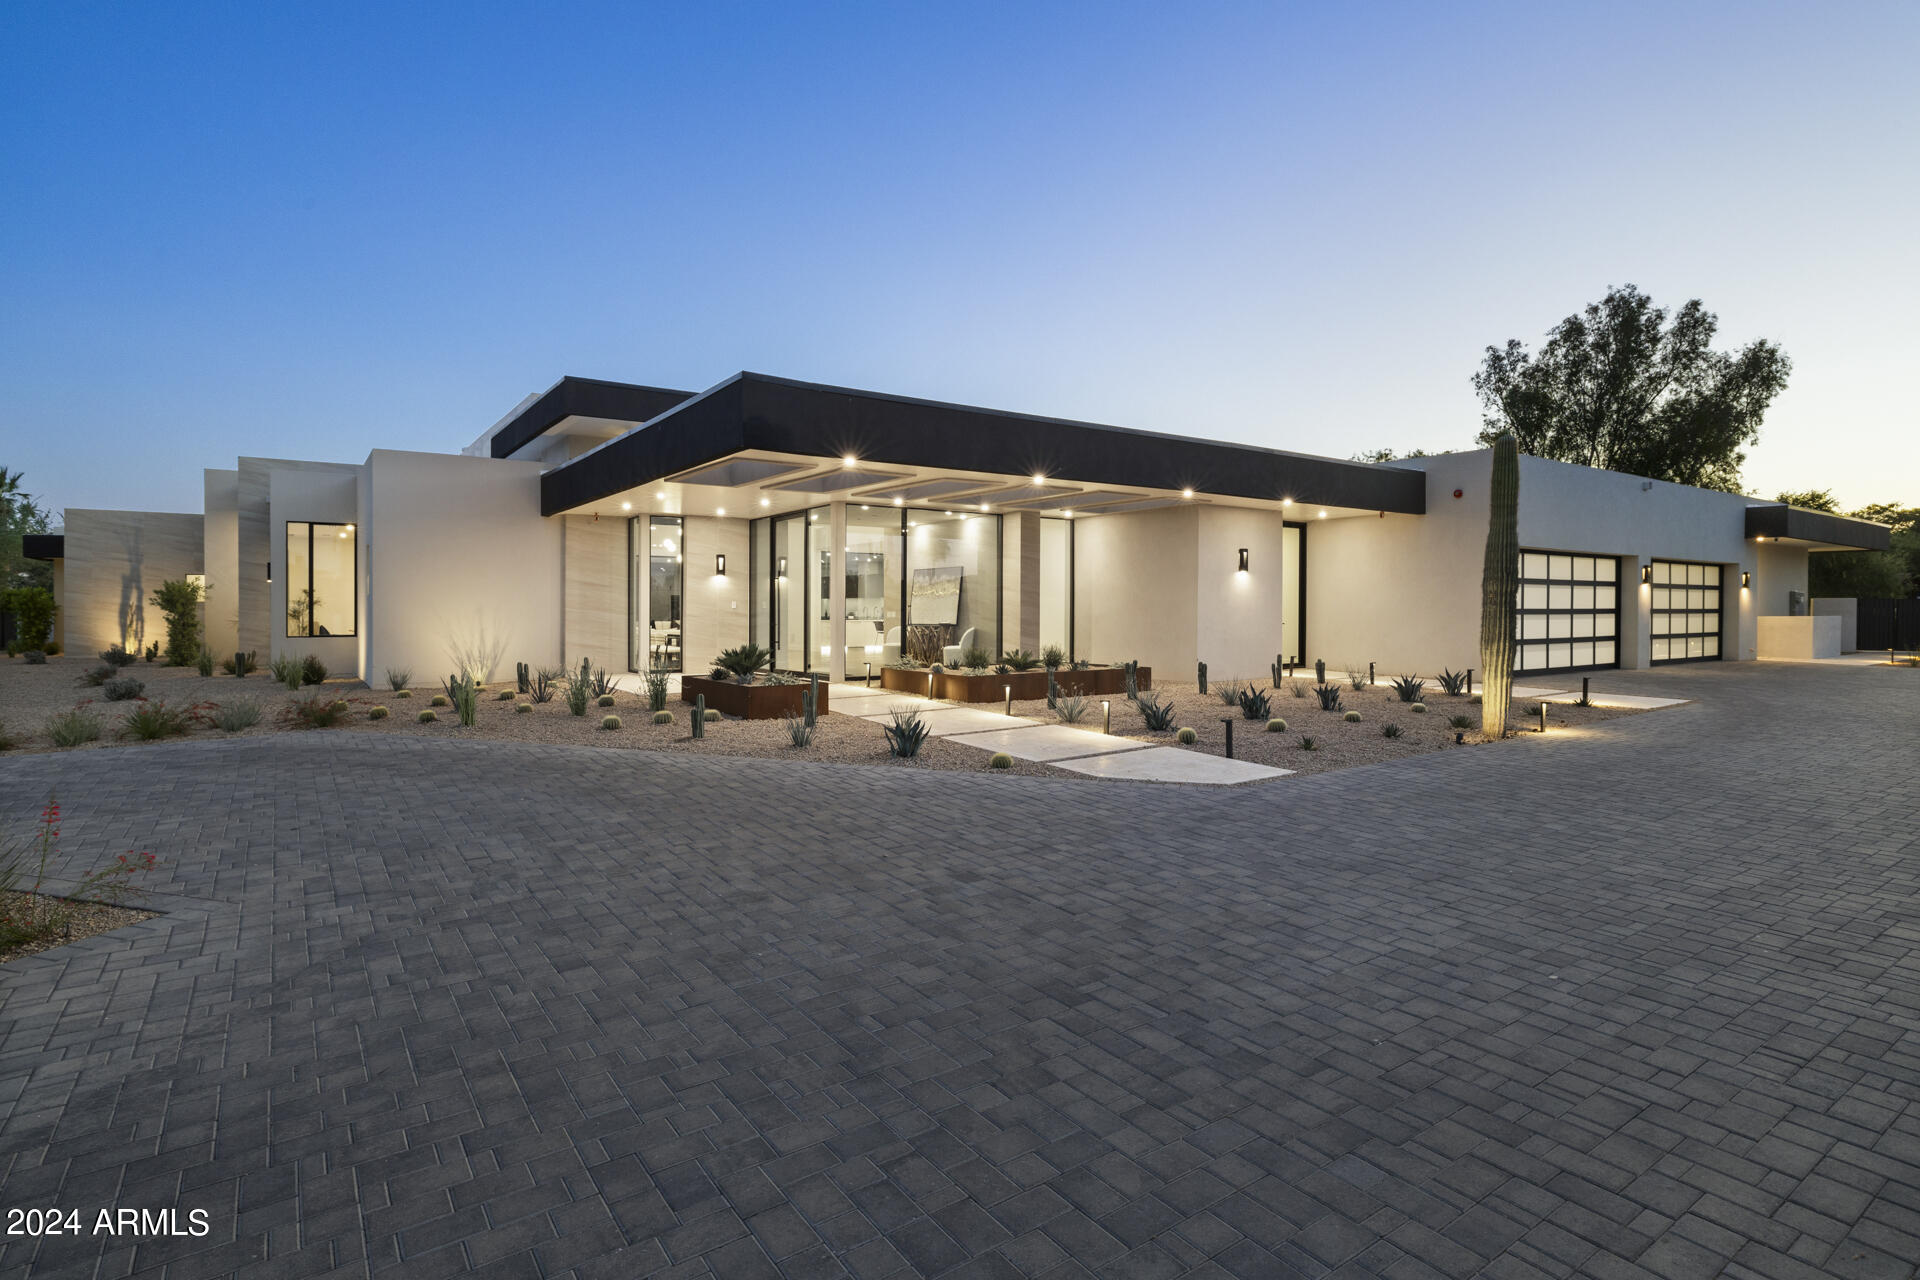
Huge price reduction below replacement cost! This is the only new construction property available in Paradise Valley under $1000 per square ft at only $933/ft! The COO was just issued, and the home is ready for immediate move-in. This modern organic natural earth-toned home was designed by renowned PHX Architecture Erik Peterson. No expenses spared during the design and construction of this property, which was meticulously crafted for entertaining and low maintenance, making it an ideal lock-and-leave residence.  This remarkable property cannot be replicated for anywhere near the asking price. Every room features walls of Awake glass, offering an indoor-outdoor feel and stunning views of the magnificent 64-foot infinity-edge pool, baja shelf, and hot tub. The perfectly laid-out chef's kitchen boasts Sub-Zero and Wolf appliance along with a pocketing window that conveniently connects to the BBQ area. Surrounding the home is 2,400 square feet of cantilever covered patio area and over 3,500 square feet of paver patio. The luxurious boutique-like master suite presents mountain and pool views, with his and hers enormous walk-in closets, one of which includes a laundry machine. Top-tier materials were used throughout the home, including Sub-Zero, Wolf, double Cove dishwashers, and Burdette cabinets. The single-level design eliminates the need for stairs, and the split floor plan includes a mother-in-law suite and a 4-car stackable height garage. The master bathroom features two toilet rooms and two very large closets, with one conveniently located in the laundry area. All bedrooms have ensuite baths and walk-in closets, and there is also an outdoor shower. The property is connected to city sewer NO septic tank. This is all new construction! Owner/Agent
#6747499

Paradise Valley

9012 N 53RD Street

5 Beds

5 Baths

6,697 Sq.Ft.

$6,250,000

MLS#: 6747499
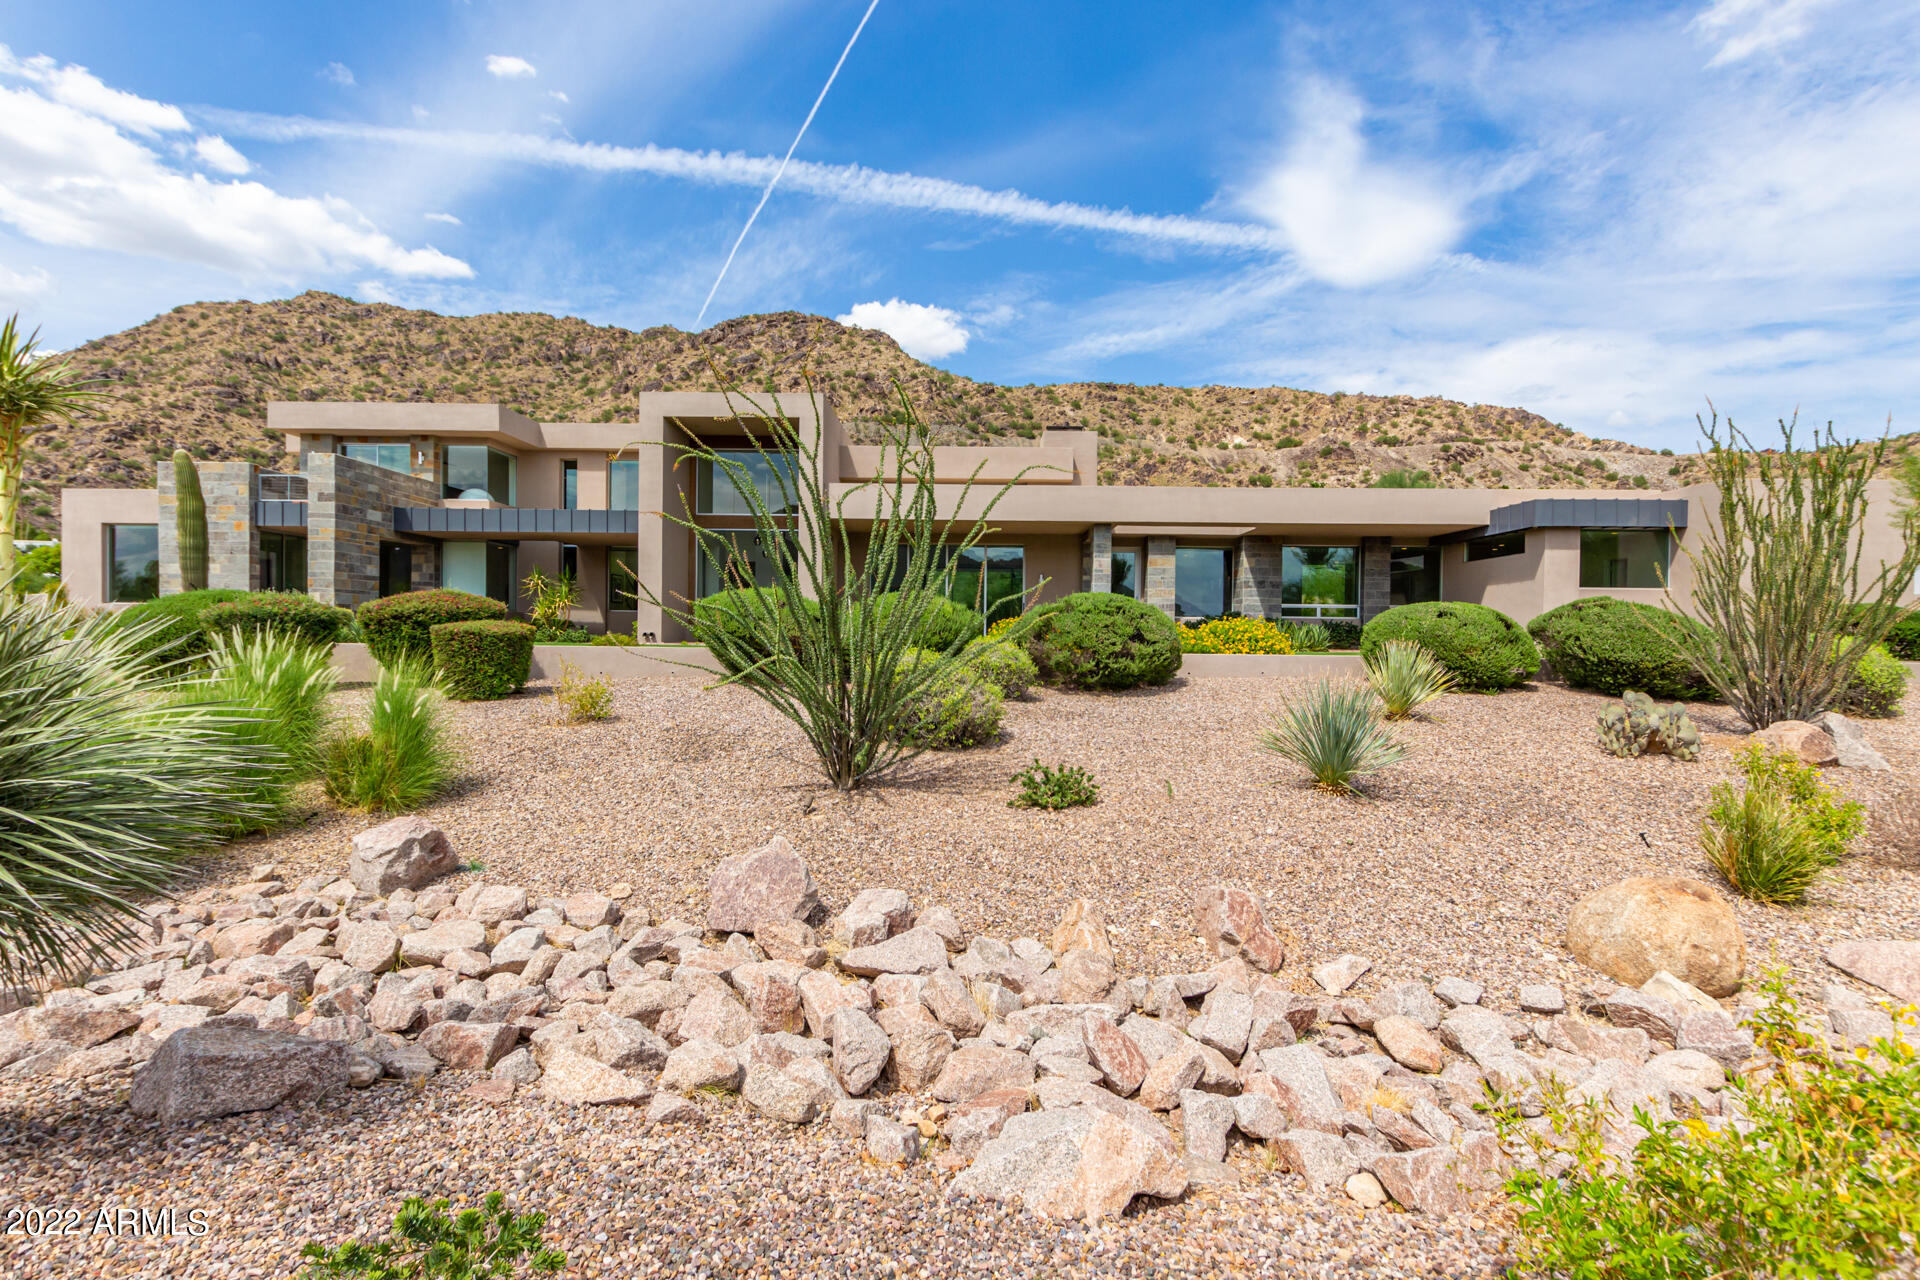
This stunning contemporary home designed by architect CP Drewett and built by BedBrock Developers is tucked away at the foot of Mummy Mountain with breathtaking views of both Camelback & Mummy Mountains from almost every room in the house! This spacious home features top of the line finishes with a gourmet kitchen complete with large island, 2 sinks, Wolf & Sub Zero stainless steel appliances, double oven, 6 burner stove, walk-in pantry and a breakfast nook area that opens to the expansive outdoor covered patio. The large covered patio with a view of the resort style pool and Mummy Mountain also features an outdoor kitchen, double side fireplace & has space for both living and dining outdoors which makes it an exquisite space for both relaxing and entertaining. The glass enclosed wine display is a masterpiece separating the airy living room from the dining room.
 
The primary suite includes a sitting area with sliding door leading to a terrace & outdoor hot tub. The suite also has a double sided fireplace leading to the freestanding bathtub. Primary bathroom includes a vanity with double sinks & cabinets for storage, private water closet & a glass enclosed shower. There is also a large walk in closet with island. 
 
The home also includes 3 additional guest bedrooms with en-suite bathrooms & walk in closets, powder room, separate office perfect for working from home with designated exterior door, exercise room & bonus/game room. There is also a one bedroom guest casita (5th bedroom) attached to the home through the garage but also has a separate entrance from the front of the home. Casita has a designated sitting room with sink, microwave and undercounter fridge, en-suite bathroom and walk in closet. 4 car garage with epoxy flooring. 2 additional outside spaces for designated guest parking.
 
This modern estate is the perfect balance of indoor/outdoor living with expansive exterior glass doors that pocket into the wall offering full views of Camelback Mountain to the south and Mummy Mountain to the north. This highly desirable location between both mountains combined with the pristine modern design of the home makes this a unique opportunity for a buyer to acquire a beautiful home in a highly sought after location within Paradise Valley!
#6389745

Paradise Valley

5720 E JOSHUA TREE Lane

5 Beds

5 Baths

6,291 Sq.Ft.

$6,250,000

MLS#: 6389745
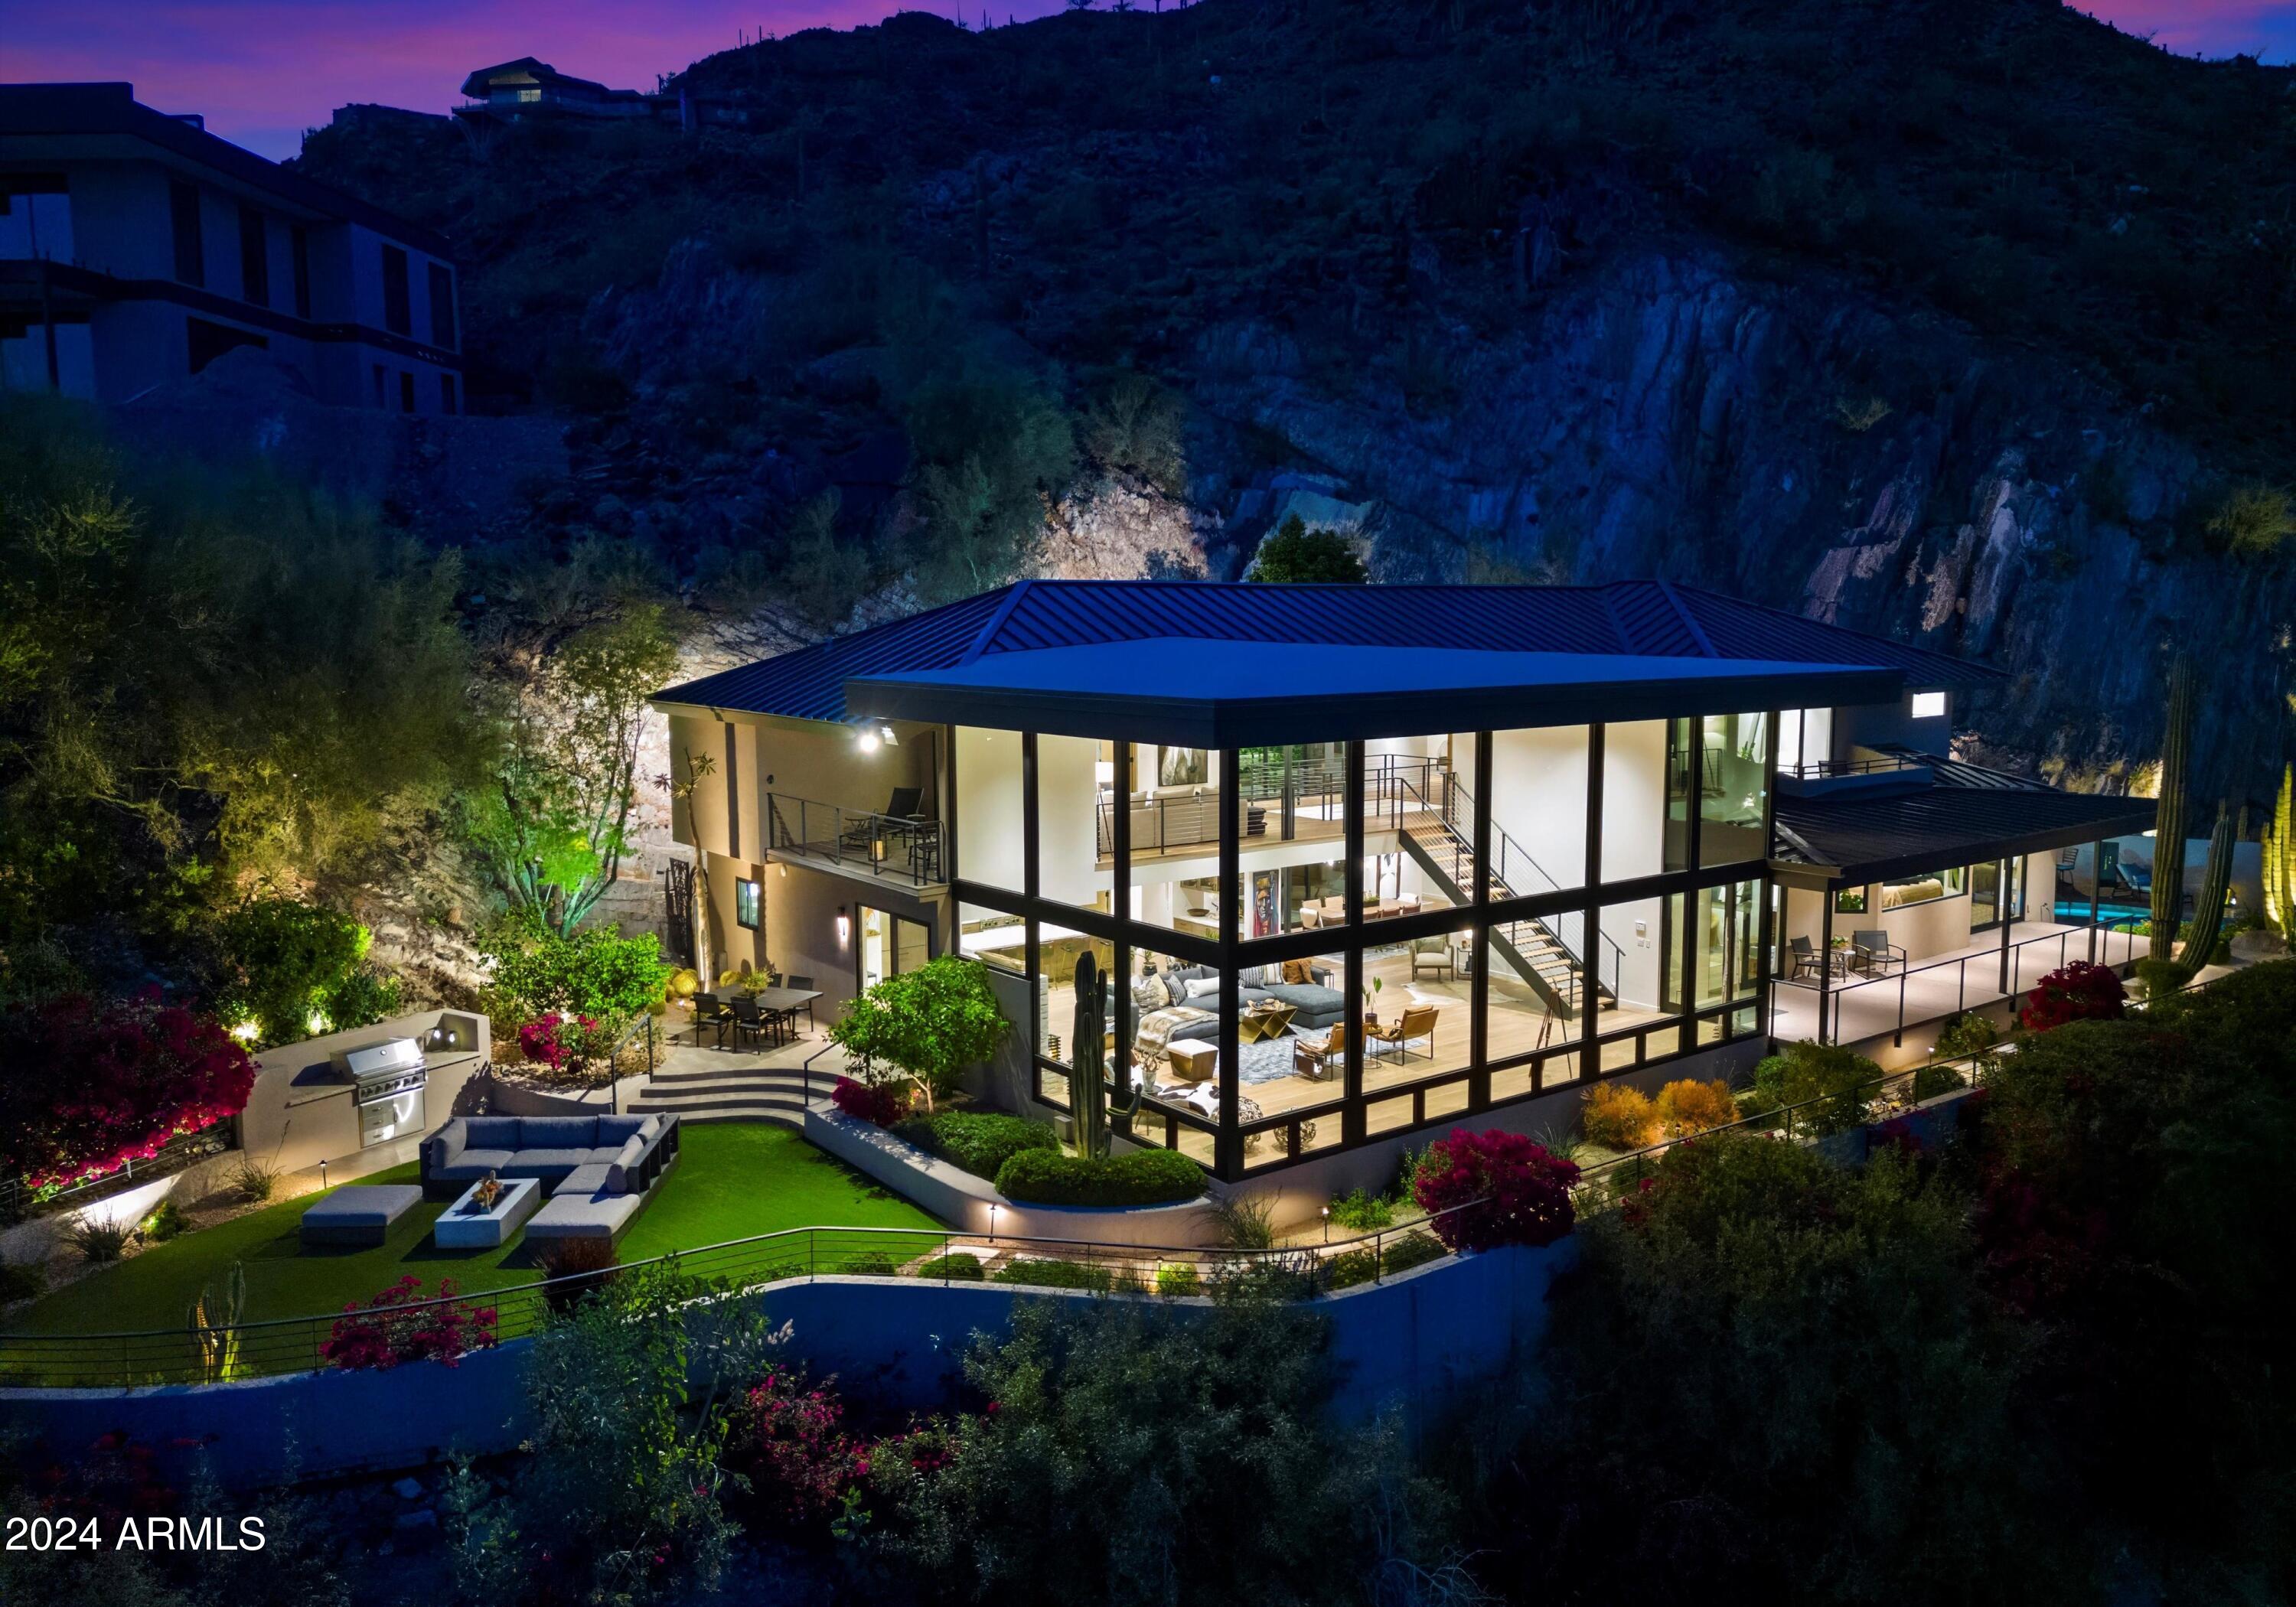
A contemporary trophy residence masterfully curated by Greg Hunt, soaring above Paradise Valley within the highly sought after guard-gated community of Clearwater Hills, is the pinnacle of luxury living. With functionality in mind, the Primary bedroom, separate office and entertaining areas are on the main level; Built with the highest standards, materials and attention to detail, this masterpiece is perfectly positioned on a signature 1.3 acre lot, capturing unobstructed panoramic head to tail views of iconic Camelback Mountain and the sweeping city lights below. From the moment you step through the private courtyard, you are immediately drawn to the architectural significance of the property and endless views, as far as the eyes can see..SEE MOTION VIDEO As you enter through the pivoting front door the awe-inspiring two story floor to ceiling walls of glass will leave you speechless, perfectly framing the view corridors, with Camelback Mountain as your focal point and personal piece of artwork. With gorgeous European Oak floors flowing throughout the property, the functional open floor plan is an entertainer's dream, capturing unrivaled sightlines from every room in the home. The chef's kitchen boasts all high end amenities, Wolf/Subzero appliances, a gorgeous waterfall island with bar seating and a butler's pantry equipped with an abundance of storage, wine fridge and beverage drawers. Incorporating multiple indoor/outdoor entertaining areas was of the utmost importance, featuring a gorgeous dining room with sliding walls of glass, that open to a tranquil outdoor oasis with a stunning waterfall carved into the mountain. The other well appointed outdoor area is off the kitchen, with green space, a BBQ area and direct views of Camelback Mountain. The pool/spa area delivers ultimate privacy and relaxation, soaking in the beautiful outdoors and Arizona living. Full home automation and motorized shades throughout the entire property adds more luxury amenities to this work of art.

The spacious first level primary retreat offers a sitting area, beautiful closet with laundry room access and a freestanding tub with walk in shower. The separate executive office is just steps away, with access to the outside and windows to frame in the gorgeous views. Upstairs you'll find a cozy and open loft/second family room with a large walk out balcony, capturing the breathtaking downtown city lights. There are three additional and generously sized en suite guest bedrooms, one of which could be used as a second primary bedroom, featuring another spa-like bath. The large motor court is perfect for additional guest parking and a separate pool bath offers convenience. Properties of this caliber with all of the modern amenities plus jaw dropping views rarely become available. You make the call.
#6687763

Paradise Valley

4423 E MOONLIGHT Way

4 Beds

None Baths

5,395 Sq.Ft.

$6,250,000

MLS#: 6687763
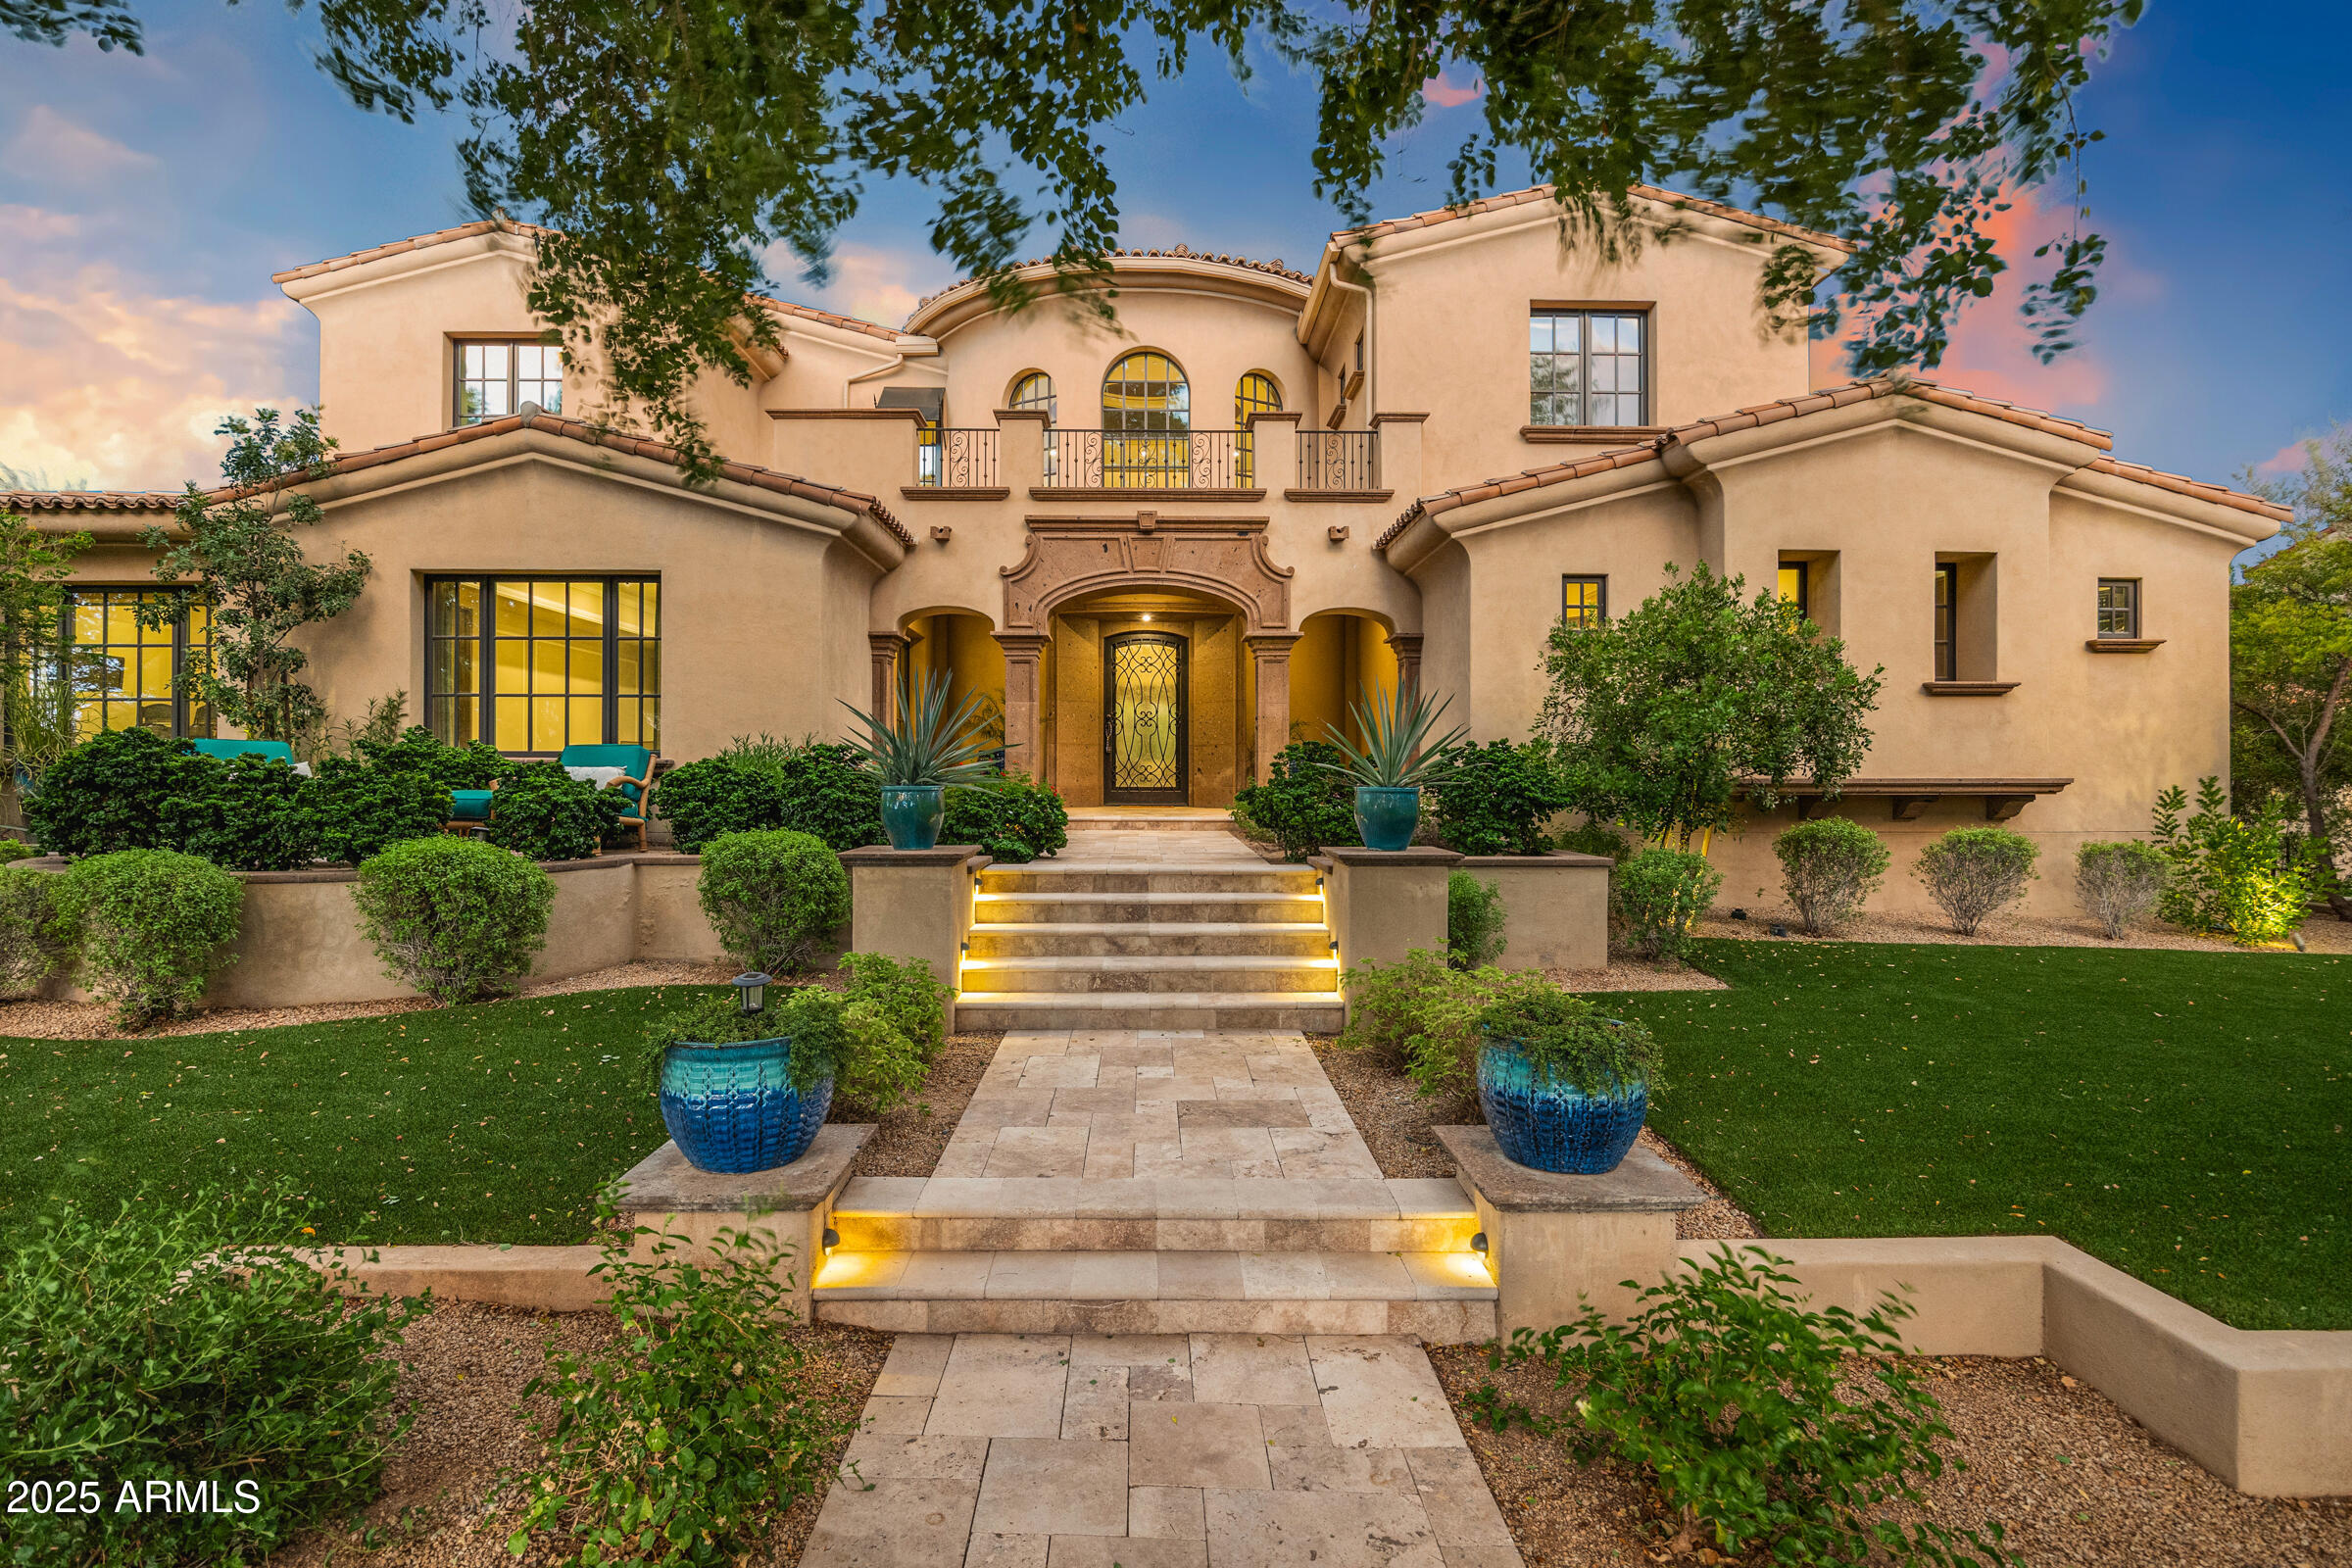
Take advantage of this rare opportunity to own a Parkside Residence with unobstructed mountain views. Nestled in the prestigious Arcadia neighborhood of Silverleaf and adjacent to Legacy Park, this 2015 smart home offers an unparalleled lifestyle. From the spacious front patio, enjoy serene park views and a true neighborhood ambiance. Step inside the grand great room with soaring 27 foot ceilings and be captivated by breathtaking mountain vistas that frame the expansive backyard. The open floor plan is enhanced by exquisite finishes and a premium Wolf/Sub Zero appliance package, blending elegance with modern convenience. The main level features a luxurious master suite with an aromatherapy steam shower, alongside a welcoming guest bedroom.
#7034188

Scottsdale

18961 N 98TH Street

4 Beds

4 Baths

6,529 Sq.Ft.

$6,250,000

MLS#: 7034188
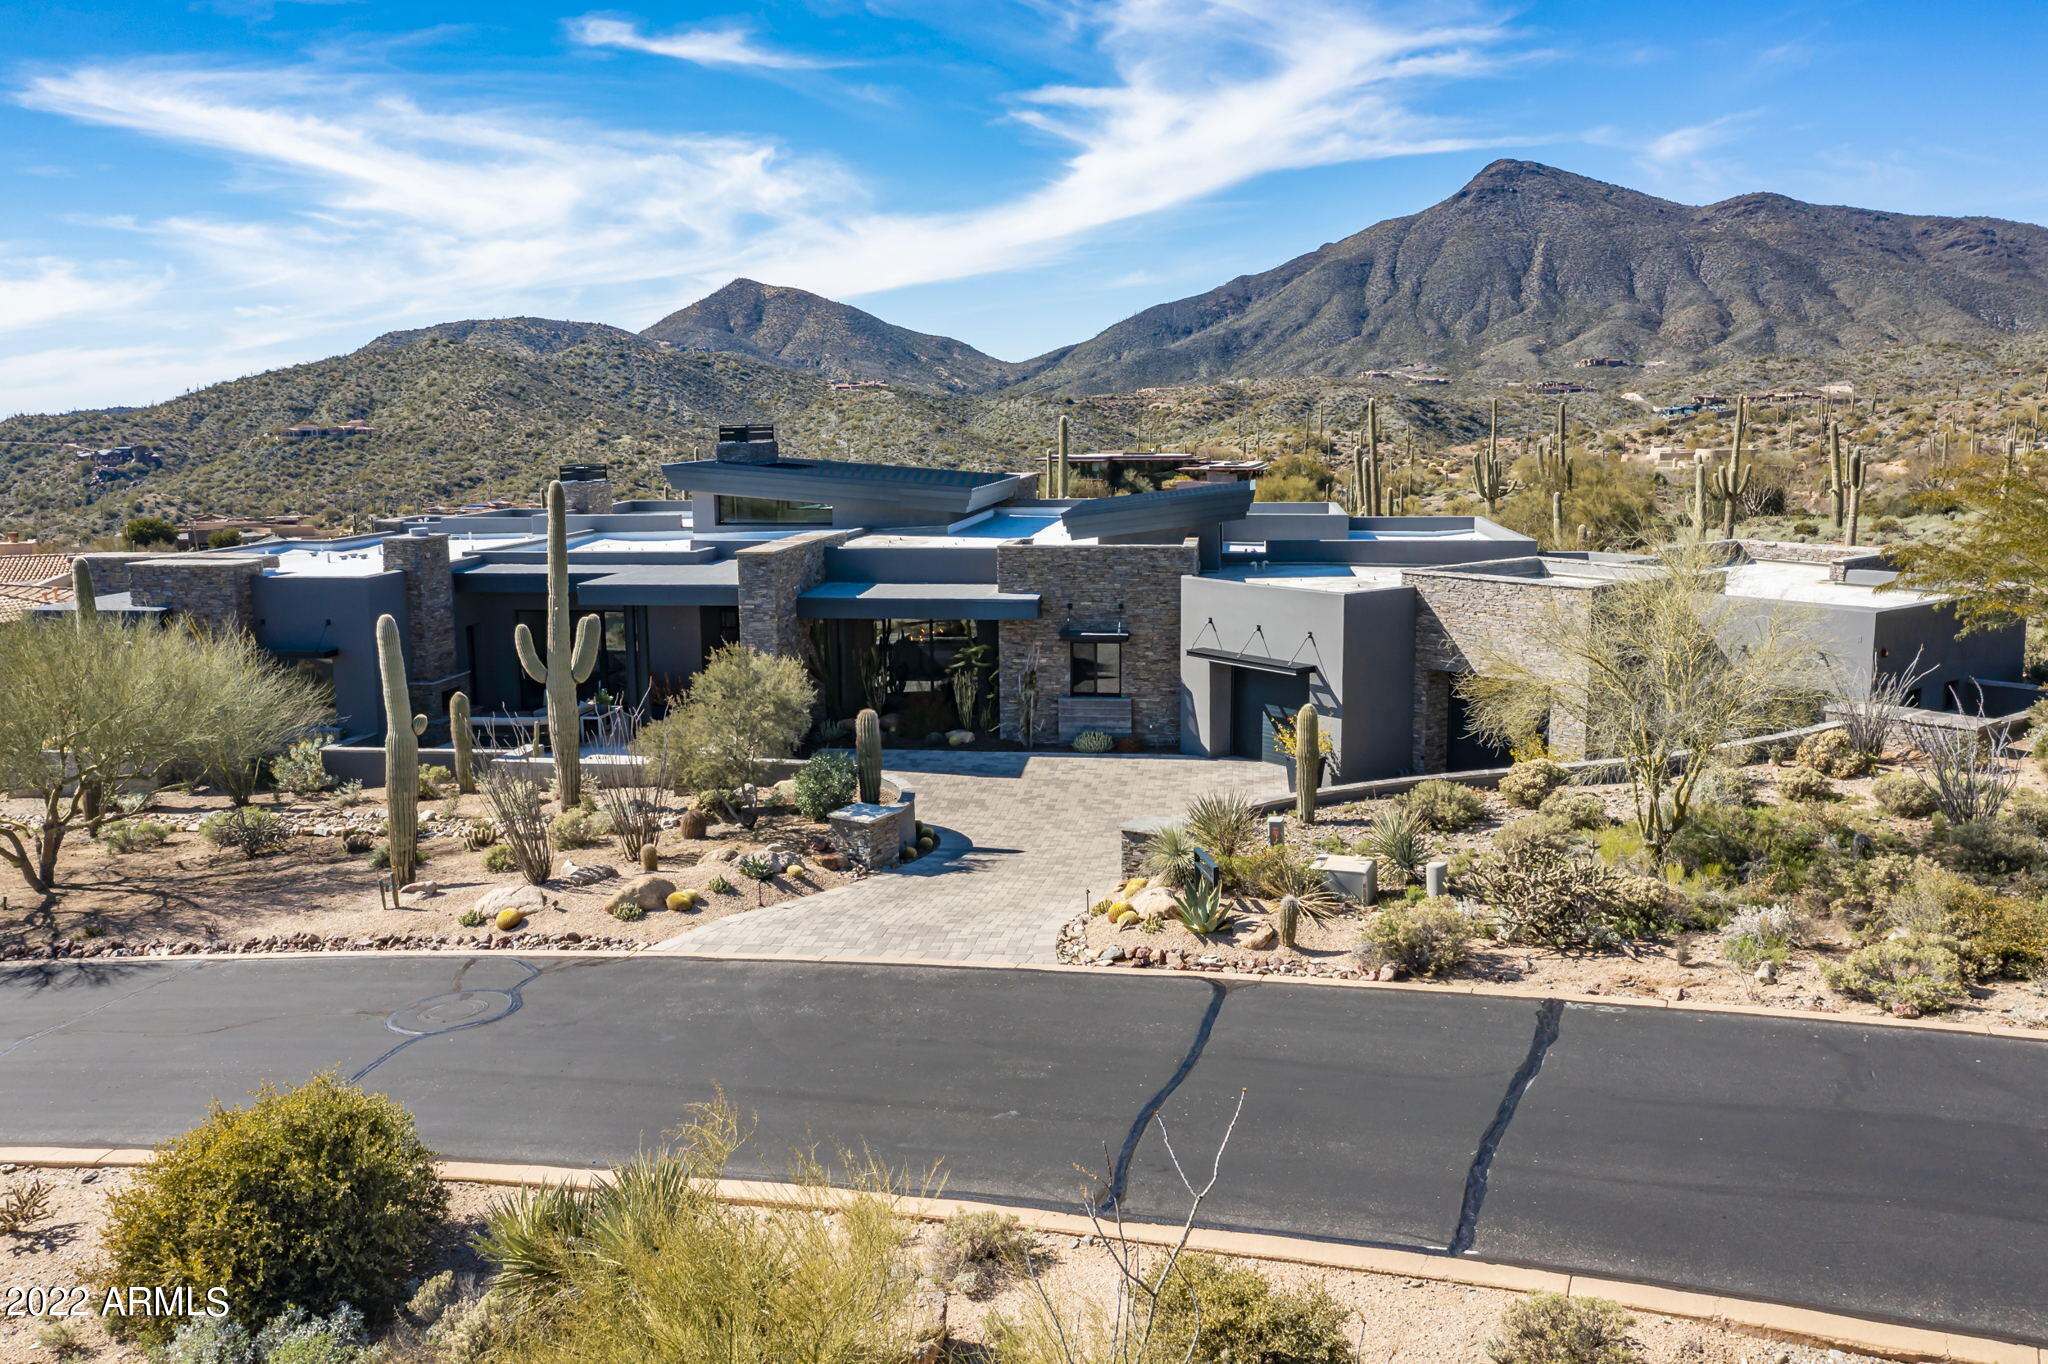
STUNNING contemporary in Desert Mountain complete with a Full transferable Golf Membership (see info under documents tab).  Every window in this home is perfectly placed to frame the mountain views outside.  The straight structural lines plus the wood accents makes this a warm contemporary at its finest.  Set off by incredible decor (avail separate bill of sale) all you need to do is bring your clothes and move right in and live the resort life. The kitchen offers all of the latest bells and whistles from the La Cornue French range, Wolf steam oven, dual subzero refrigerators, wet bar, dual islands with Carrara marble with waterfall edge.  Push open the wall of glass and truly enjoy the AZ indoor/outdoor living.  (con't) Four beautifully appointed en-suite bedrooms, plenty of room for everyone. Don't miss this one as it won't last long
Day back on the market 3/15.
#6361882

Scottsdale

41764 N 99TH Way

4 Beds

None Baths

5,991 Sq.Ft.

$6,250,000

MLS#: 6361882
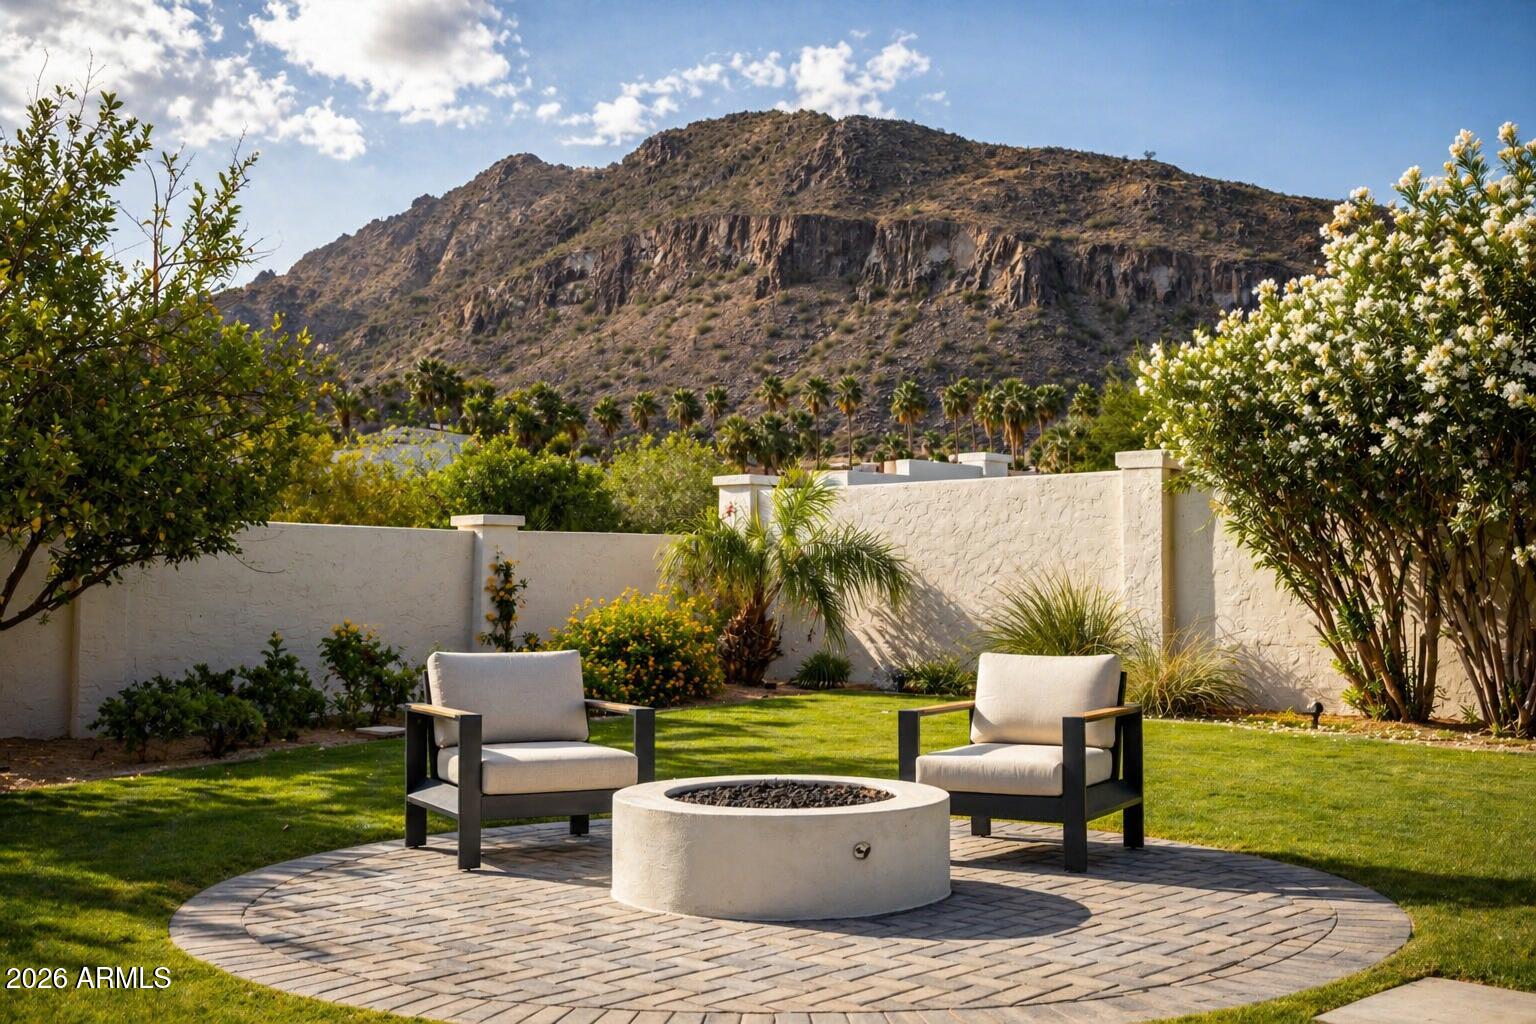
Welcome home to elevated desert living in this architecturally stunning modern Santa Barbara style estate, designed by Joel Contreras in collaboration with Claio Studios. This ground-up completely renovated home, boasts 5 bedrooms and 5.5 baths, including a newly added primary suite. This home blends style and functionality with a private gym, office, and separate entertainment room. Ideally located at the base of Camelback Mountain, just steps from Scottsdale's Old Town, Fashion Square Mall and high-end restaurants, this property is minutes away from everything Scottsdale has to offer. Walls of glass showcase the stunning mountain views, while the backyard features a pool and fire pit; perfect for unforgettable Arizona living.
#7019853

Scottsdale

6230 E ALTA HACIENDA Drive

5 Beds

5 Baths

5,877 Sq.Ft.

$6,250,000

MLS#: 7019853
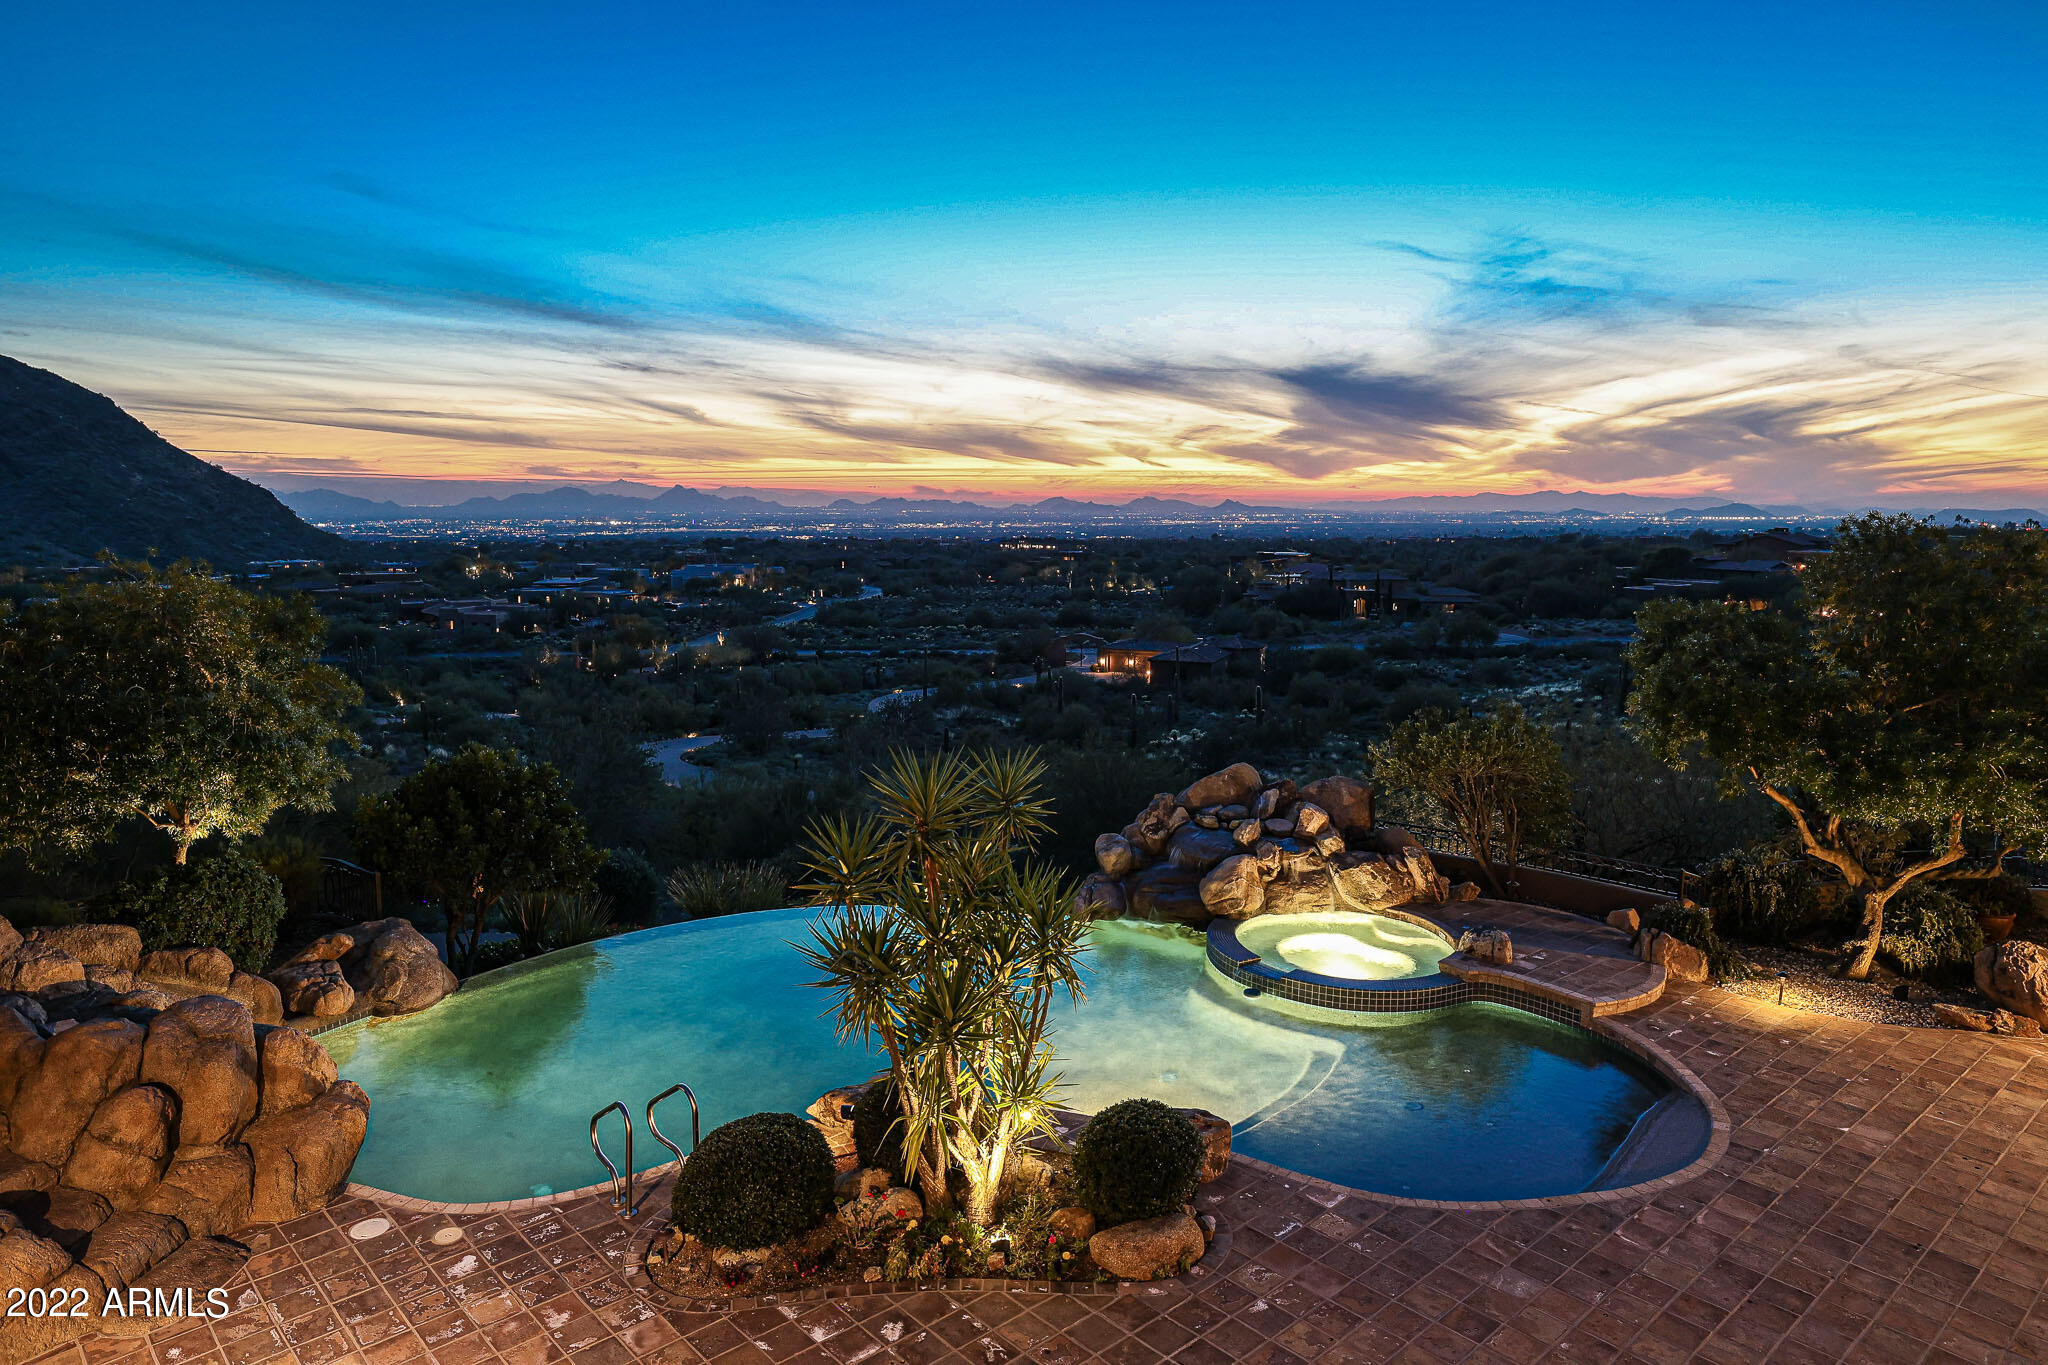
This one-of-a-kind private estate is situated on an expansive 14 acres of high Sonoran desert with sweeping, hard to duplicate views of the metropolitan Valley of the Sun below! Sitting at roughly 2,222 ft in elevation above the city and located in one of the premier North Scottsdale communities, Canyon Heights. This intimate gated community of only 34 coveted homes sits on 160 acres and is a hidden gem nestled among the McDowell Mountains Preserve. The estate has its own personal gated entrance connected to a gate house/studio perfect for extended stay guests. The studio has a living area/studio space, a private bedroom, full bath, and is connected to a four car garage. Heading up the hill from the gate house enjoy the local flora and fauna from the winding paver drive. The entry courtyard has a centerpiece Ironwood tree, circular drive, and an additional four-car garage with two large storage rooms. Every car enthusiast will love the 8-car garage total, with the ability to add lifts at the gate house for the potential total of 12 garage spaces.

Encompassing a remarkable 11,340 square feet, this Nance Custom Home was built with entertaining and fine living in mind and houses seven total bedrooms and eight total bathrooms. The custom metal and glass arched front door sets the tone for the arched entryways throughout. The round entry foyer allows you to usher guests into the large living room with soaring ceilings accented with wood beams, cantera stone fireplace, wood floors, two exterior French doors, glass shelf wall display and floor to ceiling windows to maximize the incredible valley and city light view. 

The chef's kitchen is adjacent to the living room and also maximizes the exterior views with large windows bordering the breakfast nook, built-in desk, coffee bar/baking station, walk-in pantry and butler's pantry with dishwasher, beautifully stained cabinetry, custom mural backsplash, stone hood vent, stainless steel appliances including Asko, Dacor, Sub-Zero, and an eight burner Viking stove, and a furniture grade island with sink and countertop seating.

In addition to the kitchen and living room, the main level also boasts a formal dining room with adjacent wet bar (including ice maker), large laundry room with ample storage and counter space, two powder baths for guests, two private offices with wood paneling and details throughout, and two ensuite guest rooms with walk-in closets. Rounding out the main level is the Master suite. With its high ceilings and neutral pallet it feels like a spa retreat. Amenities include a corner fireplace, exterior covered balcony access, his and hers closets with cedar accents and stackable washer and dryer, jetted tub for two, separate sinks one with a built-in vanity, separate water closets, and amazing views.

You can access the lower level of the home from one of the two staircases or the elevator. Featured in the lower level is a large great room, full kitchen including all appliances, breakfast nook with built-in seating, movie theater, one ensuite bedroom with attached Murphy bed, another bedroom with adjacent bathroom with steam shower currently being used as a gym, storage room housing all the smart home components (security, lighting, sound), and a large air-conditioned wine room with security door, easily housing over 1,000 bottles.

The exterior spaces are exceptional. Enjoy a six-hole artificial turf putting green with sand trap to practice your chipping. The upper and lower levels each have covered patios that extend the length of the home. The negative edge pool features a beach entry, water slide, natural boulder waterfall, and elevated spa with stunning views. The guest house can be accessed from either the backyard or the service stairs and comes with a full kitchen, living room with fireplace, bedroom with attached bath and stackable washer and dryer.

Welcome home to North Scottsdale, where you can live in luxurious solitude with upscale amenities just moments away.
#6340416

Scottsdale

23005 N VIA VENTOSA --

7 Beds

None Baths

11,340 Sq.Ft.

$6,200,000

MLS#: 6340416
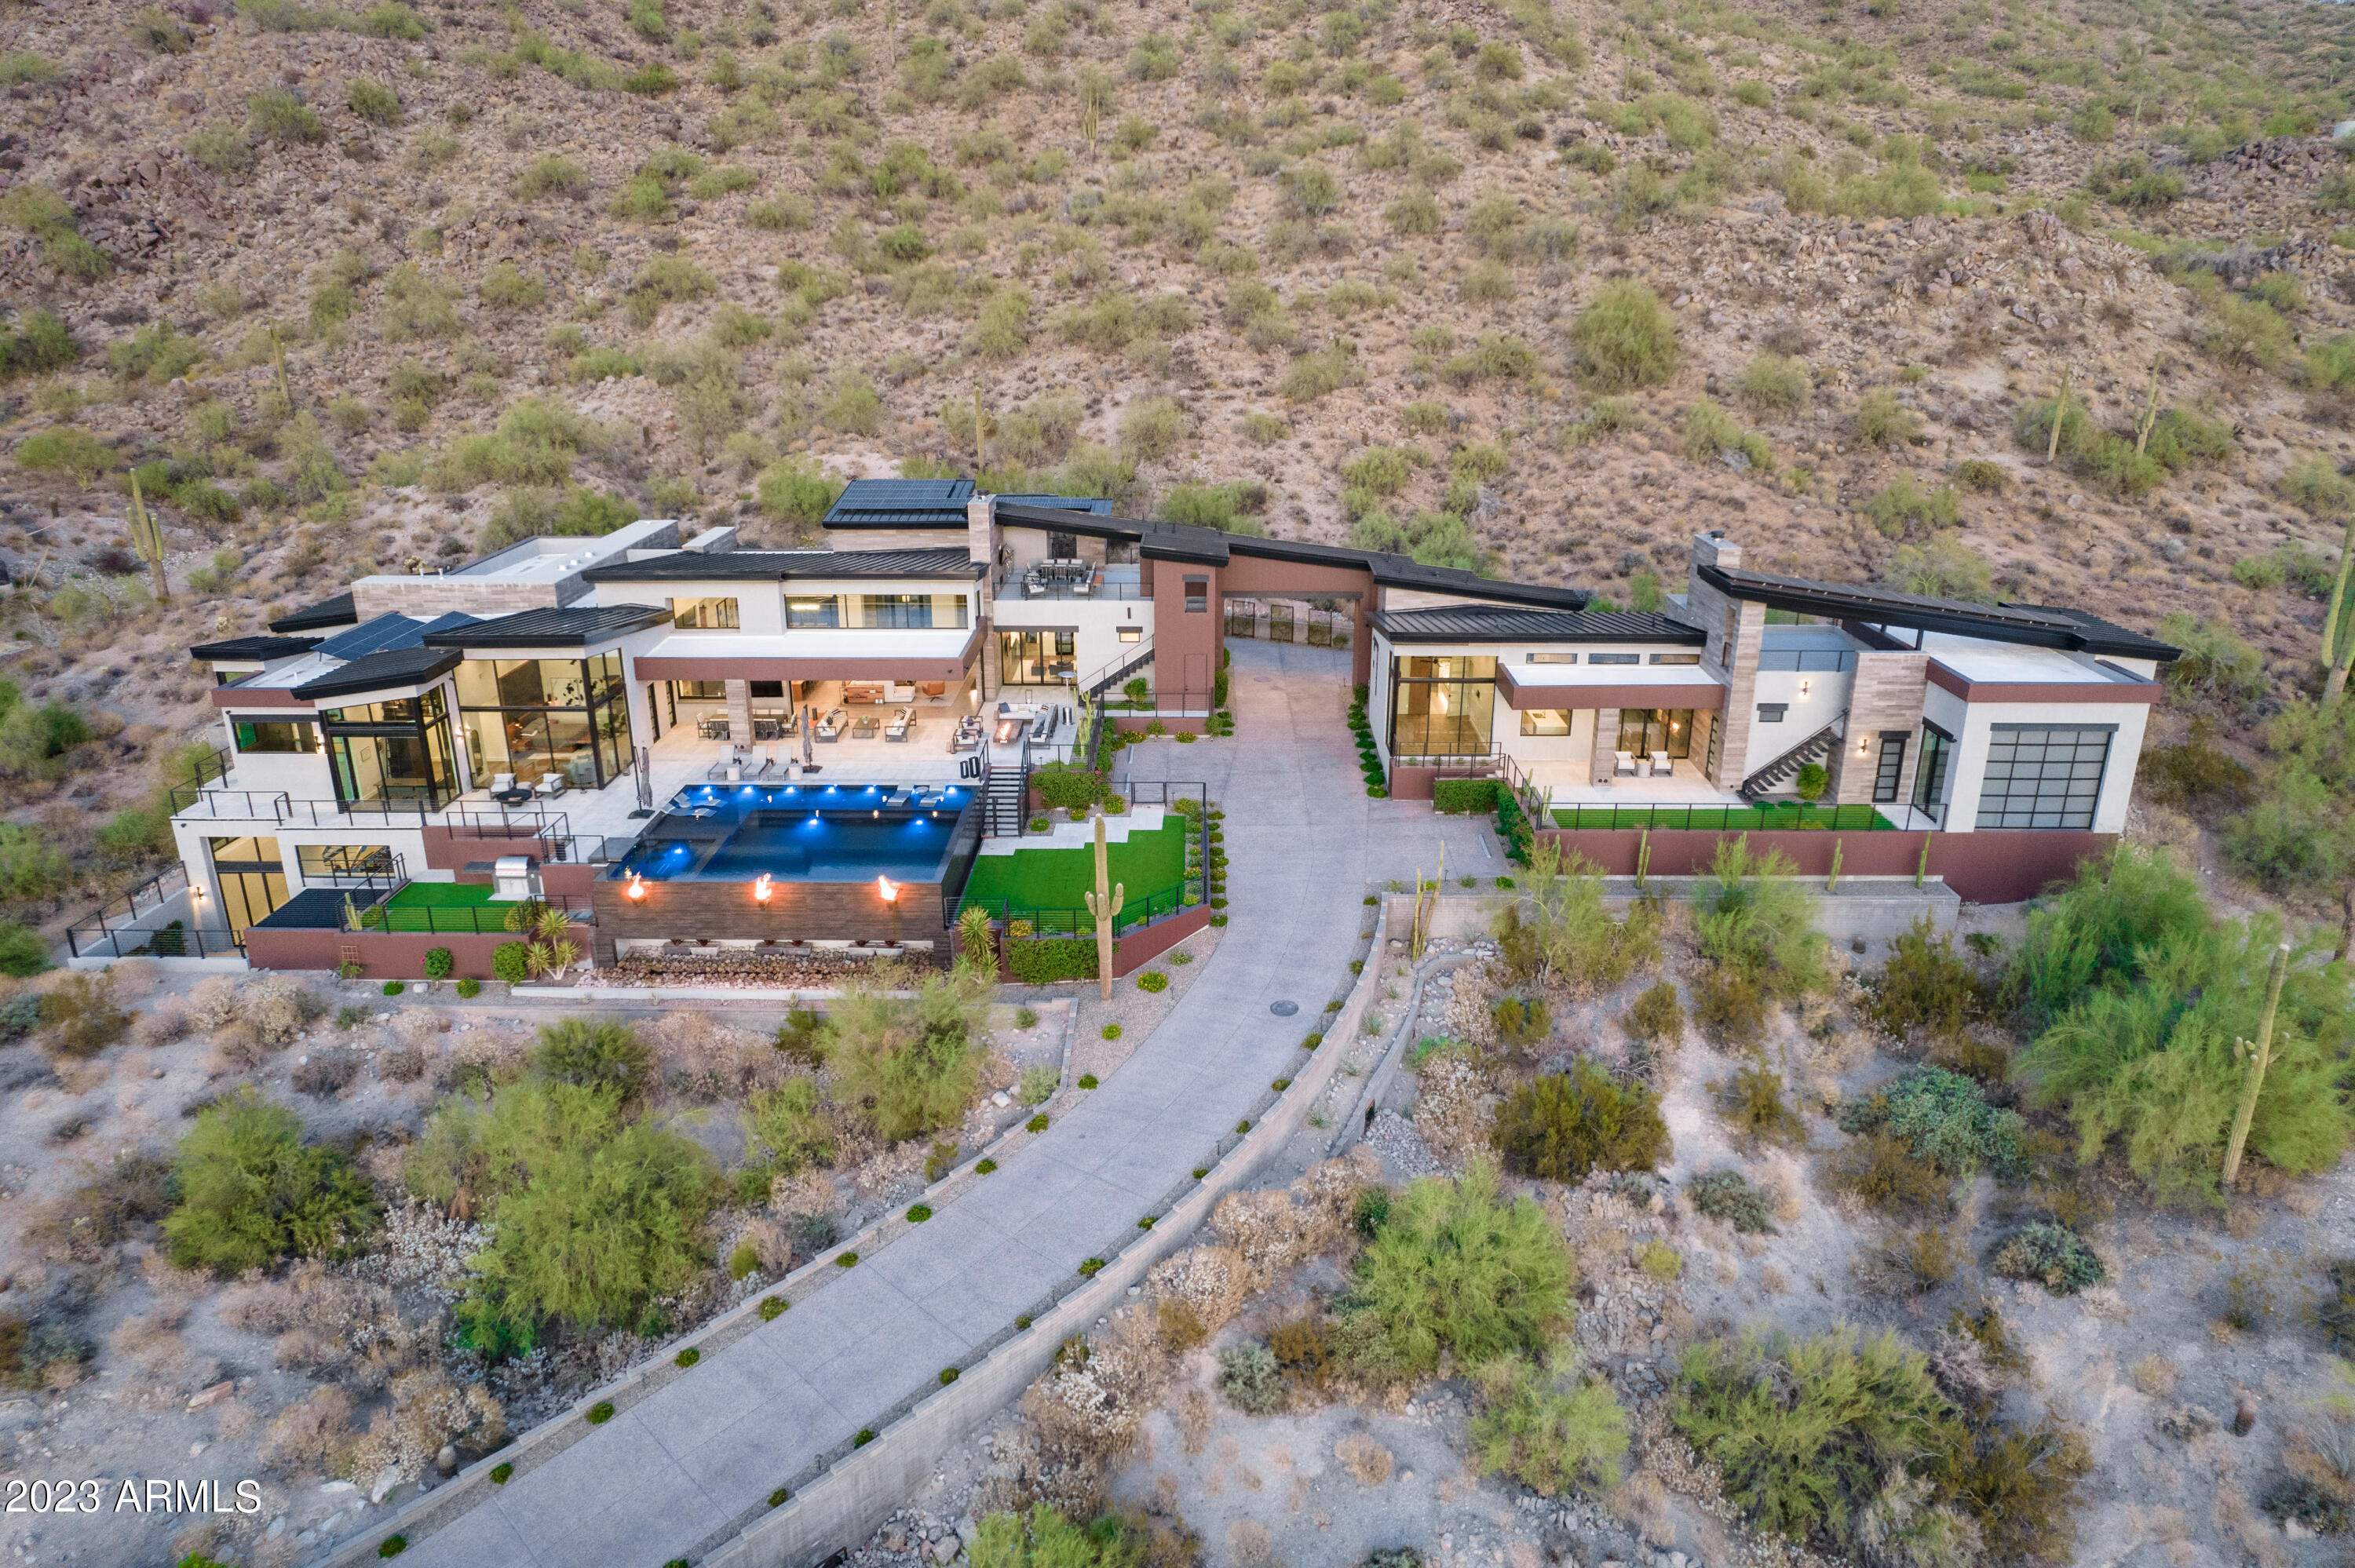
enjoying the beauty of Arizona sunsets and panoramic views of the city lights below, with Camelback Mountain serving as an inspiring backdrop throughout the year. Discover the epitome of entertainment in the walk-out basement, perfect for all ages. Whether you choose to take the grand staircase or the exhilarating slide, you'll find a 16-ft rock climbing wall and an athletic training course for endless fun and fitness. For those seeking privacy and natural beauty, the Tonto National Forest borders this estate, offering a discreet space for gatherings and an untouched wilderness.  This mountainside masterpiece is more than a home; it's a sanctuary of luxury living in one of the most prestigious communities in the region. Whether you're entertaining guests, nurturing multi-generational bonds, or simply indulging in the serenity of nature, this property offers an unparalleled lifestyle that will leave you in awe.
#6602294

Mesa

8458 E Vista Canyon Circle

5 Beds

6 Baths

8,534 Sq.Ft.

$6,200,000

MLS#: 6602294
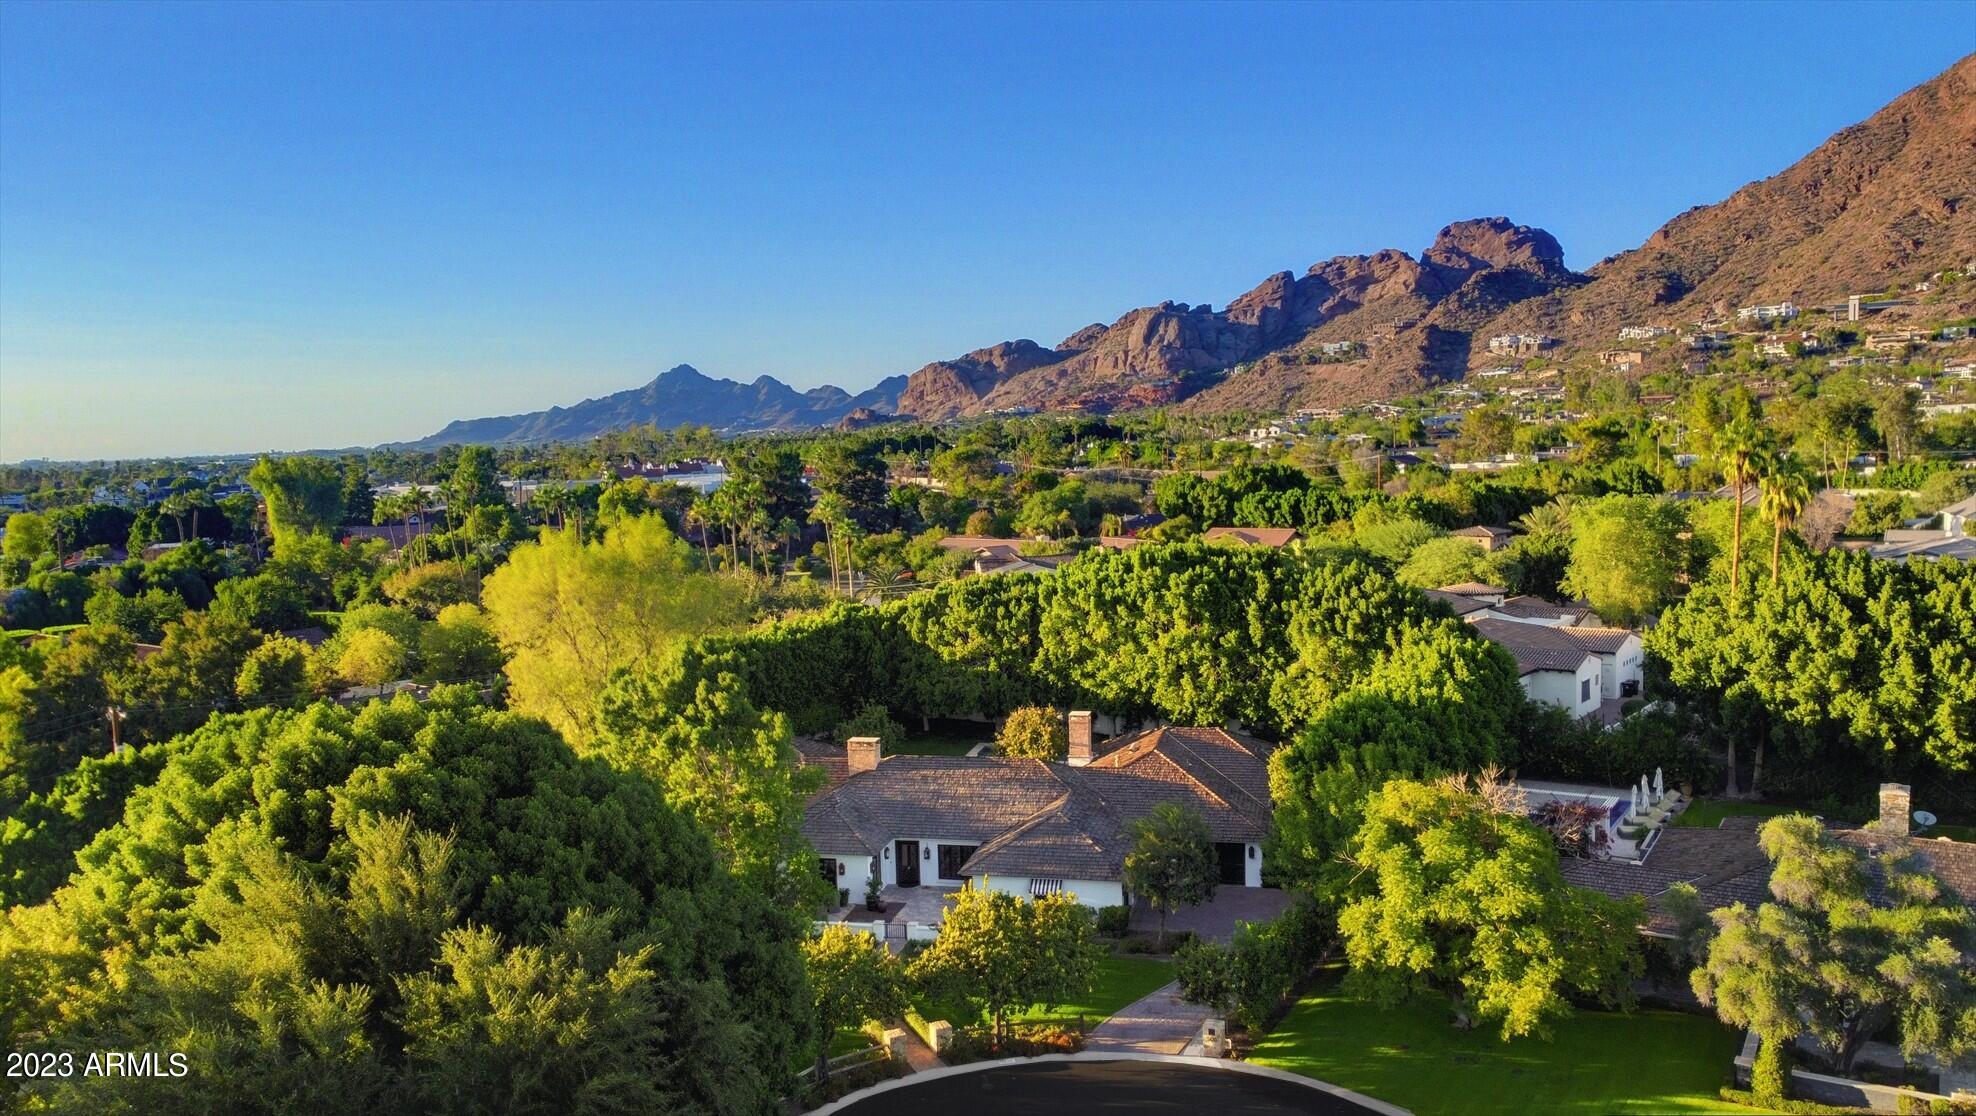
Discover your own private oasis in Arcadia. This stunning luxury estate nestled in the heart of Arizona's most sought-after community is surrounded by lush privacy hedges on a rare oversized  3/4 acre cul-de-sac lot.   Casual elegance with exquisite finishes, this home has been meticulously built with attention to every detail and the finest quality materials by Nance Construction, with wide plank oak floors, spacious Primary Wing with sitting area, desk space, marble bath, expansive closet,  adjoining office and bonus room (nursery, exercise or den).  The 4 secondary bedrooms are split from master, two bedrooms with en-suite baths.  All baths done with the same quality marble detail.  ''Waterworks'' fixtures and hardware through out the home.   The AGA Classic cast-iron range is trul the heart of the home in the thoughtfully crafted kitchen, with large marble Island and walk in pantry.   Home lives larger than its 5,510 sq ft with the  many entertainment areas, but if you need more, full permitted plans are available to add 2 bedroom 1,281 sq ft Casita.    

Professionally landscaped grounds with front and back entertainment area patios to enjoy the green serenity.  This ''European Ranch'' is a timeless piece of art to be enjoyed for generations to come.
#6630453

Phoenix

5430 E ARCADIA Lane

5 Beds

4 Baths

5,510 Sq.Ft.

$6,200,000

MLS#: 6630453
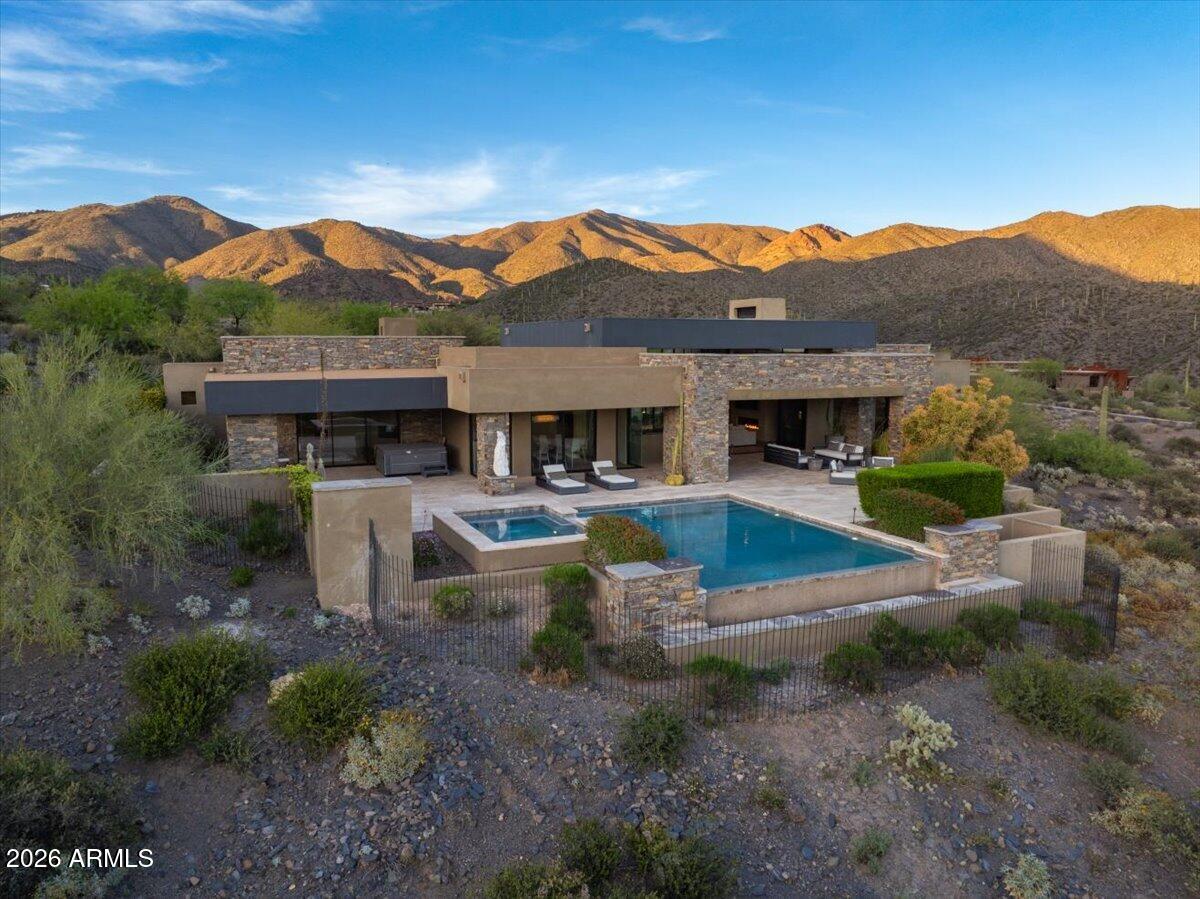
FULL GOLF MEMBERSHIP AVAILABLE. This is an exceptional opportunity to own a beautifully furnished estate tucked deep within in the prestigious Desert Mountain community. Situated on over four acres of pristine Sonoran Desert landscape, this rare property offers privacy, expansive views, and effortless single-level living with no interior steps. Designed for both comfort and entertaining, the home features a seamless open floor plan, generous living spaces, and windows that frame breathtaking desert, mountain, and sunset vistas. The chef's kitchen flows into spacious dining and great room areas, ideal for hosting gatherings or enjoying quiet evenings at home. The thoughtfully designed split floor plan provides luxurious privacy for owners and guests alike, with well-appointed bedroom suites The outdoor living is elevated with expansive patios, a resort-style pool and spa, multiple seating areas, and ample space to enjoy 
Arizona's year-round sunshine. This home is being offered furnished, furniture and furnishings are included in the purchase price.
#6988198

Scottsdale

9235 E GRAPEVINE Pass

4 Beds

4 Baths

5,350 Sq.Ft.

$6,200,000

MLS#: 6988198

* Listings identified with the FMLS IDX logo come from FMLS and are held by brokerage firms other than the owner of this website. The listing brokerage is identified in any listing details. Information is deemed reliable but is not guaranteed. If you believe any FMLS listing contains material that infringes your copyrighted work please click here to review our DMCA policy and learn how to submit a takedown request. Ā© 2024. First Multiple Listing Service, Inc.
Fully remodeled cottage dream in Bisbee!

Featured listing

Fully remodeled cottage dream in Bisbee!

Browse Properties

Categories

Homes Tailored to Your Lifestyle

Buyers Guide

Buying a home is one of the most exciting milestones of your life.

View more

Sellers Guide

Putting your home on the market can be a stressful process, especially when you don’t know what to expect.

View more

Market report

With just a few clicks, you'll gain instant access to valuable insights about the real estate market, including trends, property values, and community analytics.

View more

Home value

Unlike automated valuations, our hands-on review will provide a comprehensive opinion of your home’s value while considering important interior elements and other location intangible factors that machine algorithms so often miss.

View more

Buyers resources

Guides on financing, inspections, and choosing the right Realtor for a smooth home purchase.

Sellers resources

Practical tips on staging, pricing, and preparing your home to attract buyers and maximize your sale.

 - property

Send a message

Message successfully sent.

Reason for contacting?

I agree to receive email communication and understand I can unsubscribe at any time.

I agree to be contacted by The Mandy Gold Team | Haymore Real Estate LLC via call, email, and text for real estate services. To opt out, you can reply 'stop' at any time or reply 'help' for assistance. You can also click the unsubscribe link in the emails. Message and data rates may apply. Message frequency may vary. Privacy Policy

Sign In Sign Out

Virtual Assistant

Would you like to take the next step with this property? We can help you schedule a showing or virtual tour, or send you more details.

Yes, I would like more information.

Thank You for Your Reply, One of Our Agents will contact you as soon as possible

No, maybe later.

Thank you, you can always contact me via email, phone number or through the contact form.

Realhub AI

Lucy - Your AI-Powered Realtor

Update Your Temporary Password

Personalize your search

Enter your email and we'll notify you immediately when new listings match what you're looking for.

or enter email address

Already have an account ? Login here

Continue your home search

I agree to receive communications and understand I can unsubscribe at any time.

I agree to be contacted by The Mandy Gold Team | Haymore Real Estate LLC via call, email, and text for real estate services. To opt out, you can reply 'stop' at any time or reply 'help' for assistance. You can also click the unsubscribe link in the emails. Message and data rates may apply. Message frequency may vary. Privacy Policy

Already have an account ? Login here

We use cookies

We use cookies primarily for analytics to enhance your experience. By accepting, you agree to our use of these cookies. You can manage your preferences or learn more about our cookies policy.