Thinking of selling?

Trusted Real Estate Experts in Sierra Vista, Fort Huachuca, Benson, and Bisbee Arizona

  • Nearby me

Popular Features

Community Features

Association

Property Features

Waterfront

View

Exterior Features

Interior Features

Style

E-Alert name

Properties

10000 properties match your criteria

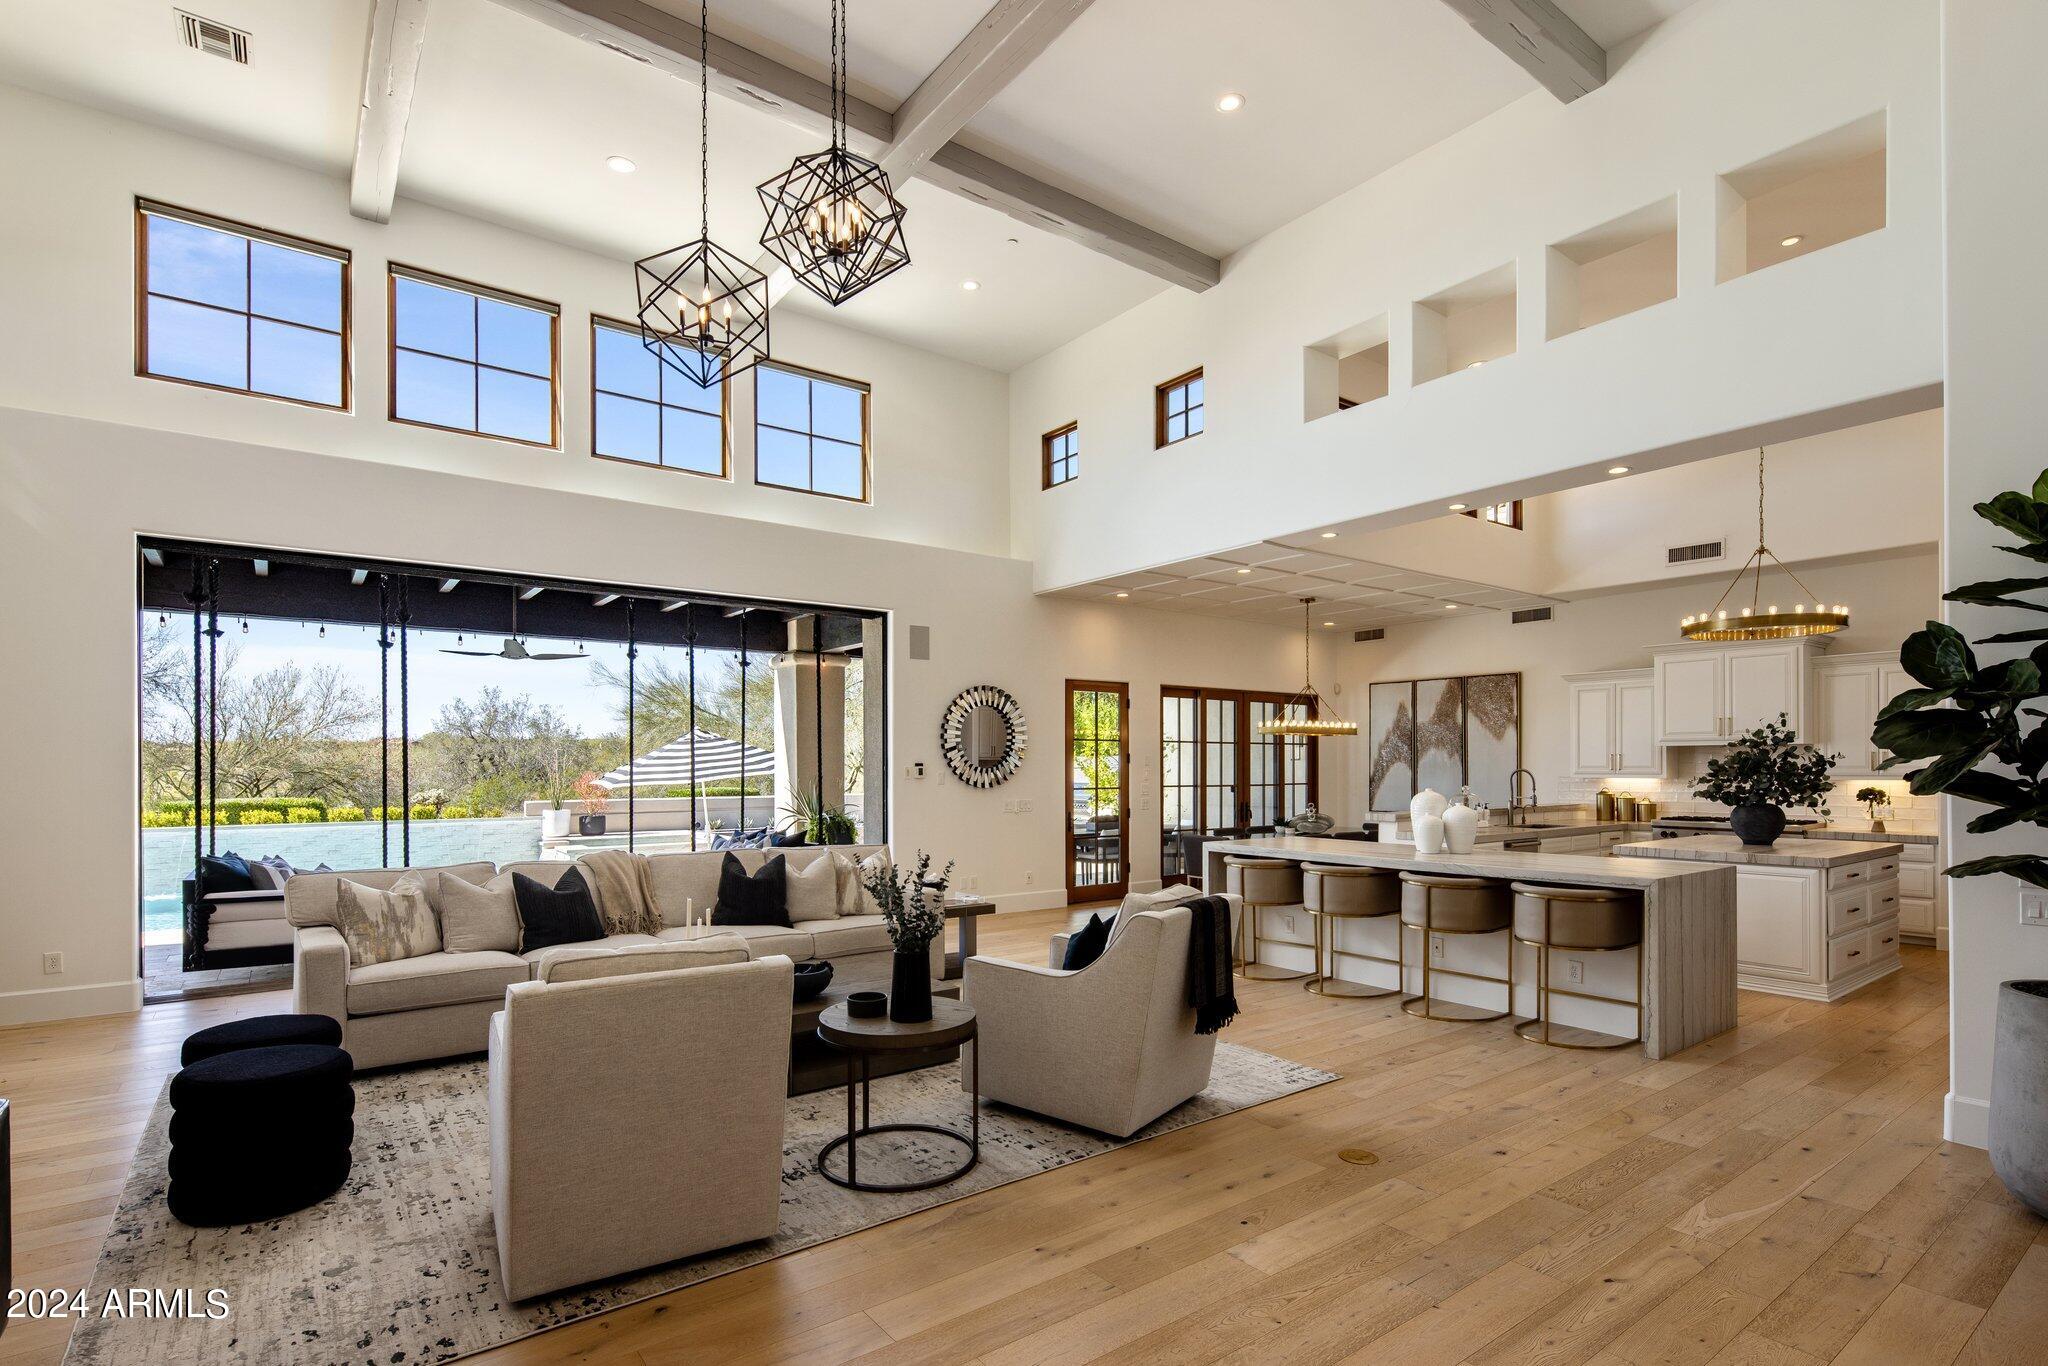
Stunning remodeled single level custom home backing to an expansive desert wash provides one of the most secluded residences in Silverleaf Arcadia. This fantastic open floorplan is filled with an abundance of natural light boasting a large Great Room that is open to the Kitchen, Bar, and Breakfast Nook.  5 bedroom suites including the Guest House, 6 baths, Office, large Game/Media room, Exercise room, formal Dining Room, Wine room, Wet Bar, and a 3 1/2 car oversized Garage.  Automated pocket door system connects the interior with the outdoor living spaces and frames the amazing open views from the rear of home with total privacy & beautiful sunsets. $450k of outdoor improvements just completed (pool, landscape, firepit, fountains, putting green,BBQ, etc) + $65k new variable speed AC units Additional improvements: Primary bathroom completely remodeled including addition of 2nd water closet, all new closets by California Closets including $30k for the Primary closet, addition of Primary suite washer & dryer, wide plank white oak wood flooring throughout including all bedrooms, new tile flooring at all bathrooms, bar, and laundry, new lighting fixtures, all new countertops, bathroom cabinetry, new LED recessed can lights, ceiling speakers, Control 4 automation, automated window shades, new interior doors, hardware, and baseboards, all new plumbing fixtures, all shower tile surrounds & glass enclosures, mirrors, new paint, new laundry equipment, and new wine room compressor.
The home is light, bright, and refined throughout with a very functional floorplan and has the rooms and spaces that most are looking for in a comfortable livable layout.
The home sits at the end of the street off of a culdesac with plenty of guest parking curbside or on the expansive driveway and guest parking could be expanded if needed.  As you enter the home and look through the Great room over the pool out to the expansive open space area behind this property you get an immediate feeling of solitude and complete privacy as if you live on 50 acres of land with no one around you.  
This is a great opportunity to live on one of the best lots in the Guard Gated Silverleaf Arcadia community in a single level remodeled home with well designed beautiful finishes.
The home may be purchased furnished on separate bill of sale.

Silverleaf, located in North Scottsdale, Arizona, is a prestigious guard gated community known for its luxurious estates, exclusive golf courses, private Club and stunning desert landscapes. The Tom Weiskopf-designed Silverleaf Golf Course is a highlight for golf enthusiasts. With a blend of Spanish and Mediterranean-inspired architecture, the community offers a high standard of living, including upscale amenities like spas, fine dining, and exclusive shopping. Residents enjoy a harmonious balance between modern luxury and the natural beauty of the desert environment, making Silverleaf a sought-after destination for those seeking an exceptional lifestyle in North Scottsdale.
#6691211

Scottsdale

19494 N 98TH Place

5 Beds

None Baths

6,291 Sq.Ft.

$6,275,000

MLS#: 6691211
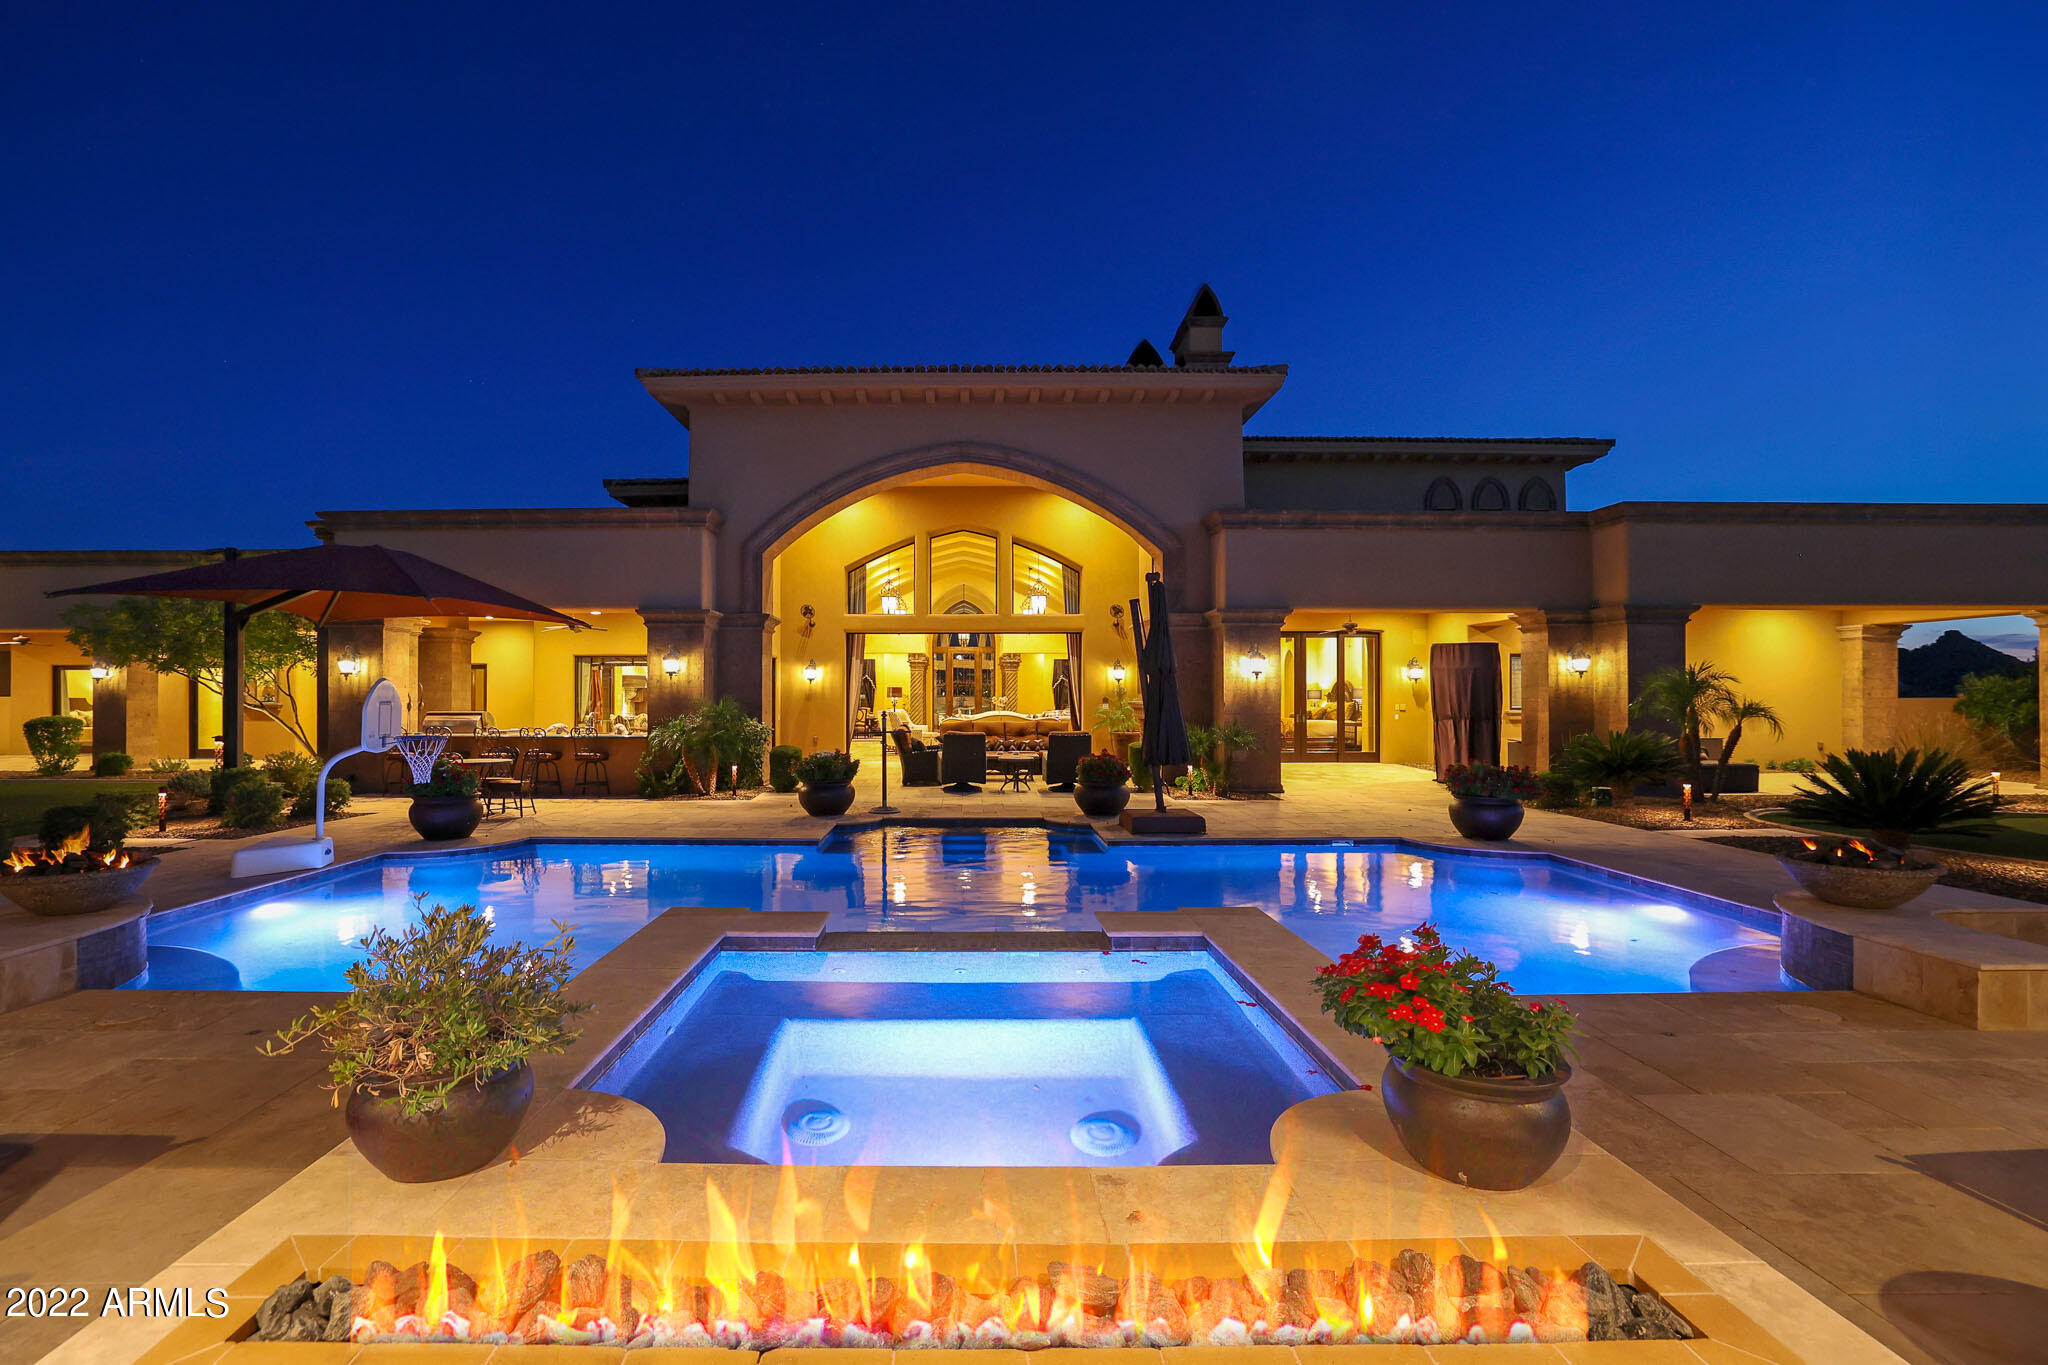
One-of-a-kind opportunity to own this soft Spanish Moor inspired estate located in the gated community of Troon Canyon Estates in North Scottsdale. Troon Canyon Estates is a small subdivision of twelve 2.5 to 3 acre homesites with a minimum home size of 6,500 sf. Sitting at a comfortable 7,919 sf this stunning Red Rock built custom home has all the bells and whistles with plenty of room to add more! Upon arrival take note of the statement piece three story fountain, and the large paver drive with a side entry access to the 6 total car garage plus 2 shaded covered parking spaces with a half circle drive for visiting guests. Inside you will find signature architectural details and finishes throughout including custom ceiling treatments, extensive use of wood and natural stone throughout, Venetian plaster, and designer light fixtures in the many living spaces throughout. 

The front entry opens up to the family room with soaring ceilings and recessed pocket doors to bring the outside in. Formal living and dining rooms flank the entry to create a great room space for seamless entertaining. The master wing stands alone with easy access to the billiards room and the private movie theater. A true master suite with exterior access and Canterra centerpiece fireplace, enjoy his and her bath entries with a spa like setting including private vanities, large soaking tub, separate water closets, his and her closets with beautiful built-ins and an oversized shower with dual shower heads. 

The opposite wing of the home features three additional guest suites complete with walk-in closets and full size bathrooms. Also featured on the opposite wing is a private study with stately wood bookcases lining the walls and access to the front courtyard along with a laundry room with ample counter and cabinet storage.

The backyard is a dream with a large covered patio, three-way Canterra fireplace, outdoor kitchen set up with barbecue and prep sink, artificial turf play yard, putting green, sparkling pool and elevated spa, and a private dining cabana. Welcome to the perfect outdoor living space to enjoy the famous Arizona weather! 

The detached guest house has its own attached two car garage, covered patio and greenhouse! With a full kitchen, living room, private bedroom suite, and a full size washer and dryer this is one of the best guest house layouts you'll find!

Most furnishings and accessories available on a separate bill of sale. With so much more to offer, this home is not to be missed.
#6467284

Scottsdale

11934 E BUCKSKIN Trail

5 Beds

None Baths

7,919 Sq.Ft.

$6,265,000

MLS#: 6467284
Price reduced
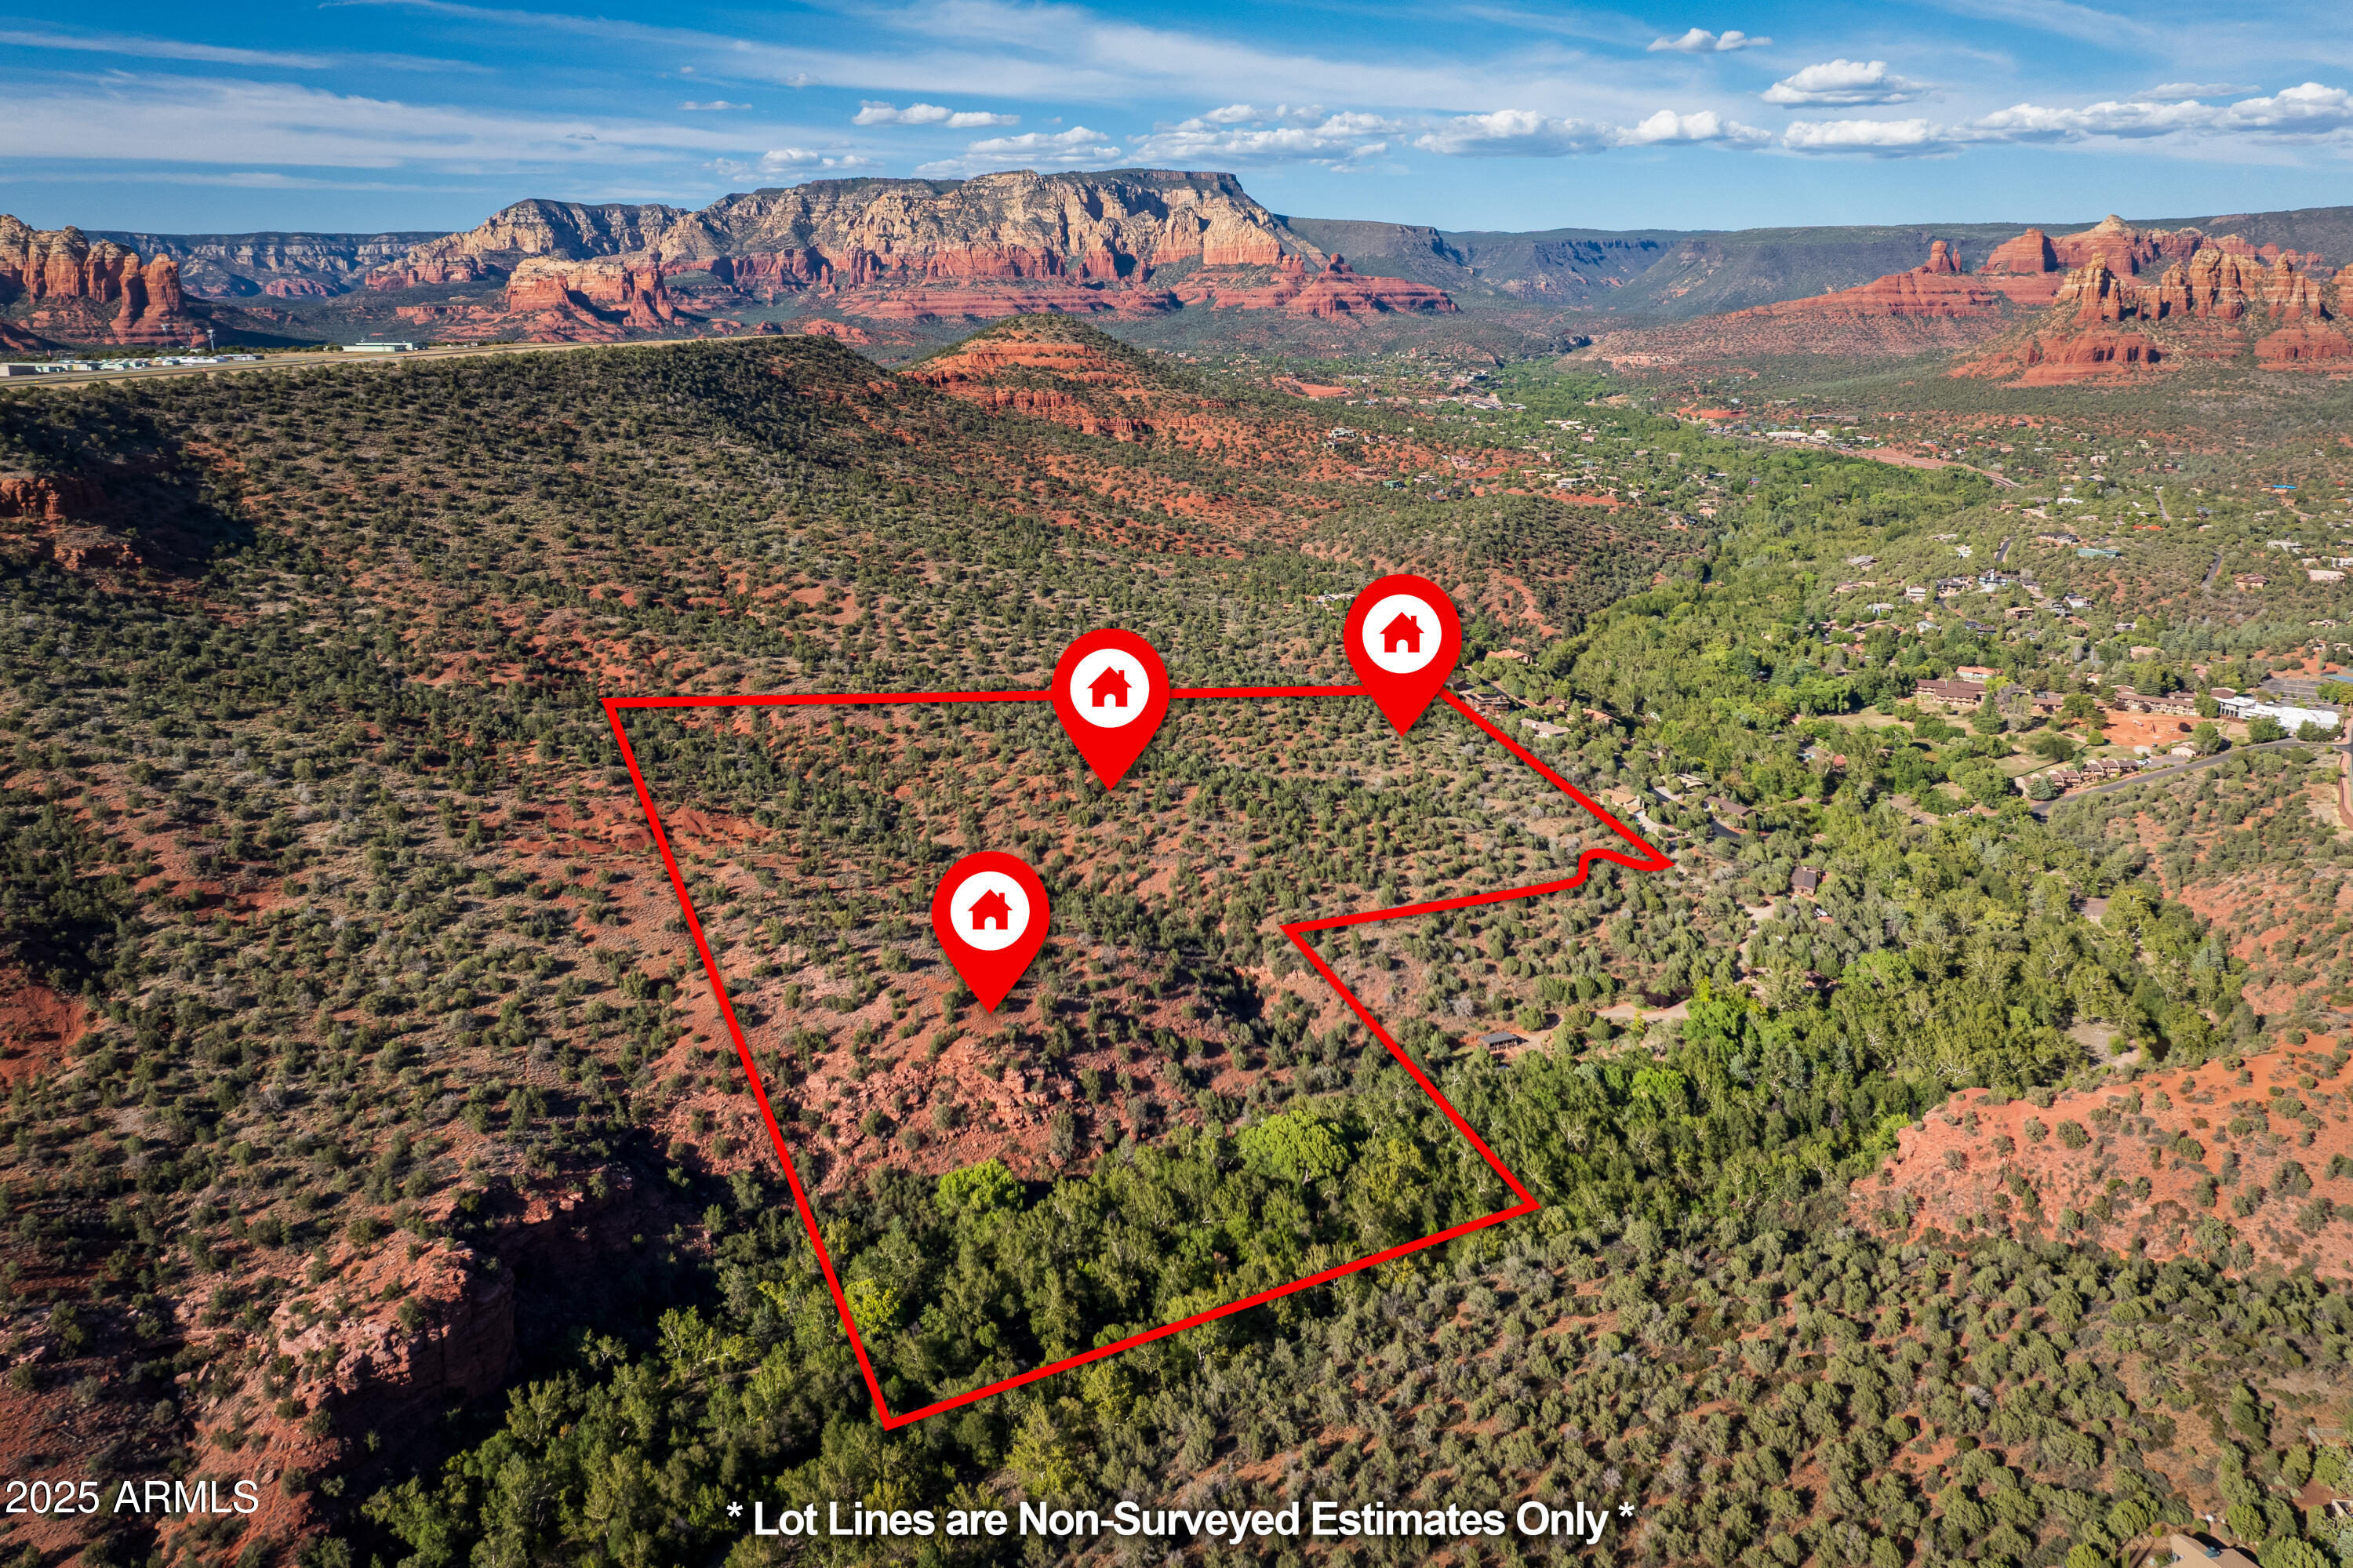
Discover one of Sedona's most breathtaking treasures—a sweeping 27-acre sanctuary where nature's artistry unfolds in every direction. This extraordinary estate stretches along the gentle curves of Oak Creek, embracing over 600 feet of pristine waterfront where towering Sycamore and Cottonwood trees dance in the desert breeze. Imagine waking each morning to a panoramic showcase of Sedona's most legendary red rock formations. Cathedral Rock rises majestically in the distance, while Courthouse Butte, and Elephant Rock, create a living postcard that shifts with the light throughout the day.  Protected by National Forest land on three sides, this haven offers absolute privacy and tranquil seclusion, yet remains wonderfully close to Sedona's vibrant heart. (See more...) Three contiguous parcels flow together seamlessly, creating an unparalleled blank canvas painted with native vegetation, gentle washes, and dramatic rock outcrops. Meandering trails wind through this natural wonderland, inviting exploration and contemplation at every turn.

Whether you envision a magnificent private legacy estate, an intimate family compound, or an exclusive luxury development, this land adapts to your dreams. Or perhaps you'll choose to preserve its pristine tri-parcel configuration, ensuring generations of unmatched solitude.

Your future private oasis will be accessed via a gated drive from Chavez Ranch Road, entering from the western boundary. A lot of the legwork has been accomplished - preliminary engineering for the private drive is complete, and comprehensive environmental assessments stand ready for your review. See the proposed private drive map location in the documents.

This isn't just property, it's a once-in-a-lifetime opportunity to own a piece of Sedona's soul, where the sacred red rocks and whispering creek create a symphony of natural beauty that few will ever label as home. One seller is a licensed real estate agent in Arizona. Please no drive-bys.
#6926208

Sedona

345-385 OAK CREEK CLIFFS Drive 8

None Beds

None Baths

27.11 acres

$6,250,000

MLS#: 6926208
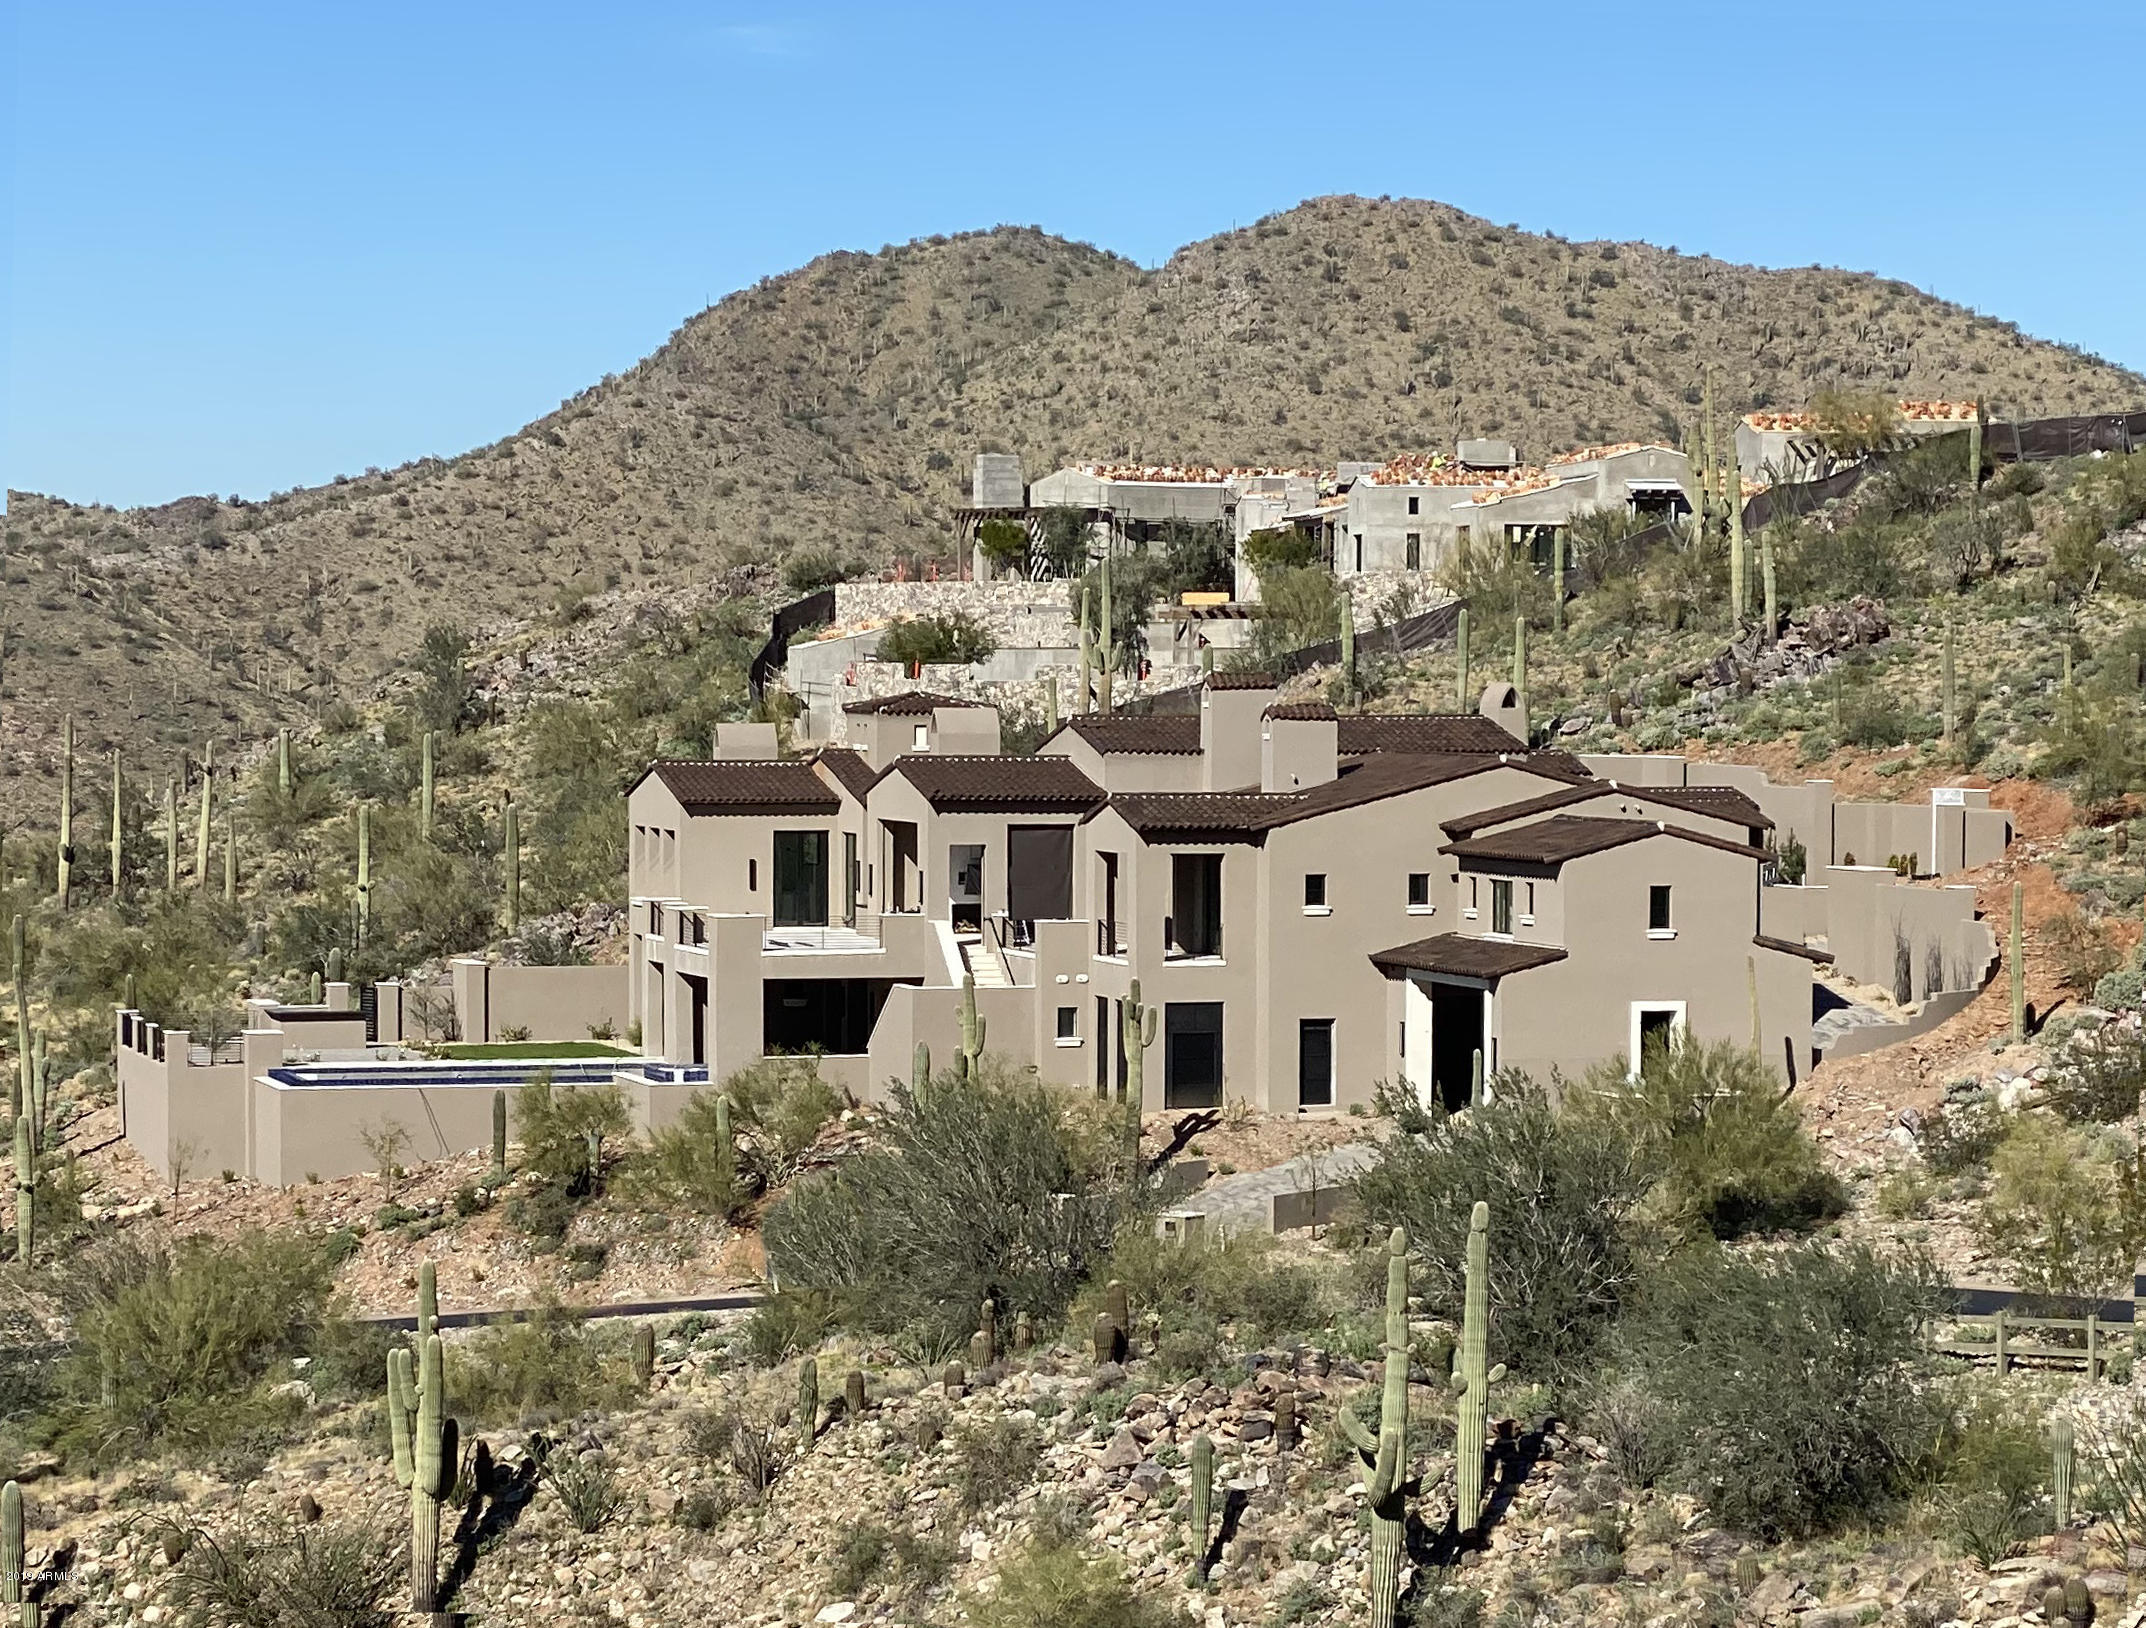
*NEW CONSTRUCTION* Foundations are in and construction is underway on this exclusive Summit at Silverleaf estate. This 7,660sf one-of-a-kind custom home, nestled in the beautiful McDowell Mountains, features GIANT CITY LIGHT VIEWS from nearly every room! This home will be accented by expansive walls of glass, beautiful stone work, beamed ceilings, top of the line gourmet chefs kitchen, impressive custom lighting, negative edge pool / spa and multiple dramatic covered and uncovered outdoor living spaces. The lower level, accessible by elevator, features a collector car glass-showcased custom 42'x27' garage to highlight your car collection. Buyer still have ability to customize finishes and plans to their own style. For floorplans see the Documents tab - more info available upon request.
#5708335

Scottsdale

11290 E WHISTLING WIND Way

4 Beds

None Baths

7,660 Sq.Ft.

$6,250,000

MLS#: 5708335
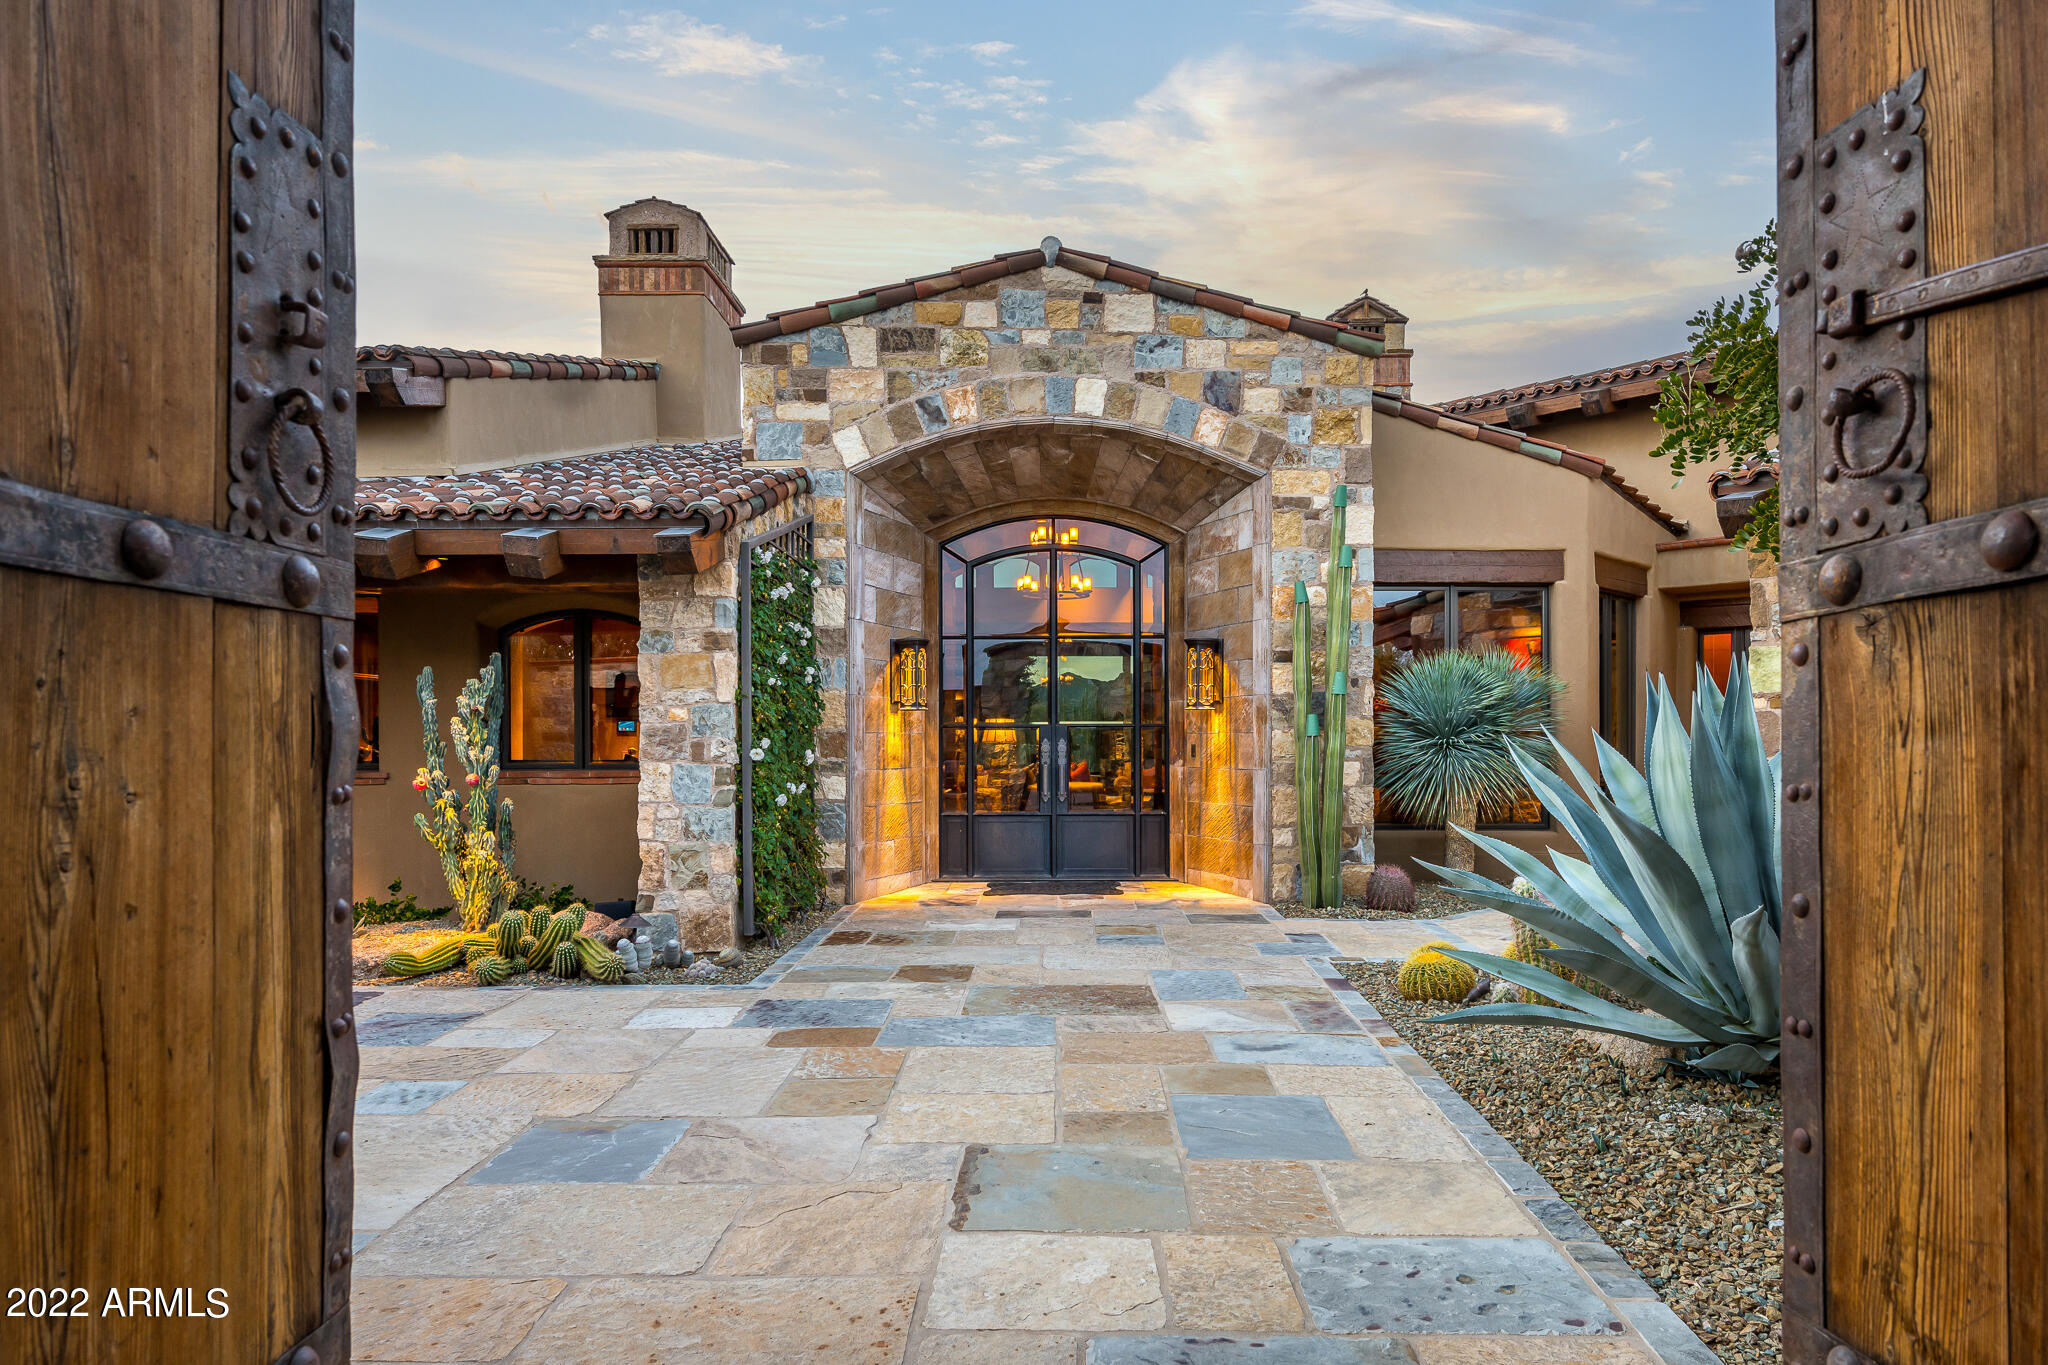
Remarkable opportunity to own one of Whisper Rock's most luxurious homes. Stunning attention to detail. The 3.1-acre golf course lot provides views of Tortuga, Sombrero & Pinnacle Peak. The expansive kitchen features an oversized island, workspace & pantry, adjacent to dining area & cozy seating area for TV viewing. This opens to both the formal living area, bar & game room, an undeniable entertaining experience. Main living areas open to inviting under roof outdoor space with fireplaces, seating for TV viewing or conversation, large outdoor kitchen, fire pit, pool, spa & putting green. An incredible primary suite with lavish bath. Two en-suite bedrooms, office & elevator provide for an incomparable lifestyle. Lot space to add 2 Casitas. Being sold with furnishings & artwork.
#6343156

Scottsdale

8430 E WHISPER ROCK Trail

3 Beds

None Baths

6,180 Sq.Ft.

$6,250,000

MLS#: 6343156
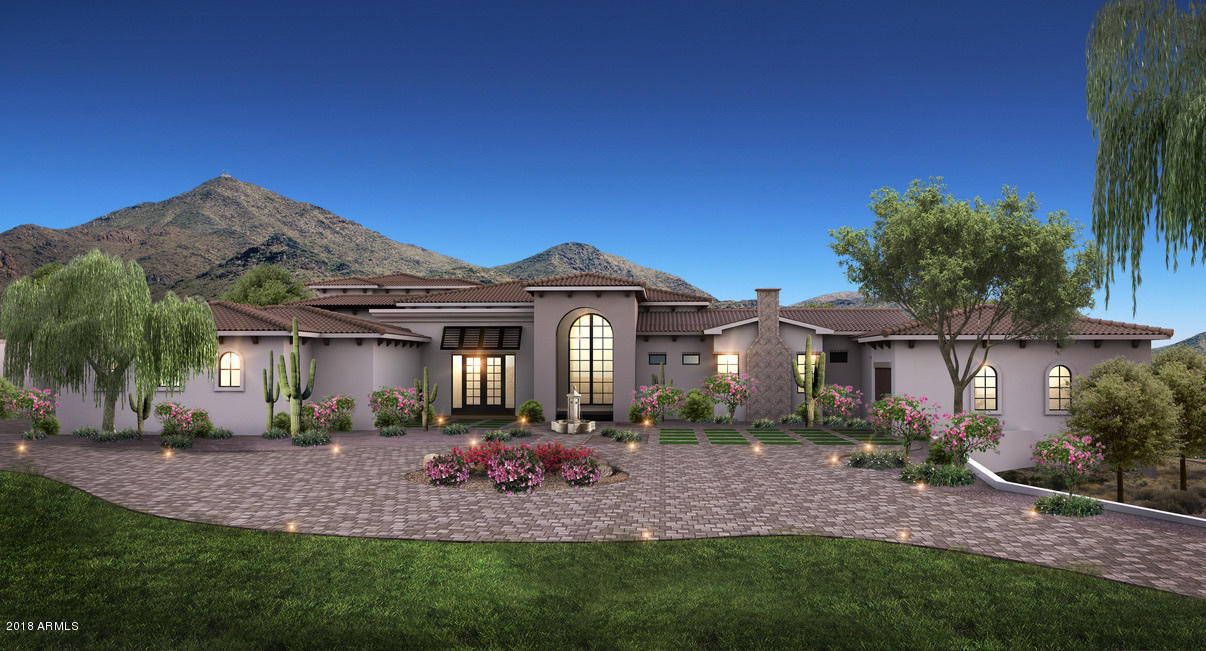
Brand new Santa Barbara style custom home built by the phenomenal Regal American Homes boasting full profile Camelback Mtn views from nearly every room in the home! Entertain, enjoy, live & love your new amazing custom home on this quiet, tucked away cul-de-sac lot featuring state of the art technology & stunning custom finishes combined w/ unparalleled craftsmanship. The gourmet kitchen boasts custom cabinetry, marble countertops, & top of the line Sub-Zero/Wolf/Asko appliances that will surely delight all. Outdoor entertaining pool & backyard areas are A++---best of the best views! Palatial master suite w/ a beautiful master bathroom that will delight all including spacious separate HIS/HER closets. Kids wing features 3 ensuite secondary bedrooms & a game room.  600 bottle sep. wine room
#5700789

Paradise Valley

6837 N LOST DUTCHMAN Drive

5 Beds

None Baths

8,459 Sq.Ft.

$6,250,000

MLS#: 5700789
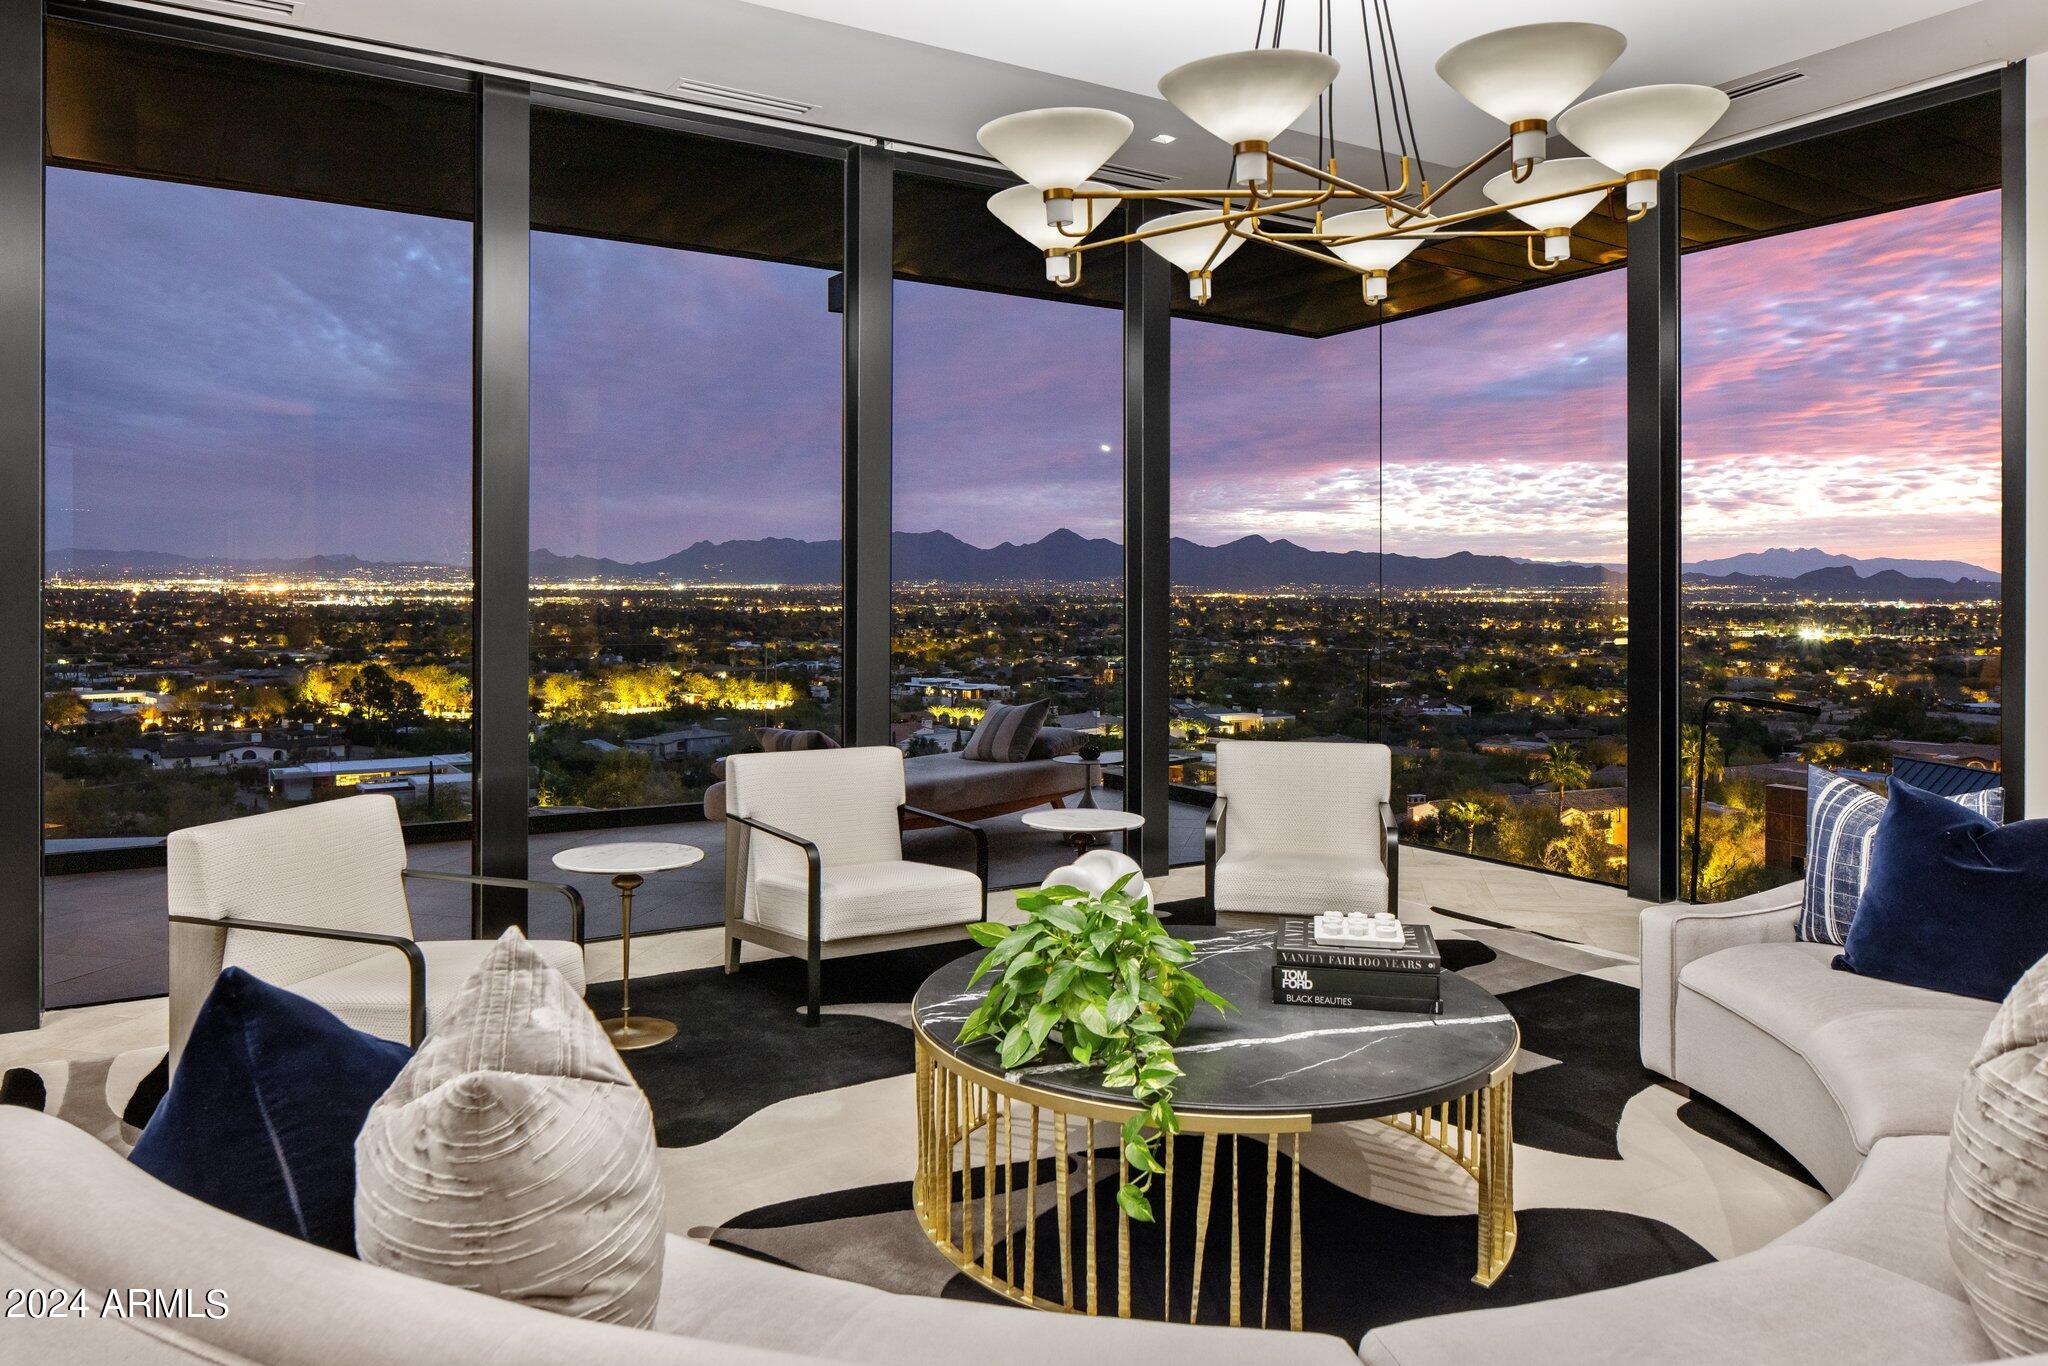
This SIGNATURE property lives like a contemporary mountain penthouse & has been meticulously crafted to integrate all essential living spaces onto the main level! Experience sweeping city light & mountain vistas from every angle through multiple retractable glass walls opening to several terraces, including an iconic cantilevered peninsula terrace that floats above the heated lap pool. Relish in diverse dining scenes from the indoor dining room to the intimate alfresco patio w/ a BBQ & pizza oven or choose to enjoy dining from the sky view terrace! Luxury amenities include a spa-like primary suite, dual walk-in closets, sleek kitchen, dedicated media/family room, guest suites w/ their own kitchen & captivating conversation room, gym, an office, and a temp-controlled garage, wired for EVs! An impressive pedigree of high design from Architects Allen + Philp Partners, interior design by Jamie Herzlinger Interiors and remodel performed by Greg Hunt.

This remarkable estate has been reimagined & redesigned by the same visionary minds who developed the Sanctuary Resort & Spa, Mountain Shadows Resort, and the Hotel Valley Ho!

Positioned high on Mummy Mountain yet located within minutes of Scottsdale Road offering access to exciting entertainment venues, world-class restaurants, destination resorts and luxury shopping.
#6673304

Paradise Valley

6210 E HUMMINGBIRD Lane

3 Beds

3 Baths

4,734 Sq.Ft.

$6,250,000

MLS#: 6673304
Priced Reduced ... Opportunity Knocks!!  --- 
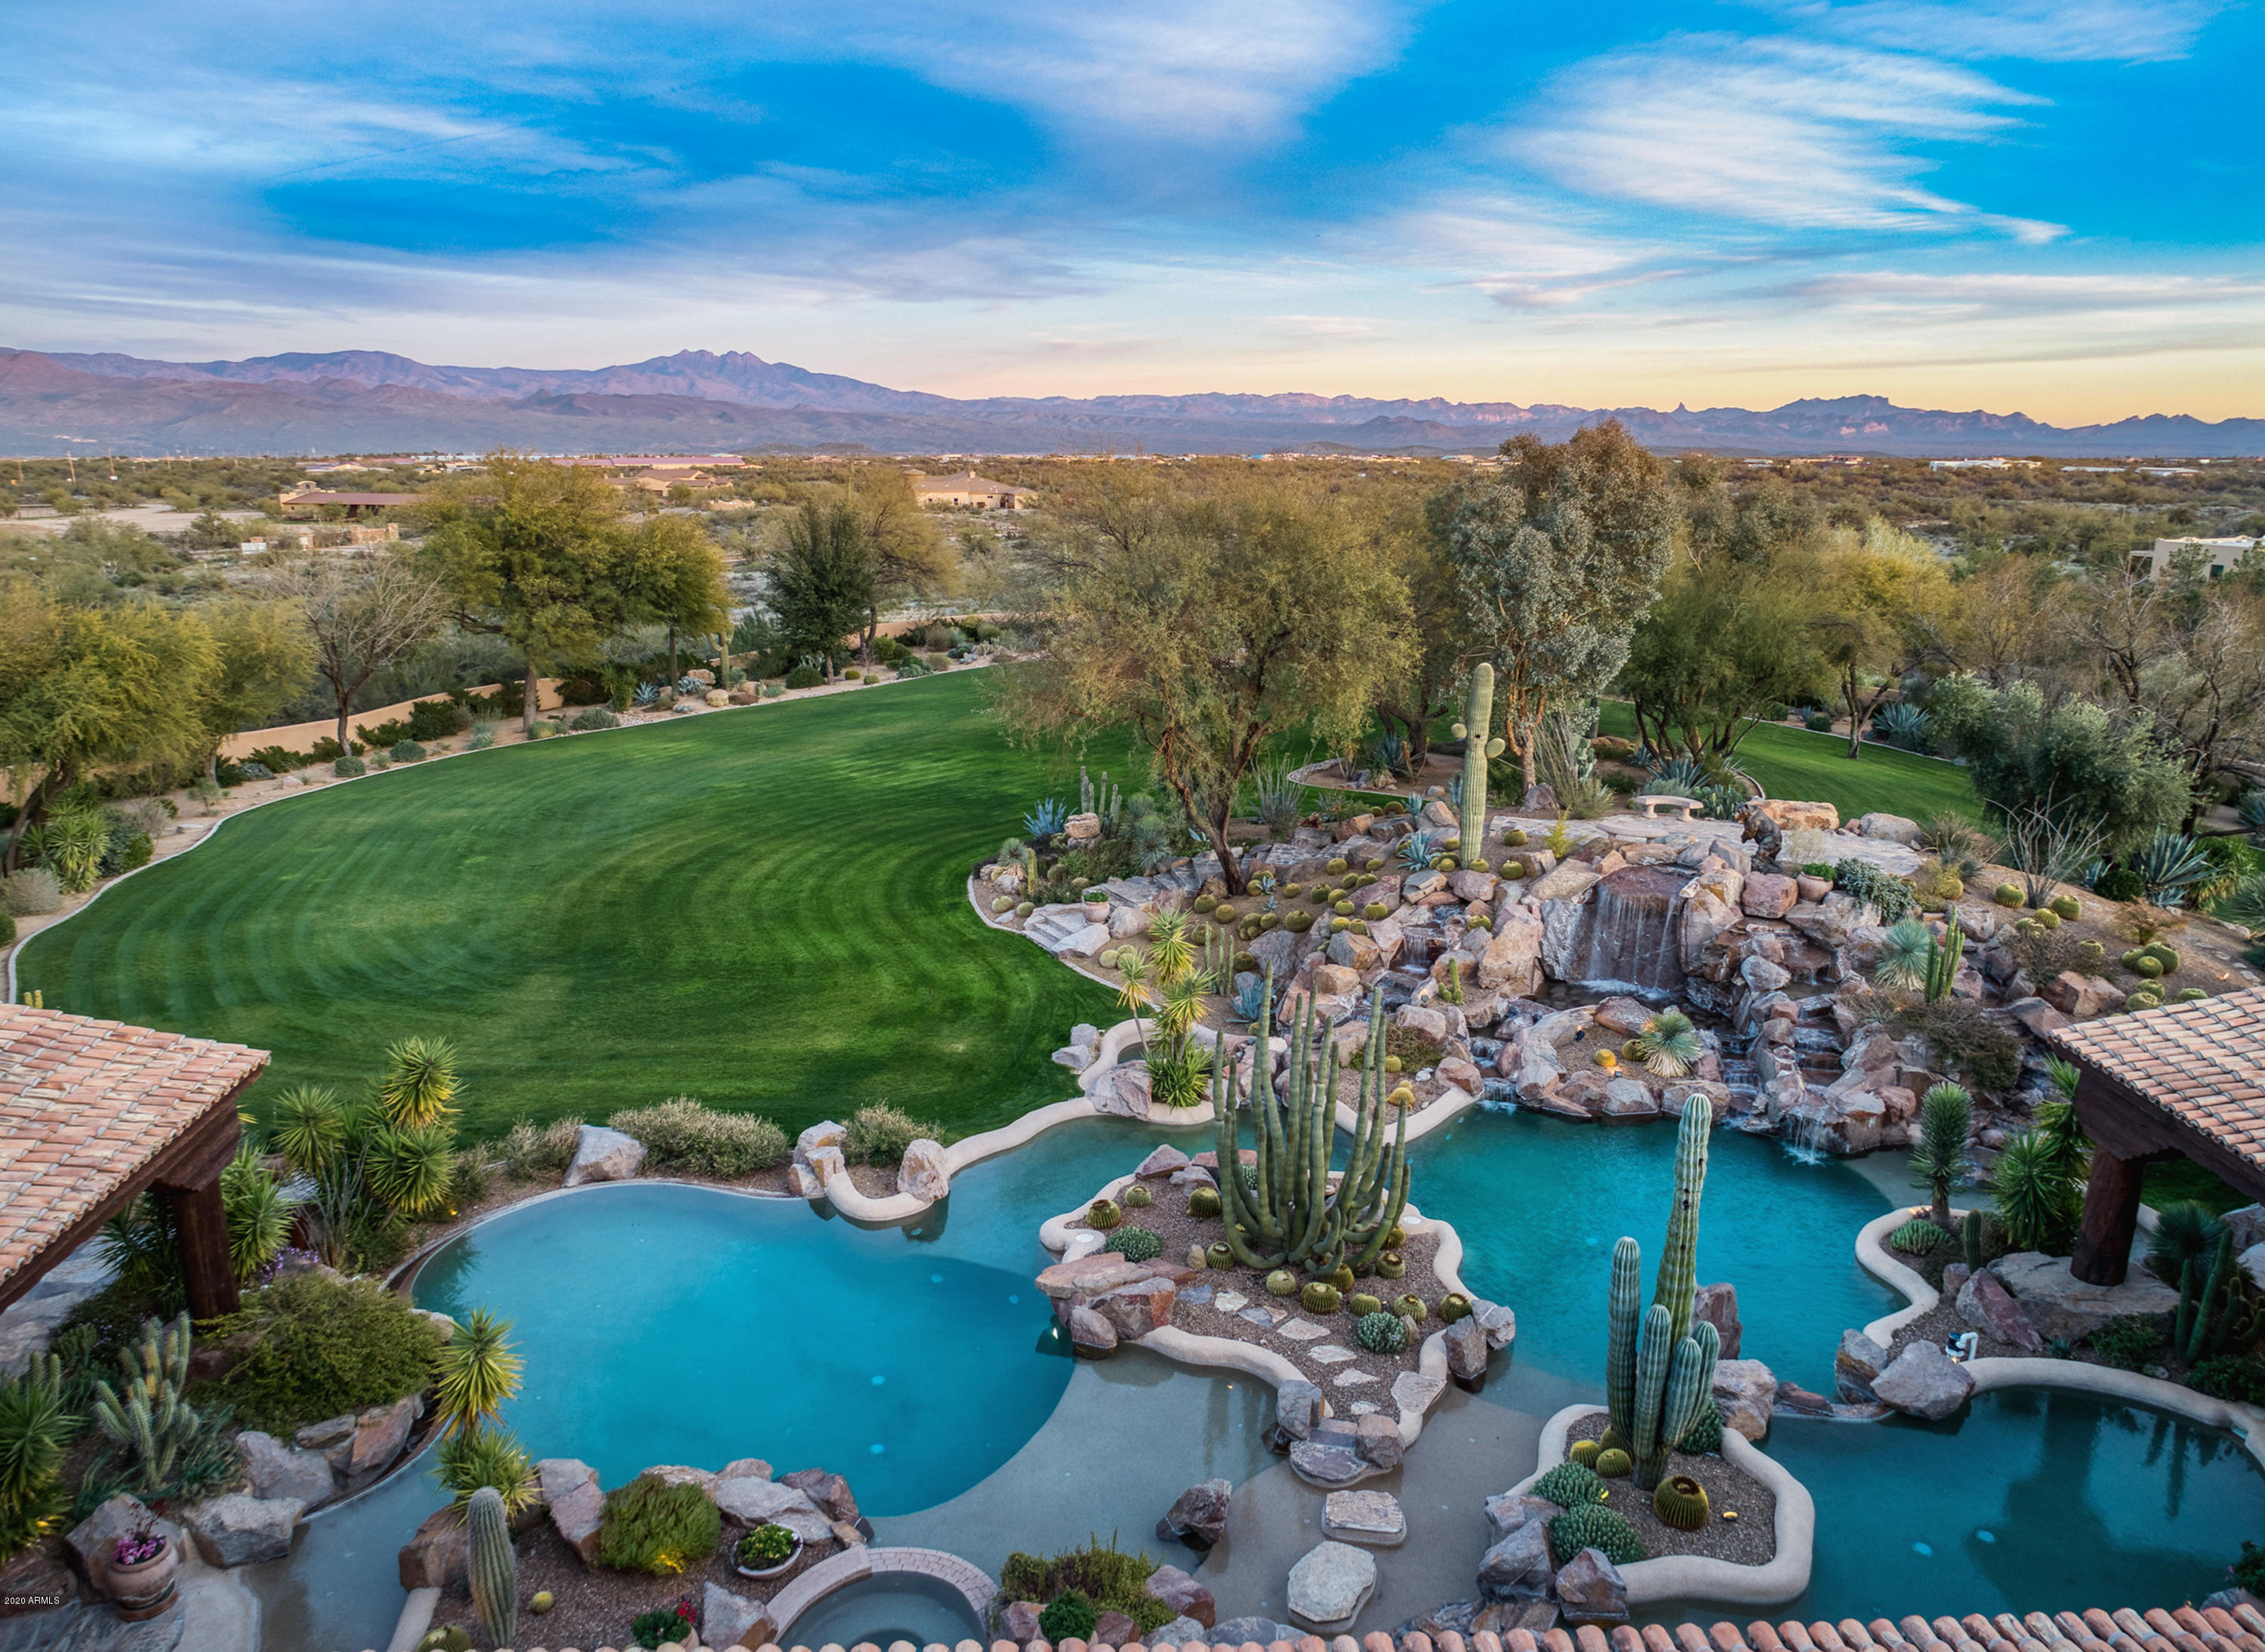
5-star RESORT you can call home.  15.5 acres of opulent privacy make this estate the perfect luxury retreat.  With resort-style pools, enticing water features, a state-of-art kitchen, climate-controlled wine cellar, spacious game room and 2 fully-appointed wet bars, this home is an entertainer's paradise!  Treat your guests like absolute royalty with luxurious en-suite accommodations.  Enjoy a hobbyist's lifestyle with a 4-car garage, fully-equipped workshop, workout room, putting green, and even a one-acre+ model railroad that is a must-see!  Ten minutes from world-class golf/country clubs, fine dining, hiking trails and renowned horse trainers and equestrian facilities. Call today for your private tour! Be sure not to miss the Matterport 3D floor plan / doll house and virtual walk-through provided for a full tour of this amazing property!
#6034752

Scottsdale

14241 E RIO VERDE Drive

5 Beds

None Baths

11,727 Sq.Ft.

$6,250,000

MLS#: 6034752
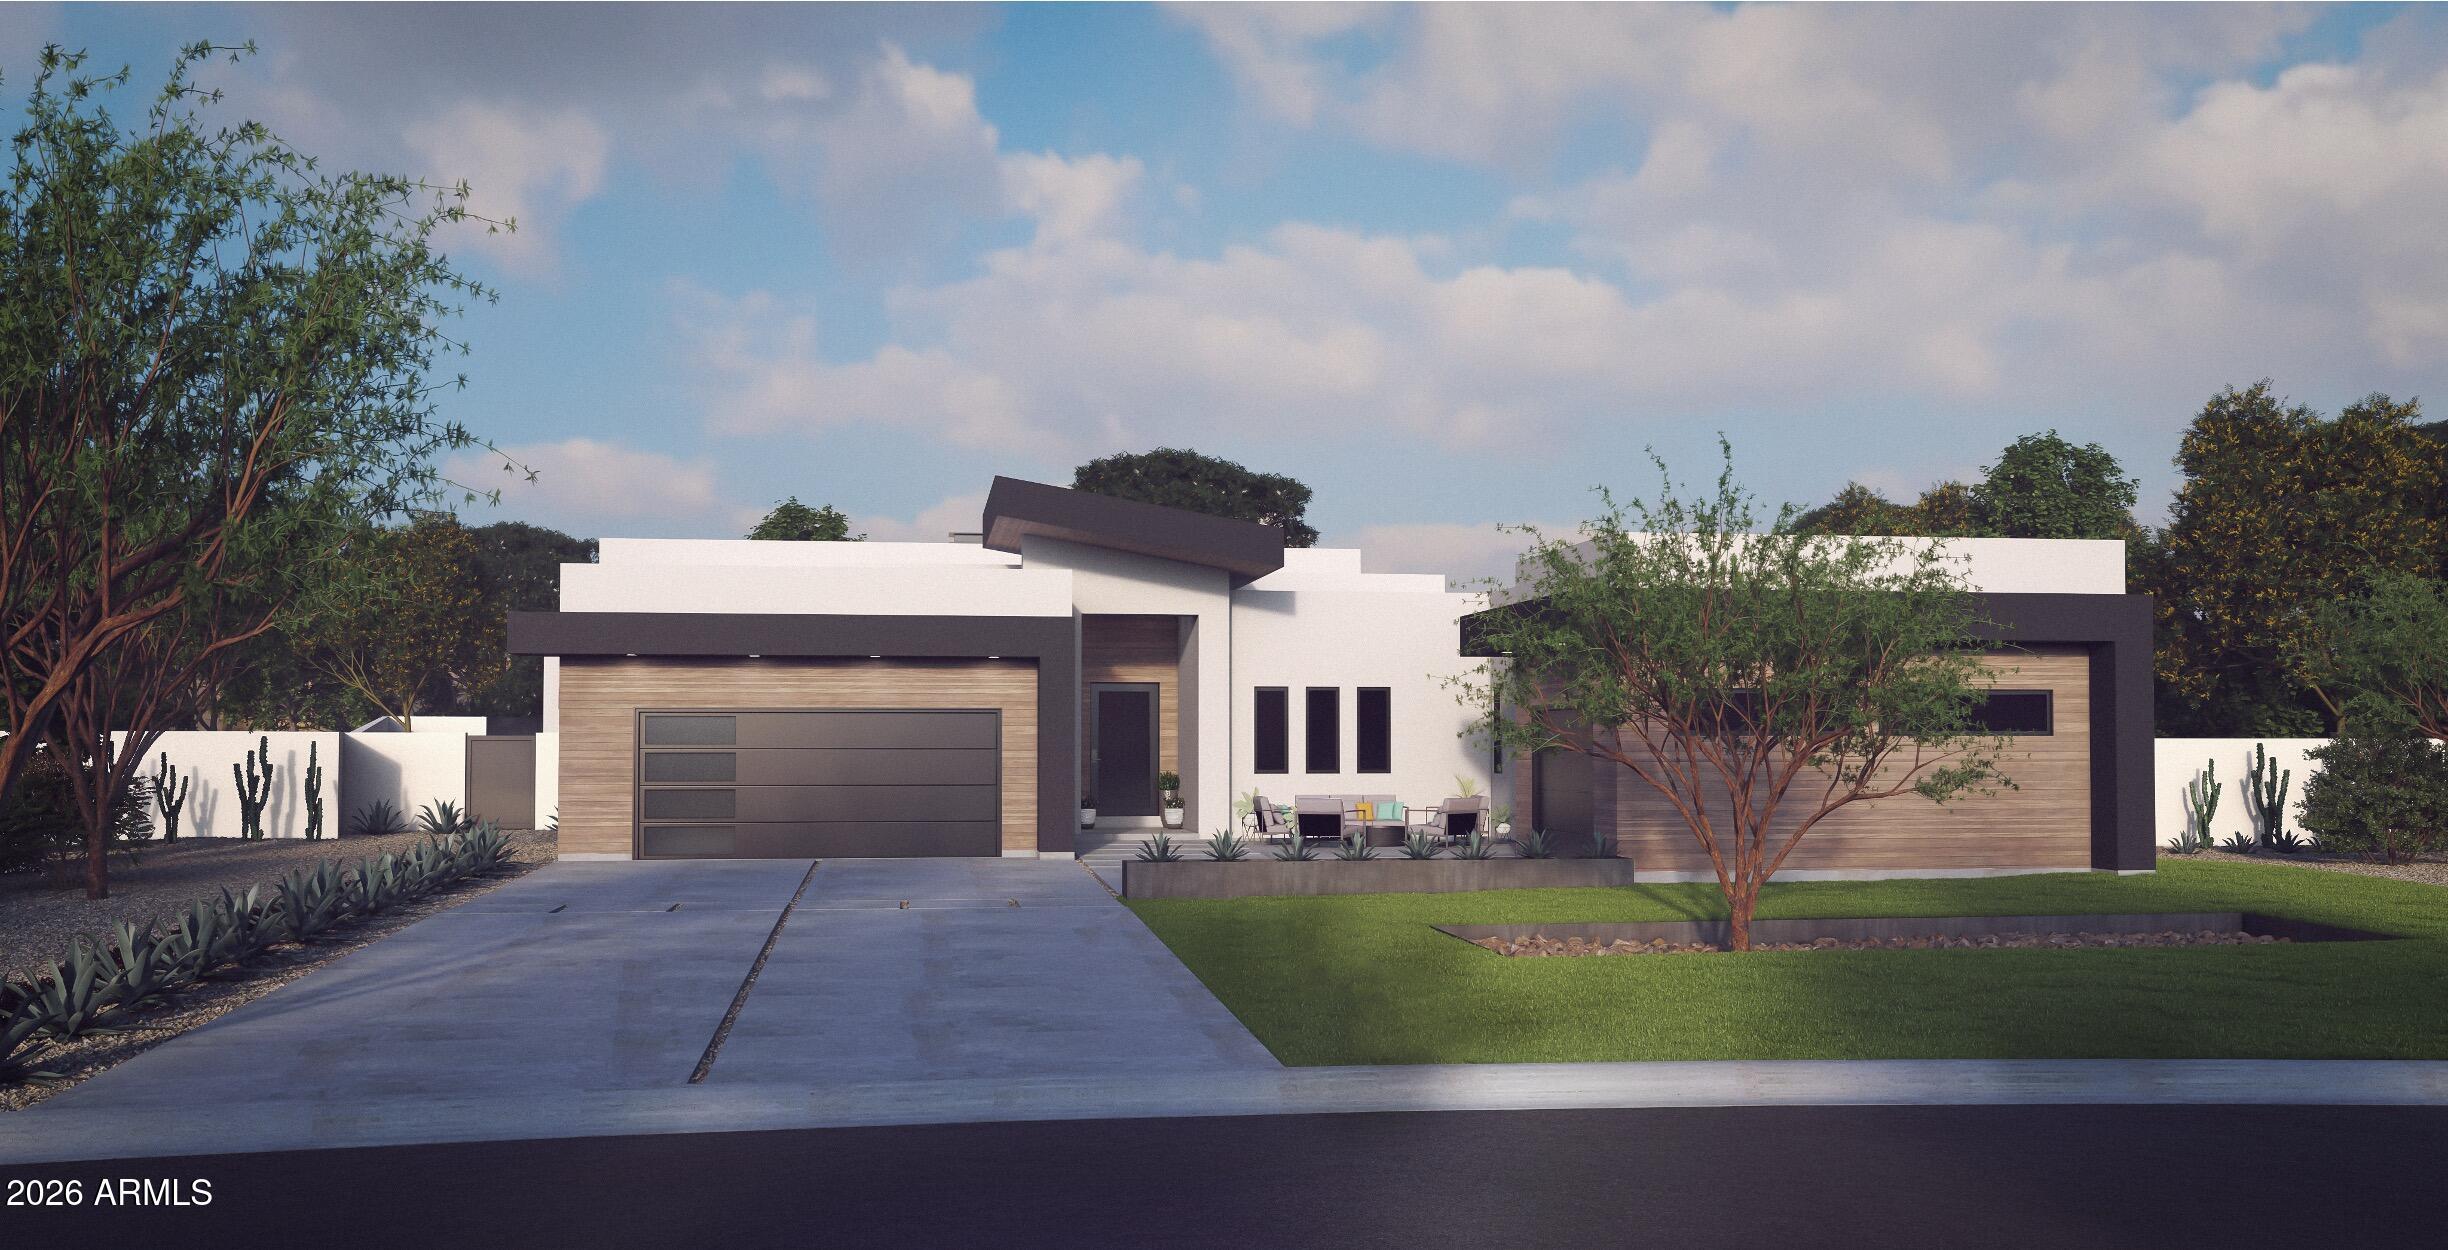
Set on a homesite that invites vision, this forthcoming Scottsdale residence presents a rare chance to shape something truly personal. Estimated for completion in June 2027, the offering extends beyond a future home, it is an open canvas for a custom build, a tailored design process, or an opportunity for a lot owner to collaborate from the ground up.
The intent is clear: clean architecture, thoughtful materials, and a layout designed around how people actually live. Open gathering spaces will anchor the home, framed by natural light and seamless transitions to the outdoors, while private areas are positioned for quiet and retreat. Every element is meant to be considered, not rushed, allowing the final result to reflect both the setting and the people who will live within it... For those seeking flexibility, this property adapts. Build to suit with a fully customized plan, partner on a curated design, or secure the lot and bring your own vision to life. In a market where most homes arrive finished, this is one of the few opportunities to be involved before the first lines are drawn and to create something that feels entirely your own in one of Scottsdale's most sought after settings.
#7029882

Scottsdale

10535 E PARADISE Drive

6 Beds

6 Baths

6,181 Sq.Ft.

$6,250,000

MLS#: 7029882
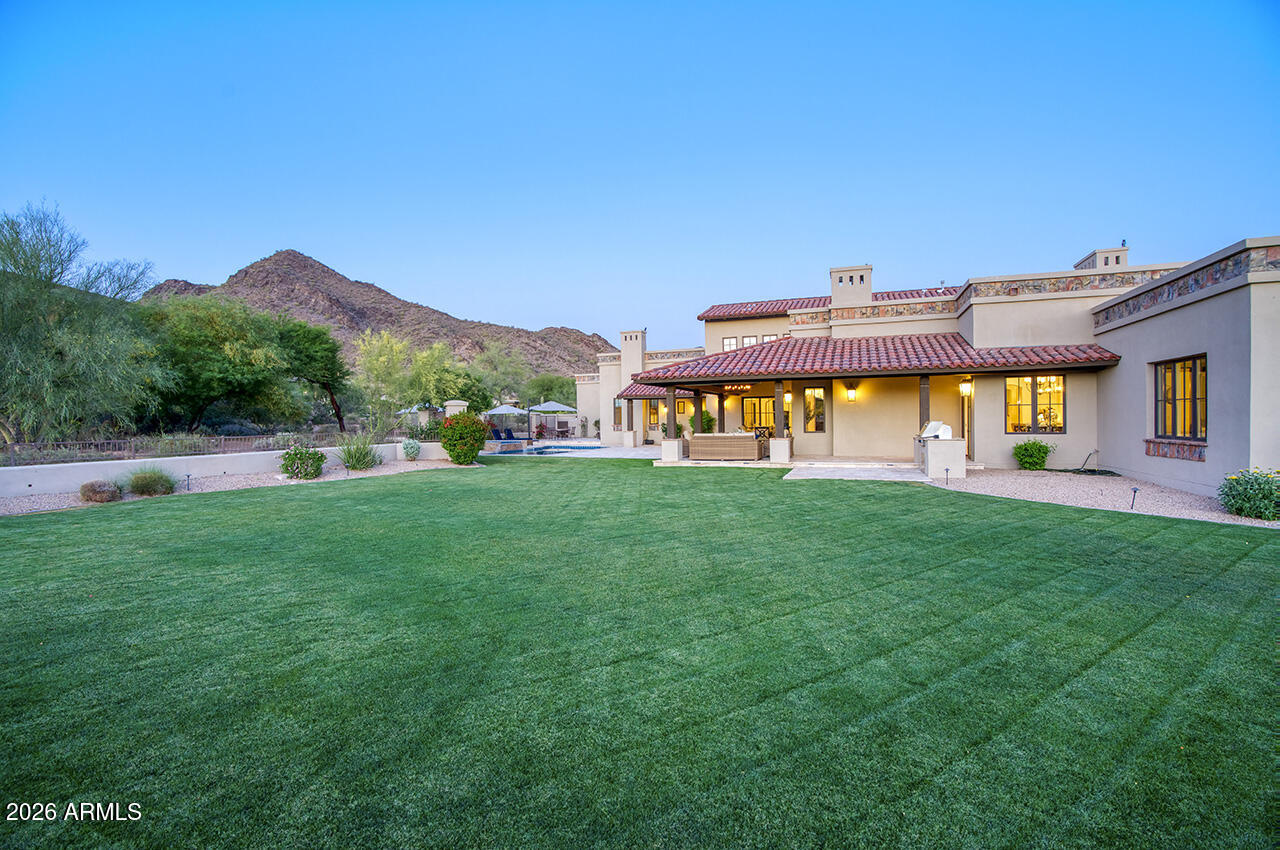
Thoughtfully designed for refined living, this exceptional residence in the prestigious guard-gated community of the Country Club at DC Ranch is perfectly positioned on a private cul-de-sac, elevated by a scenic drive-up approach and framed by serene Sonoran Desert surroundings. Backing to an expansive desert landscape with the golf course beyond, the setting captures beautiful mountain views, glowing sunsets, and an exceptional sense of privacy--complemented by a rare, expansive backyard offering seldom found within the community.

A charming entry courtyard welcomes with a fireplace and multiple seating areas--an inviting introduction to the home's seamless indoor-outdoor lifestyle. Beyond, expansive glass doors and walls of windows flood the interiors with natural light, creating a bright, airy ambiance throughout.

Designed for both everyday living and elevated entertaining, the home centers around a spacious great room with beamed ceilings, a striking cantera stone fireplace, and seamless access to the backyard. A well-appointed wet bar connects the living spaces, enhancing flow between the great room and the chef's kitchen.

The kitchen is a true showpiece--thoughtfully remodeled in 2024--featuring granite countertops, a generous eat-in island, full-height backsplash, and a suite of premium appliances including Wolf (six-burner gas cooktop, double ovens, vent hood, built-in microwave), Sub-Zero refrigeration, and dual Cove dishwashers. Just off the kitchen, a versatile den or flex space offers endless possibilities--from a media room to a playroom or executive office.

The thoughtfully designed split floor plan provides both comfort and privacy. The primary suite is a true retreat, opening directly to the backyard and showcasing a cozy cantera fireplace, crown molding, and a spa-inspired bath with dual vanities, dual water closets, dual wardrobes, and a soaking tub. A secondary bedroom and bath are positioned on the same wing, while two additional en-suite bedrooms with walk-in closets occupy the opposite side of the home.

Upstairs, a loft-style bonus room with a full bath offers an ideal flex space for a game room, office, or guest retreat. The space is further enhanced by a private balcony showcasing beautiful McDowell Mountain views.

The outdoor living experience is nothing short of extraordinary. Set against a backdrop of natural desert landscape with the golf course beyond, the expansive backyard--enhanced in 2024--features a **sprawling grassy lawn--an uncommon luxury in DC Ranch--**alongside a pool and spa, built-in barbecue, and a wraparound covered patio with pavered surfaces designed for year-round enjoyment. The setting is remarkably private, with unobstructed desert views and minimal visibility from neighboring homes.

Additional highlights include an attached private-entry casita with living area, bedroom, full bath, and breakfast bar; a separate private gym with full bath; a fully renovated utility room with dual stacked washer/dryer sets, built-in desk, and abundant storage; and an oversized six-car garage complete with storage cabinetry, EV charging, and lift-ready capacity.

With refined finishes throughout--including travertine and wood flooring, alder wood doors, and thoughtful 2024 updates to the kitchen, fixtures, paint, landscaping, backyard, pool, spa, and pavers--this residence presents a rare opportunity to enjoy luxurious living in one of North Scottsdale's most sought-after golf communities.

Owner has authorized Agent to relist the subject property in the fall of 2026.
#7012495

Scottsdale

9820 E THOMPSON PEAK Parkway 824

6 Beds

7 Baths

6,442 Sq.Ft.

$6,250,000

MLS#: 7012495
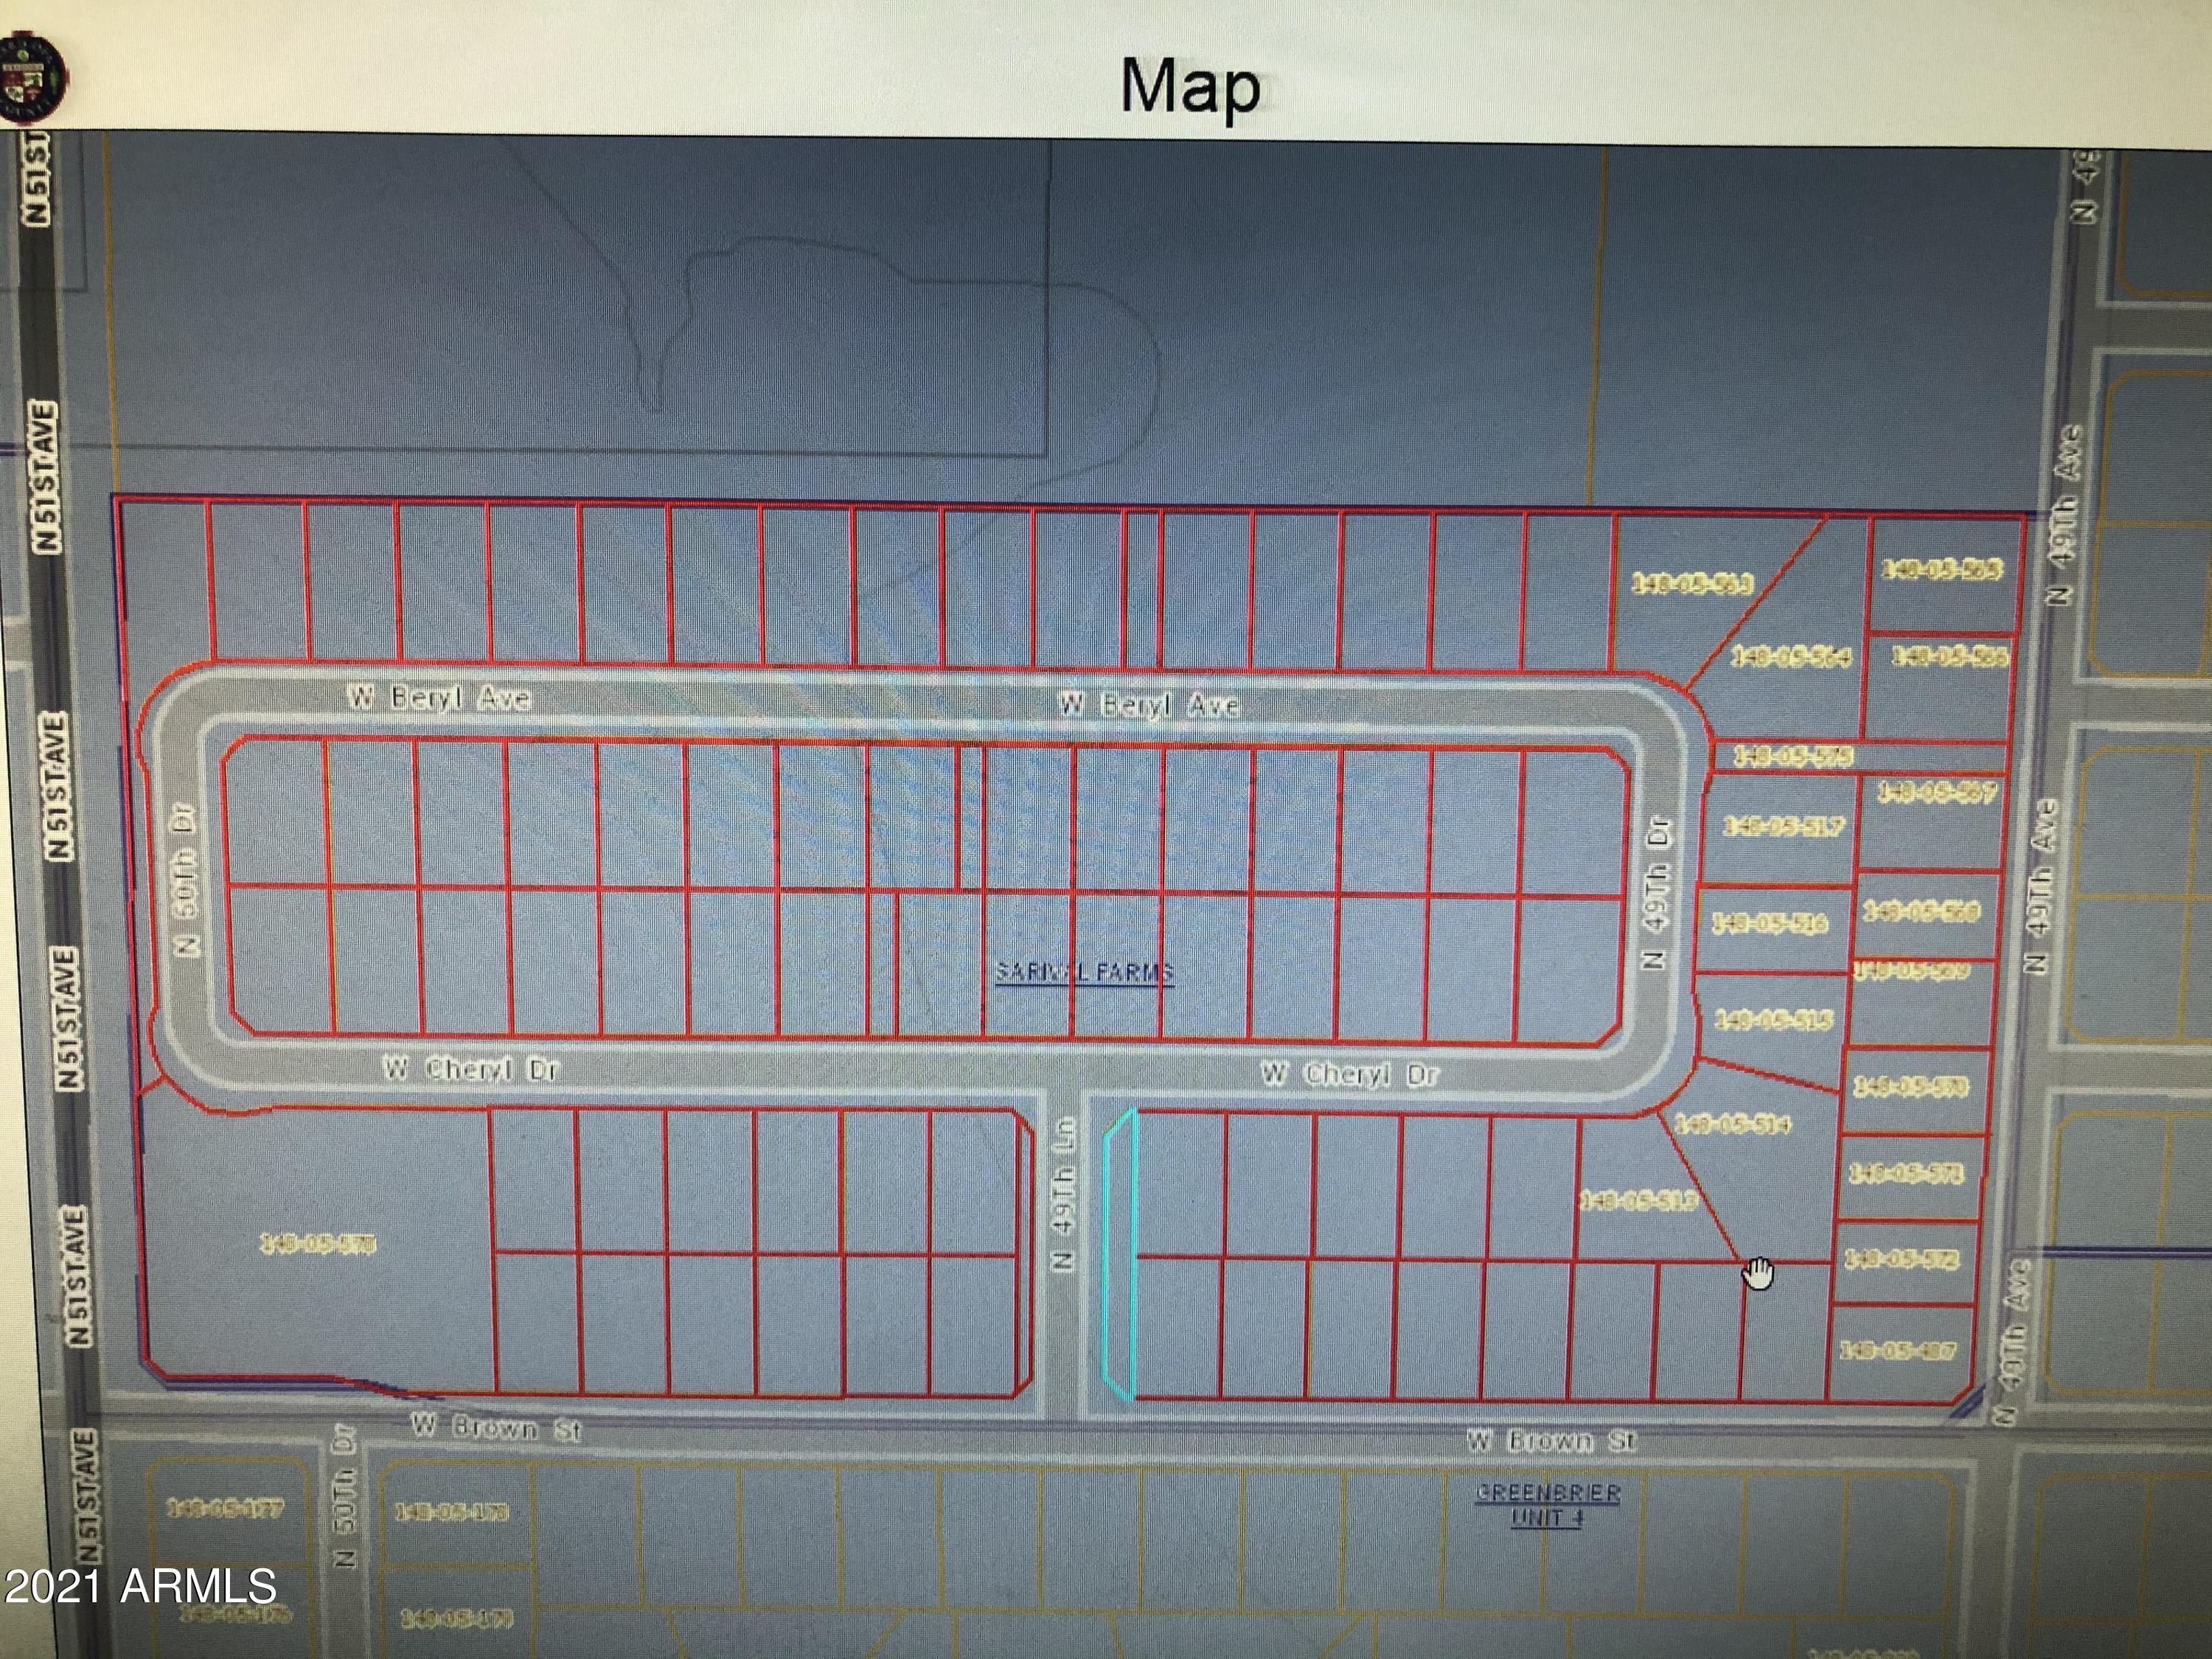
Great Time to Build 86 Single family homes!
This parcel totals 18 acres,  94 parcels includes 86 single family residential lots and 8 common area lots that makes up this subdivision. Plat plan already approved by the city. Land is cleared and ready to be developed
Not to many opportunities like this in the center of town.
#6191154

Glendale

5029 W CHERYL Drive _

None Beds

None Baths

18.0 acres

$6,250,000

MLS#: 6191154
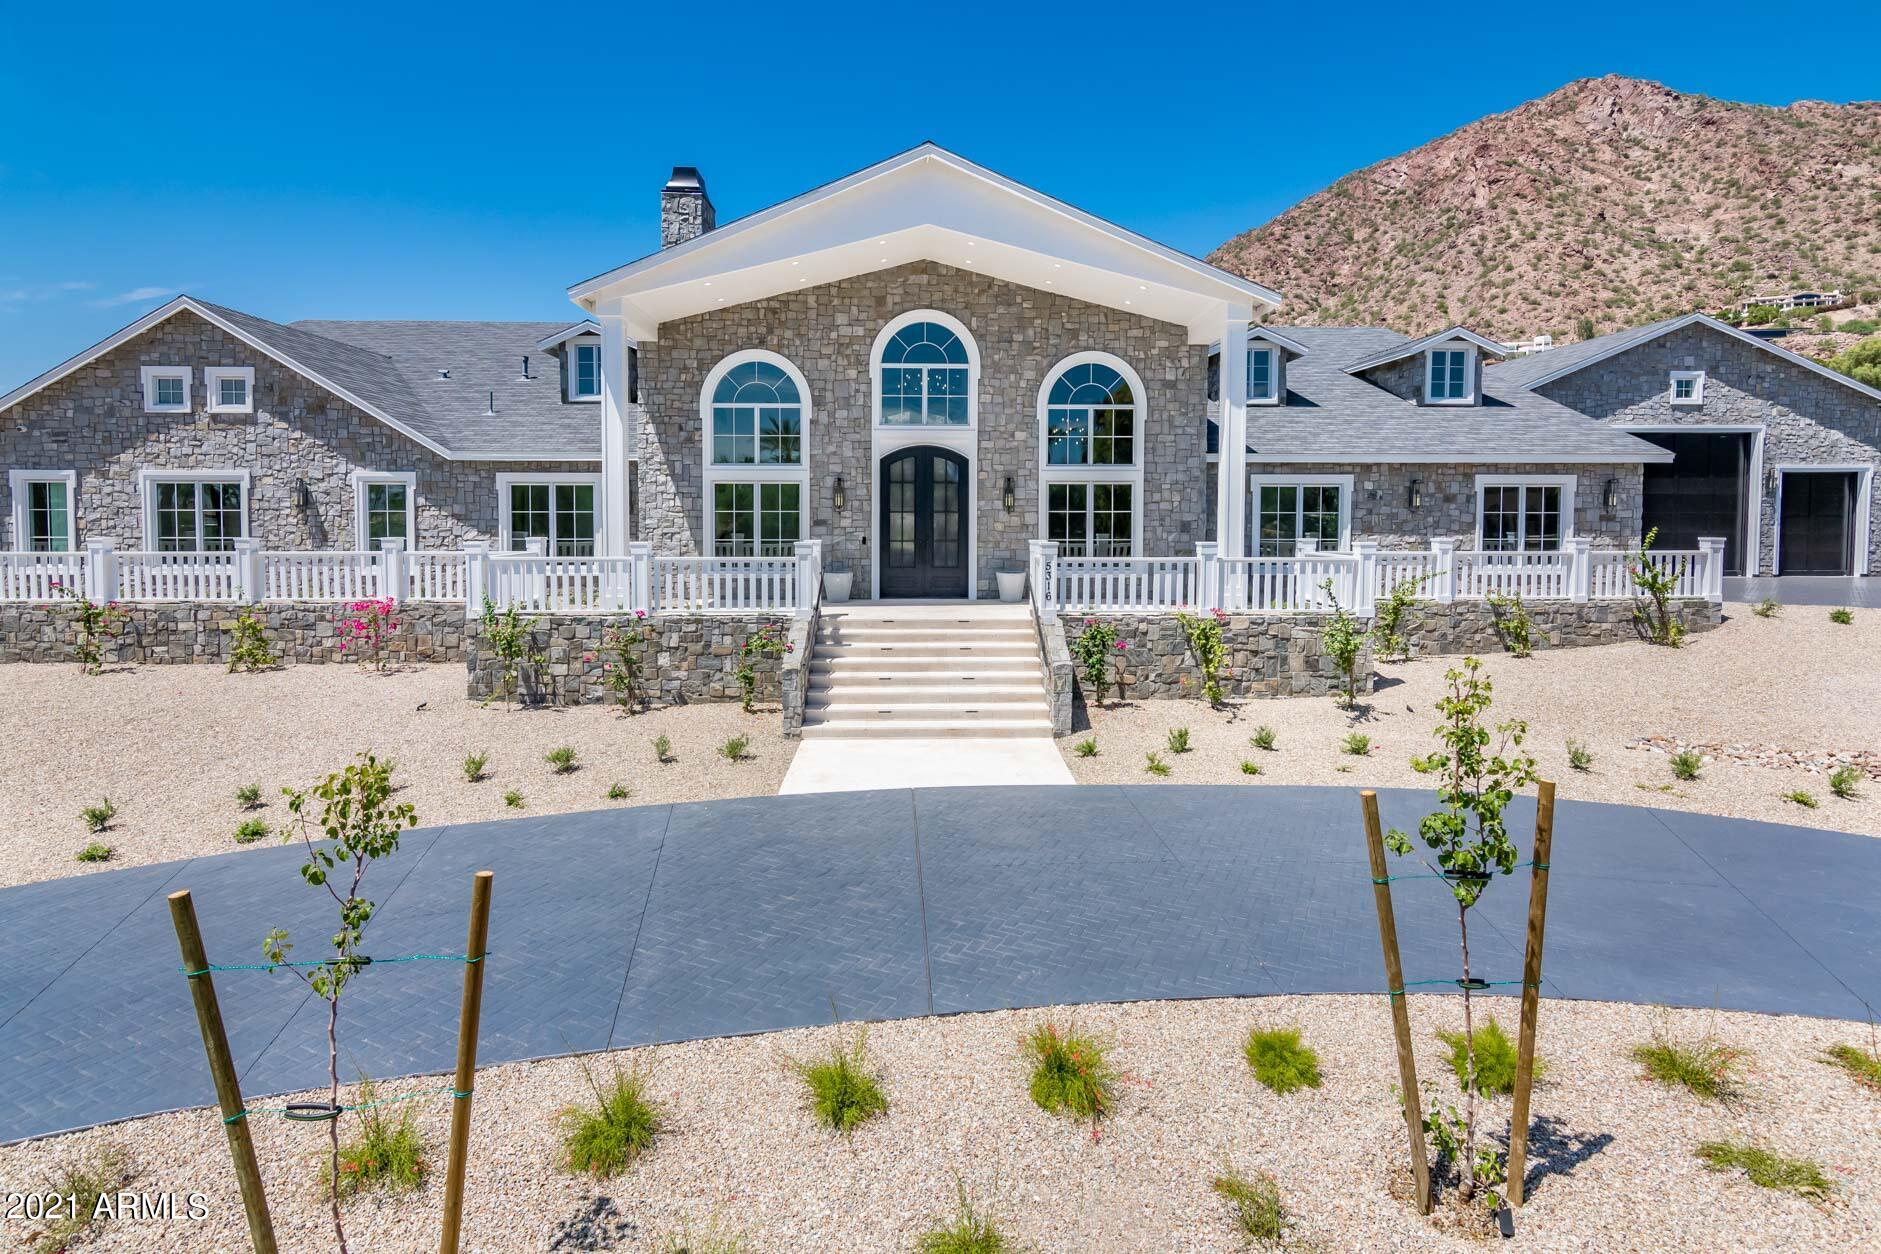
NEW CONSTRUCTION - MOVE IN READY NOW!! Was under contract and buyer had to cancel.  Buyer's loss, YOUR GAIN!  Come and see this gorgeous Hamptons inspired Grey Stone Manor! Single level home with 24 ft vaulted ceilings in main living area. 7,739 sq ft main house with 799 sq ft Casita, and 12 car garage with RV door.  CAR COLLECTOR or TOYS?? Did I mention the 2,616 sq ft garage? 4 tandem garage stalls in main garage and RV section of garage is 40 ft wide 42 ft long with 15 ft ceilings enough to hold all your toys or install car lifts and get as many as 10 cars parked inside PLUS a two car air-conditioned oversized garage 930 sq ft, that is perfect for a home gym. Every bedroom is ensuite with walk in closets and attached bathrooms however the actual master bedroom is a true masterpiece! Enormous fully built out master closet. Beautiful marble master bath with huge Steam Shower, enormous Jetted Tub, and make up Vanity.  Master Bedroom & Fireplace. Other features include State of the Art Movie Theatre, Game room with wet bar and three TVs, fully automated Smart home with Crestron integrated lighting system, full house audio system, stunning 1044 bottle custom wine room and 3 laundry rooms. Moving outside you will find fully landscaped resort style yard, 5 hole putting green, pool with swim up bar, huge hot tub, covered BBQ/outdoor kitchen and sitting area, waterfall flowing from roof  into pool, and separate fire pit area with gorgeous views of the Head of the Camel. True resort living! This one won't last long!!!!
#6212359

Phoenix

5316 E PALOMINO Road

6 Beds

None Baths

8,528 Sq.Ft.

$6,250,000

MLS#: 6212359
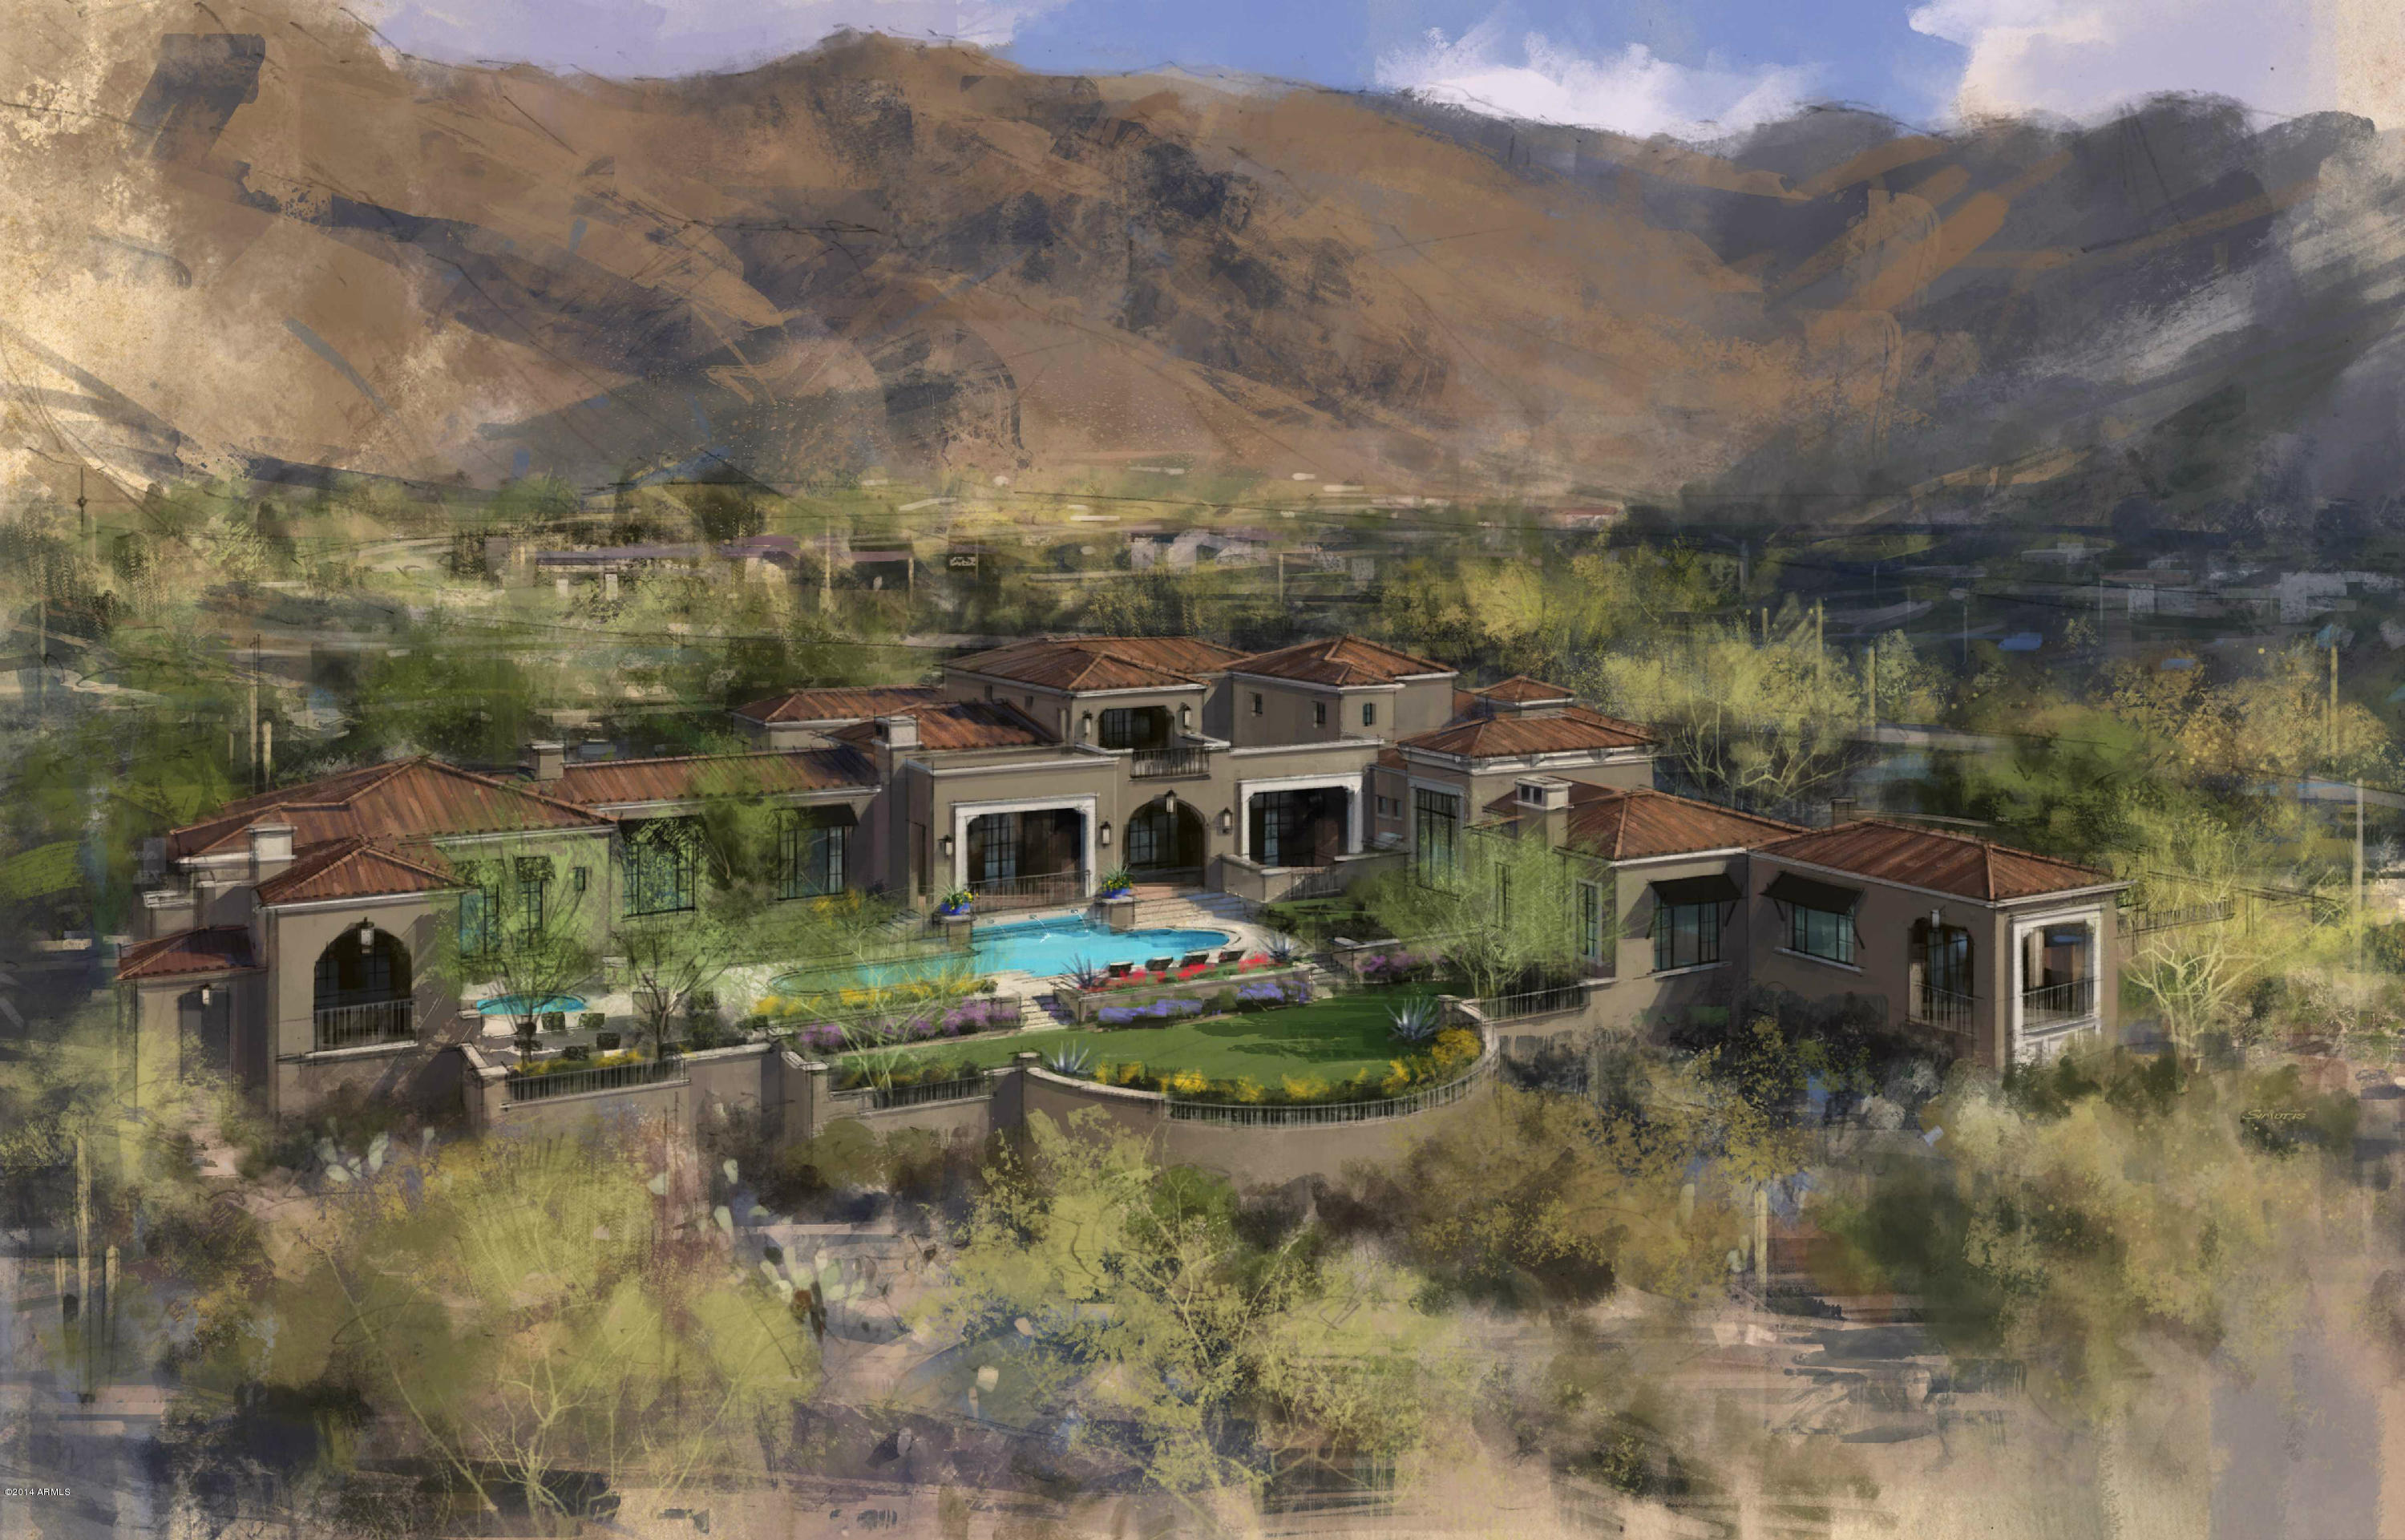
UNDER CONSTRUCTION - January '16 COMPLETION - Certainly one of the finest views offered in any spec or resale home - unobstructed with drama out every window. This 8,534 square foot Formal Mediterranean home is refreshingly light and bright with finishes as sophisticated as we’ve seen. It will please the most formal to the most casual of families. Outdoor living spaces are well thought out and integrate seamlessly with interior areas; whether you are looking for sunsets and city lights, or peaceful, serene mountains. This spectacular estate created by Dale Gardon Design and Salcito Custom Homes is worth a short wait. Document tab contain floorplans, site plan, elevations and optional floor plans for a 5th or 6th bedroom opportunity.
#5151584

Scottsdale

11094 E WHISTLING WIND Way 1850

4 Beds

None Baths

10,000 Sq.Ft.

$6,250,000

MLS#: 5151584
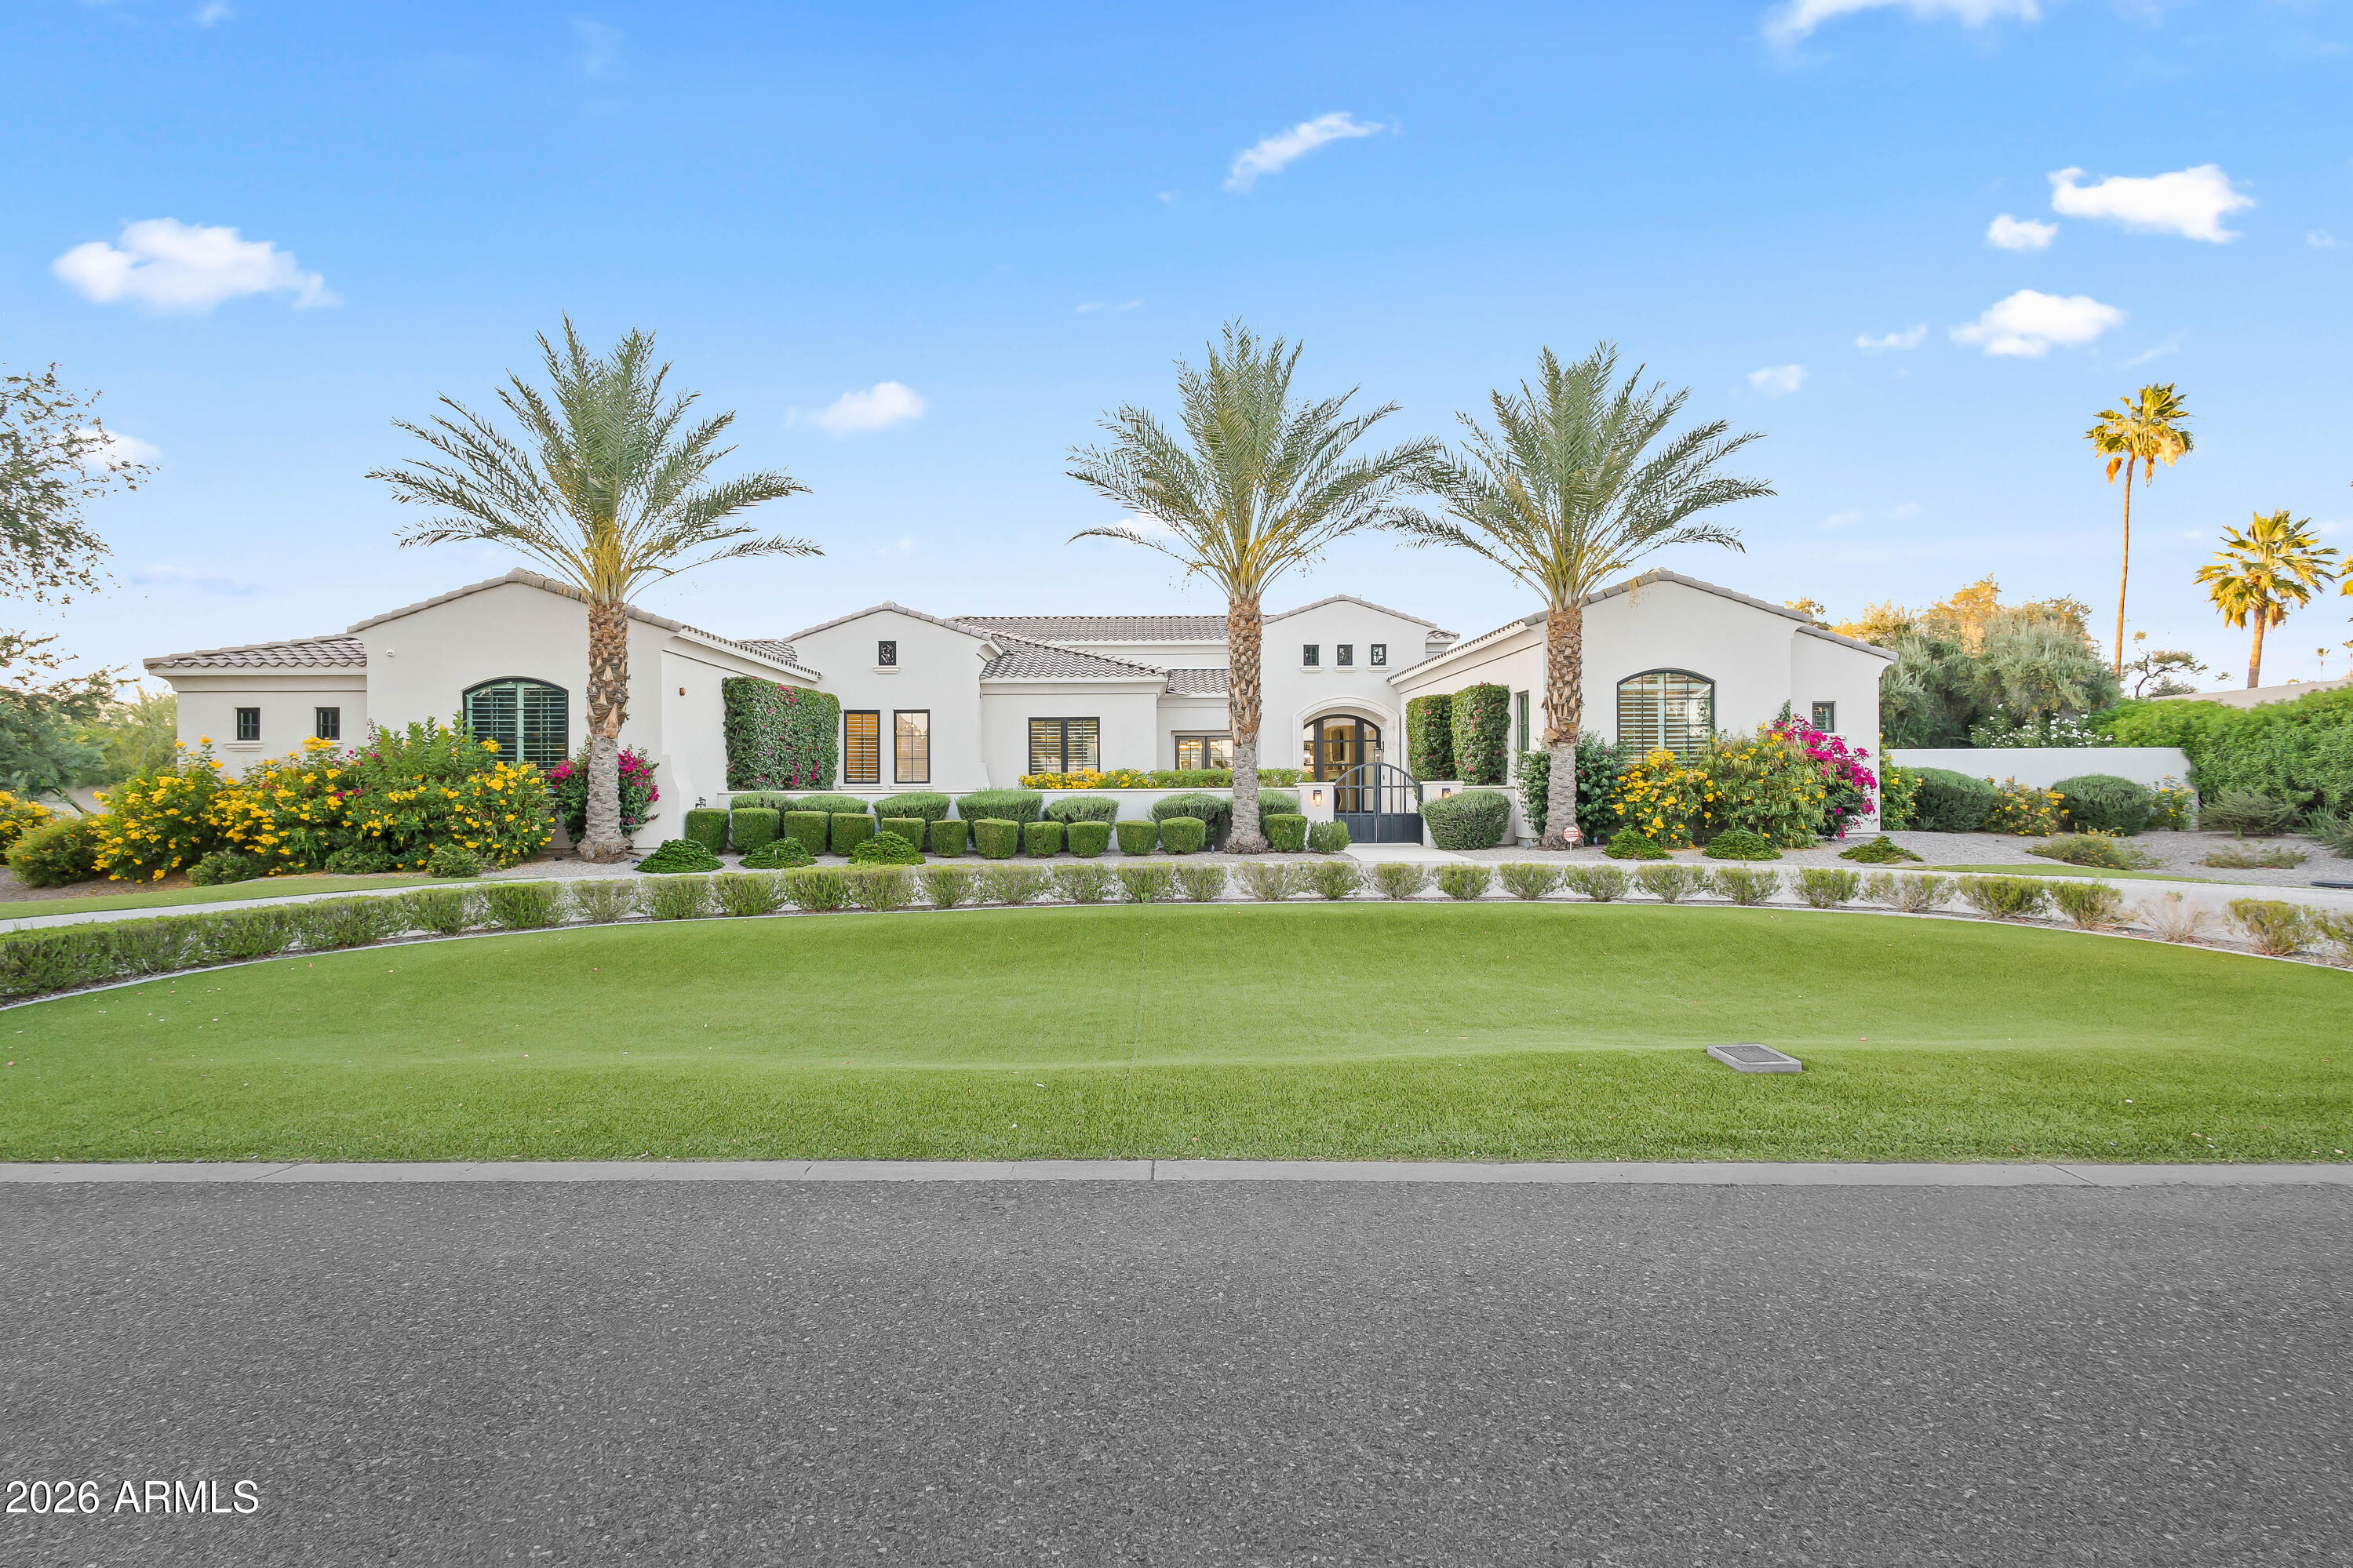
Set in the heart of Paradise Valley on nearly an acre with ideal north/south exposure, this exceptional custom estate showcases sweeping mountain views and refined luxury living throughout. Spanning 6,593 sq ft, the thoughtfully designed residence offers 5 bedrooms, 5.5 bathrooms, a private office, game room, and detached guest house. Sophisticated interiors feature soaring ceilings with detailed molding, designer lighting, rich wood flooring, and seamless indoor/outdoor living throughout. The open-concept great room showcases a gas fireplace and expansive sliding glass walls opening to the resort-style backyard. A formal dining room complements the chef's kitchen, complete with Wolf and Sub-Zero appliances, oversized island, breakfast room, butler's pantry with wine storage, and custom cabinetry. The luxurious primary retreat offers a private sitting area with gas fireplace, mini refrigerator, and direct backyard access. The spa-inspired bath includes dual vanities, separate soaking tub, oversized steam shower, dual private toilets, and an expansive custom walk-in closet with center island. Additional highlights include a dedicated office, game room with indoor/outdoor wet bar, and a detached guest house featuring a living room with mini fridge plus a full bedroom and bath.
Designed for year-round Arizona living, the resort-style backyard features a heated pool and spa with water features, outdoor kitchen with built-in BBQ, sink, and refrigerator, covered patio with outdoor fireplace, sport court with basketball hoop, and putting green. Mature palms, desert landscaping, and low-maintenance turf complete this private Paradise Valley retreat.
#7031035

Paradise Valley

6310 E BAR Z Lane

5 Beds

5 Baths

6,459 Sq.Ft.

$6,250,000

MLS#: 7031035
None
#6221583

Paradise Valley

6450 E EL MARO Circle

6 Beds

None Baths

12,936 Sq.Ft.

$6,250,000

MLS#: 6221583

* Listings identified with the FMLS IDX logo come from FMLS and are held by brokerage firms other than the owner of this website. The listing brokerage is identified in any listing details. Information is deemed reliable but is not guaranteed. If you believe any FMLS listing contains material that infringes your copyrighted work please click here to review our DMCA policy and learn how to submit a takedown request. Ā© 2024. First Multiple Listing Service, Inc.
Fully remodeled cottage dream in Bisbee!

Featured listing

Fully remodeled cottage dream in Bisbee!

Browse Properties

Categories

Homes Tailored to Your Lifestyle

Buyers Guide

Buying a home is one of the most exciting milestones of your life.

View more

Sellers Guide

Putting your home on the market can be a stressful process, especially when you don’t know what to expect.

View more

Market report

With just a few clicks, you'll gain instant access to valuable insights about the real estate market, including trends, property values, and community analytics.

View more

Home value

Unlike automated valuations, our hands-on review will provide a comprehensive opinion of your home’s value while considering important interior elements and other location intangible factors that machine algorithms so often miss.

View more

Buyers resources

Guides on financing, inspections, and choosing the right Realtor for a smooth home purchase.

Sellers resources

Practical tips on staging, pricing, and preparing your home to attract buyers and maximize your sale.

 - property

Send a message

Message successfully sent.

Reason for contacting?

I agree to receive email communication and understand I can unsubscribe at any time.

I agree to be contacted by The Mandy Gold Team | Haymore Real Estate LLC via call, email, and text for real estate services. To opt out, you can reply 'stop' at any time or reply 'help' for assistance. You can also click the unsubscribe link in the emails. Message and data rates may apply. Message frequency may vary. Privacy Policy

Sign In Sign Out

Virtual Assistant

Would you like to take the next step with this property? We can help you schedule a showing or virtual tour, or send you more details.

Yes, I would like more information.

Thank You for Your Reply, One of Our Agents will contact you as soon as possible

No, maybe later.

Thank you, you can always contact me via email, phone number or through the contact form.

Realhub AI

Lucy - Your AI-Powered Realtor

Update Your Temporary Password

Personalize your search

Enter your email and we'll notify you immediately when new listings match what you're looking for.

or enter email address

Already have an account ? Login here

Continue your home search

I agree to receive communications and understand I can unsubscribe at any time.

I agree to be contacted by The Mandy Gold Team | Haymore Real Estate LLC via call, email, and text for real estate services. To opt out, you can reply 'stop' at any time or reply 'help' for assistance. You can also click the unsubscribe link in the emails. Message and data rates may apply. Message frequency may vary. Privacy Policy

Already have an account ? Login here

We use cookies

We use cookies primarily for analytics to enhance your experience. By accepting, you agree to our use of these cookies. You can manage your preferences or learn more about our cookies policy.