Thinking of selling?

Trusted Real Estate Experts in Sierra Vista, Fort Huachuca, Benson, and Bisbee Arizona

  • Nearby me

E-Alert name

Properties

1717489 properties match your criteria

Open house
Price reduced
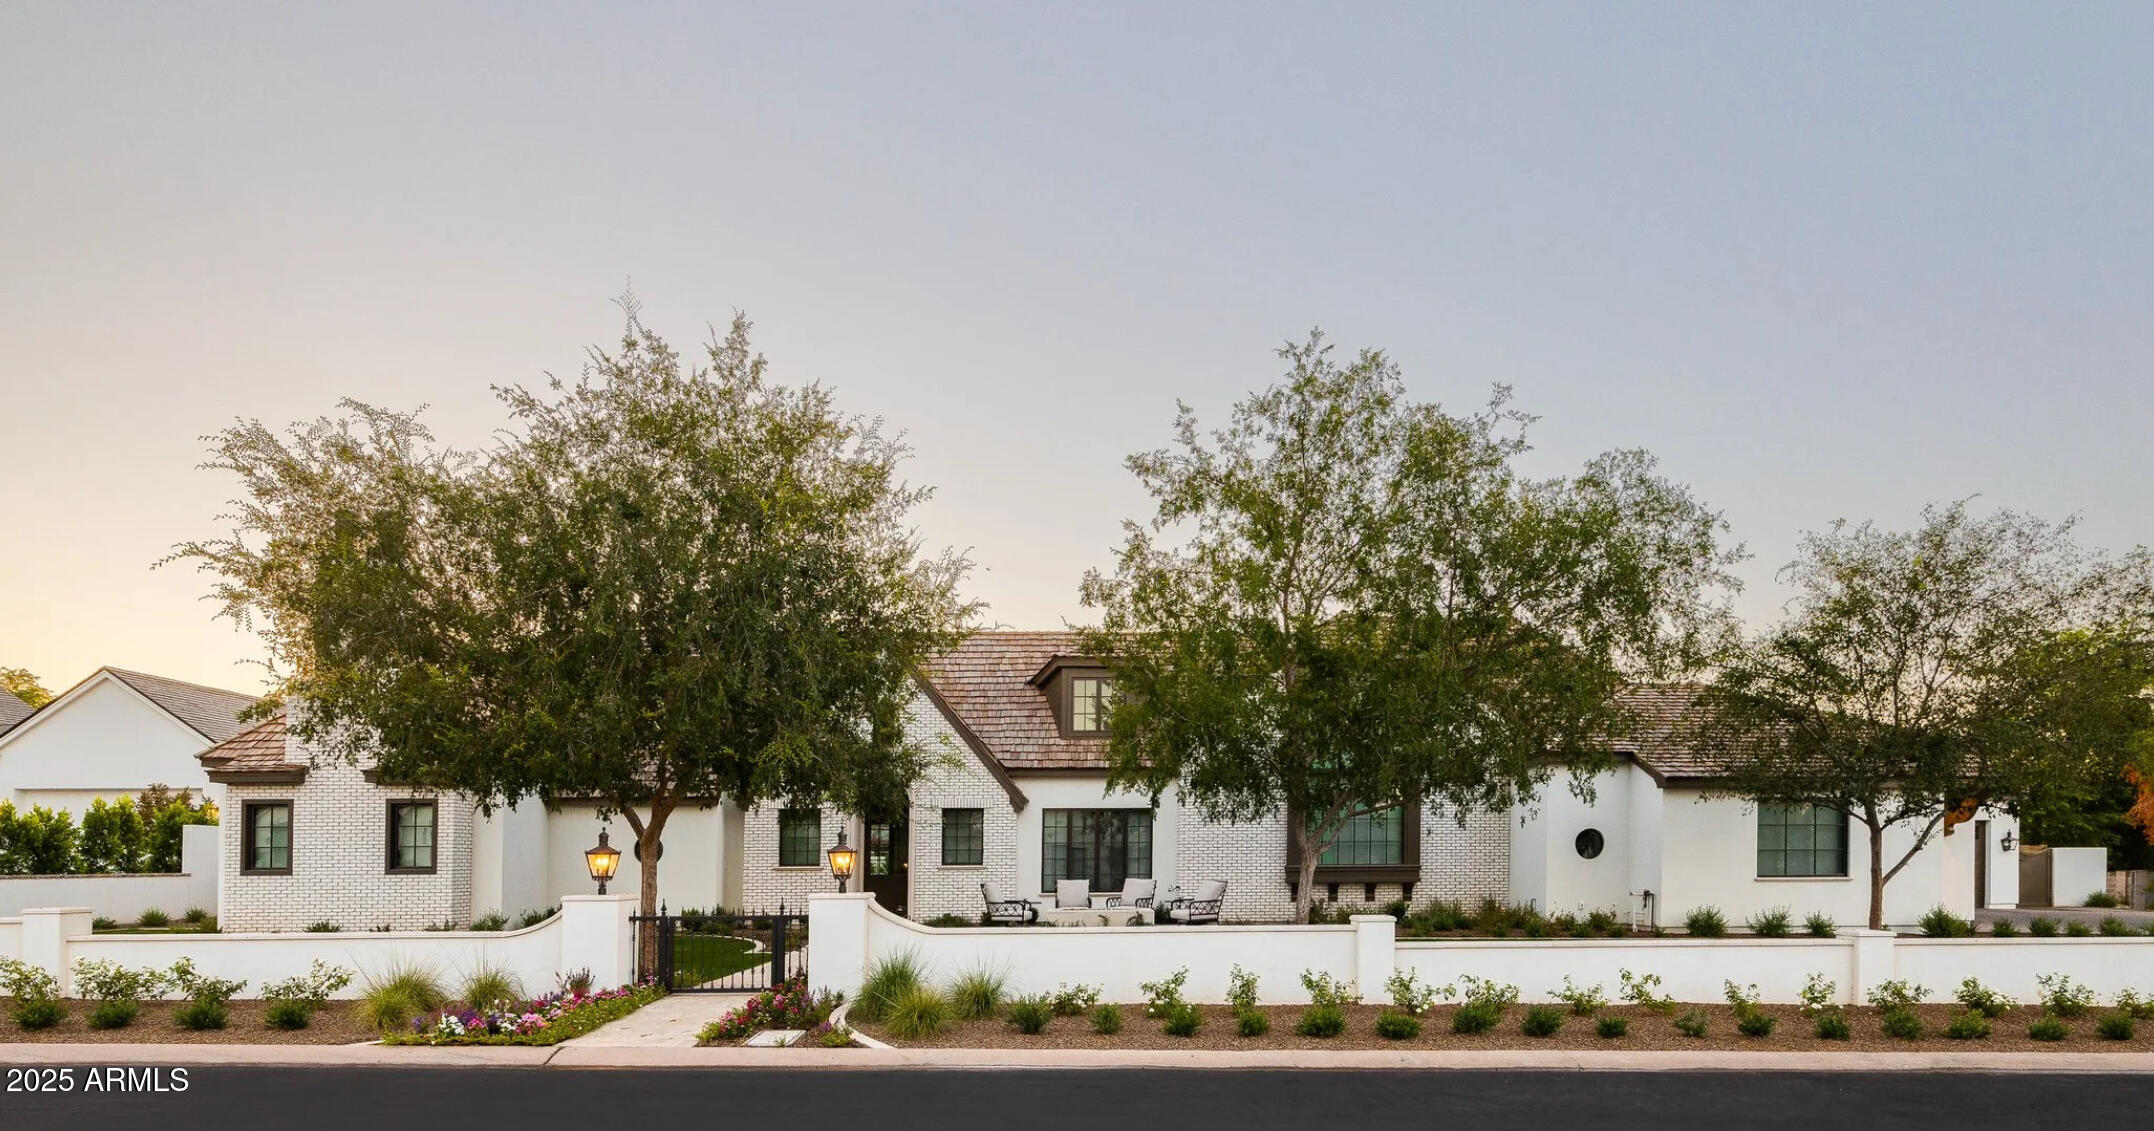
Set against a stunning 4.3-acre North Scottsdale backdrop, NO HOA masterclass desert luxury living, framed by panoramic mountain vistas and glittering city light views, for an avid collector. The 6,800-square-foot main residence is designed for both grand-scale entertaining and refined all-in-one level daily living, featuring a magnificent great room, a professional chef's kitchen with a wet bar, and a dedicated (second-level) media/billiard room. The home is thoughtfully tailored for the modern professional with dual executive offices, while the primary sanctuary offers a fireplace, coffee station, and a decadent, spa-inspired bath. The grounds are a paradise for the collector and the host alike, headlined by a massive 12-car/12-ft RV garage Door and a gated motor court. The outdoor oasis features oversized patios, an alfresco kitchen, a heated pool and spa positioned to capture the sunset. Completing this desert compound are TWO detached, fully equipped guest HOMES with private kitchenettes, situated across a charming front courtyard to ensure ultimate privacy for visitors. This is a rare opportunity to own a sophisticated retreat that balances immense scale with intimate, high-end detail.
#7022587

Scottsdale

10205 E HAPPY VALLEY Road

5 Beds

8 Baths

8,882 Sq.Ft.

$6,800,000

MLS#: 7022587
None
#6948675

Phoenix

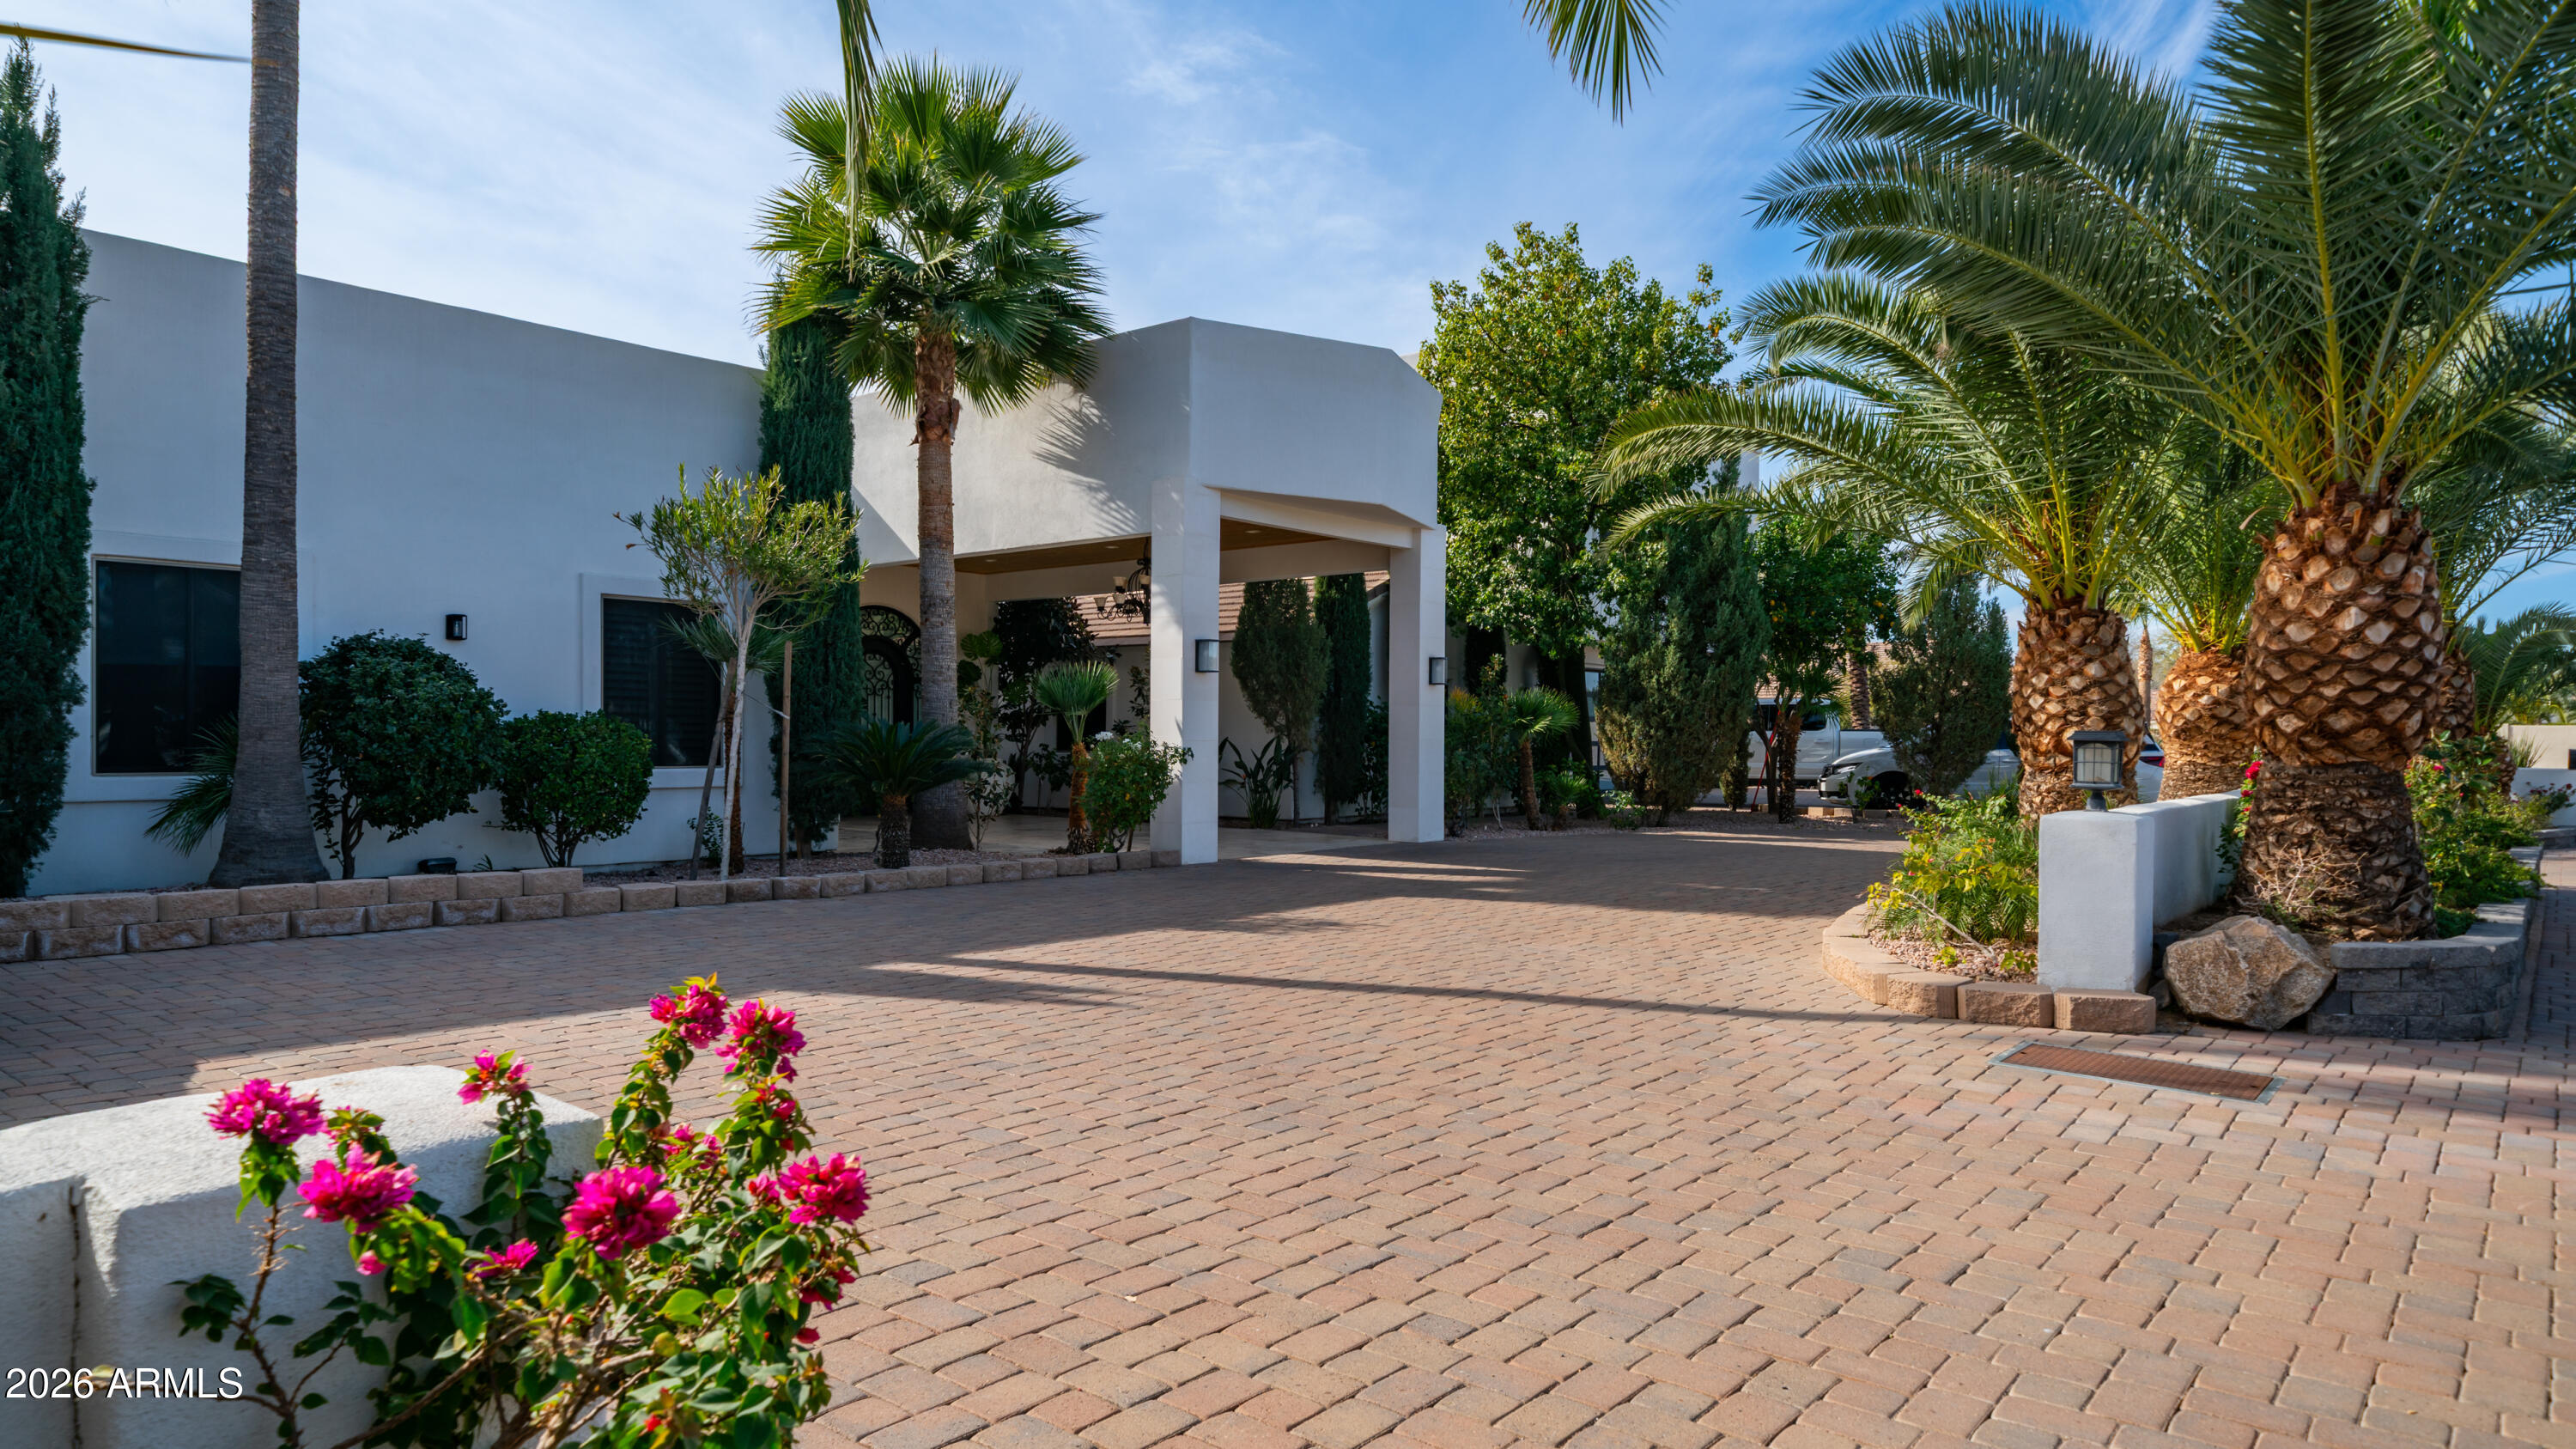
4201 N 57TH Way

4 Beds

3 Baths

5,988 Sq.Ft.

$6,800,000

MLS#: 6948675
Located at the intersection of Jenan Drive and Cortez Street in Scottsdale, this premier health care and assisted living real estate offering presents a rare opportunity to acquire both the real estate and operating business of a luxury residential assisted living facility that has been in operation for 11 years. 

The property benefits from a highly visible location with exposure to more than 9,000 vehicles per day. It serves a densely populated trade area of over 515,900 residents who generated more than $437 million in medical spending in 2024. Within a five-mile radius, the property provides direct access to an aging population of over 39,000 residents aged 65 and older, supporting sustained long-term demand for senior housing and assisted living services. HUGE 2M PRICE REDUCTION: Real Estate reduced to 6.5M, while Business reduced to 300K.

The property offers proximity to Loop 101 and close adjacency to HonorHealth Scottsdale Shea Medical Center, making it ideally positioned for health care operators.

This luxury assisted living campus is offered for sale as real estate and a business, featuring approximately 16,000 square feet across a thoughtfully designed complex. The property includes 21 full-size bedrooms and 22.5 full-size bathrooms with walk-in showers, three large commercial-grade kitchens, five laundry rooms, multiple patios, serene outdoor walkways, and a central courtyard surrounded by covered patios, creating a safe and tranquil environment for residents. Additional amenities include a medication and supply room, a large administrative office, a dedicated rehab and workout room, an on-site beauty salon, and two casitas, along with private living quarters suitable for live-in. 
     
The building is divided into three distinct sections, including a 7,000 square foot assisted living care home with 13 bedrooms and 13.5 bathrooms, a 4,200 square foot casita with four bedrooms and five bathrooms, and a 3,000 square foot structure featuring an upstairs apartment, downstairs bedrooms, and a garage with four bedrooms and four bathrooms. The property is licensed for 10 beds, with the ability to increase capacity to 16 residents at no additional cost, providing immediate upside potential for operators.
#6980286

Scottsdale

9900 E LUXURY ASSISTED LIVING Boulevard

None Beds

None Baths

16,000 Sq.Ft.

$6,800,000

MLS#: 6980286
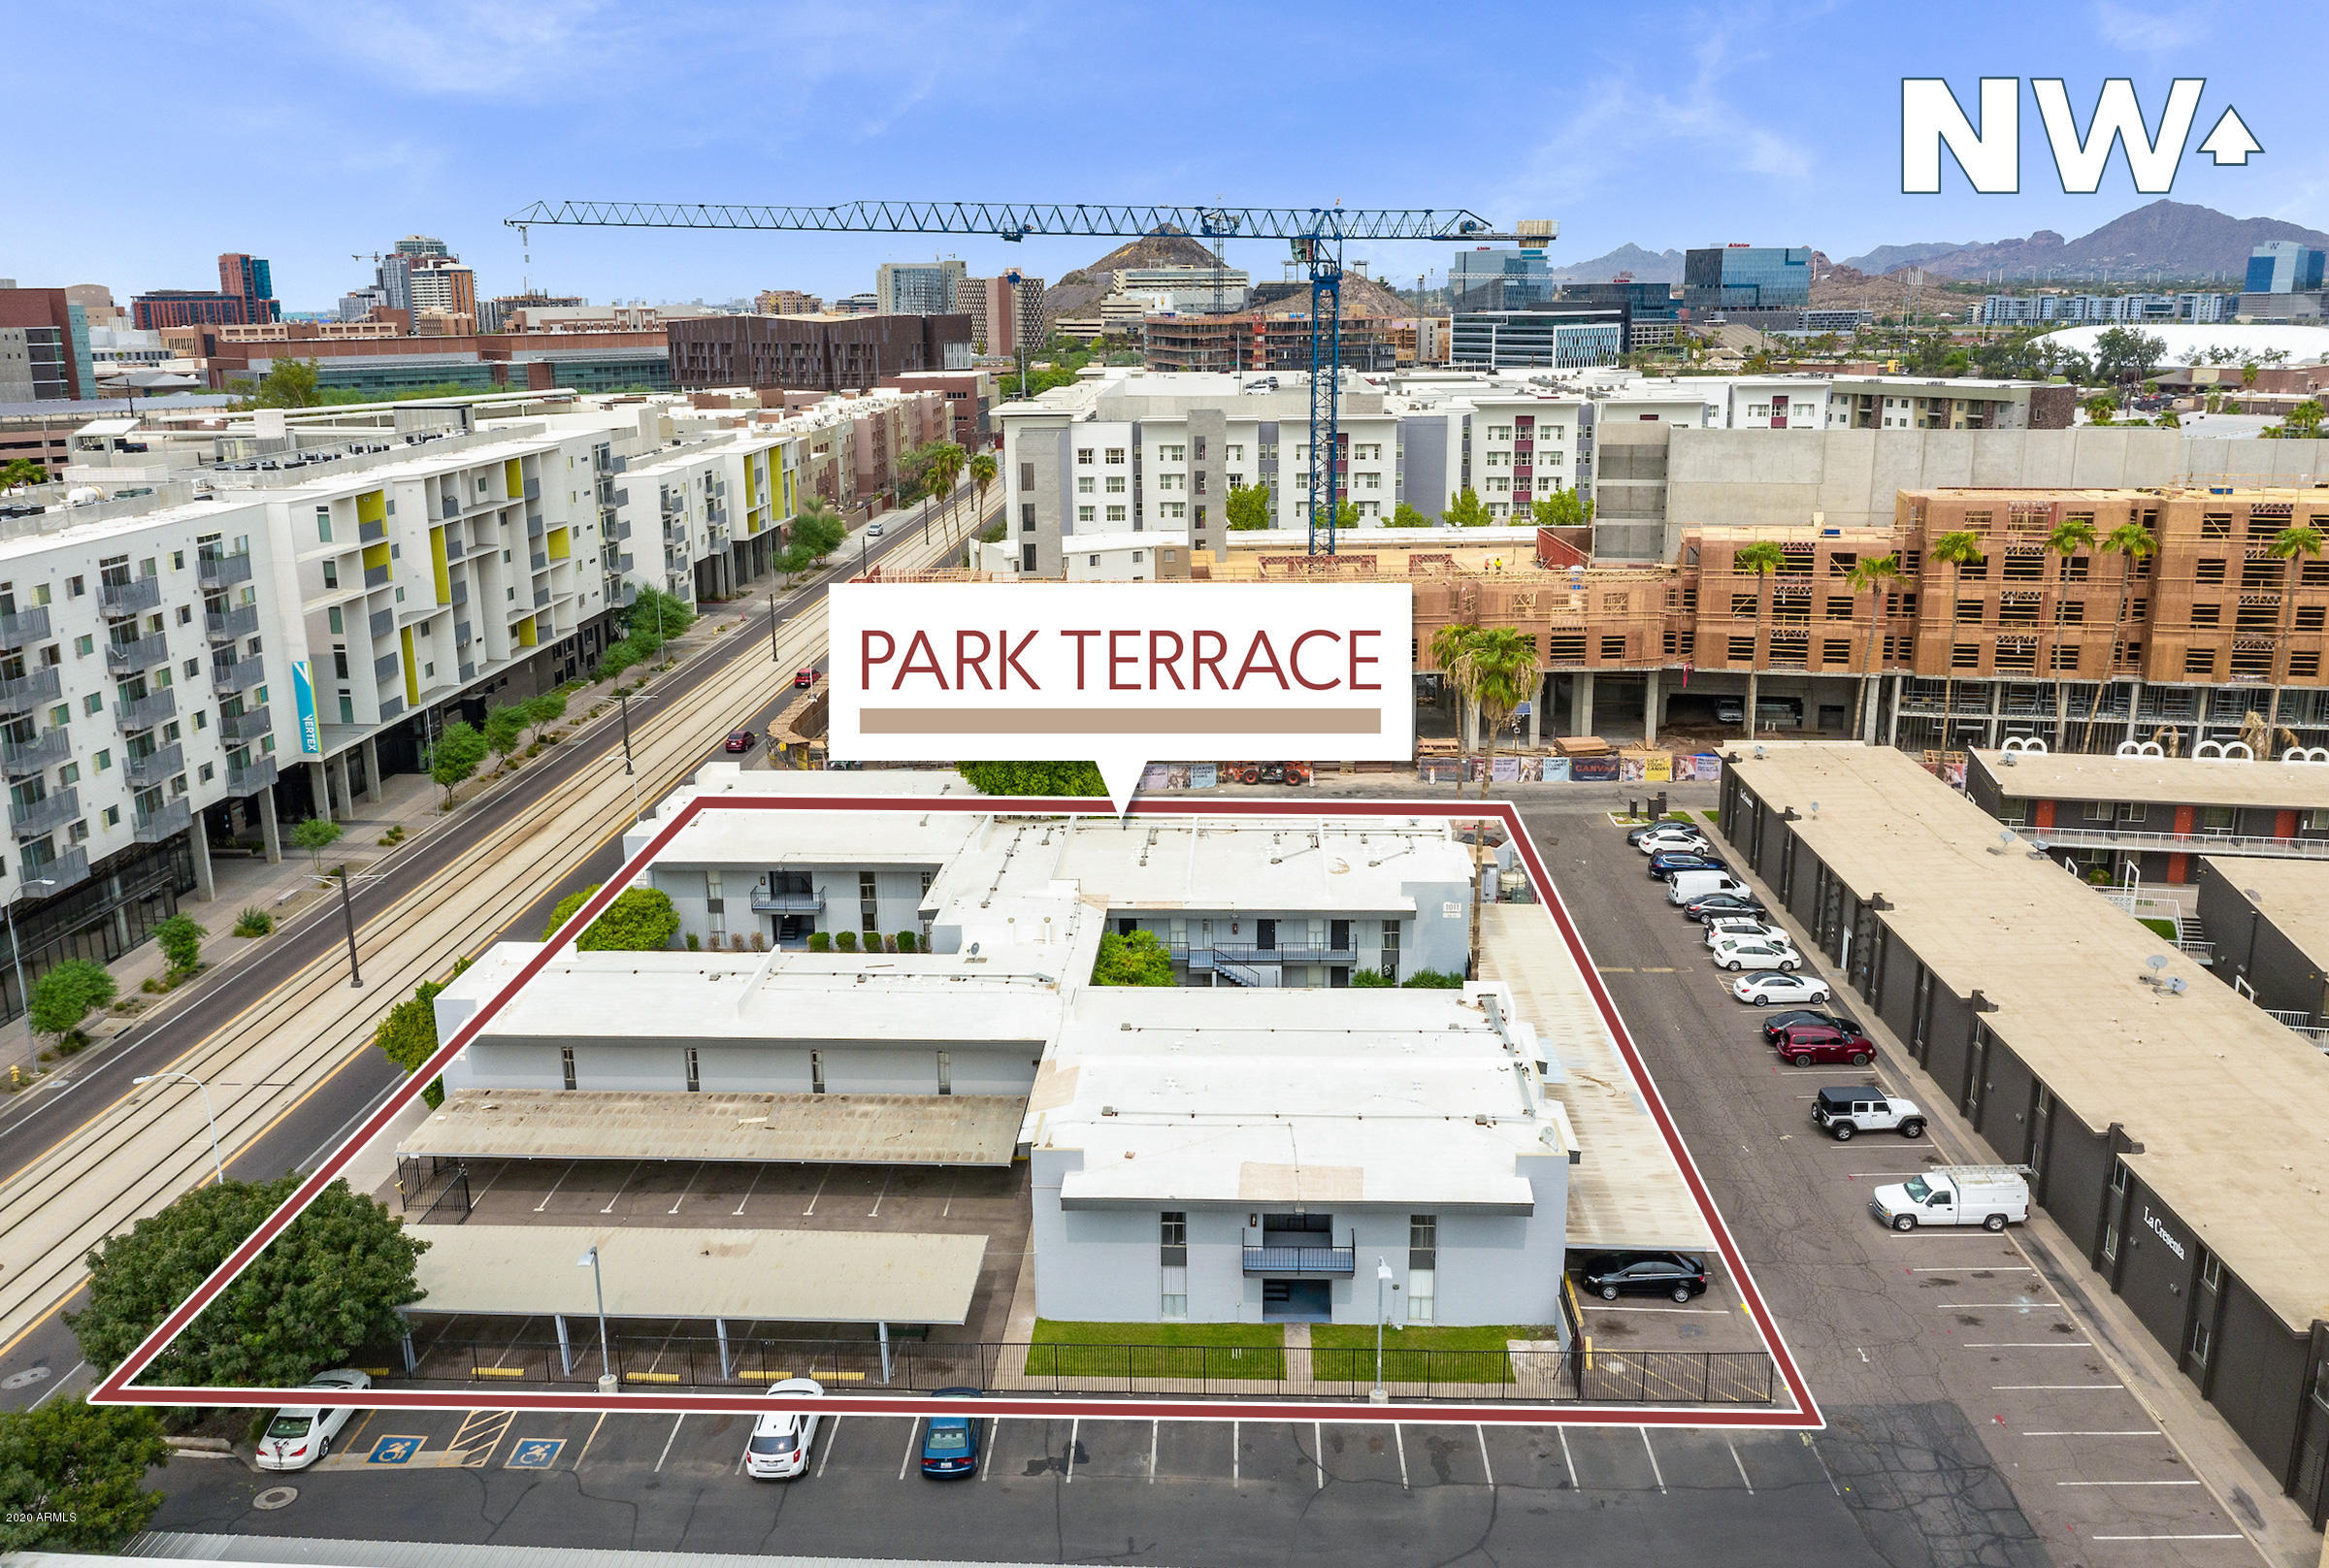
Park Terrace is a 40-unit, garden-style apartment community located within two blocks of Arizona State University's Tempe Campus where more than 50,000 ''in-person'' students are enrolled. Park Terrace is adjacent to the Valley Metro Light Rail and is on the ''Orbit'' shuttle route, which provides free rides connecting people to Downtown Tempe and other employment, retail, and entertainment venues within the city. Additionally, numerous dining and shopping options are in close proximity to the property including Tempe Marketplace, one of the most popular destinations in the Phoenix Metro, with 1.3 Million square feet housing over 100 local and national retailers and restaurants. Significant employers in proximity to the property include Arizona State University, State Farm, Salt River Project, Honeywell, Express Scripts, and First Solar. All of these aspects make Park Terrace a highly desirable community for all of its residents.
Park Terrace has an attractive mix of one and two-bedroom unit types. All units are individually metered for electricity. Park Terrace is an irreplaceable asset in an iconic multifamily neighborhood offering tenants the convenience of an on-site laundry facility and covered parking while being located within walking distance of Arizona State University. The property offers the investor a unique value-add opportunity through additional interior and exterior renovations located on a parcel zoned R-4 with seven-story student housing properties on two sides.
#6143749

Tempe

1011 E ORANGE Street

None Beds

None Baths

N/A

$6,800,000

MLS#: 6143749
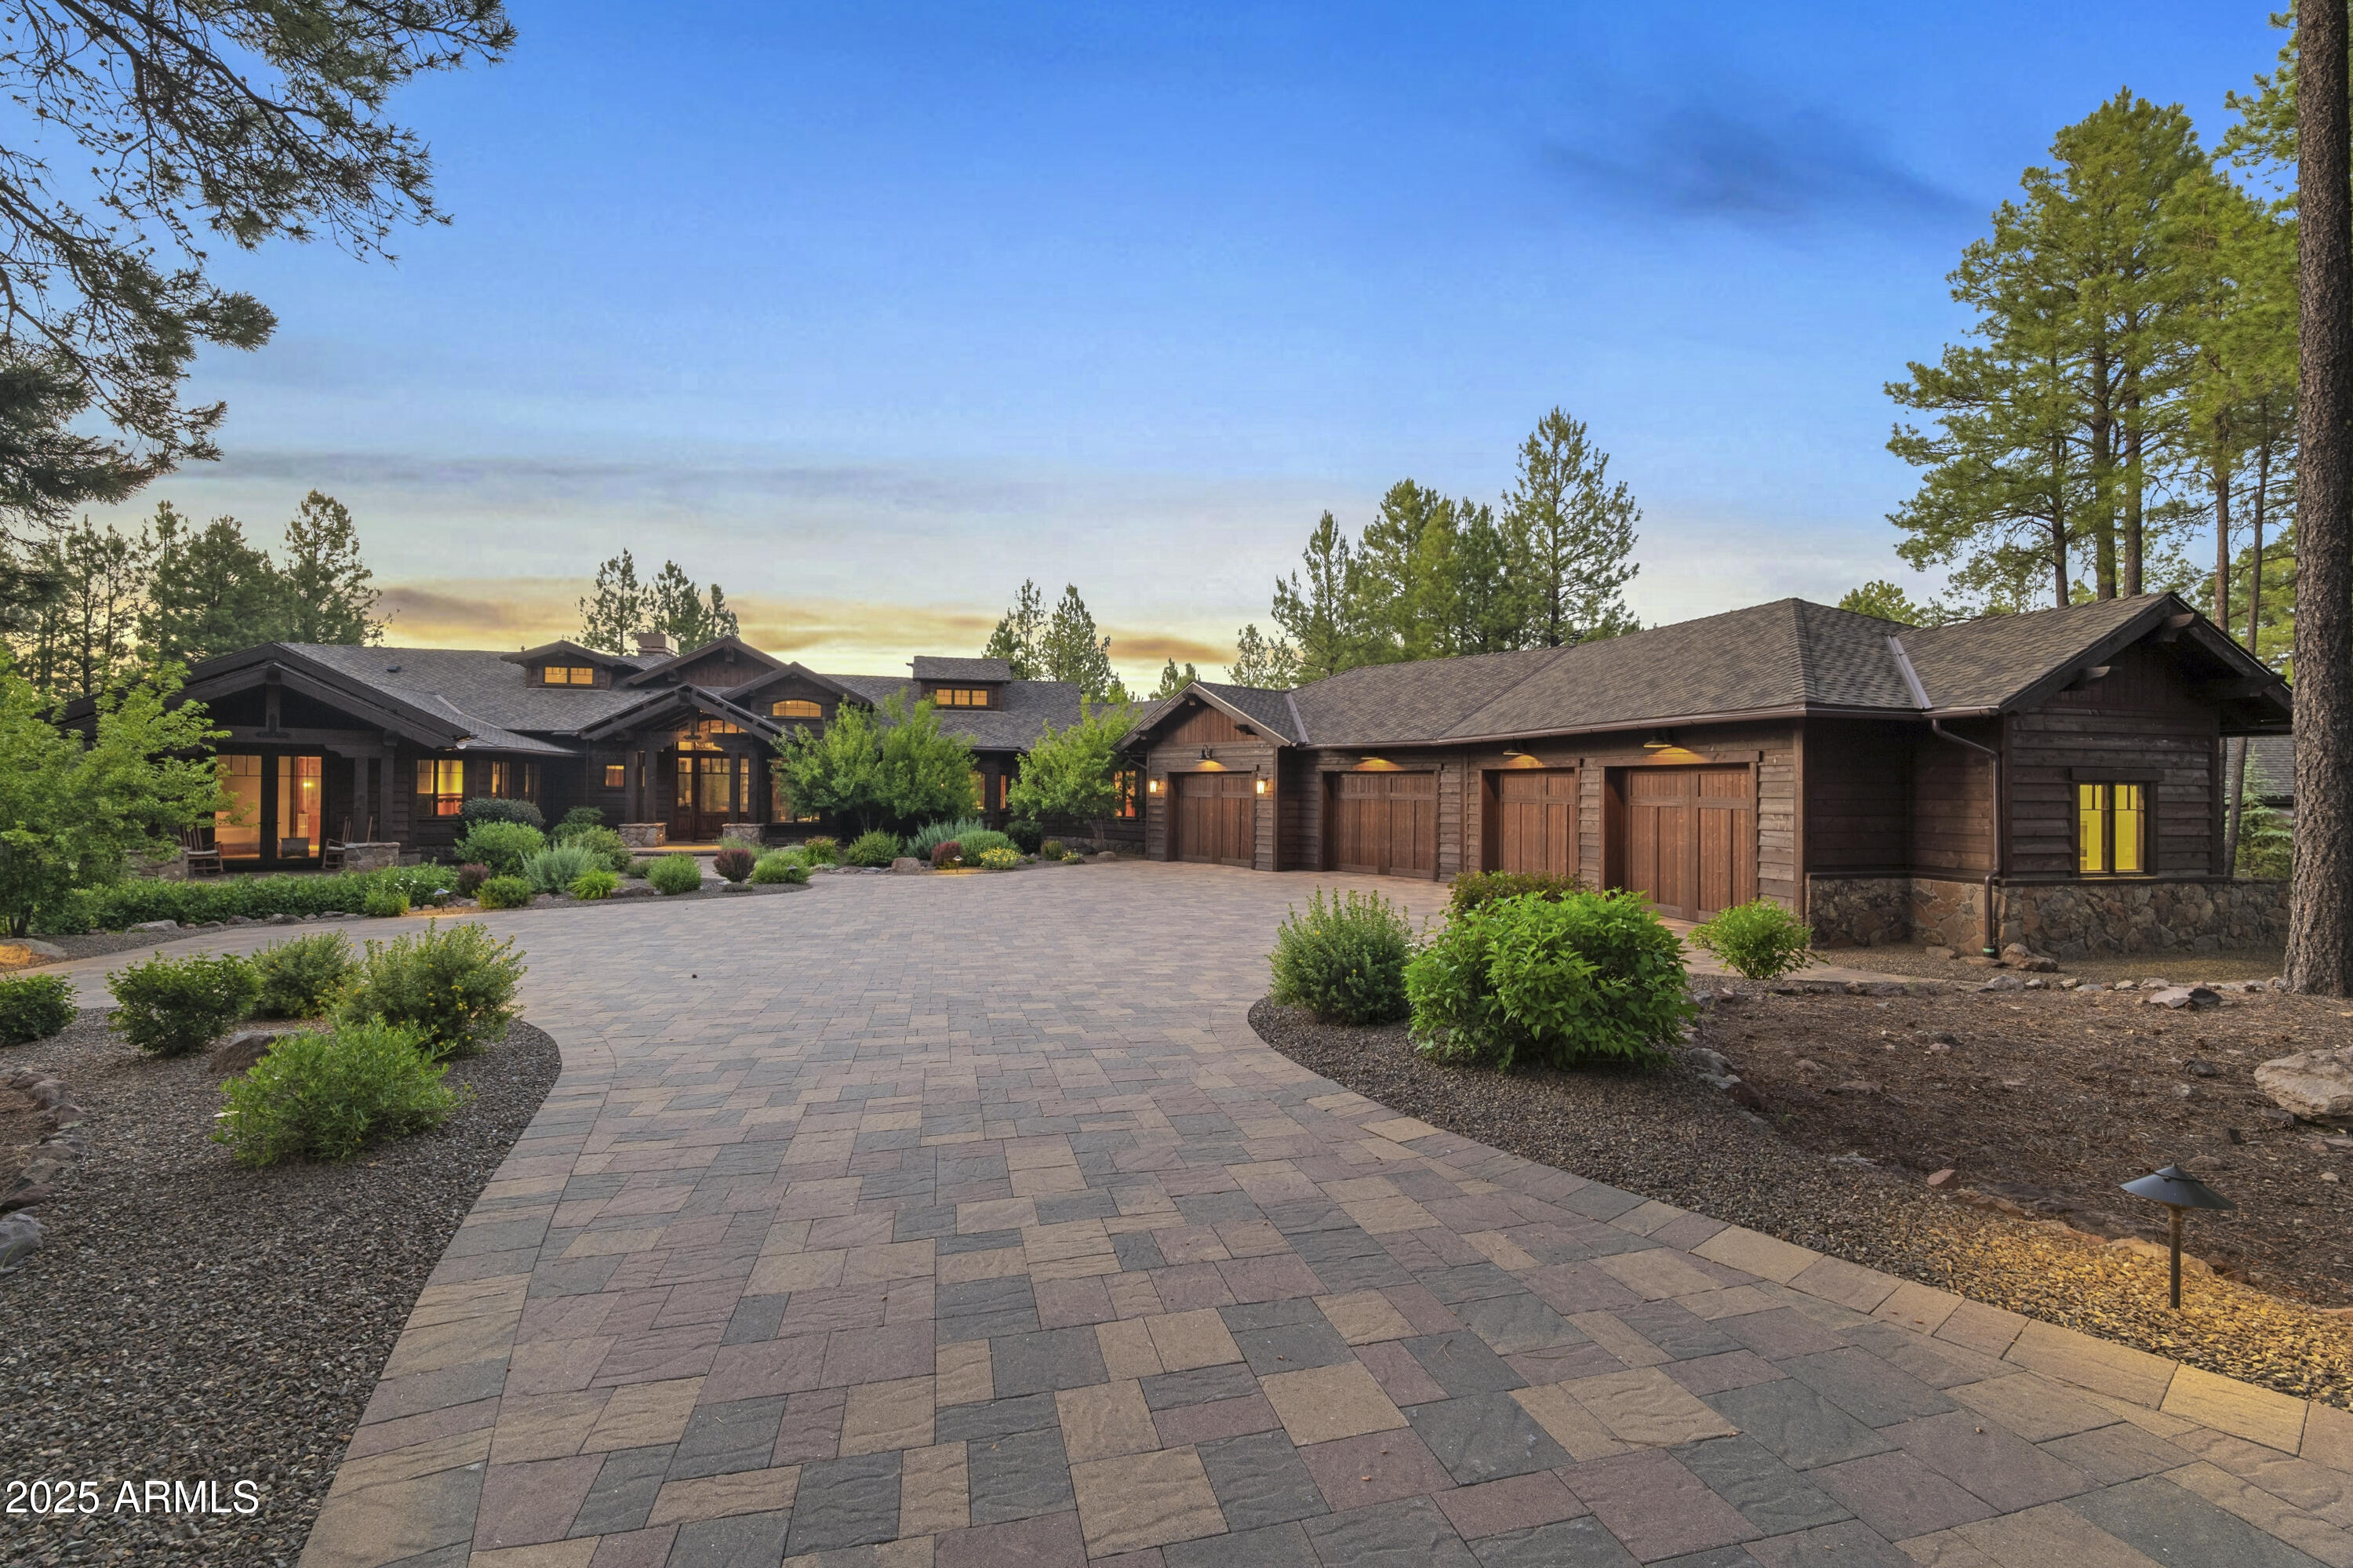
The experience starts as your front tires touch the driveway. This beautiful newer home is perched above the 16th fairway of the Meadow Golf Course at Forest Highlands and sits on 1.6 acres of Ponderosa Pine studded lot. Panoramic views of the golf course and views of the San Francisco Peaks, this home offers it all. With all bedrooms having en-suite baths plus 2 half baths on the main level. Cathedral ceilings, an enormous laundry room area that is comprised of multiple W/D's, Full-sized built-in refrigerator, full size wine fridge and tons of workspace. Downstairs there are 2 bedrooms and 4 full size built-in bunkbeds. Both levels have large patios and decks to take advantage of the views and serenity. 4 car garage!  Too much to detail. Must see to appreciate all this home has to offer. Tucked away amidst 1,100 acres of pristine alpine beauty, Forest Highlands exudes an unparalleled sense of exclusivity and serenity. With two championship golf courses designed by Tom Weiskopf and Jay Morrish, Forest Highlands sets the stage for unforgettable golf experiences. The community offers an array of exceptional amenities, including two clubhouses, multiple dining options, tennis courts, swimming pools, and miles of hiking and biking trails. Forest Highlands is a retreat where luxury meets nature, ensuring a harmonious lifestyle for its residents.
#6892352

Flagstaff

2638 Andrew Douglass --

4 Beds

5 Baths

6,014 Sq.Ft.

$6,800,000

MLS#: 6892352
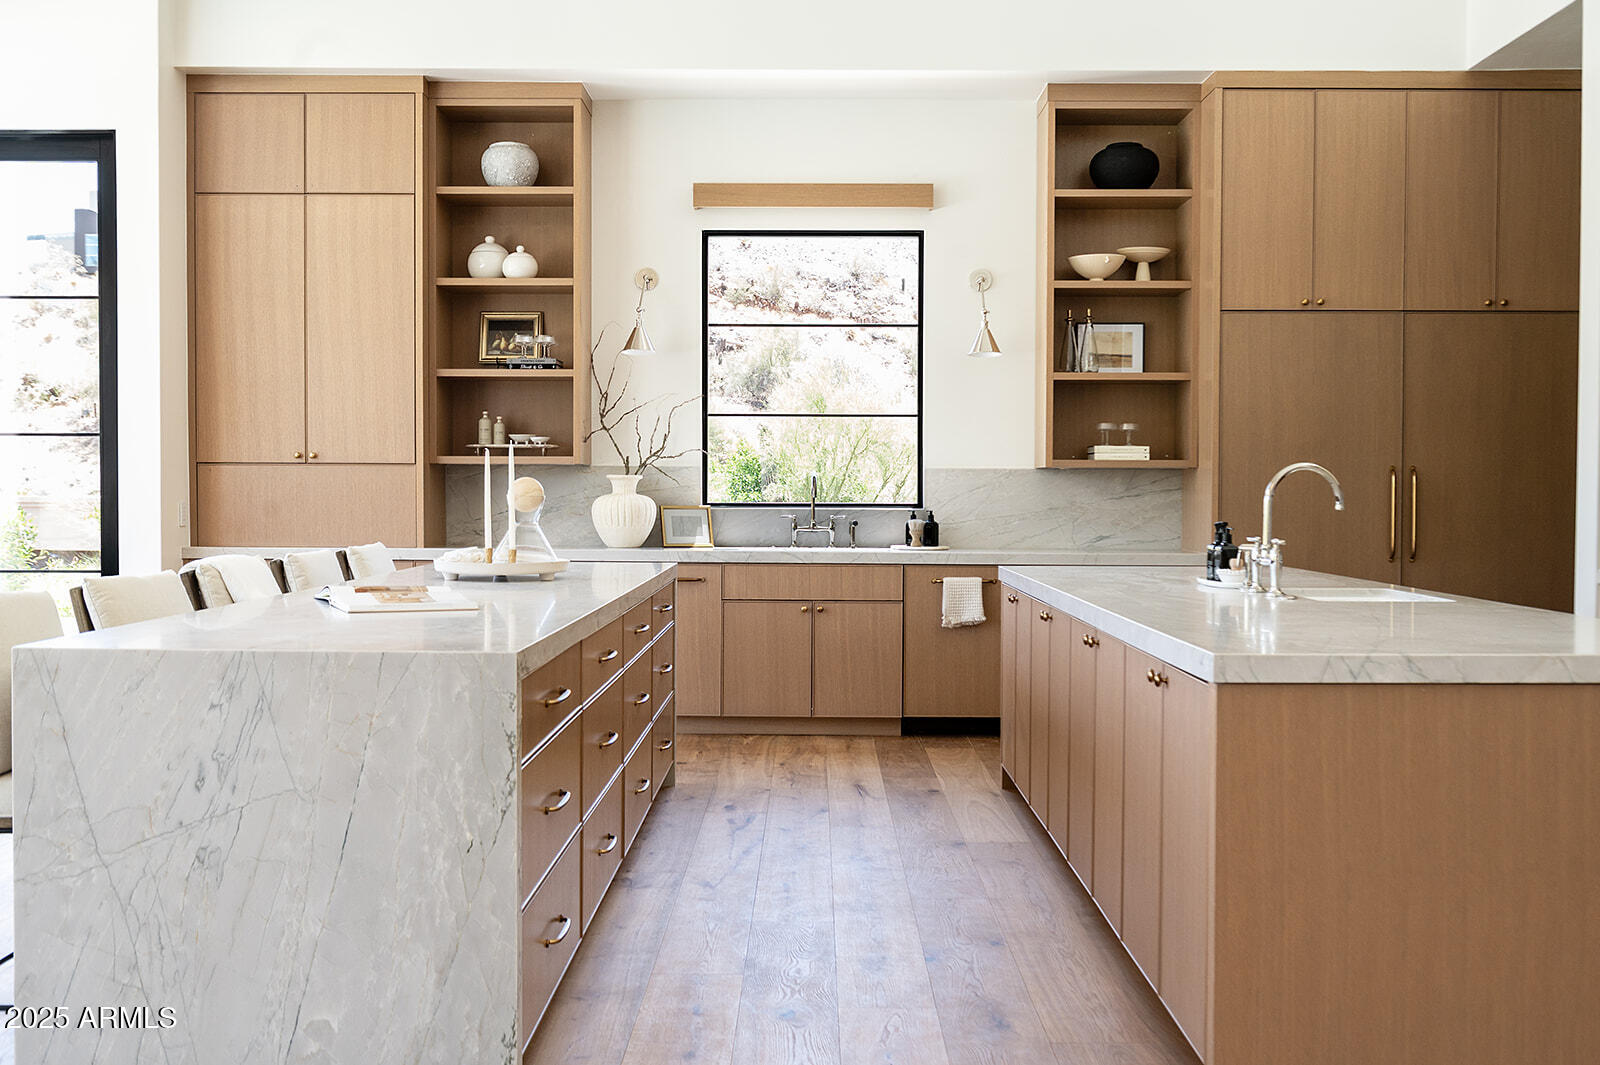
Welcome to this exceptional residence nestled within the prestigious guard-gated community of Clearwater Hills. Perfectly situated on a quiet street, this beautifully designed home rests on a rare flat lot, offering an expansive yard with panoramic views from every window.

Designed for both luxury and functionality, the home features a desirable split floorplan, an attached guest house with private entrance, and a spacious 5-car garage. The incredible primary suite is a true retreat—generously sized with a spa-like bath, dual walk-in closets, and direct access to the hot tub for ultimate relaxation under the stars.
Entertain effortlessly with an open-concept main kitchen, plus a fully outfitted back kitchen ideal for catering or prep. Step outside to enjoy the resort-style negative edge pool, surrounded by artificial turf for a zero-maintenance, always-green yardperfect for indoor/outdoor living year-round.

Experience the privacy, security, and natural beauty of Clearwater Hills in this rare offering where modern convenience meets timeless elegance. This is Arizona living at its finest.
#6867550

Paradise Valley

7215 N BLACK ROCK Trail

5 Beds

5 Baths

5,566 Sq.Ft.

$6,799,999

MLS#: 6867550
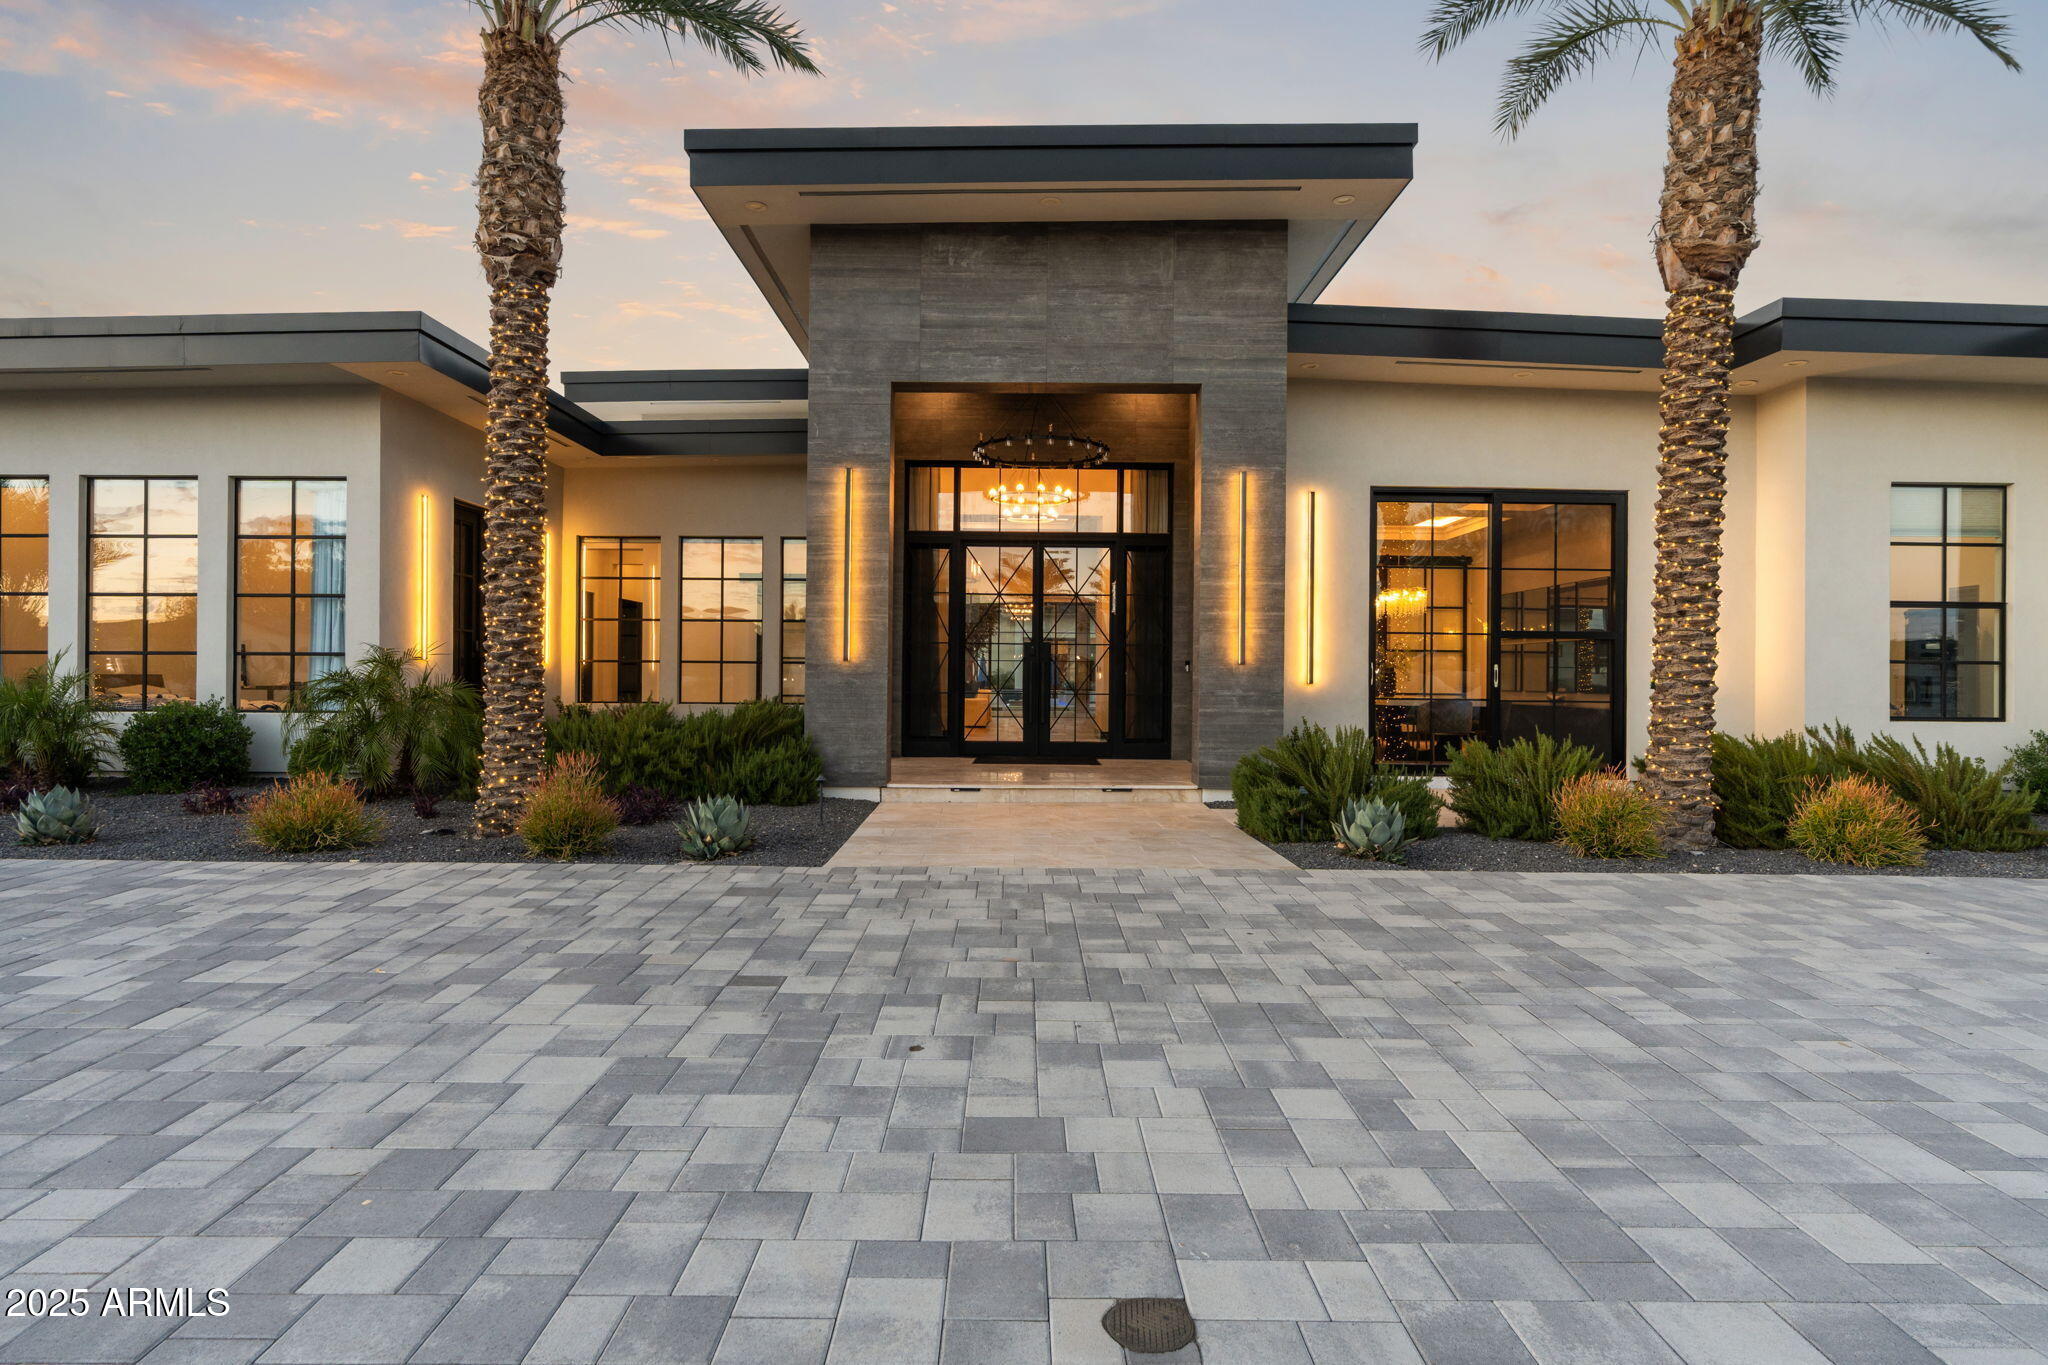
Discover unparalleled luxury in this 2022 custom built estate nestled in the heart of Paradise Valley, meticulously designed for family entertaining. The expansive kitchen is a culinary haven, boasting an oversized island, Sub Zero fridge and freezer, dual Cove dishwashers, never used Wolf steam oven, Transform home entertaining in the expansive game room. The bar is equipped with beverage fridges and an ice maker. The family room, adorned with 16' ceilings, seamlessly connects indoor and outdoor entertainment area spaces through an expansive 22- ft retractable pocket door flooding natural light framing breathtaking views. Indulge in casual dinners or elegant affairs in the formal dining room. Featuring 40 custom designed iron doors this residence showcases modern elegance in every detail The primary suite is a true retreat, centered around a fireplace encased in gold inlaid white marble tile and a resort style bath with a steam shower, soaking tub, beverage bar, separate laundry area, dual walk in closets. The kids' wing offers three additional ensuite bedrooms with walk-in closets off of a central flex/game room. Enjoy working from home in the office with custom ceiling details, French Doors to the side courtyard and a private half bath. Elevate your living experience with a Smart Home, controlled by a state-of-the-art Control 4 Home Automation System managing lighting, thermostats, cameras, security, and audio. The four-car garage boasts insulated doors and epoxy floors. Step into a resort-style backyard with expansive limestone pavered patios overlooking a custom basketball court and a stunning heated pool with baja step, cascading water features, fire features and spa. Relax by the gas fire pit poolside or temp your tastebuds at the 42" built-in grill with a never used pizza oven. Guests will feel right at home in the detached casita with one bedroom, 1.5 bath, gym room and a separate living room with kitchenette and laundry area. Captivating finishes include European Oak floors, synthetic stucco, exterior limestone accents, custom iron gates, stone, marble, and granite finishes, LED lights throughout, and wood-clad Low-E windows. Additional features include two gas tankless hot water heaters, upgraded foam insulation, a high-pressure misting system and much more in this extraordinary home!
#6939767

Paradise Valley

6324 E COCHISE Road

7 Beds

6 Baths

7,711 Sq.Ft.

$6,799,500

MLS#: 6939767
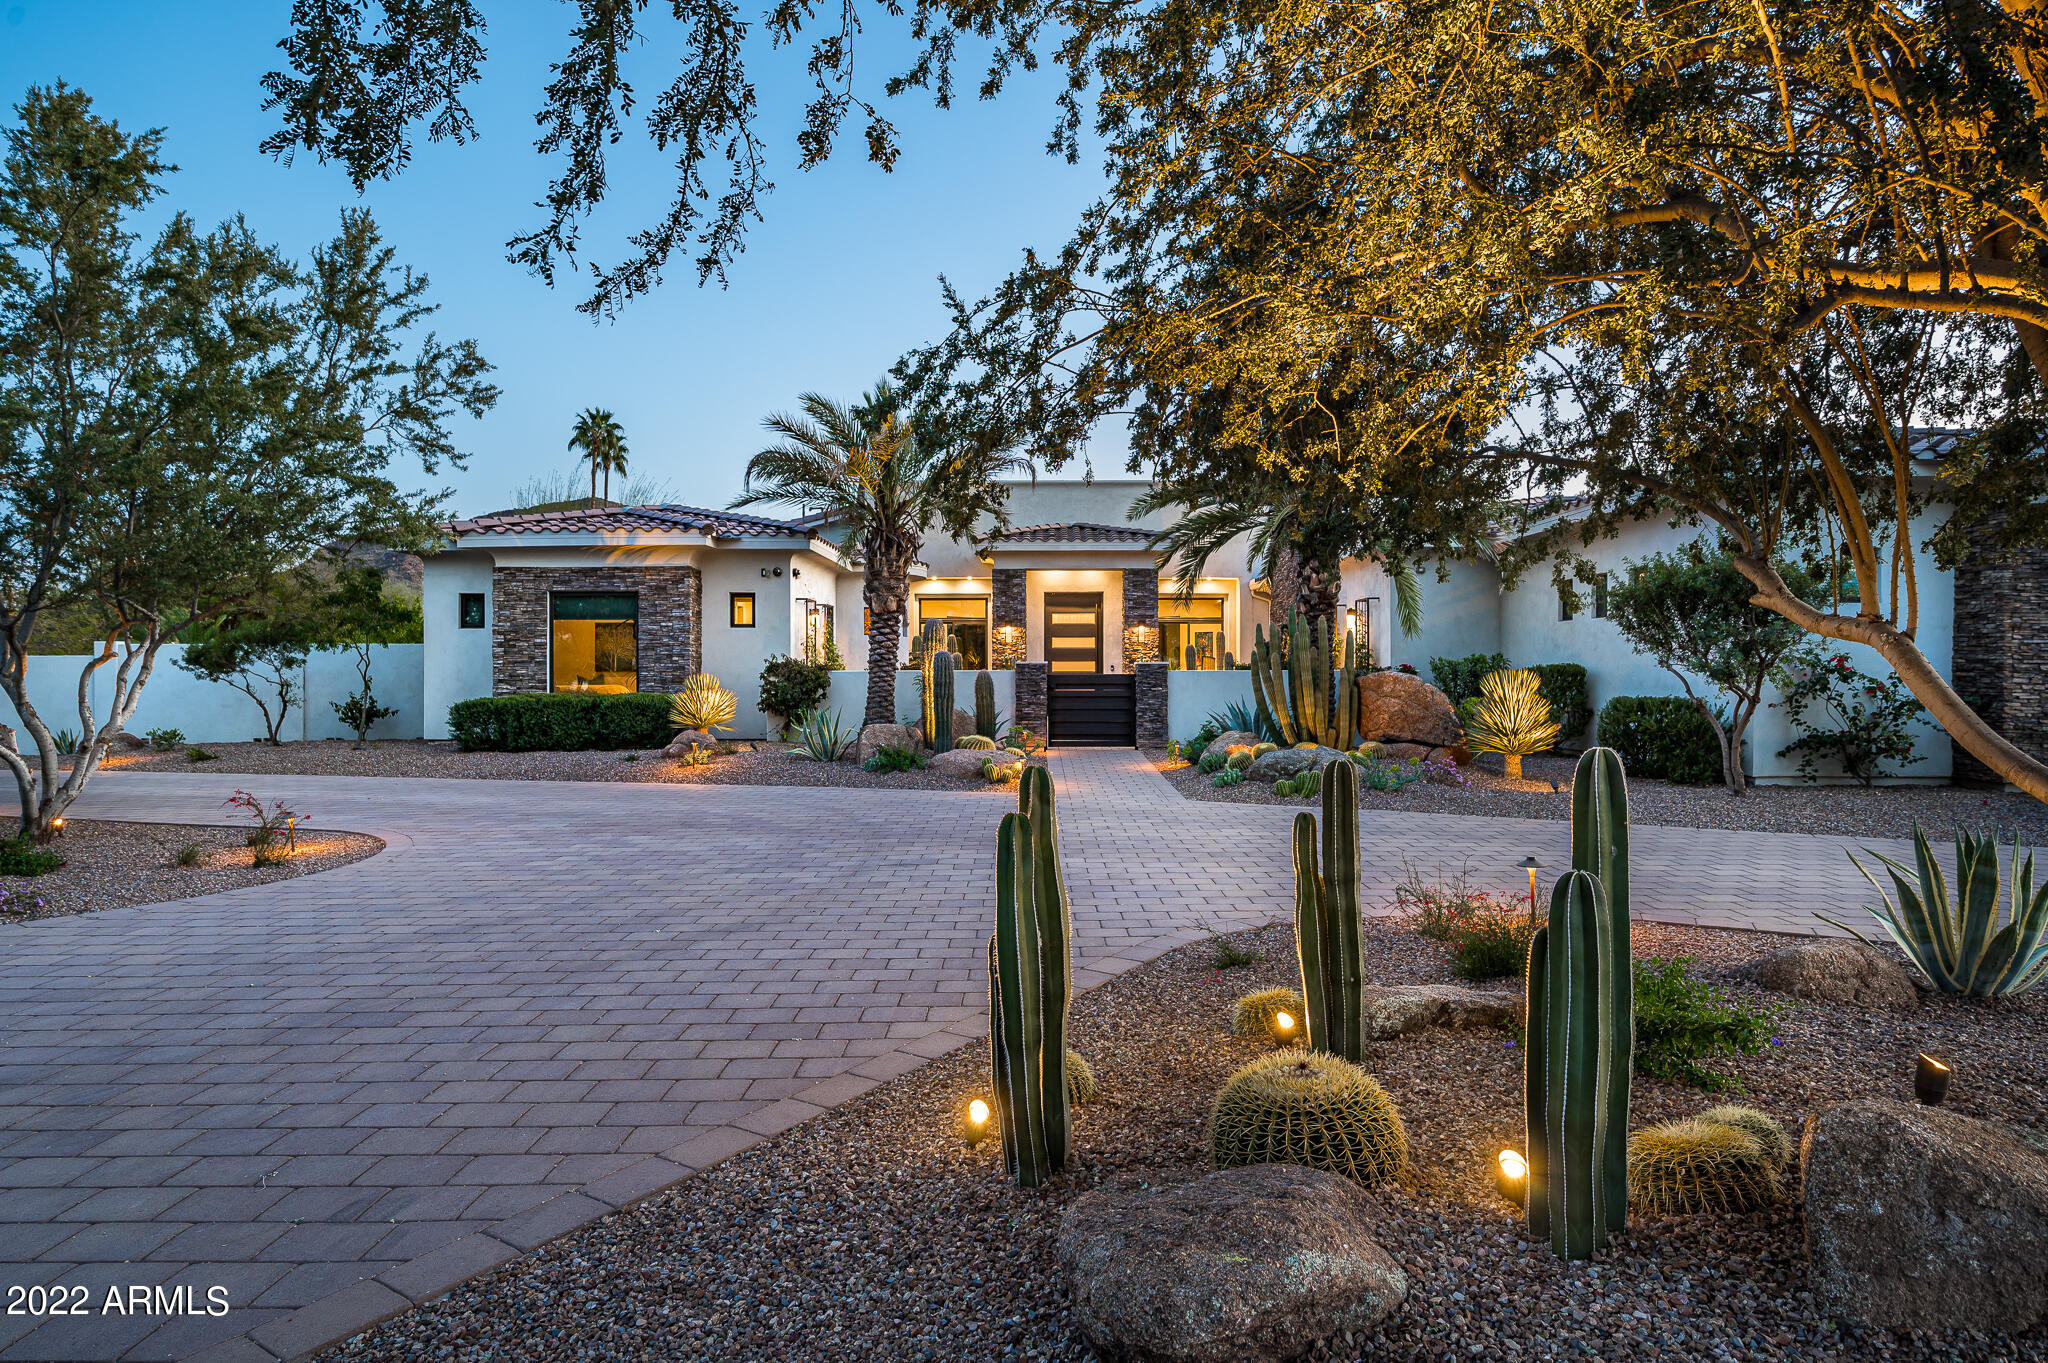
LOVE WHERE YOU LIVE in this Paradise Valley masterpiece with 6866 sq/ft of modern opulence and the ideal N/S exposure!  As you walk through the private courtyard adorned by a roaring fireplace, you enter an entertainer's paradise, with a grand open great room blending seamlessly out to a massive covered patio, providing the indoor/outdoor living that Arizona is famous for!  With a spacious master split from the other 4 bedrooms (all en-suite), the home provides all the comfort and space that any family or guests would need.  The completely renovated Chef's kitchen leaves nothing to desire as the designer left no stone unturned and makes this truly the heart of the home!  A 4 car garage, firepits, outdoor kitchen, and a completely redesigned landscape package round out this amazing home!!
#6370861

Paradise Valley

8700 N 55TH Place

5 Beds

5 Baths

6,866 Sq.Ft.

$6,799,000

MLS#: 6370861
None
#6541007

Scottsdale

11260 E Mesquite Drive

5 Beds

None Baths

5,541 Sq.Ft.

$6,795,000

MLS#: 6541007
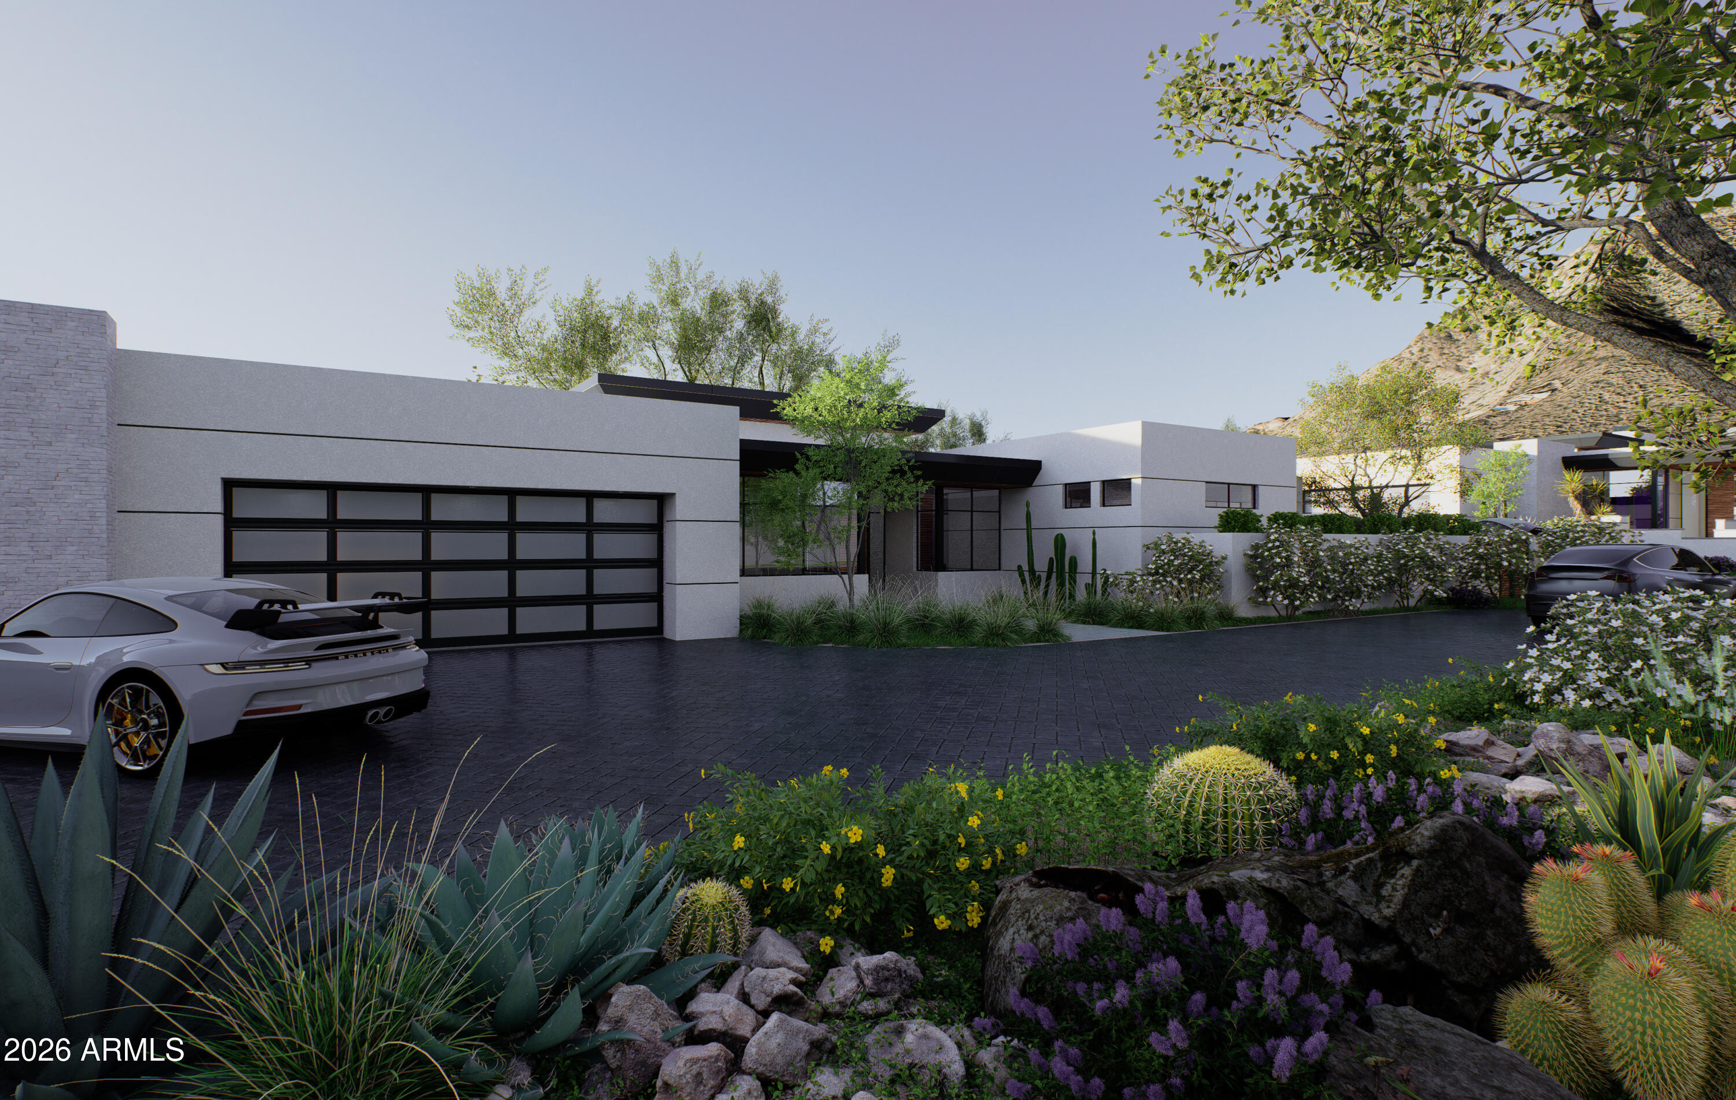
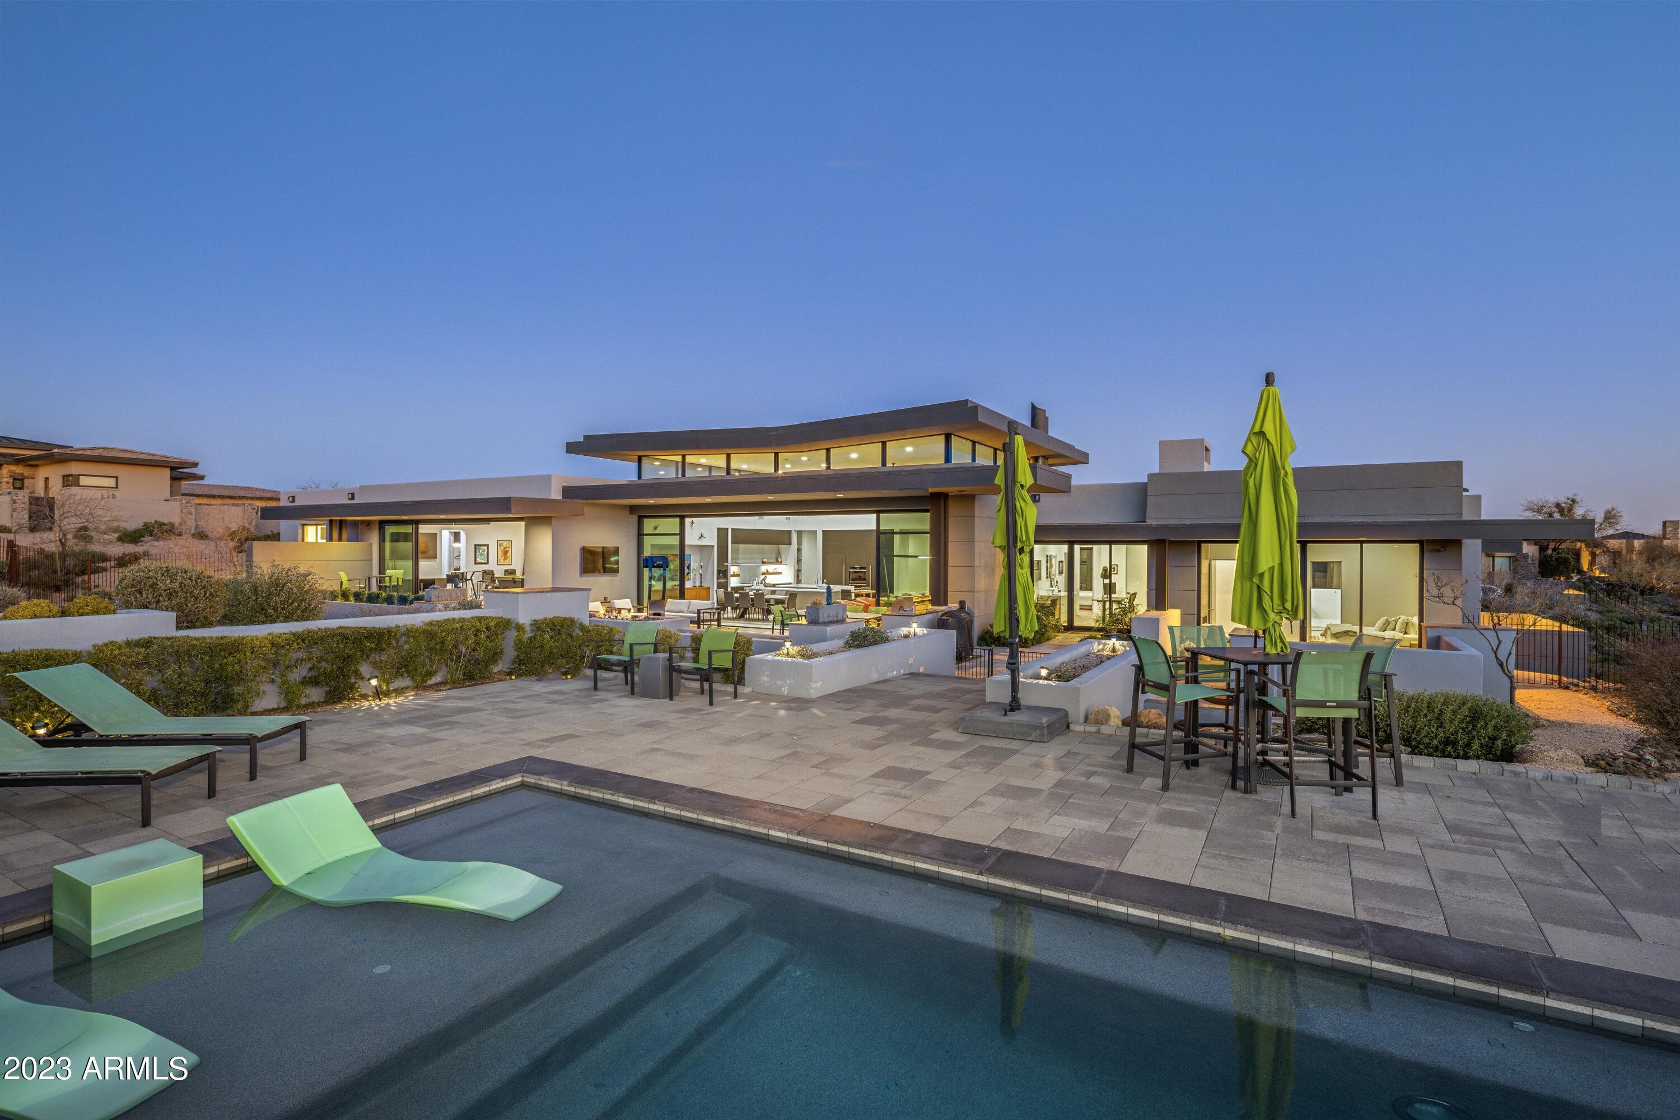
The private gated enclave of the all new Camelback Palms built by Sonora West Development is situated between the Phoenician and Royal Palms Resort & Spa and includes four custom contemporary homes on half-acre lots. This 5,572/sf single level home has a total of 4 bedrooms, office (with full bath) and 5.5 baths. The large Great room is open to the double island kitchen  kitchen with Wolf and Sub Zero appliances and wine coolers. The home includes a formal dining room and the large 4th bedroom can double as a flex/fitness room. The posh Primary suite has a morning station and a spa like bath. The large covered patio overlooks the outdoor fireplace, pool & spa, fire pit and finished landscaping with artificial turf. The oversized 4 car garage is a car lovers delight. Close by is.... Scottsdale's Fashion Square, multiple restaurants, a short drive to Sky Harbor Airport and downtown Phoenix.
#7056042

Phoenix

4510 N CAMINO ALLENADA --

4 Beds

5 Baths

5,572 Sq.Ft.

$6,795,000

MLS#: 7056042
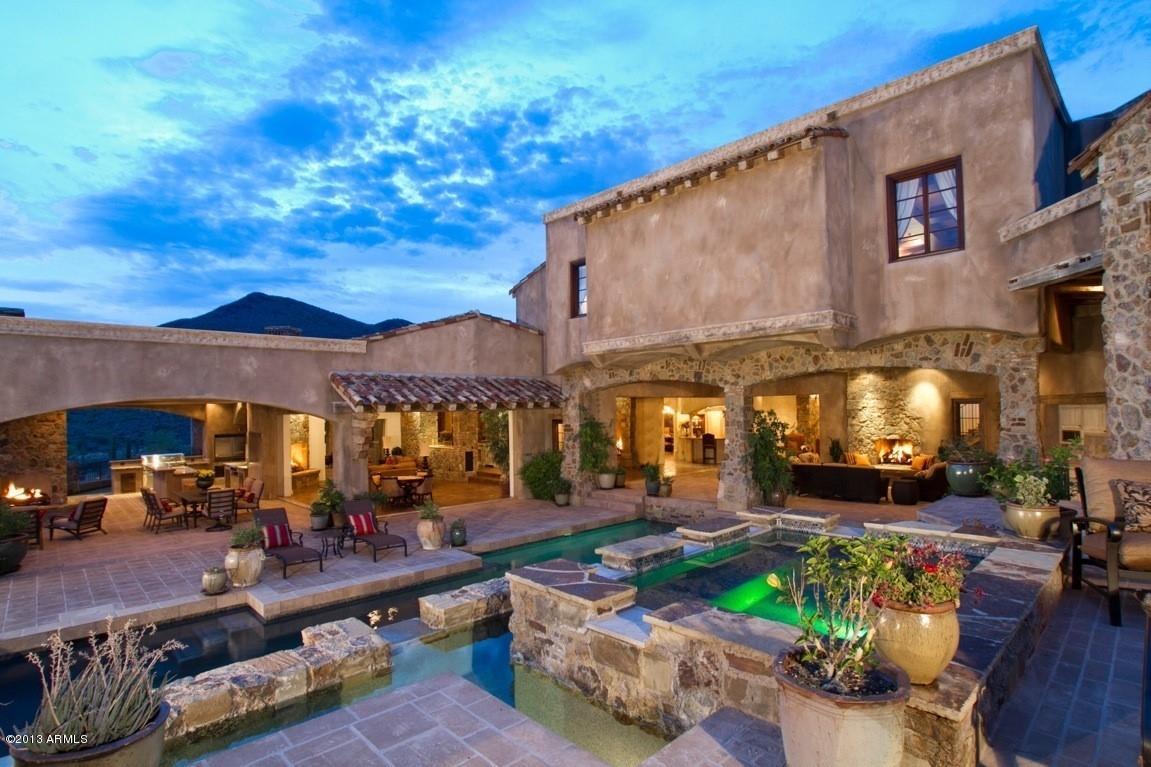
REDUCED $5M!!! Very rare opportunity to own the Magnificent VILLA PARADISO, at an extraordinary price. This European hillside estate is fully loaded with all amenities & located in north Scottsdale's most desirable gated community~Desert Mountain. IT CAN NOT BE REPLICATED AT CURRENT PRICE! This timeless estate has never been lived in-like new with warm inviting spaces featuring expansive views of the city lights, mountains and sunsets; where enchanting walls of glass retract providing seamless indoor outdoor living onto sprawling covered & sun filled verandas. Remarkable finishes of hand-crafted stonework, french oak flooring, 150 year old beams enhance the very private setting nestled on 5 acres & bordering a 3,000 acre nature preserve. NO BETTER BUY IN NORTH SCOTTSDALE! The kitchen is a chef's delight with every imaginable amenity: wood burning pizza oven, 3 country sinks, Miele espresso bar, Viking Steamer, Bravo! Opulent Master Suite with his and her French country vanities, raised Aquatic Bubble Soaking Tub, extravagent multi-nozzeled shower & separate outdoor spa area.  Exquisite library/study is accented with a Scogliola limestone fireplace. You'll never leave the game room with 5 individually controlled flat screen TV's, a handsome wet bar, pool table & putting green.  Impressive 1000 bottle wine cellar located adjacent to formal dining room. The theater offers plush seating for 16, concession stand with popcorn machine, Kaleidescape Entertainment System and finished with surround sound.  There are two ensuite oversized guest rooms on the main floor with an elevator to easily access the upper level spacious guest suite complete with kitchenette, bath and living quarters with separate access to garage & main house. There is an additional 1 bedroom casita with living room, full kitchen and bath, separate entrance & beautiful views from the private balcony. The extensive verandas stretch the entire south side of the home, complete with full outdoor kitchen, dramatic pool, elevated spa & spillover water features.  The 7-car garage can accomodate an additional 5 sports cars by adding lifts. Home automation by Crestron Touch Screen control panel.  Live a fabulous Sonoran Desert Lifestyle with private, world-class golf on six Nicklaus courses, award winning tennis, swim/health facility, 15 miles of hiking and mountain biking trails, equestrian center & dining amenities all at your fingertips.  An Equity Golf Membership to the Desert Mountain Club is included in the purchase price. THE ULTIMATE INVESTMENT OPPORTUNITY~PRICED BELOW BANK APRAISAL!  For membership information and approval, please contact the listing agent.
#5183352

Scottsdale

42764 N 98TH Place

6 Beds

None Baths

11,800 Sq.Ft.

$6,788,000

MLS#: 5183352

None
#6465225

Chandler

500 W Harmony Place

5 Beds

5 Baths

10,053 Sq.Ft.

$6,780,000

MLS#: 6465225
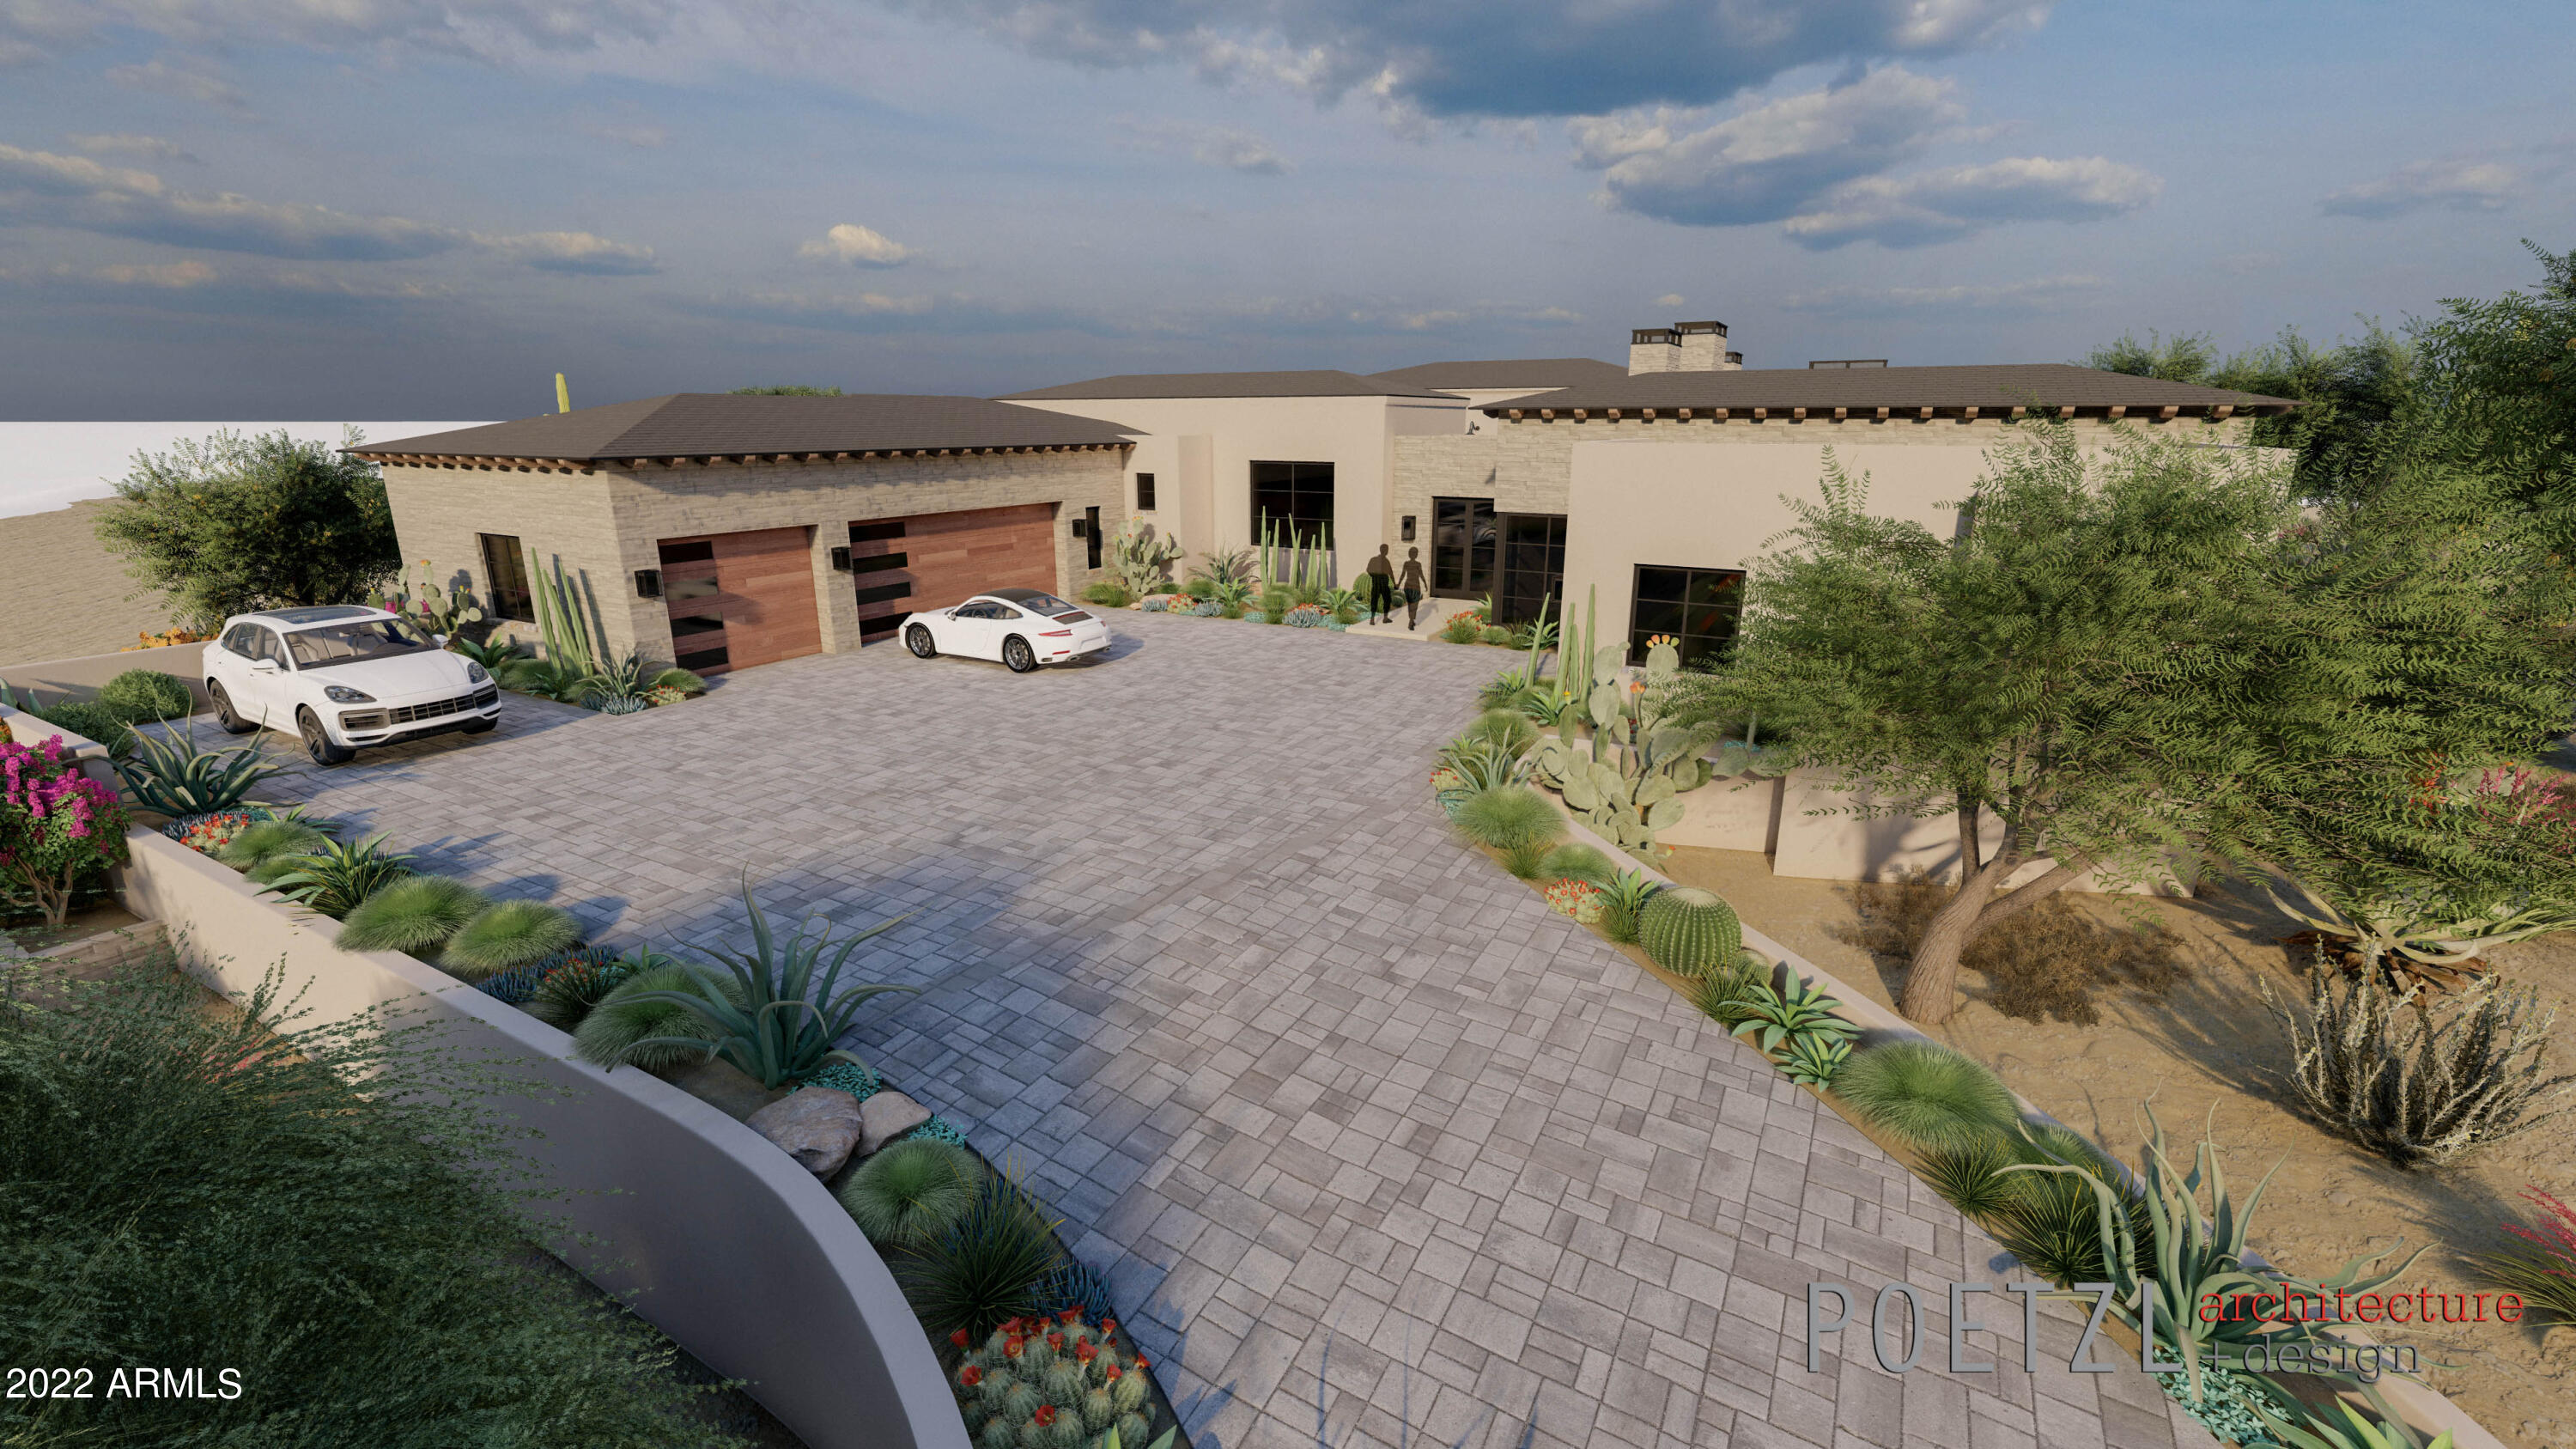
This Fabulous Lineage Homes New Build overlooks the 7th fairway of the prestigious Mirabel golf course and offers breathtaking views of the Continental Mountains.  Currently under construction with a projected completion of spring 2023. This 6,435 sf contemporary designed residence begins with an elegant private courtyard featuring limestone fireplace with sitting area surrounded by walls of retractable glass connecting to the great room.  The formal dining room features an impressive walk-in glass wine room and leads to a massive kitchen with top-of-the-line Subzero/Wolf appliances, 2 dishwashers, oversized island, stone countertops, and spacious walk-in pantry with additional refrigerator and custom shelving. Breakfast room, great room and master all offer retractable walls of glass merging the ultimate in sophisticated interiors with Arizona's glorious outdoors.  Cantina wet bar has folding windows on 2 sides creating a unique indoor/outdoor bar area that is every entertainer's dream. The expansive outdoor patios have it all, Built-in BBQ, firepit, fireplace, vanishing edge pool and spa, outdoor shower and pool bathroom. The oversized master has limestone fireplace, luxurious bath and huge walk-in closet with island, built-in cabinetry, and washer/dryer.  3 additional ensuite bedrooms, one would easily convert to an office and a separate 2 room guest Casita with living room, bedroom, bathroom and kitchenette. Large laundry room with pet shower.  Oversized 4 car garage with plenty of storage space.
#6367515

Scottsdale

10922 E WILDCAT HILL Road

5 Beds

5 Baths

6,435 Sq.Ft.

$6,777,000

MLS#: 6367515
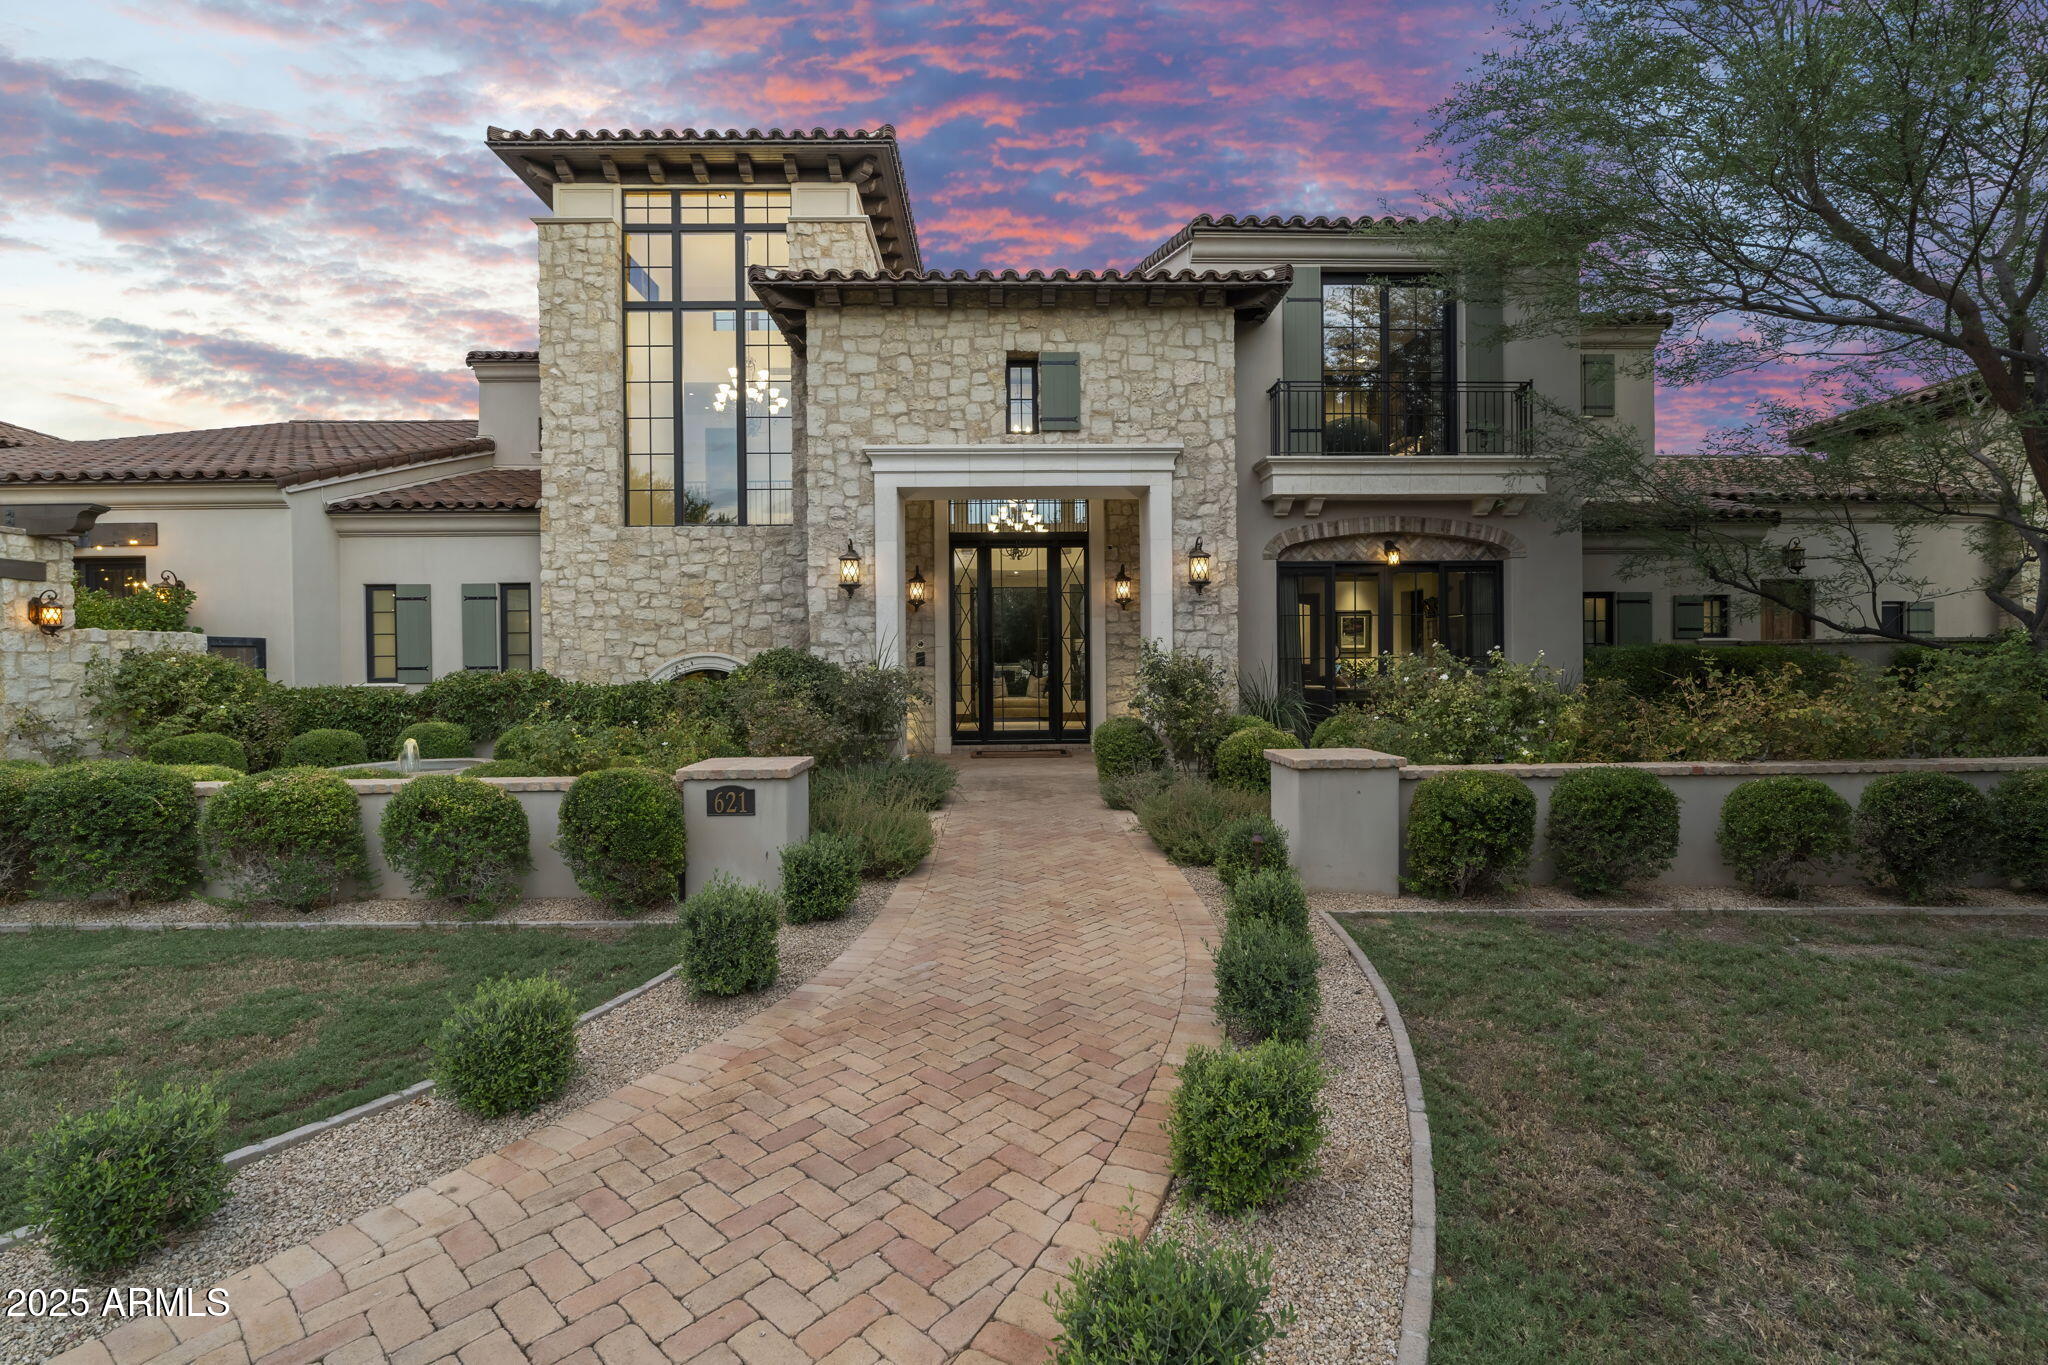
A once-in-a-generation opportunity to own a 12,302 sq/ft lakefront estate in Chandler's premier gated community—The Island at Fulton Ranch. Situated on a private 1.15-acre double lot, this home blends grandeur, privacy, & world-class build and design: created by architect Dale Gardon & built by Schultz Development. This urban mediterranean residence showcases polished finishes, thoughtful proportions, & timeless architectural details throughout: with a finished basement with theater & gym, wine cellar, full sport court, 6-car garage, guest suite, wet bar, & multiple entertaining verandas. The resort-grade pool pavilion transitions from splash pad to lap lane to diving area, accentuated by breath-taking columns & a covered 10-person spa. This is a rare, elevated, & unrivaled sanctuary. Supplement: Tucked within the exclusive gates of The Island at Fulton Ranch, this custom-built estate is a masterwork of scale, craftsmanship, and design intention. The home offers an expansive yet harmonious layout that supports large-scale entertaining, multigenerational living, or a deeply private primary retreat.

Upon entering the community, a gated motor court leads to grand doors framed by stone columns and mature, pristinely manicured landscaping. Once inside, visitors are greeted by soaring ceilings, custom ironwork, and formal spaces that radiate symmetry and elegance. The flow of the home is both formal and livablearched hallways, sight lines through central courtyards, and floor-to-ceiling glass doors create a seamless indoor-outdoor experience year-round.

This Rural Mediterranean residence showcases exquisite finishes, thoughtful proportions, and timeless architectural details throughout.

At the heart of the home lies an expansive chef's kitchen outfitted with professional-grade appliances, furniture-grade cabinetry, a separate full butler's kitchen, and a generous walk-in pantry. Multiple casual and formal dining areas adjoin the space, each with distinct architectural detailing and views to the exterior gardens or water features.

The primary suite is privately situated in its own wing and features a sitting area with fireplace, spa-inspired bathroom with dual vanities, an oversized soaking tub, walk-through shower, and boutique-style dressing rooms. Each of the additional bedrooms throughout the home is generously sized with en-suite bathrooms and custom walk-in closets.

A lower-level retreat includes a full kitchenette, gaming area, media lounge, spacious gym with both a steam room and sauna, and a large wine room.

The 900+ sq/ft guest quarters include private access through a dedicated garage bay, ideal for long-term guests or staff.

Throughout the estate, smart home features provide seamless control of lighting, climate, sound, and security. Handcrafted wood beams, stonework, and artisan tile selections define the residence's warm palette and bespoke finishes.

Outdoors, the estate extends into multiple zones for recreation, gathering, and solitude. Fire features, built-in grilling stations, lounge areas, and landscape lighting create an atmosphere that evolves from day to night. The backyard's size and functionality support large private events or tranquil evenings alike.

Architectural character continues through and above the pool area with distinctive columns, expansive covered spaces, a swing mattress, a rooftop terrace above the built-in spa, and a footbridge above the lap pool.

This property represents an extraordinary opportunity to own a residence that is both architecturally significant and livable. It is a rarity in the Chandler luxury market not only for its square footage but for its caliber of construction, its aesthetic cohesion, and its location within one of the most sought-after private enclaves in the region.

Minutes from major tech campuses, private aviation, top-rated schools, and fine dining, yet cocooned in privacy and serenity, this home was designed for those who require more than just spaceit was made for those who require presence.
#6901424

Chandler

621 W SUNSHINE Place

6 Beds

None Baths

12,302 Sq.Ft.

$6,750,000

MLS#: 6901424
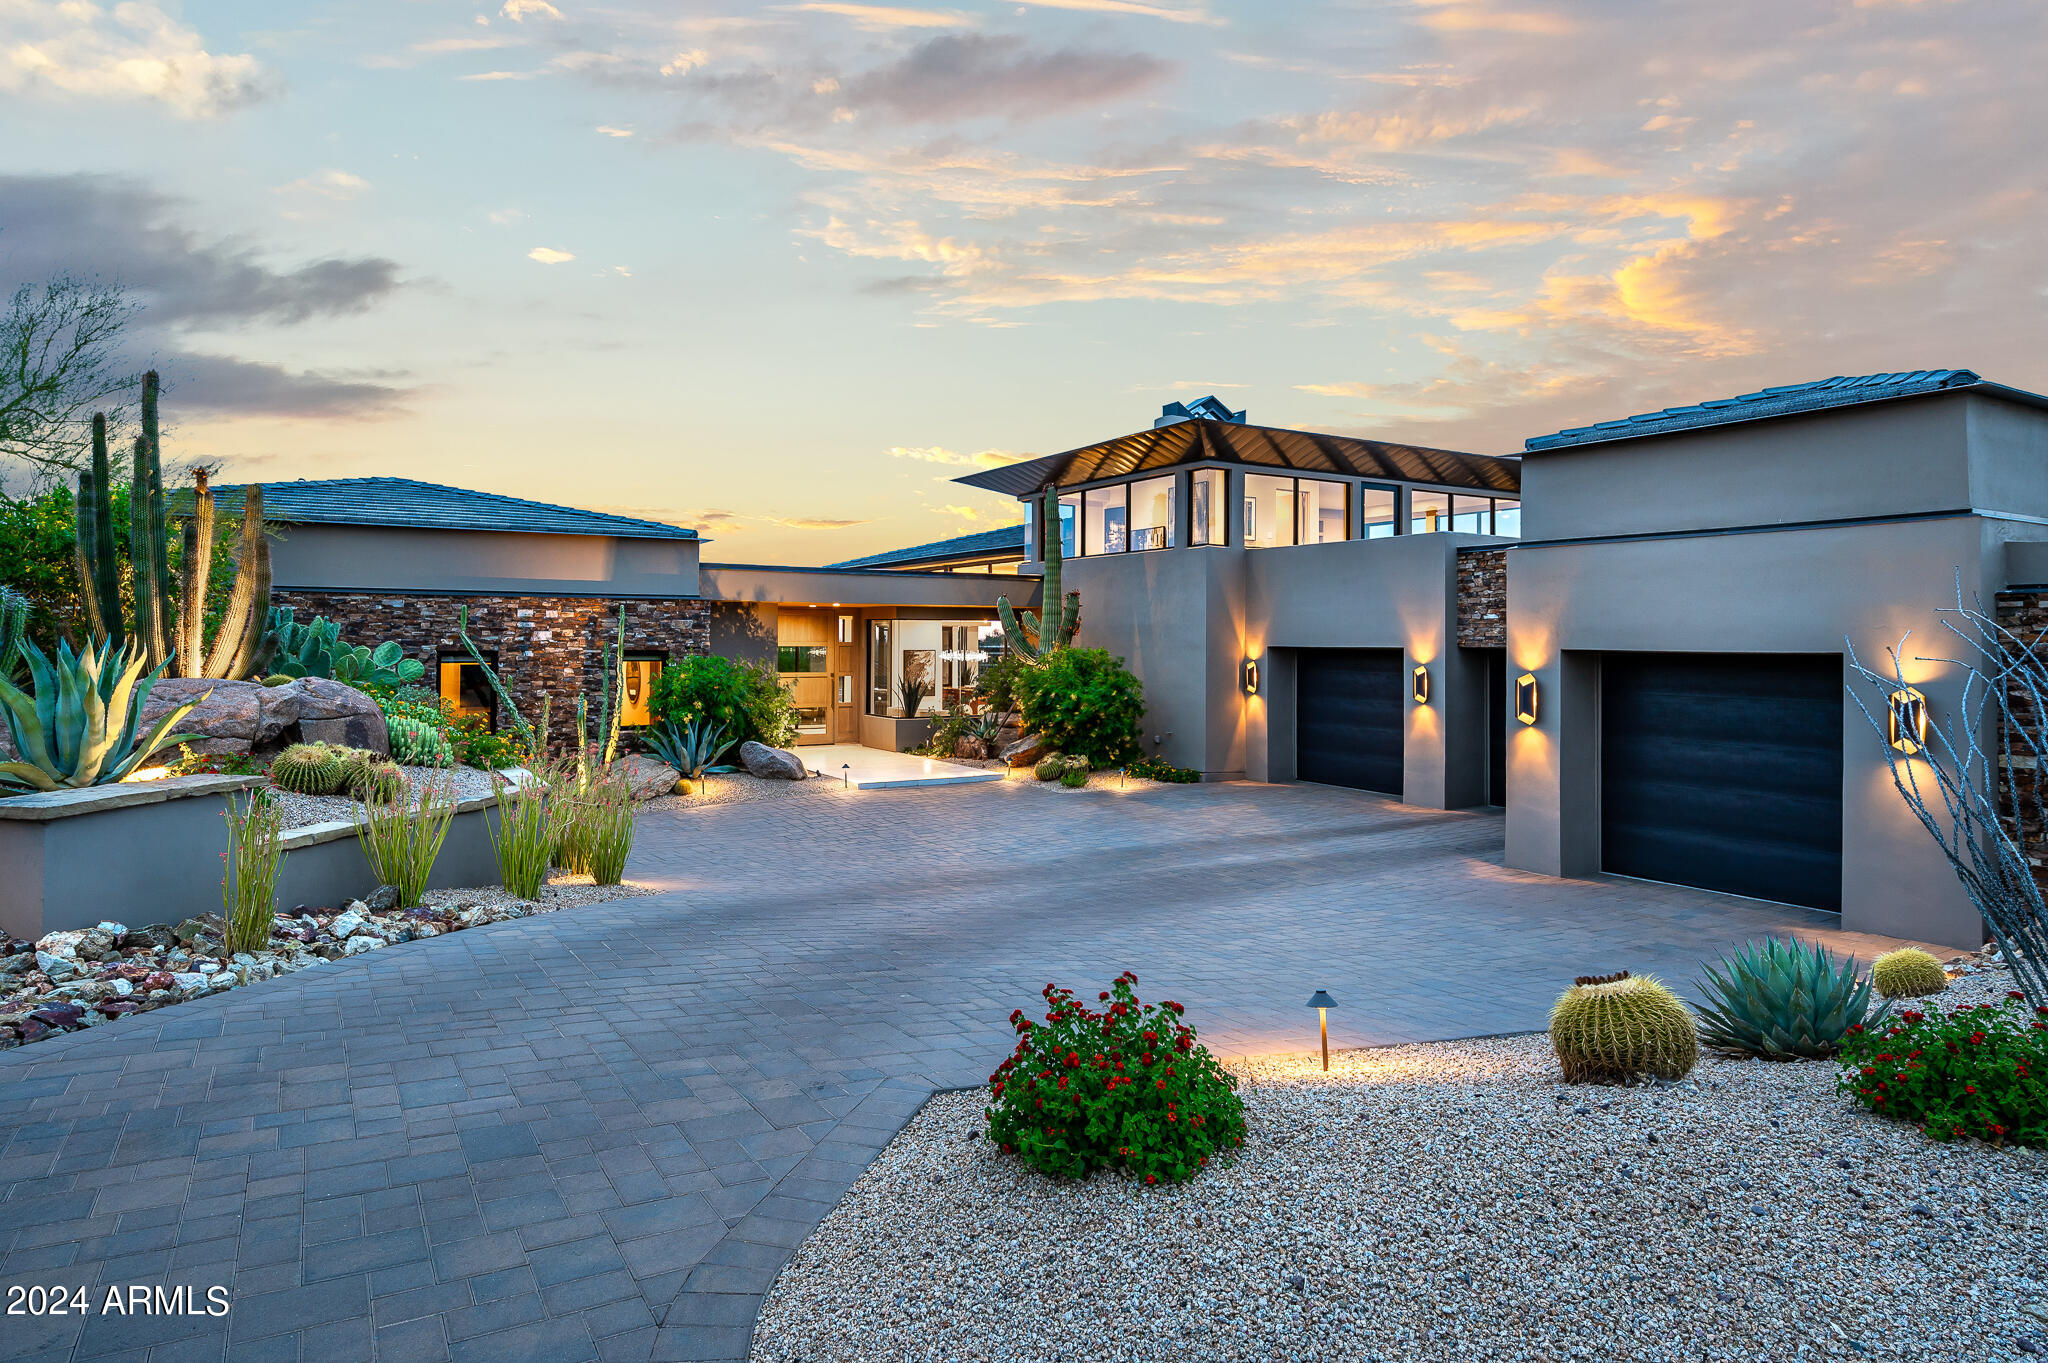
Estancia Golf Membership available subject to Board approval * State of the art construction designed by Craig Wickersham, AIA with wide open and dramatic contemporary floor plan in the prestigious community of Estancia * South-facing backyard with views of Pinnacle Peak from main living areas * This property features 3 guest suites, open kitchen to family room, dining on main level with private office upstairs * Thoughtful architectural design with an abundance of natural light and exceptional custom finishes throughout *
#6699383

Scottsdale

28094 N 103RD Place

4 Beds

None Baths

5,779 Sq.Ft.

$6,750,000

MLS#: 6699383

* Listings identified with the FMLS IDX logo come from FMLS and are held by brokerage firms other than the owner of this website. The listing brokerage is identified in any listing details. Information is deemed reliable but is not guaranteed. If you believe any FMLS listing contains material that infringes your copyrighted work please review our DMCA policy and learn how to submit a takedown request. Ā© 2024. First Multiple Listing Service, Inc.
Fully remodeled cottage dream in Bisbee!

Featured listing

Fully remodeled cottage dream in Bisbee!

Browse Properties

Categories

Homes Tailored to Your Lifestyle

Buyers Guide

Buying a home is one of the most exciting milestones of your life.

View more

Sellers Guide

Putting your home on the market can be a stressful process, especially when you don’t know what to expect.

View more

Market report

With just a few clicks, you'll gain instant access to valuable insights about the real estate market, including trends, property values, and community analytics.

View more

Home value

Unlike automated valuations, our hands-on review will provide a comprehensive opinion of your home’s value while considering important interior elements and other location intangible factors that machine algorithms so often miss.

View more

Buyers resources

Guides on financing, inspections, and choosing the right Realtor for a smooth home purchase.

Sellers resources

Practical tips on staging, pricing, and preparing your home to attract buyers and maximize your sale.

Send a message

Message successfully sent.

Reason for contacting?

I agree to receive email communication and understand I can unsubscribe at any time.

I agree to be contacted by The Mandy Gold Team | Haymore Real Estate LLC via call, email, and text for real estate services. To opt out, you can reply 'stop' at any time or reply 'help' for assistance. You can also click the unsubscribe link in the emails. Message and data rates may apply. Message frequency may vary. Privacy Policy

Sign In Sign Out

Virtual Assistant

Would you like to take the next step with this property? We can help you schedule a showing or virtual tour, or send you more details.

Yes, I would like more information.

Thank You for Your Reply, One of Our Agents will contact you as soon as possible

No, maybe later.

Thank you, you can always contact me via email, phone number or through the contact form.

Realhub AI

Lucy - Your AI-Powered Realtor

Update Your Temporary Password

Personalize your search

Enter your email and we'll notify you immediately when new listings match what you're looking for.

or enter email address

Already have an account ? Login here

Continue your home search

I agree to receive communications and understand I can unsubscribe at any time.

I agree to be contacted by The Mandy Gold Team | Haymore Real Estate LLC via call, email, and text for real estate services. To opt out, you can reply 'stop' at any time or reply 'help' for assistance. You can also click the unsubscribe link in the emails. Message and data rates may apply. Message frequency may vary. Privacy Policy

Already have an account ? Login here

We use cookies

We use cookies for analytics and to enhance your experience. By accepting, you agree to analytics and marketing cookies. Small functional cookies that count viewed properties and time on site are used regardless of your choice. You can manage your preferences or learn more about our cookies policy.

