Thinking of selling?

Trusted Real Estate Experts in Sierra Vista, Fort Huachuca, Benson, and Bisbee Arizona

  • Nearby me

Popular Features

Community Features

Association

Property Features

Waterfront

View

Exterior Features

Interior Features

Style

E-Alert name

Properties

10000 properties match your criteria

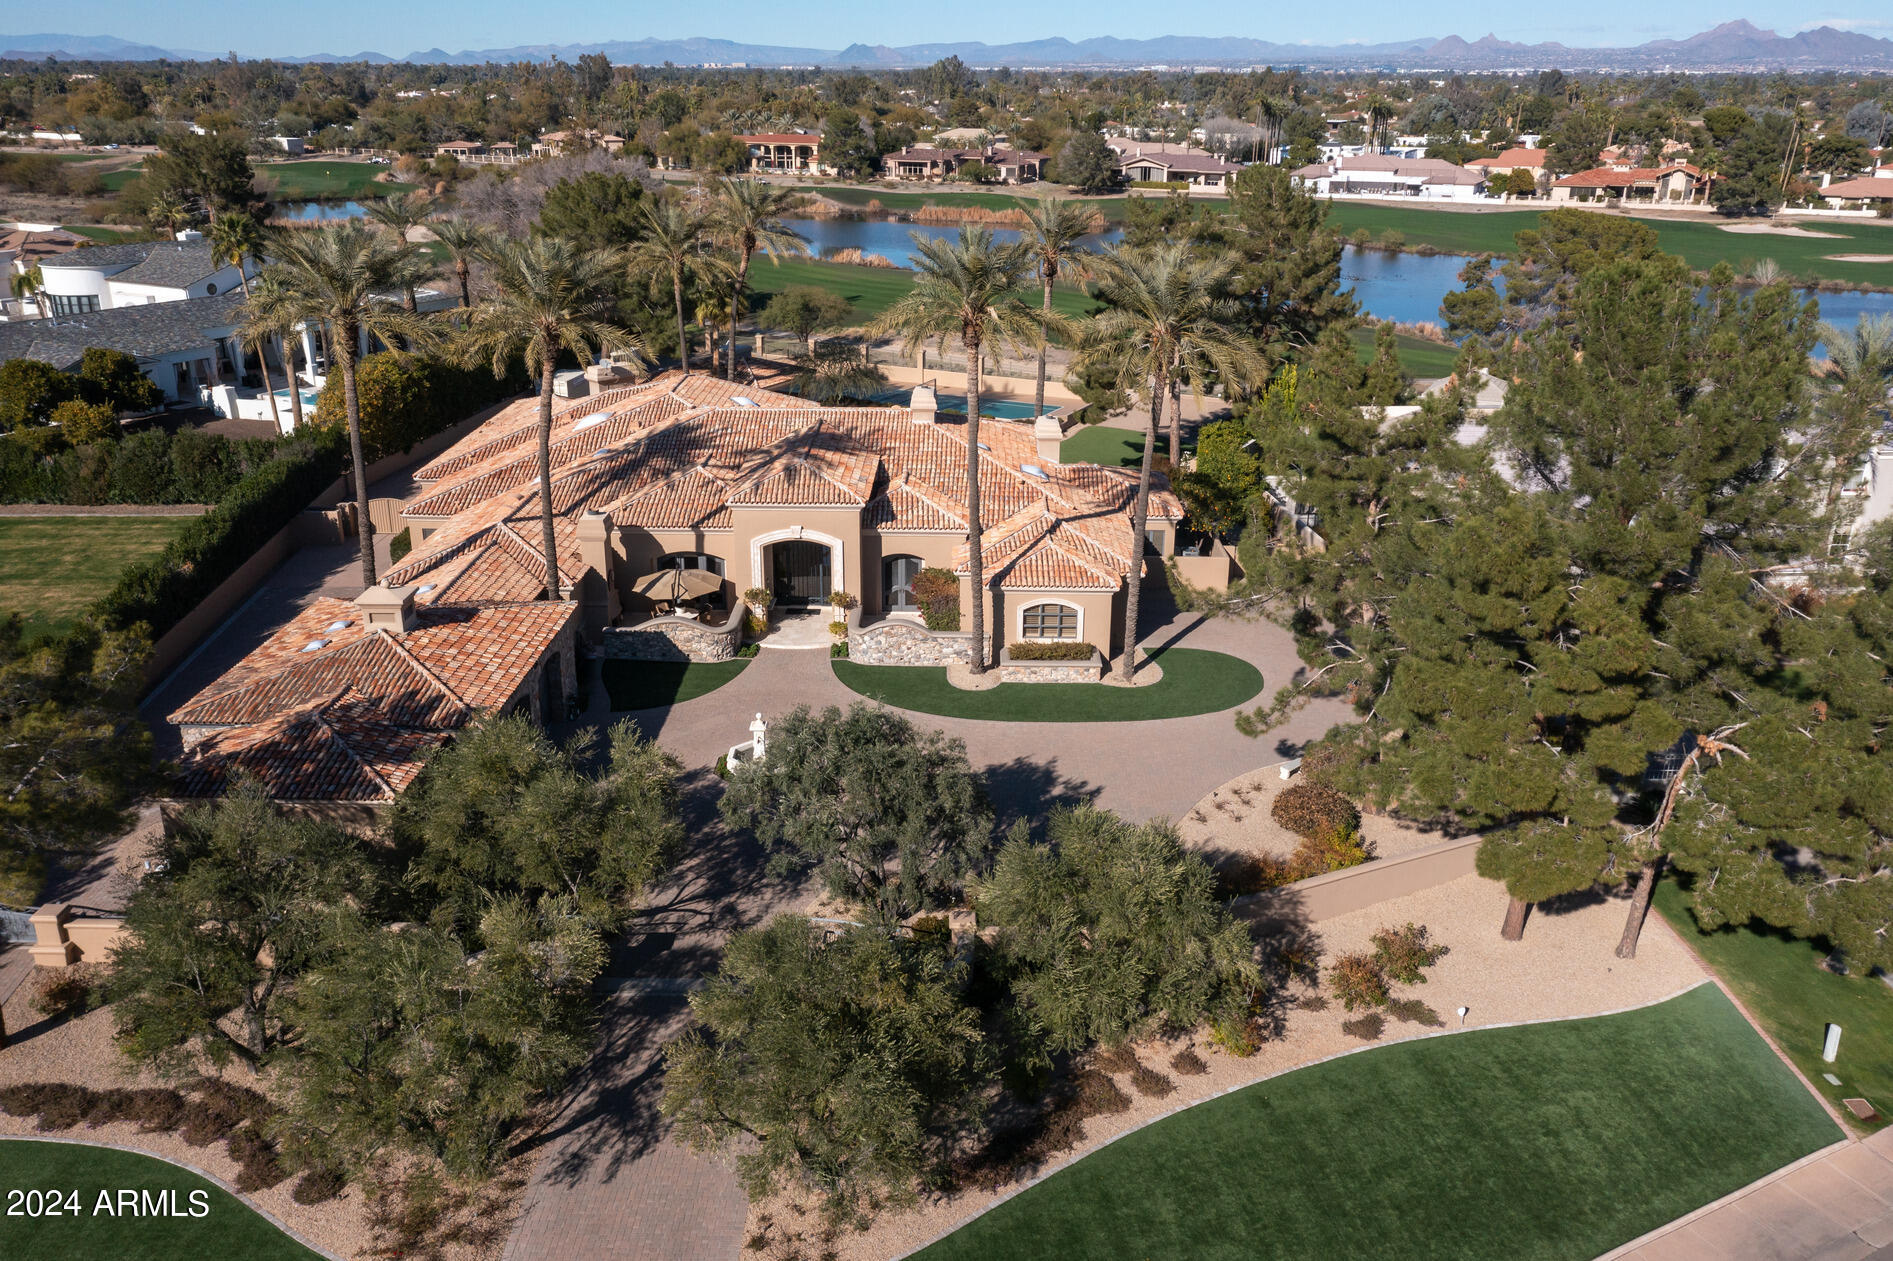
This impressive  very private gated 2.13 ACRE Cal Christiansen estate has 1.6 usable ACRES plus a  ½ acre of golf course easement. The grounds feature a sunken tennis court (pickleball lines), pool w/ waterfall, spa, pizza oven, large grass area + garages for 10 cars. Including the separate guest house, there are 5 bedrms, 7 baths  and 7,124 sf of luxurious living. Open + light w/ high ceilings, 5 fireplaces and attention to detail! The family rm w/ pub bar seamlessly connects indoor-outdoor living spaces via French accordion doors. A Car Collectors dream this temperature controlled garage w/shop  has 16 ft vaulted wood ceilings + beams, 2 outdoor entrances and it also doubles as a party space!
#6763087

Paradise Valley

6110 E Caballo Lane

5 Beds

None Baths

7,124 Sq.Ft.

$6,950,000

MLS#: 6763087
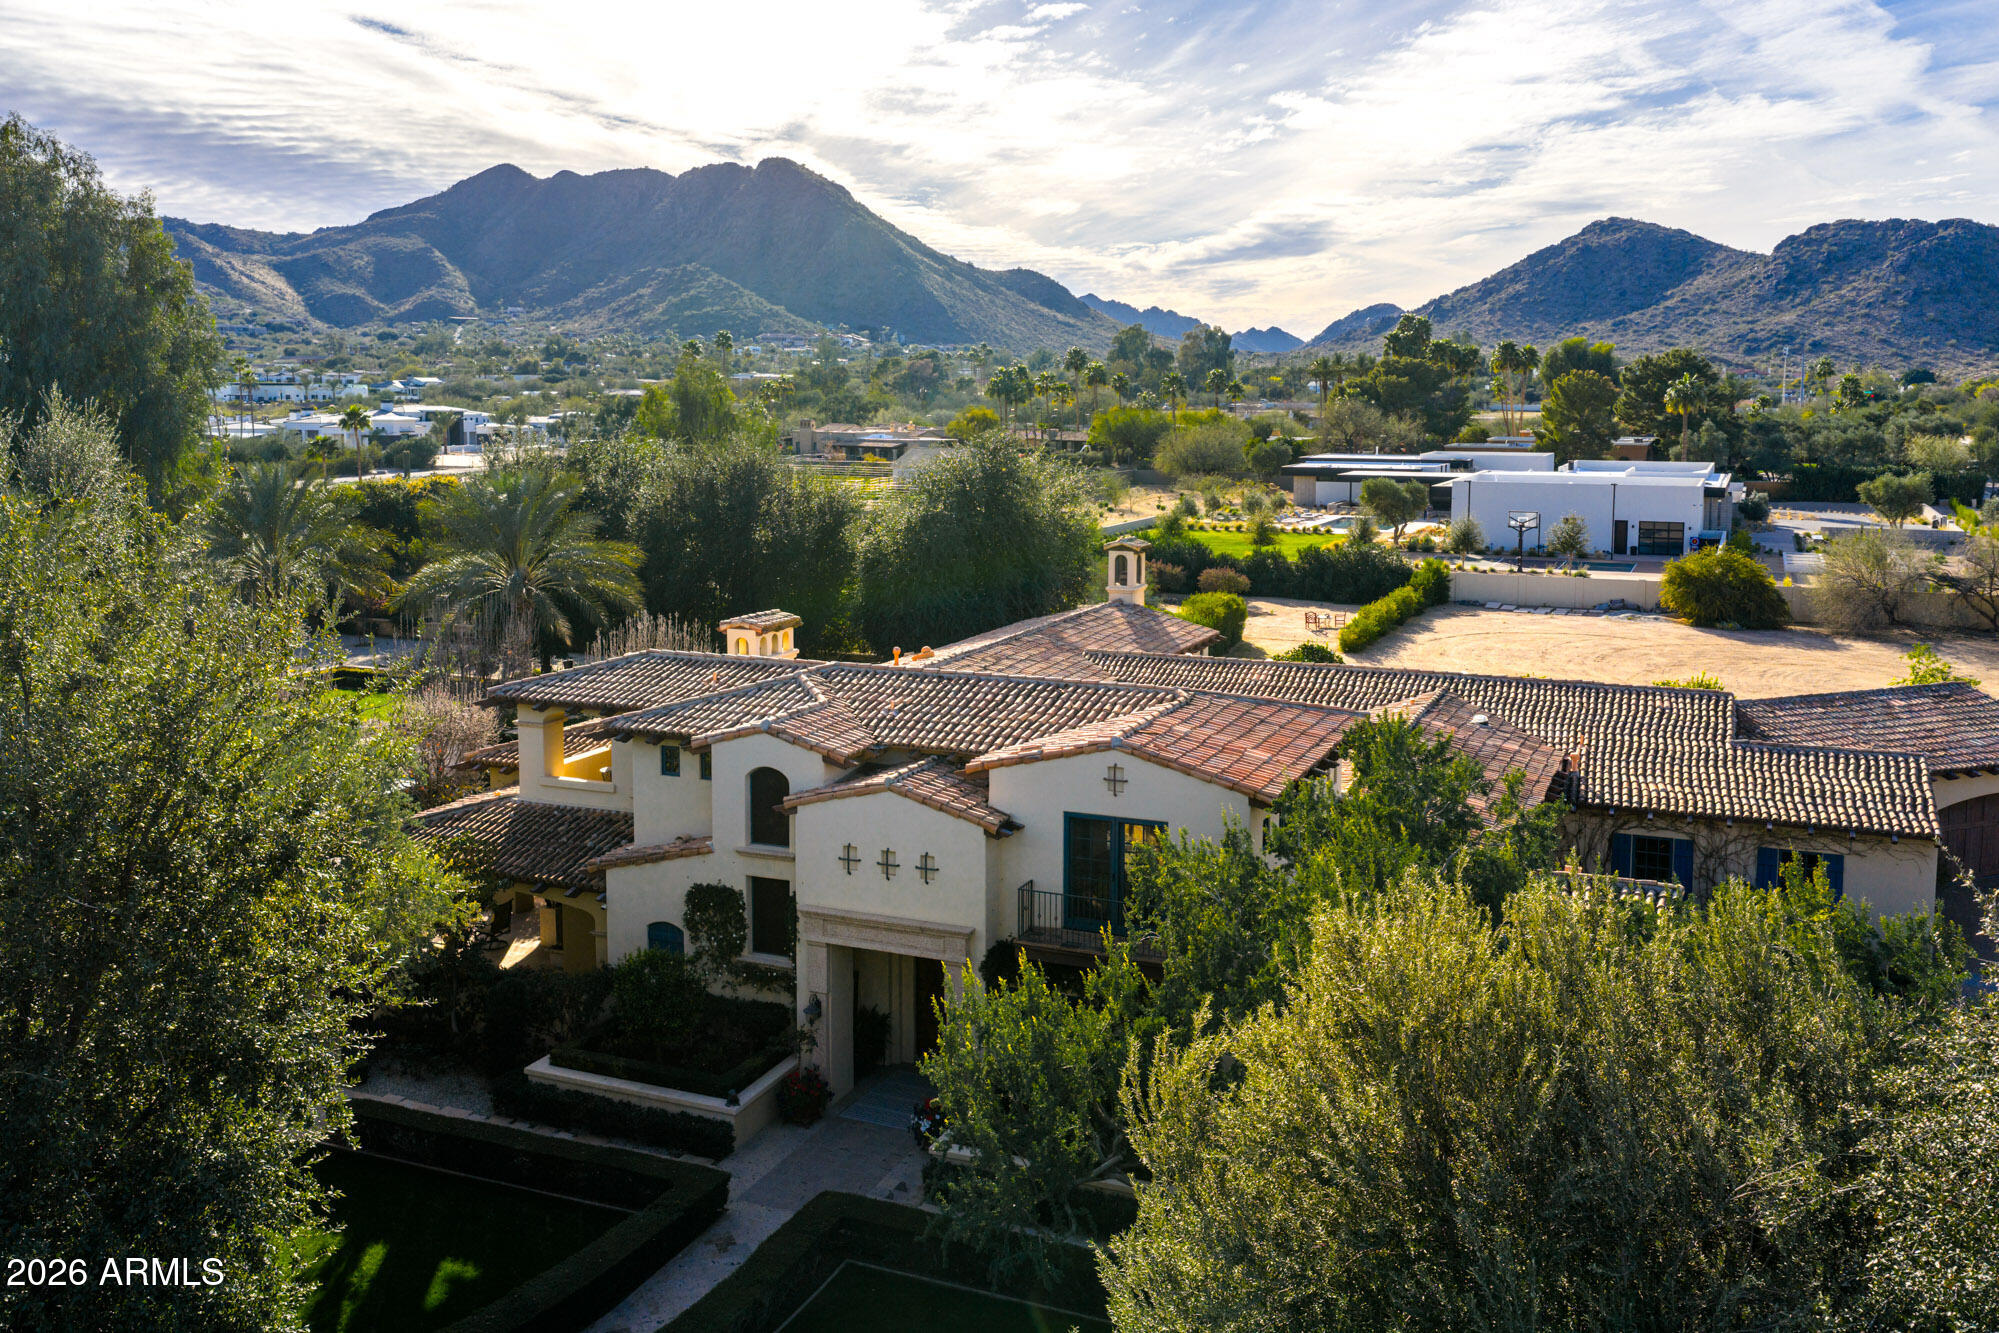
Private 2+ acre estate with sweeping mountain views in the heart of Paradise Valley. Enter through iron gates and multiple courtyards to discover a striking two-story residence framed by manicured grounds and mature trees. Inside, the great room showcases wood-beamed ceilings, French doors, and a gas fireplace, seamlessly blending indoor and outdoor living. A formal dining room with glass-encased wine storage creates an elegant setting for elevated entertaining. The open-concept family room and kitchen feature vaulted ceilings, a second gas fireplace, and effortless flow for both everyday living and hosting. The chef's kitchen is thoughtfully appointed with a generous eat-in island, high-end appliances, custom cabinetry, and a spacious pantry. The primary suite is located on the main level and offers French doors opening to a private courtyard, along with a spa-inspired bath complete with marble tile, dual vanities, an enclosed water closet, oversized walk-in shower, separate soaking tub, and a custom walk-in closet. Designed for year-round enjoyment, the resort-style backyard features a sparkling pool, ramada, covered patio, built-in BBQ station with expansive outdoor kitchen island, fire pit, and multiple lounging areas surrounded by palm trees and lush mature landscaping. Additional highlights include a dedicated office, bonus room, four-car garage, and RV gate. Ideally situated near Arizona's premier resorts, championship golf, fine dining, and upscale shopping, this Paradise Valley estate offers privacy, sophistication, and timeless desert luxury.
#6989008

Paradise Valley

8920 N MARTINGALE Road

5 Beds

5 Baths

5,959 Sq.Ft.

$6,950,000

MLS#: 6989008
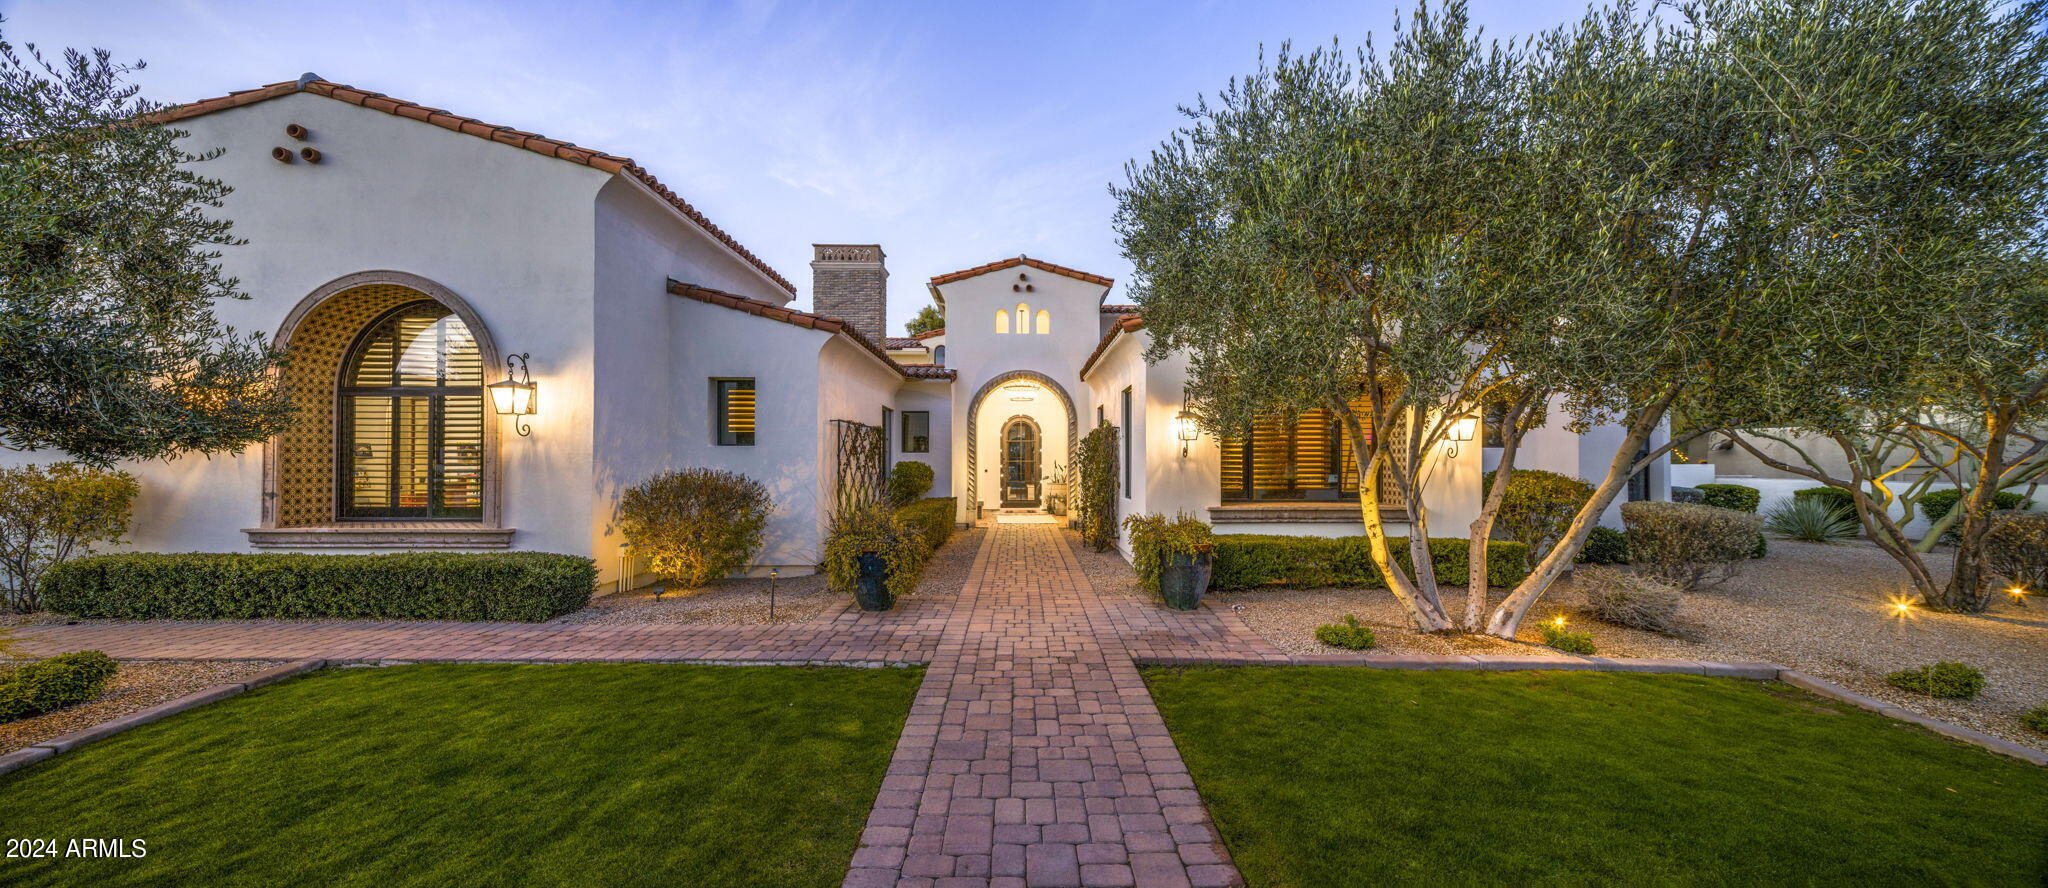
This luxurious residence nestled in the heart of Paradise Valley offers stunning vistas of Mummy Mountain. Upon entry, be greeted by gleaming wooden floors, soaring ceilings adorned with rustic wood beams, and sweeping panoramic windows. The chef's kitchen boasts dual islands, top-of-the-line Wolf/Sub-Zero appliances, and opulent golden accents. Entertain in style in the spacious living room, complete with a generous bar, wine room, and expansive floor-to-ceiling doors leading to the lush backyard oasis. A recent addition includes a state-of-the-art movie theatre with a wet bar, wine fridge, plush seating, and a large screen with a built-in projector. Outside, the sprawling backyard beckons with a putting green, heated pool and spa, ramada, fire pit, and a built-in barbecue area with all the essentials. Additional features include a five-car oversized garage, limestone fireplaces, marble countertops, and countless other luxurious touches. Experience the epitome of luxury living firsthand, schedule your viewing today!
#6668963

Paradise Valley

6630 E STALLION Road

6 Beds

5 Baths

6,996 Sq.Ft.

$6,950,000

MLS#: 6668963
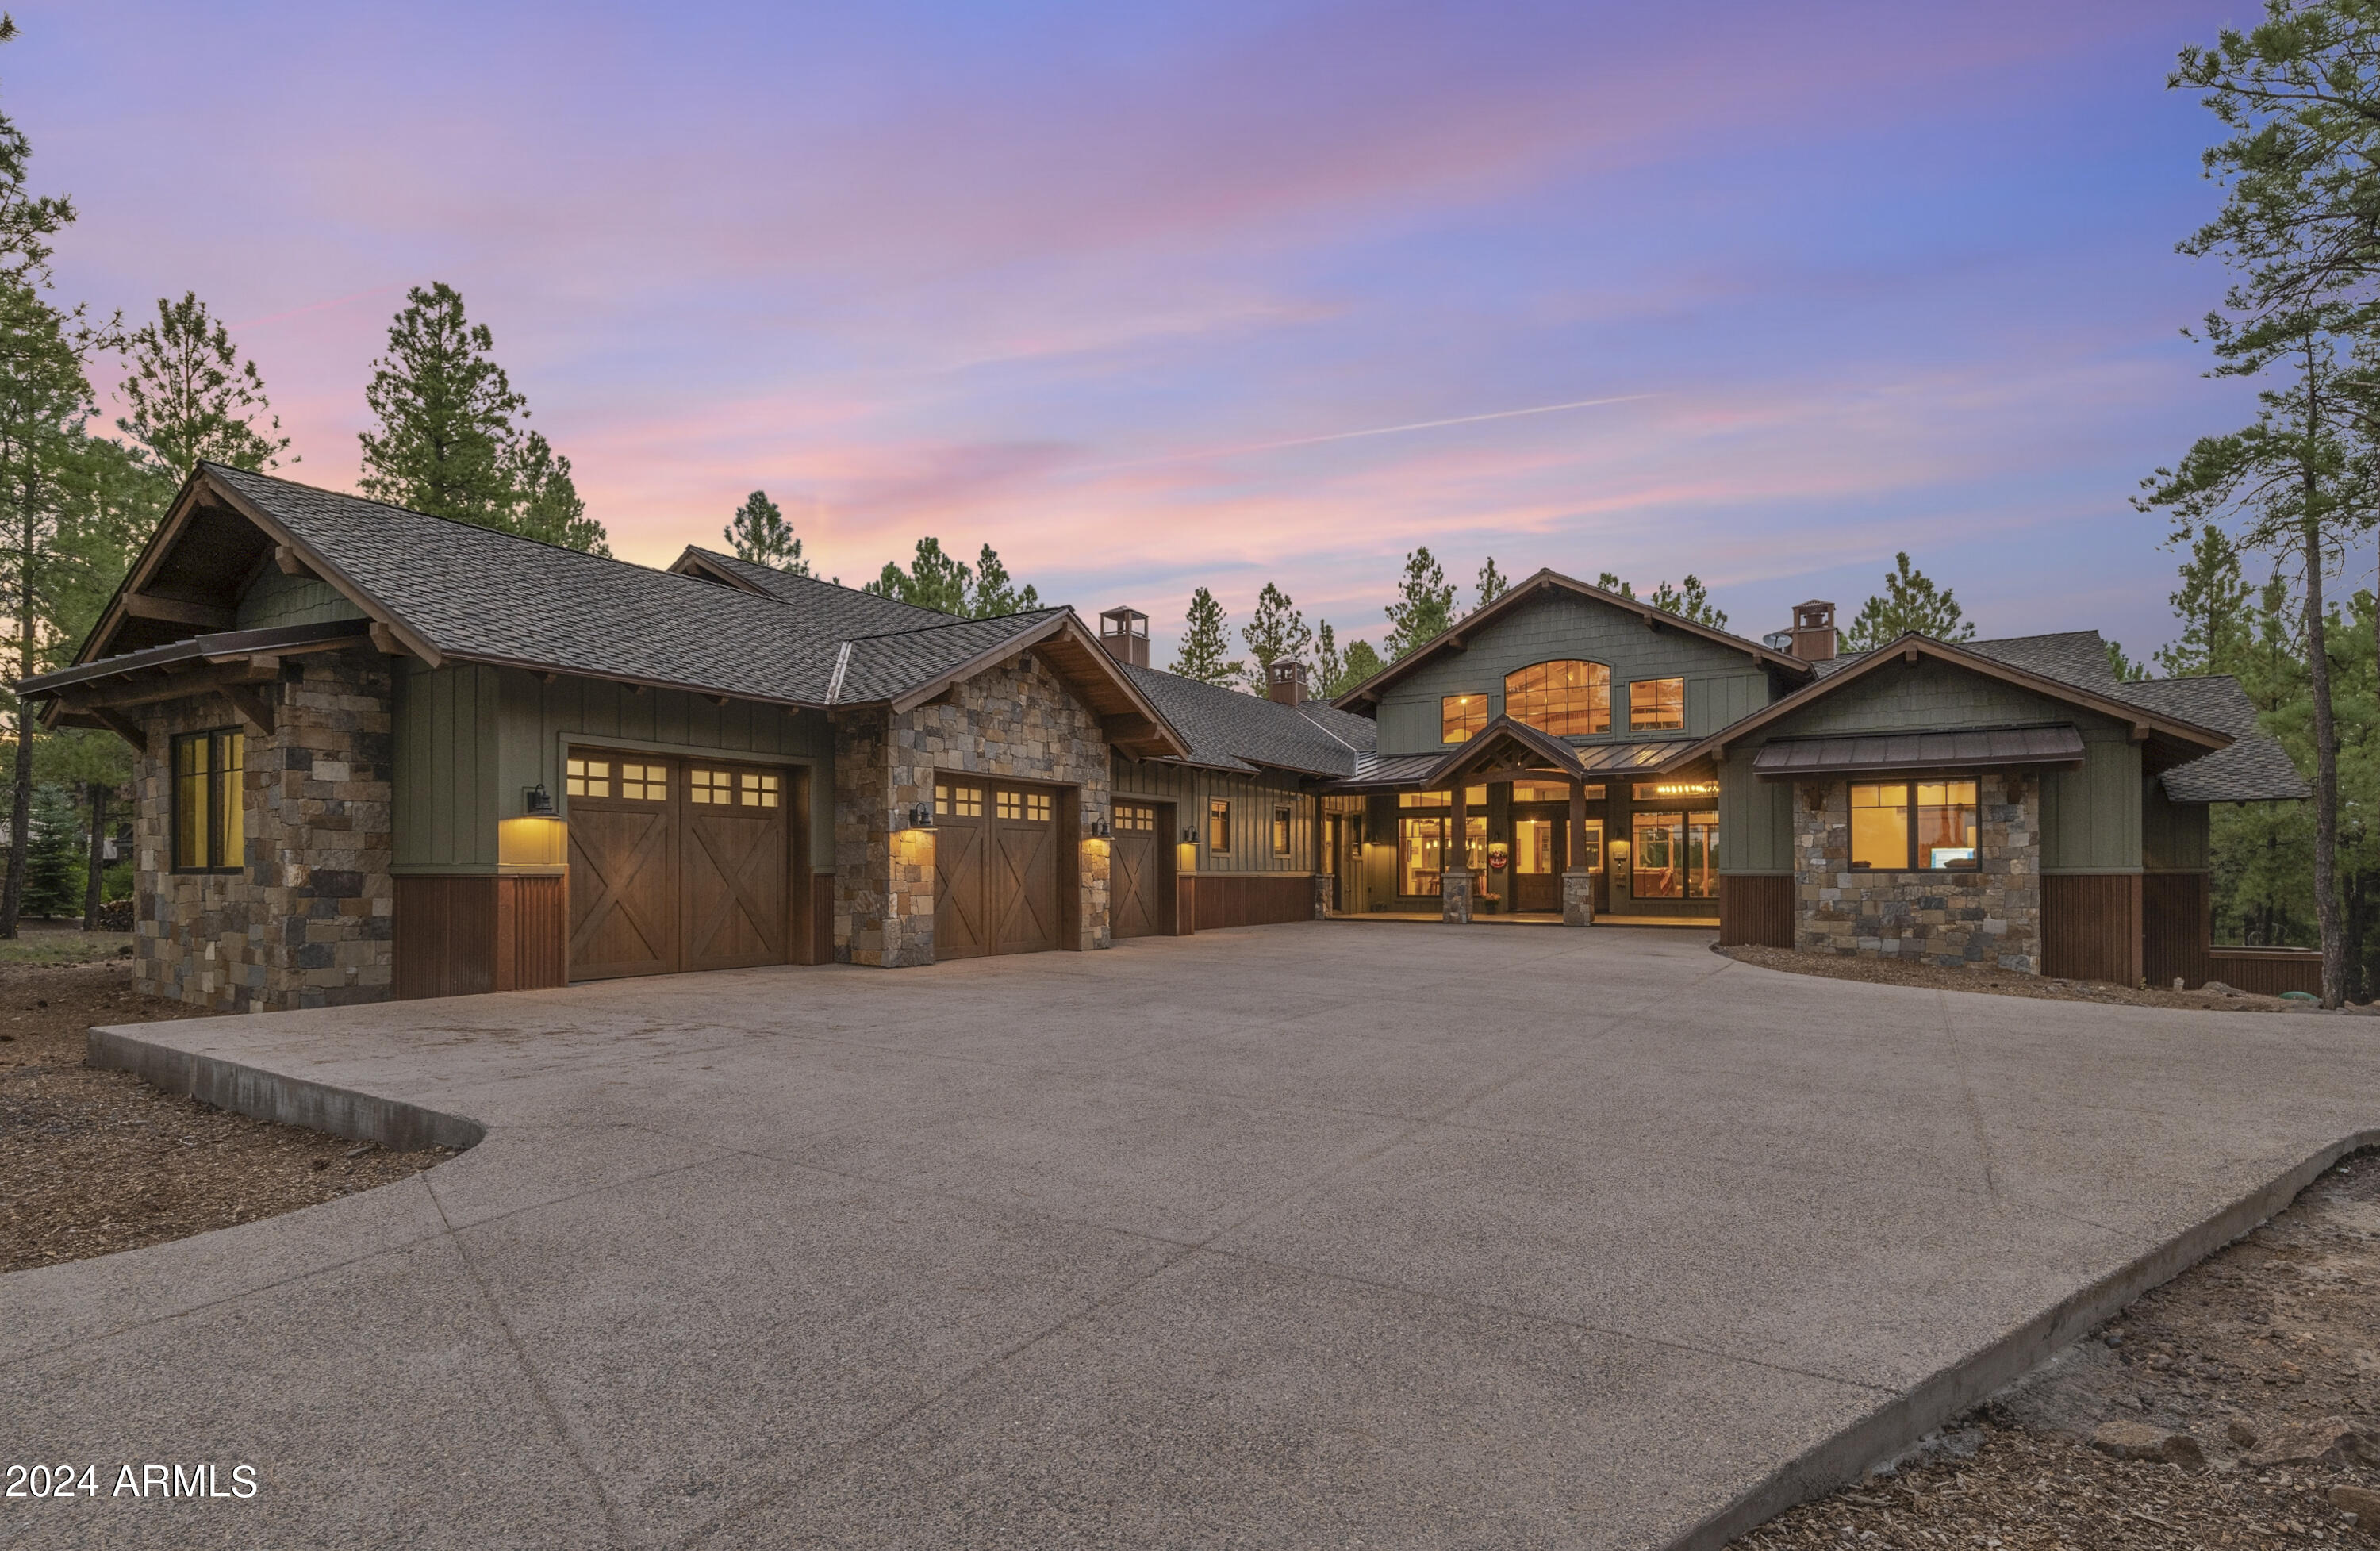
Introducing 2932 Andrew Douglass located in the private, gated, luxury golf community of Forest Highlands in Flagstaff, Arizona. Spectacular, newly completed home with breathtaking golf course and San Francisco Peak views.  This newly completed masterpiece offers a harmonious blend of luxury and modern comfort. Officially completed with a Certificate of Occupancy in June 2024, this stunning residence is perched high above the 15th hole of the Meadow Golf course on over an acre of pristine land. Step in and be immediately captivated by the open floor plan, soaring cathedral ceilings, gorgeous, reclaimed hardwood floors and Telluride Stone fireplace. The expansive living areas seamlessly connect with the outdoors through an impressive 20-foot-wide opening with pocket doors, which open to both covered and uncovered decks, complete with fireplace, fire pit and a host of other jaw-dropping amenities.  The interior full bar has accordion-style windows that completely expose it to the outdoor space as well.  Prepare to be amazed at the chef's dream kitchen, equipped with Wolf, Sub-Zero, and Cove appliances, including 4 ovens, (one is convection/steam), built-in vacuum sealer, warming drawer, multiple Sub-Zero refrigerators and freezers, and two Cove dishwashers.  And... there is a walk-through butler's pantry with a brick barrel ceiling that will knock your socks off!  The residence boasts multiple bedrooms, each with its own en-suite bath and walk-in closets, and a morning bar ensuring comfort and privacy for all.  Oh yes, there's an additional family room that provides extra space for relaxation or play.  This home is designed with efficiency and comfort in mind, featuring fully foamed insulation throughout the entire ground surface in the crawlspace (with an HRV - heat recovery ventilation system), walls, and attic areas, ensuring year-round efficiency.  Top it off with an oversized 3 car garage and Central A/C.  Wait until you see the laundry room/craft room, plumbed for a dog wash and expansive below-deck dog play area! This is a rare opportunity to own one of the most amazing properties in Northern Arizona with every amenity you could desire and experience the perfect blend of elegance, functionality, and breathtaking natural beauty.

Tucked away amidst 1,100 acres of pristine alpine beauty, Forest Highlands exudes an unparalleled sense of exclusivity and serenity. With two championship golf courses designed by Tom Weiskopf and Jay Morrish, Forest Highlands sets the stage for unforgettable golf experiences. The community offers an array of exceptional amenities, including two clubhouses, multiple dining options, tennis courts, swimming pools, and miles of hiking and biking trails. Forest Highlands is a retreat where luxury meets nature, ensuring a harmonious lifestyle for its residents.

Owners are licensed real estate agents/brokers in the state of Arizona.
#6754997

Flagstaff

2932 Andrew Douglass --

5 Beds

5 Baths

5,975 Sq.Ft.

$6,937,000

MLS#: 6754997
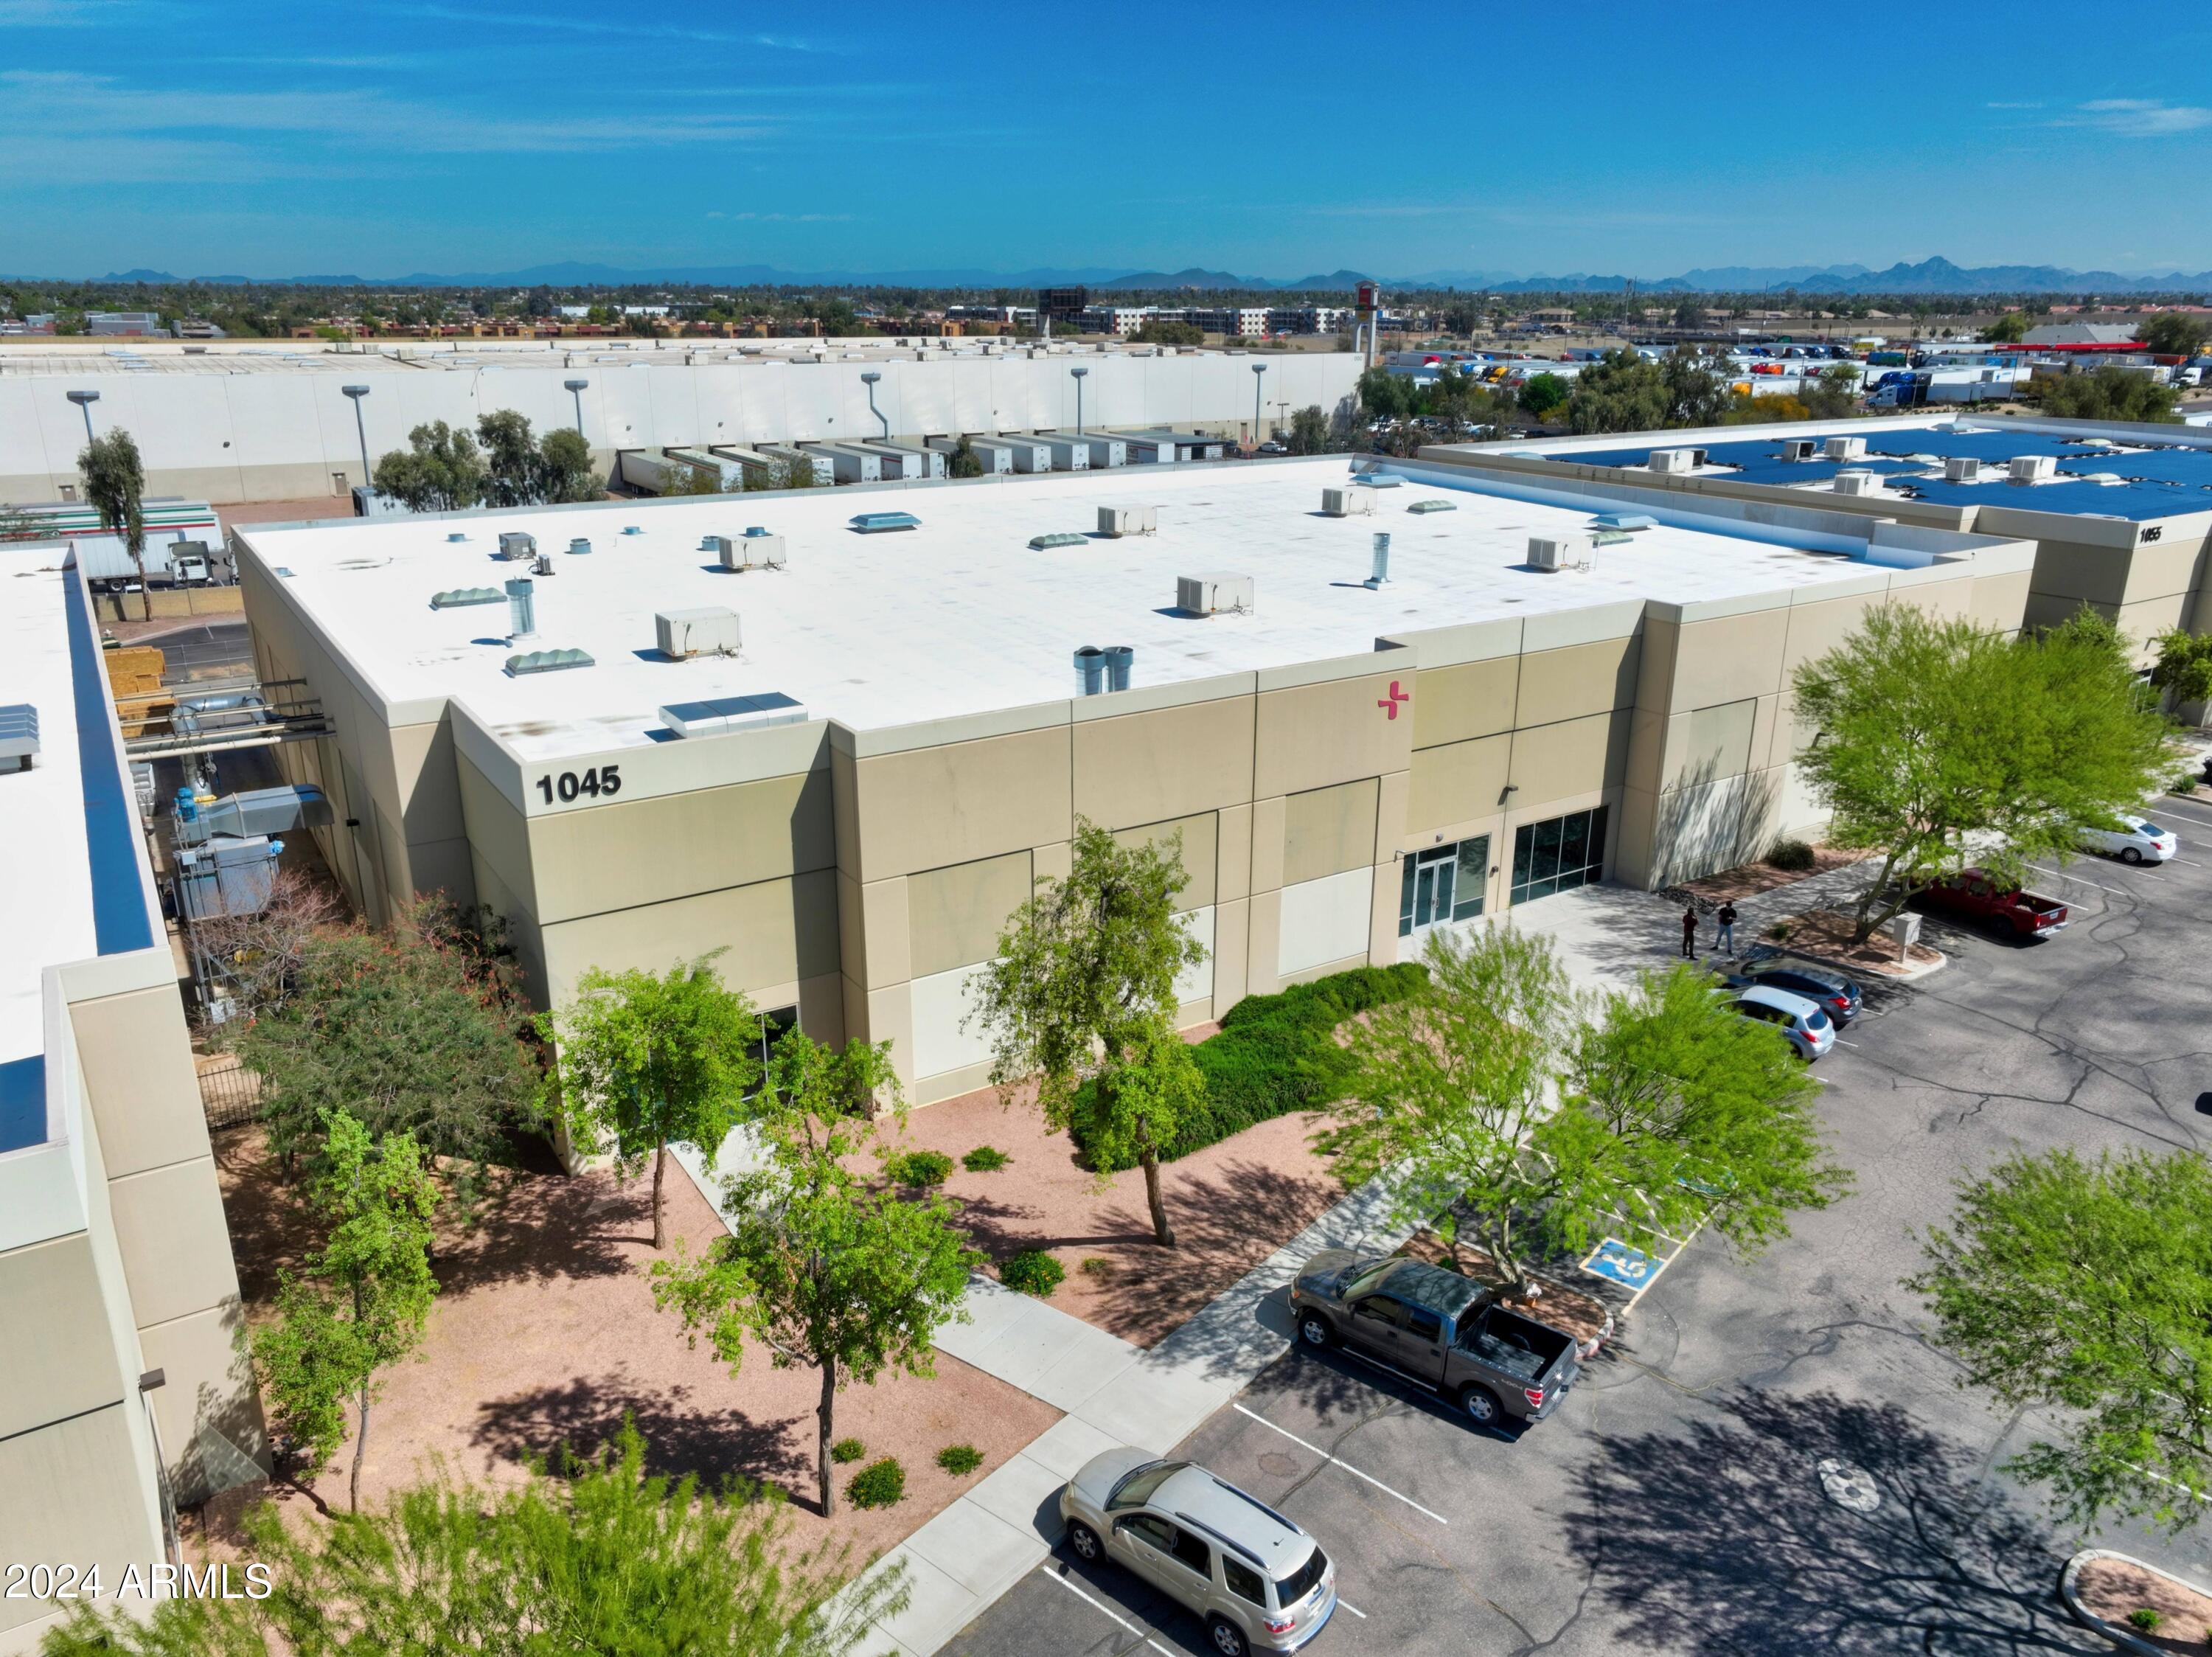
Owner/User Opportunity - ±33,150 SF Versatile Manufacturing or Distribution Building |
±693 SF Additional Bonus Freestanding Ventilated Storage Facility |
Fenced Yard |
4 ±14 X ±10' Grade Level & 4 Loading Docks |
±24' Clear Height |
Minimal Office Build-Out, Break Room and Restrooms |
Evap Cooled Warehouse |
±800 Amps 480/3-Phase Power  |Expandable to ±1,600 Amps |
Zoning: A-1  |Next to I-10, 101 and the New 202 Interchange - Minutes from 303 and I-17
Interchange  |
Primary Access to 67th, 71st & 75th Avenues Just Off the I-10 Freeway
#6683554

Phoenix

1045 N 71ST Avenue na

None Beds

None Baths

33,844 Sq.Ft.

$6,928,350

MLS#: 6683554
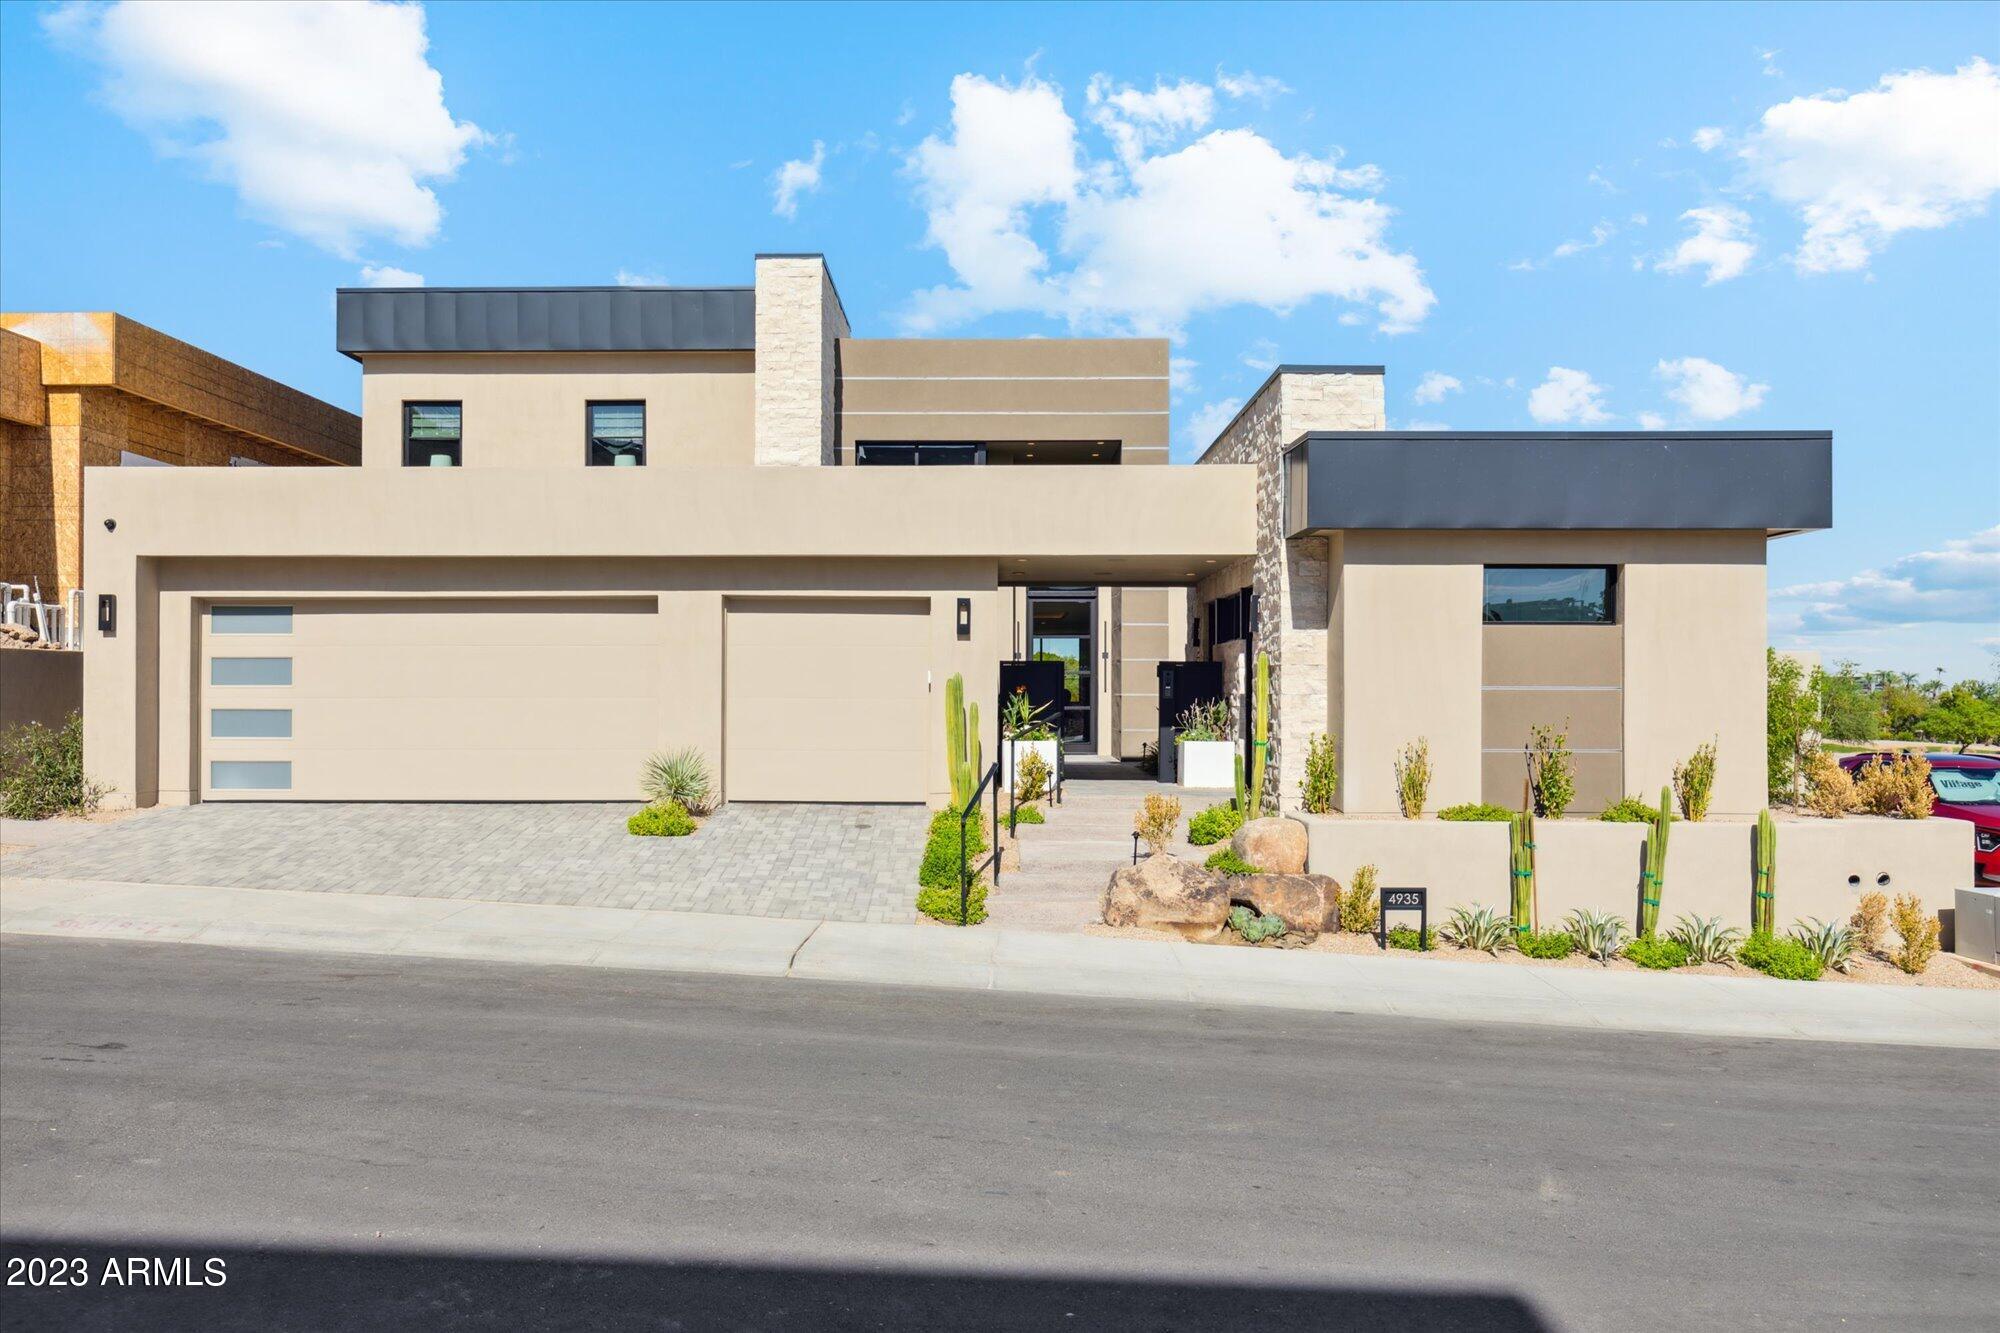
Custom designed to-be built home by Cullum Homes, this contemporary, fully furnished residence overlooks the 9th hole of the Phoenician Golf Course and sits on the base of Camelback Mountain on the grounds of the iconic Phoenician.
As you enter this lock-and-leave home, a charming courtyard with a fountain welcomes you toward the guest casita and the impressive 20-foot glass entry door. The casita is ideal for guests or a home office and includes a kitchenette, full bath, and built-in file cabinets.
Inside the main house, a large foyer and warm wood flooring lead your eye through the dining room and great room to the lush green of the golf course. Just off the entry is an office with built-in cabinetry and a private outdoor patio. The great room flows seamlessly into the chef's kitchen, adorned with Sub-Zero, Wolf, and Cove appliances, as well as a built-in wine cabinetproviding everything needed for effortless entertaining. The entire back of the home opens onto a spacious patio overlooking the course. A water feature, large spa, built-in BBQ, and full landscaping complete this impressive outdoor living space.
The primary suite offers a bespoke fireplace, views of the green, and direct access to the back patio. The spa-like primary bath features a freestanding tub, walk-in shower, dual sinks, and a custom closet.
Guests may take the elevator or staircase to the second floor. The loft, complete with a full wet bar, opens to a 560-sq-ft deck with a fireplace and sweeping views of the 9th hole, Camelback Mountain, and the sparkling lights of downtown Scottsdale. This vantage point is truly unbeatable. Two spacious ensuite guest rooms, one with direct access to the upper deck, complete the upper level.

An insulated garage provides ample space, including room for a golf cart to easily explore the Phoenician grounds. This is a true luxury lock-and-leave home.
#6951530

Scottsdale

5031 N ASCENT Drive

4 Beds

4 Baths

4,451 Sq.Ft.

$6,905,339

MLS#: 6951530
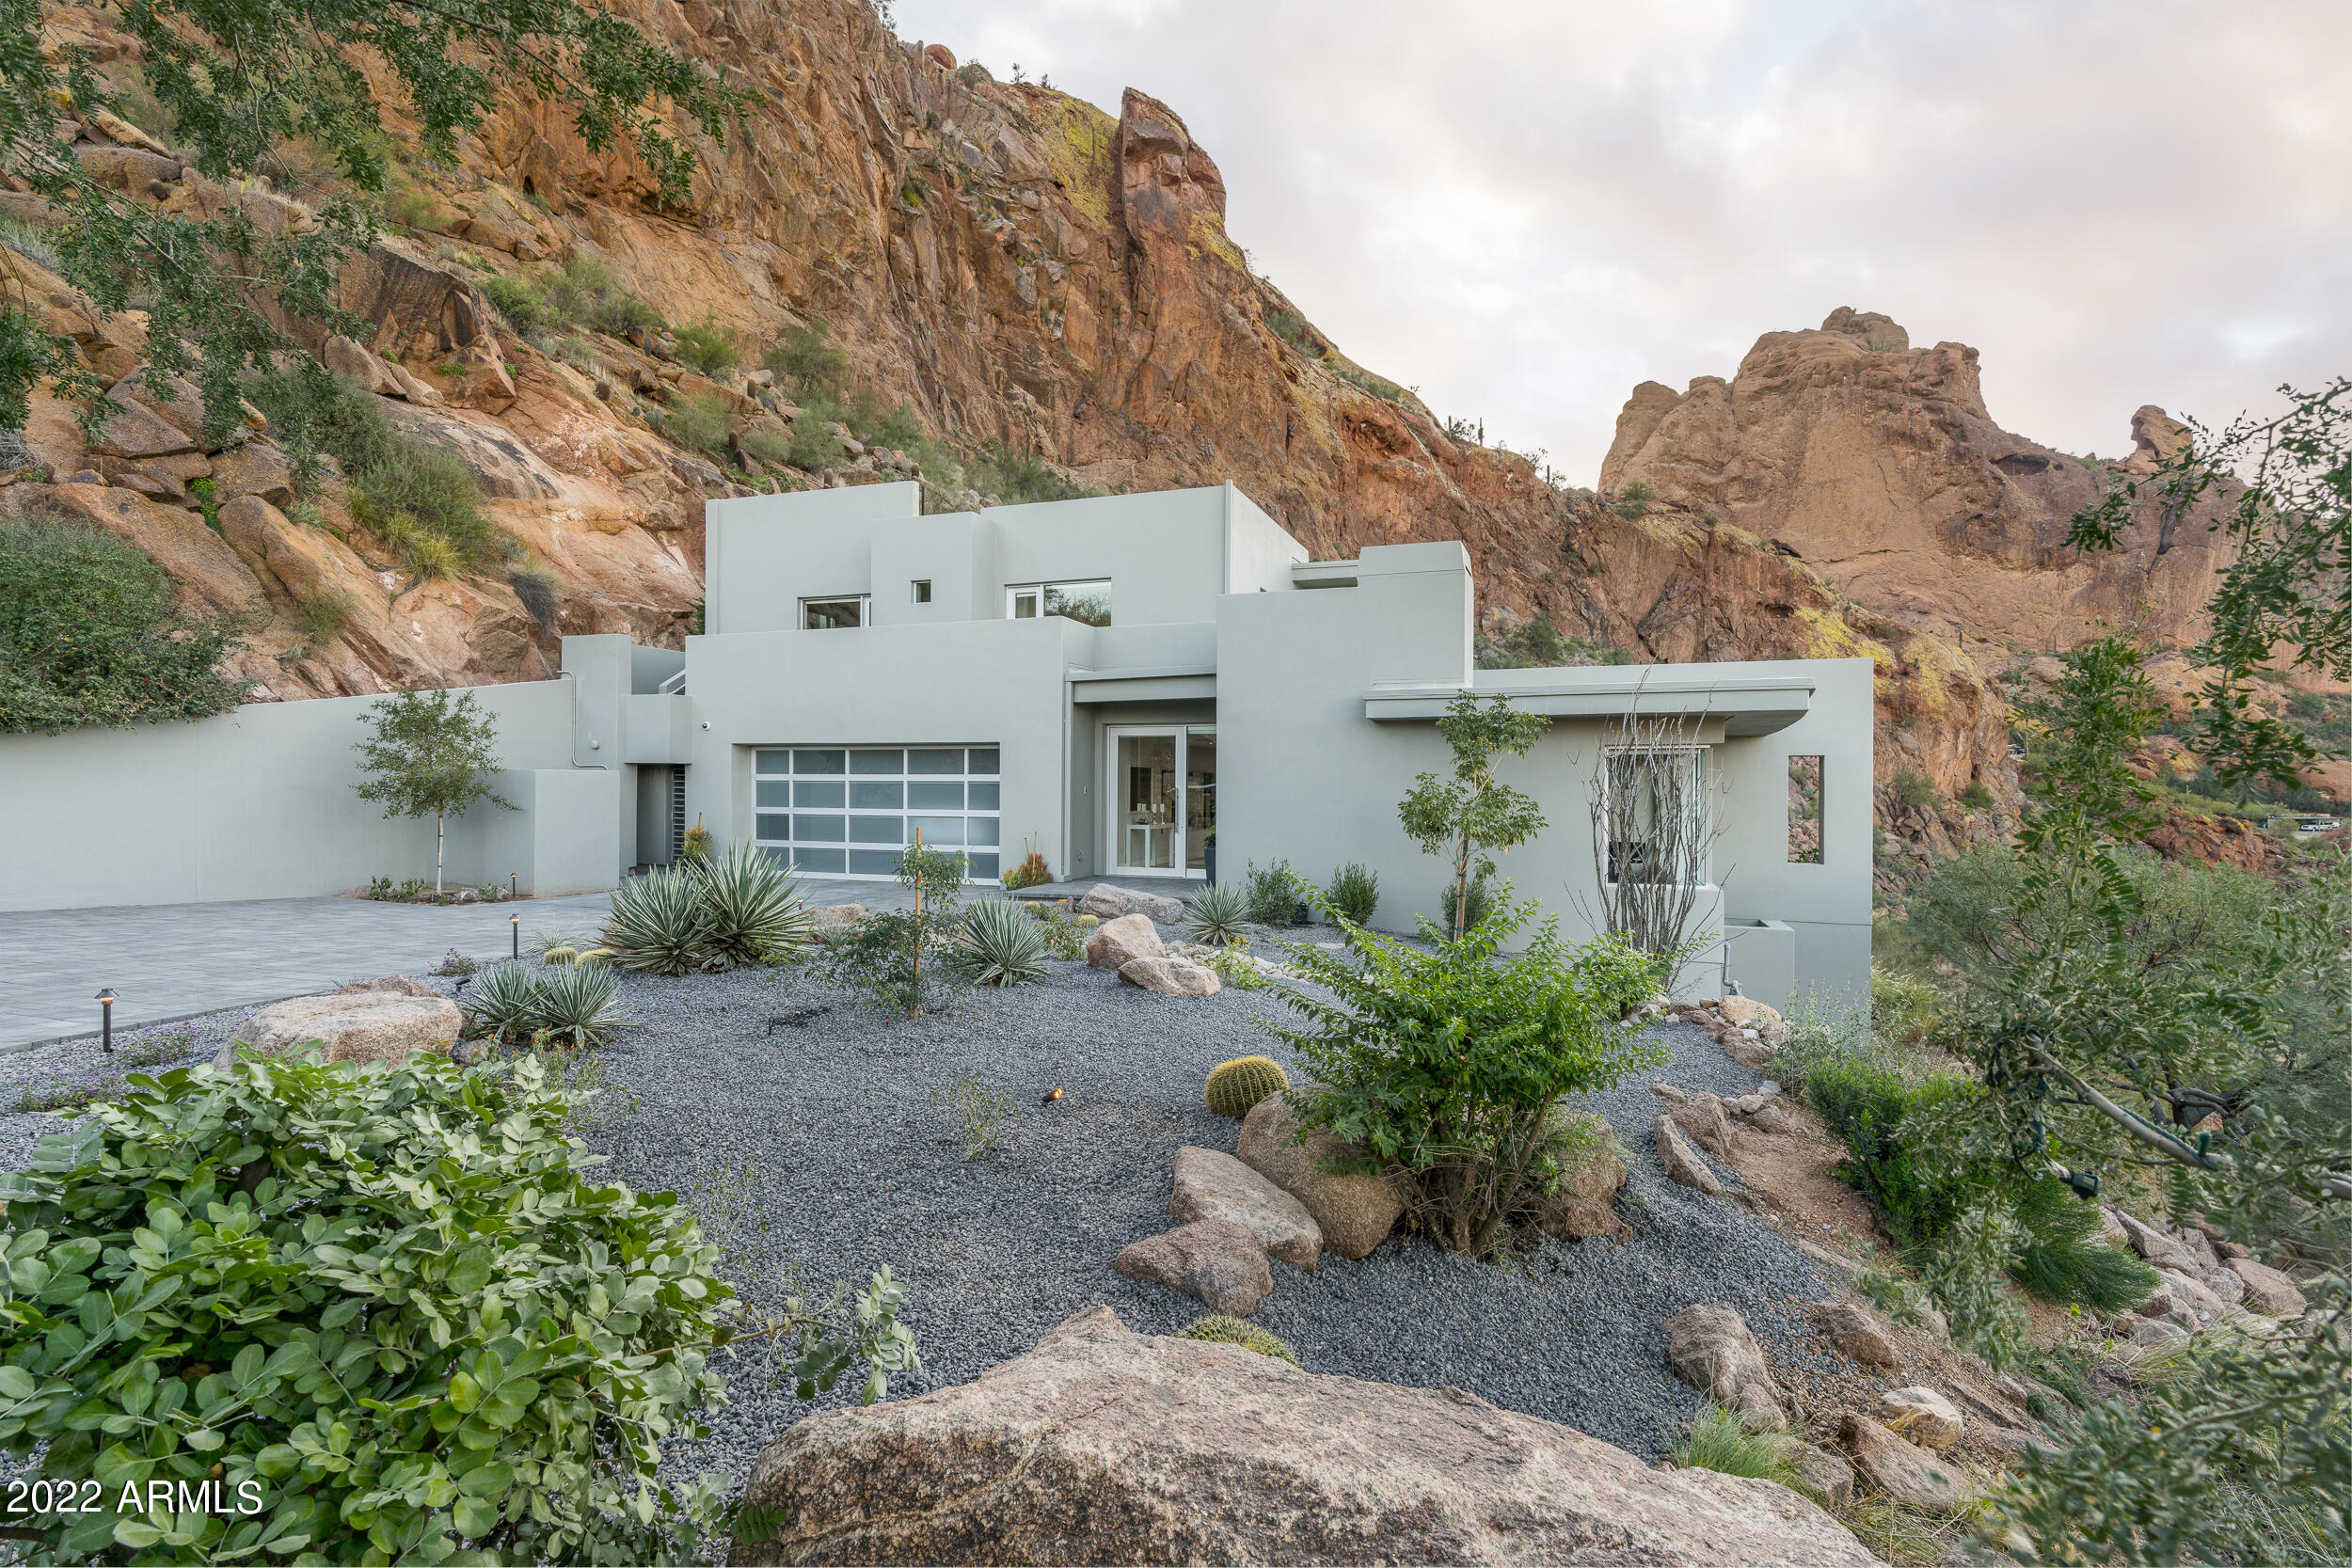
Worthy of global attention, this Camelback Mountain masterpiece is unmatched in every way. Live nearly eye level with the Praying Monk atop 1.78 acres of rare earth. Sparkling city lights and dramatic mountain silhouettes will take your breath away from nearly every room. Step inside and instantly notice chic touches, modern finishes, and walls of glass found throughout. Just off the foyer, treasured moments will be cherished from the formal living and dining rooms. Providing an immersive viewing experience, the opulent great room is lined with pocketing walls of glass that combine indoor & outdoor living. Crisp lines and sophisticated design make the elegant kitchen worthy of any chef. Perfectly poised, the master is a true retreat with a regal en-suite and sprawling view deck. Five additional refined en-suite bedrooms are each smartly placed and unique to themselves. Embrace any Sonoran Season from your outdoor living spaces featuring several covered and open air decks with multiple fire-pits, BBQ station, covered lap pool, with truly breathtaking views. Combining both functionality and convenience, notable features of this home include an elevator, two powder rooms and a pool bath, and a three car tandem garage. The owners of this property purchased the additional neighboring lot and merged into one parcel to protect privacy and views.
#6348328

Paradise Valley

5501 E SAN MIGUEL Avenue

5 Beds

None Baths

6,479 Sq.Ft.

$6,900,000

MLS#: 6348328
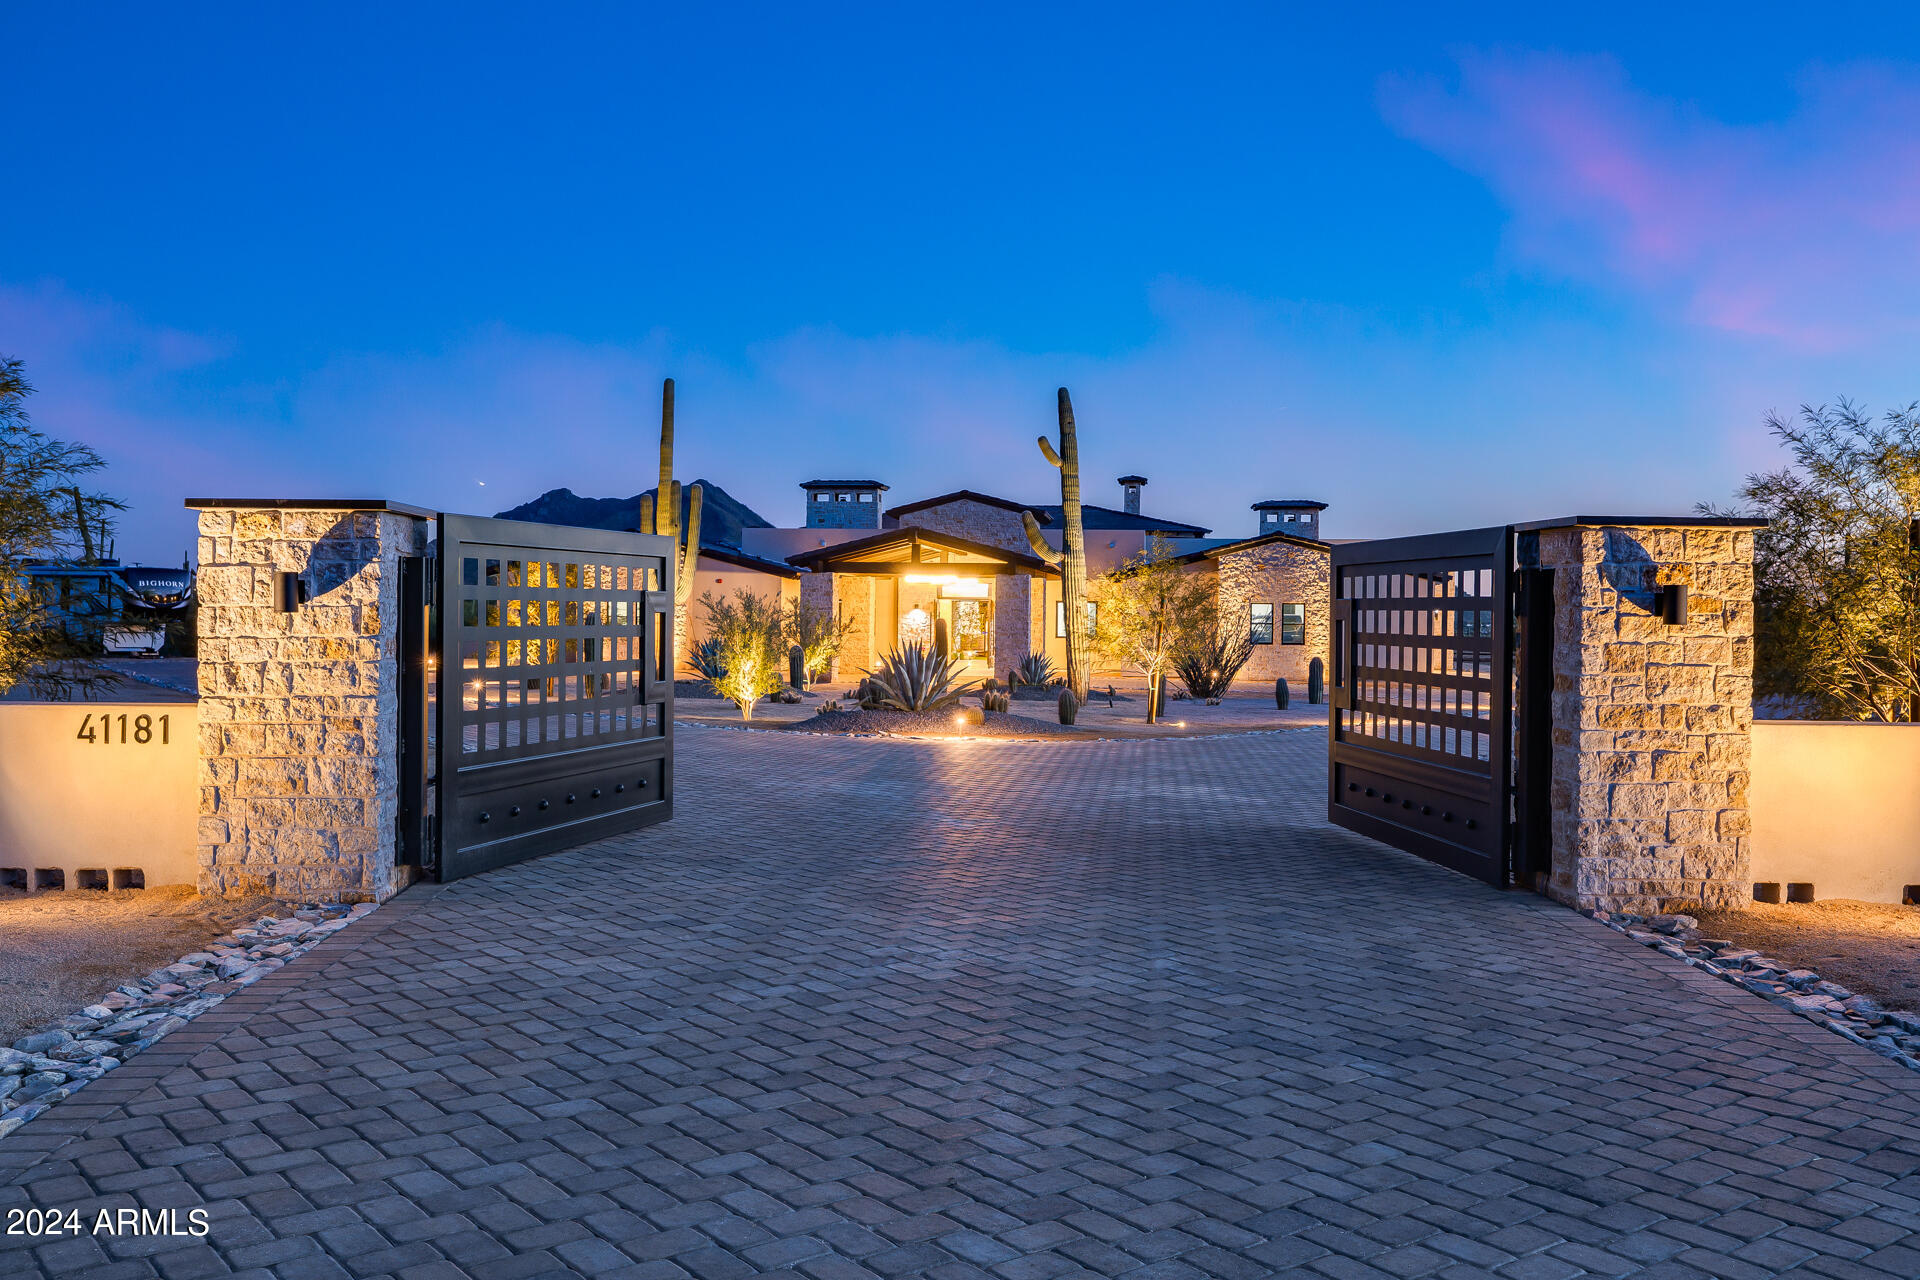
This equestrian estate is a luxurious masterpiece nestled on a cul-de-sac walkable to the Spur Cross Nature Preserve. Through the iron gates, a circular driveway leads you to the 'porte-cochere'.  In this modern palace, the grand foyer guides you to the main courtyard and cantina patio, the centerpiece of this home. 

The Great Room offers soaring ceilings, floor to ceiling fireplace, and pocket sliding doors that open to the resort style pool area. The Dining Room features inlaid marble floors, temp controlled Wine Wall and pocket sliding doors to the main courtyard. 

This Kitchen is a chef's playland w/ subzero fridge-freezer, 48' Wolf gas cooktop, double ovens, drawer microwave, ice maker, 2 Cove dishwashers, natural quartzite countertops, 2 composite sinks, butler pantry w/ sink. The Primary Suite incorporates a beautiful marble fireplace and welcoming patio. The en suite contains "His'' & 'Hers" custom closets, large fully tiled walk-in shower, a bonus room plumbed for an additional laundry space if desired, and a bathtub that overlooks the Primary Suite private courtyard via french doors. The Junior Primary Suite encompasses an elegant 4 piece en suite, marble fireplace, patio, and spacious walk-in shower. The Bar/Parlor Room provides a wet bar and fireplace to go along with the rooms versatility.

The Barndominium is designed with distinction and style, it includes a tasteful 1 bedroom/2 bathroom condo, horse stalls, tack room, powder room, corral, round-pen horse arena, and more. Welcome to your horses paradise.

 - 58 solar panels - parking for 10+ cars - Twin oversized 2-car garages - 

*Taxes shown reflect amount before construction
#6684276

Cave Creek

41181 N Paseo De Oro --

4 Beds

None Baths

7,777 Sq.Ft.

$6,900,000

MLS#: 6684276
Major price reduction for immediate sale!!! Beautiful home for an incredible value.
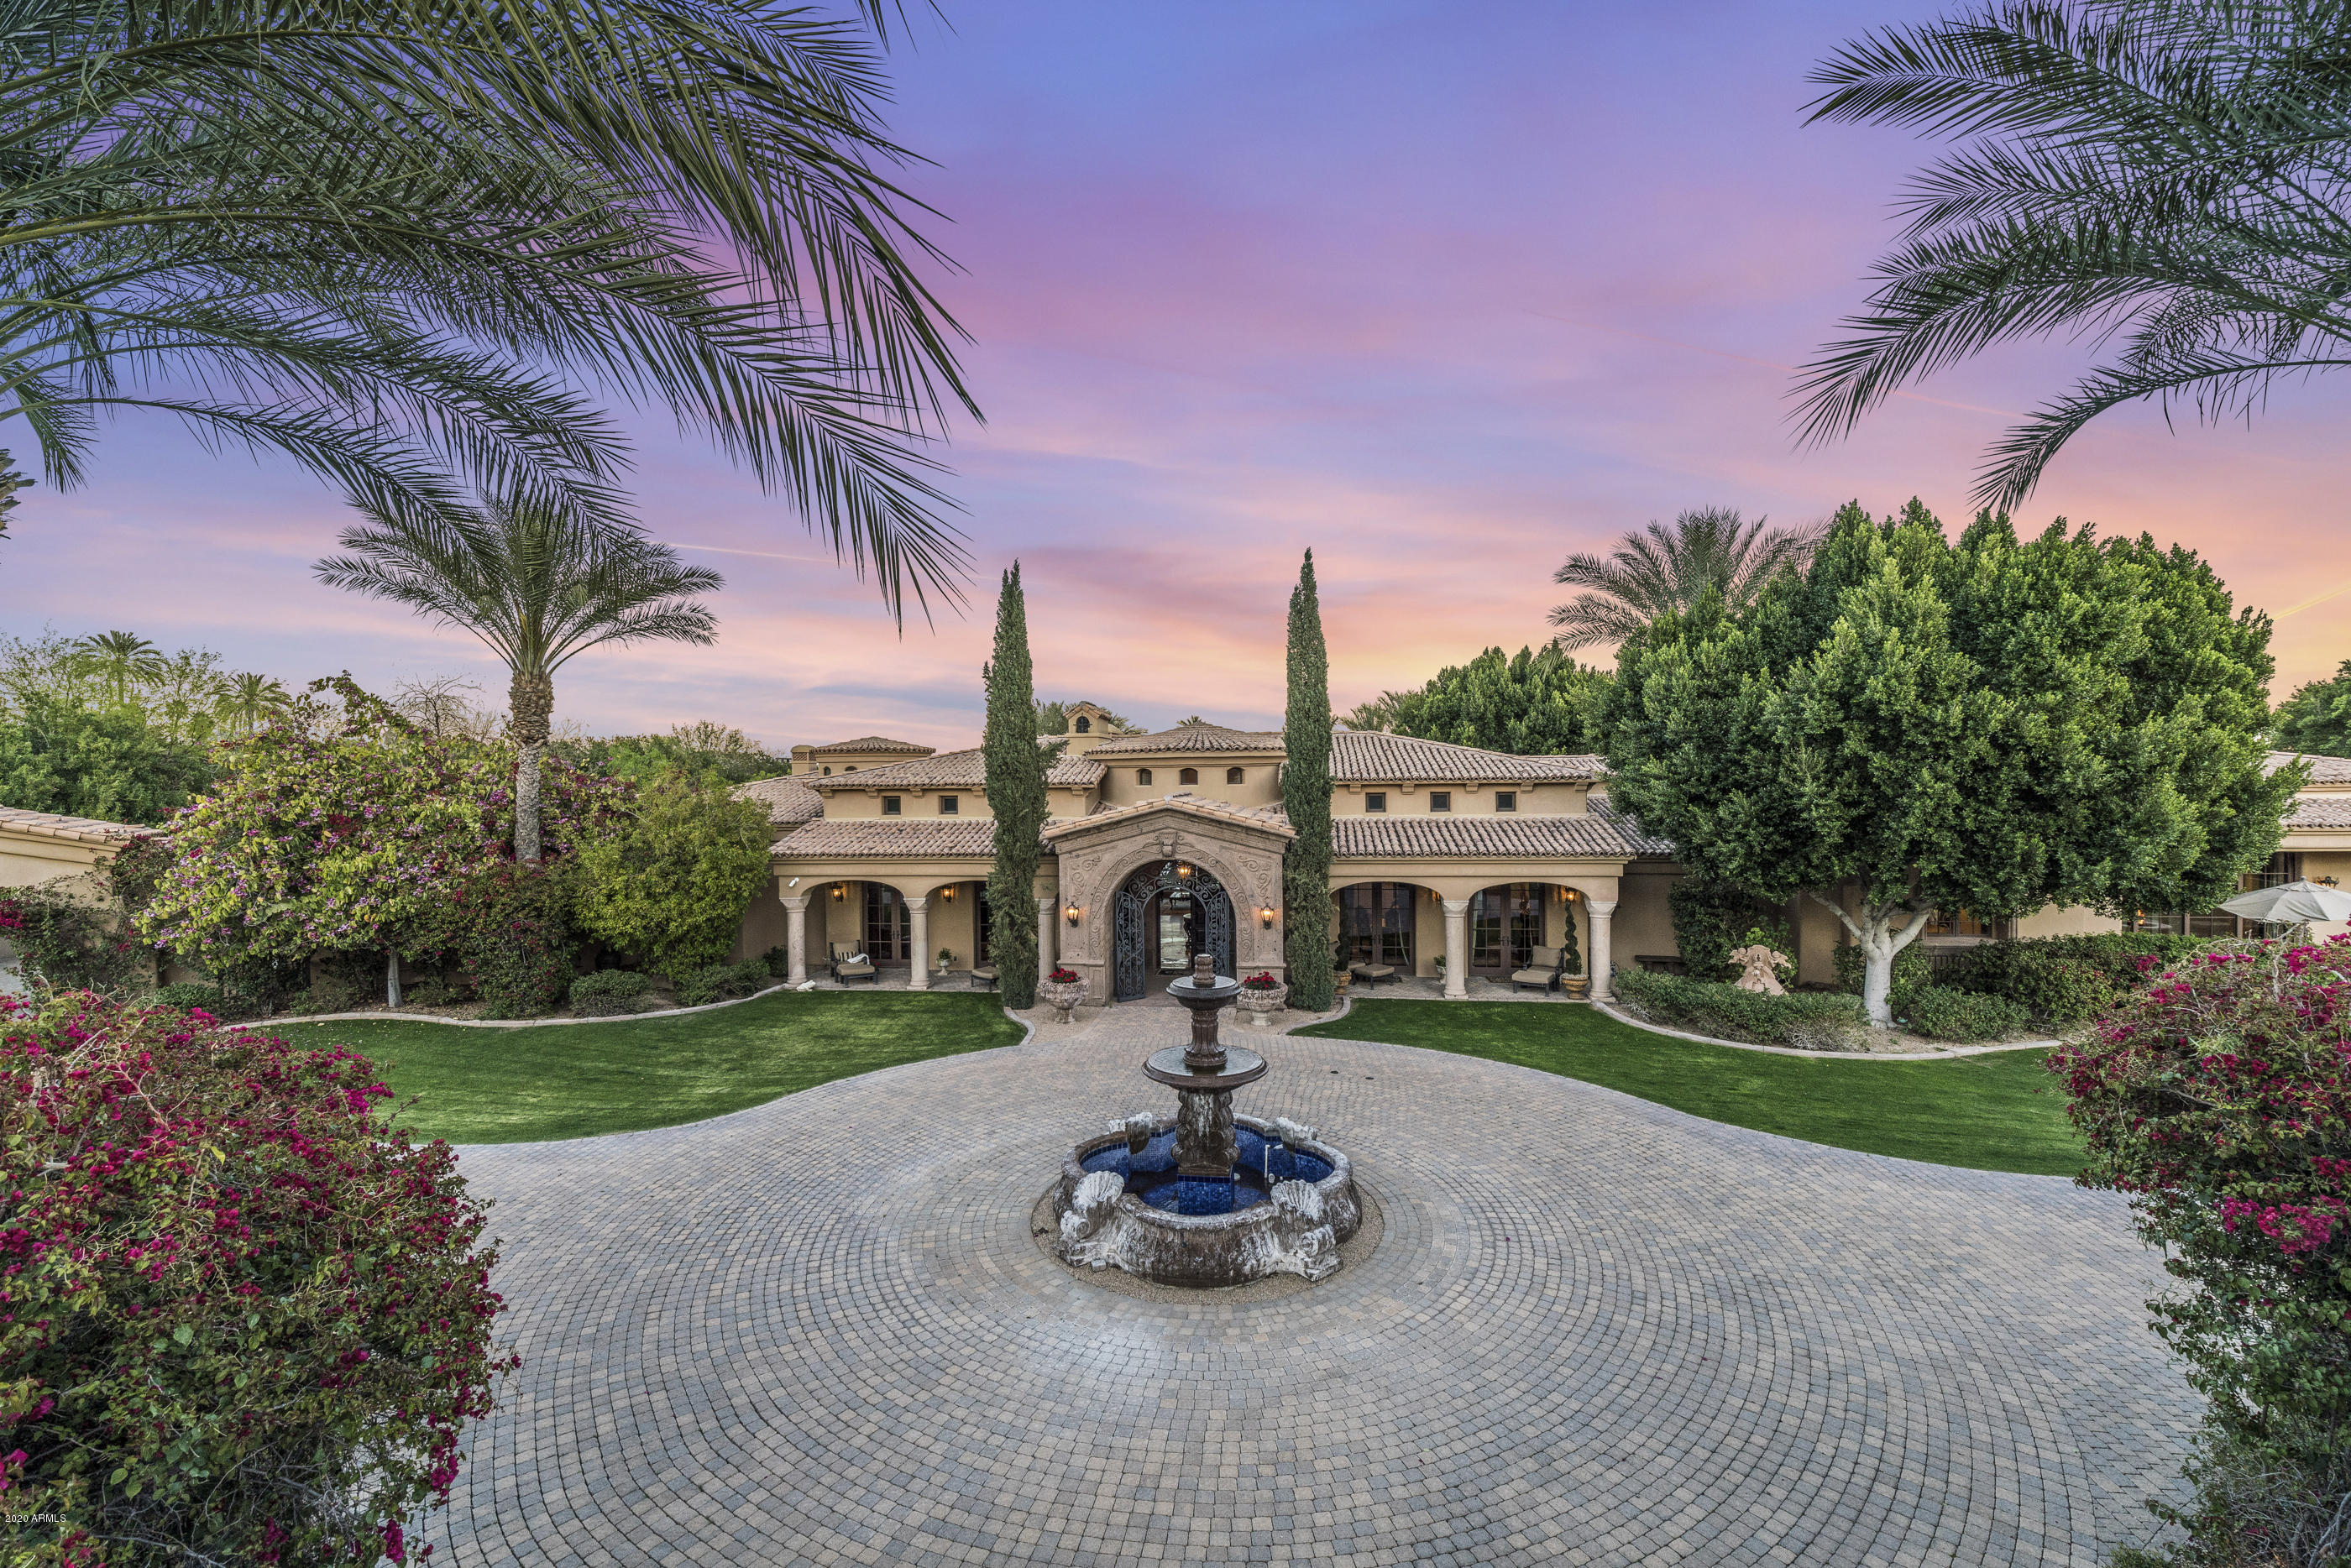
On the doorstep of Camelback Mountain, nestled away on a private 2-acre estate, is a stunning 15,000 sq ft masterpiece. When you enter the hand-forged iron gates, you'll notice a unique level of privacy and seclusion. The architect's attention to detail is superb with a timeless, elegant design. Retreat to the master wing to discover a domed indoor spa, salon, and private gym. For entertaining and relaxation, you can play in the billiards room, private movie theater, and wine cellar. Experience the ultimate indoor-outdoor Arizona lifestyle with the sparkling mosaic pool, outdoor kitchen, pool house, and separate guest quarters. 5035 N Invergordon Road | Paradise Valley, AZ 85253
15,302 sq ft masterpiece with superb architecture and design
Private 2.23-acre estate
Luxurious location in Paradise Valley, nestled on the doorstep of Camelback Mountain
7 bedrooms | 9 full baths | 3 half bath s | 7-car garage spaces
+ Exceptional detail and craftsmanship of the prestigious builder, Nance Construction, this magnificent estate offers unrivaled luxury and comfort
+ Lushly landscaped, complemented by beautiful trees and shrubs, a manicured lawn, and exquisite outdoor living spaces
+ Enjoy the ultimate outdoor Arizona lifestyle with breathtaking views of Camelback Mountain from the front patios and accordion doors, or retreat to your exquisitely designed mosaic pool in the private backyard
+ Enjoy the best of both worlds: your own private sanctuary amidst the finest shops, restaurants, and resorts in Paradise Valley

The Residence
+ Hand-carved stone surround entry with hand-forged iron gate into courtyard and front door, the foyer boasts imported stone flooring with inlaid decorative marble detail and 9" carved Macedonian, travertine baseboards, massive dome ceiling with Naos Forge custom chandelier and hand plastered walls
+ Stunning details abound throughout the living spaces featuring 9" carved Macedonian Travertine baseboards, hand-plastered walls and ceilings, hand-hewn walnut floors, custom artistry, and dazzling scenic views through large picture windows and French doors
+ Prepare culinary delights in the Chef's kitchen with Viking appliances, massive hand-carved limestone hood over range Franke pot-filler, built-in Miele Espresso coffee system, center island with seating for five, large walk-in pantry, hand-hewn walnut floors
+ Retreat to the Master wing that looks out to the pool and offers hand-carved stone fireplace with built-in 50" Pioneer HD Plasma television, custom closets with custom cabinet fronts, master bath is beautiful European bath with dome and chandelier overhead, tub looks out to private courtyard and fireplace, wood trellis and garden and citrus grove, steam dual shower with stone tile, door that enters indoor spa
+ Luxuriate in the Indoor Spa featuring the inground 6-8 person spa with beautiful dome overhead with custom Arte de Mexico iron and crystal chandelier, professional salon shampoo bowl, reclining station, carved gilded custom mirror with built-in Broadway lights
+ Unwind or entertain in the private theater, wine room, or billiard room. The theater features a 137" screen with projection built-in to ceiling, state of the art sound system and theater equipment, seating for 10-18, velvet upholstered walls and custom electric theater seats. Temperature controlled storage for more than 2000 bottles of wine leading to the wine tasting room.
+ Bask in the serenity or charm friends and family in the exquisite outdoor pool, pool ramada highlighted by hand-carved stone fireplace, undercounter beverage center and icemaker, and pool full bath.
+ Entertain with culinary delights in the outdoor kitchen with the 53" Viking BBQ with sear zone and double side burners, Sub Zero beverage center and undercounter icemaker

Schedule your private showing today!
#6064279

Paradise Valley

5035 N Invergordon Road

7 Beds

None Baths

15,302 Sq.Ft.

$6,900,000

MLS#: 6064279
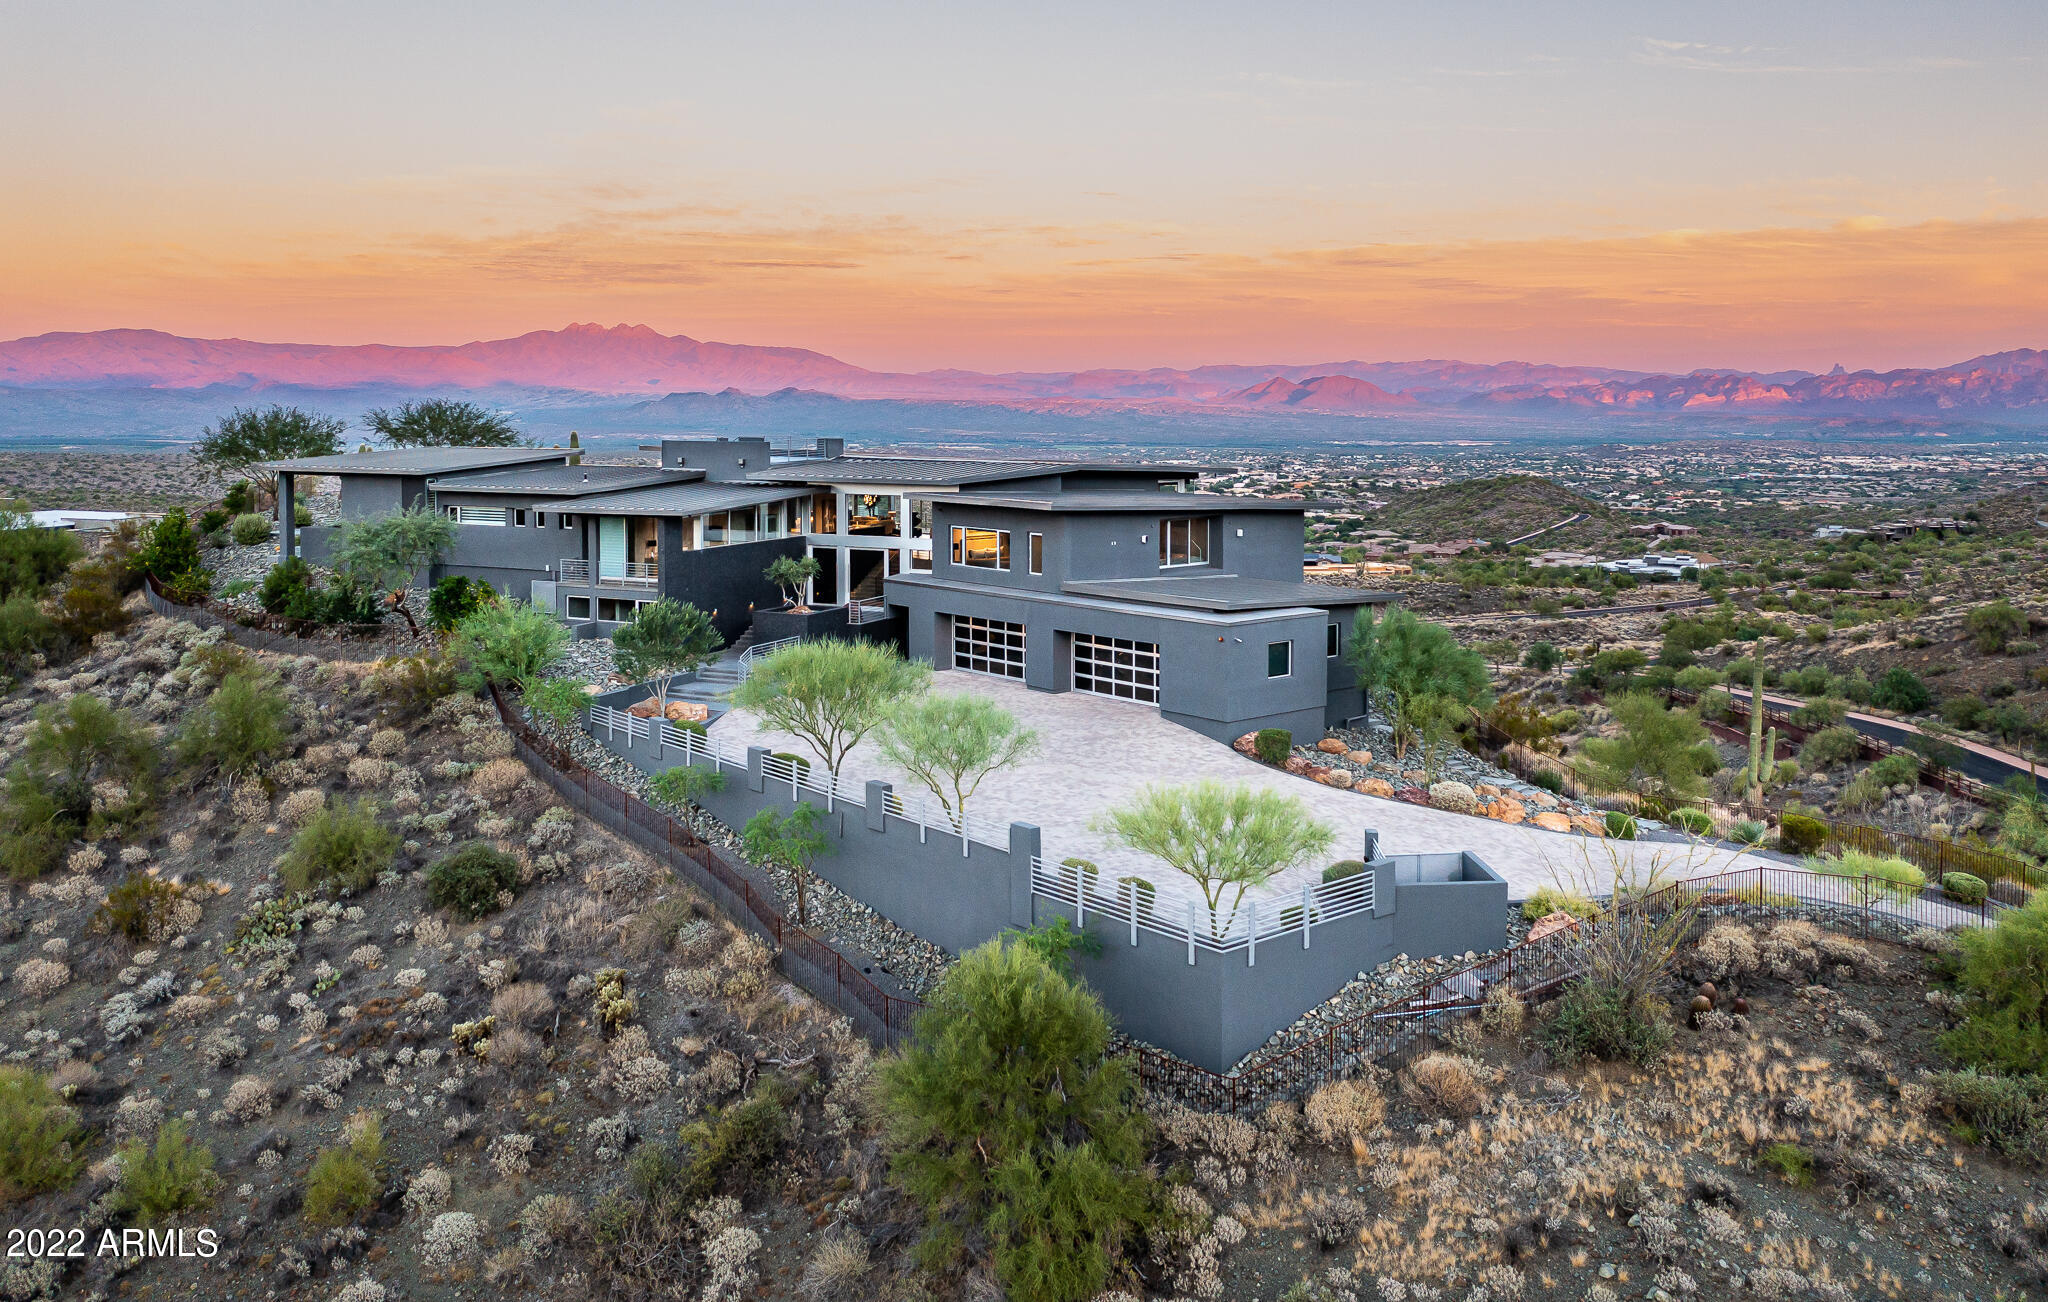
Jaw-dropping views from every window, door, & patio in this spacious contemporary masterpiece. Perfectly situated at the top of this 4 acre lot in guard-gated Eagles Nest with true 360 degree views. Cohiba Natural Italian Granite focal walls at entrance, Brazilian Teak ceilings, and Italian Basalt stone flooring. Kitchen offers Bulthaup cabinetry and counters, Wolf and Sub-Zero appliances. Elegant primary bedroom wing has automated blinds, access to private patio, Black Onyx negative edge Pebble Tec pool and spa, outdoor shower & exterior pool bath. Freshly painted inside and out, updated lighting fixtures, ceiling fans, added fireplace in LR and all baths have had updates. Excellent entertaining areas inside & out. Turnkey home with furnishings and artwork availab Control 4 security and sound system.

5 high efficiency Carrier Infinity HVAC units and 2 Mini splits in garage.

Rinnai High Efficient gas tankless water heaters

Outdoor kitchen includes grill, rotisserie, gas range, pizza oven, warmers, fridge and stainless-steel sink

Automated blinds are Hunter Douglas Pirouette and have a web based app for managing (office, primary bedroom, and bonus room)

Lutron automation for secondary lighting (lamps, wine room, and special highlighting)

Negative edge saltwater pool and negative edge spa with 4 water features, High efficiency commercial pool water heater, Black Onyx Pebble Tec finish on both pool and spa, Electronic pool cover, Wi-Fi enabled pool system with multi-Color pool and spa lighting

Garage is 27' 10" from door to wall and 25' 9" from door to cabinets, 5th bay is at the back wall of the garage and is 13' x 20' equipped with a drain
#6482231

Fountain Hills

13950 E Bighorn Parkway

5 Beds

None Baths

10,480 Sq.Ft.

$6,900,000

MLS#: 6482231
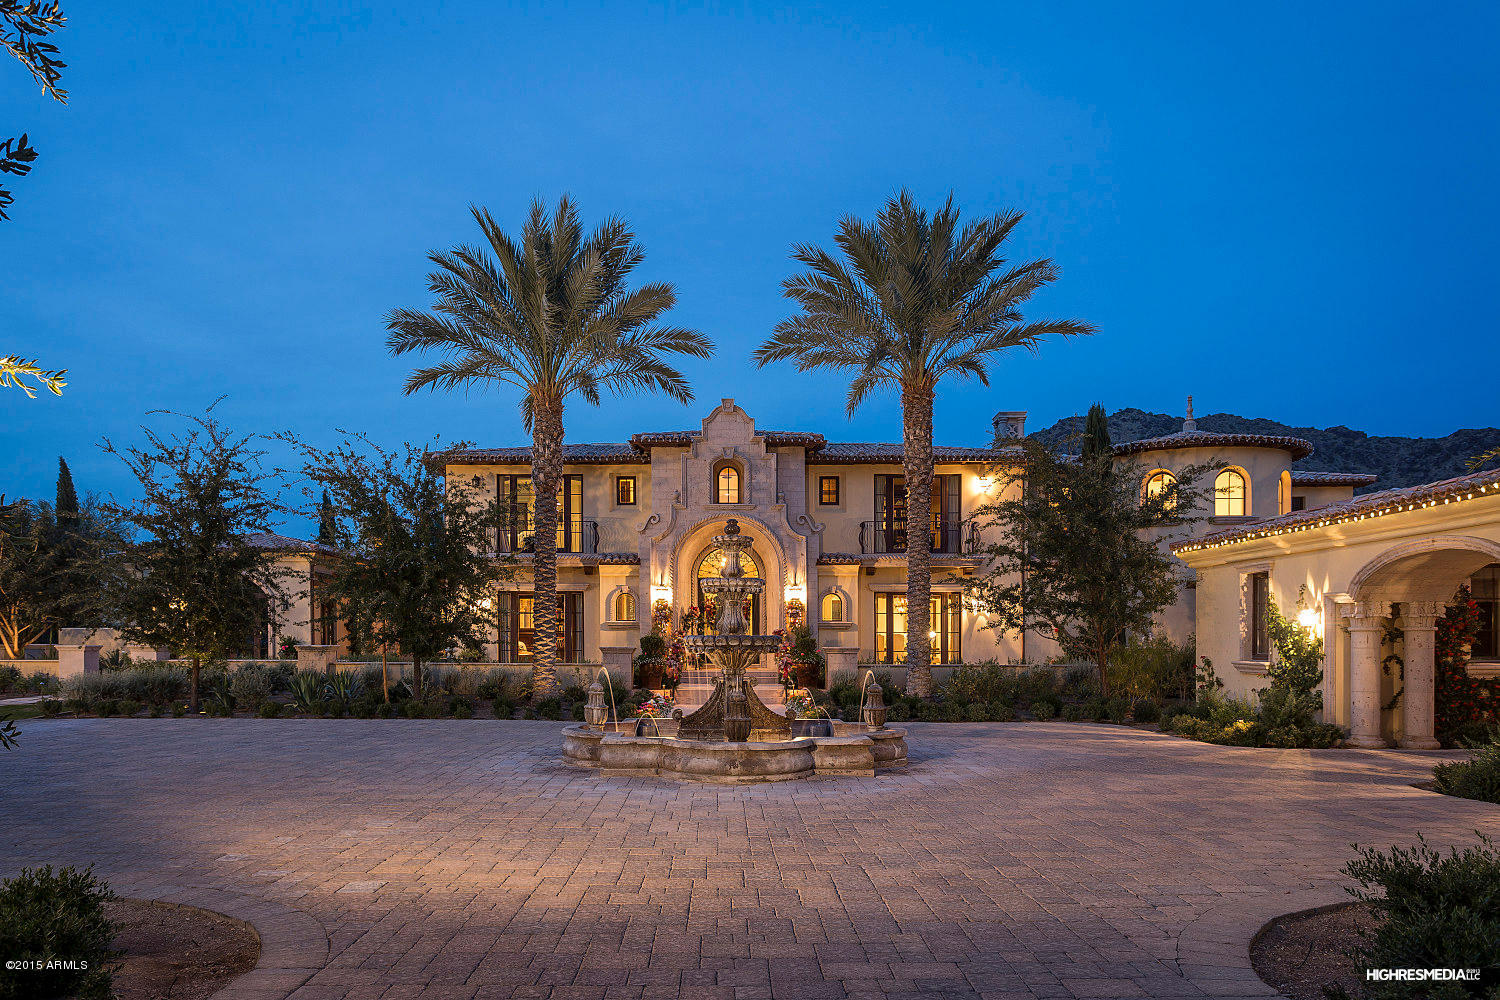
Opportunity awaits - owners have new plans - take advantage of new price and enjoy the holidays in style and luxury!  The Mark Candalaria designed estate sits on 2 gated acres on the 13th fairway of  PVCC.  The home is supported by an owned solar system.  The Crestron system offer some smart home technology. Lots of outdoor entertaining from patios to roof tops.  There are views all around.  The basement has a theater, gameroom and bar.  Tough to list all the features of this incredible home.  Canterra stone, wood floors, high end appliances, custom built ins, incredible architecture and beautiful rooms make this a home and a show piece for entertaining.  This home is stunning from front gate to motor court to entrance and throughout.  Come enjoy and make this your new home.
#5220403

Paradise Valley

6508 N DESERT FAIRWAYS Drive

7 Beds

None Baths

12,929 Sq.Ft.

$6,900,000

MLS#: 5220403
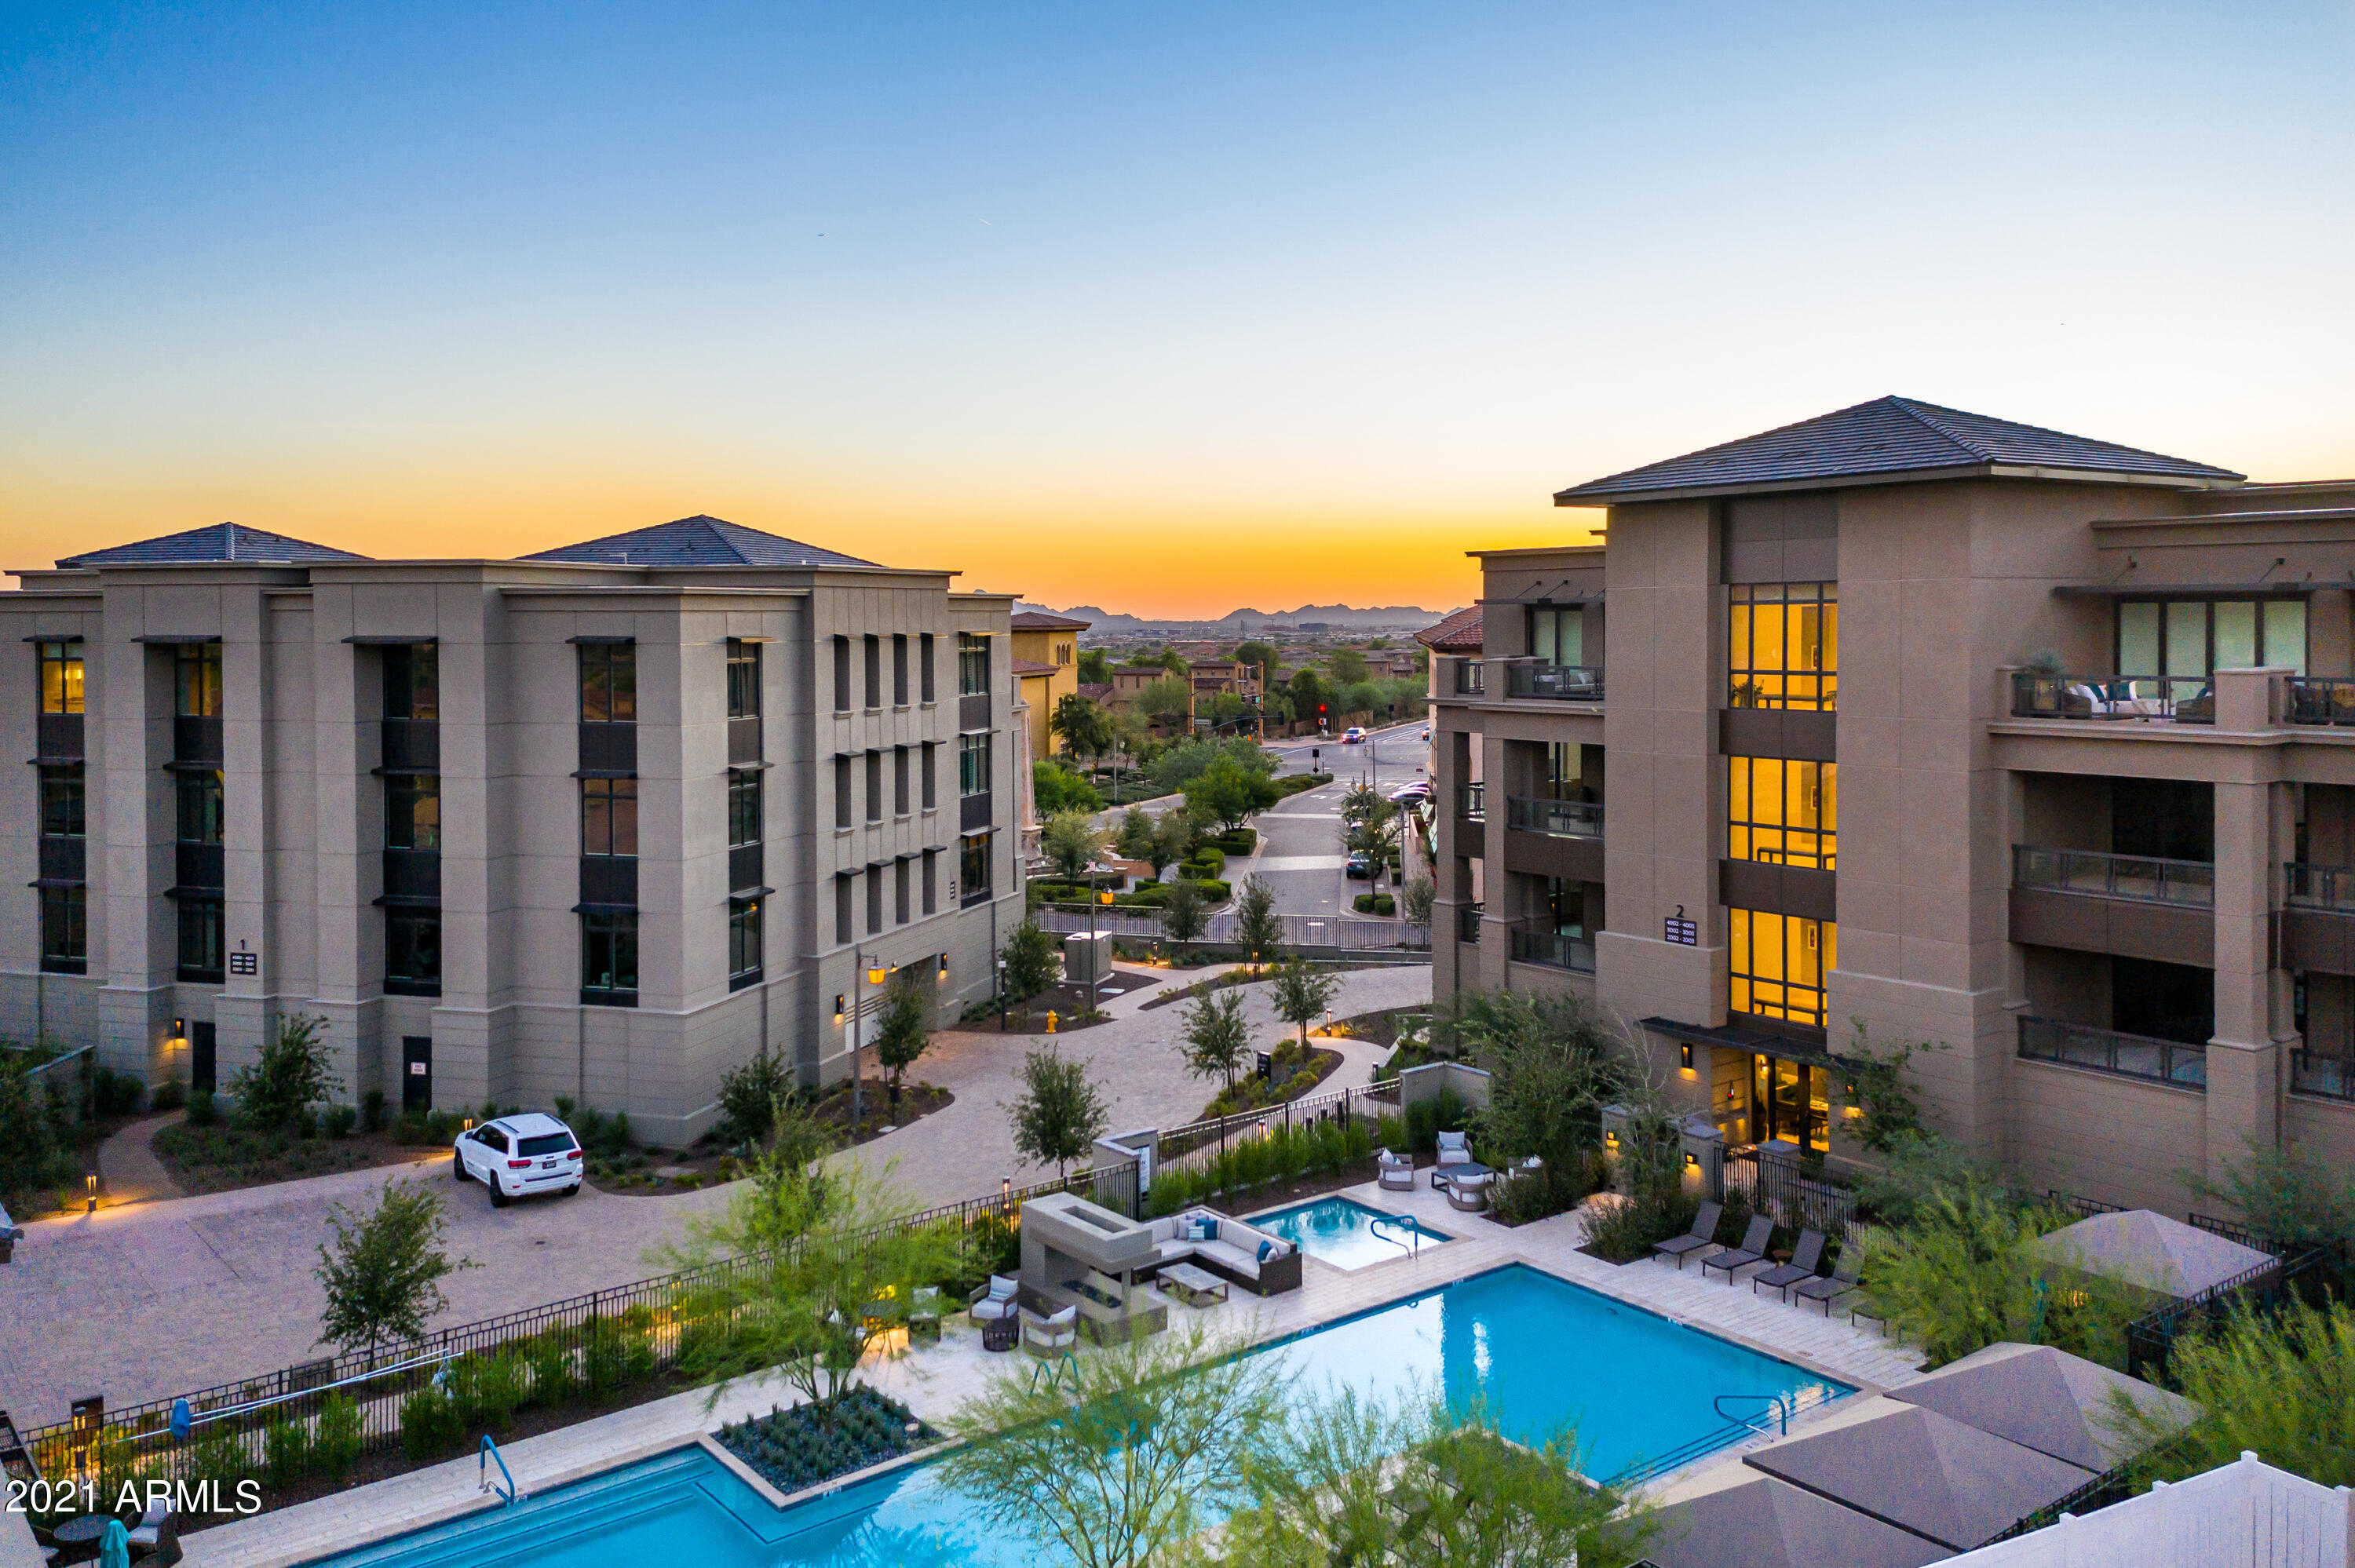
**PRE-CONSTRUCTION** PENTHOUSE!!! Undeniably the finest home available in the ICON at Silverleaf neighborhood. Not only is this a penthouse,  this home offers extraordinary views and finished rooftop options. ICON at Silverleaf offers an unlimited lifestyle with the lock-and-leave luxury of exceptional single-story flats amid the incomparable beauty of Arizona's McDowell Mountains. This rare and unique offering of spacious, open-concept residences affords the very best of all possible worlds, close to the cosmopolitan conveniences of affluent North Scottsdale, yet secreted within the pristine privacy of the Sonoran Desert behind the gates of the truly iconic upscale private resort community of Silverleaf. Silverleaf, located in North Scottsdale, Arizona, is a prestigious guard gated community known for its luxurious estates, exclusive golf courses, private Club and stunning desert landscapes. The Tom Weiskopf-designed Silverleaf Golf Course is a highlight for golf enthusiasts. With a blend of Spanish and Mediterranean-inspired architecture, the community offers a high standard of living, including upscale amenities like spas, fine dining, and exclusive shopping. Residents enjoy a harmonious balance between modern luxury and the natural beauty of the desert environment, making Silverleaf a sought-after destination for those seeking an exceptional lifestyle in North Scottsdale.
#6385083

Scottsdale

18720 N 101ST Street 4007/06

4 Beds

4 Baths

6,288 Sq.Ft.

$6,900,000

MLS#: 6385083
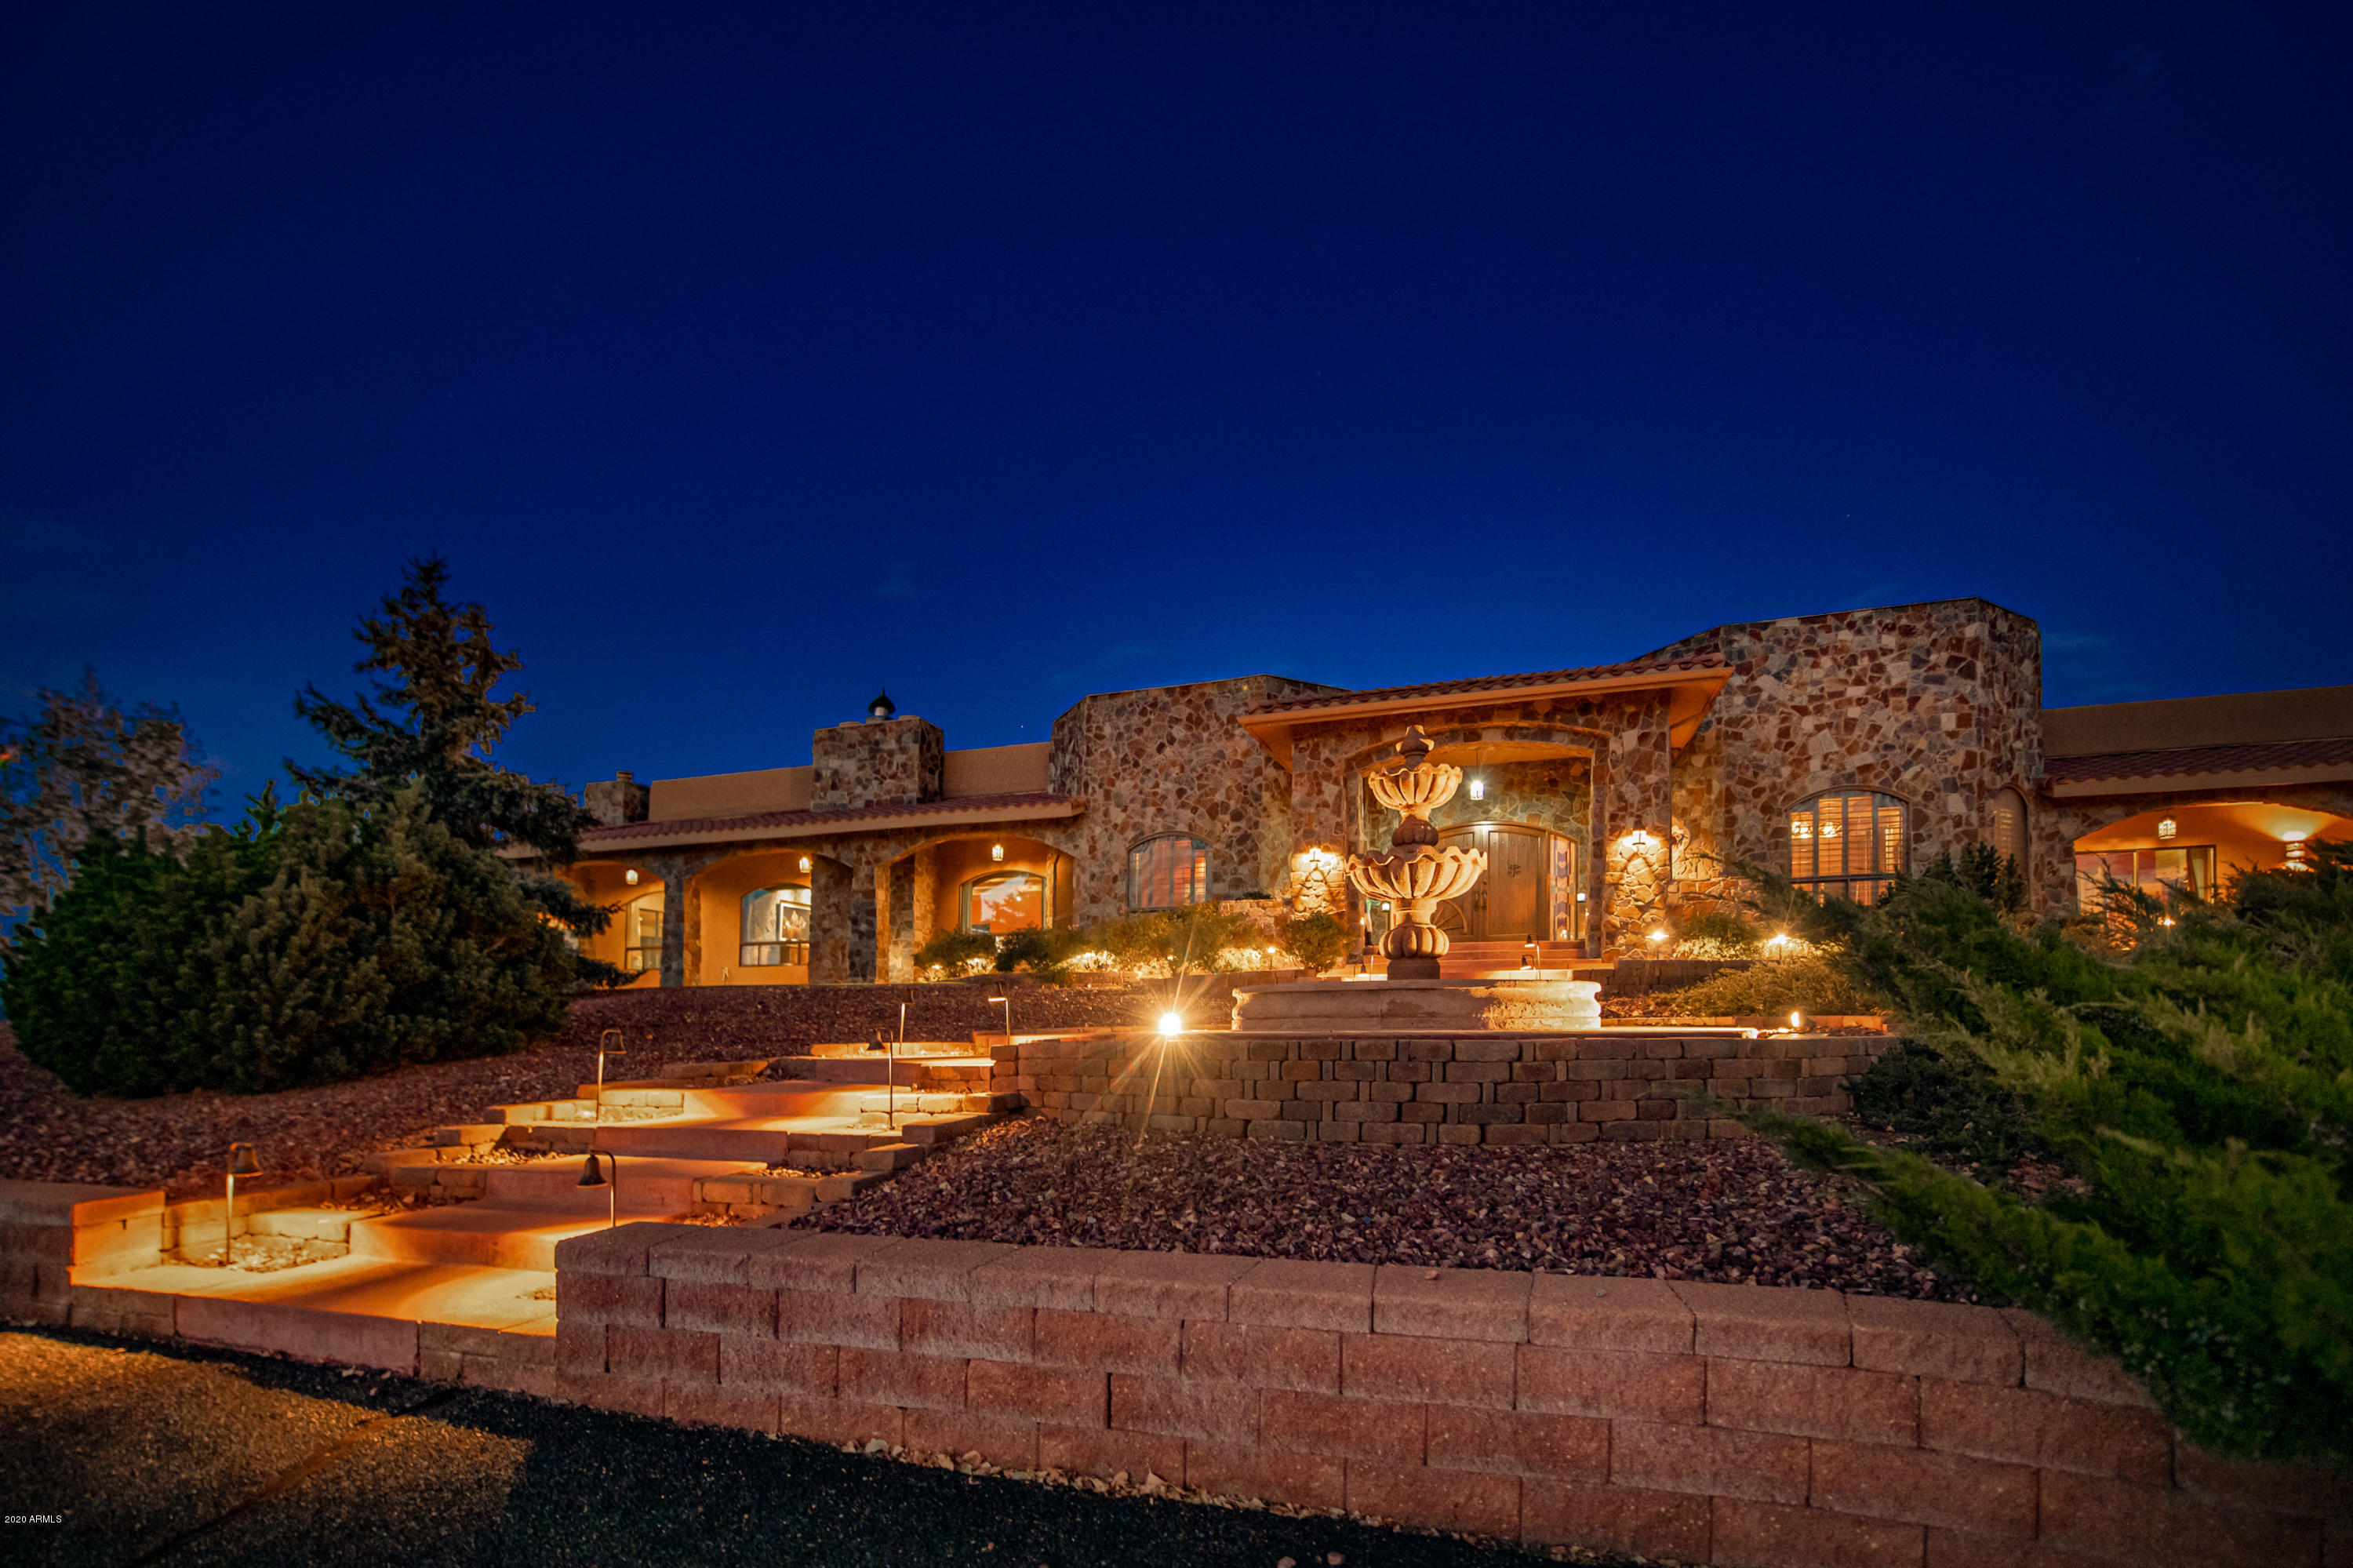
Located on 206 prime acres, is quite possibly the most desirable property in the Prescott Region. This property is found in the prestigious gated community of Prescott Ridge, which is ''The Best Kept Secret'' of the Prescott real estate market. Quite possibly ''The MOST DESIRABLE'' Property in the Prescott Region, Located in the ''Prestigious/Gated'' Community of Prescott Ridge, referred to as ''The Best Kept Secret'' of the Prescott Real Estate Market...The Main house features nearly 10,000 sq. ft. of Ultra/Custom Construction with an Elegant Western Ranch Styling, the Most INCREDIBLE VIEWS in all directions, Impeccable Finishes , 6 Master/Ensuites, a total of 7 Bathrooms, 10+ Car Garage Spaces, 1,671 sq. ft. CONTINUE Guest House, Multiple Horse Barns, Mare Motels/Shades, 50+ GPM Well Production, Located on 206 Usable Acres that can be spilt for more building sites (w/10 Acre Minimums), only 15 Minutes from Prescott Airport, BORDERS STATE TRUST LAND, & has PAVED ACCESS !!!! This is ideal for a Corporate Retreat or the most Luxurious Horse Setup Imaginable with Unlimited Riding Access plus is only 5 miles from Arizona Downs Race Track. Property is accented with "TONS" of Natural Stone Veneer, Beveled Travertine Floors, Custom Window Coverings, Numerous Gas Fireplaces, Art Niches, Sonos Surround Sound/Intercom System & Faux Painting throughout. Huge FOYER has a Brick "Barrel Vault" w/indirect lighting: FORMAL DINING is Stately w/Coffered Ceiling & Indirect Lighting: GREAT ROOM complete with Gas Fireplace w/Stone Veneer Chimney Face, Wet Bar w/Copper Bar Top, Under Bar Lighting, & Stone Back Splash: MEDIA ROOM/THEATRE with 120" High Definition Projection System/Diamond Screen w/Sound System, Terraced Recliner Seating for 8, & Auto Draw Stage Curtains: GAME ROOM w/Kitchenette, Pool Table, Sitting Area, & Beehive Gas Fireplace: ARIZONA ROOM is an Enclosed/Conditioned Glassed area w/Paver Floor, BBQ Grills, Gas Fireplace, Sink, w/Outdoor Open Patio Extension: GOURMET KITCHEN with Gorgeous Poplar Cabinetry, Black GRANITE Countertops, Dual Sub Zero Fridge/Freezers, Dual Wall Oven/Microwaves, 6 Burner Gas Range Top on Large (6'x8') ISLAND w/Veggie Sink & Breakfast Bar, Pizza Oven, Wine Fridges, Wine Rack, Frappuccino/Expresso/Latte Coffee Maker, Planning Desk, & Eat In Kitchen Area w/Coffered Ceiling: Beautiful Archway/Hallway leading to all of the Ensuite Bedrooms all having ¾ Baths, Walk-in Closets, Pocket Shutters over Sliding Glass Doors, Access to Covered Patios, & Spacious Rooms: Large DEN with built ins & access to Adjacent Meeting Room & Private Bath: Huge MASTER w/Sitting area, Gas Fireplace, Access to Covered Deck, Beamed Ceilings, Stone Barrel Arch leading to Master Bath, His/her Closets, Separate Jetted Tub Room w/Fireplace, His/her Segregated Sinks on Travertine Countertops & Full STEAM SHOWER: EXERCISE ROOM adjacent to Master is an Incredible 16'x40' Glassed Room with nothing but VIEWS, Ultra Low E Glass, Rubber Mat Floor, Interactive Exercise Equipment, & Wet Bar: LAUNDRY ROOM is Large with Double Stack Washers/Dryers, Upper & Lower Cabinetry, Laundry Sink, & access to back Yard: OUTDOOR COURTYARD is a Fabulous Acreage by itself featuring Superior Landscaping of Pavers, Rock & Artificial Grass, Several Lounging Areas, Gas Fire pits/Torches, Stone Veneer Wall, & a "SPOOL" (Pool/Hot Tub Combo): COVERED PATIOS on each side of the house extend approximately 120 feet for additional Shading: GAZEBO is Huge with Outdoor Kitchen, Water Feature, Retractable Screens and Awning.
#6142154

Prescott Valley

12390 E TRIPLE T Lane

6 Beds

None Baths

9,853 Sq.Ft.

$6,900,000

MLS#: 6142154
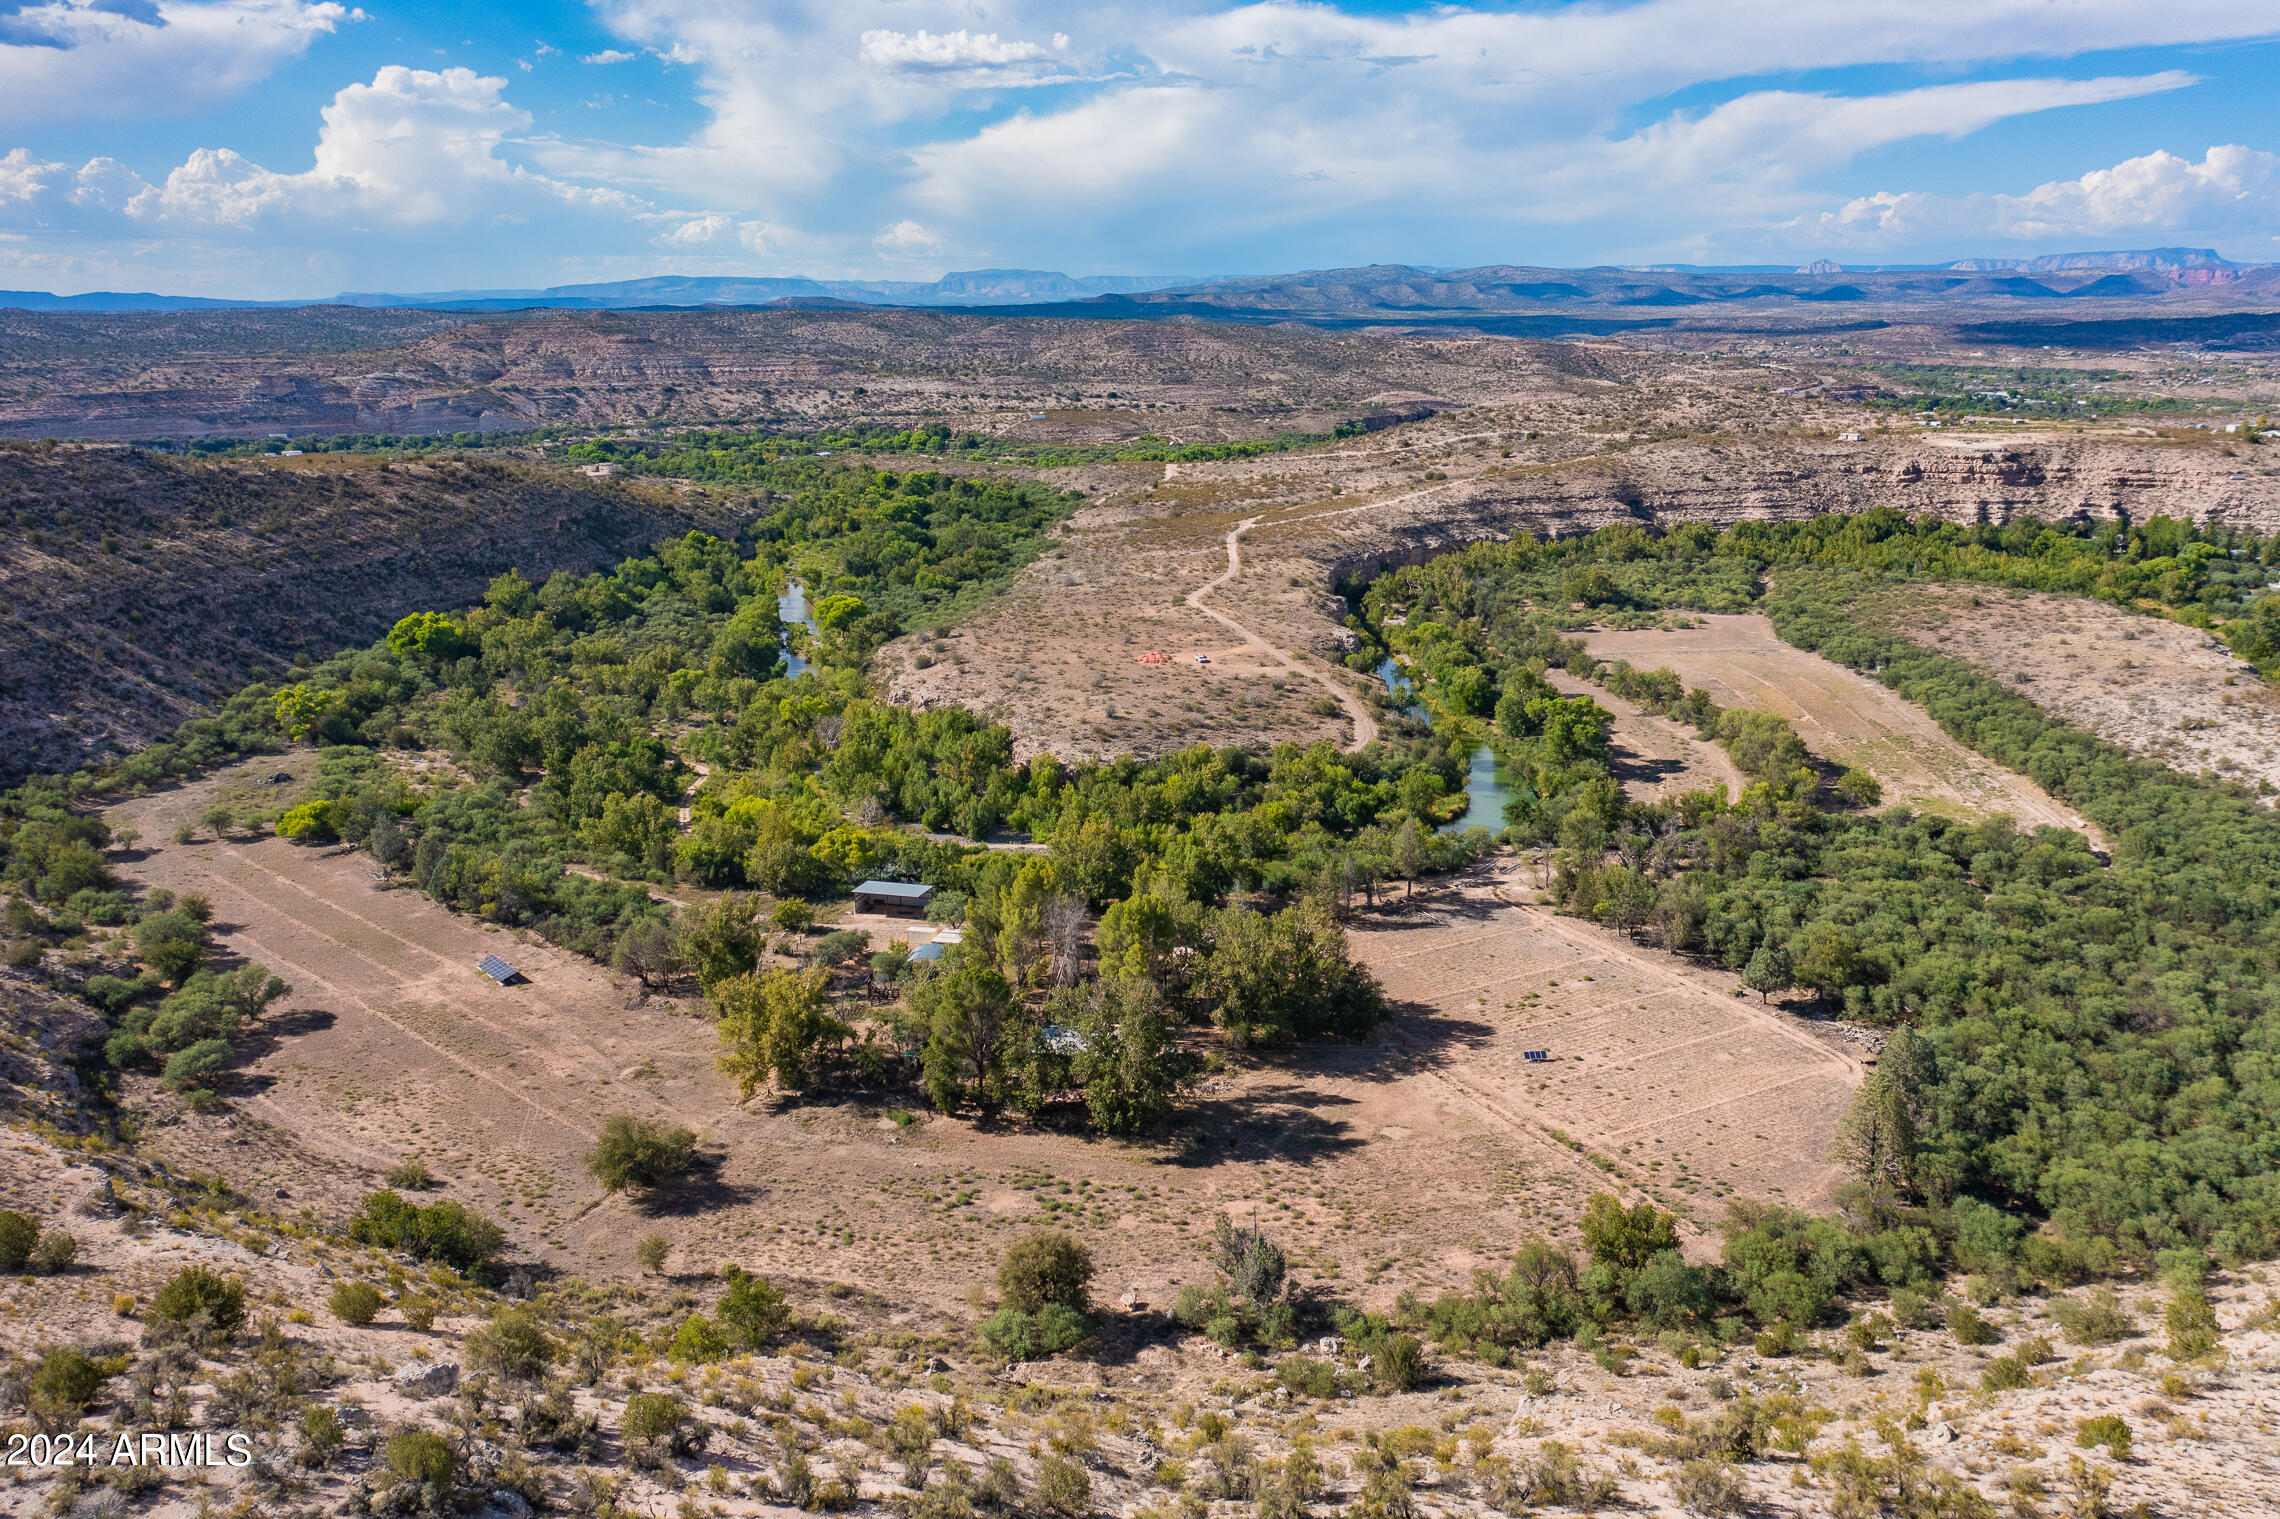
The spectacular Dyck Ranch is one of the largest privately held properties in central Arizona's stunning Verde Valley. It is 314 acres of endless opportunities, with over a mile and a half of Wet Beaver Creek running through it year round and 22 acres of irrigated farm land with grandfathered water rights. There are 3 wells (including an agricultural well for field irrigation) and a 2500 sf limestone, 2 bedroom residence originally built in 1959 and remodeled in 2010 to be a stunning studio space with 18 ft ceilings and floor-to-ceiling windows overlooking a well fed pond ringed with mature trees. The ranch sees extensive wildlife and backs up to Coconino NFS and the Montezuma Castle National Monument. It even hosts its own cliff dwelling archeological site and a suspension footbridge. A 100 miles from Phoenix, 50 miles from Flagstaff and 20 miles from Sedona, the old Dyck Ranch sits at a temperate 3500 ft in elevation. The varied topography offers mesas, gently sloping hillsides, and rocky outcrops overlooking an extensive riparian environment, pastures and irrigated fields. There are numerous potential building sites available for buyers looking to develop and acres and acres of space from the neighbors for buyers looking for privacy. 

Originally owned by renowned Western artist Paul Dyck for over 65 years, the property has supported cattle and horses, as well alfalfa and hay production over the years and now boasts a solar array with batteries designed to allow the ranch to function off-grid if desired.

This quintessential Western ranch and secluded artist retreat is looking to you for the next stage in its existence, be it as private ranch, a retreat center, a sustainable family farm, an equestrian facility, a vineyard/winery, a luxury eco-resort, a wedding/event venue, or an entirely new subdivision of luxury homesthis land is ready for just about anything you can think of.
#6758427

Rimrock

1875 E DRAGONSHEAD Road -

None Beds

None Baths

314.0 acres

$6,900,000

MLS#: 6758427
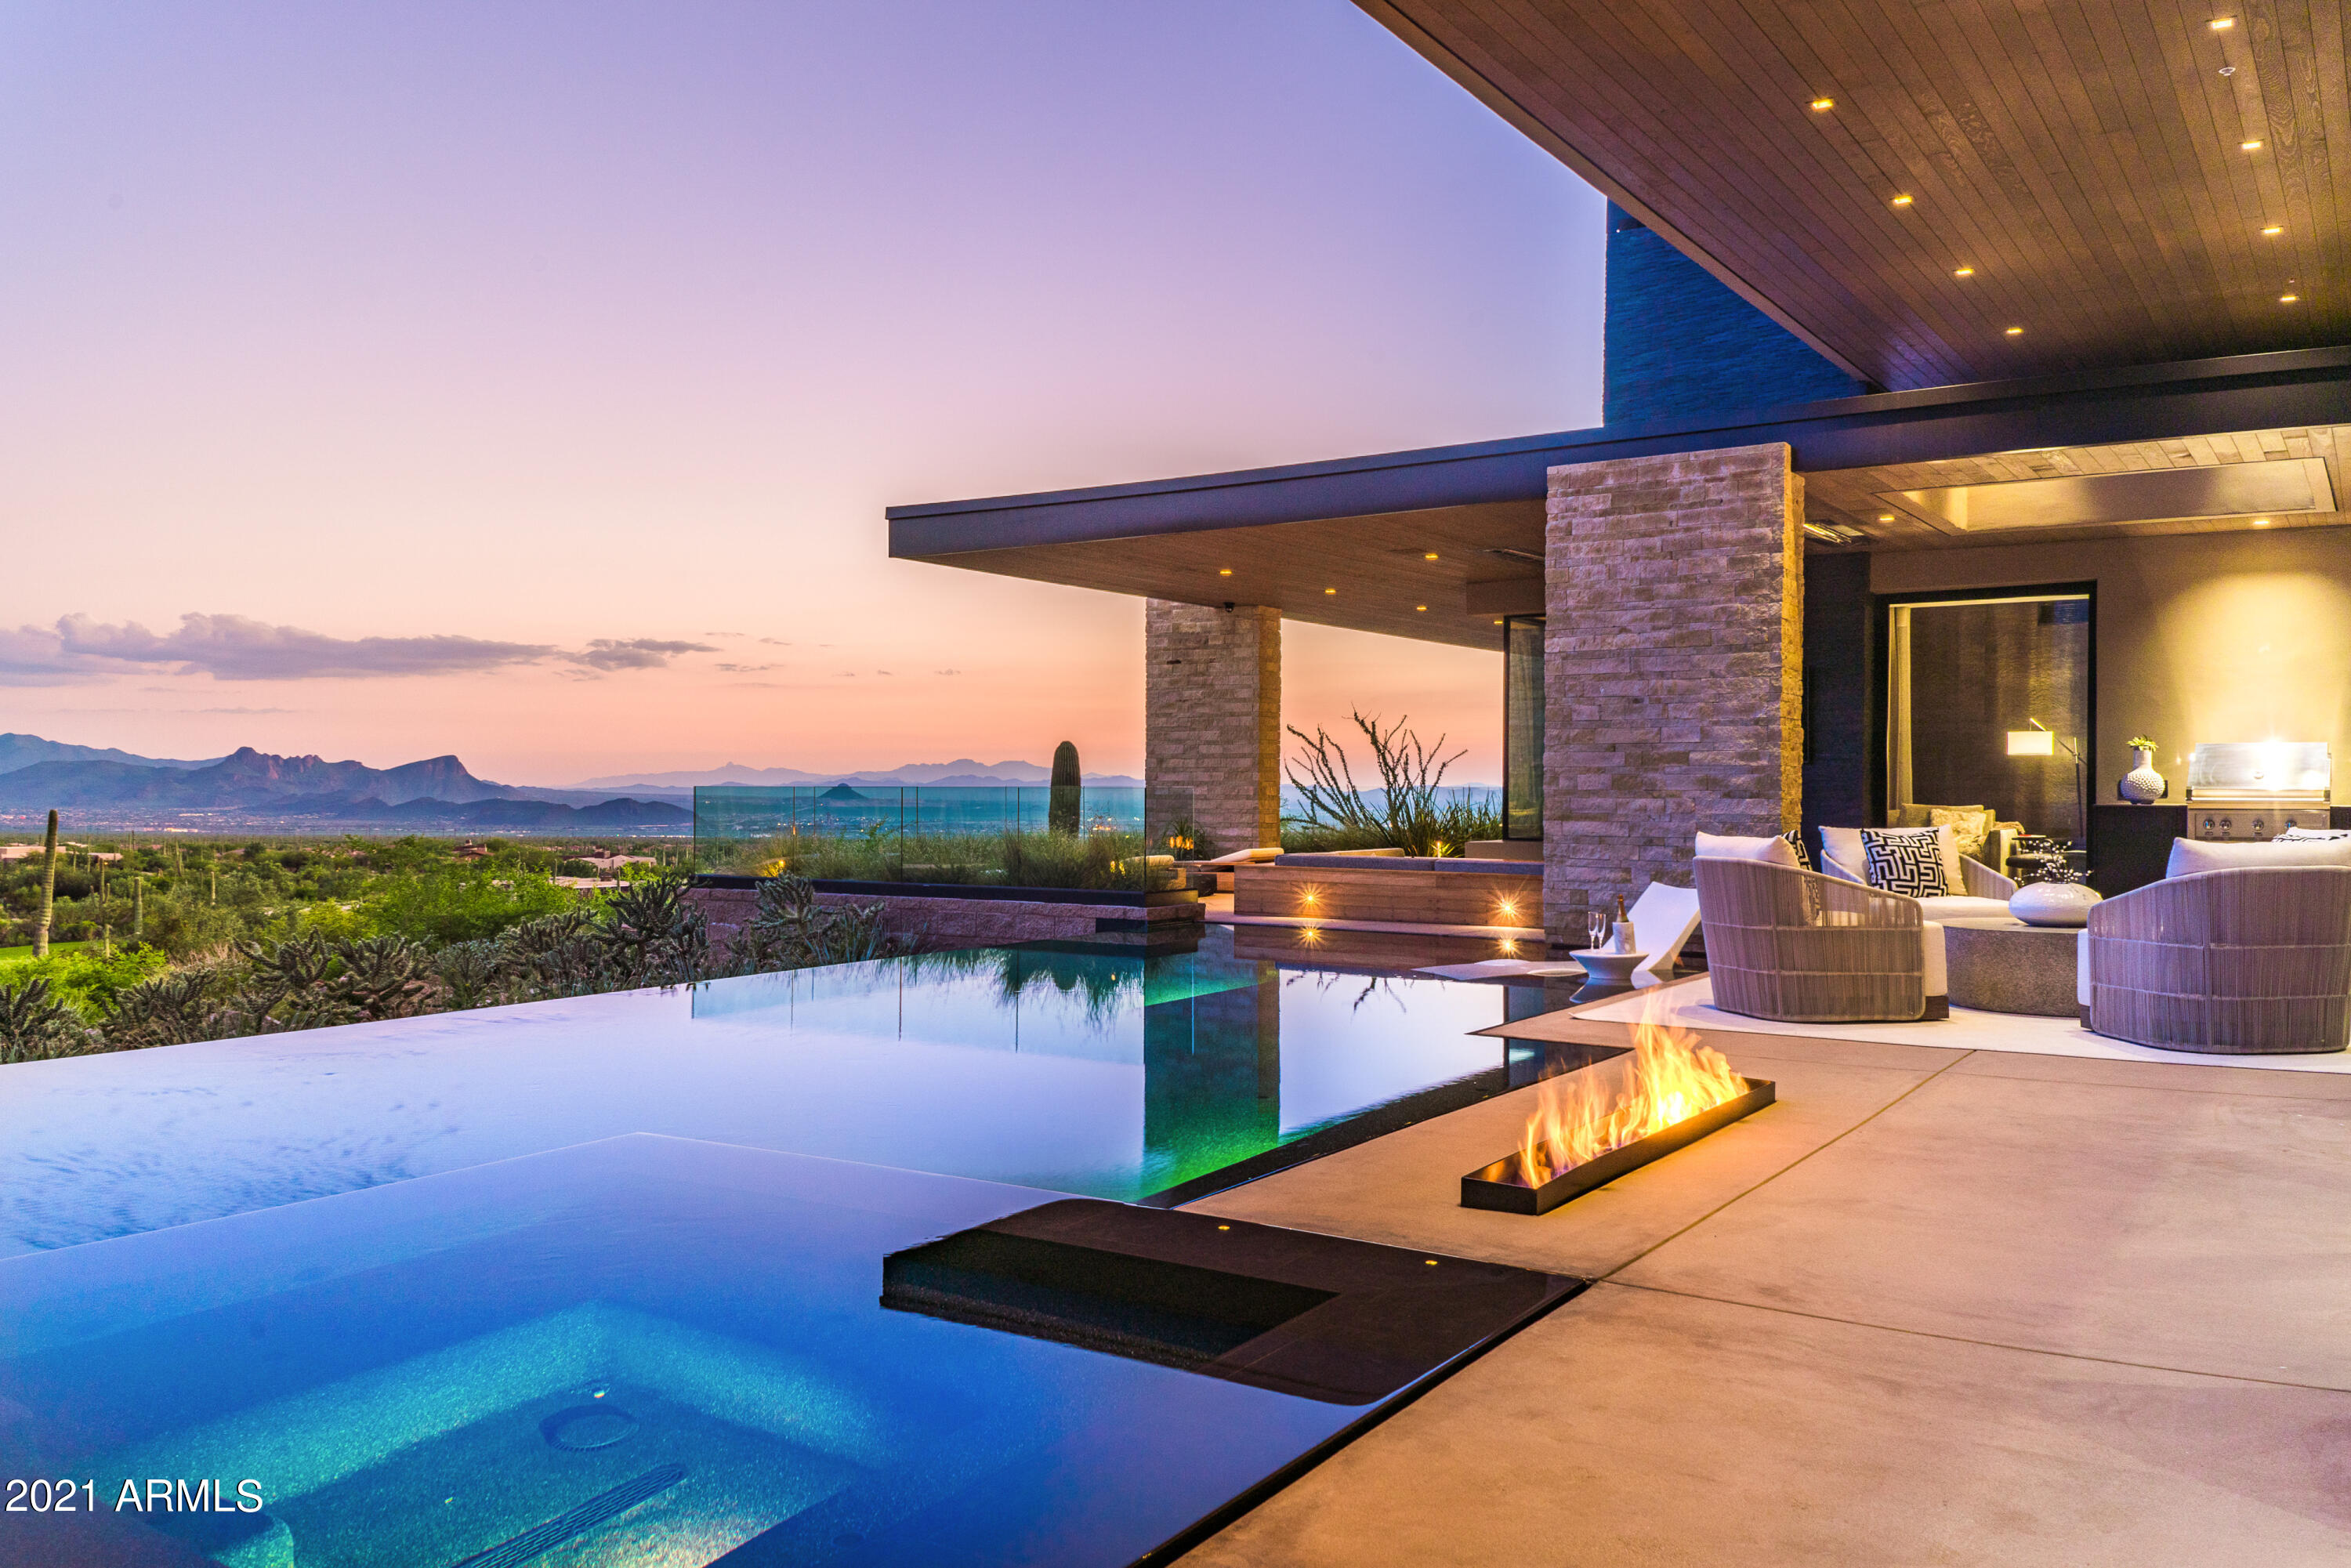
Inspire... Rejuvenate...Invigorate... Own your exclusive sanctuary at the Ritz Carlton Residences. This sophisticated estate, ''The Point,'' situated on one of the highest elevated locations in Dove Mountain, is one of the only view properties showcasing unparalleled privacy, delivering highly sought-after majestic mountain & coveted city light views. Sleek & Sexy cutting-edge design with bold accents creates a striking Modern silhouette against the dramatic high Sonoran Desert landscape in the fthills of Tortolita Mtns Architectural design by Ron Robinette & Interior Design by Baker & Hesseldenz.... Utilizes an abundance of Natural stone, Quartzite, Rich woods, Water, & Glass flowing seamlessly inside and out... delivers the epitome of luxury living...Welcome to the Ritz family! Enter the Enclave of Luxury Estates within the Gates of the Ritz Carlton Resort @ Dove Mountain- Worlds most recognized "Luxury" Brand right in your own Home! Full access to Resort Amenities & Services... Pools, Fitness Center, Spa, Restaurants. Experienced Concierge team available to assist with your personal arrangements & VIP services around the world at any resort!

The Magic Begins... Grand Entry Walnut Pivot Door soars to the height of Fifteen feet...truly making a memorable & enchanting first impression for your guests arrival!

Alluring "Morning Patio" offers a serene setting with linear stone wall feature creates a waterfall effect, Moroccan brass lighting brings a warmth to this sitting area while enjoying the Majestic Mountains & Enchantment of the Sonoran Desert!

This Mesmerizing Entrance Experience invites you into the pure Grandeur of this Masterpiece! Dramatic Entrance offers Abundance of Glass making your arrival feel like a Dream!

Modern & Fashionable open design, soaring ceilings, vast patios, and retractable walls of glass uniting the panoramic views with the dramatic interior and exterior living spaces.

Chef's kitchen is an ideal blend of both design and functionality clad with "State of the Art" Technology. Premium finishes & fixtures, Automated Eggersman Cabinets, The "Galley" Sink system, Stone & Wood counter surfaces, including Wolf and Sub-Zero appliances, butler's pantry, social island & integrated formal dining all become the heart of this home!

Entertaining at its Best... Wine Bar combines Bronze mirrored island , Etched glass walls, Eggersman sleek bronze cabinets, Built in Subzero Wine refrigerators & Taj Majal Quartz make this a very "Special" Experience...Italian glass sliding doors w/brass screens lead to media lounge for ultimate relaxation.


Grand Patio, meandering along the entire southwest length of the home can be accessed throughout the home, boasts an outdoor living room- built in , breathtaking Zero-edge pool/spa Flows into Infinity ...accented by "Line of Fire" brings a wonderful ambiance to life while overlooking the Valley below!

This Seamless Flow to Outdoor Living Spaces offer Array of Patios & Resort Style Entertaining areas including Custom Teak & Upholstered Sunken seating area with TV & Fireplace
Ideally sited with South Facing Backyard to Capture Maximum Winter Sun, Panoramic Mtn Views By Day, Mountain Silhouettes, Sunsets & Brilliant City Lights By Night!

Primary Bedroom wing is a "Sanctuary of Relaxation"...wall textures, fabrics & color palettes create soothing Romantic Retreat! Custom designed Walnut headboard, Unique tiled 2Way Fireplace & Walls of Glass lead to Private Veranda showcasing the Catalina Mtn views. Luxurious Bath boasts an Aromatherapy all glass Steam Shower, Dual vanities, Lounge-soaking tub looks out to *Secret Garden* patio with water feature, and two amazing Dressing Rooms filled with Italian Glass enclosed closets by Rimadesio

Private access to Separate Guest Casita... Feels like a 5*Star Resort Suite! Full Kitchen , Spacious Living space ...Plus x-large Bedroom En-Suite! Total Privacy...own Entrance to Breezeway/Patios & Garage - Plus+ 2 Full En-suite Bedrooms in the Main home perfect for your guests and the family!


Fabulous Oversized Air Conditioned- 3 Car Garage & Separate Storage room with Frosted Glass Garage doors to bring lots of light in, Electric Car hookup & Space for Exercise equipment, finished Epoxy sealed floors create your own Gym at home!

Golf Membership is included with this property for 2 Prestigious Country Clubs- The Club @ Dove Mtn & The Gallery Golf & Fitness Club...entitles you to "63 Holes" of World renowned Golf, Several Fitness Facilities, Tennis- Pickleball, Heated Lap Pool, Restaurants, Special events, Social gatherings & Lots of Adventure "32" Hiking Trails in the Tortolita Mountain Range...Enjoy the Wonders of Desert Right outside your door!
#6290109

Marana

6355 W ROCKPOINT RIDGE Place

4 Beds

None Baths

5,773 Sq.Ft.

$6,900,000

MLS#: 6290109

* Listings identified with the FMLS IDX logo come from FMLS and are held by brokerage firms other than the owner of this website. The listing brokerage is identified in any listing details. Information is deemed reliable but is not guaranteed. If you believe any FMLS listing contains material that infringes your copyrighted work please click here to review our DMCA policy and learn how to submit a takedown request. Ā© 2024. First Multiple Listing Service, Inc.
Fully remodeled cottage dream in Bisbee!

Featured listing

Fully remodeled cottage dream in Bisbee!

Browse Properties

Categories

Homes Tailored to Your Lifestyle

Buyers Guide

Buying a home is one of the most exciting milestones of your life.

View more

Sellers Guide

Putting your home on the market can be a stressful process, especially when you don’t know what to expect.

View more

Market report

With just a few clicks, you'll gain instant access to valuable insights about the real estate market, including trends, property values, and community analytics.

View more

Home value

Unlike automated valuations, our hands-on review will provide a comprehensive opinion of your home’s value while considering important interior elements and other location intangible factors that machine algorithms so often miss.

View more

Buyers resources

Guides on financing, inspections, and choosing the right Realtor for a smooth home purchase.

Sellers resources

Practical tips on staging, pricing, and preparing your home to attract buyers and maximize your sale.

 - property

Send a message

Message successfully sent.

Reason for contacting?

I agree to receive email communication and understand I can unsubscribe at any time.

I agree to be contacted by The Mandy Gold Team | Haymore Real Estate LLC via call, email, and text for real estate services. To opt out, you can reply 'stop' at any time or reply 'help' for assistance. You can also click the unsubscribe link in the emails. Message and data rates may apply. Message frequency may vary. Privacy Policy

Sign In Sign Out

Virtual Assistant

Would you like to take the next step with this property? We can help you schedule a showing or virtual tour, or send you more details.

Yes, I would like more information.

Thank You for Your Reply, One of Our Agents will contact you as soon as possible

No, maybe later.

Thank you, you can always contact me via email, phone number or through the contact form.

Realhub AI

Lucy - Your AI-Powered Realtor

Update Your Temporary Password

Personalize your search

Enter your email and we'll notify you immediately when new listings match what you're looking for.

or enter email address

Already have an account ? Login here

Continue your home search

I agree to receive communications and understand I can unsubscribe at any time.

I agree to be contacted by The Mandy Gold Team | Haymore Real Estate LLC via call, email, and text for real estate services. To opt out, you can reply 'stop' at any time or reply 'help' for assistance. You can also click the unsubscribe link in the emails. Message and data rates may apply. Message frequency may vary. Privacy Policy

Already have an account ? Login here

We use cookies

We use cookies primarily for analytics to enhance your experience. By accepting, you agree to our use of these cookies. You can manage your preferences or learn more about our cookies policy.