Thinking of selling?

Trusted Real Estate Experts in Sierra Vista, Fort Huachuca, Benson, and Bisbee Arizona

  • Nearby me

Popular Features

Community Features

Association

Property Features

Waterfront

View

Exterior Features

Interior Features

Style

E-Alert name

Properties

10000 properties match your criteria

New on site 3 days ago
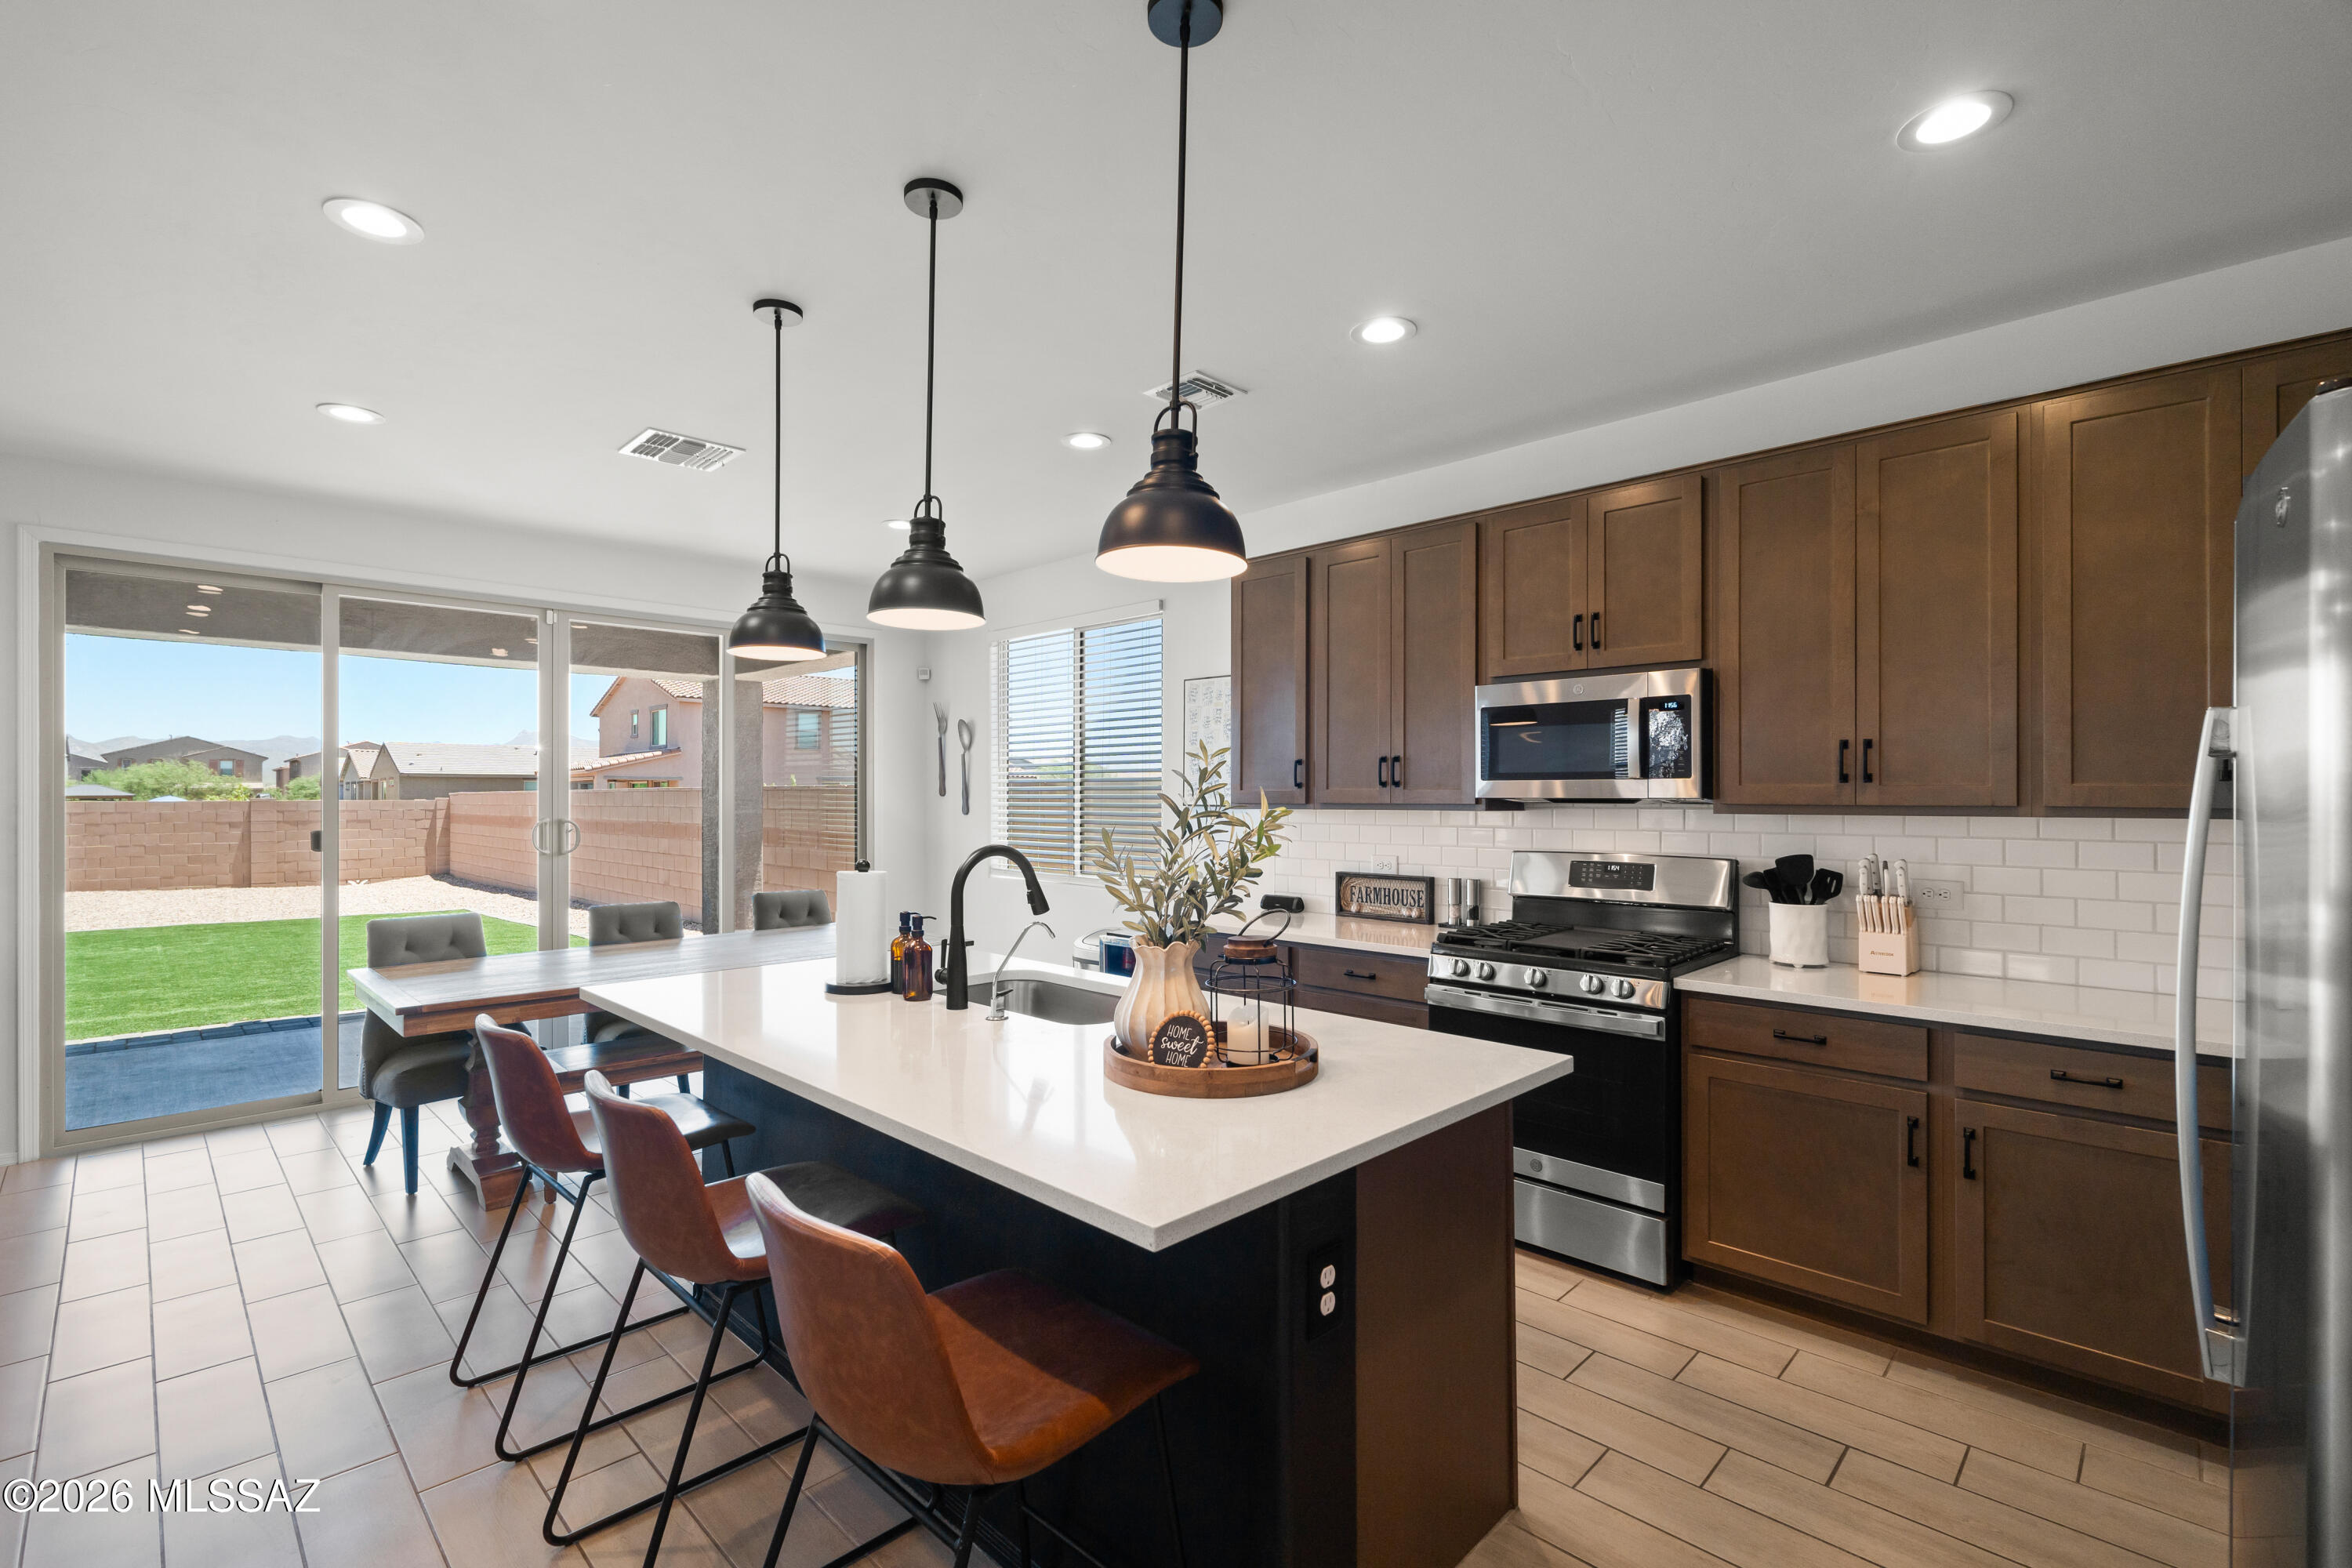
Range priced between $499,000 and $525,000.  Why buy new and spend thousands more finishing the backyard when you can have it all from day one? This beautifully upgraded, 2 year old home is still under builder warranty and offers 4 bedrooms, a den, loft, and over 2,600 square feet of modern living. Skip the dirt lot, construction delays, and extra expense. This move in ready home already features a fully finished backyard, stylish upgrades, and an open concept layout designed for everyday living and entertaining. Enjoy the feel of new construction without the extra costs.
#22616953

Marana

10462 W Chadwick Drive

4 Beds

2 Baths

2,630 Sq.Ft.

$499,000

MLS#: 22616953
New on site 3 days ago
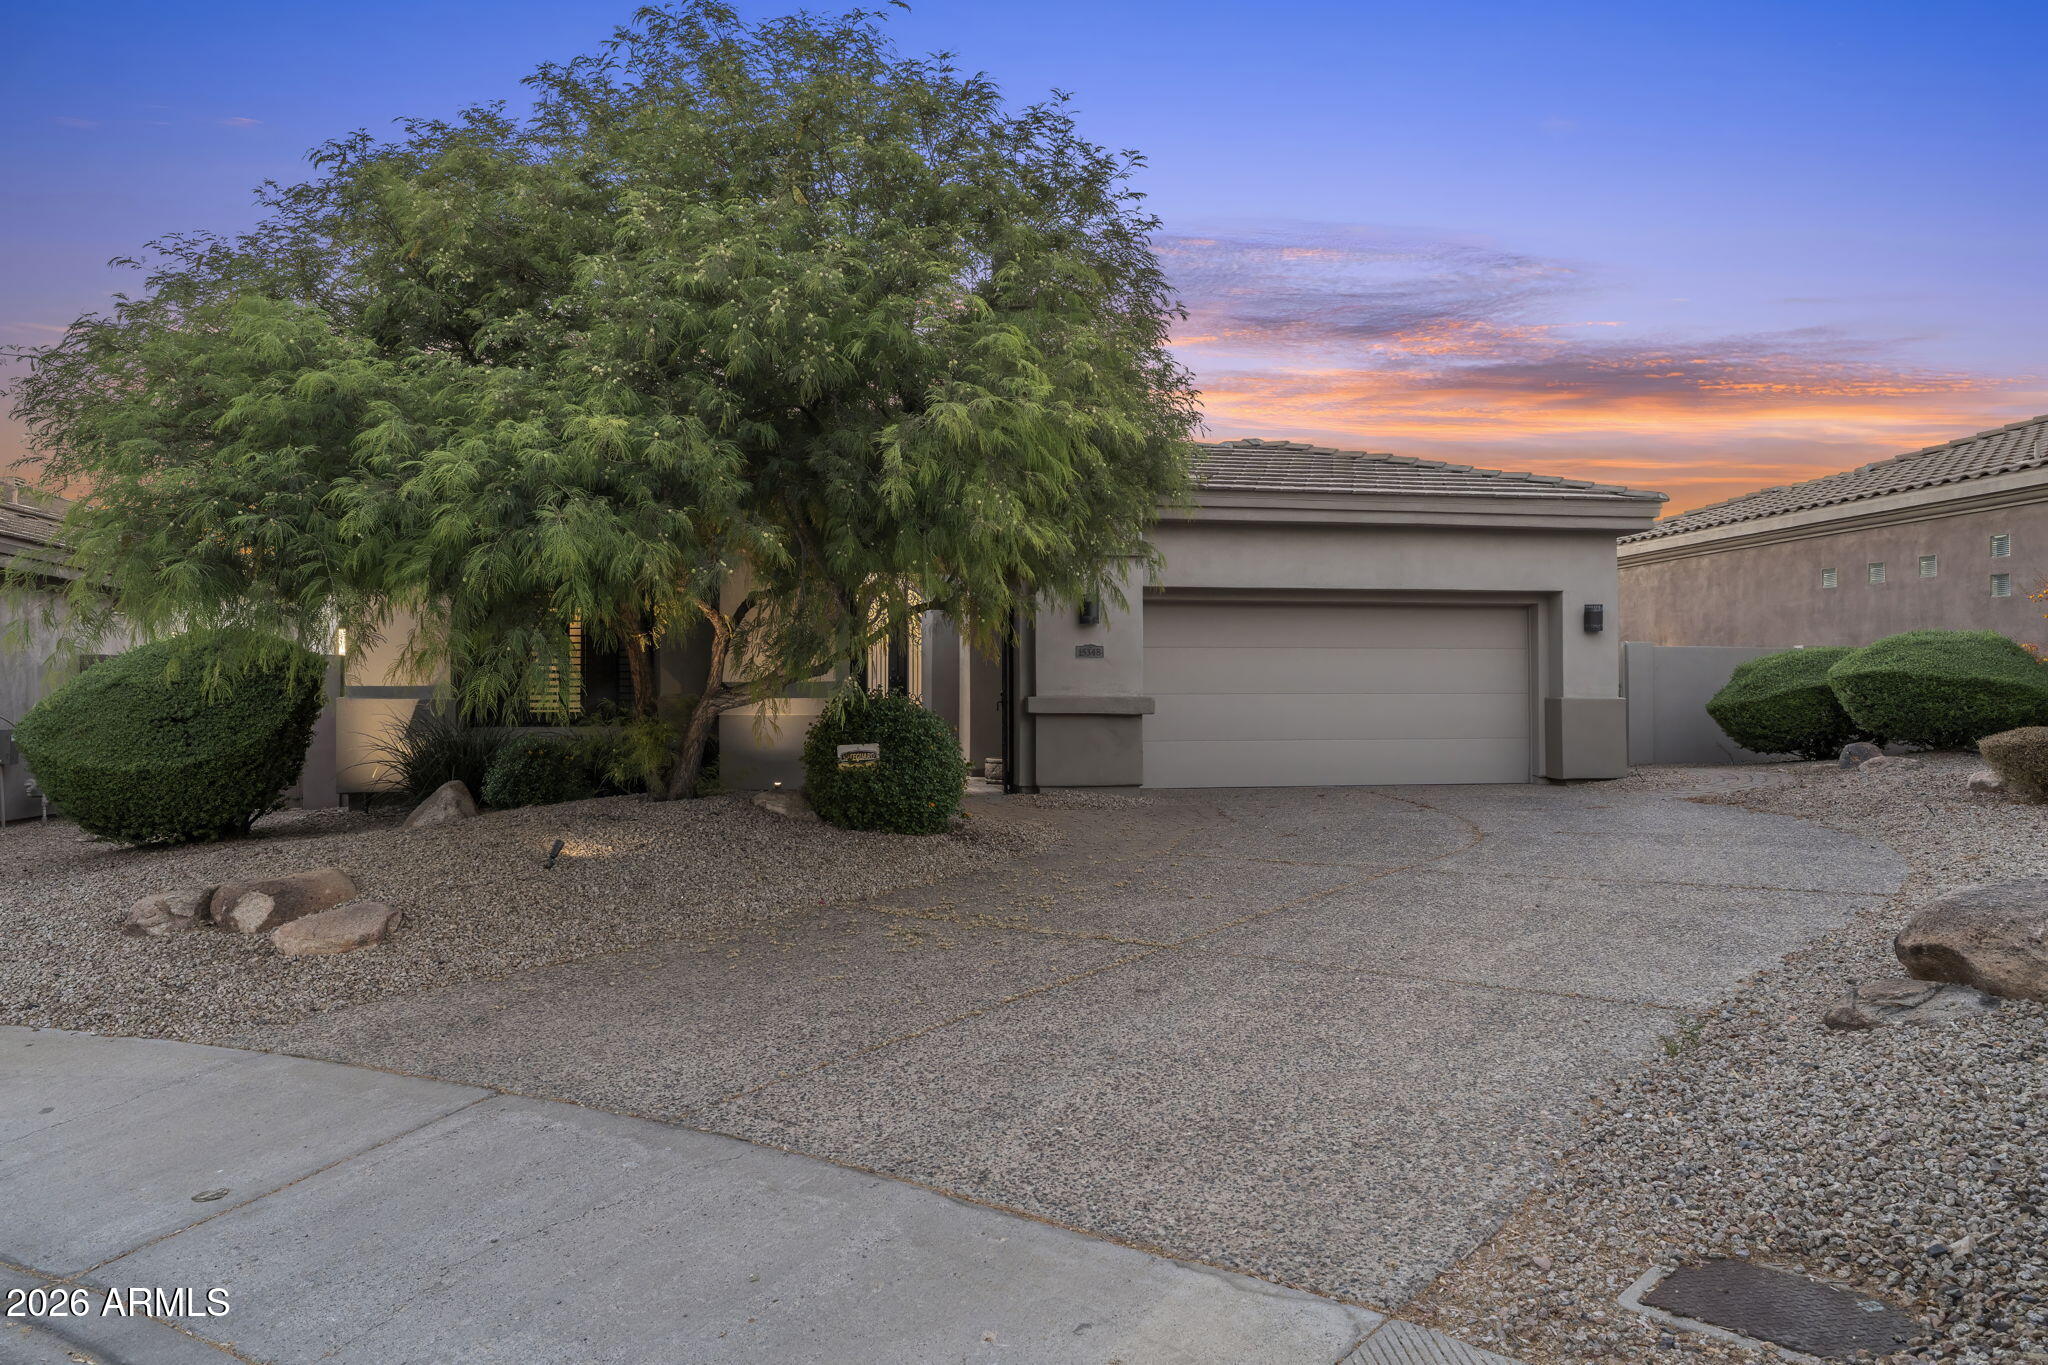
Highly sought-after floor plan in guard-gated Cimarron Hills in McDowell Mountain Ranch. Sweeping sunset & city light views to the west, plus a spacious side yard off the living room w/ mountain views. This 3-bed, 3.5-bath main house features a formal dining & living room, family room, plus a private guest casita, ideal for entertaining. Stunning courtyard entry & hardwood floors throughout, w/ bathrooms updated in 2020. Fresh exterior paint & landscaping. The kitchen boasts granite counters, wine fridge, built-in fridge, custom cabinetry & an island for gathering, plus large picture windows framing views from the family room & kitchen. The spacious primary retreat offers backyard access to a sprawling yard w/ amazing views, a blueprint for your vision. HVAC & roof updated in 2017. Cimarron Hills is one of the two exclusive, 24/HR GUARD GATED Toll Brothers communities in McDowell Mountain Ranch. Only for residences behind the gates, this neighborhood features its own heated, negative-edge private pool overlooking the city, spa, and clubhouse with a recently renovated workout room. The Cimarron Hills clubhouse also offers 2 tennis courts, outdoor BBQs, a grassy play area, and an indoor kitchen, perfect for hosting a private party or neighborhood gathering.

In addition to all the amenities behind the gates of Cimarron Hills, residents can also enjoy everything MMR has to offer!

Award-winning McDowell Mountain Ranch is a premier master-planned community located in North Scottsdale. Situated at the foothills of the McDowell Mountains, enjoy the beautiful desert serenity yet also have all the conveniences of living "in-town" just outside the neighborhood. The 101 Freeway is 5 minutes away, as well as restaurants, shopping, groceries, and so much more!

This friendly neighborhood features 2 heated community pools/spas, playgrounds, basketball courts, tennis courts, and one of the best Pickleball leagues in town! The HOA hosts several events throughout the year for everyone to enjoy and connect with neighbors.
Numerous trails, both paved & unpaved that meander throughout the community. McDowell Mountain Golf Club, designed by Phil Mickelson, with the clubhouse & restaurant, is a 2 minute drive and is open to the public. The City of Scottsdale Aquatic Center w/Lazy River & Library is close by, in addition to miles and miles of hiking, biking & equestrian trails at the landmark Gateway to the McDowell Sonoran Preserve trailhead.
#7052123

Scottsdale

15348 N 106TH Place

4 Beds

3 Baths

2,678 Sq.Ft.

$1,350,000

MLS#: 7052123
New on site 3 days ago
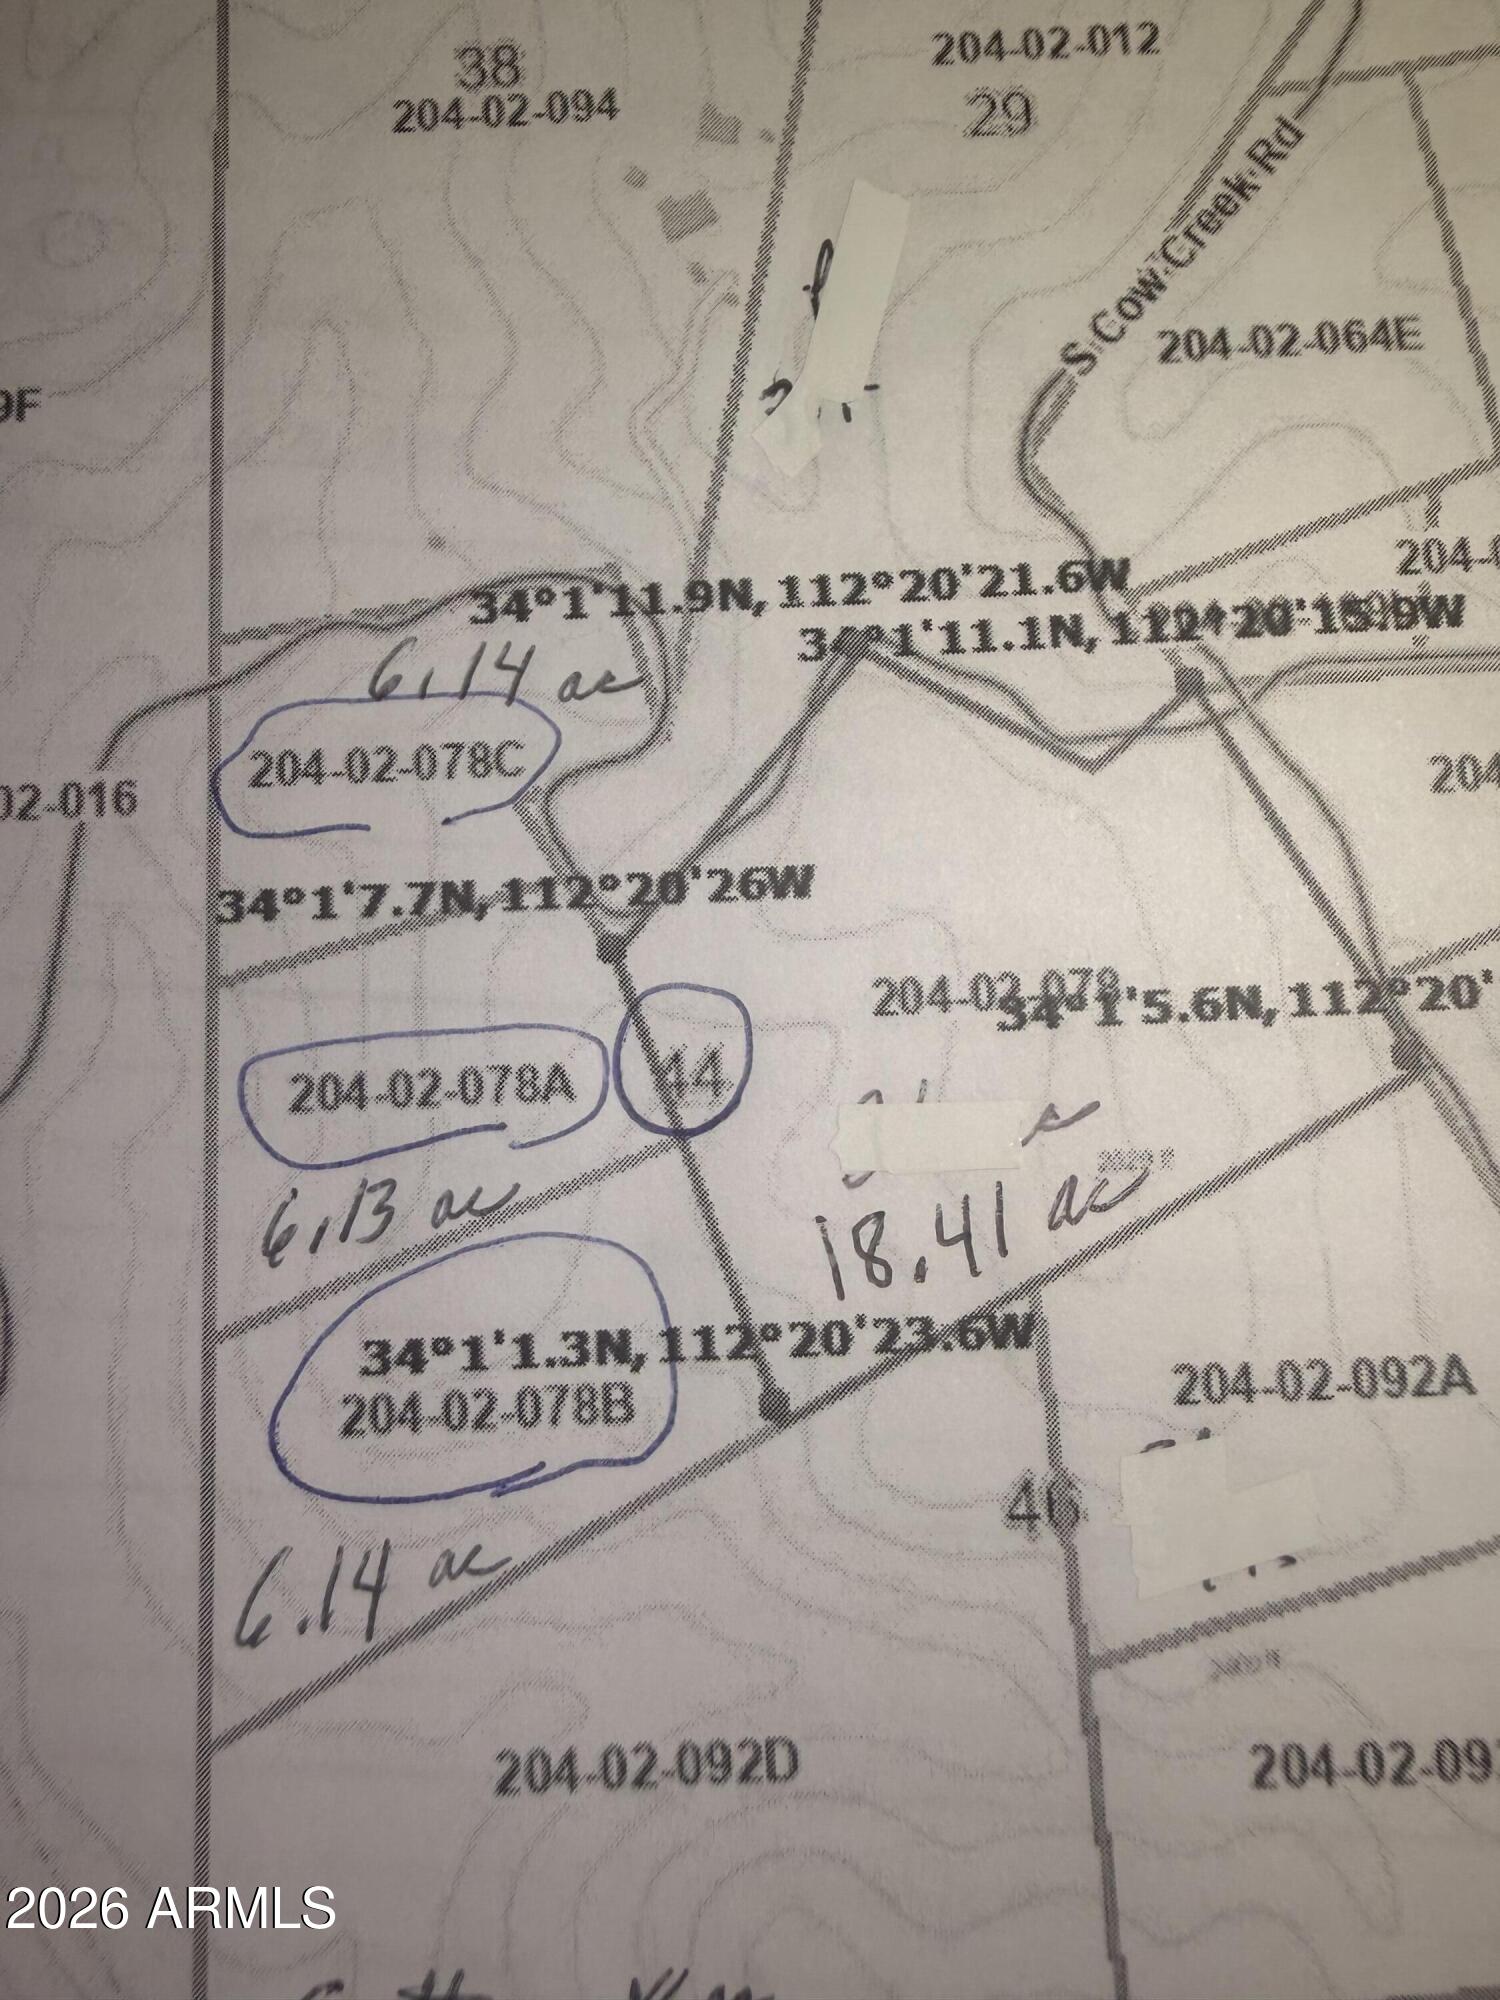
lot 44 is a total of 36 acres but the lower half is divided into A,B and C for 18+ acres on champie ranch rd just west of cow creek rd.  electric across the rd spectacular views of the Bradshaw mtns to the north and sheep mtn and Eagle rock to the west.  Plus looking down into the valley below.  Easy access and easy to build on good dirt.  Pleasant country ranch is 4000 acre subivision  NO HOA IN YAVAPAI COUNTY WITH LOW TAX OF APPROX $50. AN AC ANNUALLY
 
CITY OF PEORIA HAS PURCHASE LAND ALL AROUND THE LAKE AND INTO YAVAPIA COUNTY SO LOOKING FORWARD TO MORE PAVEMENT ON CASTLE HOT SPRINGS RD
Scprpian Bay is on the west side of the lake 35 min from the land and Pleasant Harbor marina on the east side of the lake. Lot of activity with Taiwanese TSMC, Anchor and five more to come
DON'T MIS
#7052006

Morristown

xxx Lake Pleasant / Cow Creek Road -- Lot 44

None Beds

None Baths

18.41 acres

$360,000

MLS#: 7052006
New on site 3 days ago
Multiple offers being accepted until Monday the 13th at 11:59 P.M. Seller will respond Tuesday at 5:00 P.M. 

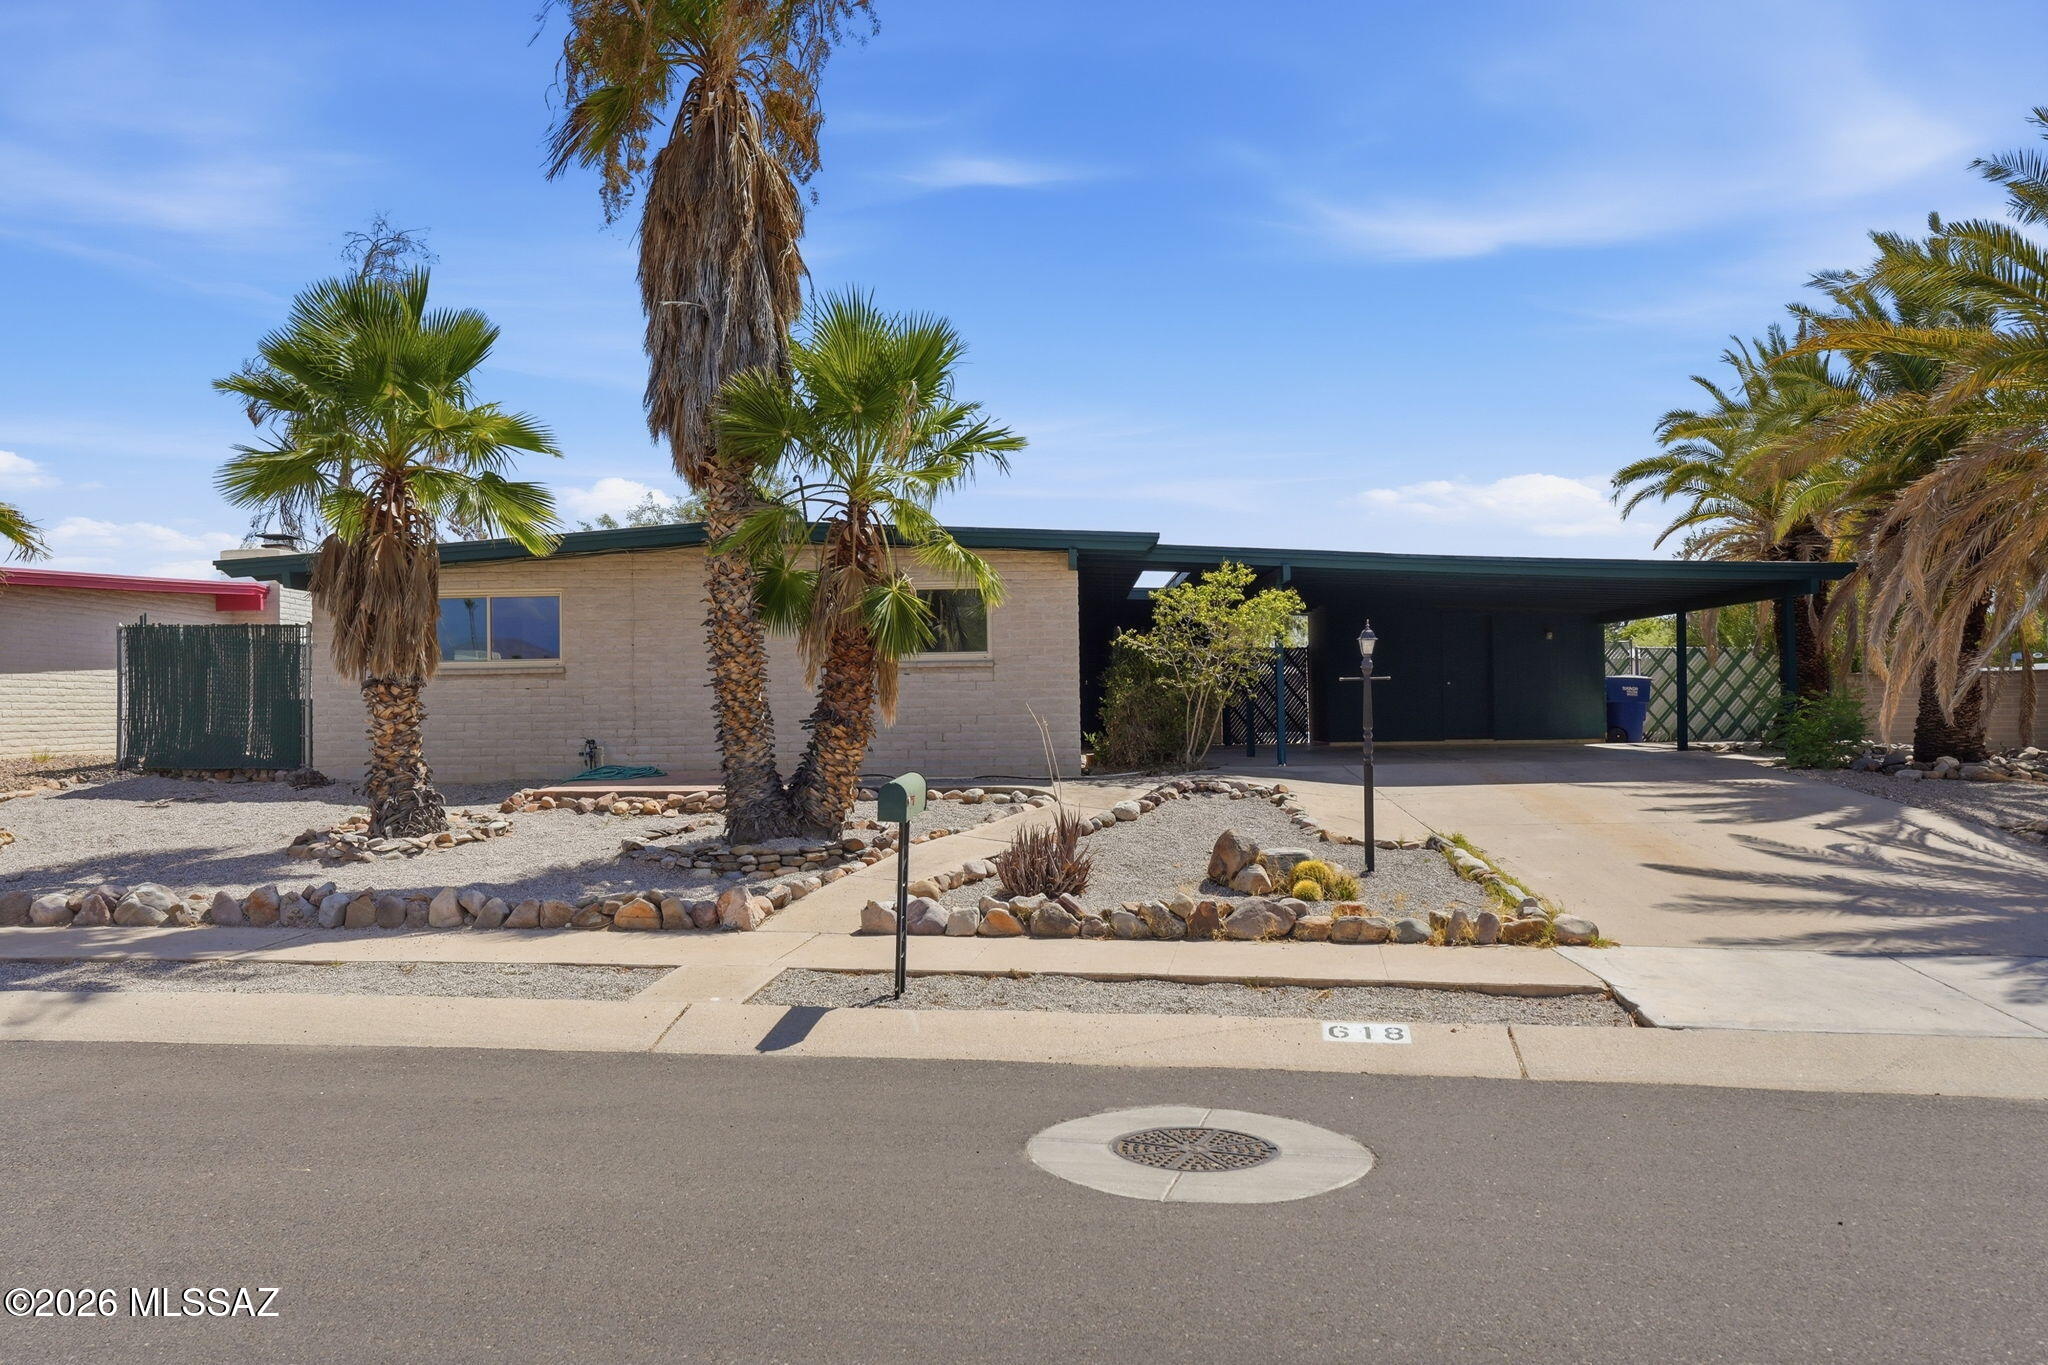
Charming 3 bedroom, 2 bath east side Tucson home located right next to Laura O. Gale Elementary School. Fresh interior paint gives the home a bright, welcoming feel, while updated windows throughout add comfort and efficiency. The kitchen features a Thermador double oven, professional Viking cooktop, and large CFM vent hood--ideal for cooking and entertaining. A cozy fireplace adds warmth and character, and the backyard pool is ready for Tucson summers. With a brand-new Rheem HVAC system installed in 2026, this home offers comfort, style, and major updates in a convenient east side location.
#22616915

Tucson

618 S Staunton Drive

3 Beds

2 Baths

1,757 Sq.Ft.

$325,000

MLS#: 22616915
New on site 3 days ago
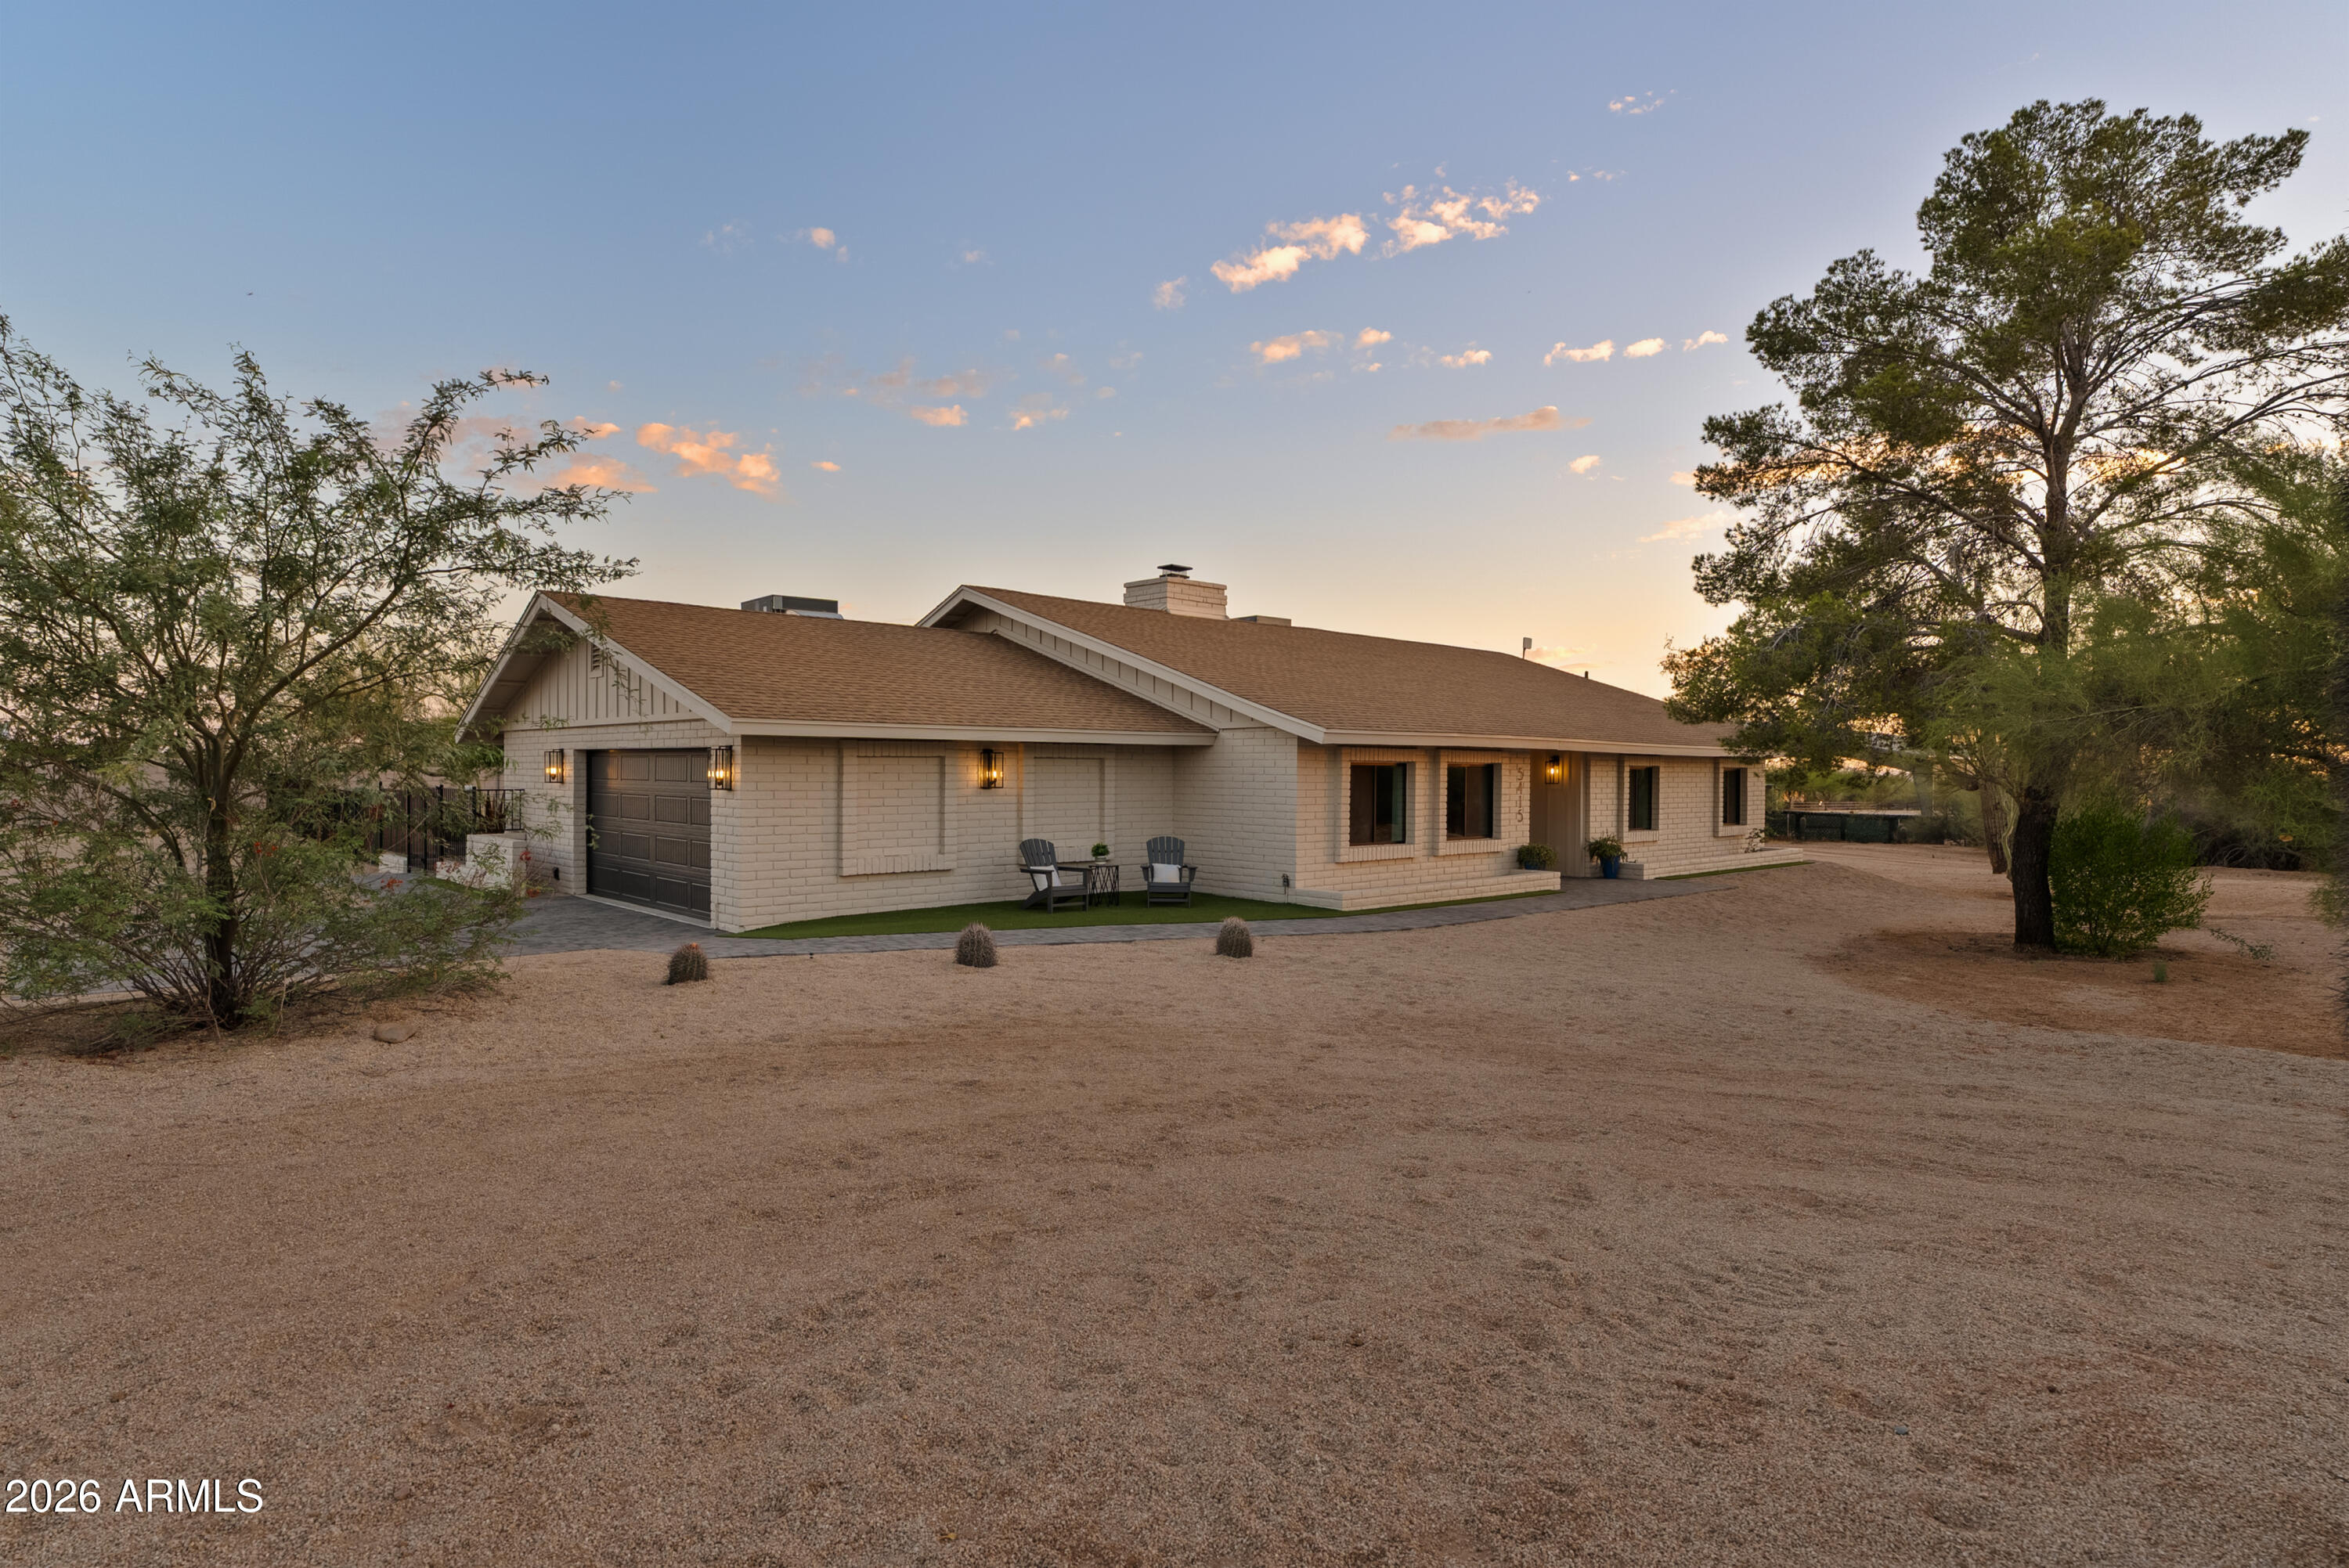
A true gem in coveted Cave Creek, this completely reimagined home embraces today's modern lifestyle while offering the privacy and space of 1.2 acres with NO HOA. This stunning 4-bedroom, 3-bath residence showcases thoughtful design, elevated finishes, and a warm, inviting atmosphere created through a sophisticated blend of neutral tones and curated details.   Nearly every surface, finish, and major system has been thoughtfully updated. Highlights include chef-inspired kitchen with expansive island, premium Frigidaire and Bosch appliances, and designer finishes, vaulted ceiling with real wood beams,  double sided wood burning fireplace, smooth-finish walls, wood-look oak tile flooring, statement lighting, and eco-conscious fixtures. Extensive capital improvements include a new roof, HVAC system, water heater, whole-home purification system, dual-pane energy-efficient windows, new doors, Samsung washer and dryer, temperature-controlled garage, and fresh interior and exterior paint--all complemented by comprehensive warranties for added peace of mind.

The transformation extends outdoors with a new perimeter block wall, wrought iron fencing, turf, and paver areas designed for both relaxation and entertaining. With abundant space for vehicles, recreational toys, and an RV, this property delivers the flexibility today's buyers desire.

Create your own private retreat with endless possibilities for a pickleball court, custom pool and spa, or cozy fire pit gatherings under the stars. With horse privileges and room to bring your vision to life, this property offers the very best of the Cave Creek lifestyle all in one exceptional  property.
#7048672

Cave Creek

5415 E SKINNER Drive

4 Beds

3 Baths

2,554 Sq.Ft.

$1,200,000

MLS#: 7048672
New on site 3 days ago
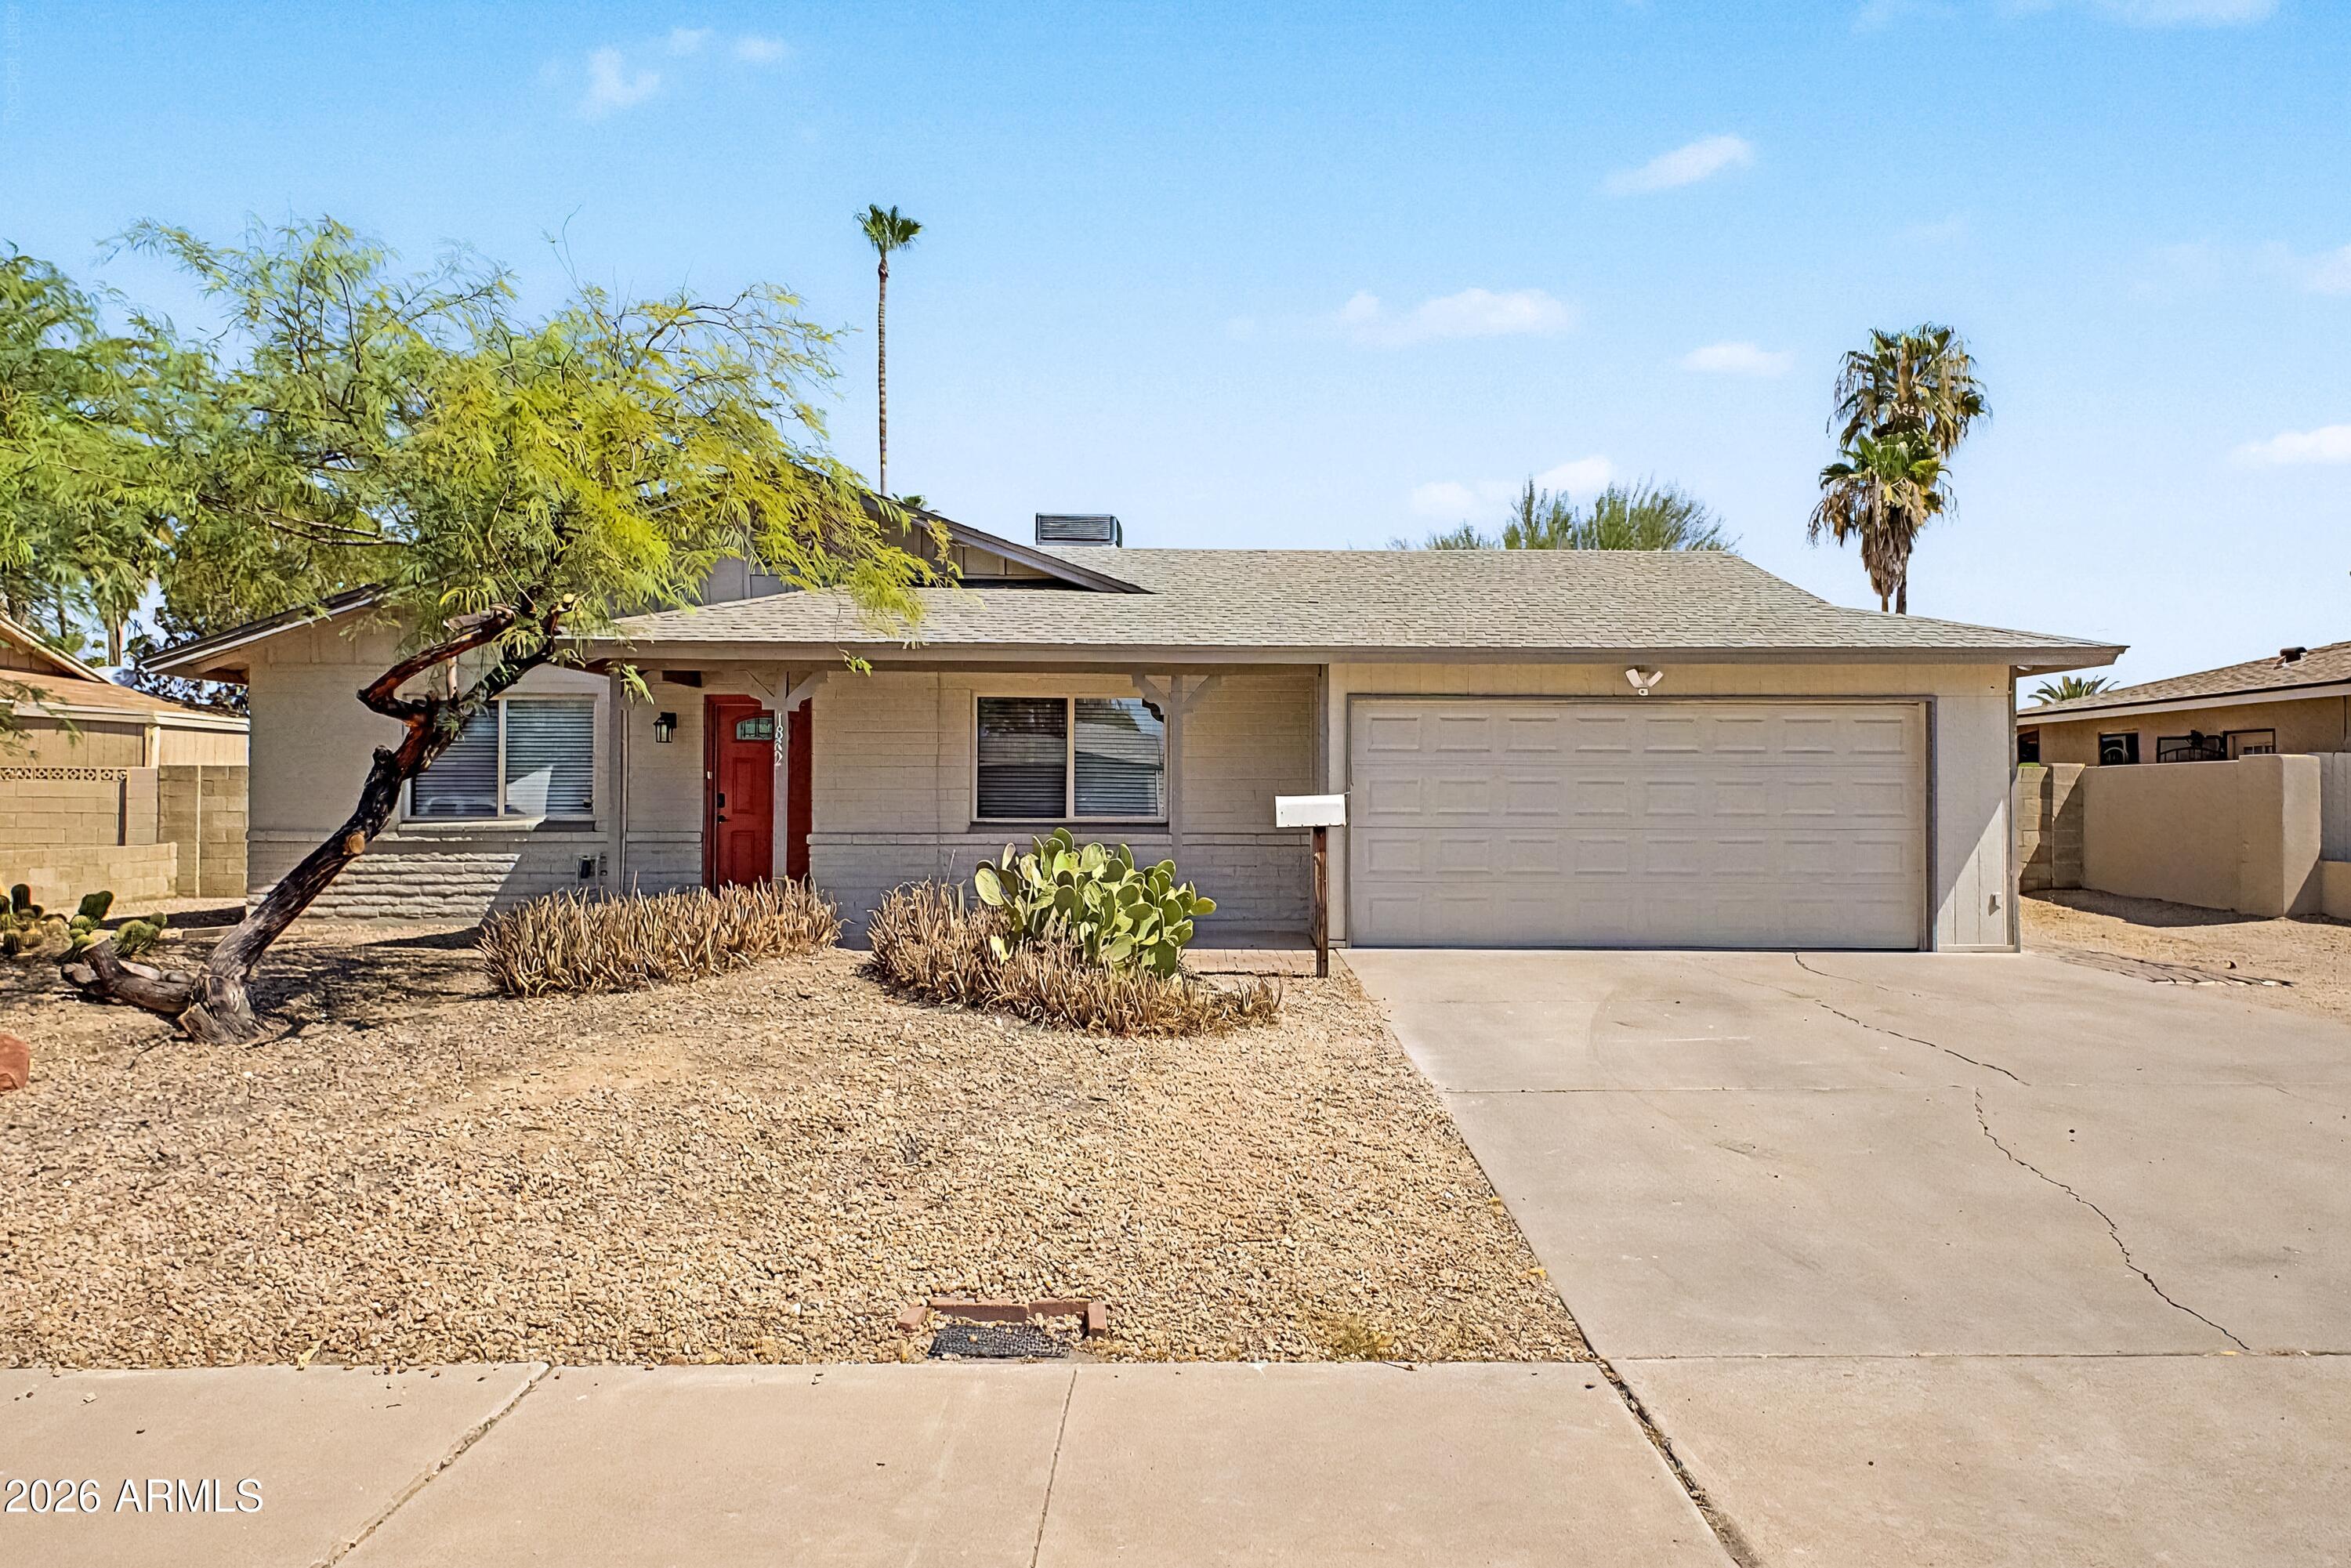
Move-in ready 3-bedroom, 2-bathroom home offering 1,346 square feet of comfortable living space in a convenient location close to ASU. Fresh interior paint and brand-new carpet create a bright, welcoming atmosphere, while the functional floor plan provides spacious living areas and well-sized bedrooms. The low-maintenance desert landscaping adds curb appeal and makes outdoor upkeep easy, giving you more time to enjoy your home. Whether you're a first-time homebuyer, looking to downsize, or seeking an excellent investment opportunity, this property offers comfort, convenience, and a desirable location just minutes from Arizona State University, shopping, dining, and major commuter routes. NO HOA!
#7046347

Tempe

1882 E ELLIS Drive

3 Beds

2 Baths

1,346 Sq.Ft.

$434,900

MLS#: 7046347
New on site 3 days ago
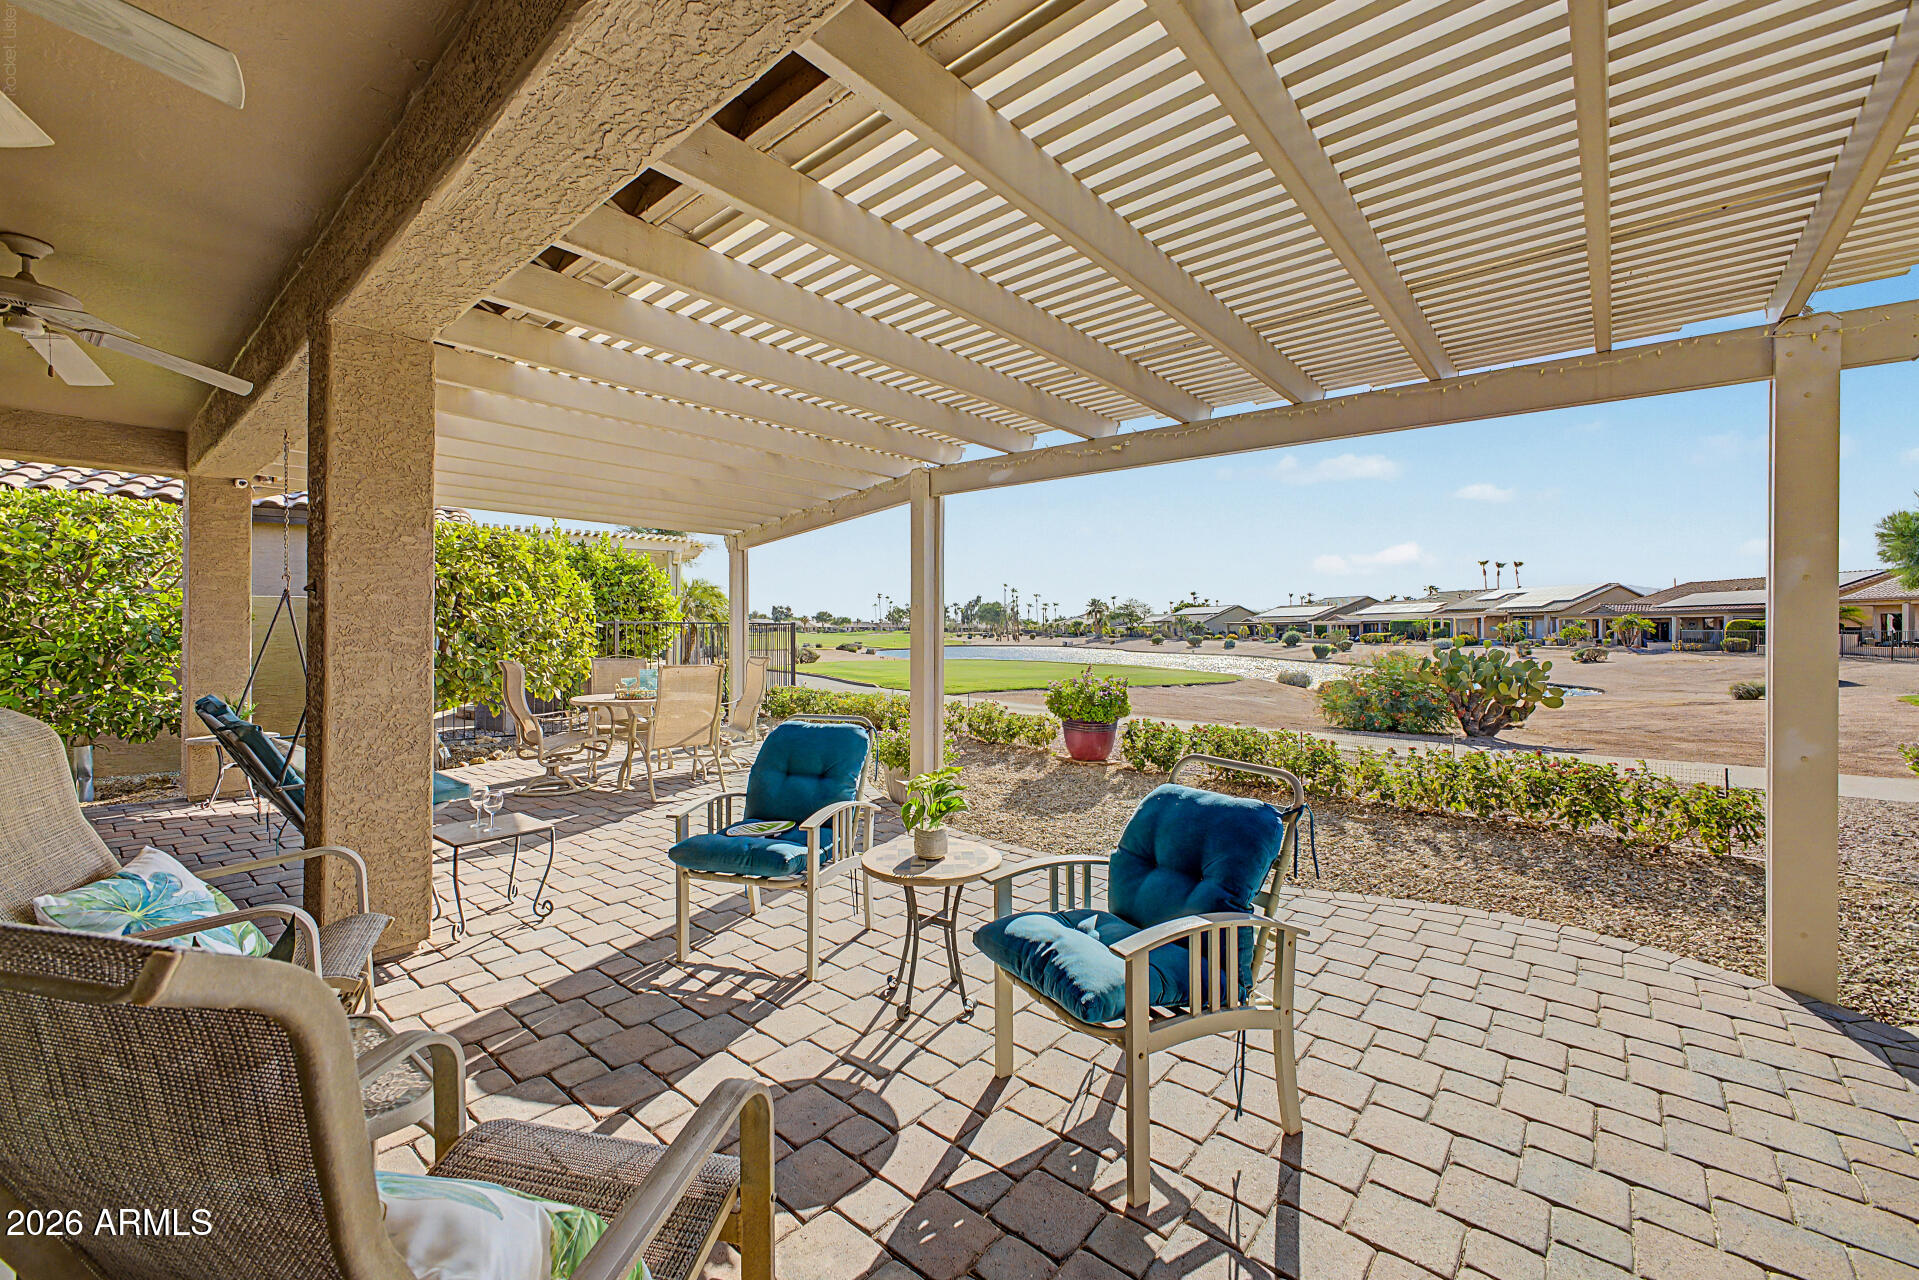
Location, Location, Location! This beautiful Newport model is situated on a PREMIUM Golf Course lot in a quiet section of the Tuscany Falls side of the award-winning golf resort community of PebbleCreek.
Enjoy UNSURPASSED VIEWS as you gaze across green fairways and sparkling lake waters, on the 14th hole of the Tuscany Falls East Course!
The welcoming entryway features a glass-paneled front door leading to a circular design foyer with a coffered ceiling setting the tone for the quality finishes found throughout the home. 
Enjoy a bright, open floor plan featuring two bedrooms, 2 full bathrooms and a den. Porcelain tile flooring throughout the main living areas and newer luxury vinyl flooring adds warmth to the bedrooms. Premium Basswood Plantation shutters and tall baseboards throughout the home adds timeless style while an extra-large TV with surround sound and a tailor-made custom gas fireplace create an inviting living space. 
The kitchen is beautifully appointed with 42-inch maple cabinets with crown molding, tile granite countertops, pendant lighting, full-height tile backsplash, and newer LG stainless steel appliances. The adjoining dining area includes a custom granite buffet with abundant cabinetry for additional storage and a large bay window highlighting the home's unparalleled views. 
The spacious primary suite offers a bay window, a large walk-in closet, dual vanities, and a walk-in shower. The well-appointed guest bedroom provides comfortable accommodation for visitors. The den, complete with double doors, is ideal for a home office, hobby room, or additional guest room. 
The extended 2.5-car garage includes epoxy flooring, a utility sink, and an extra refrigerator. The laundry room offers additional storage cabinetry, and the washer and dryer also convey.
Step outside to the spacious covered paver patio with an extended pergola and enjoy stunning golf course and water views. The backyard is further enhanced by mature lemon, orange, and tangerine trees, creating a peaceful outdoor retreat. The home is perfectly situated to maximize resort-living golf course and water views, yet the location shields the residence from misdirected golf balls. The home also features owned solar, providing added energy efficiency and long-term savings, as well as new pigeon proofing for better roof maintenance. 
For buyers seeking a truly move-in-ready/turnkey home, the furnishings are available for purchase outside of escrow, making it simple to begin enjoying the PebbleCreek Lifestyle right away!
#7050755

Goodyear

15560 W ROANOKE Avenue

2 Beds

2 Baths

1,888 Sq.Ft.

$629,000

MLS#: 7050755
New on site 3 days ago
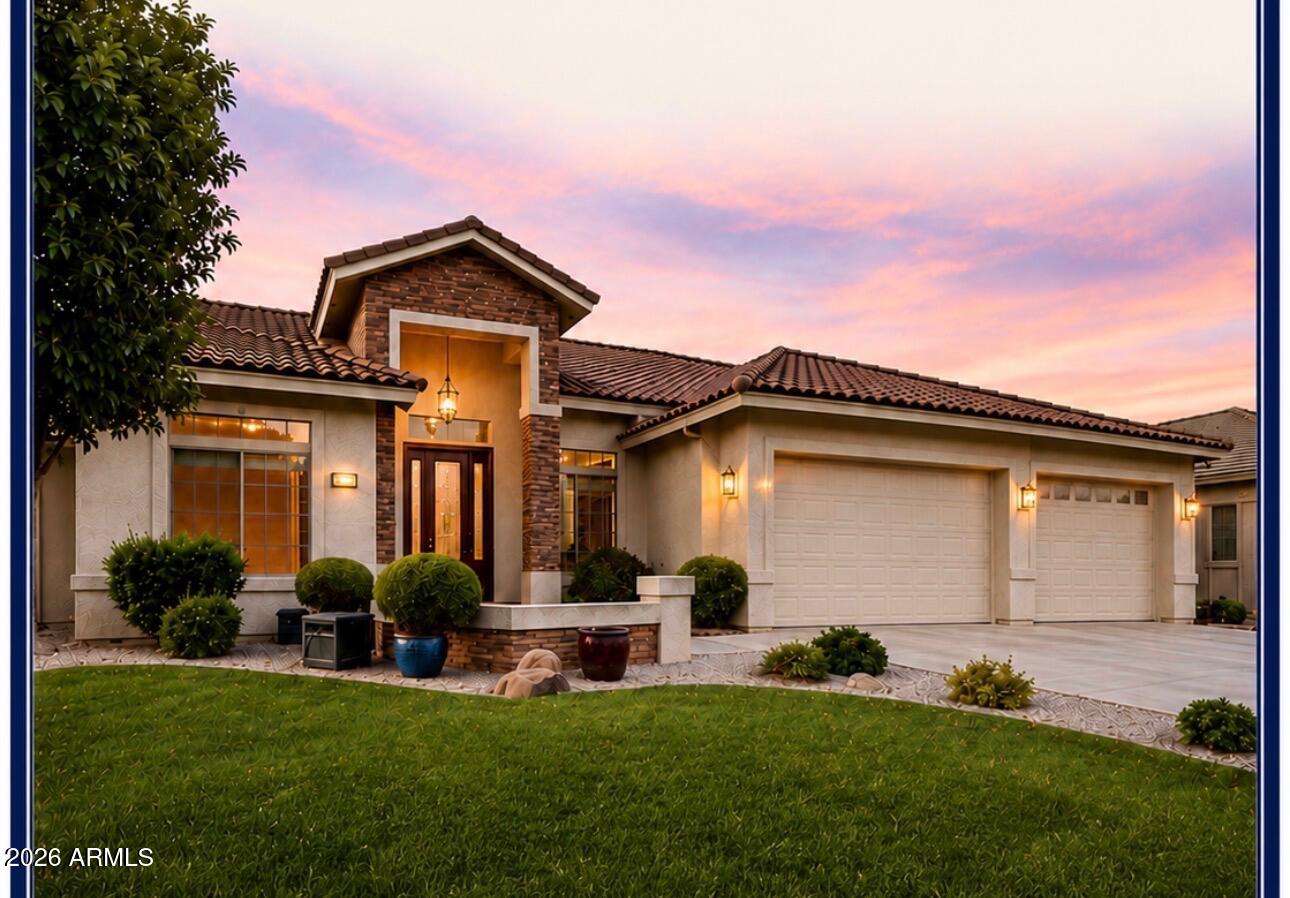
Welcome to Sunland Springs Village- East Mesa's premier 55+ Active Adult Community. This beautifully upgraded 1899 sq ft home checks every box on your wish list. Featuring one of the community's most popular floor plans, this premium corner lot beauty offers 10' ceilings, abundant natural light, and custom Alder cabinetry throughout. The rare 3rd car garage adds space you won't find in most homes here, and the lush, mature landscaping gives true curb appeal.  Too many upgrades to list. You'll have to see it in person to appreciate what this home offers. Don't miss your chance to own one of the most sought after floor plans in Sunland Springs Village.
#7049997

Mesa

10854 E PORTOBELLO Avenue

2 Beds

2 Baths

1,899 Sq.Ft.

$549,000

MLS#: 7049997
New on site 3 days ago
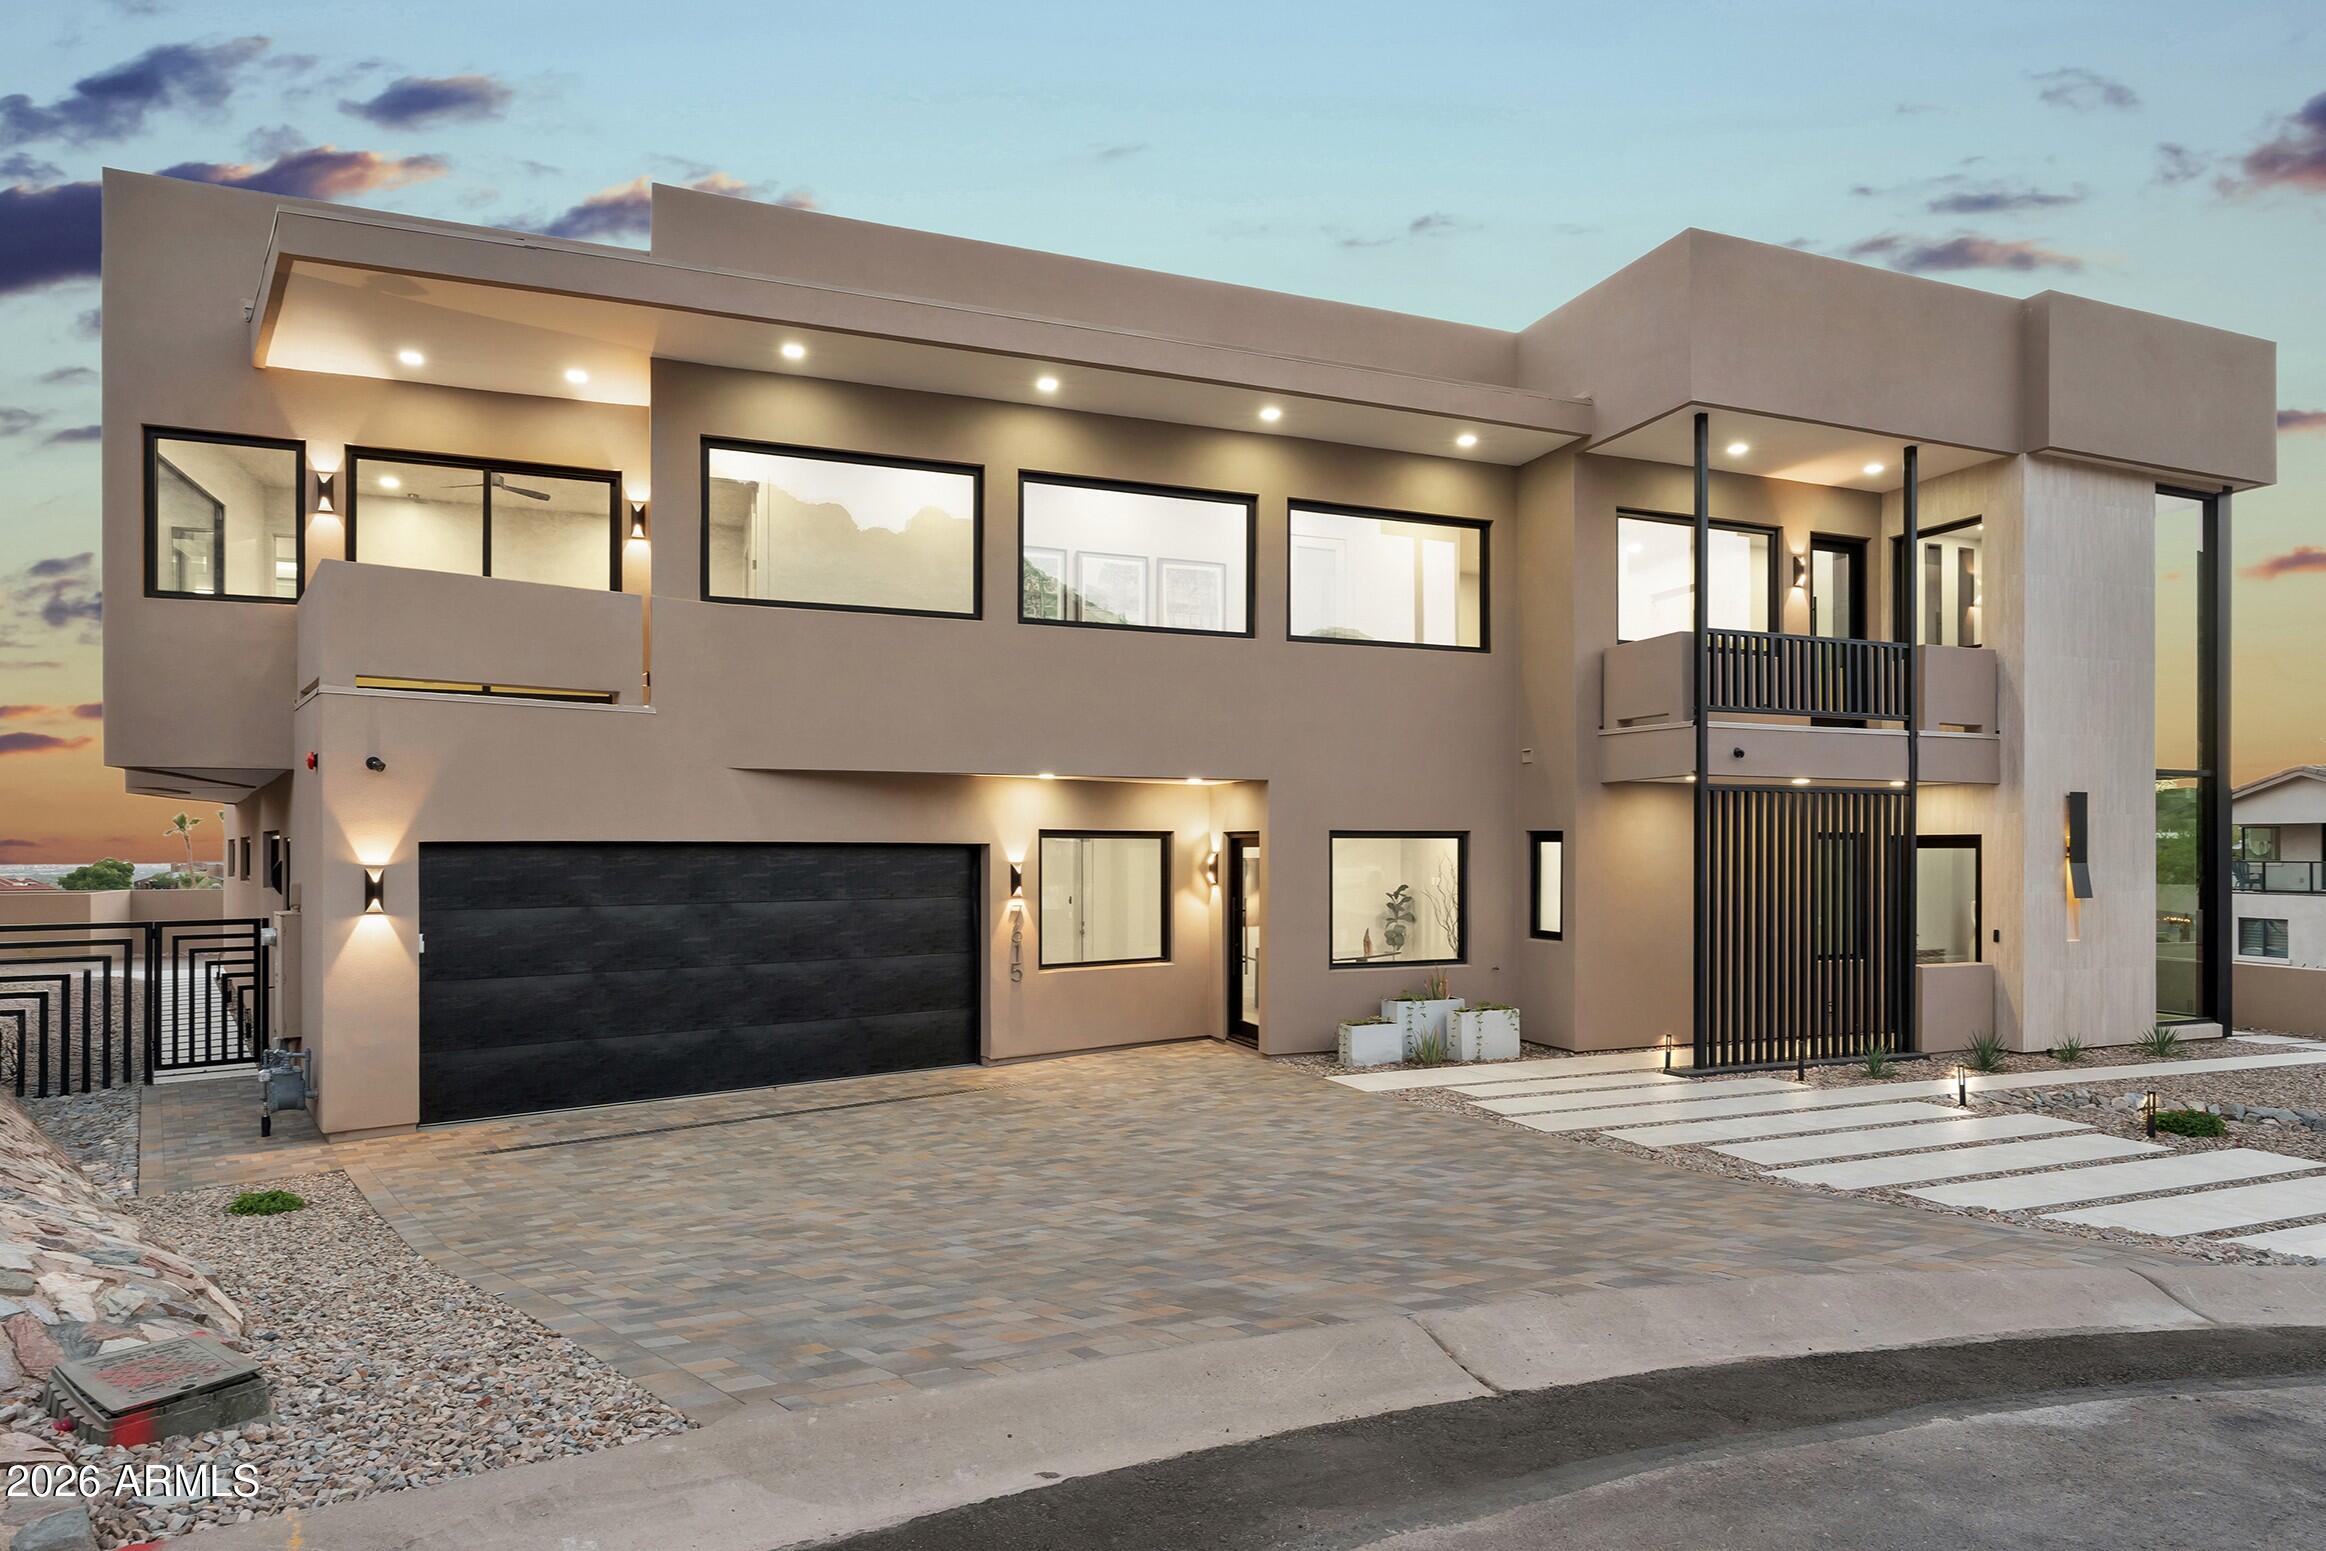
Exceptional New Build in Biltmore Highlands! This architectural masterpiece blends designer influence with modern luxury. 5,999 sq ft of refined indoor living, 1,328 sq ft of covered outdoor space, and a 1,900 sq ft garage with room for nine+ cars. Gourmet kitchen features a Miele 48'' range, two built-in wine and beverage refrigerators, double appliances, a hidden back chef's kitchen, and Taj Mahal countertops with a leather finish. Private pool with Baja bench and waterfall. Private elevator. Two primary suites with breathtaking views, one overlooking the Phoenix skyline, the other facing Piestewa Peak. Two laundry rooms, one upstairs, one down. Home office with private entry and bath. Downstairs en-suite guest quarters with kitchen and living room, perfect for multigenerational living
#7049917

Phoenix

7615 N 22ND Place

4 Beds

6 Baths

5,999 Sq.Ft.

$4,800,000

MLS#: 7049917
New on site 3 days ago
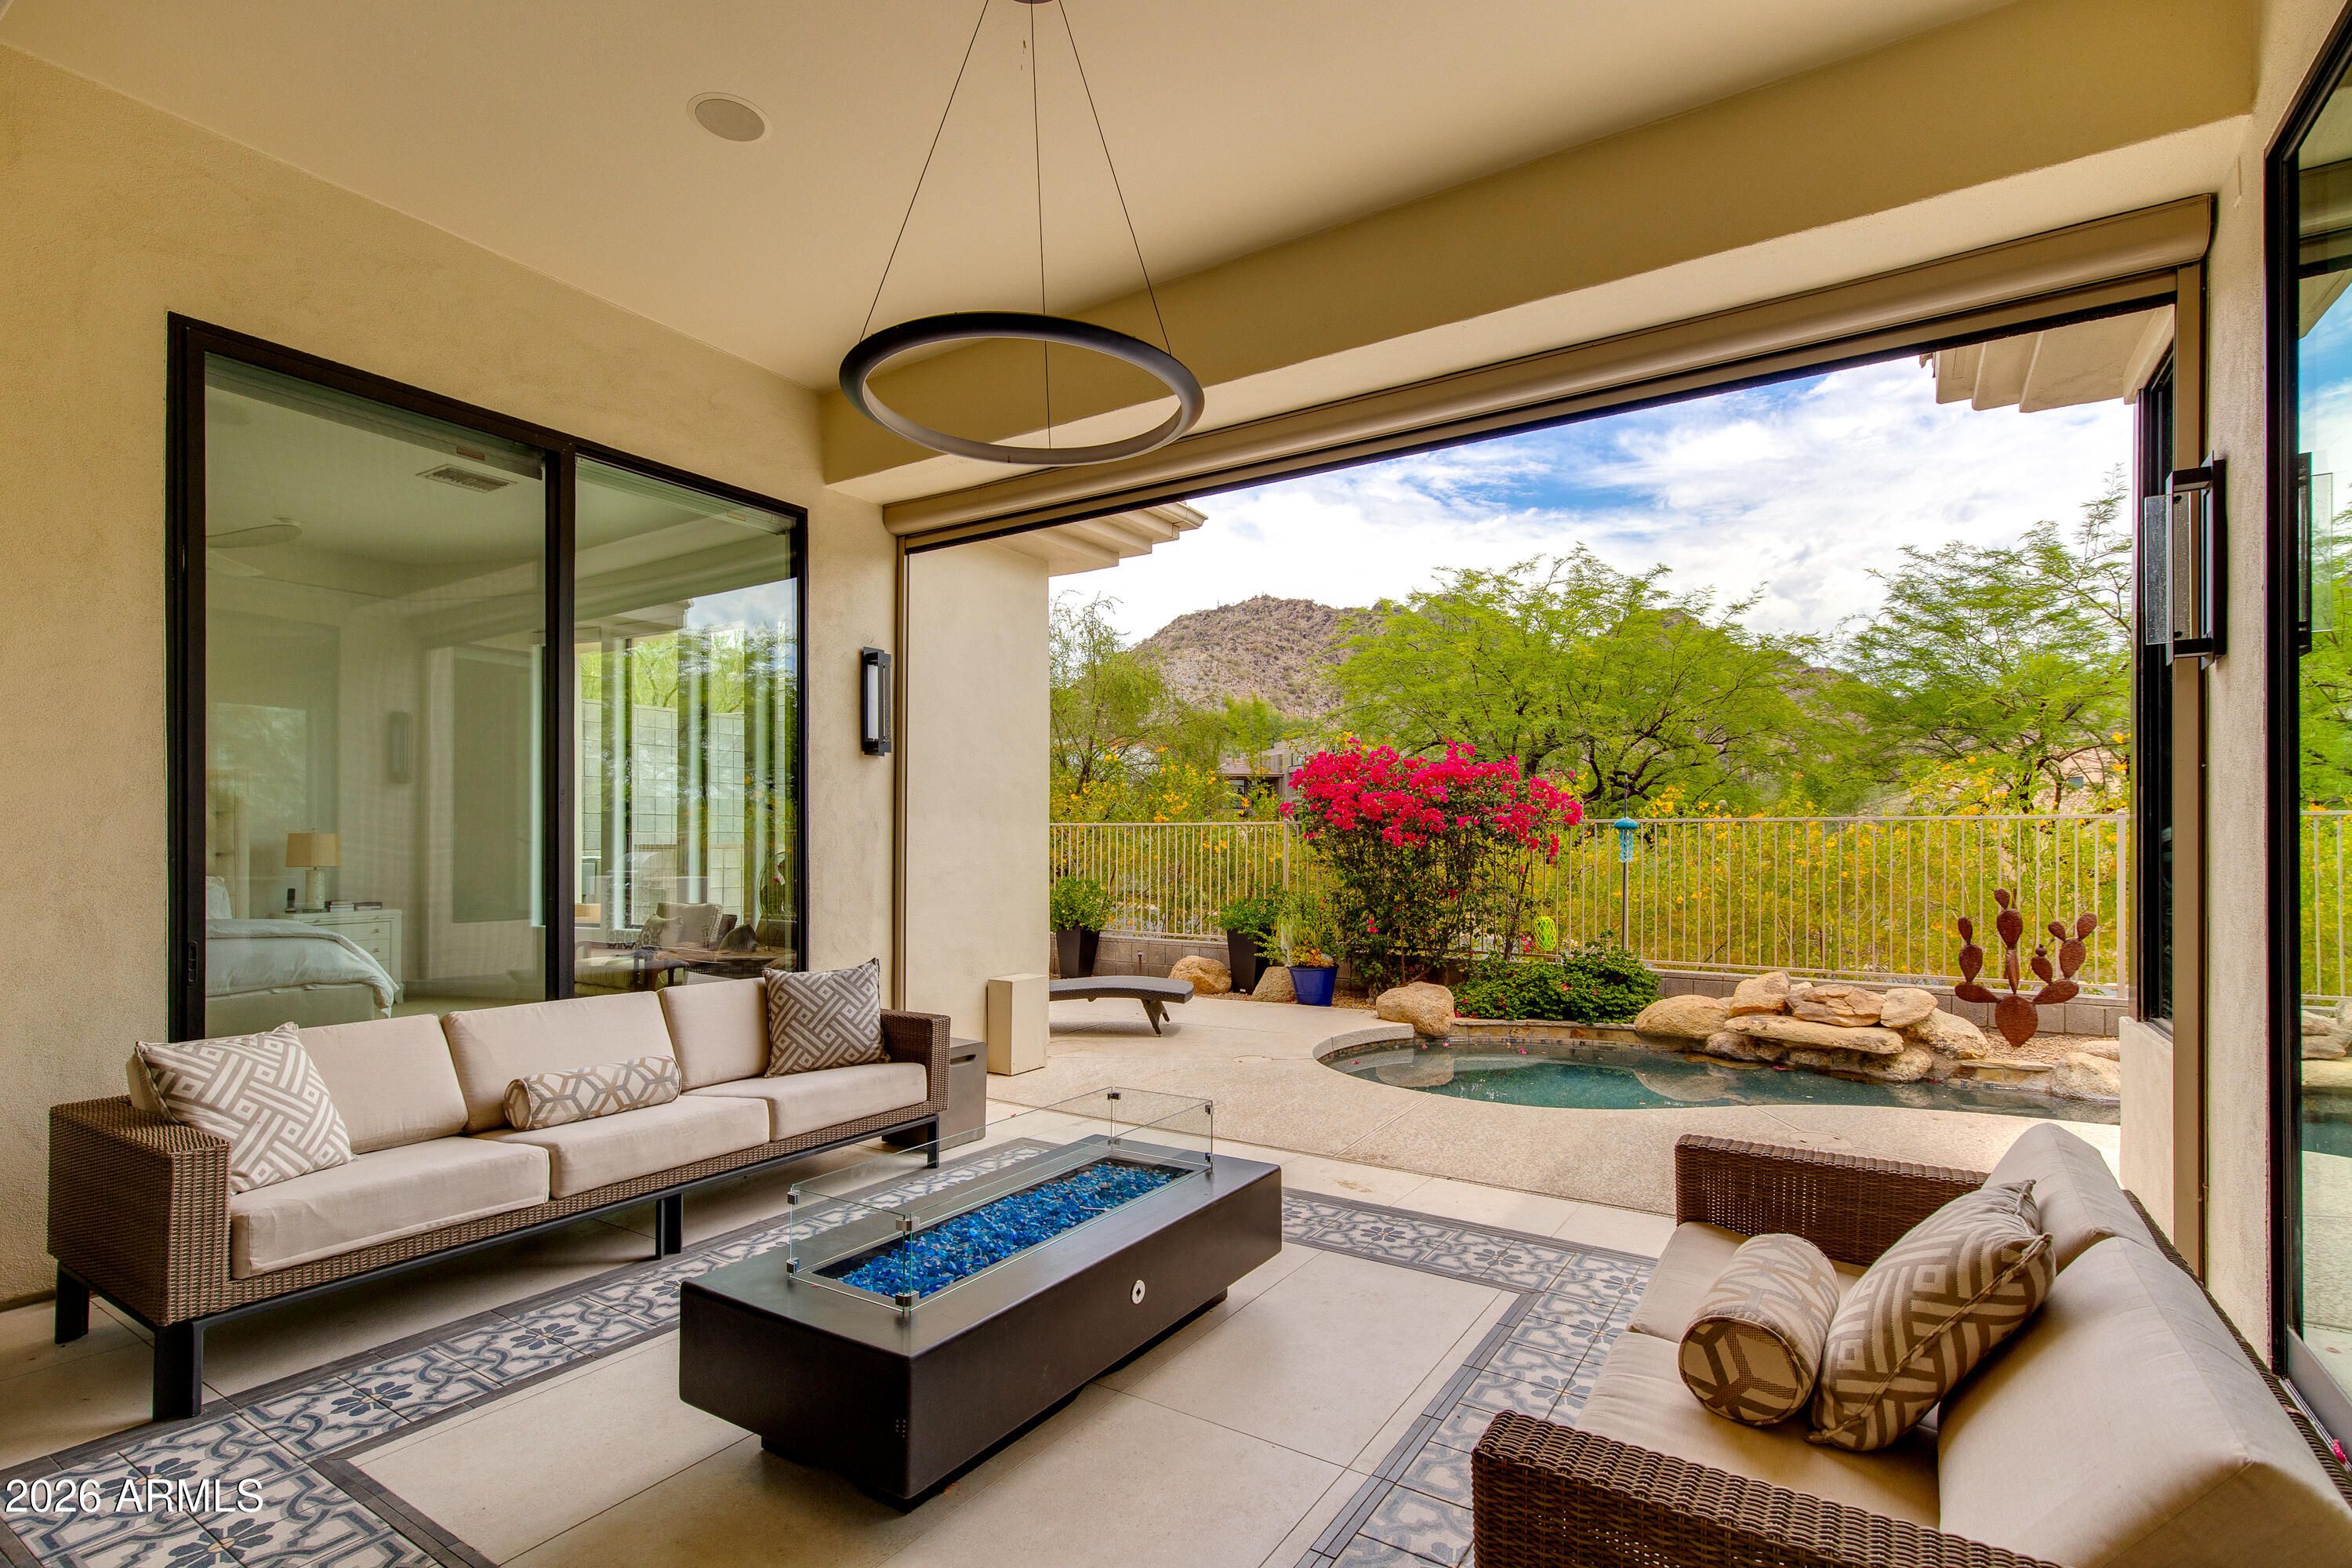
Single level residence in the guard-gated Biltmore Hillside Villas! This beautifully updated 4 bed, 3.5 bath home captures picturesque mountain views from the main living areas and primary suite. The open floor plan features soaring ceilings, expansive windows, and wood flooring that create a bright and inviting atmosphere throughout. The remodeled kitchen is both stunning and functional, showcasing marble countertops, custom white cabinetry, and premium stainless steel appliances. The adjoining family room offers a sleek recessed gas fireplace and walls of glass framing the surrounding desert landscape and hillside vistas. The spacious primary suite features patio access and a modernized bathroom with soaking tub, walk-in shower and dual vanities. Three additional bedrooms offer flexibility for a home office or guests. Outside, the covered patio is designed for year-round enjoyment, complete with a built-in grill, spool, and peaceful hillside setting. Offering privacy, refined finishes, and an exceptional location near the Arizona Biltmore's world-class golf, hiking, dining, and shopping, this residence embodies the best of Biltmore hillside living.
#7048156

Phoenix

6533 N 29TH Street

4 Beds

3 Baths

3,248 Sq.Ft.

$2,275,000

MLS#: 7048156
New on site 3 days ago
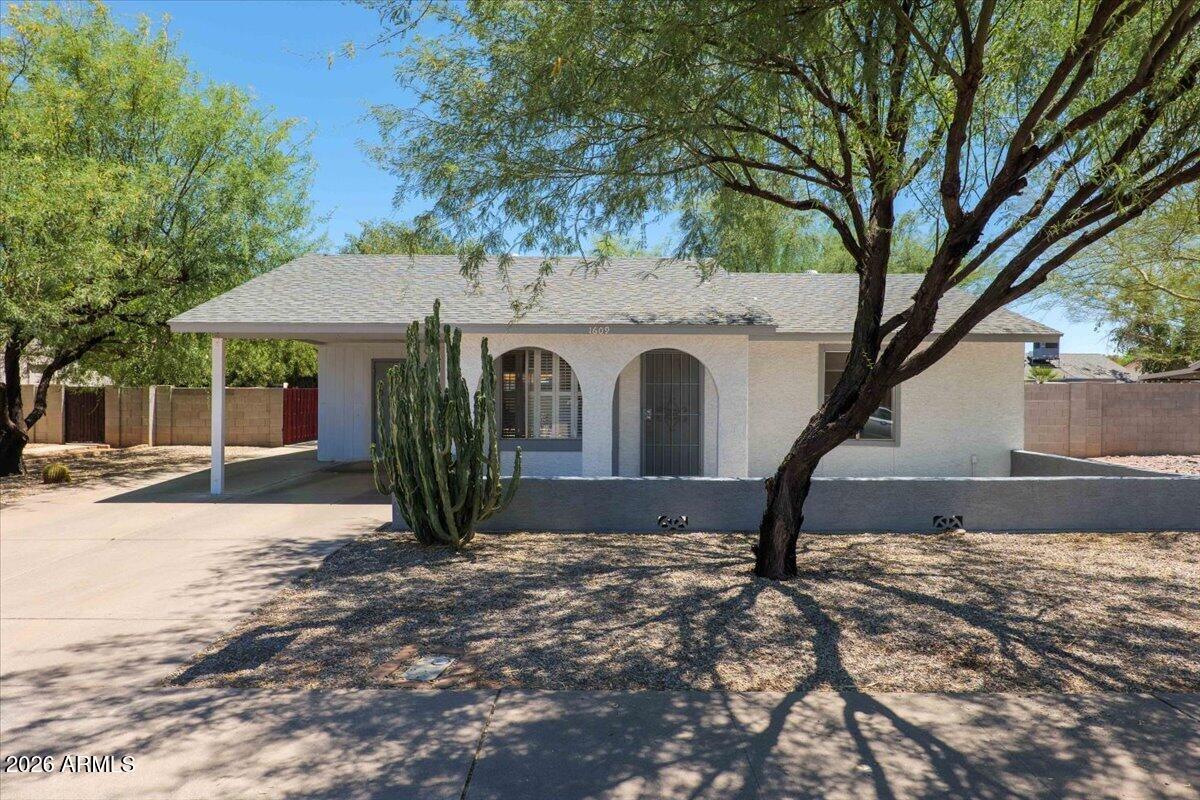
Welcome home to this beautifully updated single-story 3-bedroom, 2-bath gem in the heart of Chandler! Move-in ready with NO HOA, this home offers peace of mind with a pre-listing inspection, newer roof (2022), and HVAC (2022). The remodeled kitchen features granite countertops, stainless steel appliances, and ample cabinetry. Both bathrooms have been tastefully updated, and all kitchen appliances, plus the washer and dryer, convey. Enjoy a private 7,762 sq. ft. lot with mature shade trees, covered and flagstone patios, RV gate, storage shed, and low-maintenance landscaping. Ideally located near Downtown Chandler, Loop 101, US-60, Loop 202, shopping, dining, parks, and within the highly regarded Chandler Unified School District.
#7050064

Chandler

1609 W ESTRELLA Drive

3 Beds

2 Baths

1,120 Sq.Ft.

$420,000

MLS#: 7050064
New on site 3 days ago
Nestled within the exclusive gated enclave of Granite Ridge, a private community of just 56 residences, this exceptional single-level home offers luxury, privacy, and breathtaking mountain views. Situated on a premium corner homesite with a desirable north-facing backyard, the 3,534-square-foot residence seamlessly blends elegant design with everyday comfort.

Designed for both entertaining and effortless living, the thoughtfully crafted floor plan features 4 spacious bedrooms, 4 full bathrooms, and a powder room, including a private detached casita complete with its own bedroom,  full bath, and kitchenette--ideal for guests, multigenerational living, a private office, or a fitness studio.

A gated rotunda-style courtyard creates a memorable first impression. Framing the entrance to the home, the courtyard also provides access to the detached casita. 

Just beyond the foyer, the formal living room offers a warm and inviting first impression. Bathed in natural light, it is flanked by expansive sliding glass doors that open to a private courtyard centered around a cozy outdoor fireplace. A second set of sliding glass doors connects the courtyard to the great room, creating a unique architectural feature that blends the lines between indoor and outdoor living while filling both spaces with light.  The great room welcomes family and friends with a custom built-in media wall while the while oversized wood beams overhead create a dramatic architectural statement and add warmth to the space.

Designed as the heart of the home, the kitchen seamlessly connects to the great room and spacious dining area, where there's ample room for an oversized dining table.  Equipped for both everyday living and entertaining, the kitchen showcases extensive cabinetry, granite countertops, an oversized island that naturally becomes the gathering place, a gas cooktop, pendant lighting, a well-appointed butler's pantry with a beverage refrigerator, and a generous walk-in pantry.  The kitchen flows effortlessly into an inviting formal dining room, creating a warm and welcoming setting for everything from intimate dinners to holiday celebrations.

Tucked away in its own private wing, the primary suite offers a peaceful retreat with serene mountain views and private access to the backyard. A full wall of custom closet organizers provides exceptional storage, while the spa-inspired ensuite is thoughtfully appointed with separate dual vanities, an oversized soaking tub, and a spacious walk-in shower.

The true showpiece, however, is the extraordinary walk-in closet. Custom designed by Classy Closets and honored with the 2024 Design Award, this breathtaking space--aptly named "The Glam Sanctuary"--is nothing short of spectacular. Designer wallpaper, dazzling statement lighting, elegant gold hardware, and boutique-style glass display cabinetry create a one-of-a-kind dressing room worthy of a luxury residence. Thoughtfully designed to showcase an impressive wardrobe, handbags, and shoe collection, this remarkable space blends beauty, organization, and everyday functionality into an unforgettable experience.

Designed with privacy in mind, the two secondary bedrooms are situated on the opposite wing of the home, each occupying its own separate space. Both feature private ensuite bathrooms, providing  comfort and convenience for family members or overnight guests.

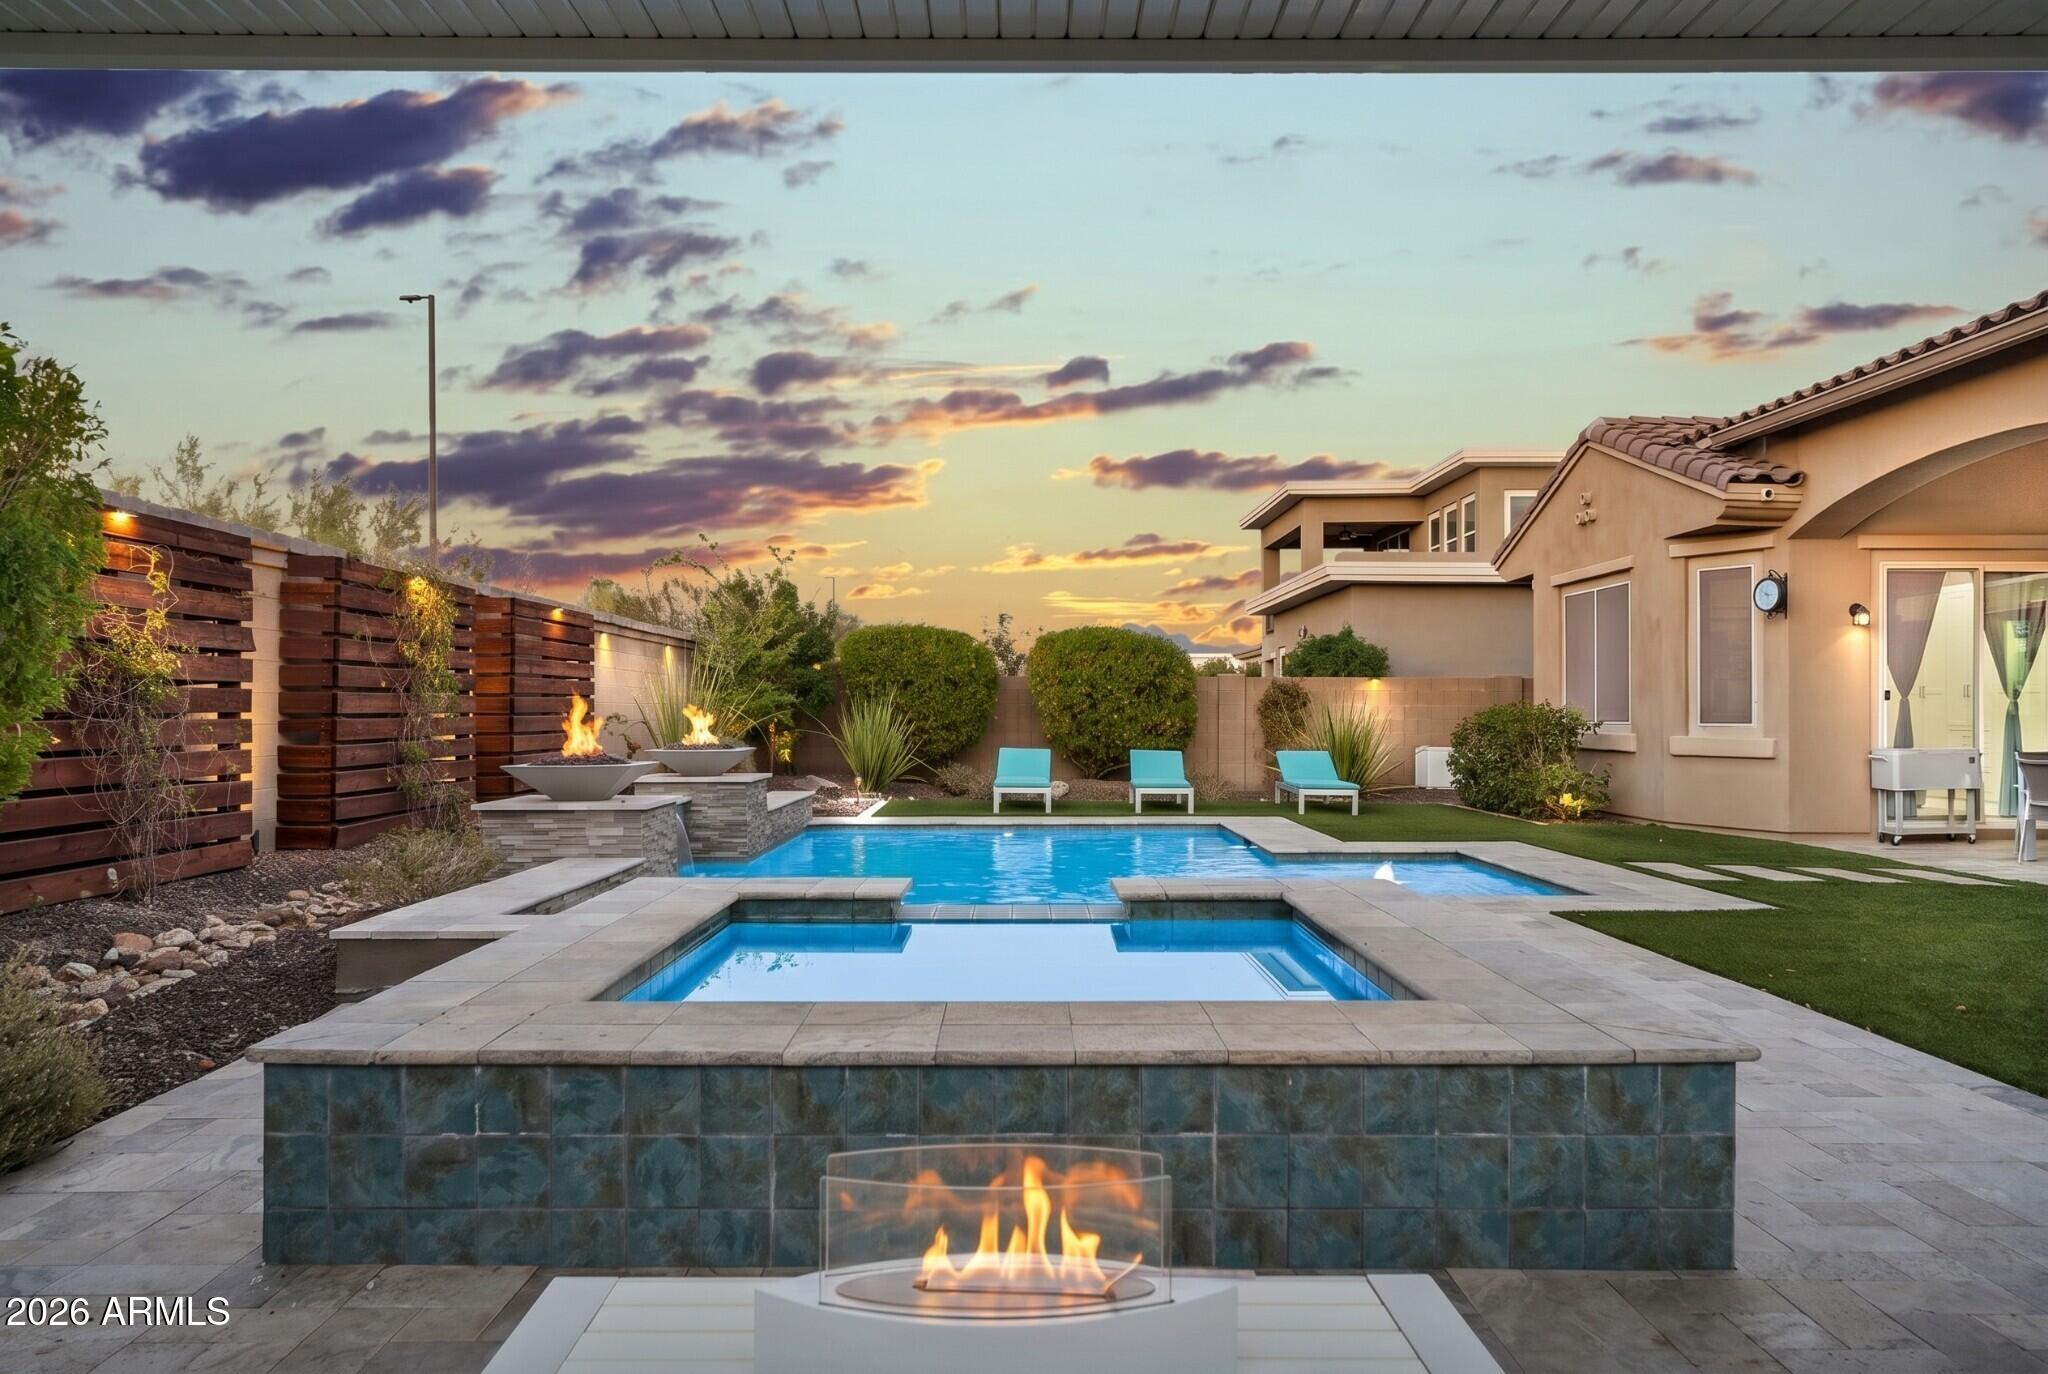
The backyard is a true extension of the home's exceptional living spaces. Expansive sliding glass doors spanning the length of the great room create a seamless transition to this private outdoor retreat. Designed for both relaxation and entertaining, the backyard showcases a custom Presidential Pools pool and spa, completed in 2020, accented by elegant fire pots and surrounded by travertine decking. A custom pergola, lush artificial turf, and thoughtfully crafted wood trellises with integrated lighting add warmth and character, while generous spaces for lounging, sunbathing, and gathering with family and friends complete this resort-inspired setting. Framed by picturesque mountain views and a desirable north-facing orientation, this outdoor oasis offers the perfect backdrop for enjoying Arizona's year-round lifestyle.

Rounding out the home is an oversized 3.5-car garage with professionally finished epoxy flooring, offering flexibility for multiple vehicles, storage, or hobbies. From its award-winning designer spaces and thoughtfully designed floor plan to its resort-style backyard and breathtaking mountain views, this remarkable Granite Ridge residence offers an unparalleled lifestyle in one of the area's most coveted gated enclaves.  

A beautiful place for life's next chapter -- 9838 E June Street
#7047694

Mesa

9838 E JUNE Street

4 Beds

4 Baths

3,534 Sq.Ft.

$1,175,000

MLS#: 7047694
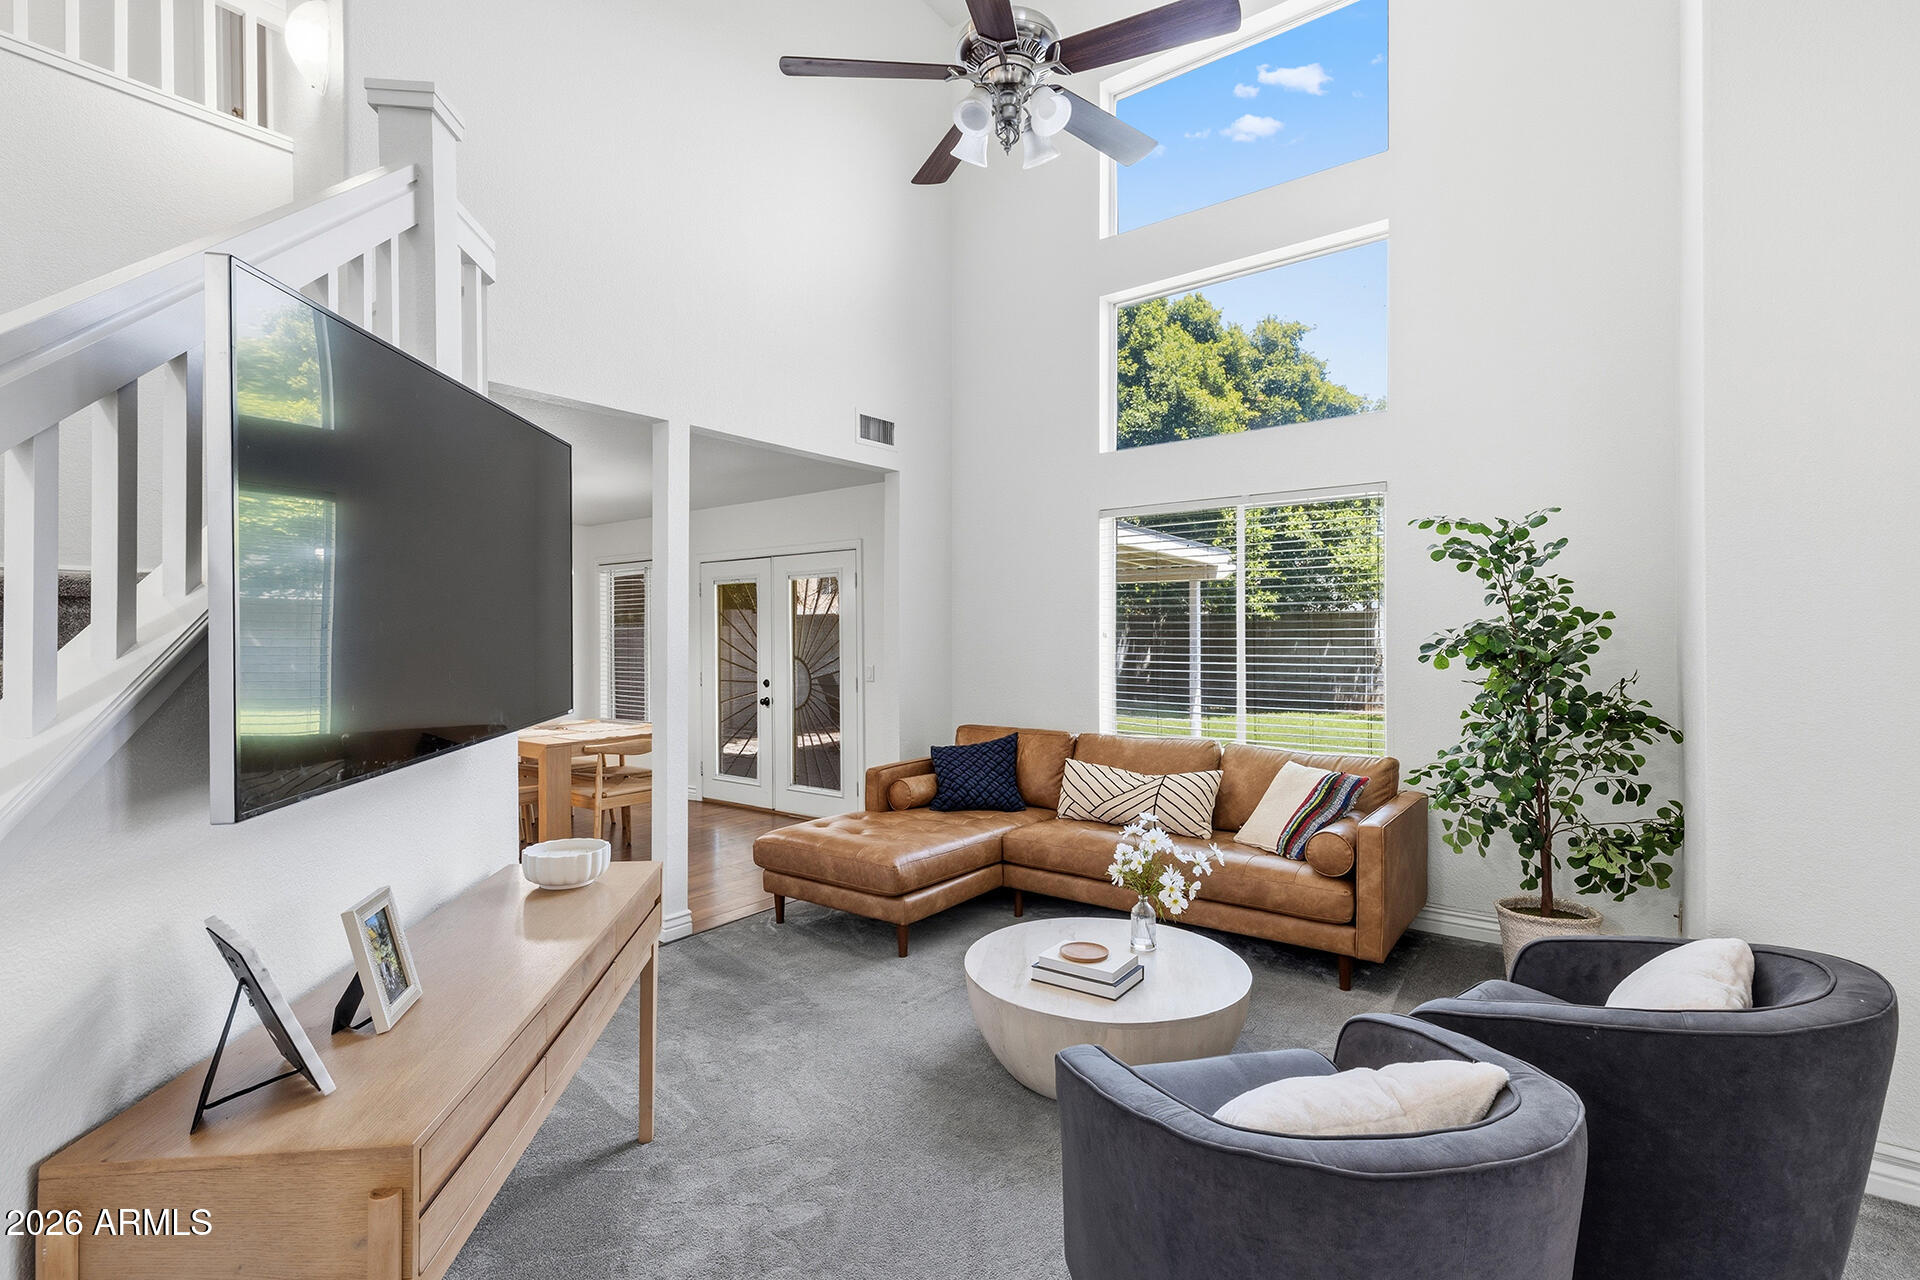
New on site 3 days ago
Remodeled & Gorgeous! Nestled in the desirable Copper Ranch community, this move-in ready home showcases soaring vaulted ceilings, a dramatic staircase, engineered wood floors & a stunning wall of windows that fills the living room with natural light. The beautifully updated kitchen features cabinetry with abundant storage, granite countertops, an updated tile backsplash, breakfast bar seating, a built-in work desk, and appliances replaced within the past three years. The adjacent dining area opens seamlessly to the backyard through French doors, creating an ideal space for everyday living & entertaining. Fresh interior paint & new carpet add to the home's appeal. Upstairs, the spacious primary suite offers vaulted ceilings, a walk-in closet, and a private ensuite with dual vanities & a walk-in shower. The secondary bedrooms are generously sized and share a full bathroom. Step outside to enjoy the large, covered patio, grassy yard & block fencing, offering plenty of space to relax, or entertain. Residents of Copper Ranch have access to walking paths, green spaces, and basketball courts, all conveniently located near Downtown Gilbert & Gilbert Commons, plus access to AZ-60, Loop 101 & additional shopping, dining & recreation!
#7049239

Gilbert

974 W LEAH Lane

4 Beds

2 Baths

1,730 Sq.Ft.

$495,000

MLS#: 7049239
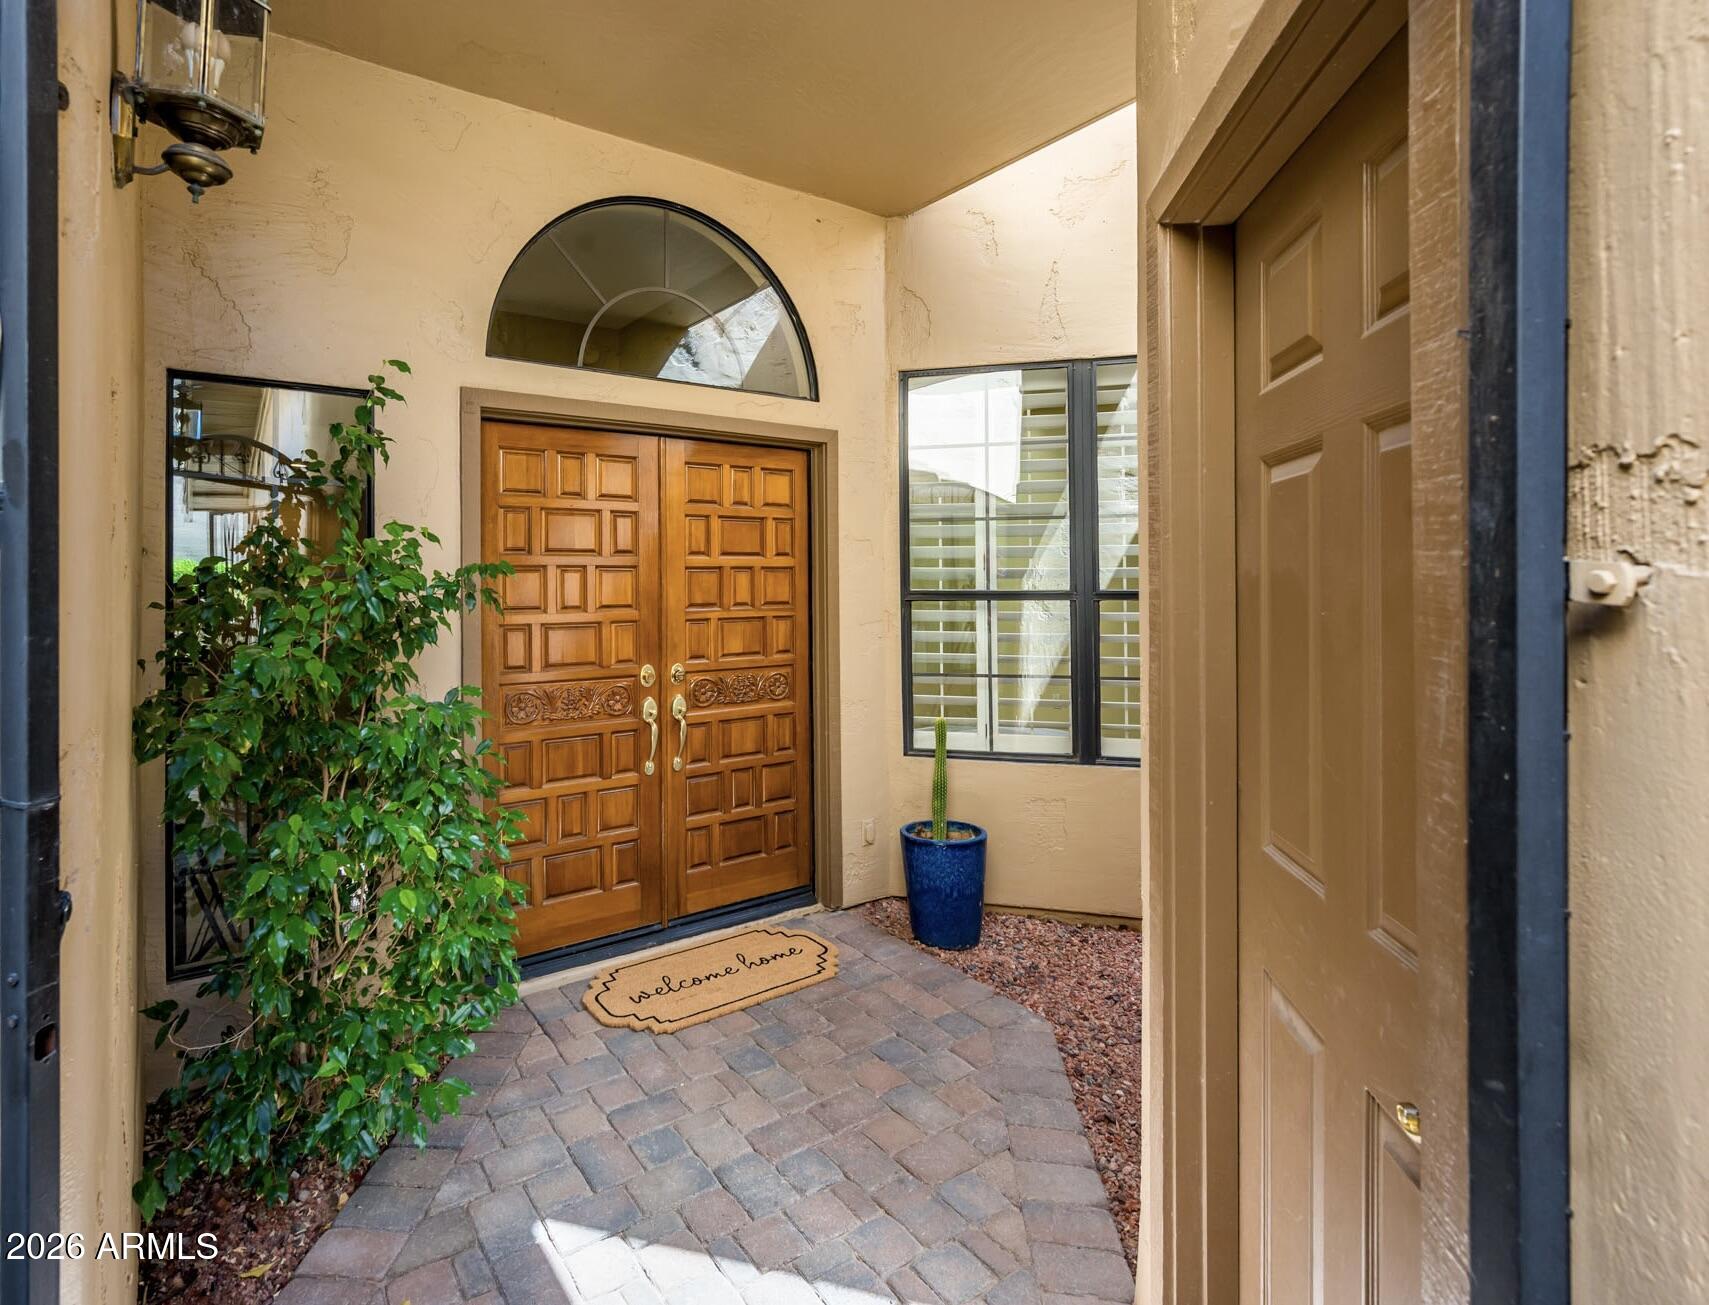
New on site 3 days ago
Welcome to La Villita, a charming gated community in the heart of Scottsdale where timeless design meets effortless, low-maintenance living. This 2-bedroom, 2-bath residence offers the perfect blend of full-time comfort and lock-and-leave convenience in one of the community's most peaceful and private settings.
Inside, vaulted ceilings create an open and inviting feel in the main living area, complemented by a cozy fireplace, custom shutters, tile flooring, and classic details that have been thoughtfully maintained over the years. The kitchen offers a charming eat-in area surrounded by windows, bringing in beautiful natural light and creating a cheerful place for morning coffee or casual meals. A nearby dining area provides additional space for entertaining or everyday living.
The spacio primary suite includes dual vanities, a separate soaking tub and shower, and a generous walk-in closet. The guest suite is equally comfortable and works well for visitors, a home office, or flexible living. One of the home's most special features is the private patio backing to open space and the small golf course, offering a peaceful backdrop with no immediate neighbor behind and a sense of privacy that is hard to find in such a central Scottsdale location.
Additional highlights include a two-car garage, generous storage, and indoor laundry.  Residents enjoy access to the community pool and ramada, as well as direct access to the Indian Bend Greenbelt and Chaparral Park, with miles of scenic walking and biking paths.
The location is truly unmatched -- minutes from Safeway, Fashion Square, Old Town Scottsdale's premier dining and entertainment, spring training venues, and convenient access to the Loop 101.
Private, well cared for, and beautifully positioned, this La Villita residence presents a rare opportunity to enjoy low-maintenance Scottsdale living with a serene open-space setting.
#7045413

Scottsdale

7955 E CHAPARRAL Road 35

2 Beds

2 Baths

1,797 Sq.Ft.

$729,000

MLS#: 7045413
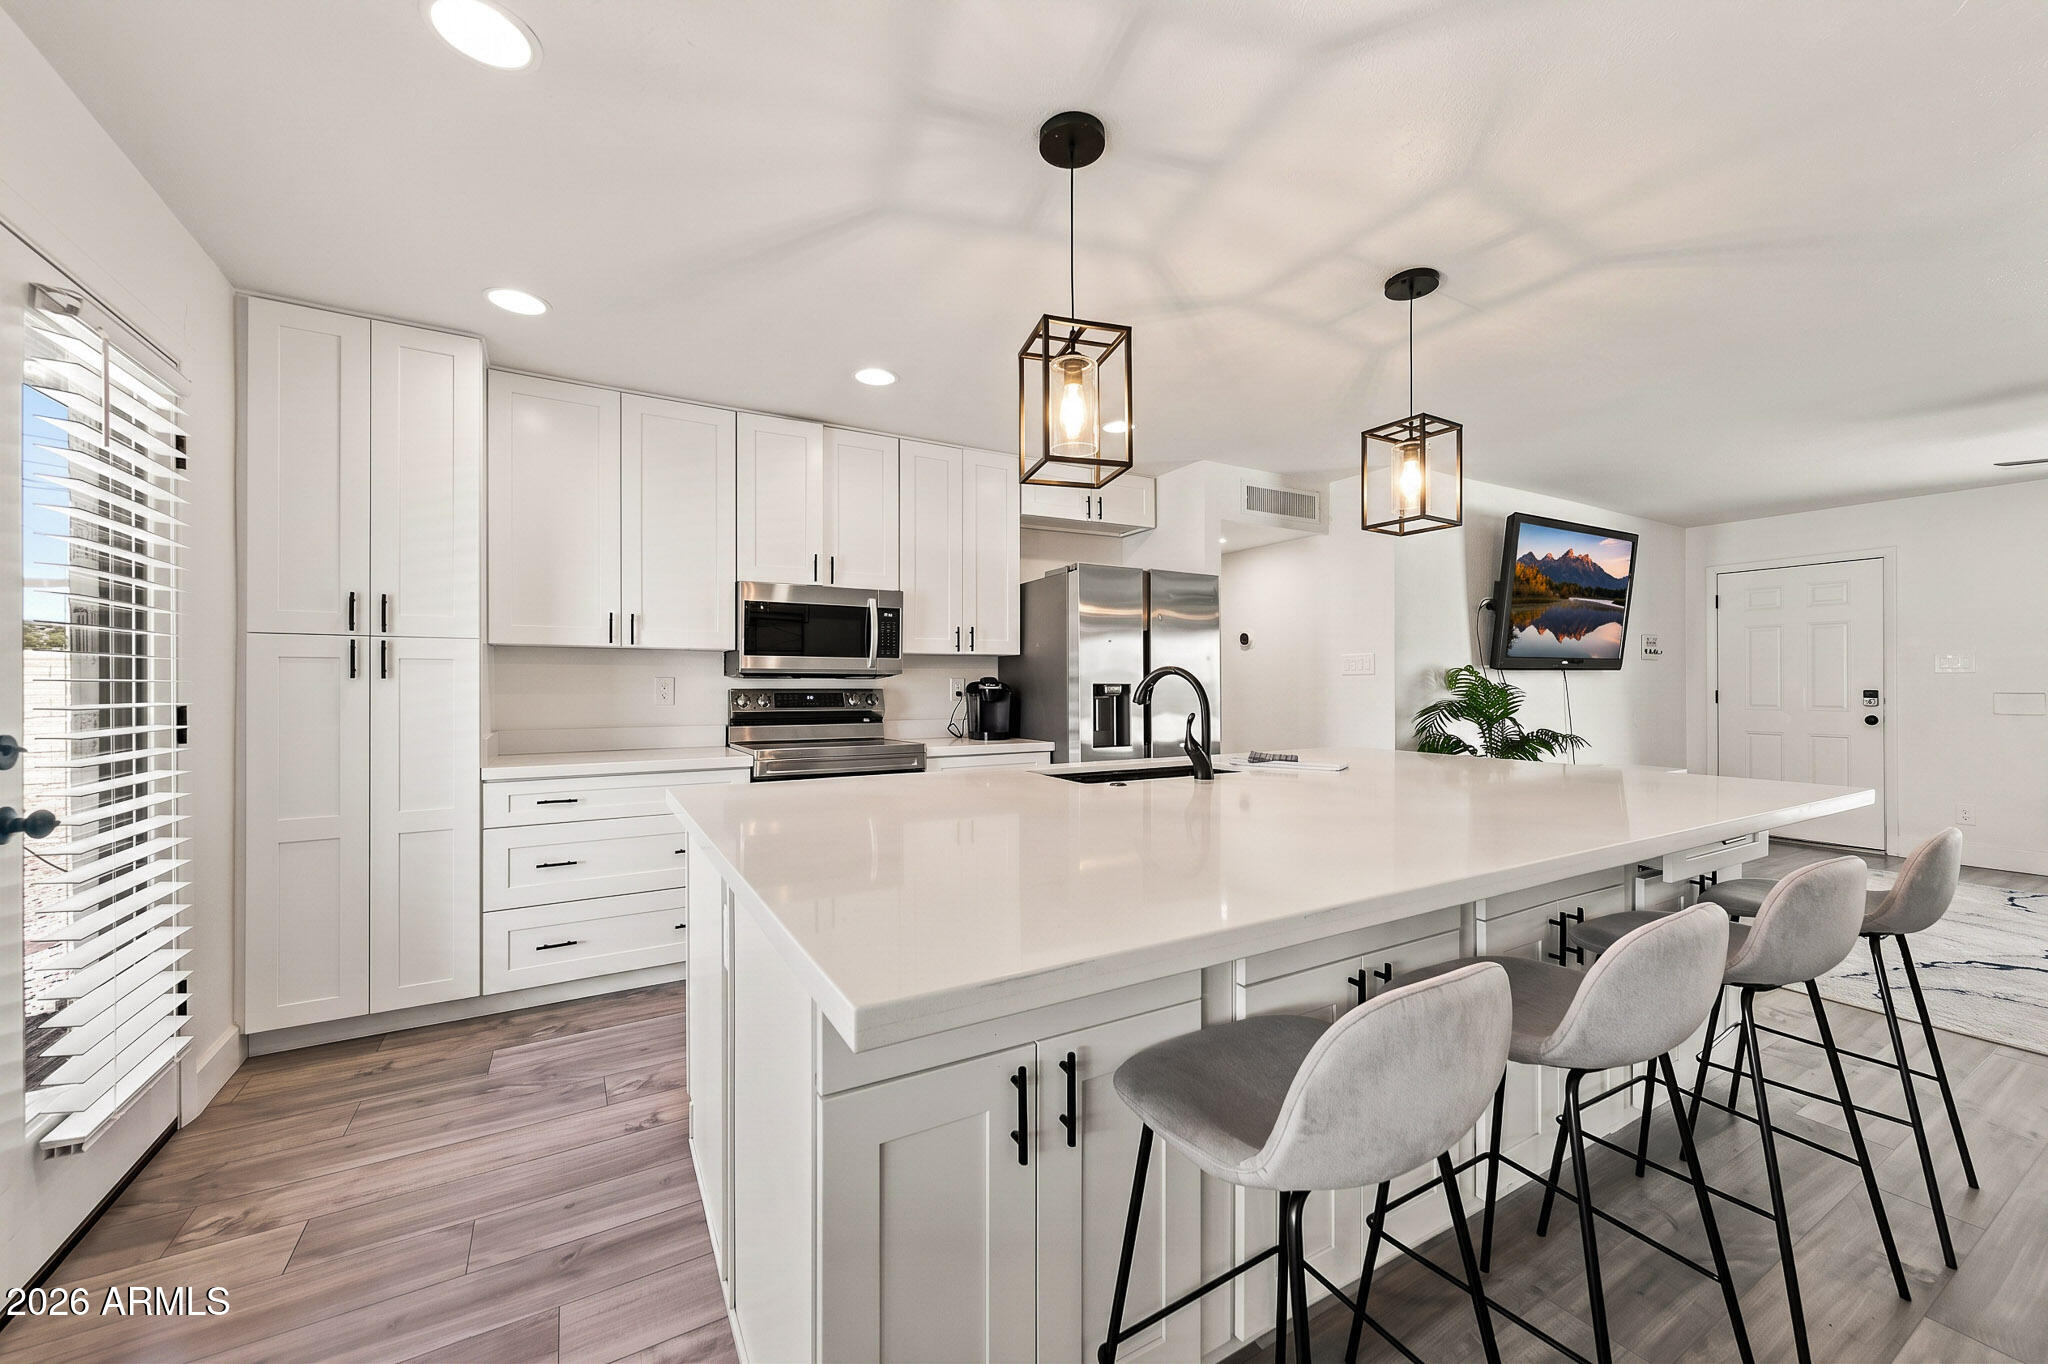
New on site 3 days ago
This gorgeous home is a complete down to studs renovation located in the heart of Old Town Scottsdale. Situated on a corner lot with north/south exposure, the property offers a major peace of mind with a new 2026 HVAC, 2026 tankless water heater, and  2022 pool, roof and windows. Having previously served as a successful winter Airbnb, it is to be purchased fully furnished.
The interior features curated interior designer colors with a clean, off-white palette accented by black hardware. The functional layout features an open great room that flows directly into the chef's kitchen, making it ideal for hosting. The private backyard features a heated pool with stone pavered cool deck a covered patio complete with a misting system & spacious storage room. This turnkey home is waiting for you!
#7048885

Scottsdale

8601 E THORNWOOD Drive

3 Beds

2 Baths

1,260 Sq.Ft.

$669,000

MLS#: 7048885

* Listings identified with the FMLS IDX logo come from FMLS and are held by brokerage firms other than the owner of this website. The listing brokerage is identified in any listing details. Information is deemed reliable but is not guaranteed. If you believe any FMLS listing contains material that infringes your copyrighted work please click here to review our DMCA policy and learn how to submit a takedown request. Ā© 2024. First Multiple Listing Service, Inc.
Fully remodeled cottage dream in Bisbee!

Featured listing

Fully remodeled cottage dream in Bisbee!

Browse Properties

Categories

Homes Tailored to Your Lifestyle

Buyers Guide

Buying a home is one of the most exciting milestones of your life.

View more

Sellers Guide

Putting your home on the market can be a stressful process, especially when you don’t know what to expect.

View more

Market report

With just a few clicks, you'll gain instant access to valuable insights about the real estate market, including trends, property values, and community analytics.

View more

Home value

Unlike automated valuations, our hands-on review will provide a comprehensive opinion of your home’s value while considering important interior elements and other location intangible factors that machine algorithms so often miss.

View more

Buyers resources

Guides on financing, inspections, and choosing the right Realtor for a smooth home purchase.

Sellers resources

Practical tips on staging, pricing, and preparing your home to attract buyers and maximize your sale.

 - property

Send a message

Message successfully sent.

Reason for contacting?

I agree to receive email communication and understand I can unsubscribe at any time.

I agree to be contacted by The Mandy Gold Team | Haymore Real Estate LLC via call, email, and text for real estate services. To opt out, you can reply 'stop' at any time or reply 'help' for assistance. You can also click the unsubscribe link in the emails. Message and data rates may apply. Message frequency may vary. Privacy Policy

Sign In Sign Out

Virtual Assistant

Would you like to take the next step with this property? We can help you schedule a showing or virtual tour, or send you more details.

Yes, I would like more information.

Thank You for Your Reply, One of Our Agents will contact you as soon as possible

No, maybe later.

Thank you, you can always contact me via email, phone number or through the contact form.

Realhub AI

Lucy - Your AI-Powered Realtor

Update Your Temporary Password

Personalize your search

Enter your email and we'll notify you immediately when new listings match what you're looking for.

or enter email address

Already have an account ? Login here

Continue your home search

I agree to receive communications and understand I can unsubscribe at any time.

I agree to be contacted by The Mandy Gold Team | Haymore Real Estate LLC via call, email, and text for real estate services. To opt out, you can reply 'stop' at any time or reply 'help' for assistance. You can also click the unsubscribe link in the emails. Message and data rates may apply. Message frequency may vary. Privacy Policy

Already have an account ? Login here

We use cookies

We use cookies primarily for analytics to enhance your experience. By accepting, you agree to our use of these cookies. You can manage your preferences or learn more about our cookies policy.